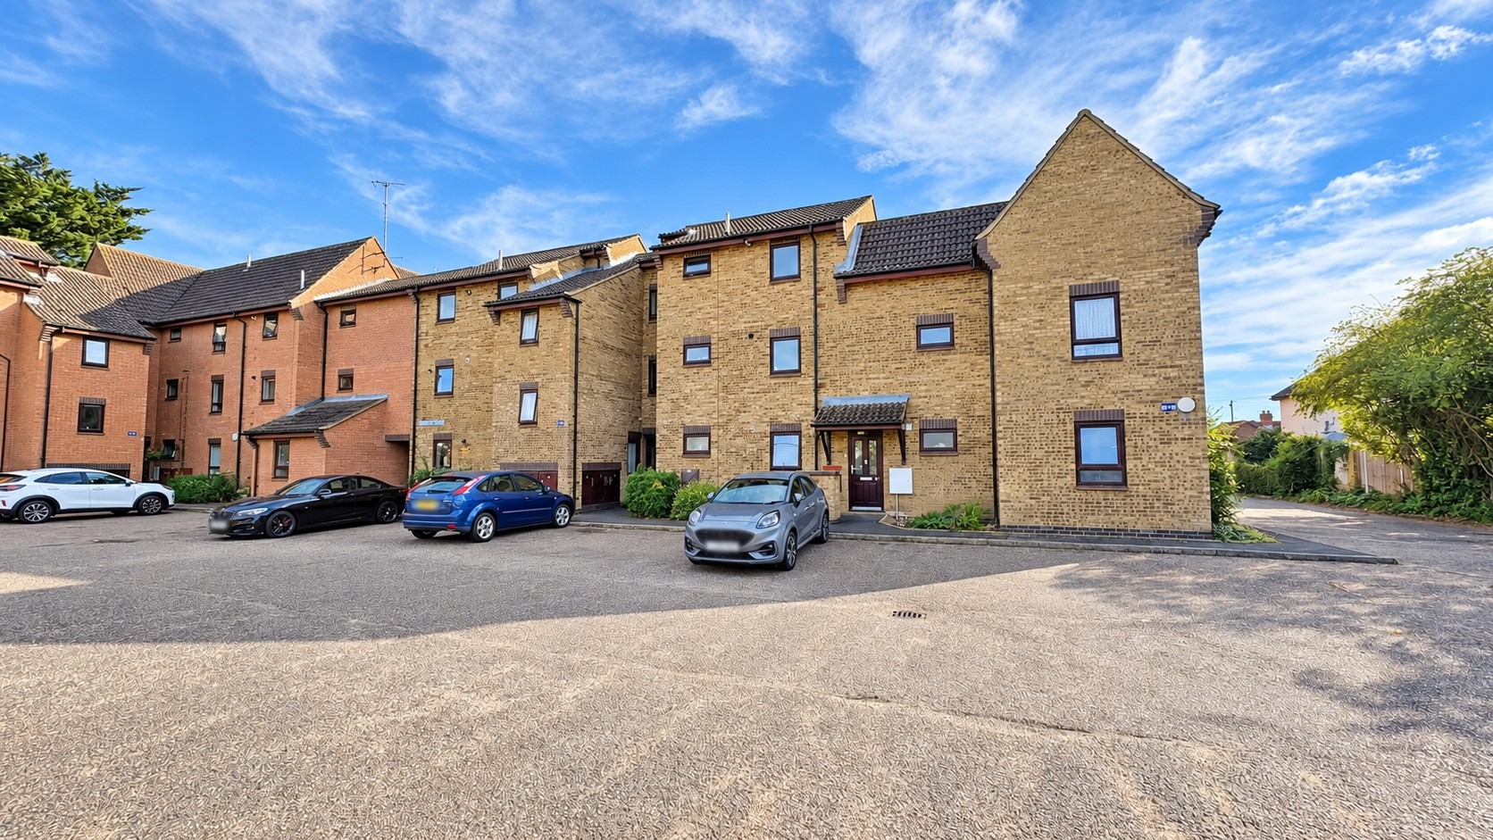
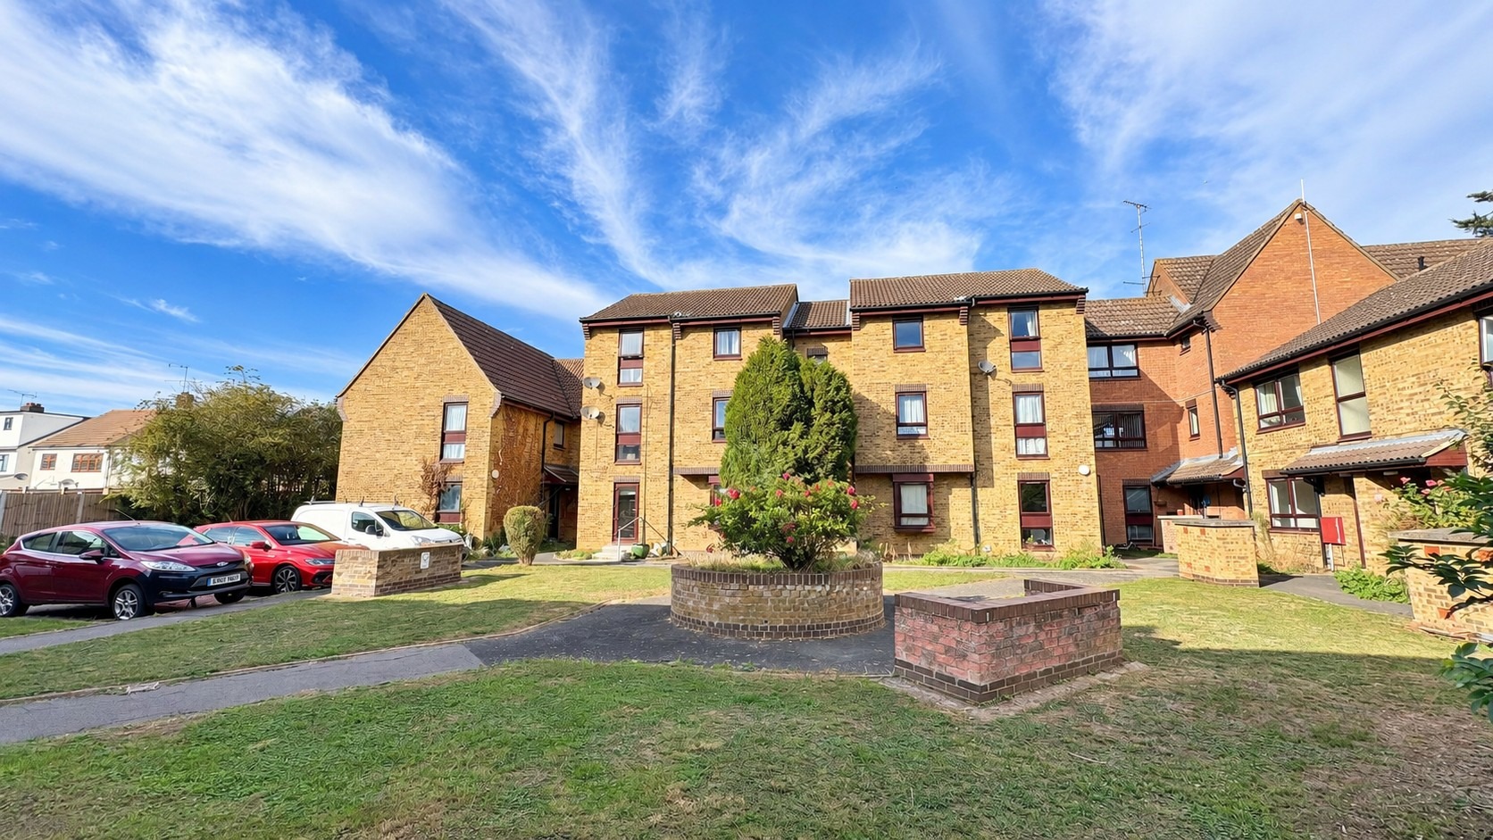
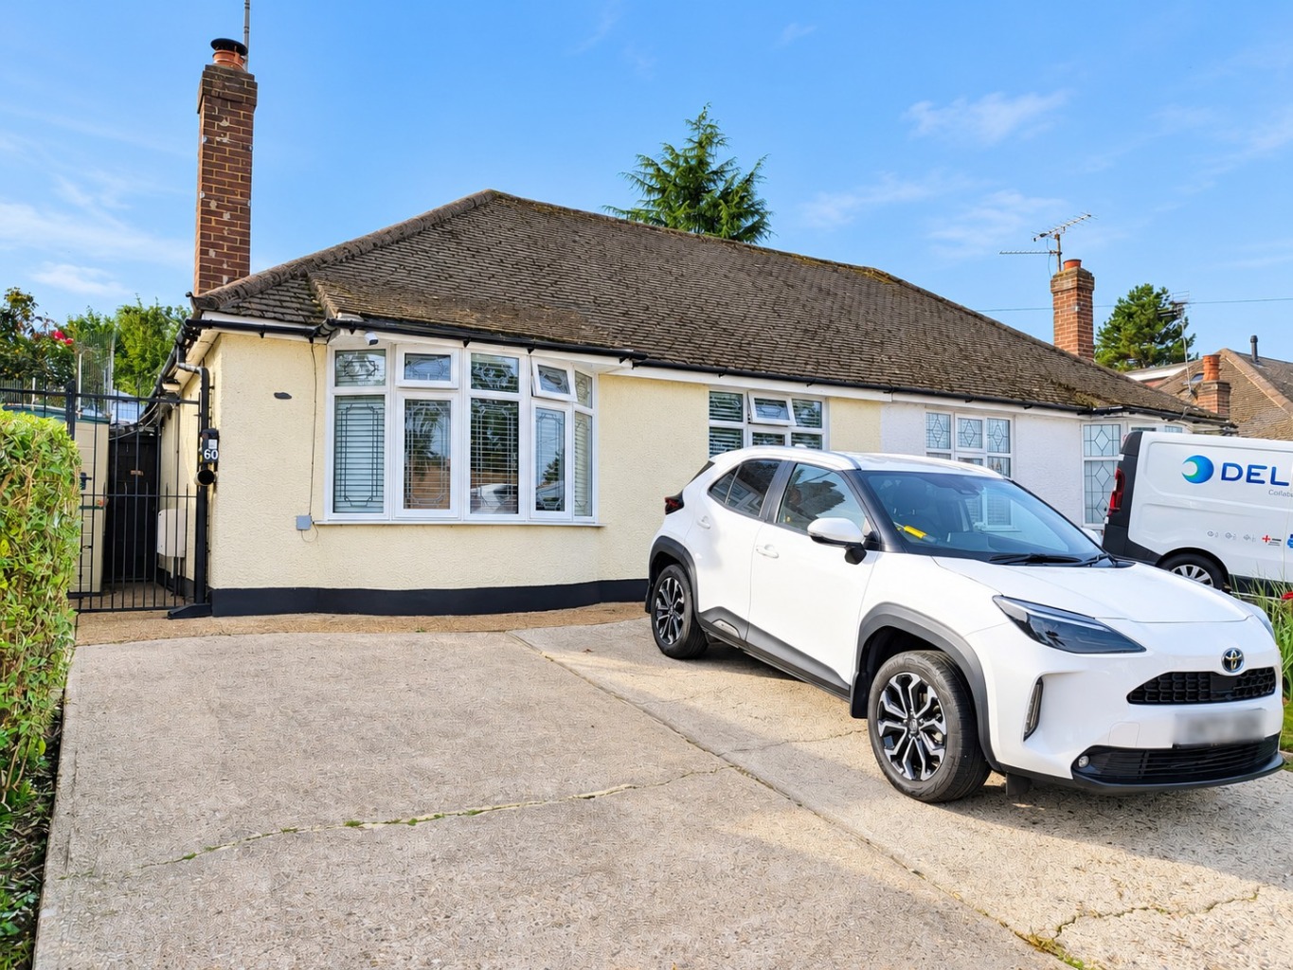
We welcome to the market this well presented and generously proportioned one bedroom first floor flat, ideally situated within this popular development in the heart of Wickford.
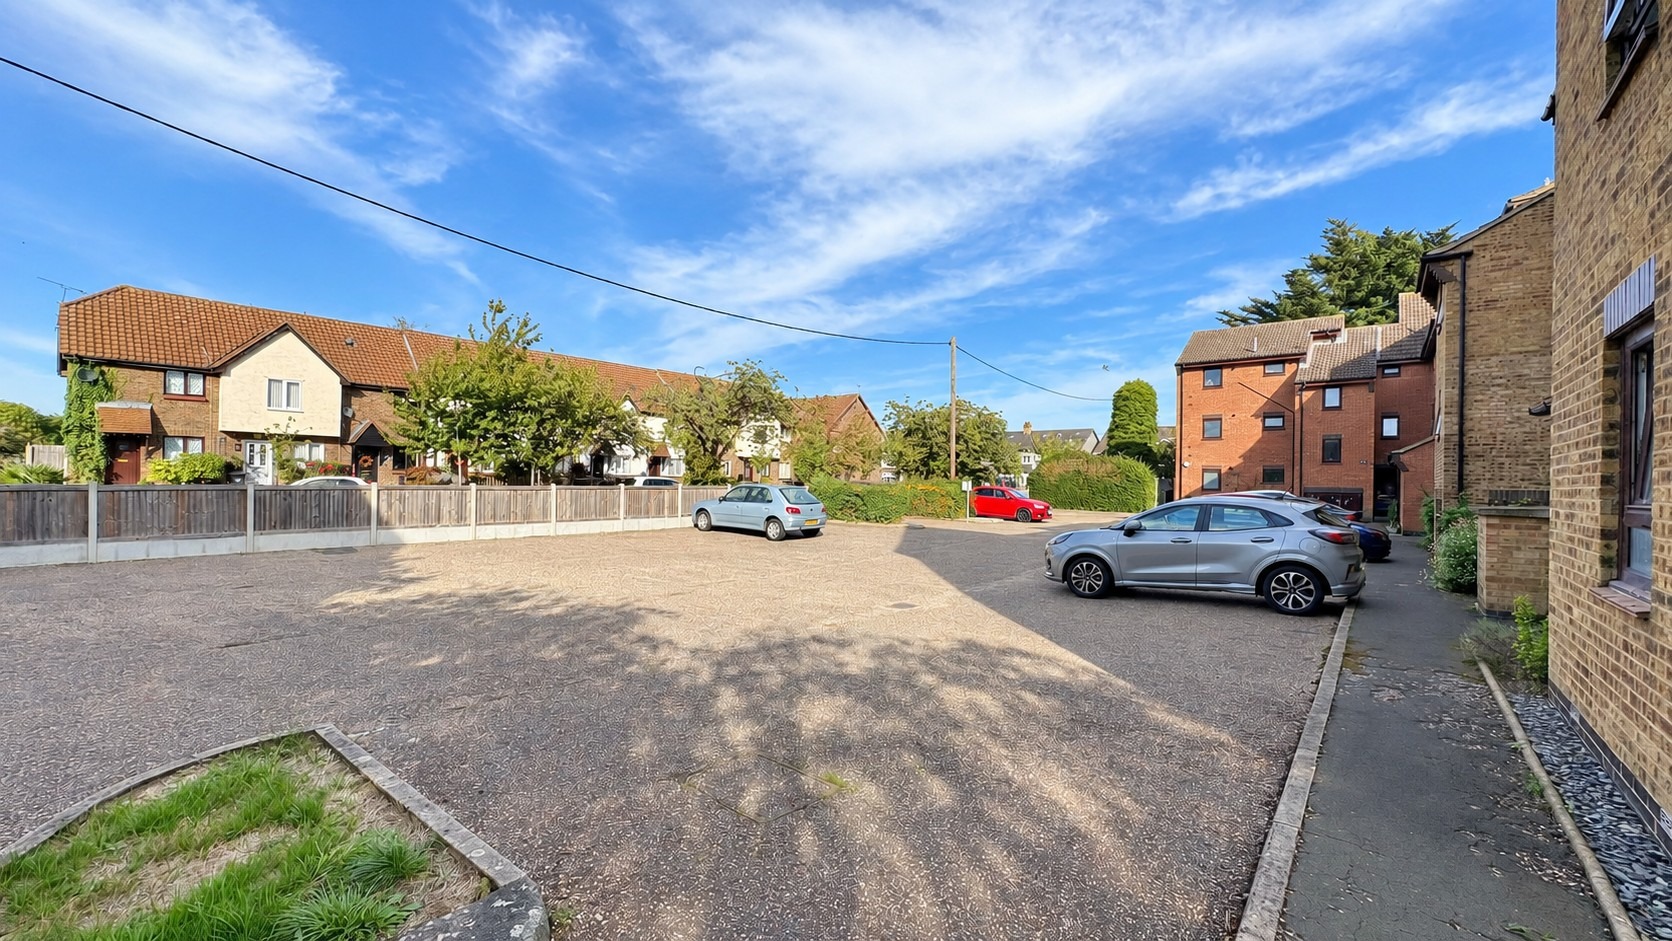
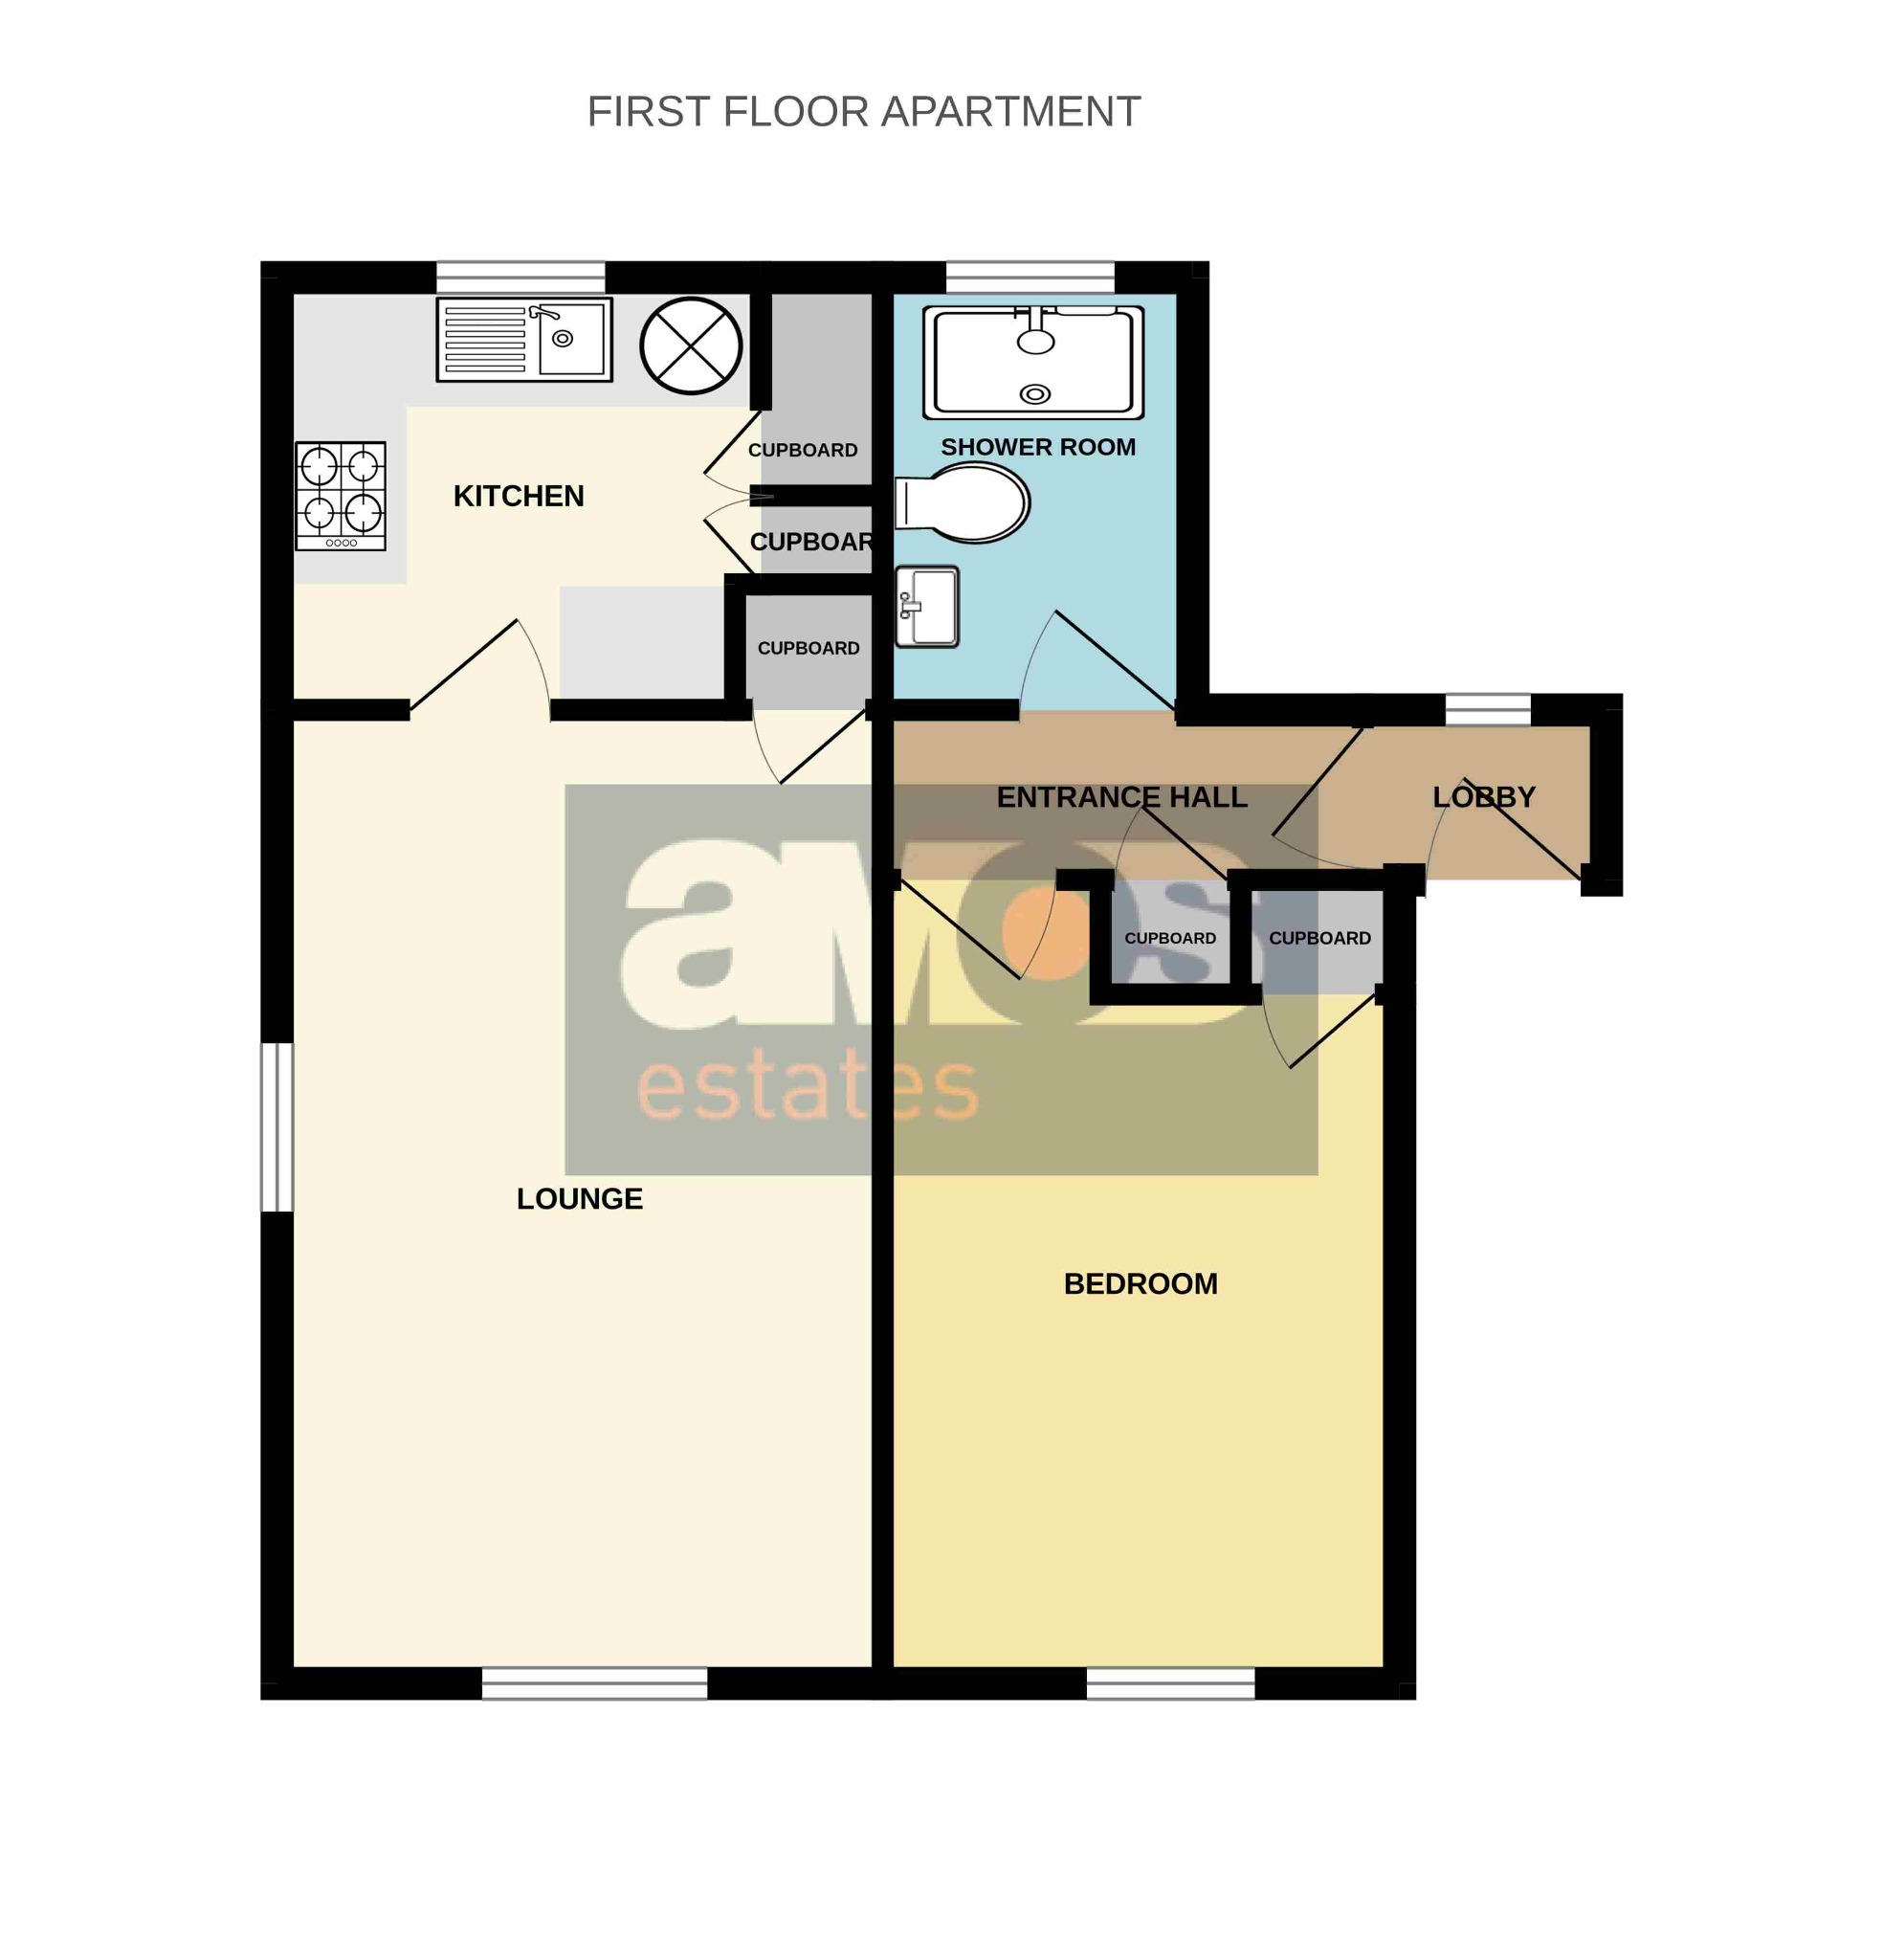
The accommodation comprises good size lounge/diner, well fitted kitchen, double bedroom and modern shower room. Further benefits include residents’ parking, well maintained communal gardens and a useful external storage unit, together with reasonable annual service charges.
Conveniently located, the property is just a short distance from Wickford town centre, with its excellent selection of shops, amenities and supermarkets. The property also enjoys superb transport links, with Wickford mainline railway station nearby providing direct services into London Liverpool Street and major trunk roads within easy reach.
An excellent opportunity for first-time buyers or investors – don’t miss out! Call now to arrange your viewing.
Communal entrance door to:
Communal Entrance Hall \
Stairs to first floor, entrance door to:
Lobby \
Double glazed window to front, fitted carpet, entrance door to:
Entrance Hall \
Fitted carpet, storage cupboard, radiator, power points, textured ceiling, doors off.
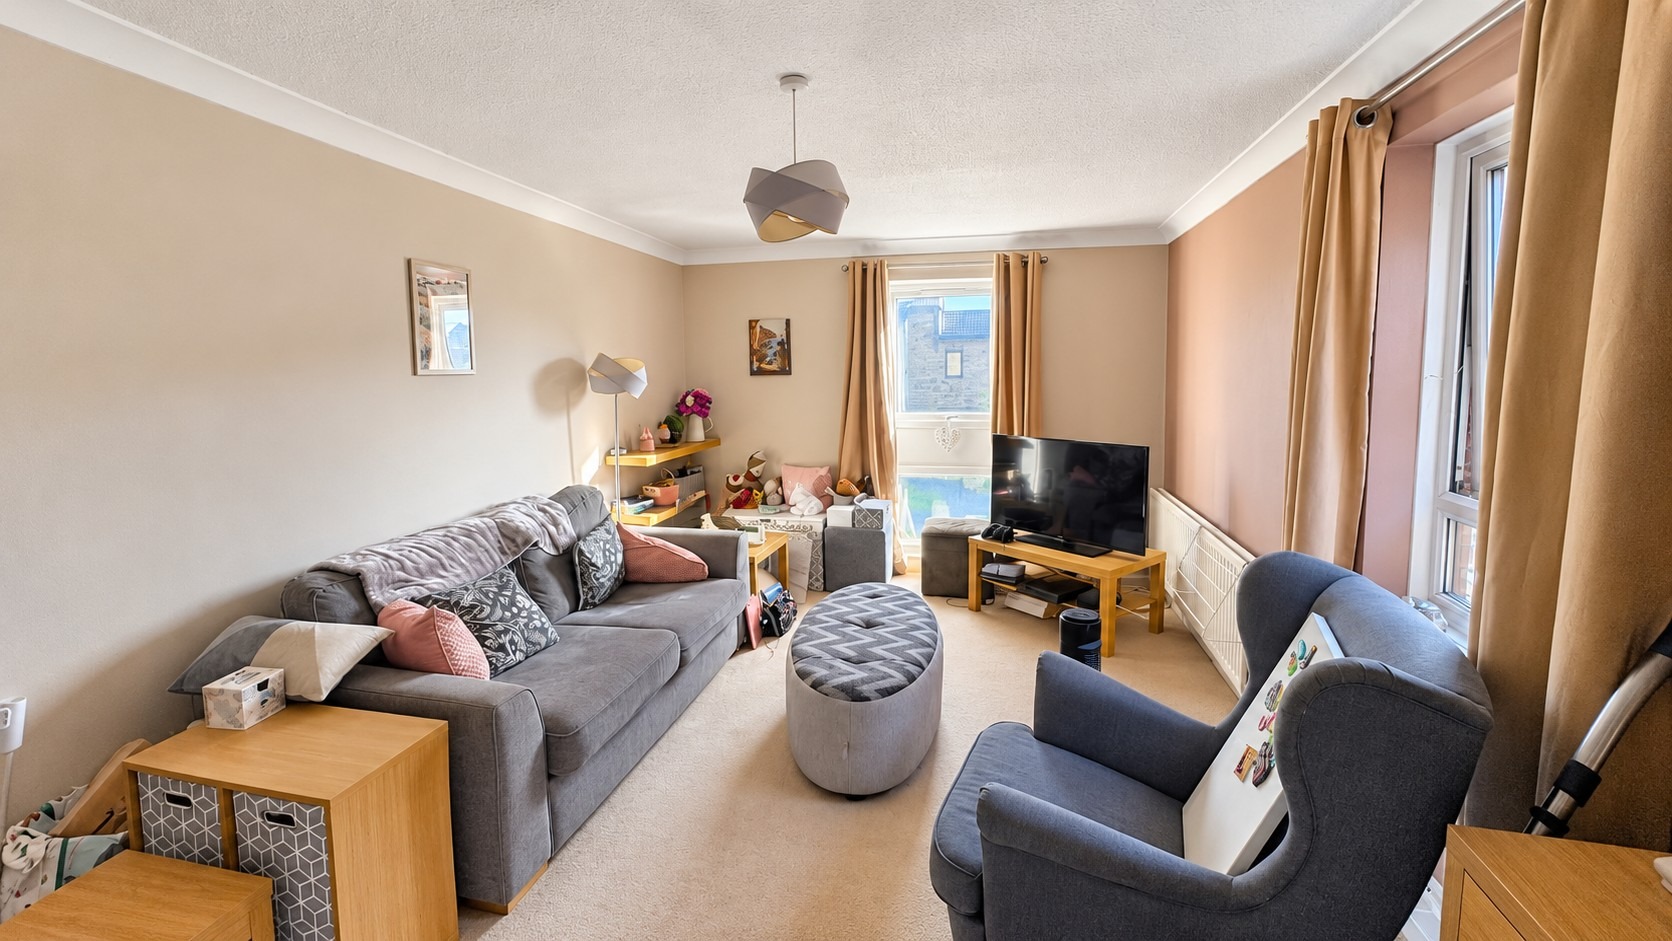
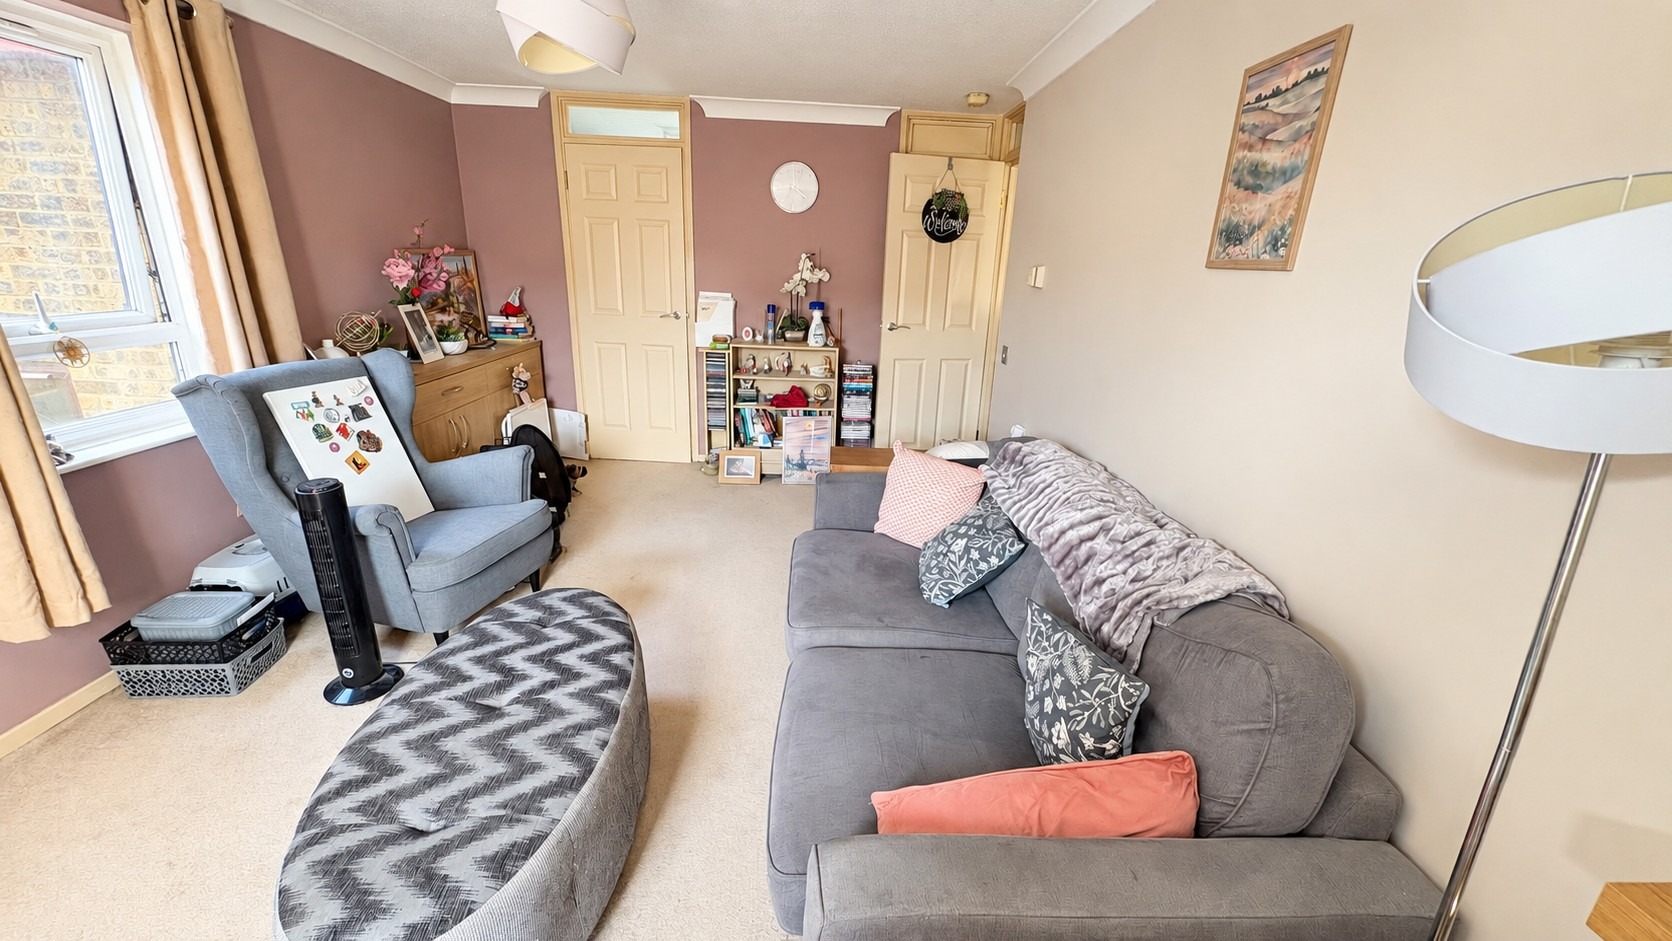
Lounge \
17'3 x 10'8 (5.26m x 3.25m)
Double glazed window to rear, double glazed window to side, fitted carpet, radiator, power points, textured and coved ceiling, airing cupboard, door to:
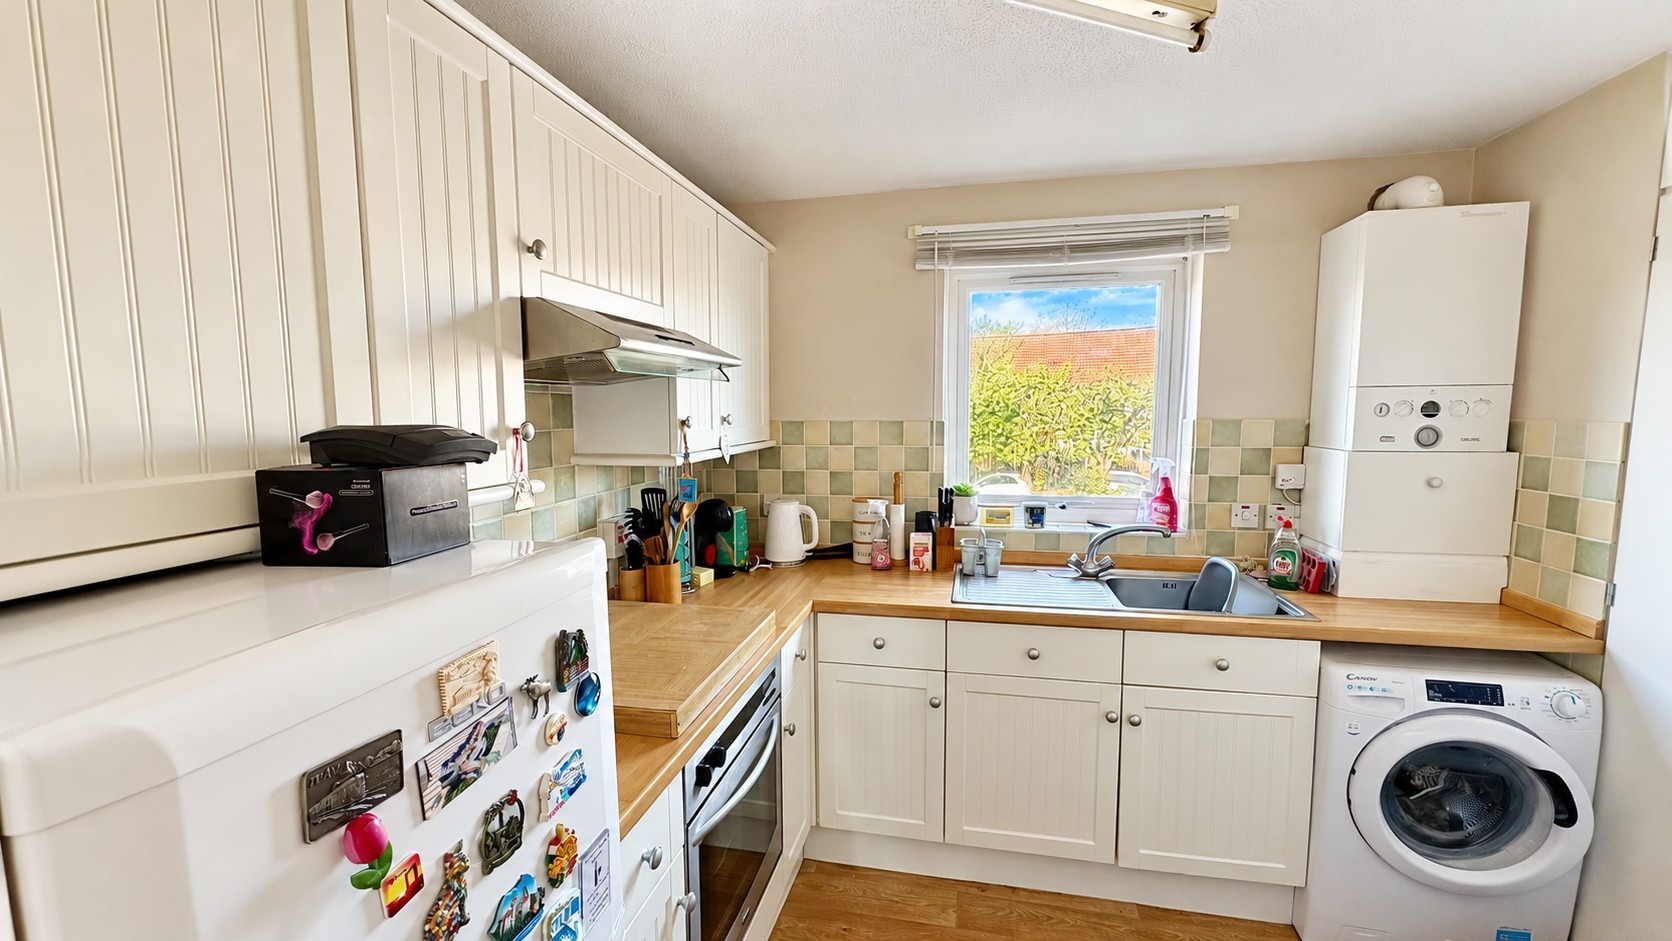
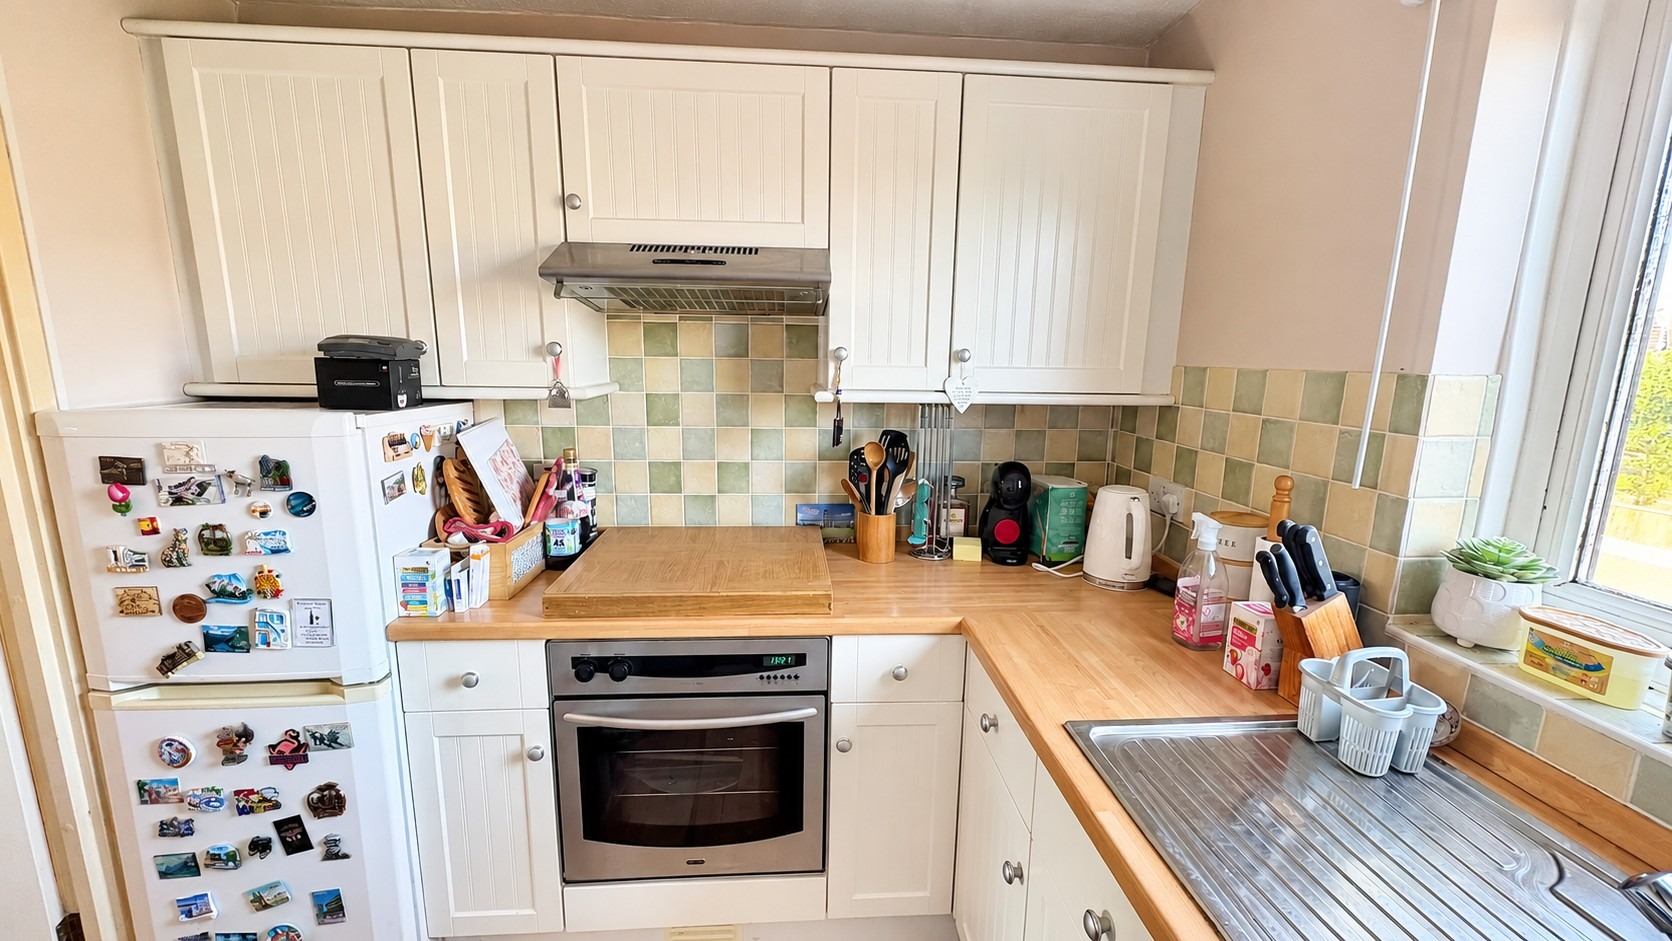
Kitchen \
8'8 x 7'8 (2.64m x2.34m)
Double glazed window to front, fitted units to eye and base level, roll edge work surfaces with tiled splash backs and cupboards and drawers under, stainless steel sink and drainer unit, integrated electric oven with gas hob and extractor above, space and plumbing for washing machine, breakfast bar area, power points, radiator, large double pantry cupboard, part tiled walls, vinyl flooring, textured ceiling, wall mounted combi boiler (installed in 2023).
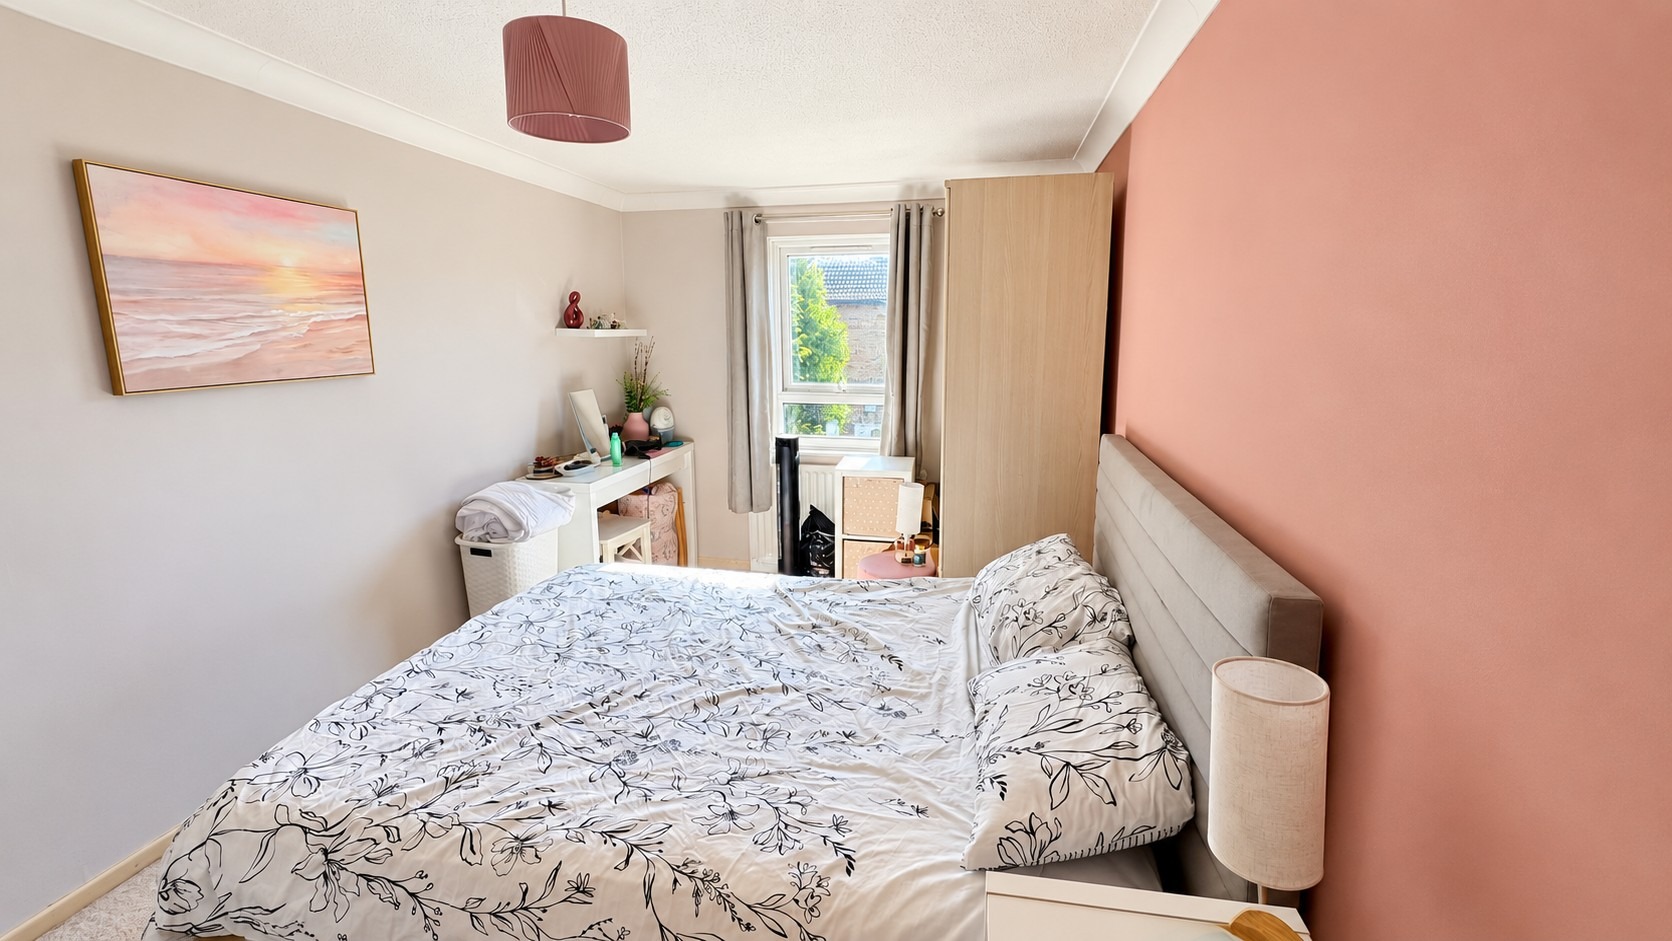
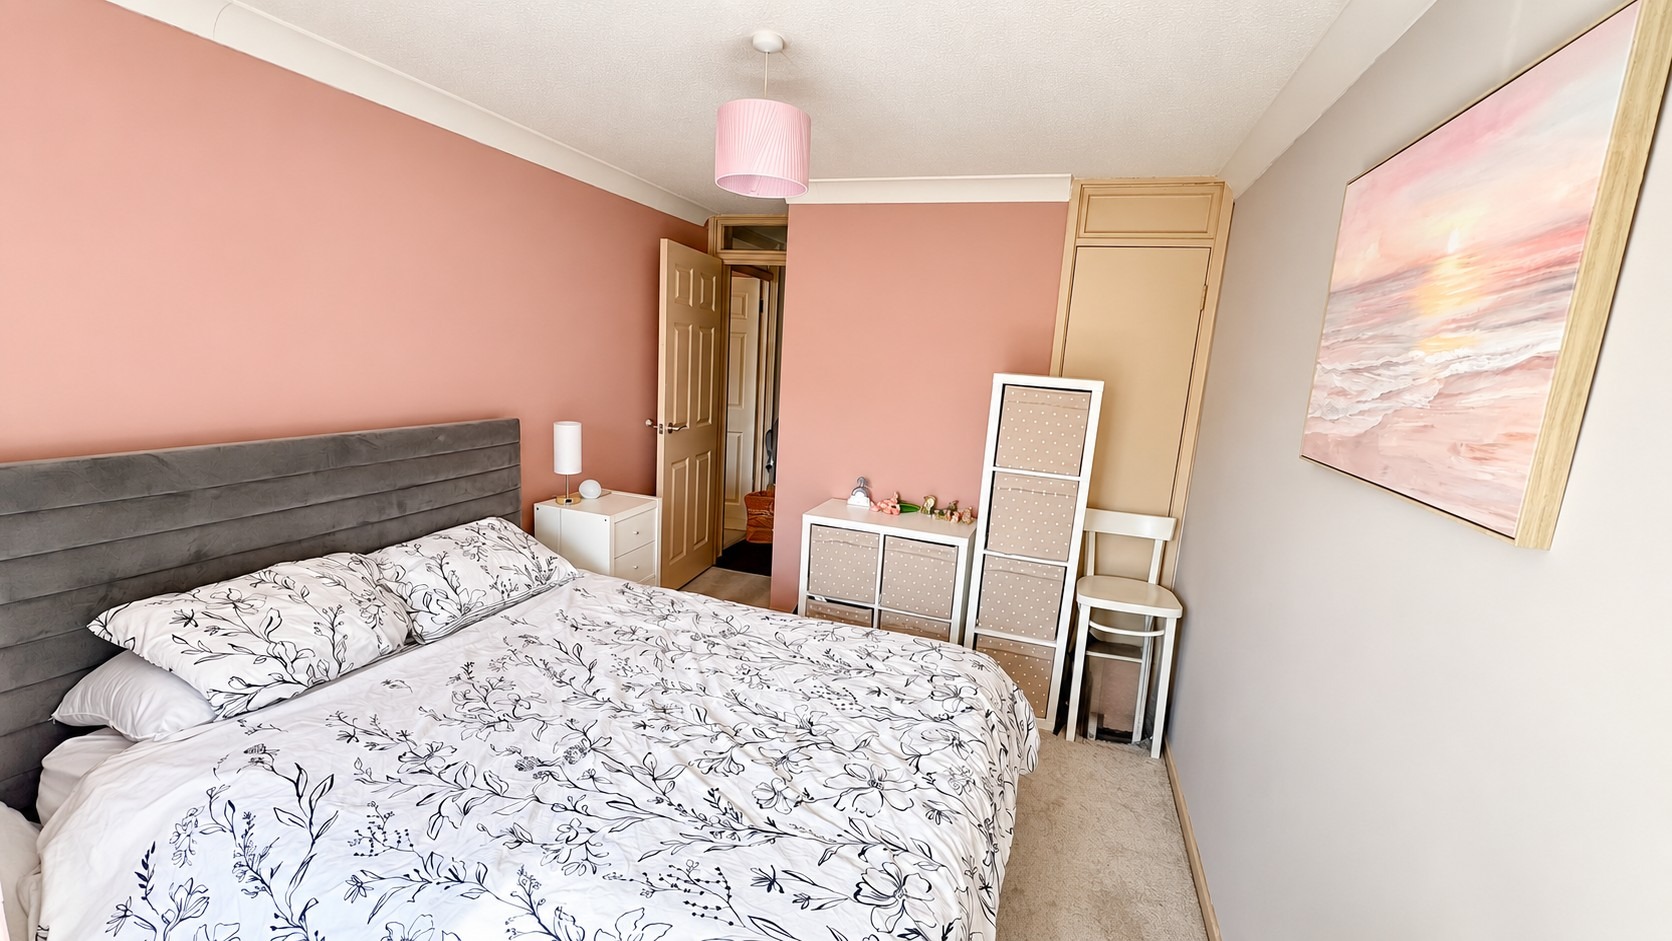
Bedroom \
13'8 plus door recess x 9'2 (4.17m plus door recess x 2.79m)
Double glazed window to rear, fitted carpet, radiator, storage cupboard, power points, textured and coved ceiling.
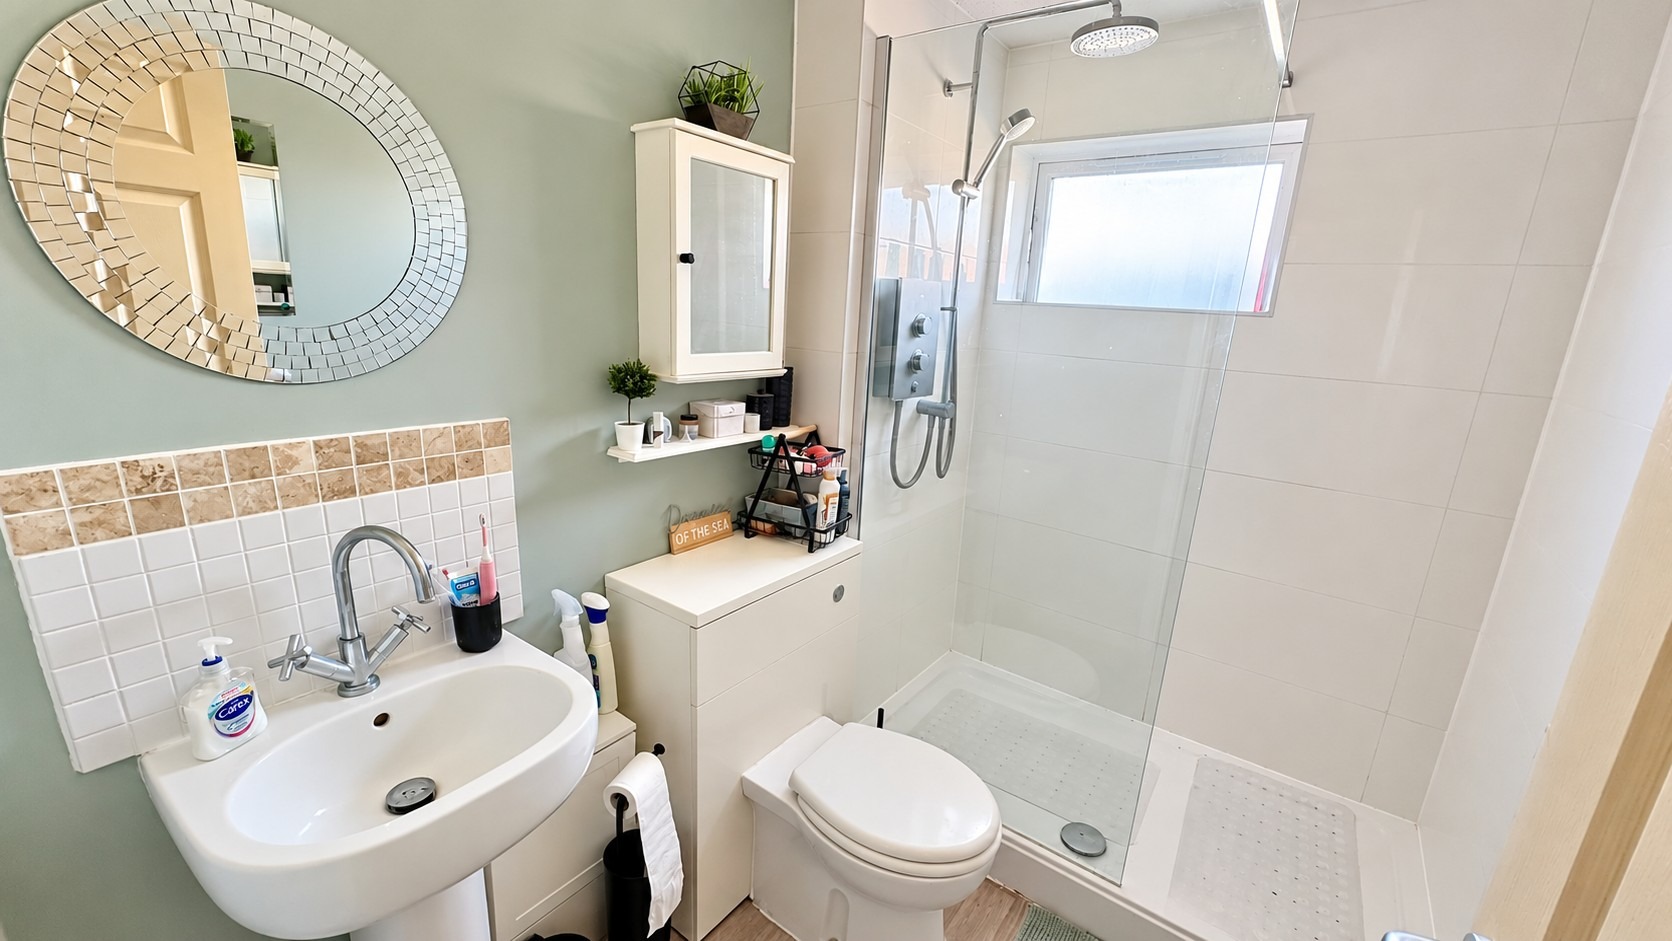
Shower Room \
Obscure double glazed window to front, large tiled walk in shower with Mira waterfall shower, wall mounted wash basin with tiled splash back, integrated push button flush WC, vinyl flooring, wall mounted mirrored unit, radiator.
Outside \
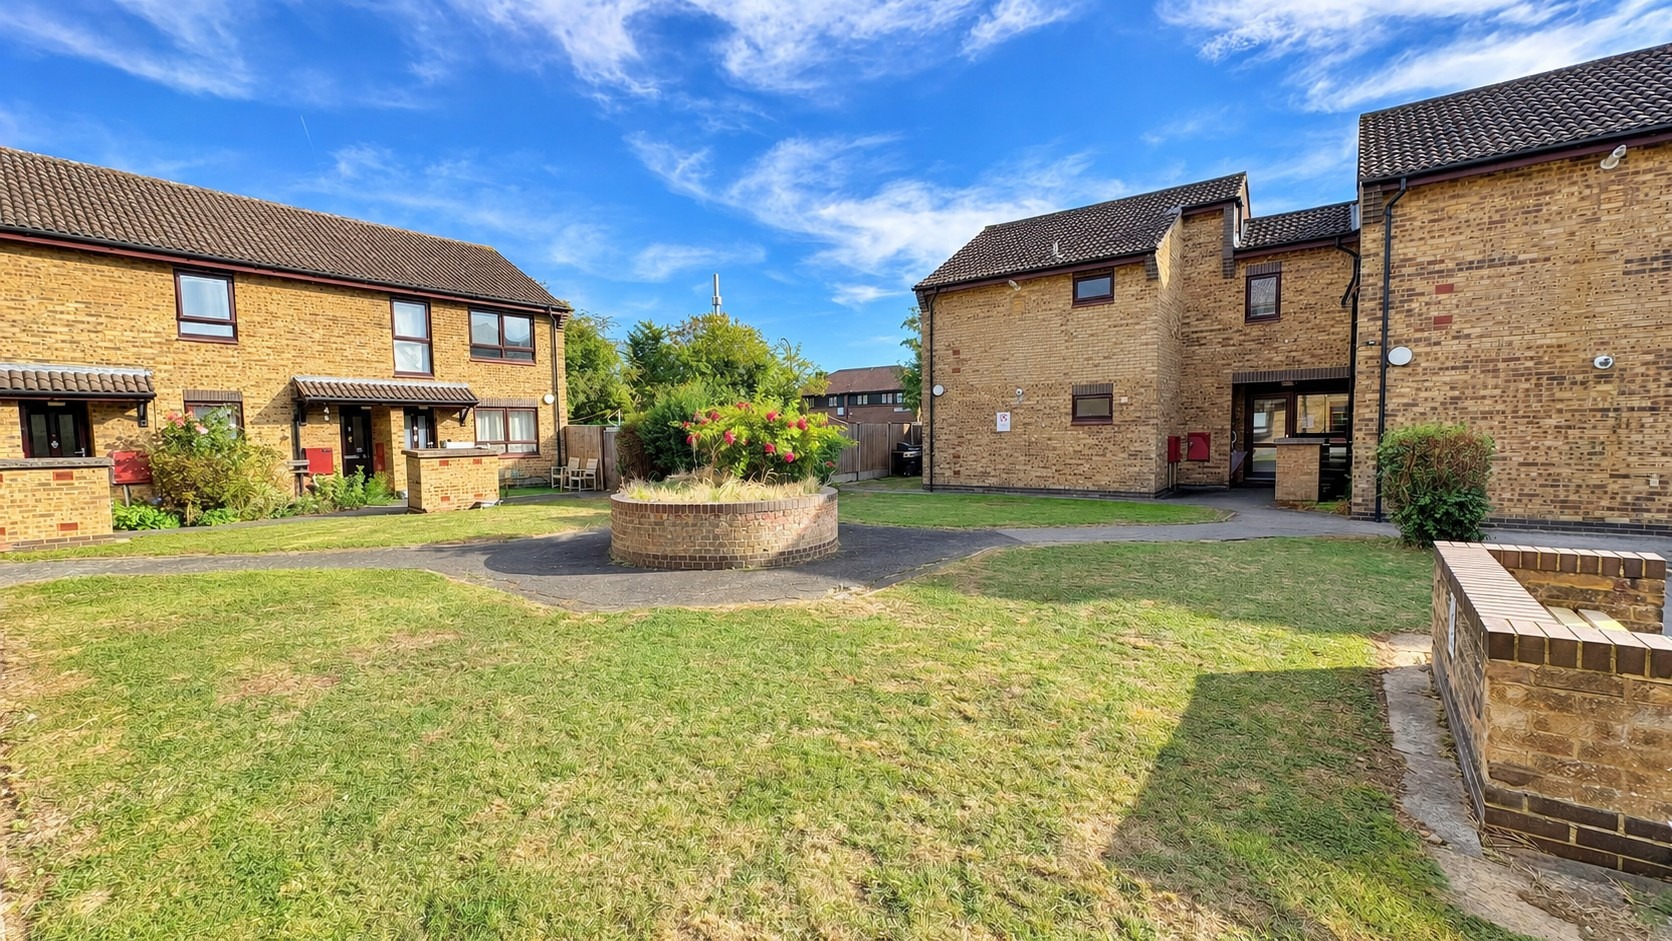
Externally there is a large communal garden area with two outside drying areas and communal bin areas, plus a large communal car park. There is also a private lockable unit that can be used as storage.
Lease Information \
Agents Note: We understand that a 125 year lease commenced in 1988. Ground rent and service charges are currently approximately £125 per month, and includes the buildings insurance.
Council Tax Band B
PLEASE NOTE:-
NB. In accordance with Section 21 of the Estate Agent Act 1979, we declare that there is a personal interest in the sale of this property. The owner of the property is a member of staff.
PLEASE NOTE:-
We recommend our customers use our panel of Conveyancers/Solicitors. It is your decision whether you choose to deal with our recommendation, and you are under no obligation to do so. You should know that we may receive a referral fee of £150 to £200 per transaction from them.
Should you arrange a Mortgage through our recommended mortgage advisor, again of which there is no obligation we will receive a commission fee. The amount of commission will depend on the size of the loan and any associated products that you decide to take.
Digital Markets, Competition and Consumers Act 2024.
These details are for guidance only, complete accuracy cannot be guaranteed. For any points which are of particular importance, verification should be obtained. They do not constitute a contract or part of a contract. All measurements are approximate. No guarantee can be given concerning planning permissions or fitness for purpose. No apparatus, equipment, fixture or fitting has been tested. Items shown in photographs are NOT necessarily included. Interested Parties are advised to check availability and make an appointment to view before travelling to see a property.