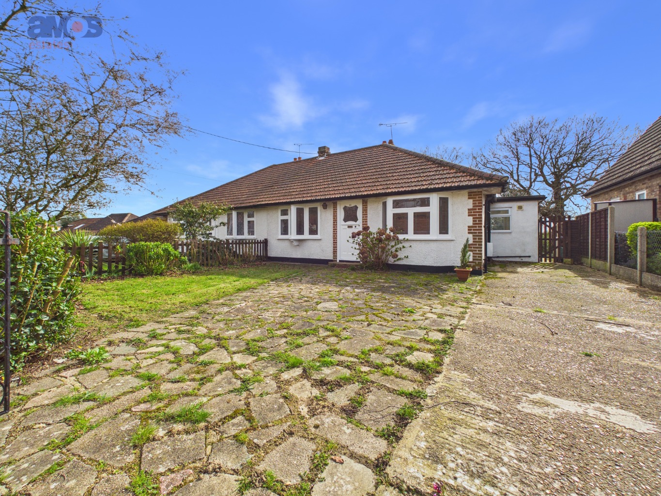
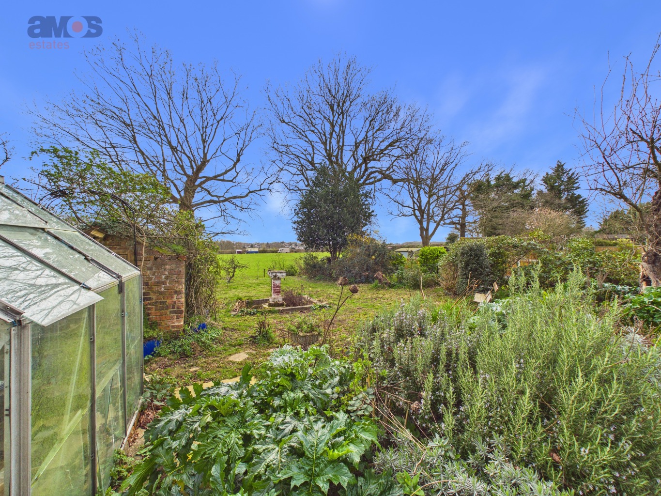
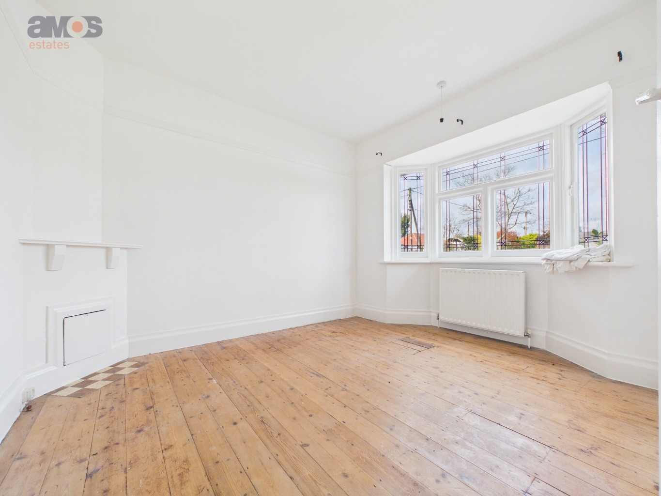
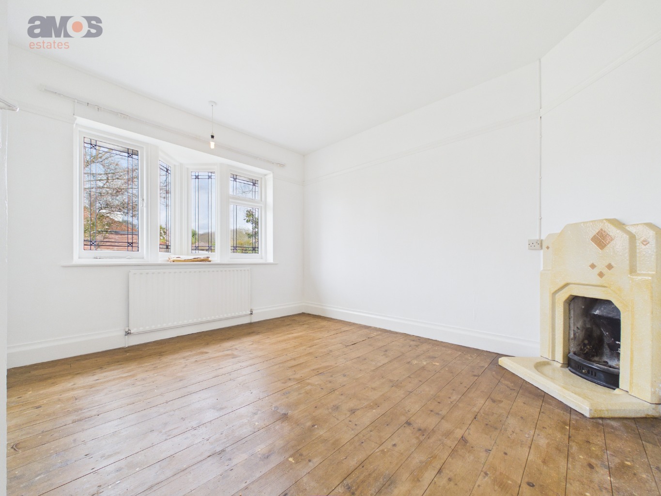
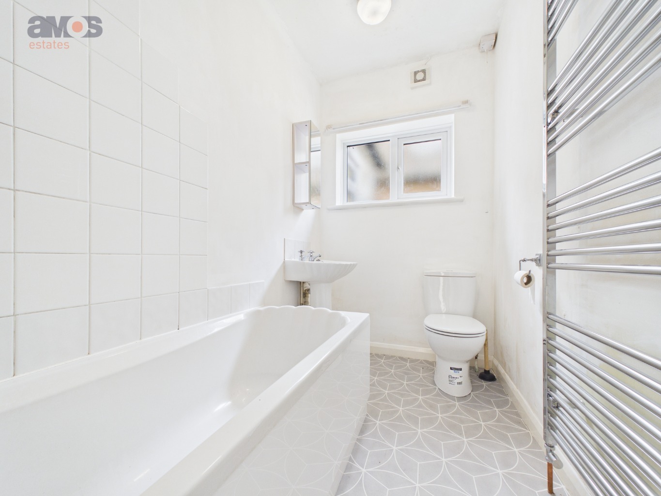
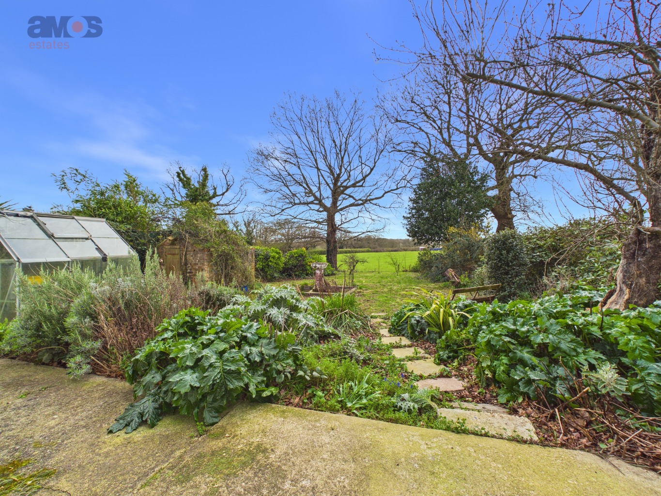
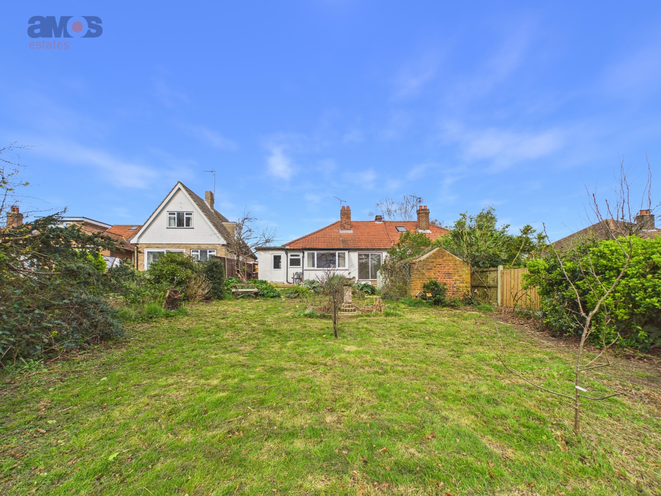
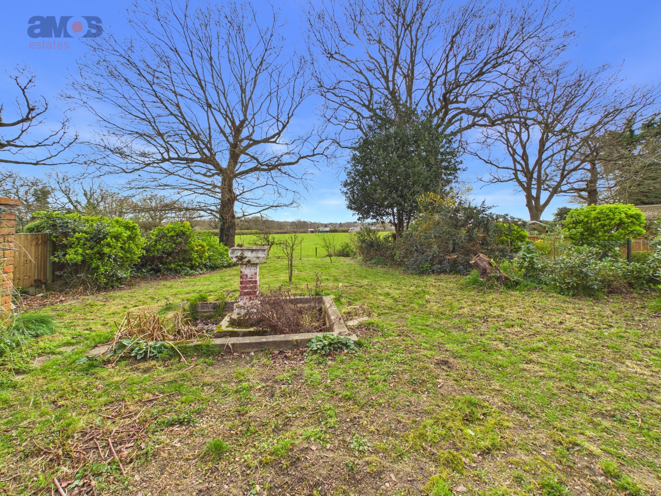
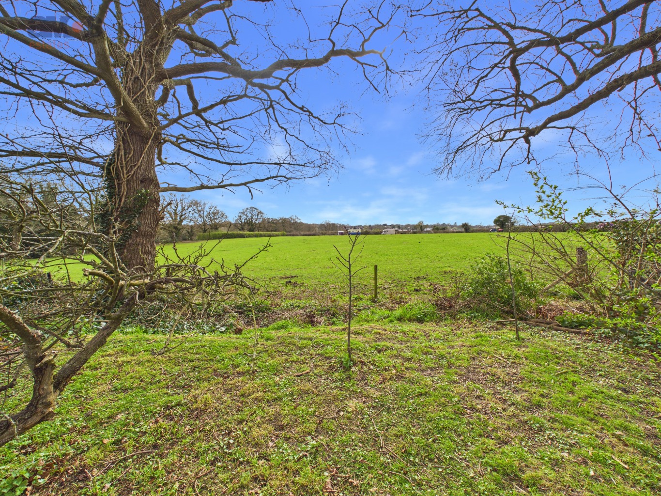
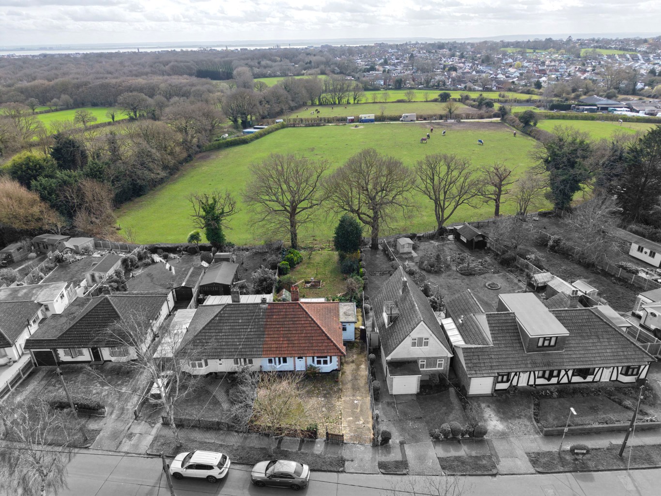
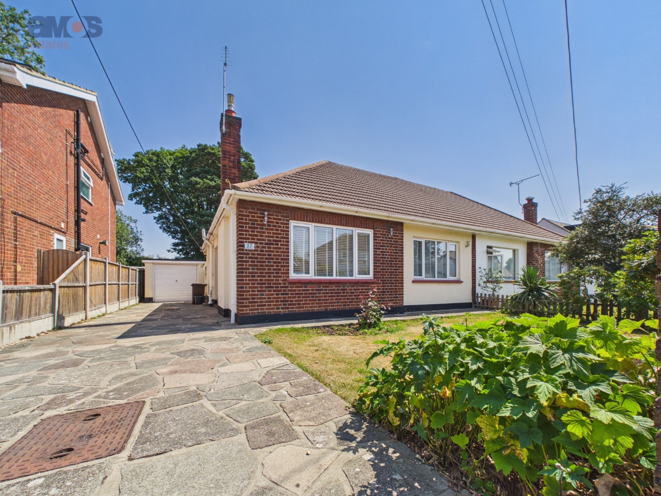
Situated in a highly desirable location is this spacious two bedroom semi-detached bungalow which benefits from a south facing rear garden backing directly onto open farmland, offering both privacy and pleasant open views. The property comprises of two reception rooms, a well-presented kitchen, two generously sized bedrooms, and a three-piece bathroom suite. To the front of the property, there is ample off-street parking.
Located in a sought-after turning within Daws Heath, the property is within easy reach of local woodland walks and Hadleigh Nature Reserve, while also being conveniently positioned for access to major road links and Hadleigh Town Centre.
\ Good Size Two Bedroom Semi Detached Bungalow
\ South Facing Rear Garden
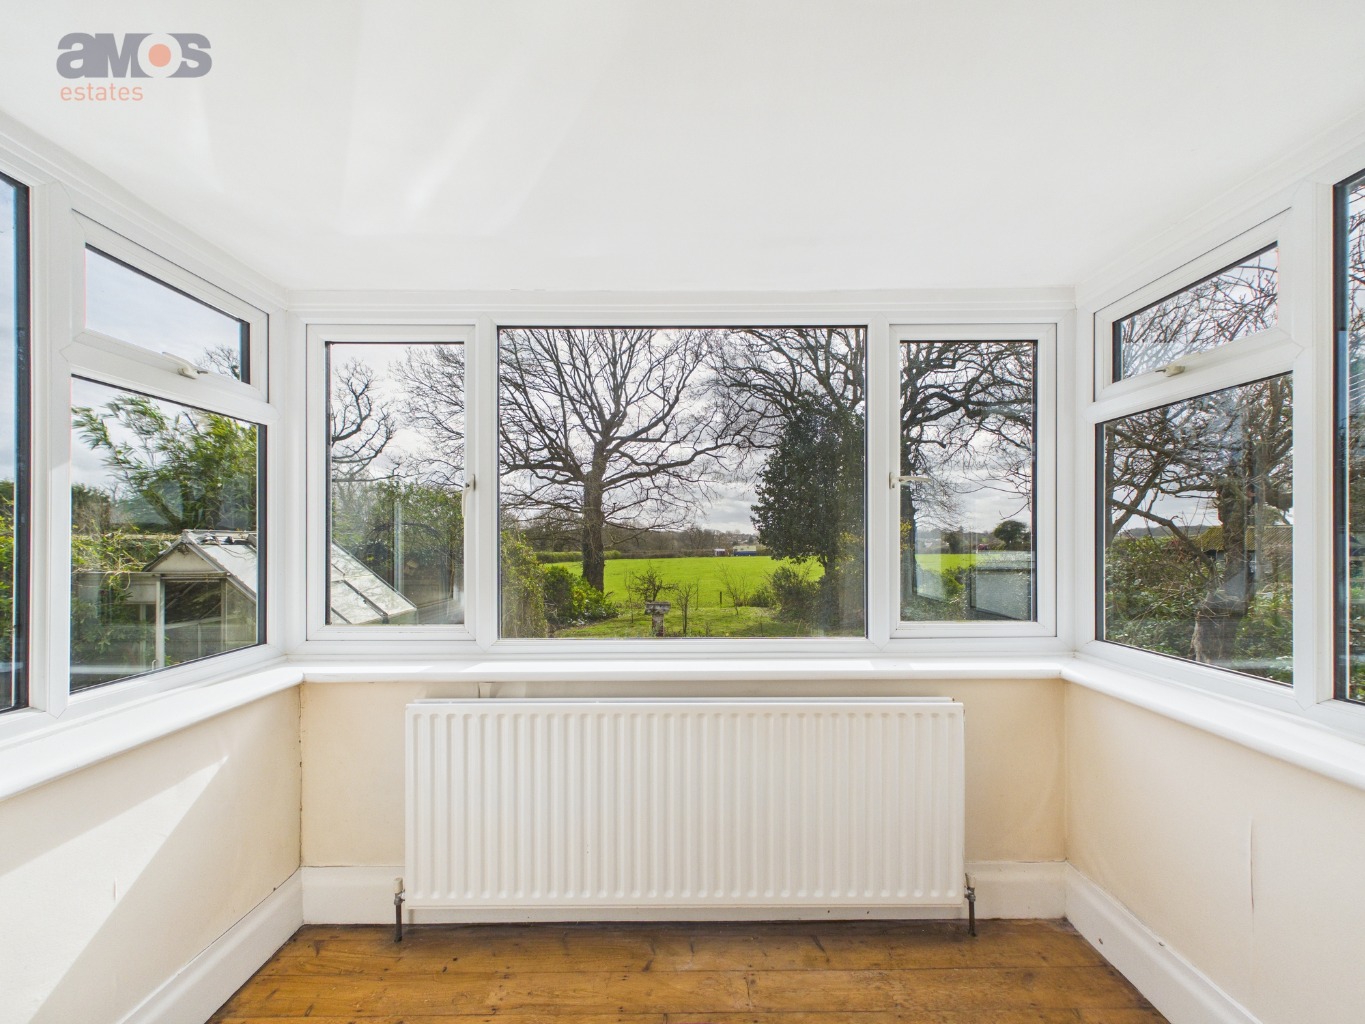
\ Backing Directly Onto Farmland
\ Two Reception Rooms
\ Well Fitted Kitchen
\ Good Size Bedrooms
\ Three Piece Bathroom Suite
\ Ample Off Street Parking To Front
\ Sought After Daws Heath Location
\ Walking Distance To Woods & Nature Reserve
\ Easy Access To Hadleigh Town
\ Local Schools Nearby
\ Available August
\ Council Tax Band (C)
\ EPC Rating (E)
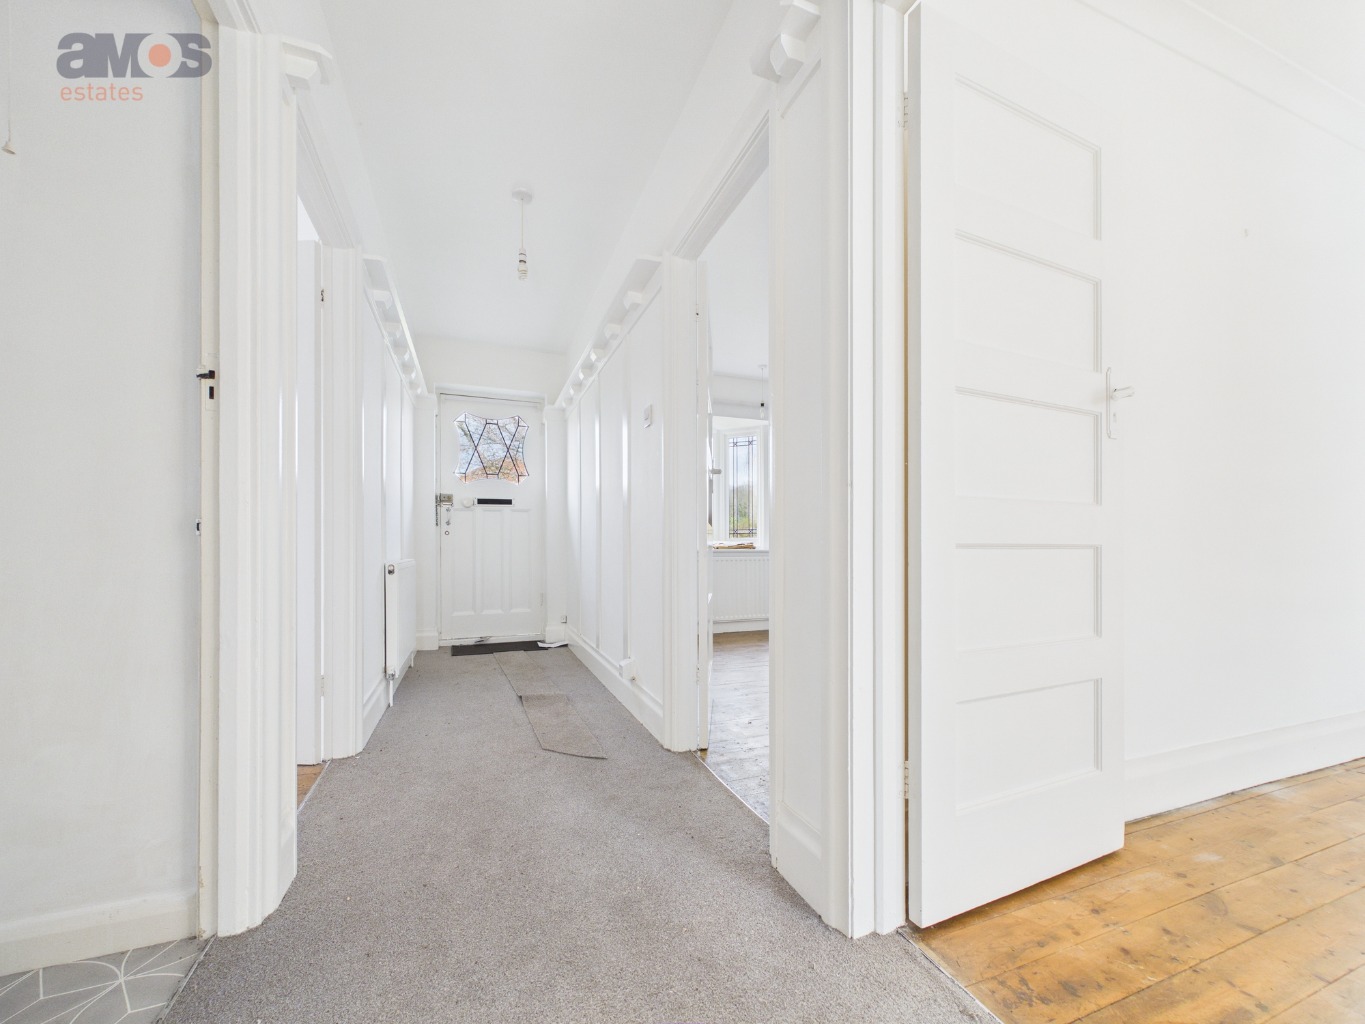
Entrance door with leadlight insert opening to entrance hall.
Entrance Hall \
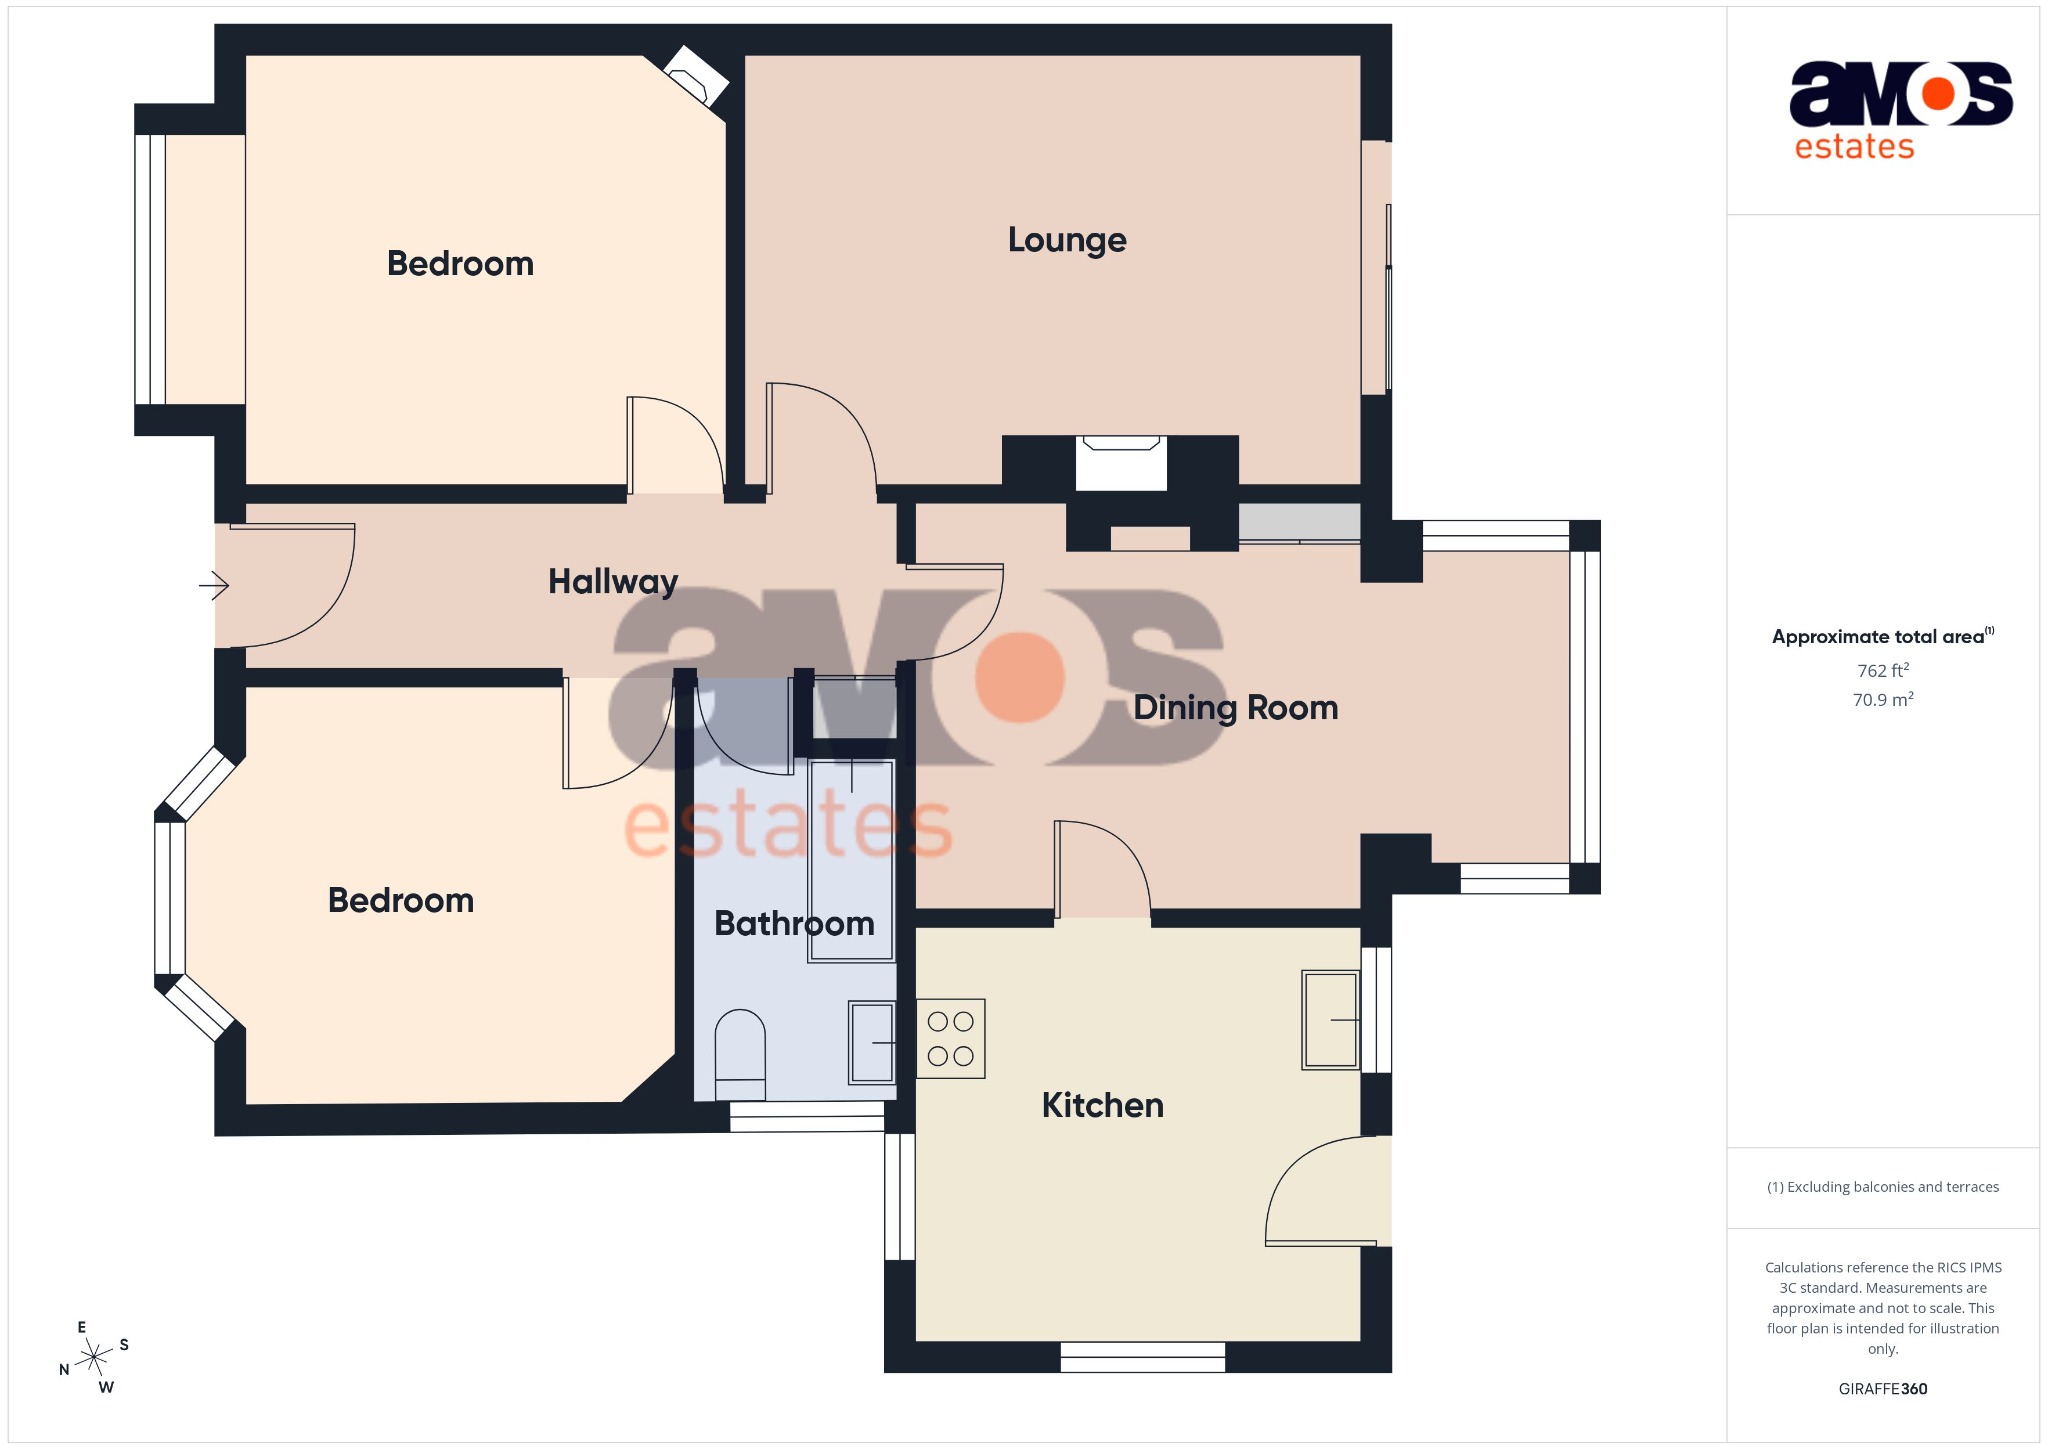
Fitted carpet, radiator, smooth plastered ceiling, plate rail, thermostat control, cupboard housing emersion tank, doors to accommodation off.
Lounge \
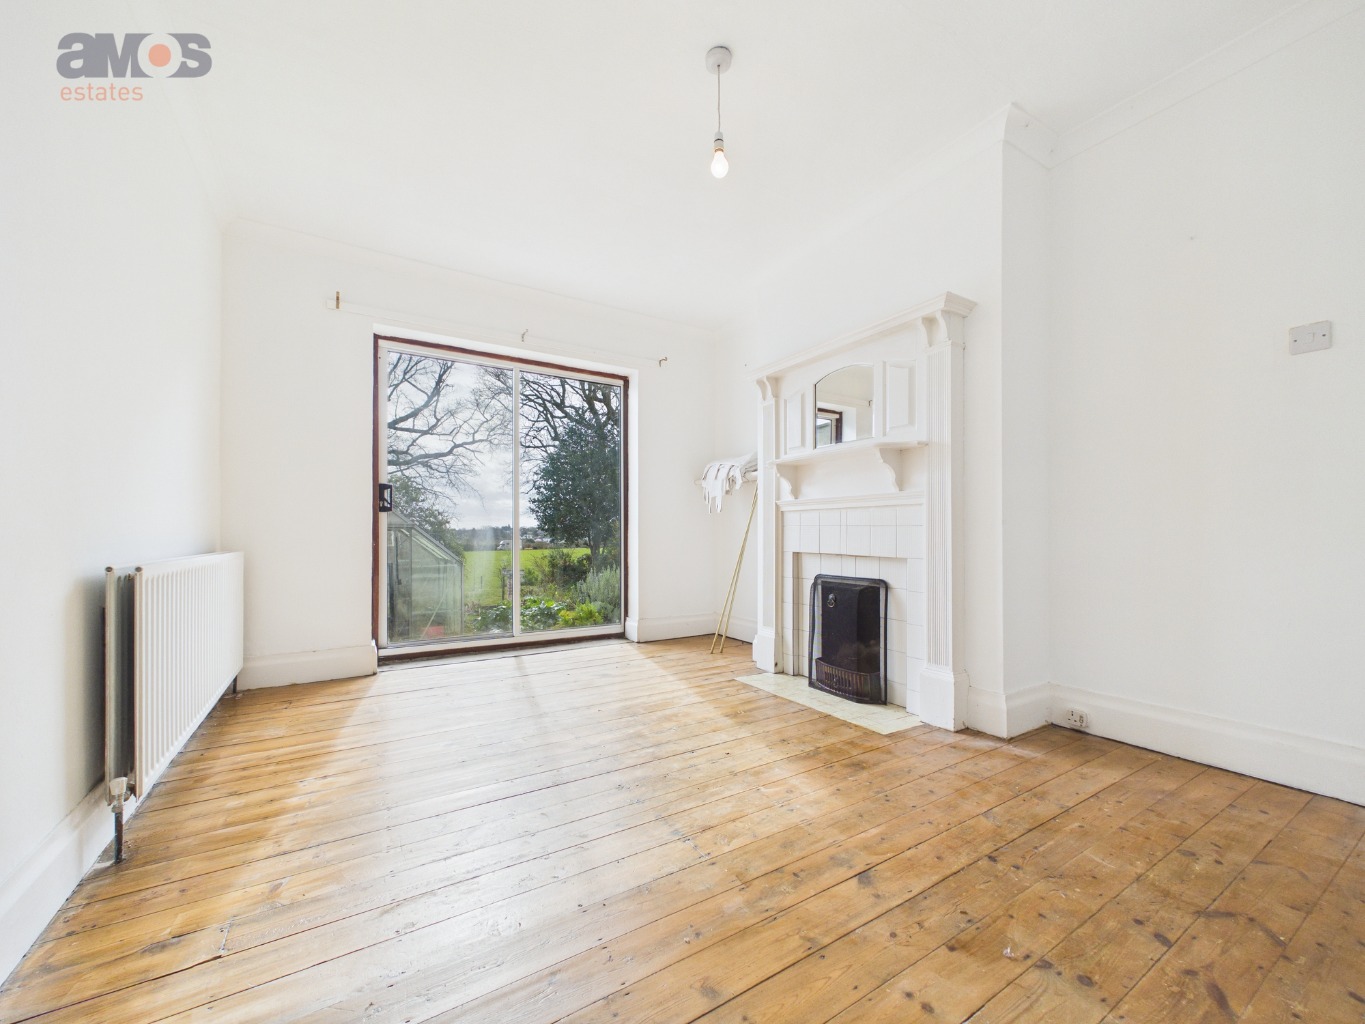
14’8 x 10’5
Double glazed sliding patio doors leading to rear garden and providing lovely outlook over farmland, exposed wood flooring, radiator, power point, coved ceiling, feature fireplace.
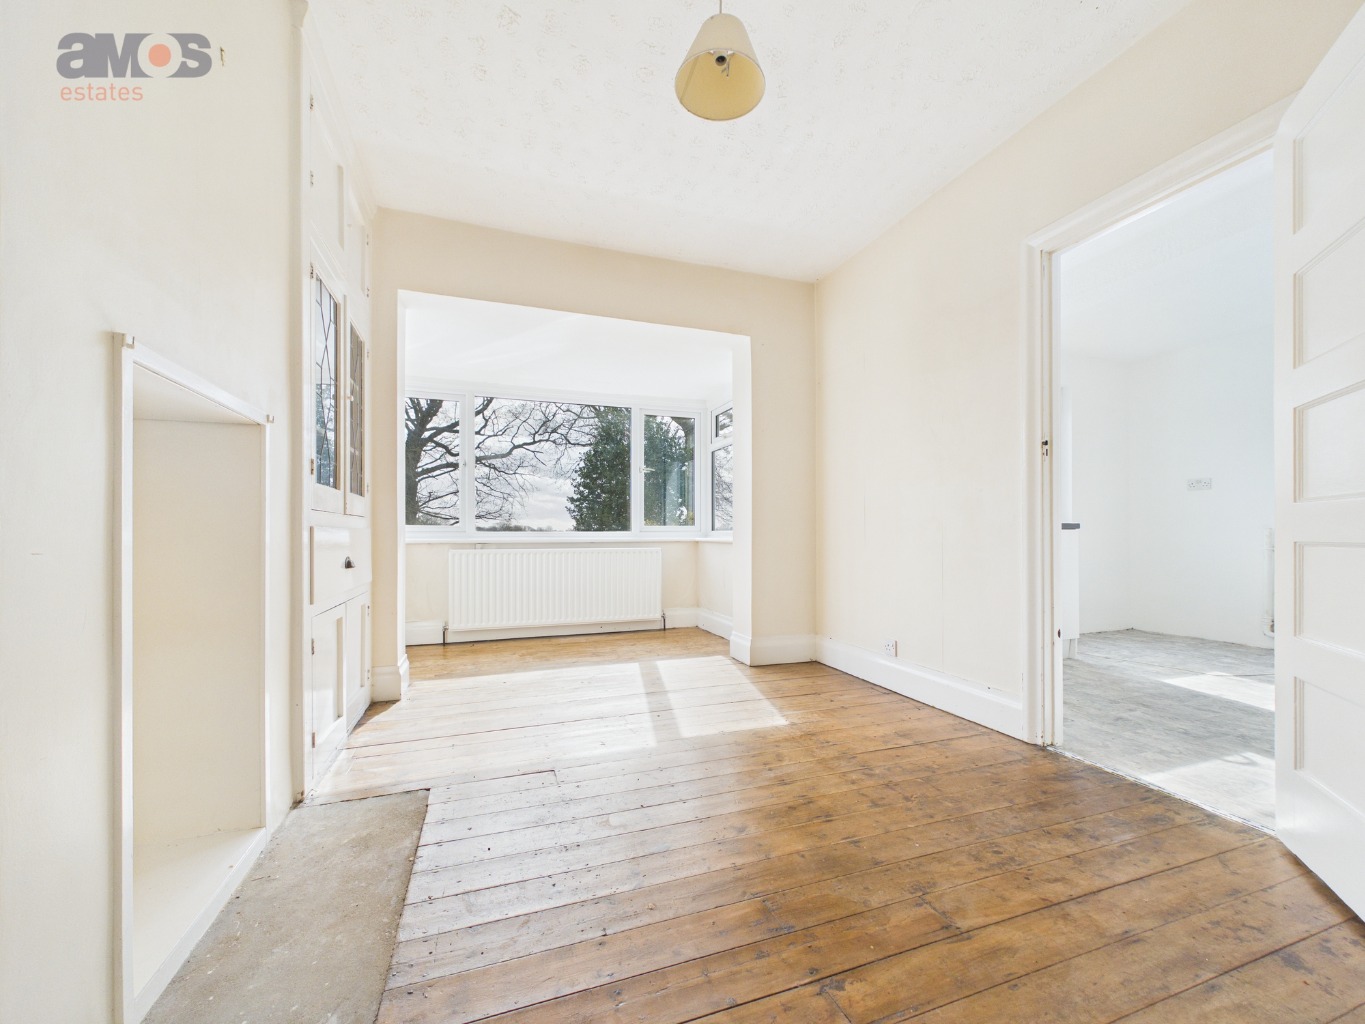
Dining room \
15’11 x 9’9
UPVC double glazed square bay window to rear providing pleasant outlook over farmland, exposed wood flooring, radiator, storage cupboards, power points, door to kitchen.
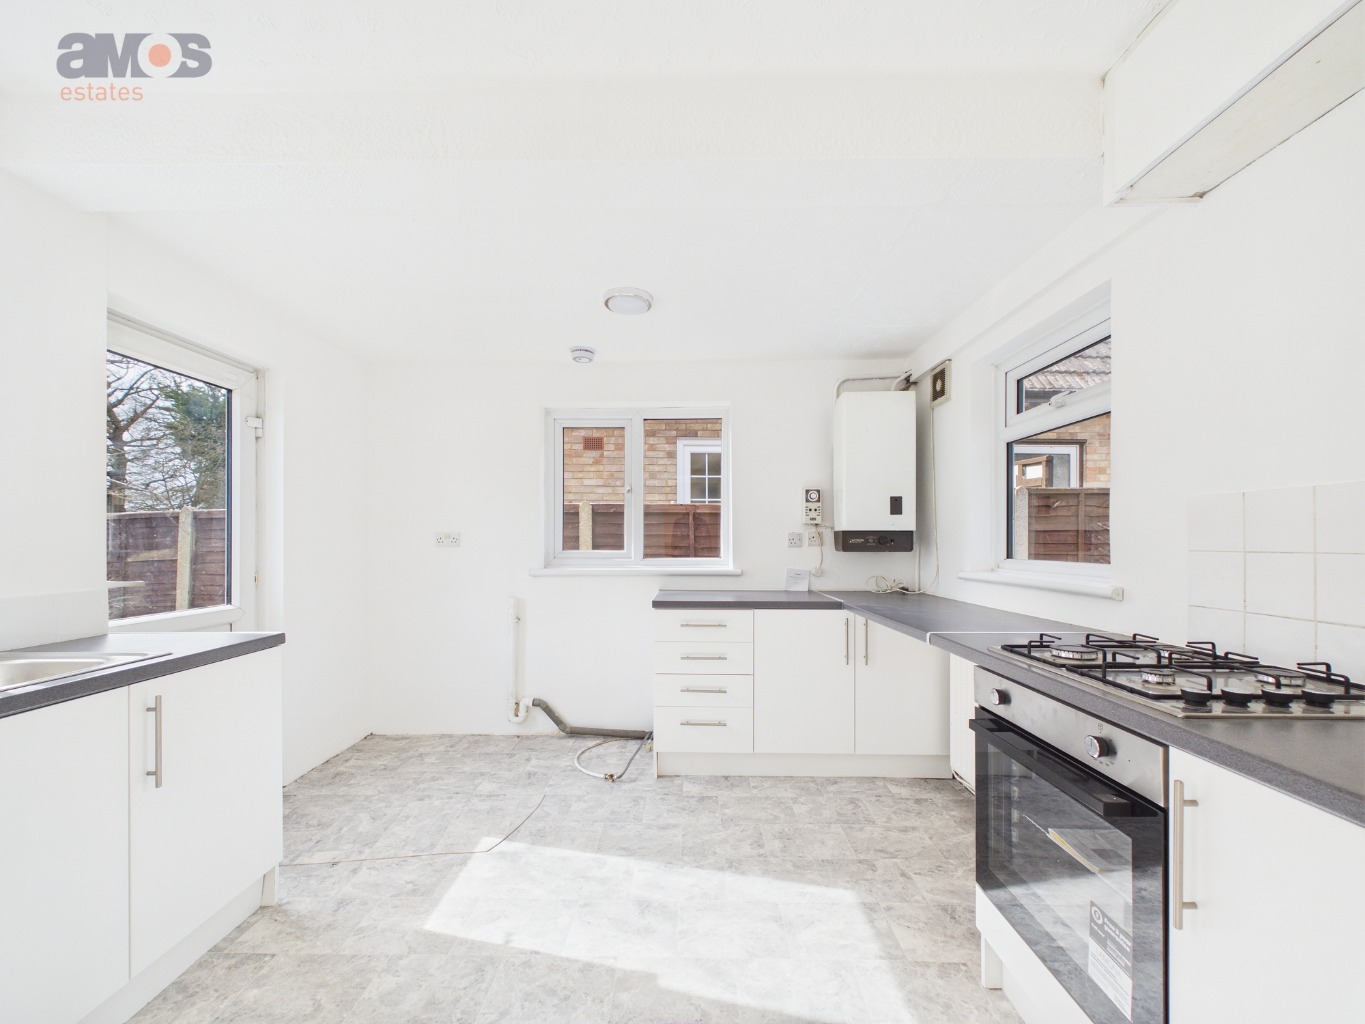
Kitchen \
10’11 x 10’
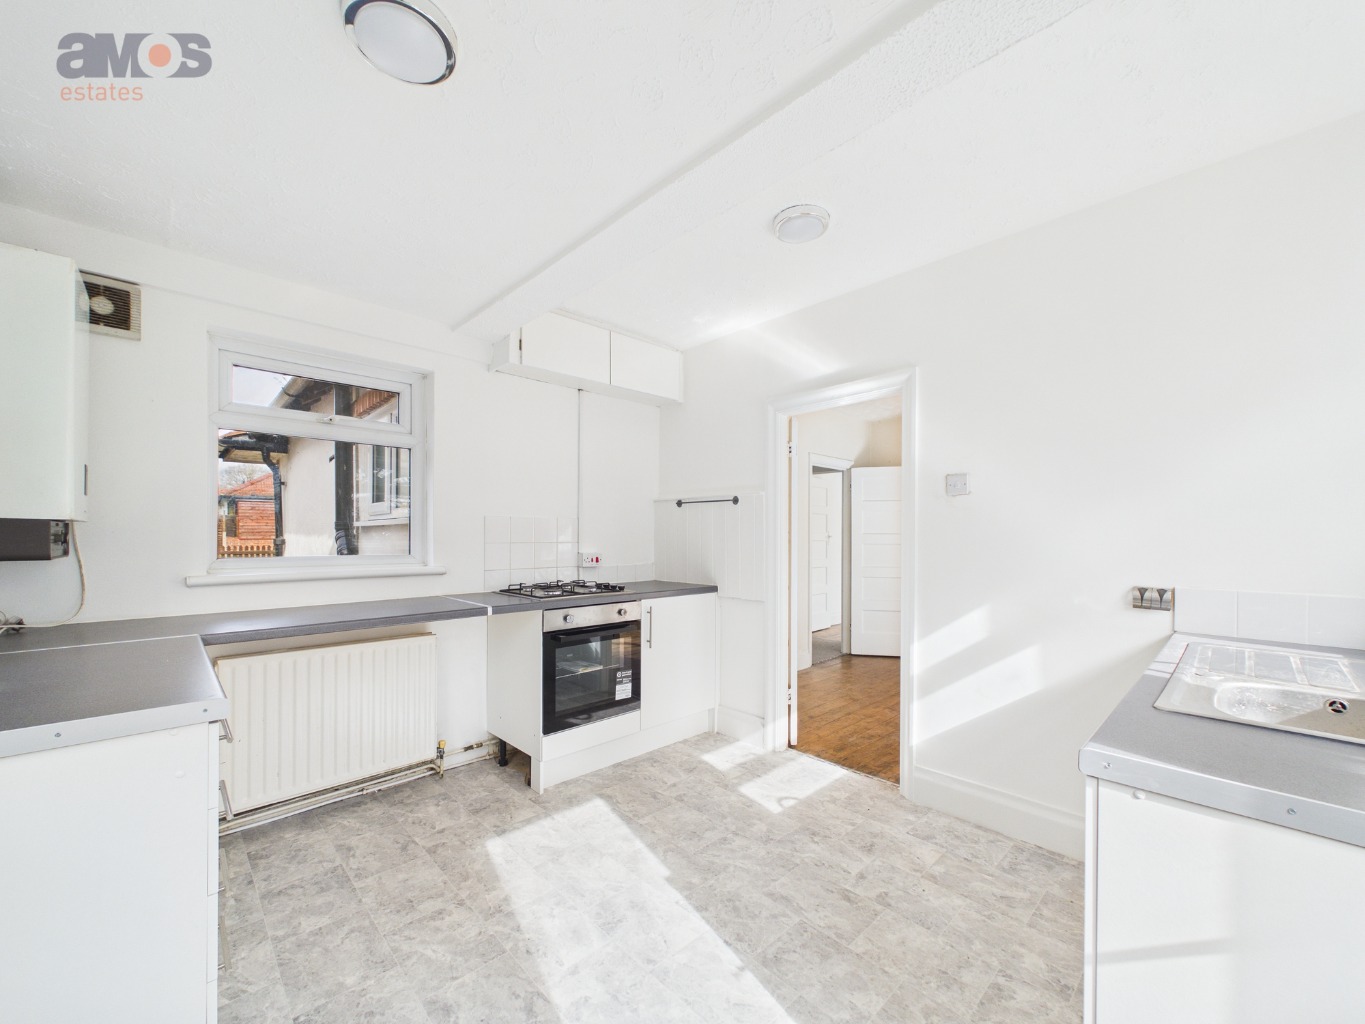
A well fitted kitchen comprising stainless steel sink and drainer unit with chrome mixer tap inset into a range of roll edge worktops with cupboards and drawers beneath, integrated oven with four ring gas hob above, space and plumbing for a washing machine, further appliance spaces, radiator, tiled effect vinyl flooring, wall mounted boiler, power points, UPVC double glazed windows to front, side and rear with UPVC double glazed door adjacent leading to rear garden.
Bedroom One \
11’8 x 10’7
Leadlight bay window to front, exposed wood flooring, radiator, smooth plastered ceiling, power point, feature fireplace.
Bedroom Two \
11’7 x 10’1
Leadlight bay window to front, exposed wood flooring, radiator, power points, TV point.
Bathroom \
10’1 x 4’8
Three piece suite comprising panelled bath with handheld attachment and tiled surround, pedestal wash basin, push button WC, UPVC obscure double glazed window to side, extractor, heated towel radiator, vinyl flooring.
Rear Garden \
A south facing rear garden backing directly onto local farmland providing seclusion and privacy, commencing with patio with park way and flower beds adjacent leading to established lawn, green house, coal bunker, side access to front via timber gate.
Front Garden \
Wall tying gates providing access to driveway with off street parking for ample vehicles and picket fence to front, lawned area adjacent to driveway.
Available August \ Council Tax Band (C) \ EPC Rating (E)