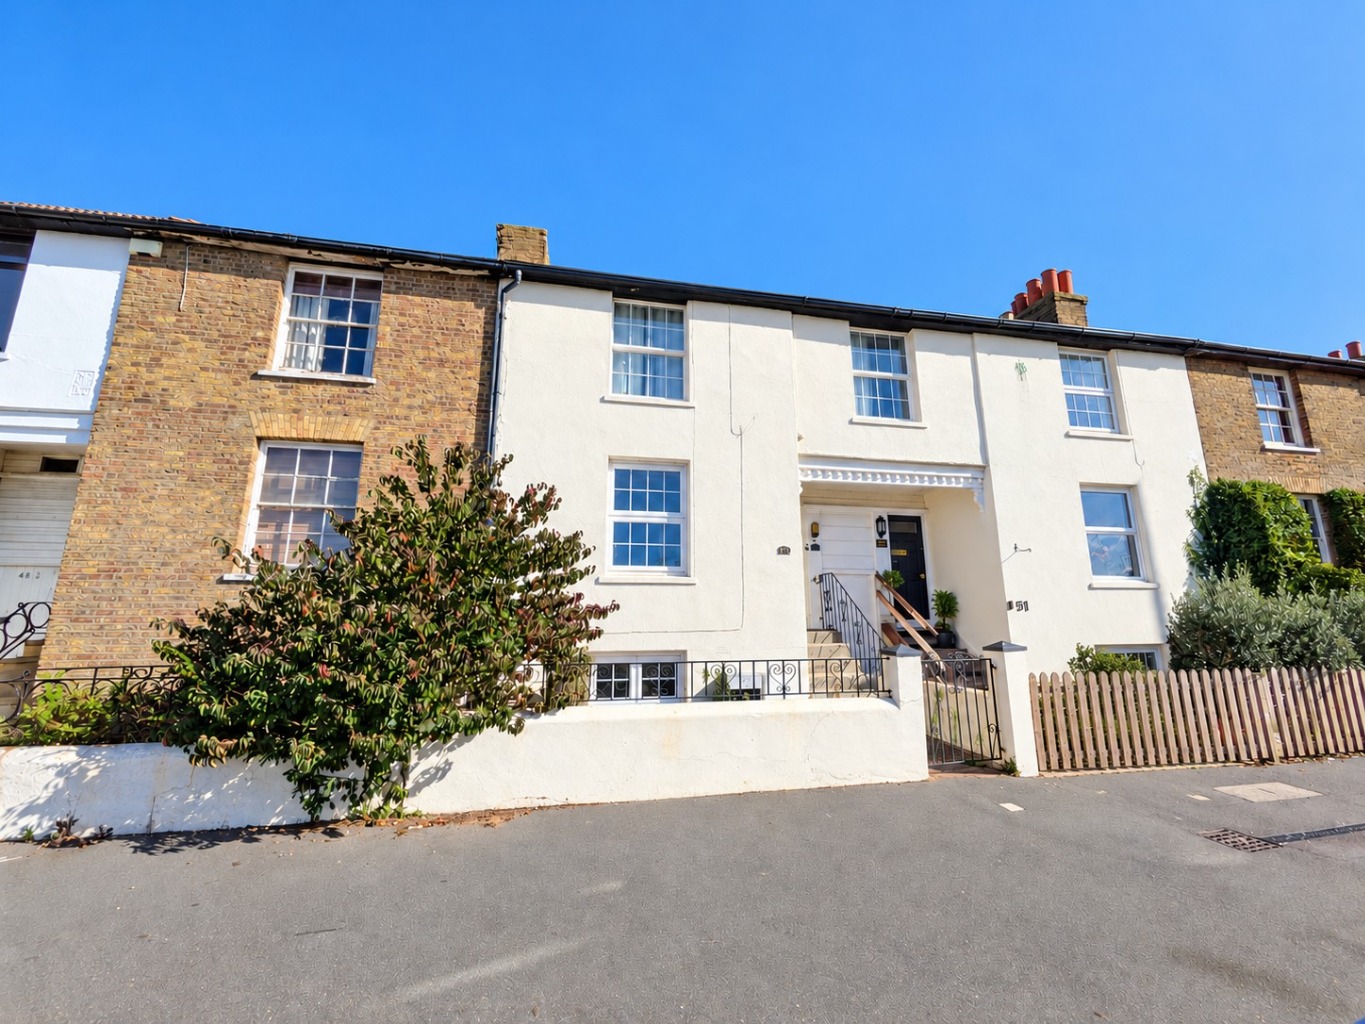
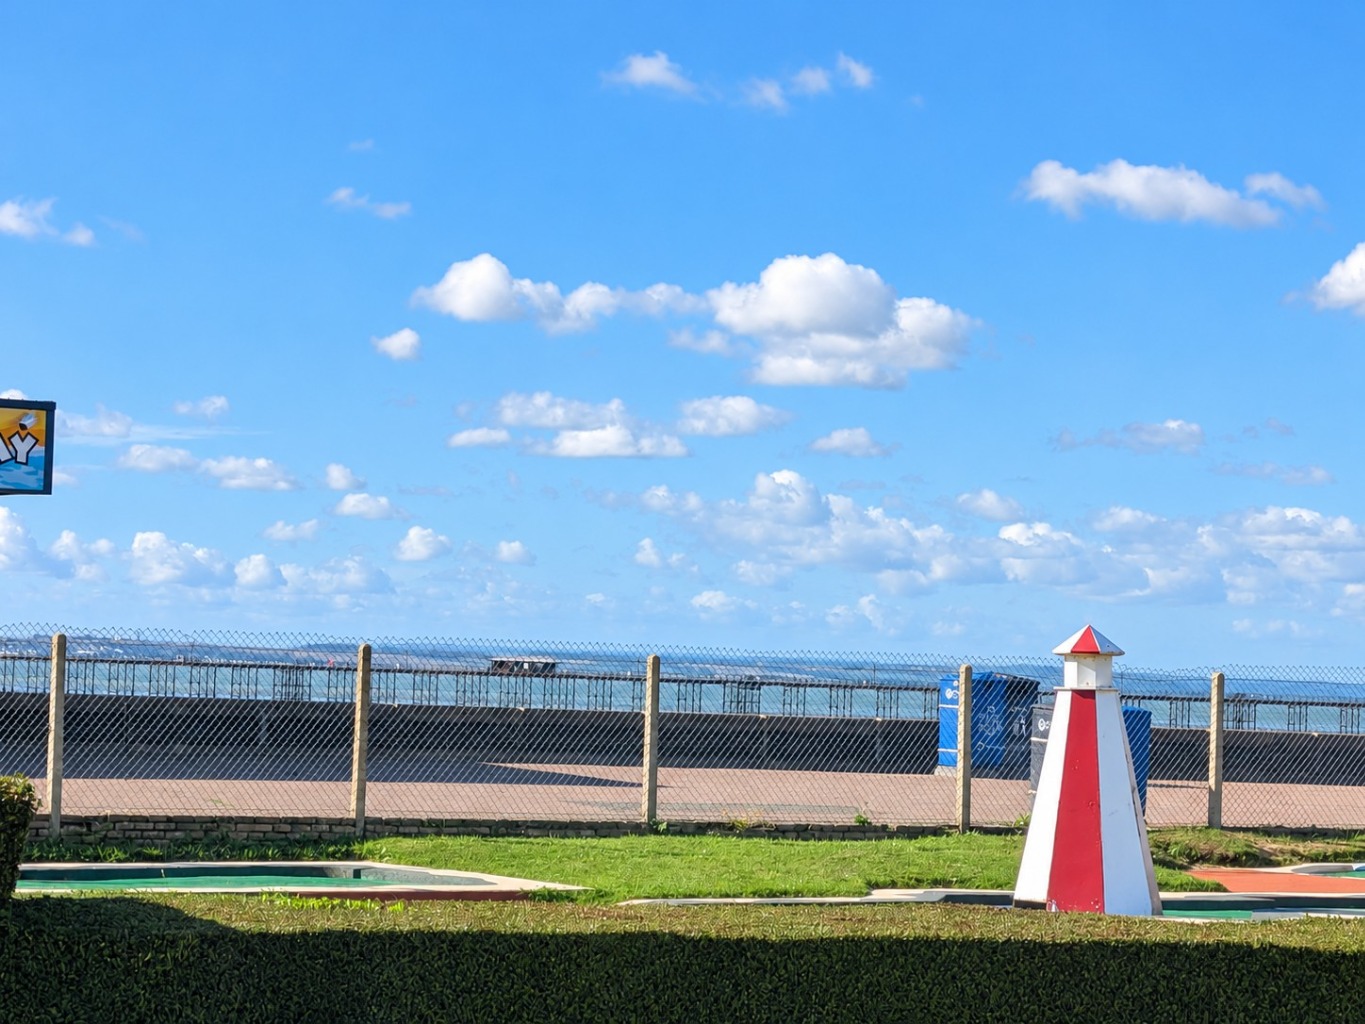
Offered with no onward chain and a share of the freehold, this unique two bedroom split level maisonette occupies a desirable seafront position, enjoying lovely views towards the Thames Estuary and Southend Pier.
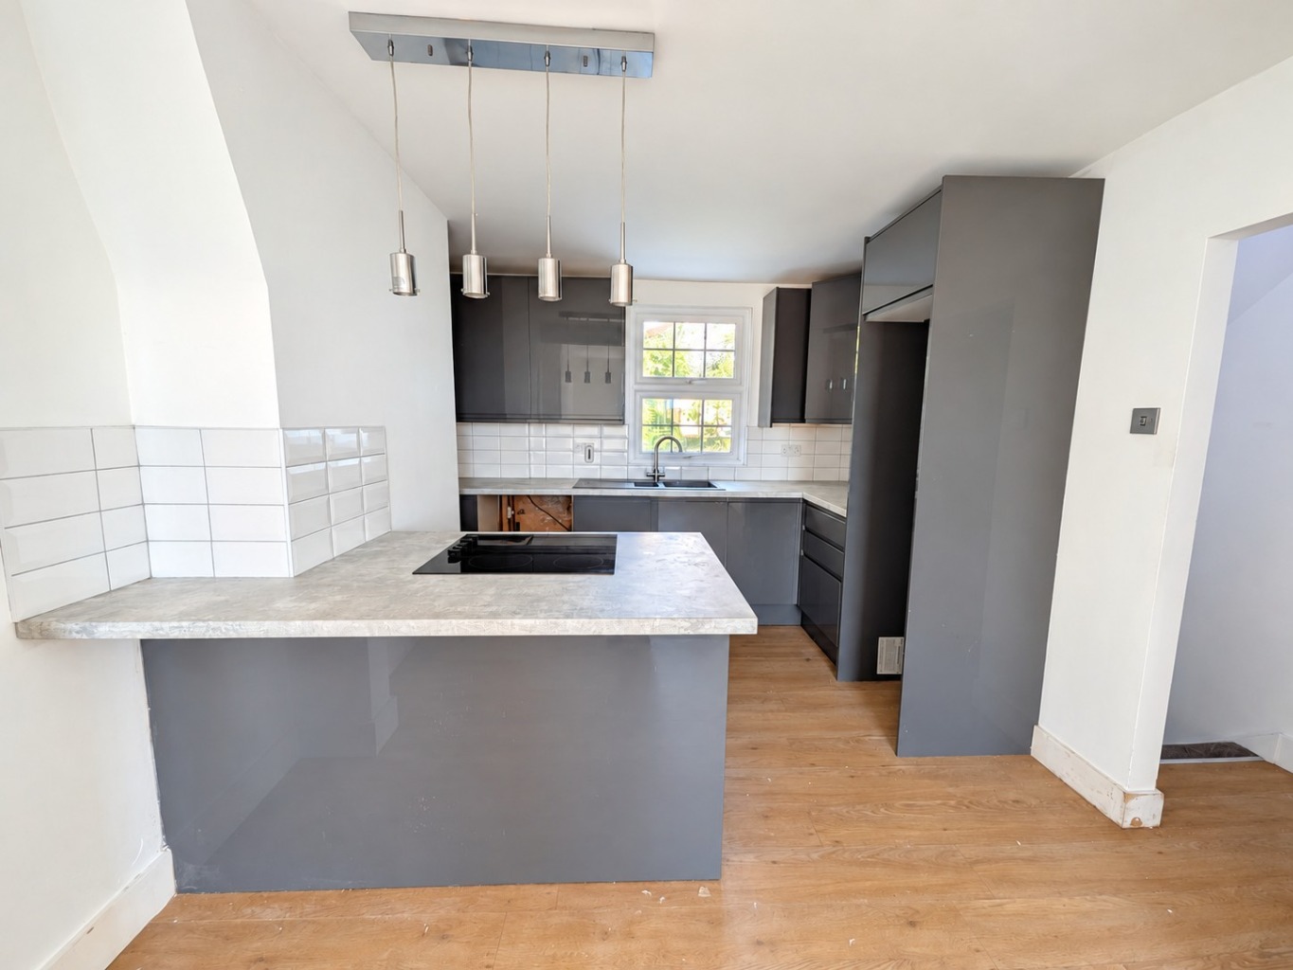
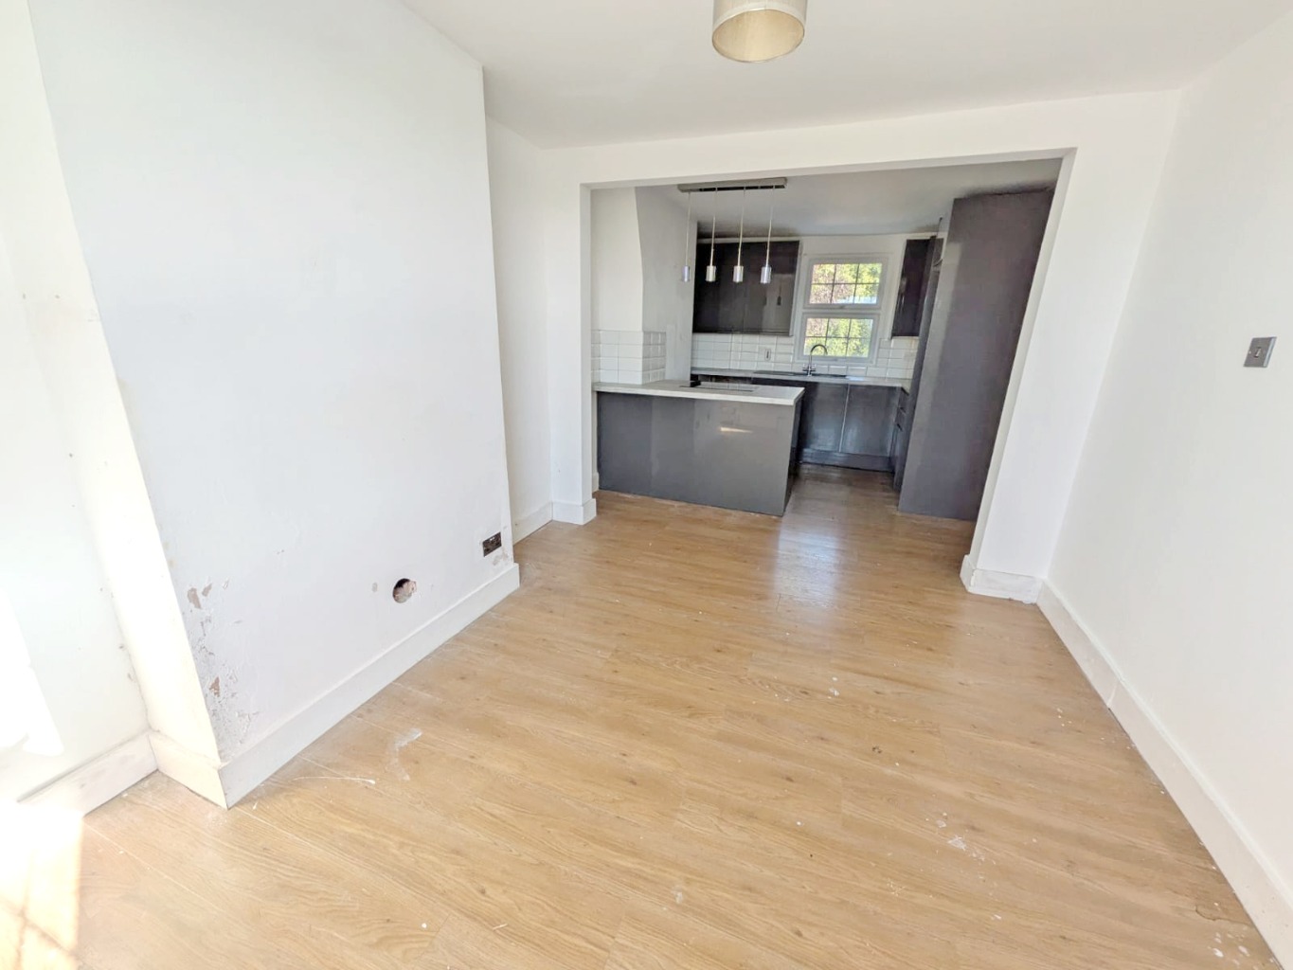
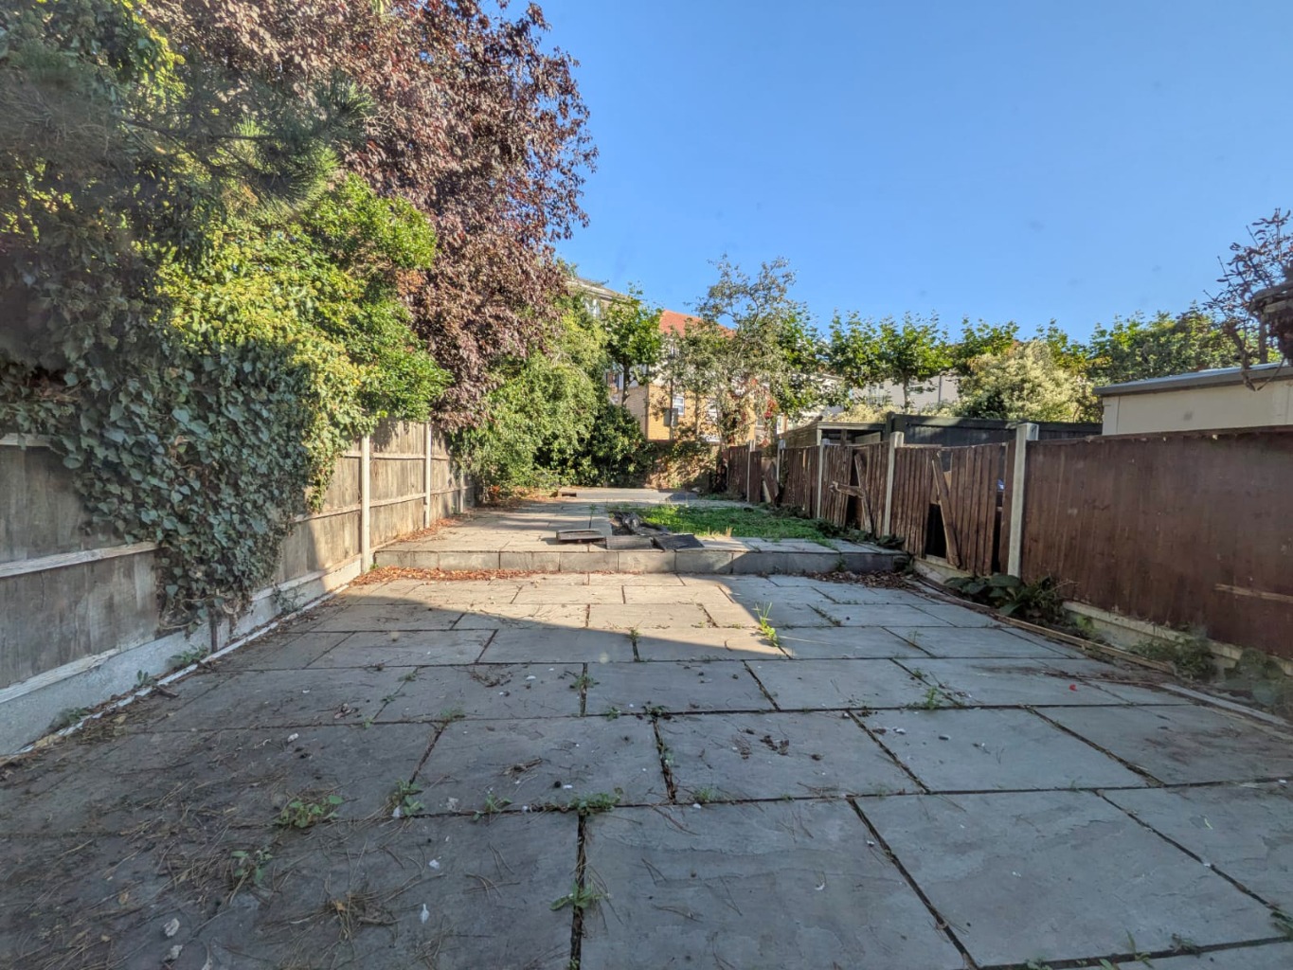
The property offers a lounge which is open plan to a modern fitted kitchen, two generous bedrooms, a three piece bathroom suite and a useful lean-to. Externally, there is the added benefit of a private rear garden measuring approximately 45ft in depth, providing an excellent outdoor space.
Situated just a stone's throw from the beach, the property is ideally placed for enjoying the seafront, whilst also being within easy walking distance of a range of local shops, cafés and entertainment.
Excellent local transport links are also within close proximity.
Viewings are highly advised to appreciate the location, views and unique accommodation on offer.
\ Unique Two Bedroom Split Level Maisonette
\ No Onward Chain
\ Seafront Location
\ Views Of Thames Estuary & Southend Pier
\ Own Private Rear Garden
\ Good Size Bedrooms
\ Share Of Freehold
\ No Service Charge/Ground Rent
\ Ideal First Time Purchase Or Investment
\ Close To Transport Links
\ EPC Rating - D
\ Council Tax Band - A
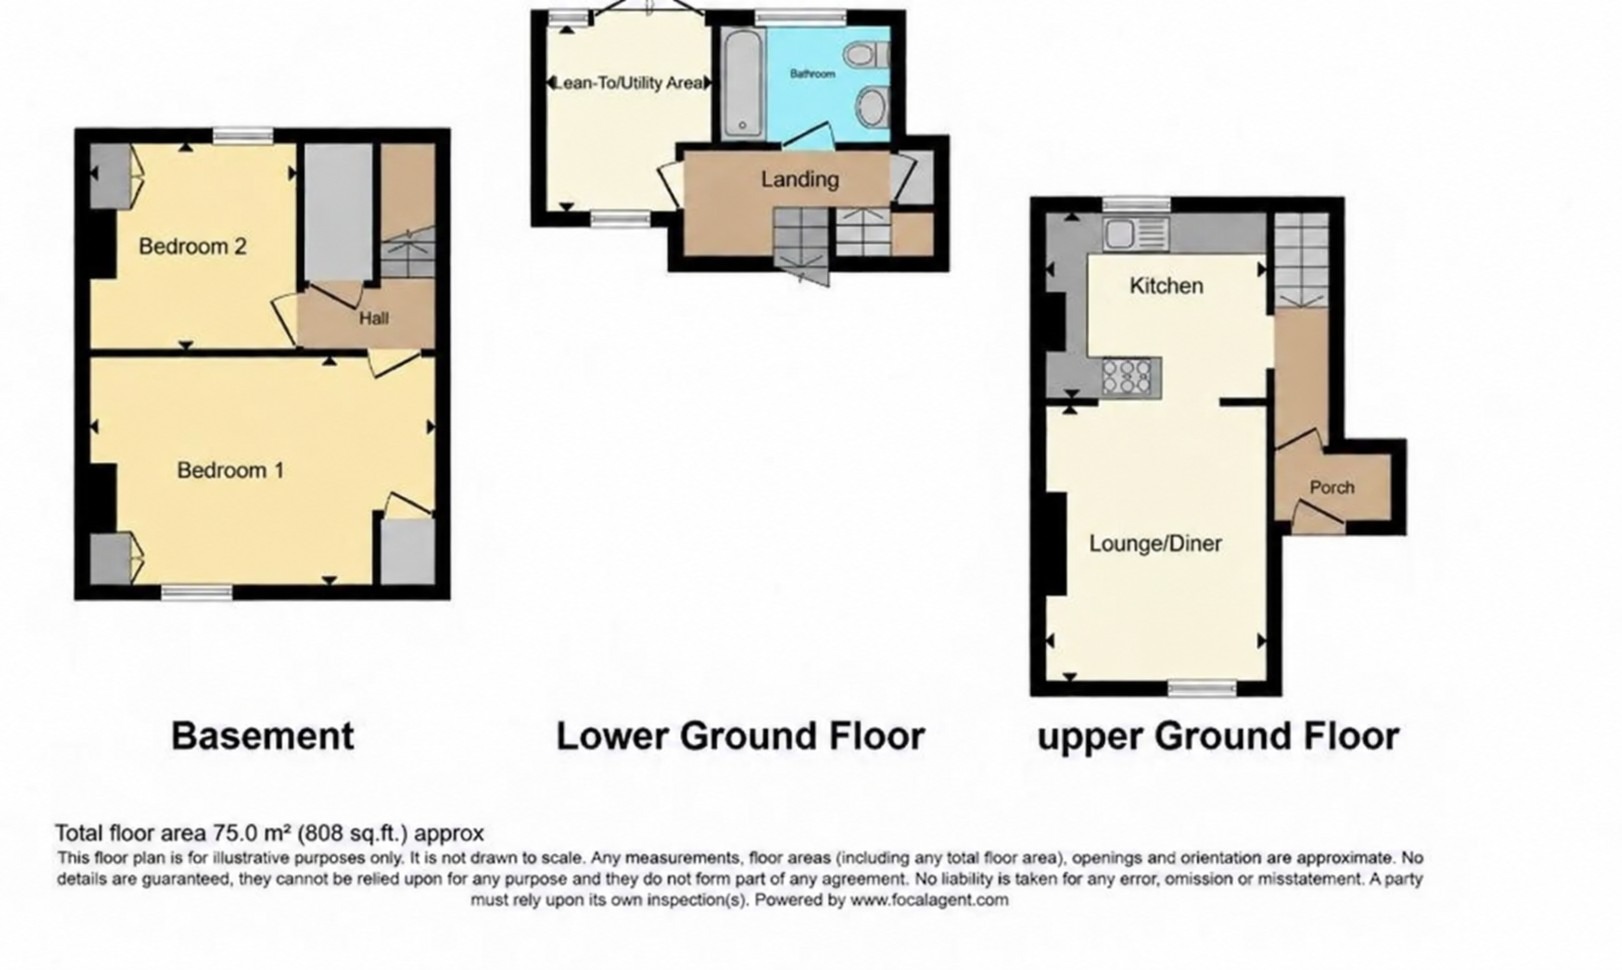
Communal entrance door opening to communal lobby, private entrance door to entrance hall.
Entrance Hall \
Laminate flooring, thermostat control, stairs leading down to inner hallway and doorway to lounge open planned to kitchen.
Lounge/Kitchen 21’11 x 12’8 Reducing To 10’ \
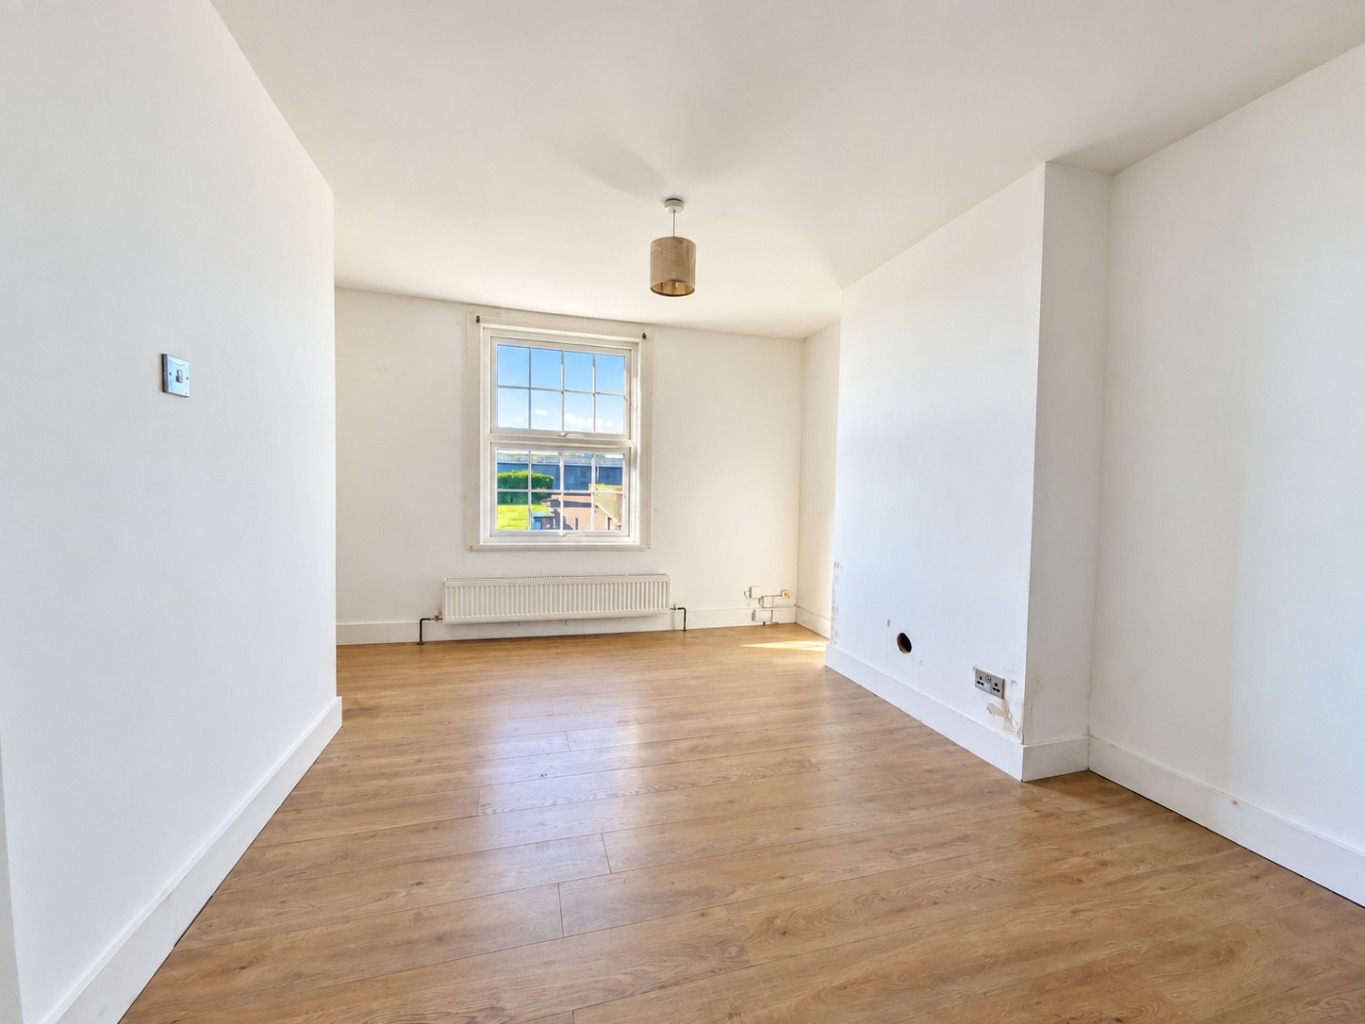
uPVC double glazed window to front with views towards Thames Estuary and the pier, laminate flooring, radiator, power points, smooth plastered ceiling, double bowl sink and drainer unit with chrome mixer tap, inset into a range of roll edge worktops with high gloss cupboards and drawers beneath and matching eye level units, integrated oven with four ring electric hob above, space and plumbing for a washing machine, space for a tall fridge freezer, tiled splashbacks, power points, USB charging points, uPVC double glazed window to rear, cupboard housing combination boiler.
Inner Hallway \
Fitted carpet, storage cupboard, stairs leading down to basement level, doors leading to bathroom and lean-to.
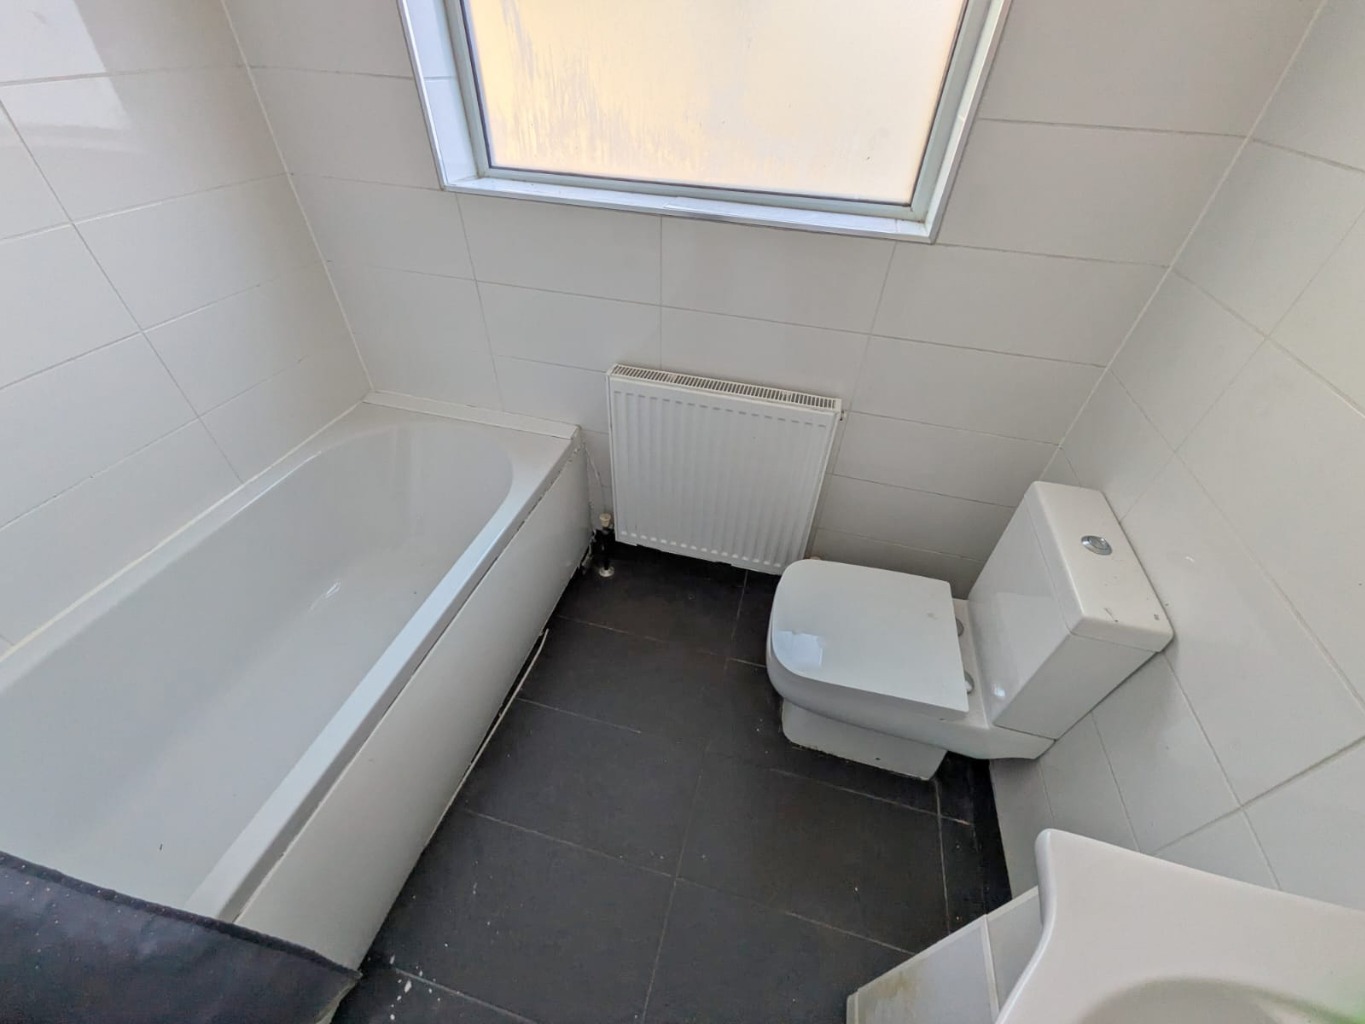
Bathroom 6’5 x 5’4 \
Three piece suite comprising panelled bath with chrome controls and shower above, vanity wash basin with chrome mixer tap and storage below, push button WC, tiled walls and flooring, smooth plastered ceiling, extractor uPVC obscure double glazed window to rear.
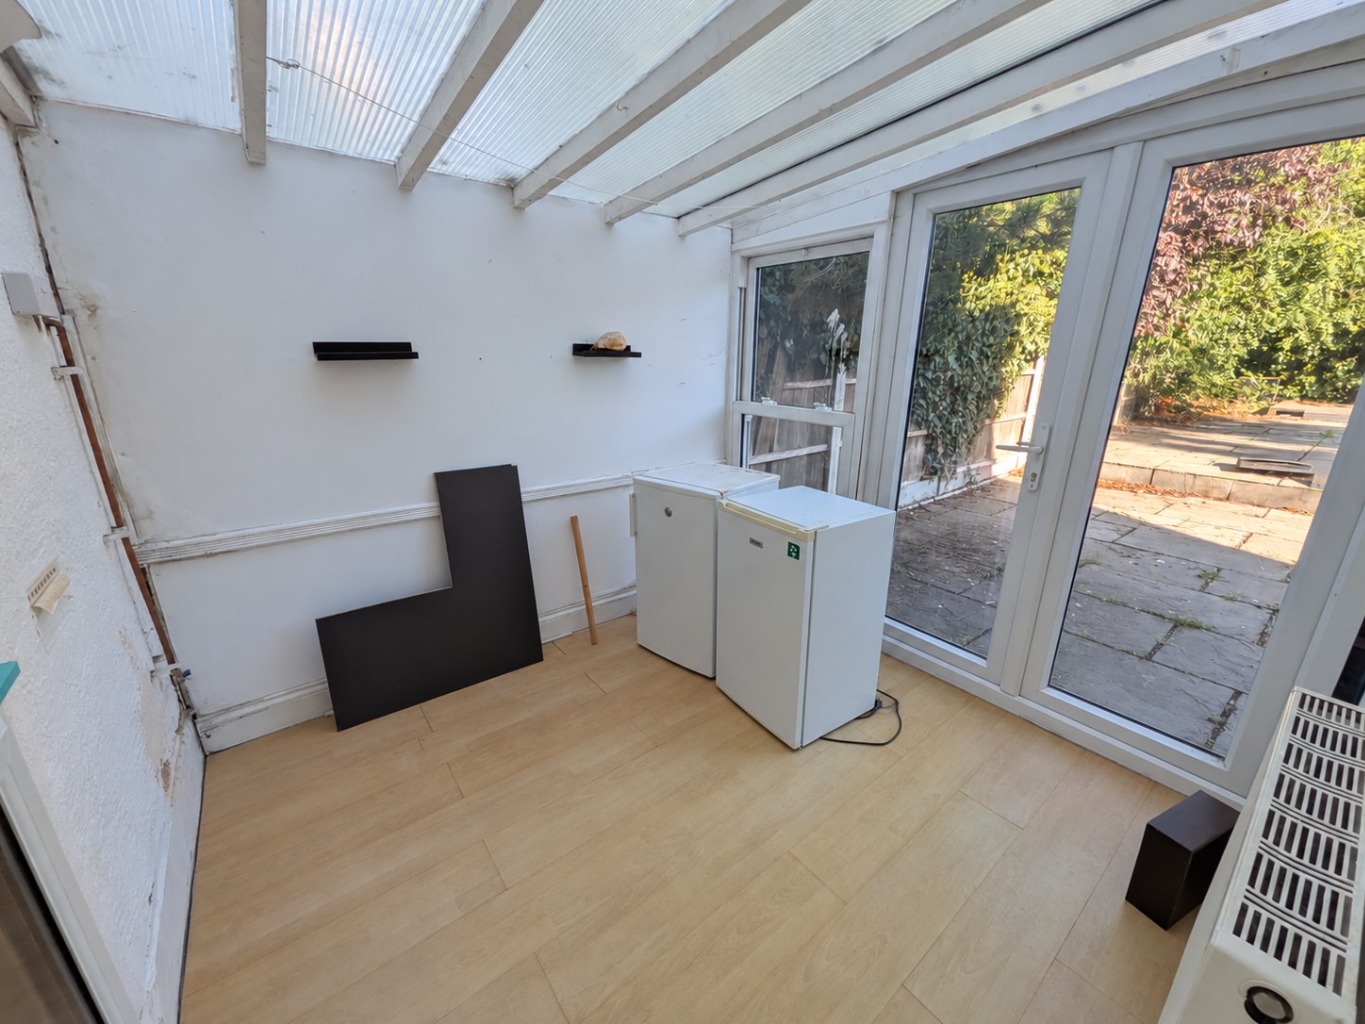
Lean To 8’3 x 7’11 \
uPVC double glazed French doors with window adjacent leading to rear garden, laminate flooring, power points, radiator, wall light point.
Lower Level Hallway \
Fitted carpet, radiator, storage cupboard, doors to accommodation off.
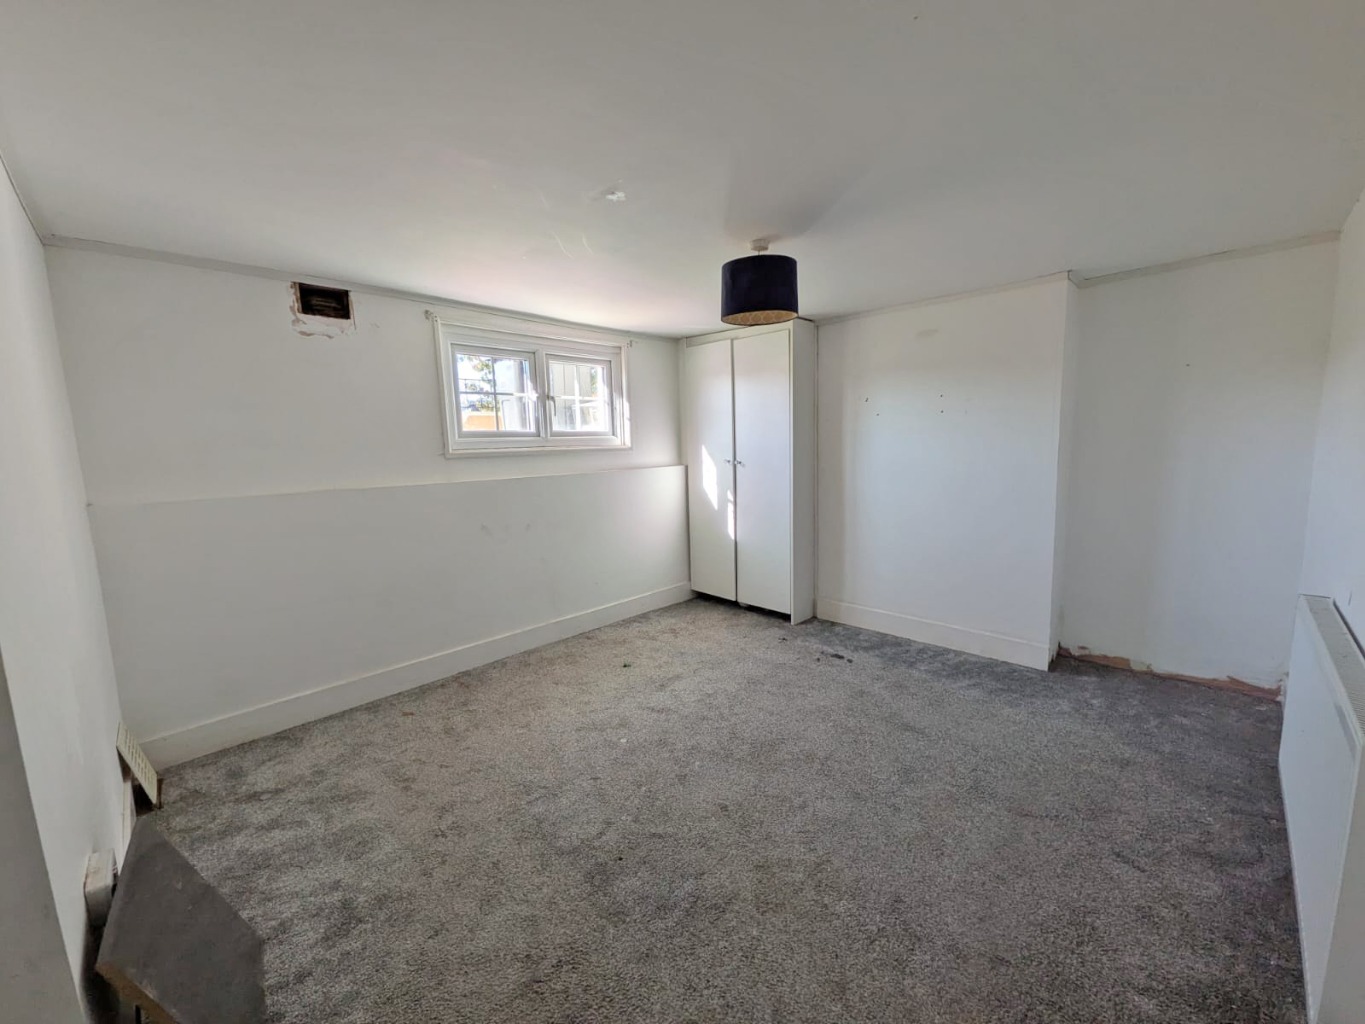
Bedroom One 16’ Reducing To 11’6 x 10’11 \
uPVC double glazed window to front, fitted carpet, radiator, power points, storage cupboards.
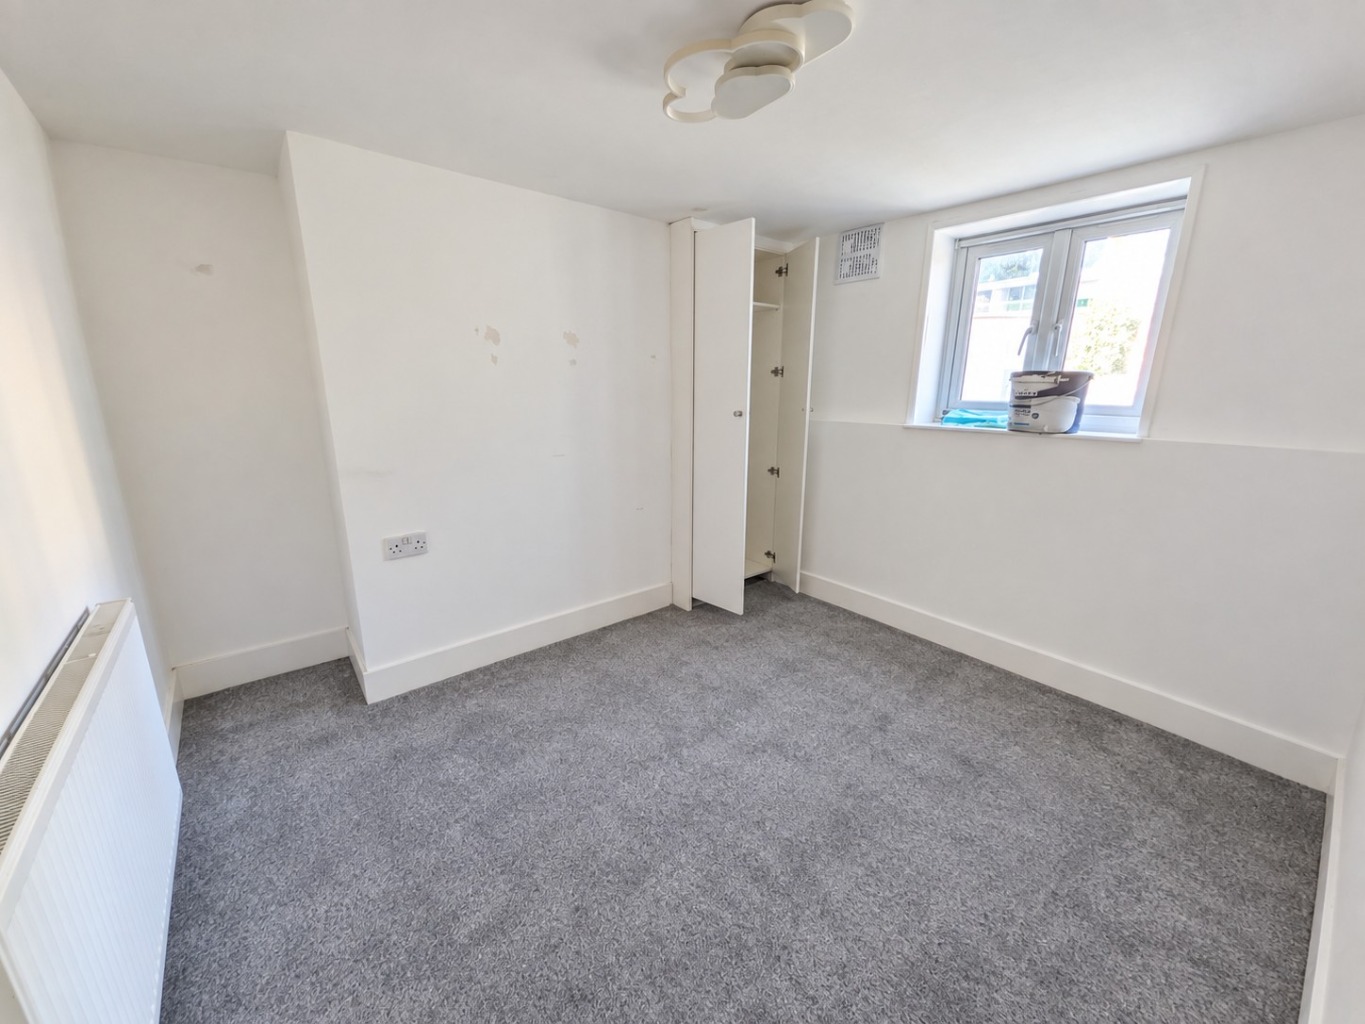
Bedroom Two 9’7 x 8’2 \
uPVC double glazed window to rear, fitted carpet, fitted wardrobes, smooth plastered ceiling, radiator, power points.
Rear Garden \
Property benefits from its own private rear garden measuring approximately 45ft, mainly laid to patio with decking to far rear, fencing to borders.
PLEASE NOTE:-
We recommend our customers use our panel of Conveyancers/Solicitors. It is your decision whether you choose to deal with our recommendation, and you are under no obligation to do so. You should know that we may receive a referral fee of £150 to £200 per transaction from them.
Should you arrange a Mortgage through our recommended mortgage advisor, again of which there is no obligation we will receive a commission fee. The amount of commission will depend on the size of the loan and any associated products that you decide to take.
Digital Markets, Competition and Consumers Act 2024.
These details are for guidance only, complete accuracy cannot be guaranteed. For any points which are of particular importance, verification should be obtained. They do not constitute a contract or part of a contract. All measurements are approximate. No guarantee can be given concerning planning permissions or fitness for purpose. No apparatus, equipment, fixture or fitting has been tested. Items shown in photographs are NOT necessarily included. Interested Parties are advised to check availability and make an appointment to view before travelling to see a property.