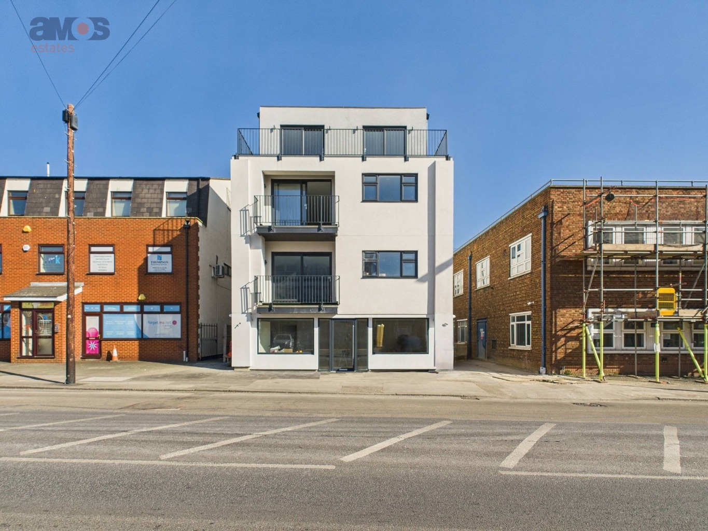
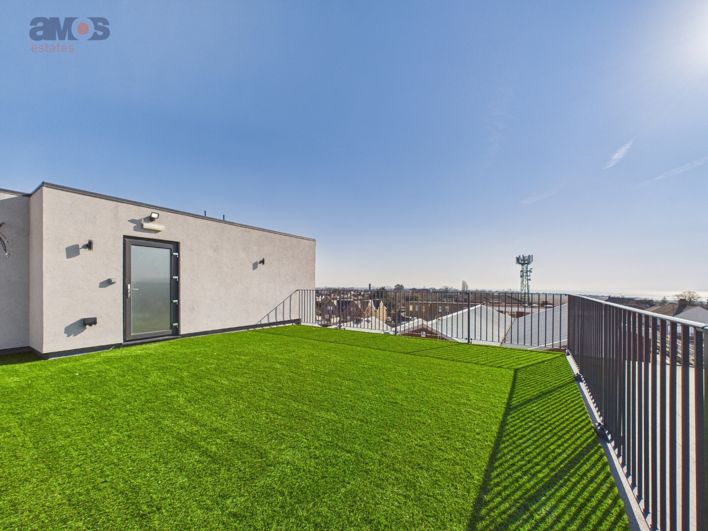
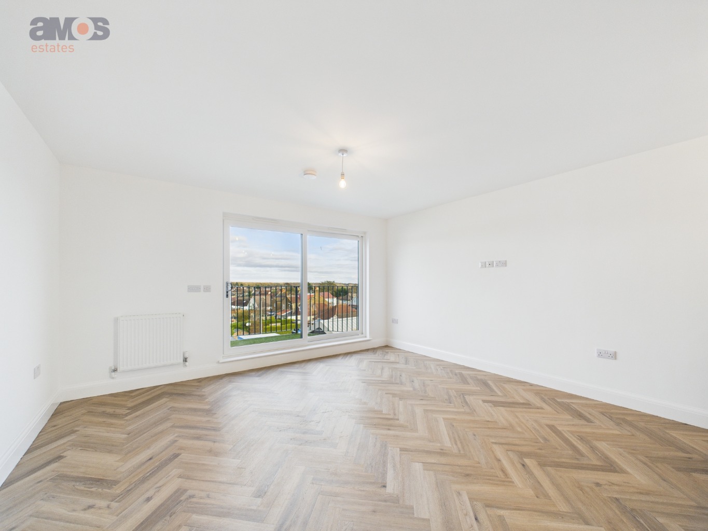
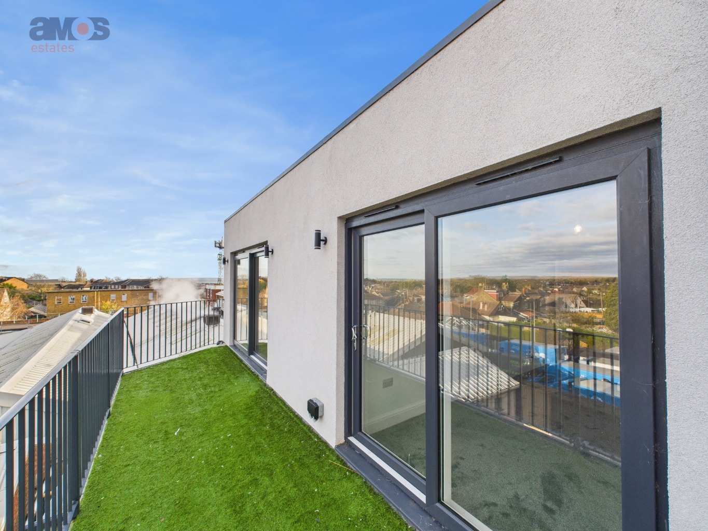
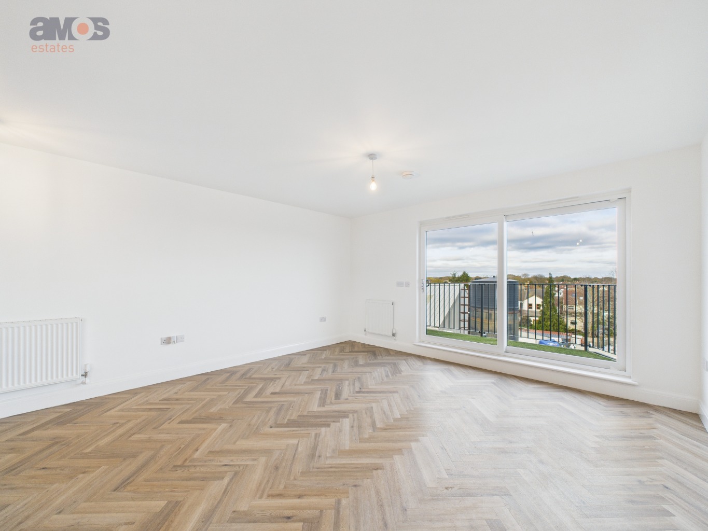
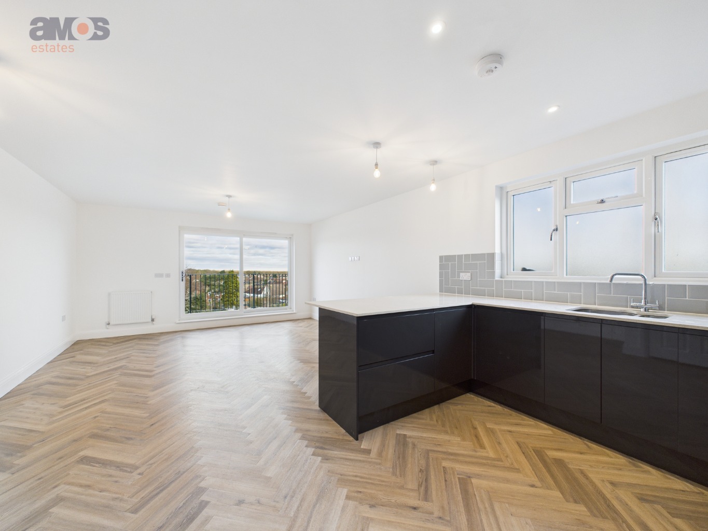
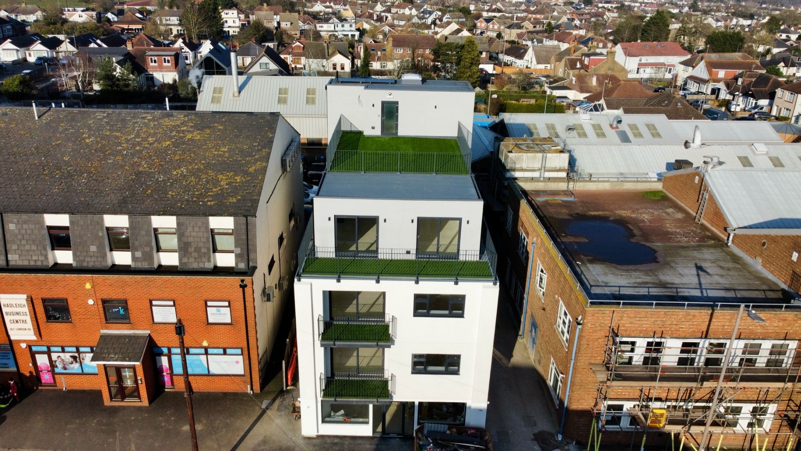
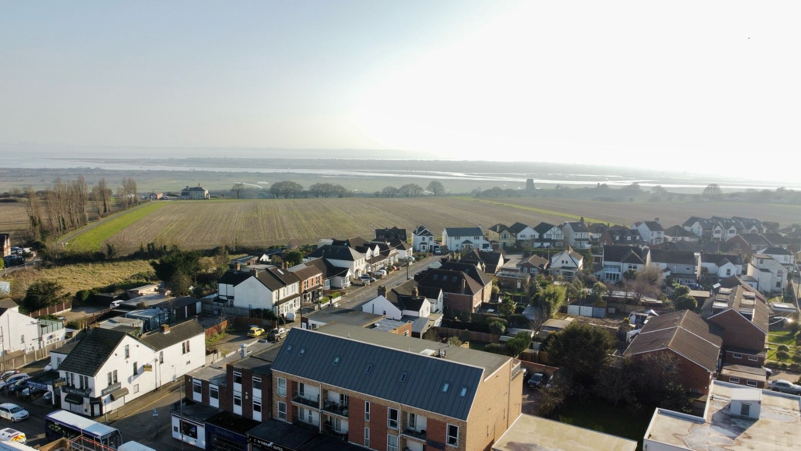
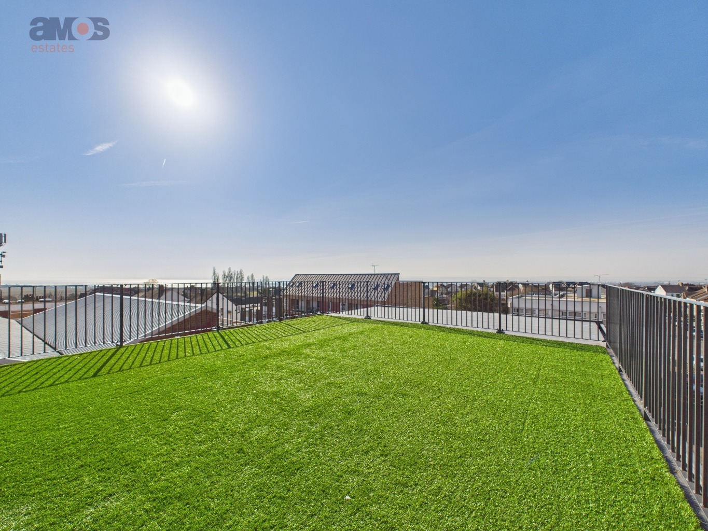
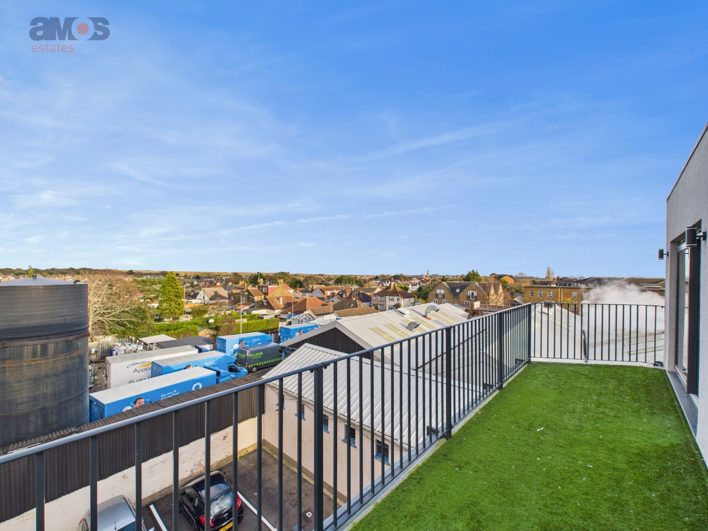
Amos Estates are proud to present this exquisite two-bedroom penthouse in Hadleigh, boasting a private balcony with views of Belfairs Woods and the Thames Estuary, modern interiors, and allocated parking. The property benefits from an open plan lounge / kitchen, two good size bedrooms, en-suite to bedroom one and three piece bathroom suite.
Situated on London Road, this development provides an excellent location with nearby local shops, bus routes, and supermarkets providing easy access to all your needs, making daily errands a breeze. Leigh-on-Sea and Benfleet Train Station give you quick and efficient transport links to surrounding areas and central London. Council Tax Band (A) EPC Rating (B)
Entrance door via communal hall leading to;
Entrance Hall \
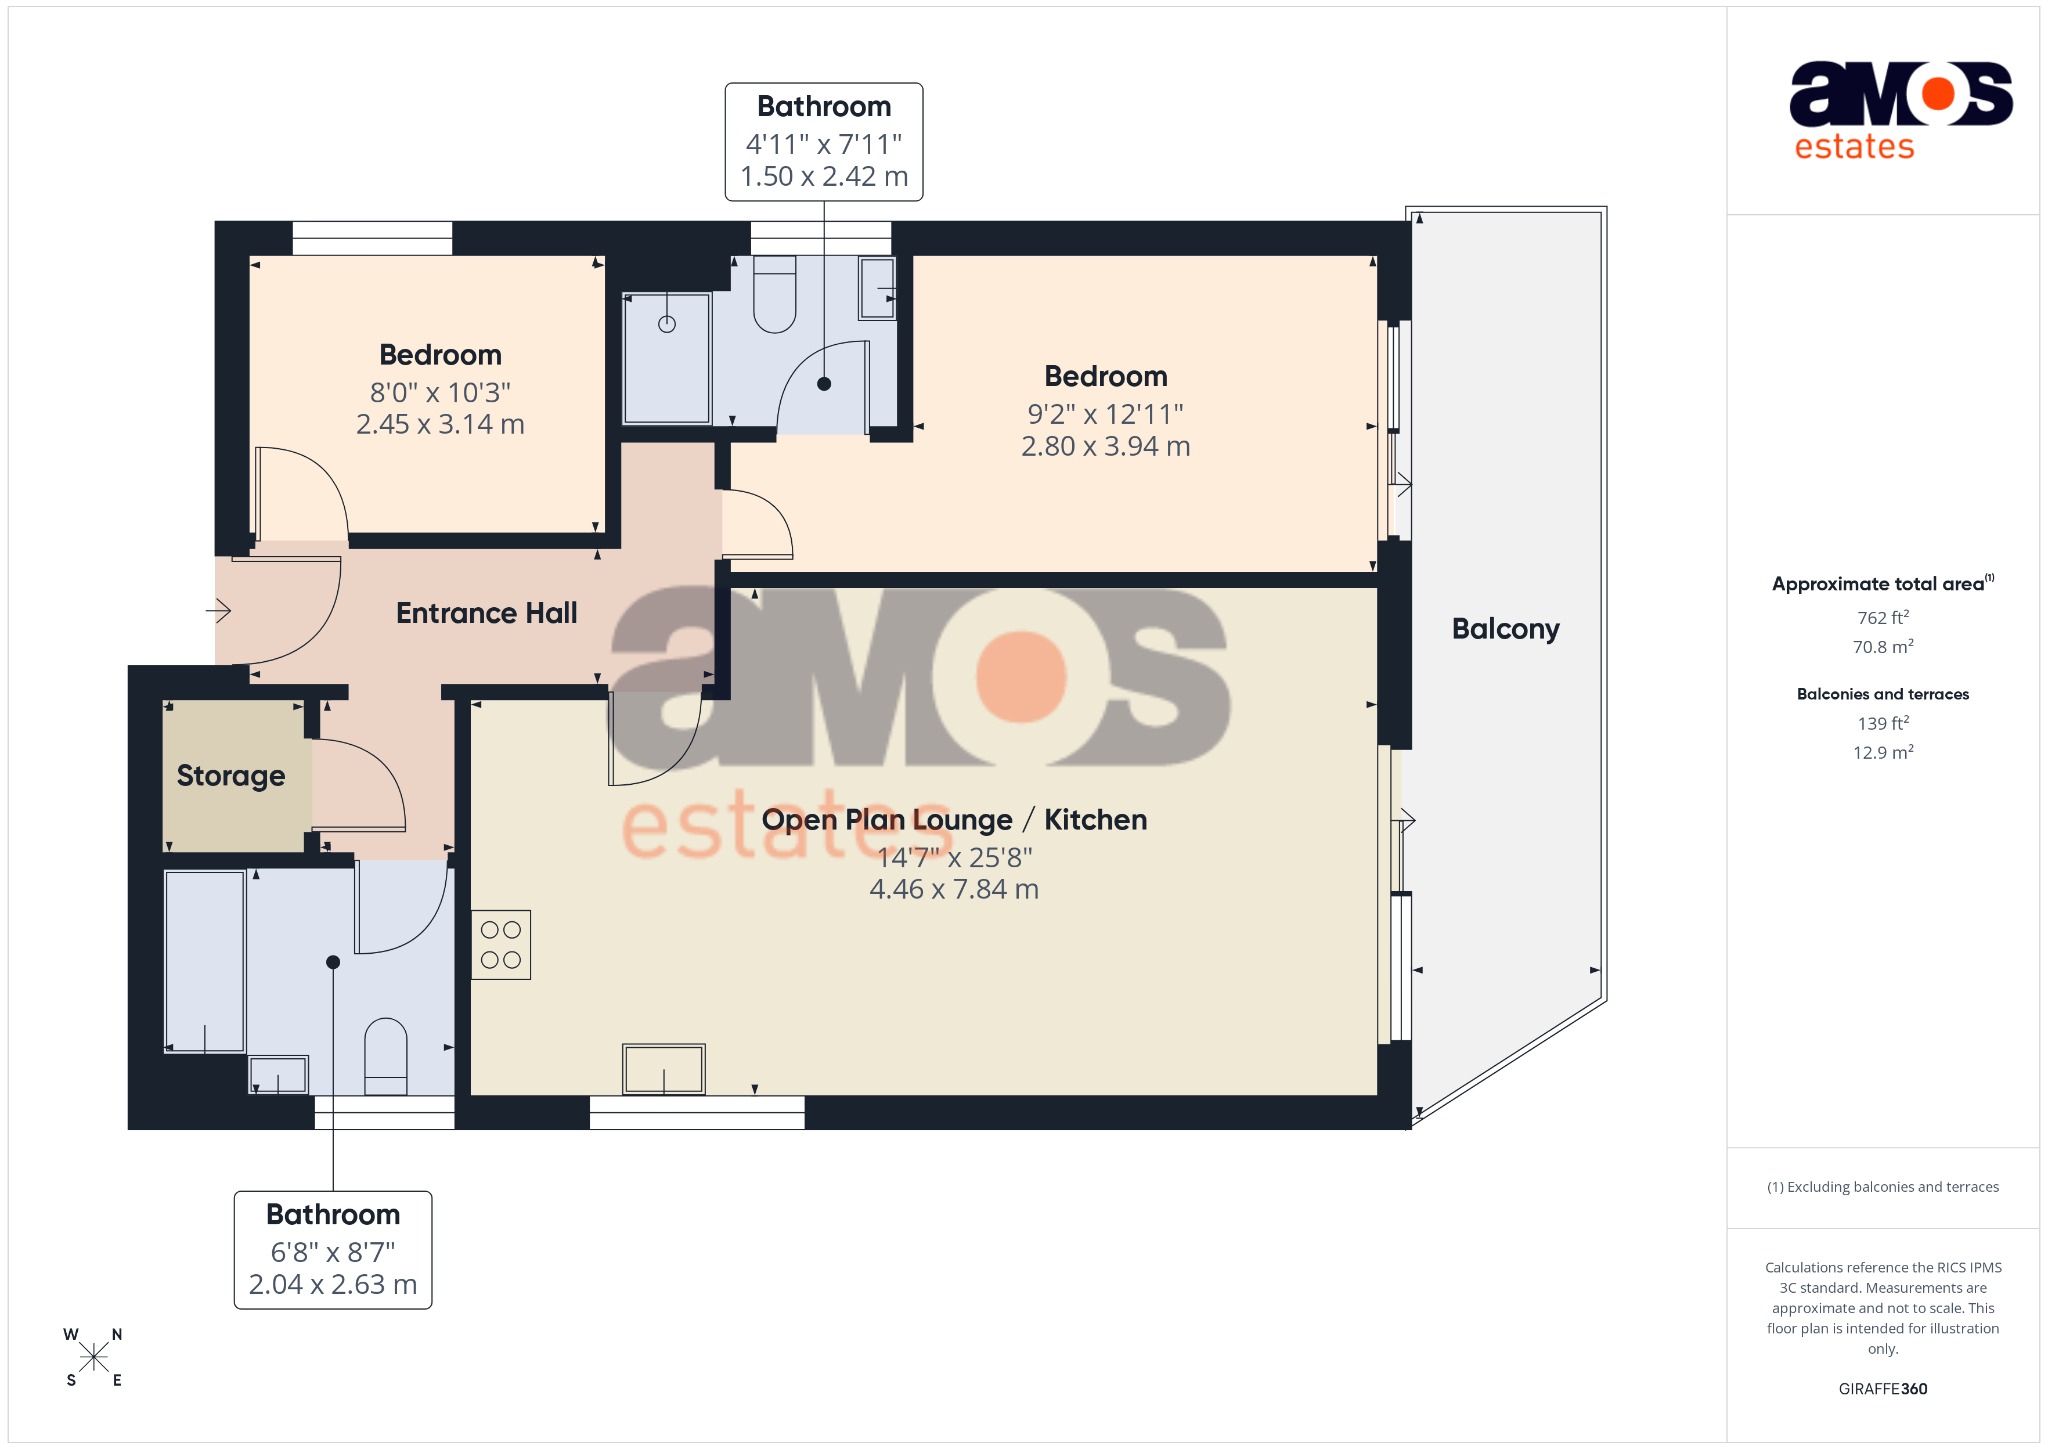
Wood effect flooring, smooth plastered ceiling with inset spotlights, power points, storage cupboard housing wall mounted boiler and washing machine, doors of;
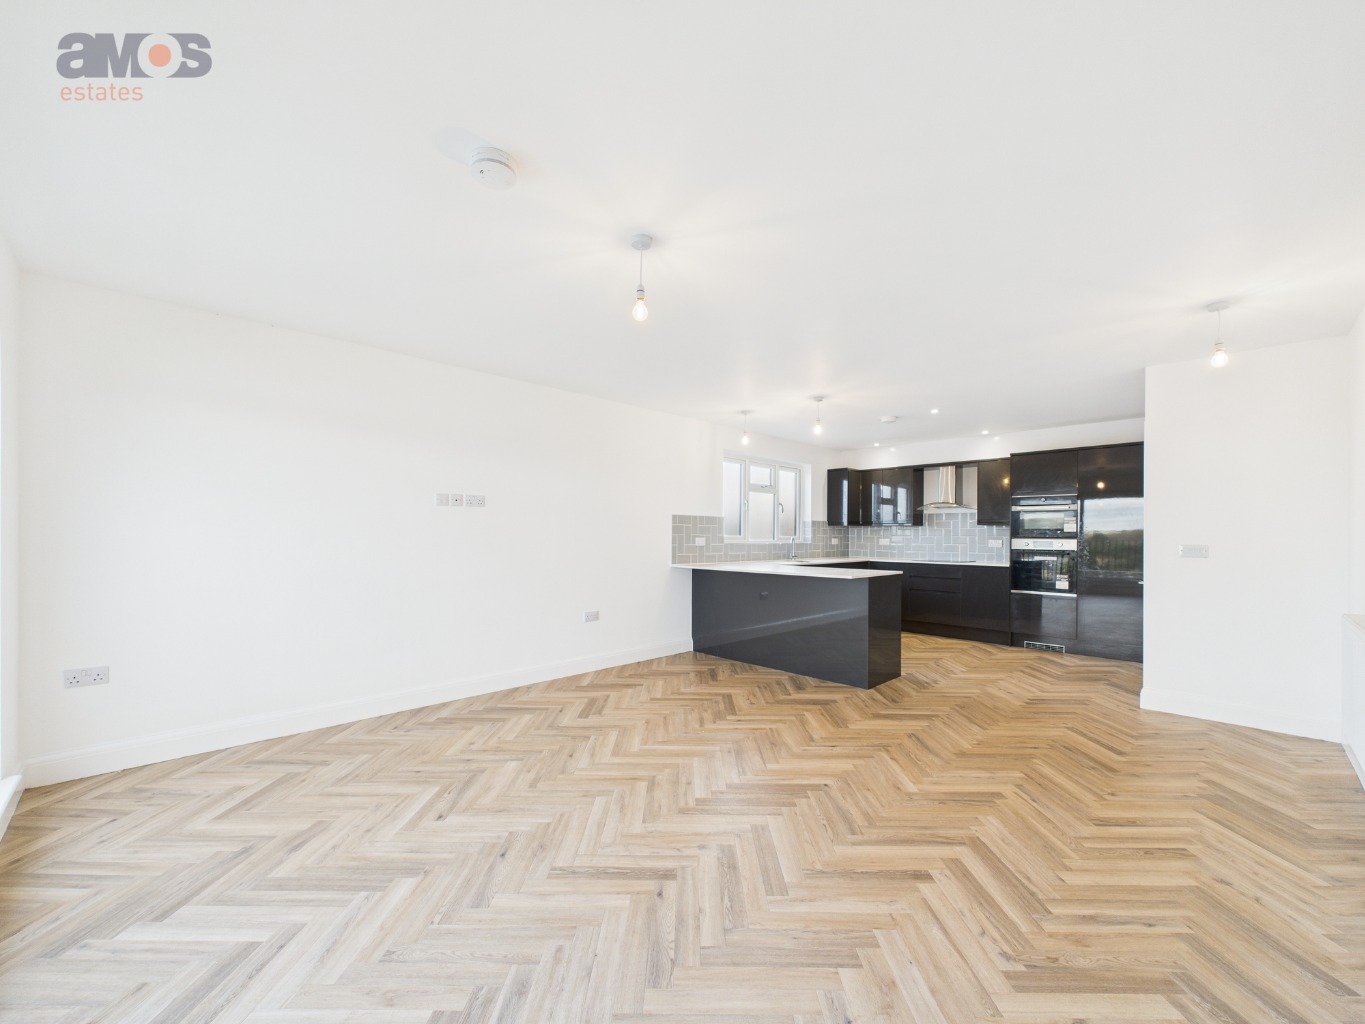
Open Plan Lounge/Kitchen \
25'8 x 14'7
Lounge \
A stunning modern room, the lounge area having double glazed sliding patio doors to large balcony overlooking Belfairs Woods, herringbone style wooden flooring, ample power points, radiator, tv point, smooth plastered ceiling.
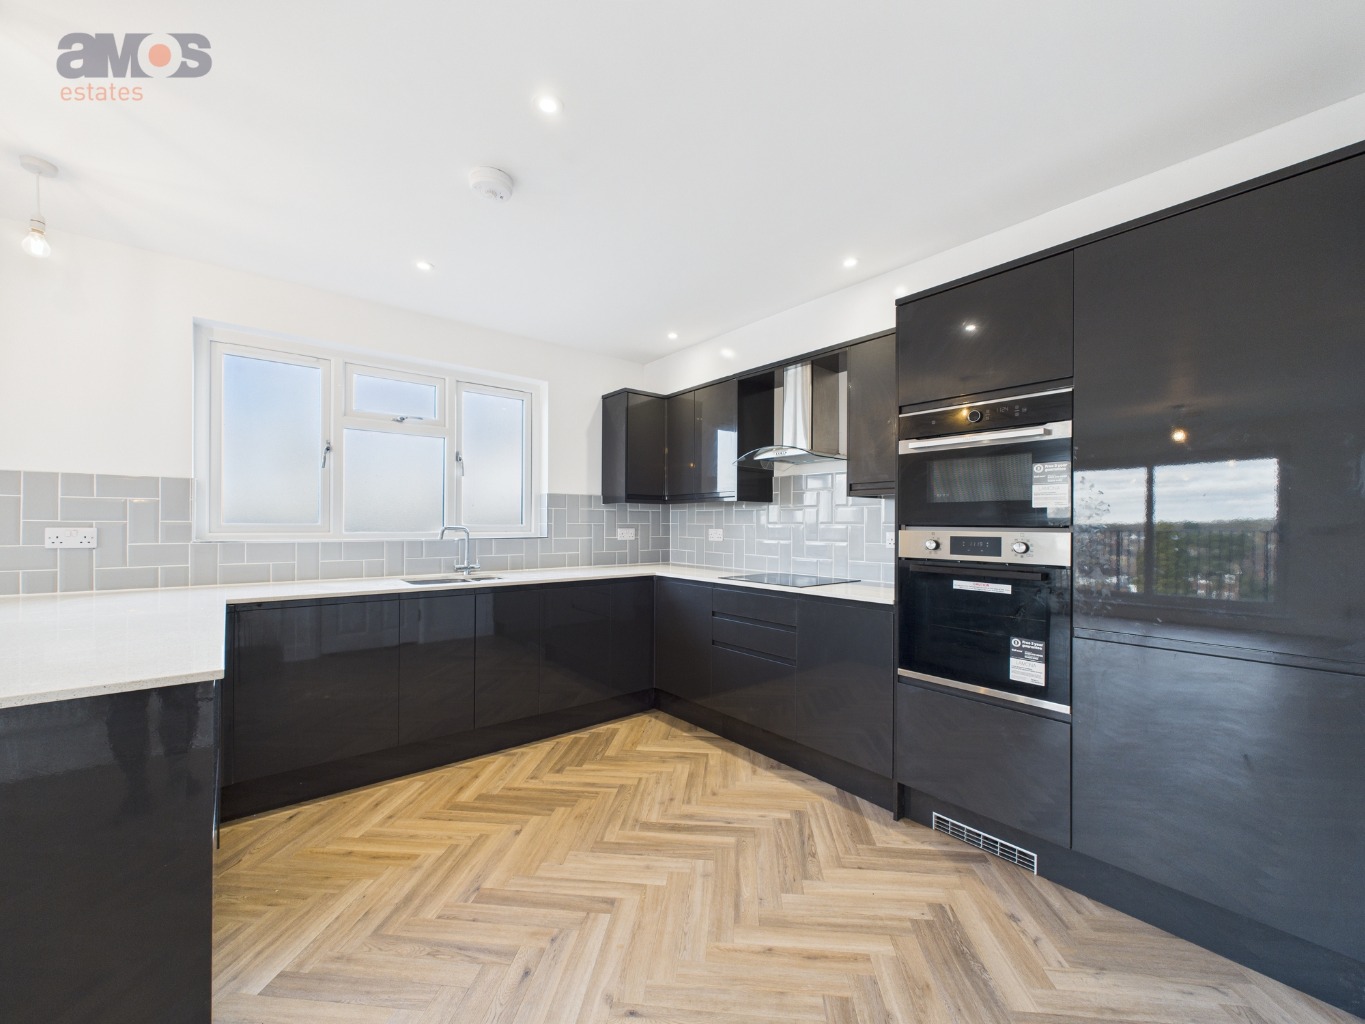
Kitchen \
The kitchen has a double glazed window to side and comprises modern dark grey gloss units to eye and base level with drawer units under and square edge work surfaces over incorporating one and a half bowl sink and drainer unit, part tiled walls, integrated double oven, integrated hob with extractor hood over, integrated dishwasher, integrated fridge/freezer continuation of herringbone style wooden flooring, ample power points, smooth plastered ceiling with inset spotlights.
Bedroom One \
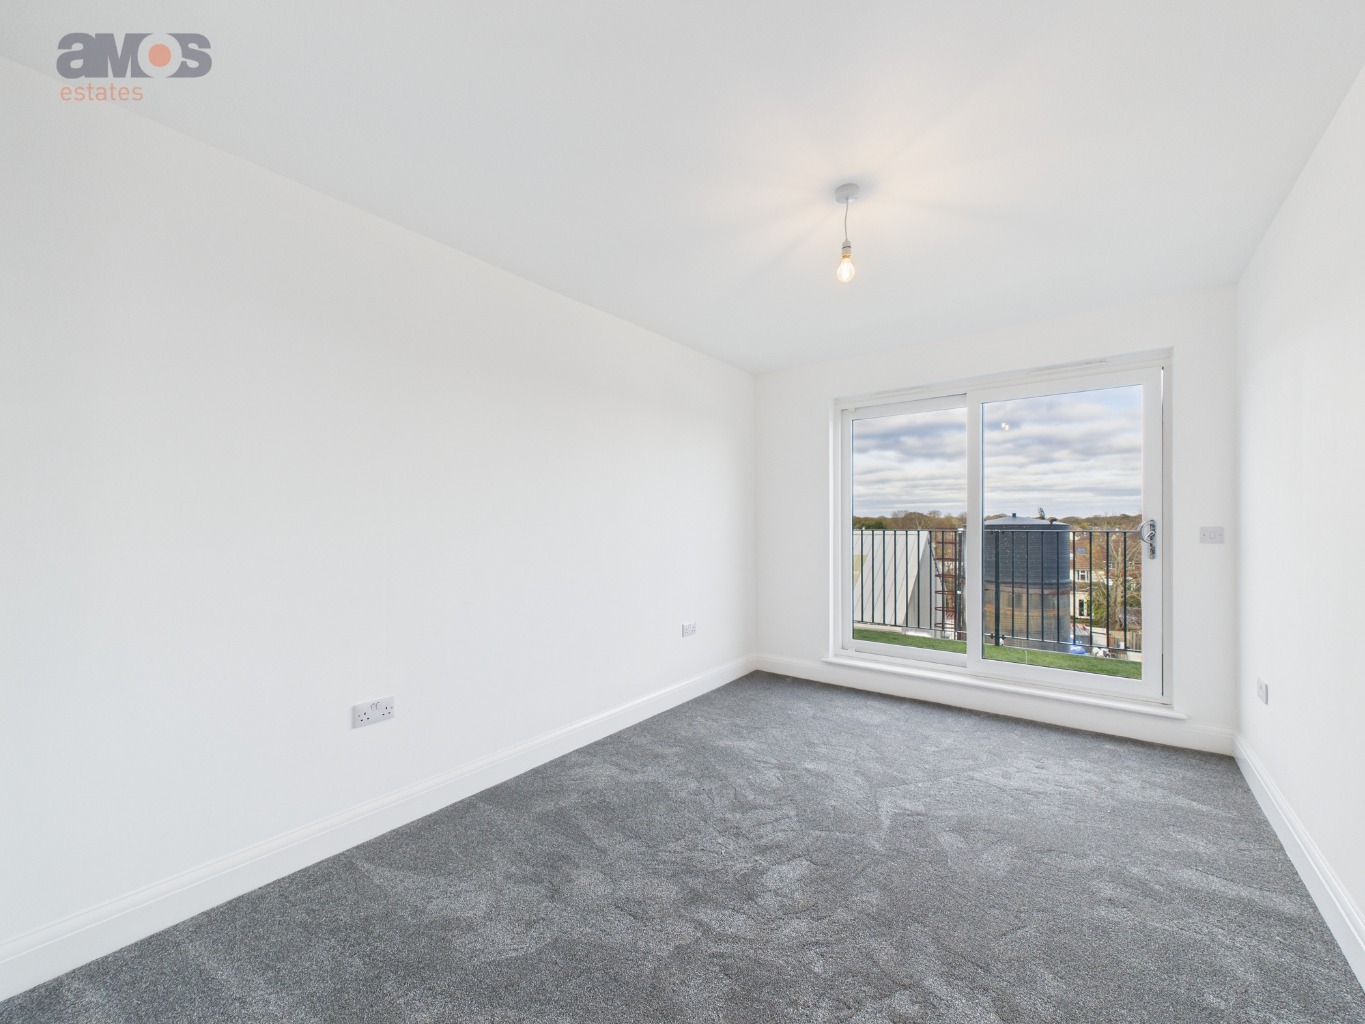
12'11 x 9'2
Double glazed sliding patio doors to large balcony overlooking the rear and Belfairs Woods, fitted carpet, power points, radiator, smooth plastered ceiling, door to:
En-Suite Shower Room \
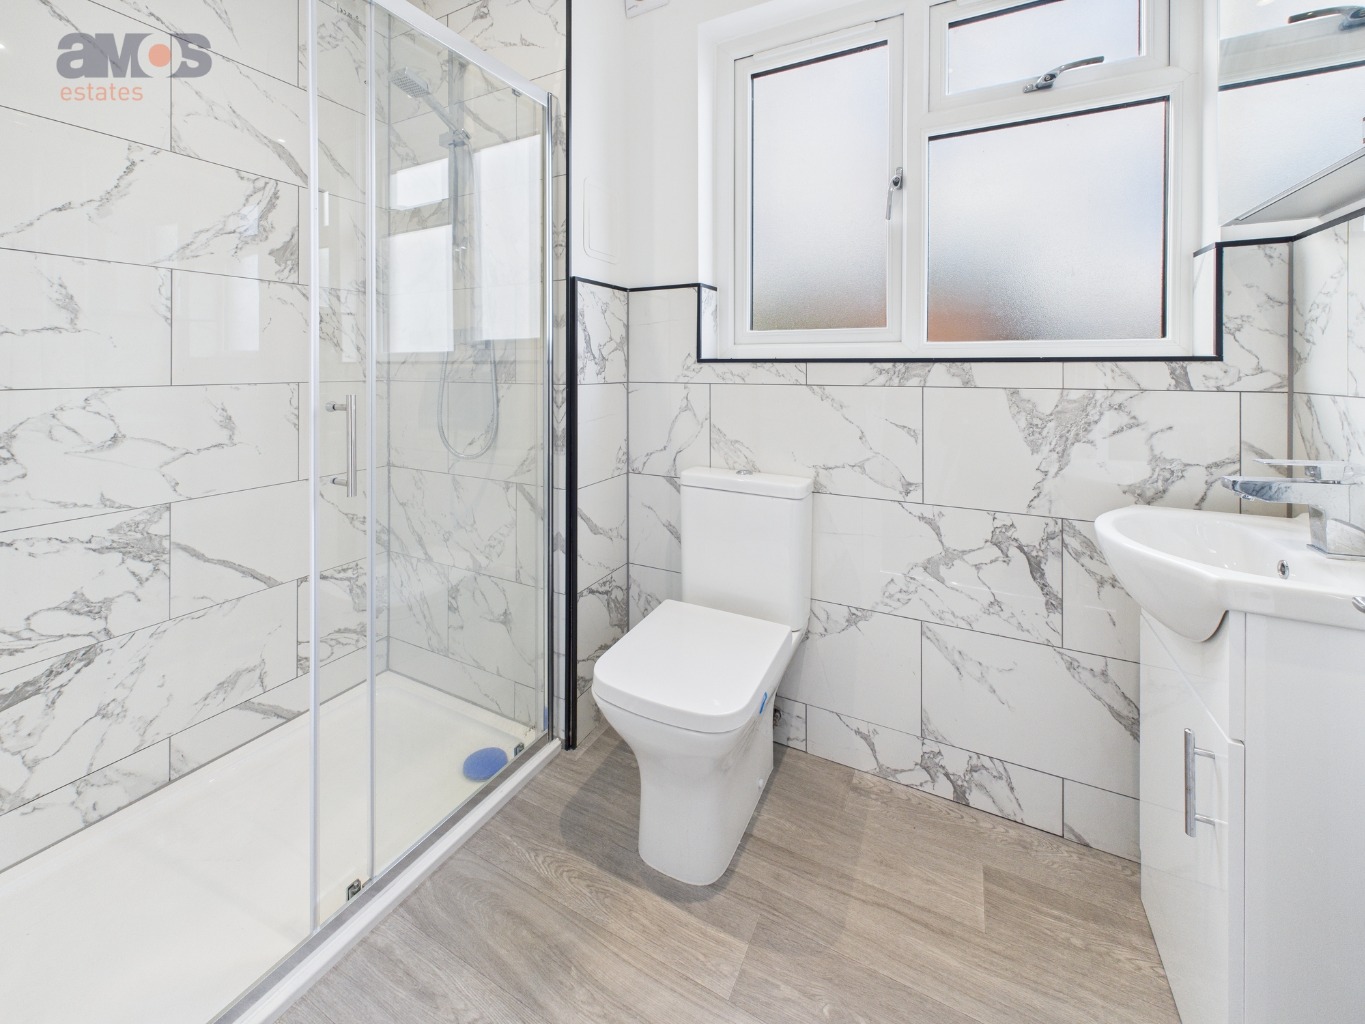
7'11 x 4'11
Double glazed obscure window to side aspect, large fully tiled walk in shower unit with fitted shower, vanity wash basin with mixer tap, low level WC with push button flush, wood effect flooring, part tiled walls, extractor fan, wall mounted mirrored storage cupboard.
Bedroom Two \
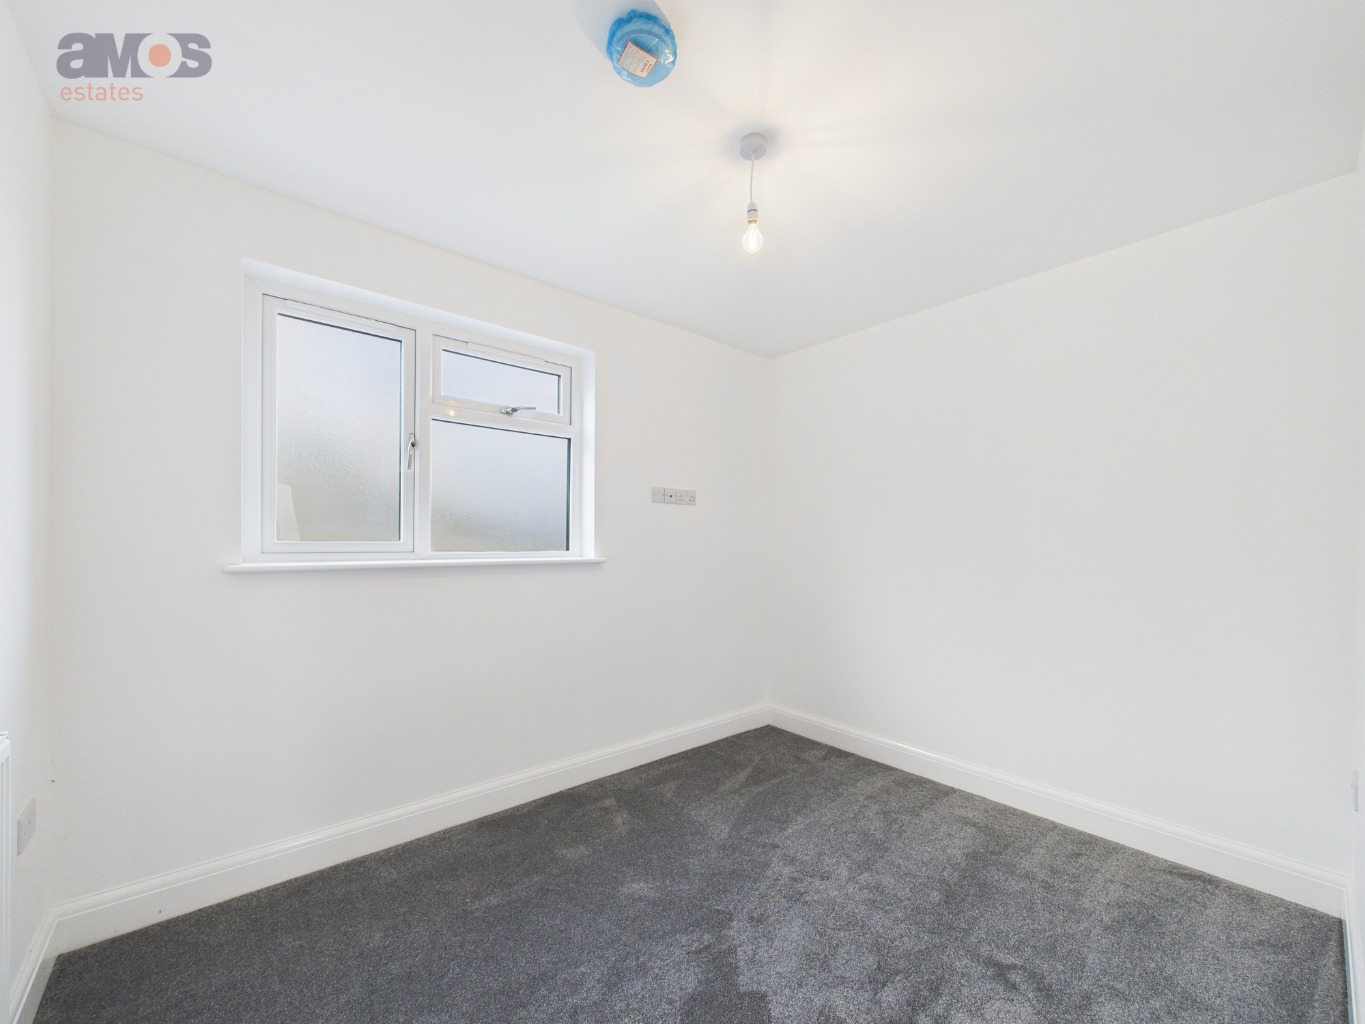
10'3 x 8'0
Double glazed obscure window to side, fitted carpet, power points, radiator, smooth plastered ceiling.
Bathroom \
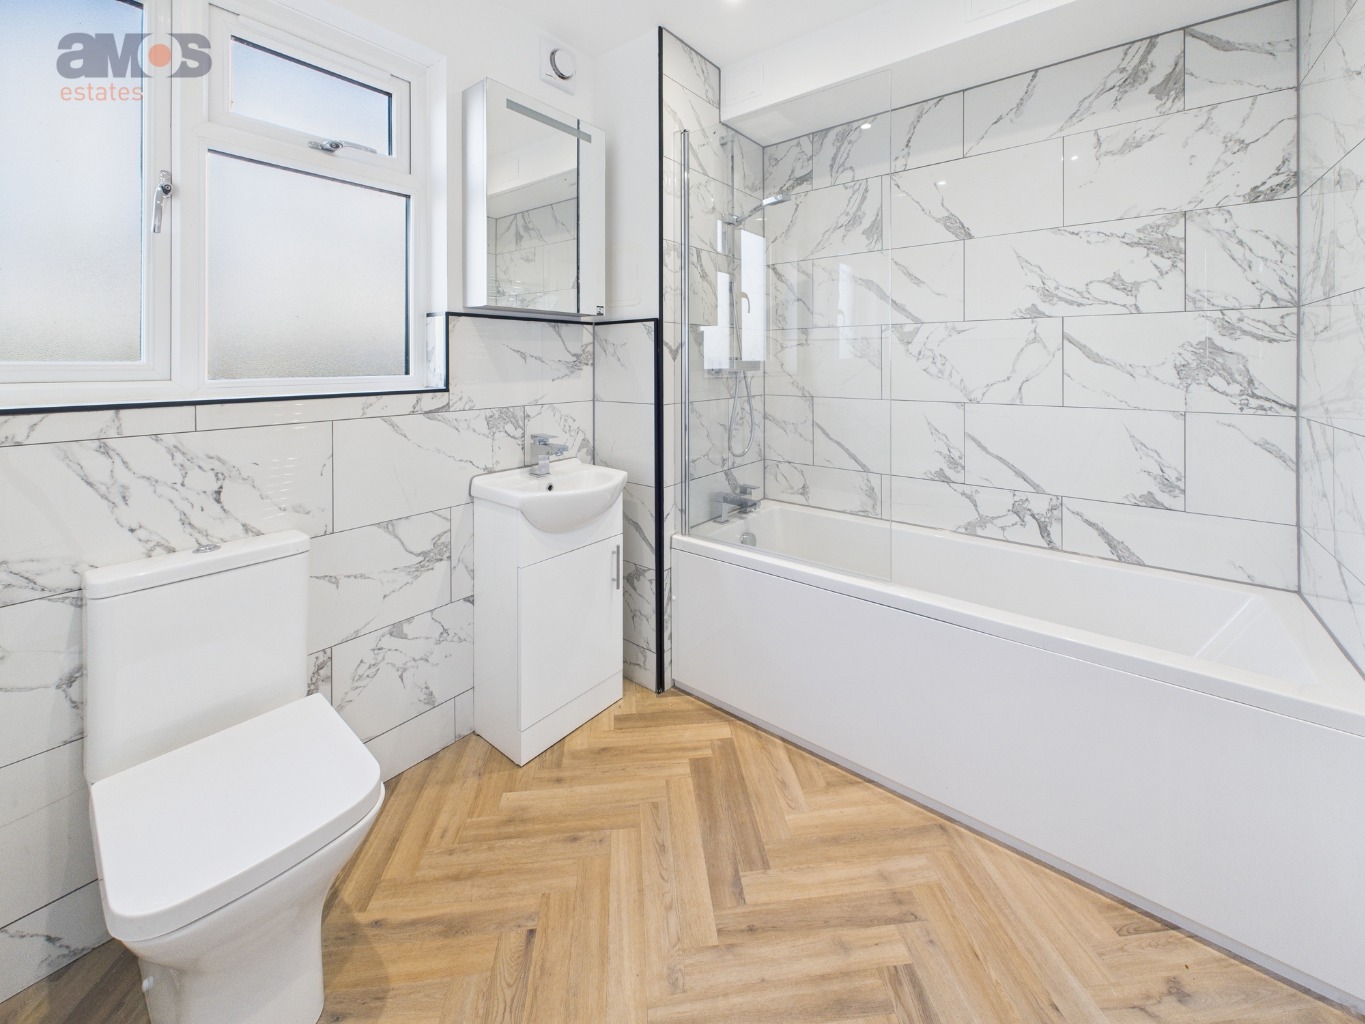
8'7 x 6'8
Double glazed obscure window to side, modern suite comprising of panelled bath with mixer tap, shower above and shower screen, vanity wash basin with mixer tap and storage, low level WC with push button flush, wood effect flooring, mirror fronted storage unit, fully tiled to bath surround and partly tiled to the remainder, extractor fan, smooth plastered ceiling with inset spotlights.
Outside \
Externally there is an undercover allocated parking space for one vehicle and a large balcony to the lounge and bedroom.
PLEASE NOTE:-
We recommend our customers use our panel of Conveyancers/Solicitors. It is your decision whether you choose to deal with our recommendation, and you are under no obligation to do so. You should know that we may receive a referral fee of £150 to £200 per transaction from them.
Should you arrange a Mortgage through our recommended mortgage advisor, again of which there is no obligation we will receive a commission fee. The amount of commission will depend on the size of the loan and any associated products that you decide to take.
Digital Markets, Competition and Consumers Act 2024.
These details are for guidance only, complete accuracy cannot be guaranteed. For any points which are of particular importance, verification should be obtained. They do not constitute a contract or part of a contract. All measurements are approximate. No guarantee can be given concerning planning permissions or fitness for purpose. No apparatus, equipment, fixture or fitting has been tested. Items shown in photographs are NOT necessarily included. Interested Parties are advised to check availability and make an appointment to view before travelling to see a property.