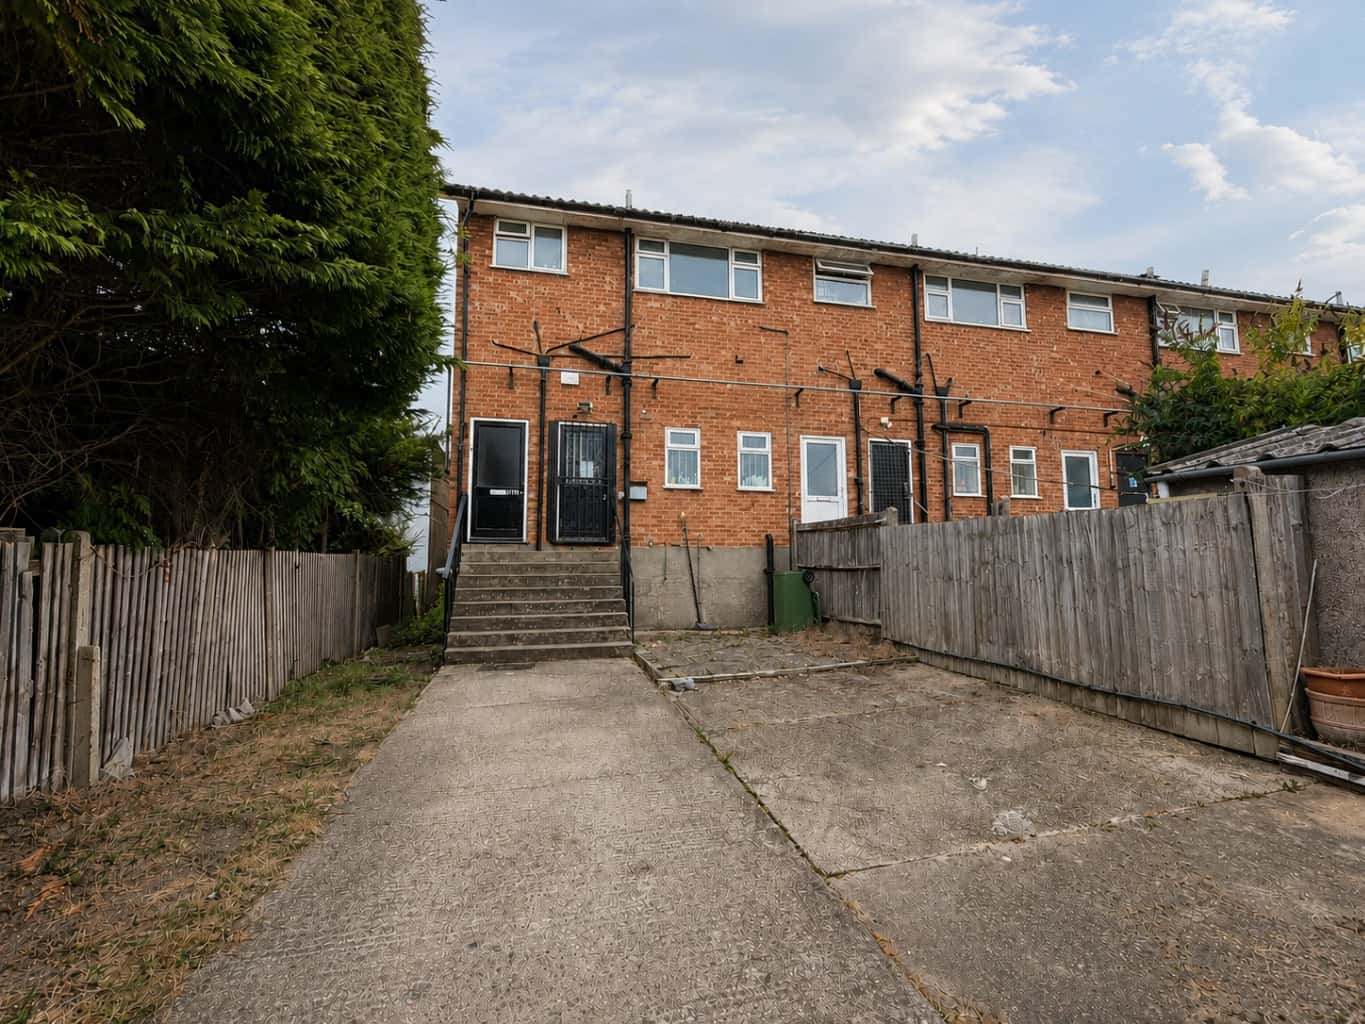
A bright and spacious two-bedroom maisonette on Main Road, Hawkwell, ideally located within walking distance of Hockley Station, local shops and amenities.
The property features a generous open-plan kitchen/dining area, two well-proportioned bedrooms, a three piece bathroom and allocated parking for one car. With excellent bus and rail links, it is perfect for commuters and those looking for convenient village living.
Entrance access via the rear of the building.
Steps leading to entrance door.
Entrance Hall /
Stairs with fitted carpet and hand rail to first floor accommodation, wall mounted gas heater.
First Floor Landing /
Wood effect flooring, radiator with thermostatic valve, storage cupboard housing gas and electric meter, stairs to second floor accommodation, smooth plastered ceiling, door off.
Lounge /
20'11" X 11'3"
Double glazed window to front aspect, wood effect flooring, decorative feature fireplace (not in use), power points, textured ceiling, storage cupboard, radiator, Openreach telephone and broadband point. Furniture to remain on a gifted basis which includes sofa, office chair, free standing wardrobe and shelving cabinet.
Open Plan Kitchen/Diner /
19'8" X 11'2"
Wood units at both eye and base level with square edge work surface over, inset stainless steel single drainer sink unit with mixer tap, four ring gas hob with extractor hood above, storage cupboard, power points, space and plumbing for washing machine, space for freestanding fridge/freezer, wood effect flooring, radiator, part tiled walls, double glazed window, textured ceiling, freestanding shelf unit to remain.
Bedroom Two /
13' X 6'4"
Double glazed window to front aspect, radiator with thermostatic valve, wood effect flooring, power points, smooth plastered ceiling.
Bathroom /
6'4" X 5'4"
Three piece grey suite comprising of panelled bath with mixer tap and handheld shower attachment, vanity unit with mixer tap and low level WC, obscured double glazed window, vinyl flooring, tiled walls, smooth plastered ceiling.
Second Floor Landing /
Stairs with fitted carpet to ground floor accommodation, a storage cupboard housing boiler, smooth plastered ceiling.
Bedroom One /
20' reducing to 13'4" X 14'8"
Double glazed window to front aspect, two radiators with thermostatic valves, fitted carpet, power points, storage cupboard and eaves cupboard, desk and wardrobe to remain on a gifted basis, smooth plastered ceiling.
Parking /
One allocated parking space.
Two Bedrooms / Allocated Parking / Walking Distance to Hockley Station / Council Tax Band B / EPC Rating D / Available Now