Back To All Properties
1/73
1/74
Four Bedroom Detached House
Tyrells, Hockley, Essex, SS5
Guide Price
£1,650,000
BEDROOM4
BATHROOM4
RECEPTION4
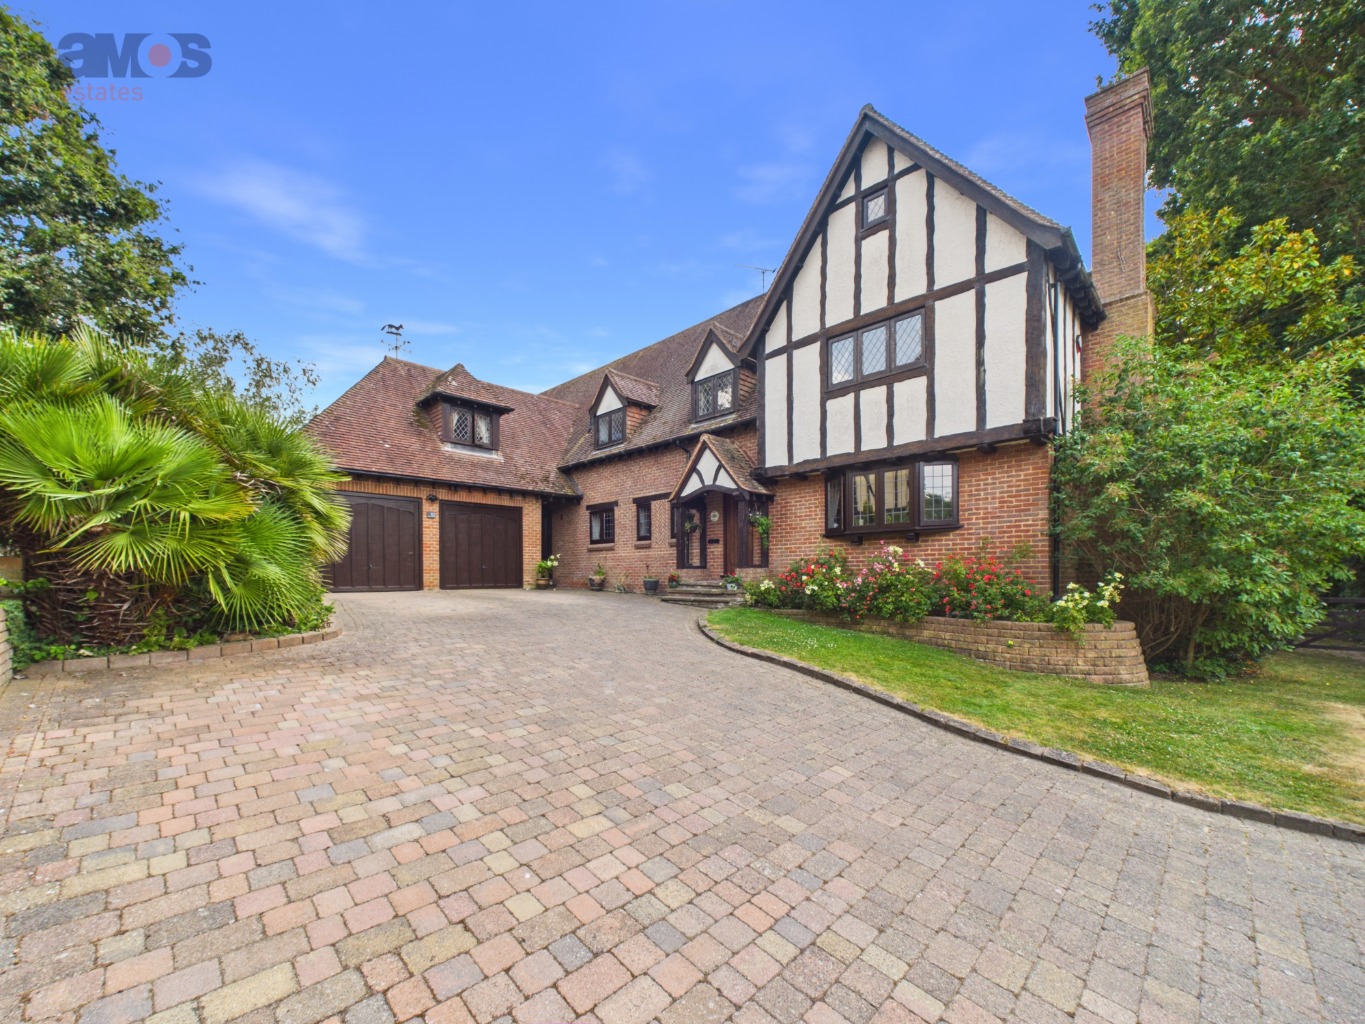
Exceptional Four Bedroom Detached Property Extending to Approx. 5,948 Sq. Ft.
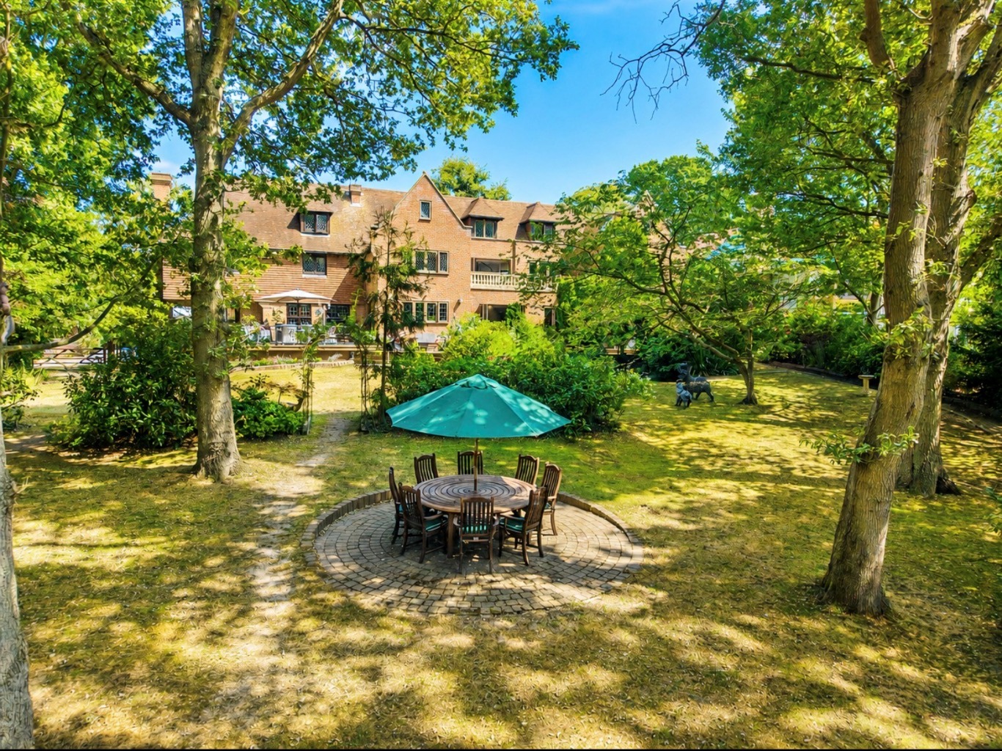
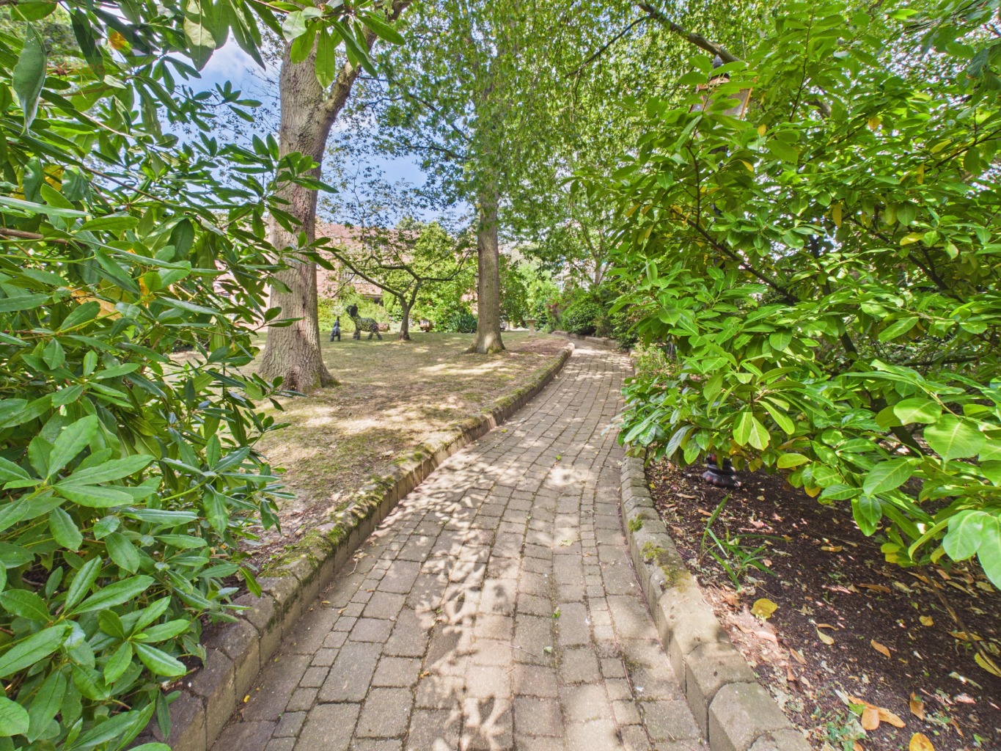
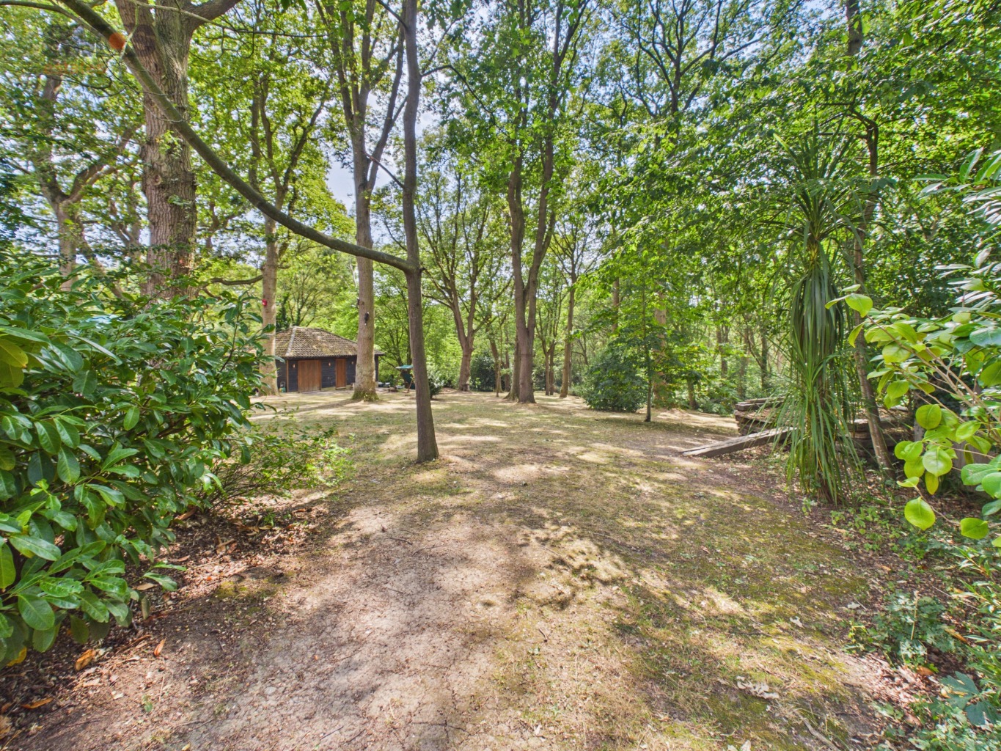
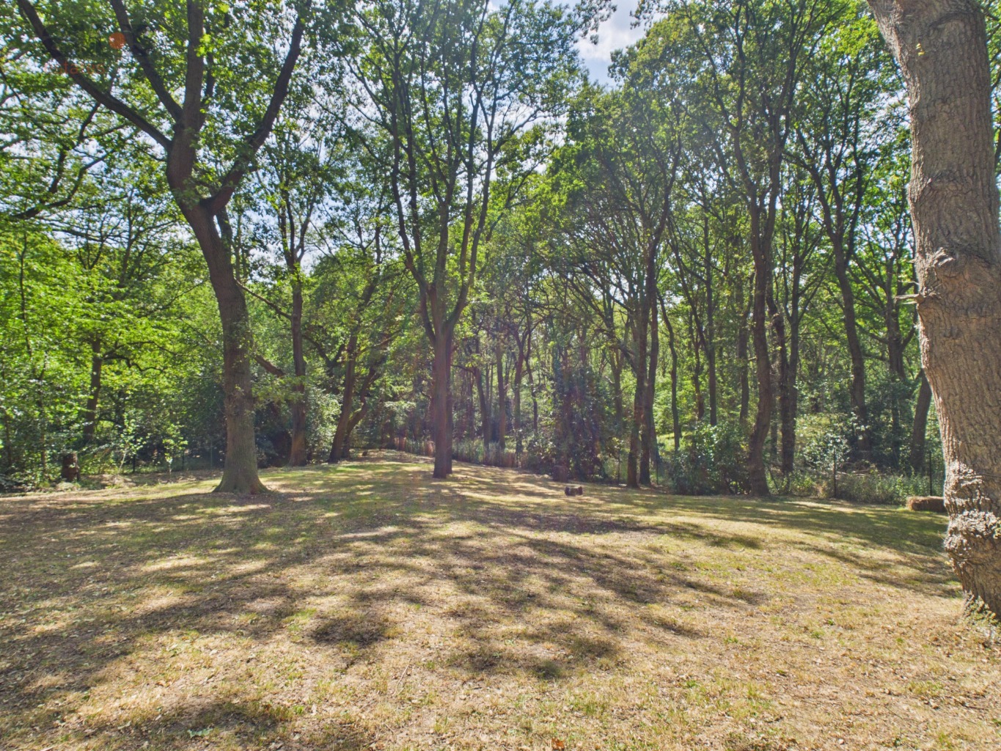
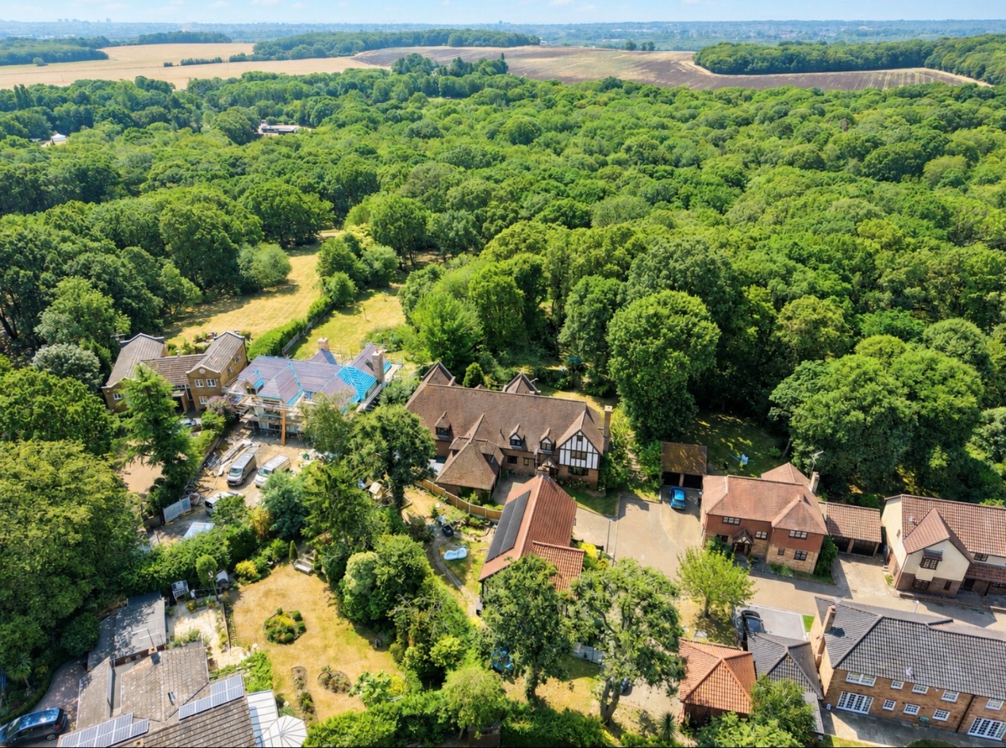
Backing Directly onto Hockley Woods with Beautiful Landscaped Garden
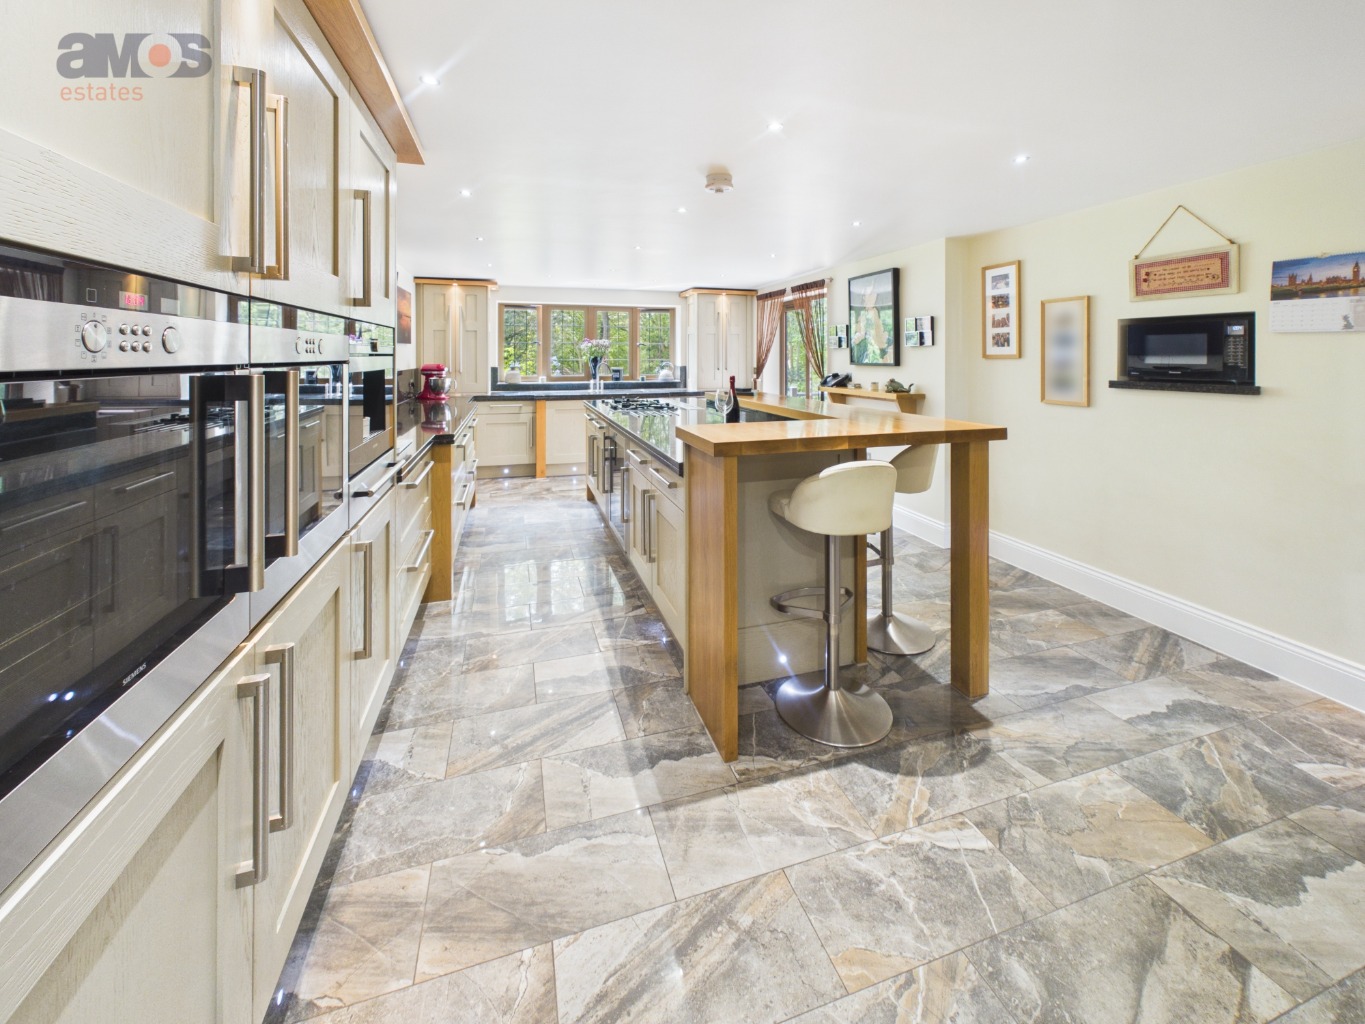
Bespoke Moylans of Leigh Kitchen with Premium Integrated Siemens Appliances
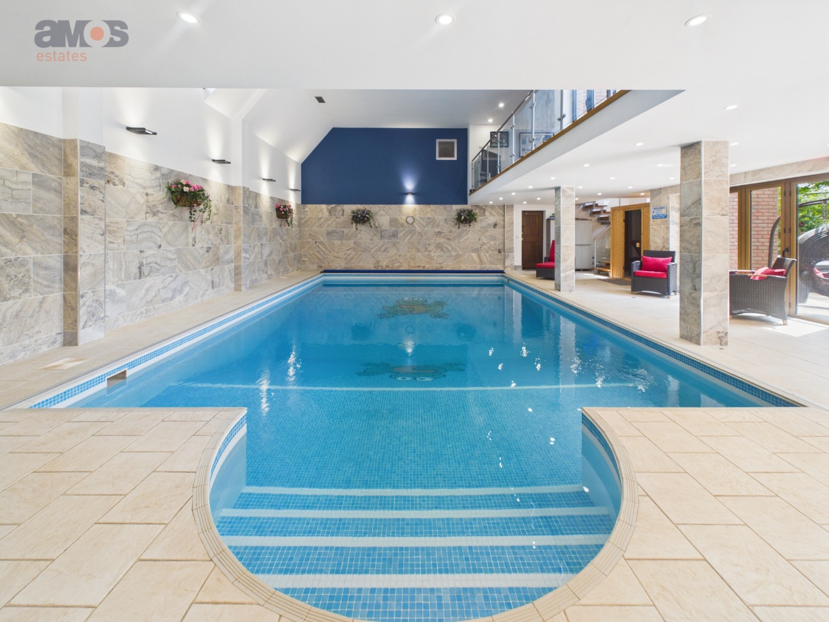
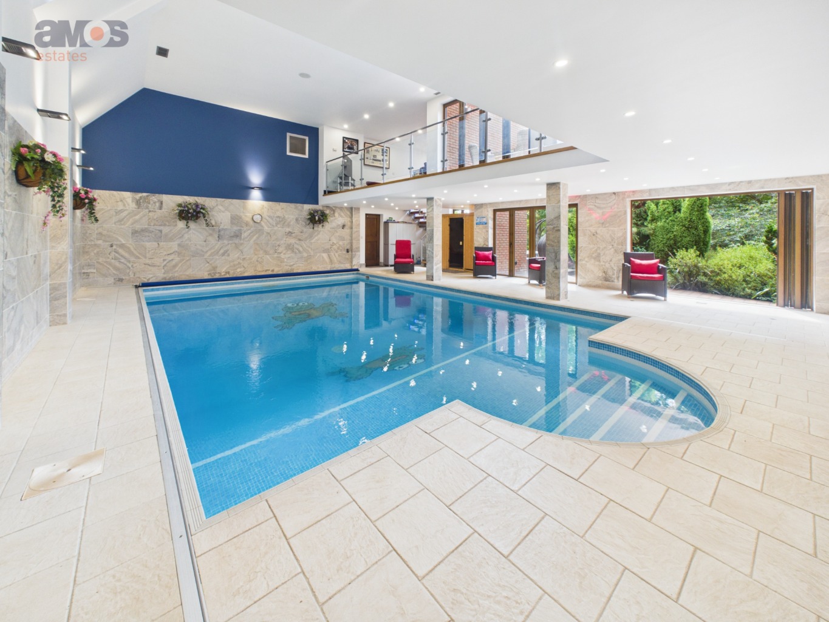
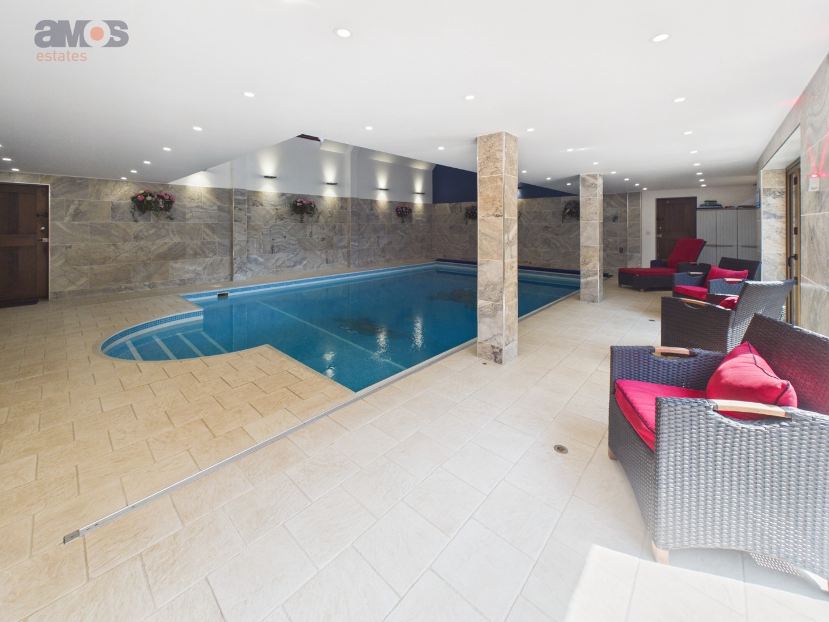
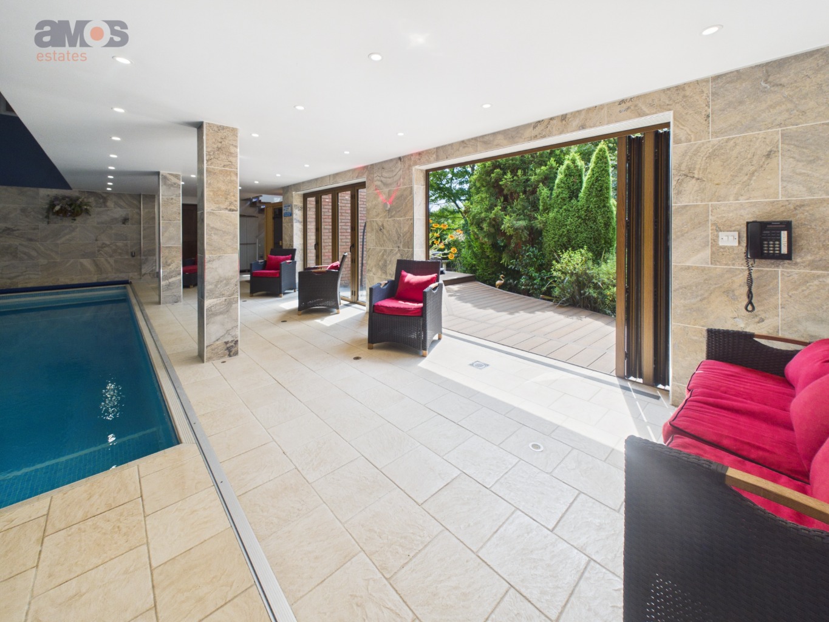
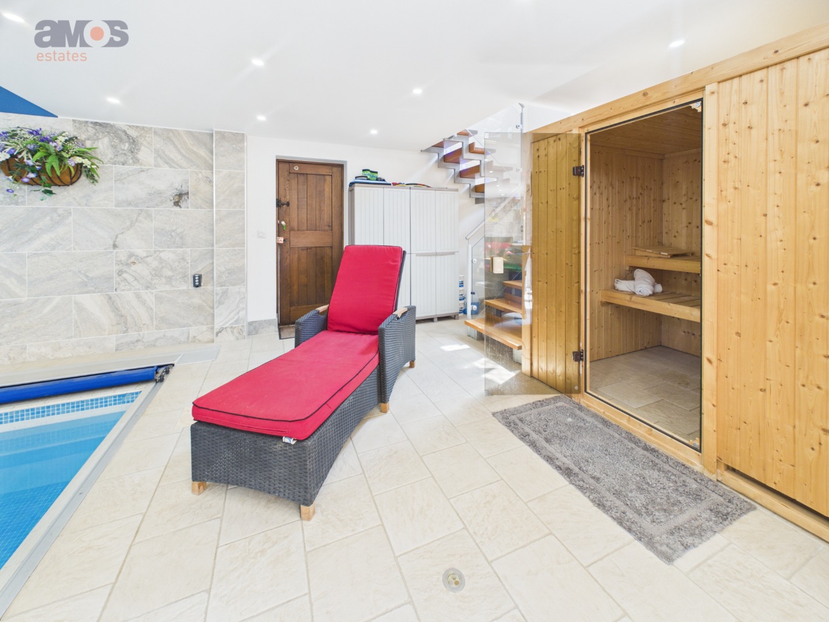
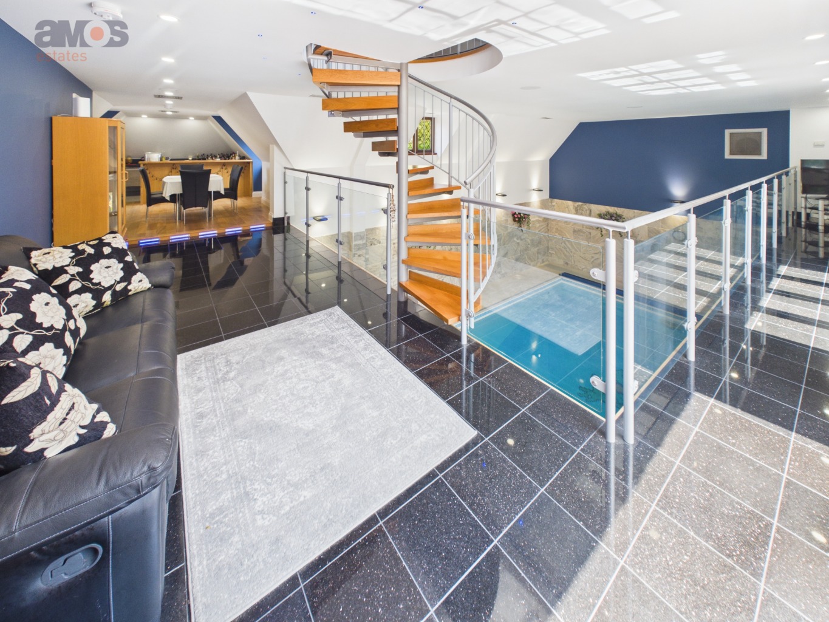
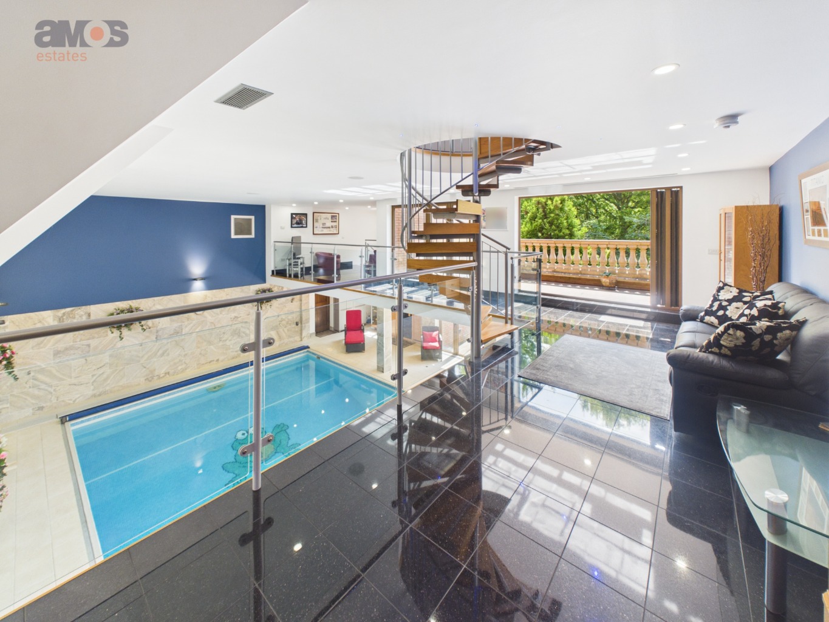
Stunning Indoor Roman-Style Swimming Pool Complex with Sauna & Gallery
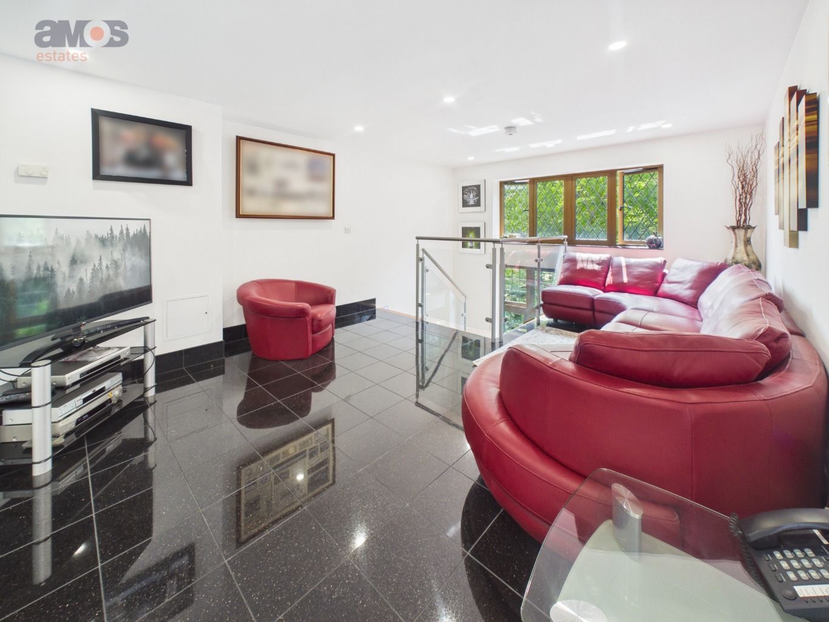
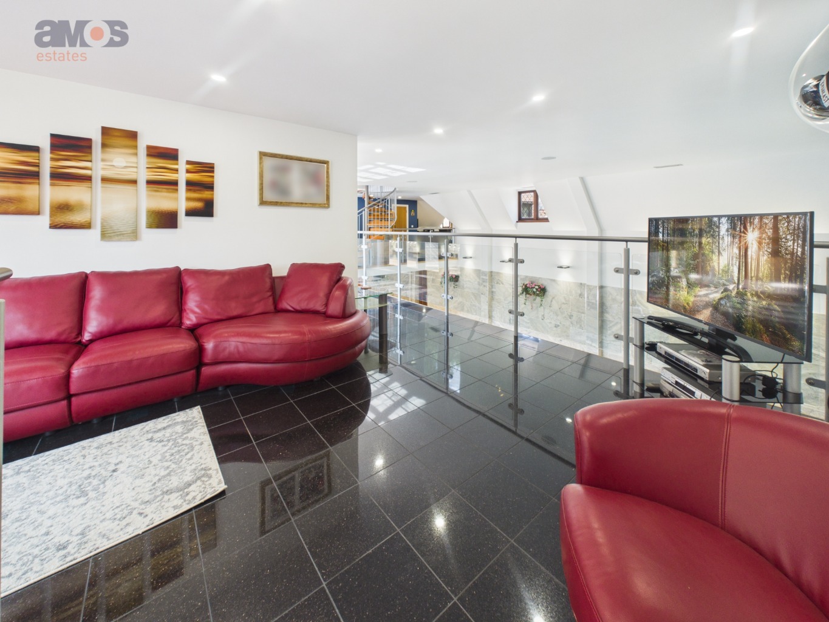
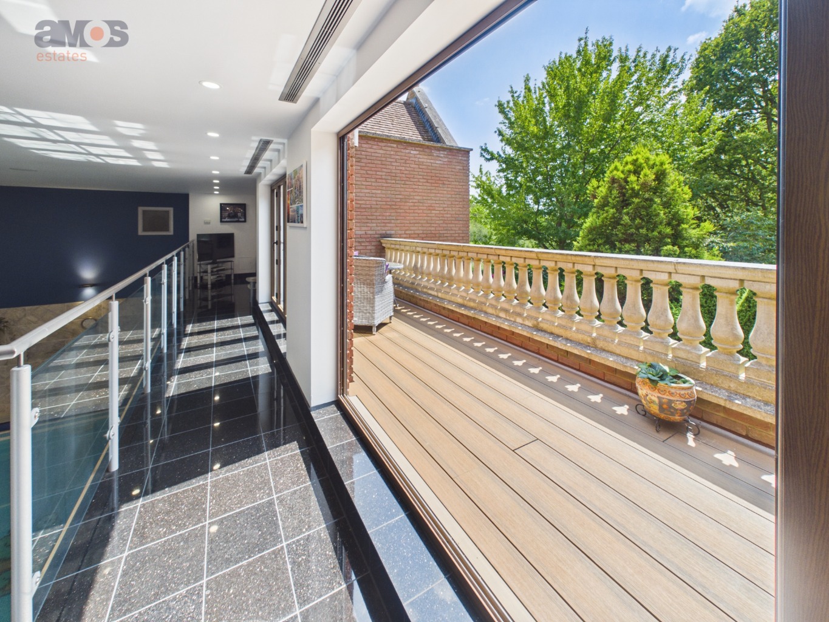
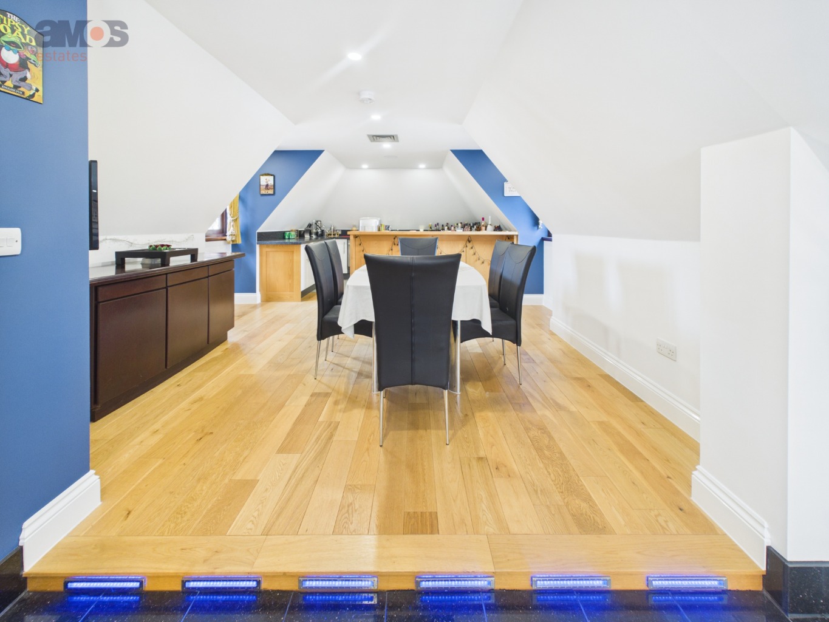
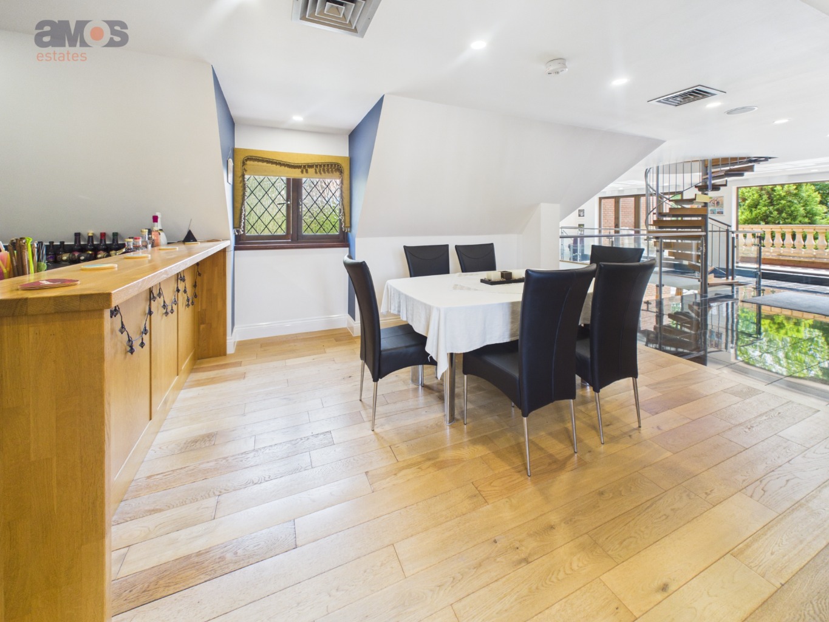
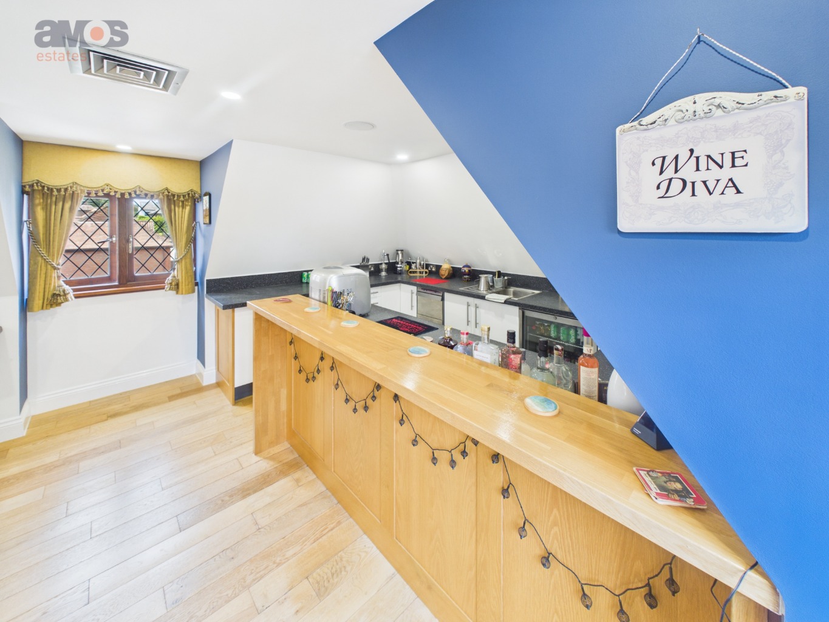
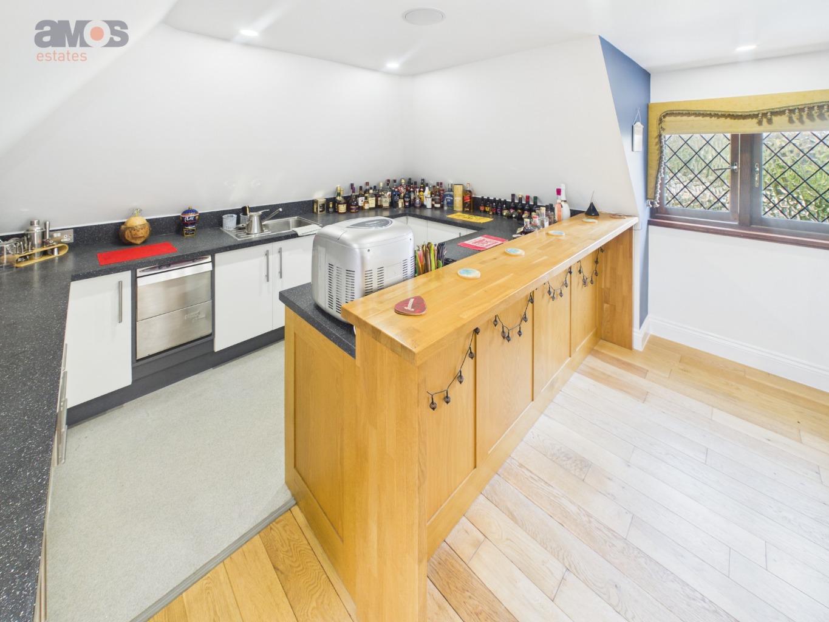
Impressive Bar & Entertainment Area with Balcony Overlooking the Pool
Two Ground Floor W/C's, Four Piece En-Suite and Four Piece Bathroom Suite
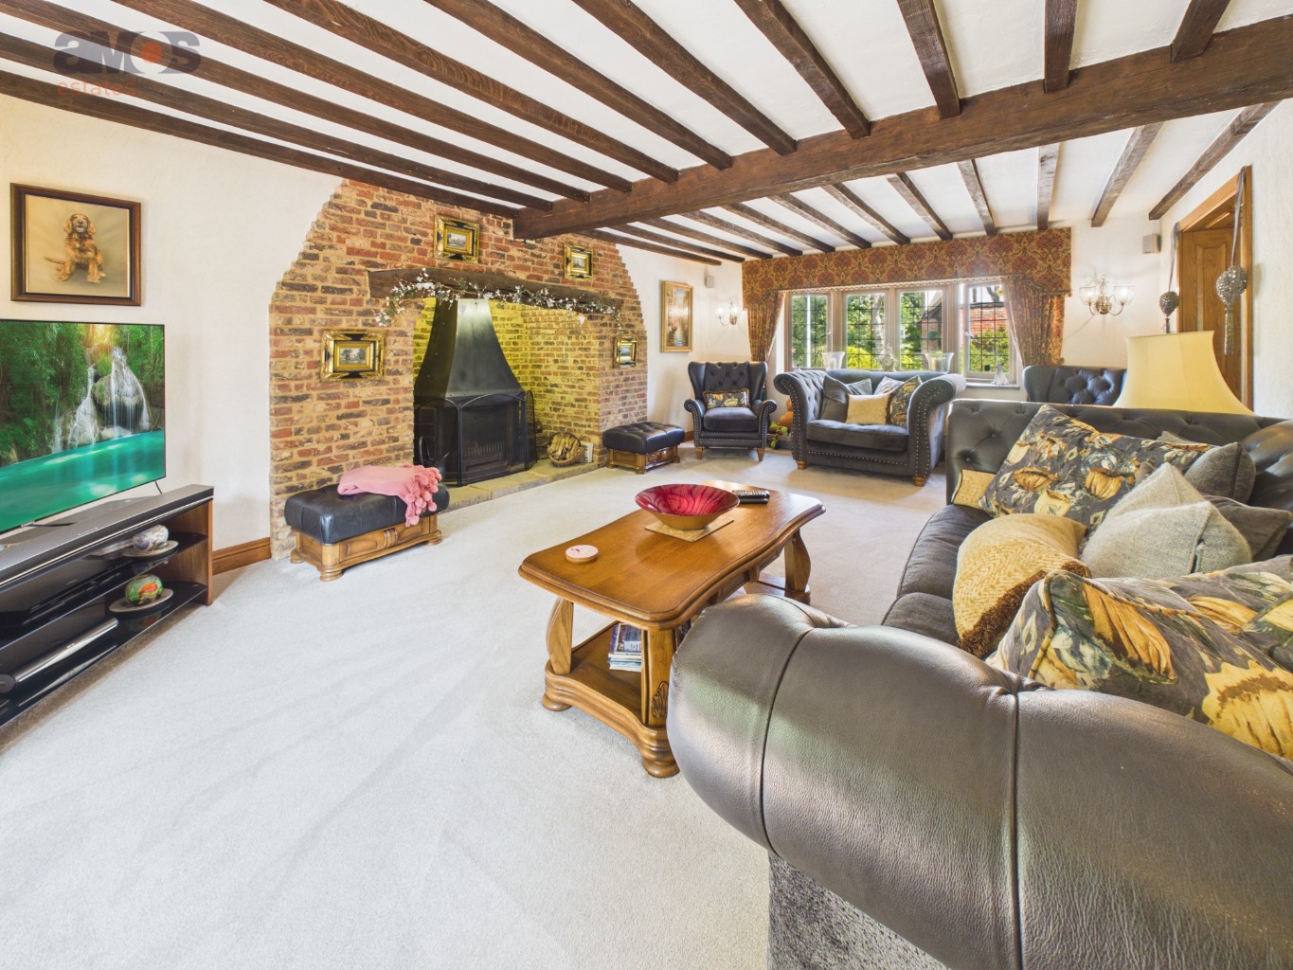
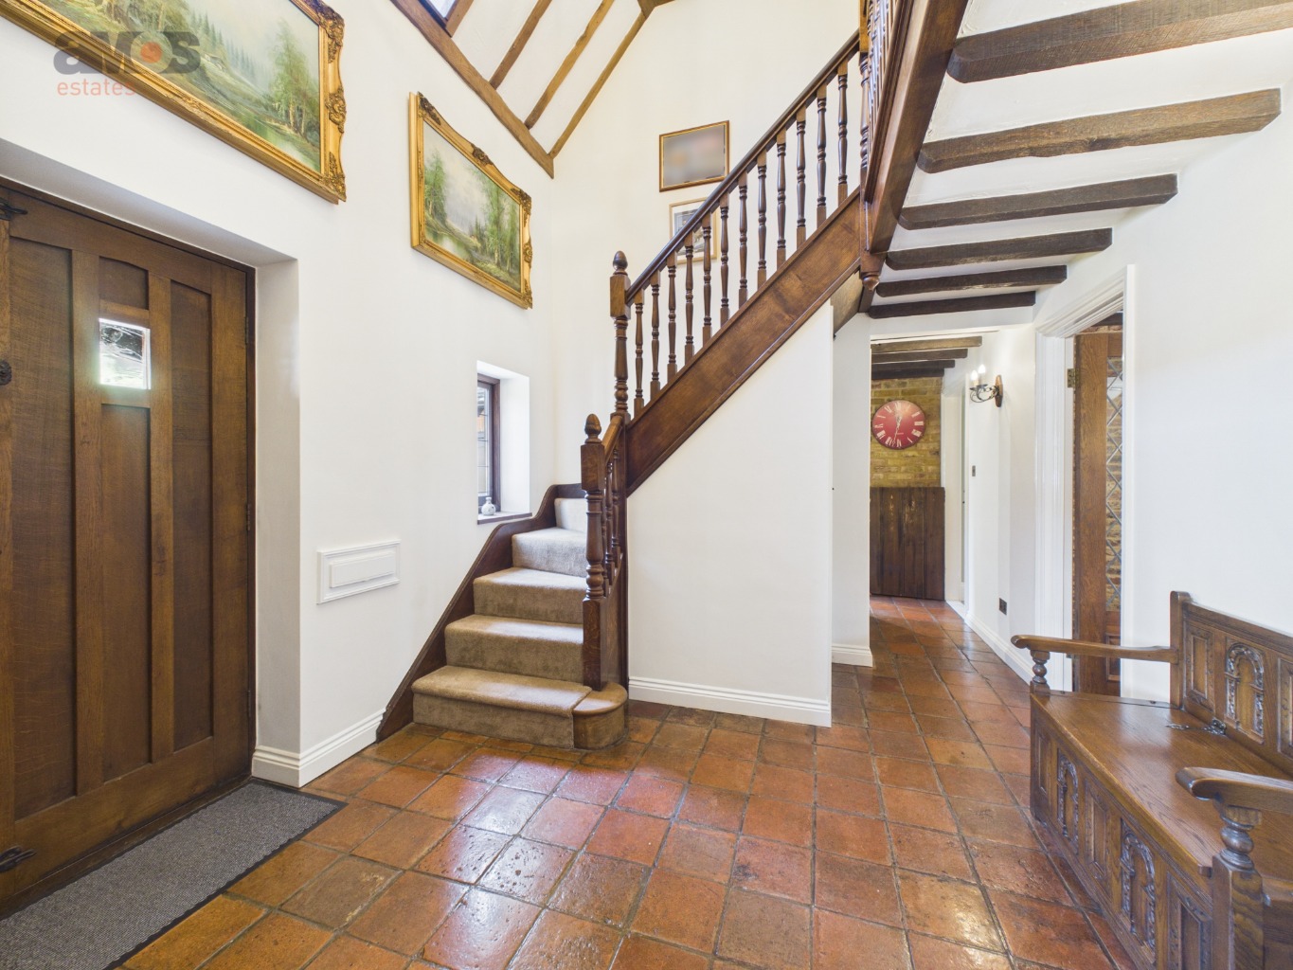
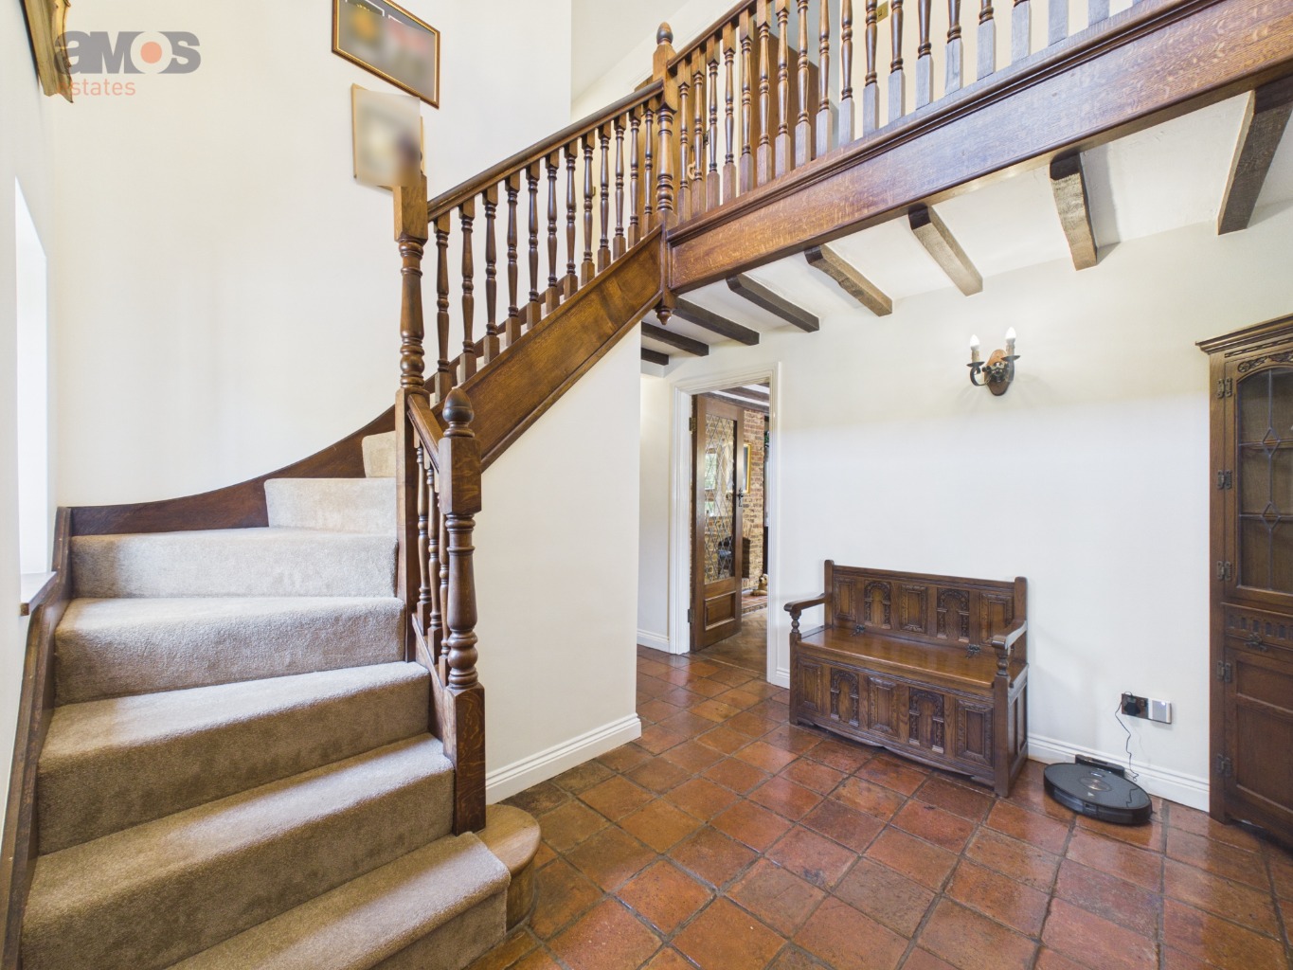
Character Features Throughout Including 300-Year-Old Tiled Flooring & Inglenook Fireplace
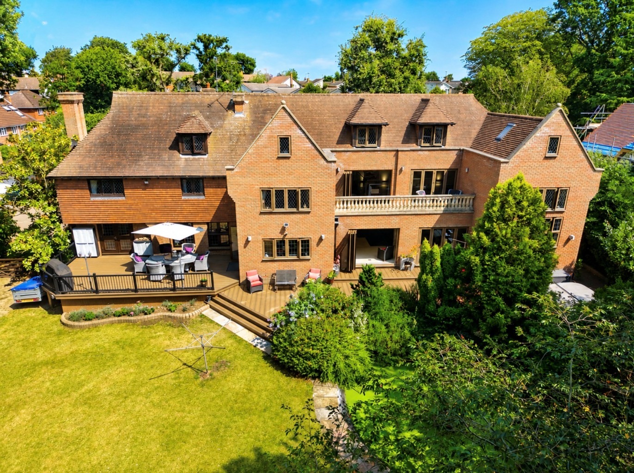
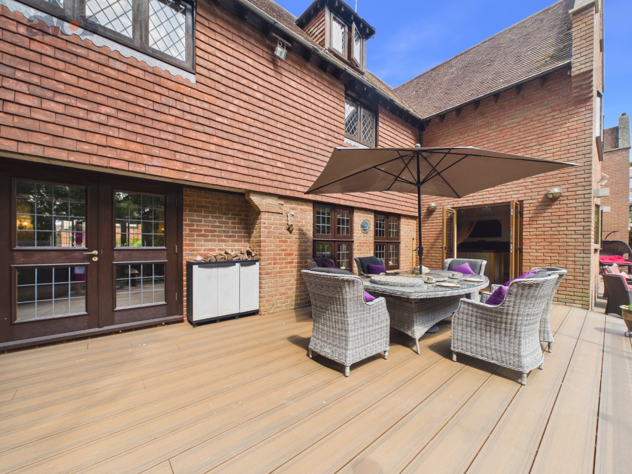
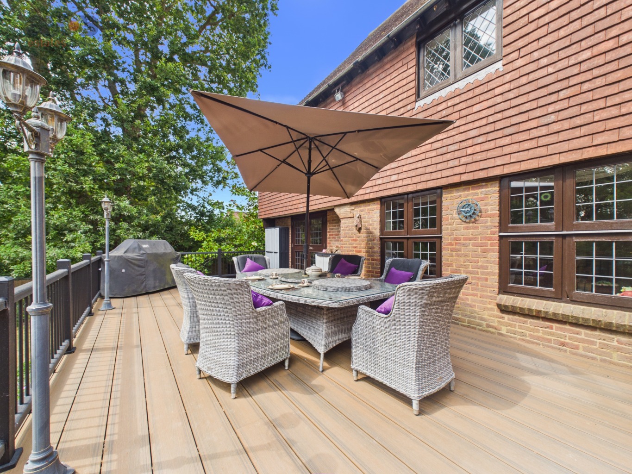
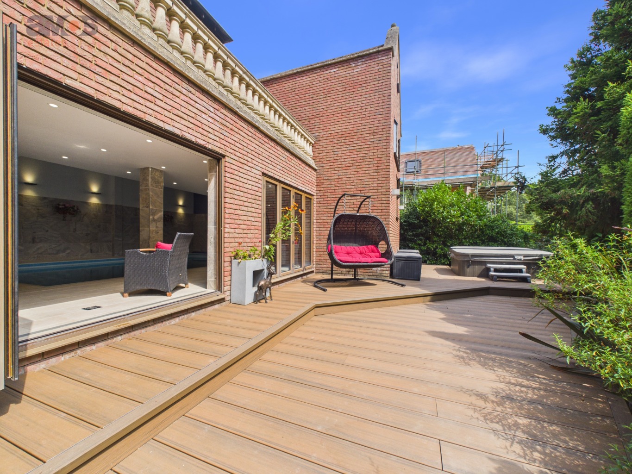
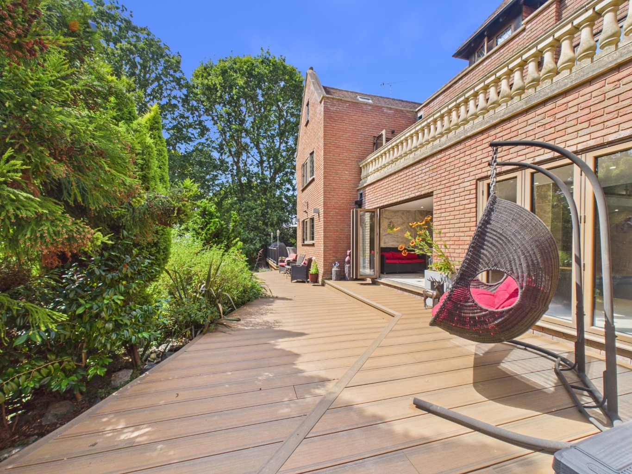
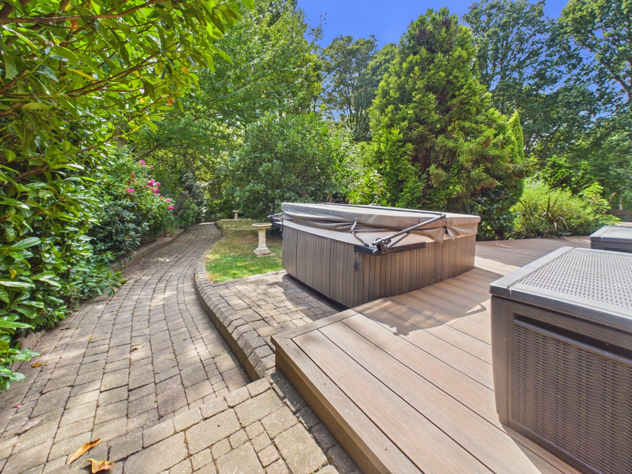
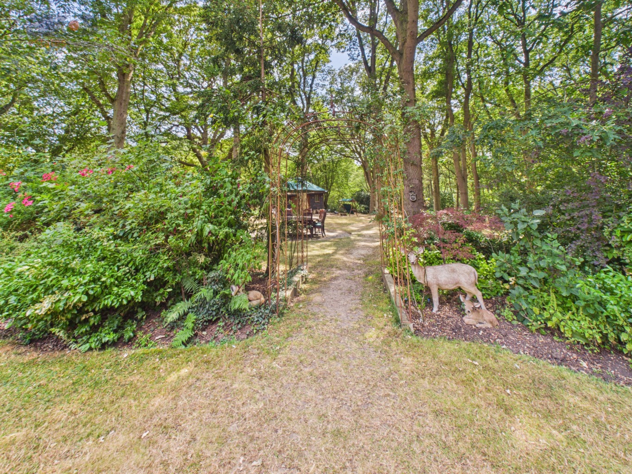
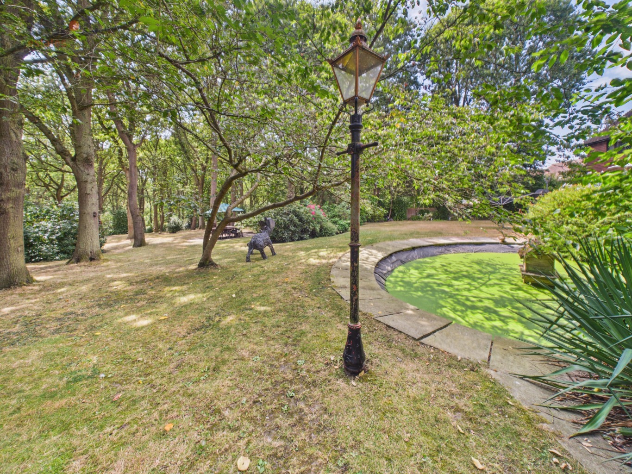
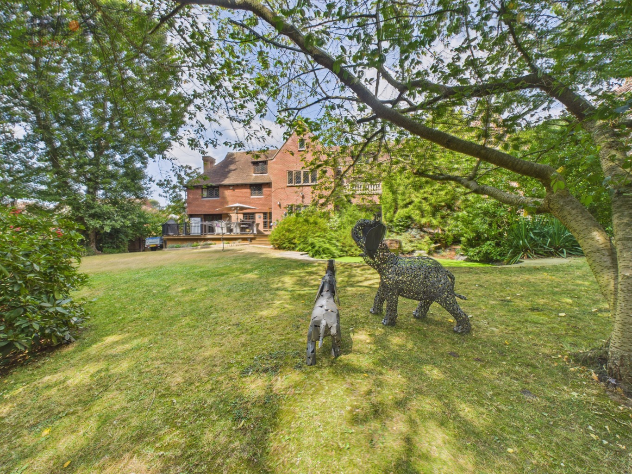
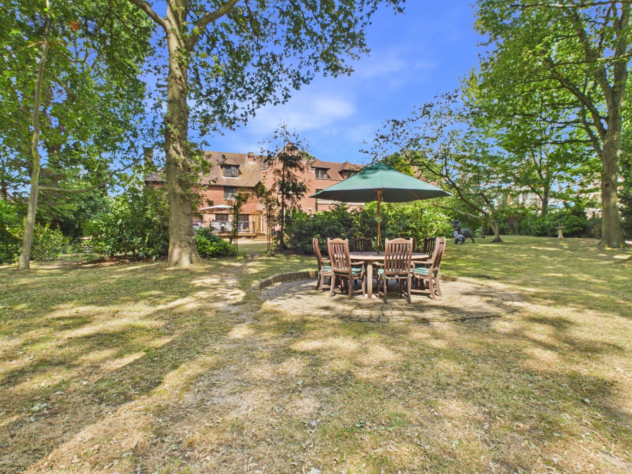
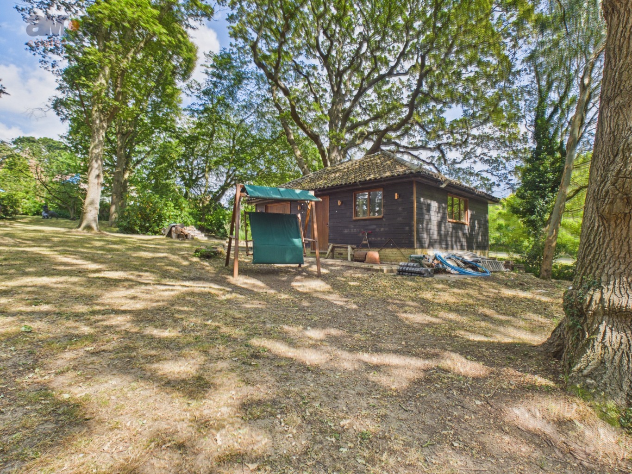
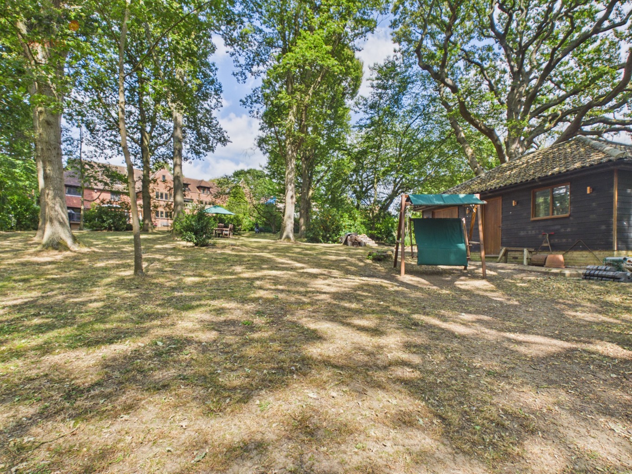
Substantial Rear Garden with Hot Tub, Pond, Outbuildings & Composite Decking
No Onward Chain!
360' Virtual Tour!
Description
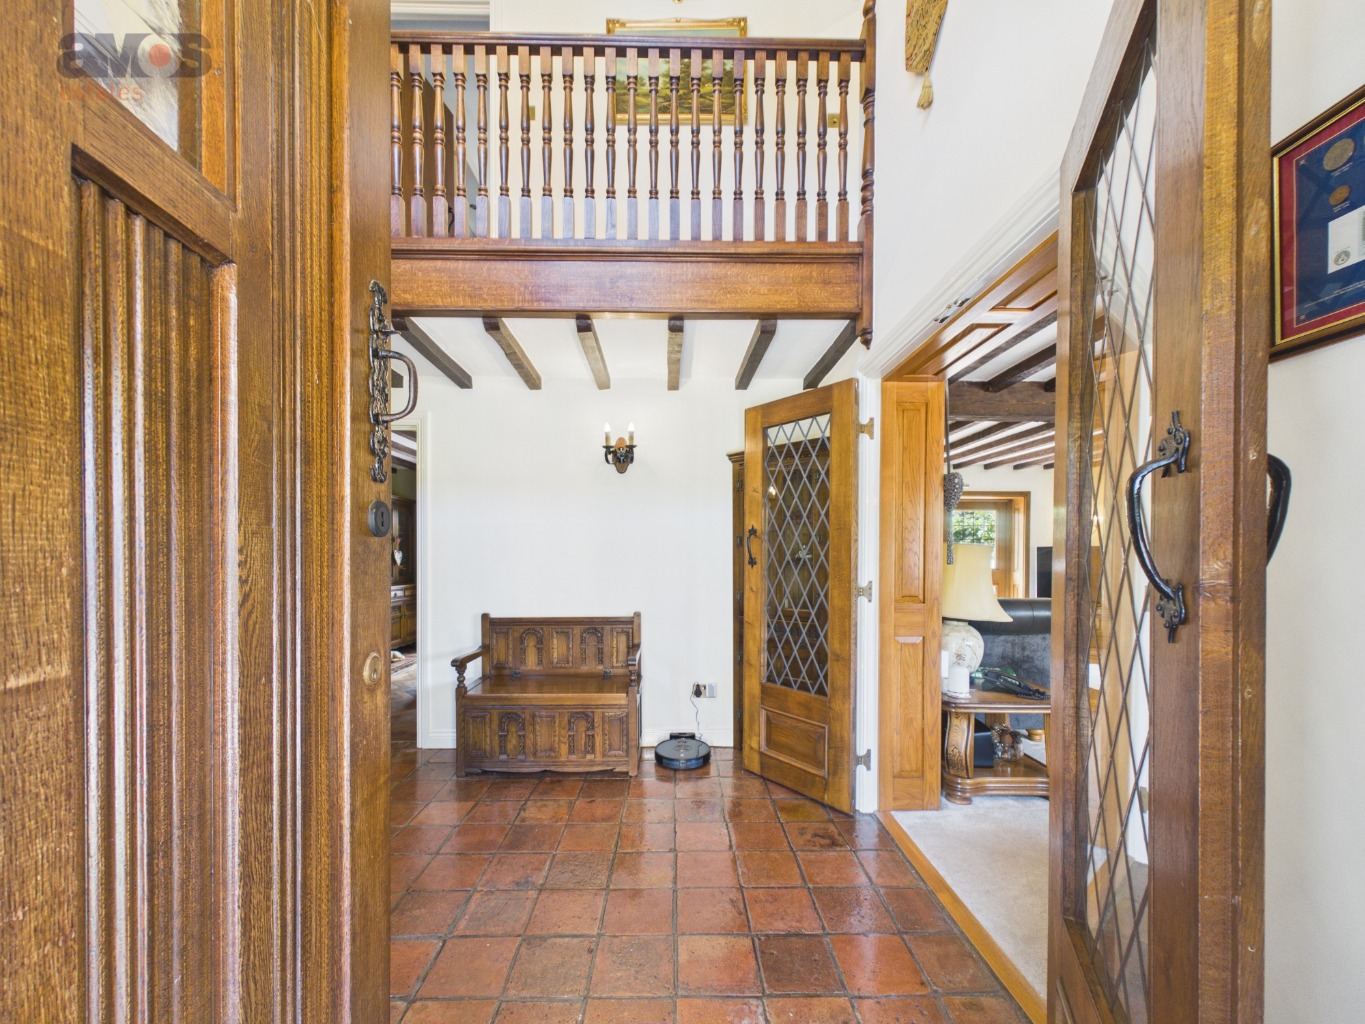
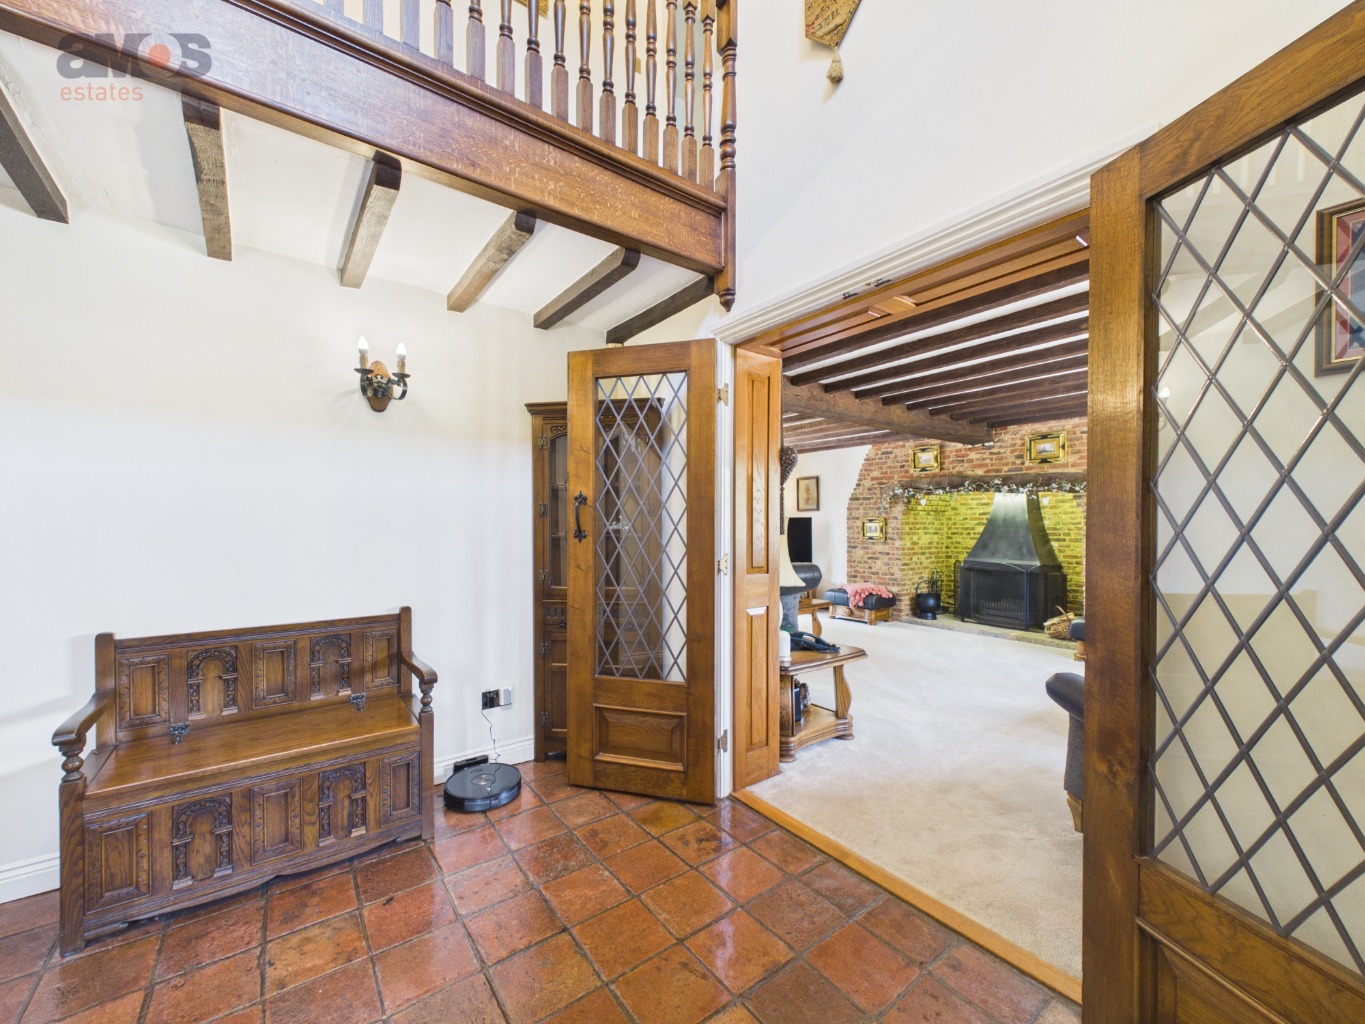
Guide Price: £1,650,000 - £1,750,000 Offering approximately 5,948 sq. ft. of beautifully appointed accommodation, this exceptional detached residence effortlessly blends historic character with luxurious modern living. The grand entrance hall immediately sets the tone, featuring stunning tiled flooring believed to date back approximately 300 years. The elegant living room is centred around a magnificent traditional inglenook fireplace with a wood-burning stove, while the separate dining room boasts an impressive floor-to-ceiling brick fireplace, creating two outstanding spaces for both everyday living and entertaining. At the heart of the home is a beautifully handcrafted bespoke kitchen by Moylans of Leigh, complete with an extensive range of premium integrated appliances, granite worktops and a central island, offering the perfect balance of style and functionality. From here, access is provided to a ground floor W/C and the truly spectacular leisure complex, comprising a stunning fully tiled Roman-style indoor swimming pool with two sets of bi-fold doors opening onto the rear garden, a sauna and an impressive gallery overlooking the pool. The gallery further benefits from access to a balcony and an exceptional bar area, creating an outstanding space for entertaining family and guests. The first floor offers four generous double bedrooms, with the luxurious main bedroom featuring a beautifully appointed four-piece en-suite bathroom, a walk-in dressing room and direct access onto a private balcony overlooking the magnificent rear garden. A stylish four-piece family bathroom serves the remaining bedrooms. Further versatility is provided by loft rooms accessed from both the gallery and one of the bedrooms. Externally, the substantial rear garden backs directly onto the beautiful Hockley Woods, creating a private and picturesque setting. Landscaped with mature trees, a large pond, extensive composite decking, a hot tub and a range of useful outbuildings, the grounds perfectly complement this remarkable home, which offers an exceptional lifestyle opportunity in one of the area's most sought-after locations.
Enjoying a peaceful setting backing onto Hockley Woods, the property is also conveniently located close to Hockley High Street and Hockley Train Station, with direct links to London Liverpool Street in under an hour. Take a look at our 360' virtual tour and book your viewing to view this beautiful property.
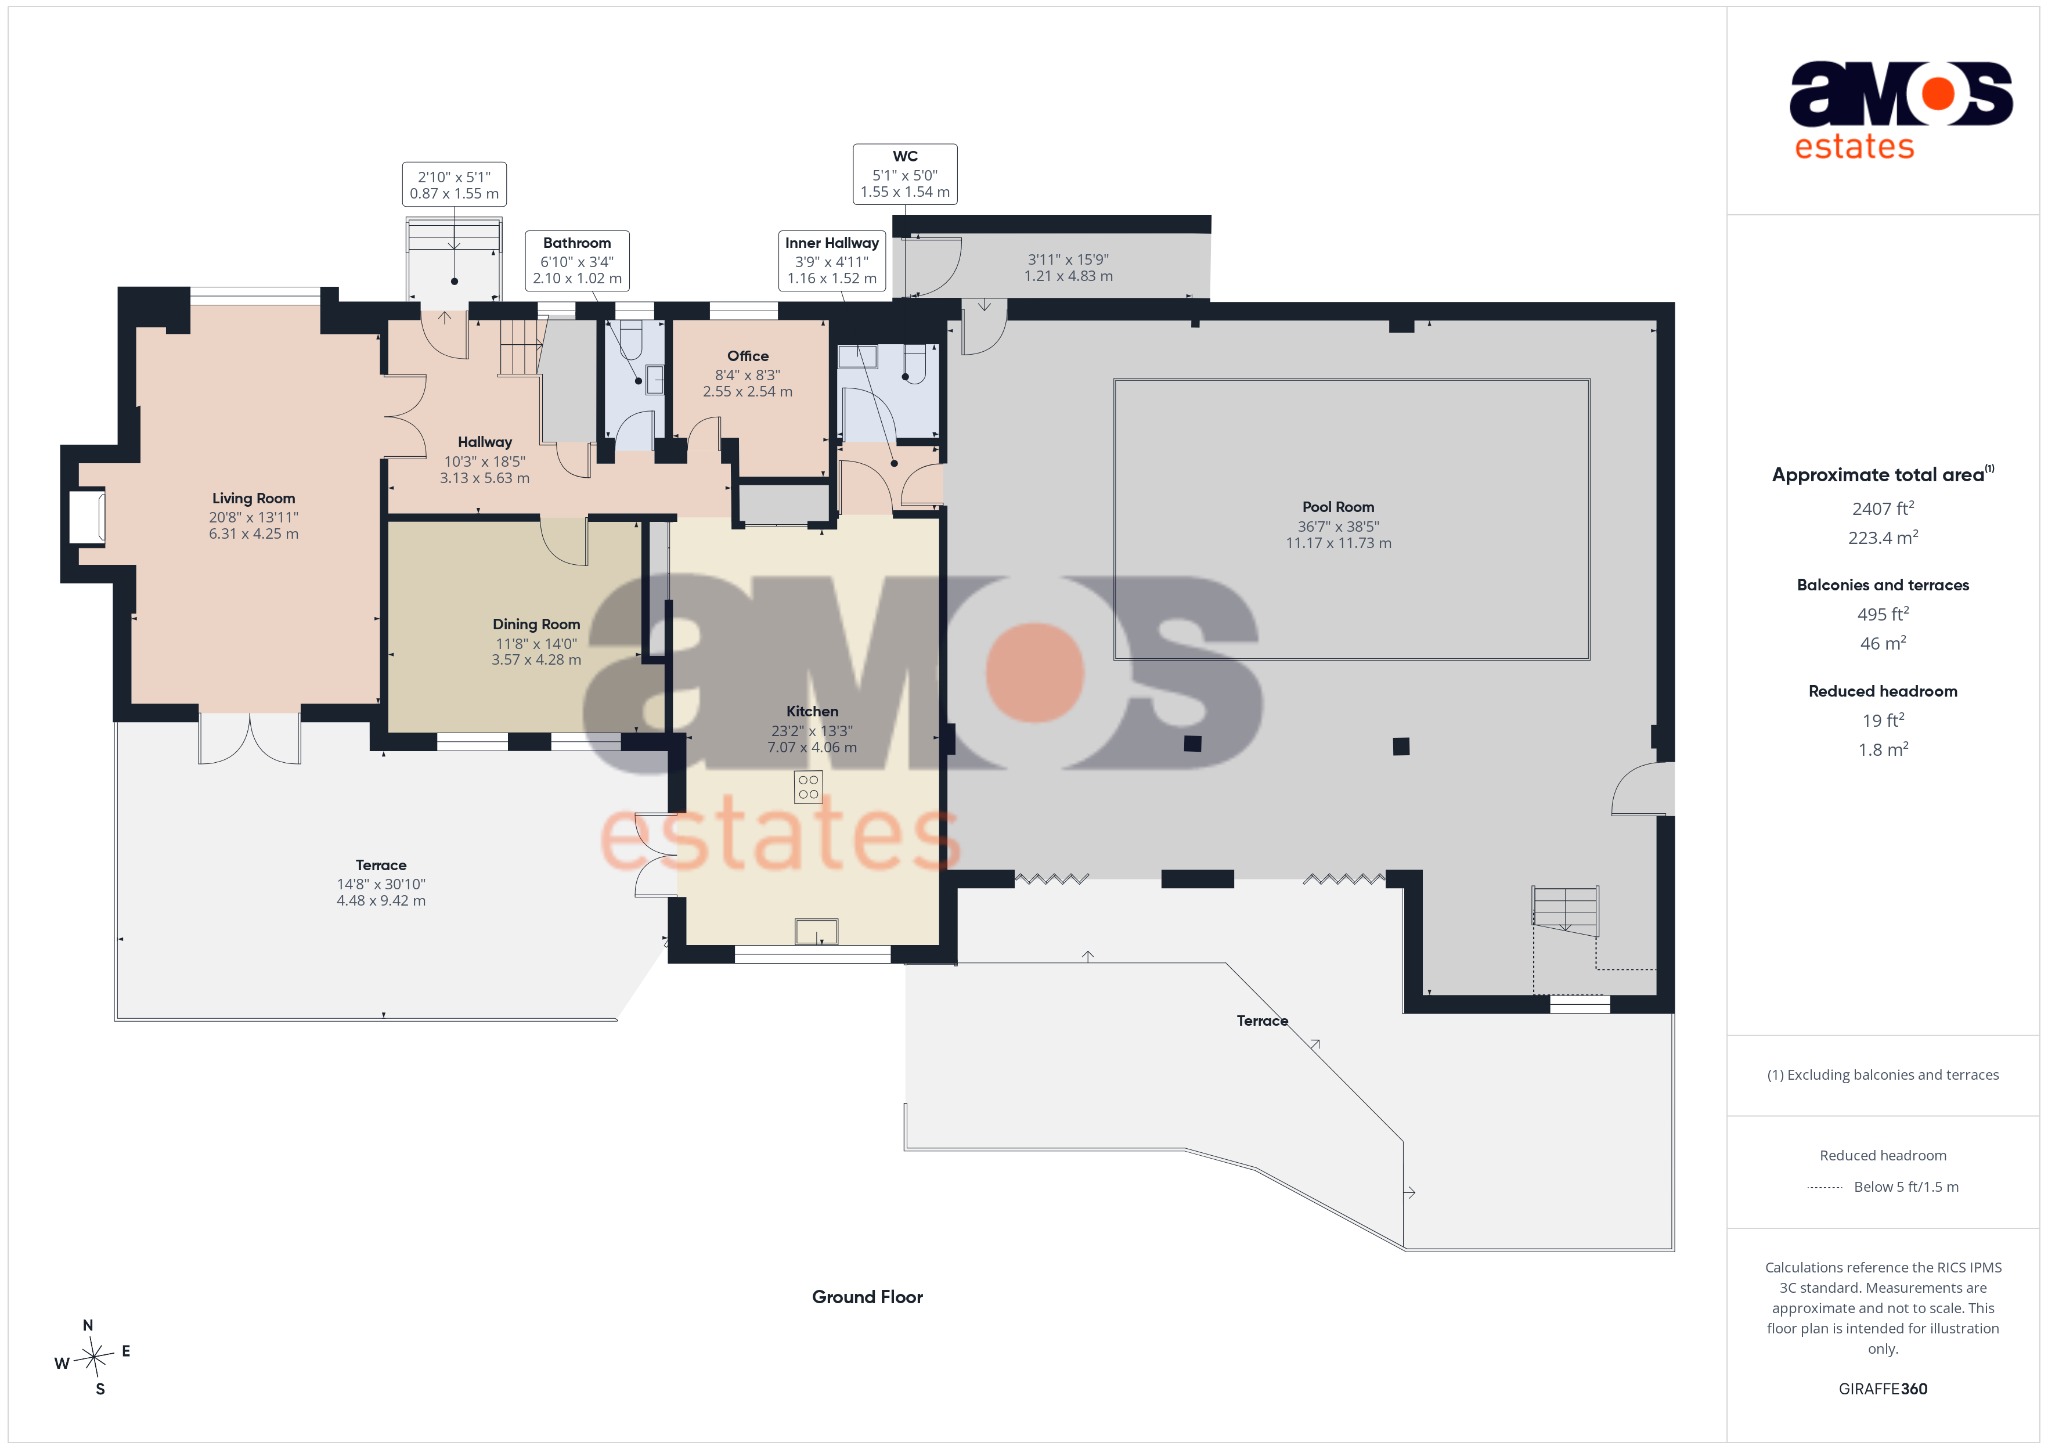
Entrance Hall /
5'1 x 2'10 plus 18'5 x 10'3
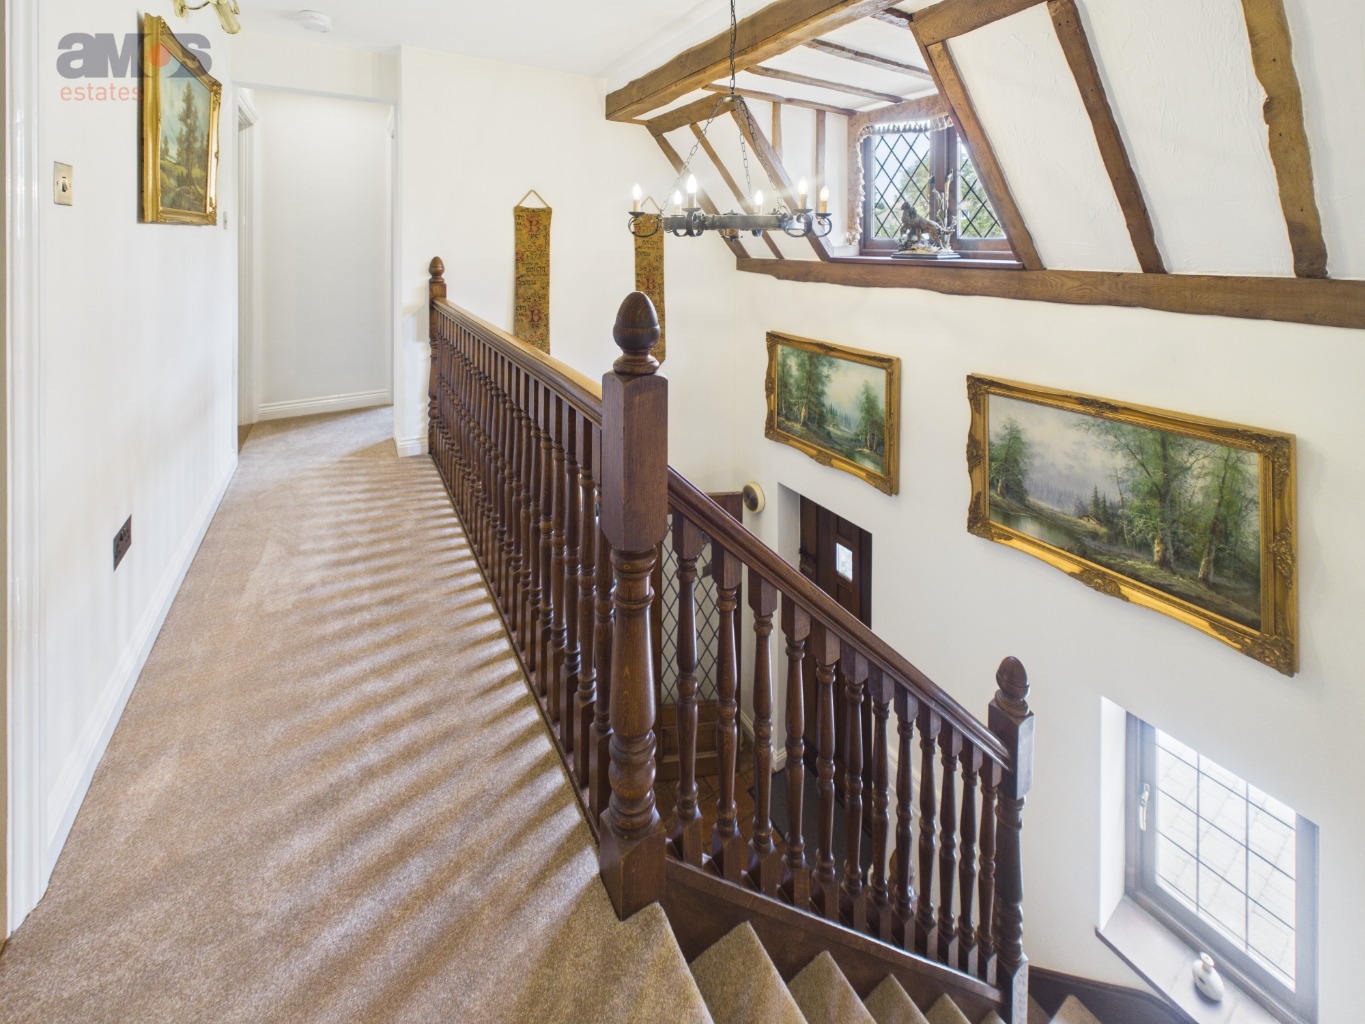
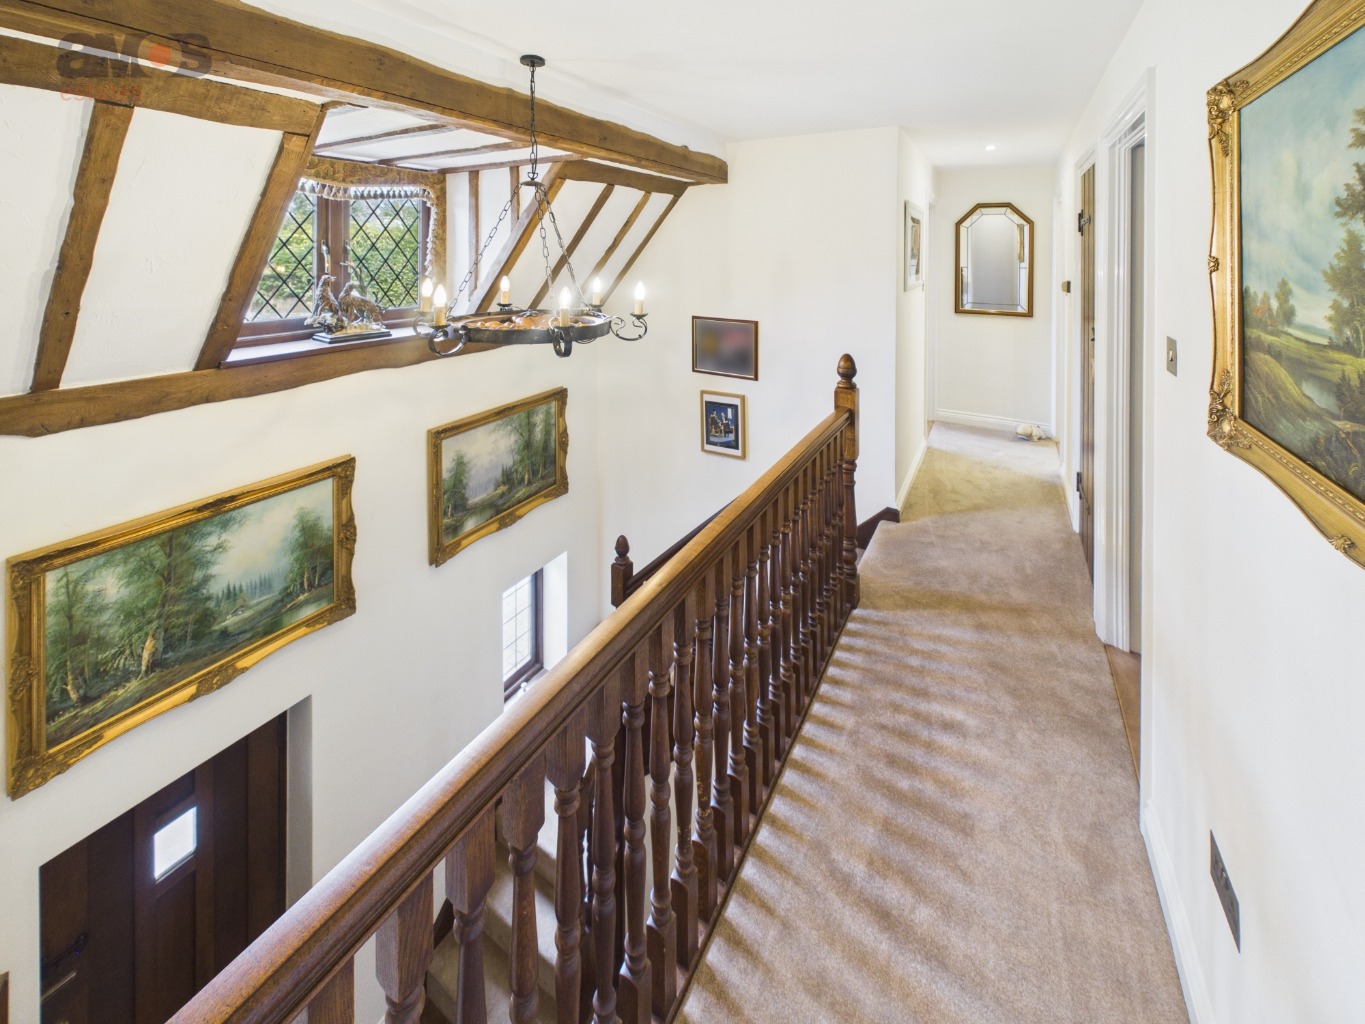
Double glazed window to front aspect, beamed ceiling, tiled flooring (vendor advised this flooring is Approx 300 years old), staircase to first floor living accommodation with fitted carpet and wood balustrade, fitted wall lights, power points, doors leading off:
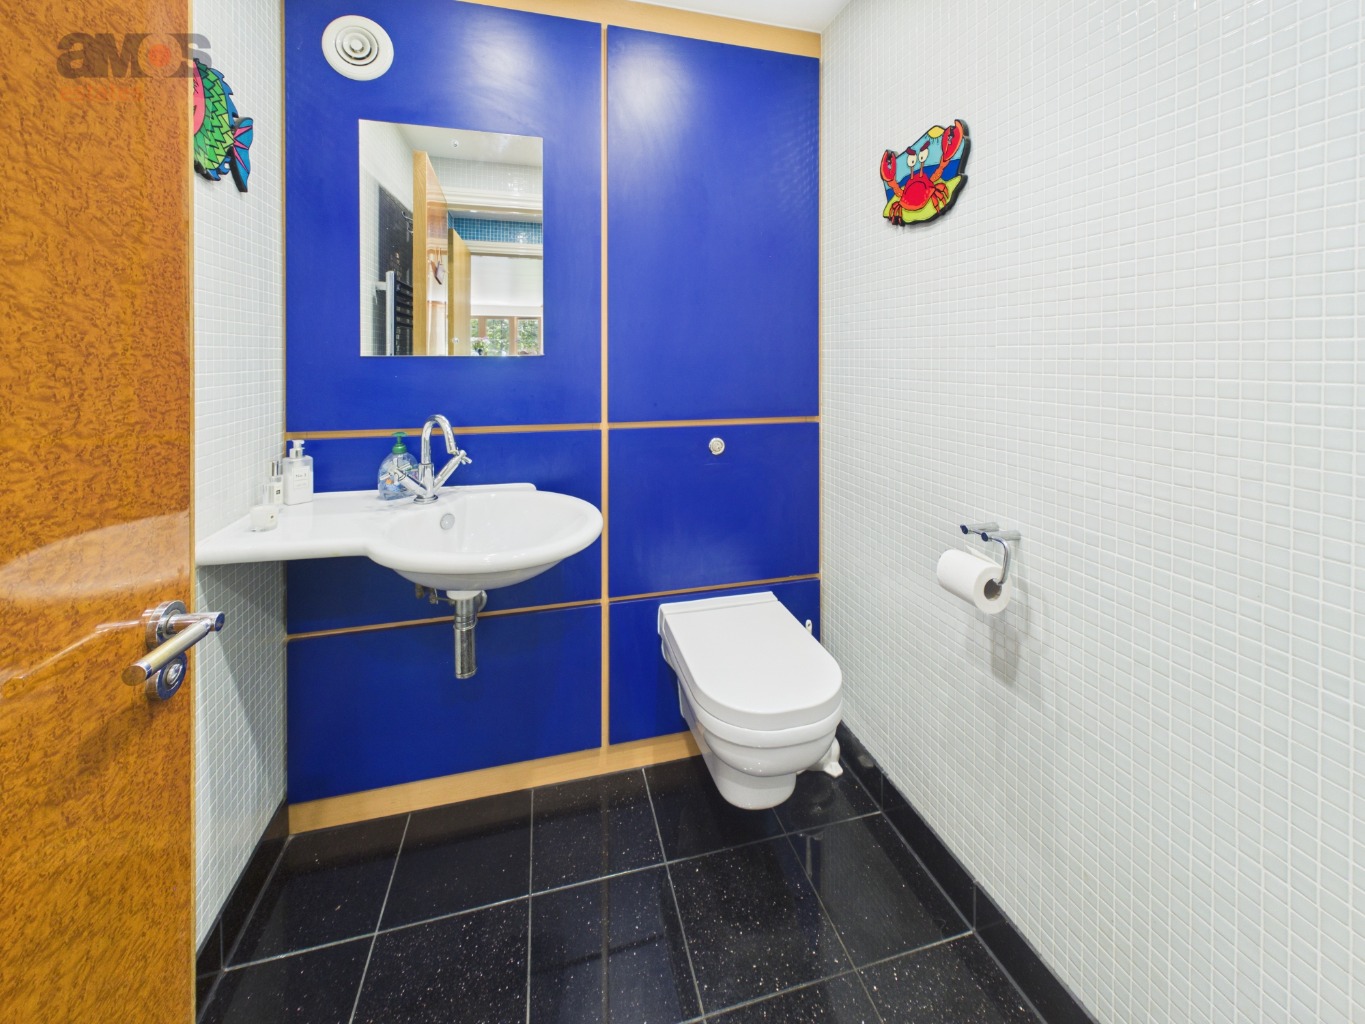
Ground Floor Cloakroom /
6'10 x 3'4
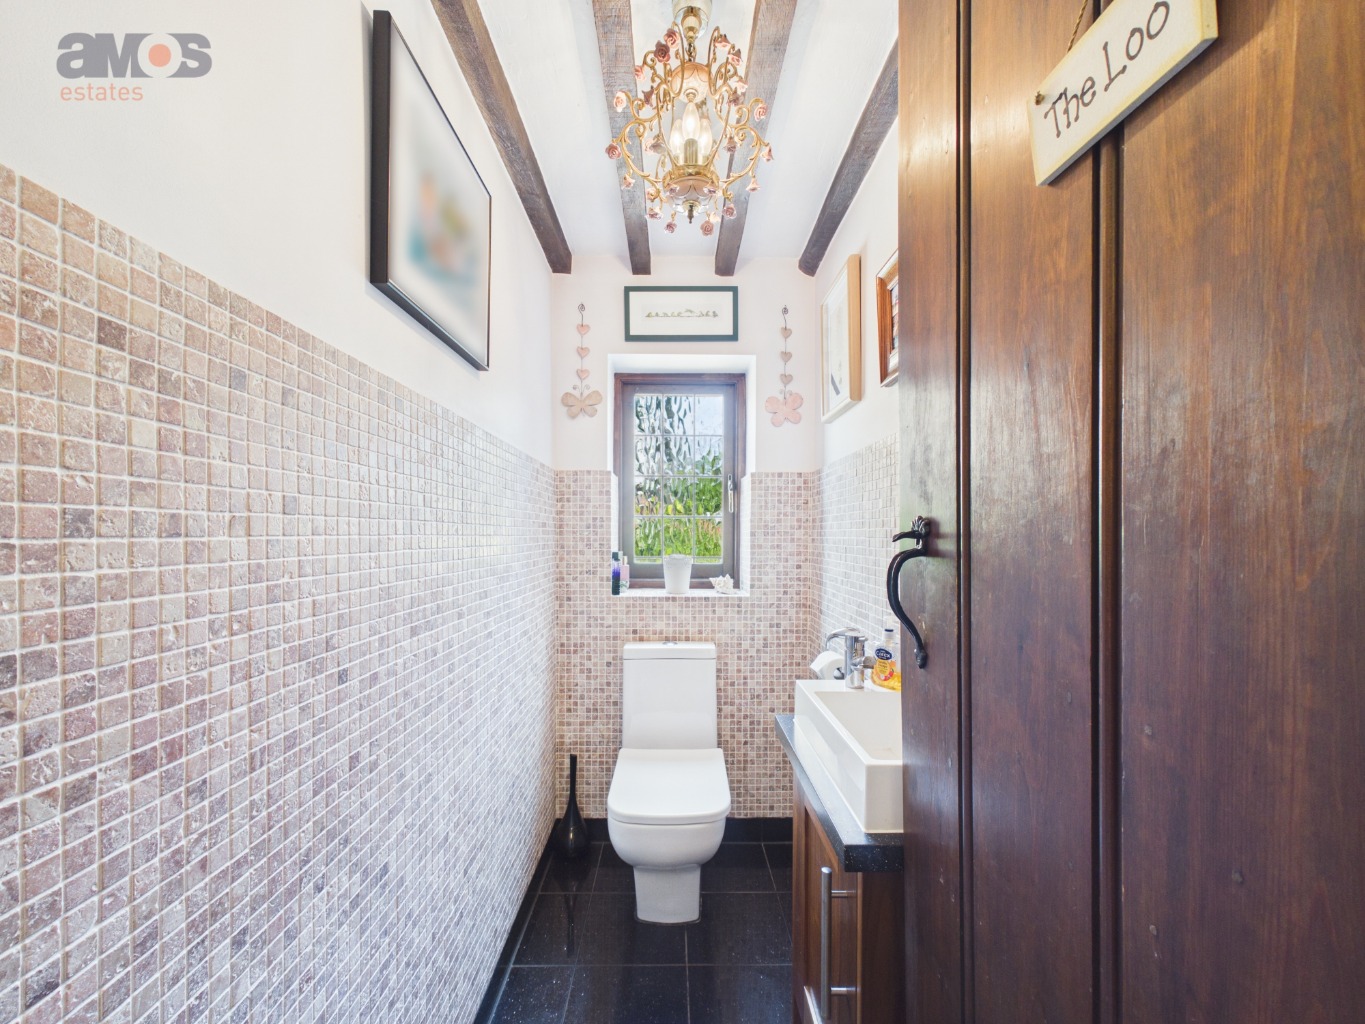
Two piece suite comprising of vanity unit with sink top and mixer tap, low level w/c, double glazed window to front aspect, beamed ceiling, tiled flooring and part tiled walls.
Living Room /
20'8 x 13'11
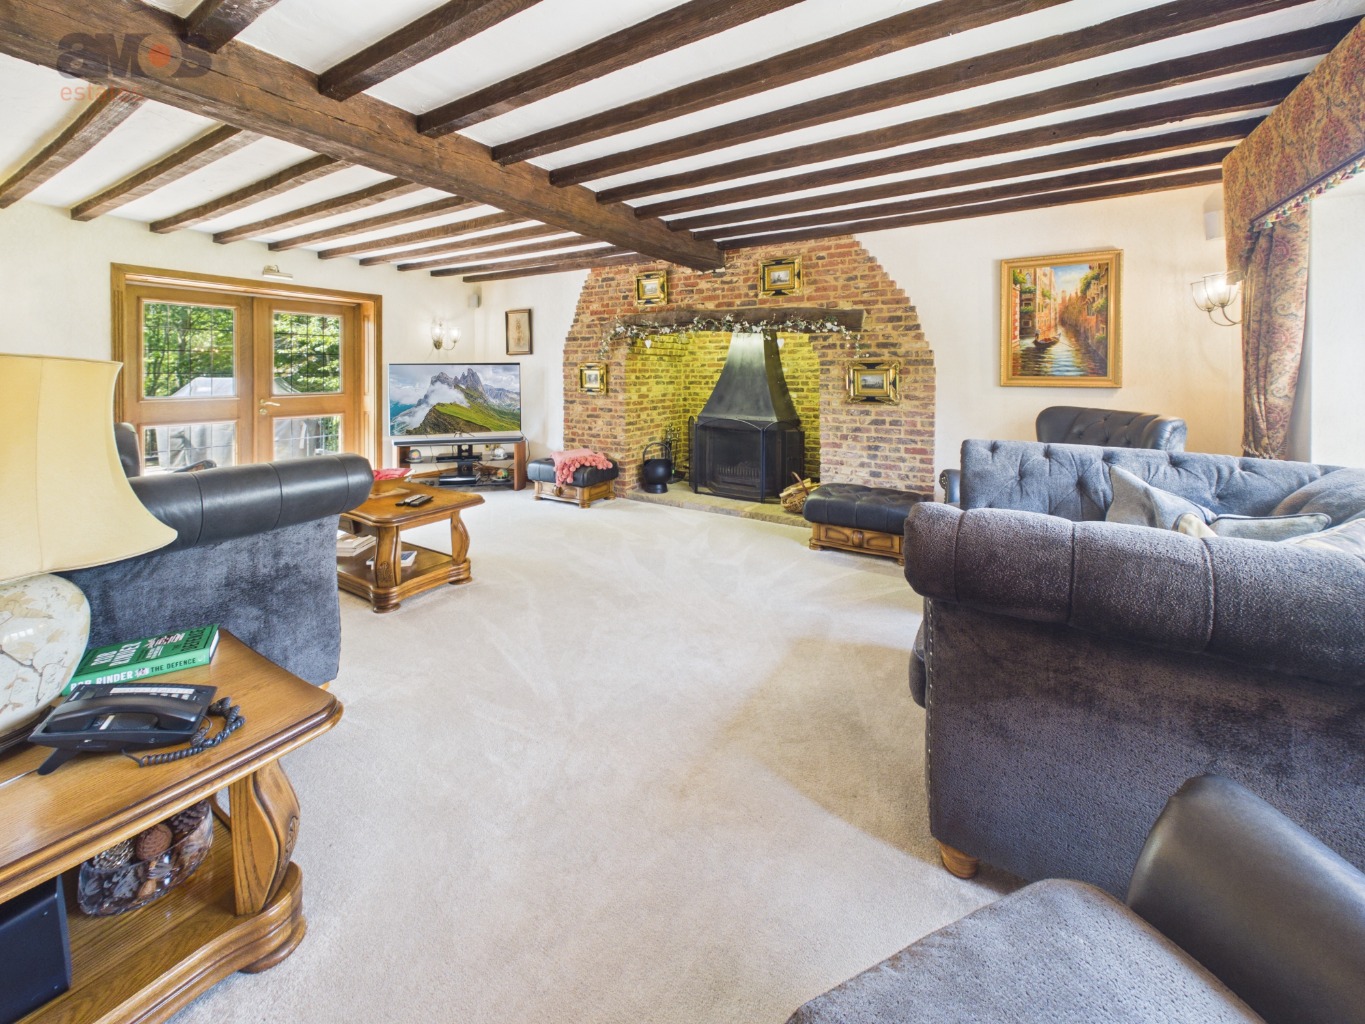
Double glazed bay window to front aspect and double glazed French doors to rear garden, textured and beamed ceiling, fitted carpet, traditional inglenook fireplace housing a wood-burning stove enhanced by a canopy and concealed feature lighting, oak skirting and oak panels to door surrounds, fitted wall lights, power points.
Dining Room /
14'0 x 11'8
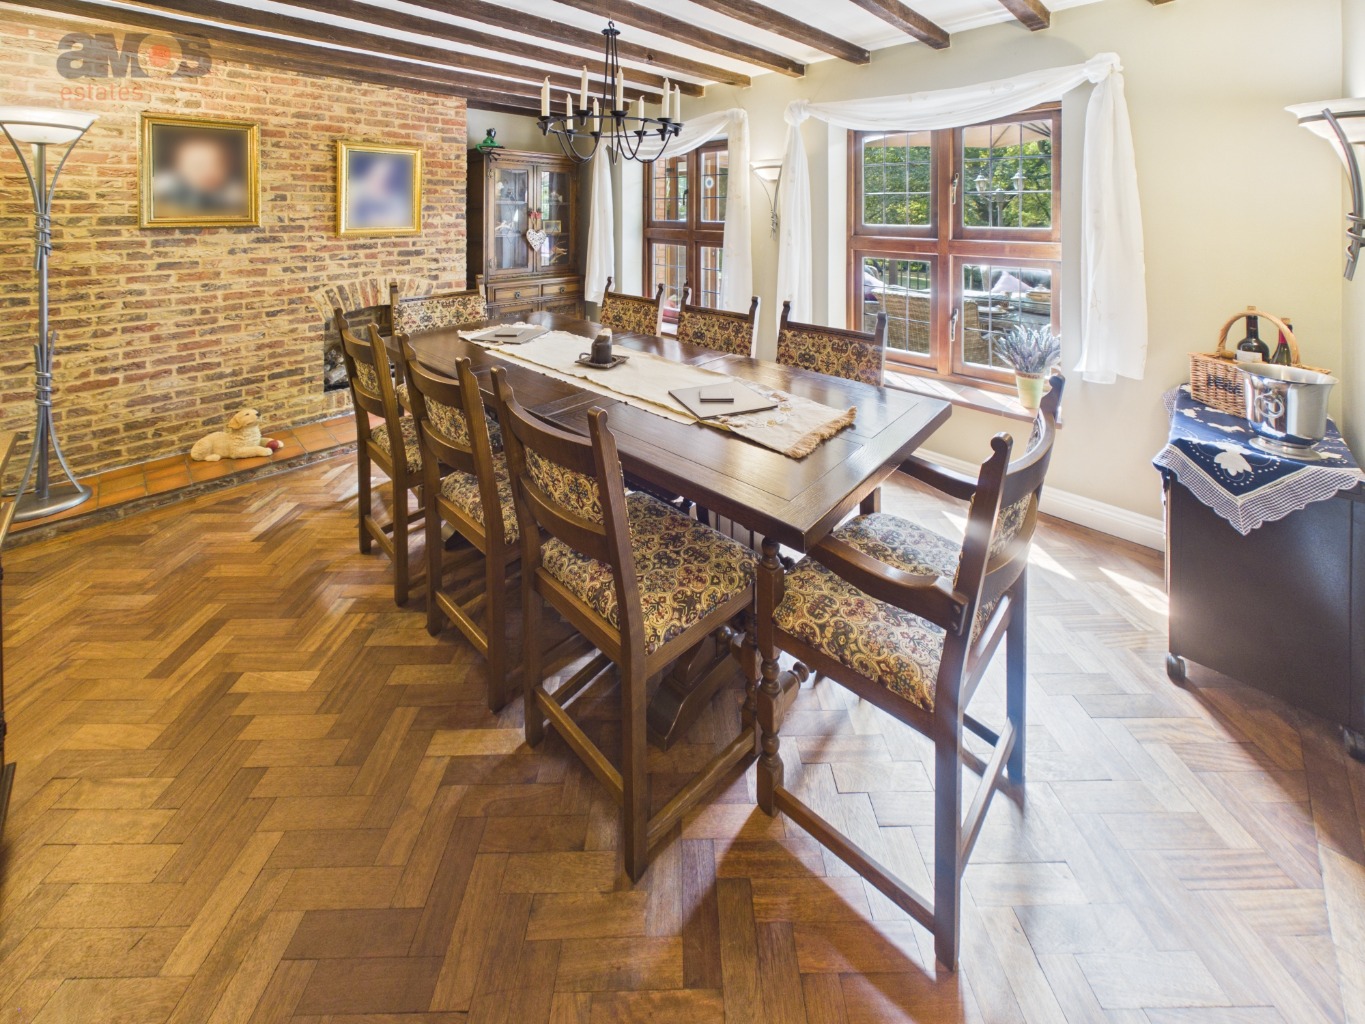
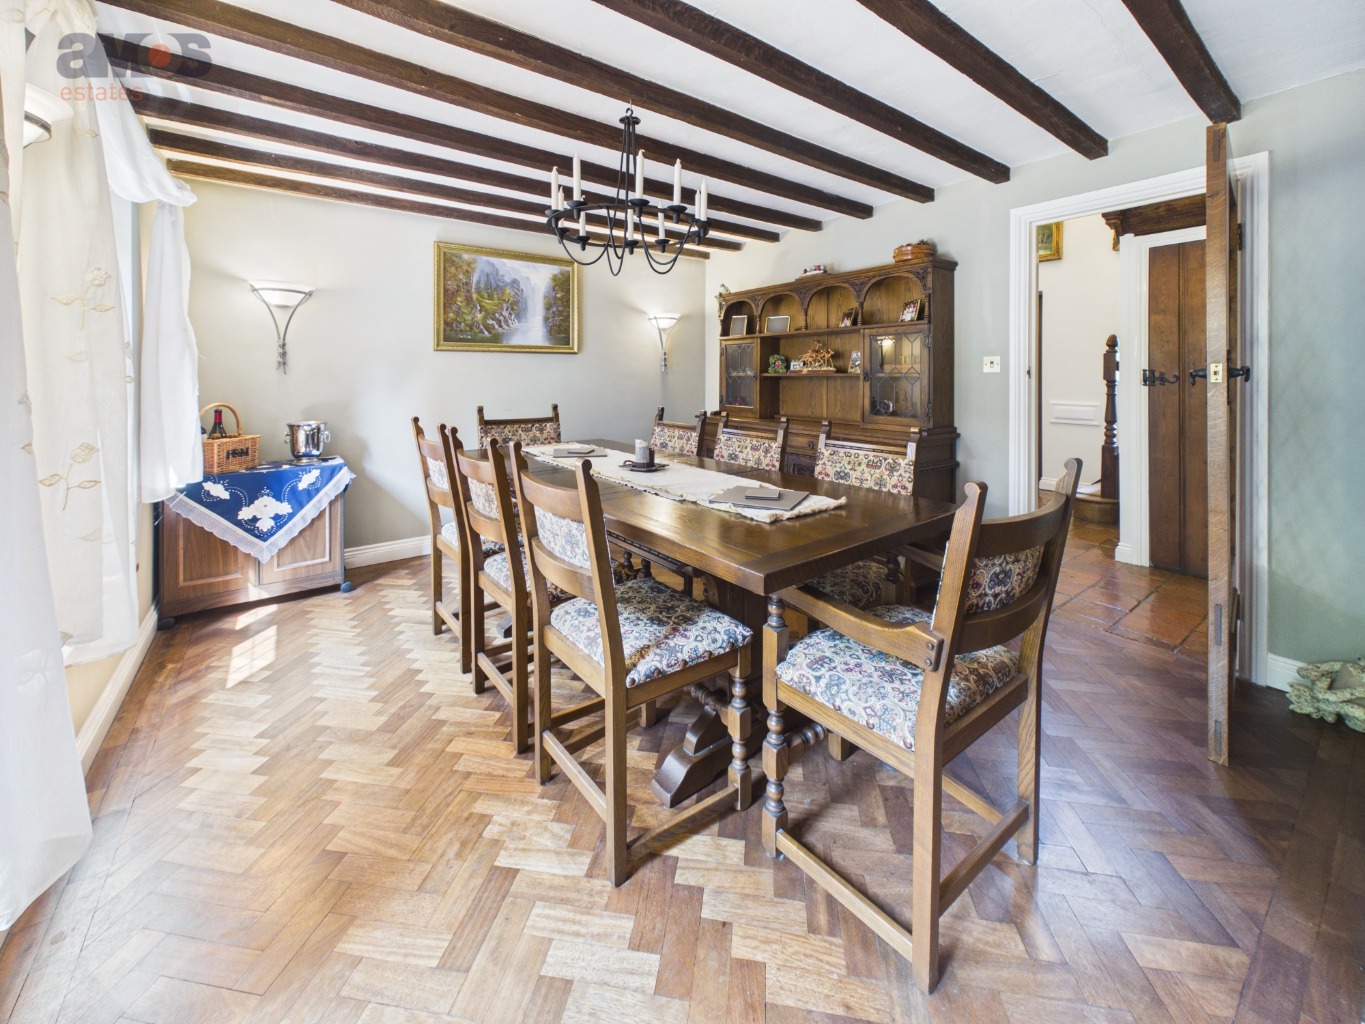
Two double glazed windows to rear aspect, textured and beamed ceiling, parquet flooring, full-height brick fireplace incorporating a log-effect real flame gas fire with a traditional quarry tiled hearth, fitted wall lights, power points.
Kitchen /
23'2 x 13'3
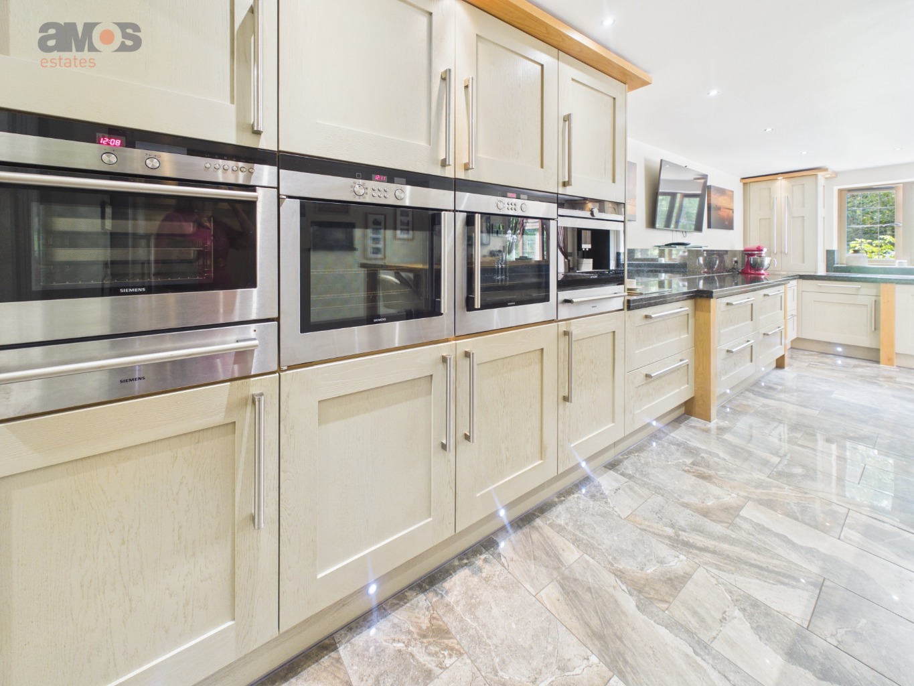
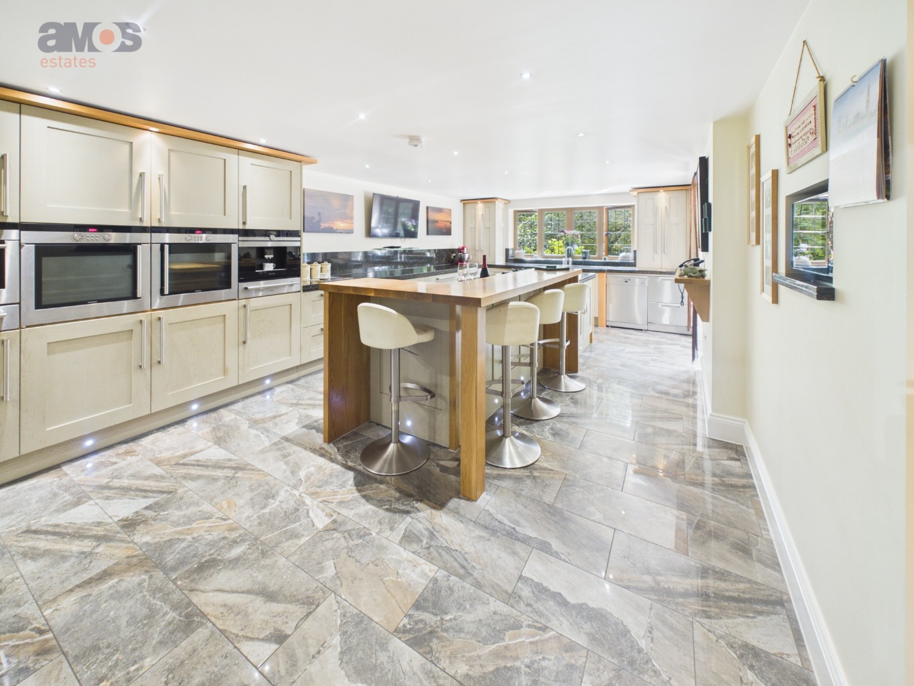
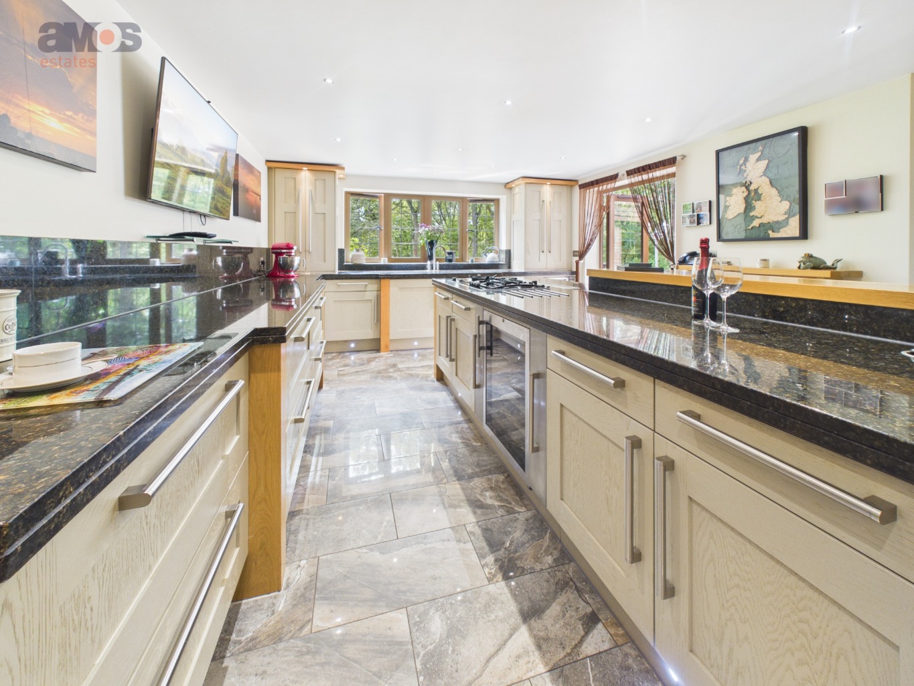
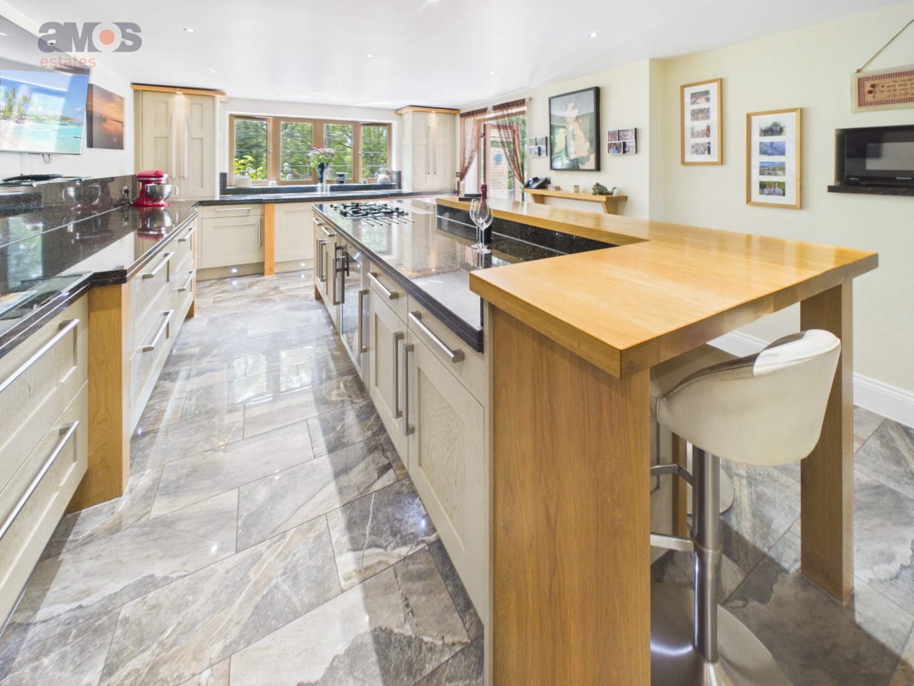
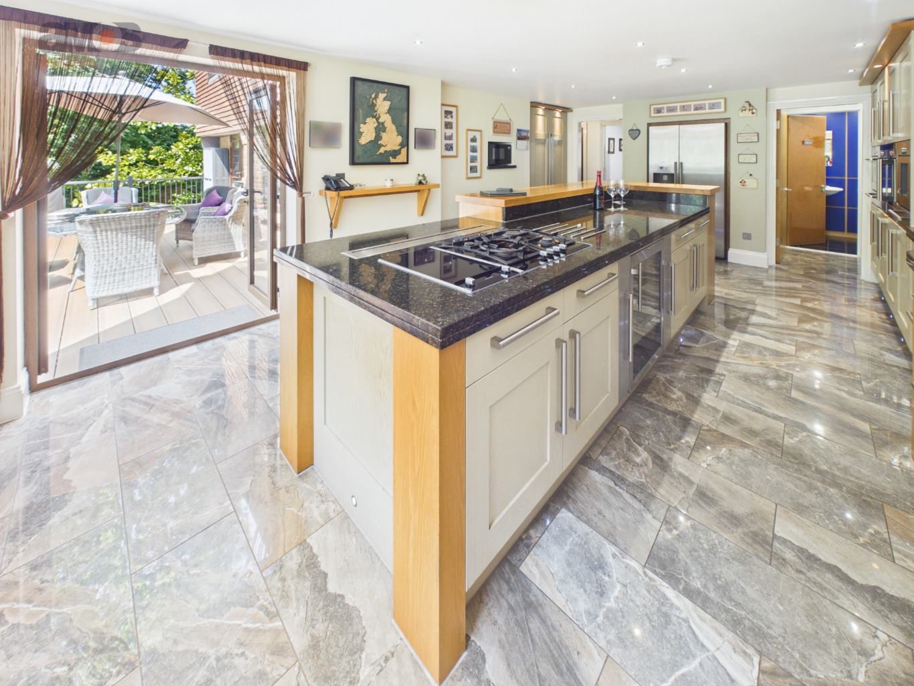
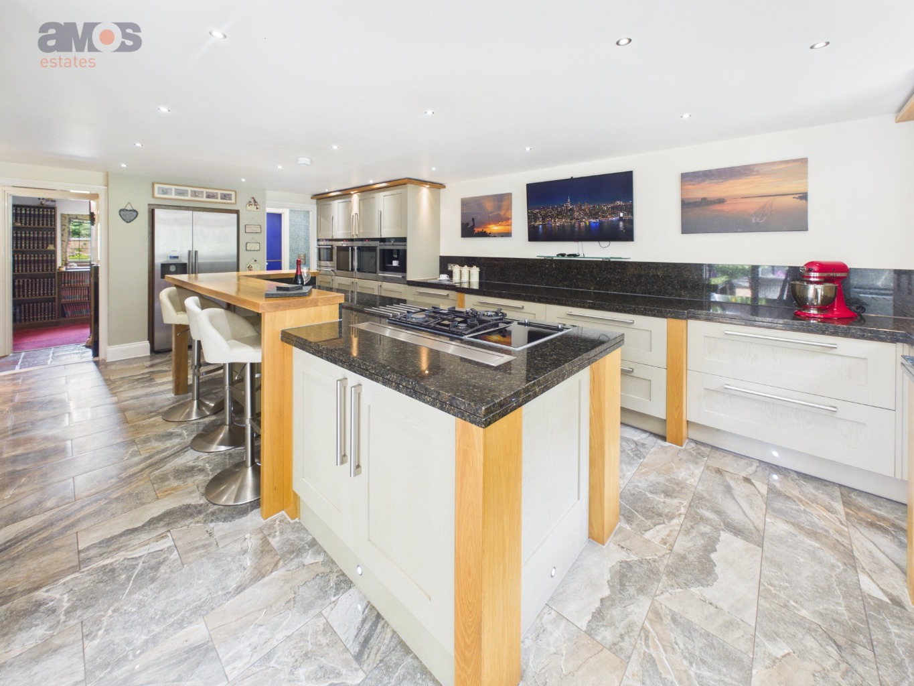
Beautifully crafted by Moylans of Leigh, the bespoke kitchen is fitted with an impressive range of eye and base level units complemented by granite work surfaces. Designed to offer exceptional functionality, it features an outstanding collection of integrated Siemens appliances, including two electric ovens, a steam oven, a built-in coffee machine, two warming drawers, a gas hob with electric grill, a fridge/freezer and a Gutmann downdraft extraction. Additional features include an integrated Fisher & Paykel double-drawer dishwasher, an additional Miele freestanding dishwasher and a wine chiller. You will find a feature 'island' with oak work surfaces and seating for four stalls, a larder cupboard, double glazed window to rear aspect and double glazed French doors to rear garden, plastered ceiling with integrated spotlights, porcelain tiled flooring, power points, access to wet room and pool room.
Home office /
8'4 x 8'3
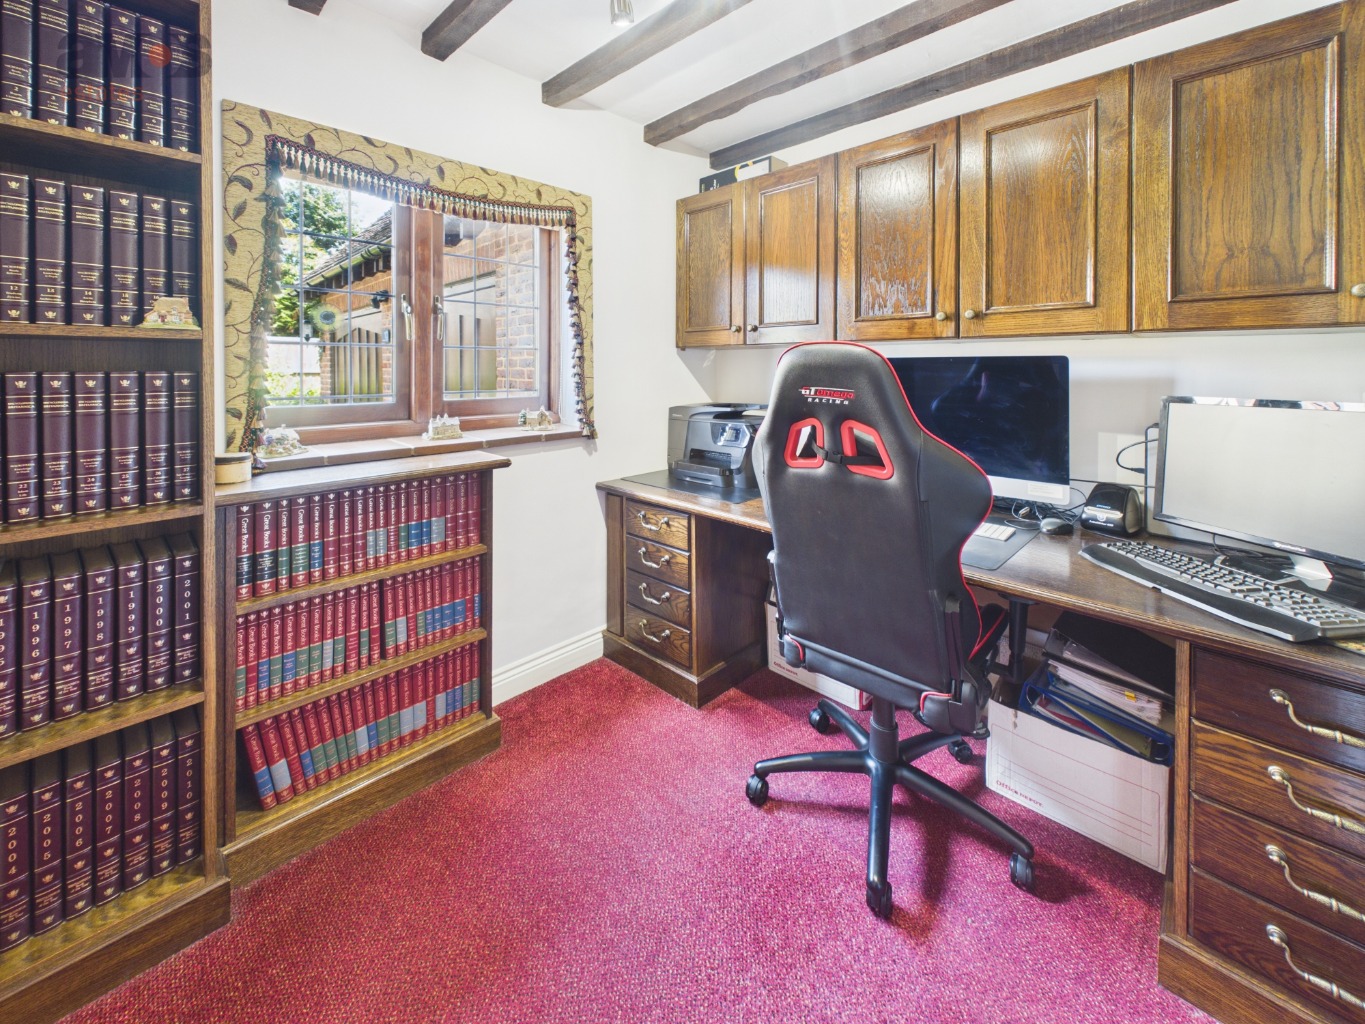
Double glazed window to front aspect, textured and beamed ceiling, fitted carpet, built in dark oak desk, storage cupboards and book shelves, feature brick wall, power points.
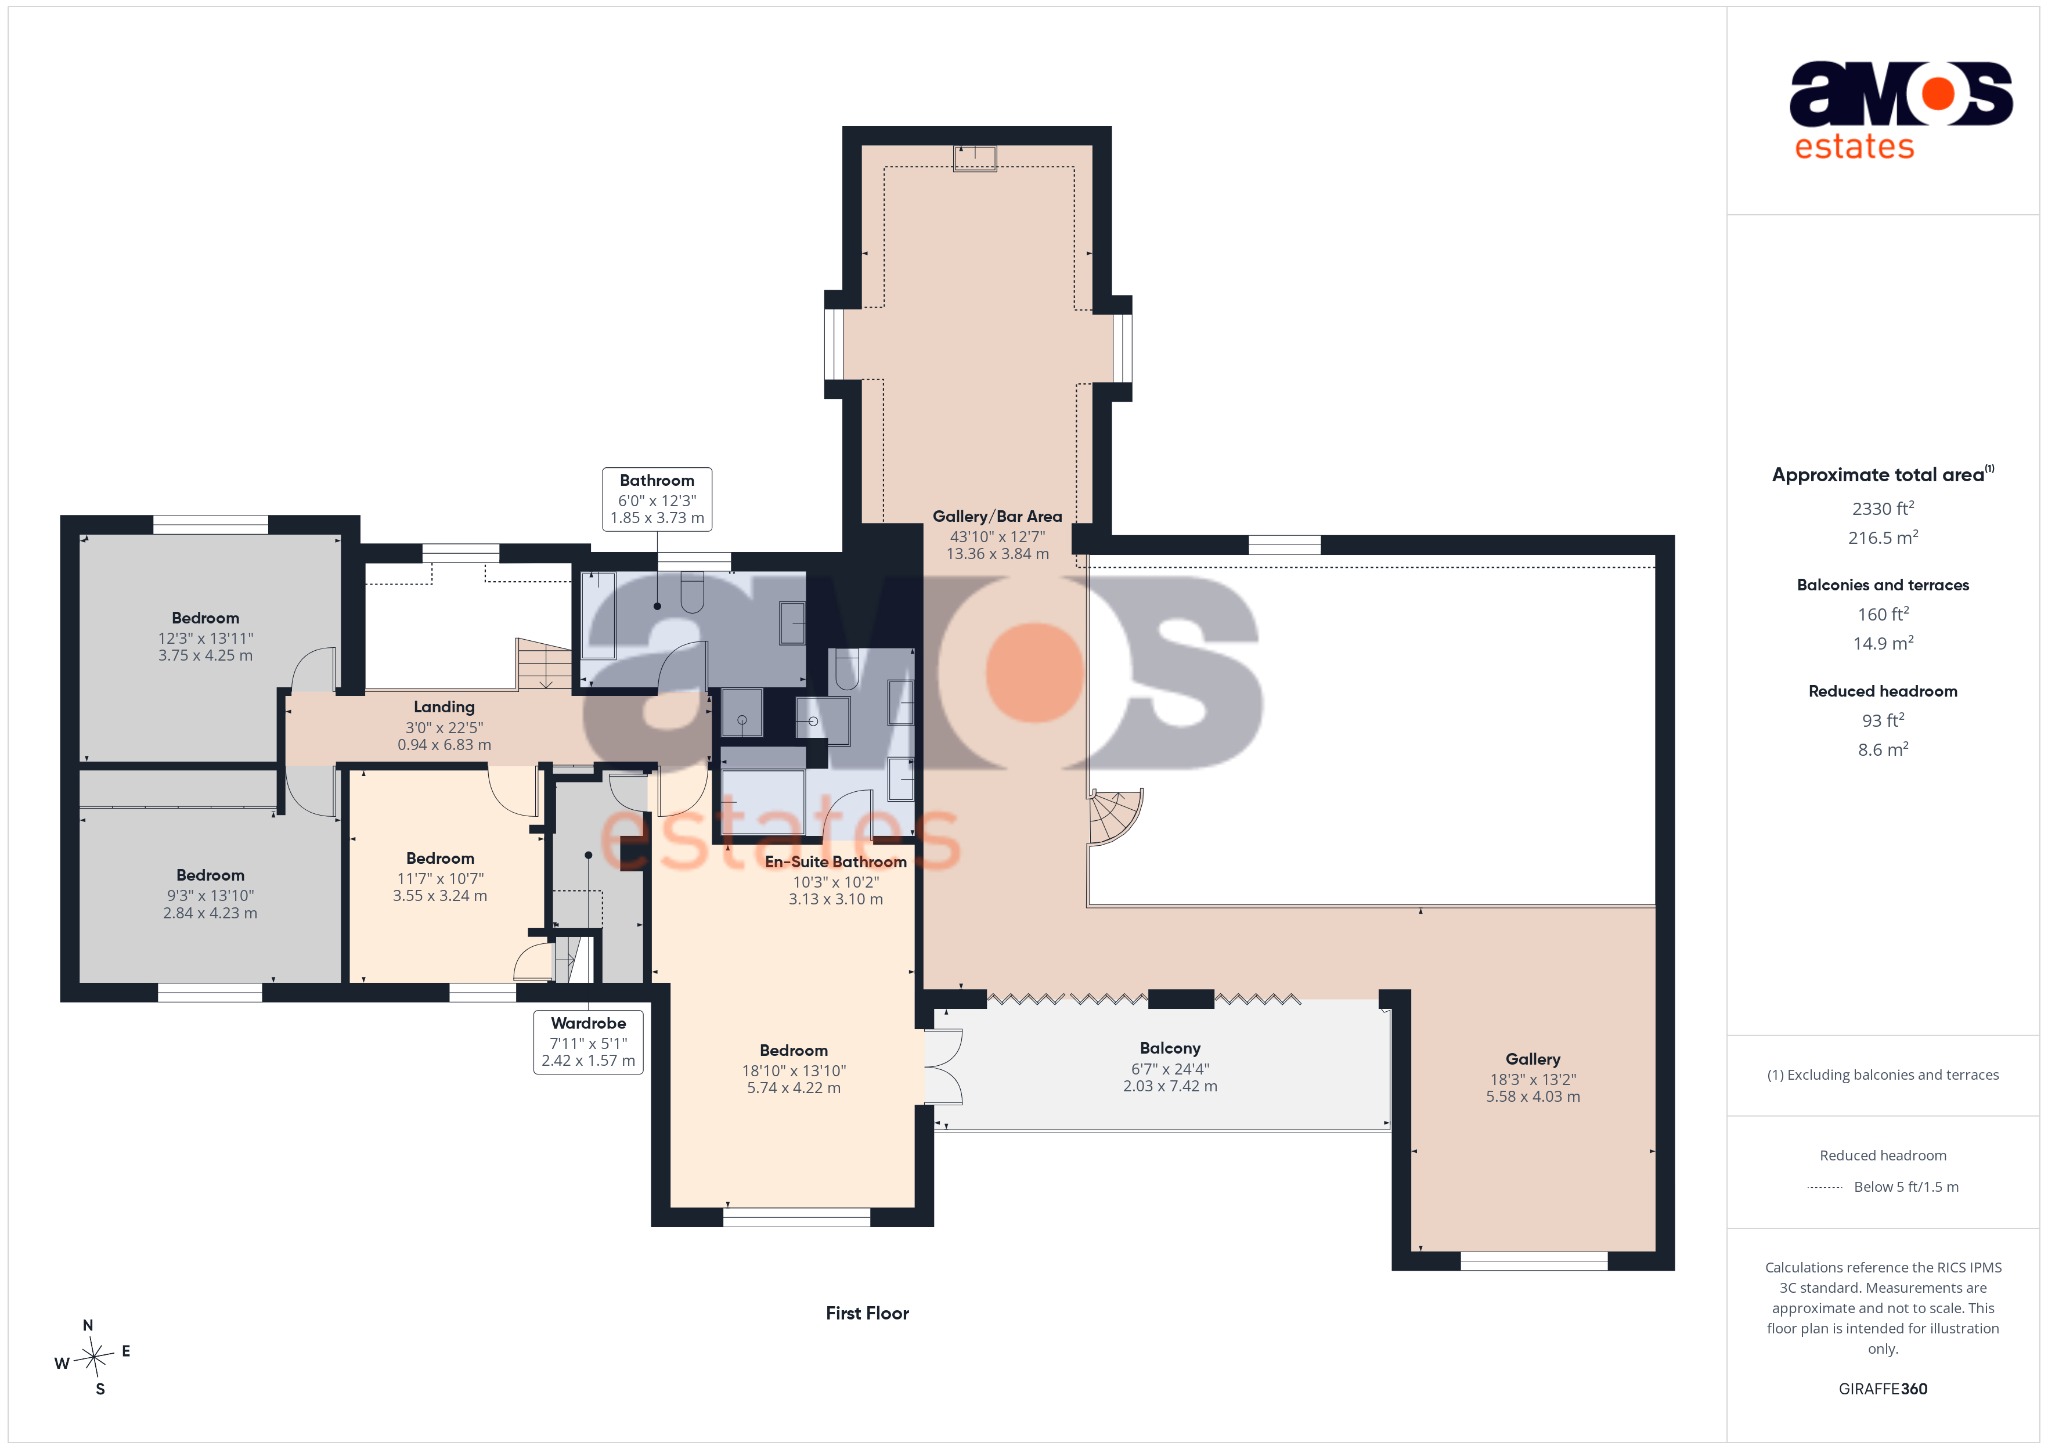
Landing /
22'5 x 3'0
Plastered ceiling, fitted carpet, wood balustrade, storage cupboard, power points, doors leading off:
Bedroom One /
18'10 x 13'10
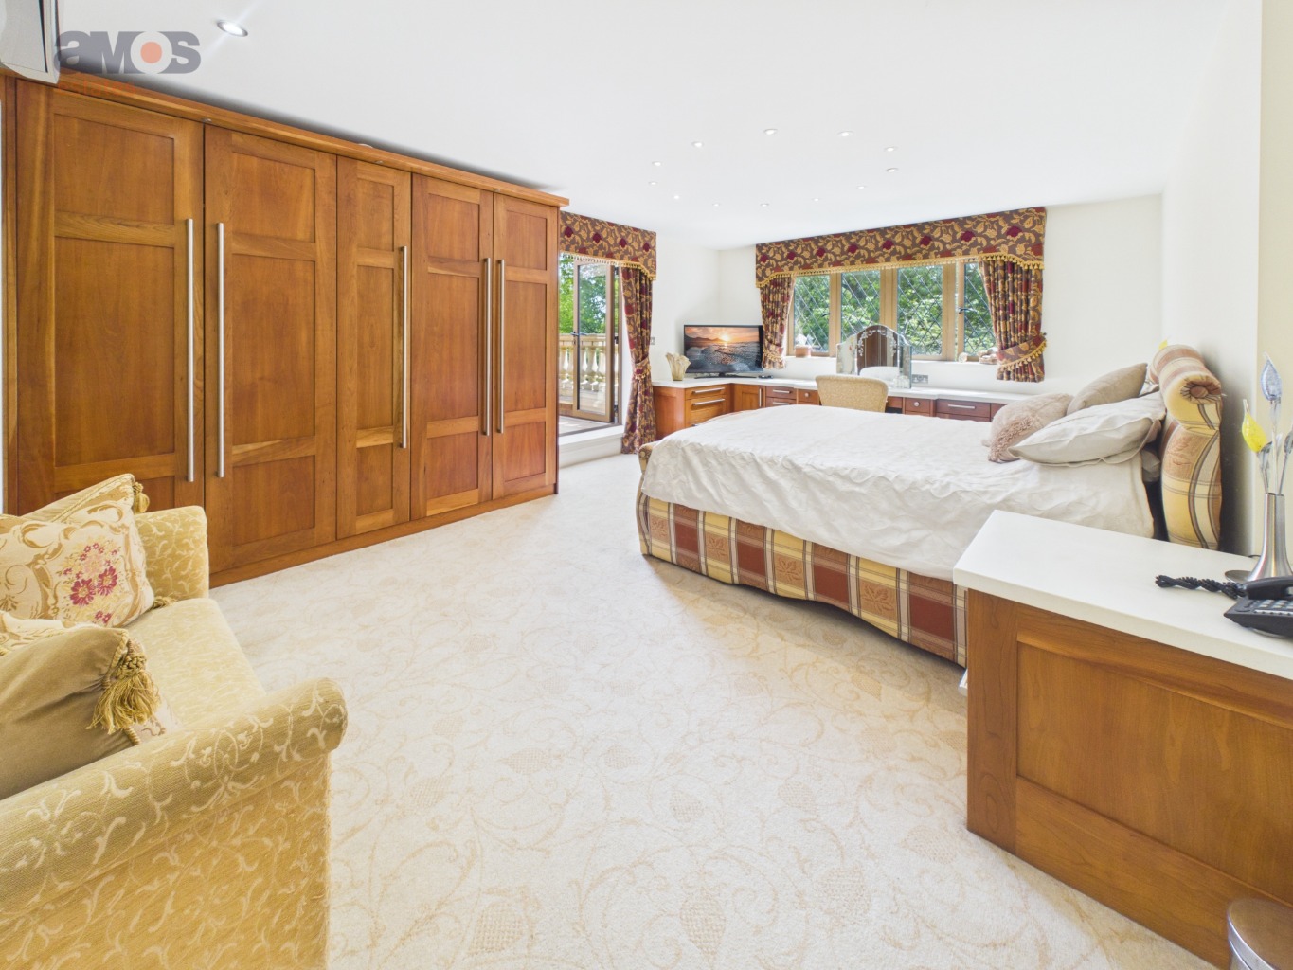
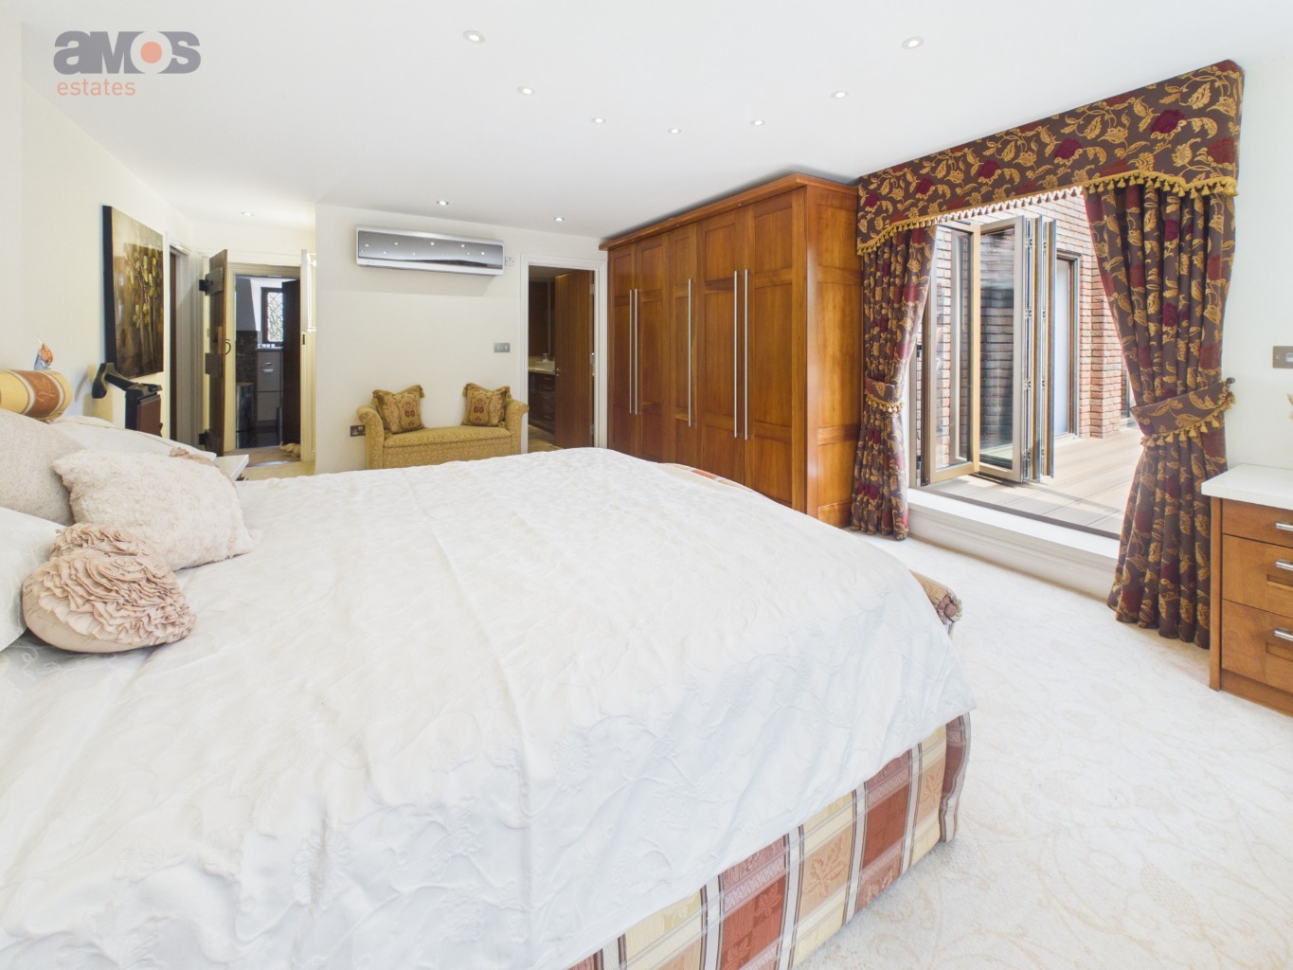
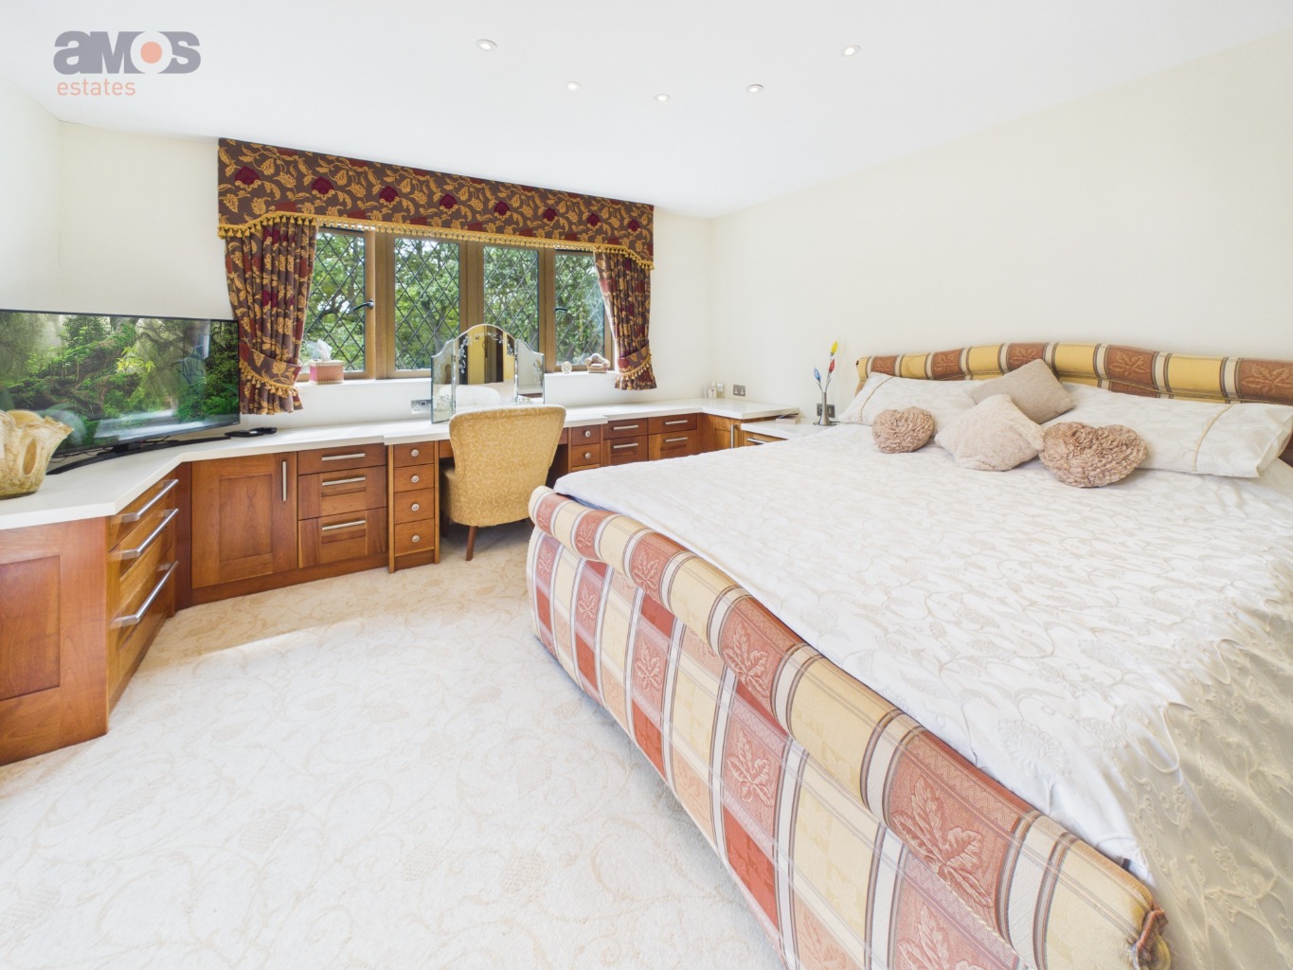
Double glazed windows to rear aspect and aluminium doors providing access to the balcony, plastered ceiling with feature spotlights, fitted carpet, A/C unit, fitted Cherry wardrobes, storage and dressing table with Corian worktop, power points, access to walk-in wardrobe and en-suite bathroom.
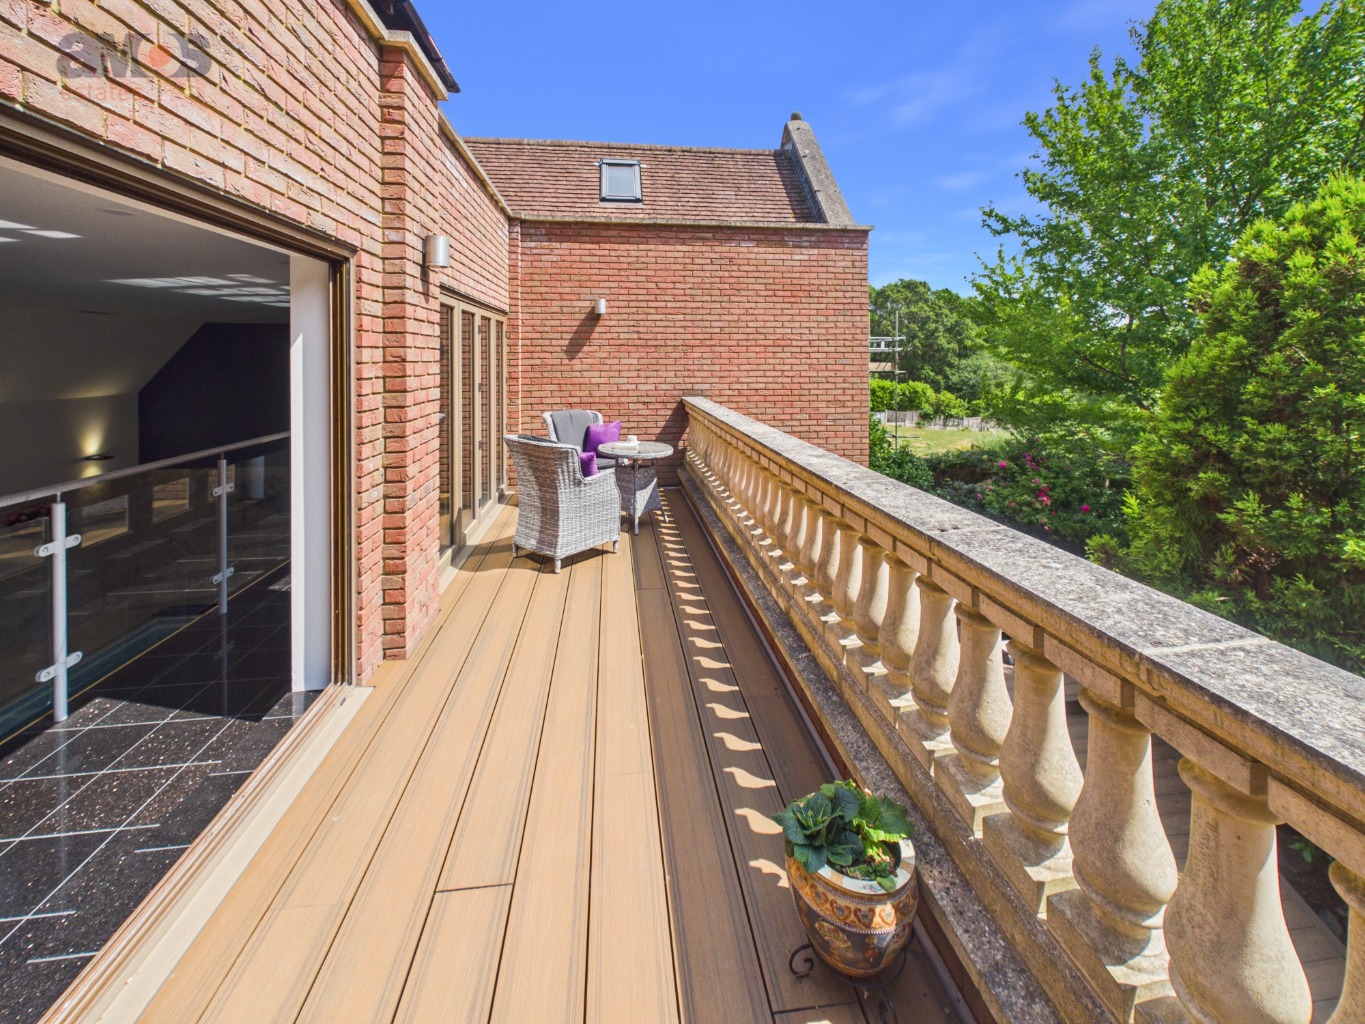
Balcony /
24'4 x 6'7
Enjoying views over the rear garden with composite decking and space for table and chairs.
En-Suite Bathroom /
10'3 x 10'2
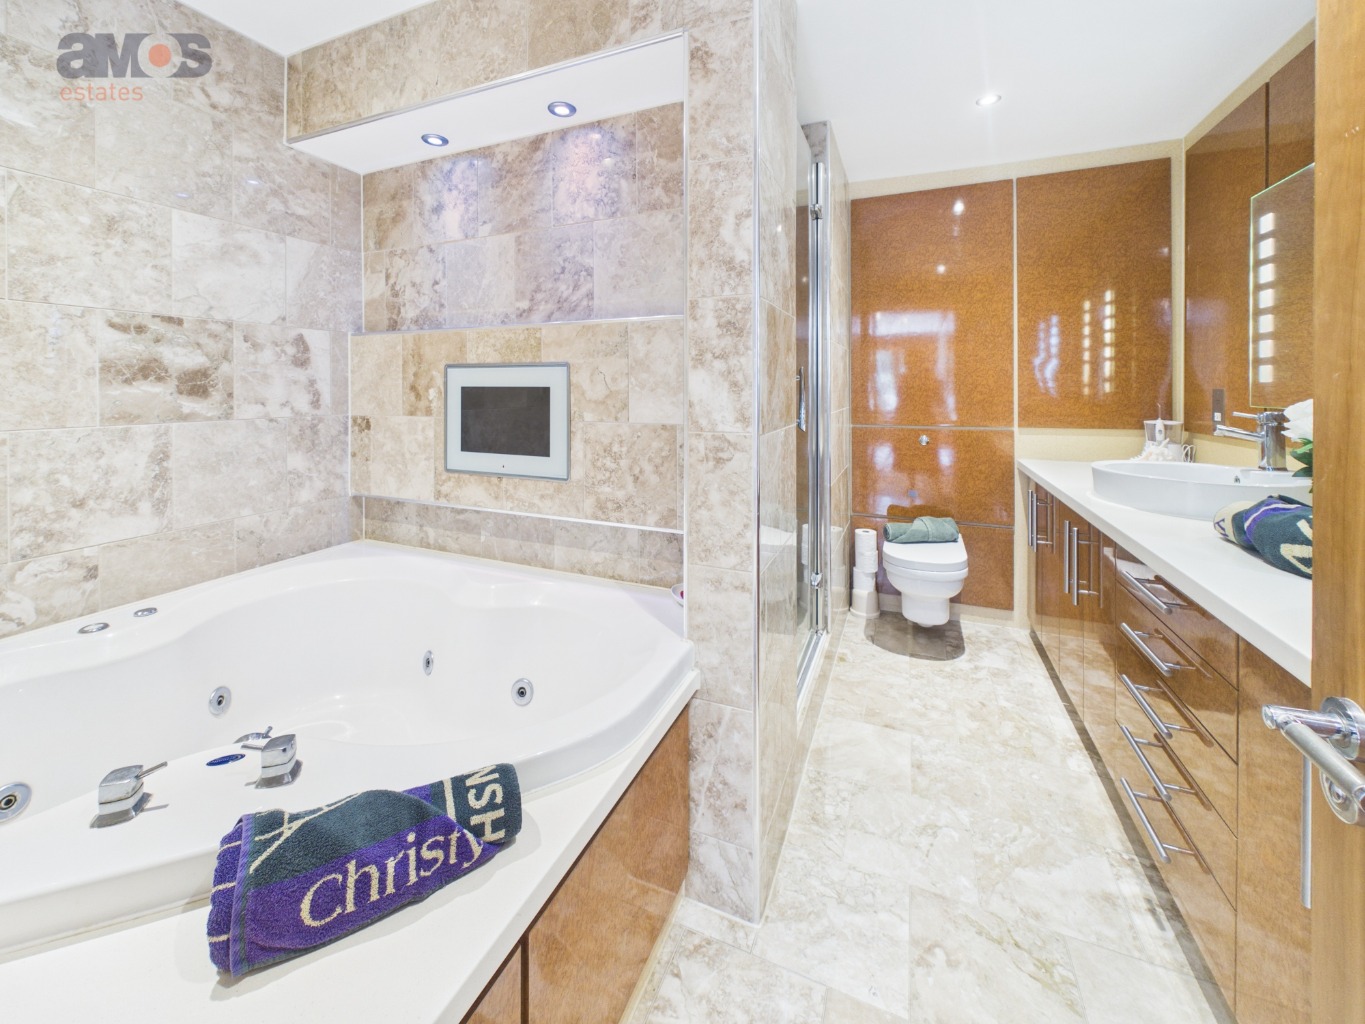
Four piece suite comprising of integrated jacuzzi bath, shower cubicle with fitted shower unit, low level w/c and large vanity unit with dual sink top and mixer taps, plastered ceiling with integrated spotlights, natural stone tiled walls and flooring, integrated TV, fitted shaver socket.
Walk-in-Wardrobe /
7'11 x 5'1
Plastered ceiling, fitted wardrobes, built in shelving.
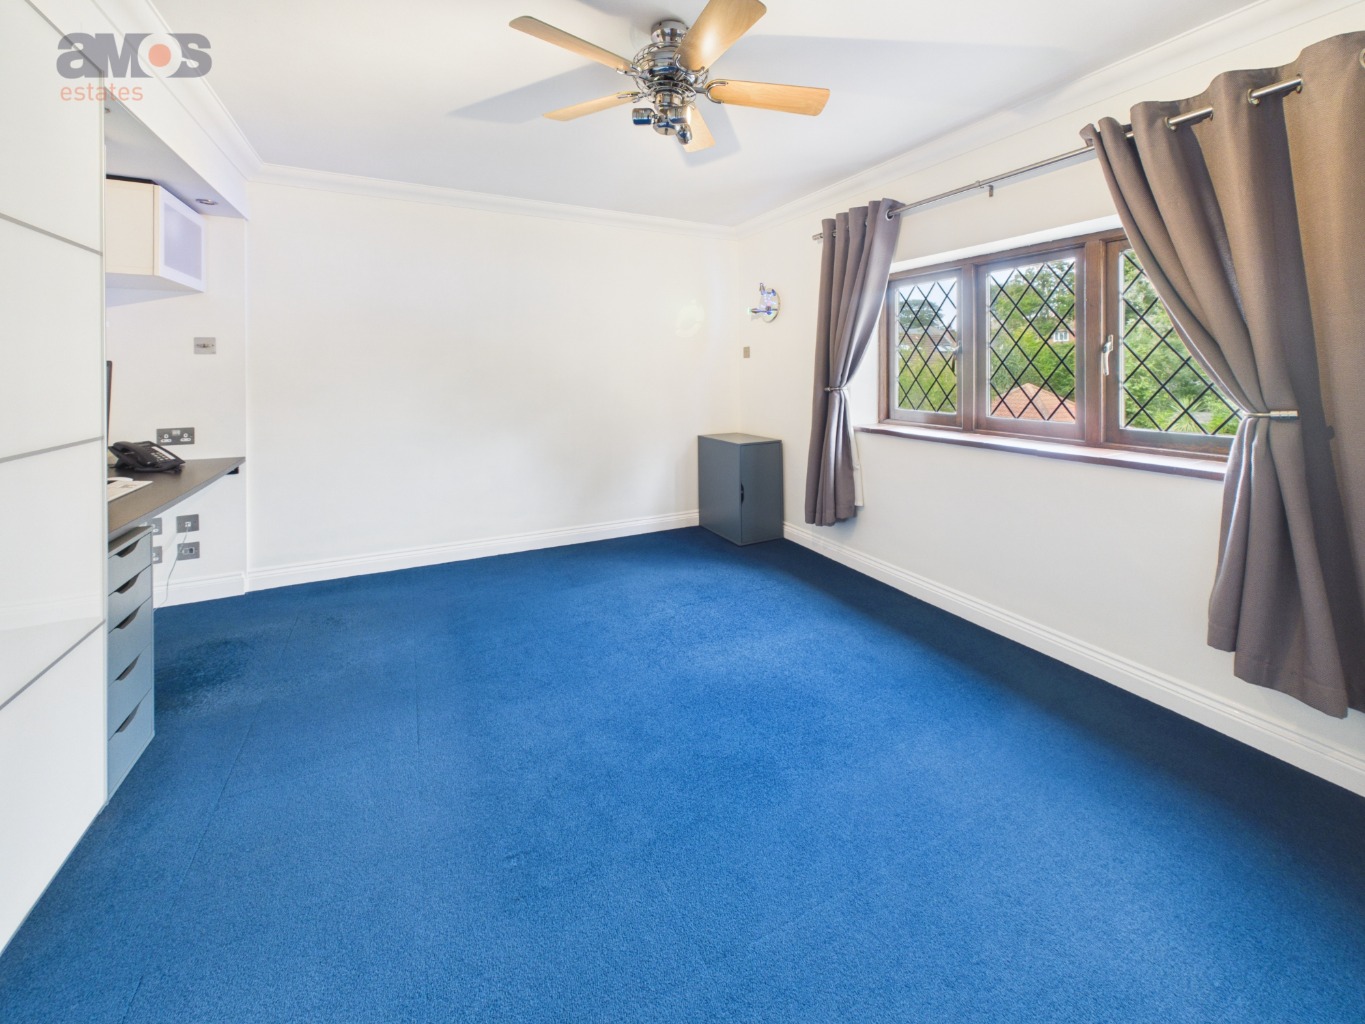
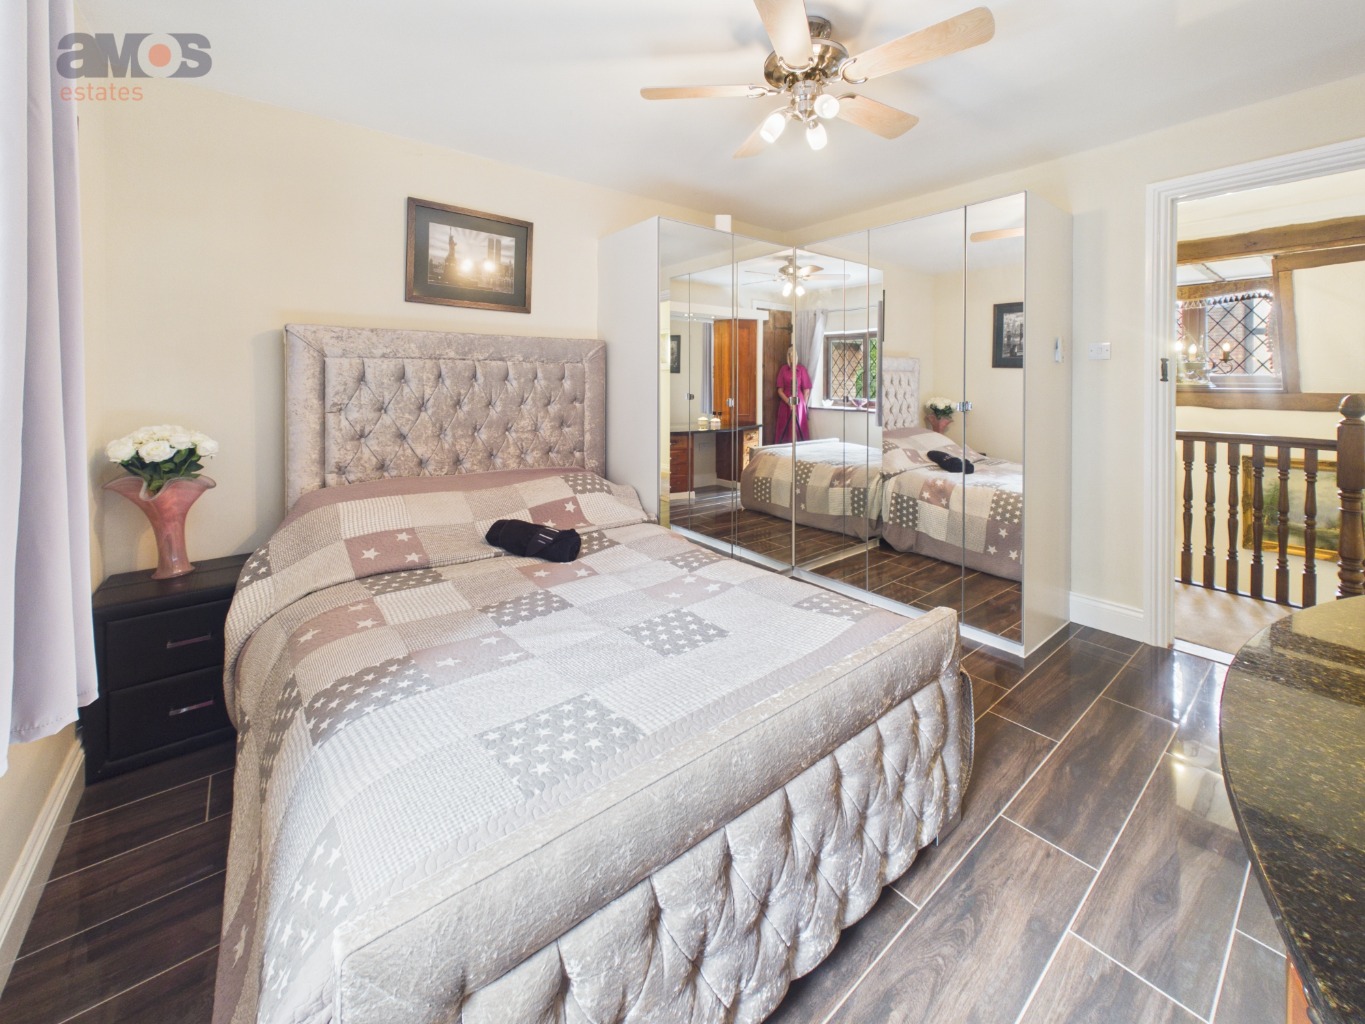
Bedroom Two /
13'11 x 12'3
Double glazed window to front aspect, coved ceiling, fitted carpet, built in wardrobes and storage, power points.
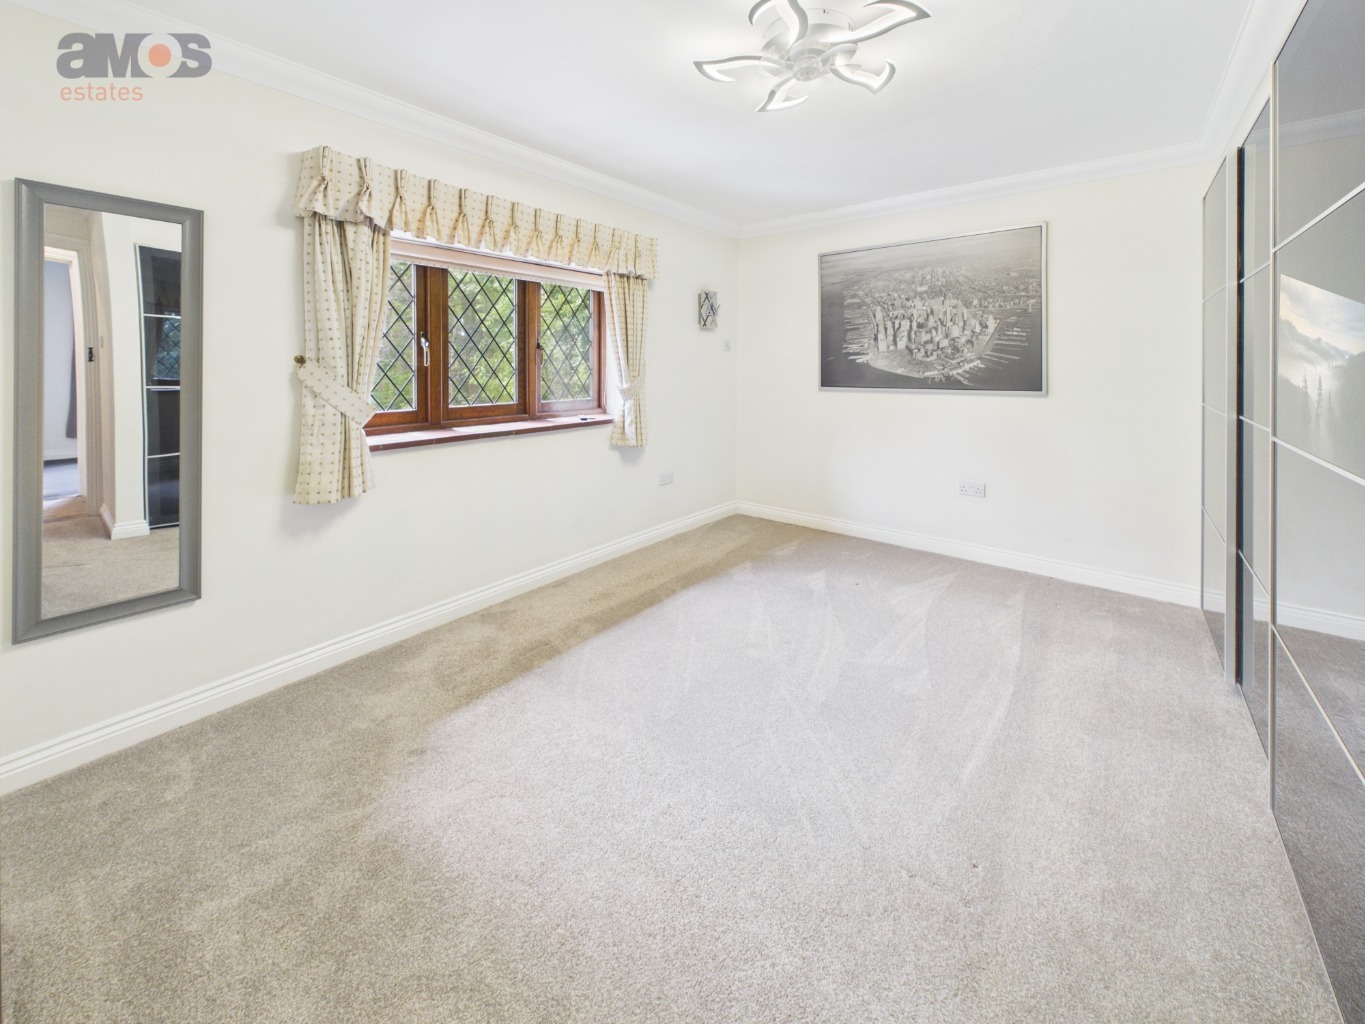
Bedroom Three /
13'10 x 9'3
Double glazed window to rear aspect, coved ceiling, fitted carpet, built in sliding door wardrobes, power points.
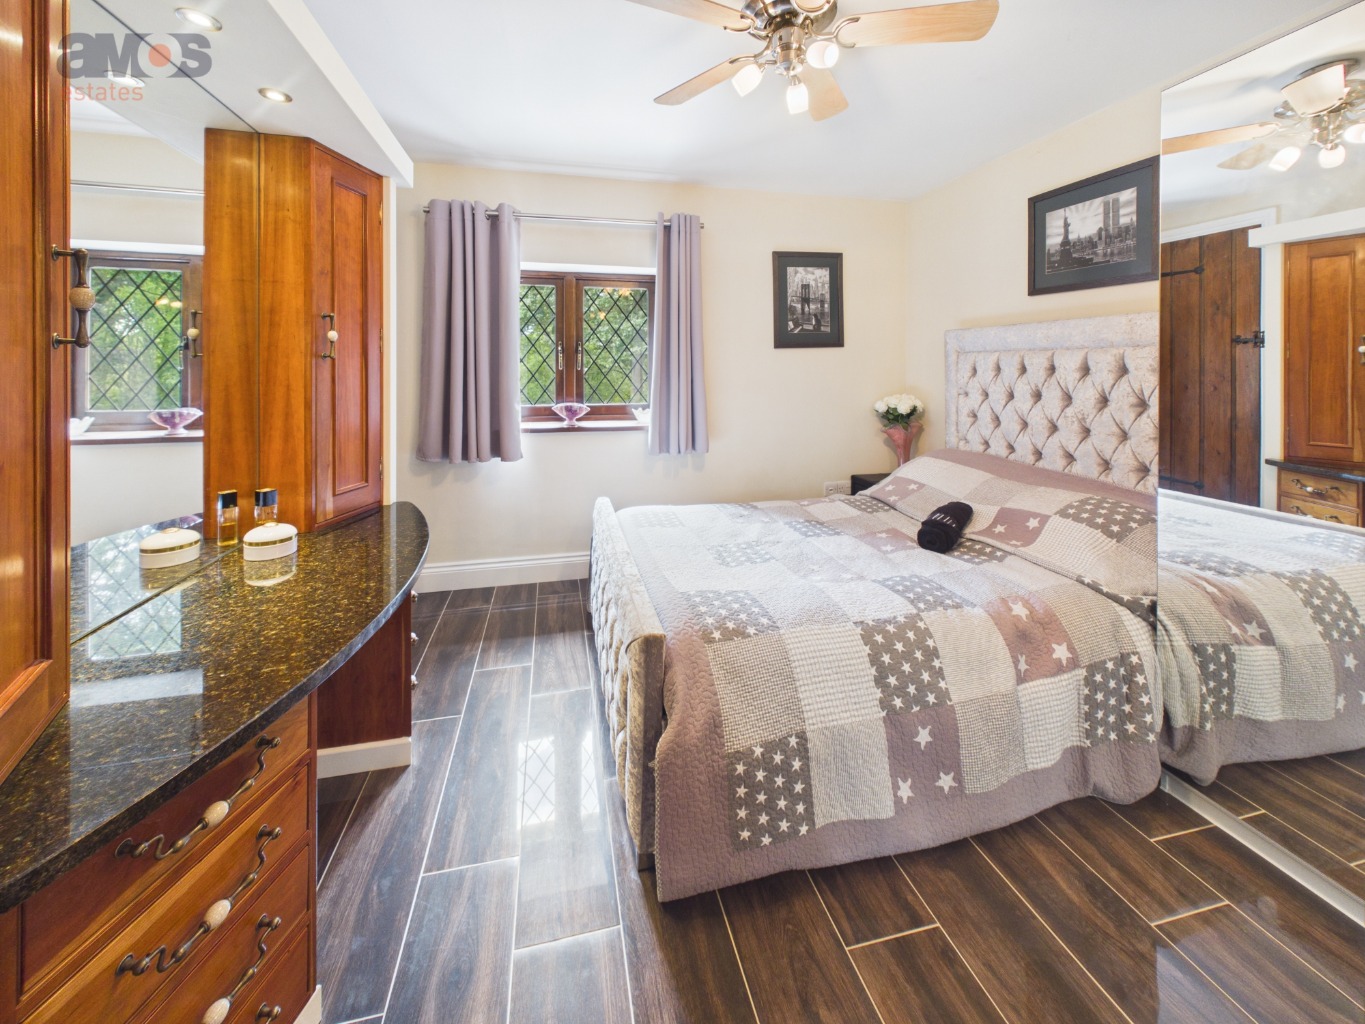
Bedroom Four /
11'7 x 10'7
Double glazed window to rear aspect, built in dressing table with mirror and storage, coved ceiling, door with stairs up to loft rooms, tiled flooring, power points.
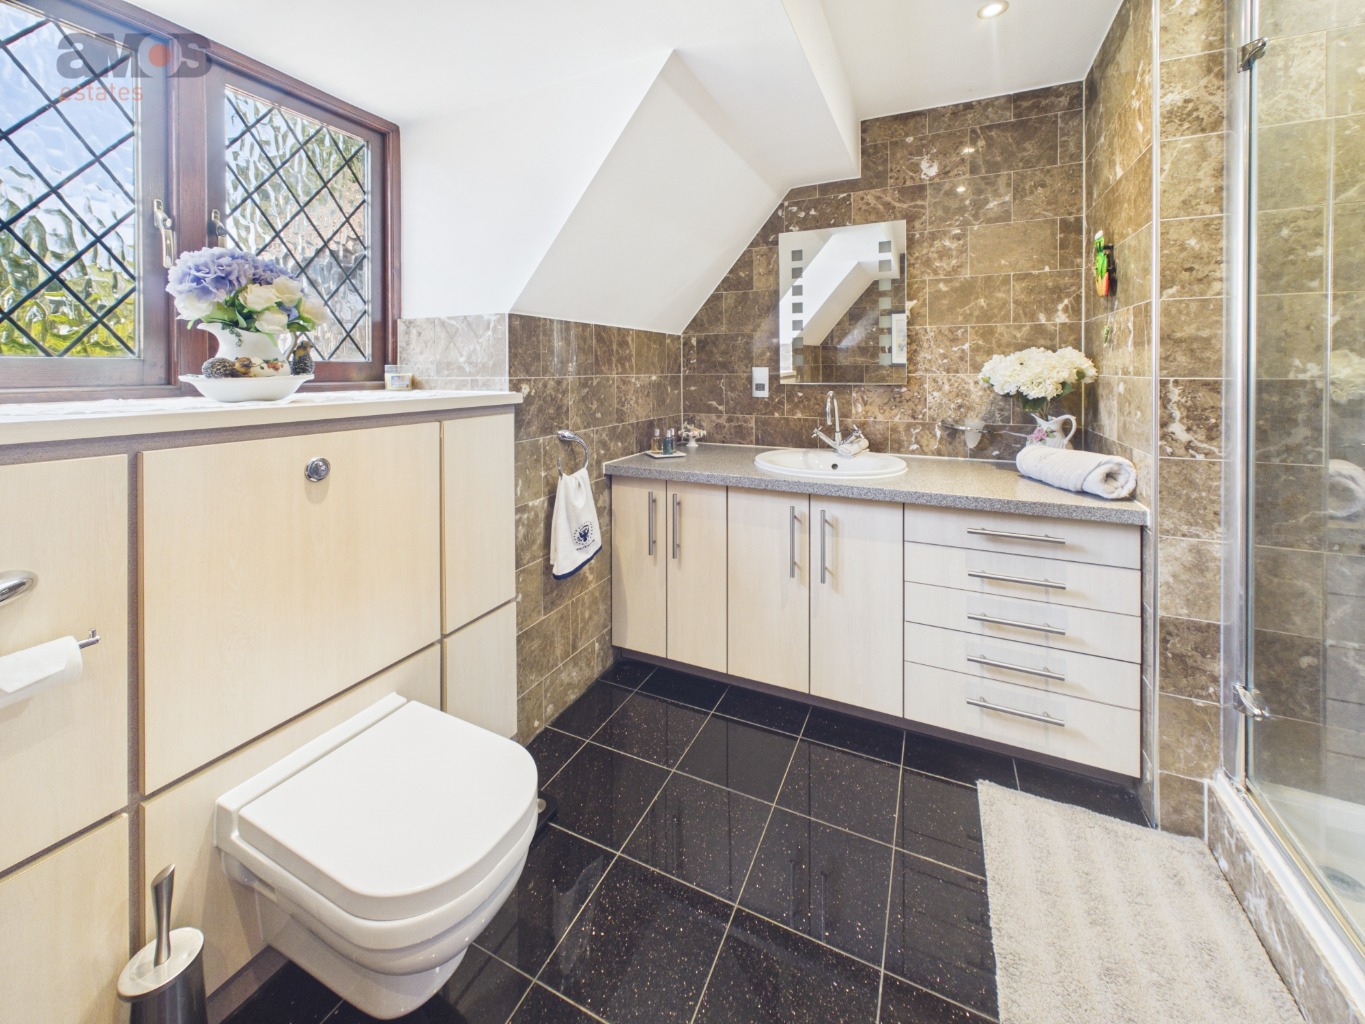
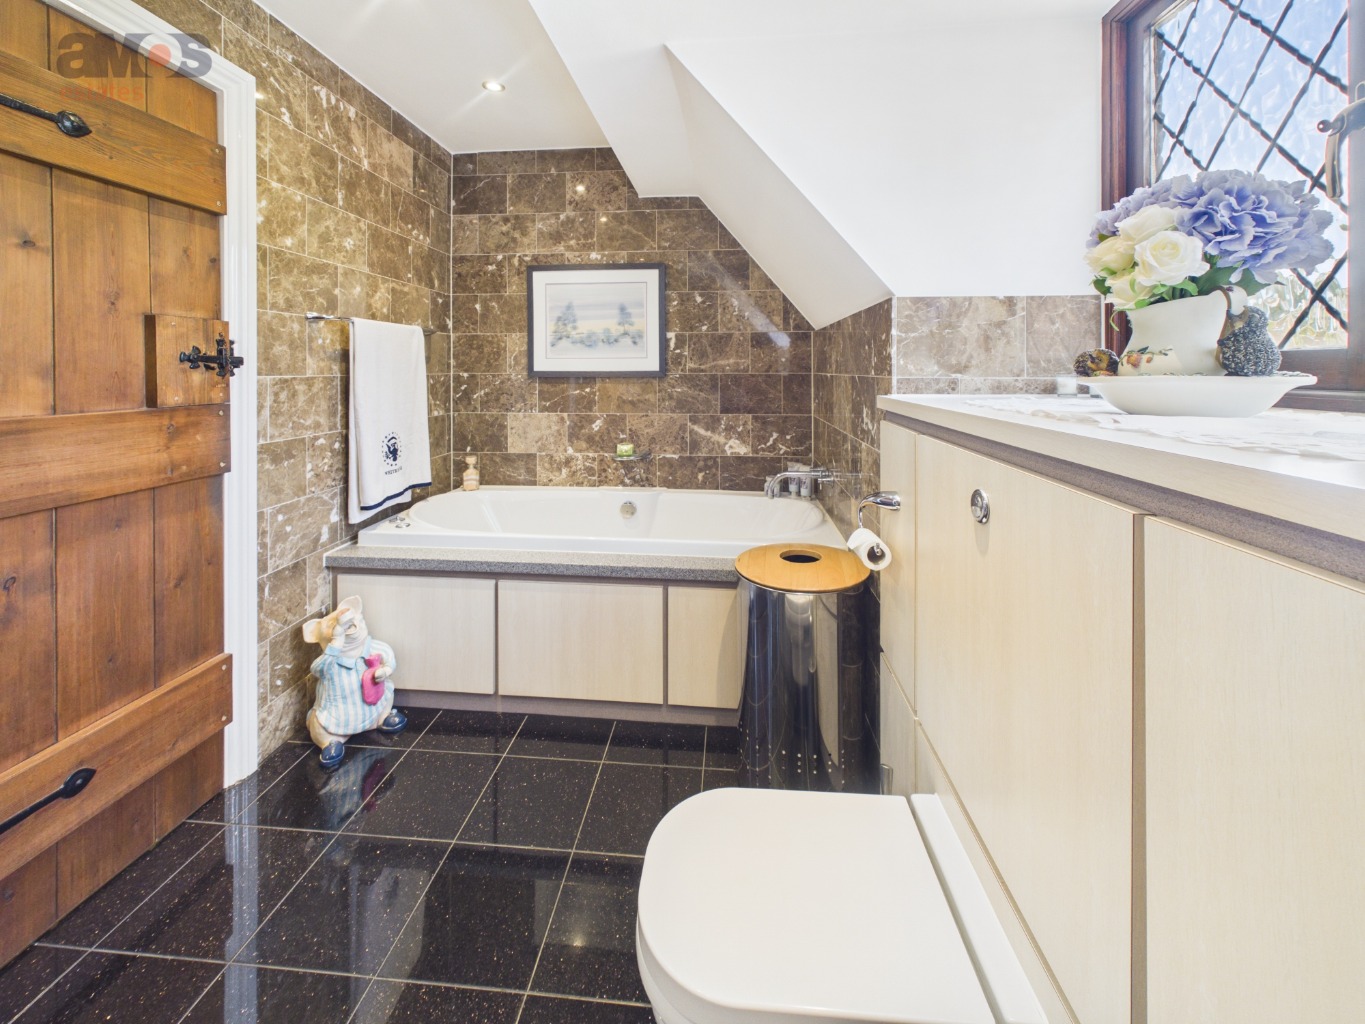
Family Bathroom /
12'3 x 6'0
Four piece suite comprising of integrated bath with mixer tap, shower cubicle with fitted shower unit, vanity unit with sink top and mixer tap, integrated low level w/c, double glazed window to front aspect, smooth plastered ceiling with integrated spotlights, tiled flooring and part tiled walls.
Pool Room /
38'5 x 36'7
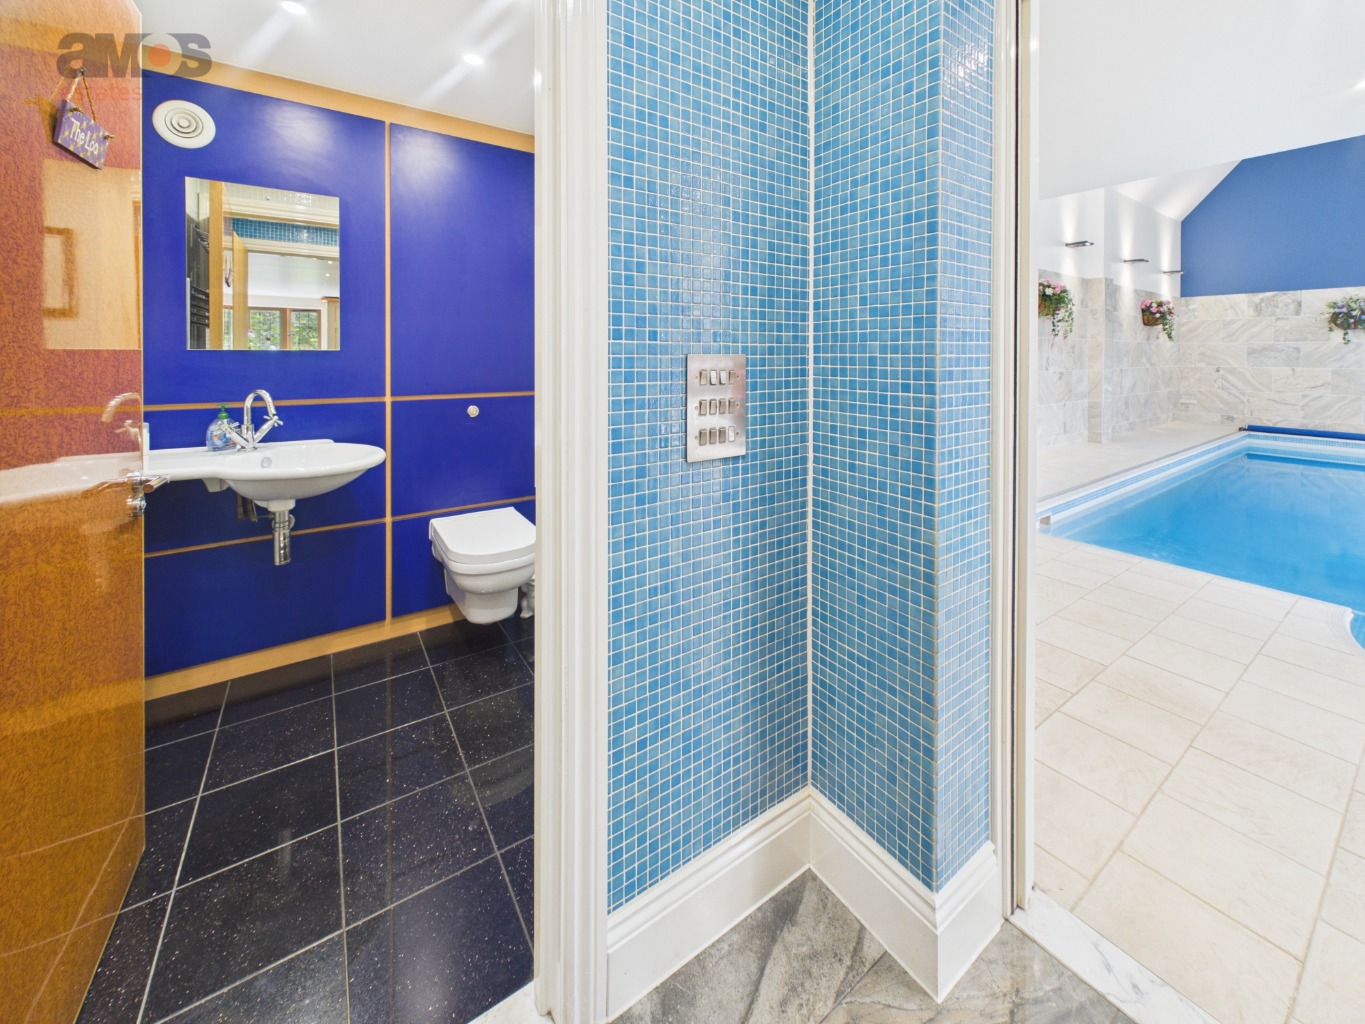
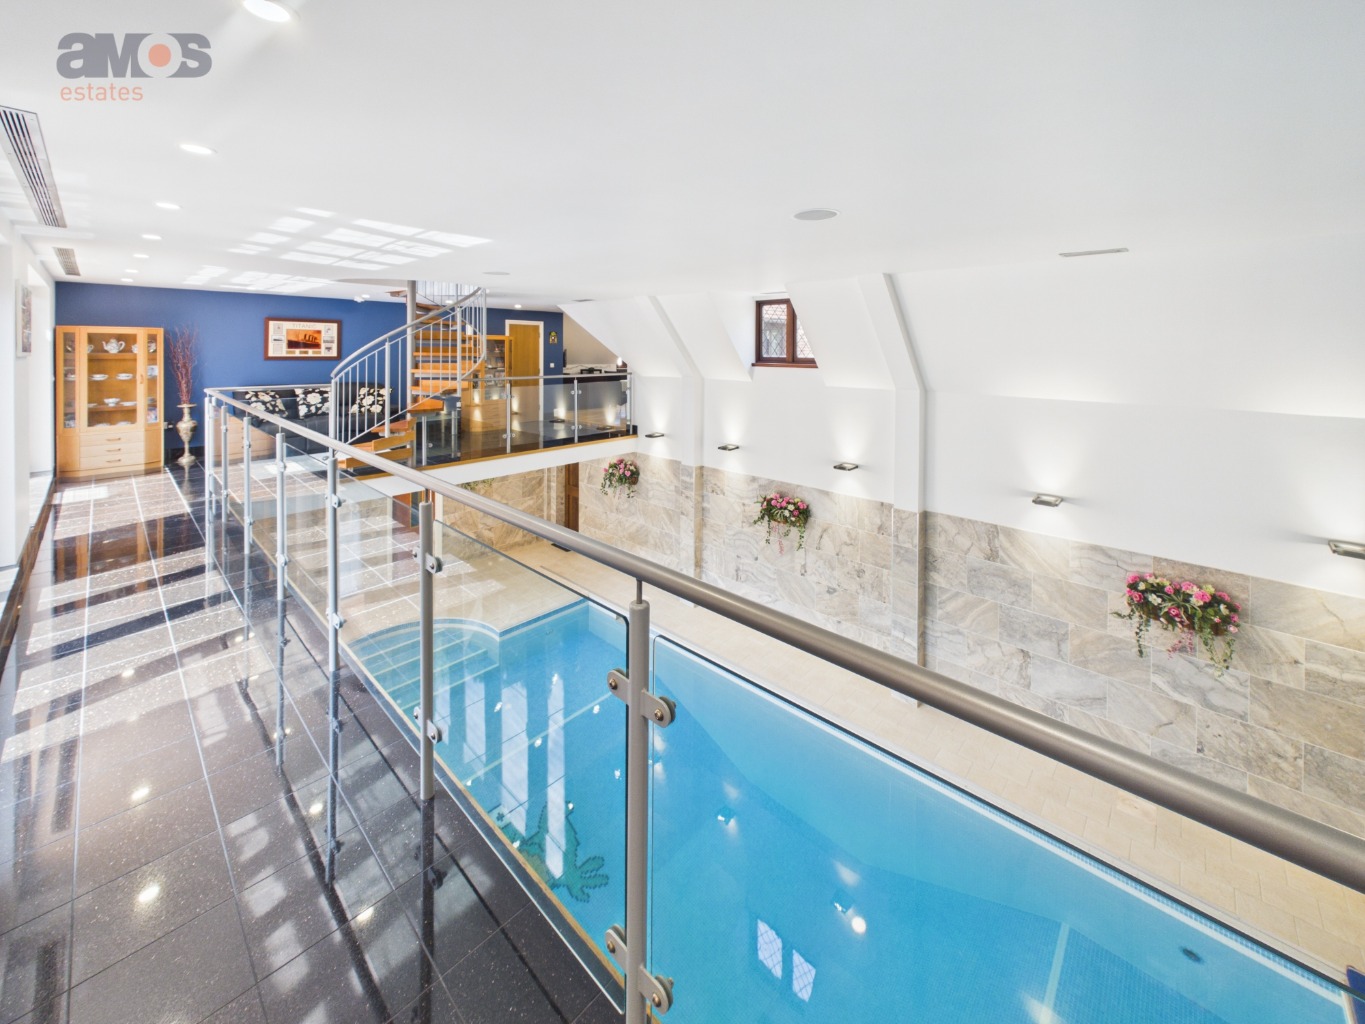
Two sets of double glazed bi-fold doors to rear garden, double glazed window to front aspect, smooth plastered ceiling with integrated spotlights, fully tiled flooring and part tiled walls, additional two doors with one leading to equipment room and the other leading to side pathway, access to pine sauna room, fully tiled roman swimming pool, telephone point, stairs leading to gallery/bar area, access to w/c.
W/C /
5'1 x 5'0
Two piece suite comprising of low level w/c, wall mounted stink with mixer tap, tiled flooring and tiled walls, plastered ceiling with integrated spotlights, chrome heated towel rail.
Gallery Area /
18'3 x 13'2 plus 43'10 x 12'7
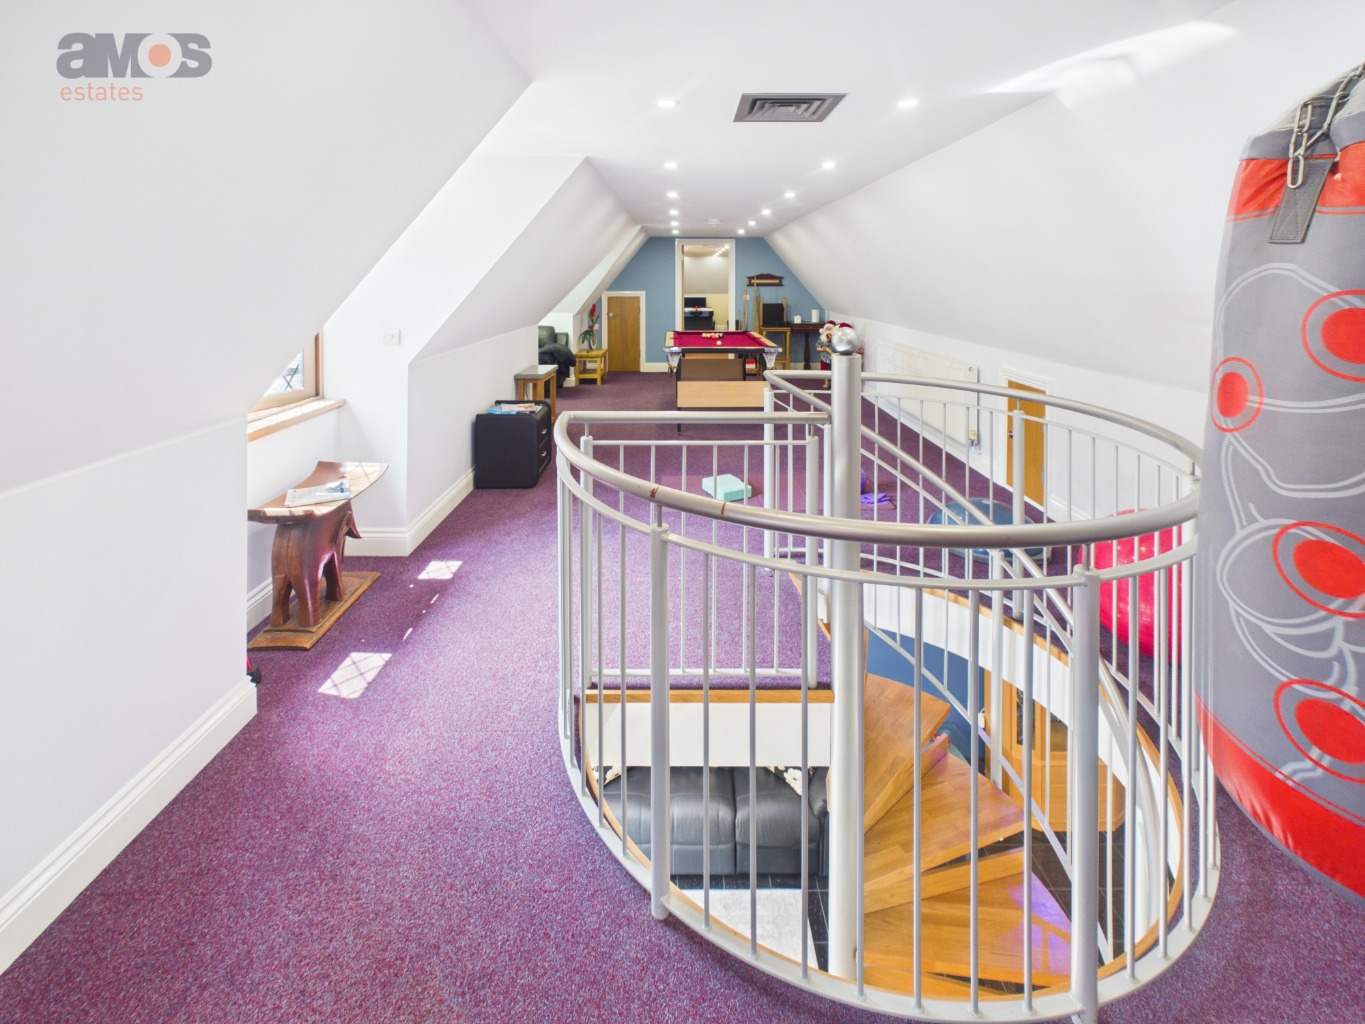
Two sets of double glazed bi-fold doors to balcony and double glazed window to rear aspect, smooth plastered ceiling with integrated spotlights, granite flooring, spiral staircase to loft rooms, storage cupboard, power points, open access to bar area.
Bar Area /
Fitted at base level in a range of units with working surface over, integrated appliances such as beer fridge, wine cooler and glass washer, stainless steel sink unit with mixer tap and drainer, double glazed window to side aspect, smooth plastered ceiling with spotlights, vinyl floor covering leading to hard wood flooring, space for table and chairs, open access to gallery area, connections for music system with ceiling speakers for entire pool area, power points.
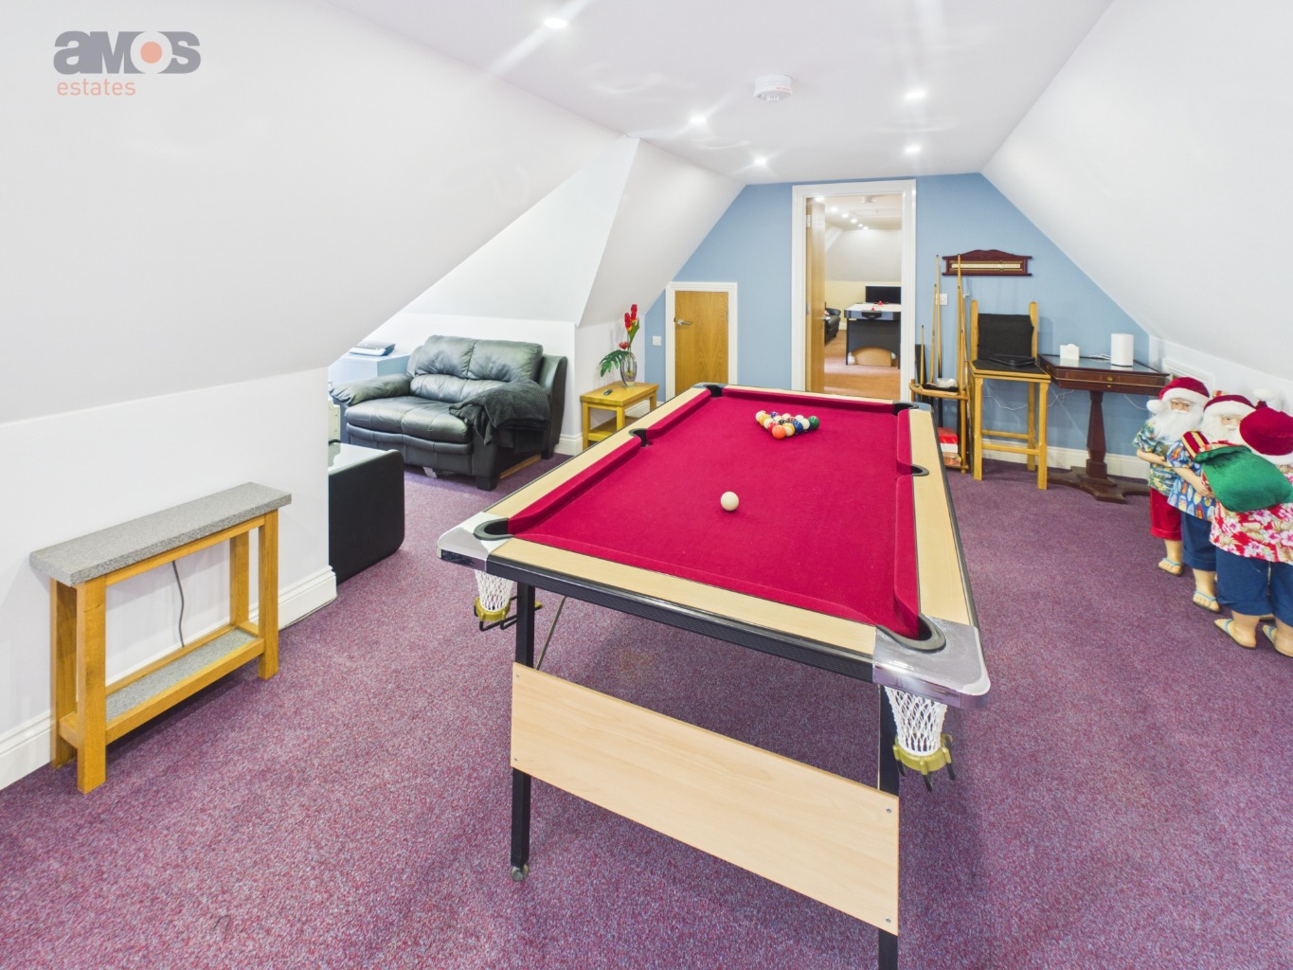
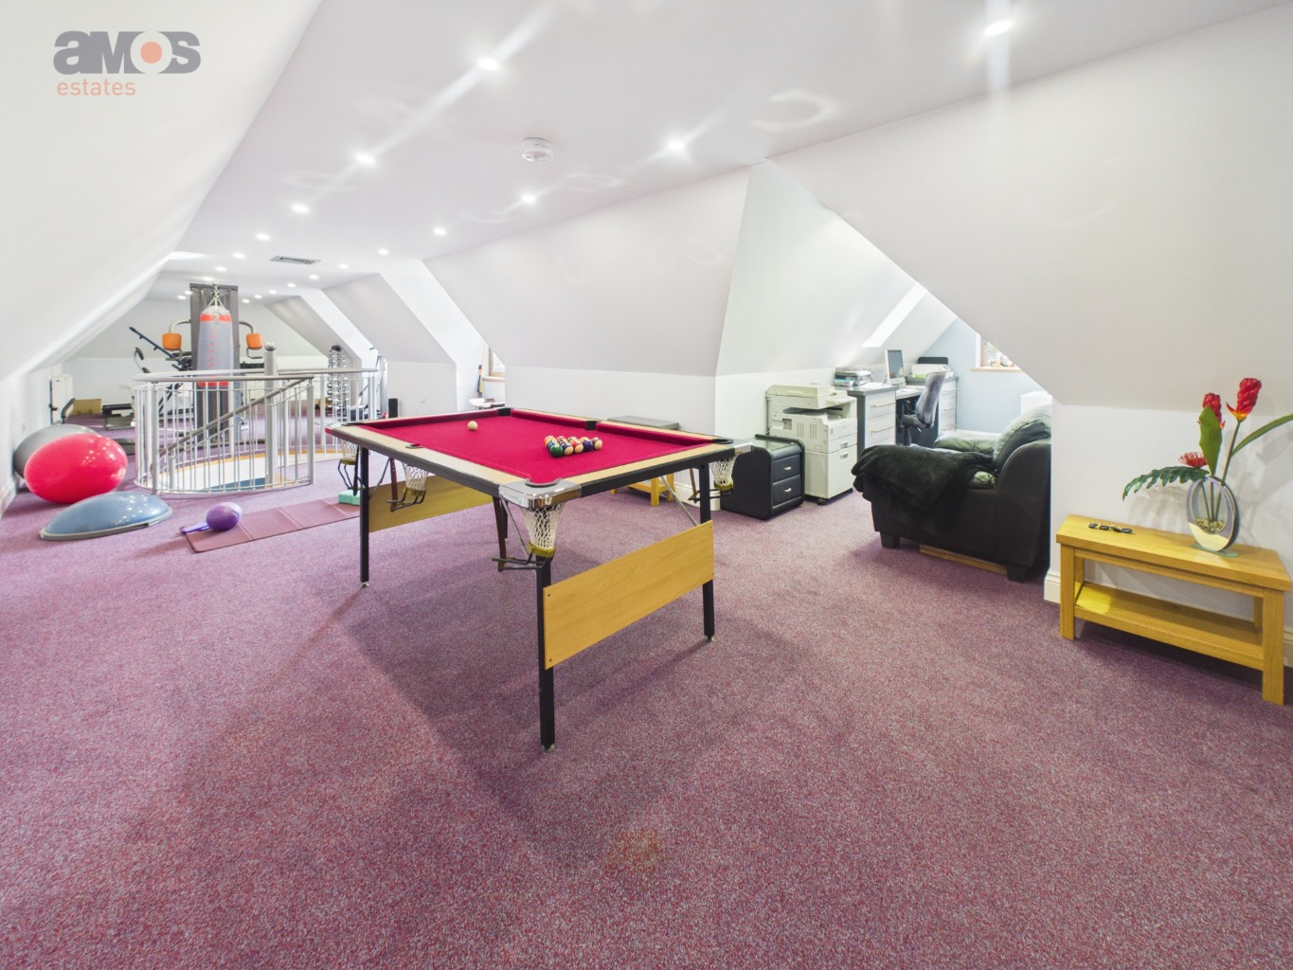
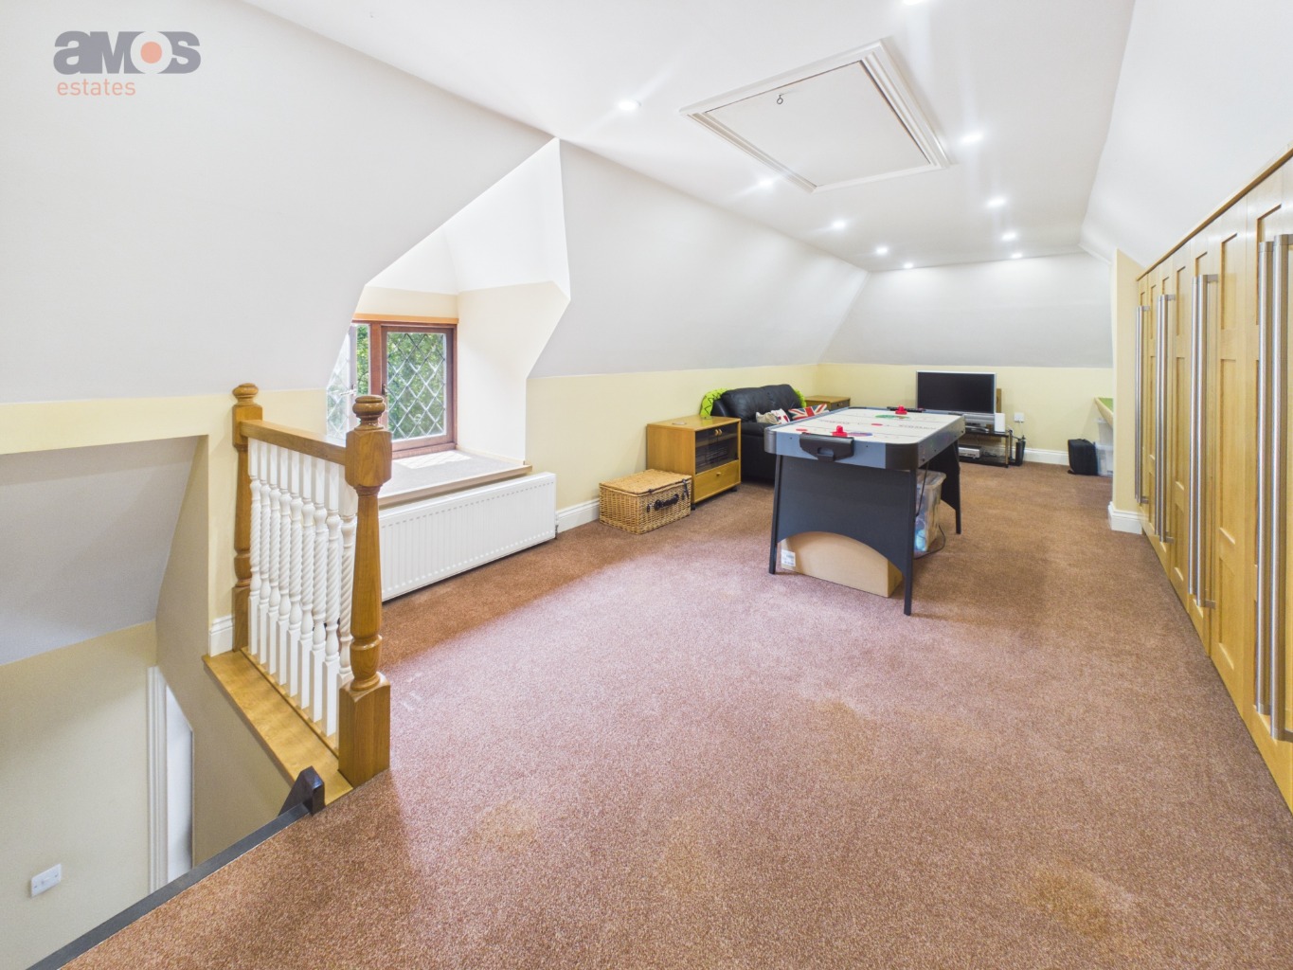
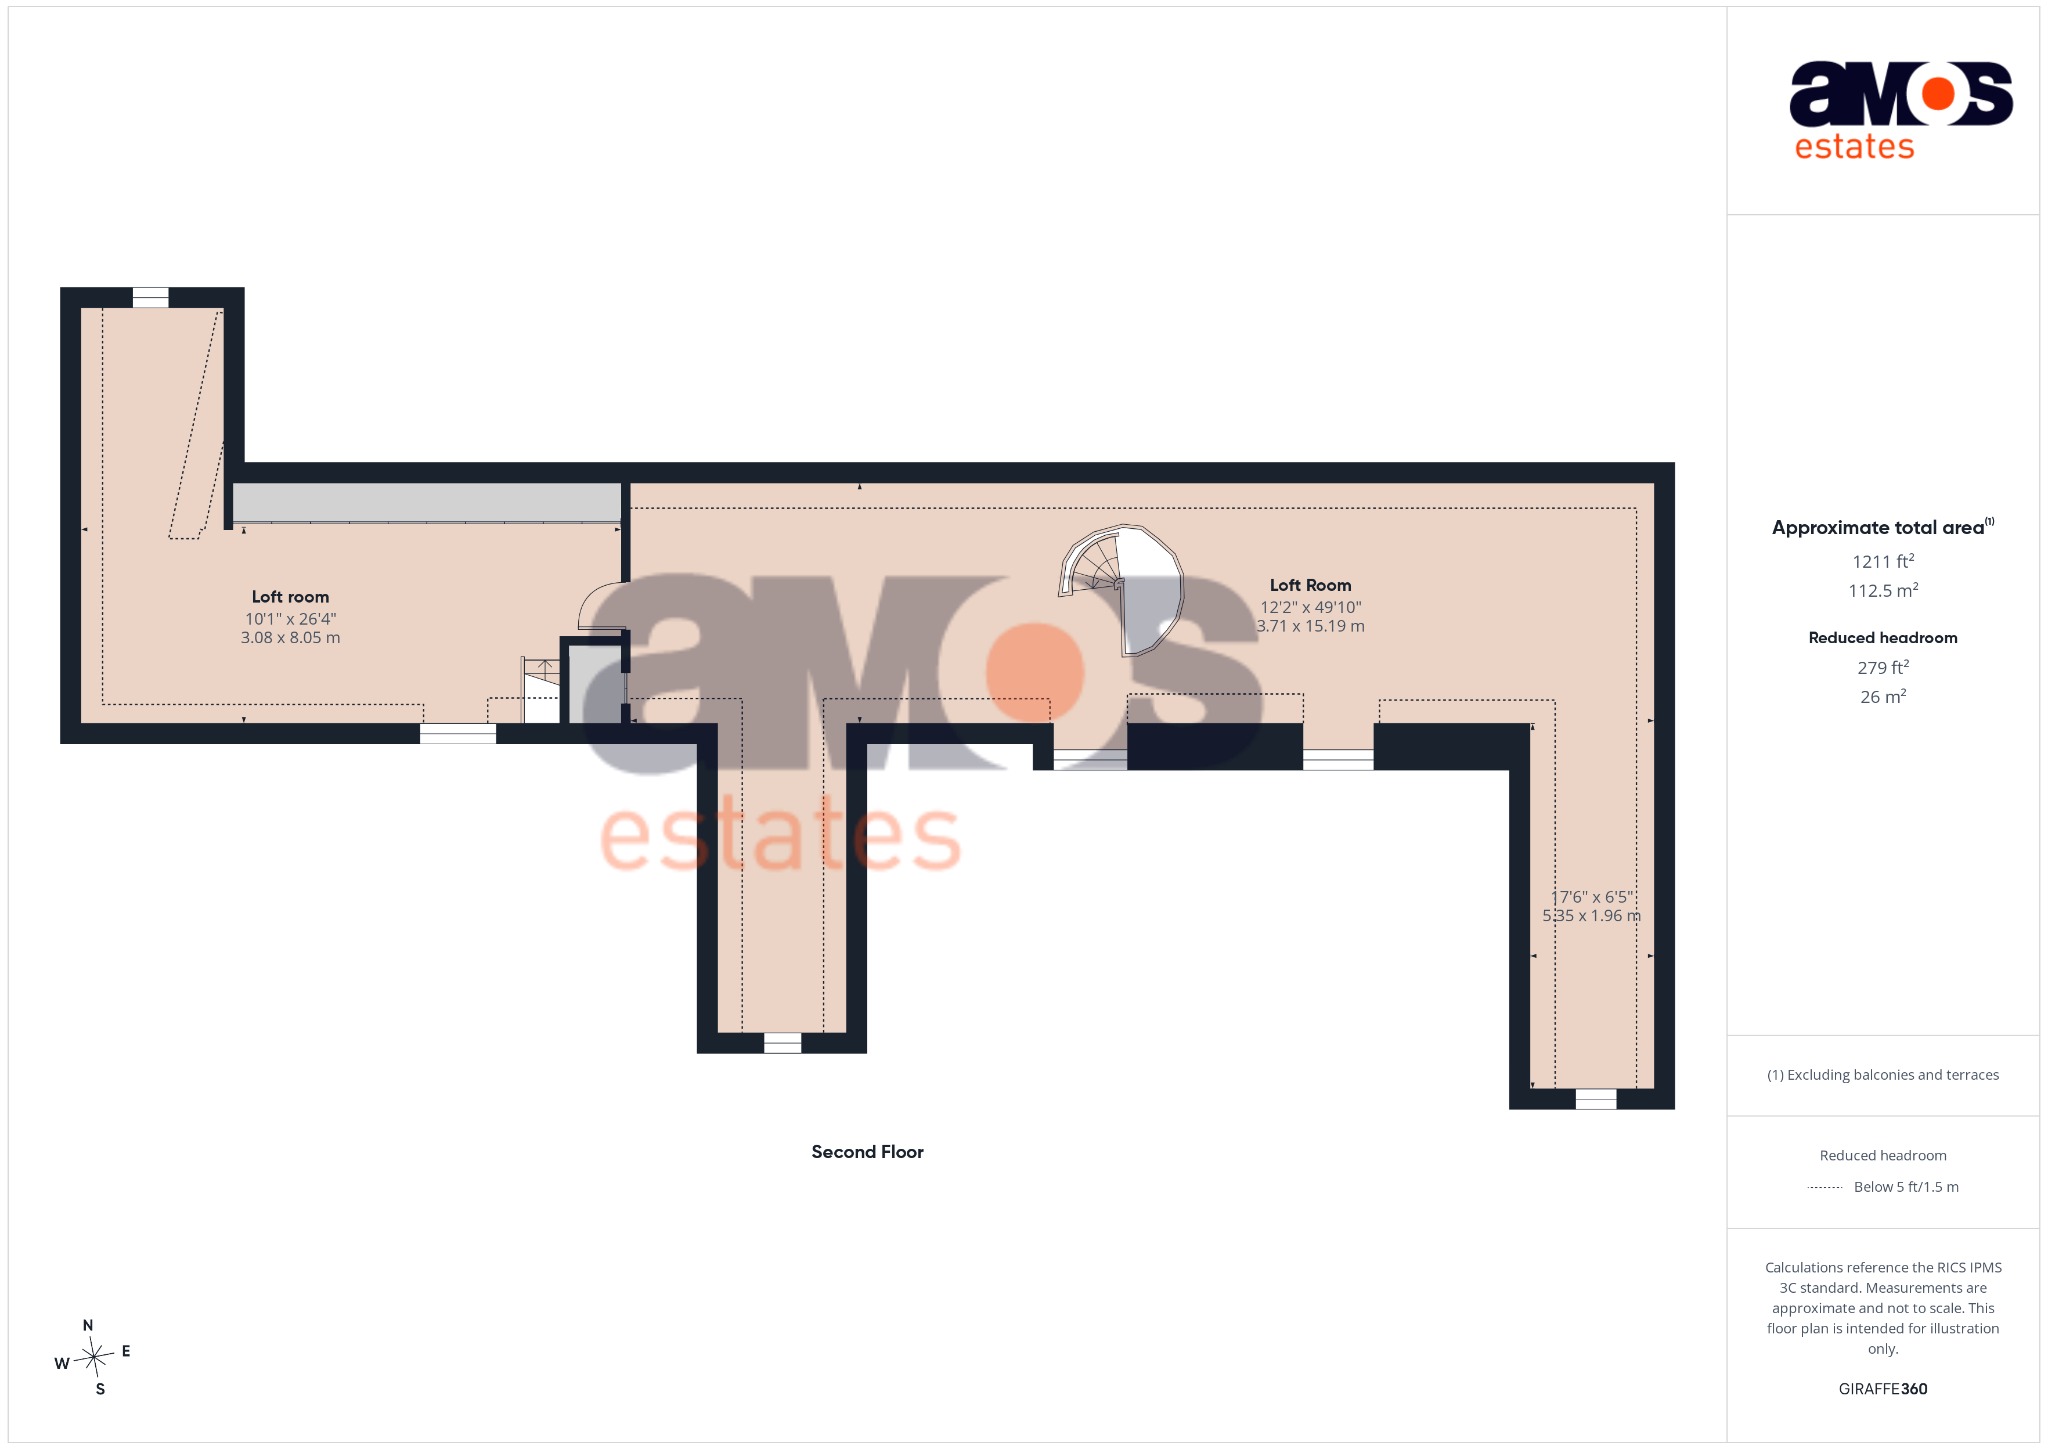
Loft Rooms /
49'10 x 12'2
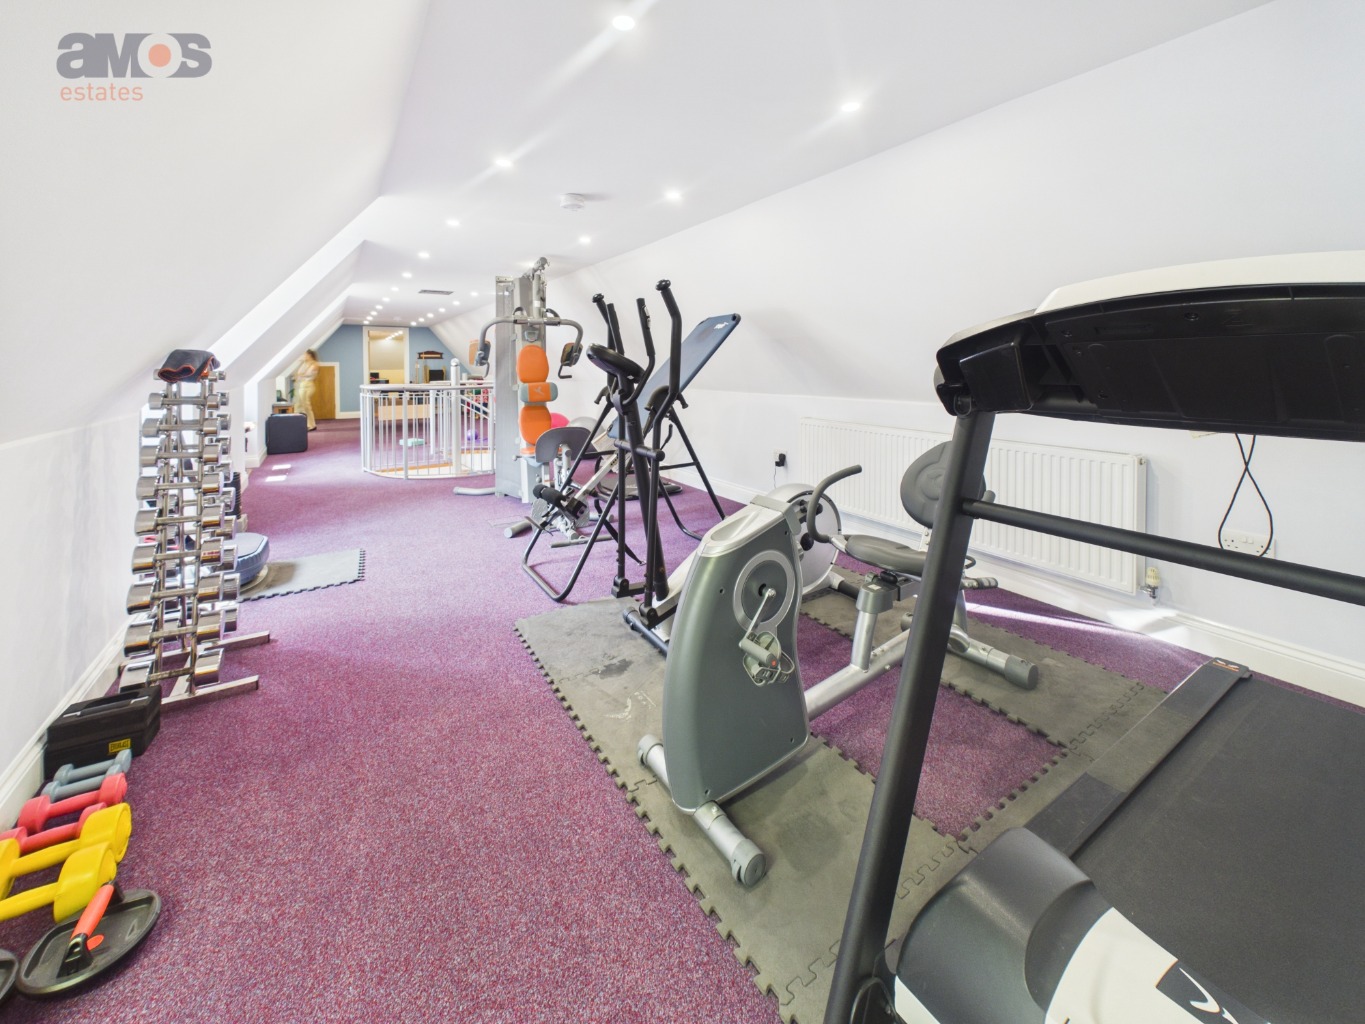
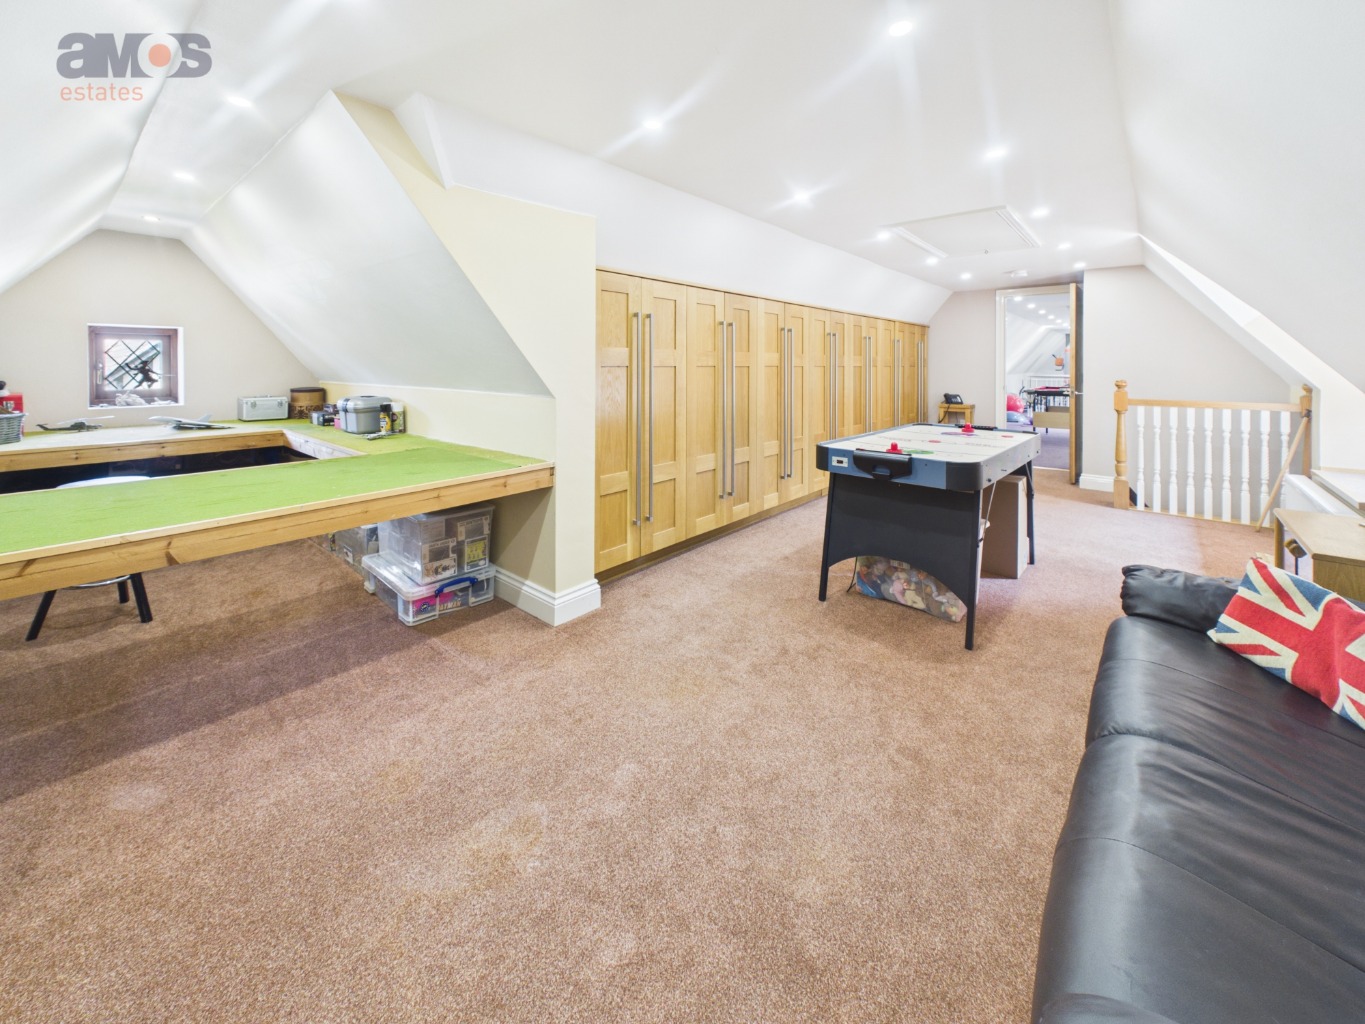
Double glazed windows to front and rear aspect, smooth plastered ceiling with integrated spotlights, fitted carpet, built in oak storage cupboards, staircase down to bedroom three, radiator, power points, loft access.
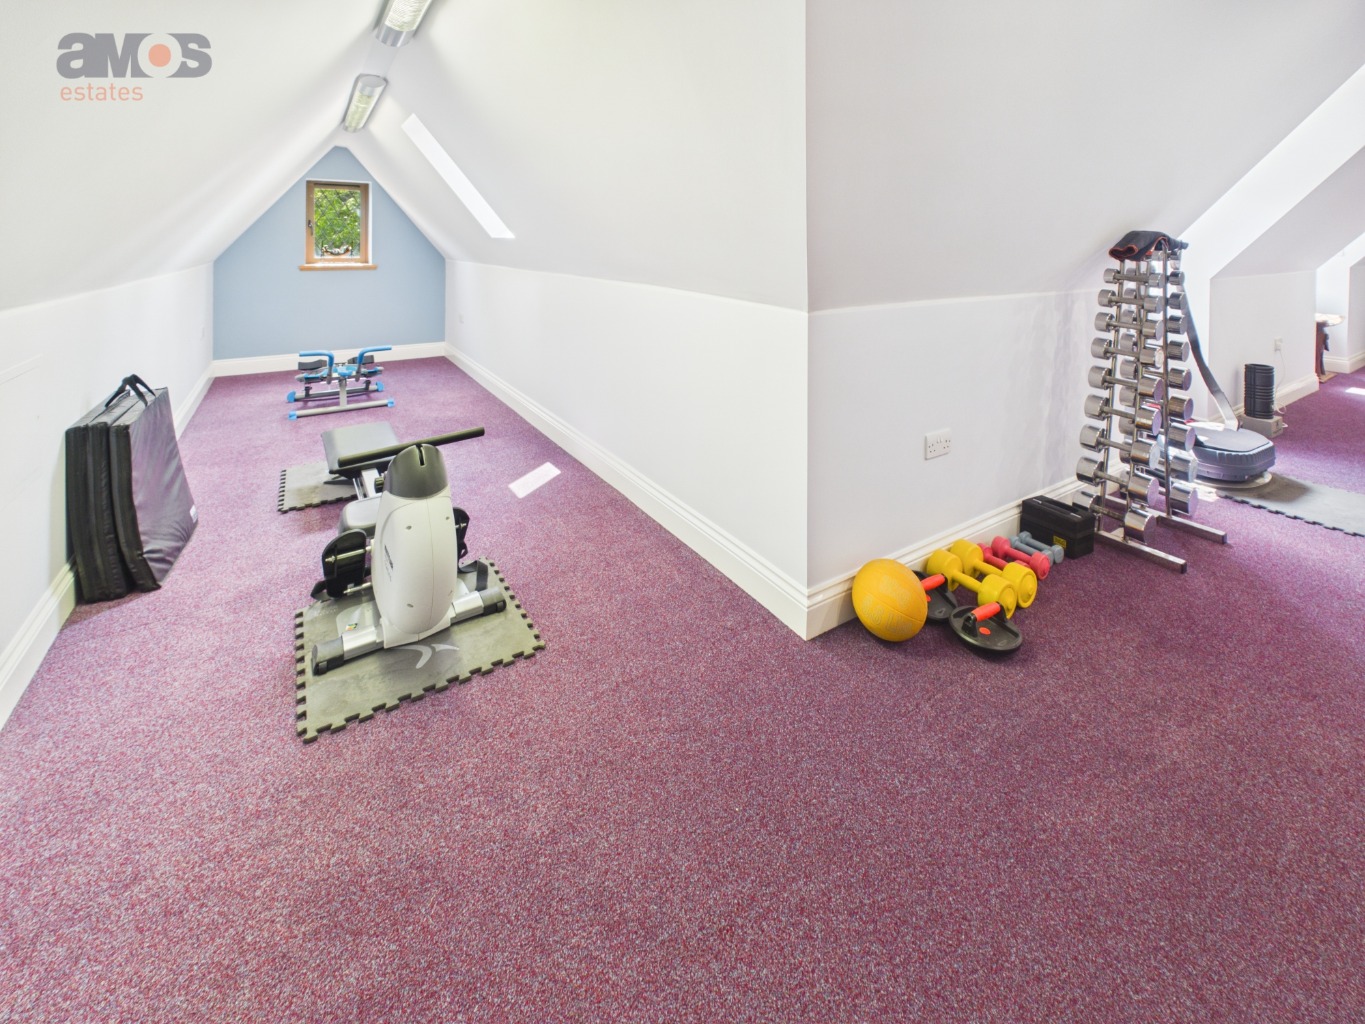
Gym/Games Room /
26'4 x 10'1
Double glazed windows to rear aspect, smooth plastered ceiling with integrated spotlights, fitted carpet, eaves storage space, power points.
Rear Garden /
The substantial rear garden enjoys a picturesque backdrop overlooking Hockley Woods. A full-width composite split-level deck provides access from the living room, kitchen and pool room, with a block-paved pathway leading through mature trees, established flower beds and a large pond with duck house. A substantial outbuilding incorporates a garden machinery store and hobby room with power and lighting. Further benefits include a Jacuzzi hot tub, greenhouse, powered storage shed, garden lighting, power points and hose connections.
Front Garden /
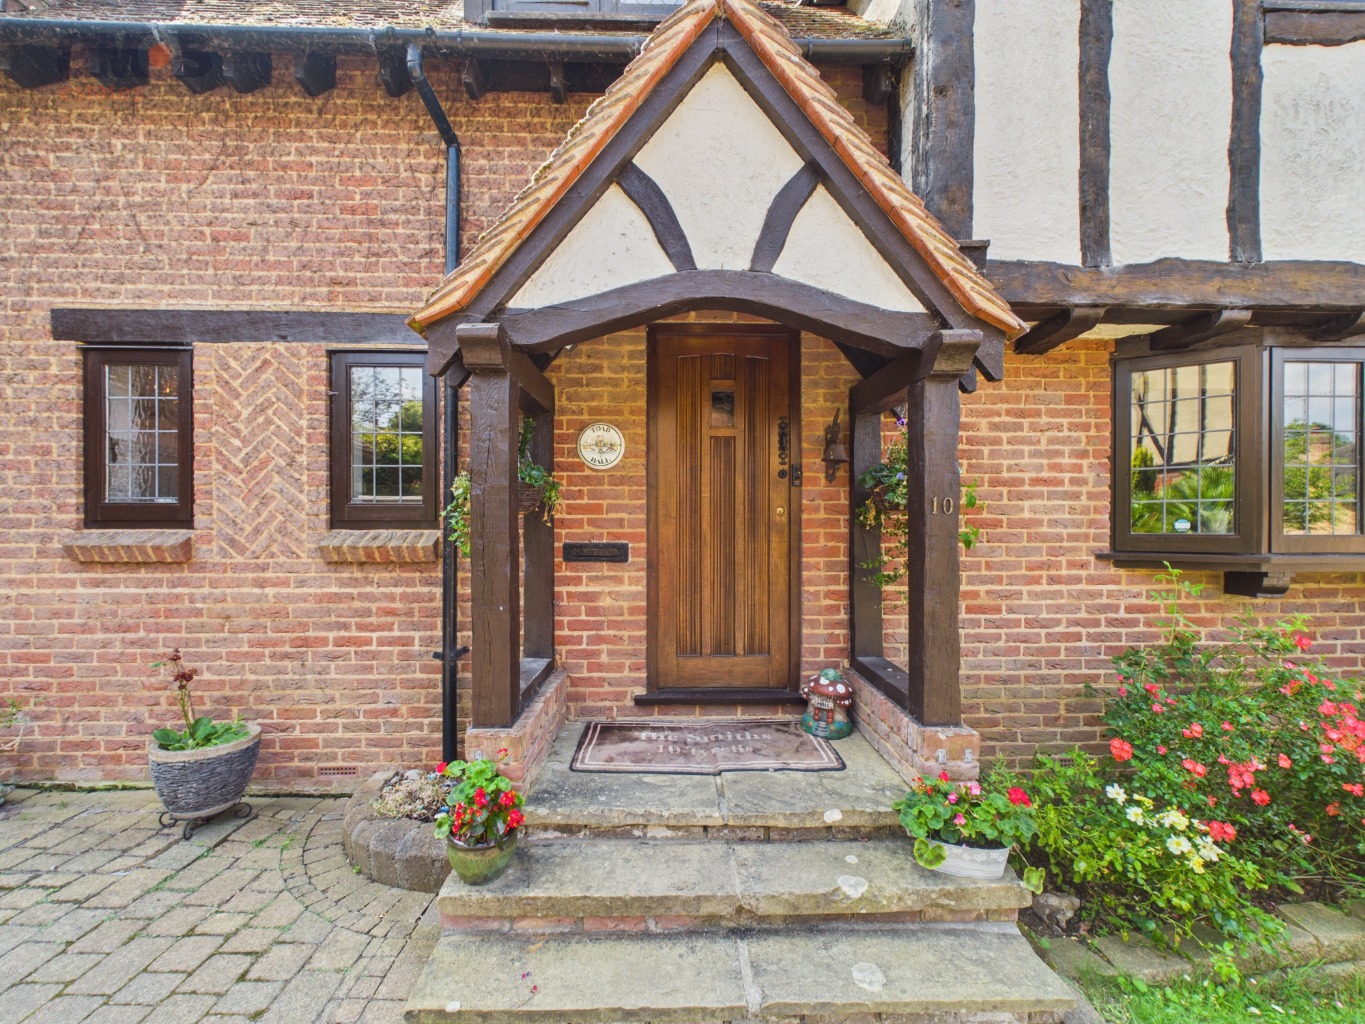
Block paved driveway providing parking for vehicles, side gate to rear garden as well as five bar gate also providing access. Access to double garage.
Double Garage /
Two up and over doors for access as well as side door providing access. Built in utility area with fitted units and stainless steel sink unit with mixer tap, space for washing machine and tumble dryer, power and lighting.
EPC Rating /
Current: Pending
We recommend our customers use our panel of Conveyancers/Solicitors. It is your decision whether you choose to deal with our recommendation, and you are under no obligation to do so. You should know that we may receive a referral fee of £150 to £200 per transaction from them.
Should you arrange a Mortgage through our recommended mortgage advisor, again of which there is no obligation we will receive a commission fee. The amount of commission will depend on the size of the loan and any associated products that you decide to take.
The Consumer Protection from Unfair Trading Regulations 2008 (CPRs).
These details are for guidance only and complete accuracy cannot be guaranteed. If there is any point, which is of particular importance, verification should be obtained. They do not constitute a contract or part of a contract. All measurements are approximate. No guarantee can be given with regard to planning permissions or fitness for purpose. No apparatus, equipment, fixture or fitting has been tested. Items shown in photographs are NOT necessarily included. Interested Parties are advised to check availability and make an appointment to view before travelling to see a property.
Some images have been digitally enhanced and/or virtually staged using AI technology for illustrative purposes. Buyers should rely on physical inspections and the property particulars.
10, Tyrells, Hockley, Essex, SS5 4QA OPEN
Property Videos
Virtual Tour
Floor Plans
Floor Plan 1
Floor Plan 2
Floor Plan 3
Map
EPC
Property TypeHouse
Property StyleDetached
ParkingDouble Garage
GardenRear
Floor Area5948
Tenure TypeFreehold
Council Tax BandG
Register for Property Alerts
Ever missed out on the perfect property just because you heard about it too late, or the Estate Agent never told you about it as it was slightly outside of your criteria? Never miss out again by using our “Heads Up Property Alerts”.
Latest Properties
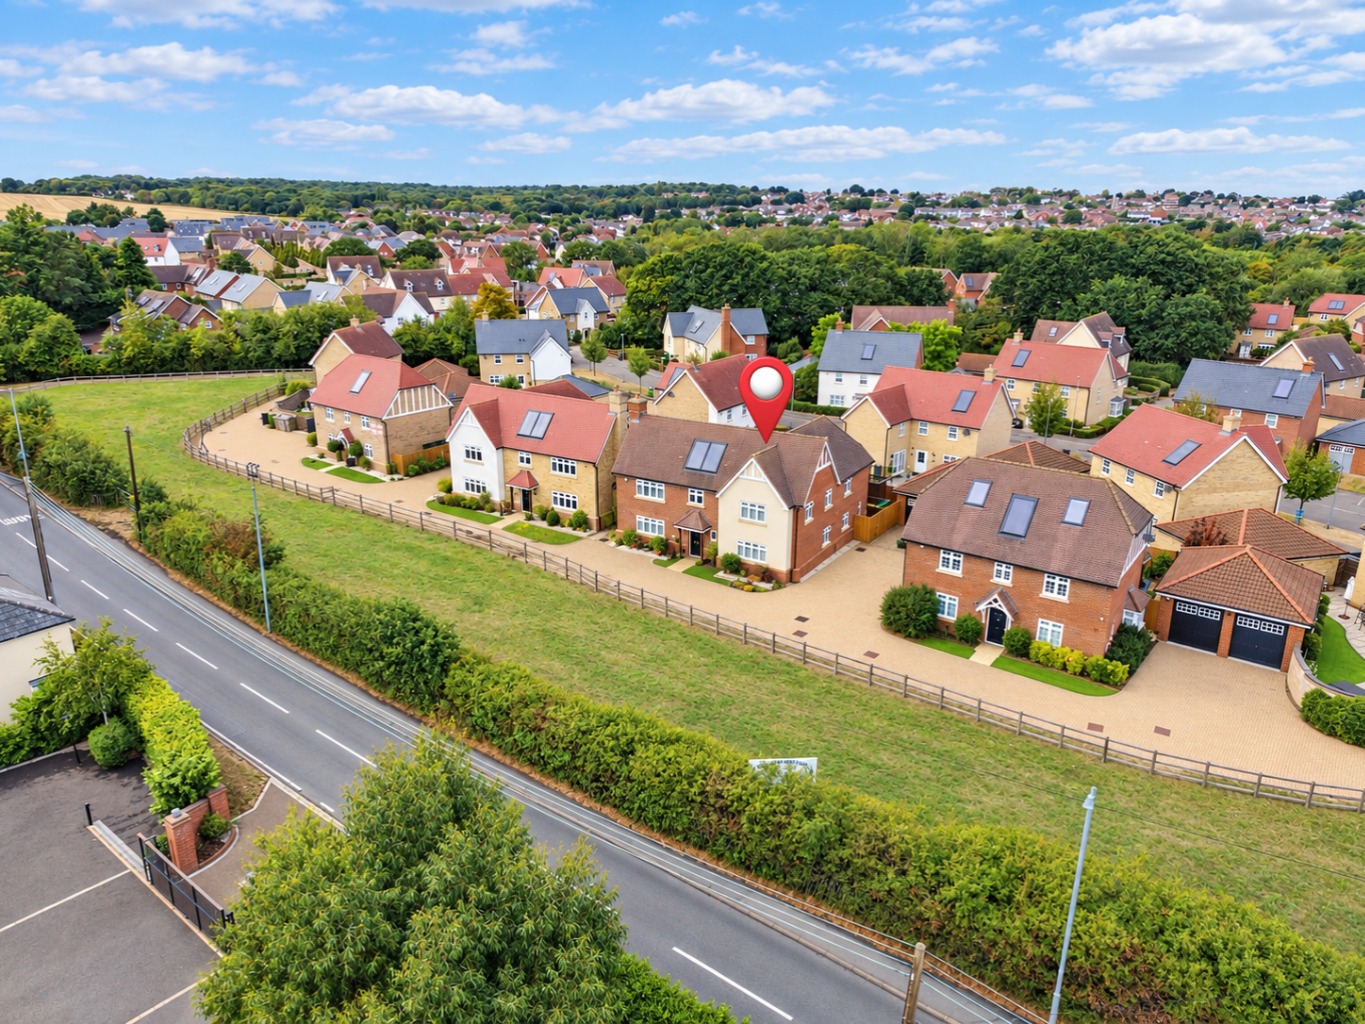
Five Bedroom Detached House
Christmas Tree Crescent, Hawkwell, Essex, SS5 4FN
£875,000
Bedroom5
Bathroom4
Reception3
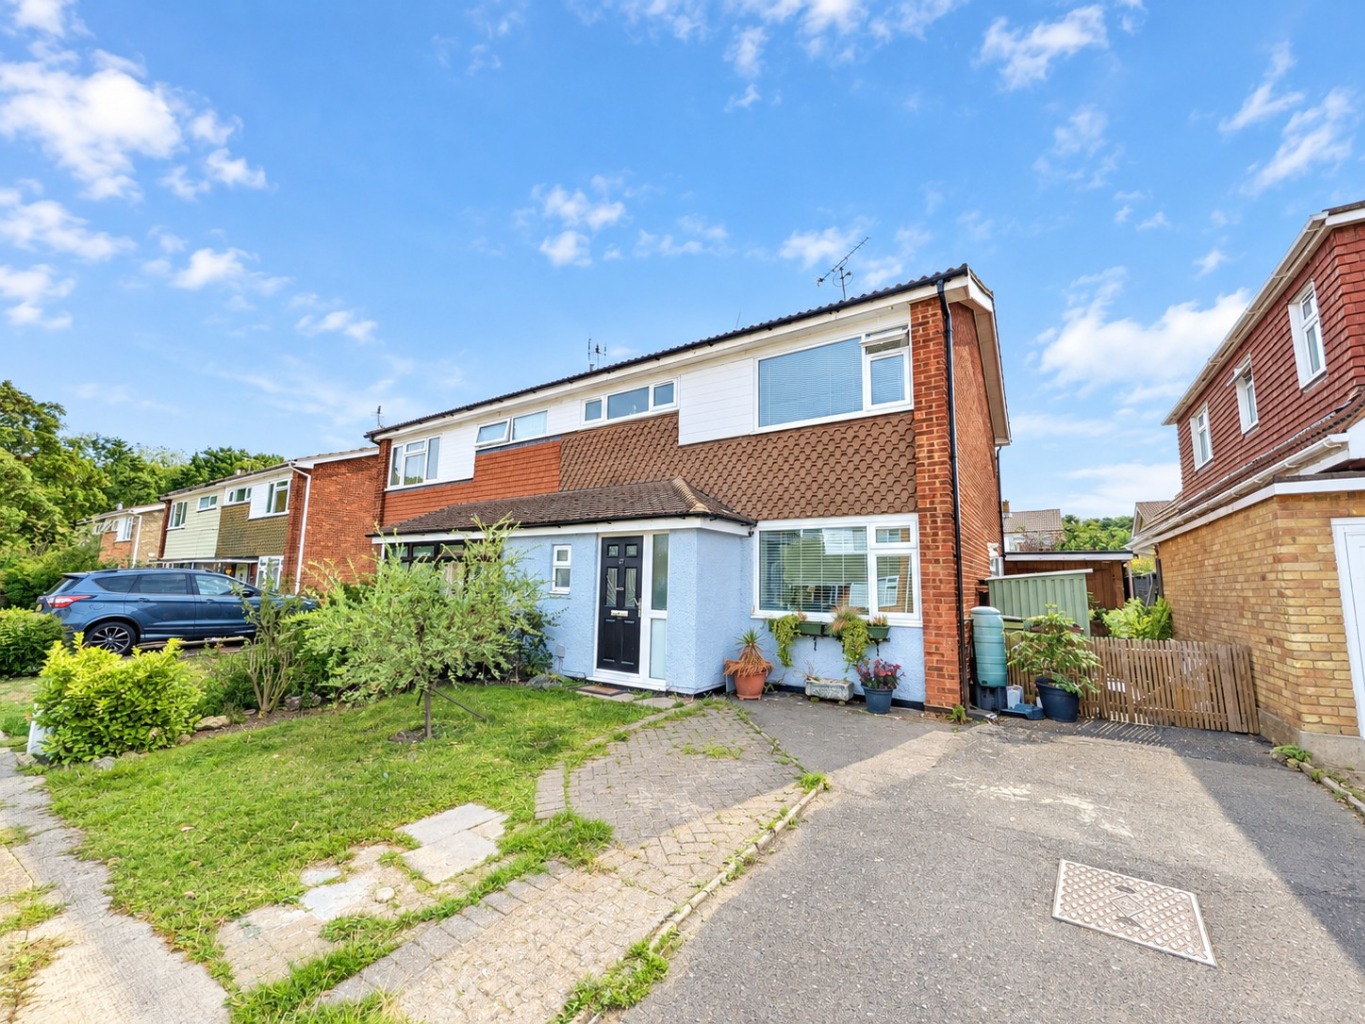
Extended Three Bedroom Semi Detached Family Home
The Finches, Thundersley, Essex
£425,000
Bedroom3
Bathroom2
Reception2
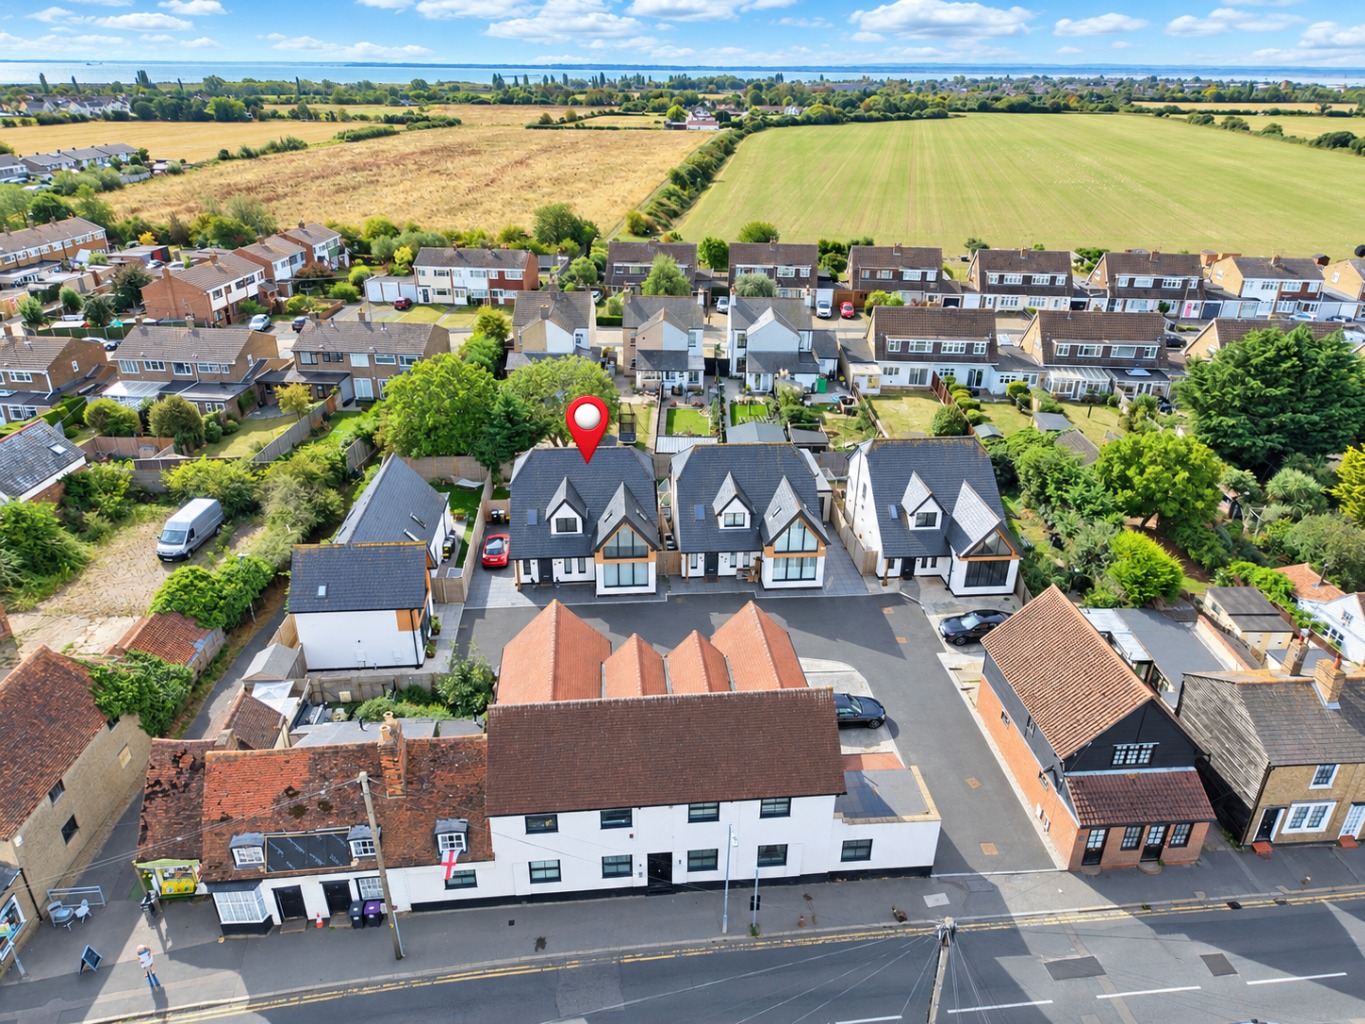
Four Bedroom Detached House
Red Lion Court, High Street, Great Wakering, Essex, SS3 0ED
£600,000
Bedroom4
Bathroom3
Reception3
×
×