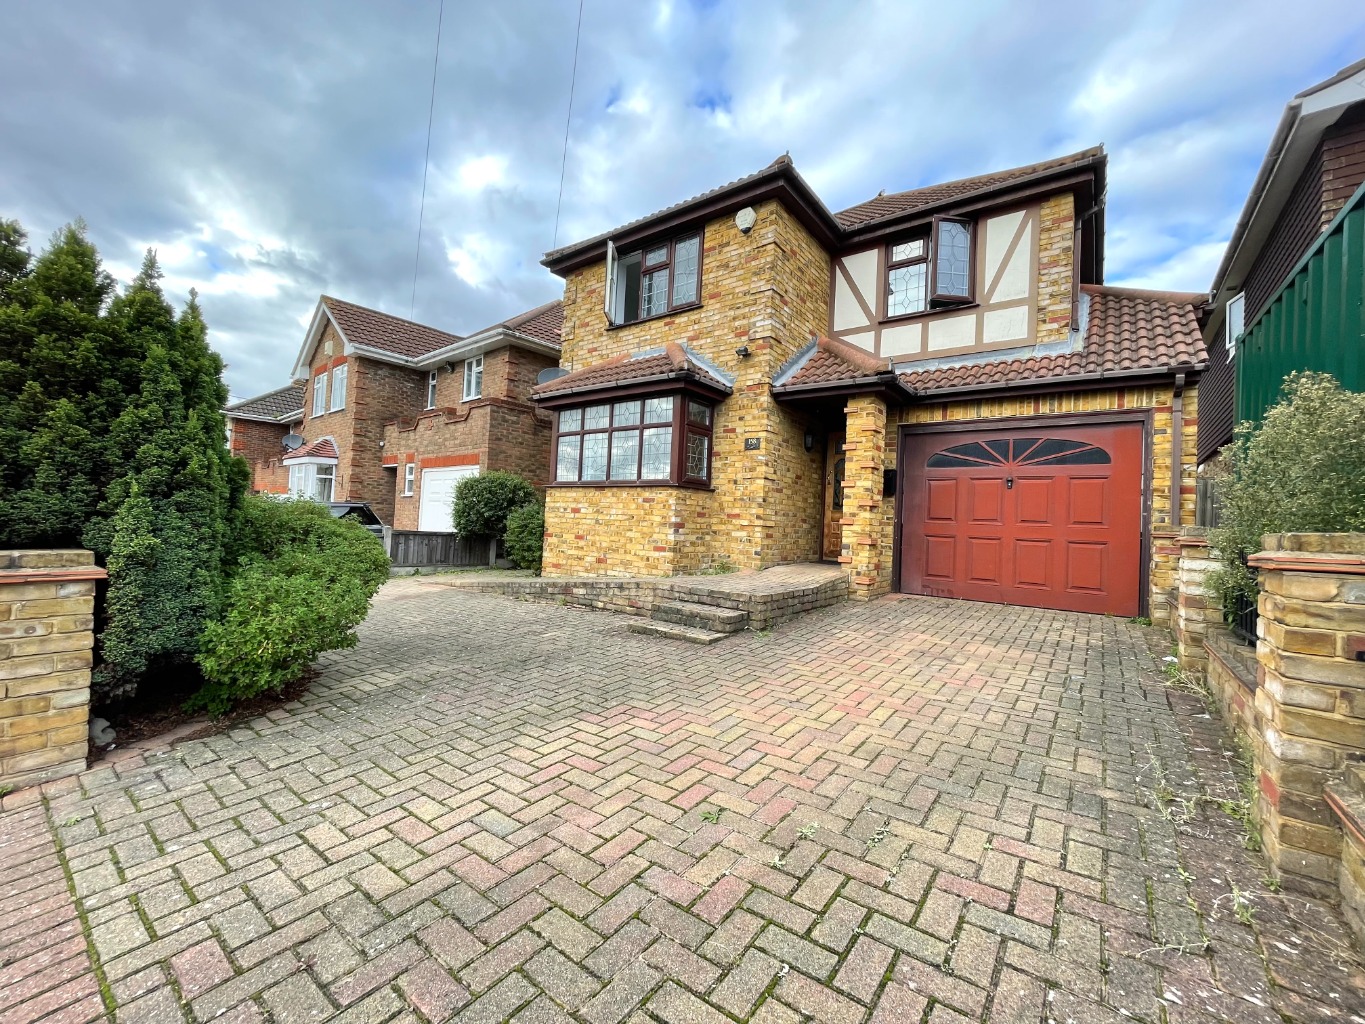
A large four bedroom detached house situated within a desirable Benfleet location close to the local schools. Providing an abundance of living accommodation to include a generous size lounge, modern kitchen with utility room, dining room opening onto a large conservatory and downstairs WC. To the first floor there are four good size bedrooms, an en suite to master and the family bathroom suite. Externally there is a rear garden, to include a gardener, off street parking and garage. Available from the end of October!
Entrance door leading too;
Entrance Hall \
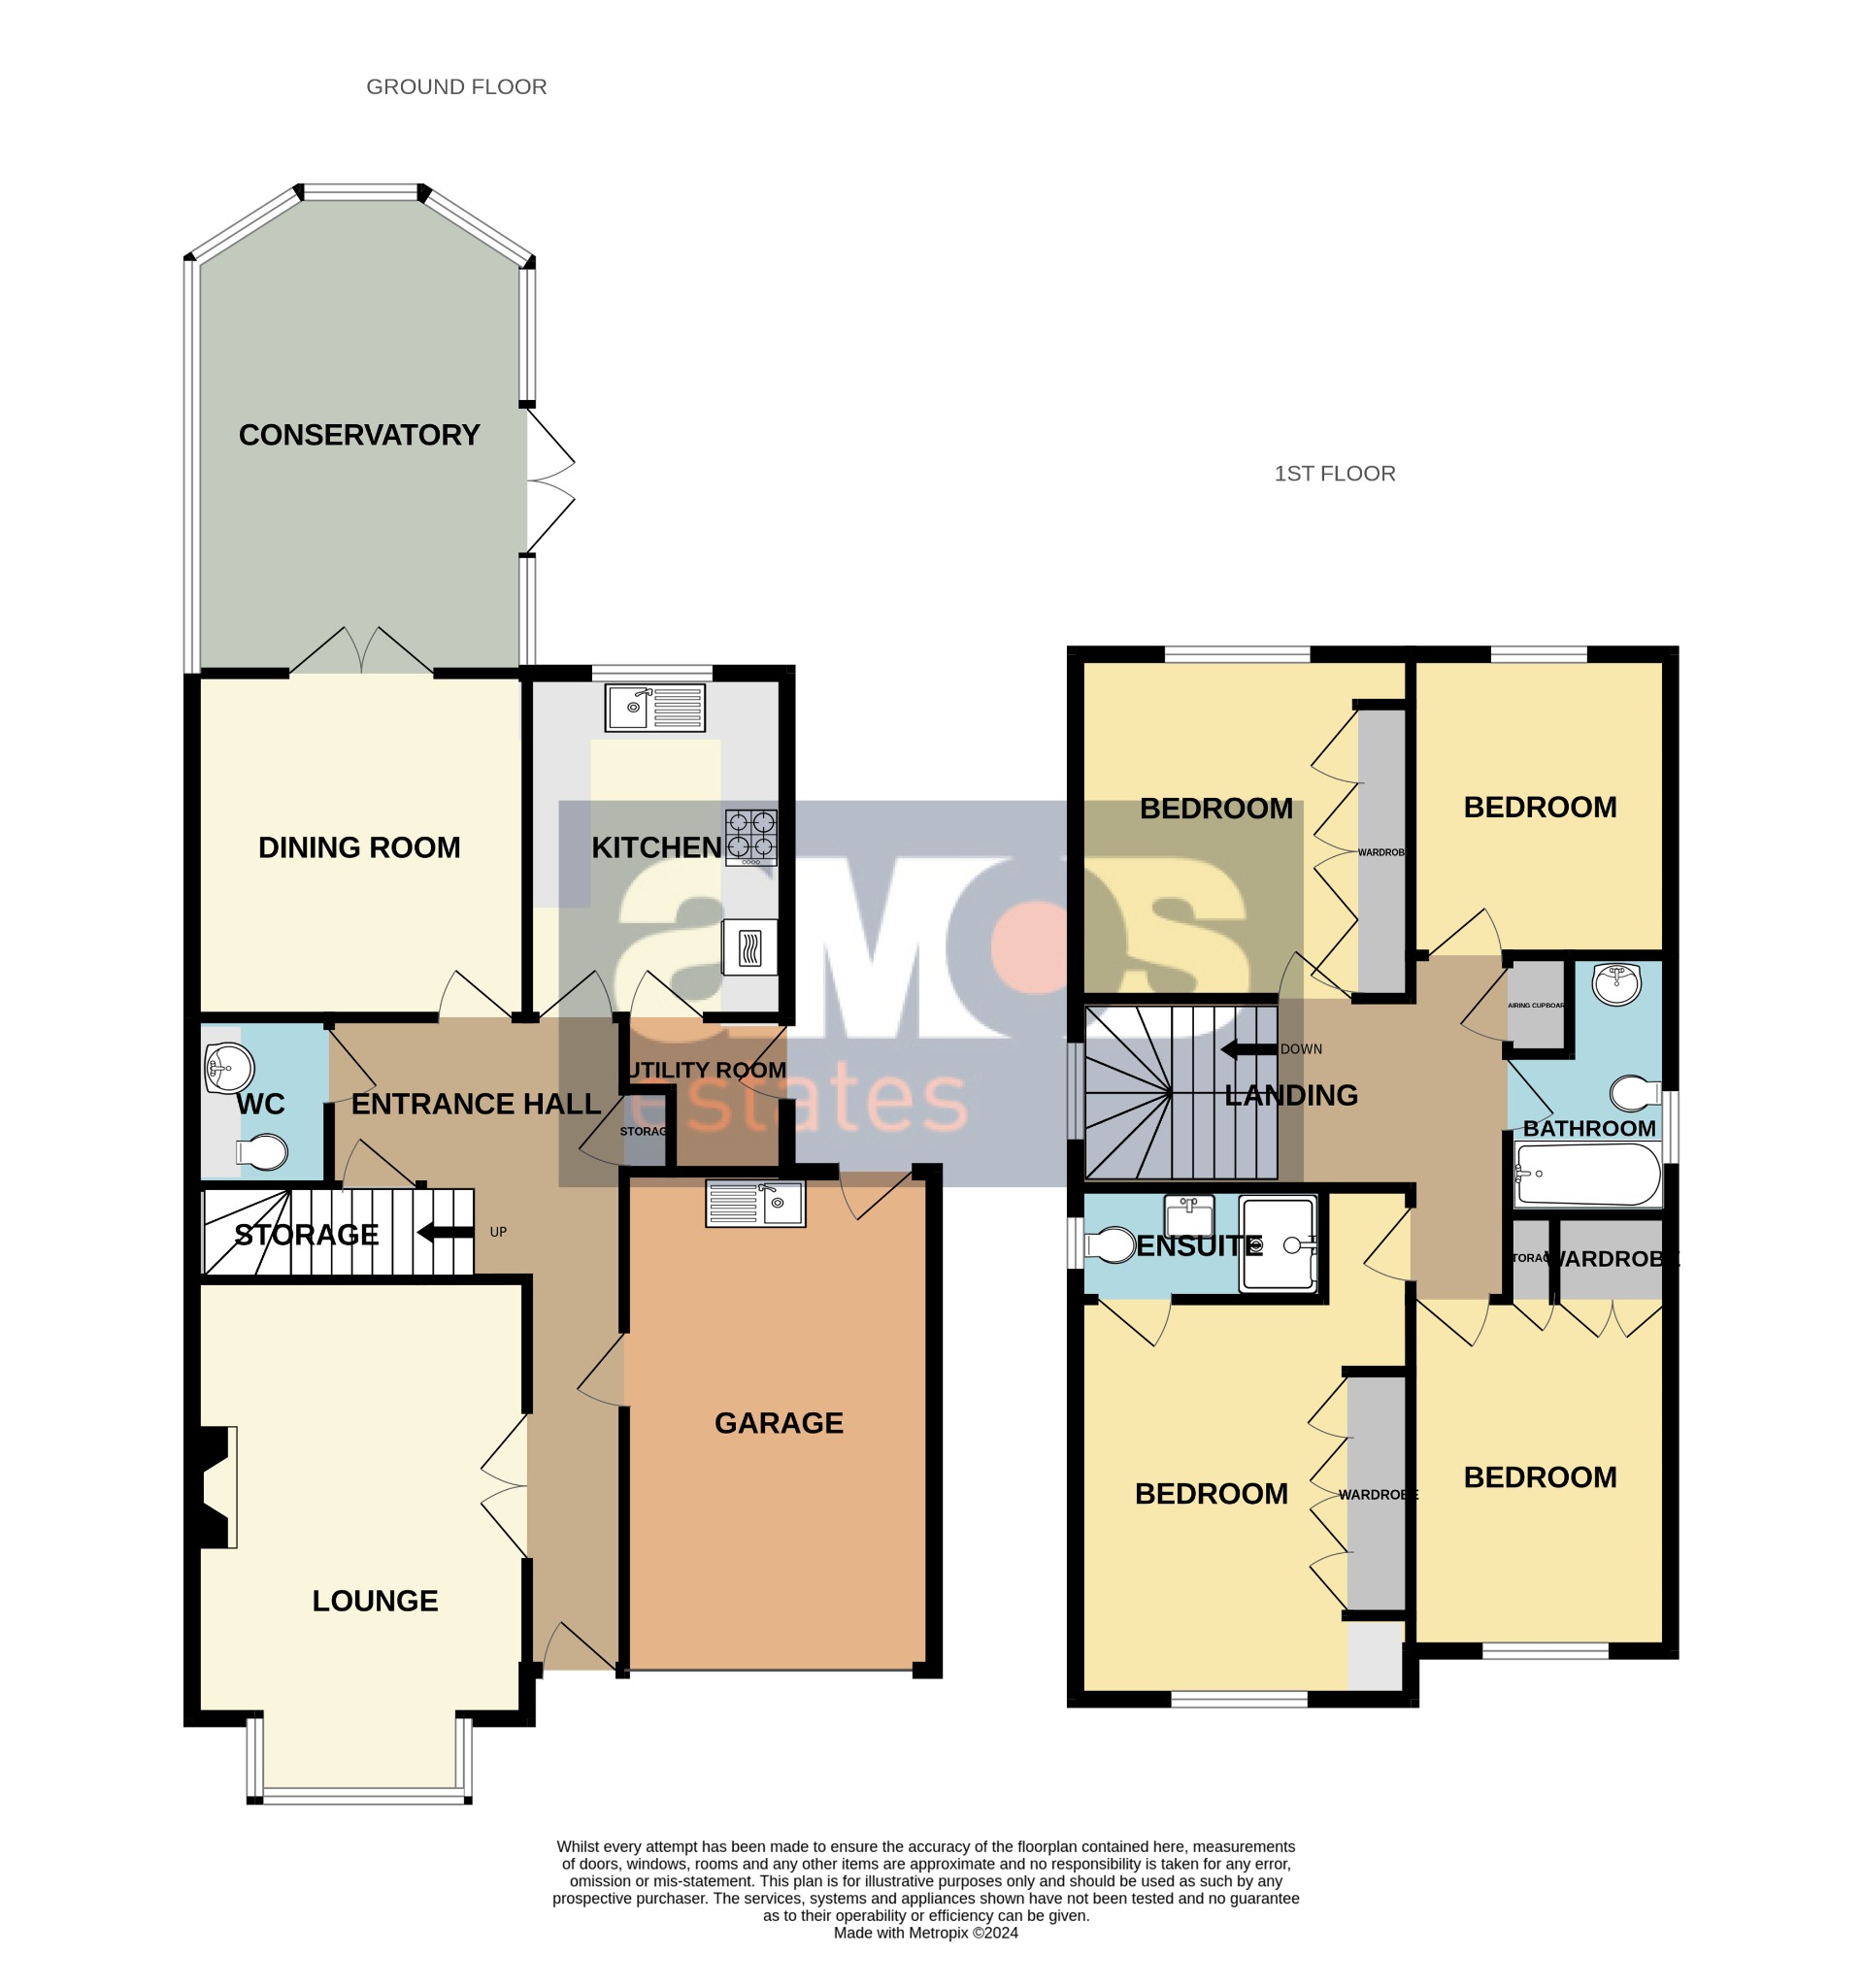
Stairs to first floor accommodation, tiled floor, radiator, power points, storage cupboard under stairs, door to garage, white doors off.
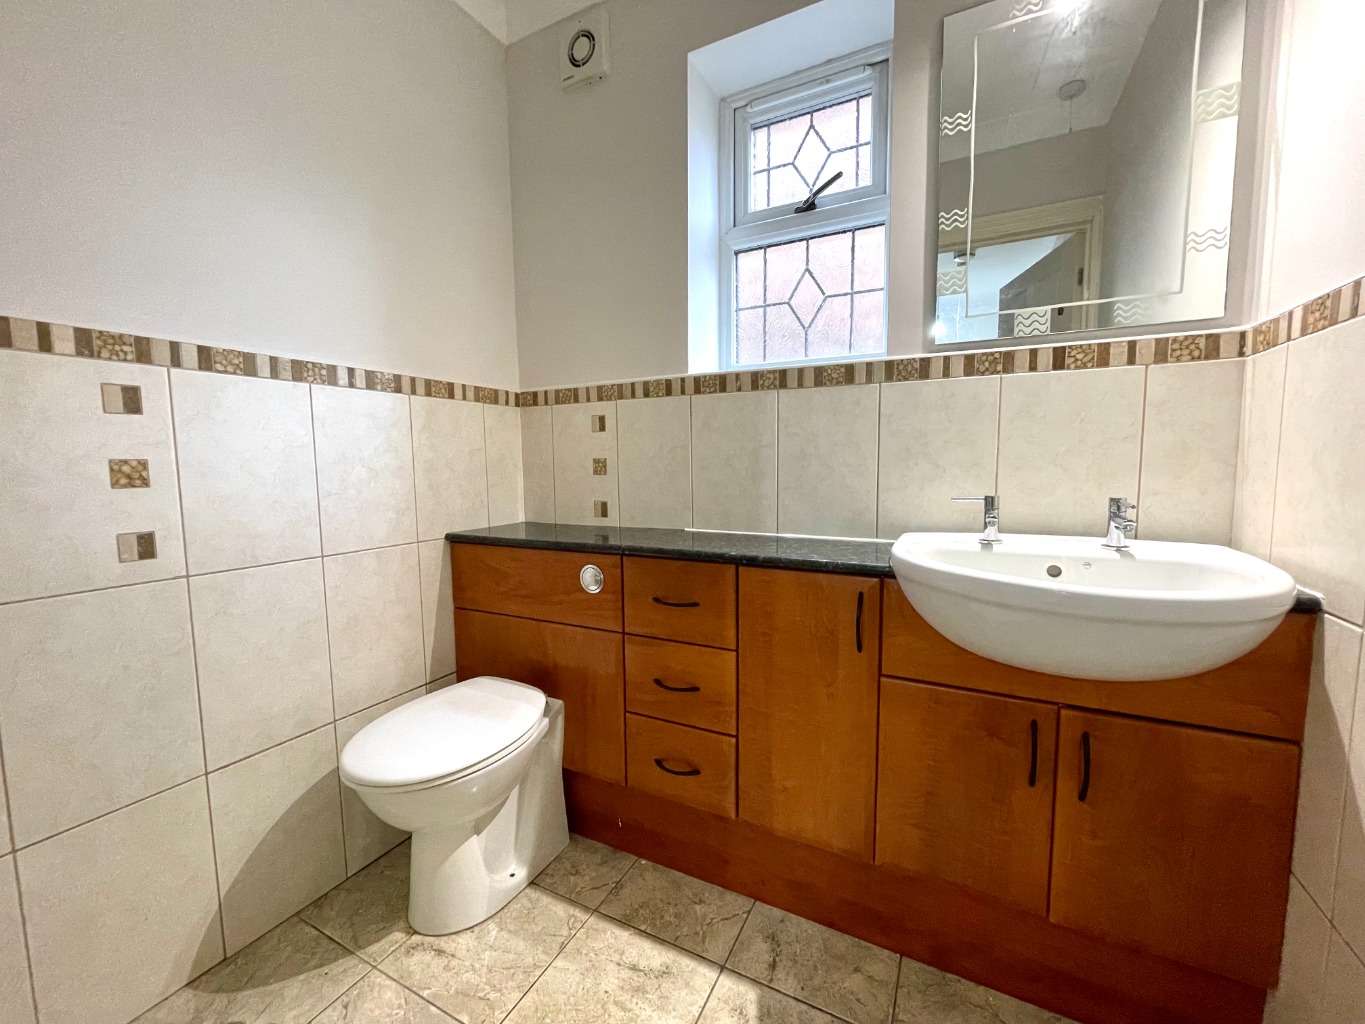
Downstairs WC \
Two piece suite comprising of vanity unit with integrated wash hand basin and low level WC with push button flush, part tiled walls, tiled floor, obscured double glazed window, wall mounted mirror, extractor fan, chrome heated towel rail.
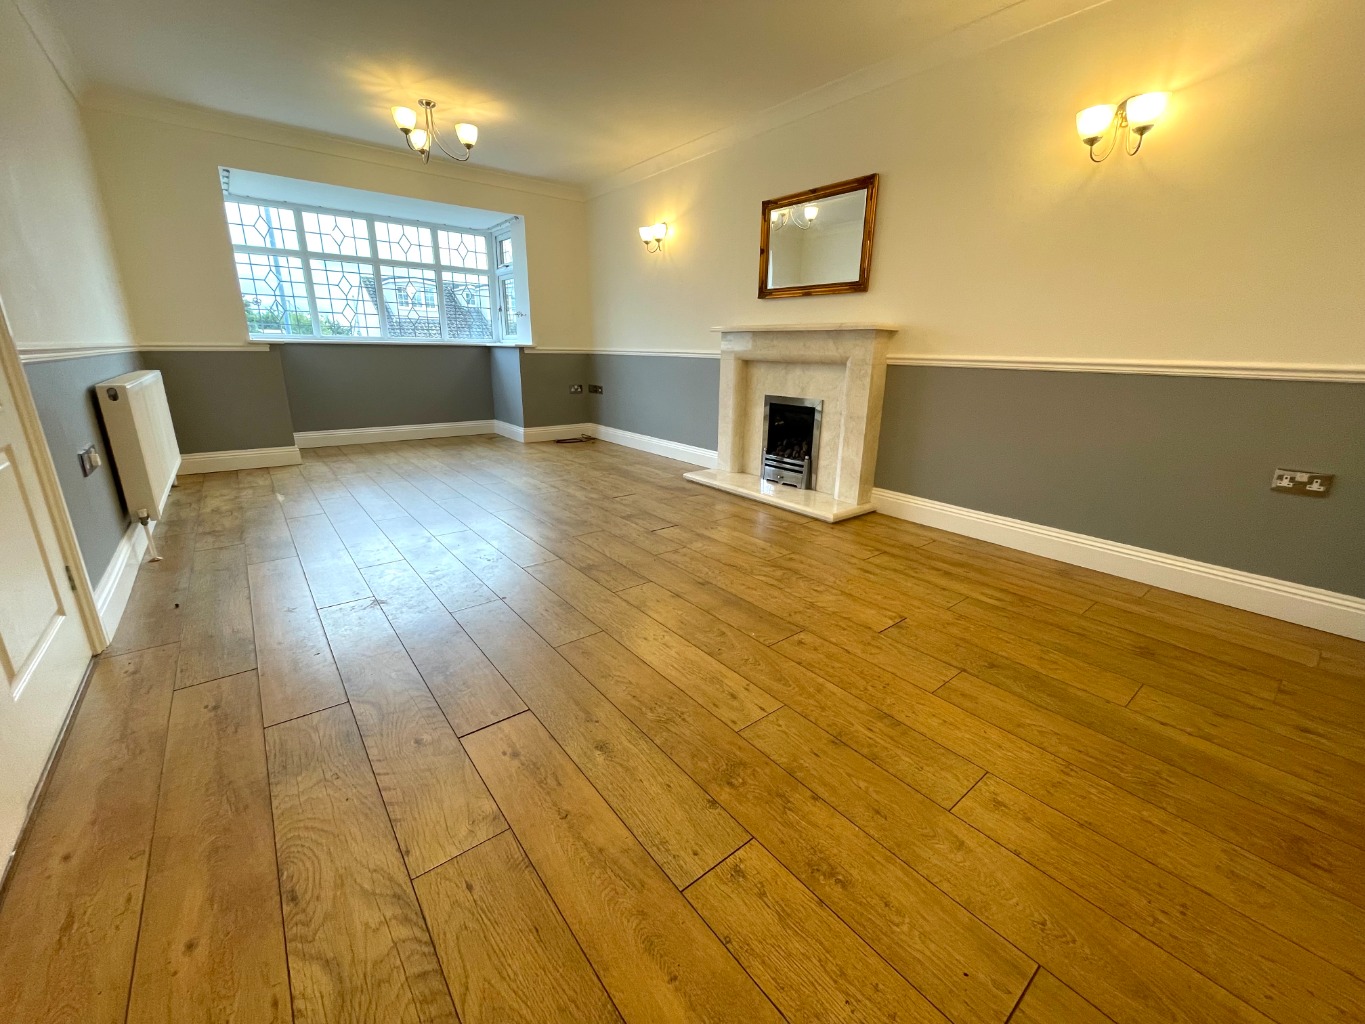
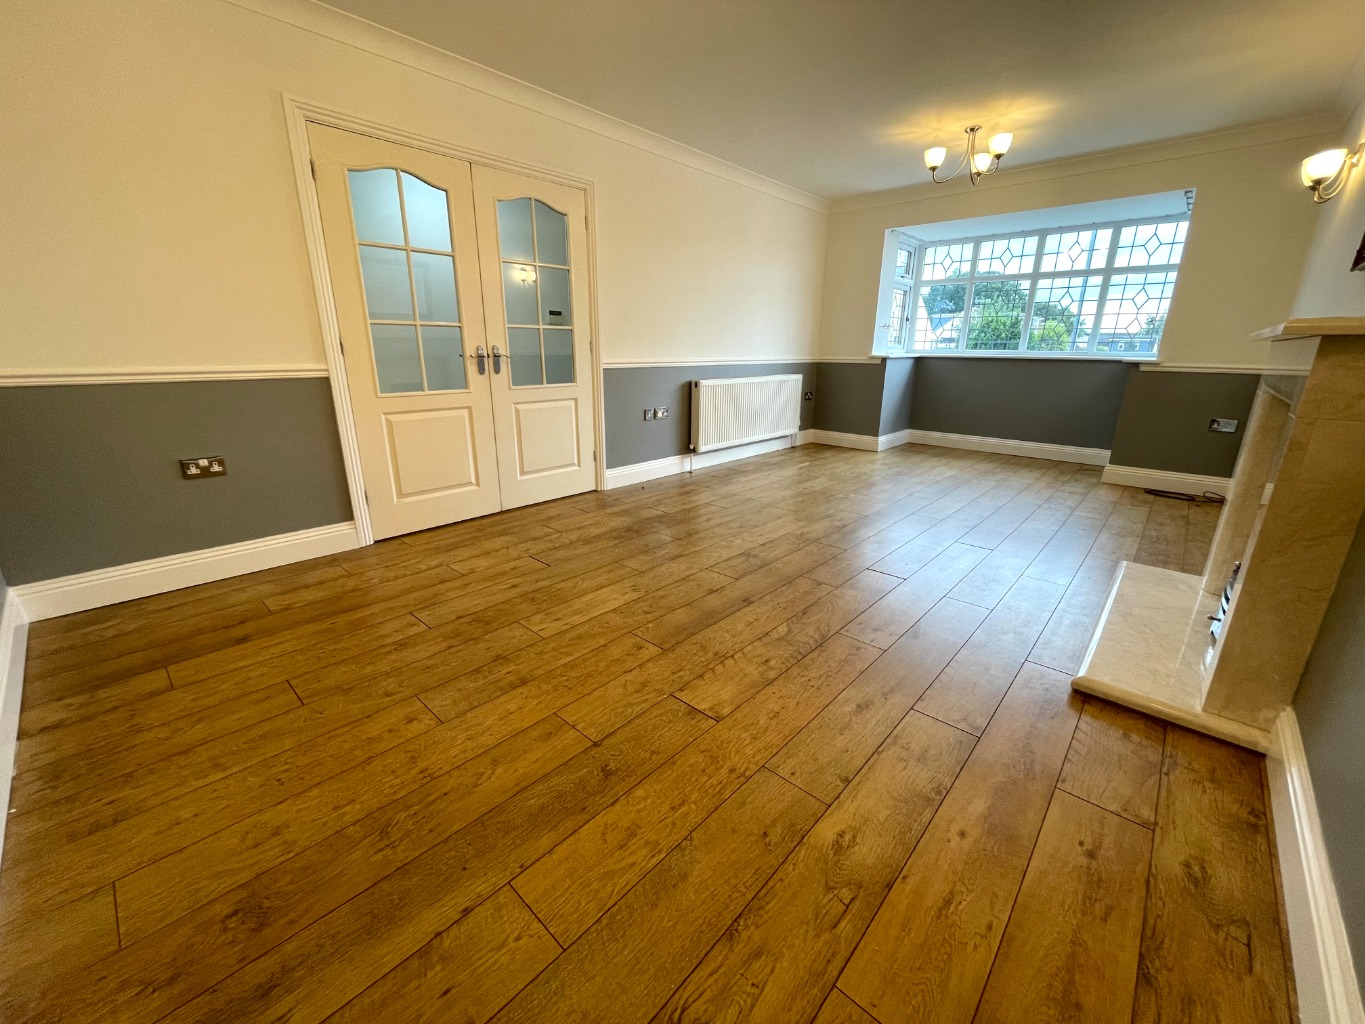
Lounge 18'4 x 11'4 \
Double glazed bay window to front aspect, wood effect flooring, feature fireplace with gas fire (please note, this gas fire has been capped and is not in use) radiator, double opening doors to hallway, power points, coved and smooth plastered ceiling, wall lights.
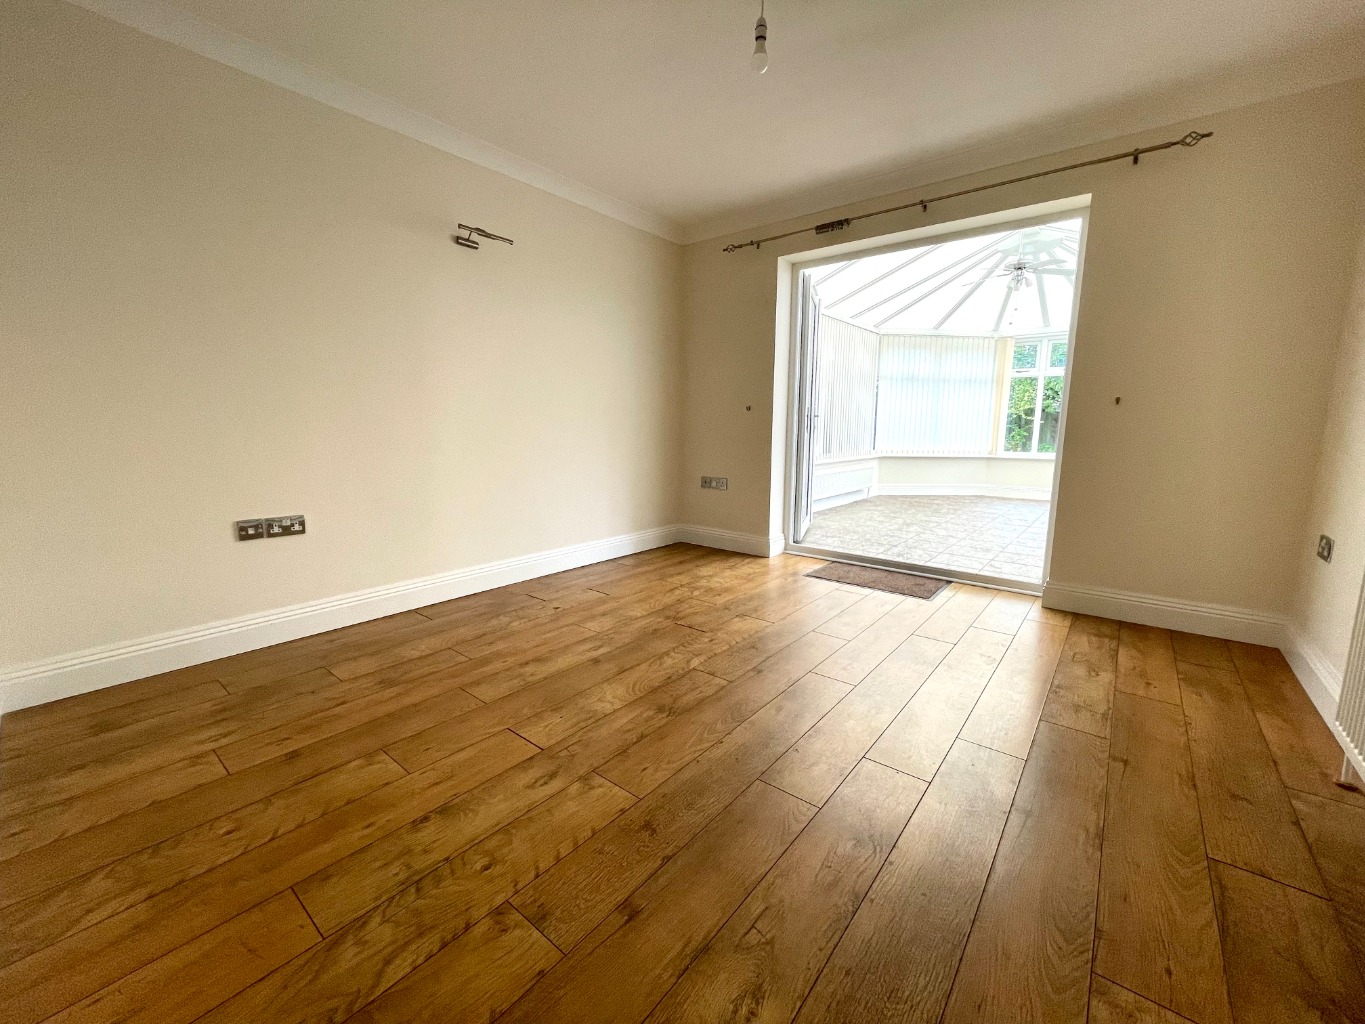
Dining Room 11'9 x 11'6 \
Double glazed double opening doors leading to conservatory, coved and smooth plastered ceiling, wood effect flooring, power points, wall light, radiator.
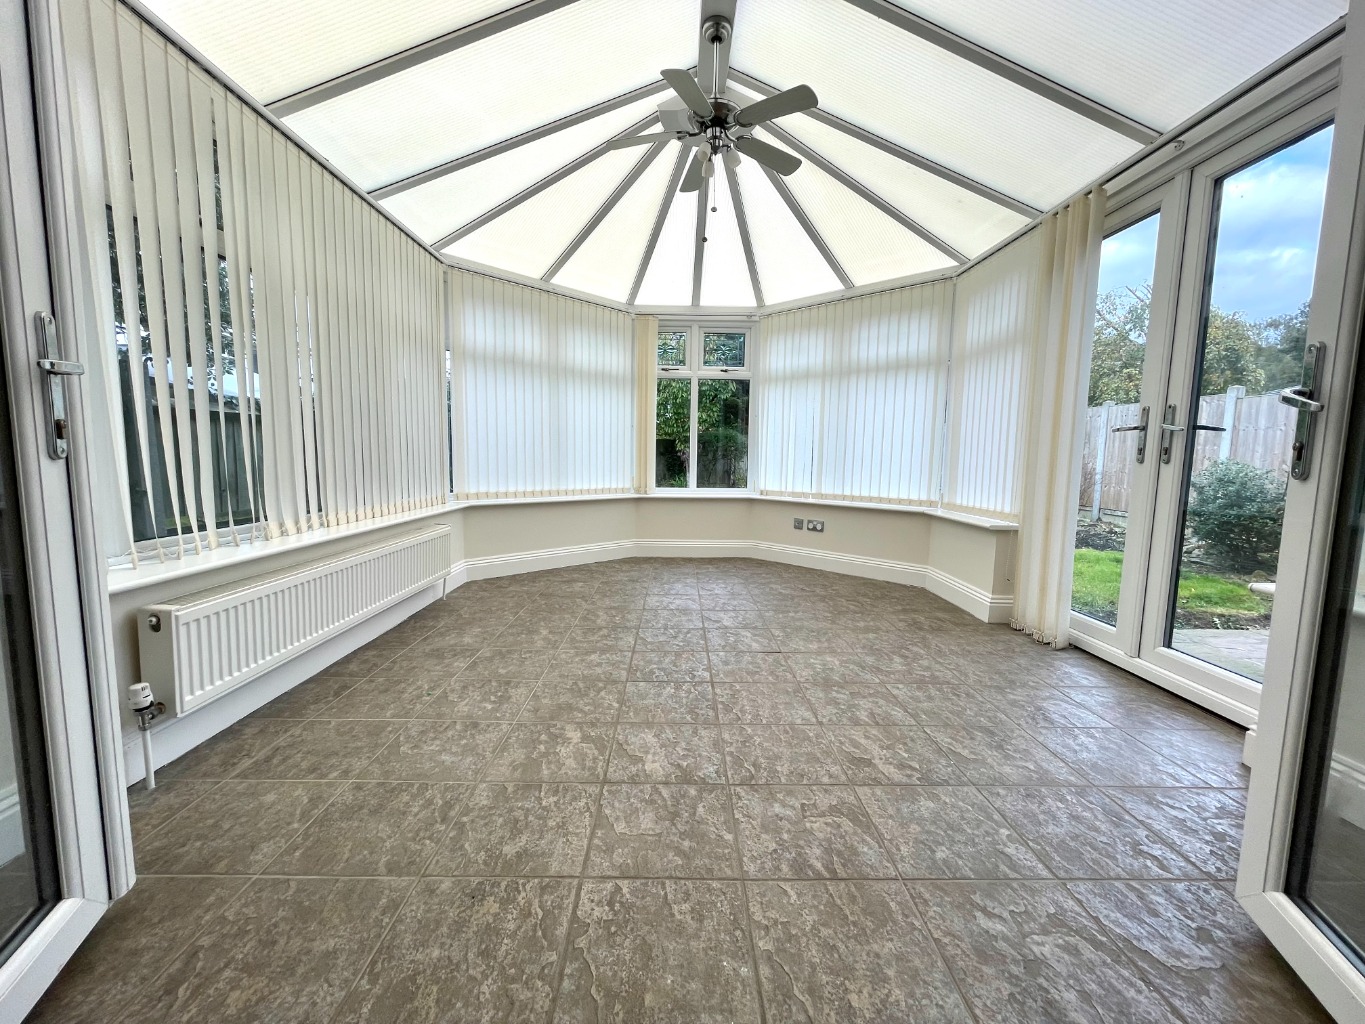
Conservatory 16'4 x 12'4 \
Double glazed windows to side and rear aspect, double glazed double opening doors leading to rear garden, tiled floor, radiator, ceiling fan, power points,
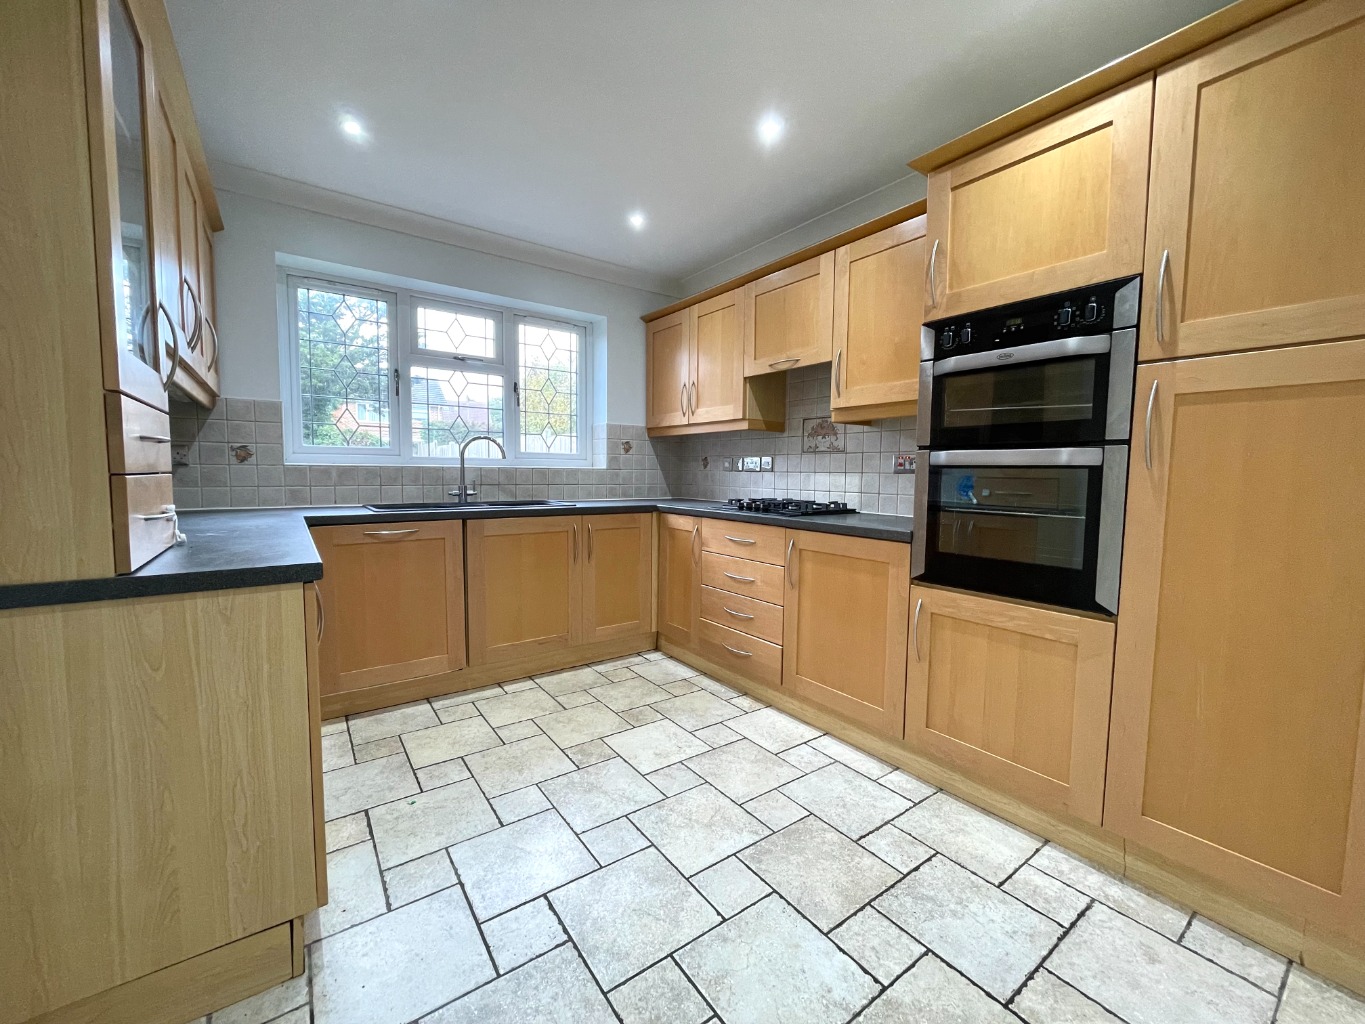
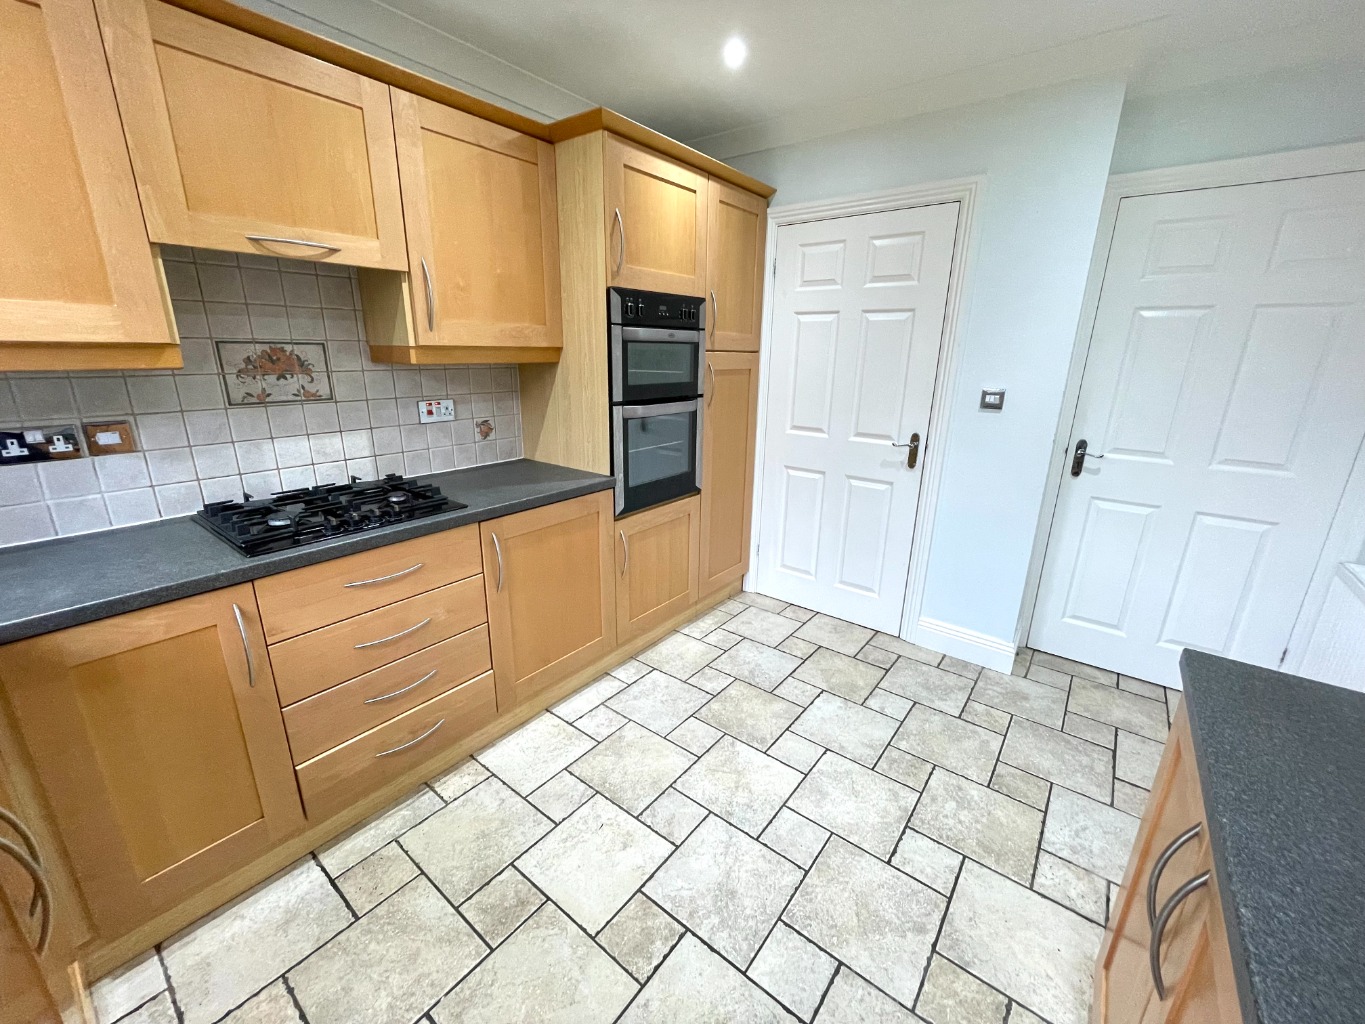
Kitchen 11'11 x 8'11 \
Kitchen units at both eye and base level, integrated belling oven, integrated Bosch four ring gas hob with extractor fan above, integrated sink with mixer tap, integrated dishwasher, space for fridge/freezer, tiled working areas, tiled floor, double glazed obscured window to rear aspect, coved and smooth plastered ceiling with inset spotlights.
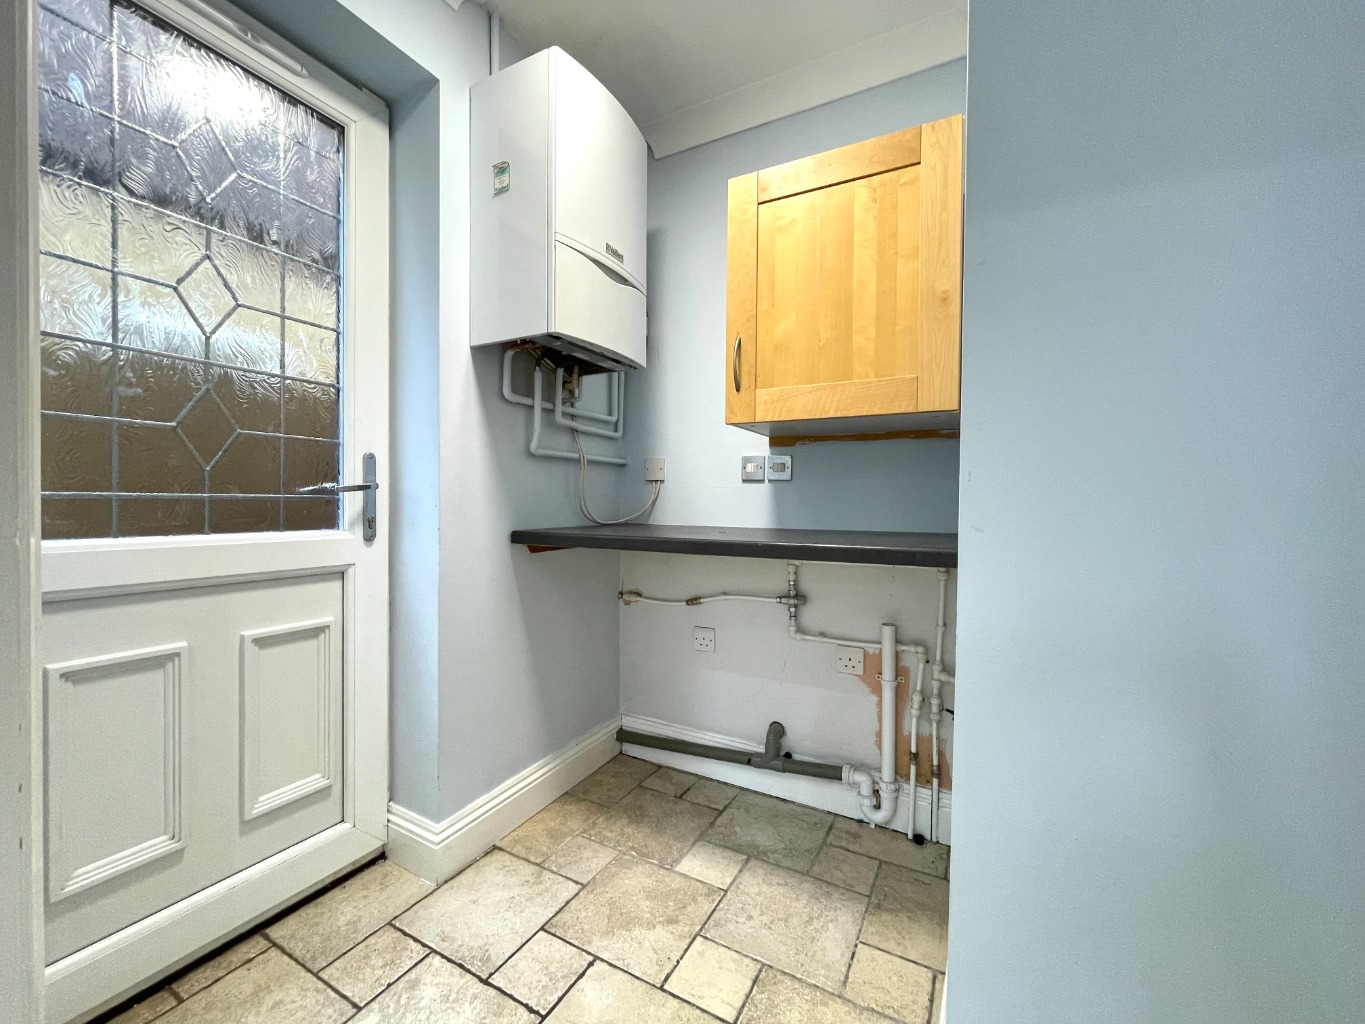
Utility Room 6'6 x 5'7 \
Tiled floors, side access door to rear garden, power points, space for appliances, wall mounted boiler, coved and smooth plastered ceiling.
First Floor Accommodation \
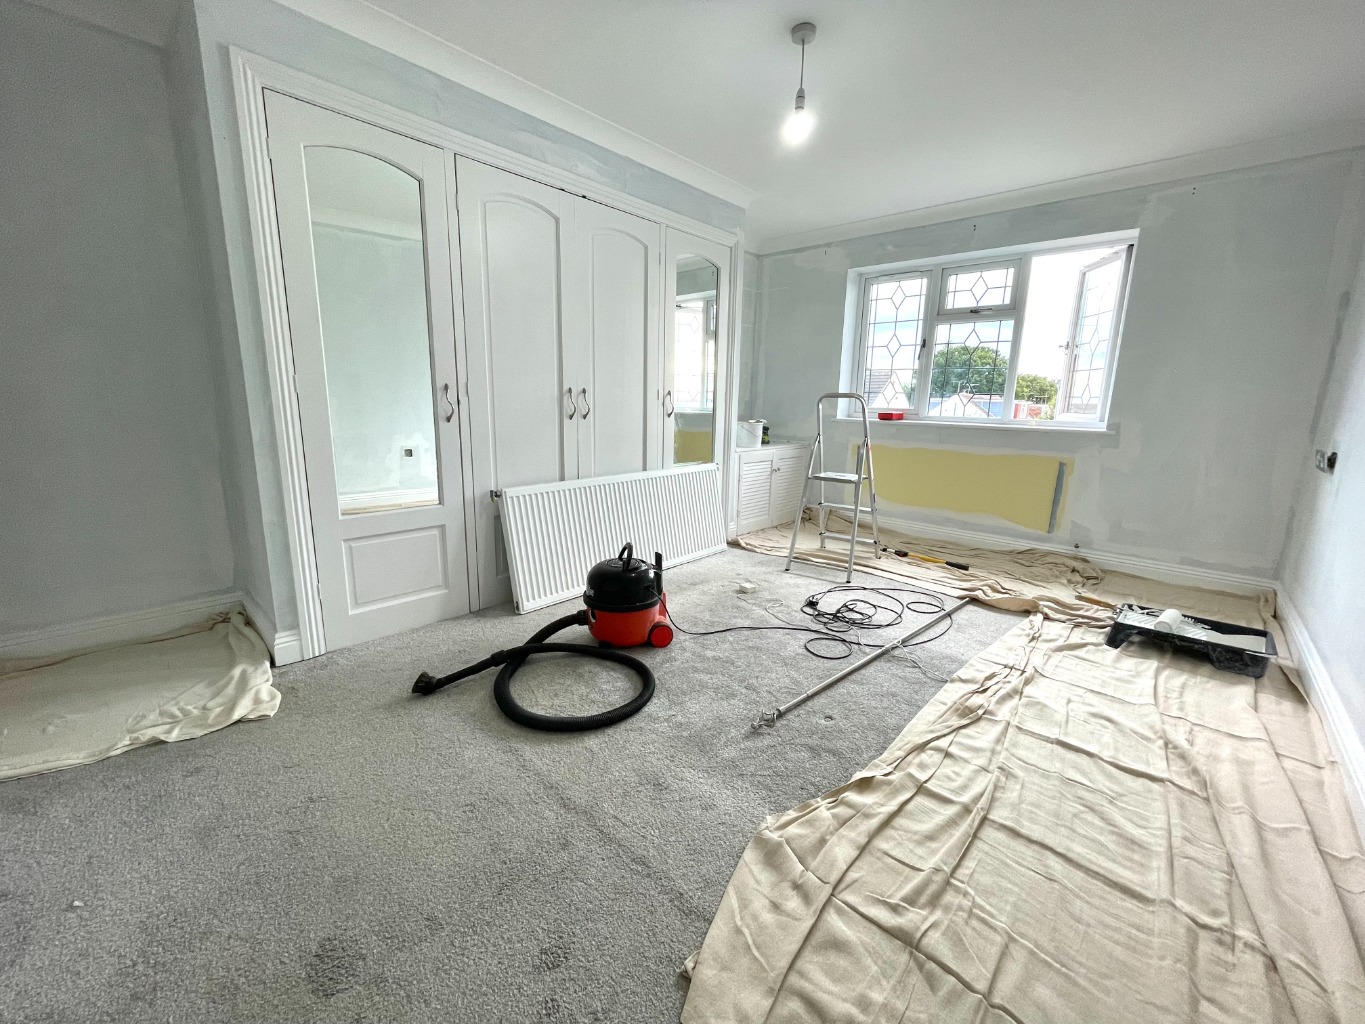
Bedroom One 15' x 11'6 \
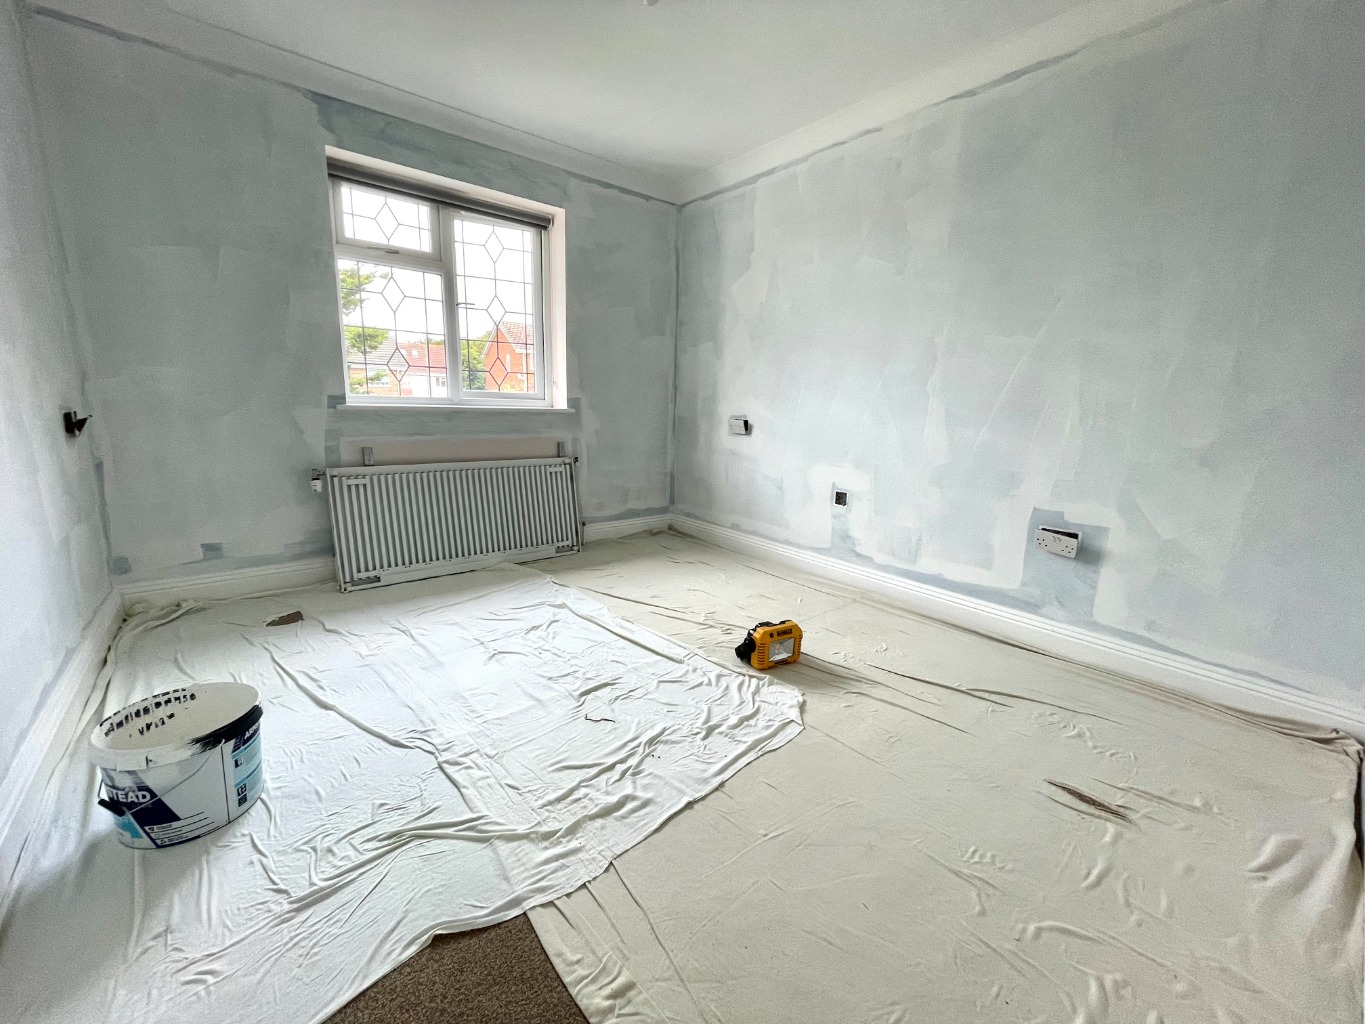
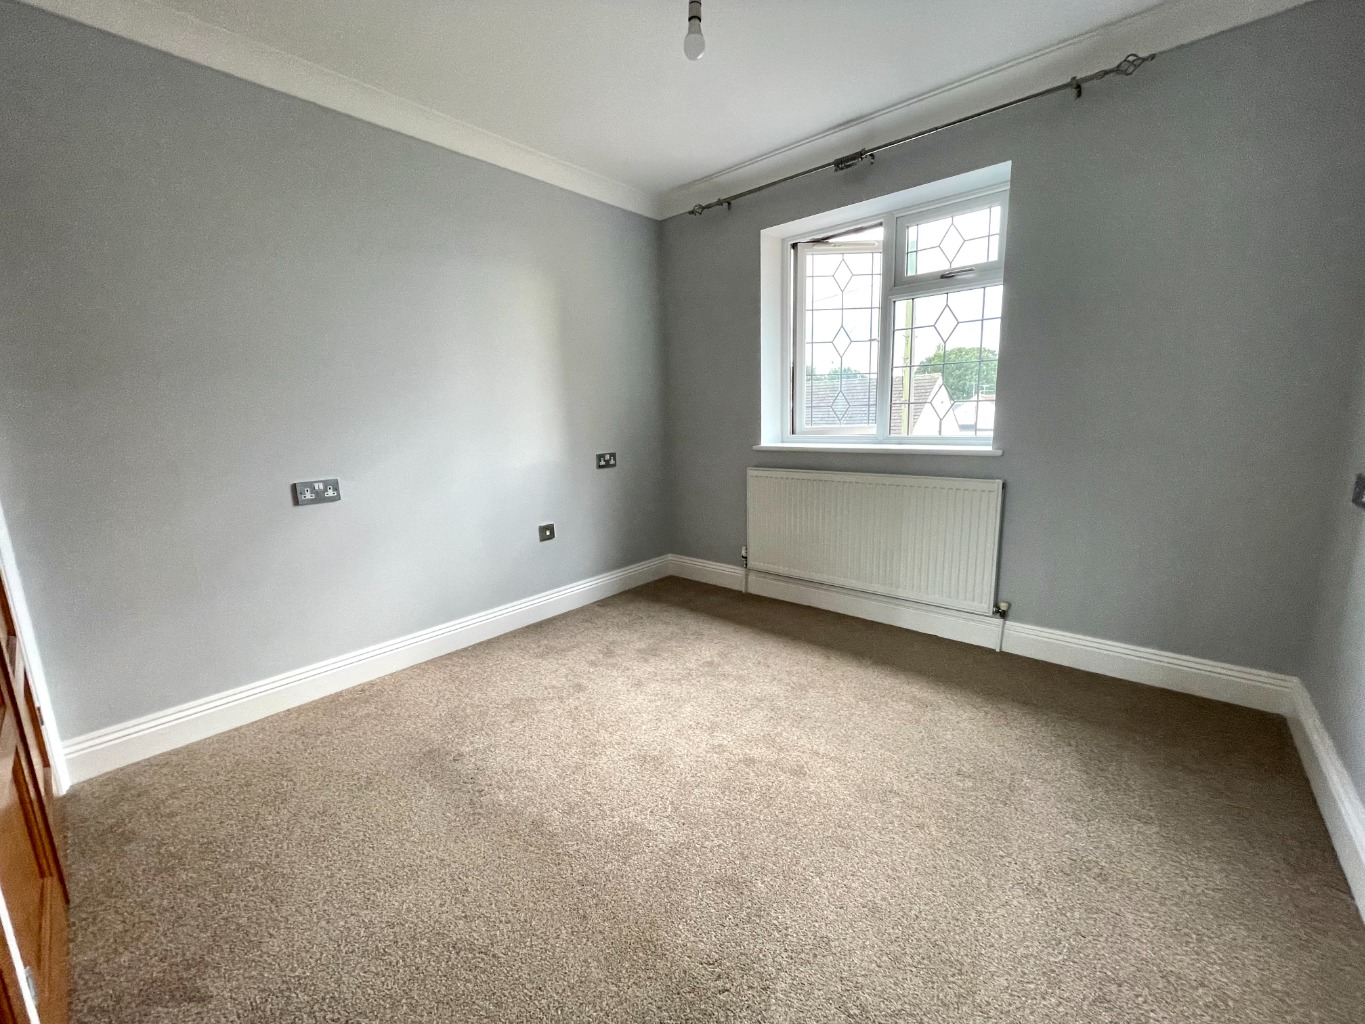
Double glazed window to front aspect, fitted carpet, fitted wardrobe, power points, radiator, coved and smooth plastered ceiling.
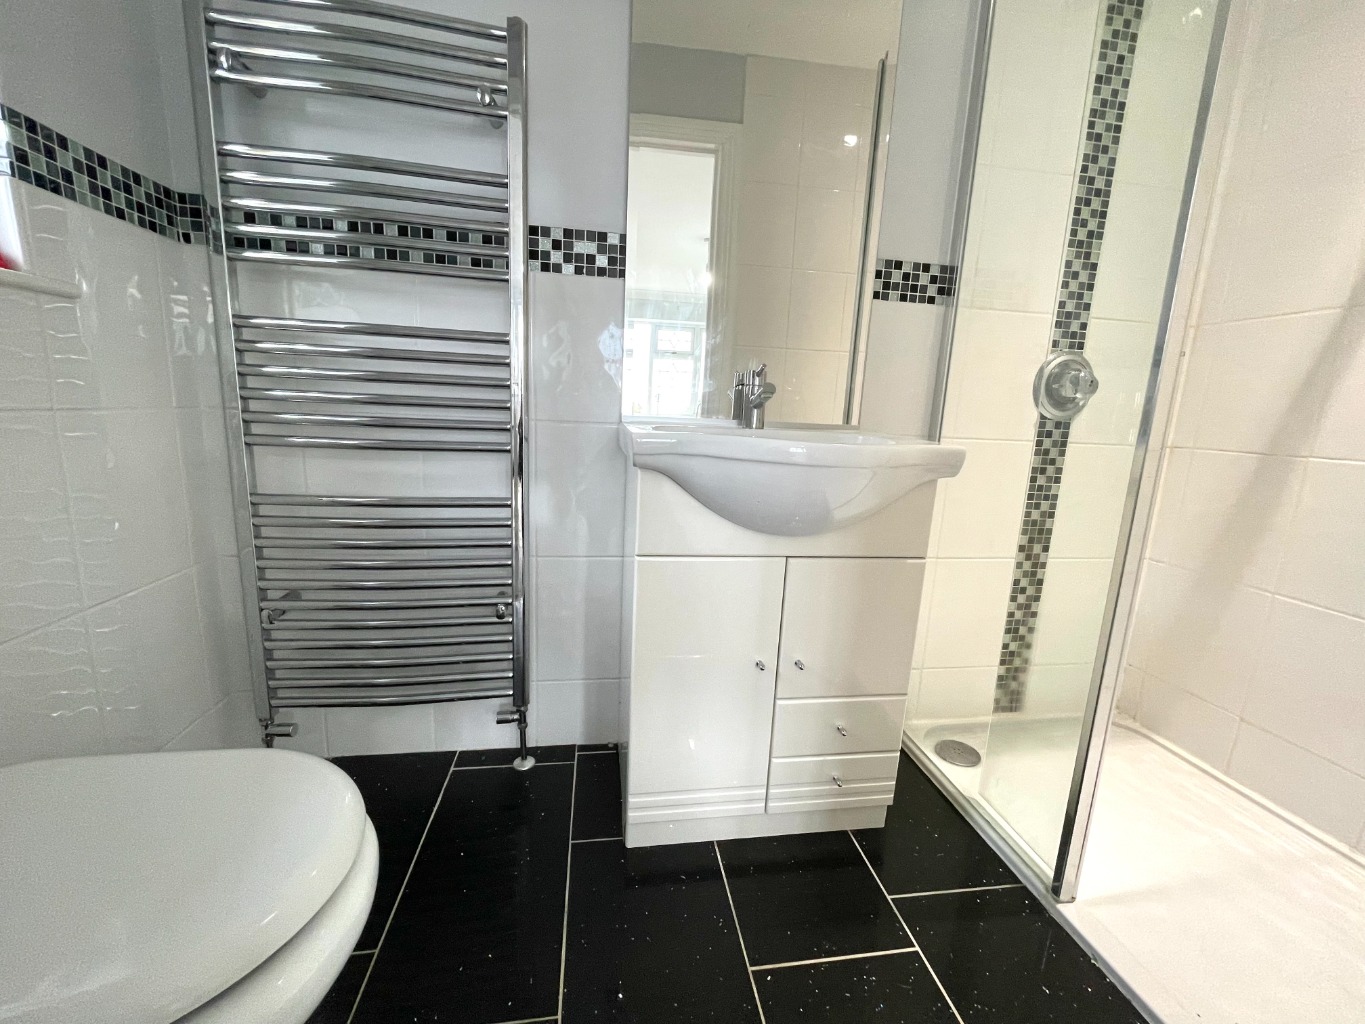
En-Suite Shower Room \
Three piece white suite comprising of walk in shower with a wall mounted shower unit and glass shower screen, vanity unit with storage and wash hand basin with mixer tap, low level WC, chrome heated towel rail, chrome heated towel rail, wall mounted mirror, tiled walls, tiled floor, smooth plastered ceiling with inset spotlights, double glazed obscured window to side aspect.
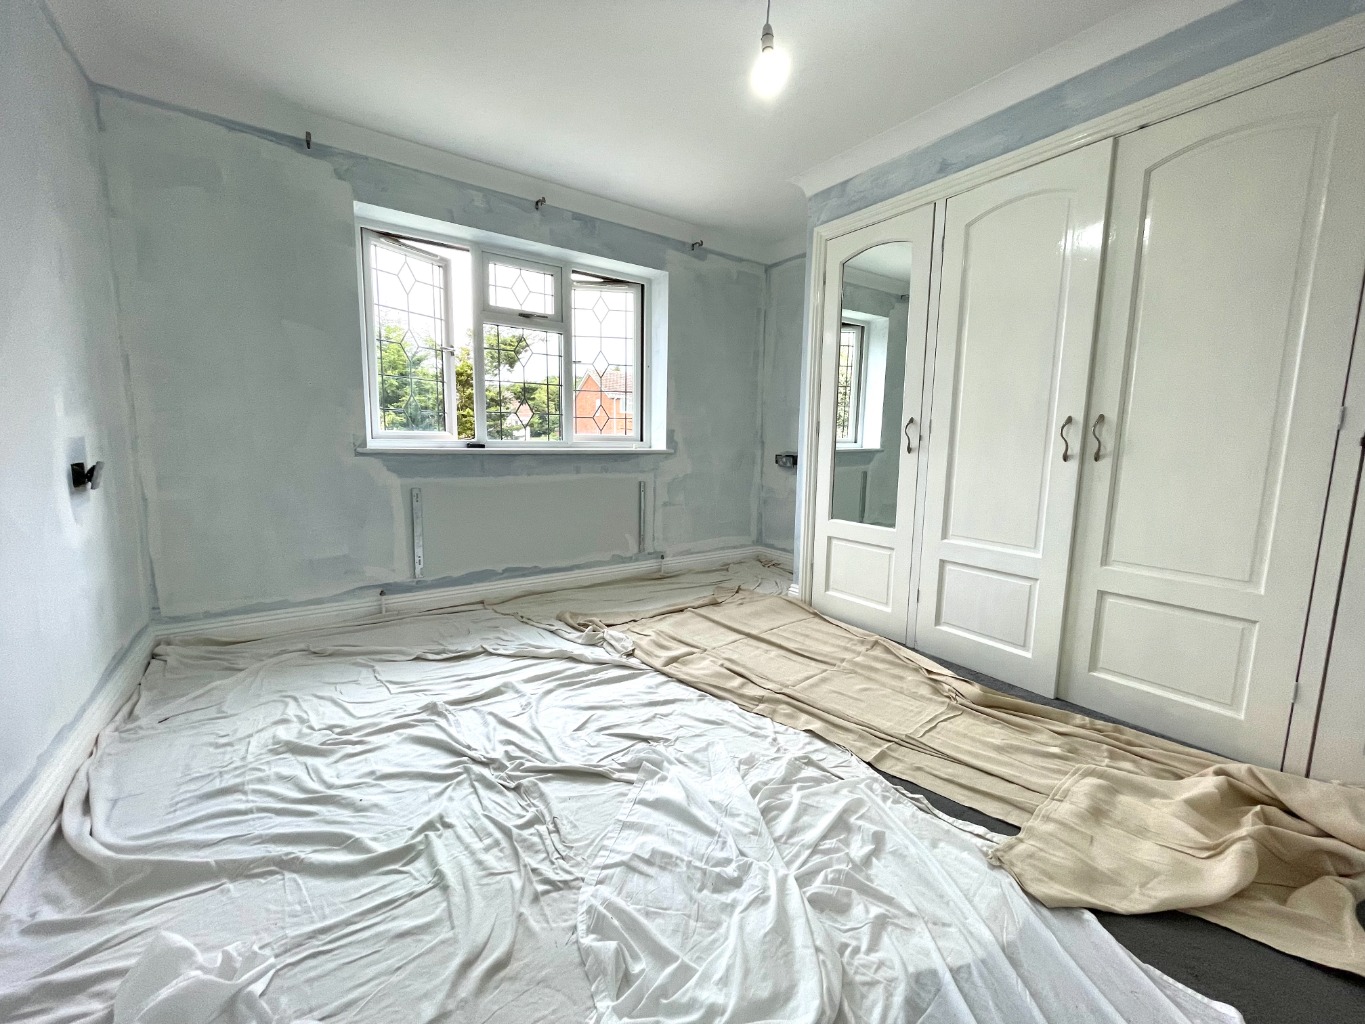
Bedroom Two 11'10 x 11'4 \
Double glazed window to rear aspect, fitted carpet, fitted wardrobe, power points, radiator, coved and smooth plastered ceiling.
Bedroom Three 11' x 9'6 \
Double glazed window to rear aspect, fitted carpet, power points, radiator, coved and smooth plastered ceiling.
Bedroom Four 11' x 9'6 \
Double glazed window to front aspect, fitted carpet, fitted wardrobe, power points, radiator, coved and smooth plastered ceiling.
Three Piece Bathroom Suite \
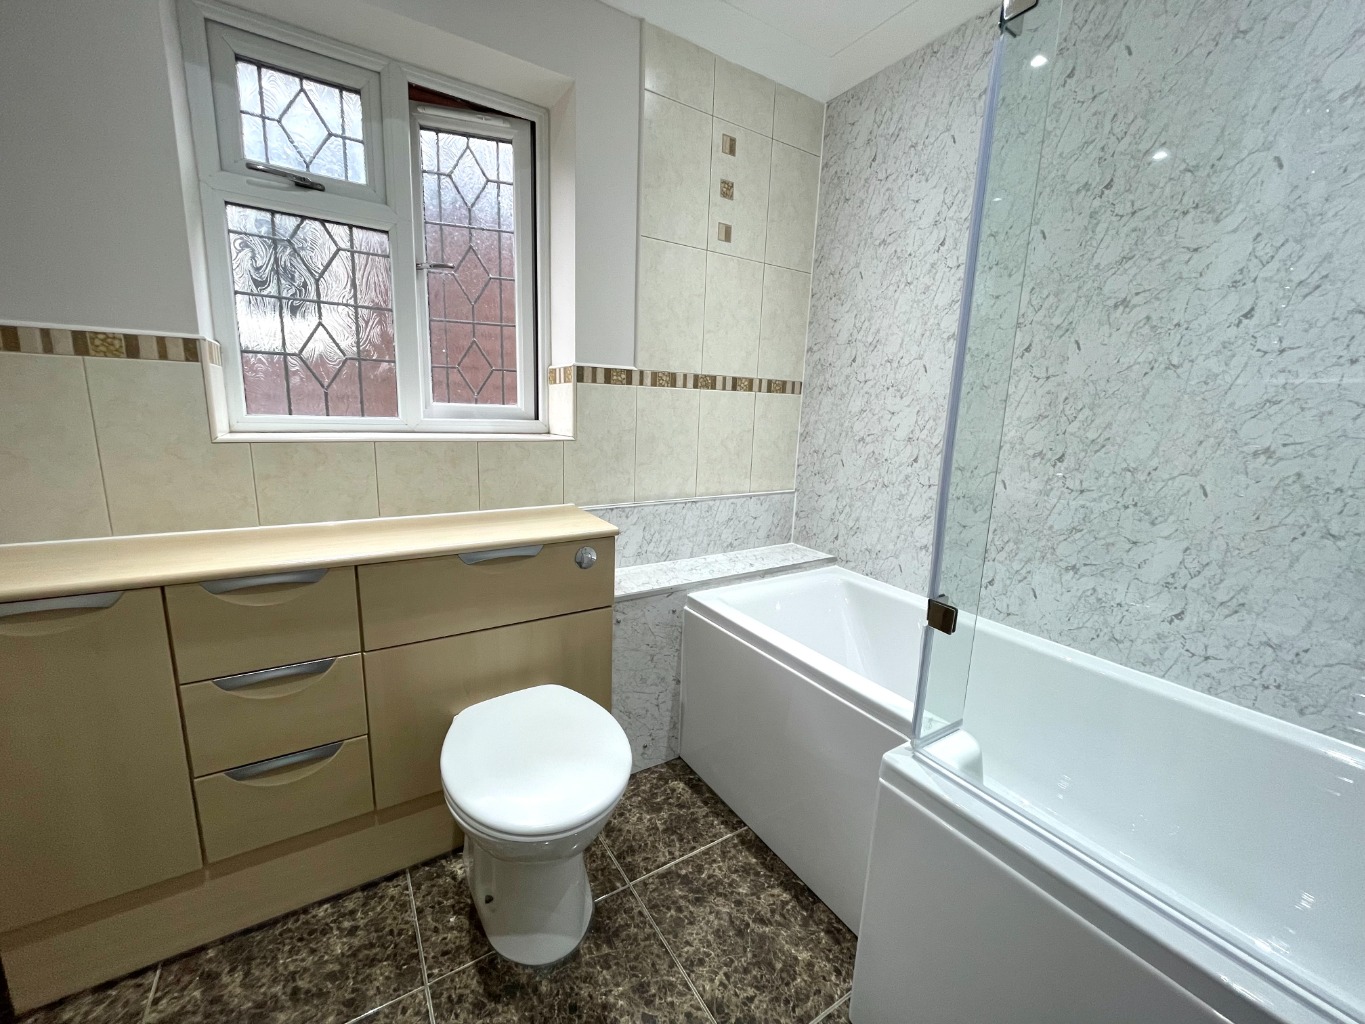
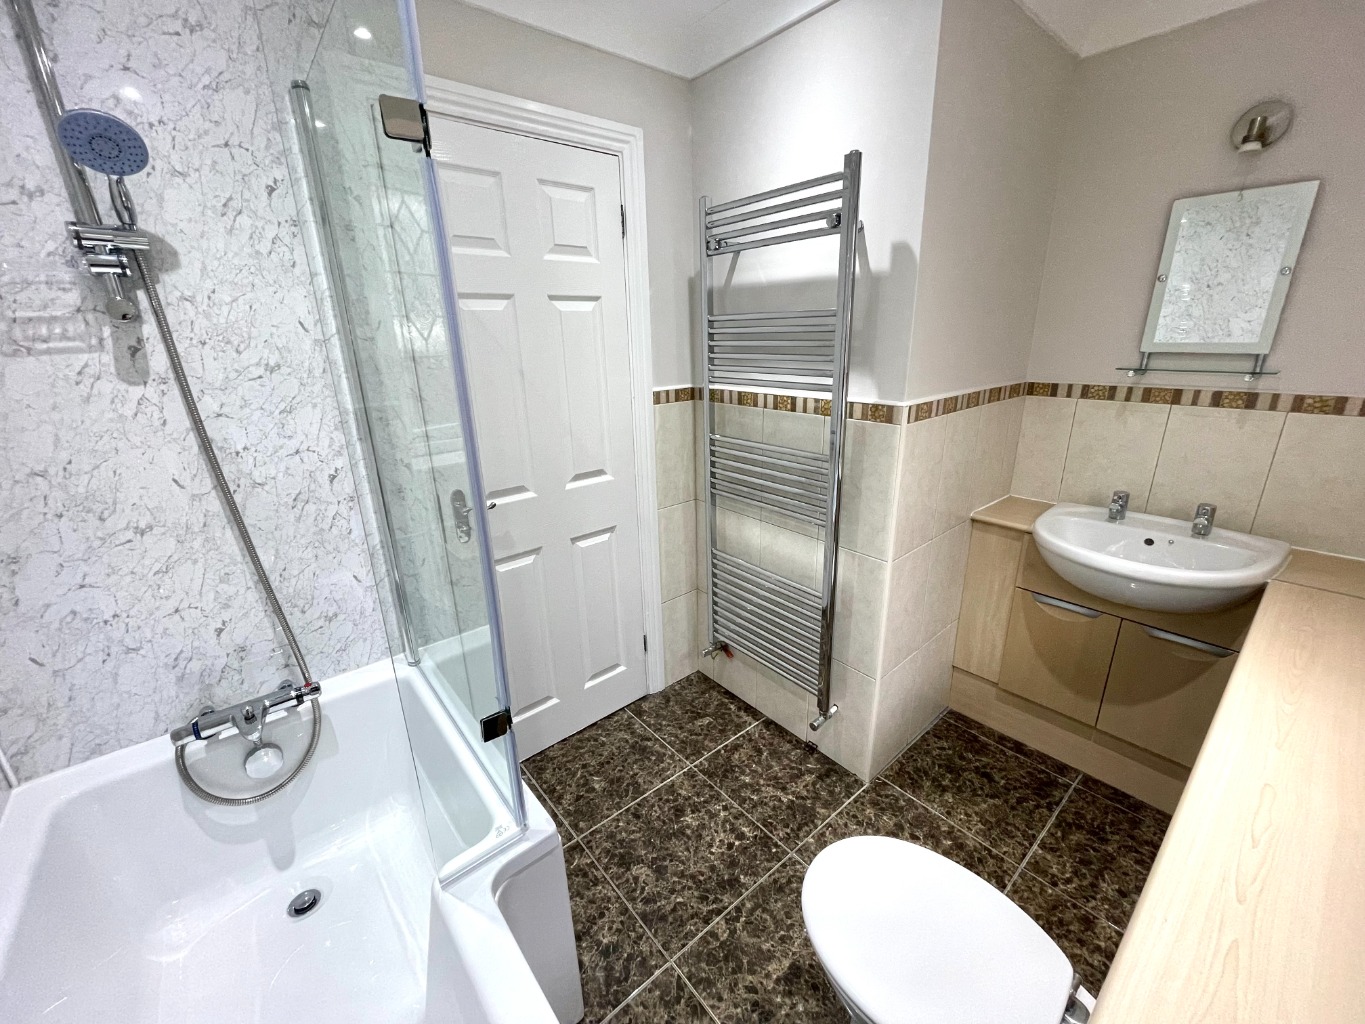
Three piece white bathroom suite comprising of panelled bath with mixer tap, handheld shower attachment and shower screen, aqua panelled walls to bath area, integrated wash hand basin with storage below, integrated toilet with push button flush, vanity unit providing additional storage, part tiled walls, chrome heated towel rail, tiled floor, smooth plastered ceiling with inset spotlights, wall mounted mirror, double glazed obscured window to side aspect.
Rear Garden With Gardener Included \
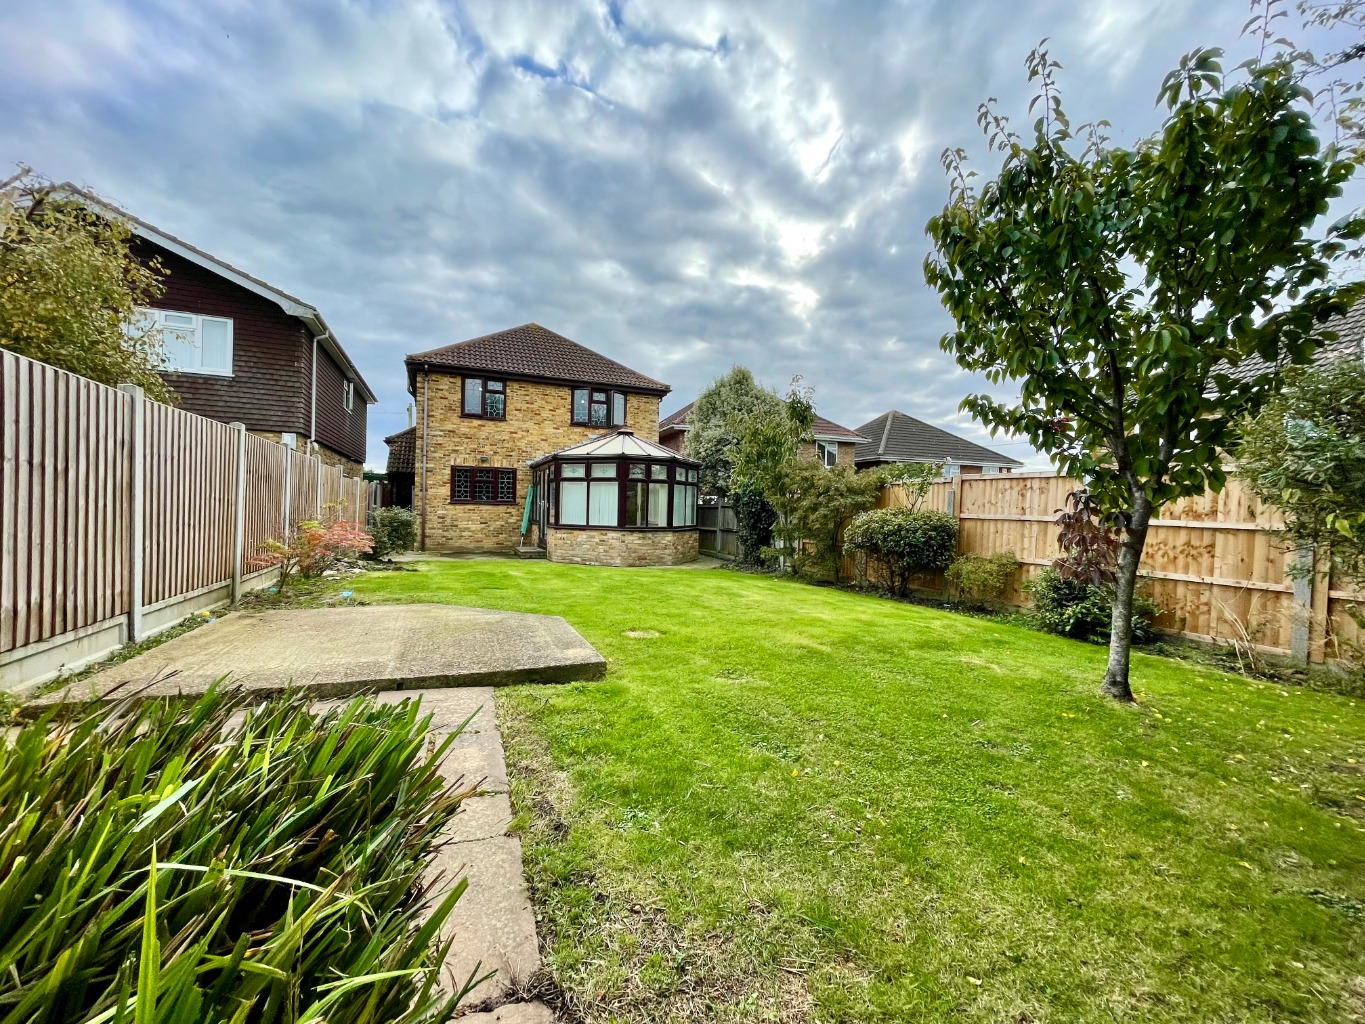
Patio to immediate rear with the remainder of the garden being mostly laid to lawn, mature bush borders, fenced boundaries, hot and cold outside tap, side gate access.
Garage \
Rear door leading to the garden, sink basin and unit with tap, up and over garage door to the front of the property.
EPC Band C \ Council Tax Band E \ Full Referencing Required \ Available End Of October \