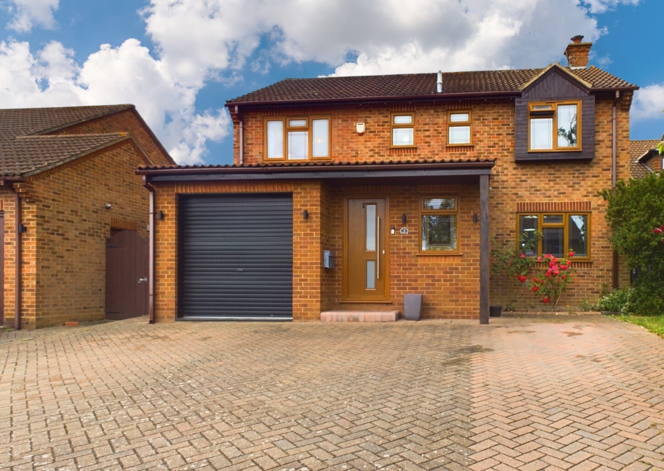
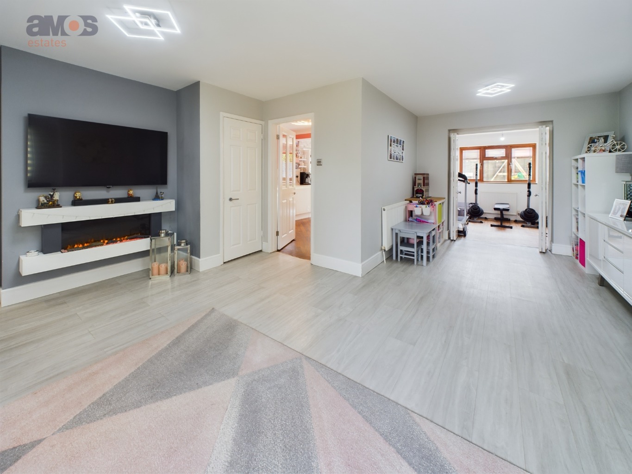
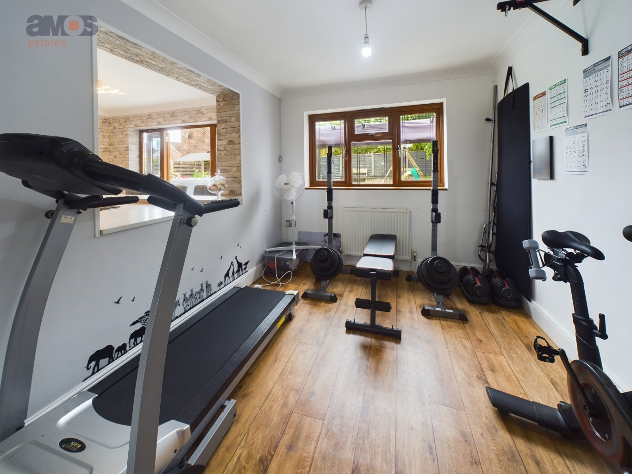
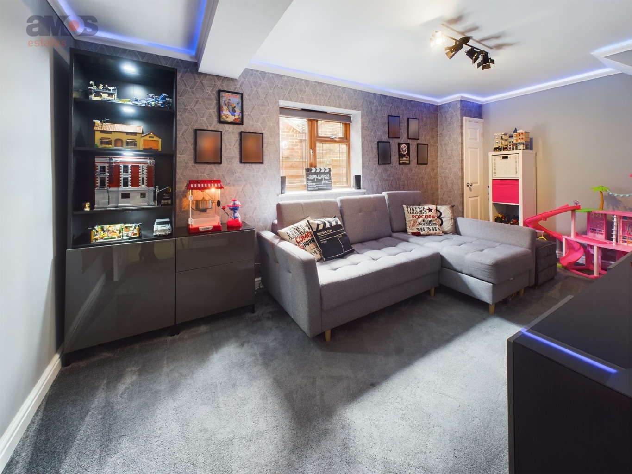
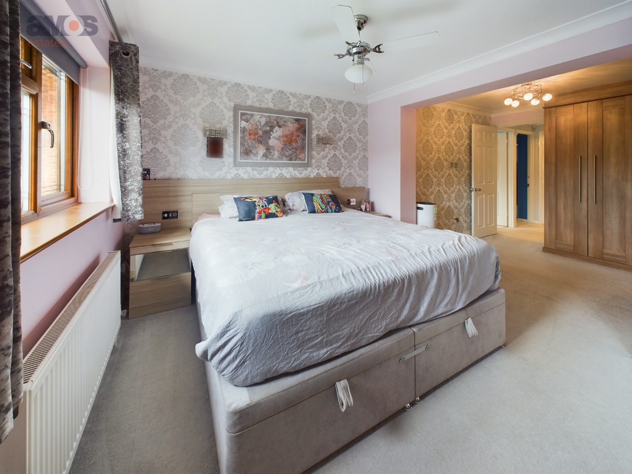
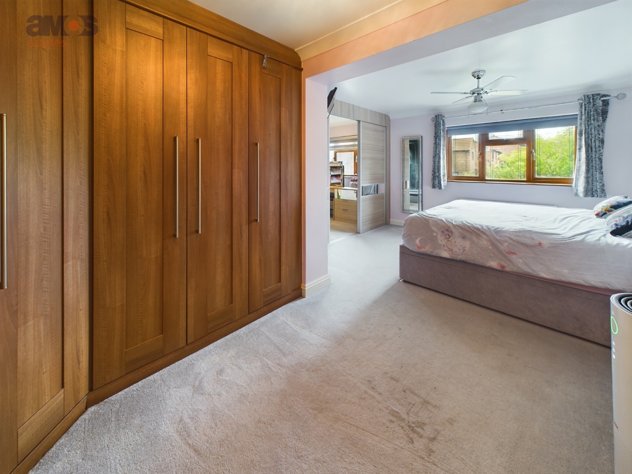
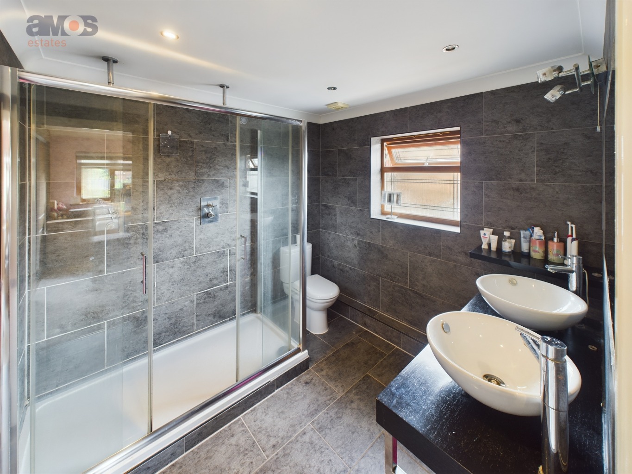
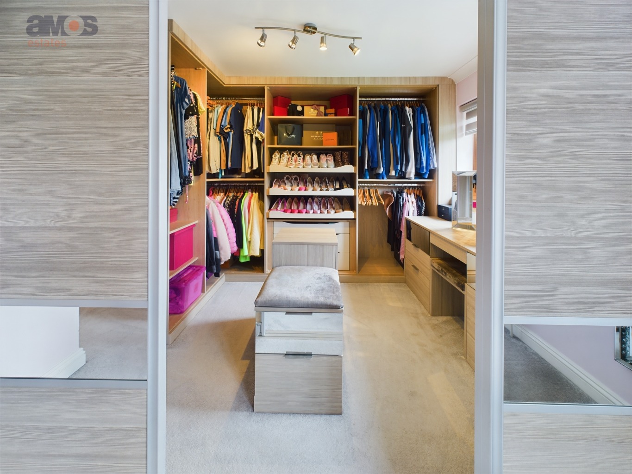
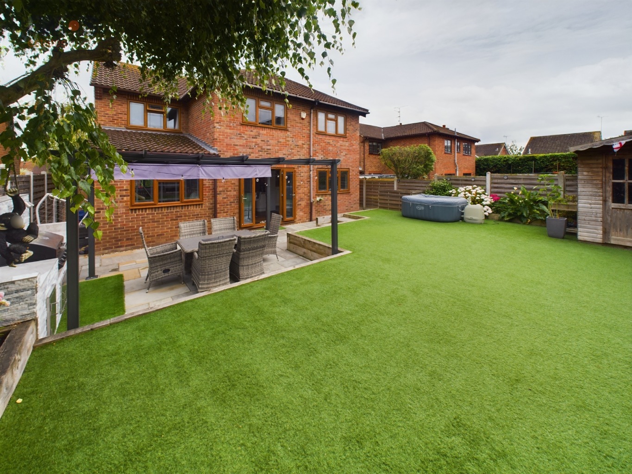
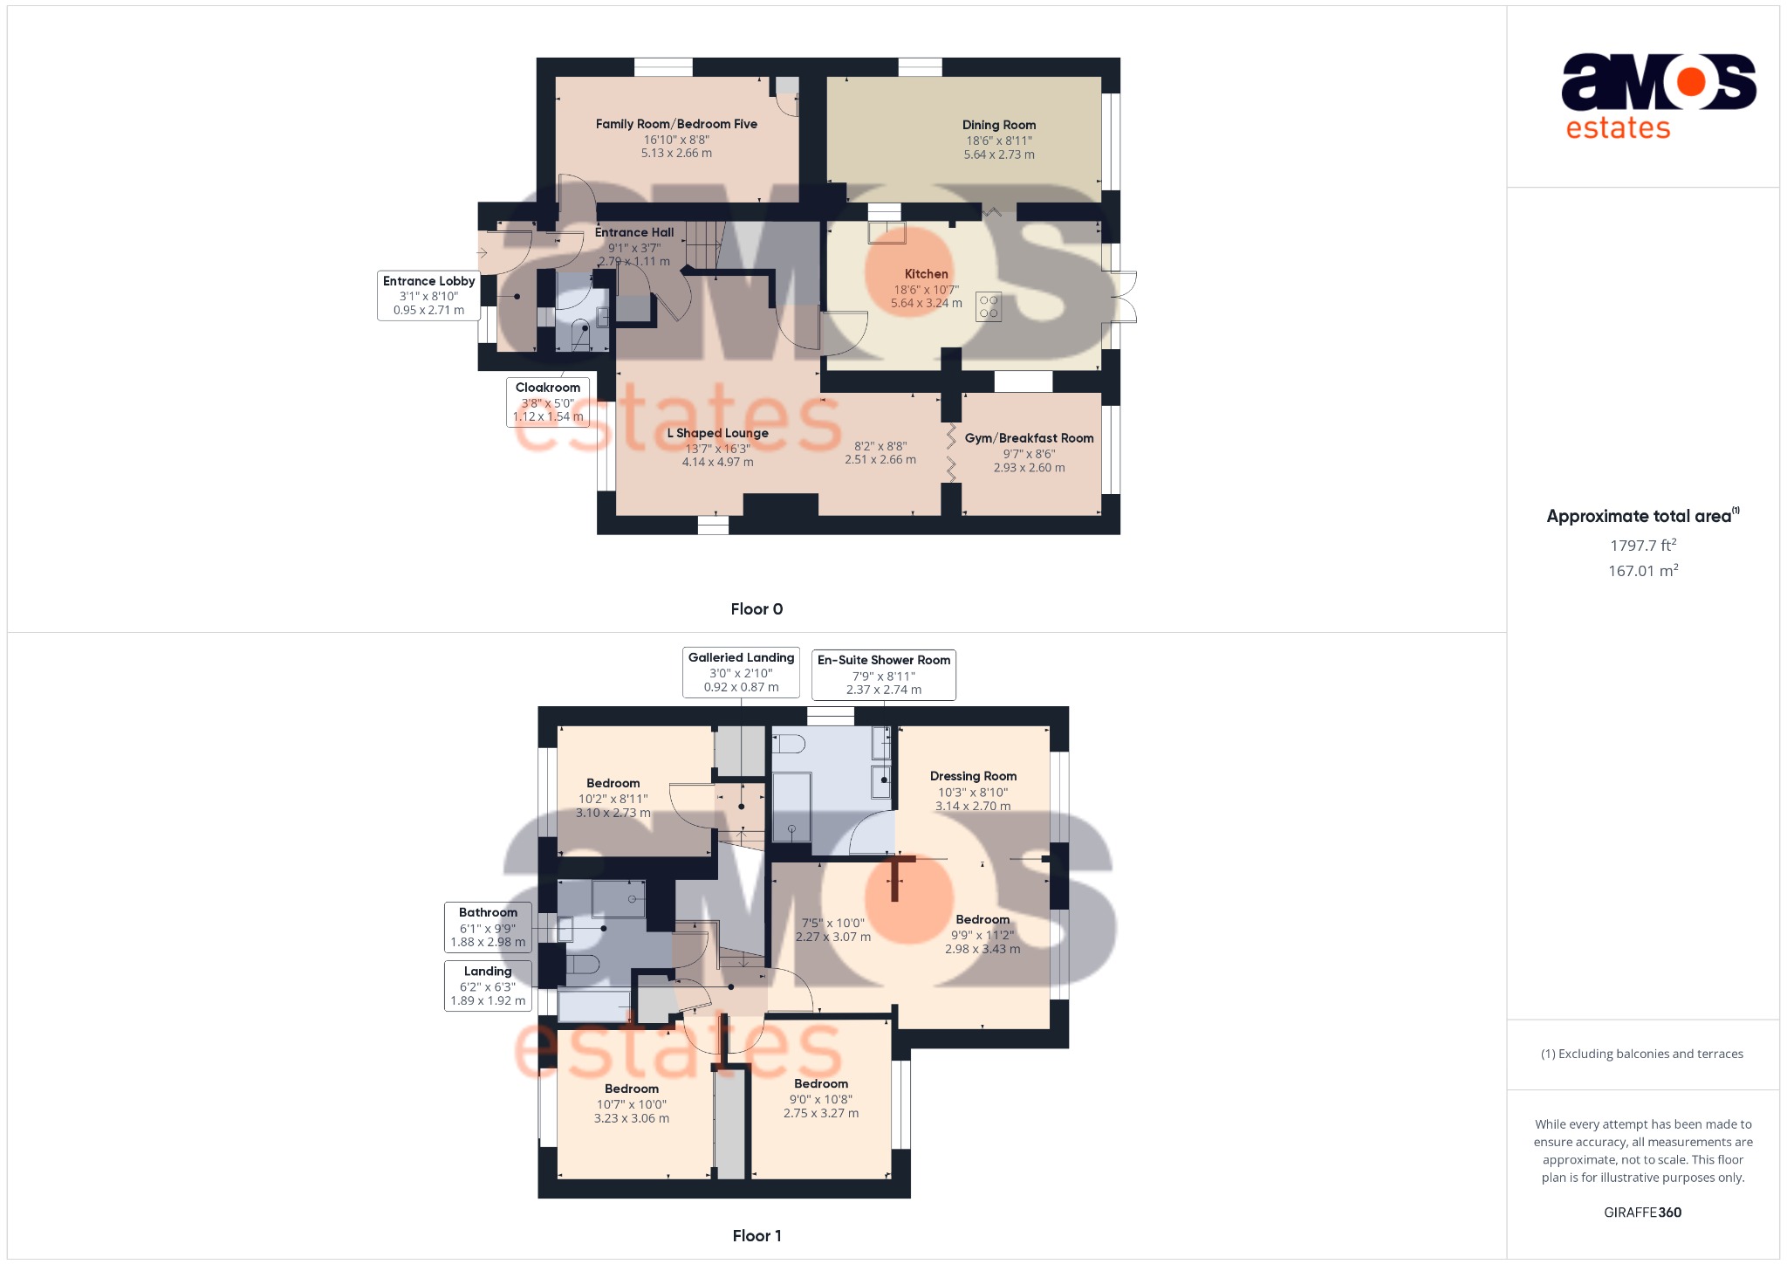
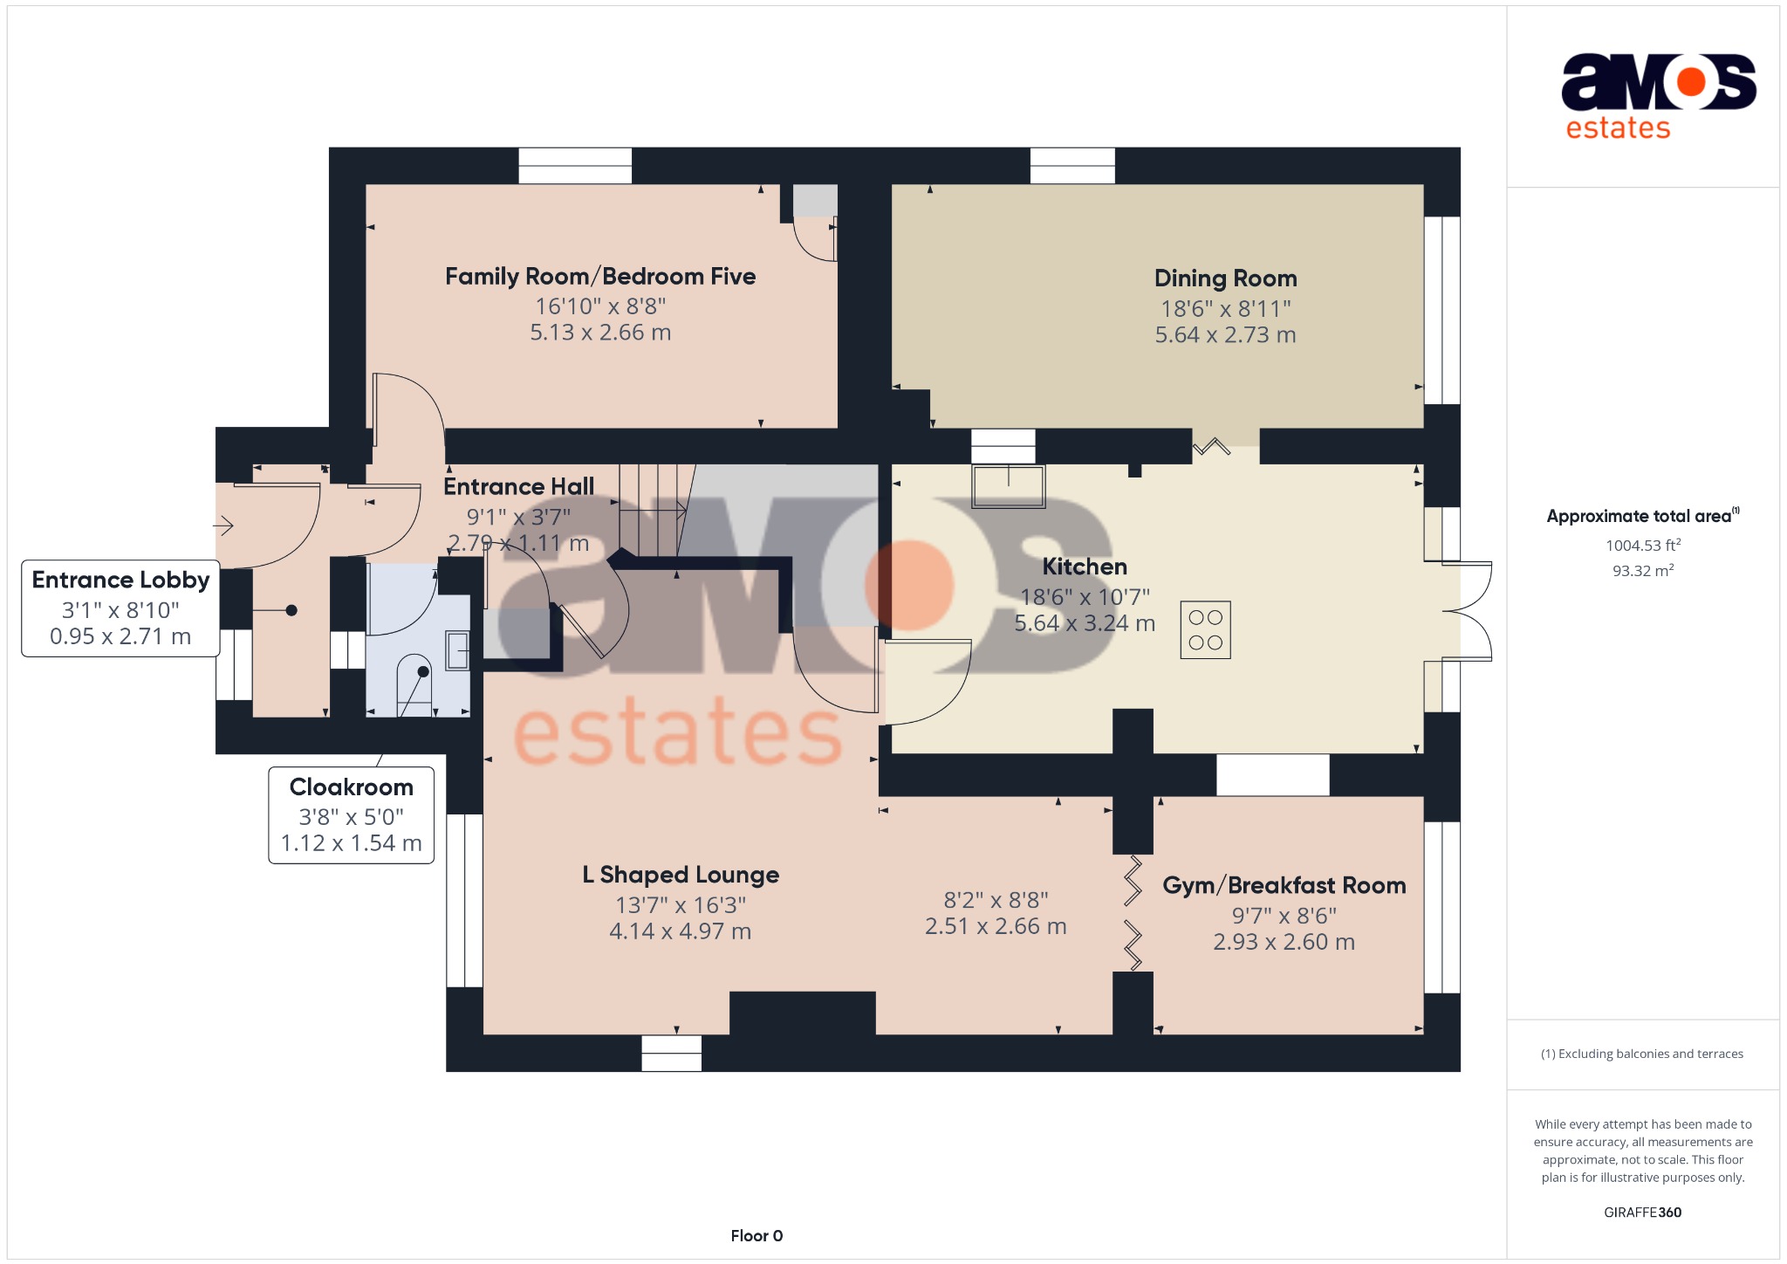
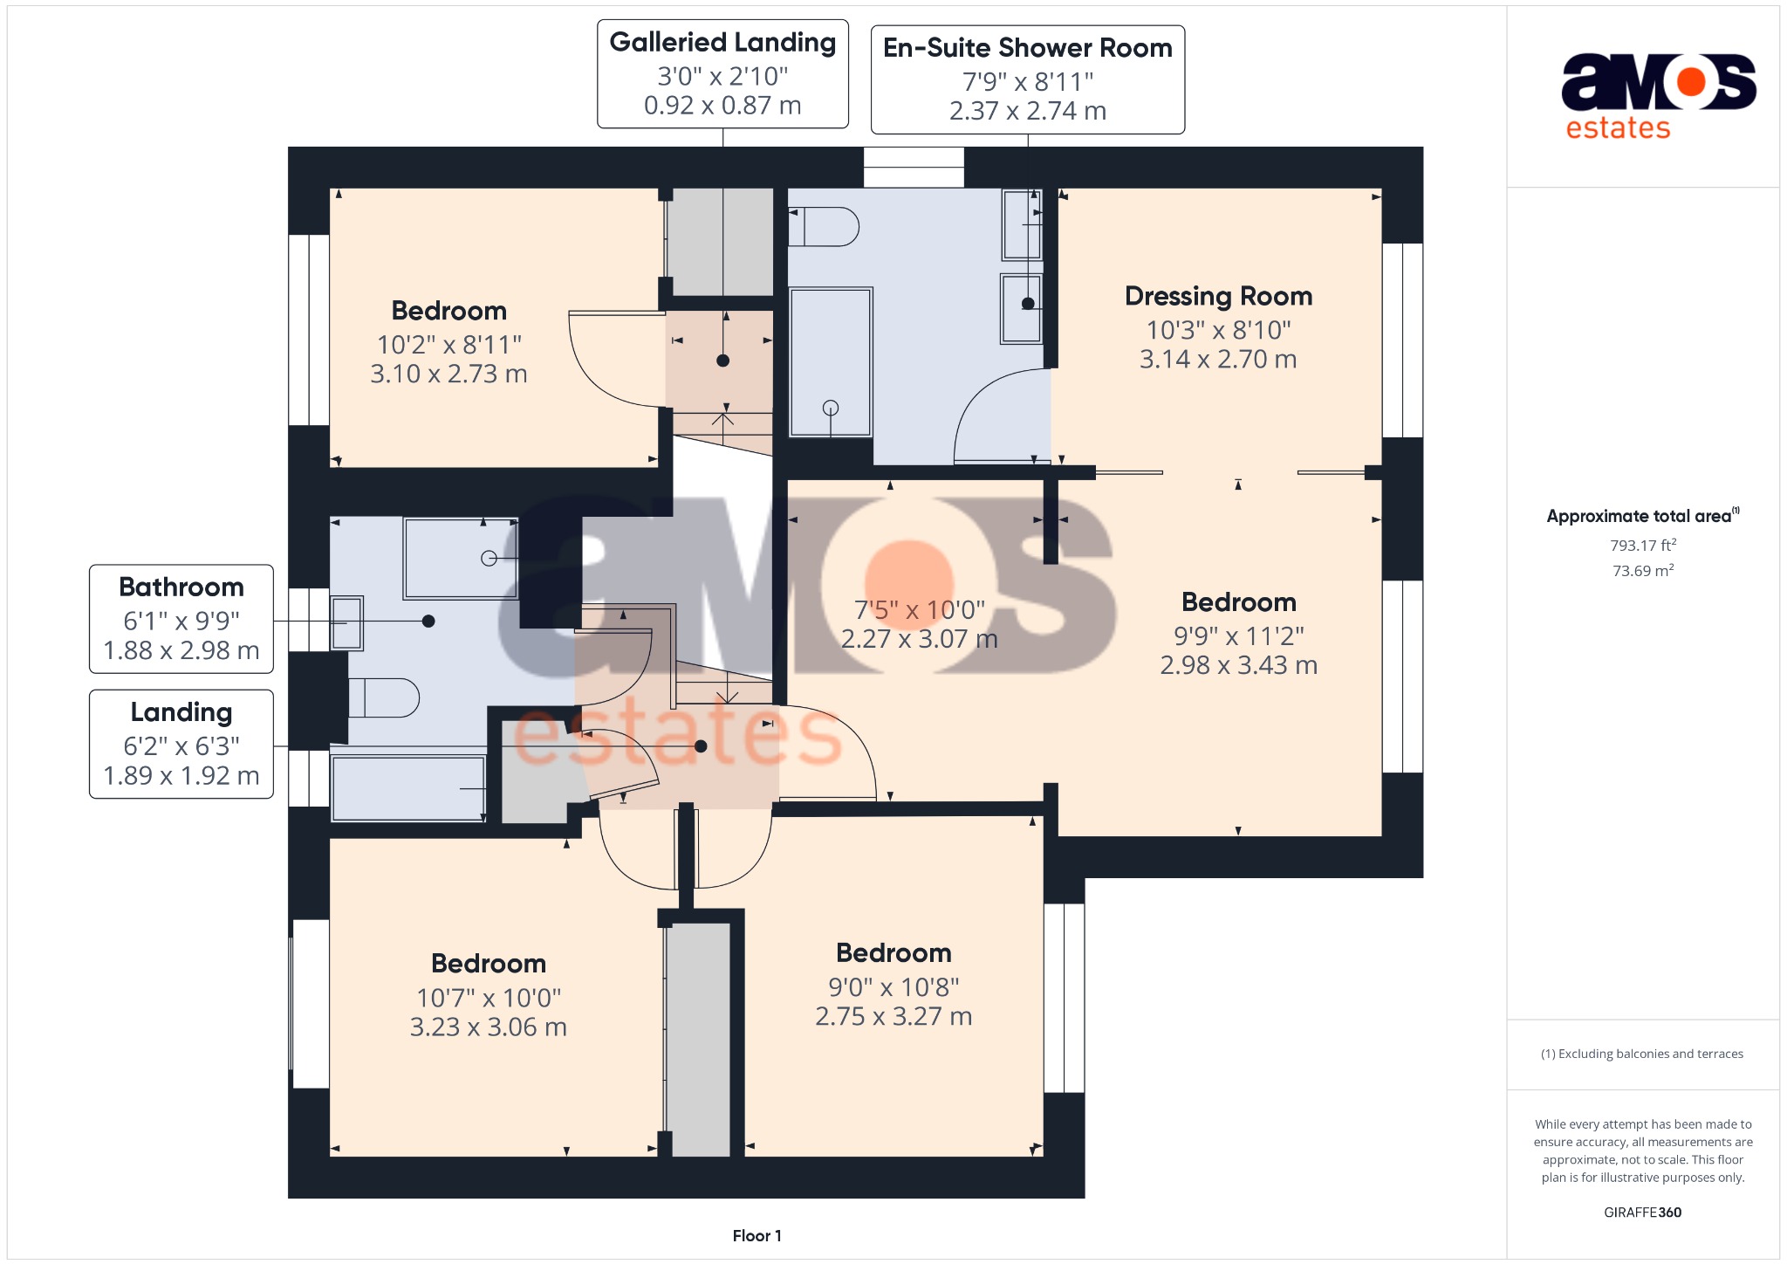
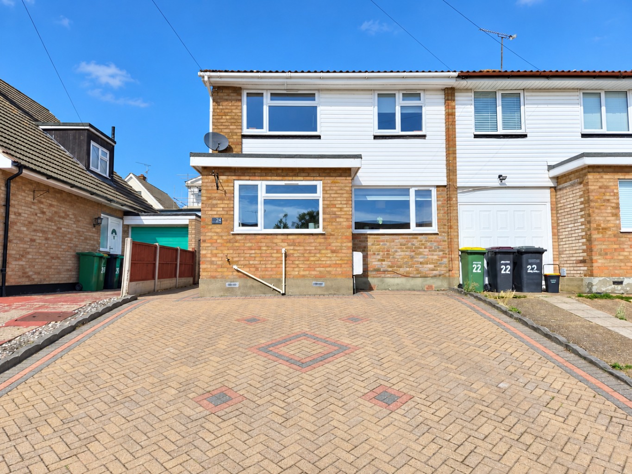
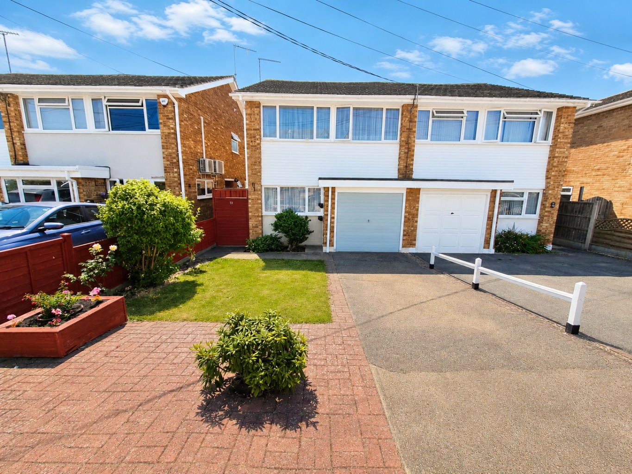
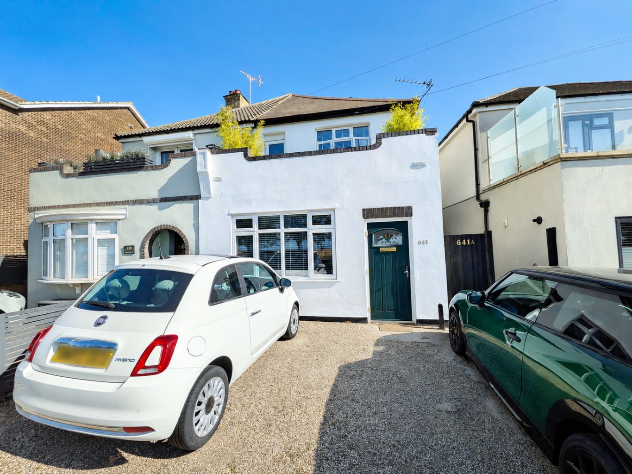
Outstanding four/five bedroom detached family home. The living space on the ground floor is plentiful, spacious and stylishly decorated and has some great features including a high specification kitchen, a family room which is perfect space for the kids, a bright, l-shaped lounge, a breakfast room which is being used as a home gym and a formal dining room for those special occasions. Upstairs you will find an amazing first bedroom suite with concealed dressing room and an ensuite plus three other bedrooms. Outside the rear garden is landscaped with artificial lawn and the front garden delivers plenty of parking.
Location wise the property is set within an attractive development with plenty of greenery and is close to schools, local shops and a short drive to the train stations at both Rochford and Hockley.
Composite entrance door leading to:
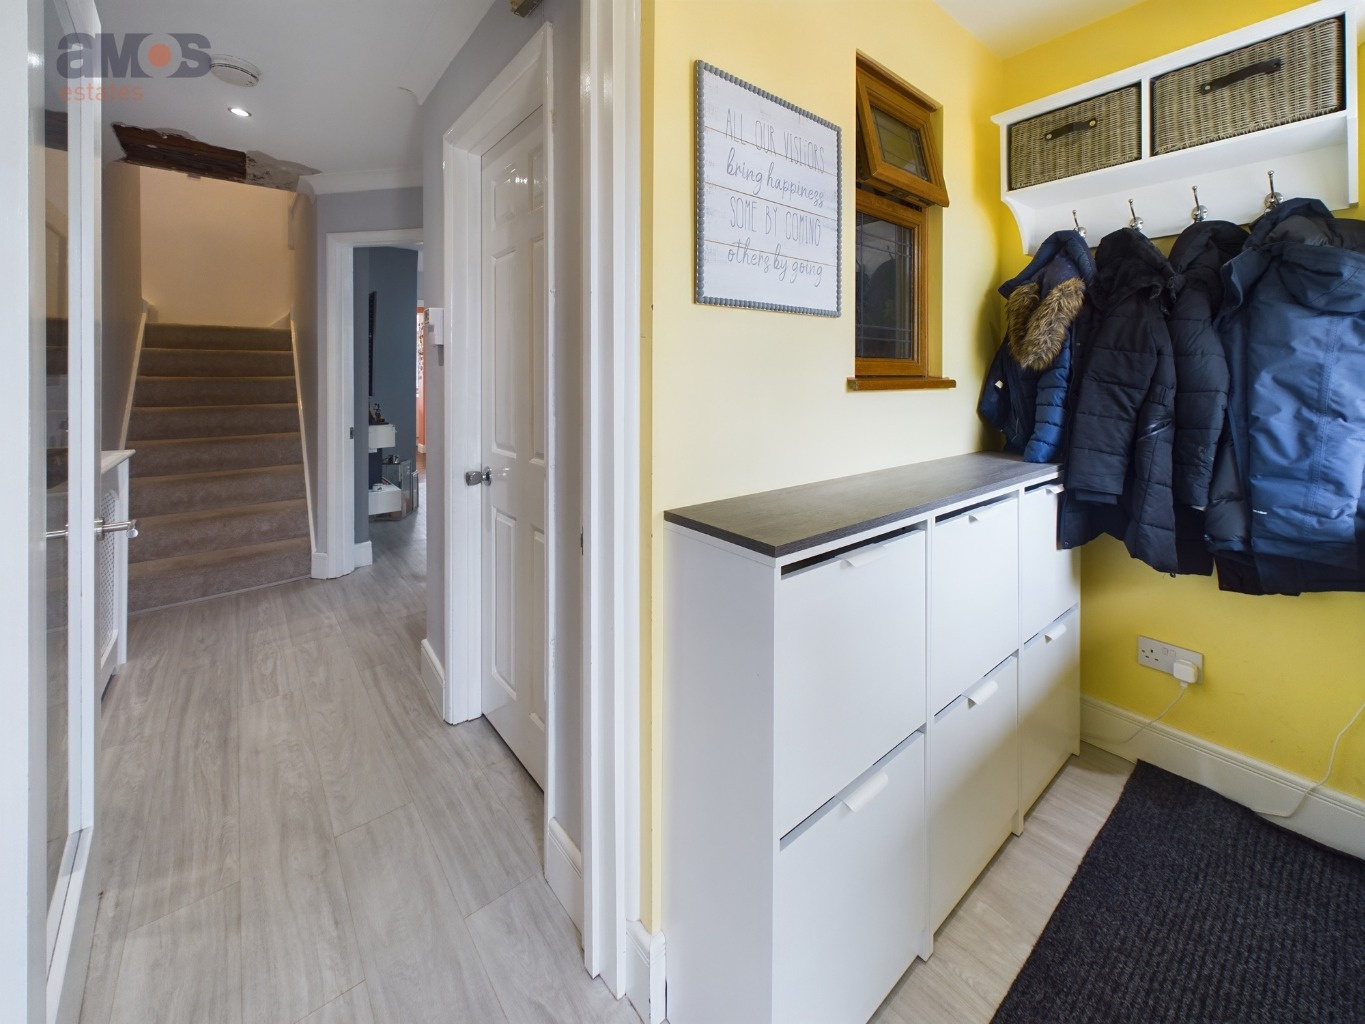
Entrance Lobby /
8'10 x 3'1
Double glazed window to front aspect, plastered ceiling with inset spotlight, power points, floor covering, wall mounted cupboard, glazed door leading to:
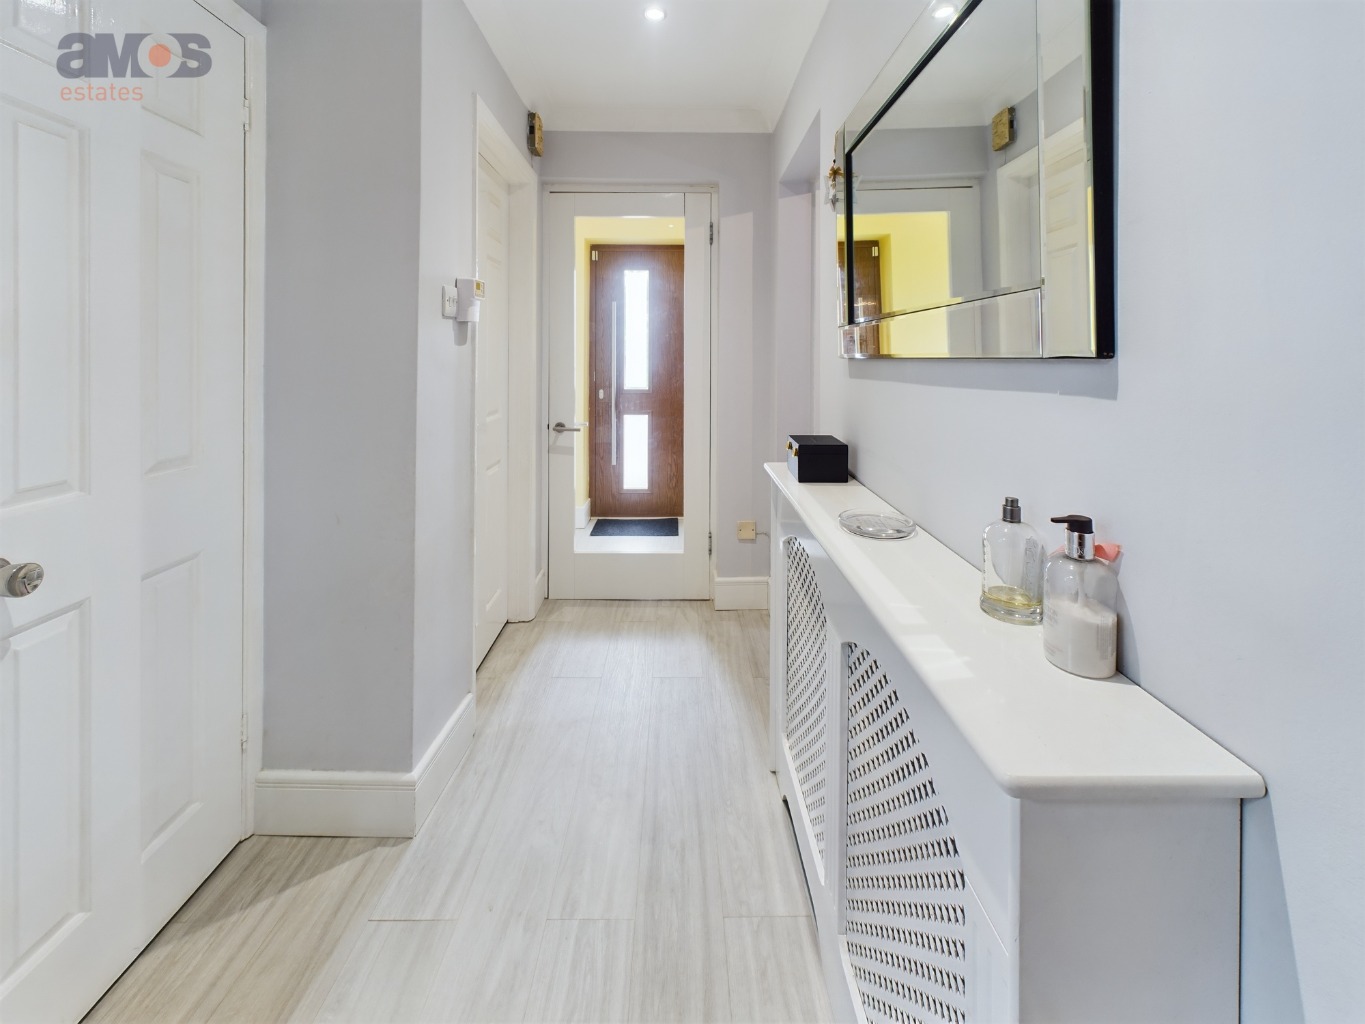
Entrance Hall /
9'1 x 3'7
Floor covering, plastered ceiling with inset spotlights, radiator, power point, stairs to first floor living space with fitted carpet, storage cupboard, white wood doors leading to rooms.
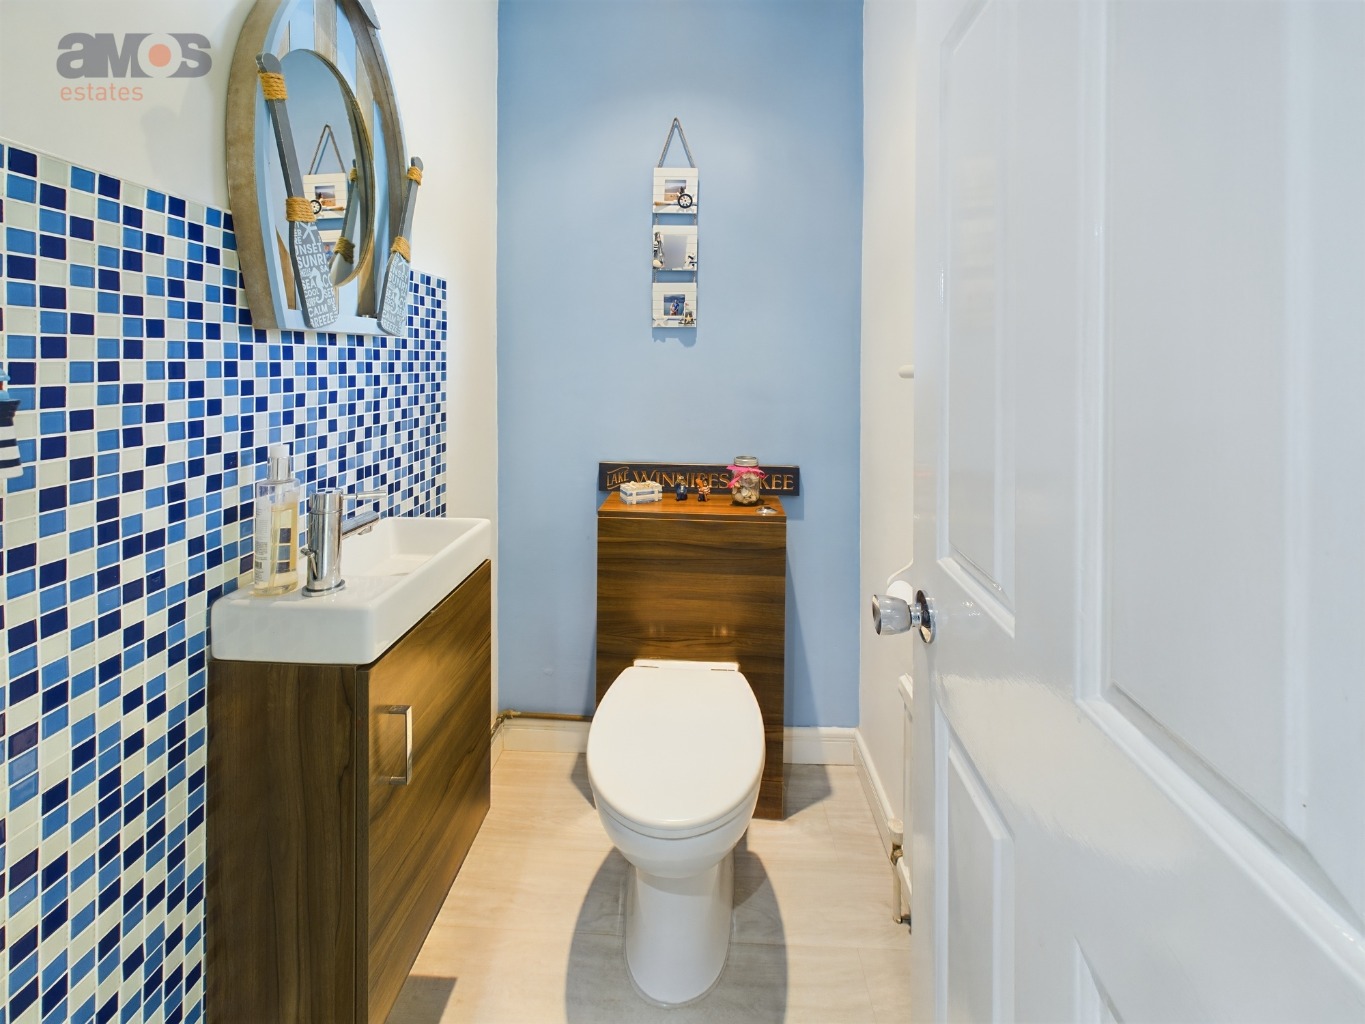
Ground Floor Cloakroom /
5'0 x 3'8
White suite comprising of integrated toilet and vanity unit with sink top and mixer tap, tiled wall area, plastered ceiling with spotlight, radiator, floor covering.
Family Room/Bedroom Five /
16'10 x 8'8
Double glazed window to side aspect, fitted carpet, plastered ceiling with concealed LED lighting, store cupboard, power points.
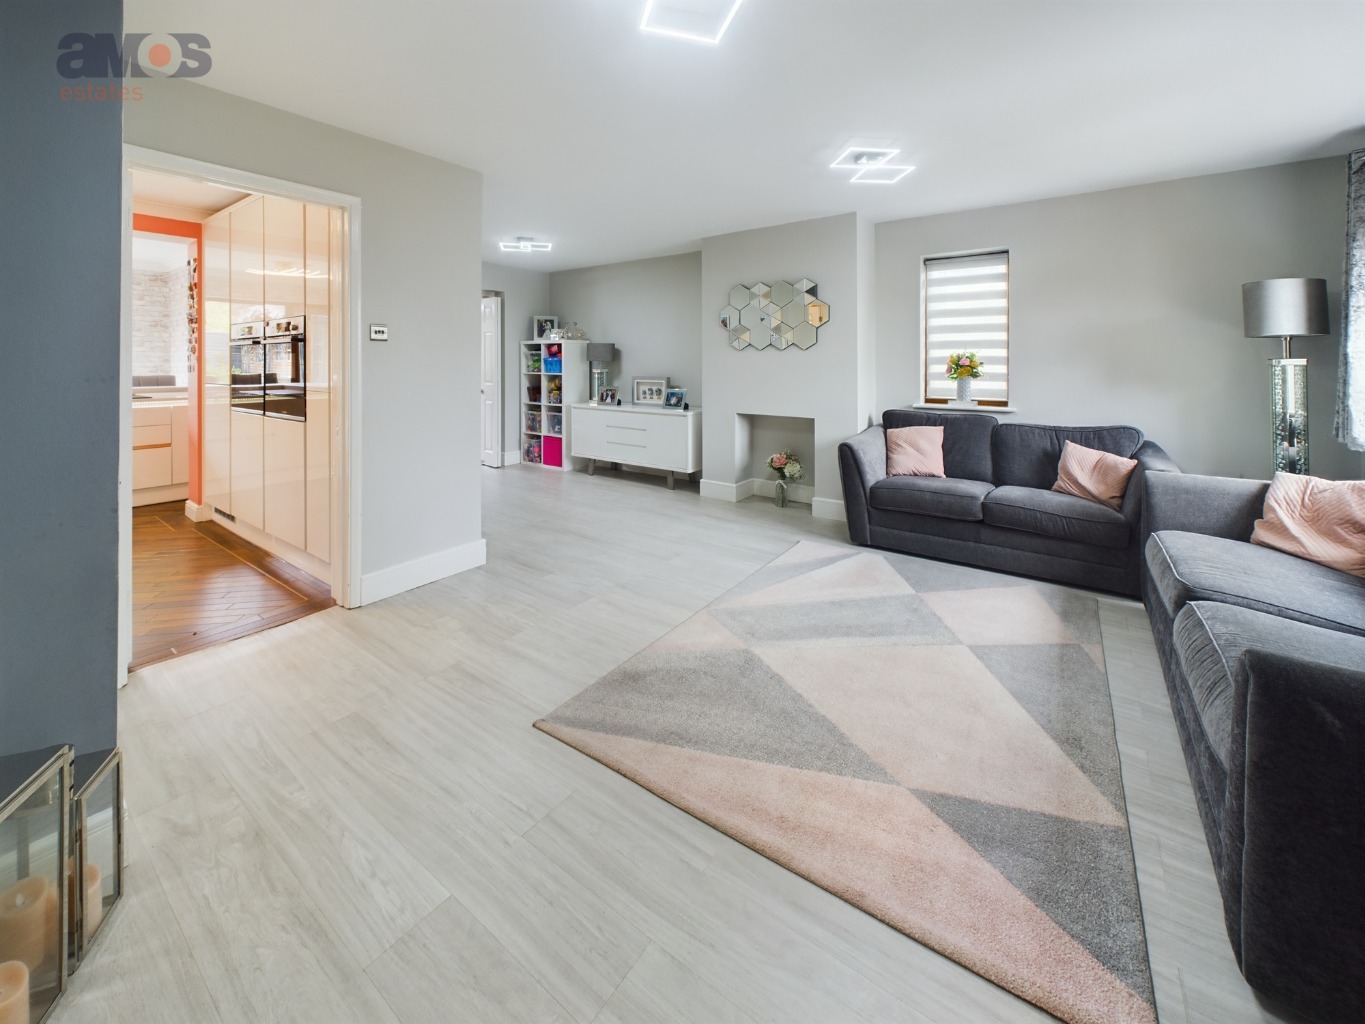
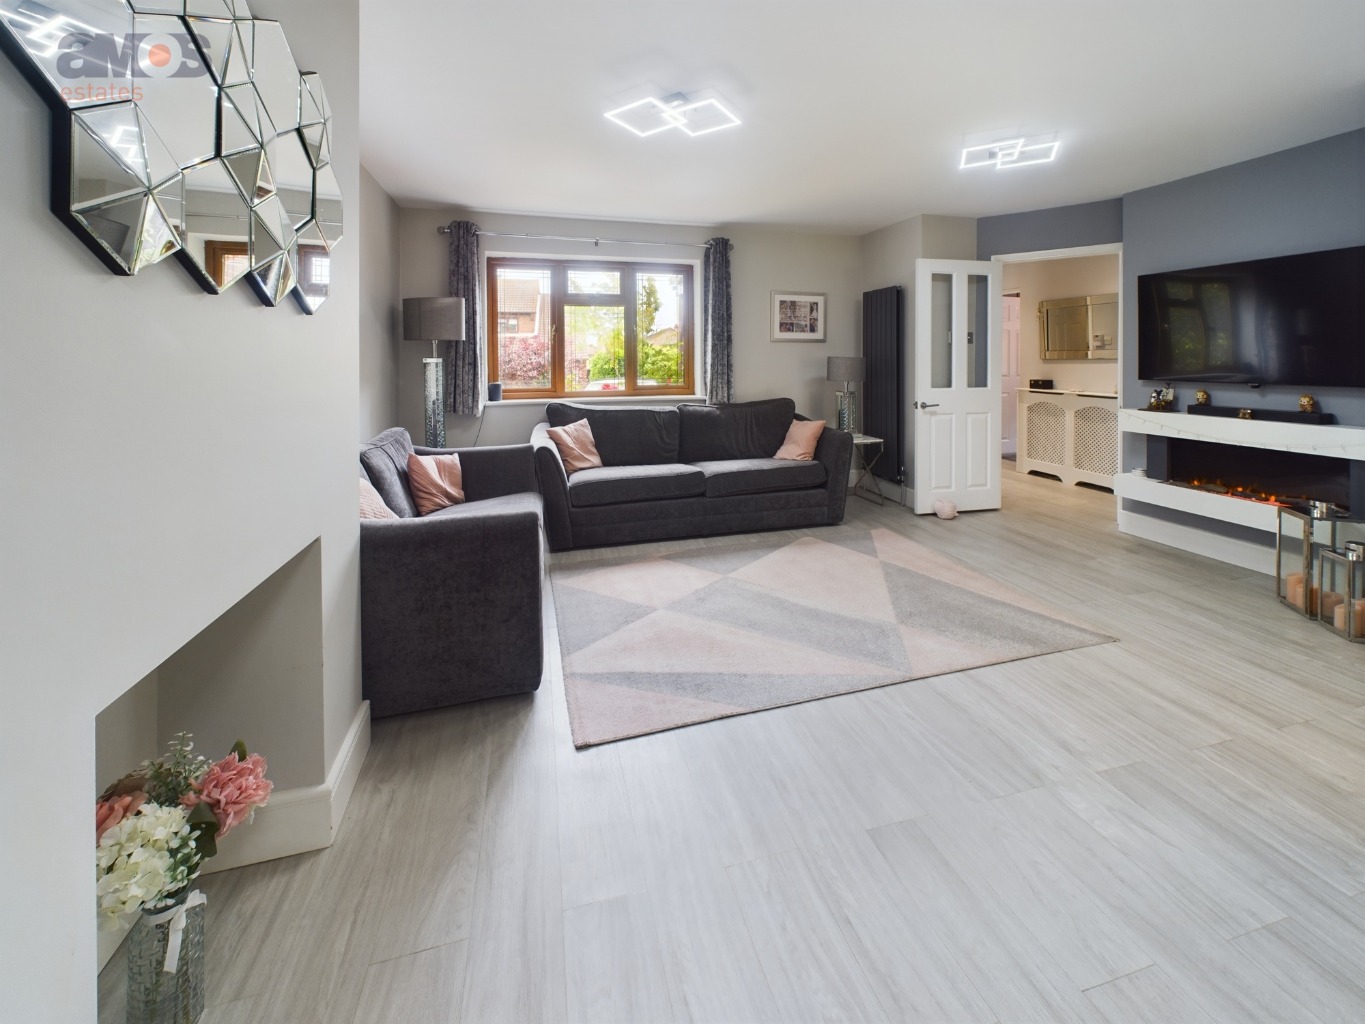
L-shaped Lounge /
16'3 x 13'7 + 8'8 x 8'2
Double glazed window to front aspect and double glazed window to side, plastered ceiling, useful utility cupboard, floor covering, power points, two radiators, folding wood doors leading into:
Breakfast Room/Gym /
9'7 x 8'6
Double glazed window to rear aspect, radiator, floor covering, plastered ceiling with spotlight, power point.
Kitchen /
18'6 x 10'7
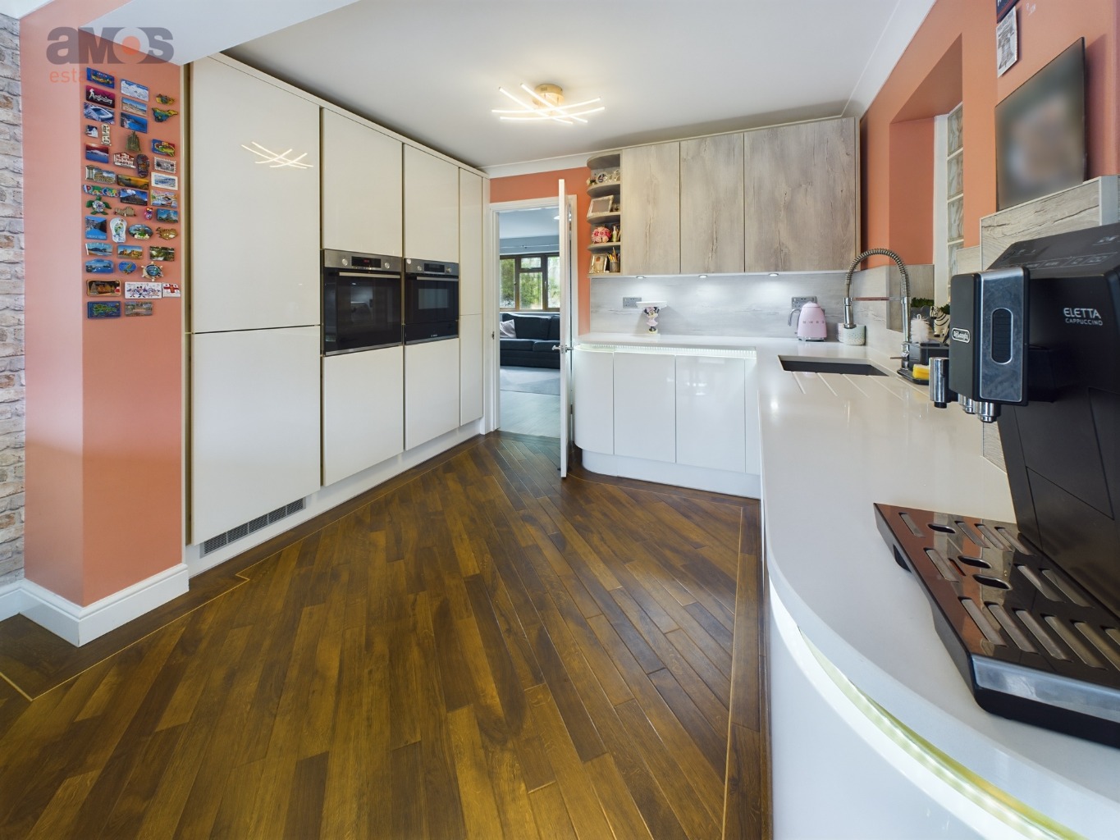
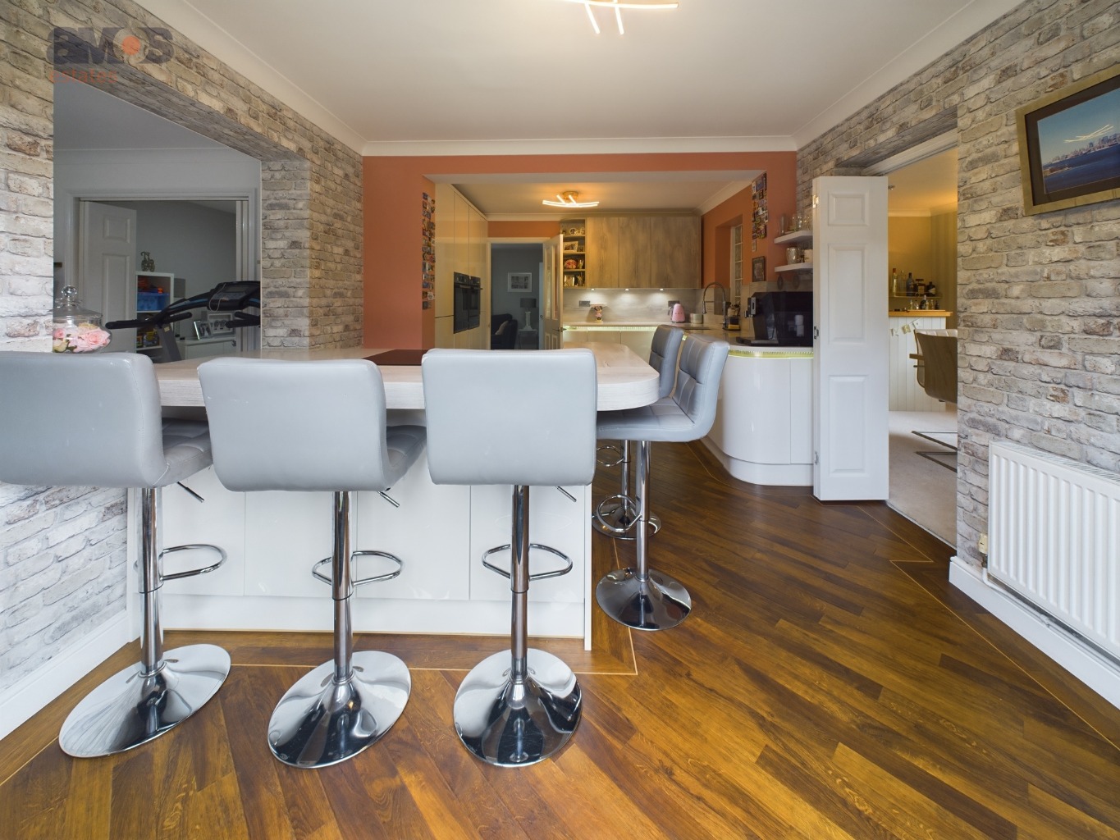
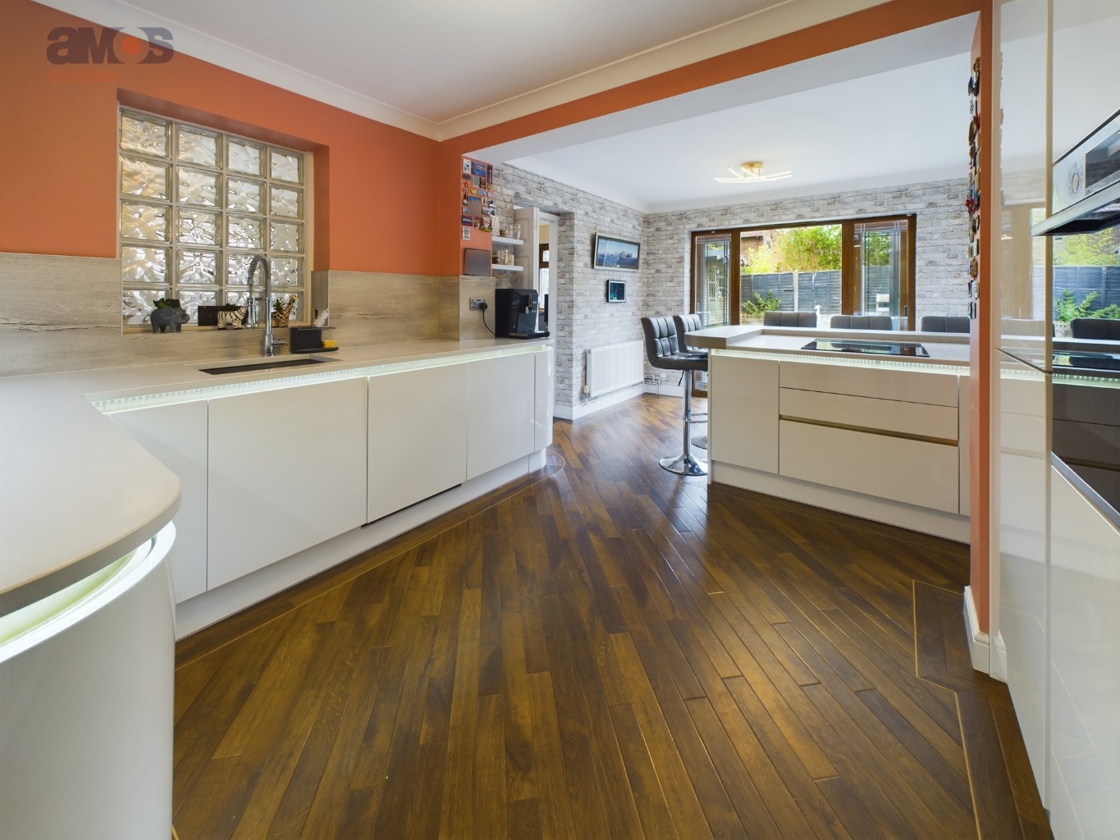
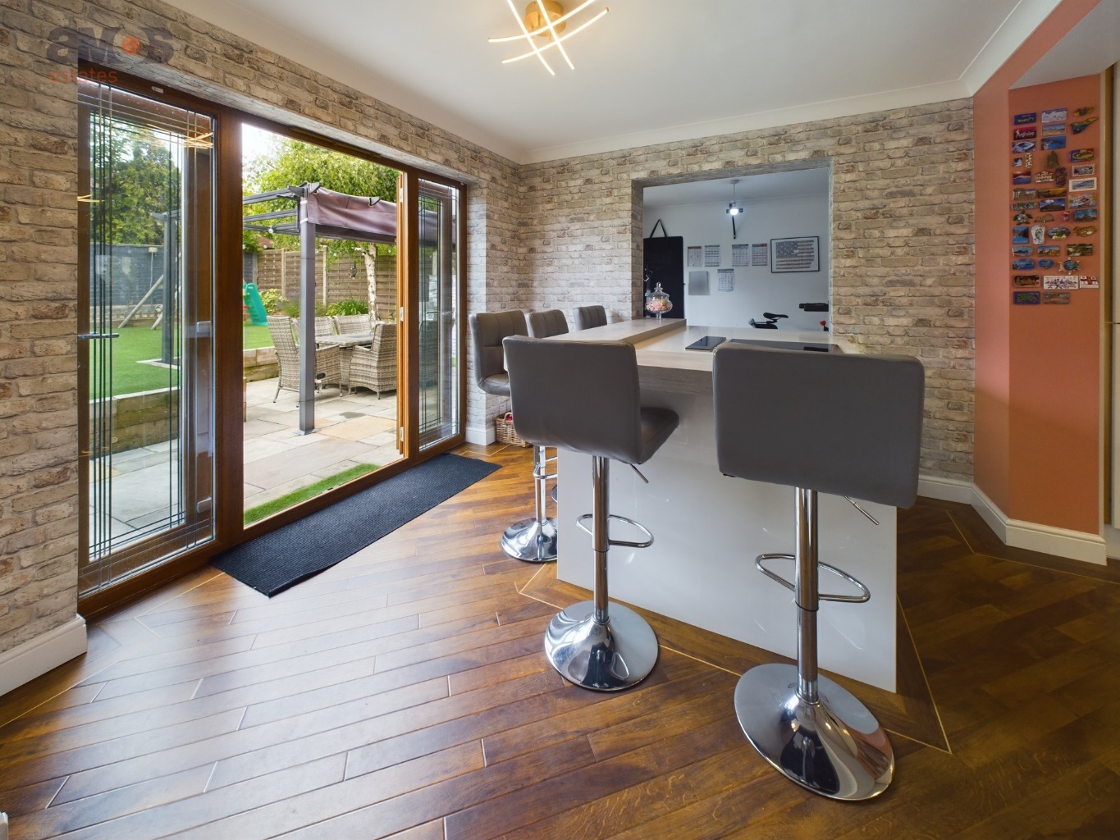
Stunning kitchen which is extensively fitted at both eye and base level in range of white high gloss units with quartz working surface over, LED lighting, inset sink unit with mixer tap, two BOSCH ovens, freestanding 'island unit' with granite top, integrated dishwasher & fridge, freezer, bar stool seating and induction hob, radiator, feature glass block panel, floor covering, double opening doors with adjacent double glazed windows leading onto and overlooking the rear garden.
Dining Room /
18'6 x 8'11
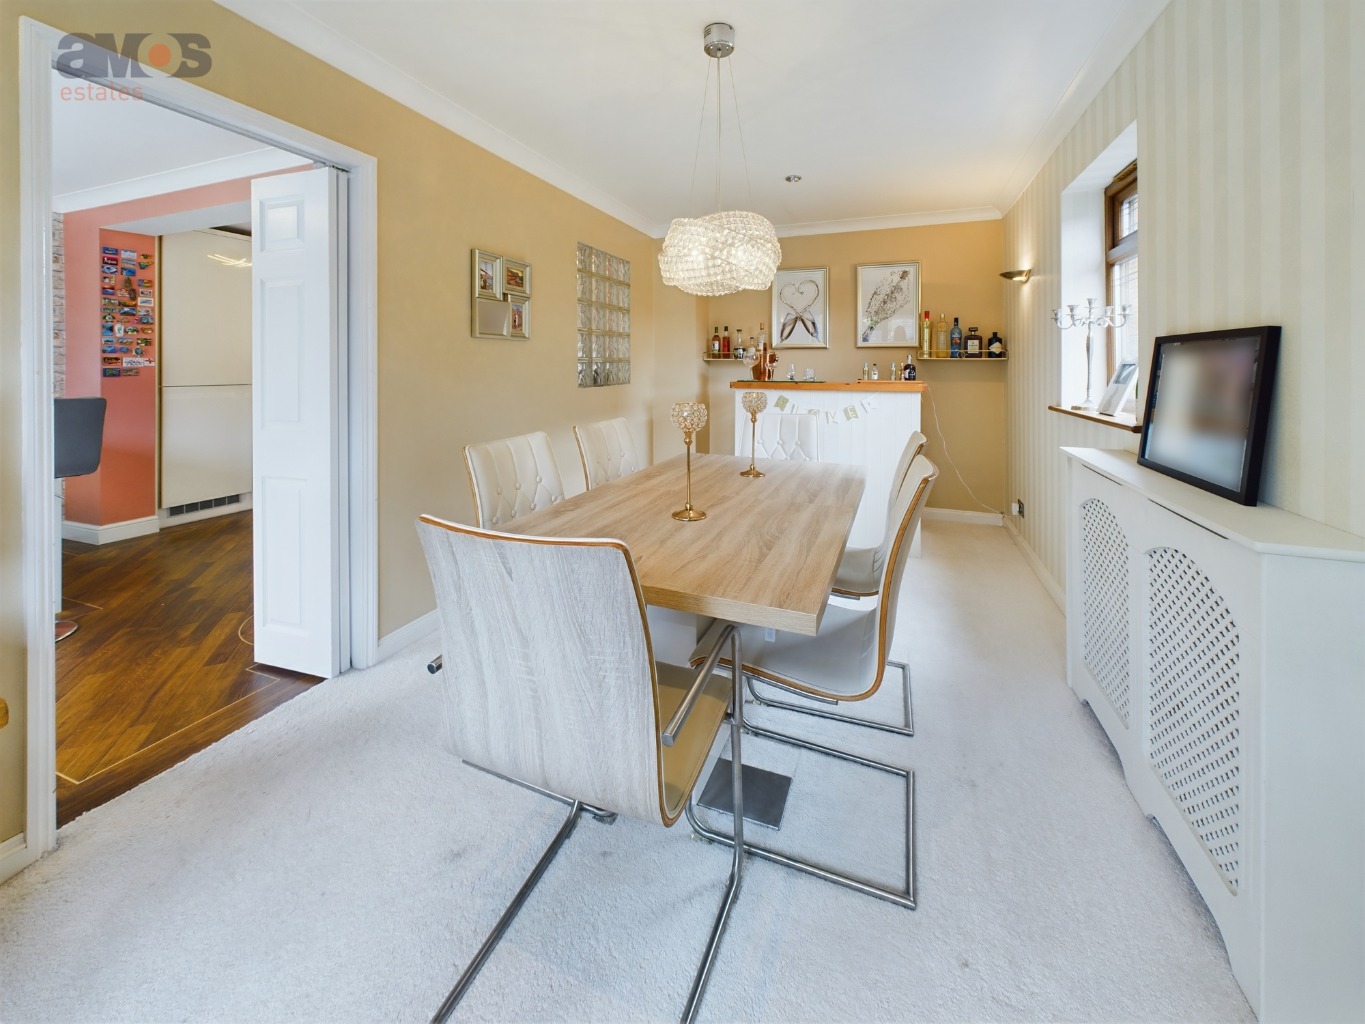
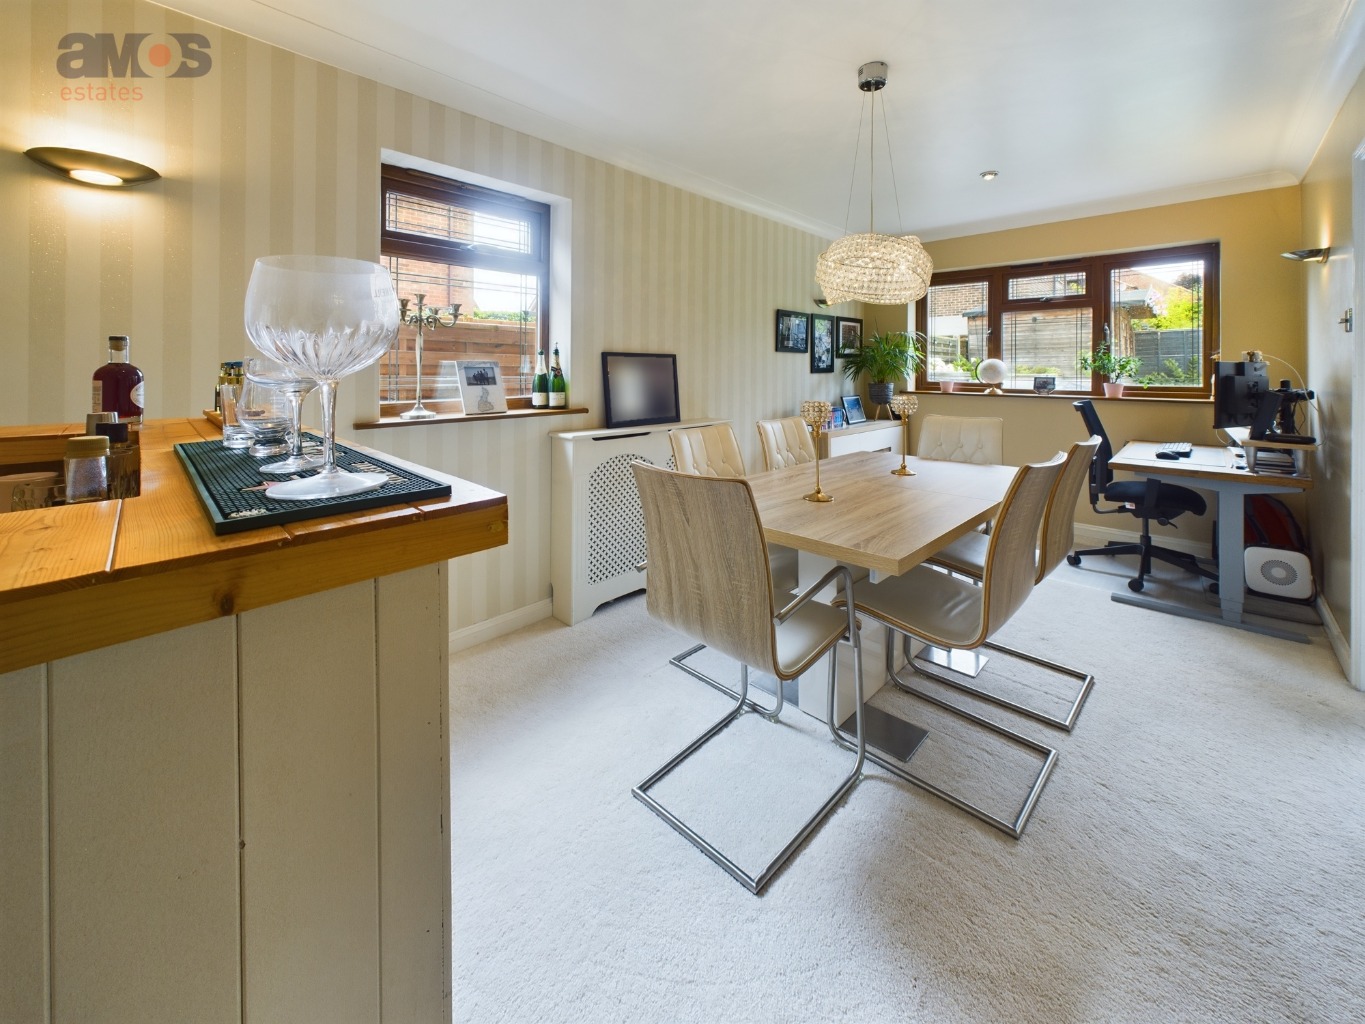
Double glazed windows to side and rear aspect, floor covering, plastered ceiling with inset spotlights, radiator, fitted bar area, wall points.
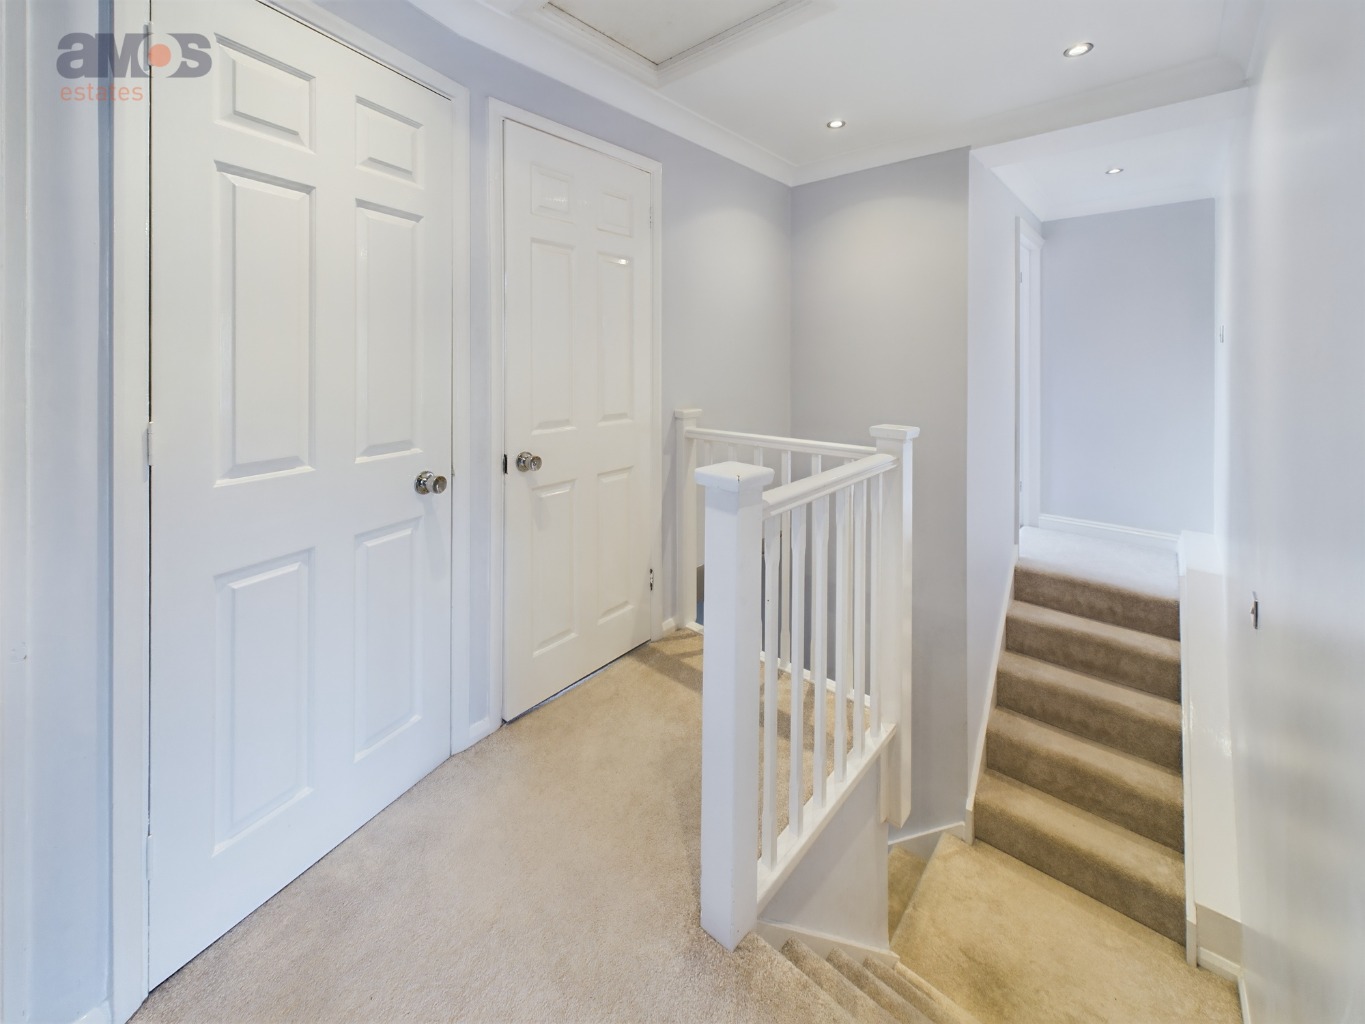
Galleried Landing /
6'3 x 6'2 + 3'0 x 2'10
Double return staircase leading from the ground floor, fitted carpet, plastered ceiling with inset spotlights, power point, loft access, white wood doors leading to rooms.
Bedroom One /
10'0 x 7'2 + 11'2 x 9'9
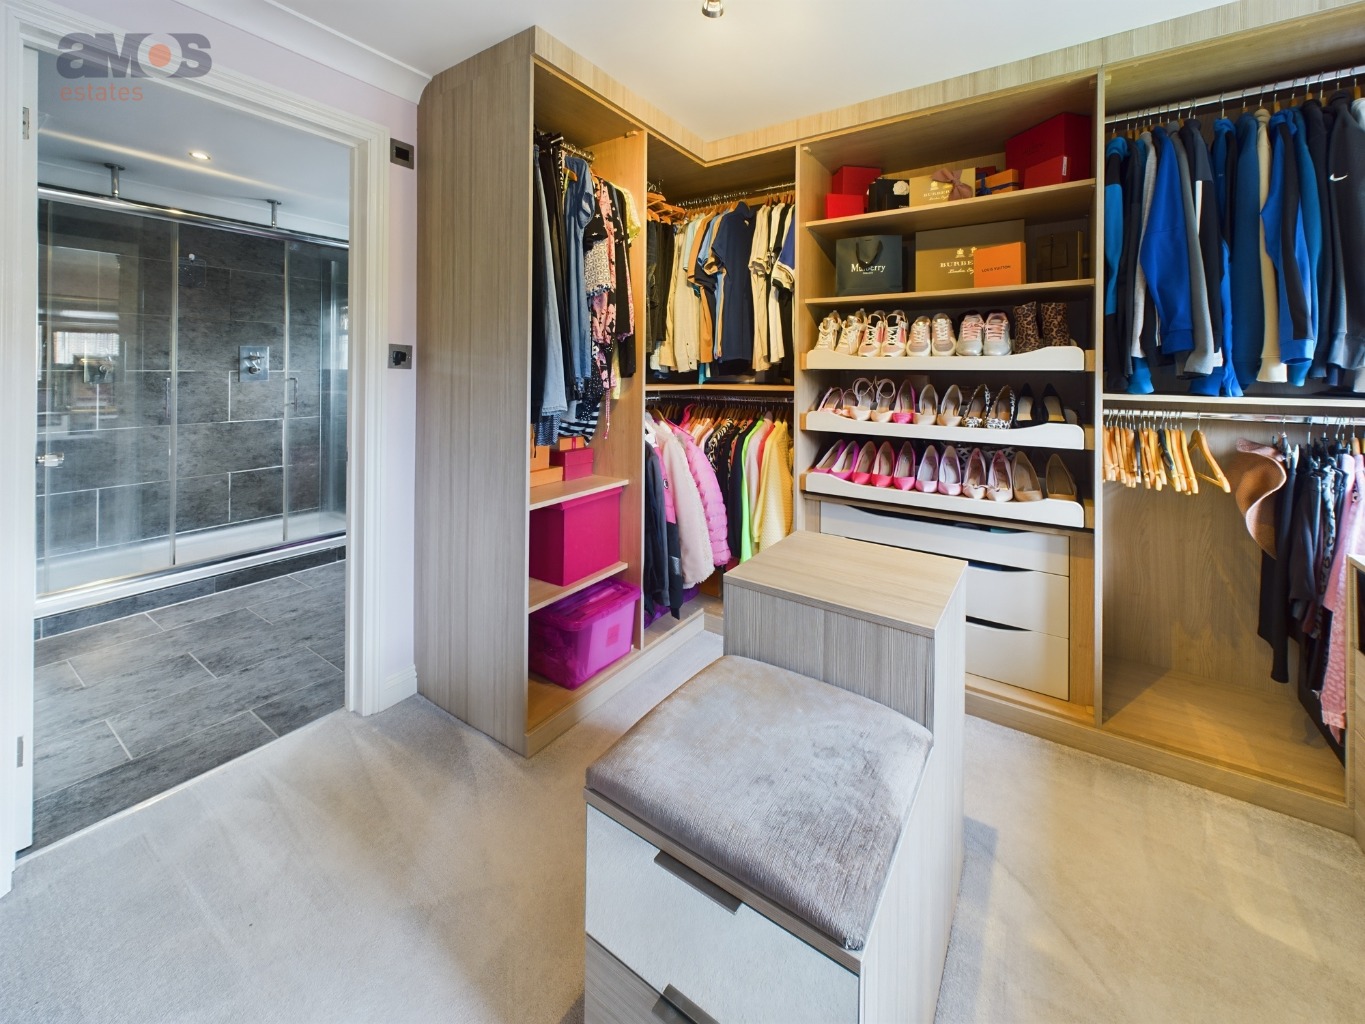
Double glazed window to rear aspect, fitted carpet, plastered ceiling, power points, fitted wardrobe units, radiator, sliding doors which open into:
Dressing Room /
10'3 x 8'10
Double glazed window to rear aspect, plastered ceiling, fitted wardrobe and cupboard units, fitted carpet, door leading to:
En-Suite Shower Room /
8'11 x 7'9
Suite comprising of 'floating' shelf with two sinks with mixer taps, toilet and walk in shower cubicle with safety glazed sides and dual rain cloud shower heads and individual controls, chrome towel radiator, fitted LED mirror, tiled walls and floor, extractor fan, double glazed windows, plastered ceiling with spotlights.
Bedroom Two /
10'7 x 10'0
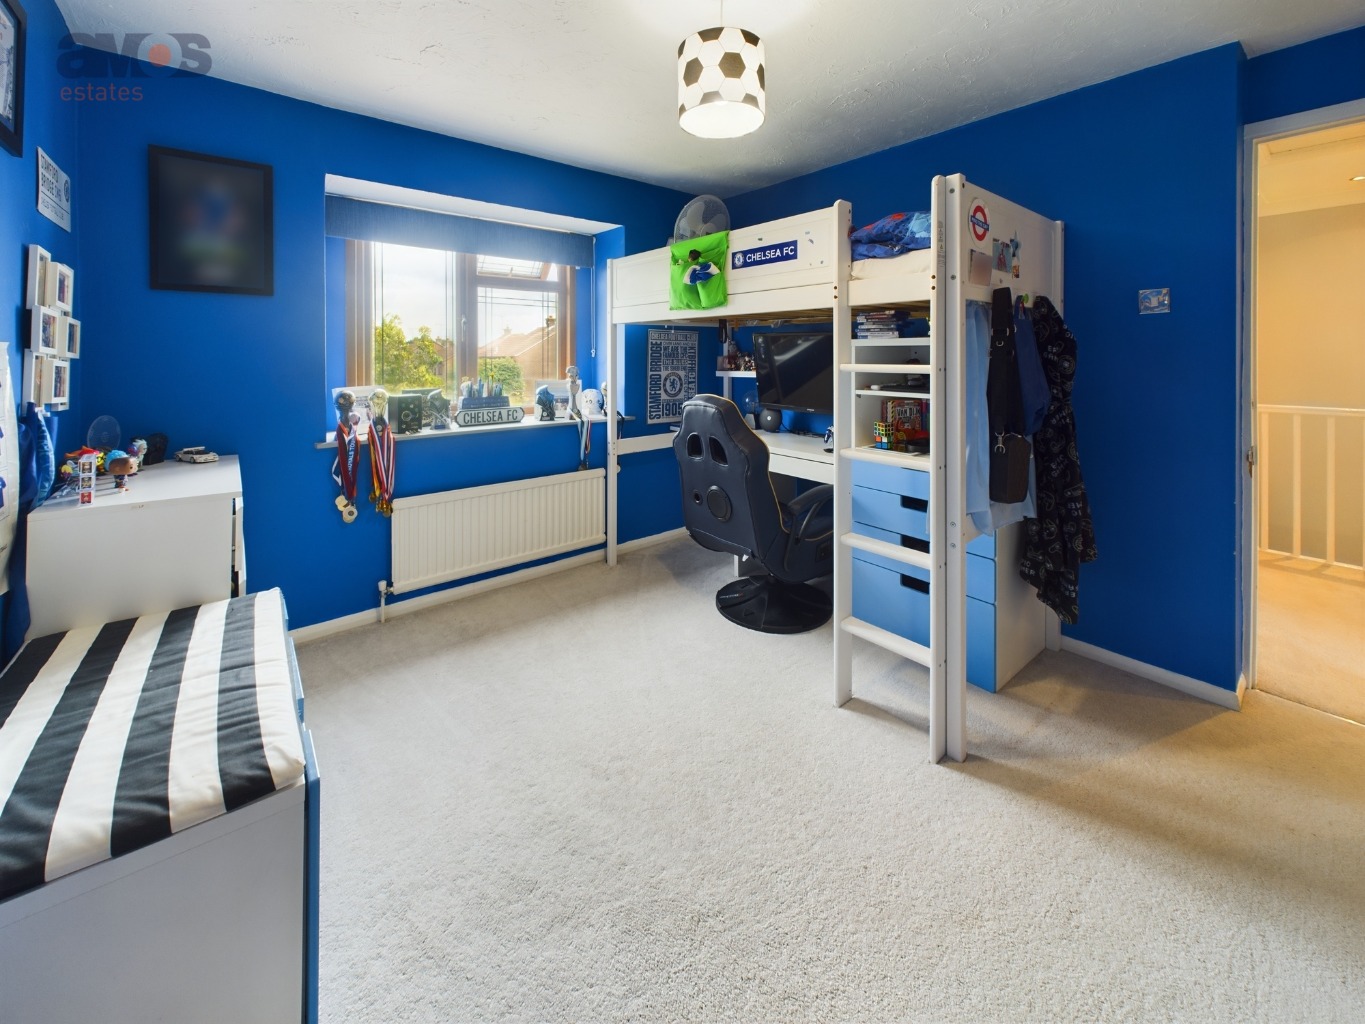
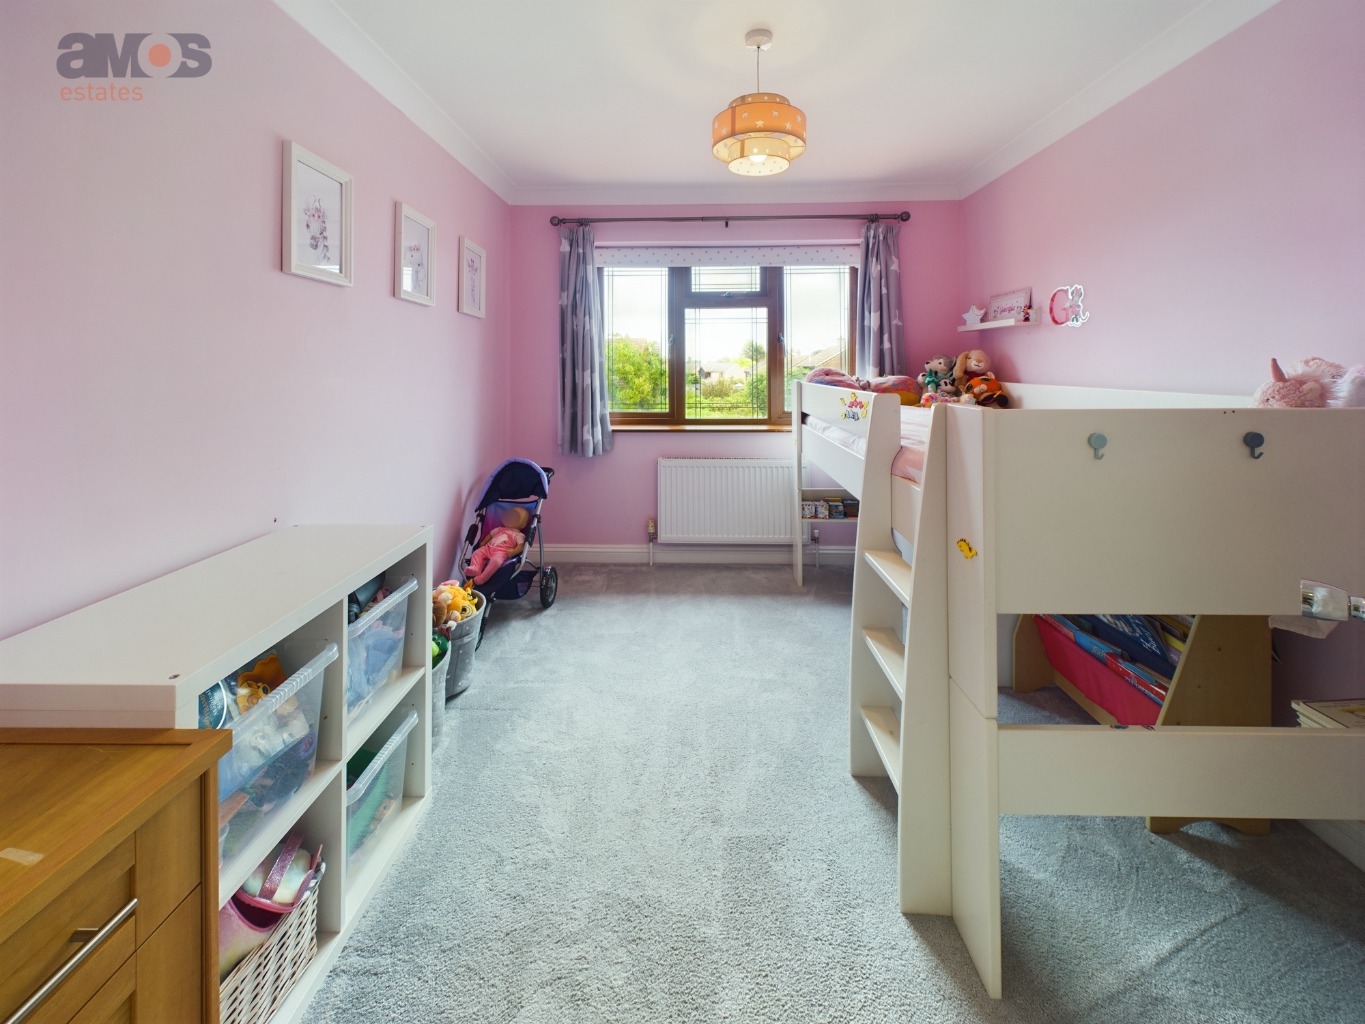
Double glazed window to front aspect, radiator, fitted carpet, plastered ceiling, power points.
Bedroom Three /
10'8 x 9'0
Double glazed window to front aspect, radiator, fitted carpet, textured ceiling, fitted wardrobe units, power points.
Bedroom Four /
10'2 x 8'11
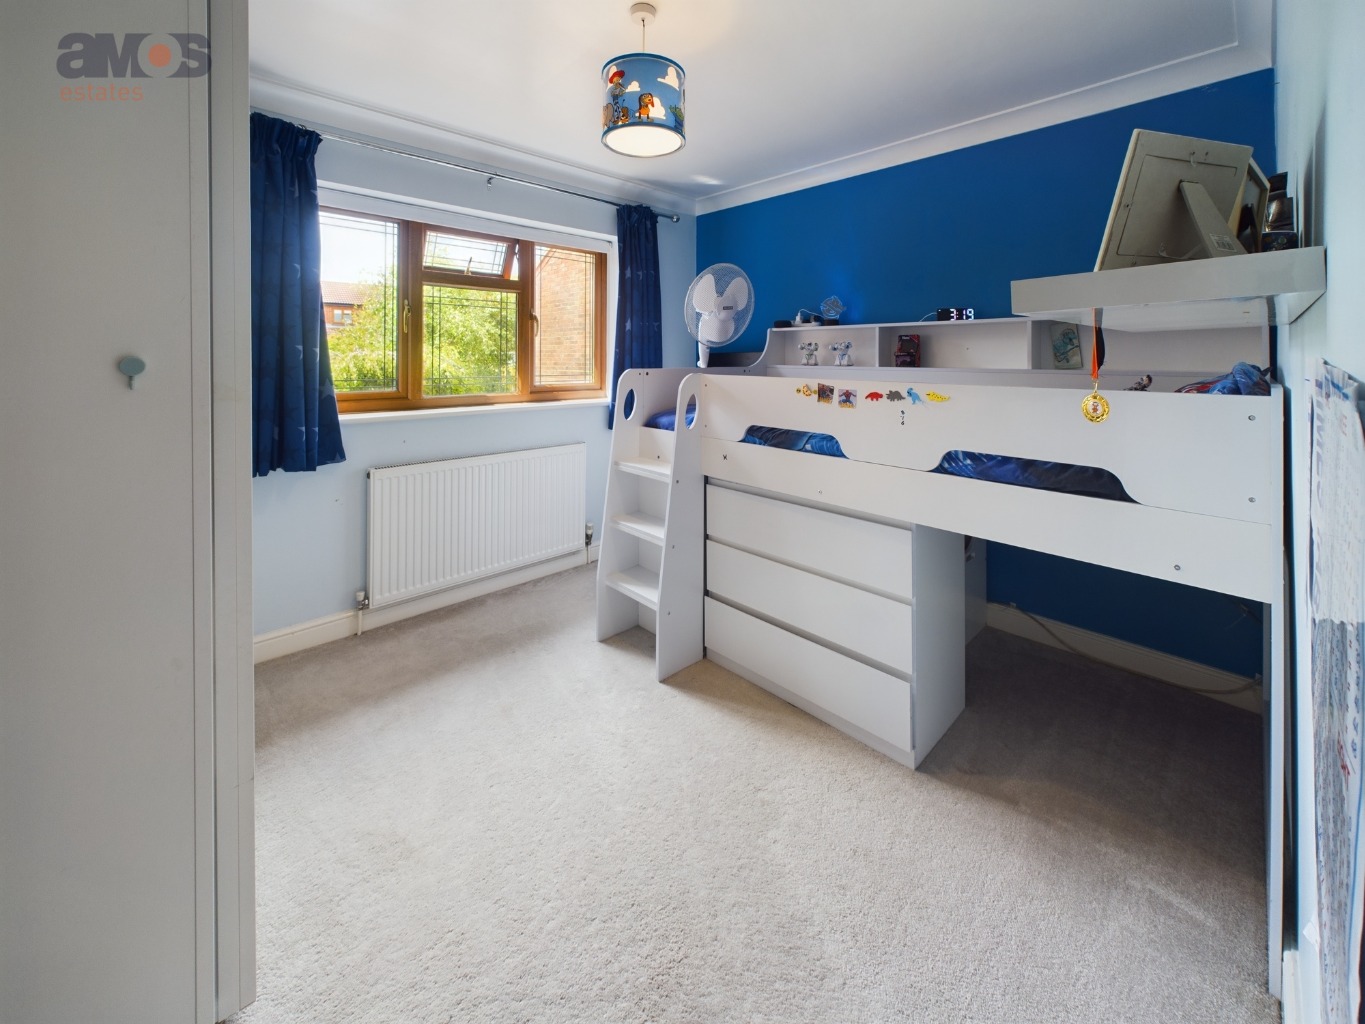
Double glazed window to rear aspect, fitted carpet, power points, plastered ceiling, radiator.
Bathroom /
9'9 x 6'1
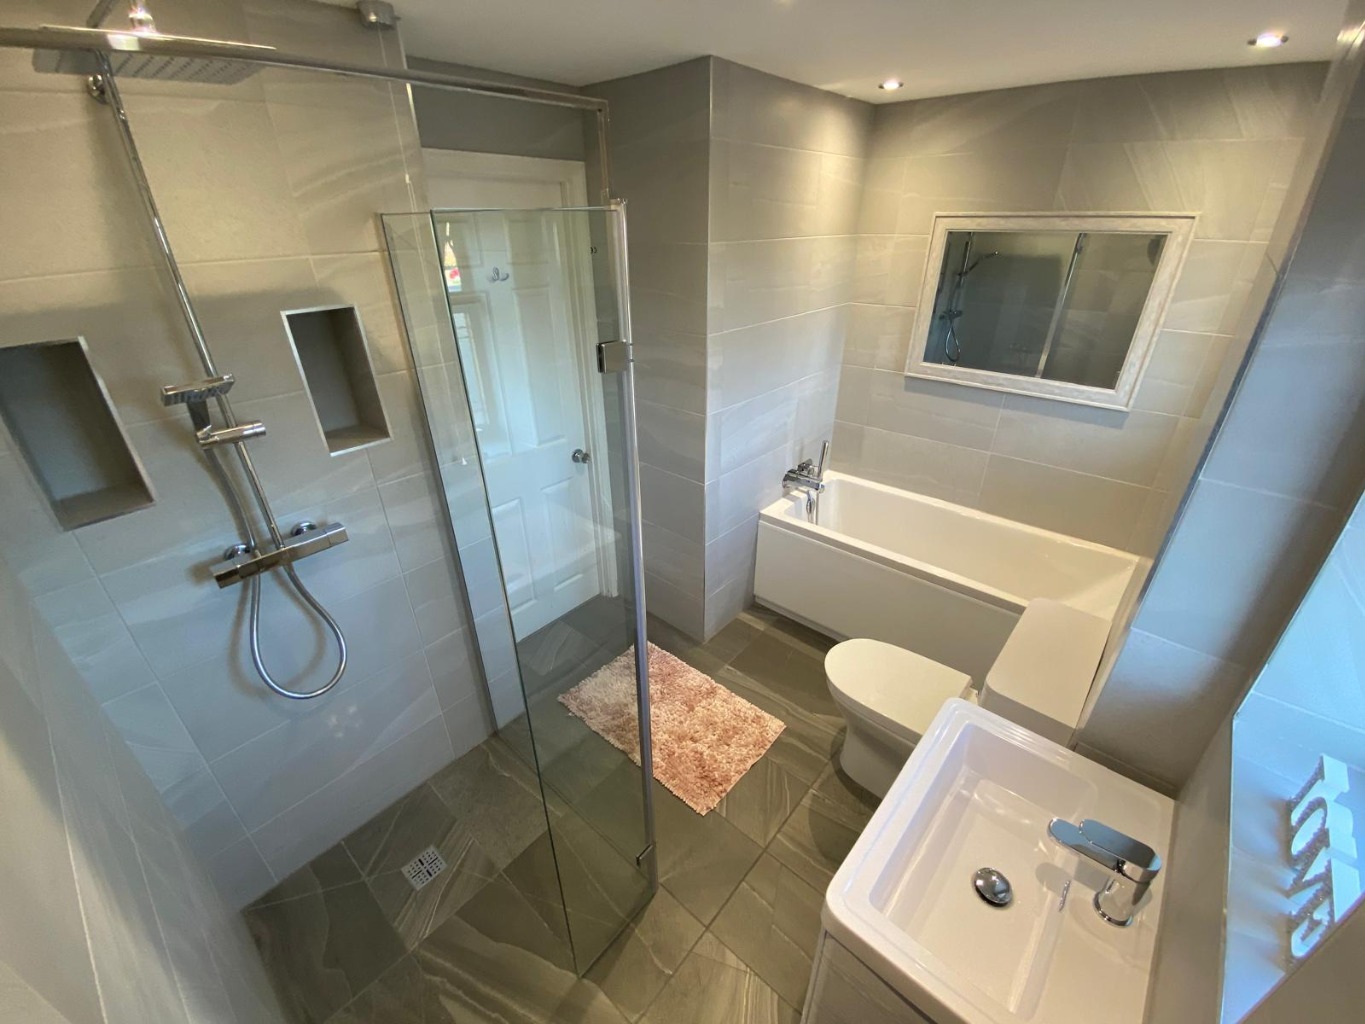
White suite comprising of vanity unit with sink top, integrated toilet, bath with mixer tap and walk in shower with rain cloud head and hand held shower, plastered ceiling with spotlights, chrome towel radiator, two double glazed windows, floor covering, tiled walls.
Rear Garden /
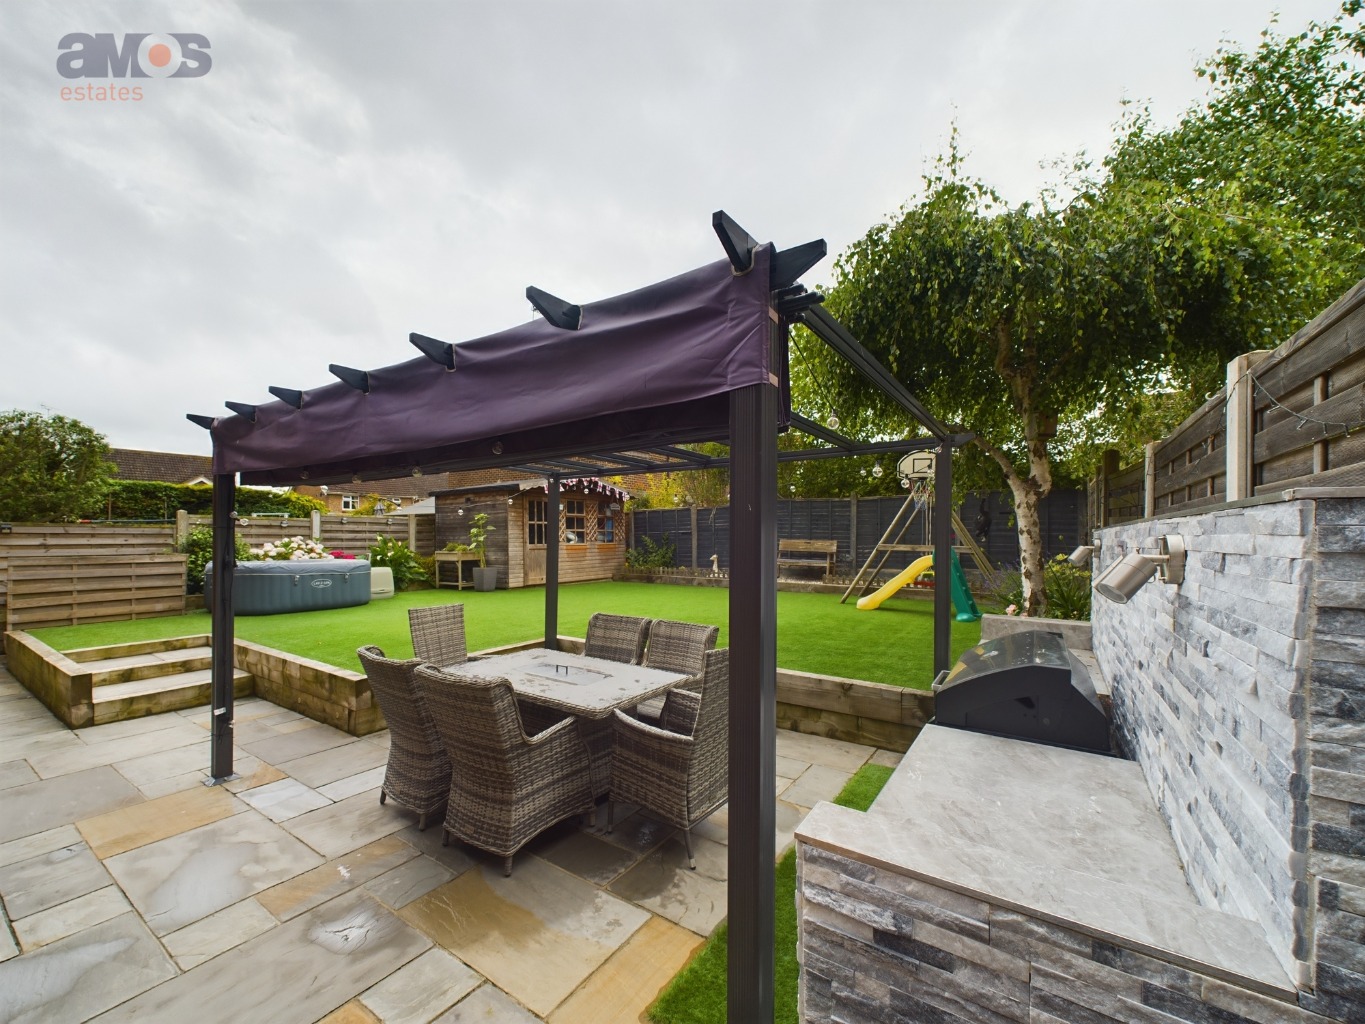
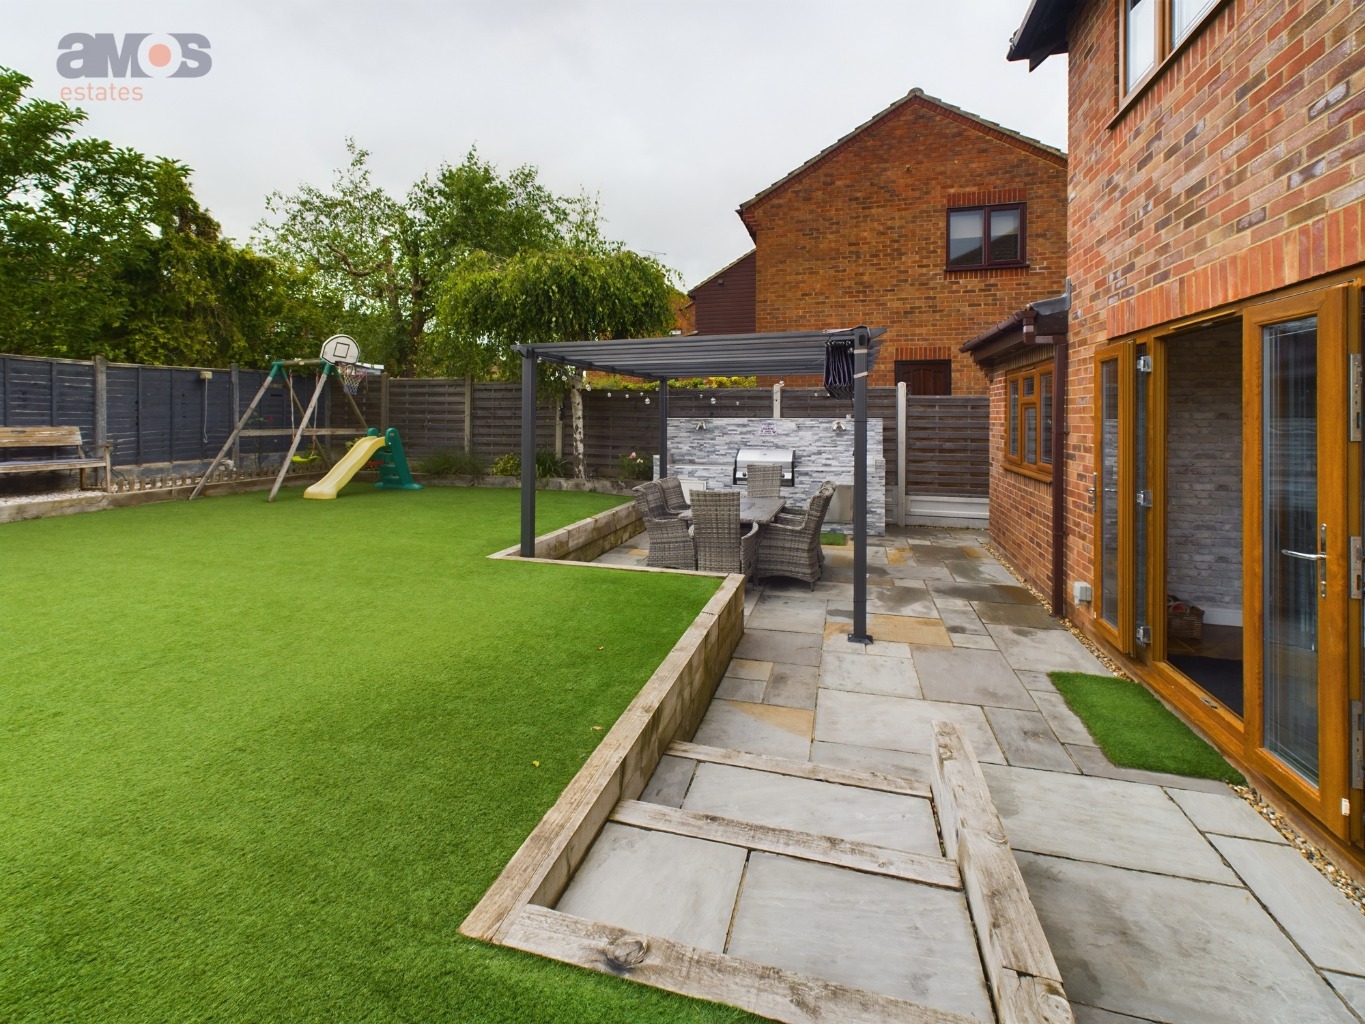
'Sunken' stone patio area with fitted pergola structure with fitted blind, side access to front, timber sleepers with LED lighting, tiled outdoors kitchen area with space for BBQ and feature lighting, secure fenced boundaries, wooden summerhouse, artificial lawn, water tap, outside power point.
Front Garden /
Access to store with roller shutter door, block paved driveway providing plenty of parking spaces, outside lighting, lawn area.
Council Tax Band E / EPC Band C / Available End Of November