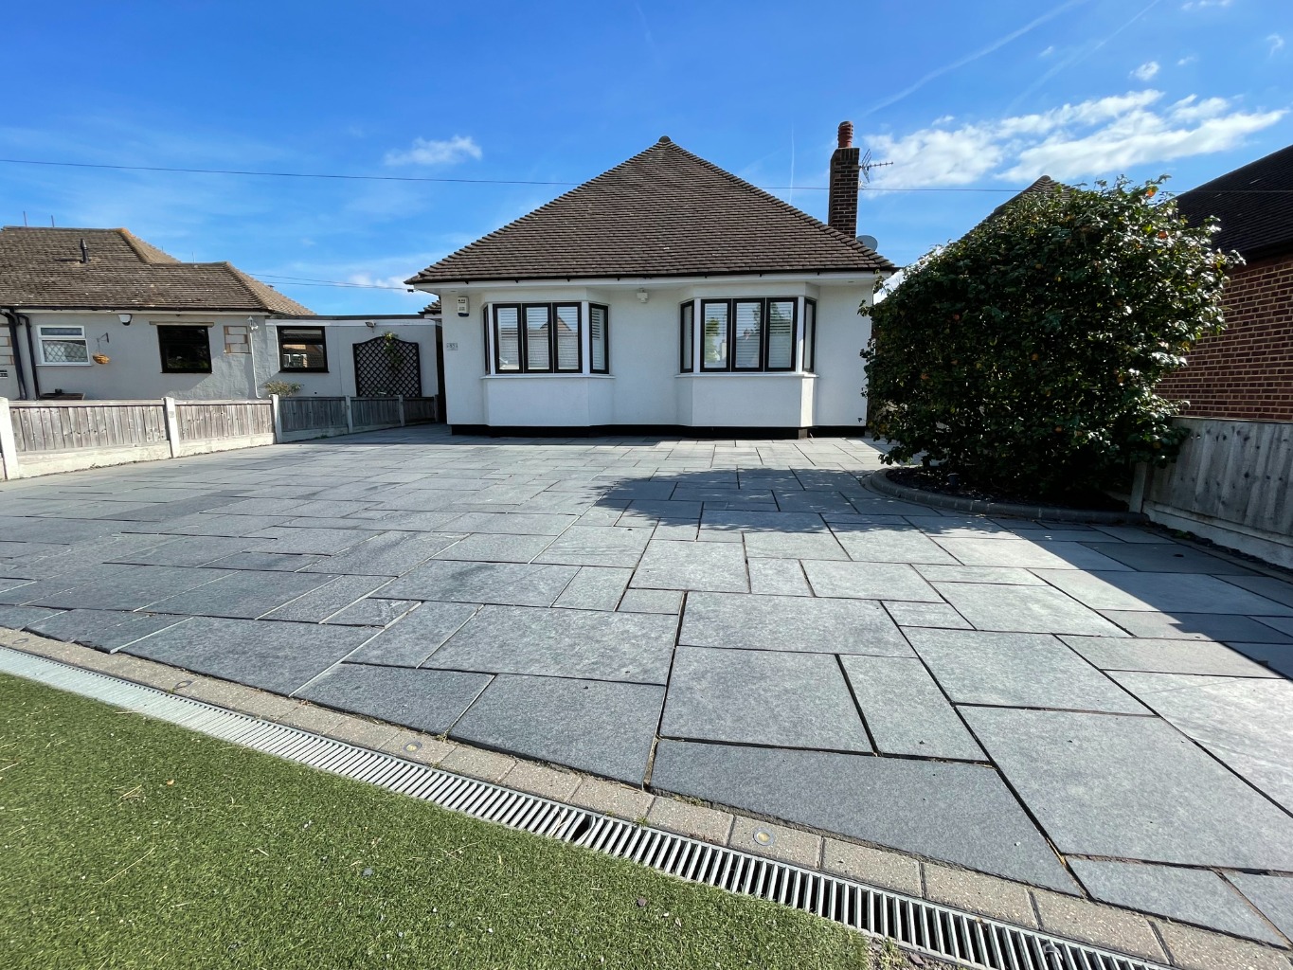
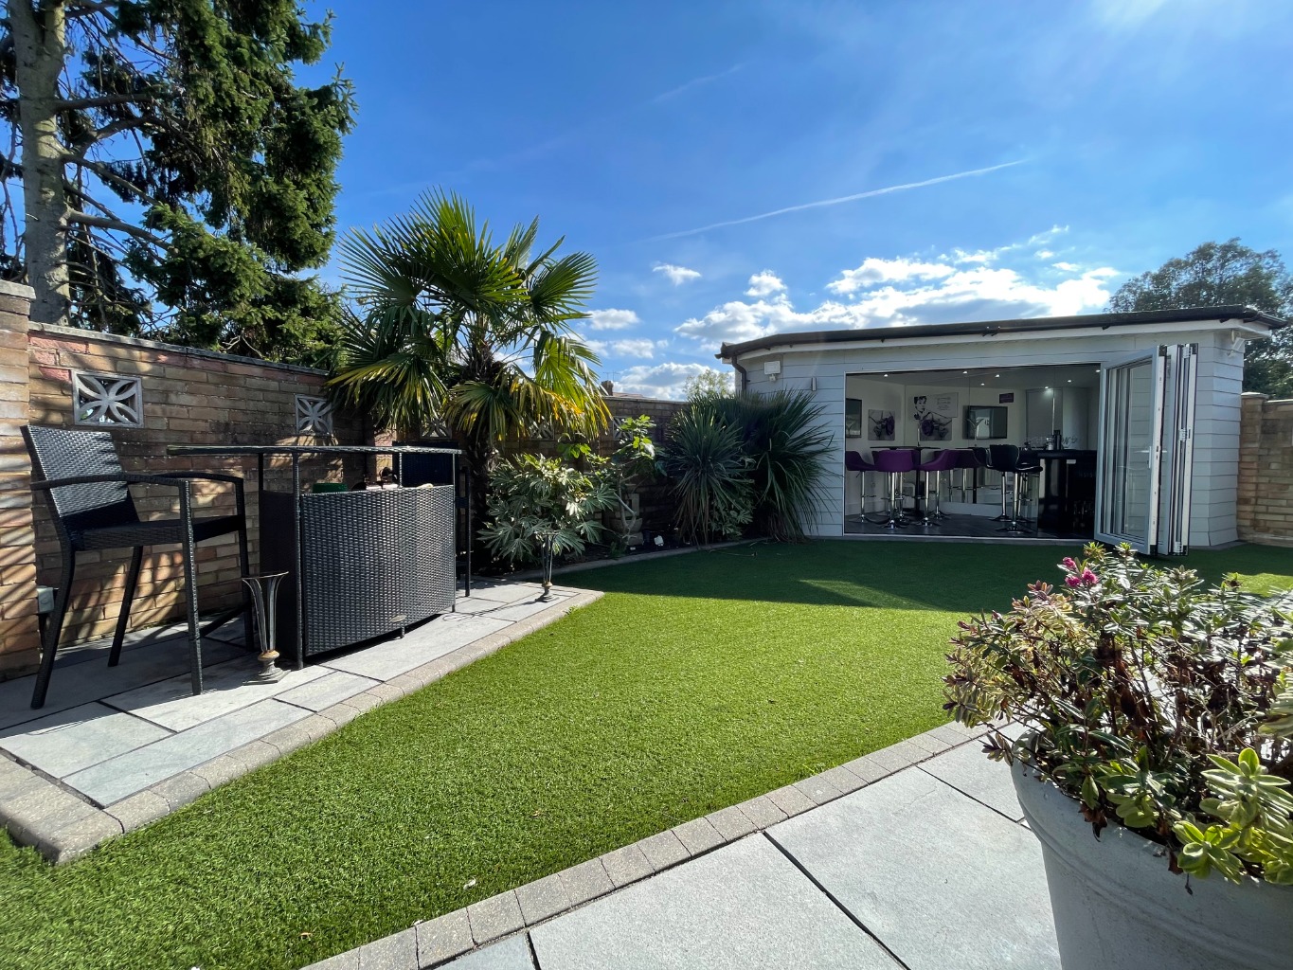
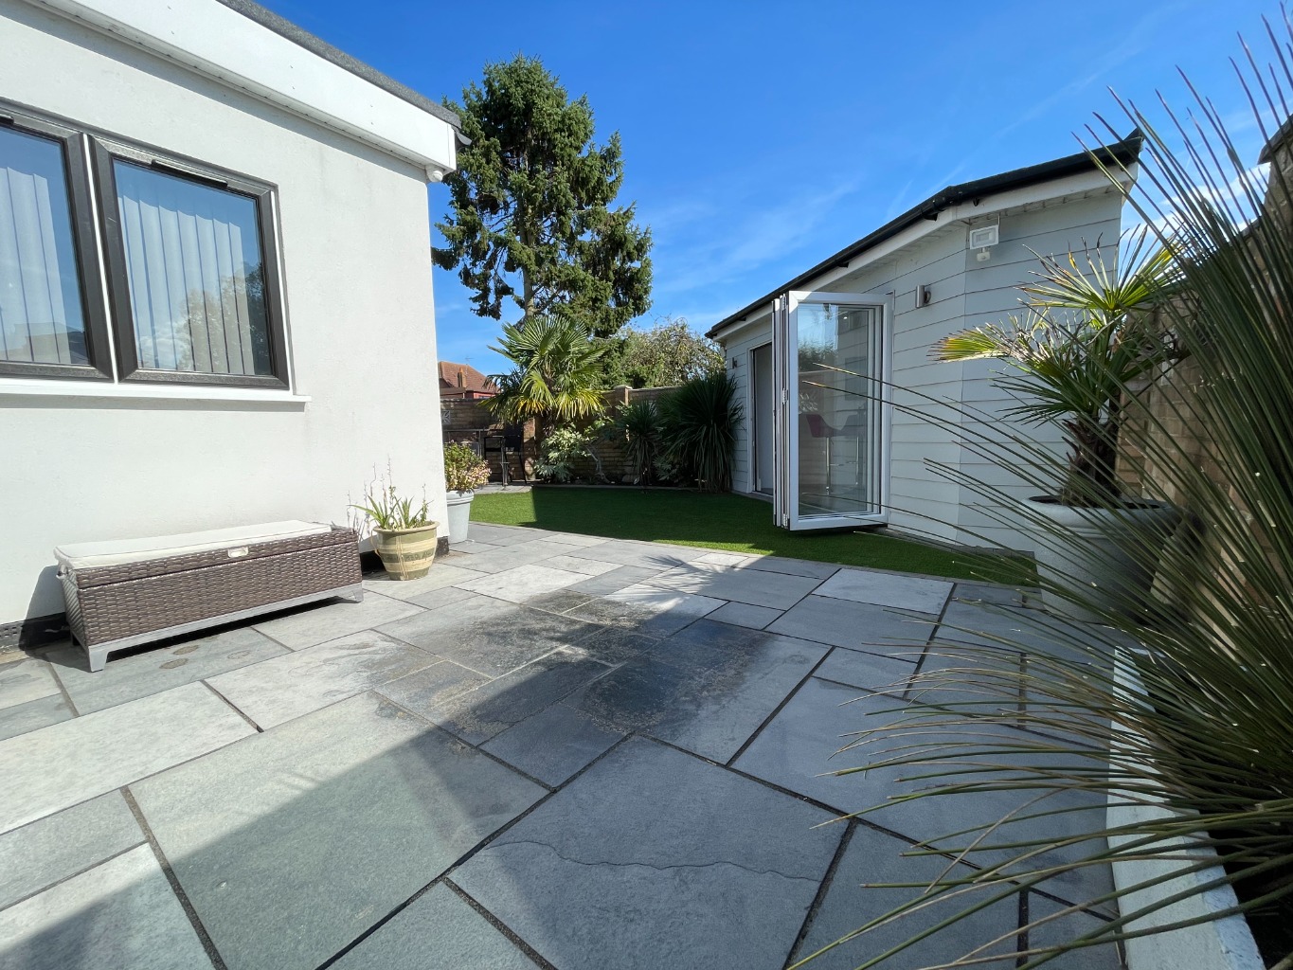
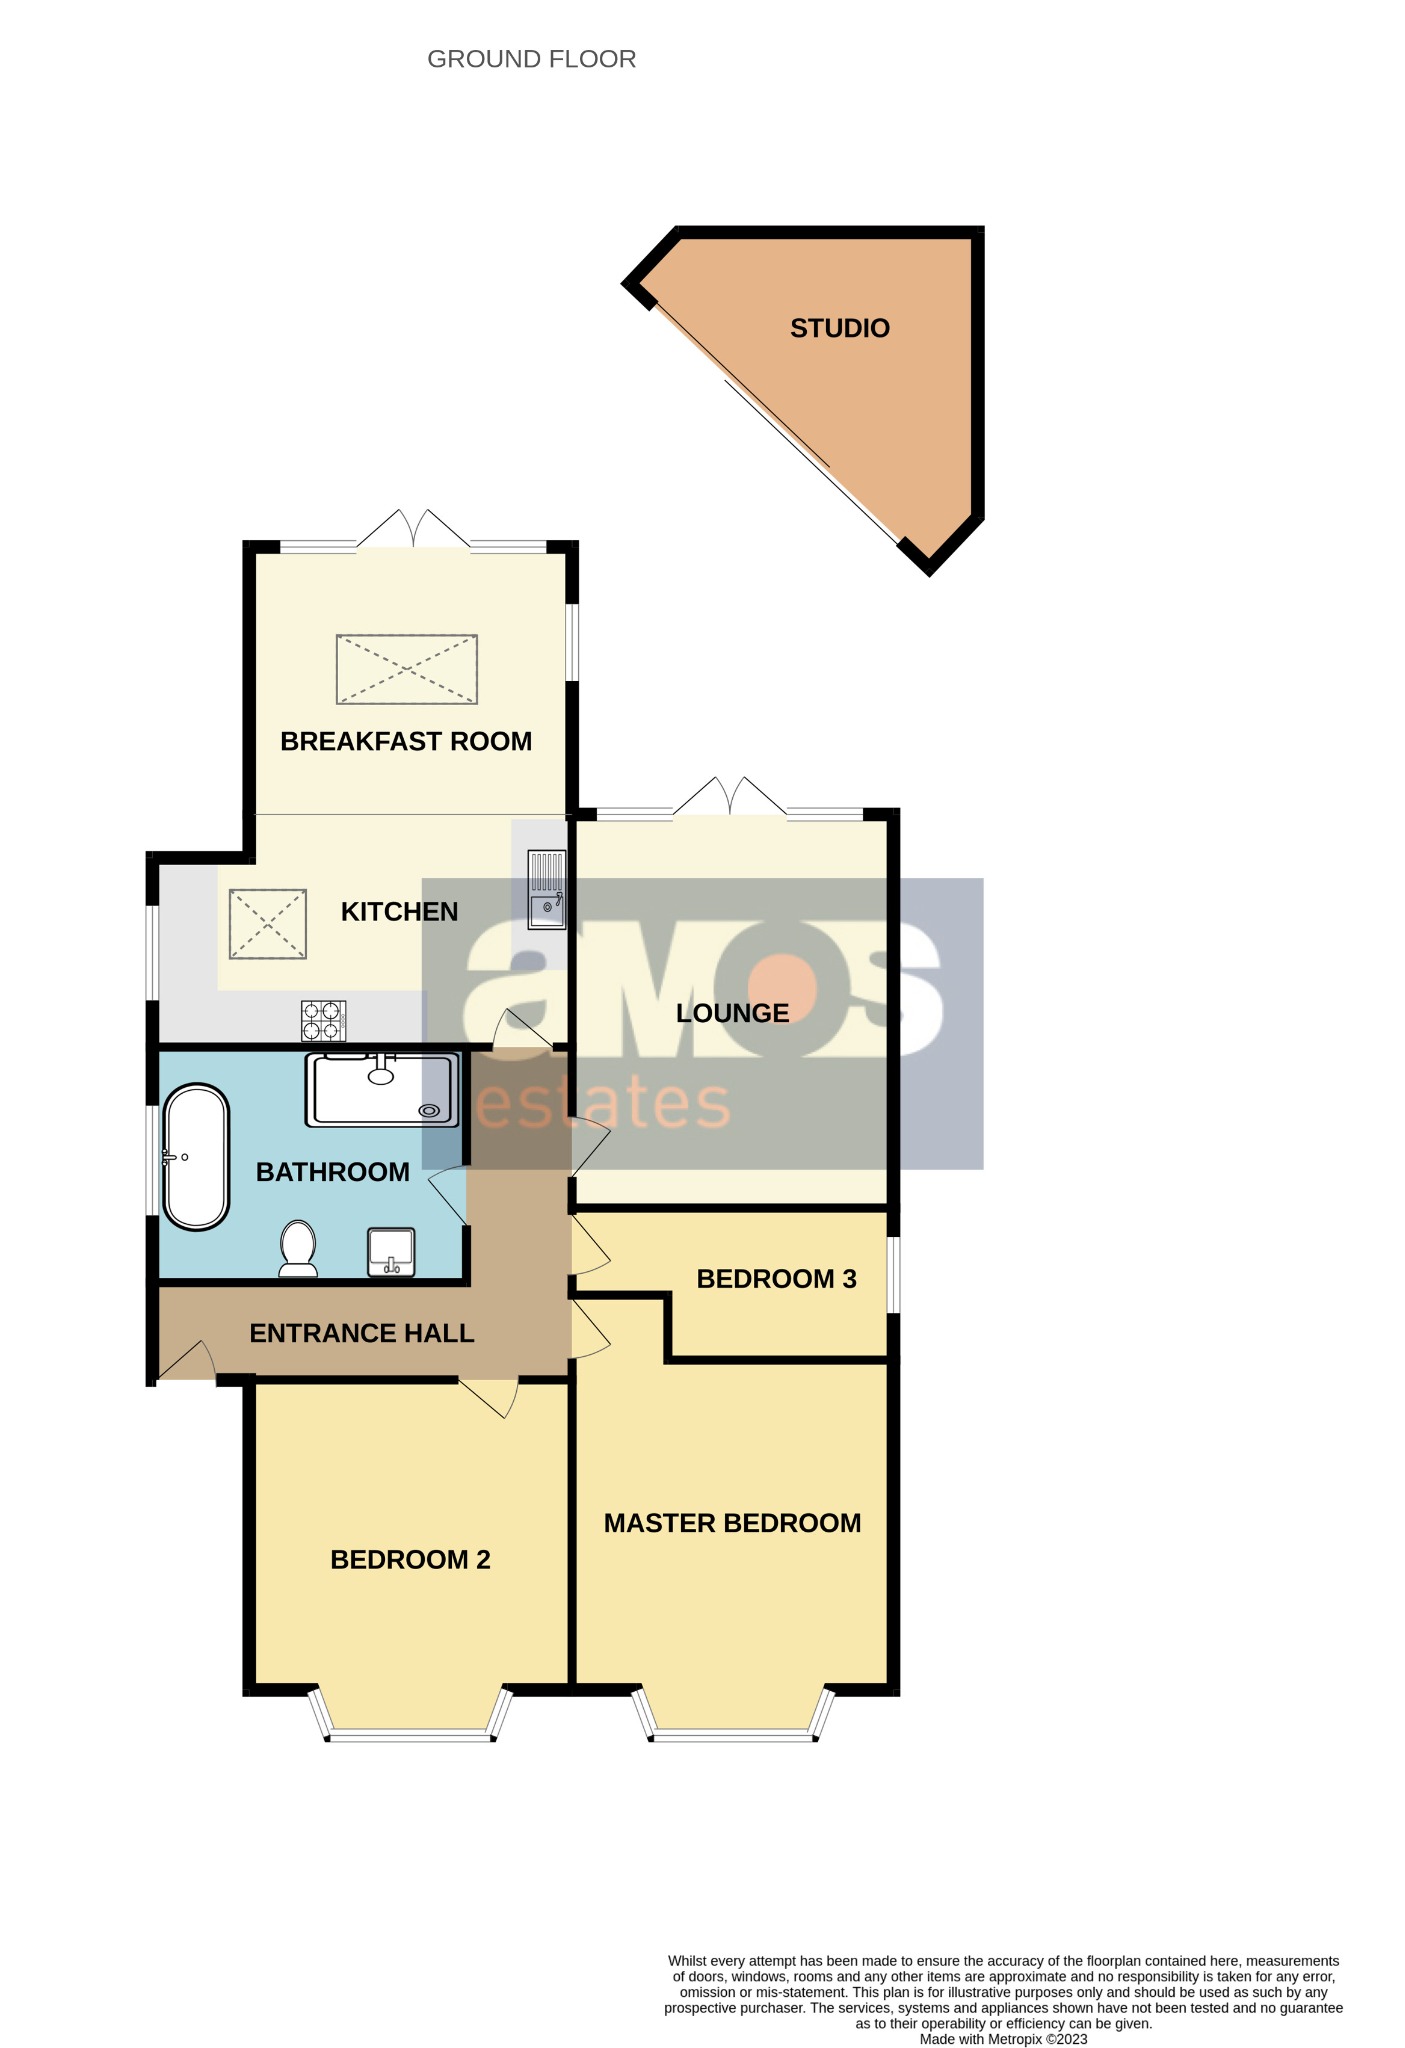
A fantastic opportunity to rent a one of a kind three bedroom detached bungalow on a highly desirable road in Benfleet. Offering an open plan kitchen / breakfast room, lounge, luxury four piece bathroom suite and three bedrooms. With a well maintained rear garden to include a studio / garden room and plenty of off street parking to the front.
Composite entrance door with glazed inset leading to;
Entrance Hall /
L-shaped entrance hall, double glazed window to side aspect, tiled floor, coved ceiling, loft access, double glazed obscured window to side aspect, power points with USB ports, fuse box.
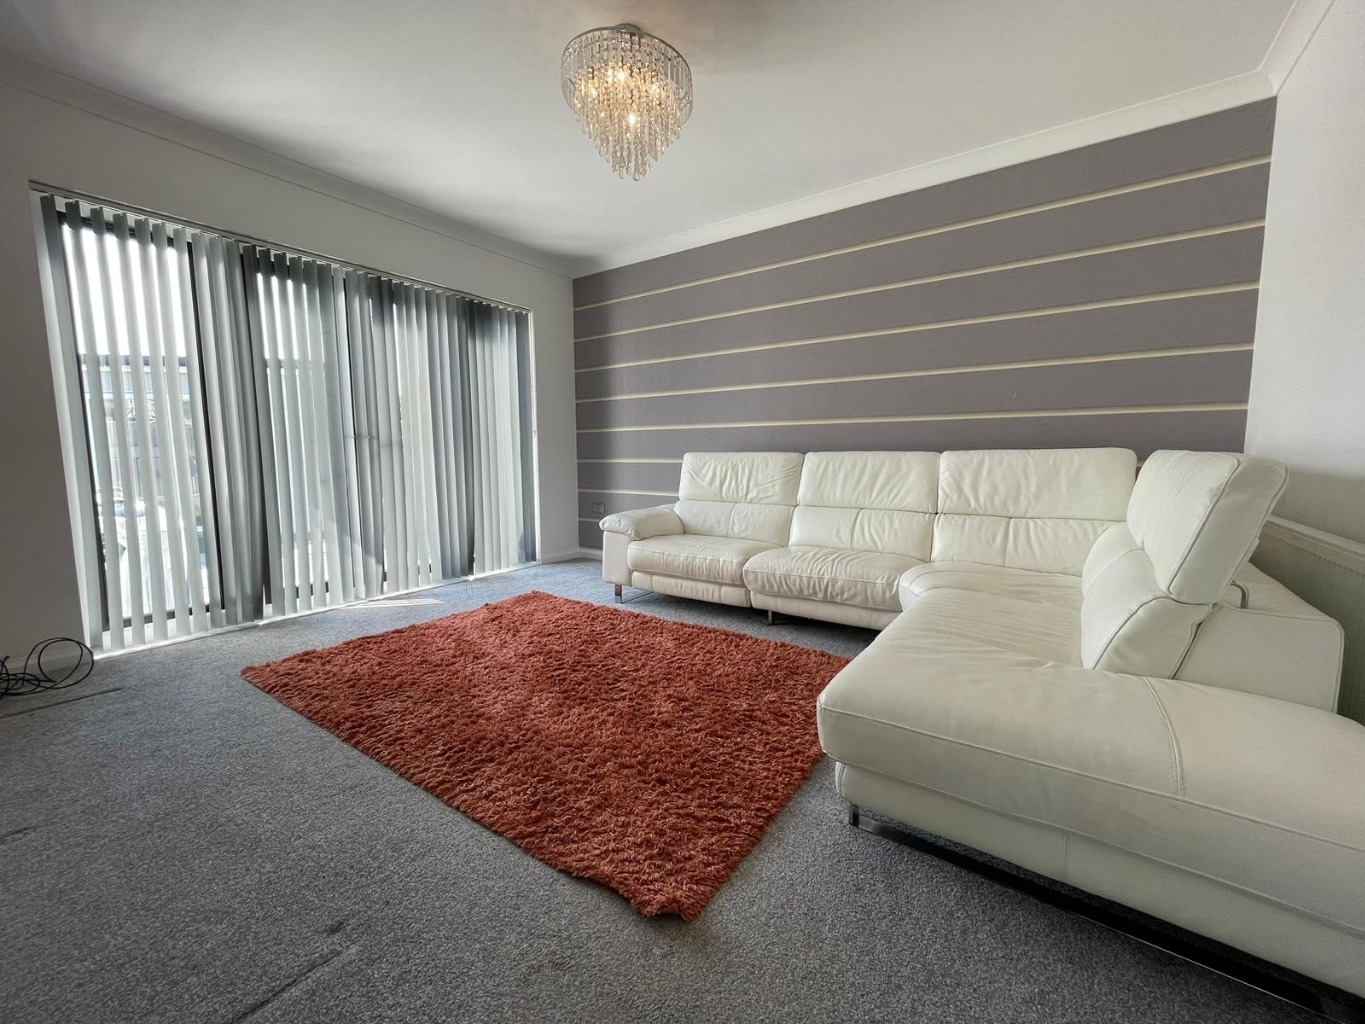
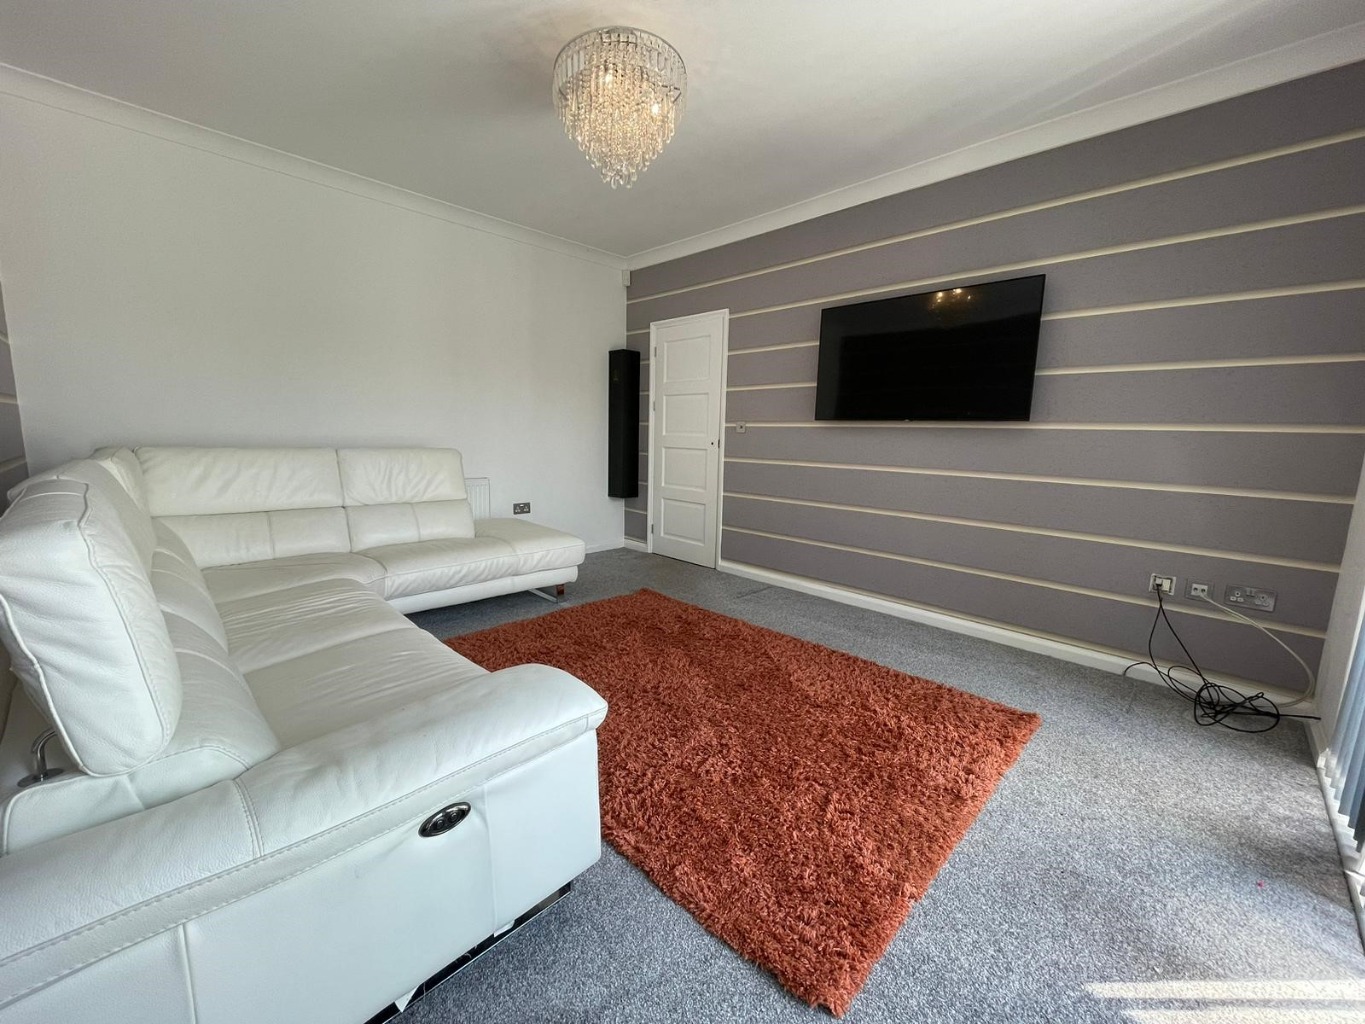
Lounge /
14’10 X 11’10
Double glazed double opening doors with double glazed adjacent windows providing access to the rear garden, coved and smooth plastered ceiling, power points, TV point, fitted carpet and radiator.
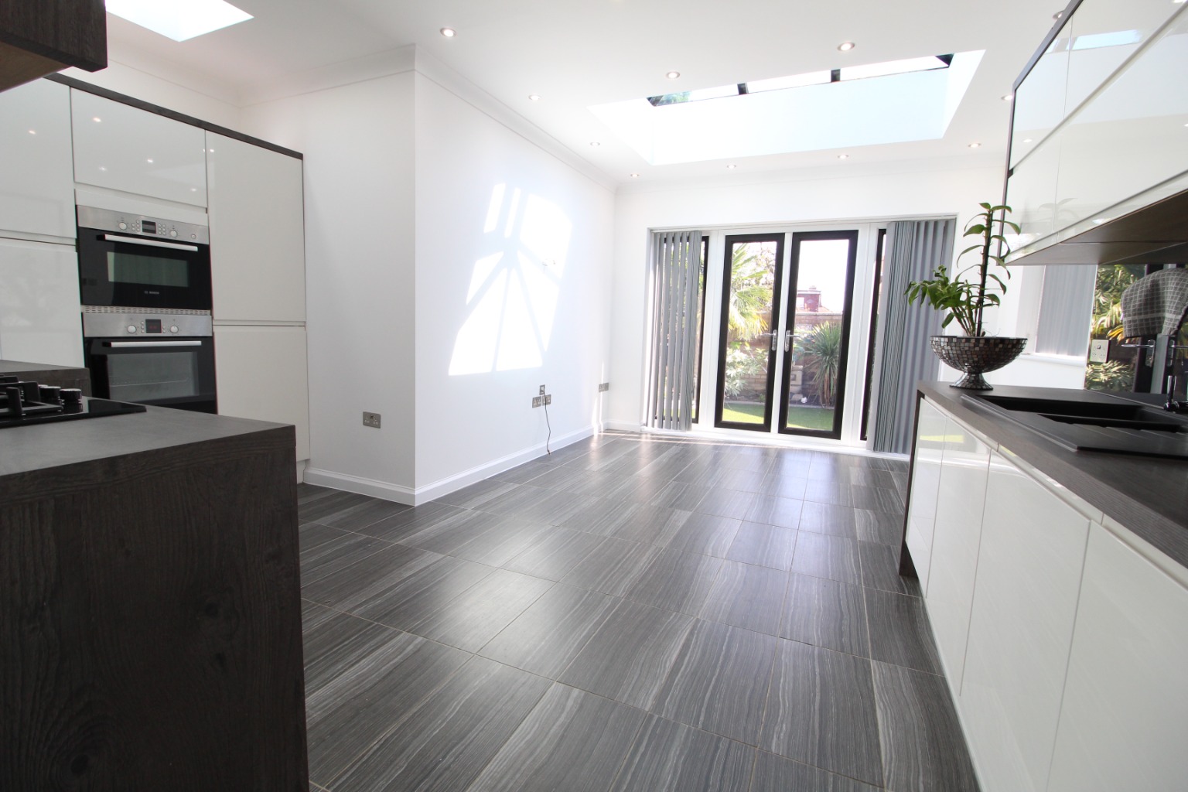
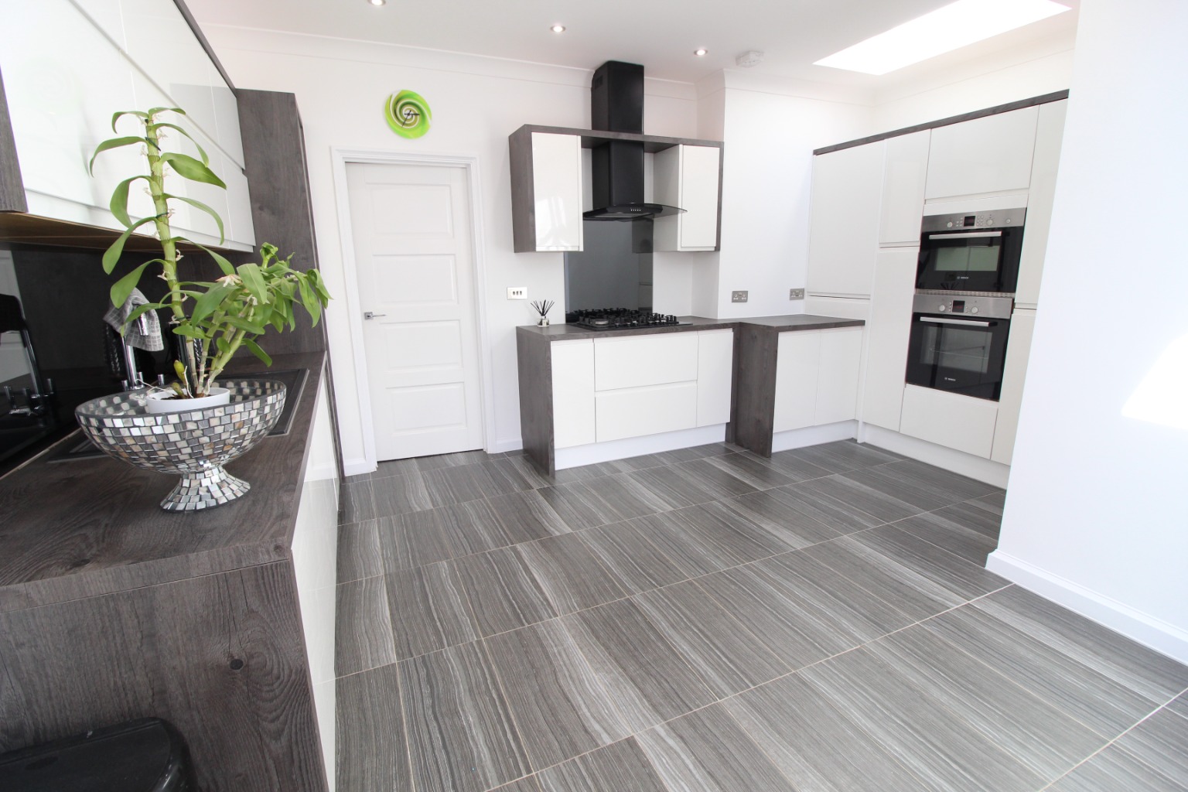
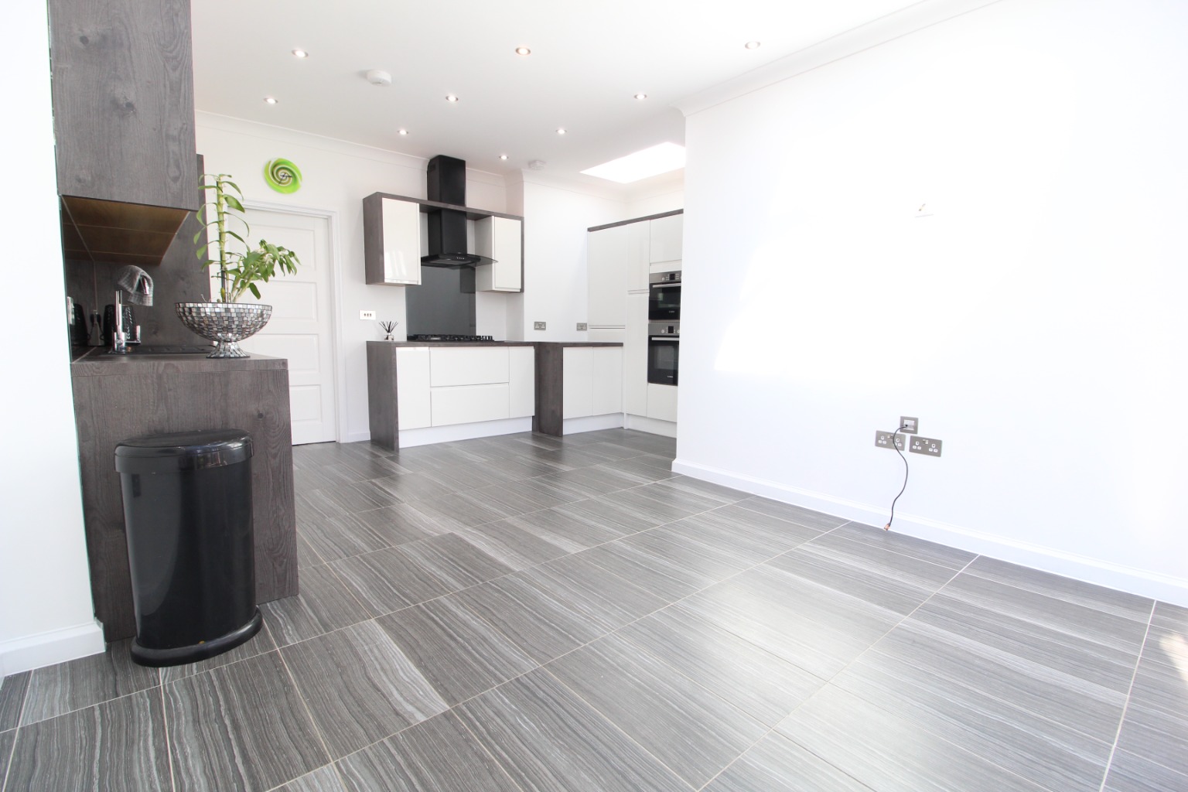
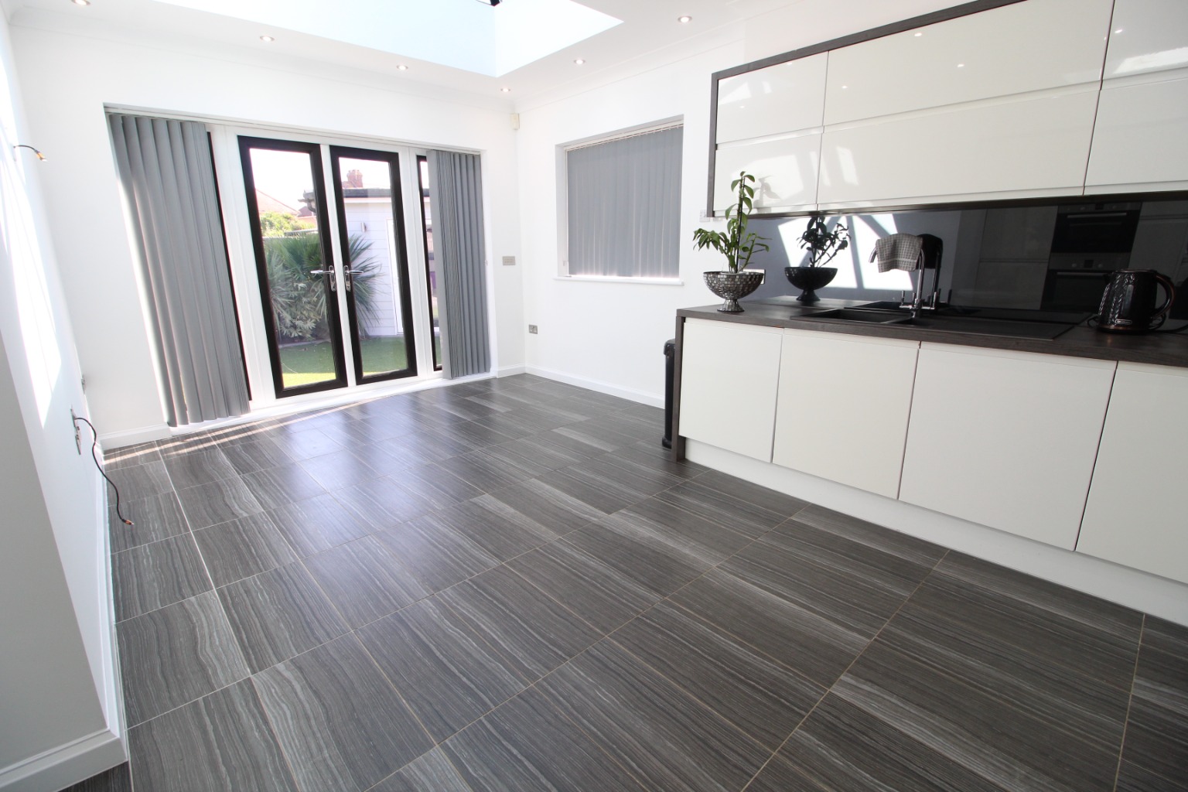
Open Plan Kitchen / Diner /
18’ X 13’06
Double glazed double opening doors with double glazed adjacent windows providing access to the rear garden, two double glazed roof lanterns, double glazed window to side aspect, modern gloss units at both eye and base level with work surface over, integrated one and a half bowl single drainer sink unit with a mixer tap, integrated five ring gas hob with fitted extractor fan above, integrated double oven, fridge/freezer, dishwasher and washing machine. Cupboard housing wall mounted boiler, smooth plastered ceiling with inset spotlights, power points, tiled floor, space for table and chairs, underfloor heating.
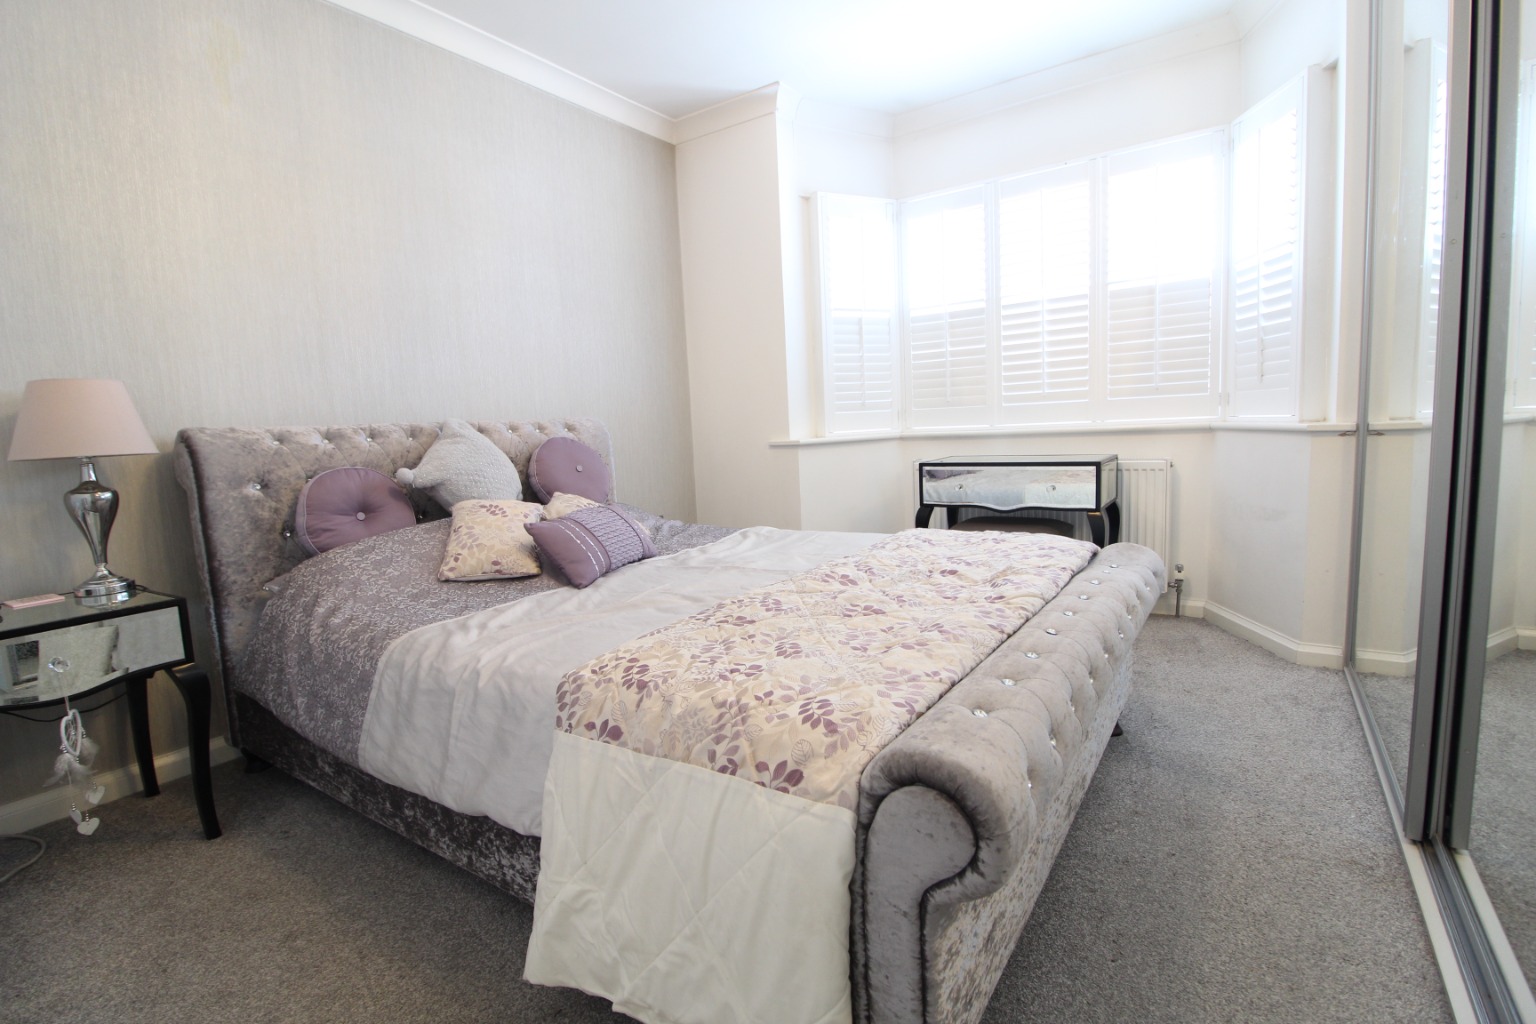
Bedroom One /
12’08 X 11’10
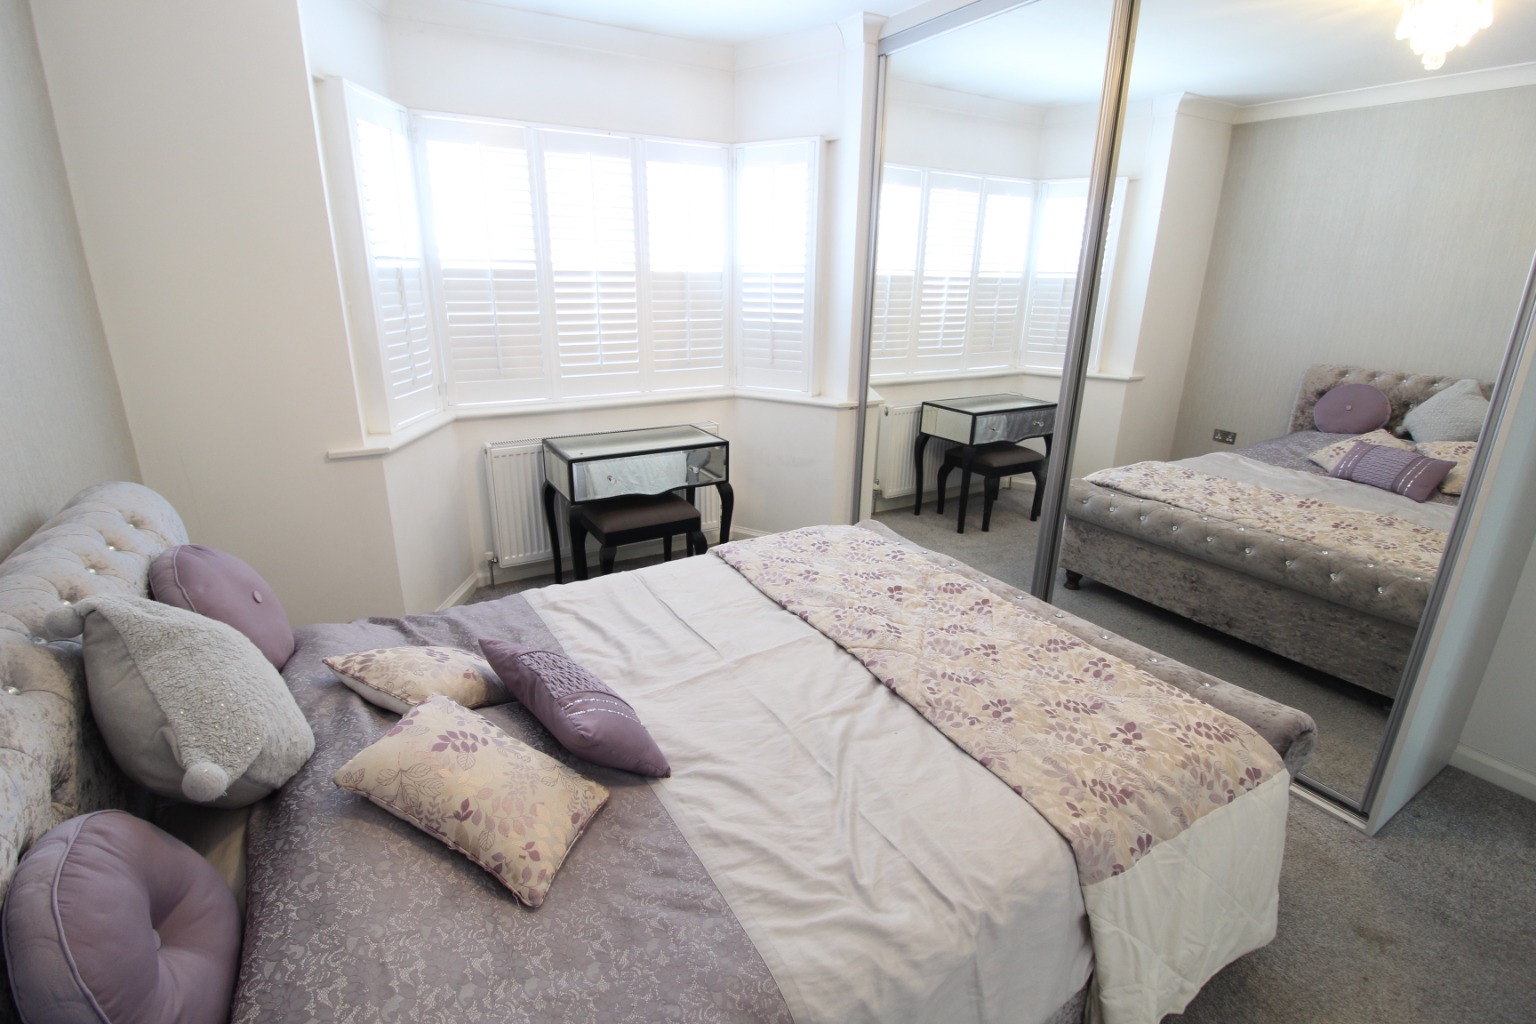
Double glazed bay window to front aspect with fitted shutters, fitted mirrored wardrobe with sliding doors, radiator, coved and smooth plastered ceiling, power points.
Bedroom Two /
10’10 X 10’10
Double glazed bay window to front aspect with fitted shutters, radiator, coved and smooth plastered ceiling and power points.
Bedroom Three /
11’11 X 7’01
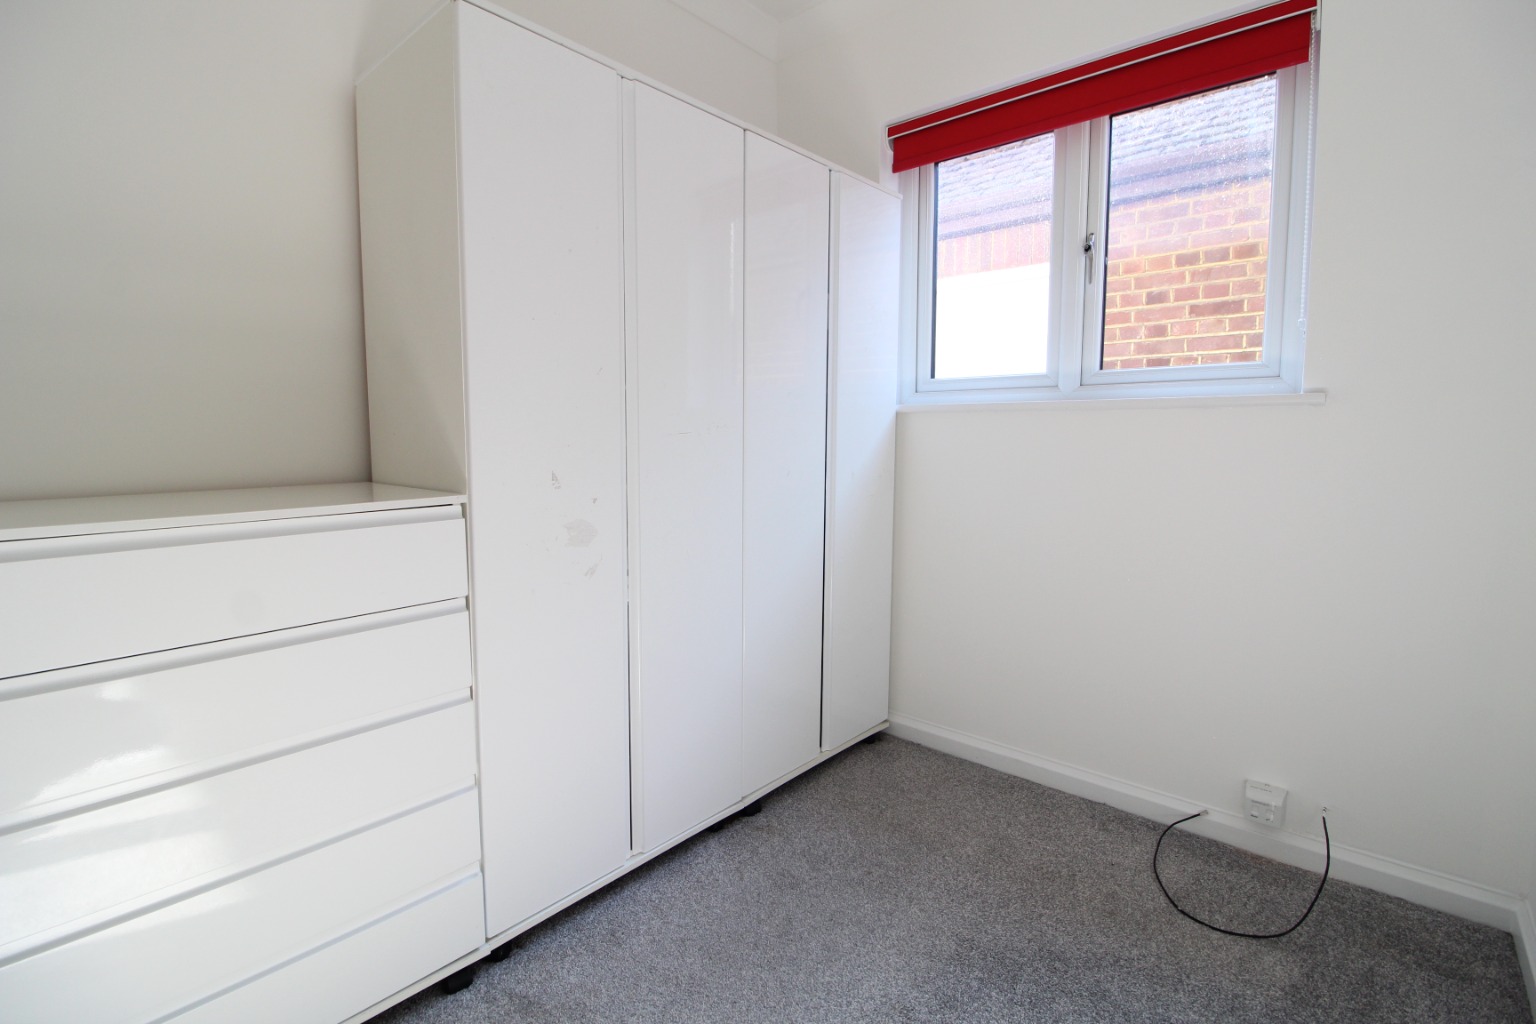
Double glazed window to the side aspect, coved and smooth plastered ceiling, power points, radiators.
Luxury Four Piece Bathroom /
9’08 X 8’03
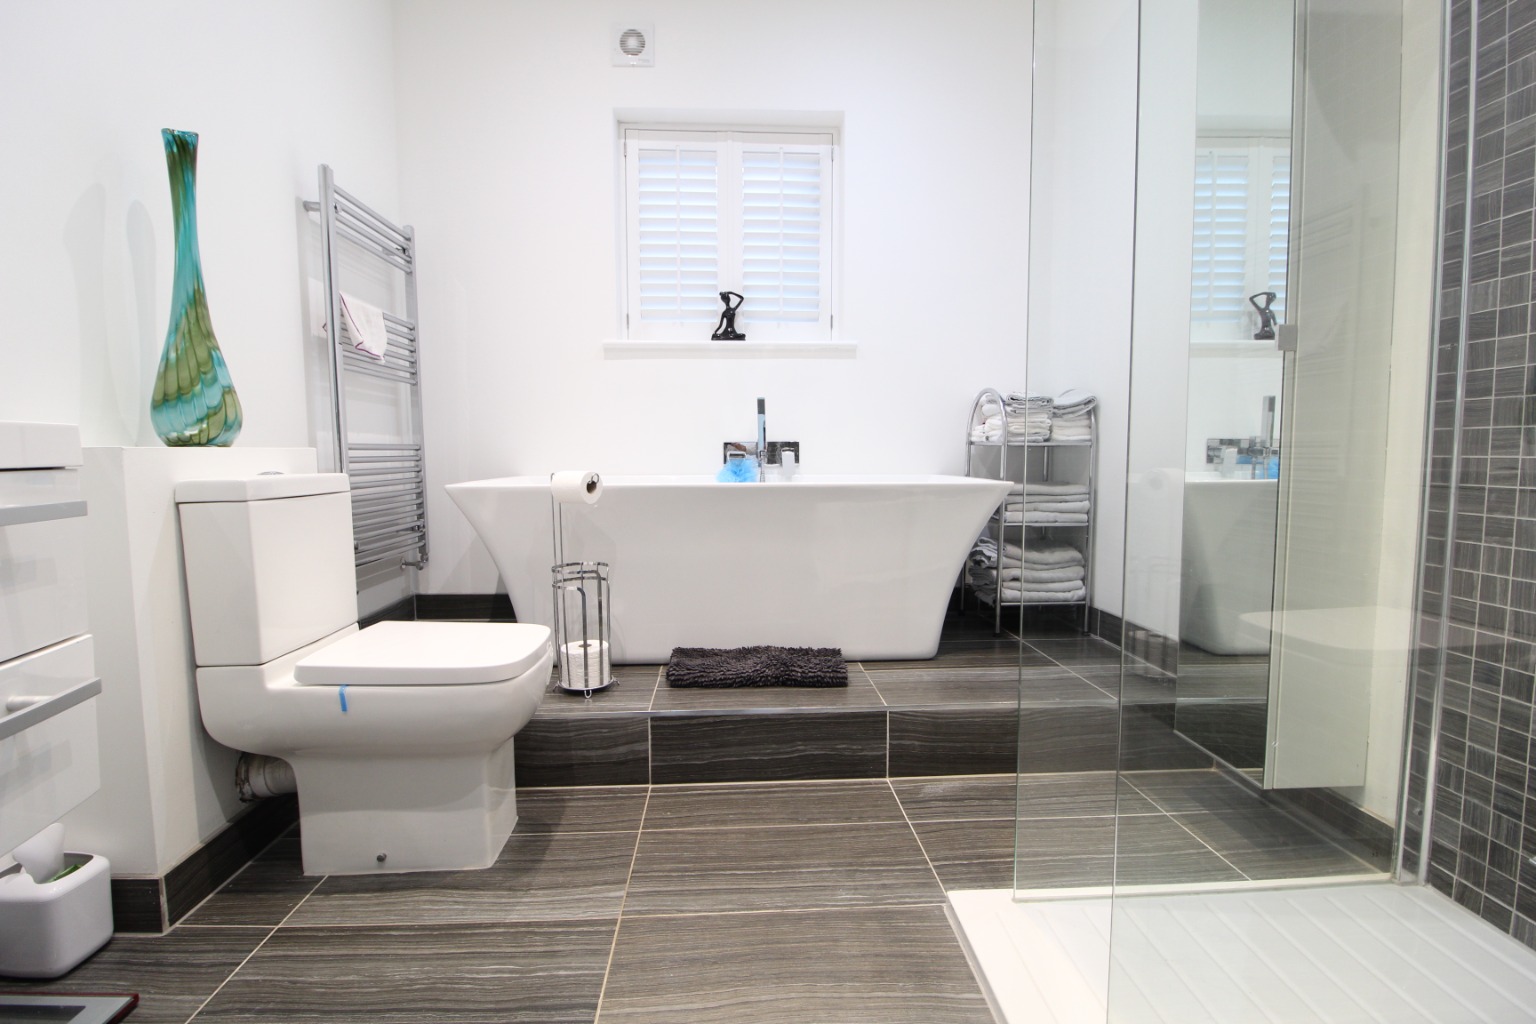
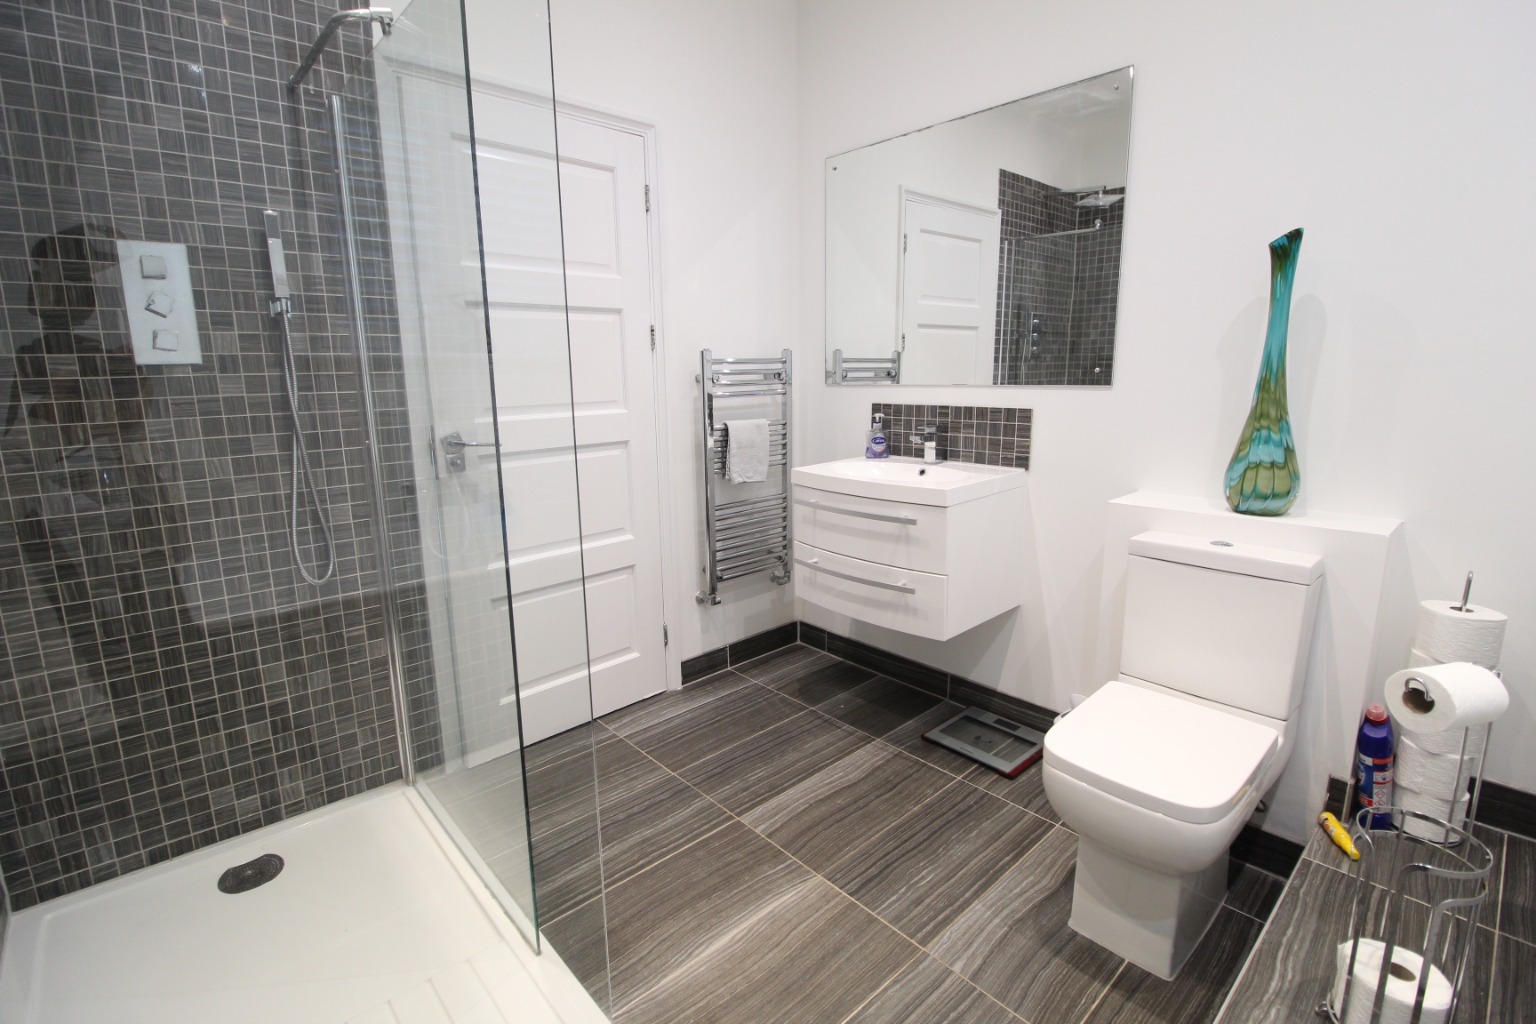
White four piece suite comprising of large tiled walk-in shower unit with overhead shower and handheld shower attachment with glass screen, wall mounted vanity sink unit with tiled splashback, low-level WC with dual push flush, freestanding bath with mixer tap and hand-held shower attachment, two chrome towel rails, double glazed obscured window to side aspect with fitted shutters, wall mounted mirror, tiled floor.
Front of Property /
Paved off street parking for vehicles.
Rear Garden /
Paved patio to immediate rear leading to artificial lawn and further sun patio, access to;
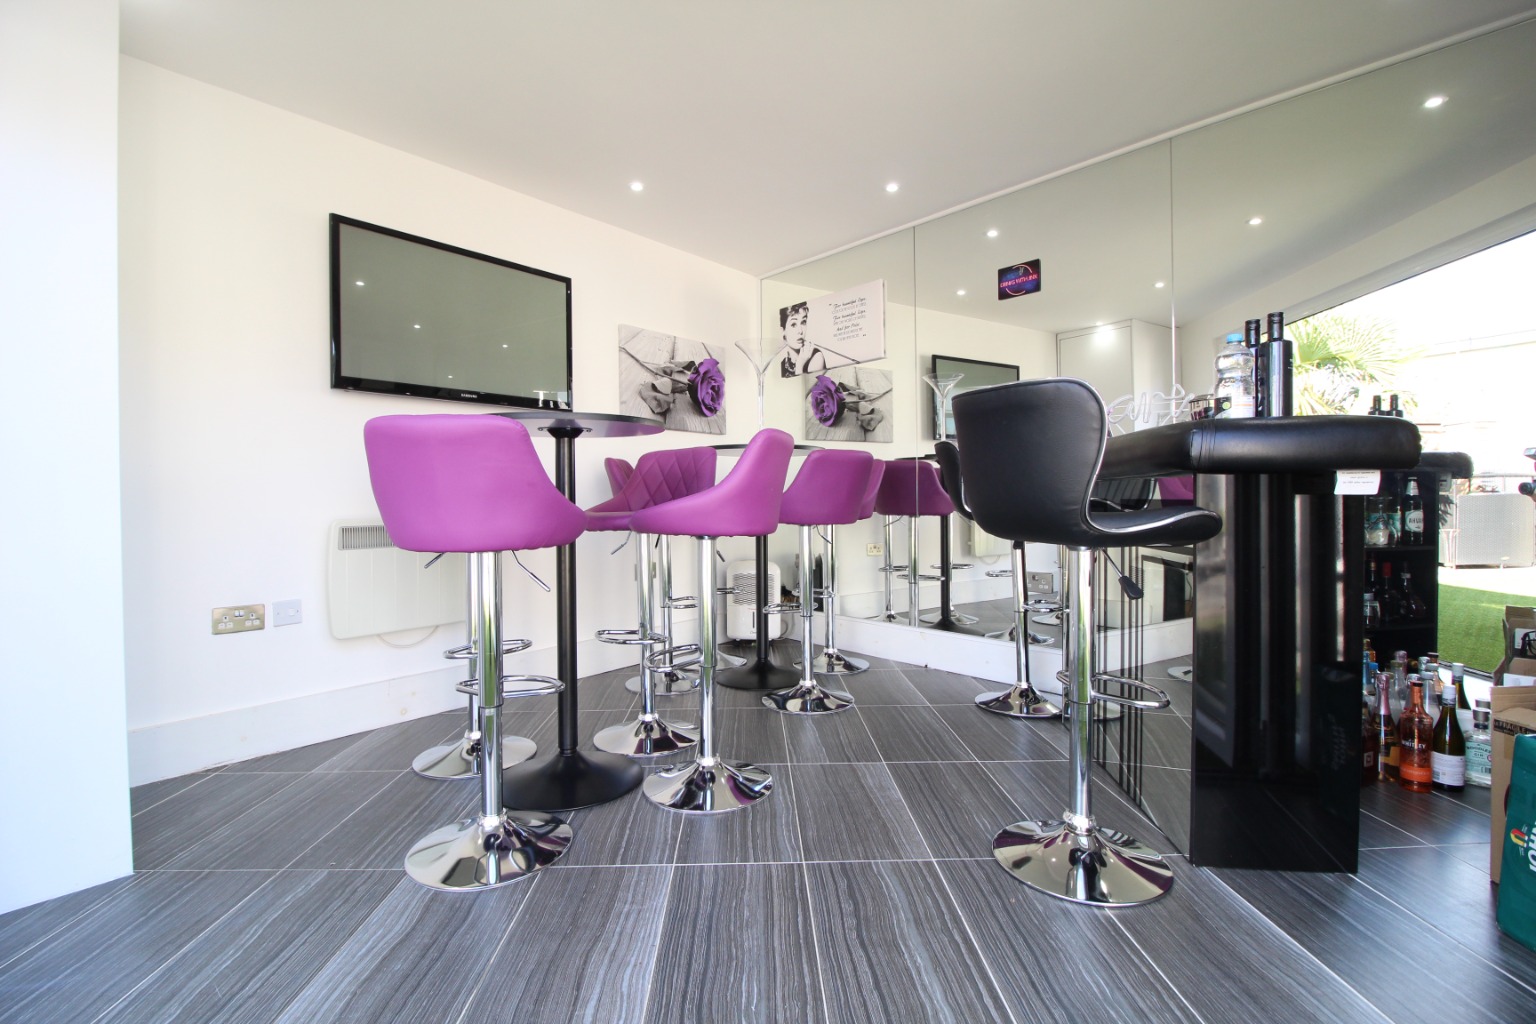
Detached Studio Room /
13’05 X 12’01
Double glazed bi-folding door, tiled floor, smooth plastered ceiling with inset spotlights, mirrored wall, power points, electric heater.