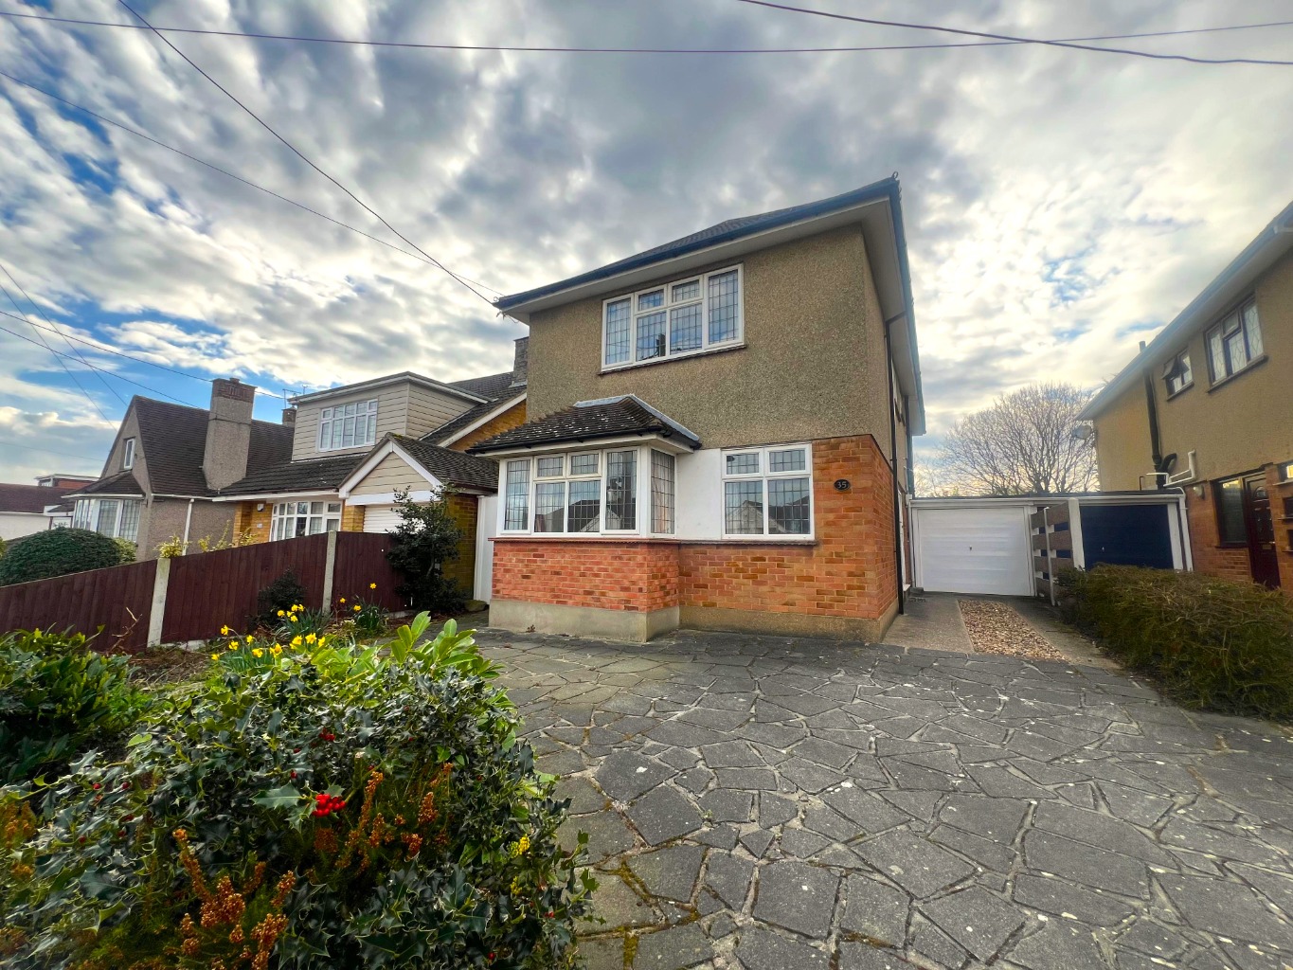
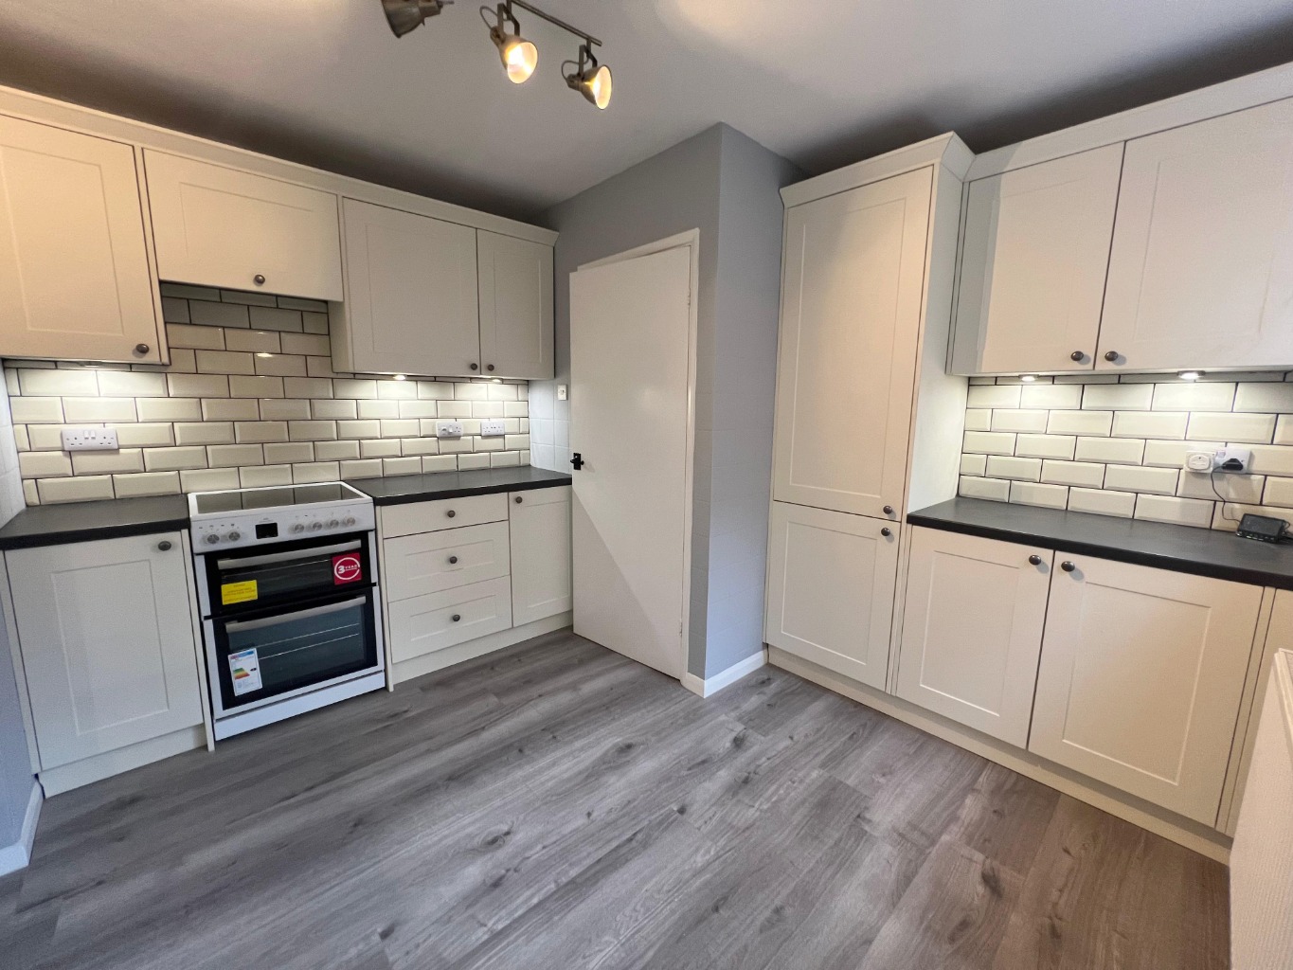
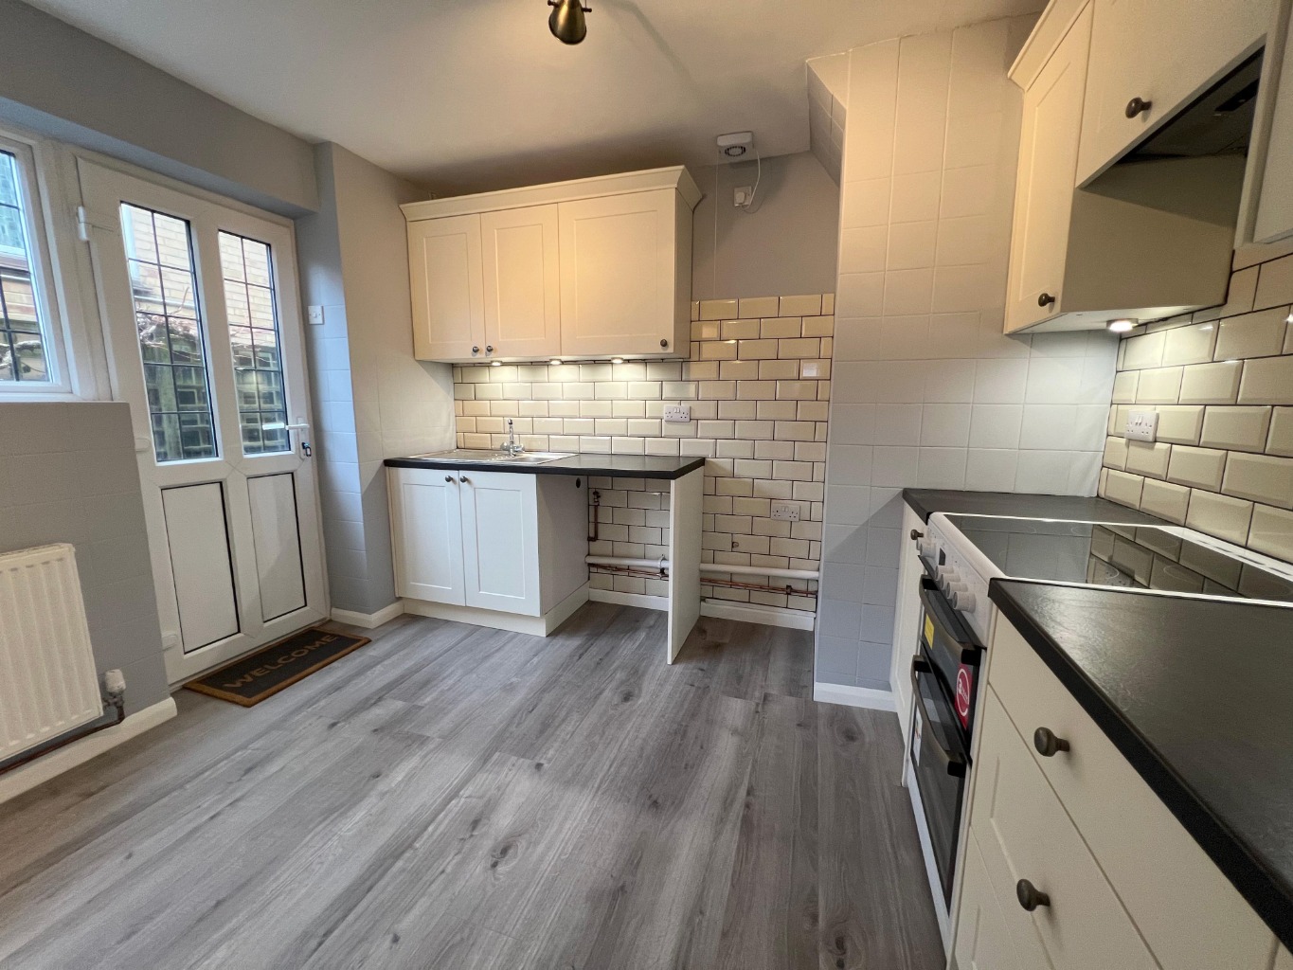
Situated in this extremely sought after location is this spacious four bedroom detached house to let in Hadleigh. The ground floor boasts a lounge, study, dining room, newly fitted kitchen and ground floor shower room. On the first floor, we find four bedrooms that have recently been redecorated and the bathroom which has also been recently updated, offering a fresh and contemporary space to unwind and refresh.
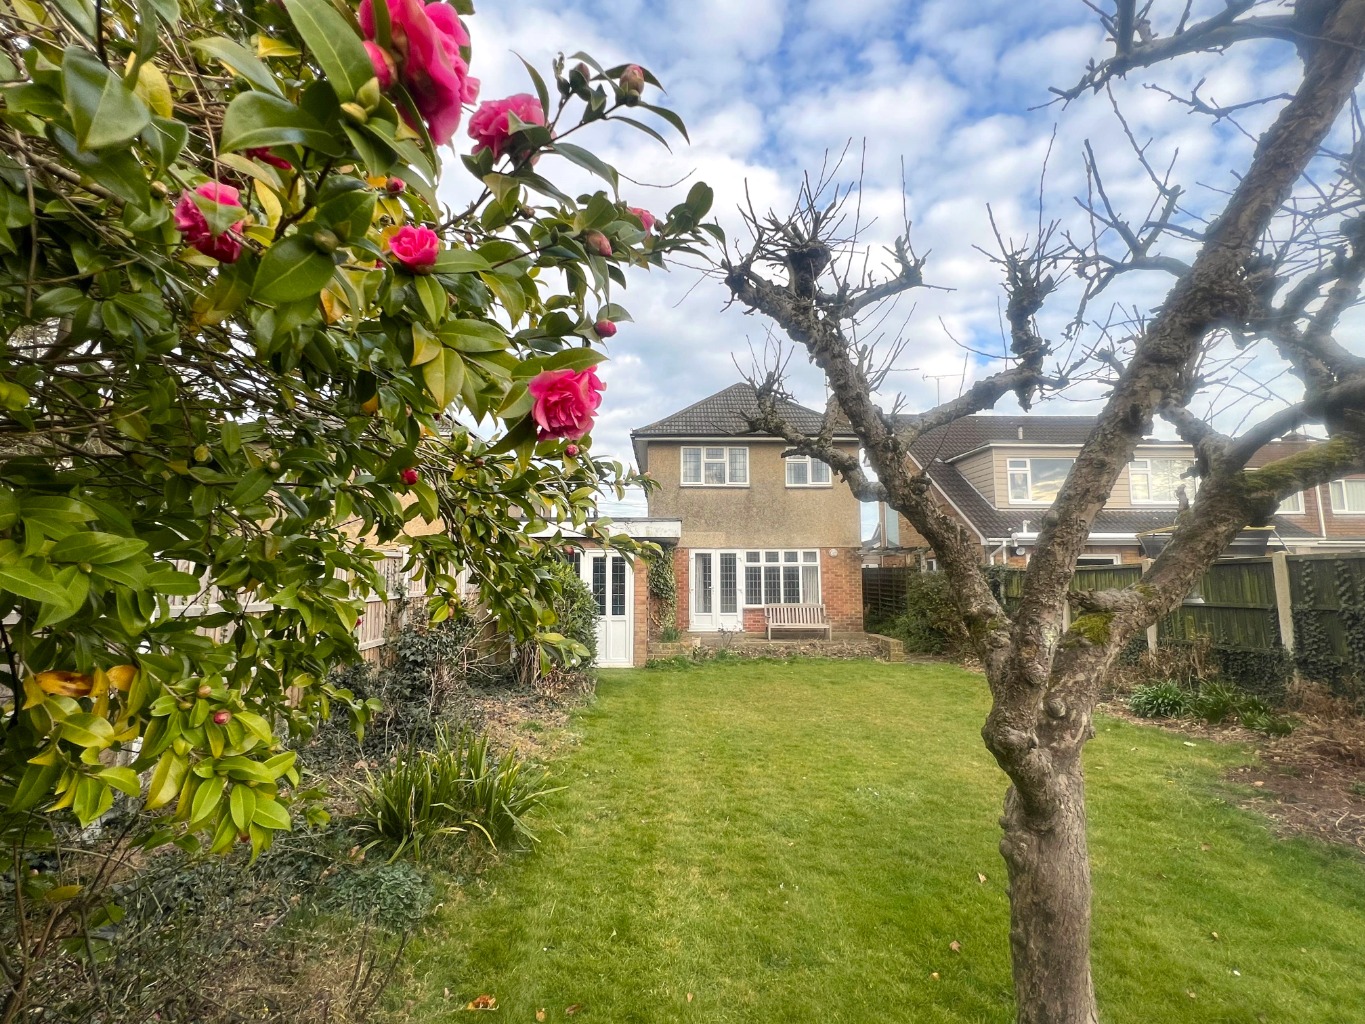
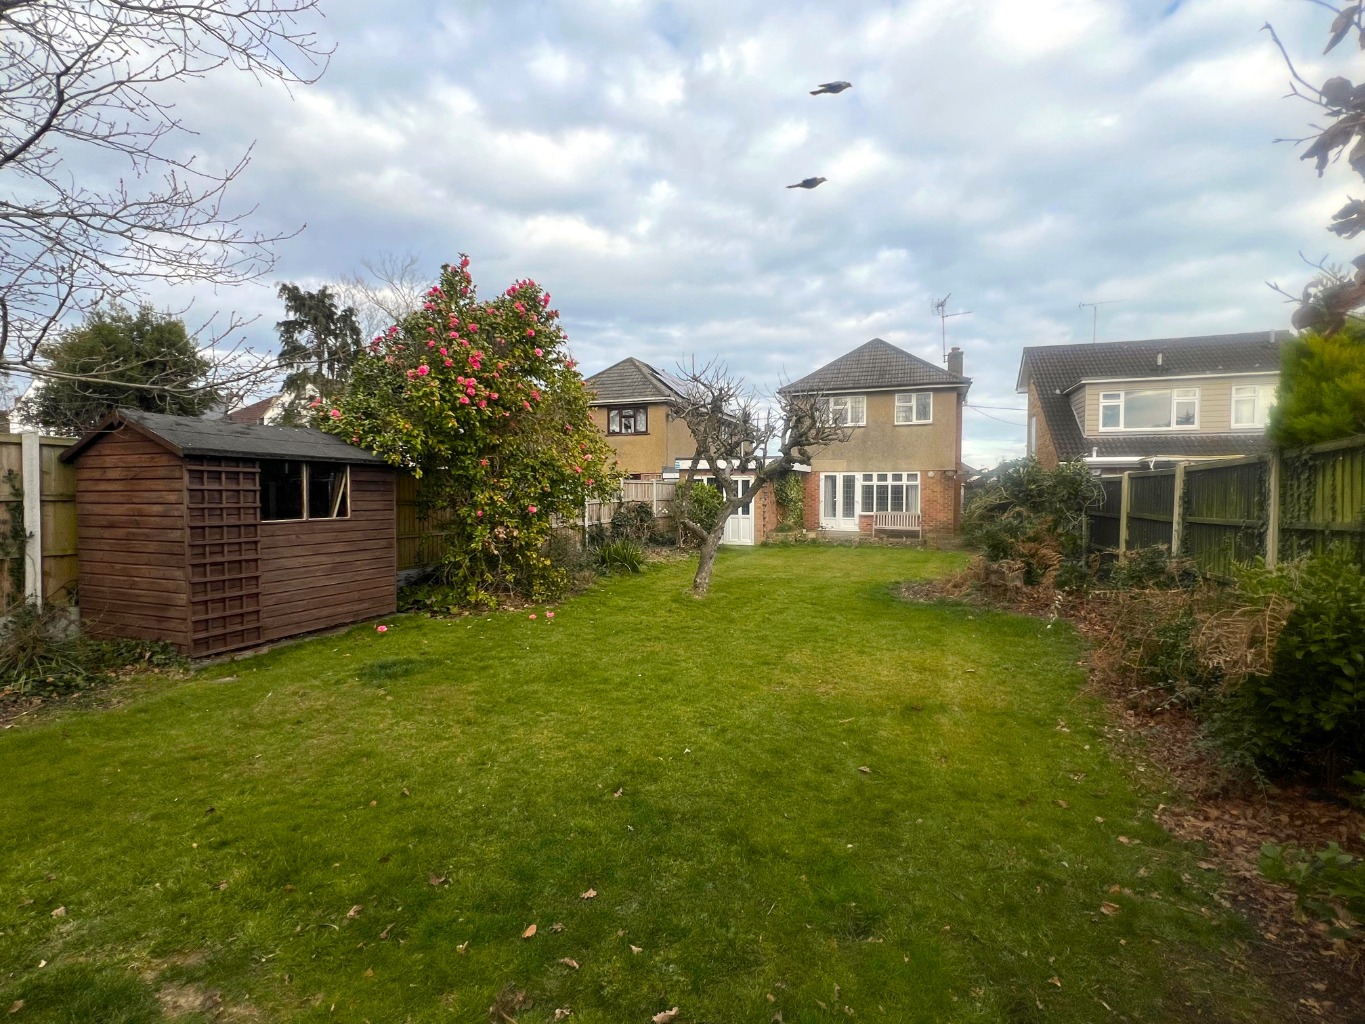
Externally we find a great size rear garden offering plenty of room for children to play or for a keen gardener to maintain the garden and a garage providing ample storage space. A stone's throw from Hadleigh Infant School and easy walking distance to Hadleigh Town Centre and other local amenities whilst also being within easy reach of local woodland, Leigh-On-Sea and transport links.
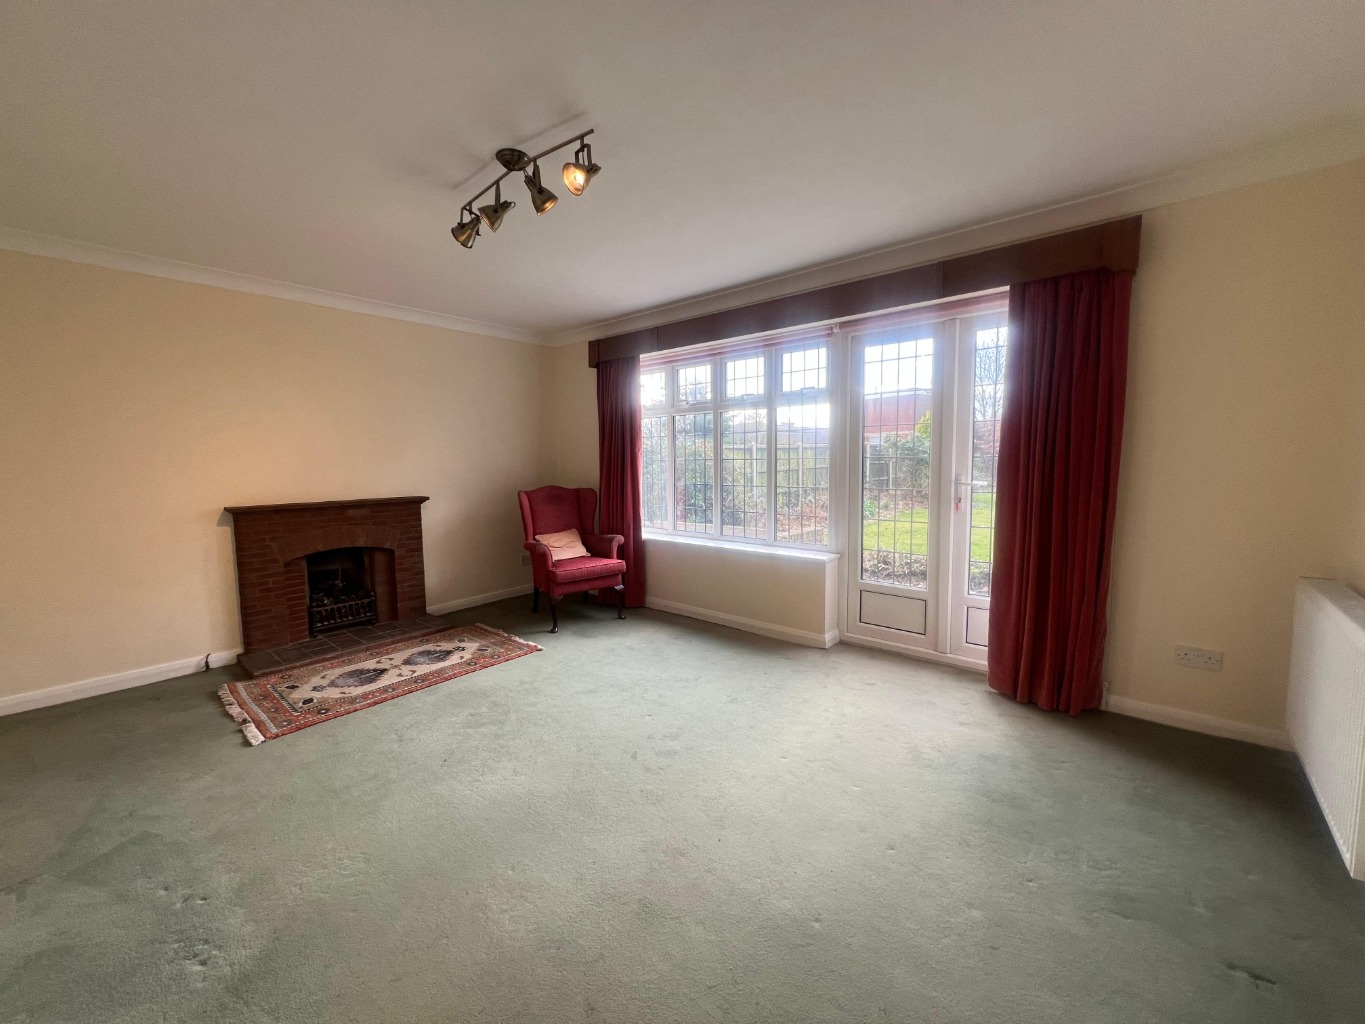
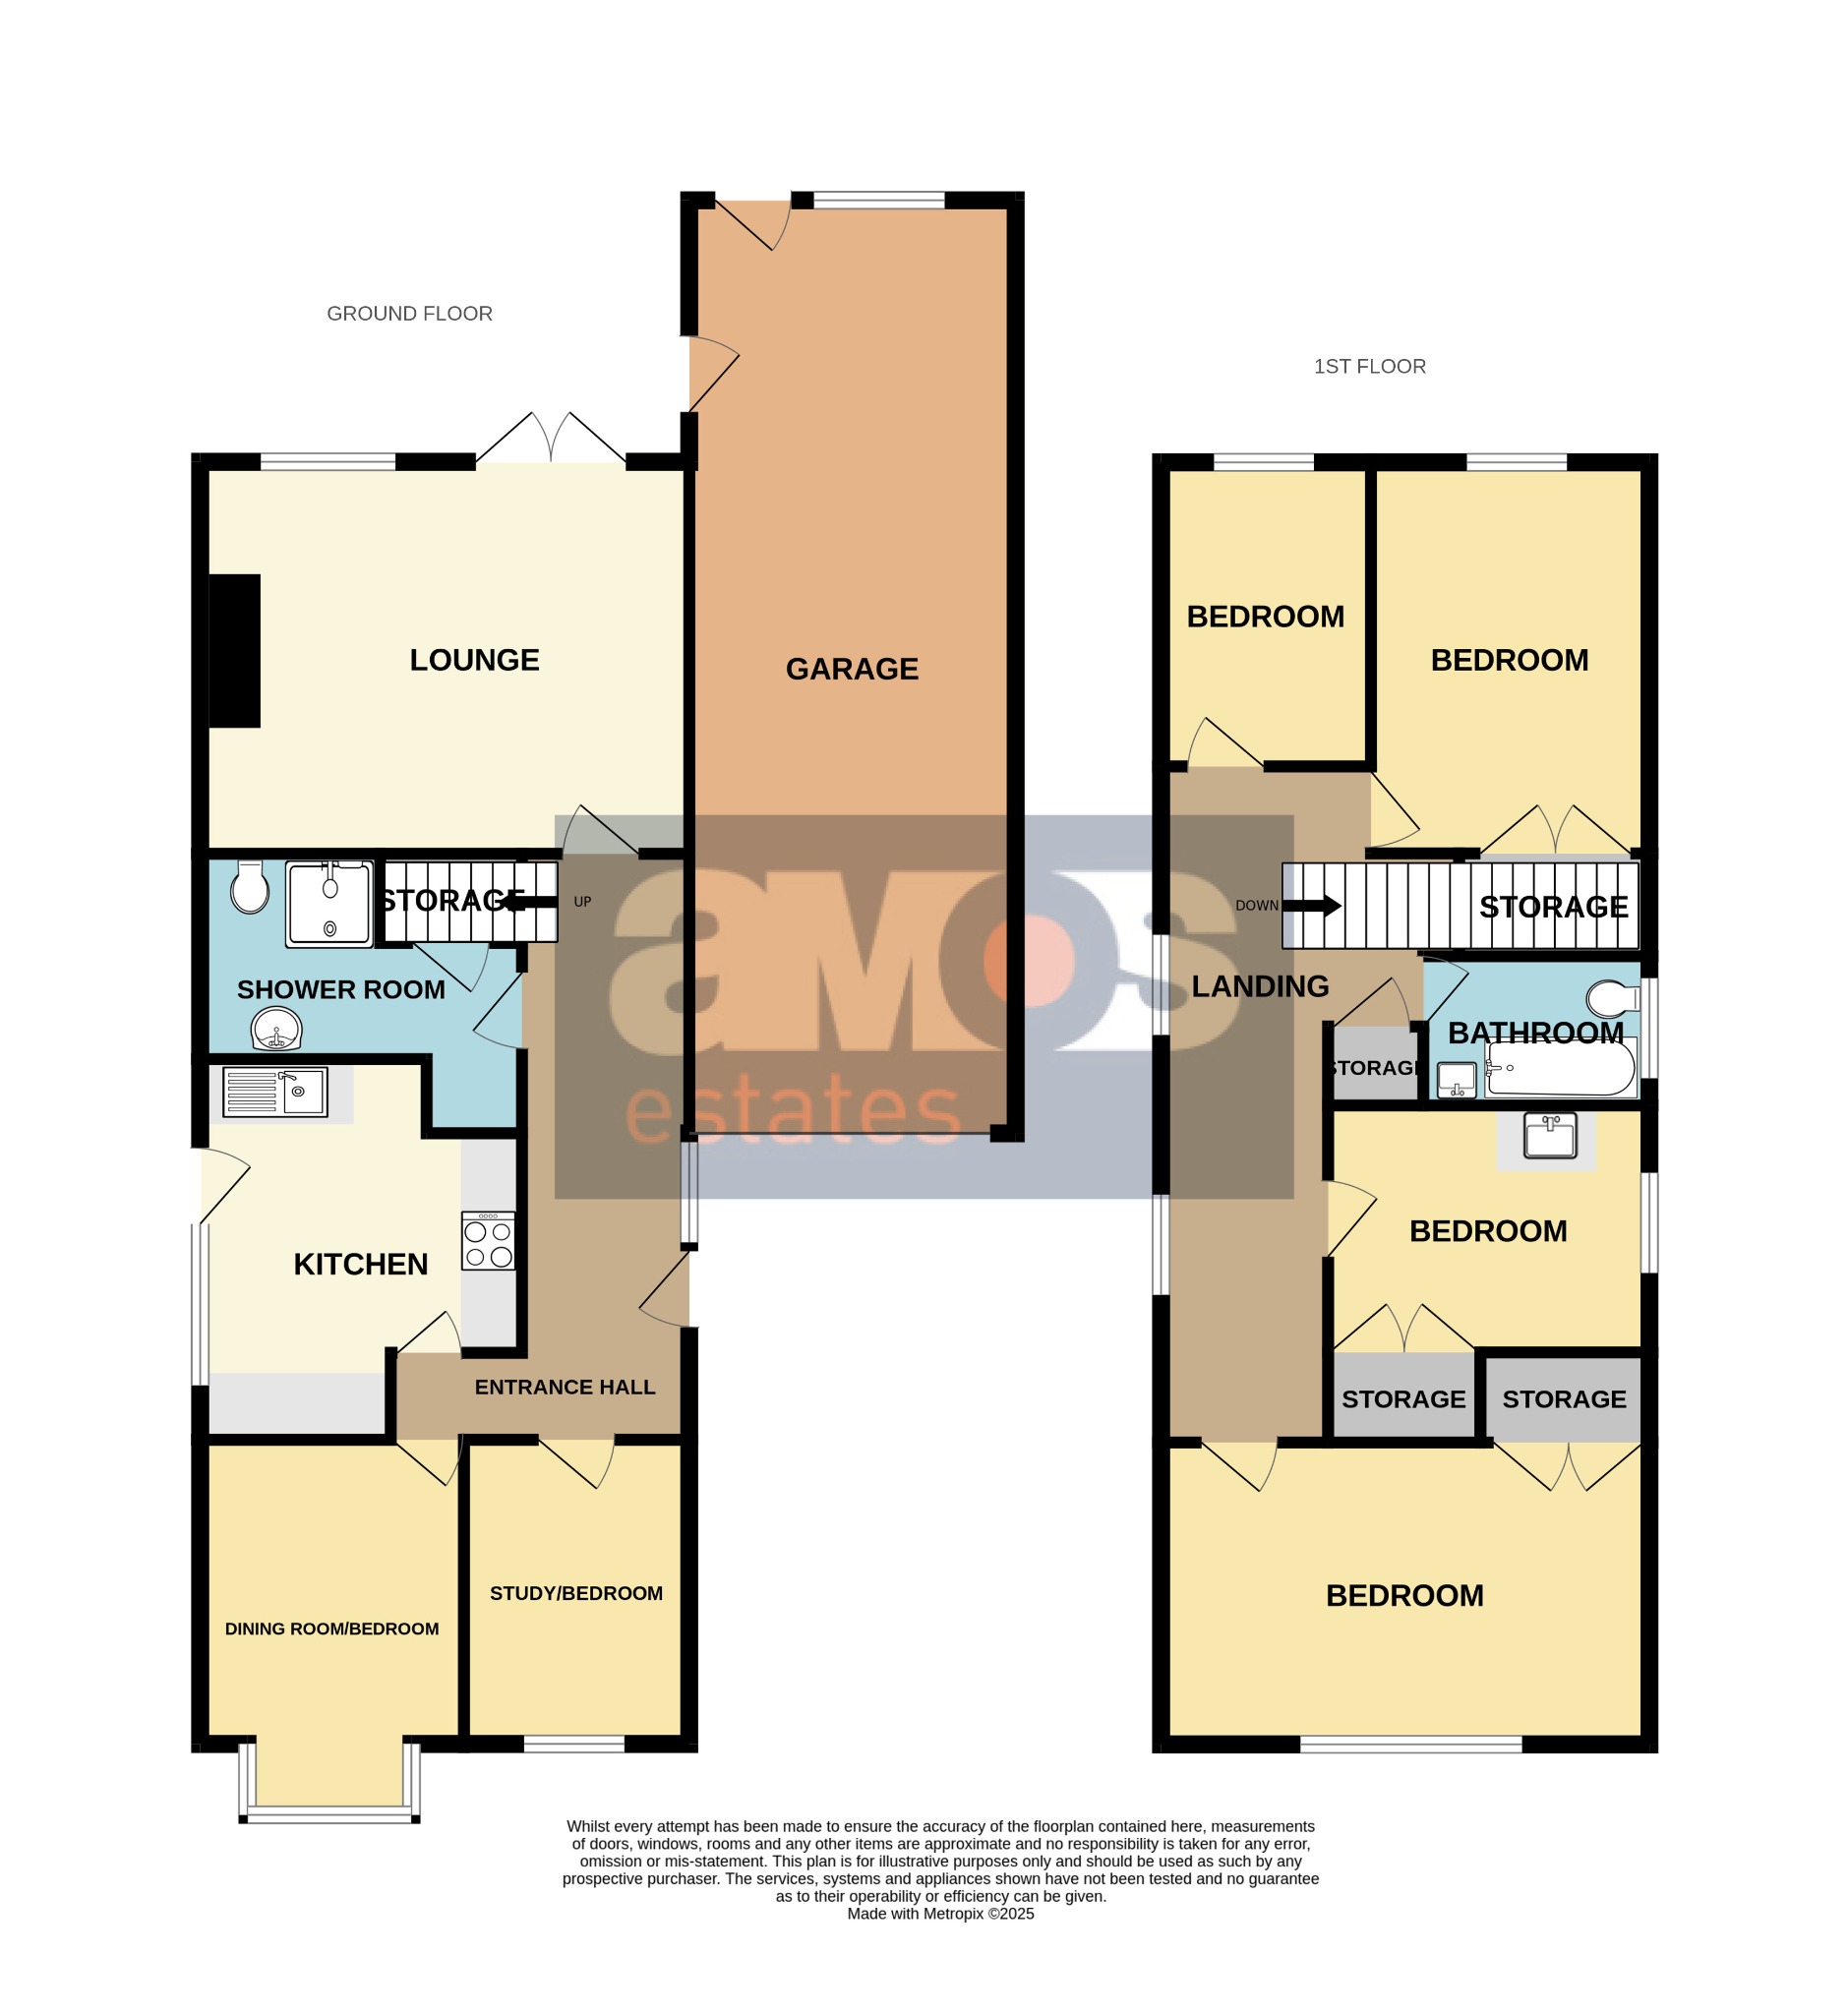
Lounge /
16’ X 12’8
Double glazed window to rear aspect, double glazed doors leading to rear garden, two radiators, feature fireplace (please note this is just for decorative purposes), power points, coved and smooth plastered ceiling.
Kitchen /
12’5 X 10’4
Newly fitted kitchen with units at both eye and base level with square edge work surface over, freestanding electric oven with four ring hob, extractor fan above, stainless steel single drainer sink unit with mixer tap, space for dishwasher, space for fridge freezer, tiled walls, radiator, double glazed window to side aspect, double glazed door leading to side access, floor covering, extractor fan, power points.
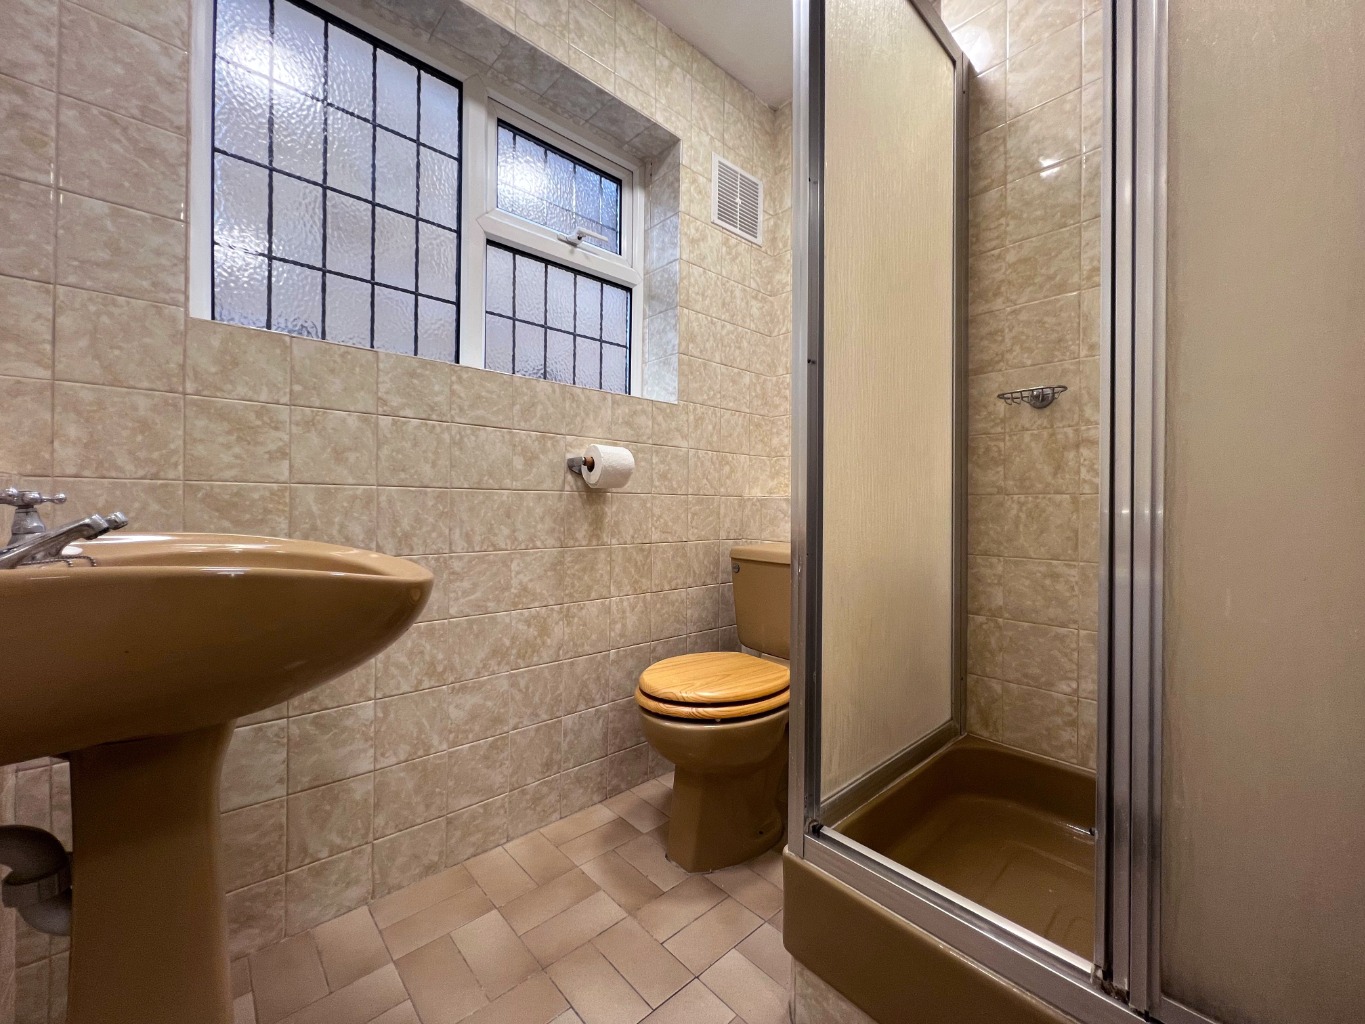
Shower Room /
Three piece suite comprising of enclosed shower unit with wall mounted shower with handheld attachment, low level WC, pedestal wash hand basin with separate taps, tiled walls, tiled floor, radiator, wall mounted mirror, double glazed obscured window to side aspect, storage cupboard, space and plumbing for washing machine.
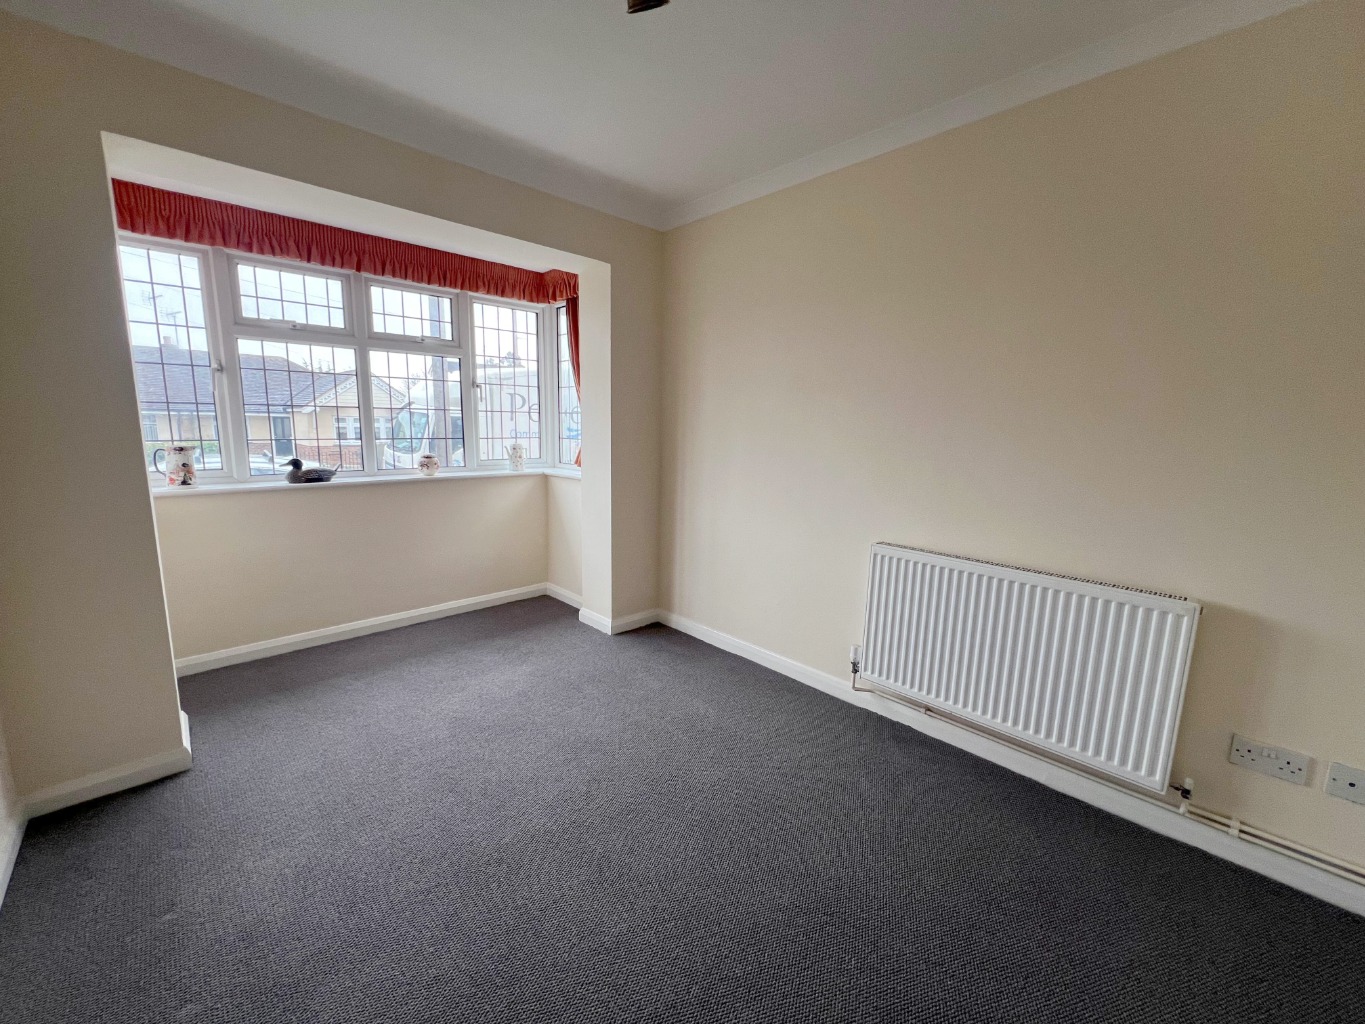
Bedroom Five / Dining Room /
12’8 into bay X 8’5
Double glazed bay window to front aspect, fitted carpet, power points, radiator, coved and smooth plastered ceiling.
Bedroom Six / Study /
9’8 X 7’
Double glazed window to front aspect, fitted carpet, power points, radiator, smooth plastered ceiling.
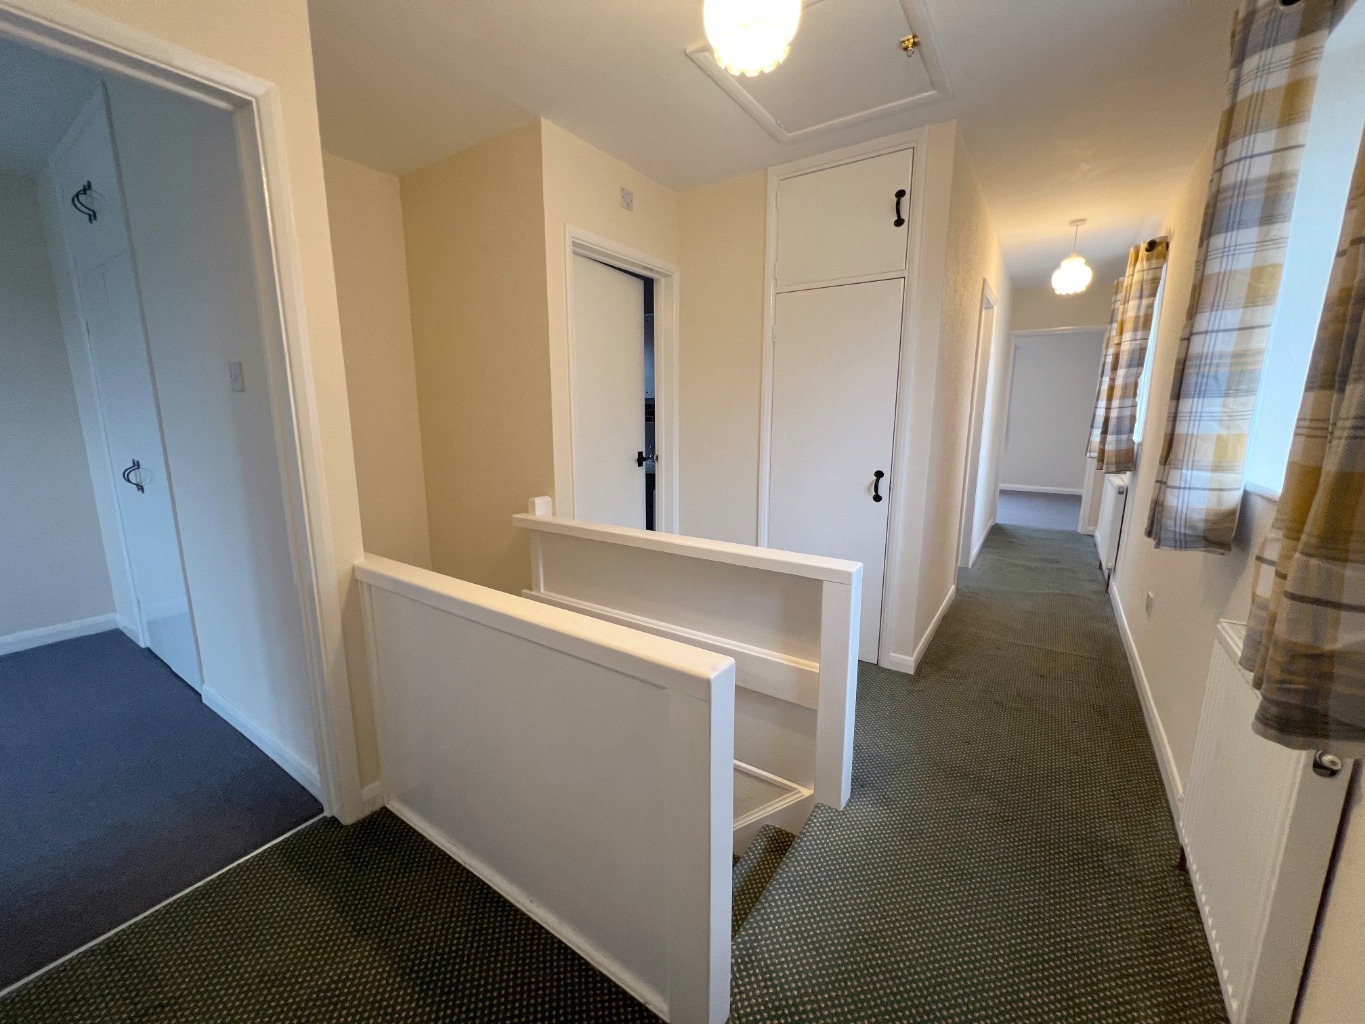
Landing /
Stairs to ground floor accommodation, fitted carpet, two radiators, storage cupboard, two double glazed windows, power point, doors off.
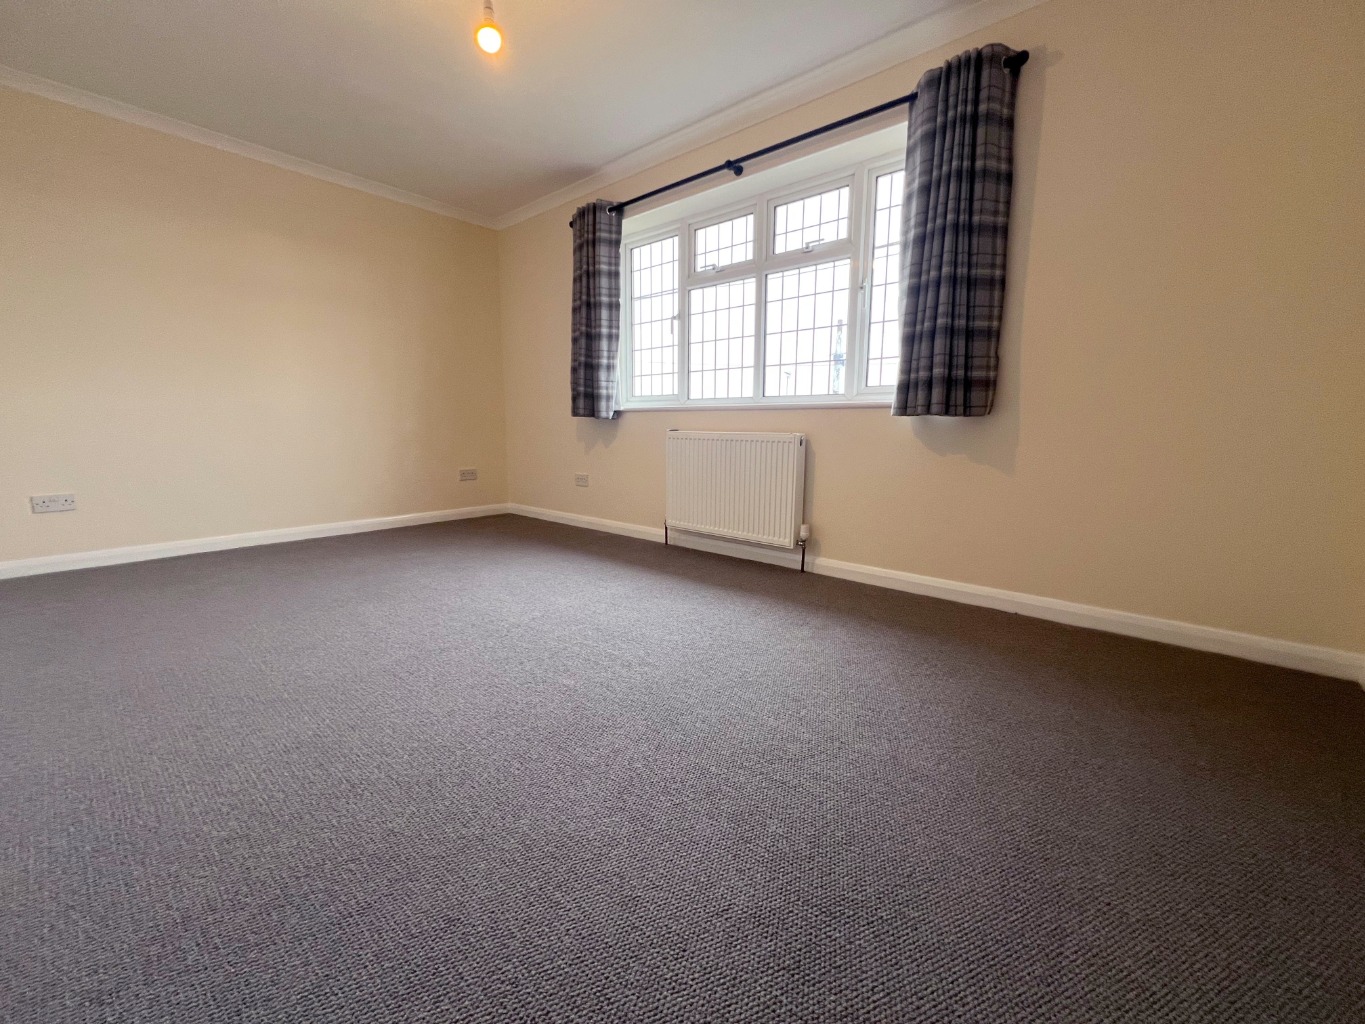
Bedroom One /
15’9 X 9’8
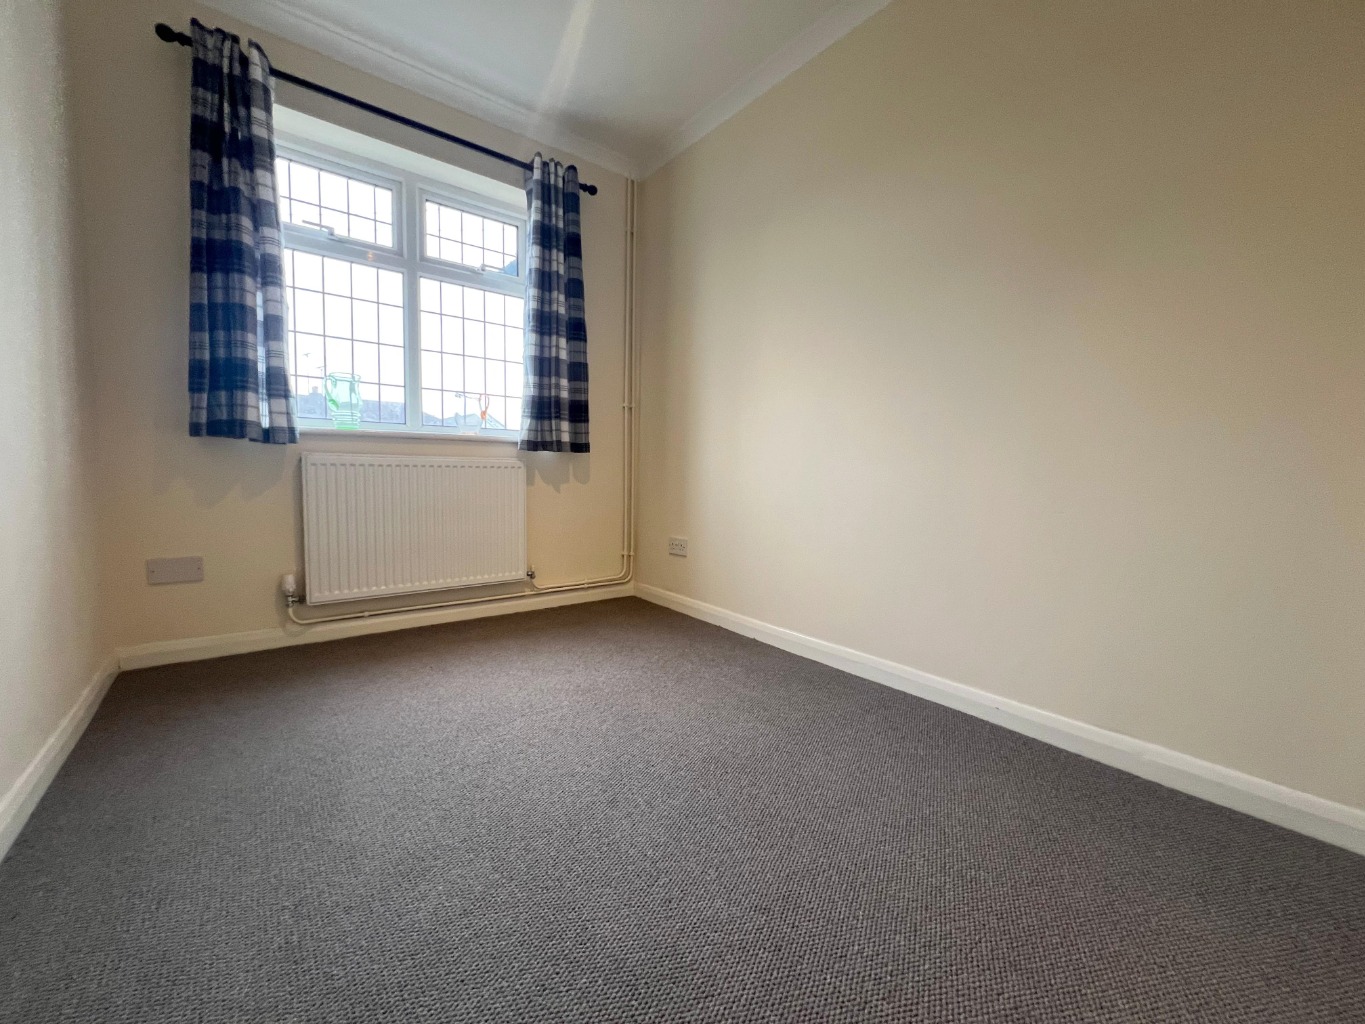
Double glazed window to front aspect, fitted carpet, power points, radiator, fitted wardrobe.
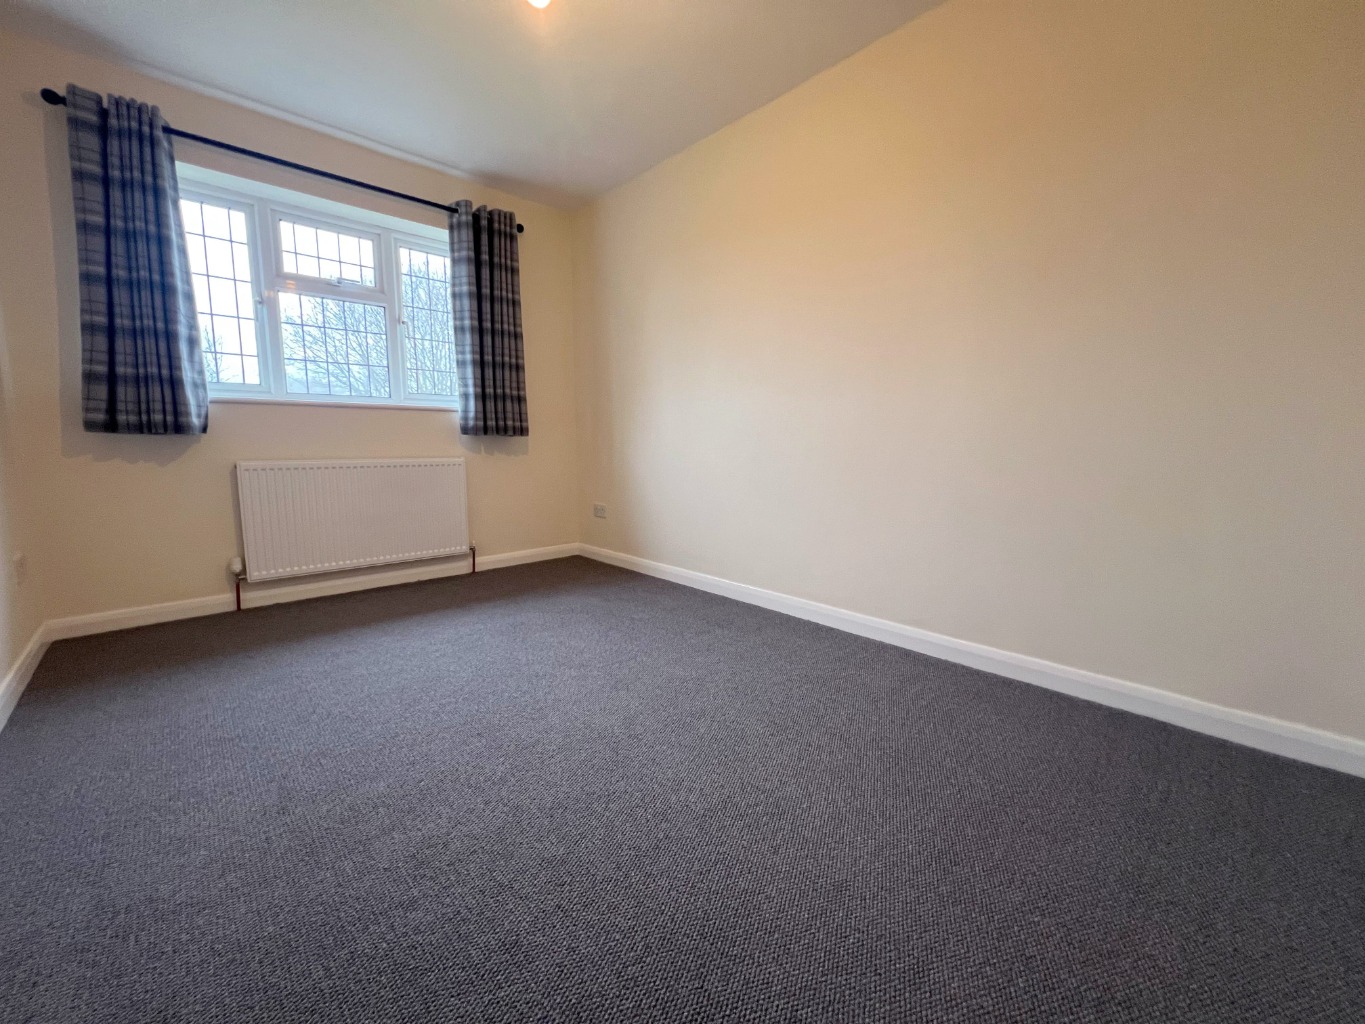
Bedroom Two /
12’8 X 8’6
Double glazed window to rear aspect, fitted carpet, power points, radiator.
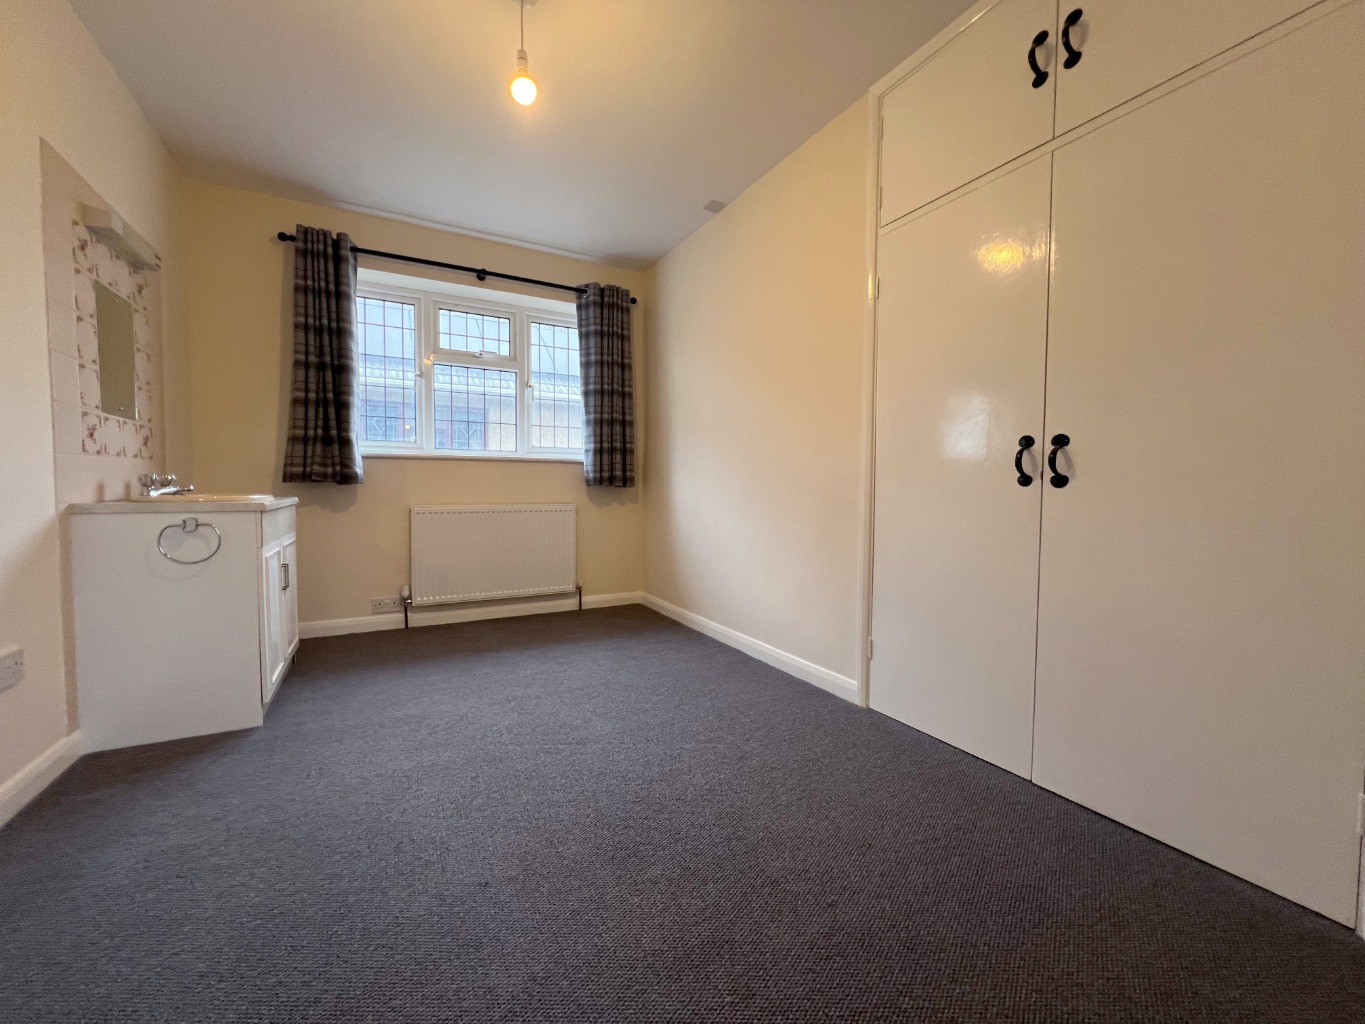
Bedroom Three /
11’9 X 8’3
Double glazed window to side aspect, fitted carpet, power points, radiator, vanity unit with inset sink with separate taps, tiled splashback and wall mounted mirror, fitted wardrobe.
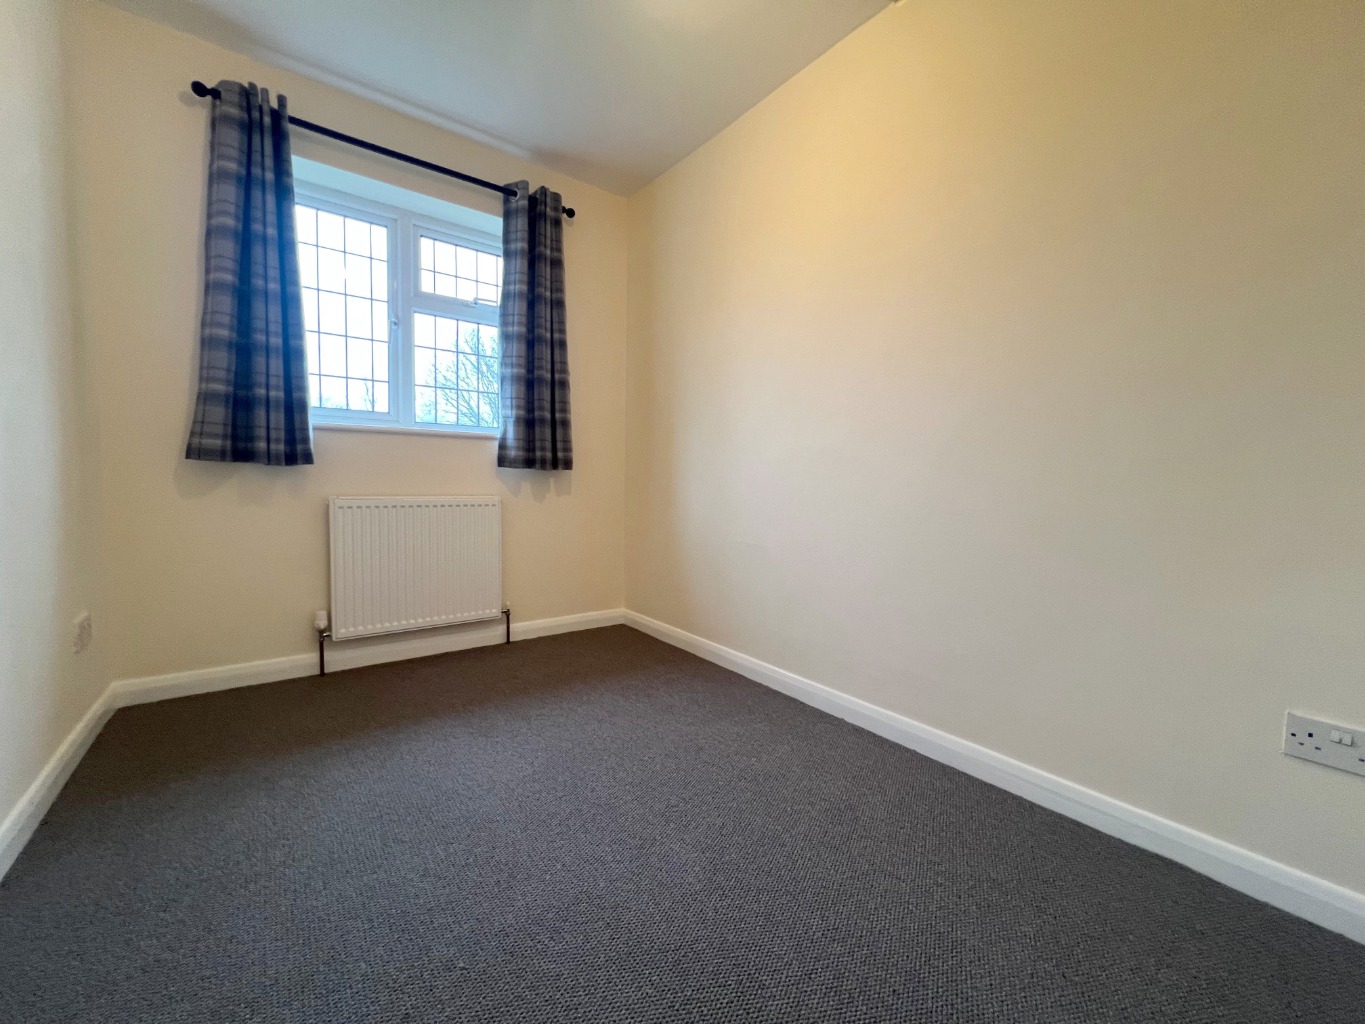
Bedroom Four /
9’8 X 6’9
Double glazed window to rear aspect, fitted carpet, power points, radiator.
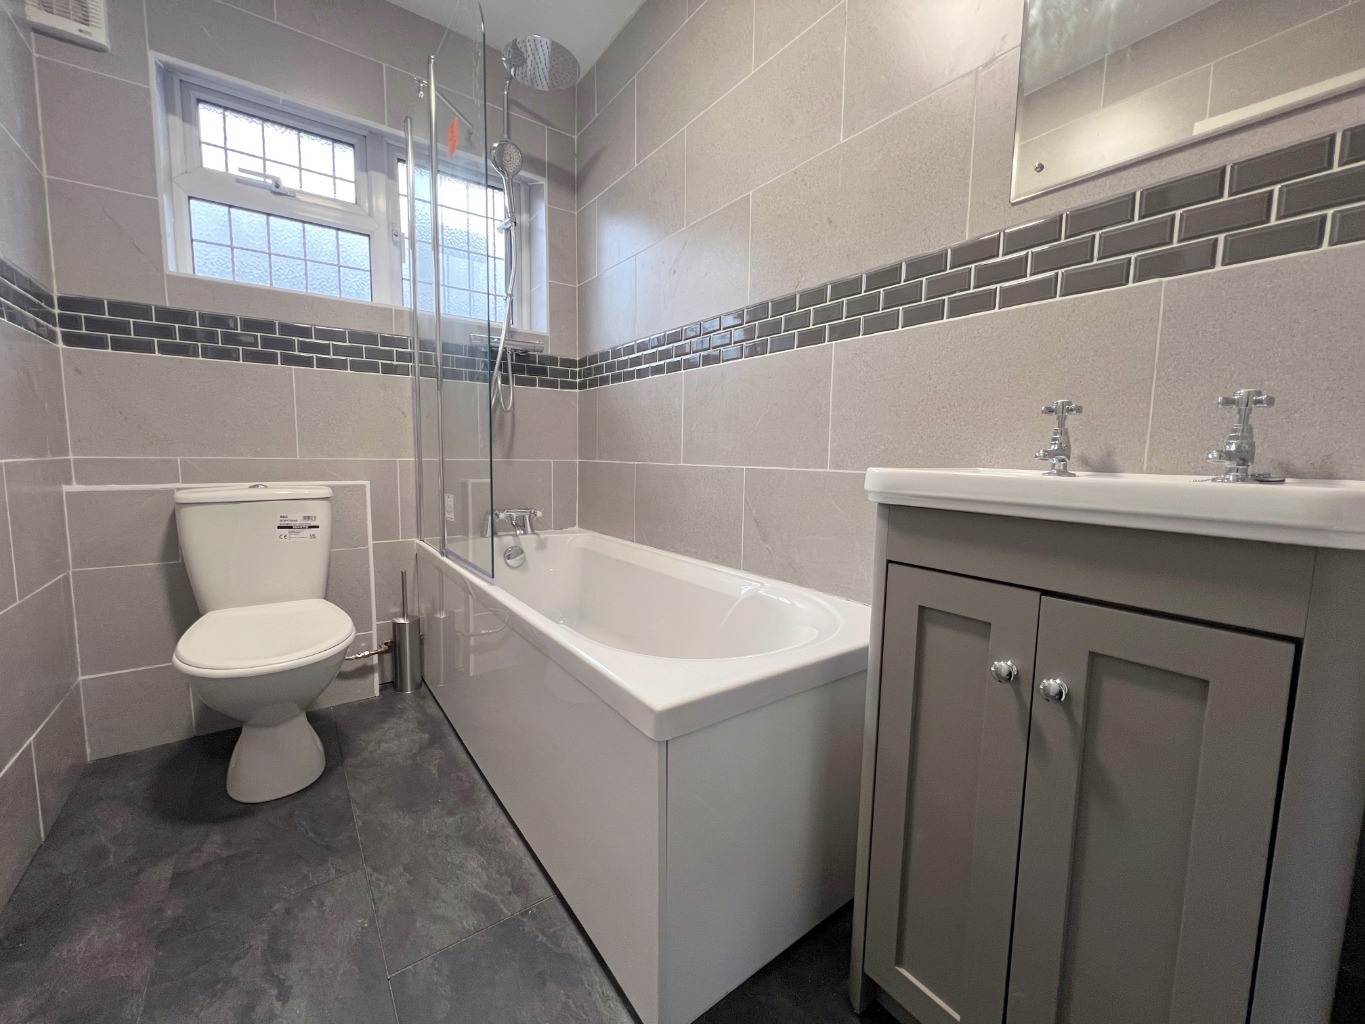
Bathroom /
Newly fitted three piece suite with grey vanity unit with inset sink and separate taps, panelled bath with mixer tap and wall mounted shower unit above with overhead shower attachment and handheld shower attachment, low level WC with push button flush, tiled walls, extractor fan, wall mounted mirror, radiator, smooth plastered ceiling.
Rear Garden /
Great size rear garden with patio to immediate rear with a pathway leading to the lawn area. Fenced boundaries, mature bushes and trees, side gate to the front of the property, access door to garage, shed to remain.
Front of Property /
Off street parking for vehicles, access to the garage, fenced boundary to one side, mature hedge, side gate leading to rear garden.
Garage /
Up’n’over door to the front, door to side and rear aspect, window to rear aspect, power and lighting fitted.
Council Tax Band E / EPC Band D / Available End of February