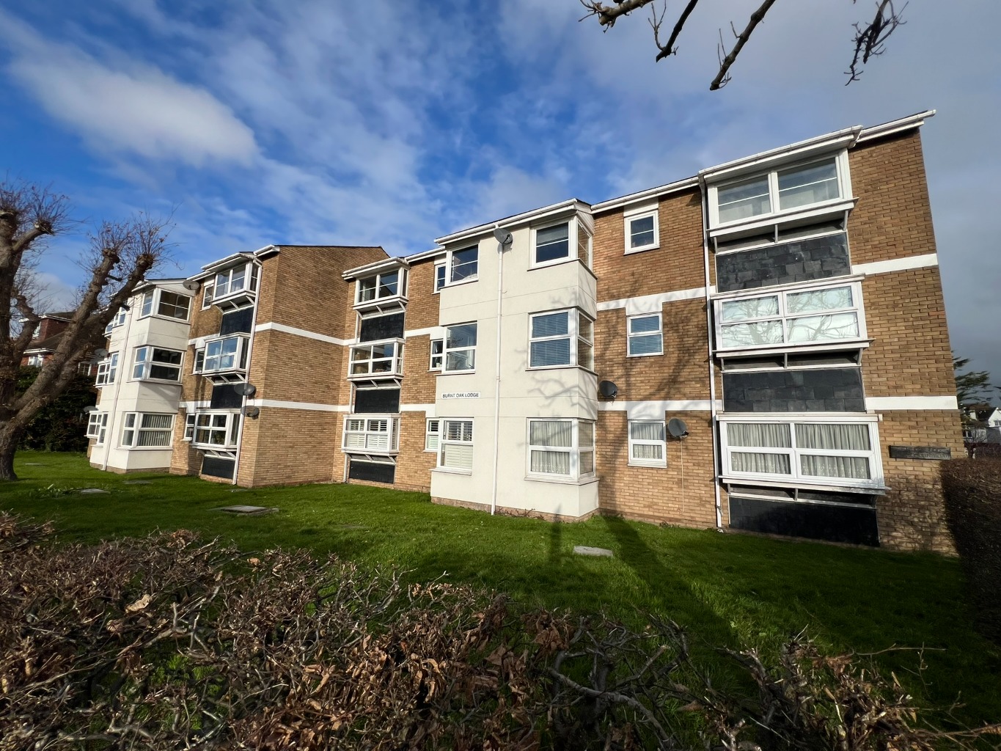
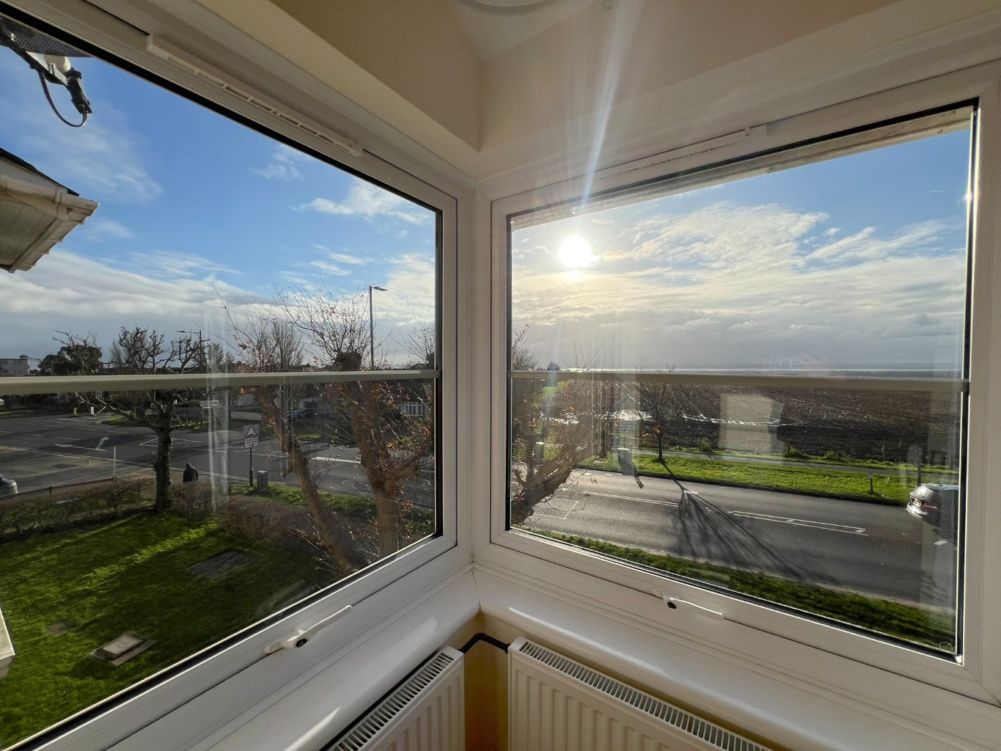
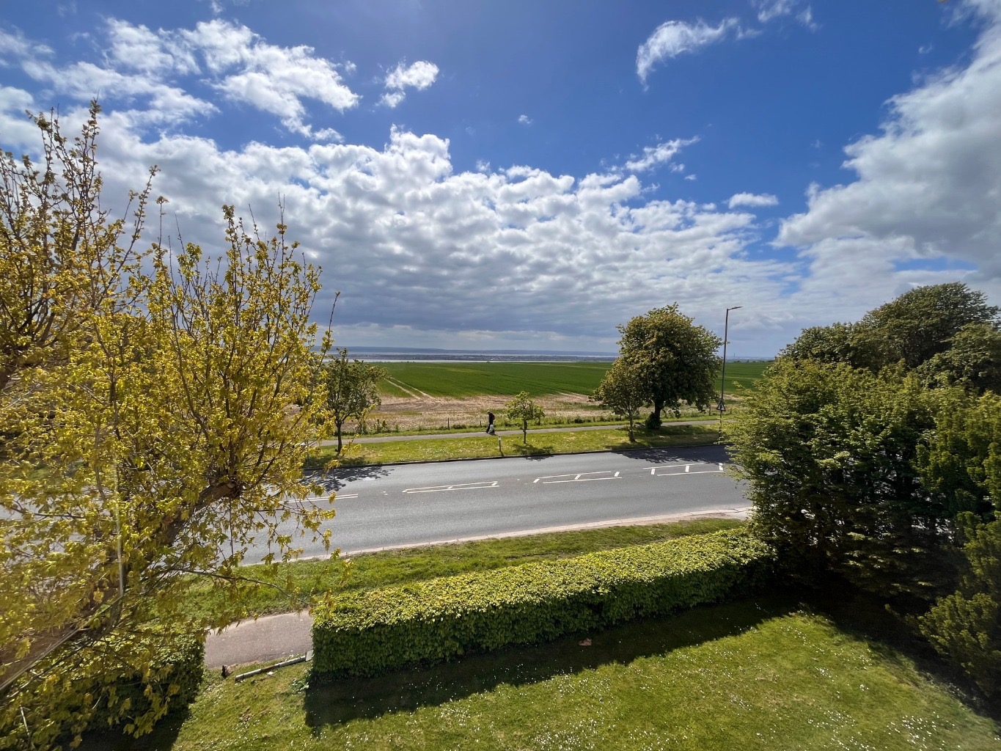
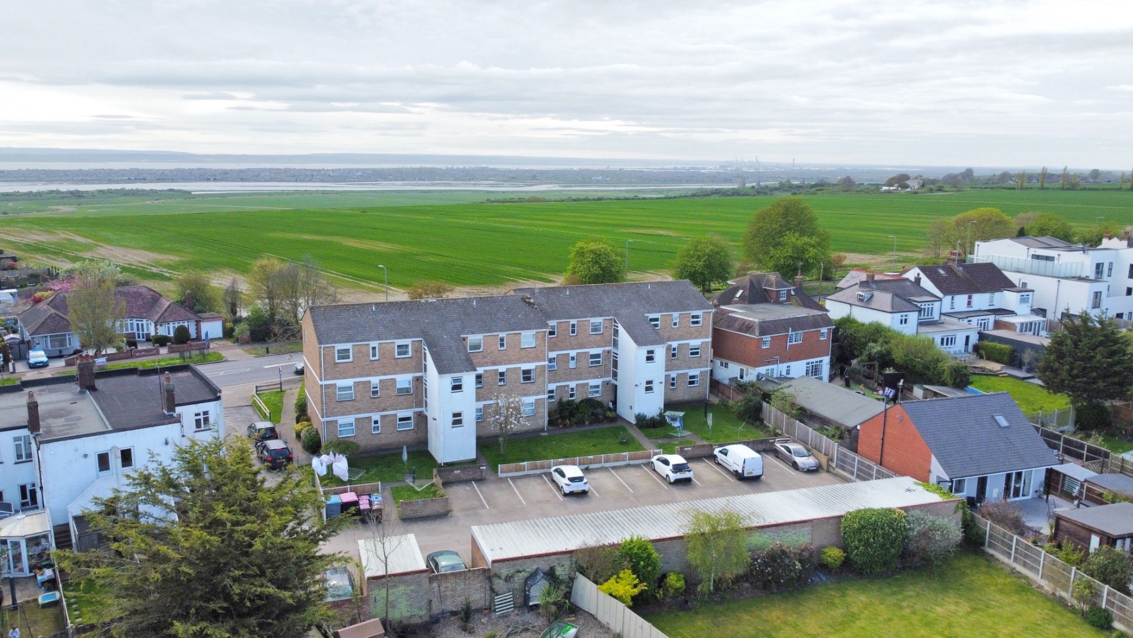
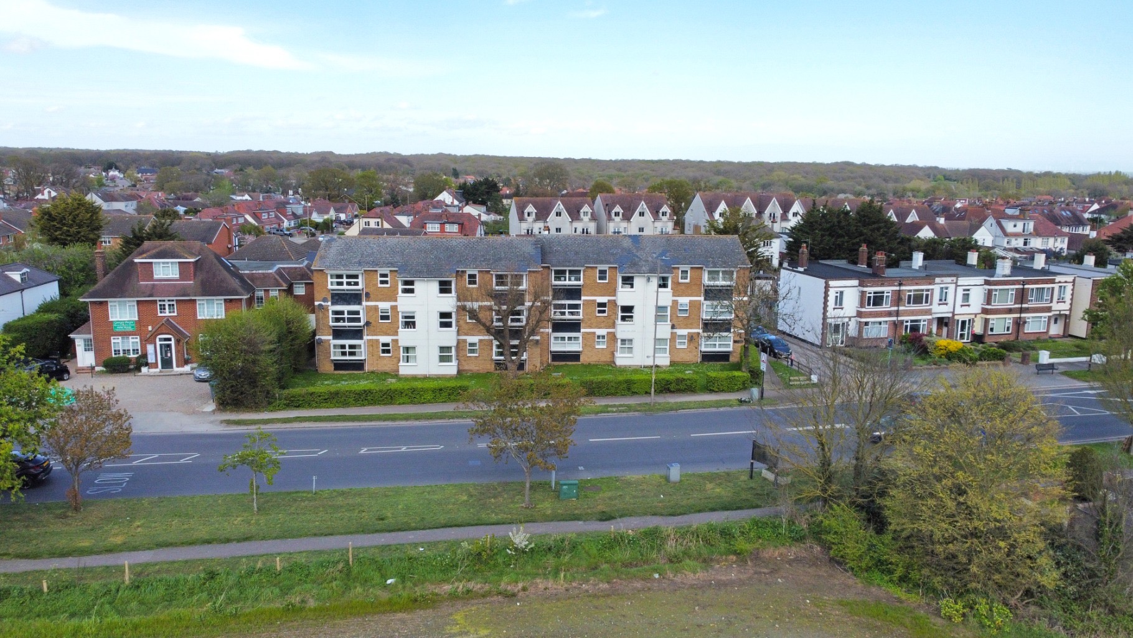
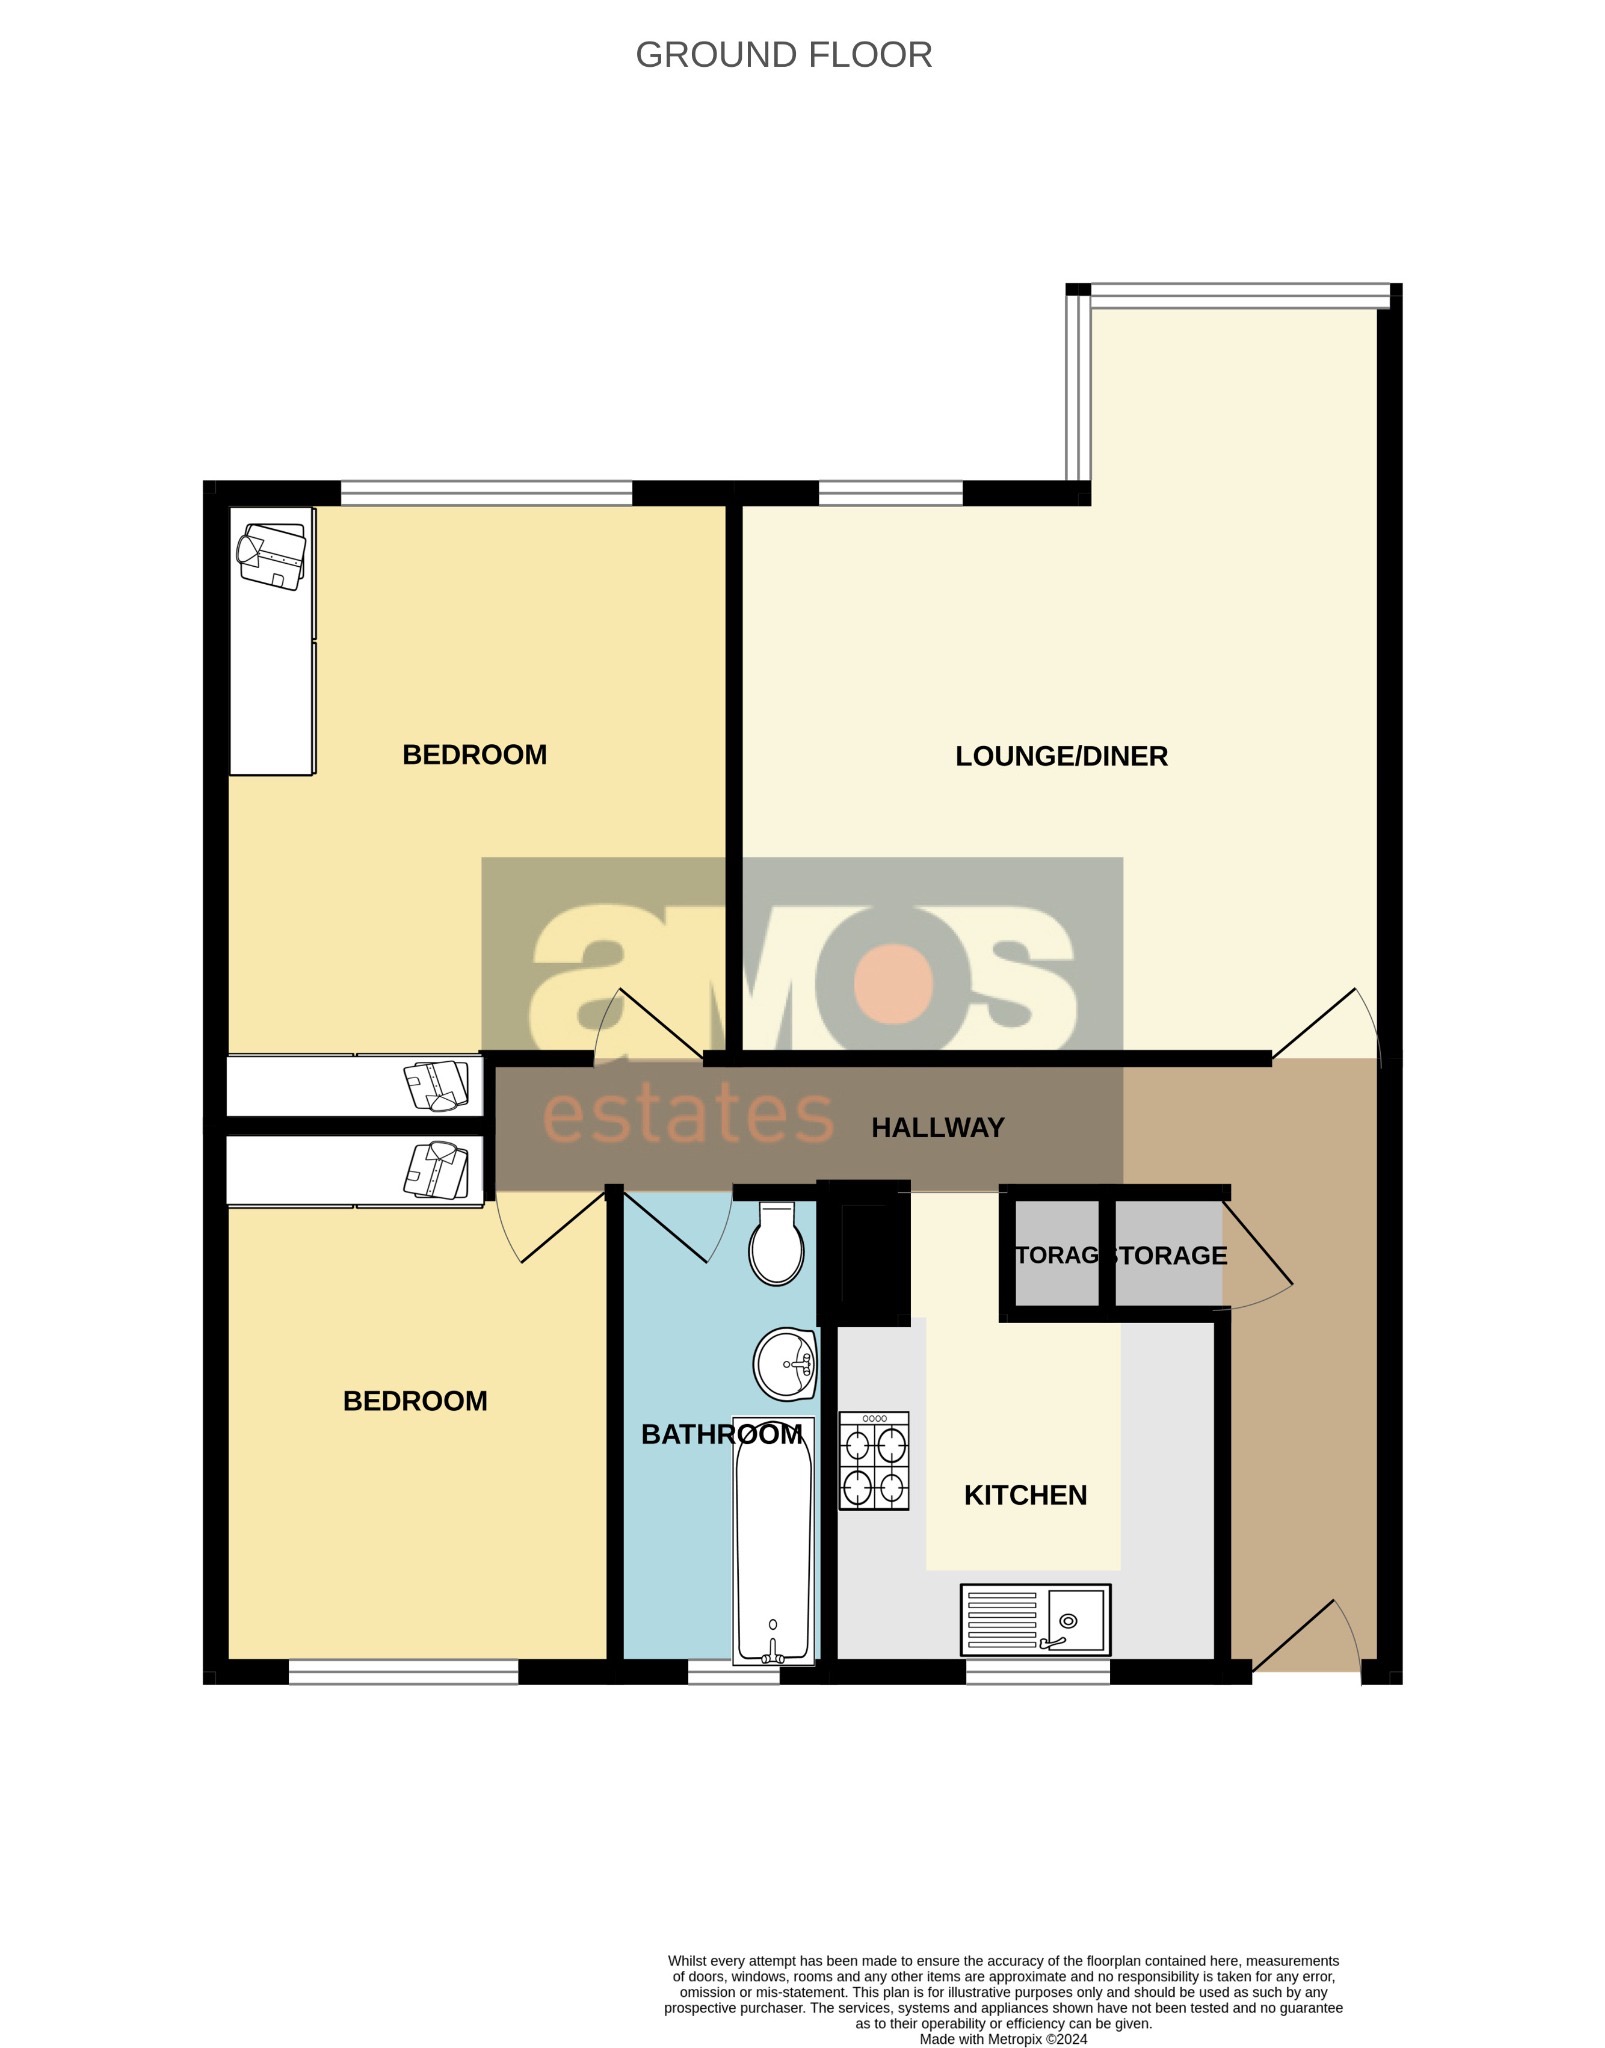
Bright and spacious two bedroom second floor flat in the ever popular ‘Burnt Oak Lodge’ with beautiful views over Salvation Army Fields towards the Thames Estuary. Having a large lounge/diner, well fitted kitchen and three piece bathroom. Also benefiting from allocated parking space, garage within a block and own private entrance door.
Situated on the Hadleigh/Leigh borders within easy reach of Leigh mainline station with direct links into Fenchurch Street, London Road shopping facilities and Hadleigh Town Centre with its array of shops, amenities and supermarkets whilst also being a short way from Leigh Broadway and local woodland. Excellent local schools can also be found nearby including being within the Hadleigh Infant and Junior school catchments.
Stairs leading to second floor, own private entrance door opening:
Entrance Hall \
Wood flooring, radiator, power points, storage cupboard housing electric meter, gas meter cupboard, cupboard housing, loft access hatch with drop down ladder leading to large loft area, doors to accommodation off.
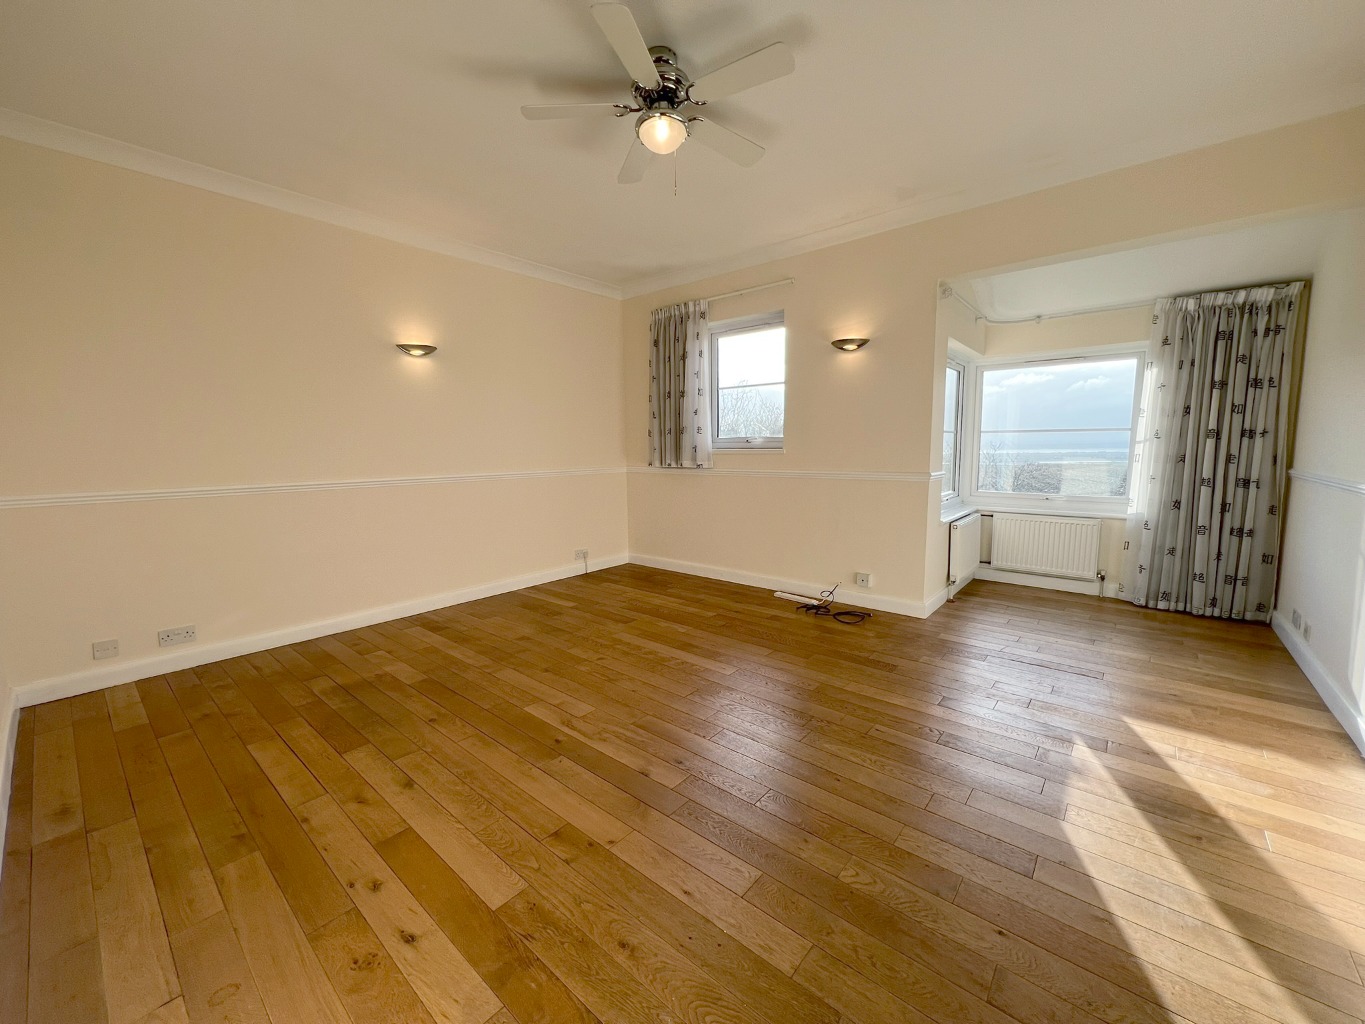
Lounge/Diner 17’6 Into Bay Reducing To 12’11 x 15’1 \
Wood flooring, three radiators, power points, T.V points, wall light point, thermostat control, upvc double glazed window to rear with further upvc double glazed bay window adjacent providing beautiful views over Salvation Army Fields towards the Thames Estuary.
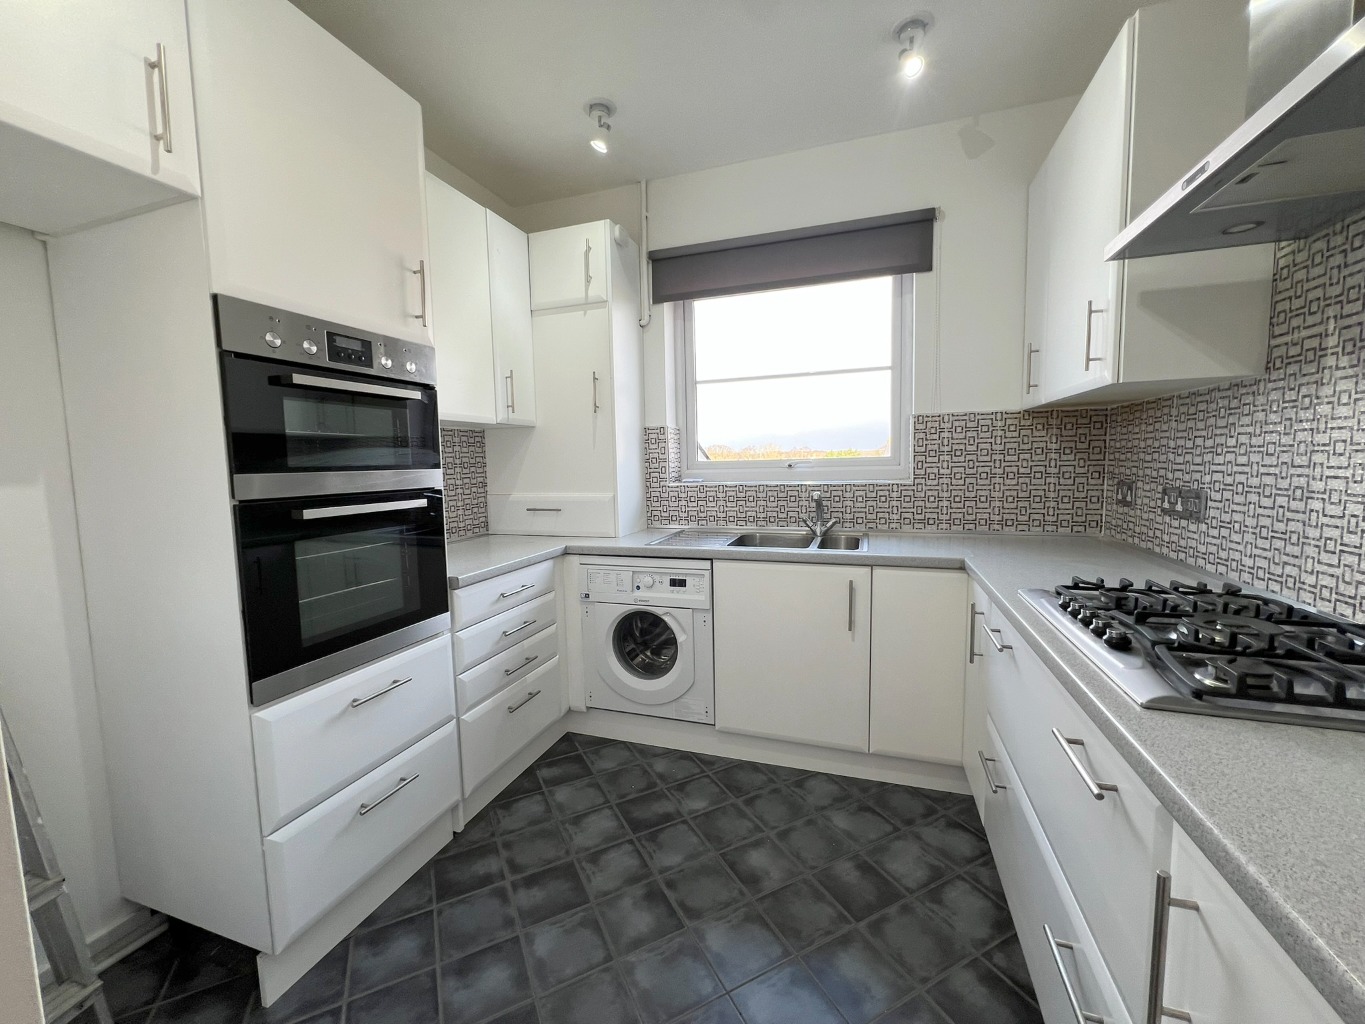
Kitchen 9’ x 8’2 Plus Recess \
Double bowl stainless steel sink and drainer unit inset into range of roll edge worktops with high gloss cupboards and drawers beneath and matching eye level units, integrated double oven, integrated washing machine, space for tall fridge/freezer, inset five ring gas hob with chimney style extractor above, tiled splashback, tiled flooring, cupboard housing boiler, smooth plastered ceiling, upvc double glazed window to rear.
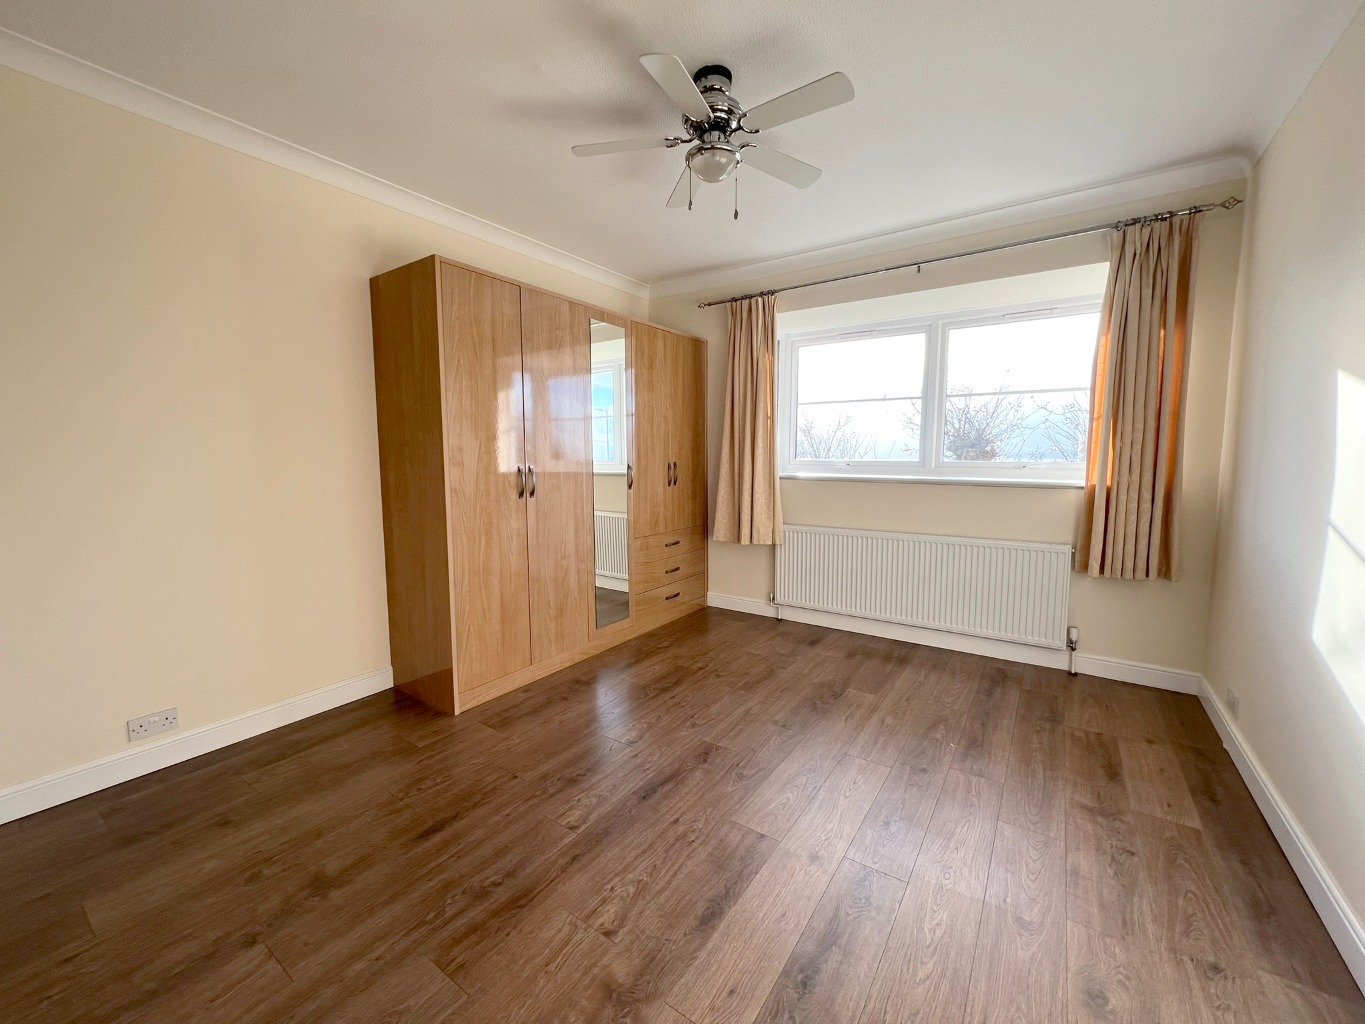
Bedroom One 12’11 x 11’10 \
Upvc double glazed window to front providing beautiful views over Salvation Army Fields towards the Thames Estuary, radiator, laminate flooring, power points, T.V point, two sets of fitted wardrobes.
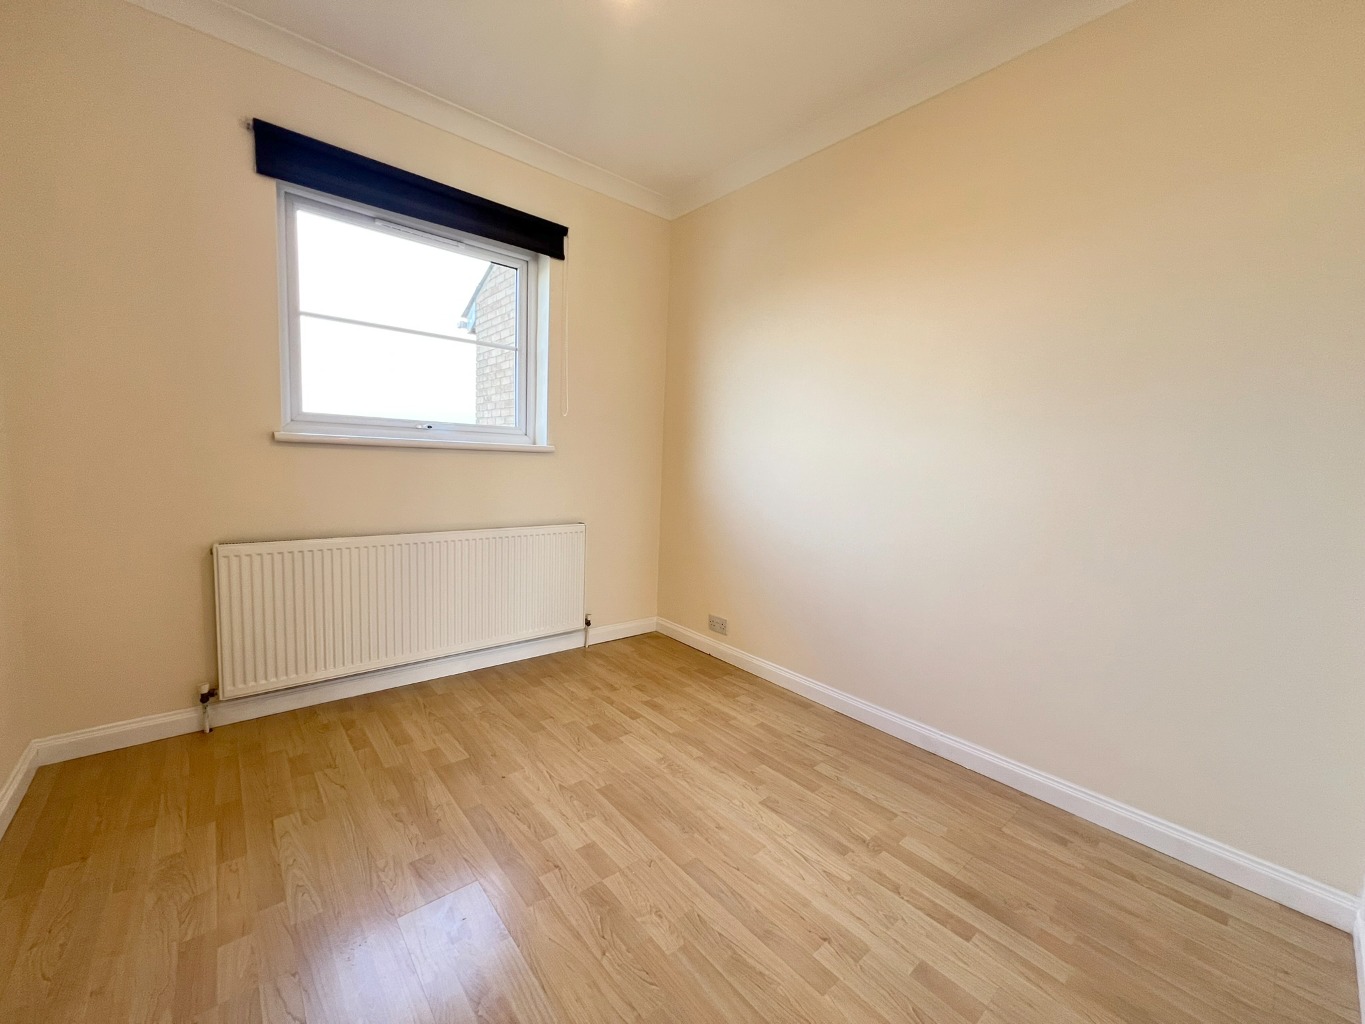
Bedroom Two 11’9 x 8’9 \
Upvc double glazed window to rear, radiator, laminate flooring, power points, storage units.
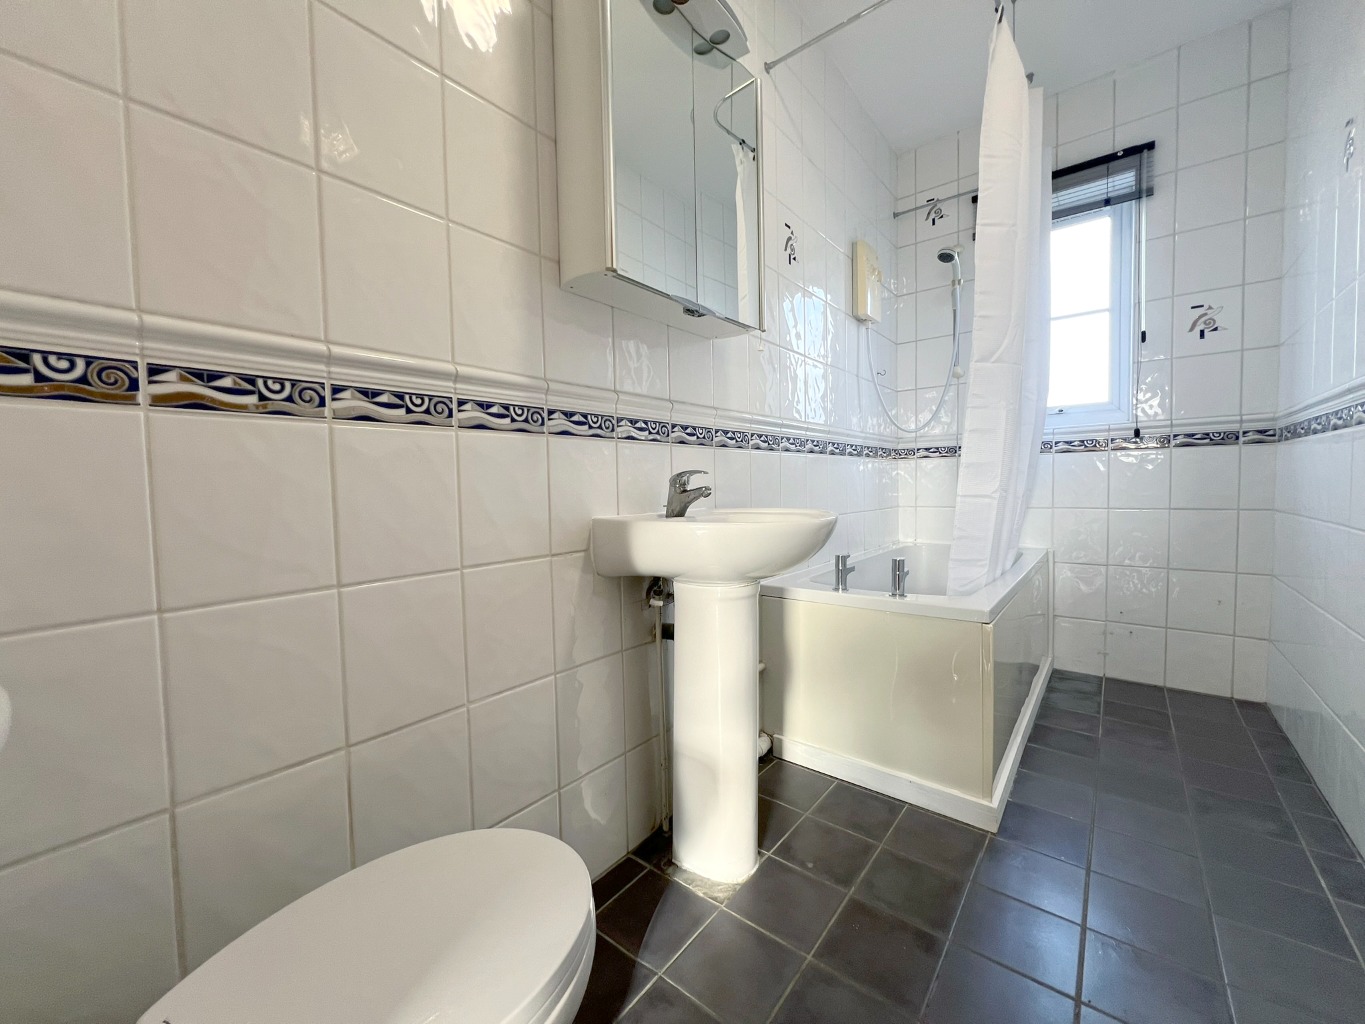
Bathroom \
Three piece suite comprising panelled bath with chrome controls and shower over, pedestal wash basin, low flush w.c, radiator, tiled walls and flooring, upvc obscure double glazed window to rear.
Outside \
There are well tended communal gardens to the front and rear of the block.
Garage & Parking \
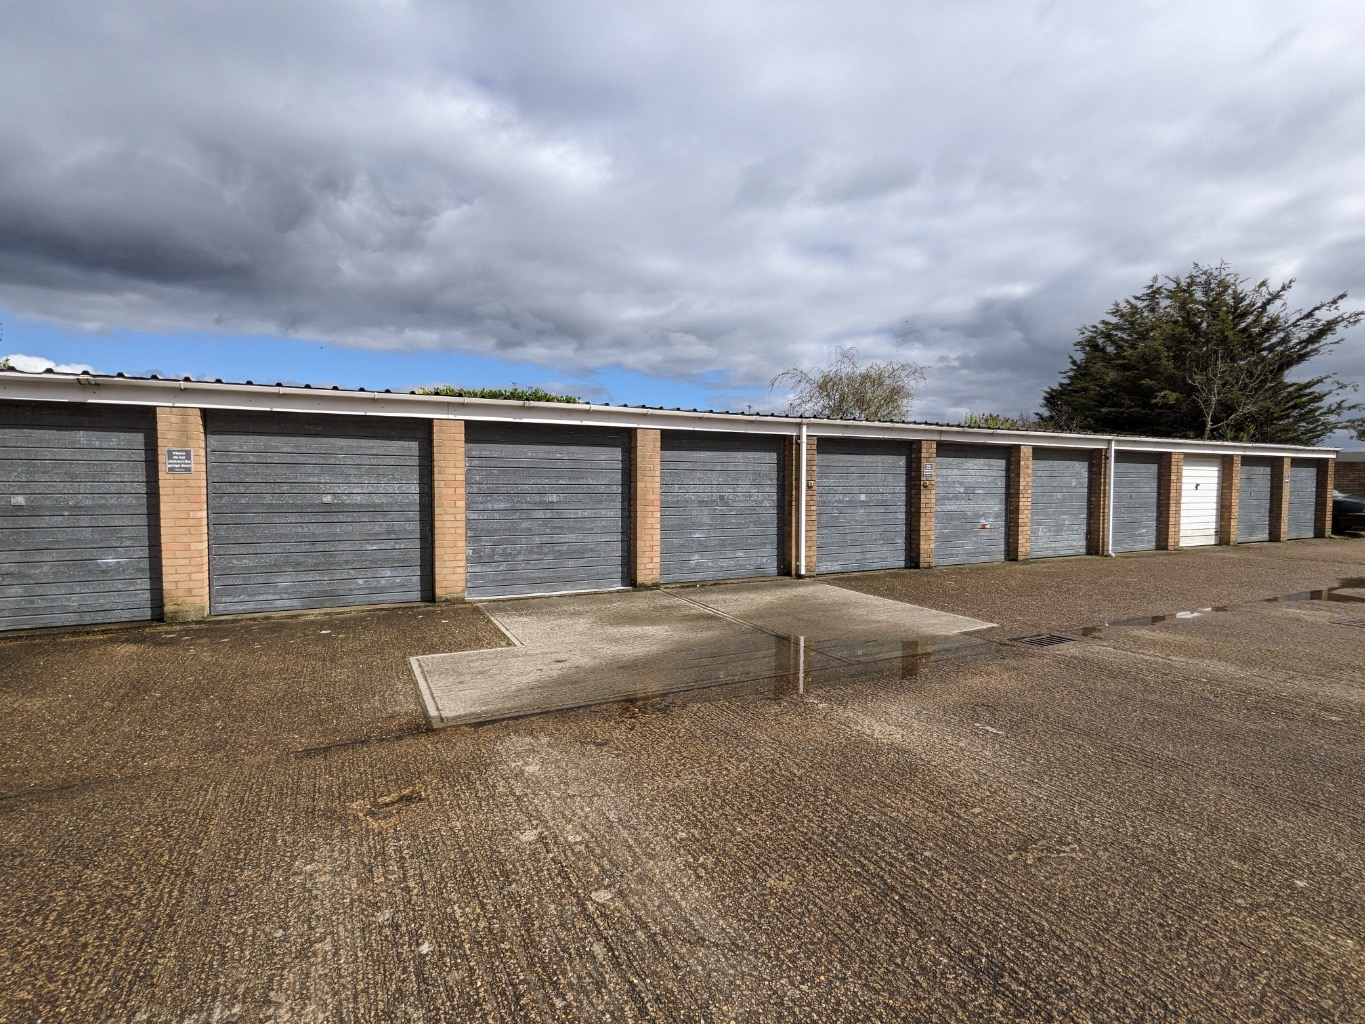
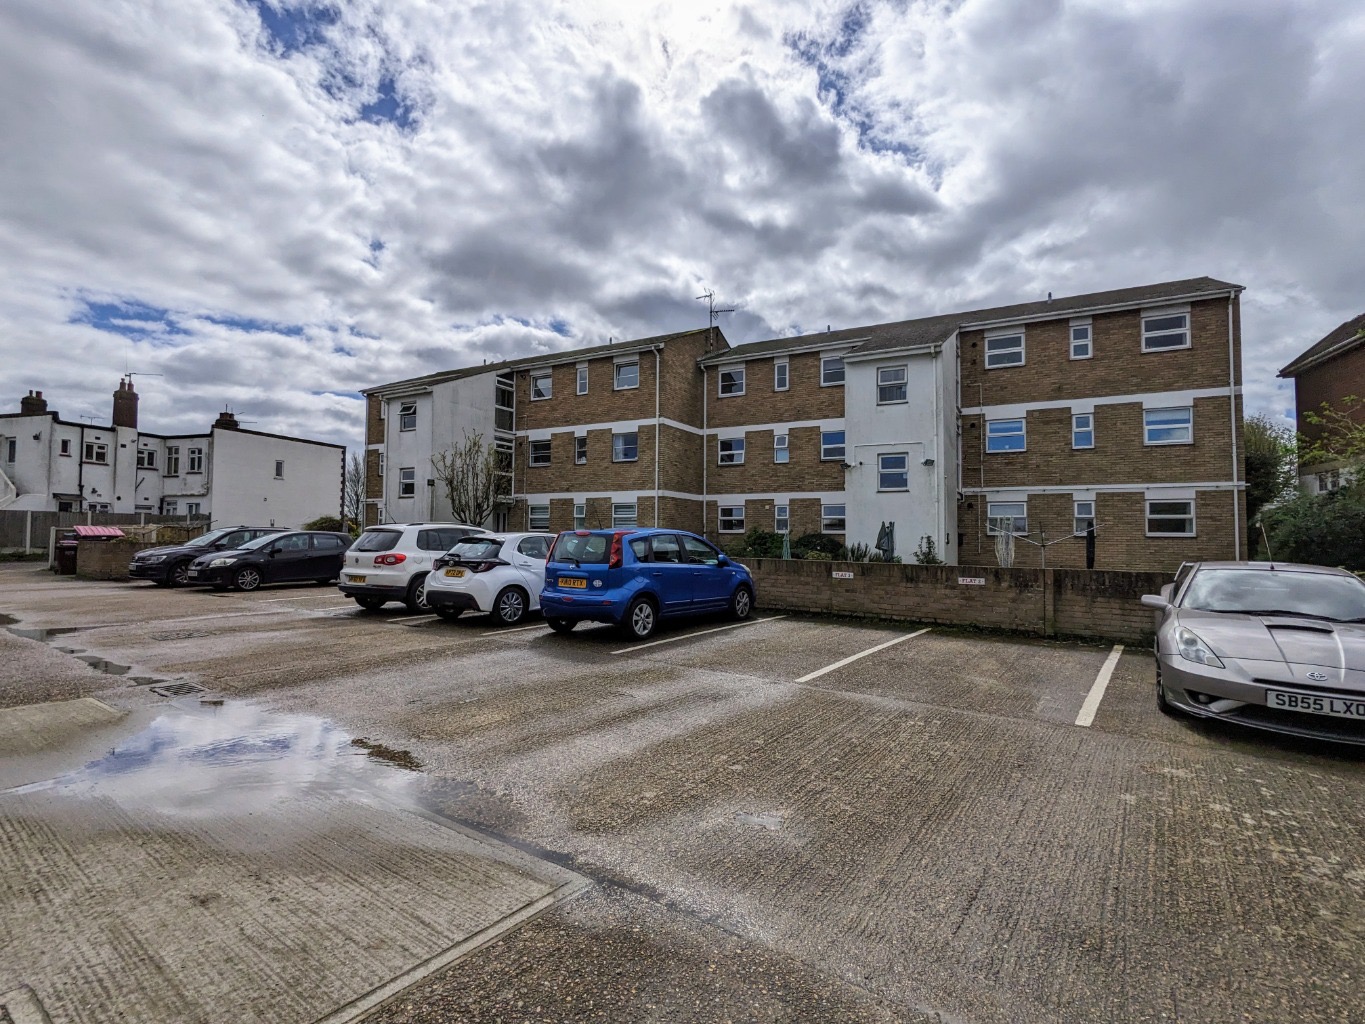
The property benefits from own allocated parking space and garage within a block.
Two Bedroom Flat / No Pets As Per The Lease / Council Tax Band B / EPC Band D