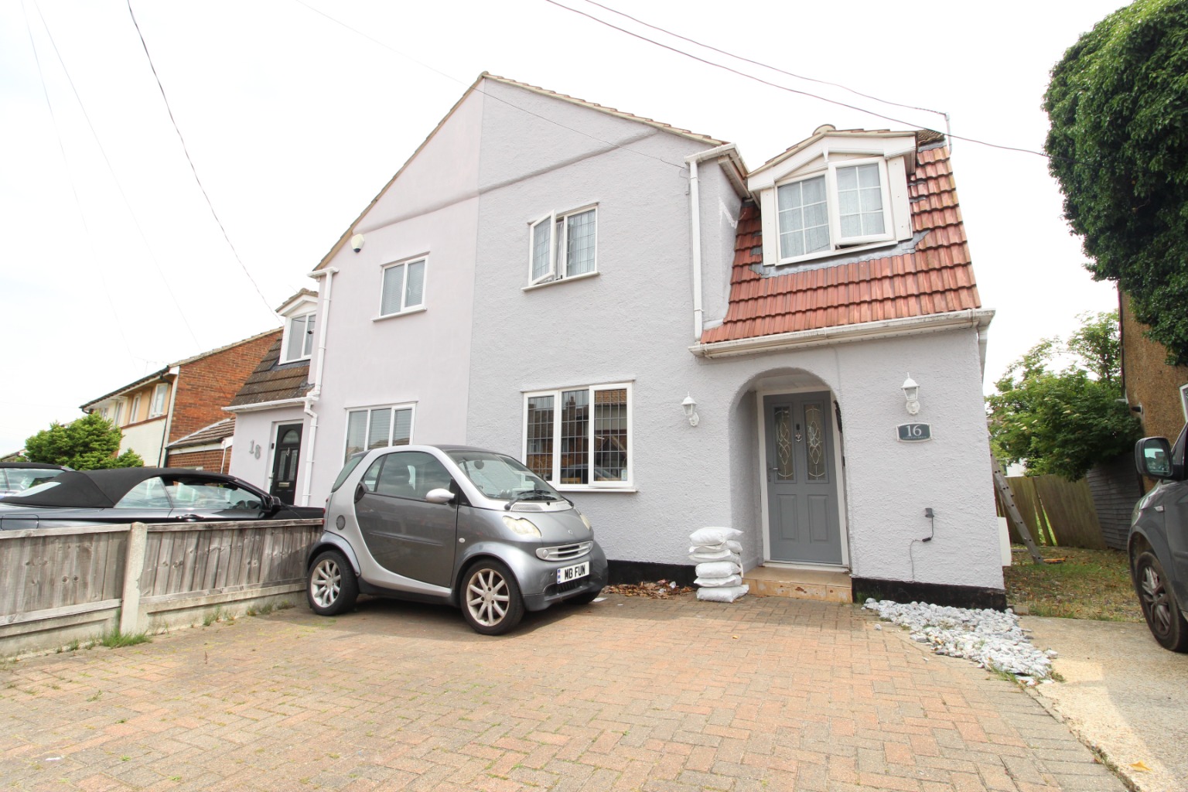
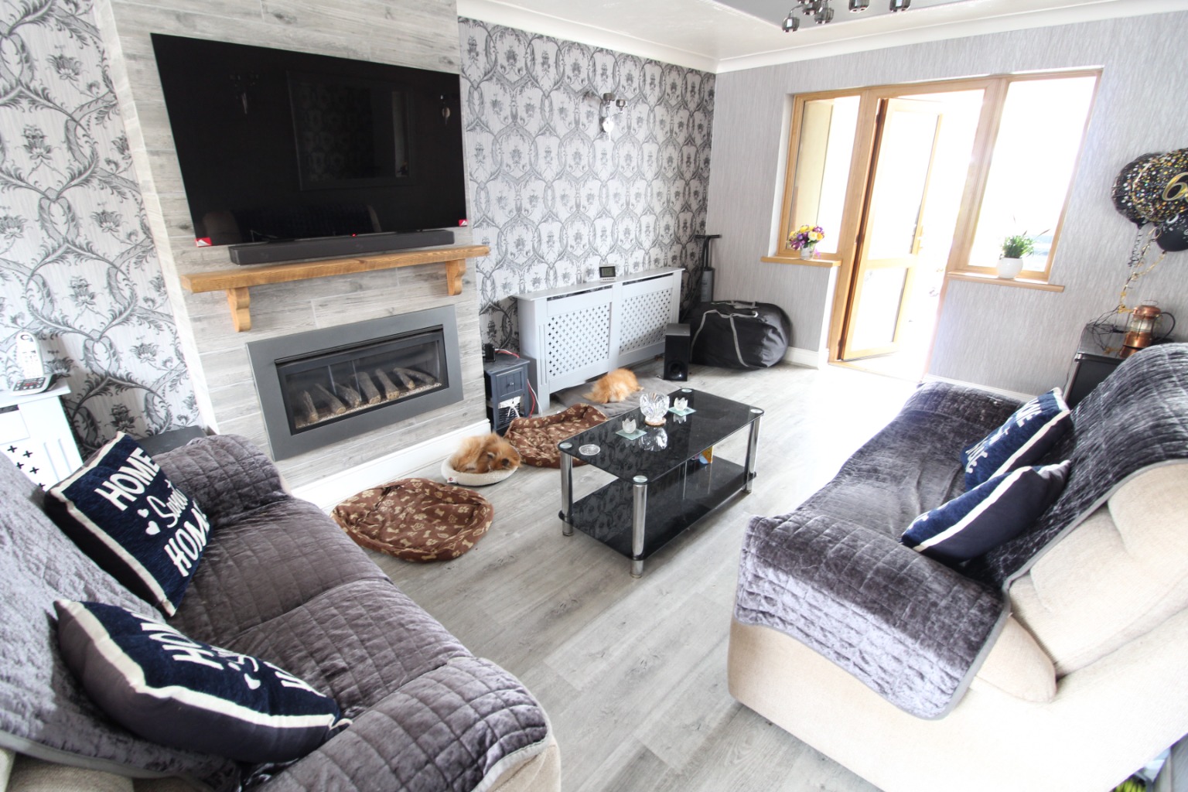
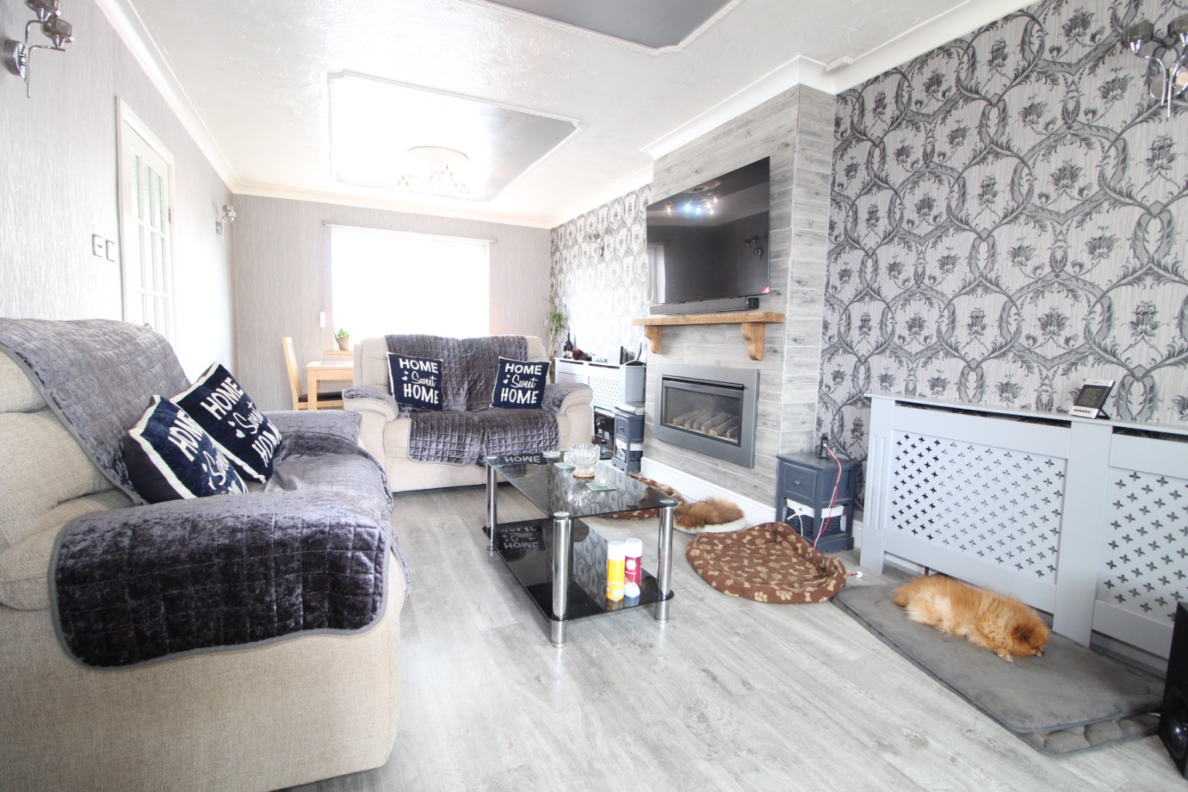
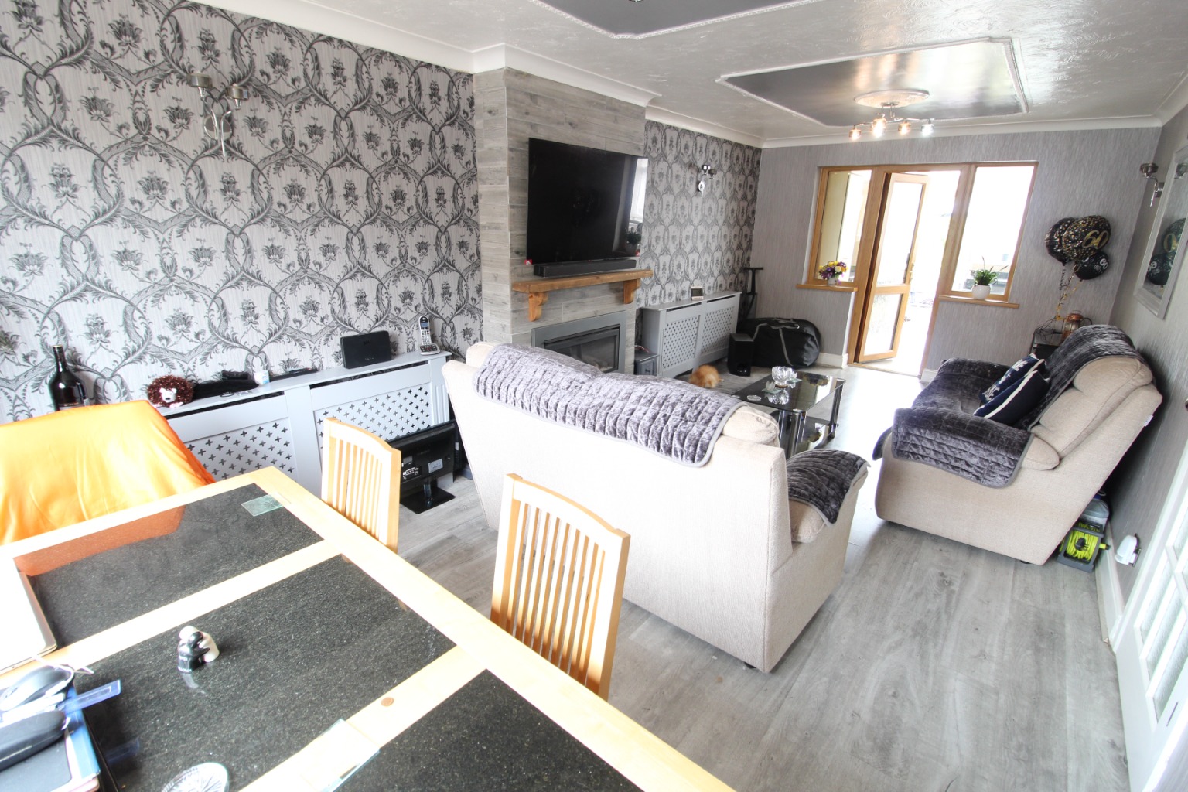
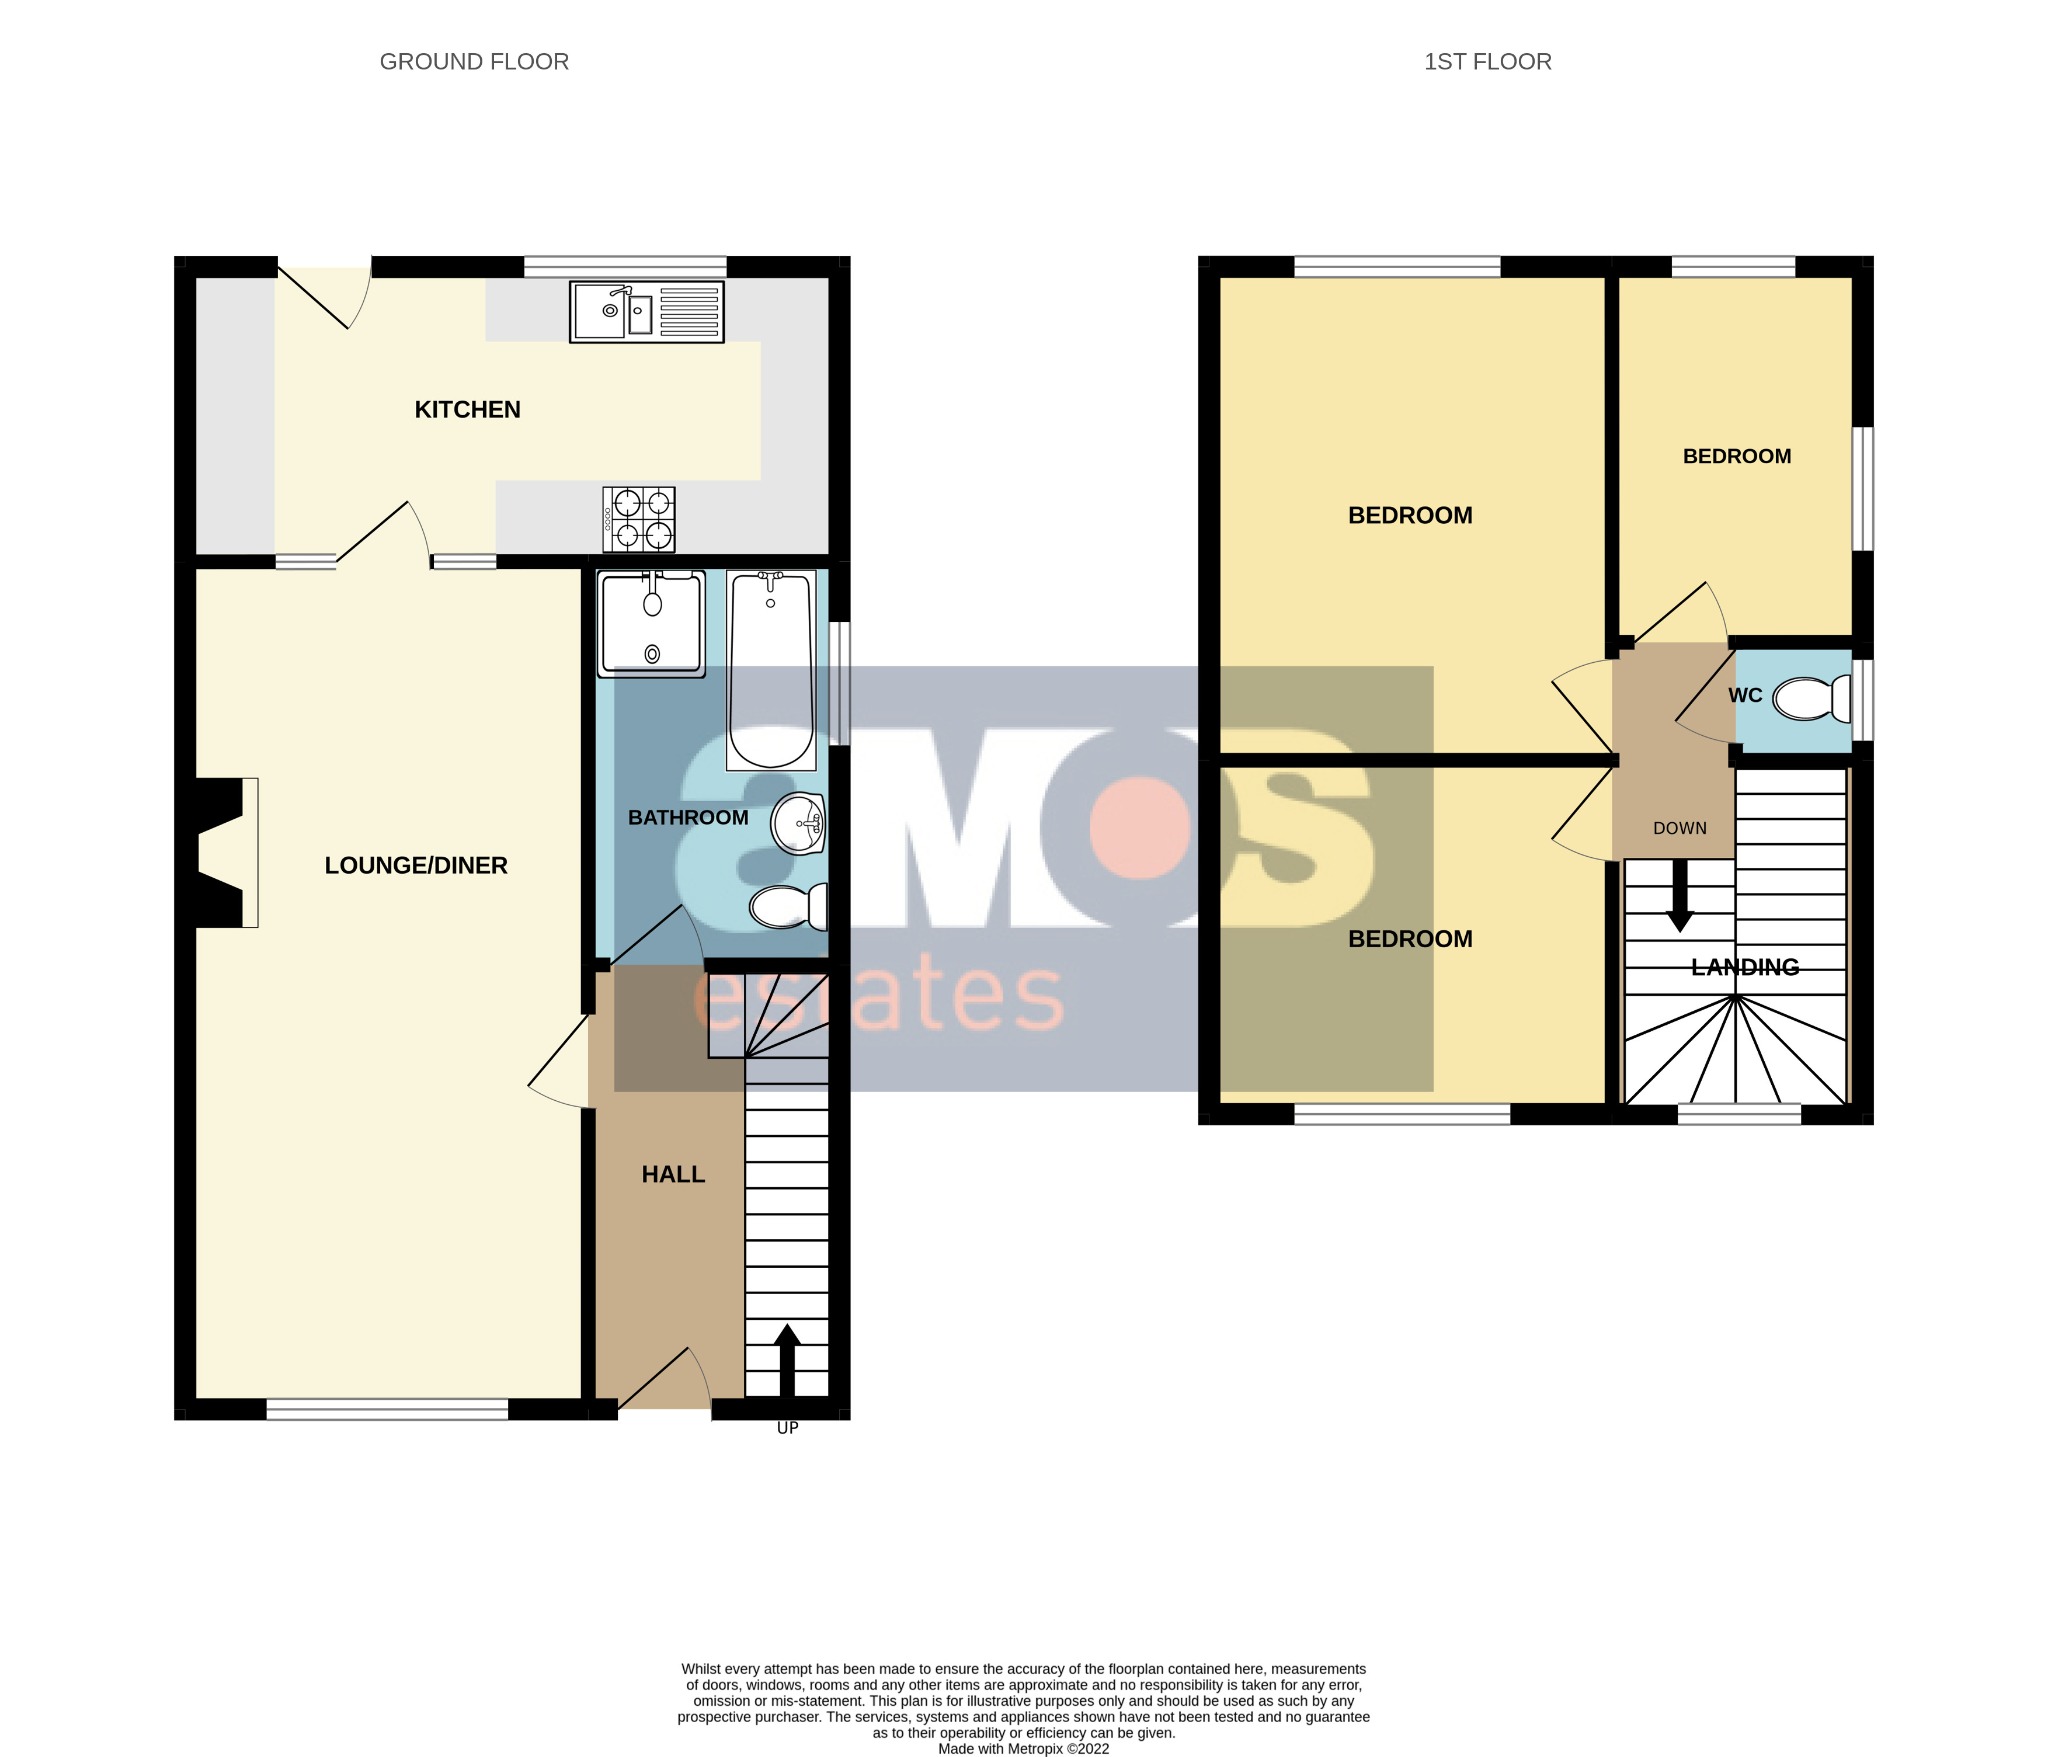
Offered to let is this three bedroom semi detached family home in Thundersley close to the local amenities and schools. Offering a large lounge / diner, generous size modern kitchen, four piece bathroom suite, three bedrooms and separate WC. Externally there is off street parking to the front and a rear garden with patio area!
/ Three Bedroom Semi Detached House
/ Lounge/Diner 22'07 x 10'09
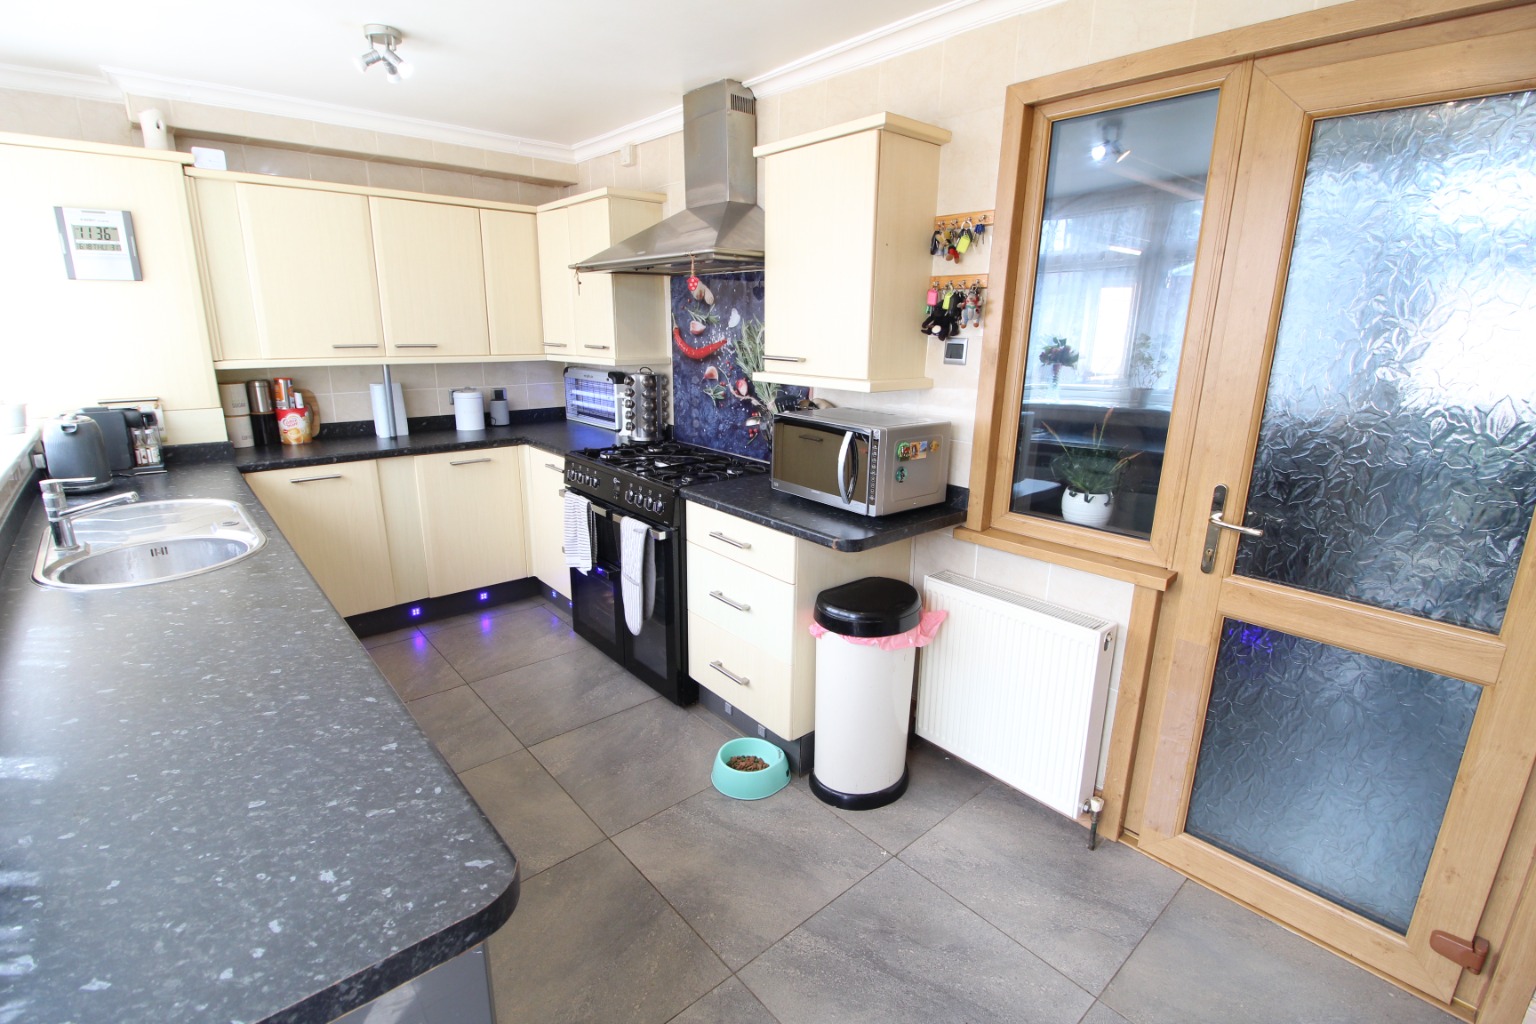
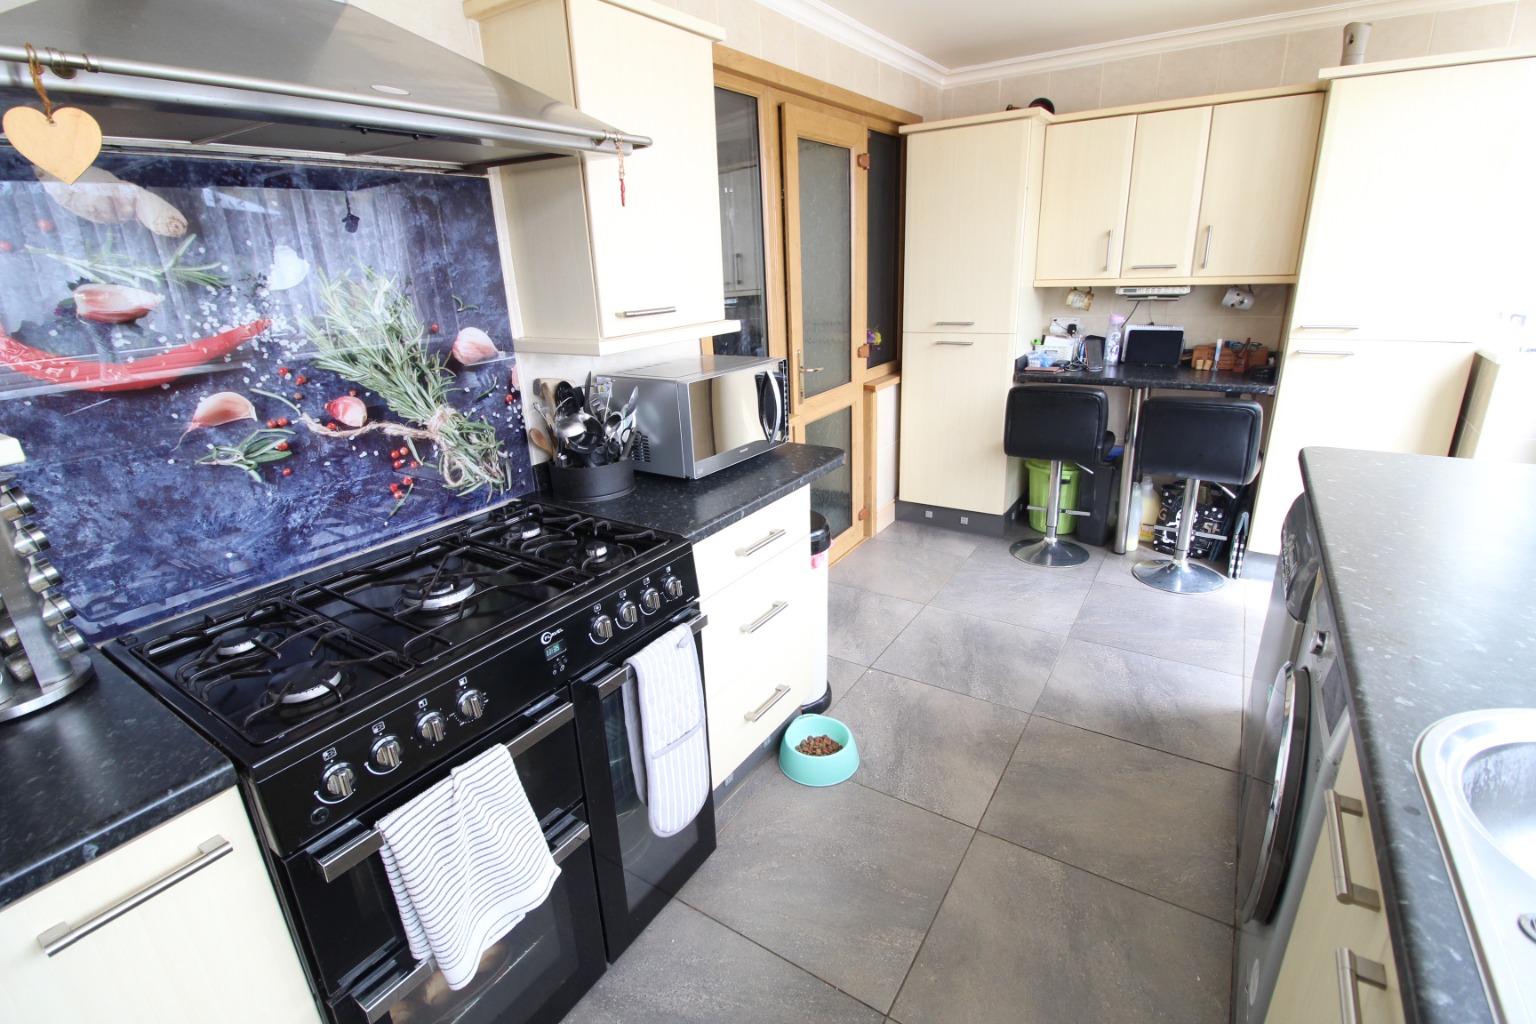
/ Kitchen 16'11 x 7'10
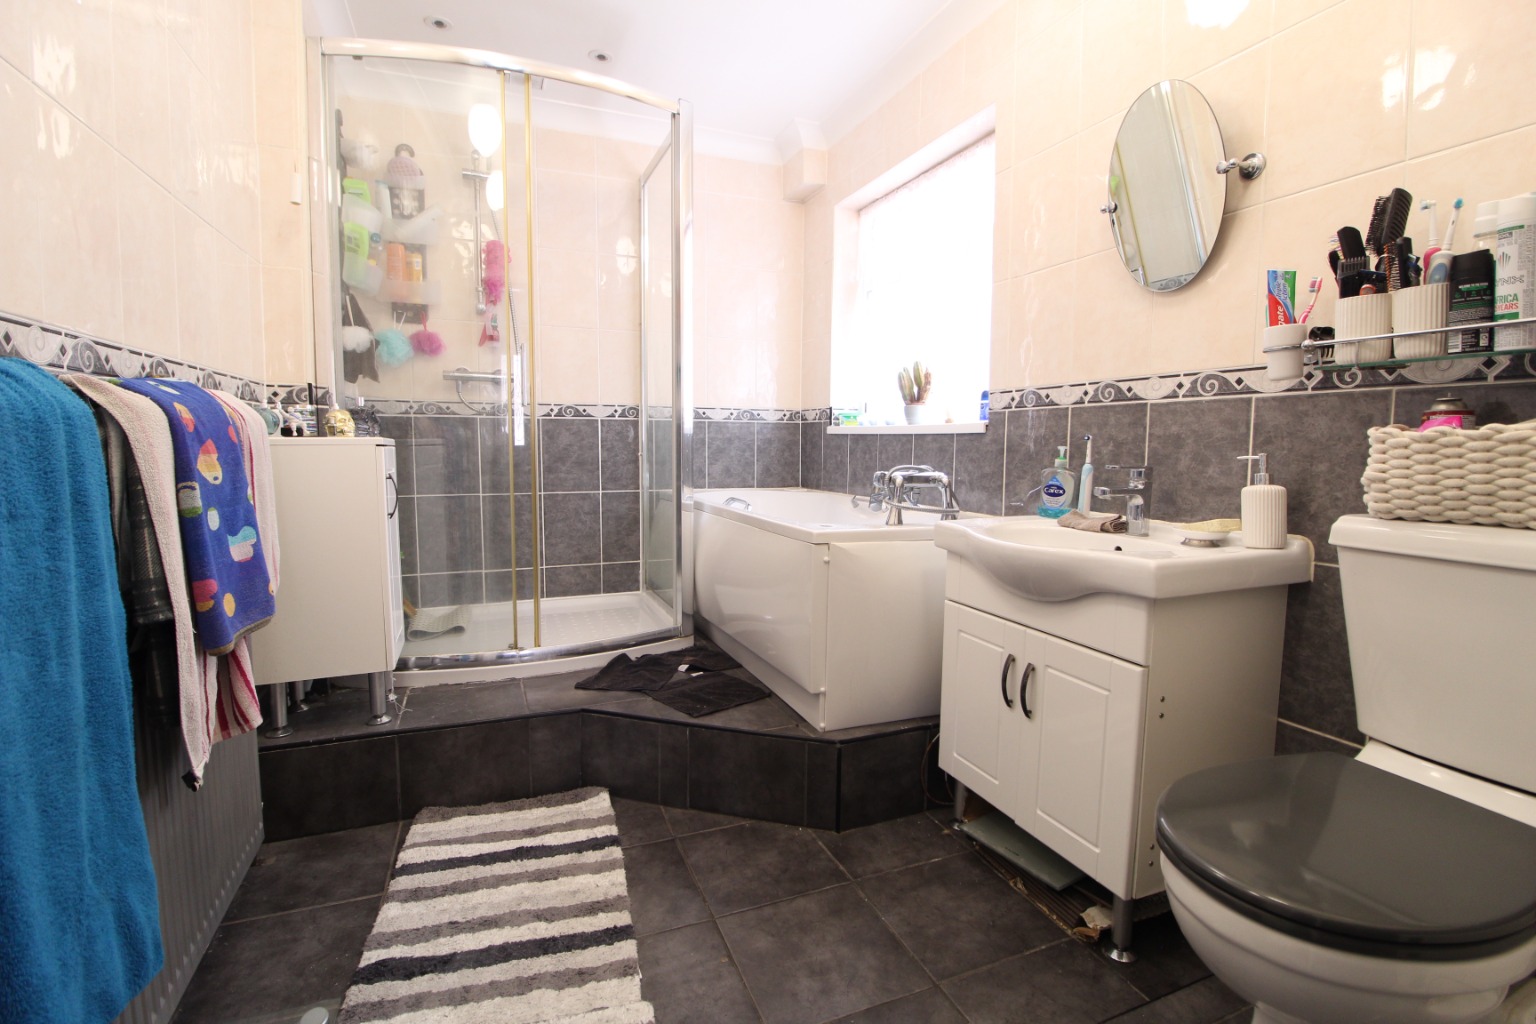
/ Ground Floor Bathroom 10'07 x 6'10
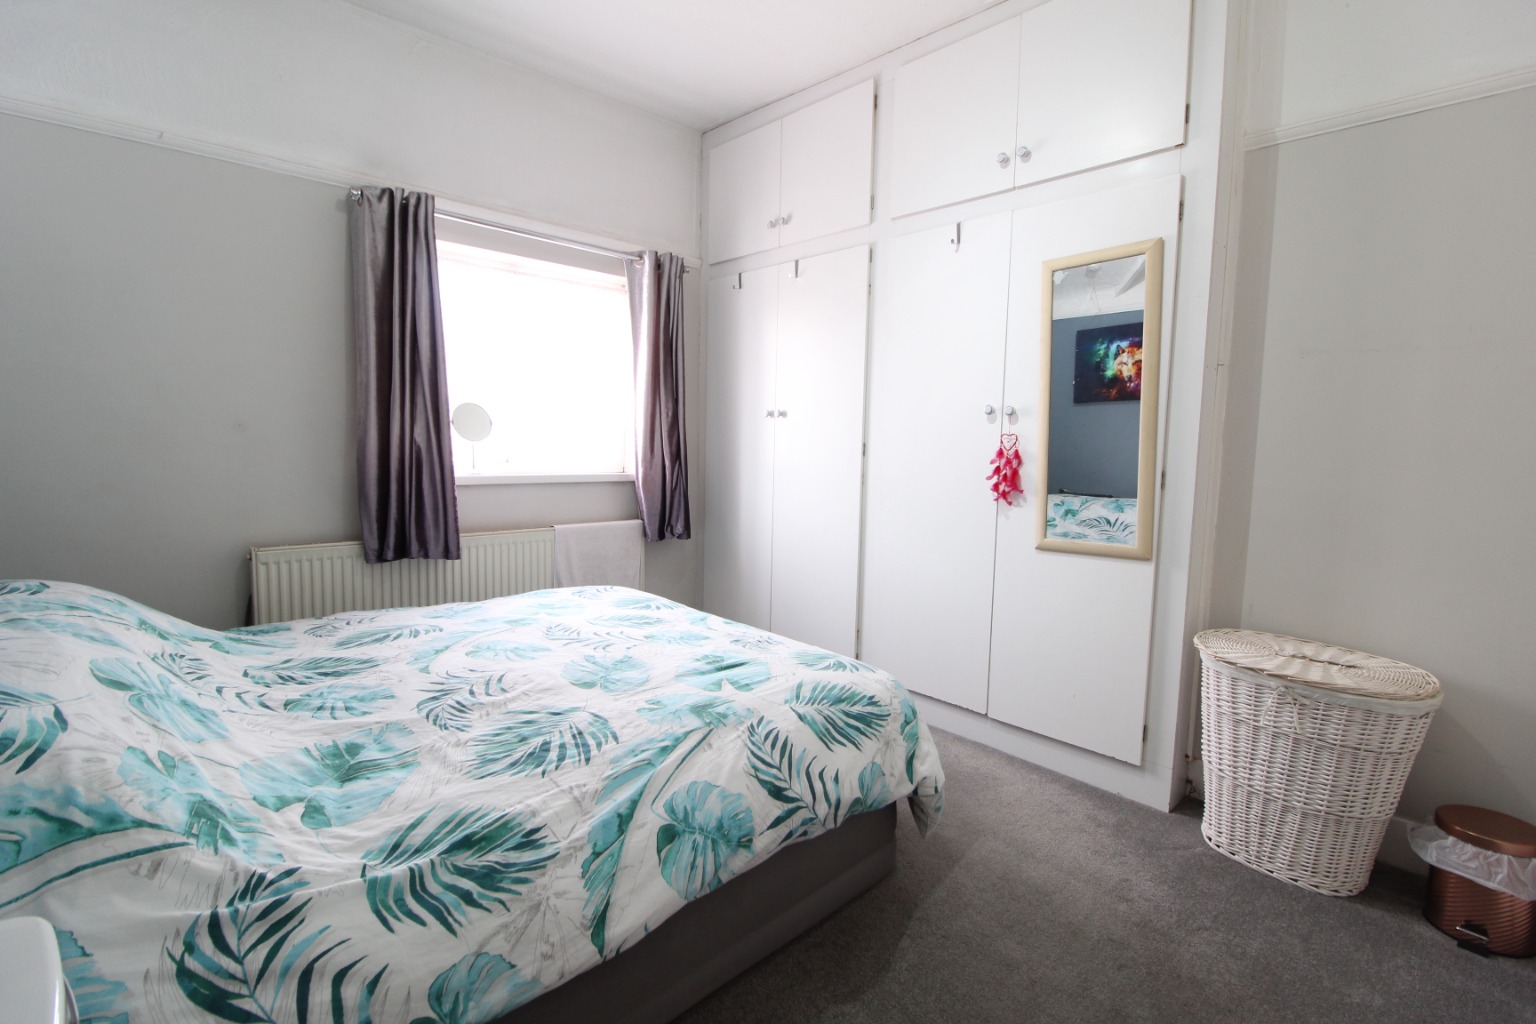
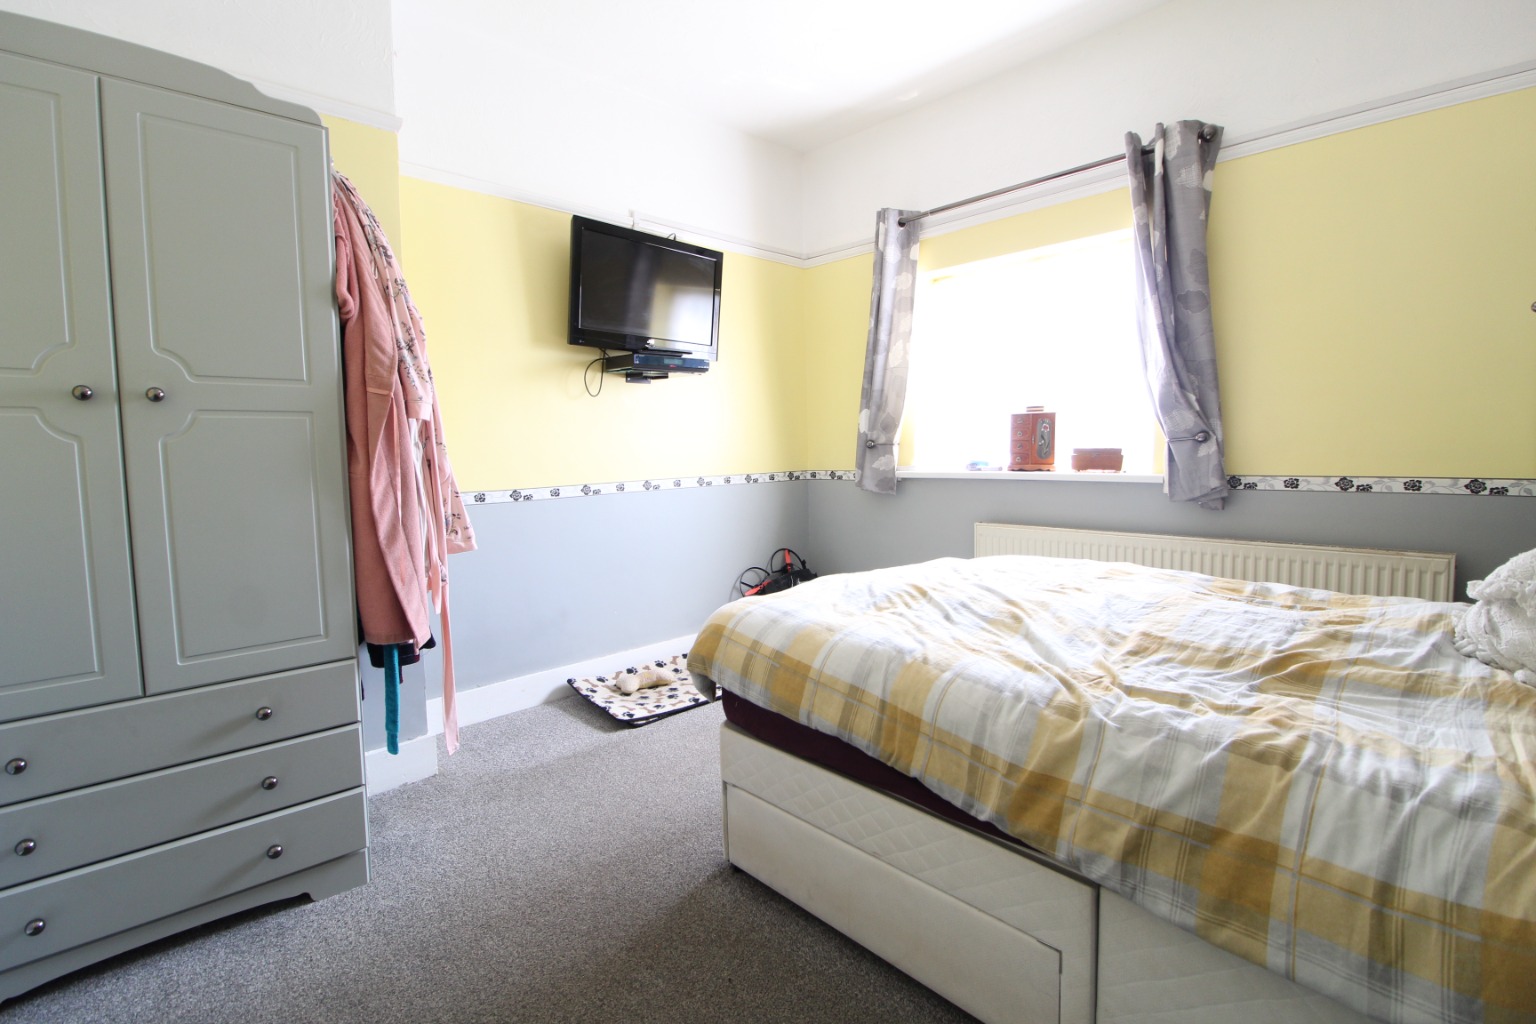
/ Bedroom One 11'0 x 11'0
/ Bedroom Two 11'0 x 9'10
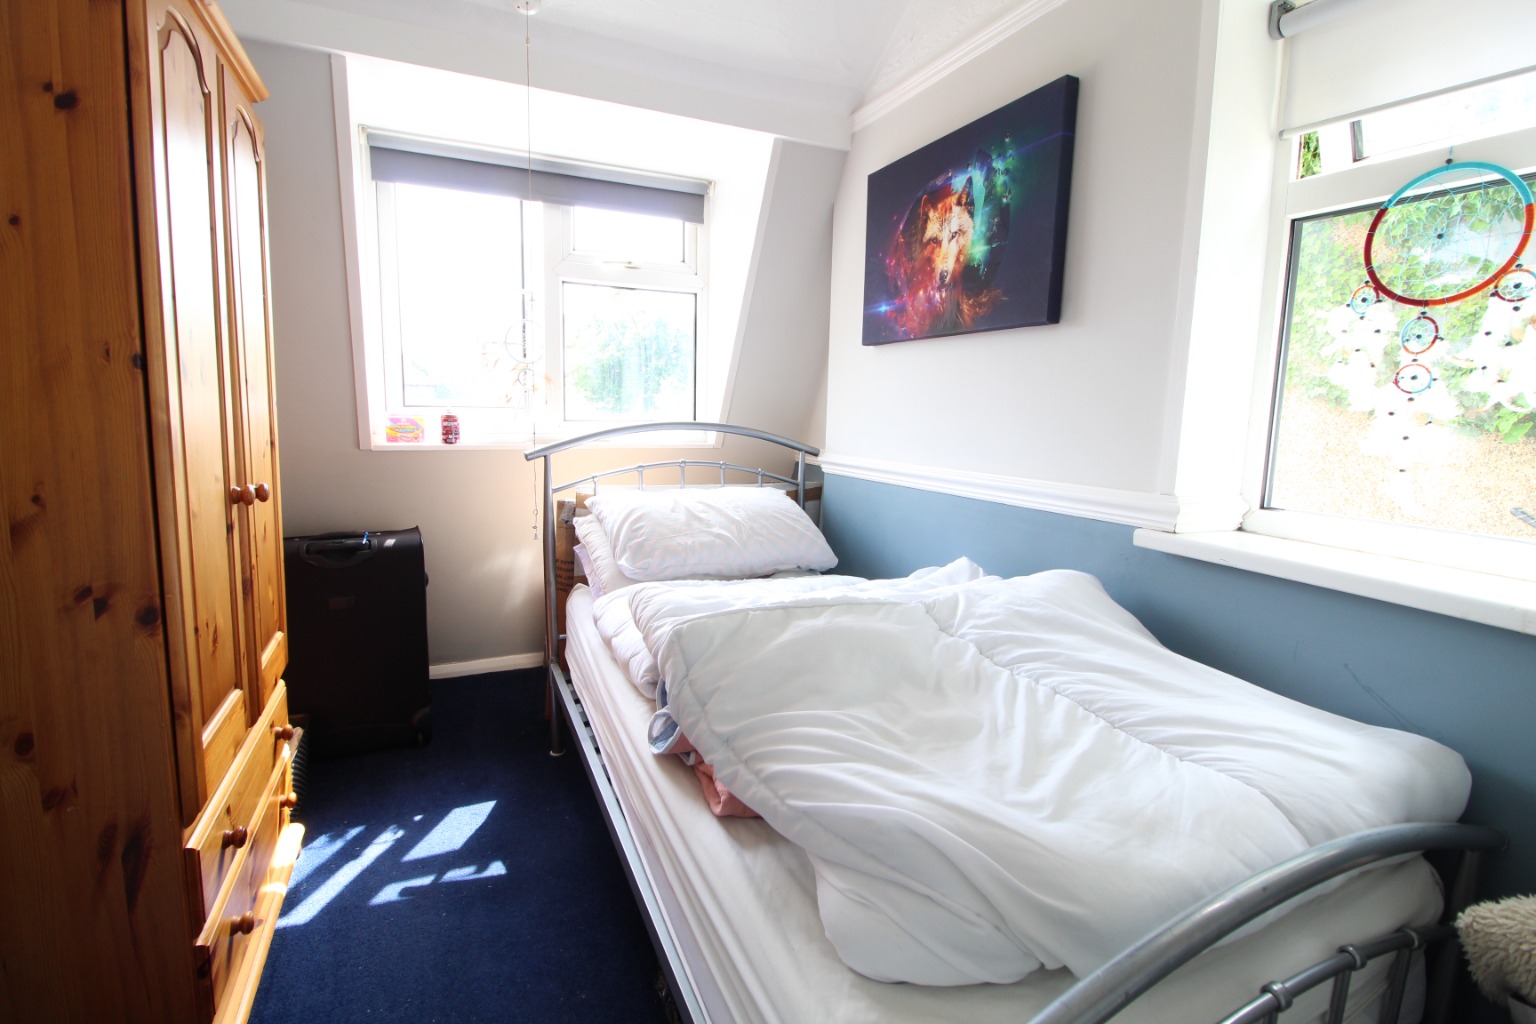
/ Bedroom Three 10'0 x 7'02
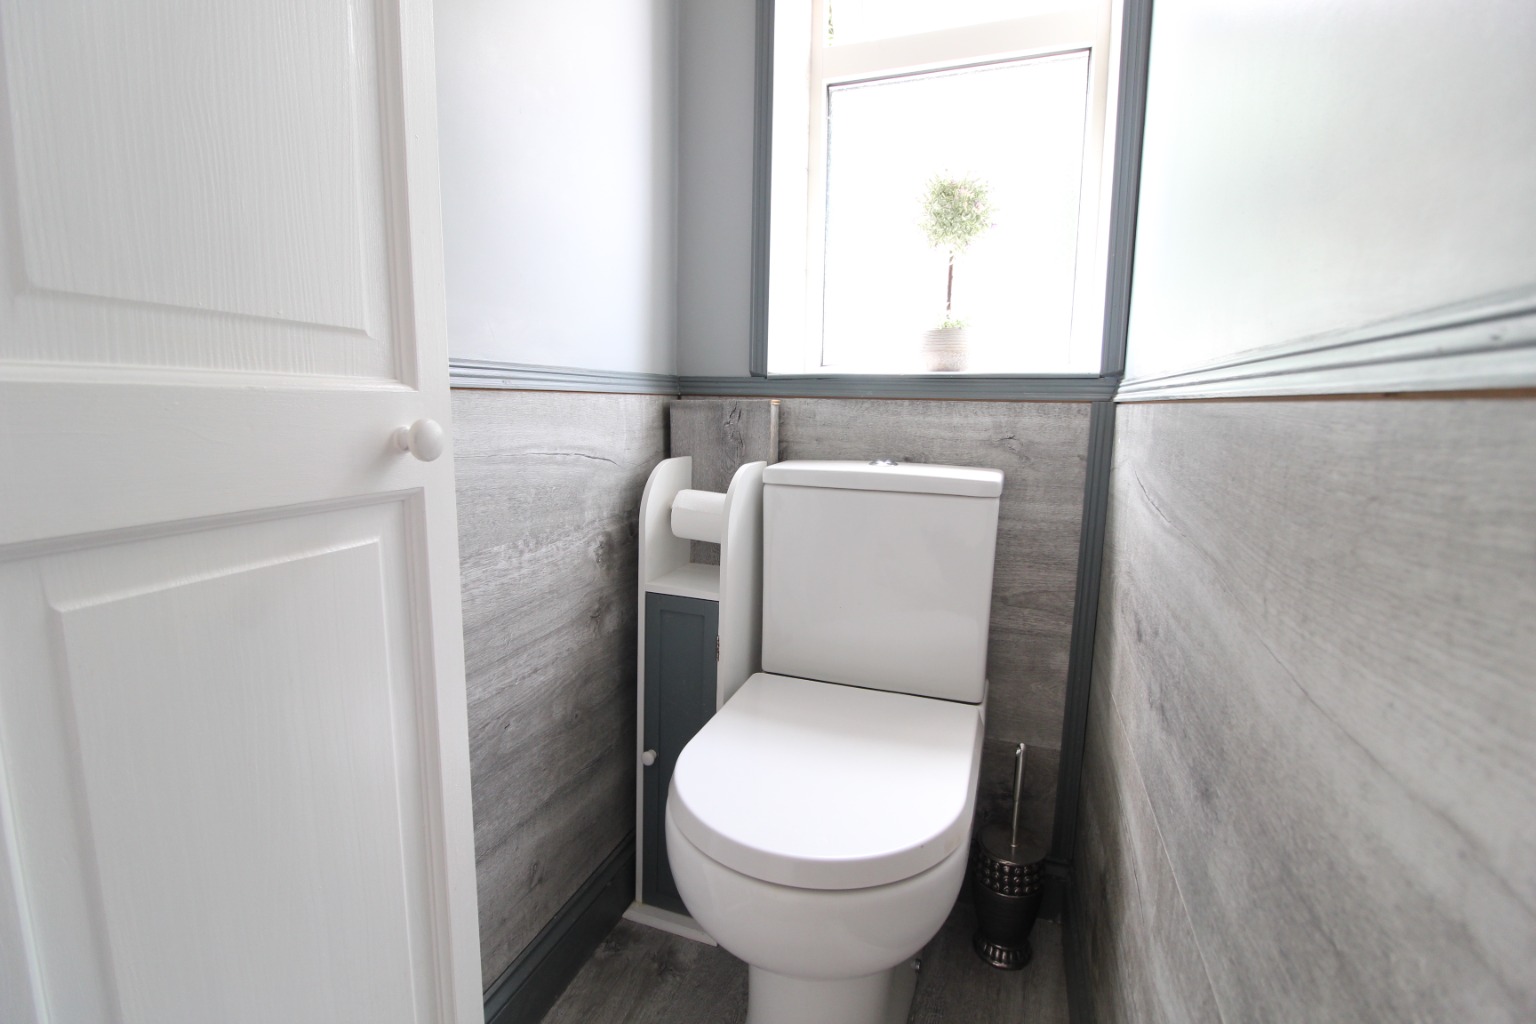
/ First Floor Cloakroom
/ Off Street Parking
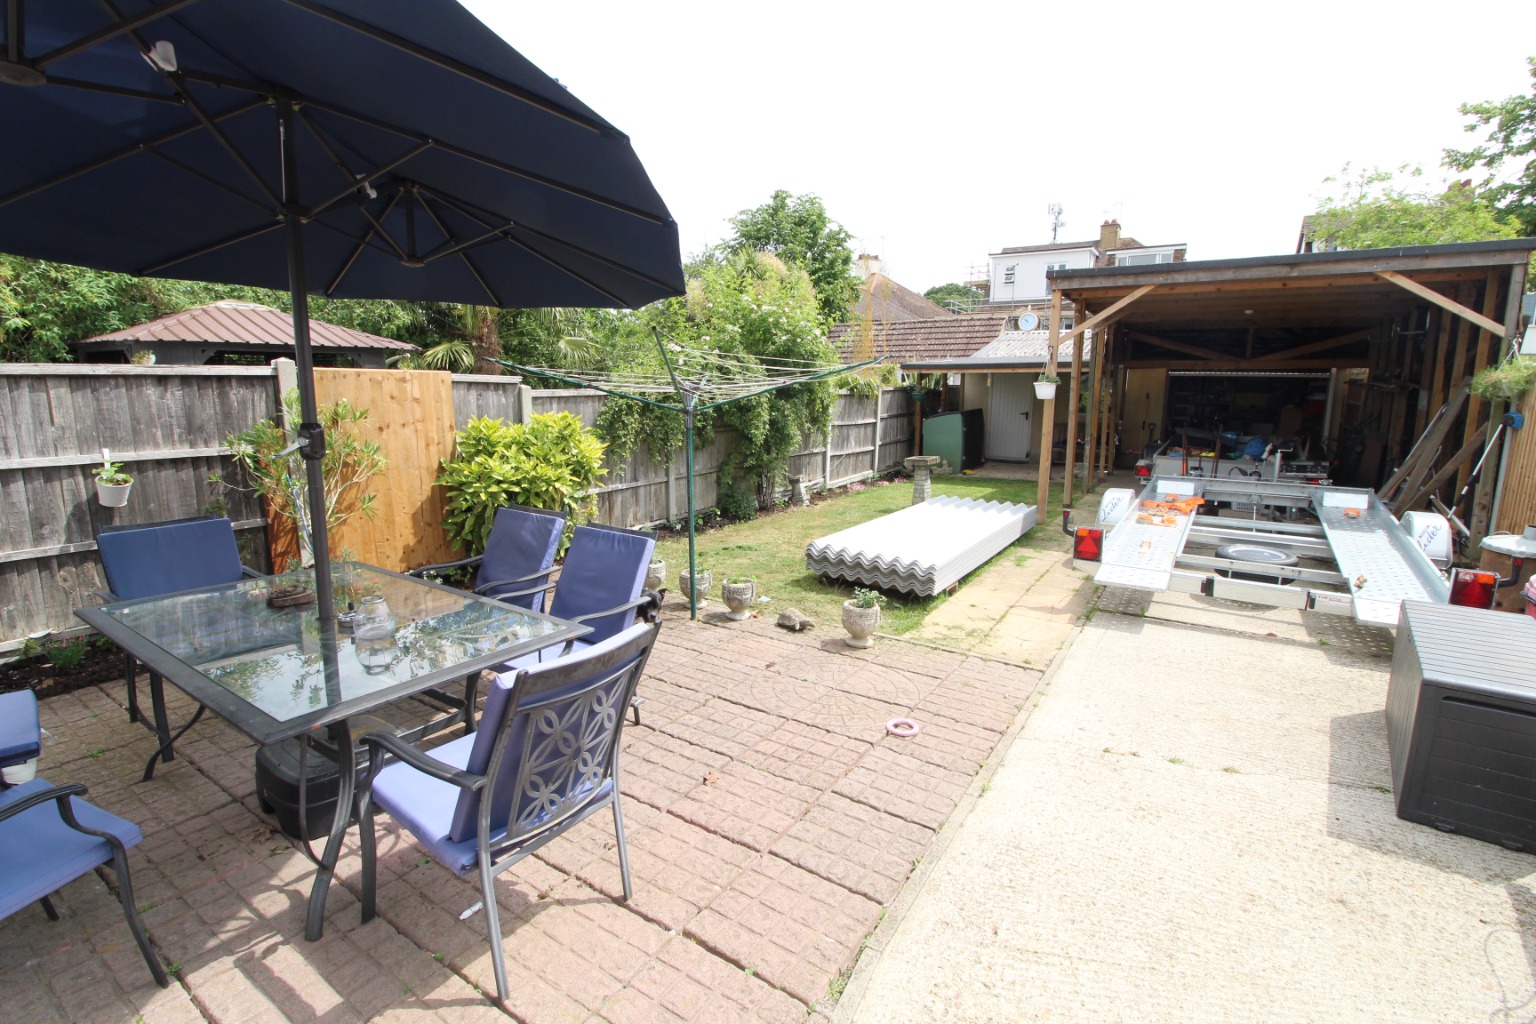
/ Rear Garden
/ *Garage At Rear Not Included*
/ EPC On Order
/ Council Tax Band D
/ Available July
Lounge/Diner \
22'07 x 10'09
Double glazed window, fireplace, wood effect flooring, power points, radiator, glazed door to:
Kitchen \
16'11 x 7'10
Double glazed window, units to eye and base level, range style cooker with extractor above and feature splashback, work surfaces incorporating sink and drainer unit, integrated fridge/freezer, breakfast bar area, power points, radiator, tiled flooring.
Ground Floor Bathroom \
10'07 x 6'10
Four piece suite comprising large corner shower cubicle, panelled bath with hand held attachment, vanity wash basin, low flush WC, tiled walls, tiled flooring, radiator, obscure double glazed window.
Bedroom One \
11'0 x 11'0
Double glazed window, fitted carpet, power points, radiator, built in wardrobes.
Bedroom Two \
11'0 x 9'10
Double glazed window, fitted carpet, power points, radiator.
Bedroom Three \
10'0 x 7'02
Two double glazed windows, fitted carpet, power points, radiator.
First Floor Cloakroom \
Obscure double glazed window, low flush WC, part tiled walls.
Rear Garden \
Good size garden mostly laid to lawn, patio area, fenced boundaries.
Please note: The garage at the rear of the garden is not included.
Front Garden \
Off street parking.
Available July / Full Referencing Required / EPC On Order / Council Tax Band D /