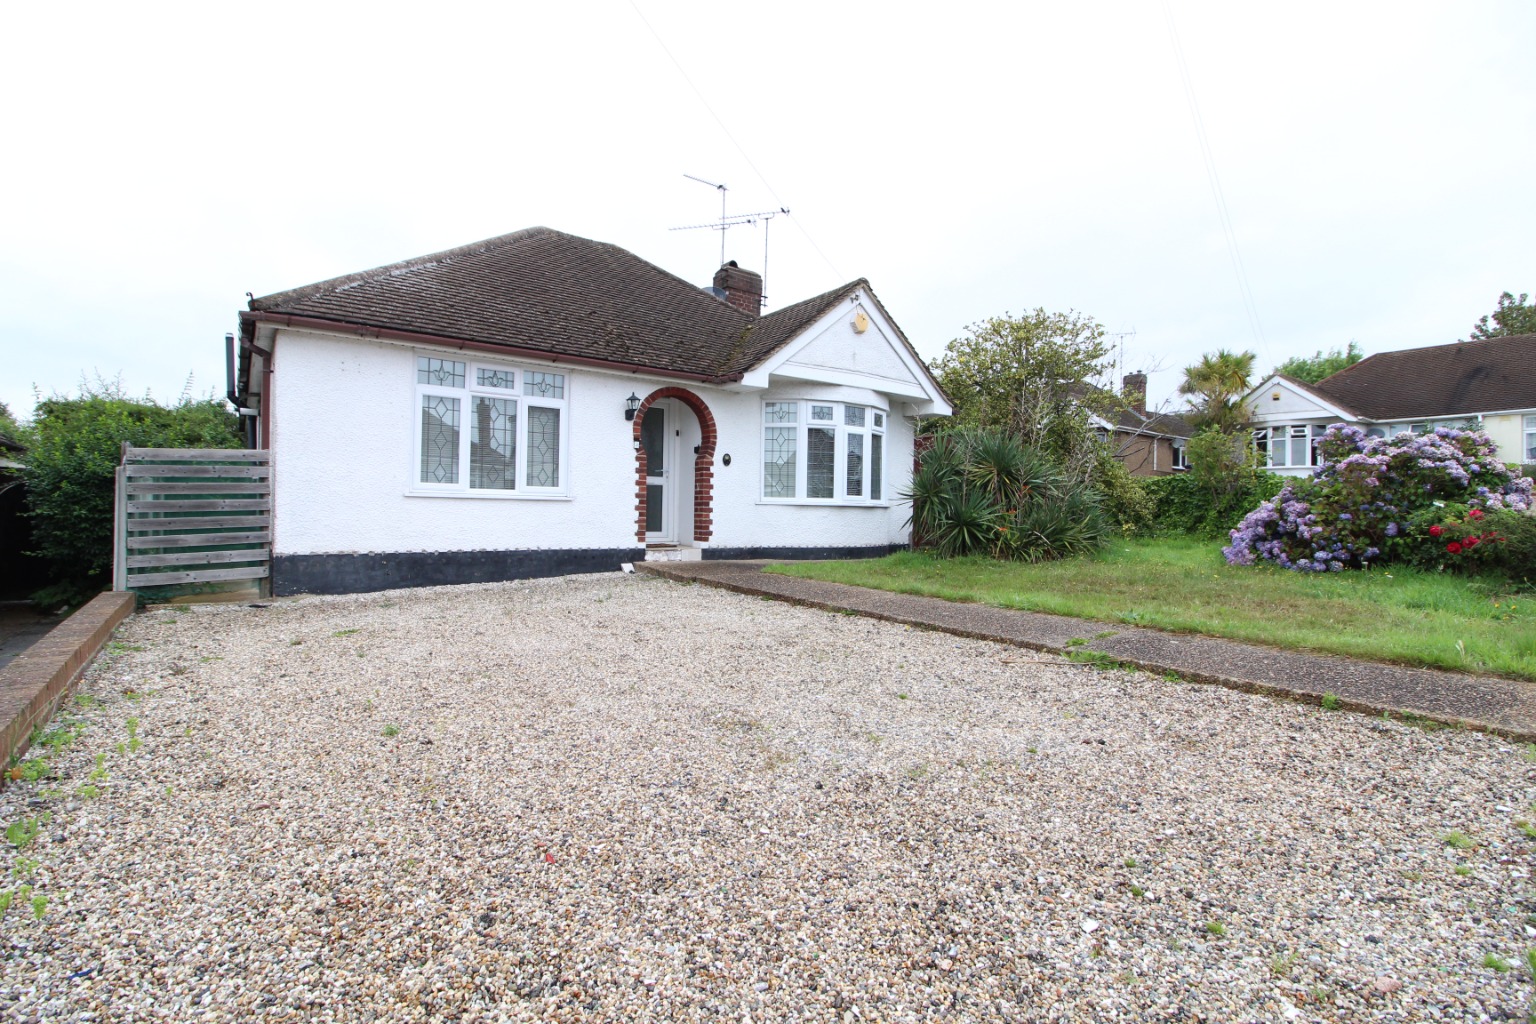
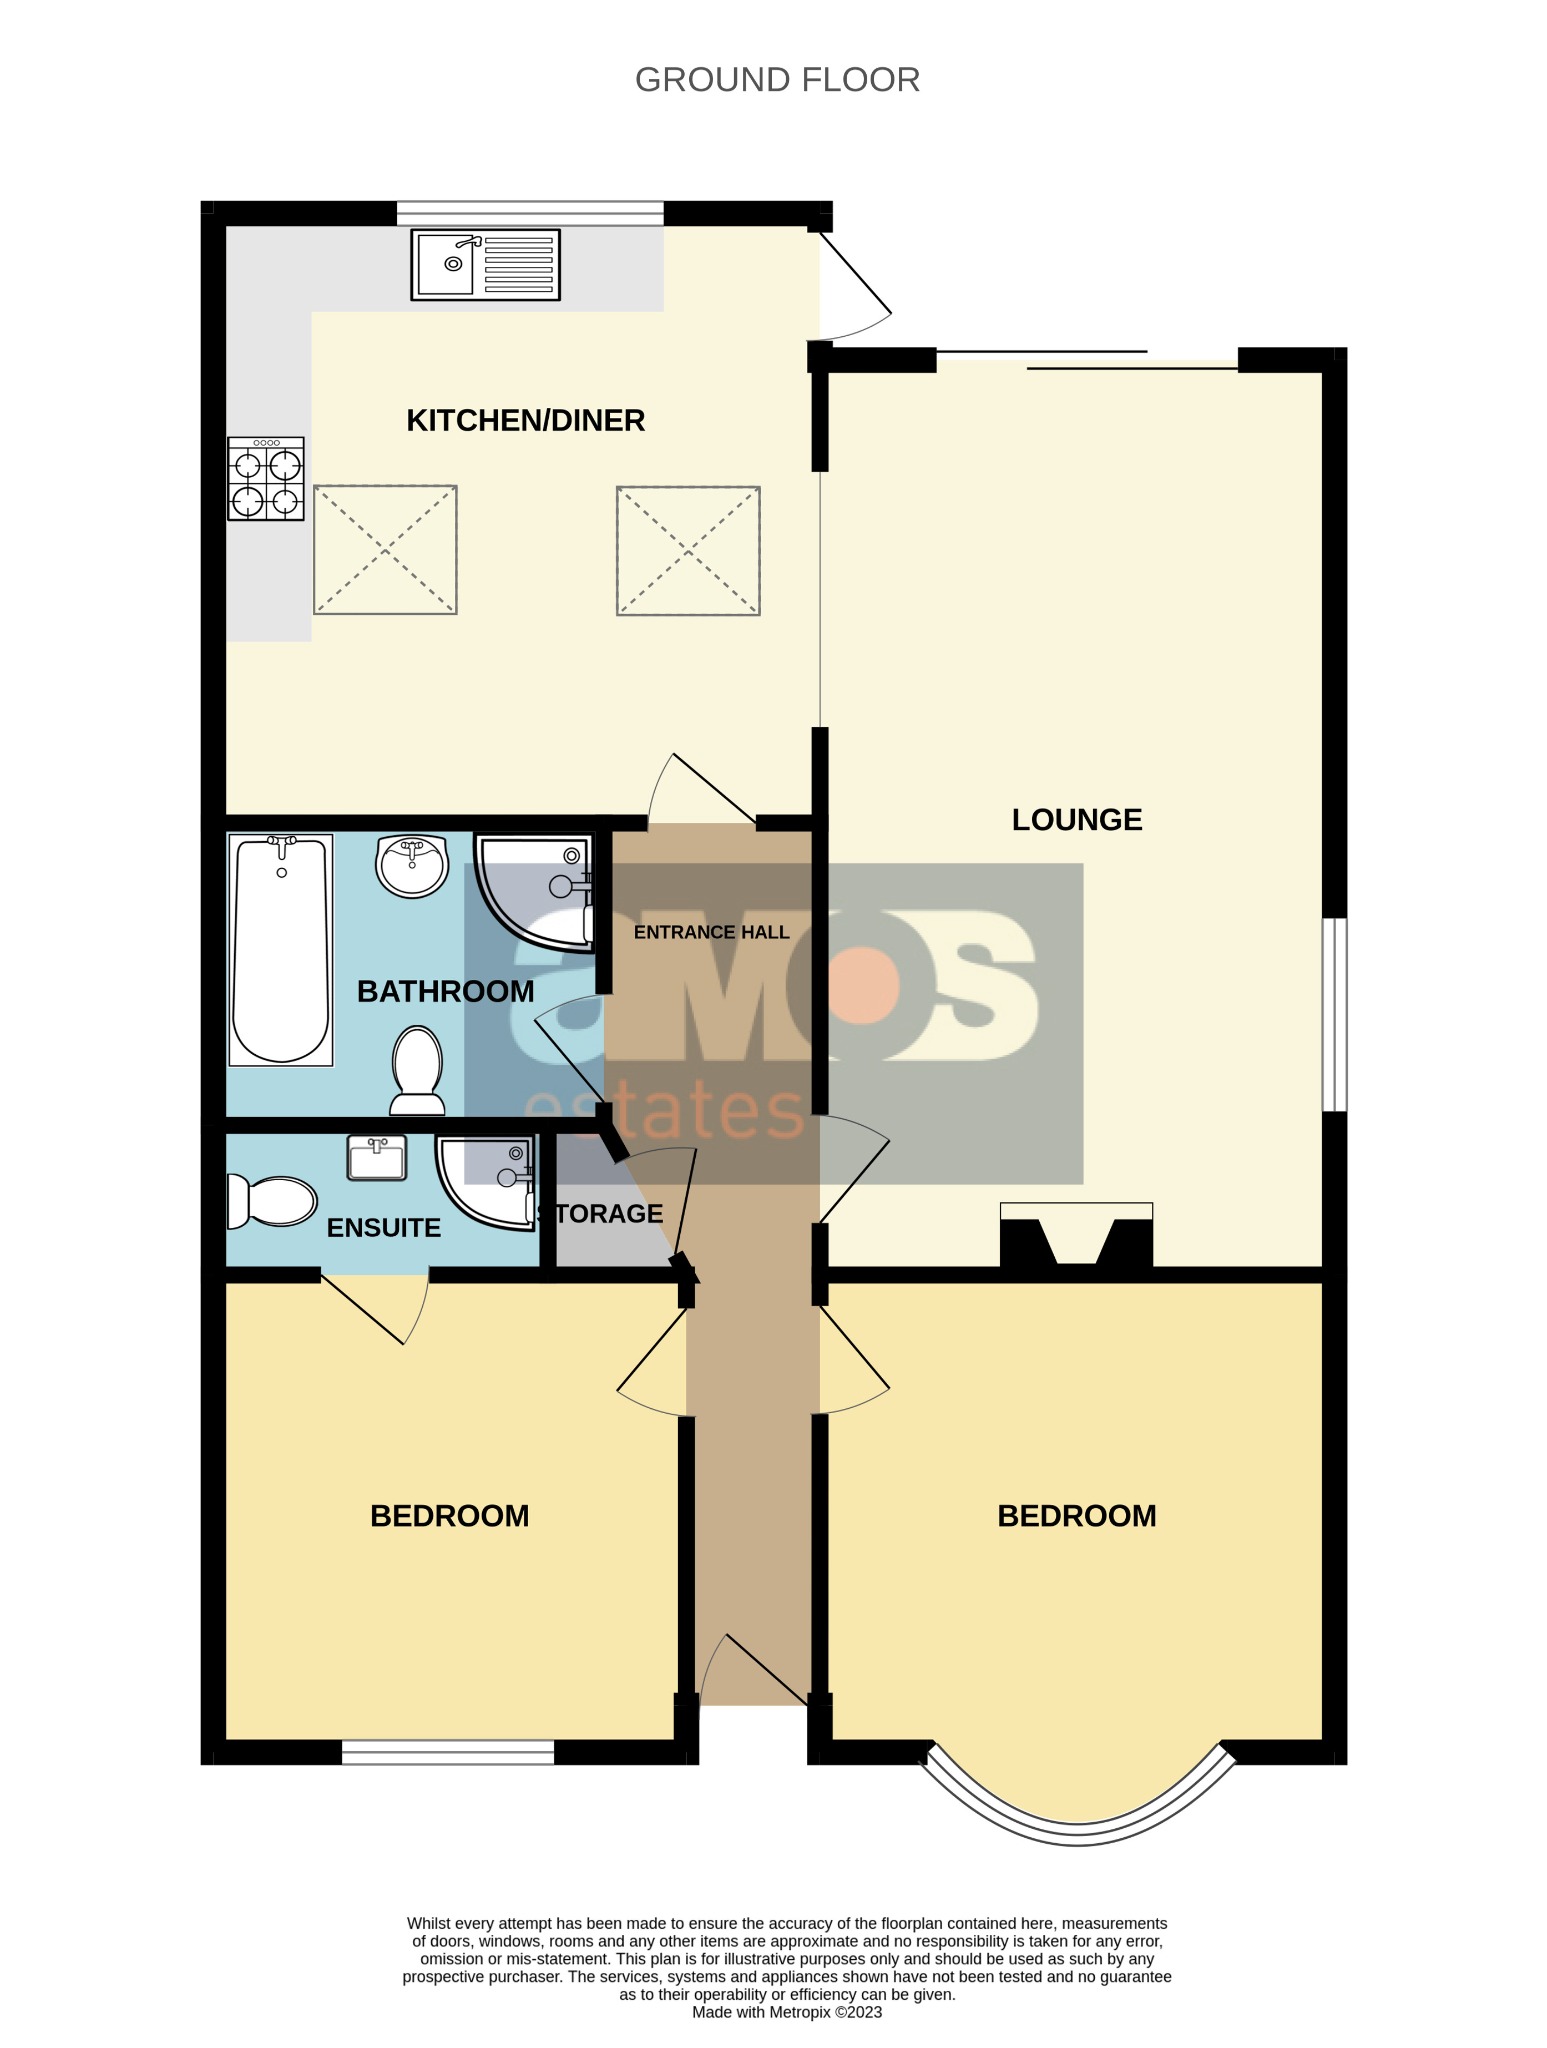
Offered to let is this impressive two bedroom detached bungalow situated within a convenient and desirable location in Rayleigh.
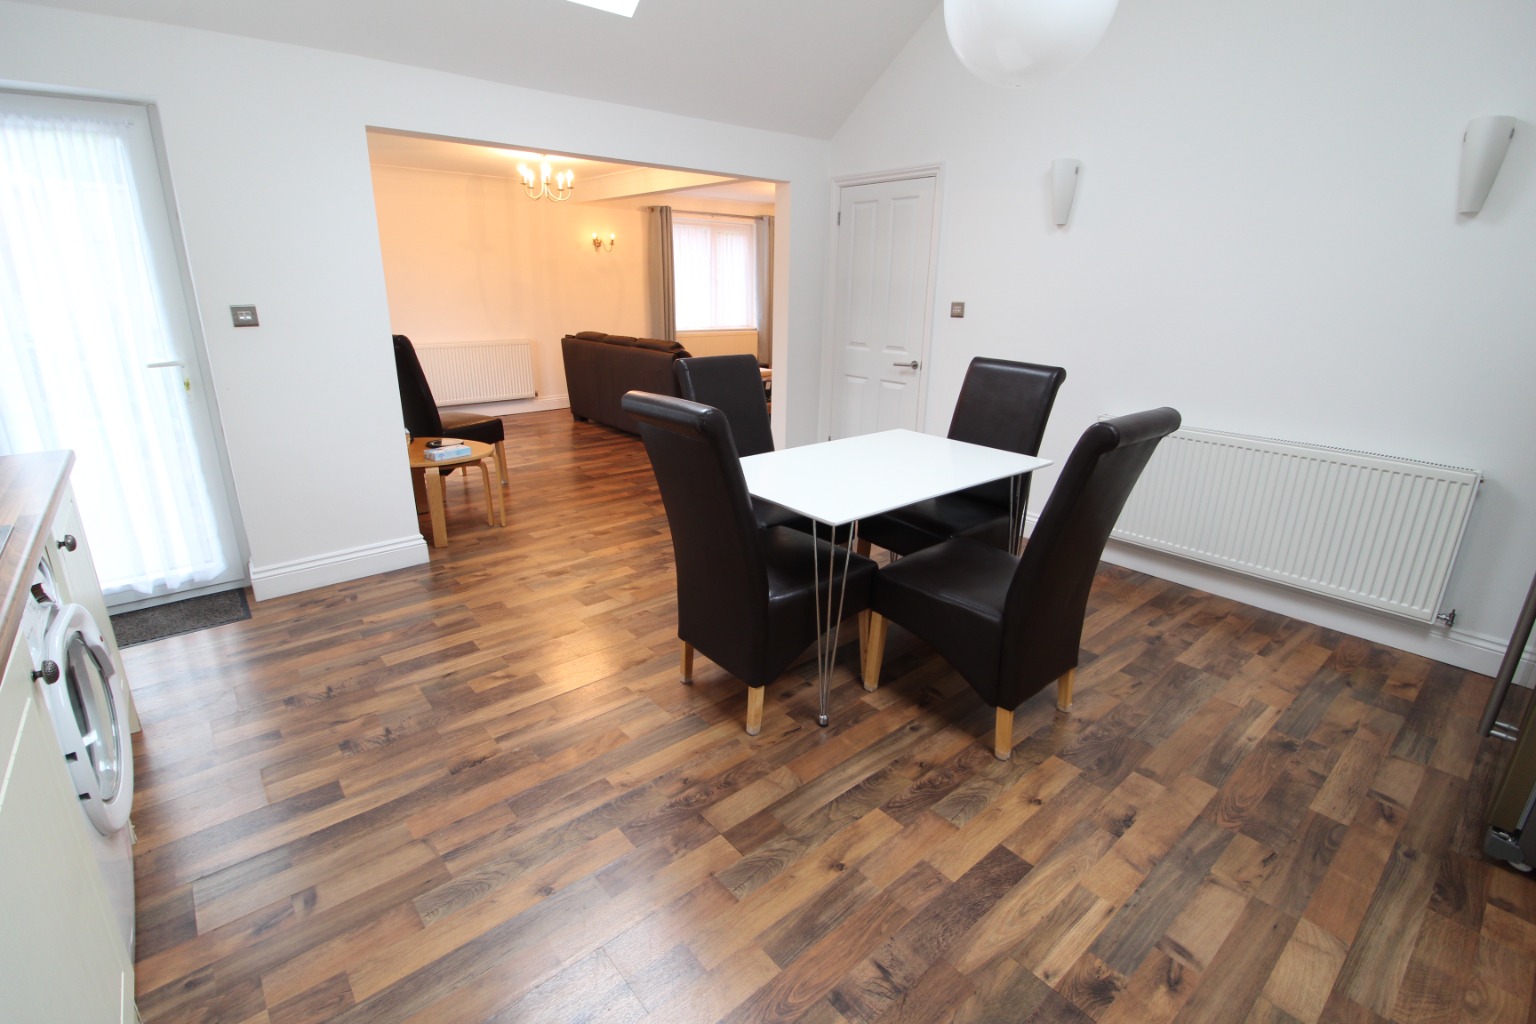
Offering modern living to include a large lounge, plus an open plan kitchen dining area. There are two double bedrooms with an en-suite to master plus a four piece bathroom suite. Externally there are front and rear gardens, plenty of off street parking and a garage!
Double glazed entrance door leading to;
Entrance Hall /
Storage cupboard, doors off.
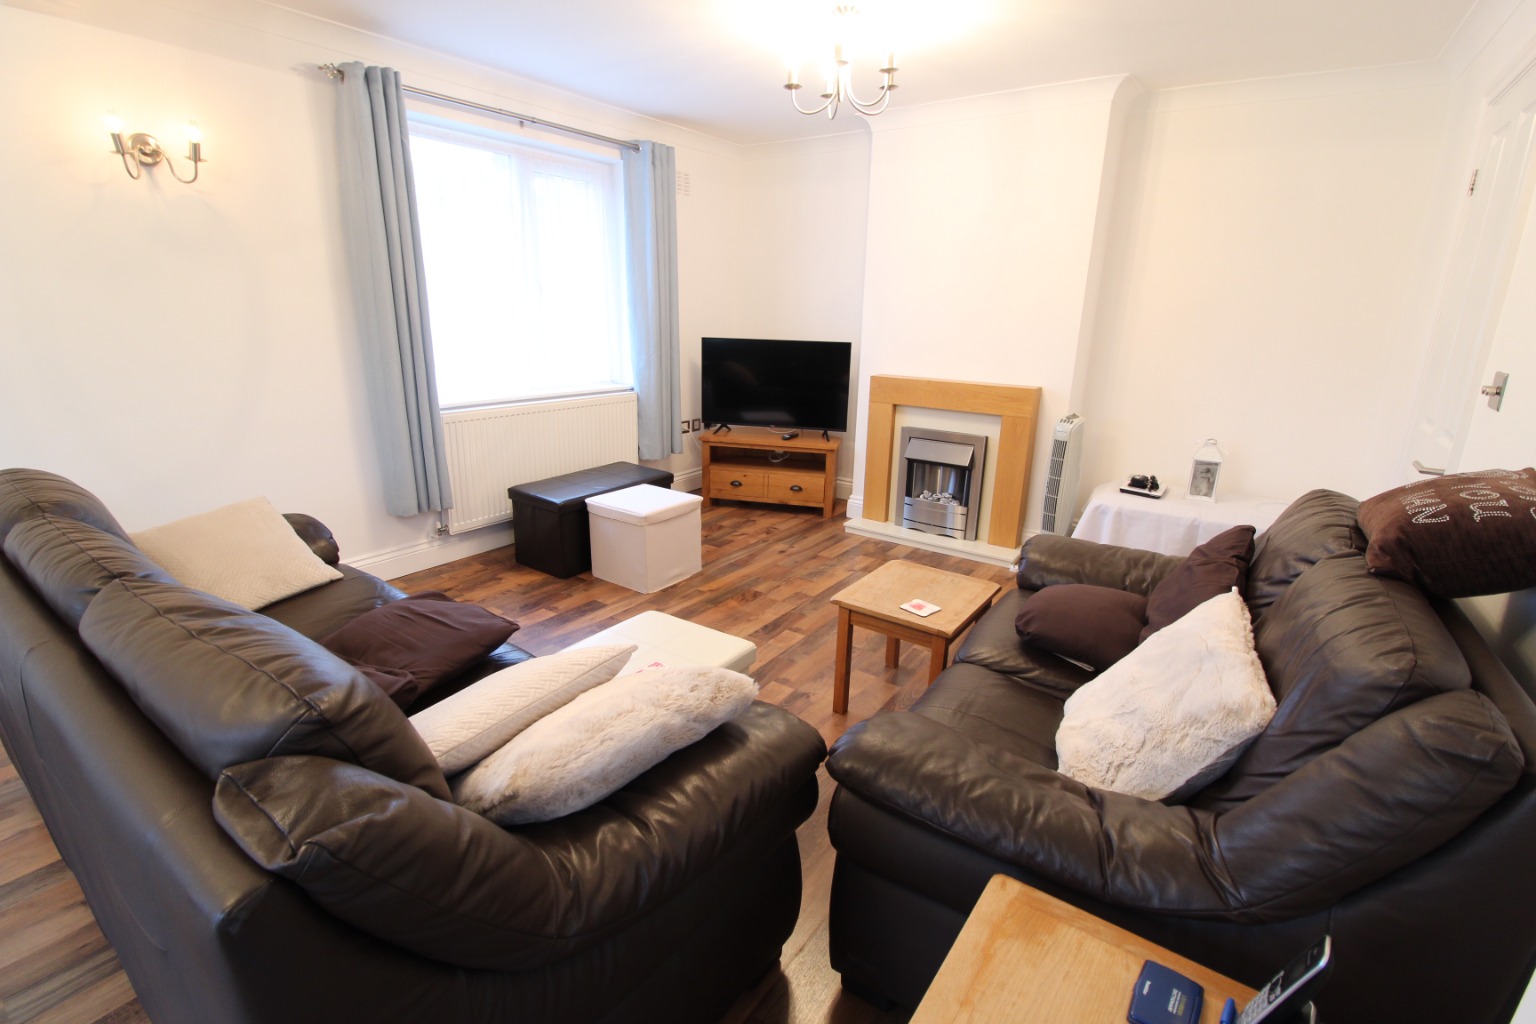
Lounge /
21’ X 11’11
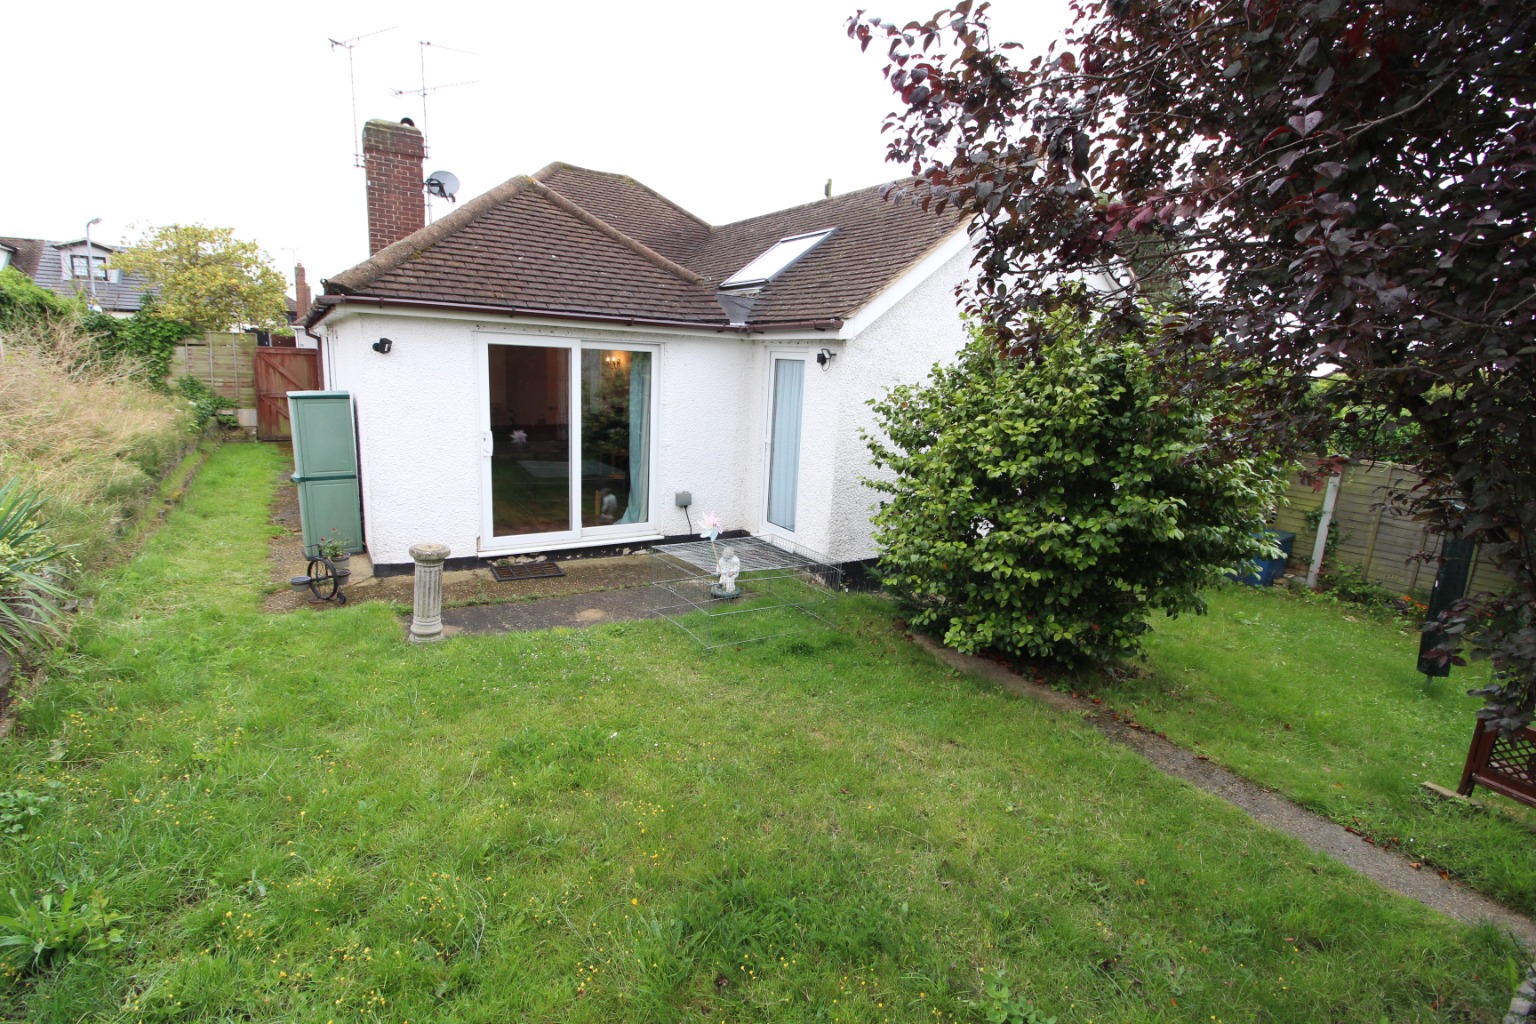
Double glazed window to side aspect, double glazed sliding doors leading to rear garden, two radiators, power points, two wall lights, integrated electric fireplace, open plan to;
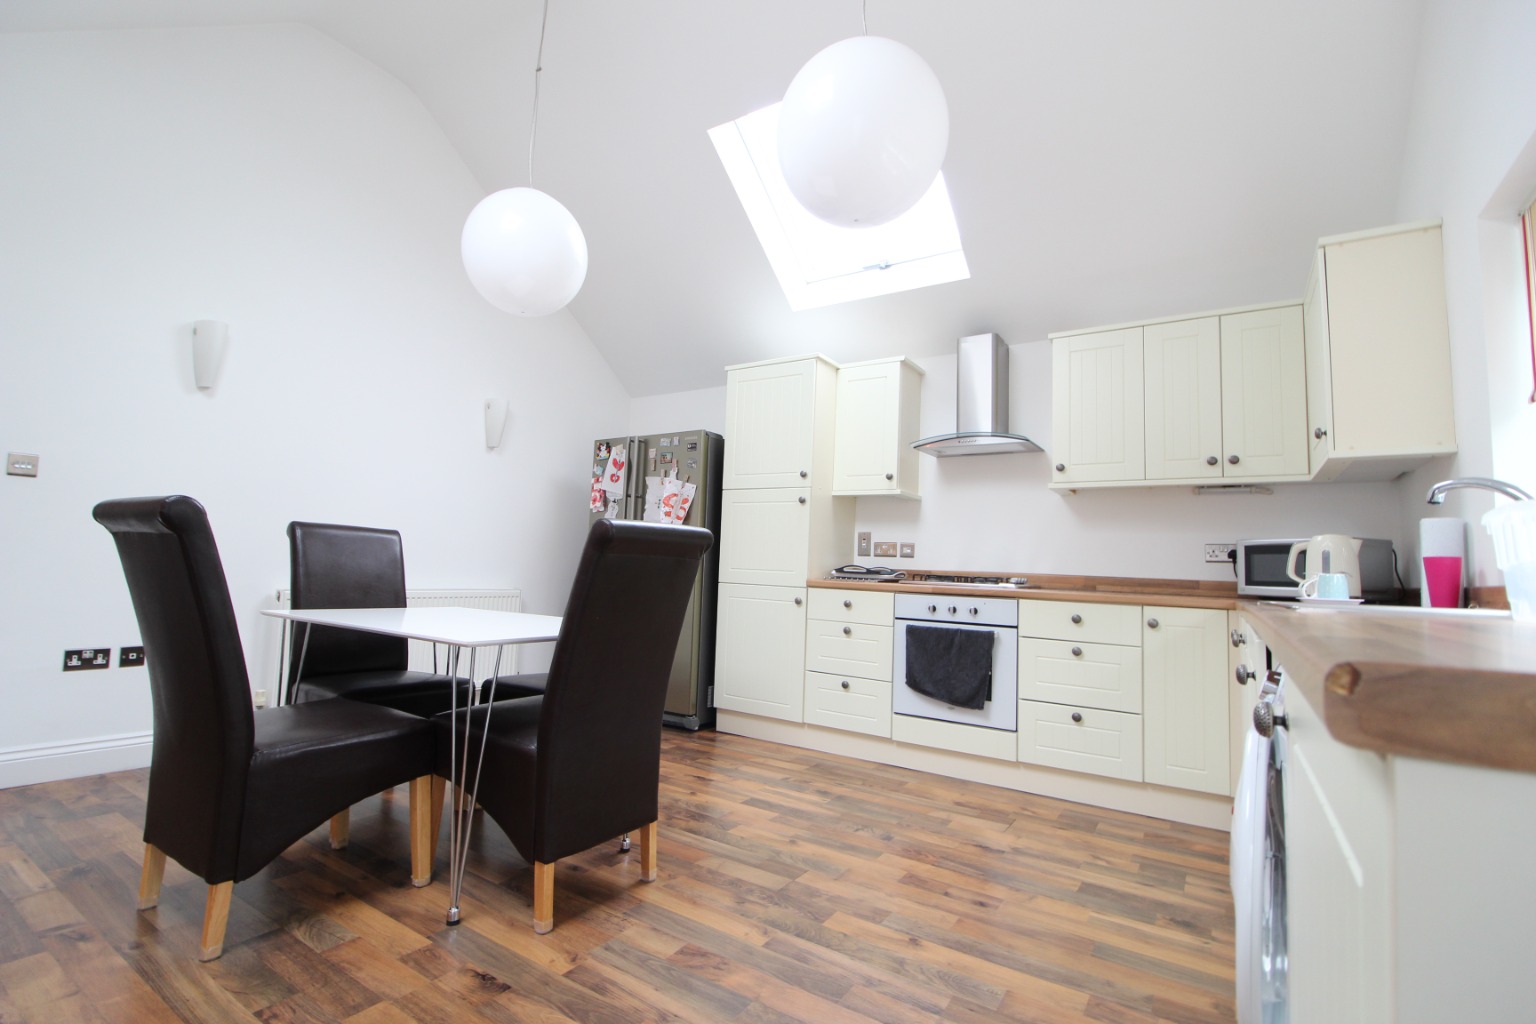
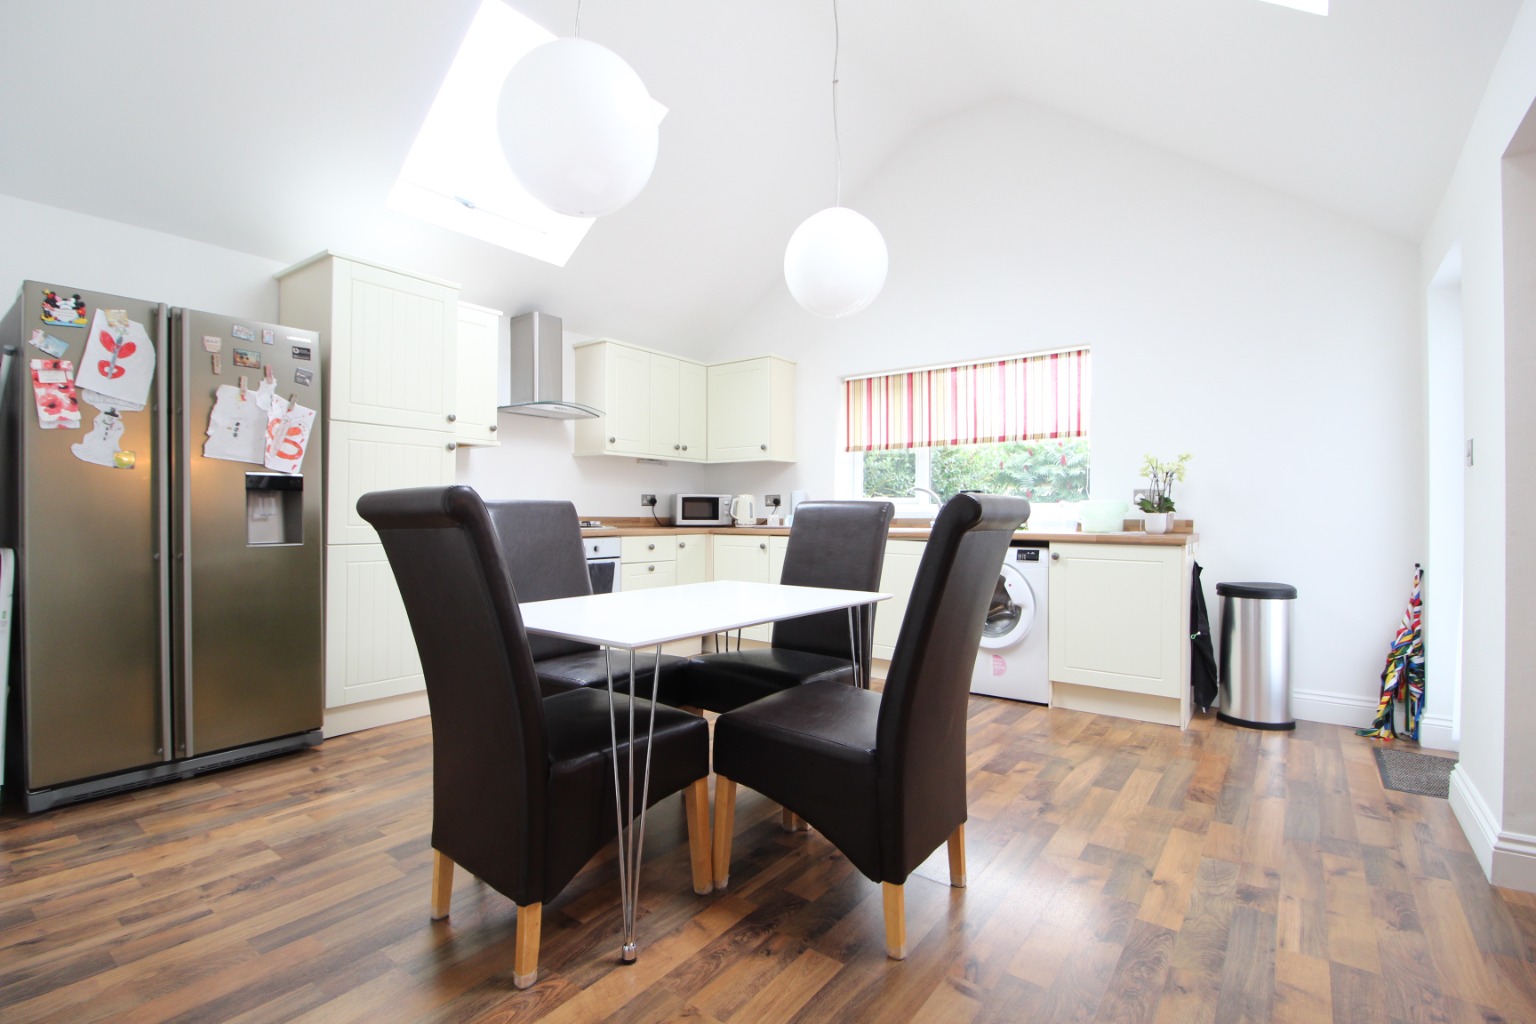
Kitchen / Diner /
14’07 X 14’07
Cream units at both eye and base level with roll top work surface over, stainless steel one and a half single drainer sink unit with mixer tap, integrated oven with four ring gas hob and extractor fan above, integrated dishwasher, space for American style fridge/freezer, space for washing machine, double glazed window, double glazed door leading to rear garden, smooth plastered vaulted ceiling and two roof windows, power points, radiator, two wall lights.
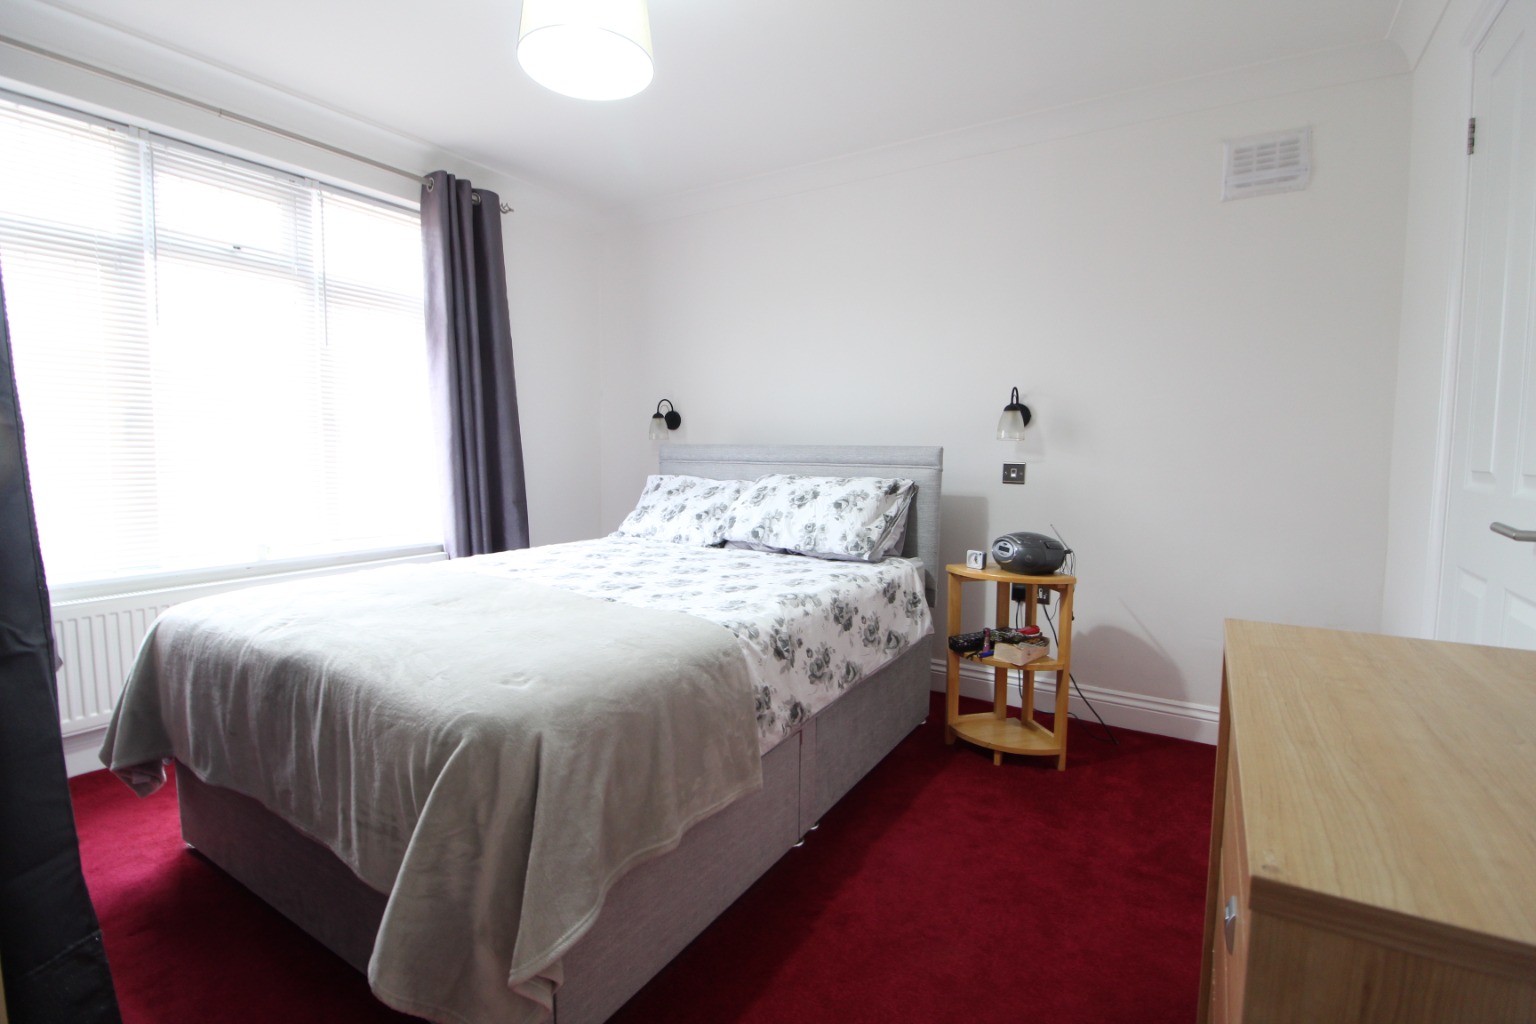
Bedroom One /
11’01 X 11’08
Double glazed bay window to front aspect, fitted carpet, radiator, power points, coved and smooth plastered ceiling, door to;
Ensuite /
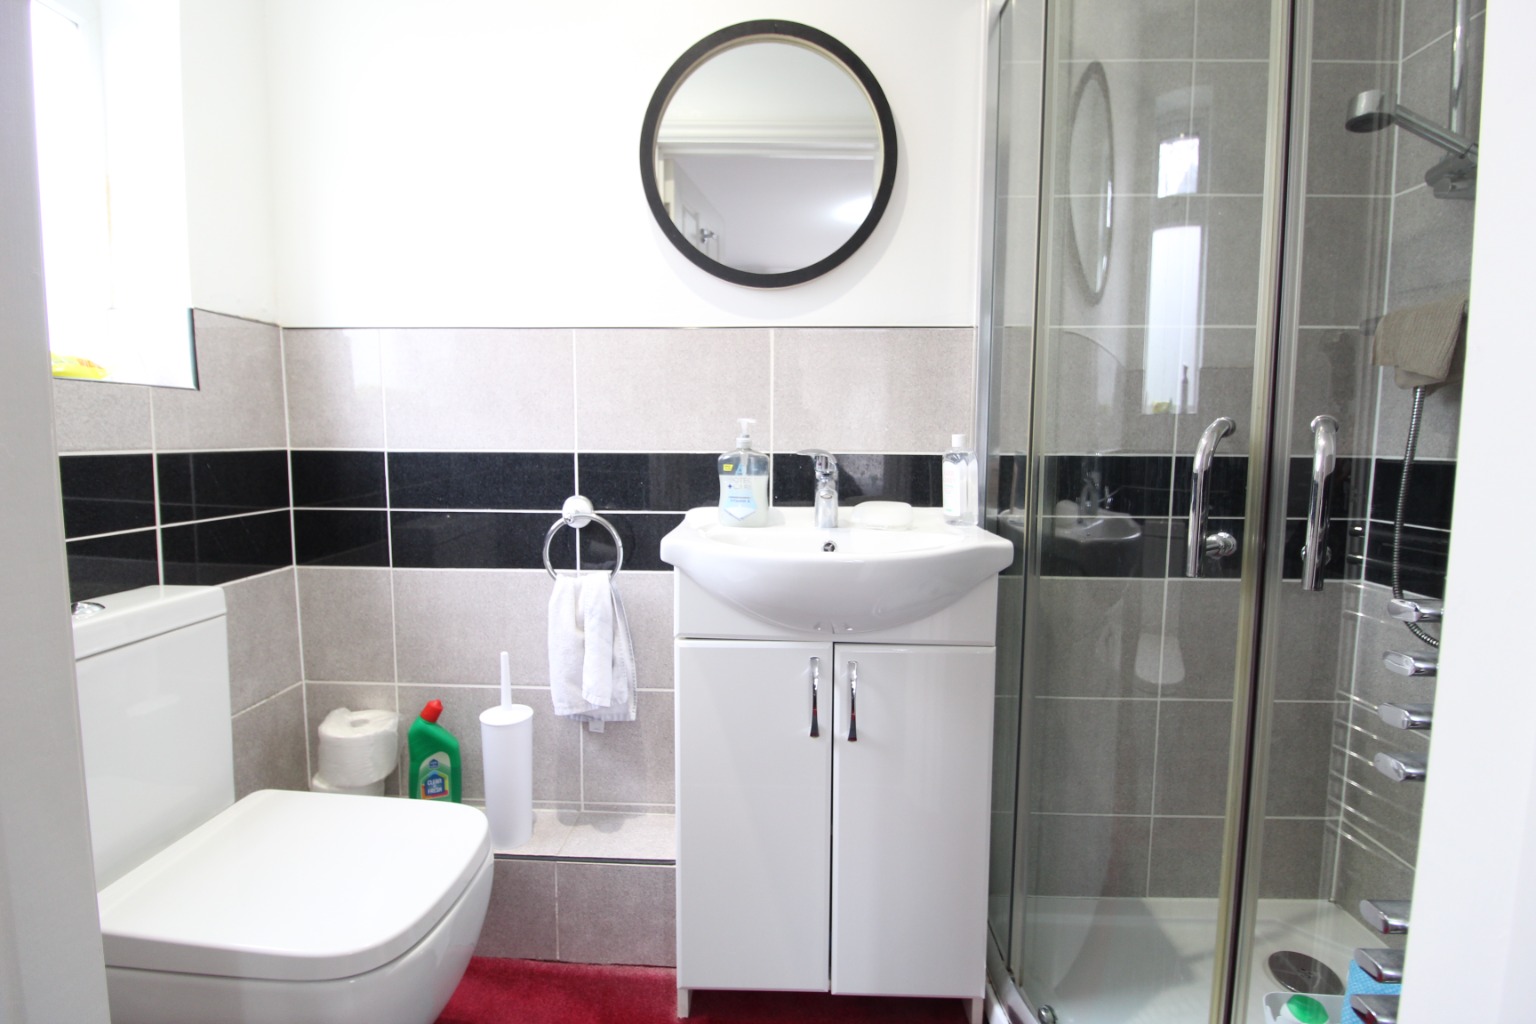
7’03 X 3’05
Three piece white suite comprising of corner shower unit with wall mounted shower and glass screen surround, low level W/C with push button flush and vanity unit wash hand basin with mixer tap and storage, chrome towel rail, fitted carpet, part tiled walls, double glazed window.
Bedroom Two /
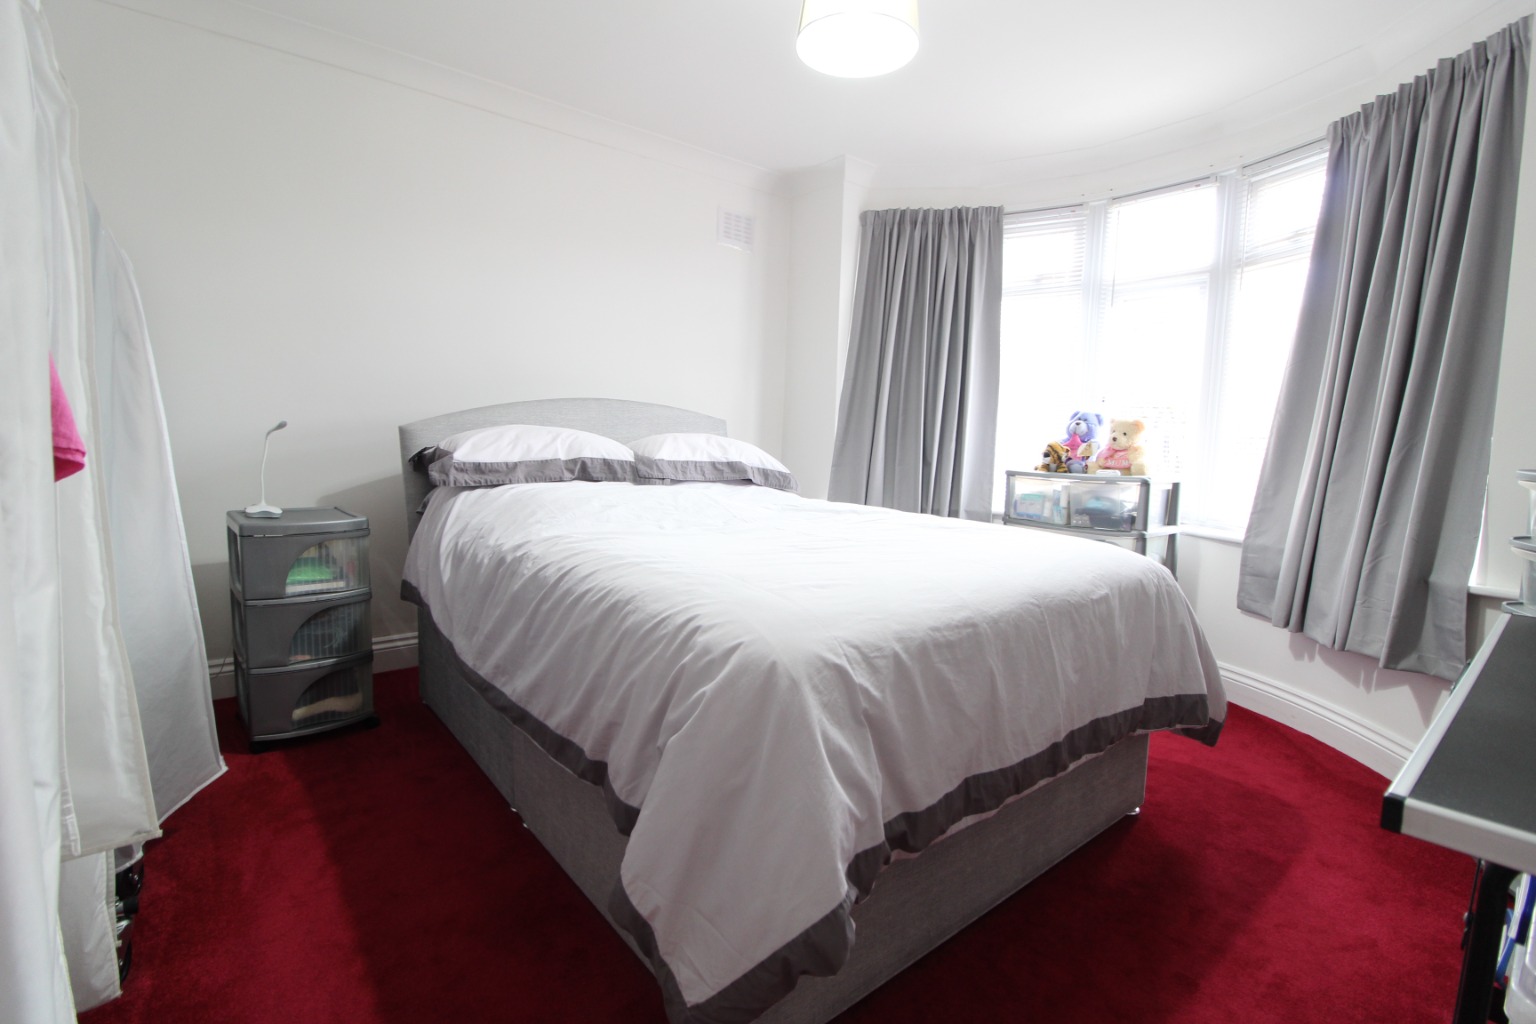
13’05 X 11’10
Double glazed bay window to front aspect, fitted carpet, coved and smooth plastered ceiling, power points.
Bathroom /
9’ X 6’11
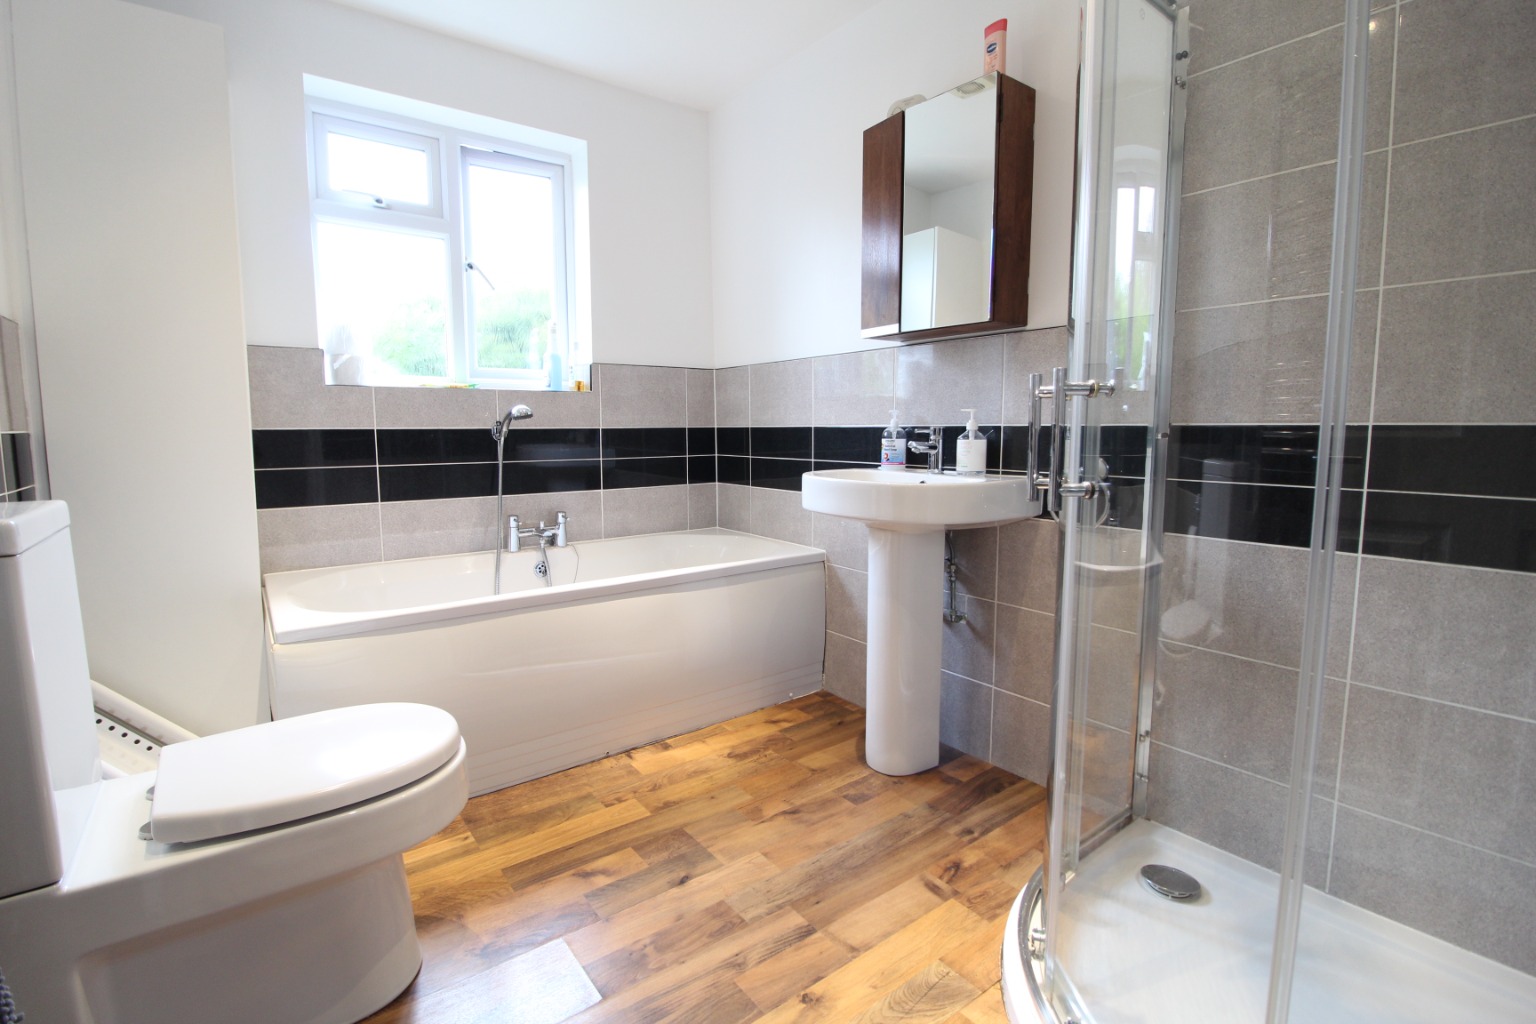
Four piece white suite comprising of panelled bath with central mixer taps and handheld shower attachment, low level W/C, pedestal wash hand basin with mixer tap and full tiled corner shower unit with wall mounted shower, part tiled walls, double glazed obscured window, wall mounted mirrored storage unit.
Rear Garden /
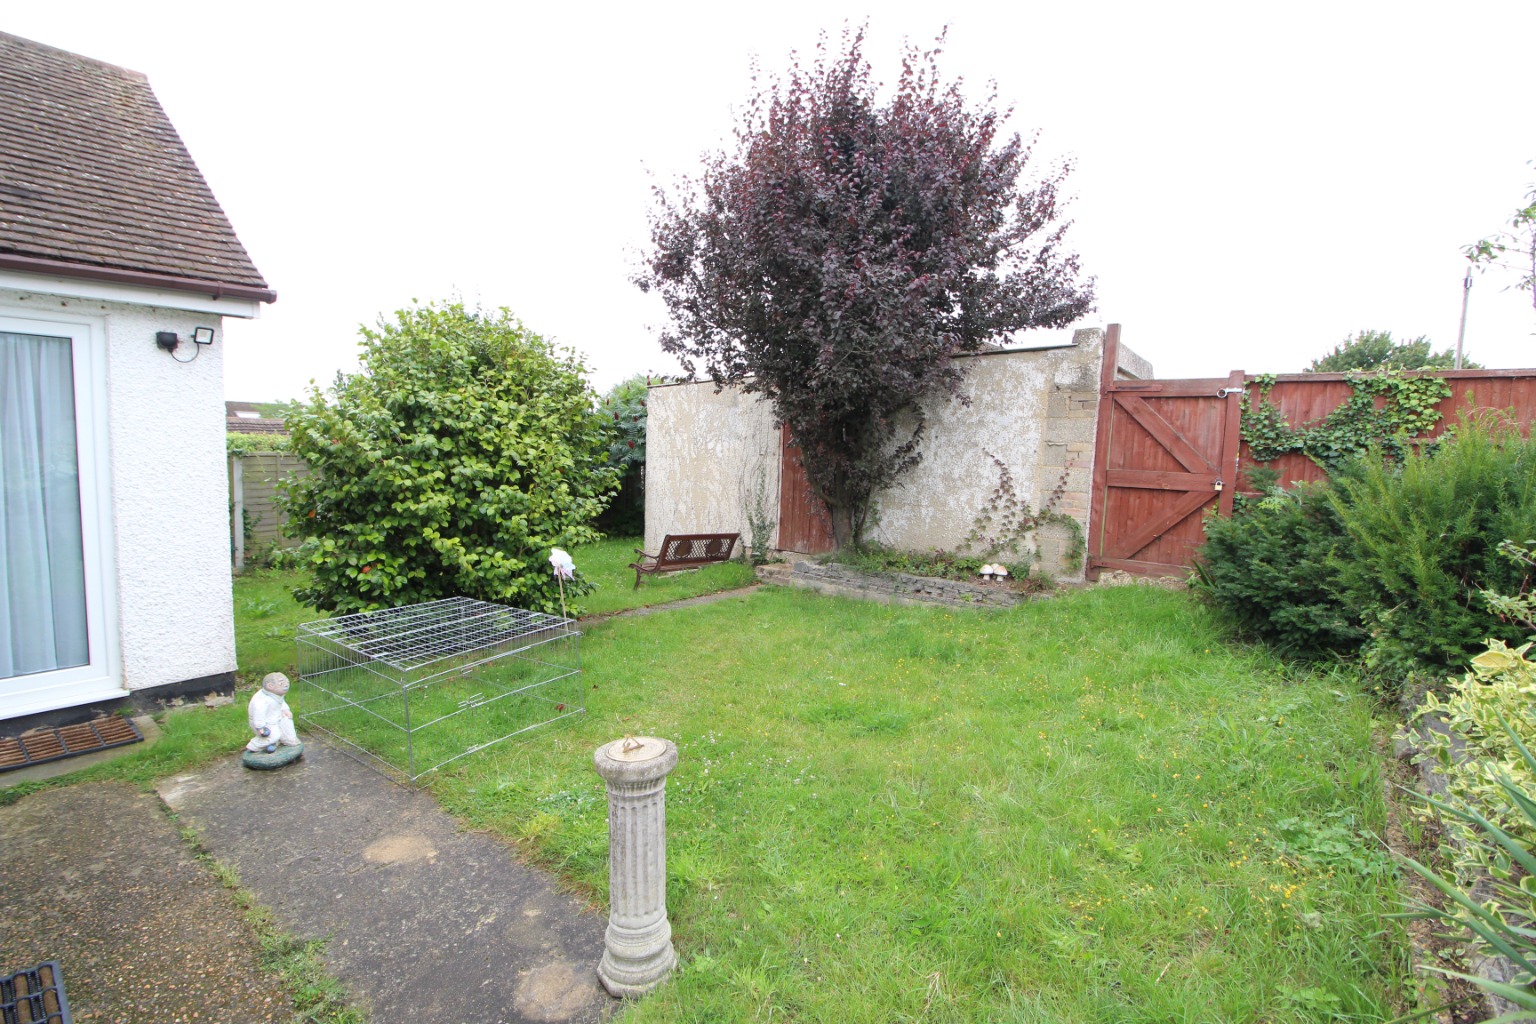
Good size rear garden comprising of lawn and mature shrub borders, fenced boundaries, side access gate to the front of the property, side door leading to detached garage, outside lights and gate leading to the front of the garage.
Front Of Property /
Shingle driveway providing off street parking for vehicles, lawn area with mature shrubs, fenced boundaries.
Detached Garage /
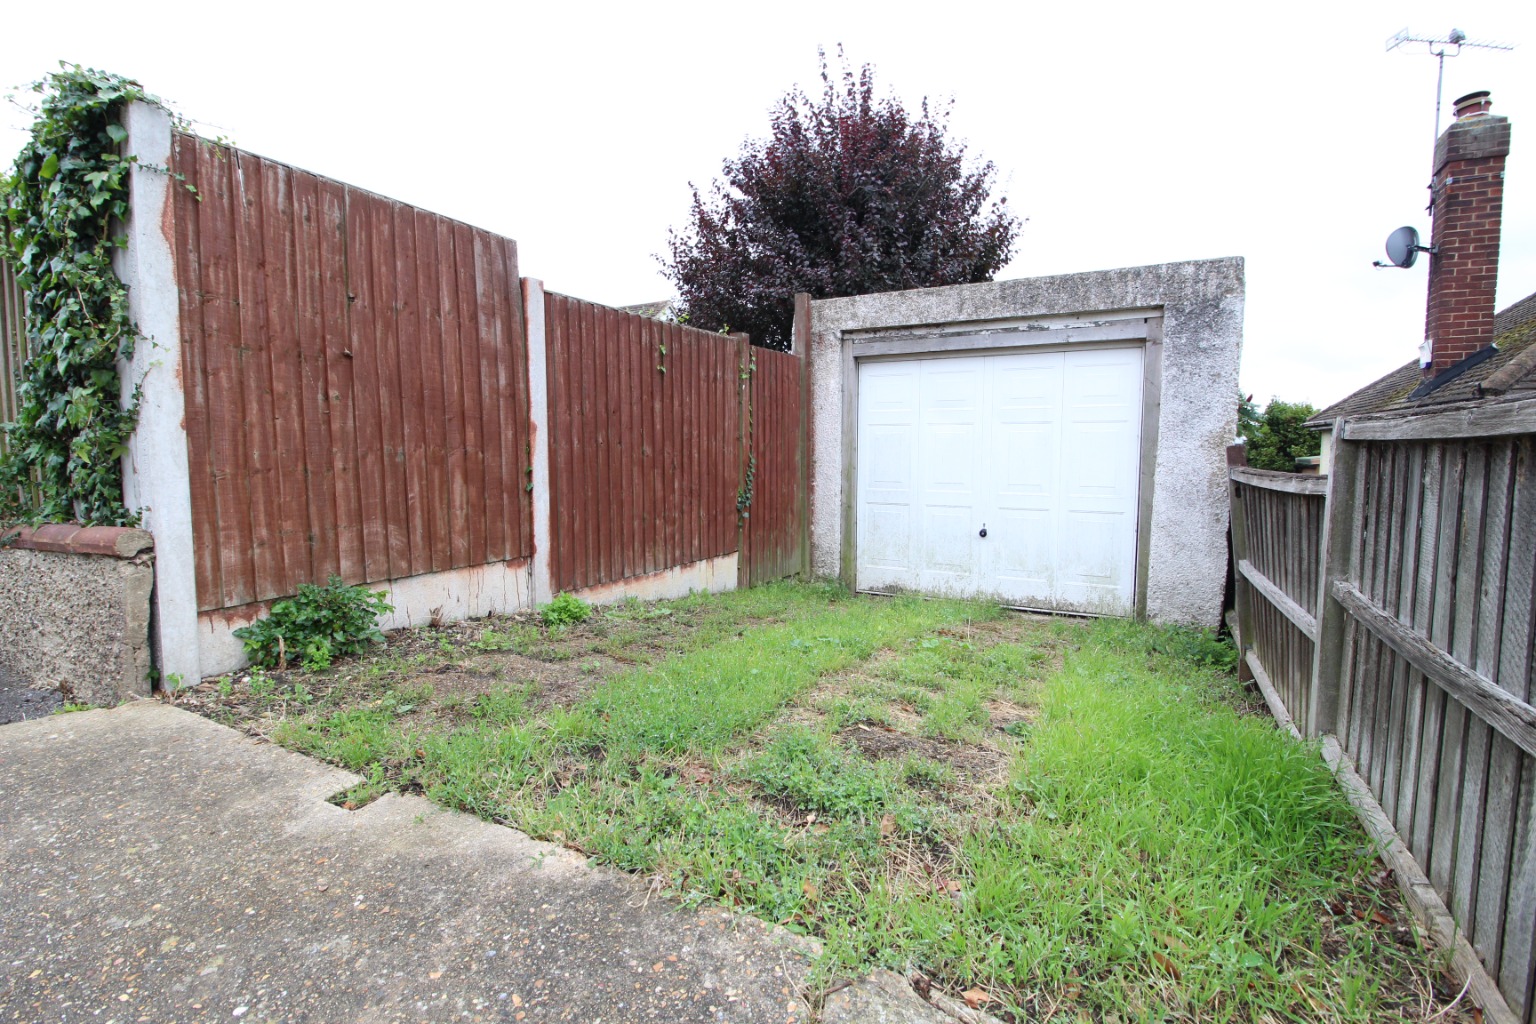
Up’n’over door, space for parking in front of the garage.
Available March / Council Tax Band D / EPC Band C