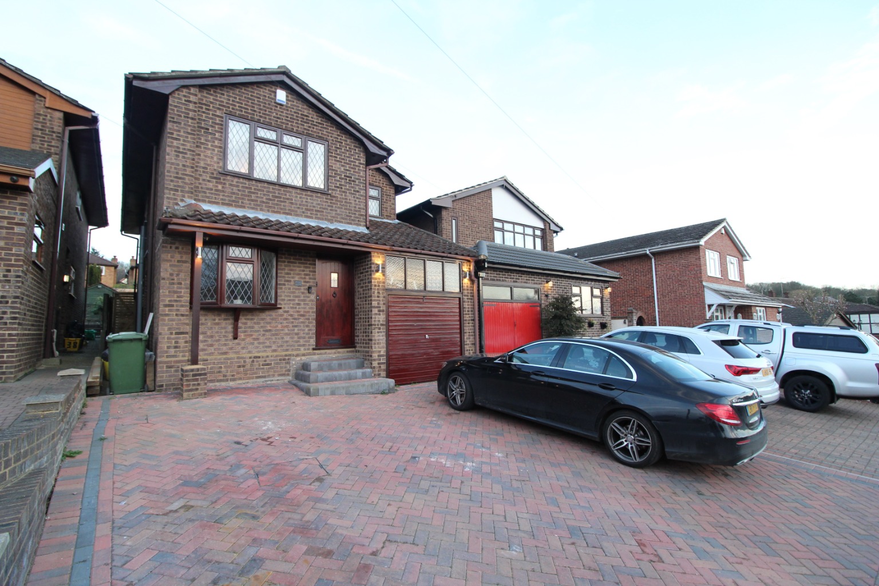
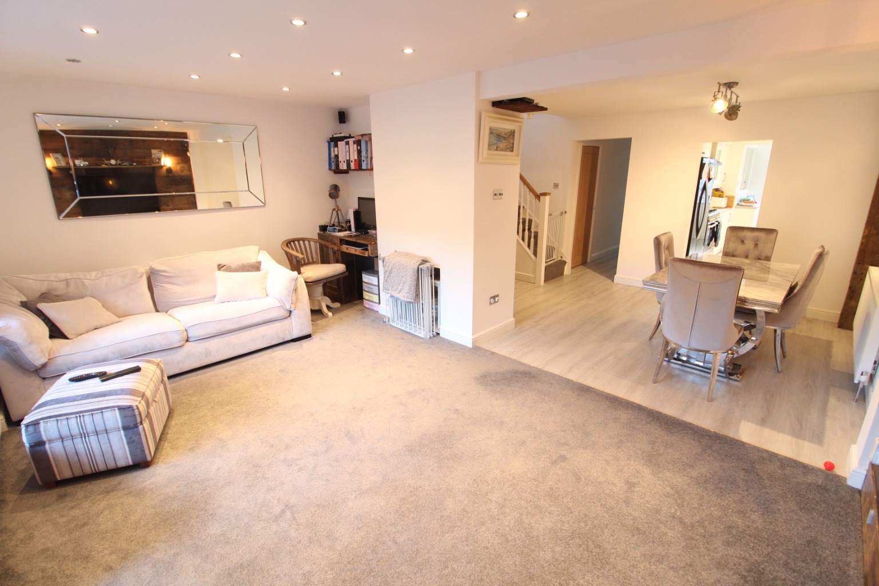
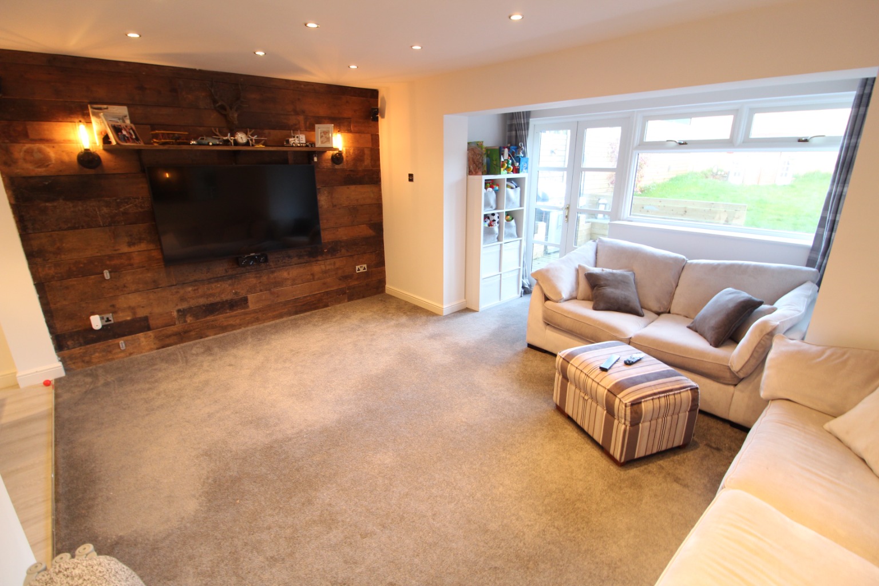
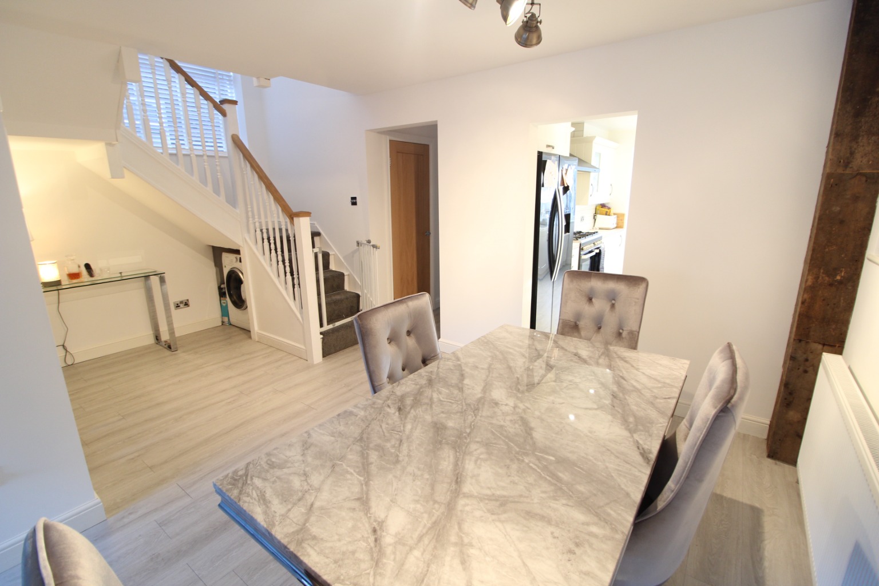
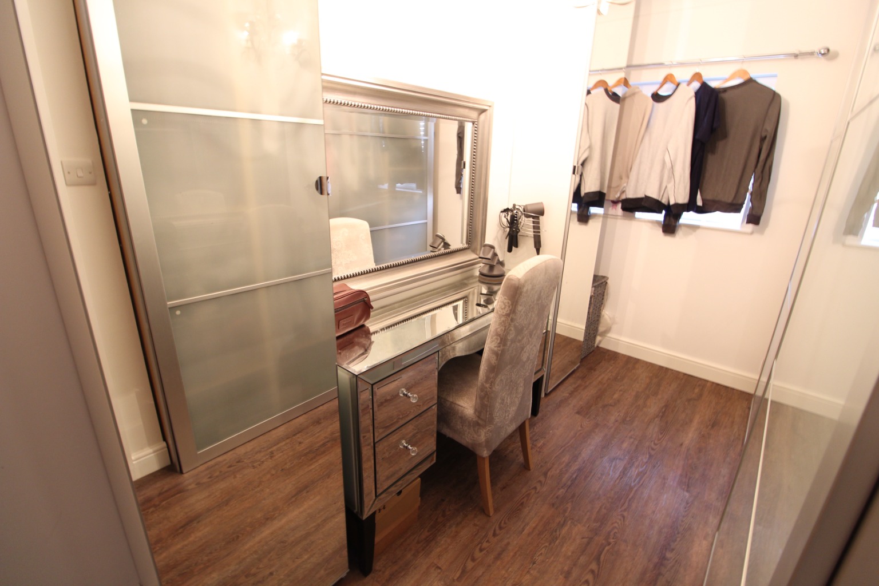
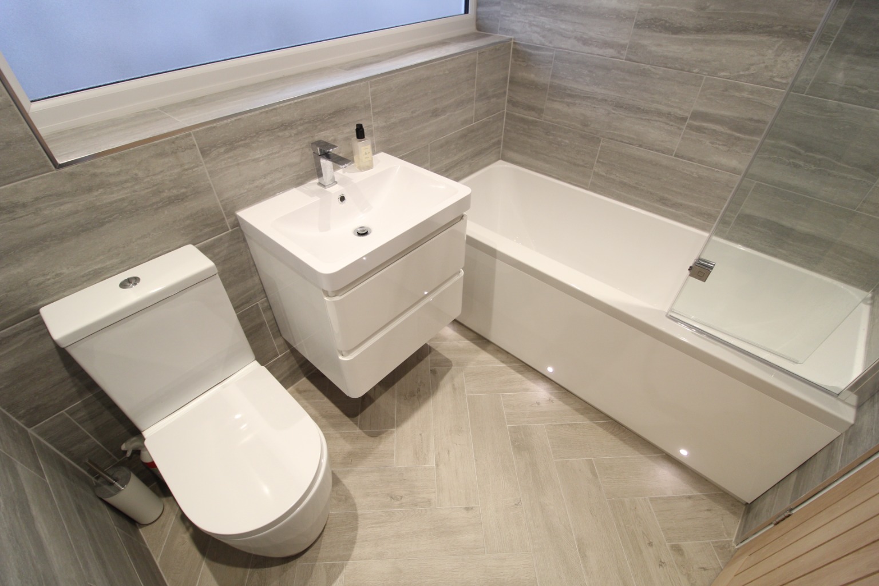
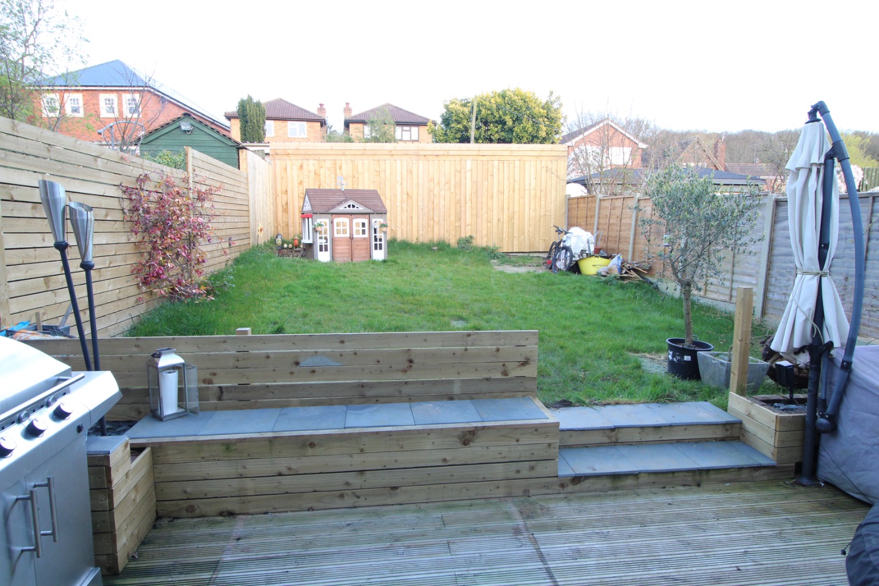
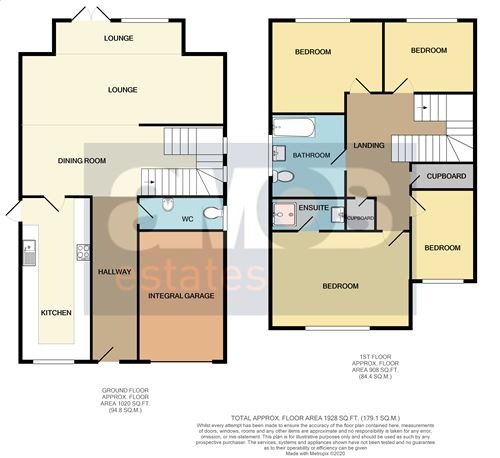
Offered to let is this large four bedroom detached house in Benfleet presented to a high standard throughout. Offering a large modern kitchen, an open plan dining and living room, downstairs WC, four bedrooms with en-suite shower room to master, a three piece modern luxury bathroom suite, rear garden, off street parking and garage. Available end of October.
/ Four Bedroom Detached Family Home
/ Lounge 16'09 x 14'0
/ Dining Area 16'10 x 8'11
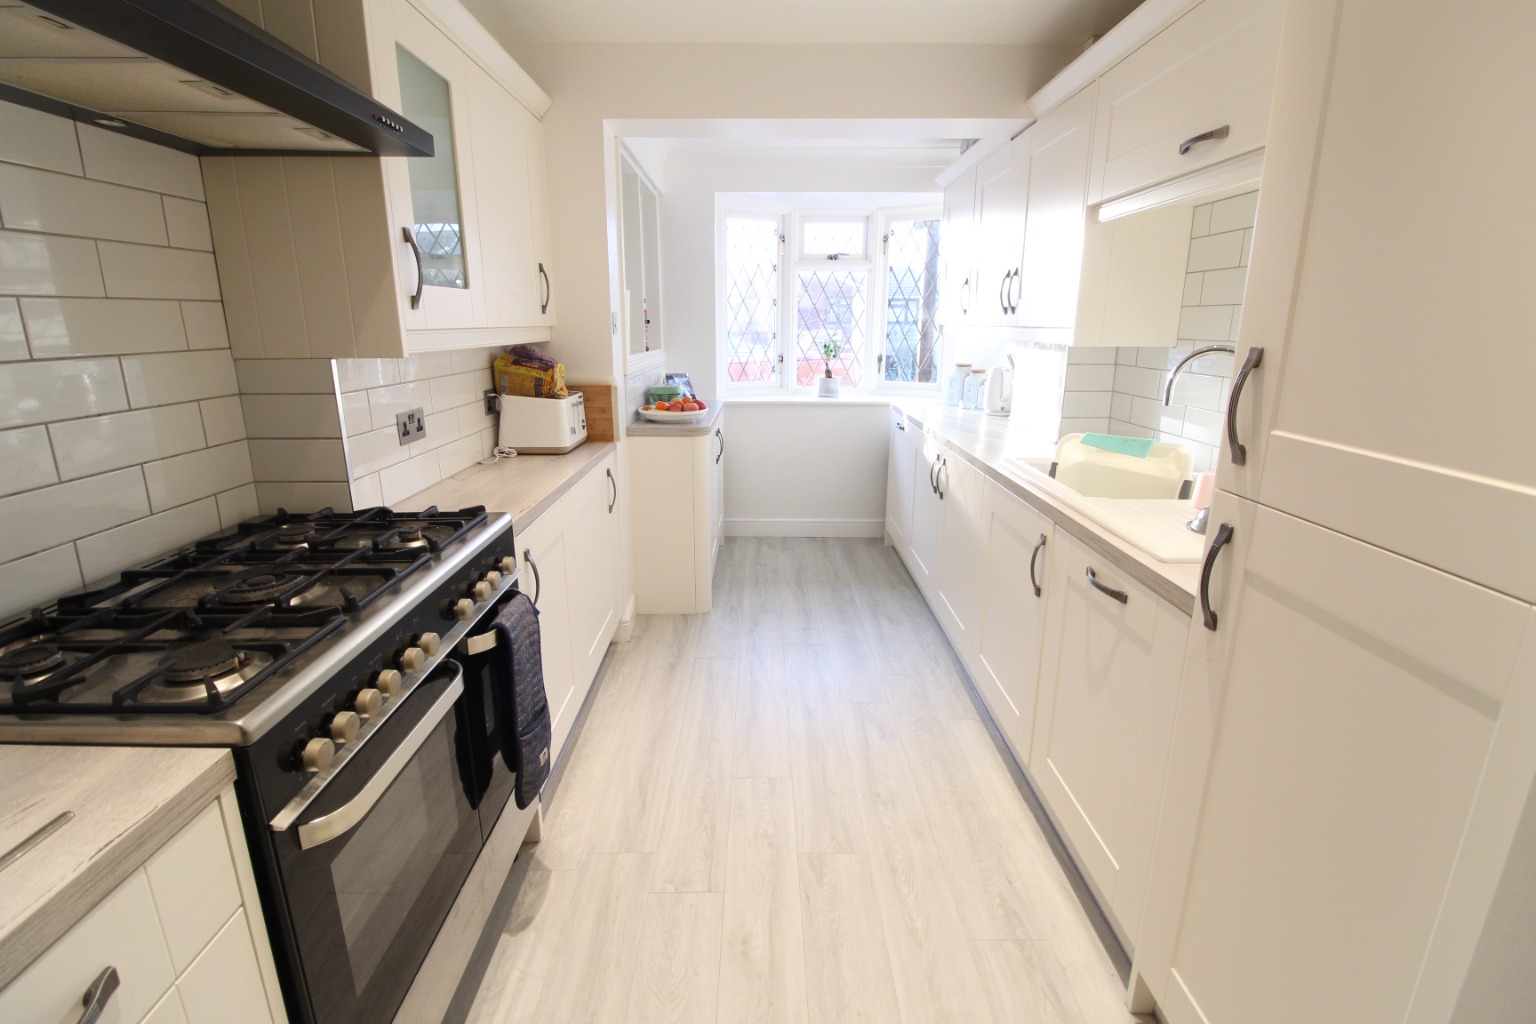
/ Kitchen 17'05 x 7'06
/ Ground Floor Cloakroom
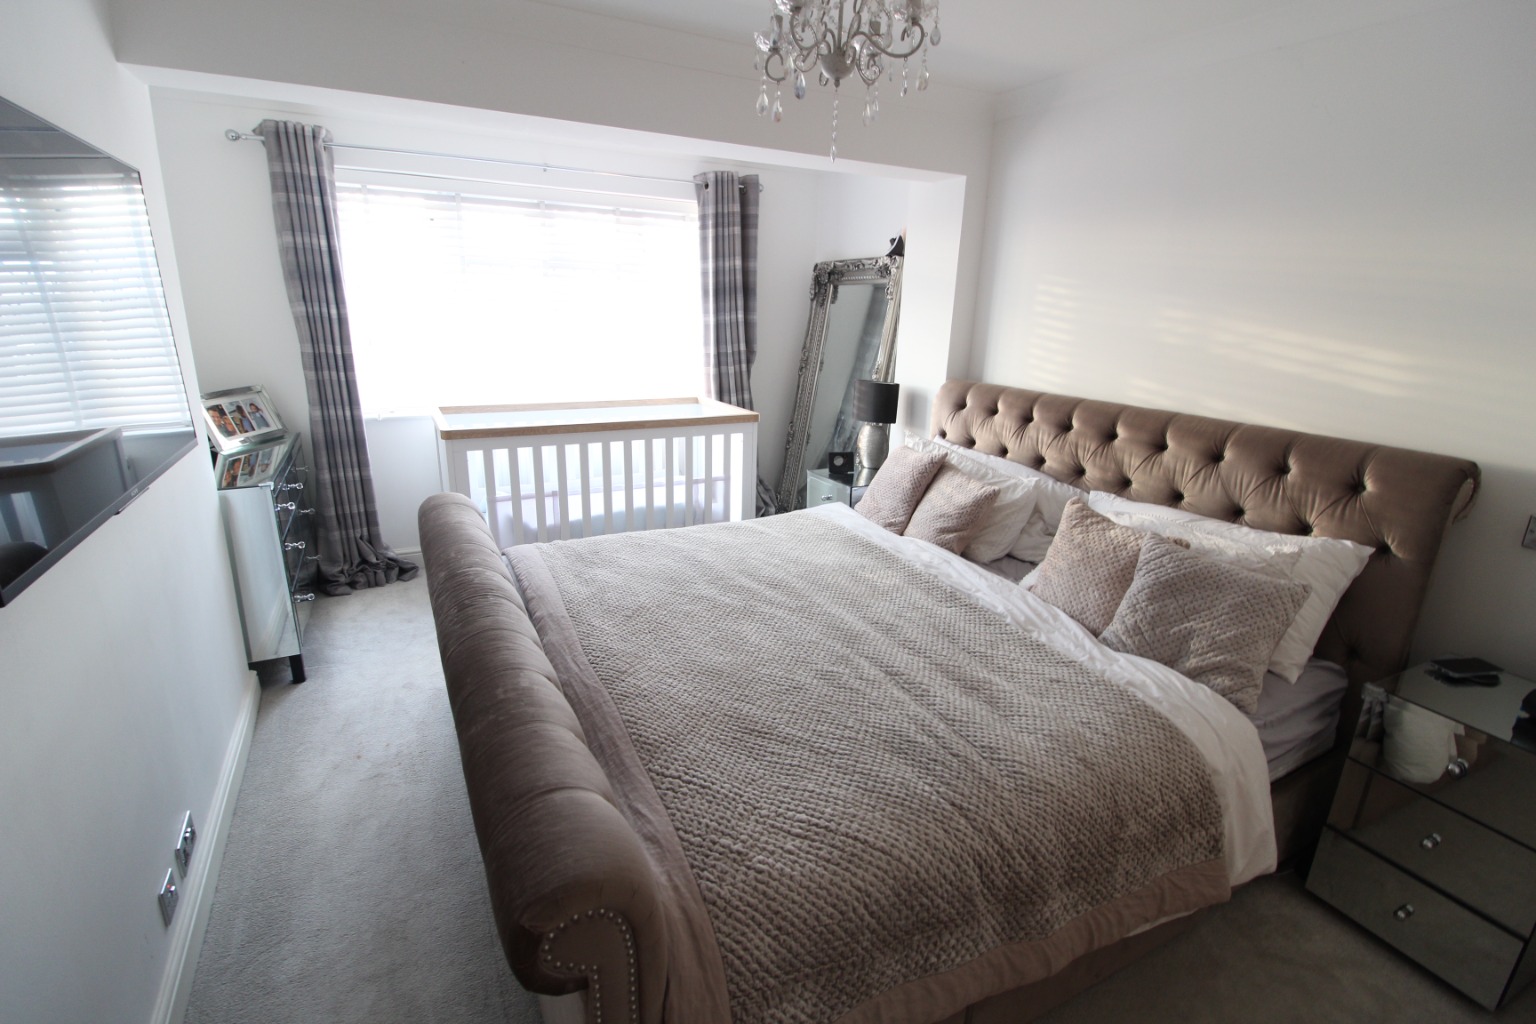
/ Bedroom One 14'01 x 10'0
/ En-Suite Shower Room
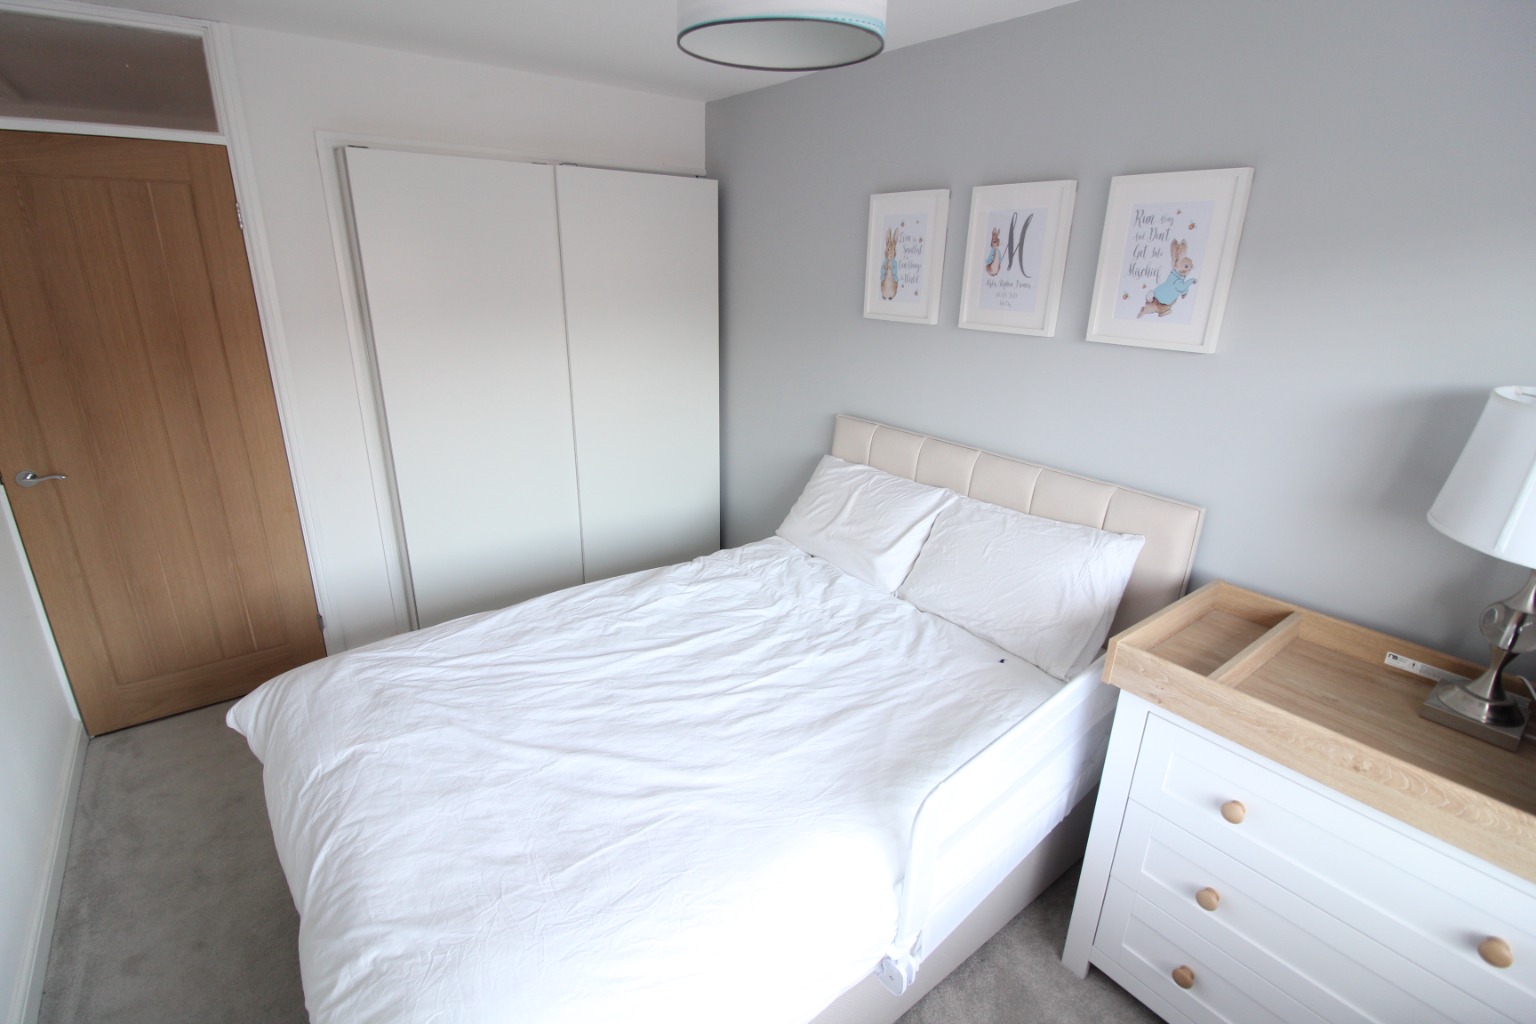
/ Bedroom Two 11'02 x 10'03
/ Bedroom Three 11'08 x 8'09
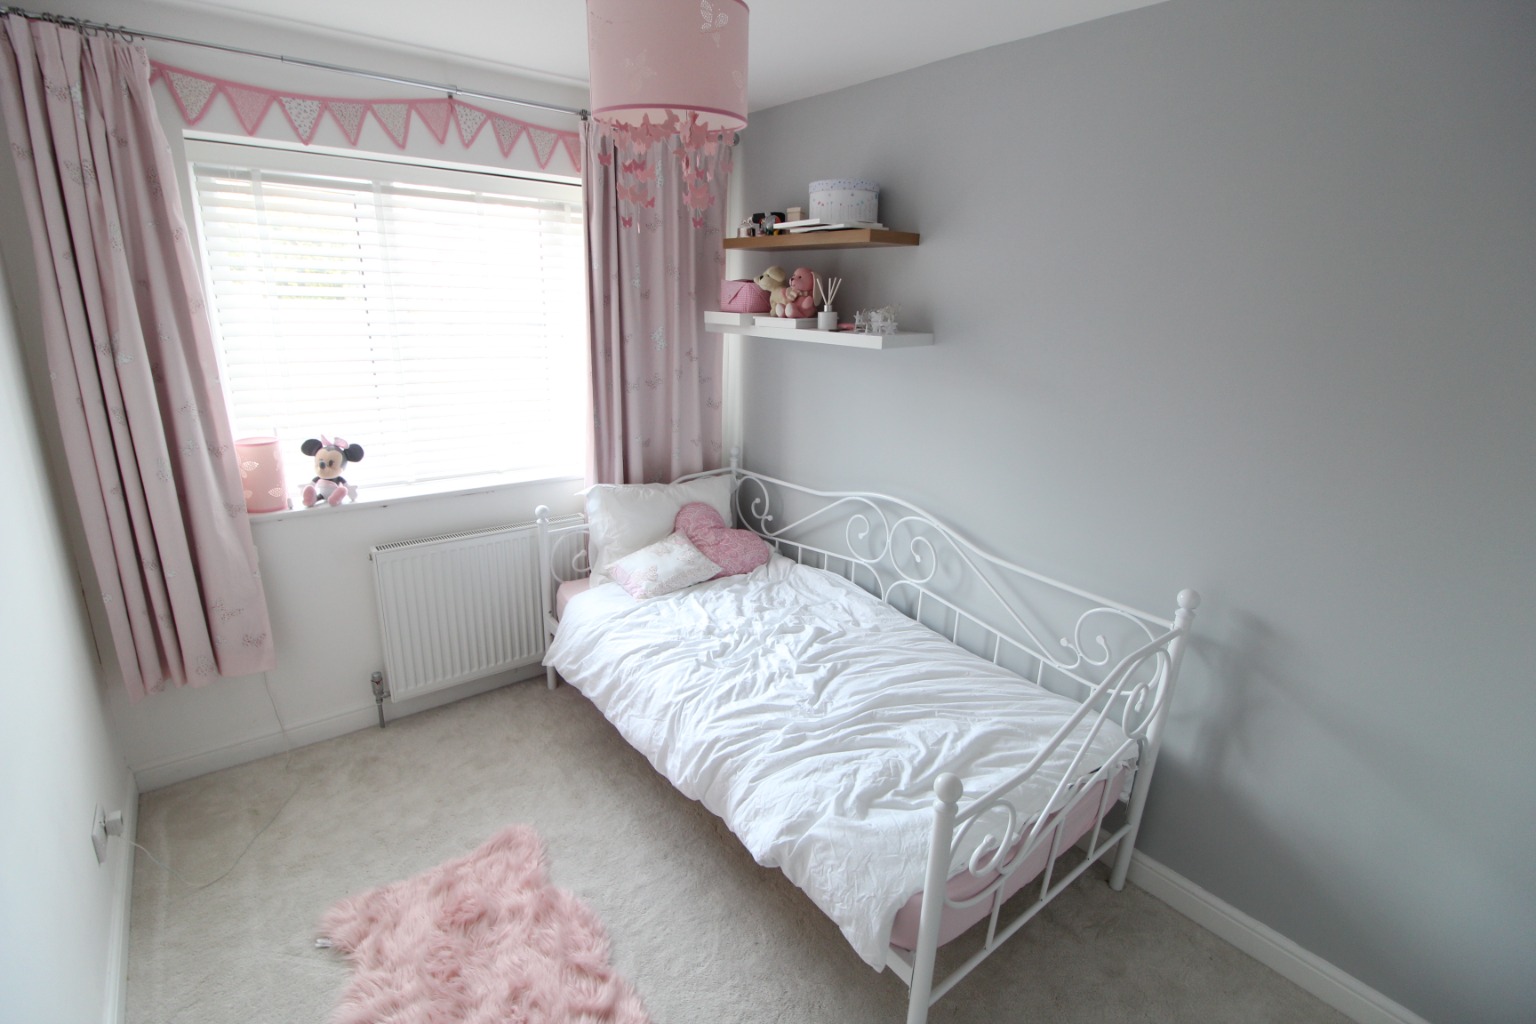
/ Bedroom Four 12'01 x 6'05
/ Bathroom 7'00 x 5'03
/ Off Street Parking For 3 Vehicles
/ Available End Of October
/ EPC Band D
Lounge \
16'09 x 14'0
Double glazed windows and door to rear, fitted carpet, power points, radiator.
Dining Area \
16'10 x 8'11
Wood effect flooring, radiator, power points, stairs to first floor.
Kitchen \
17'05 x 7'06
Lead light window, units to eye and base level with square edge work surfaces over incorporating sink and drainer unit, wood effect flooring, tiled walls, power points.
Ground Floor Cloakroom \
Double glazed window, low level WC, wash basin, part tiled walls.
Bedroom One \
14'01 x 10'0
Double glazed window, fitted carpet, power points, radiator.
En-Suite Shower Room \
Shower cubicle, wash basin, fully tiled walls, wood effect flooring.
Bedroom Two \
11'02 x 10'03
Double glazed window, fitted carpet, power points, radiator.
Bedroom Three \
11'08 x 8'09
Double glazed window, fitted carpet, power points, radiator.
Bedroom Four \
12'01 x 6'05
Double glazed window, wood effect flooring, power points, radiator.
Bathroom \
7'00 x 5'03
Obscure double glazed window, panelled bath with shower and screen, wash basin, low level WC, tiled flooring, tiled walls,
Outside \
Good size rear garden with decking area leading to lawn, fenced boundaries, off street parking for three vehicles to the front.
Available End Of October \ Full Referencing Required \ EPC Band D \