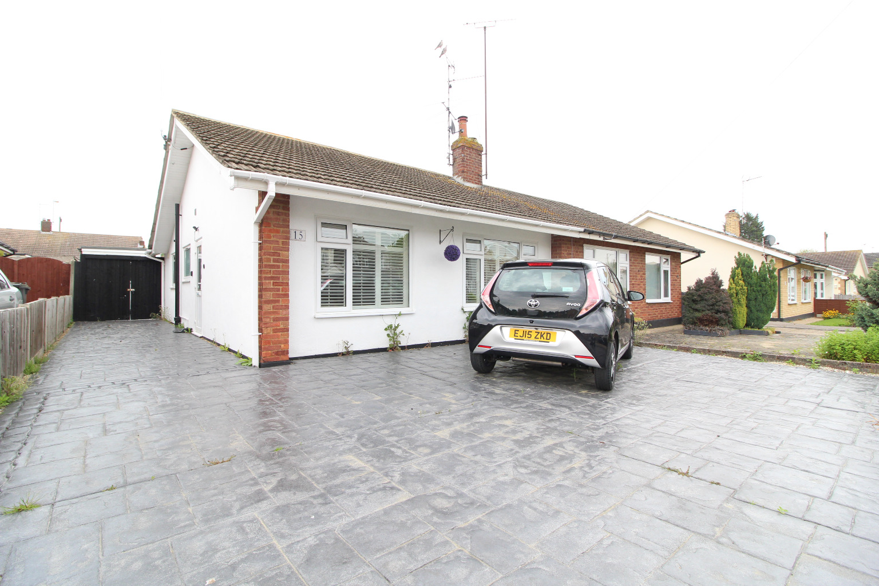
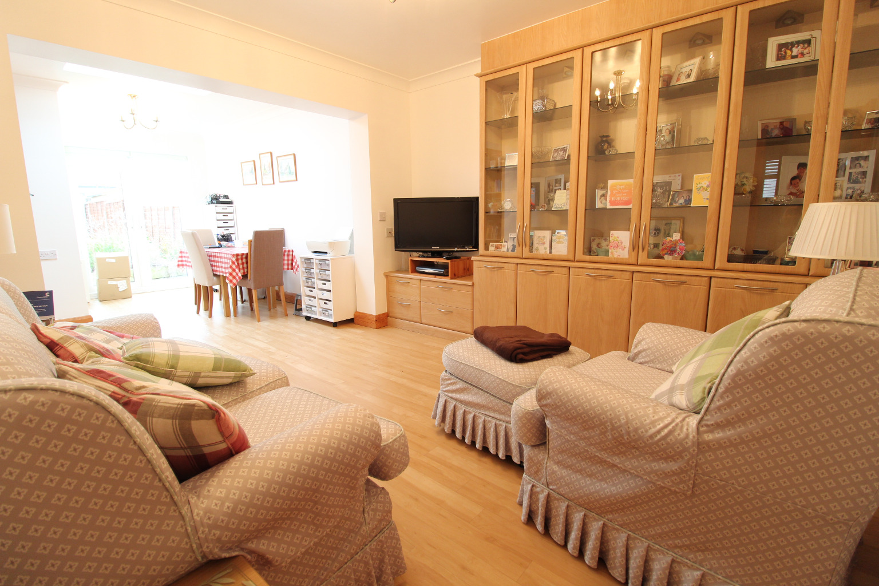
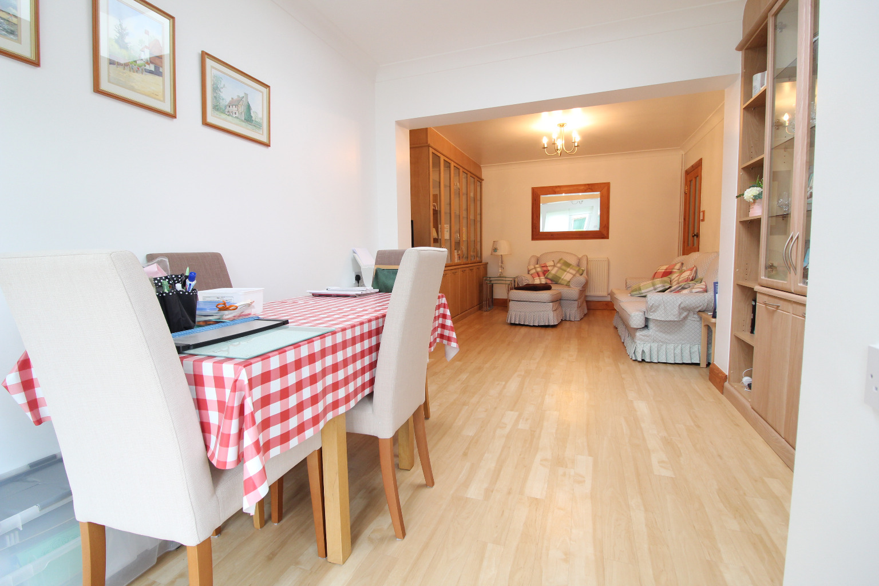
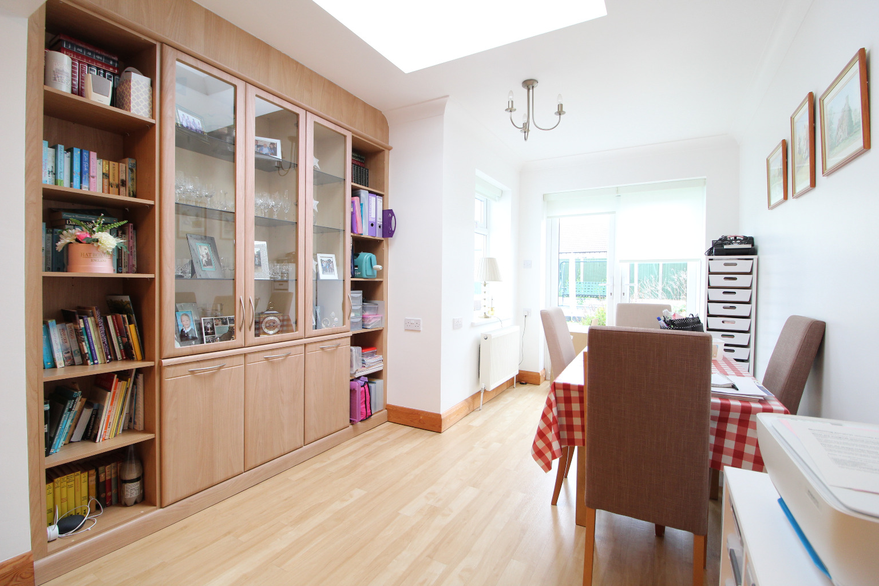
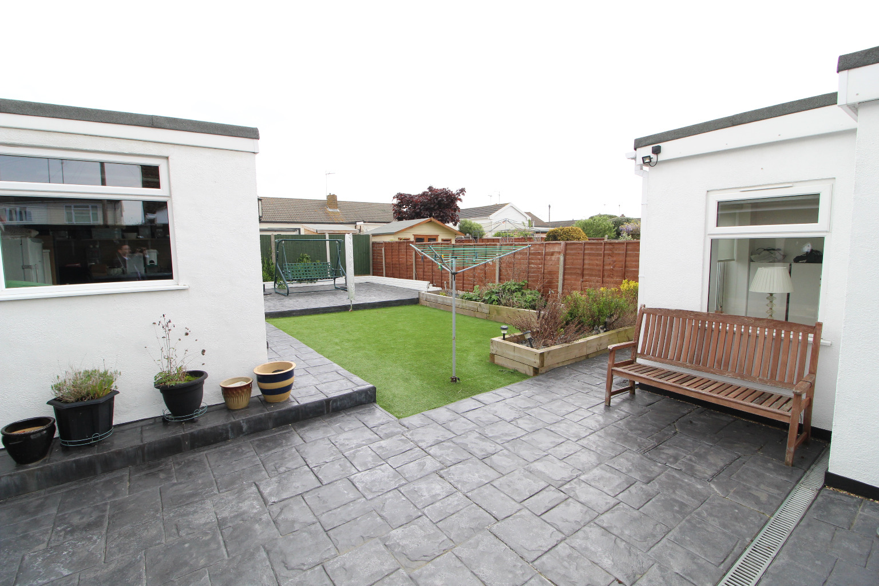
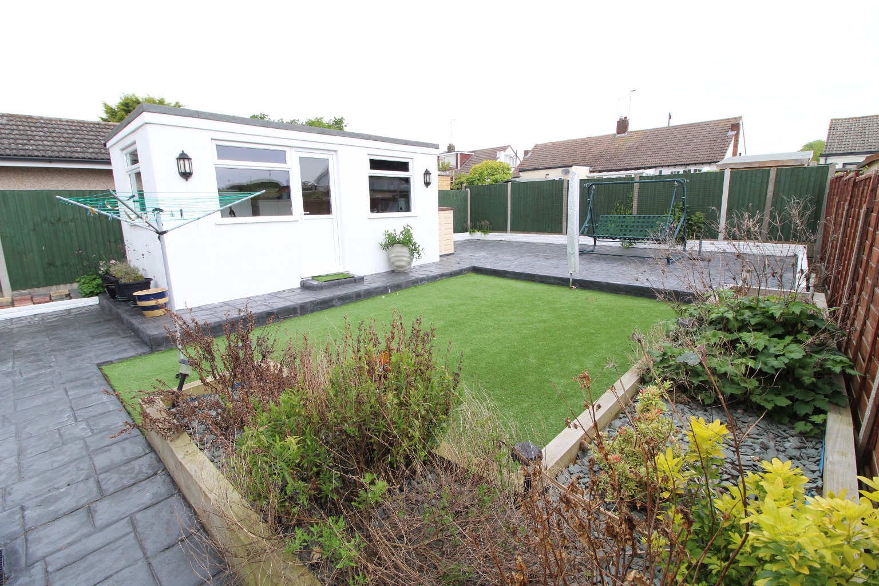
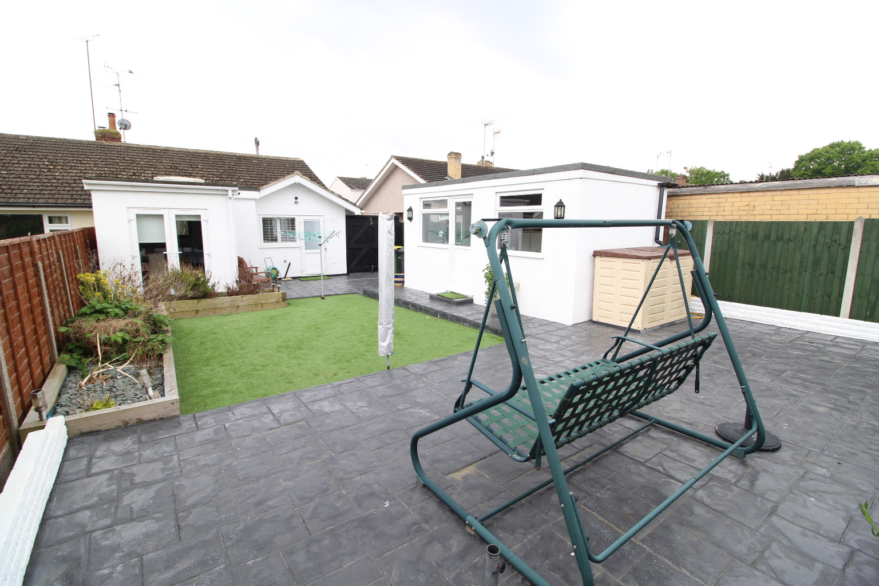
Offered to let is this large, extended two bedroom semi detached bungalow in Hockley. Comprising of a generous size lounge with dining area, a modern kitchen, a three piece shower room and two bedrooms. Externally there is a low maintenance rear garden with patio area and outbuilding, plus off street parking to the front.
Lounge/Diner \
25'8 x 9'10
Large open plan lounge diner having wood effect flooring, smooth plastered and coved ceiling, power points, radiators, uPVC double glazed French doors providing pleasant outlook and access to rear garden.
Kitchen \
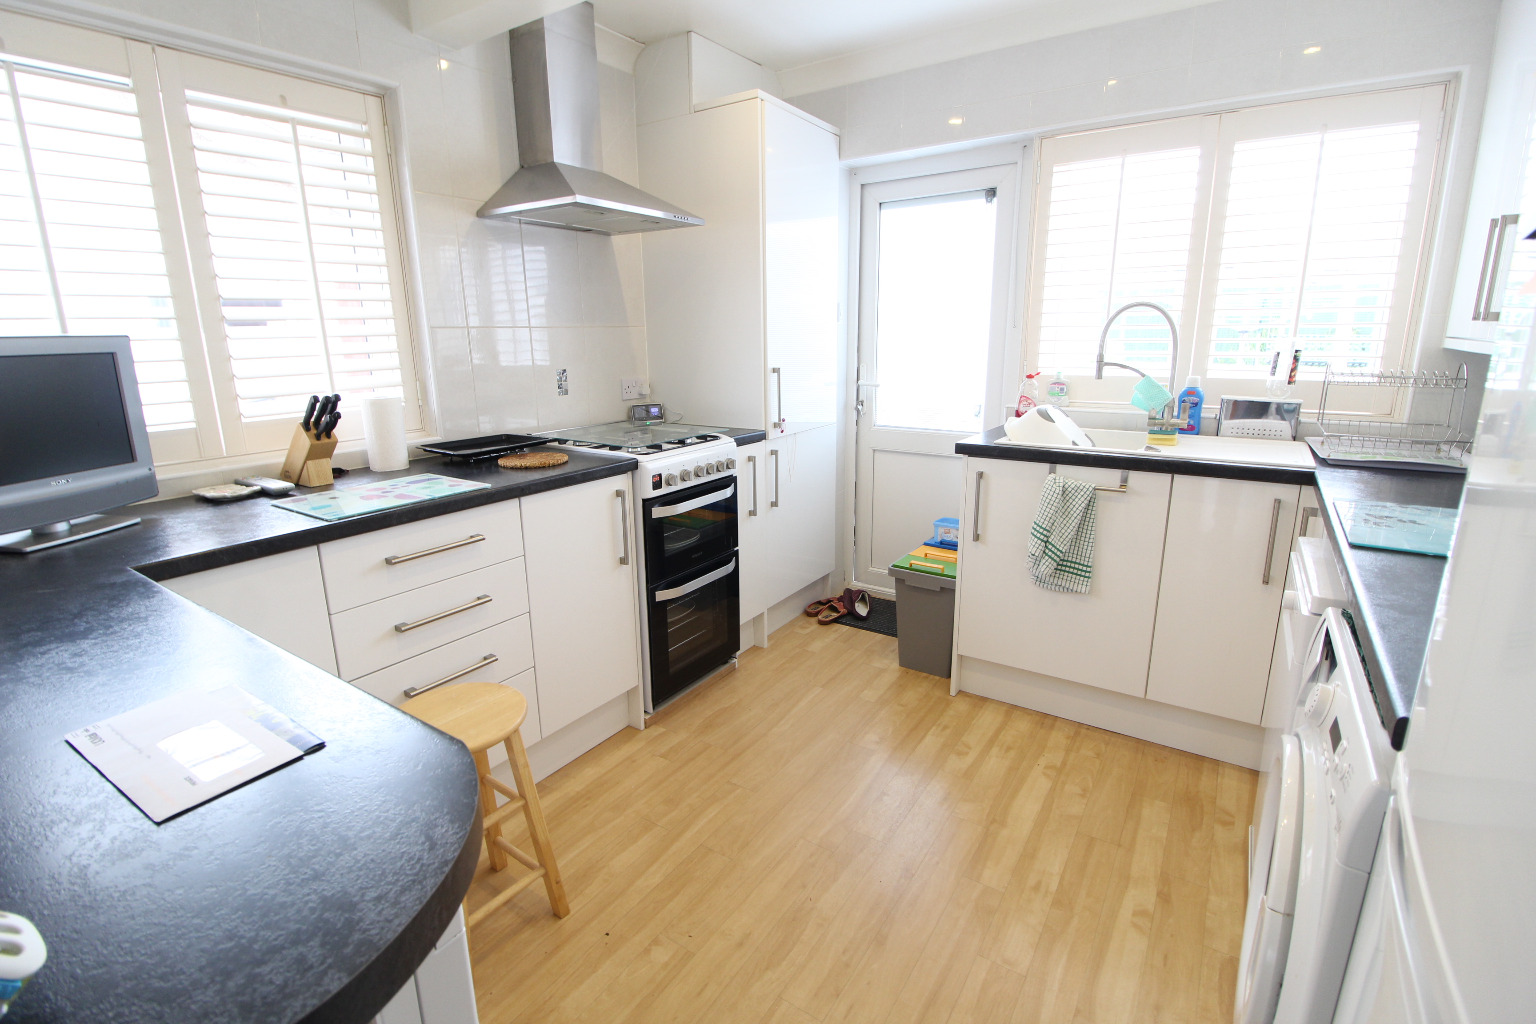
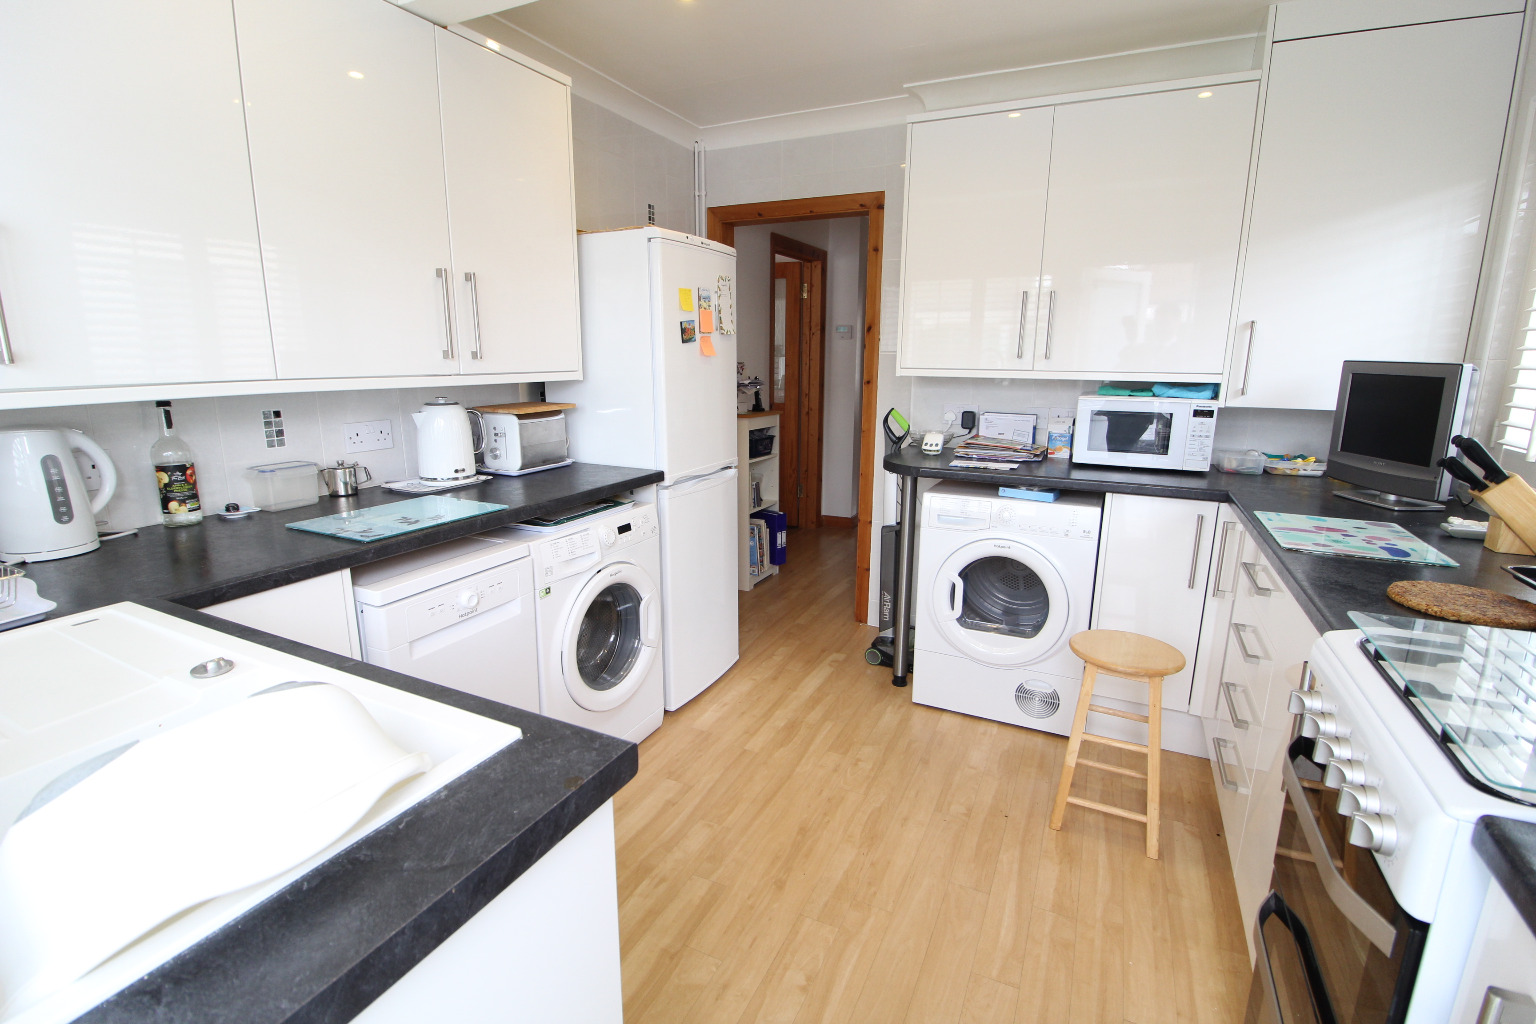
10'10 x 9'10
Ceramic sink and drainer unit inset into a range of roll edge worktops with white high gloss cupboards and drawers beneath and matching eye level units, free standing oven with hob and extractor above, washing machine, tumble dryer, dishwasher, tiled to splashback, power points, uPVC double glazed windows, uPVC double glazed door leading to rear garden, wood effect flooring.
Bedroom One \
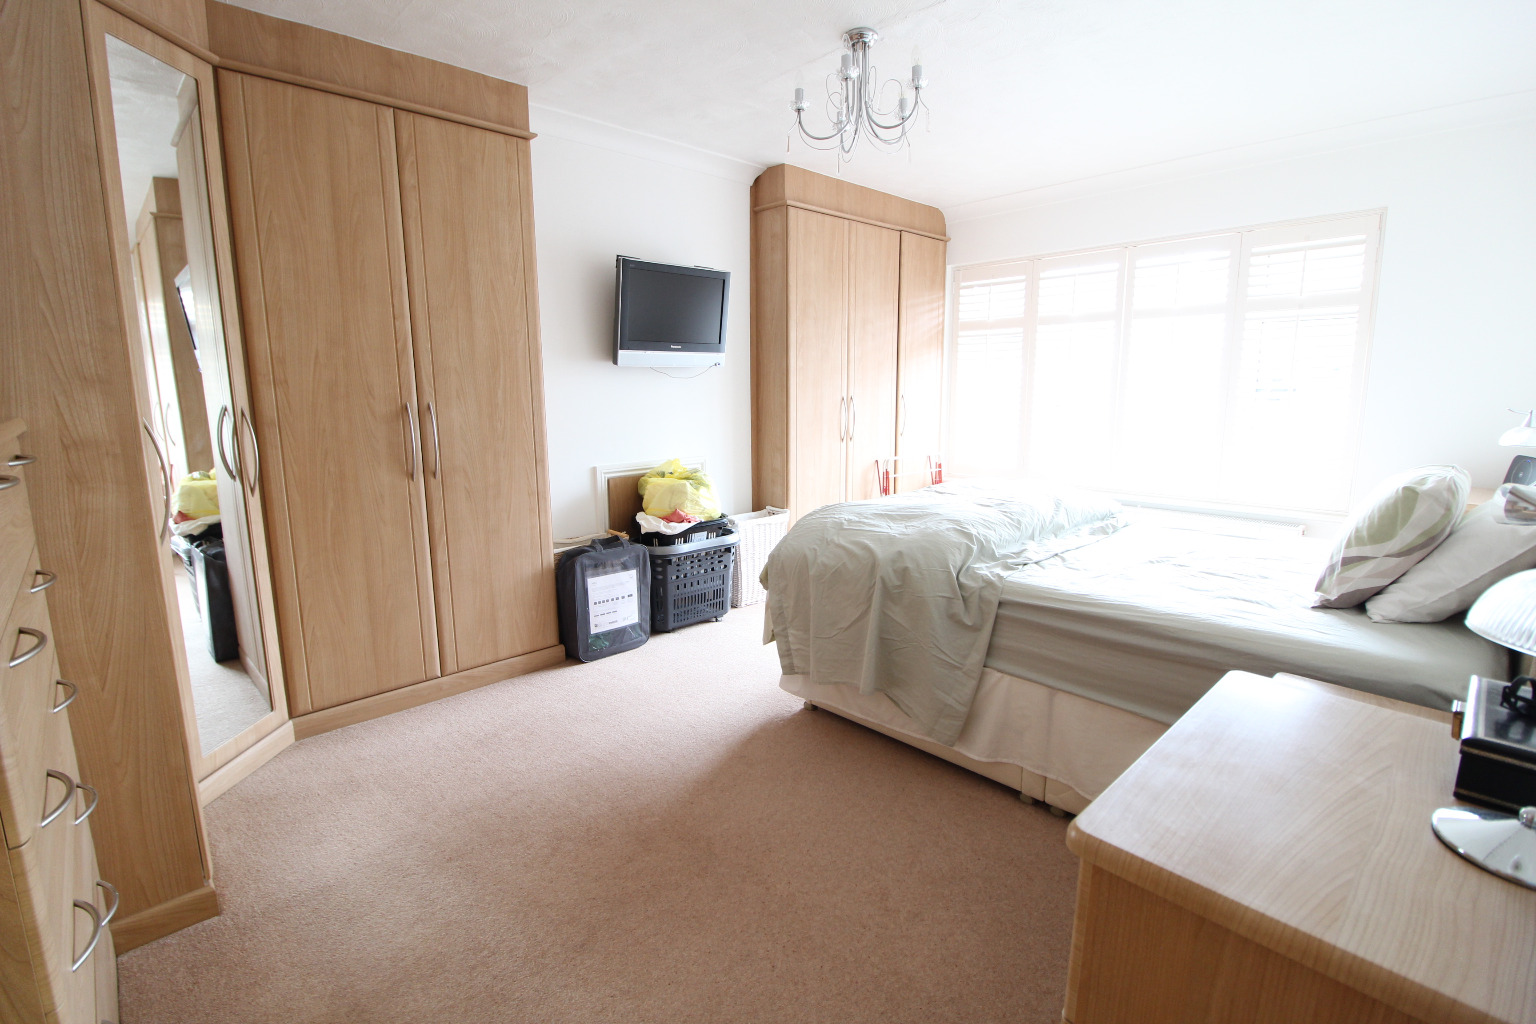
16'7 x 9'10
Fitted carpet, power points, fitted wardrobes, radiator, uPVC double glazed window.
Bedroom Two \
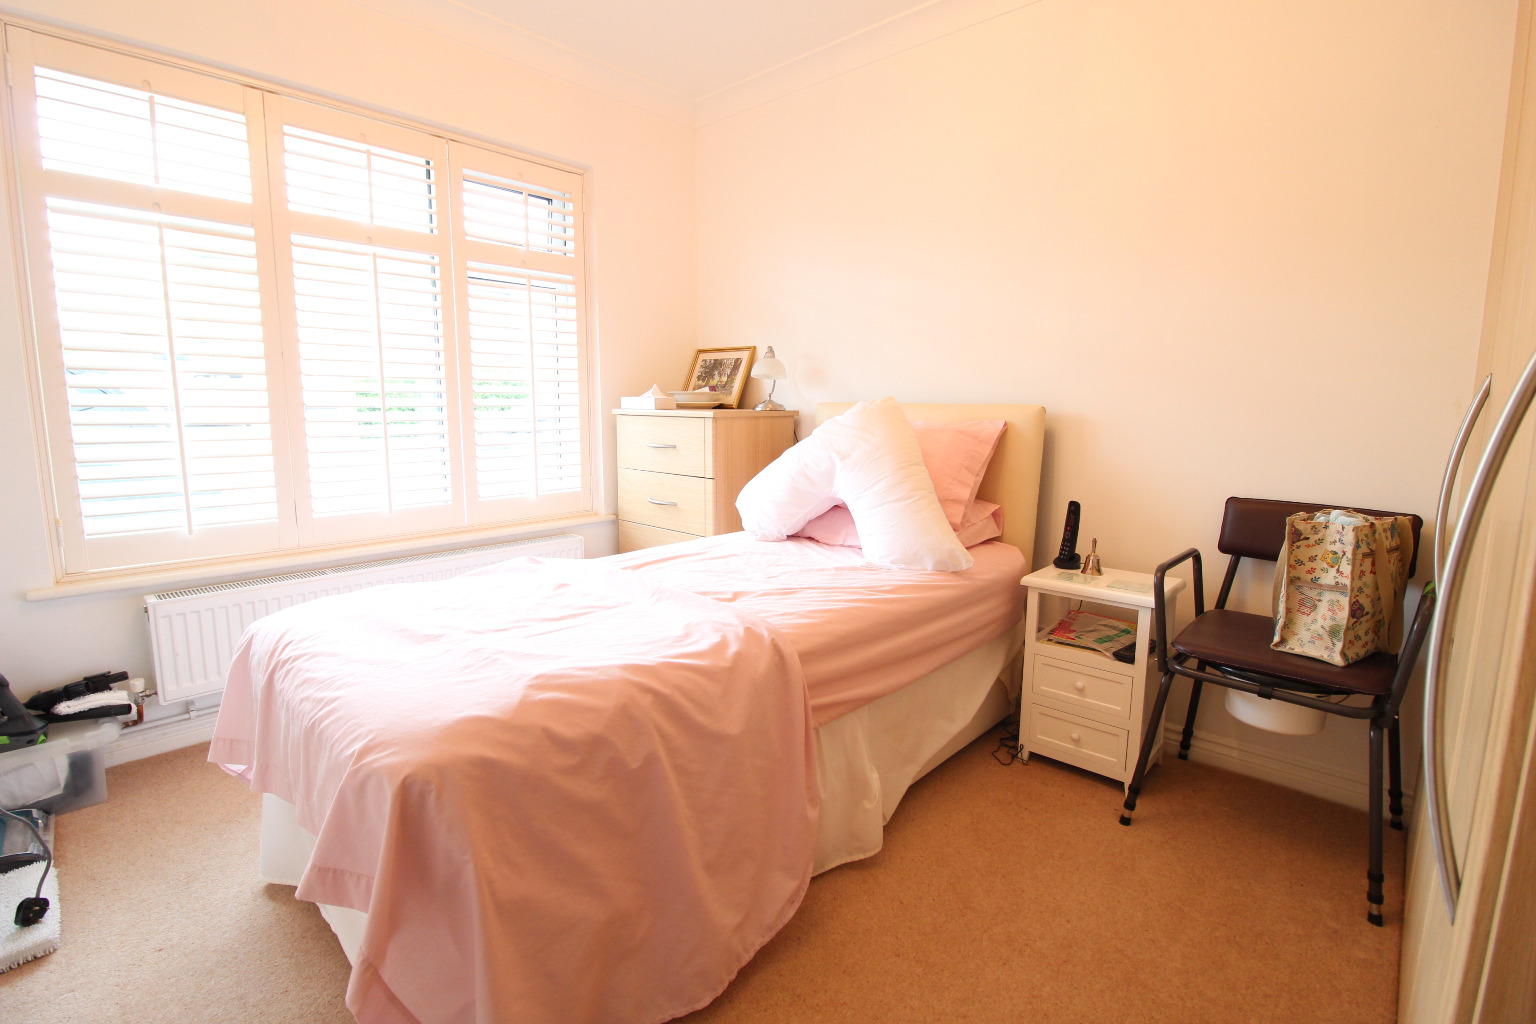
10'11 x 8'11
Fitted carpet, power points
Bathroom \
7' x 5'7
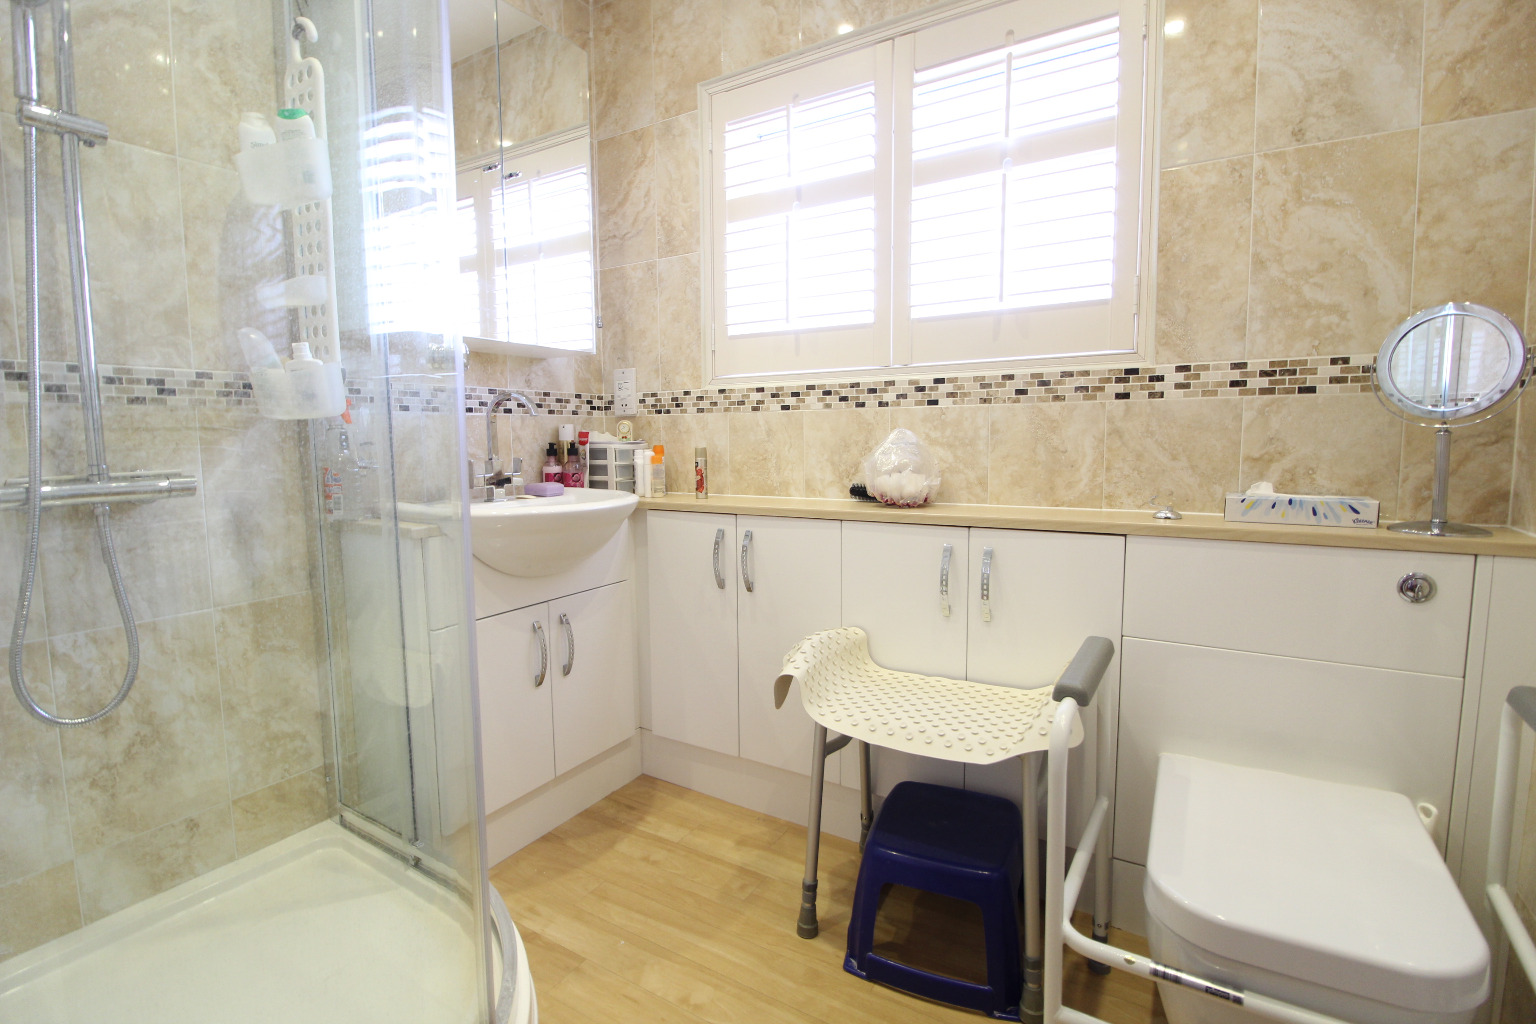
Three piece suite comprising push button w.c, vanity wash basin, shower cubicle with chrome shower, wood effect flooring, tiled to walls, uPVC double glazed windows.
Garden \
The property benefits from this well presented rear garden commencing with area laid to patio providing pleasant outside seating and dining facilities with further patio to the far rear.
Outbuilding \
Storage space that could be for a variety of purposes.
Council Tax Band C / EPC Band D / Available Early August