
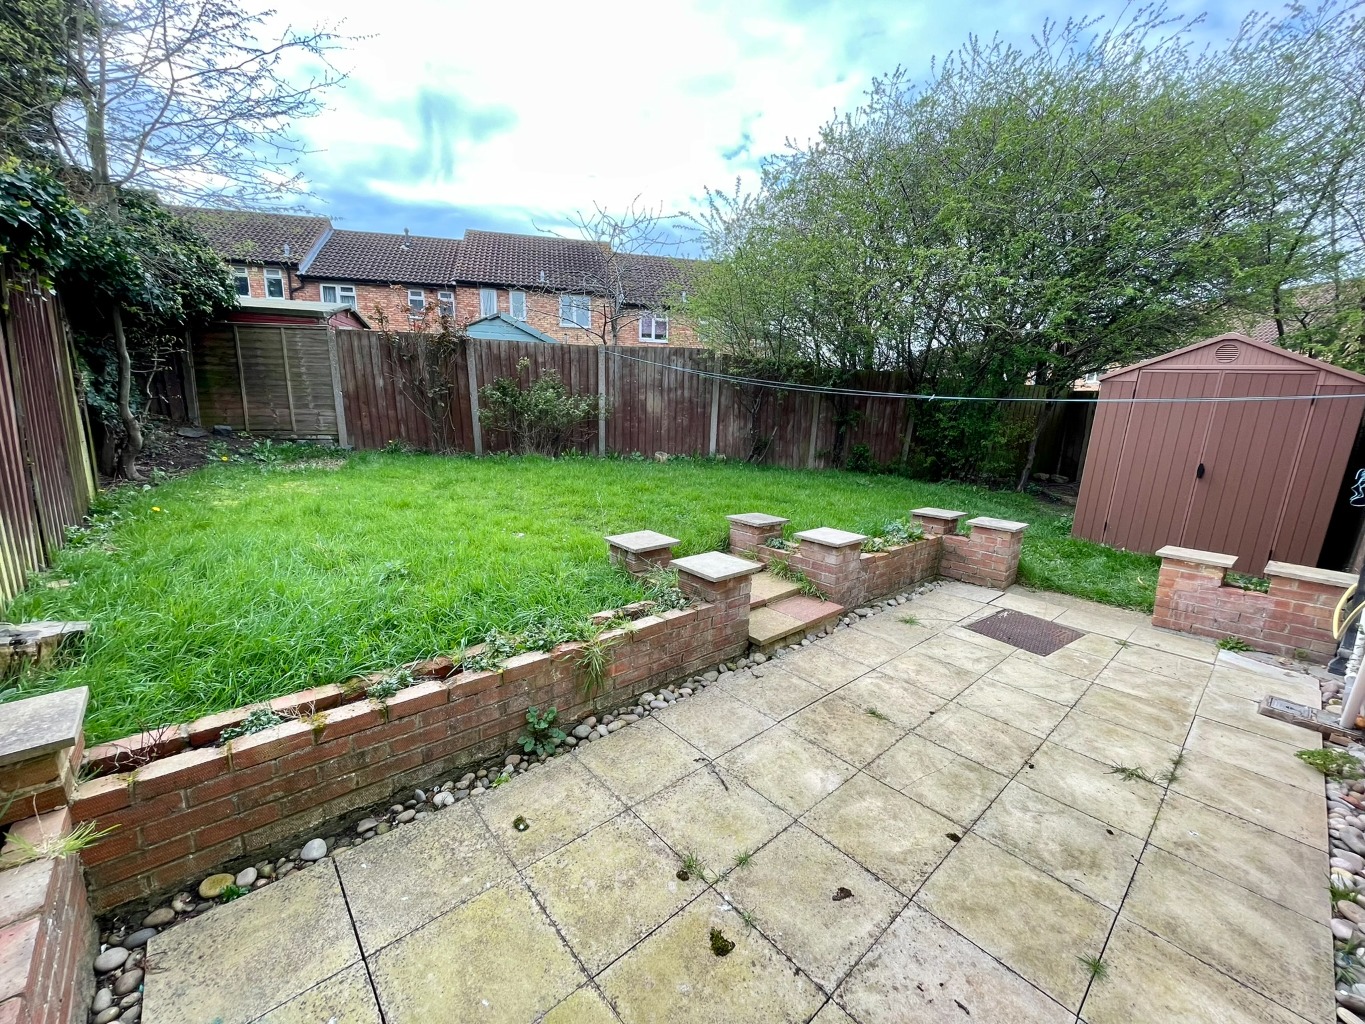
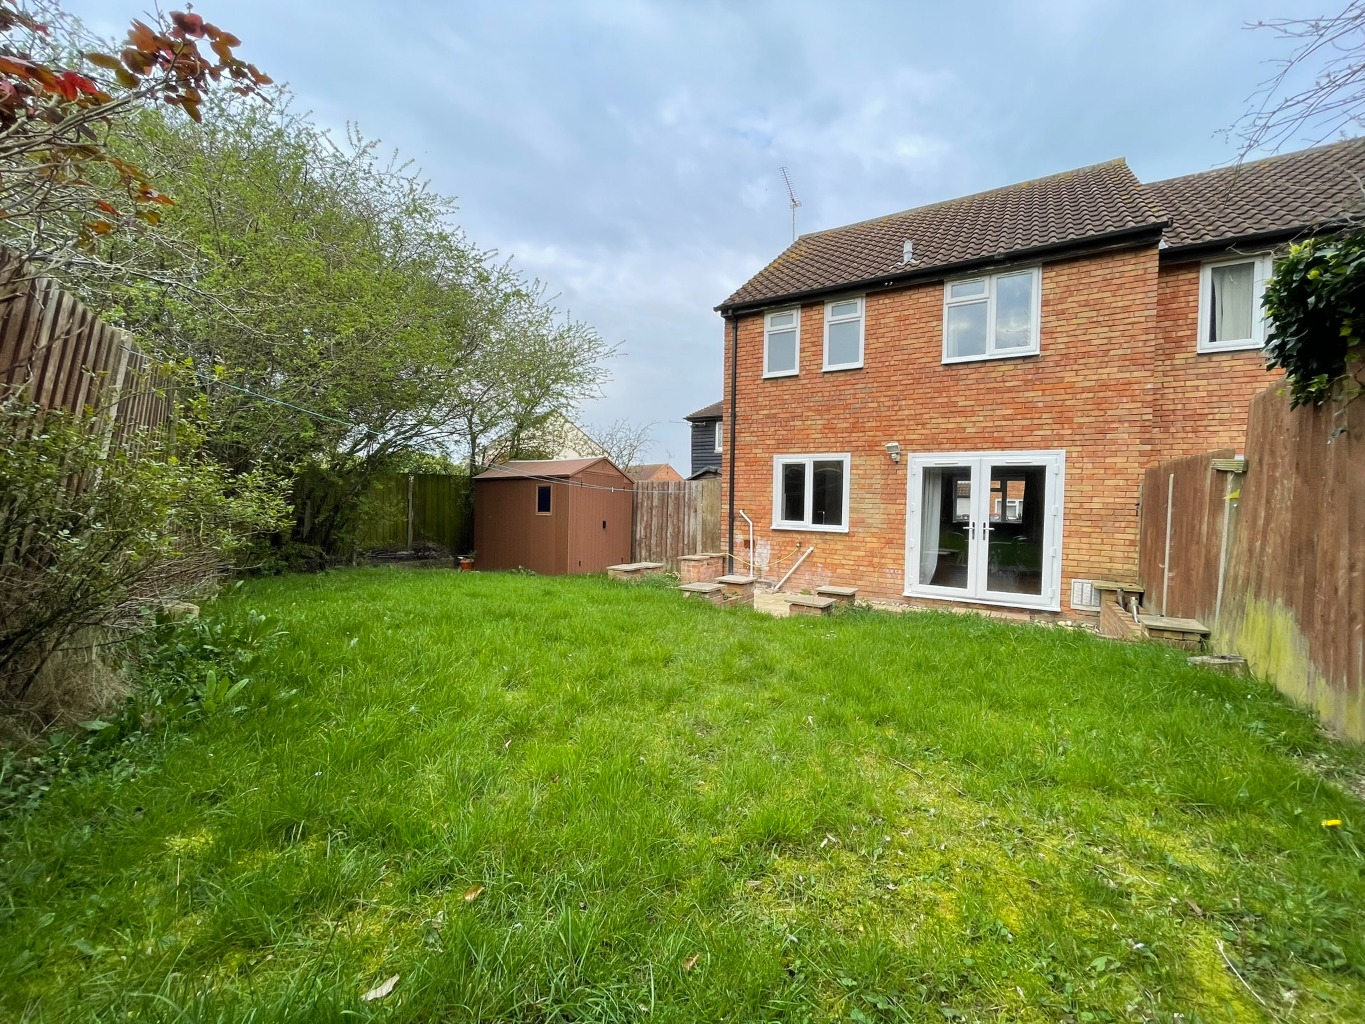
1/10
1/10
Let Agreed
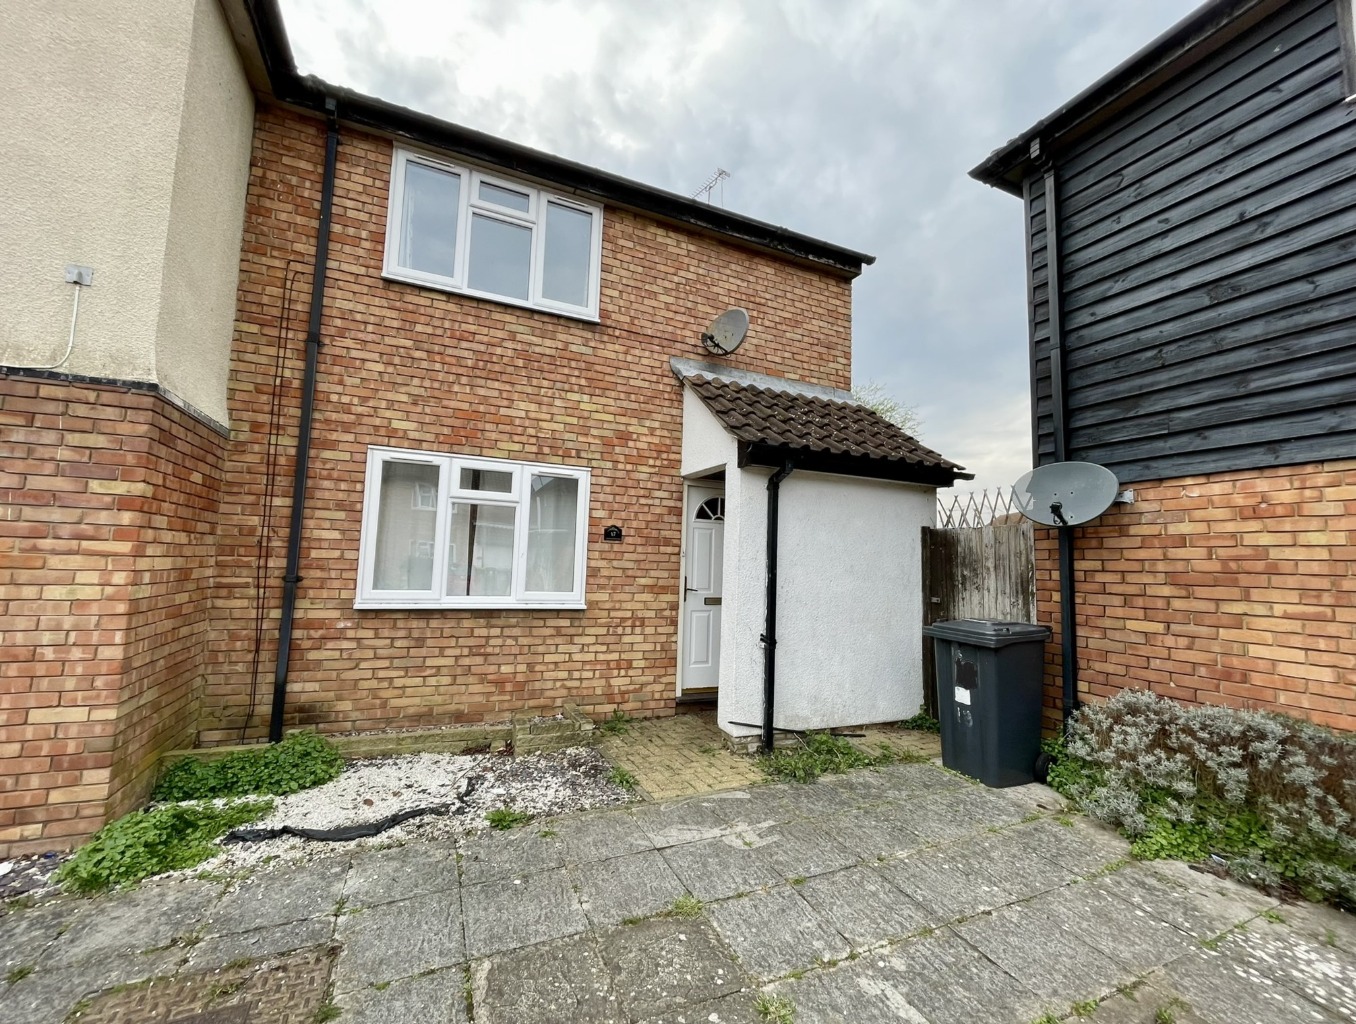
Two Bedroom House
Elsenham Court, Rayleigh
Monthly
£1,350
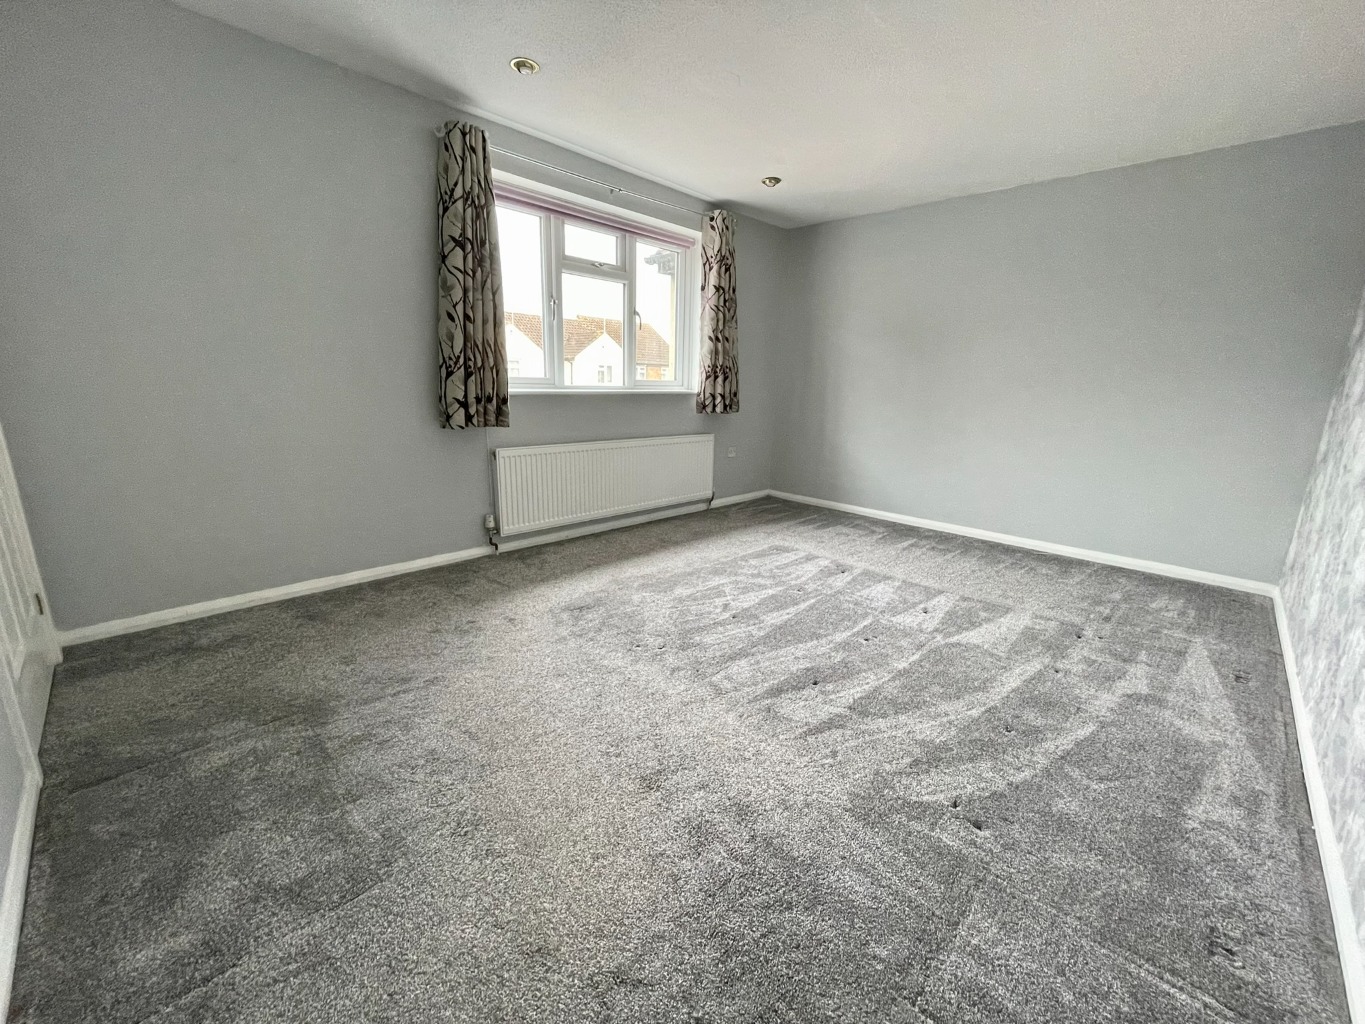
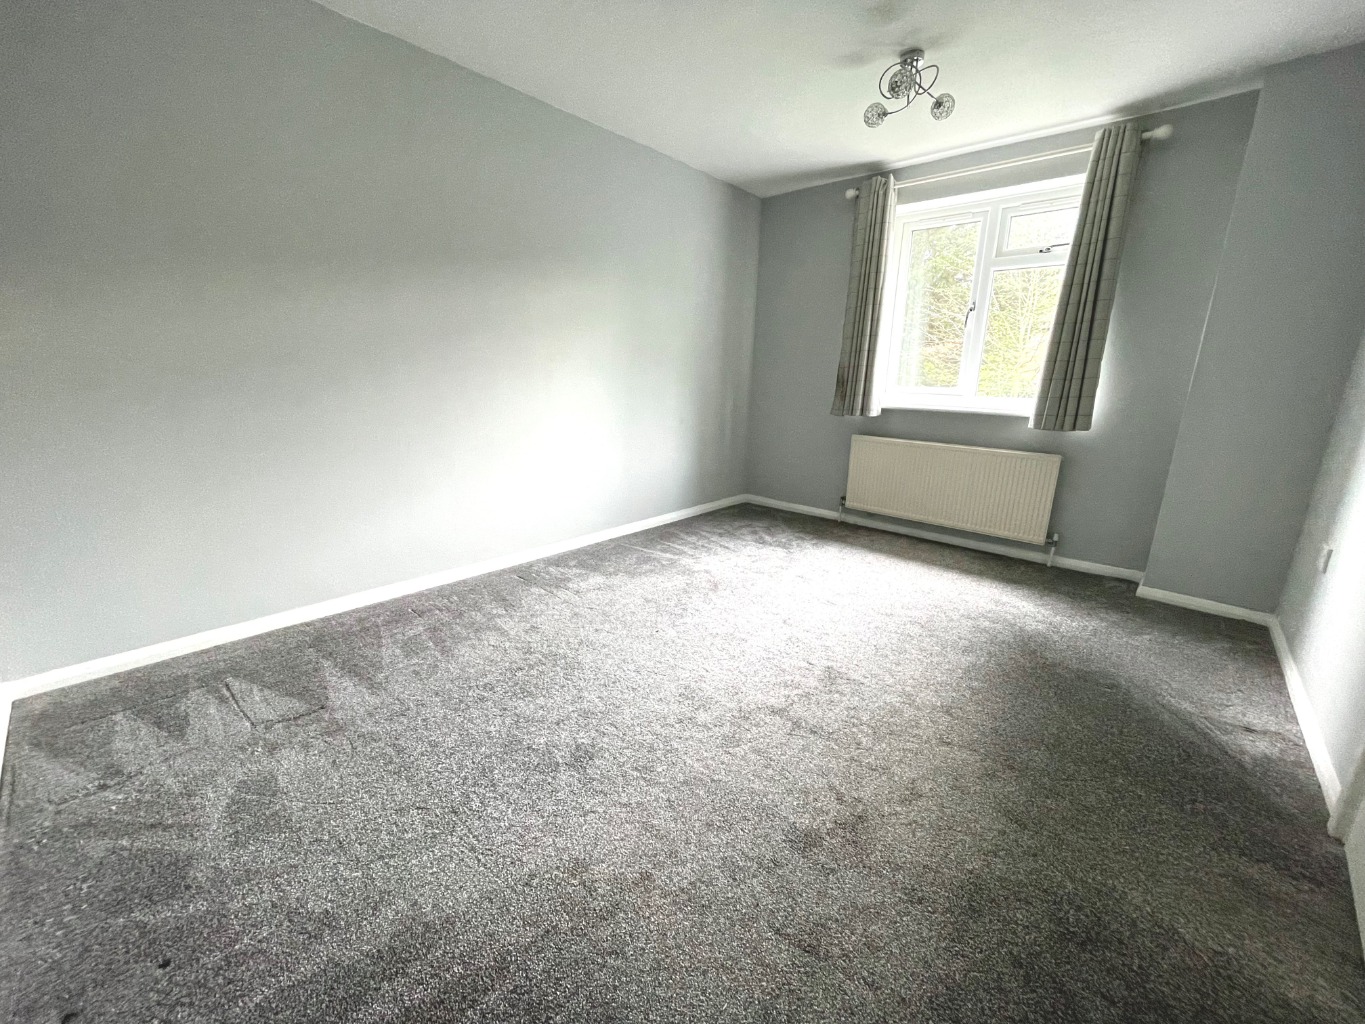
BEDROOM2
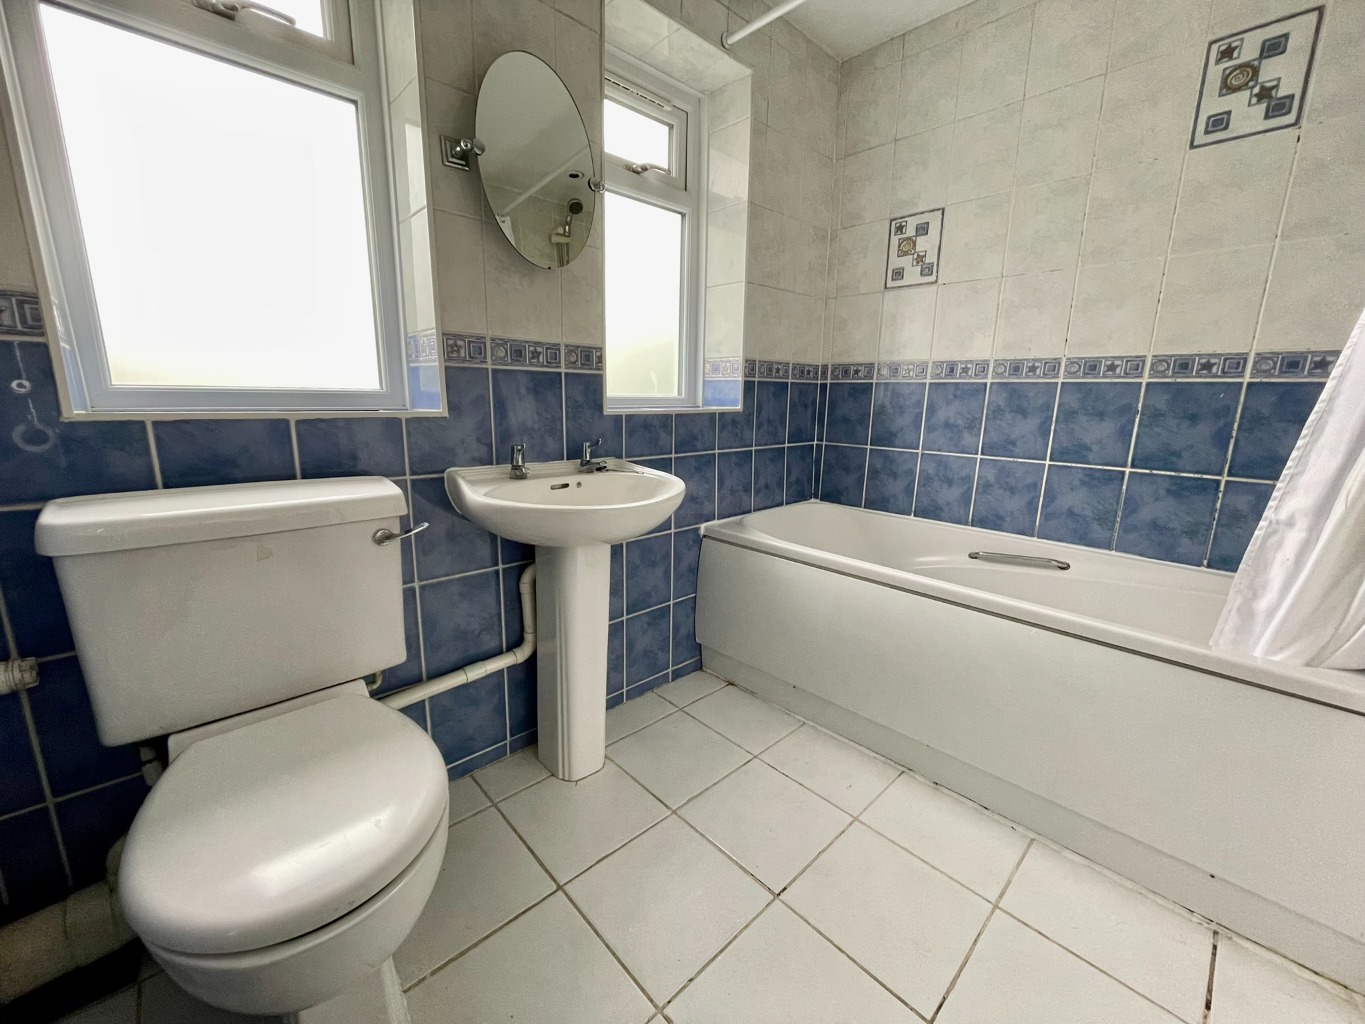
BATHROOM1
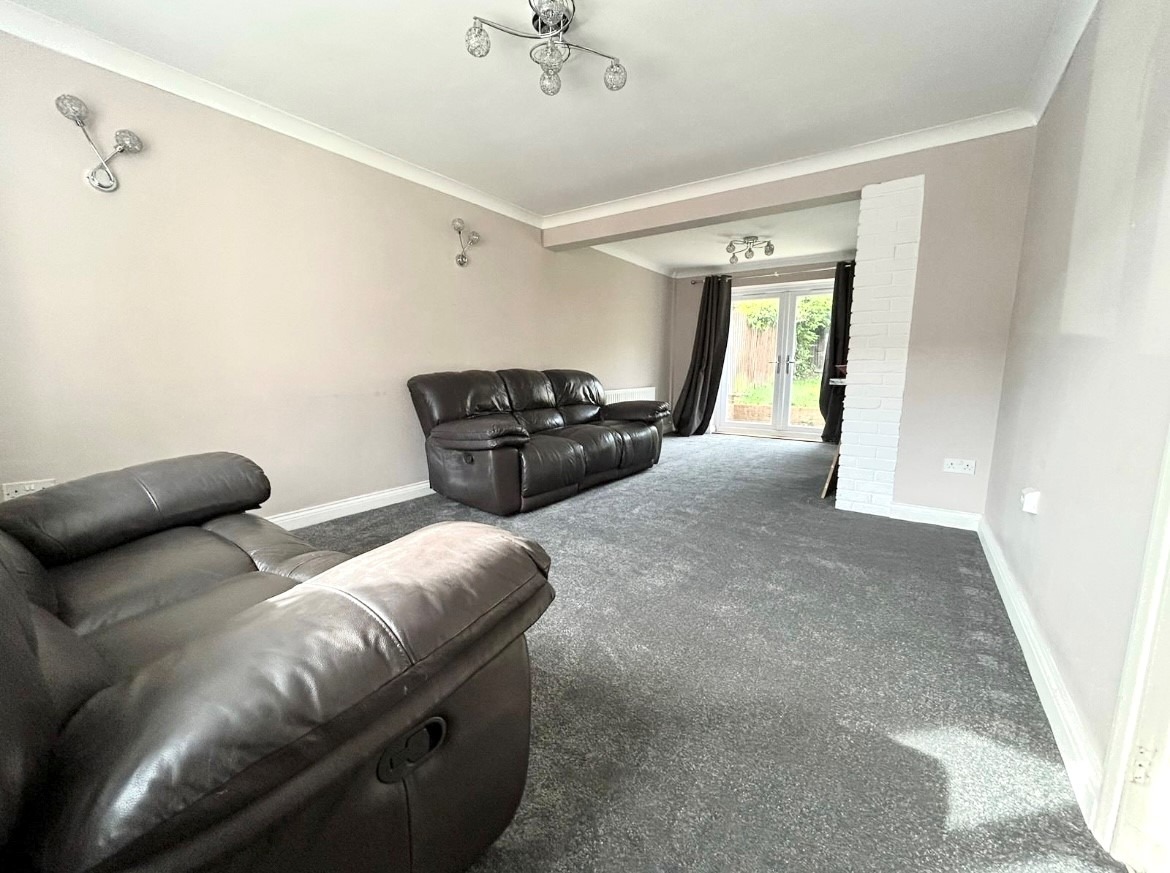
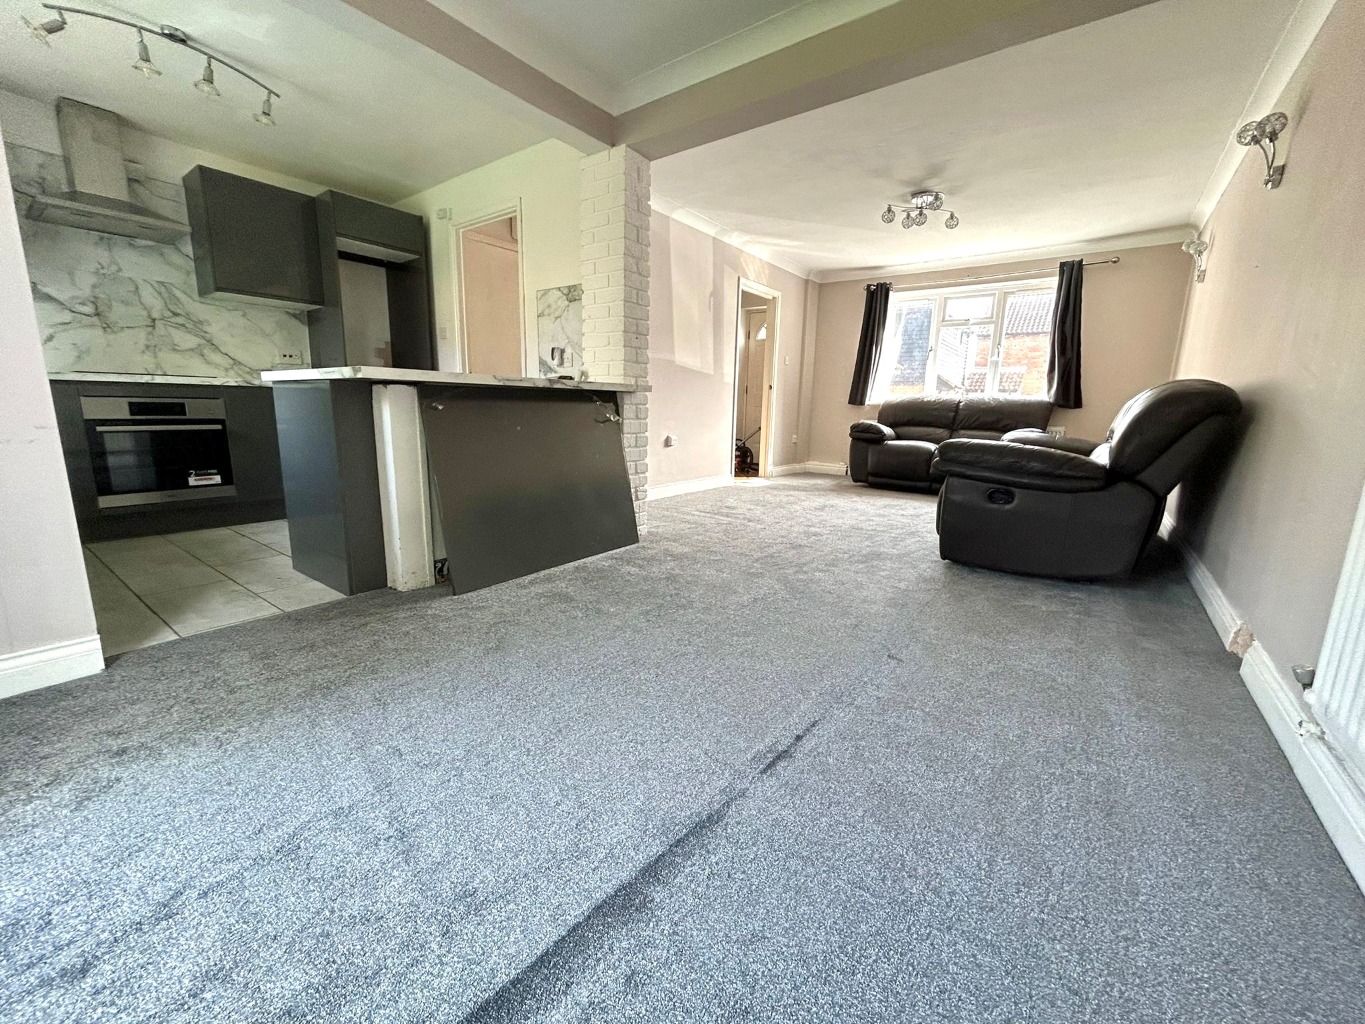
RECEPTION1
Two Bedroom House
Quiet Cul-de-sac Location
Half A Mile Walk To Rayleigh Train Station
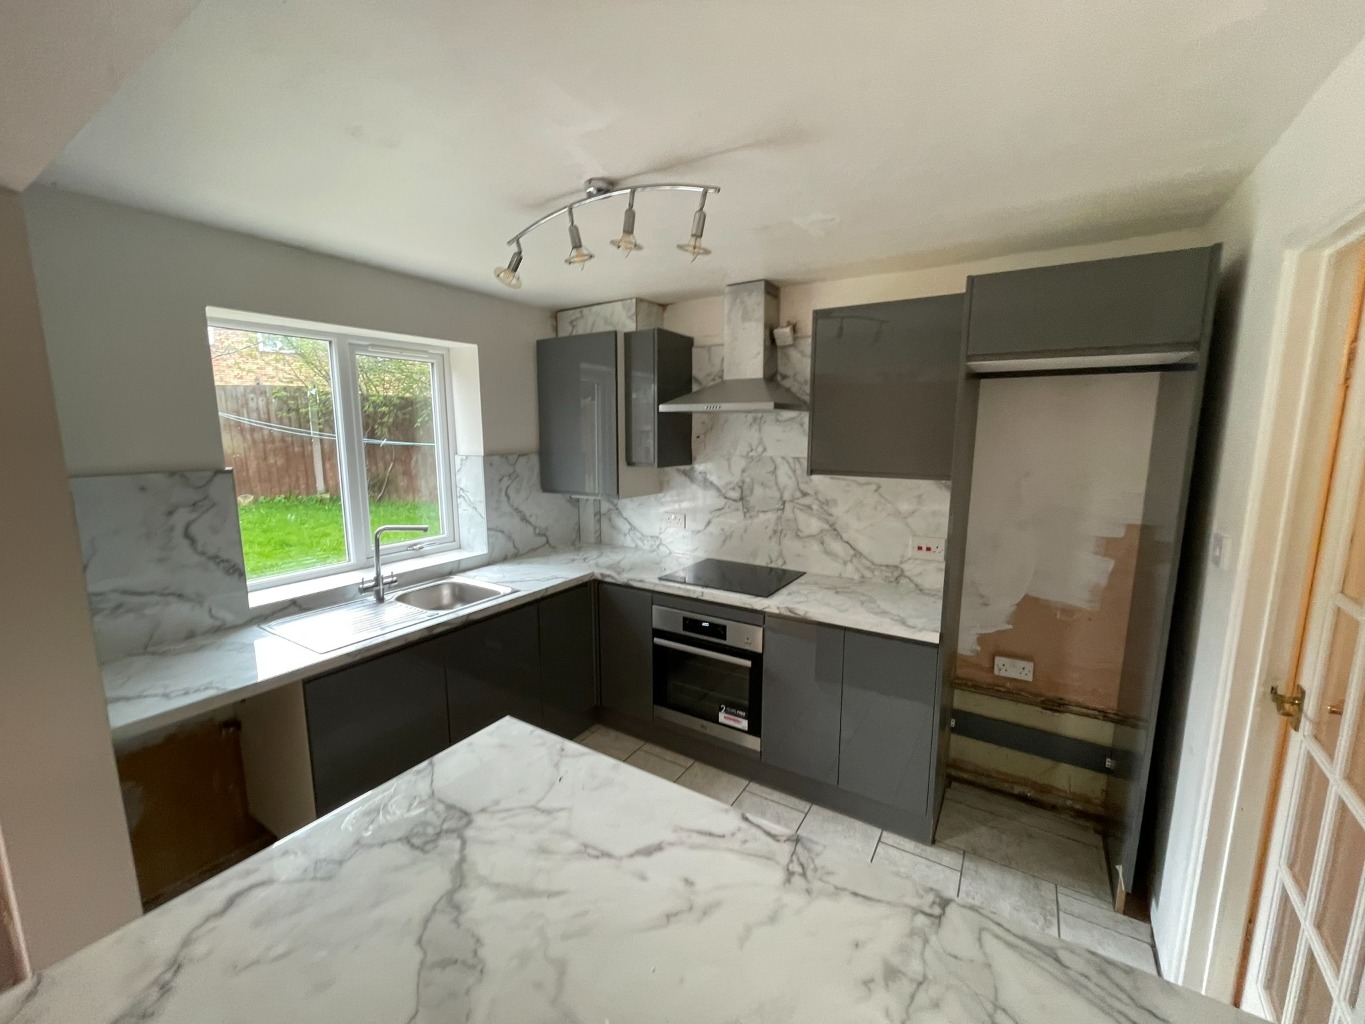
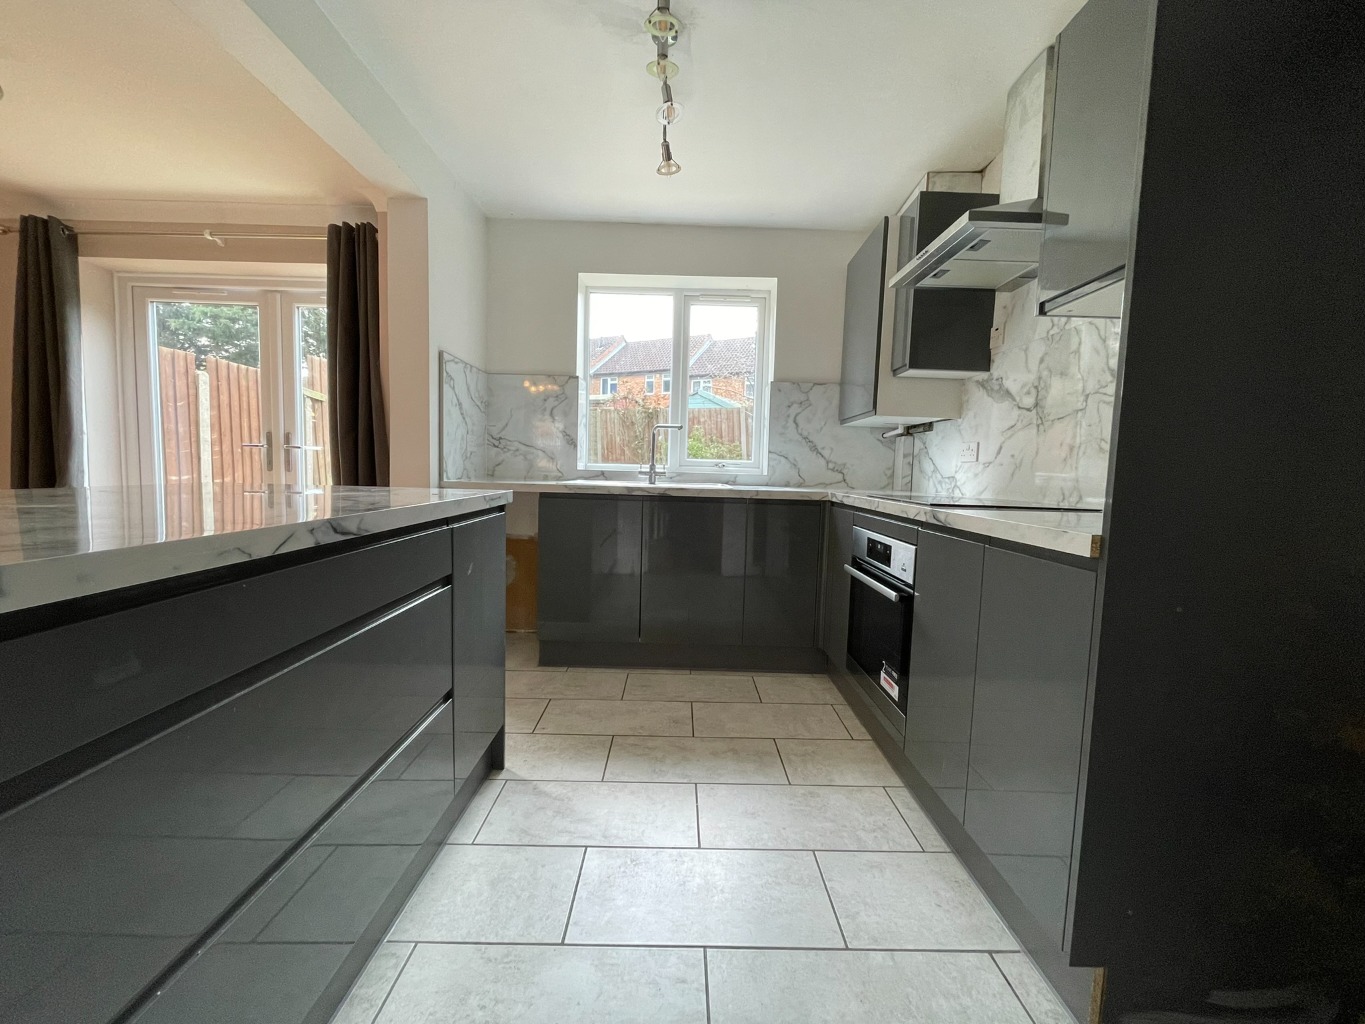
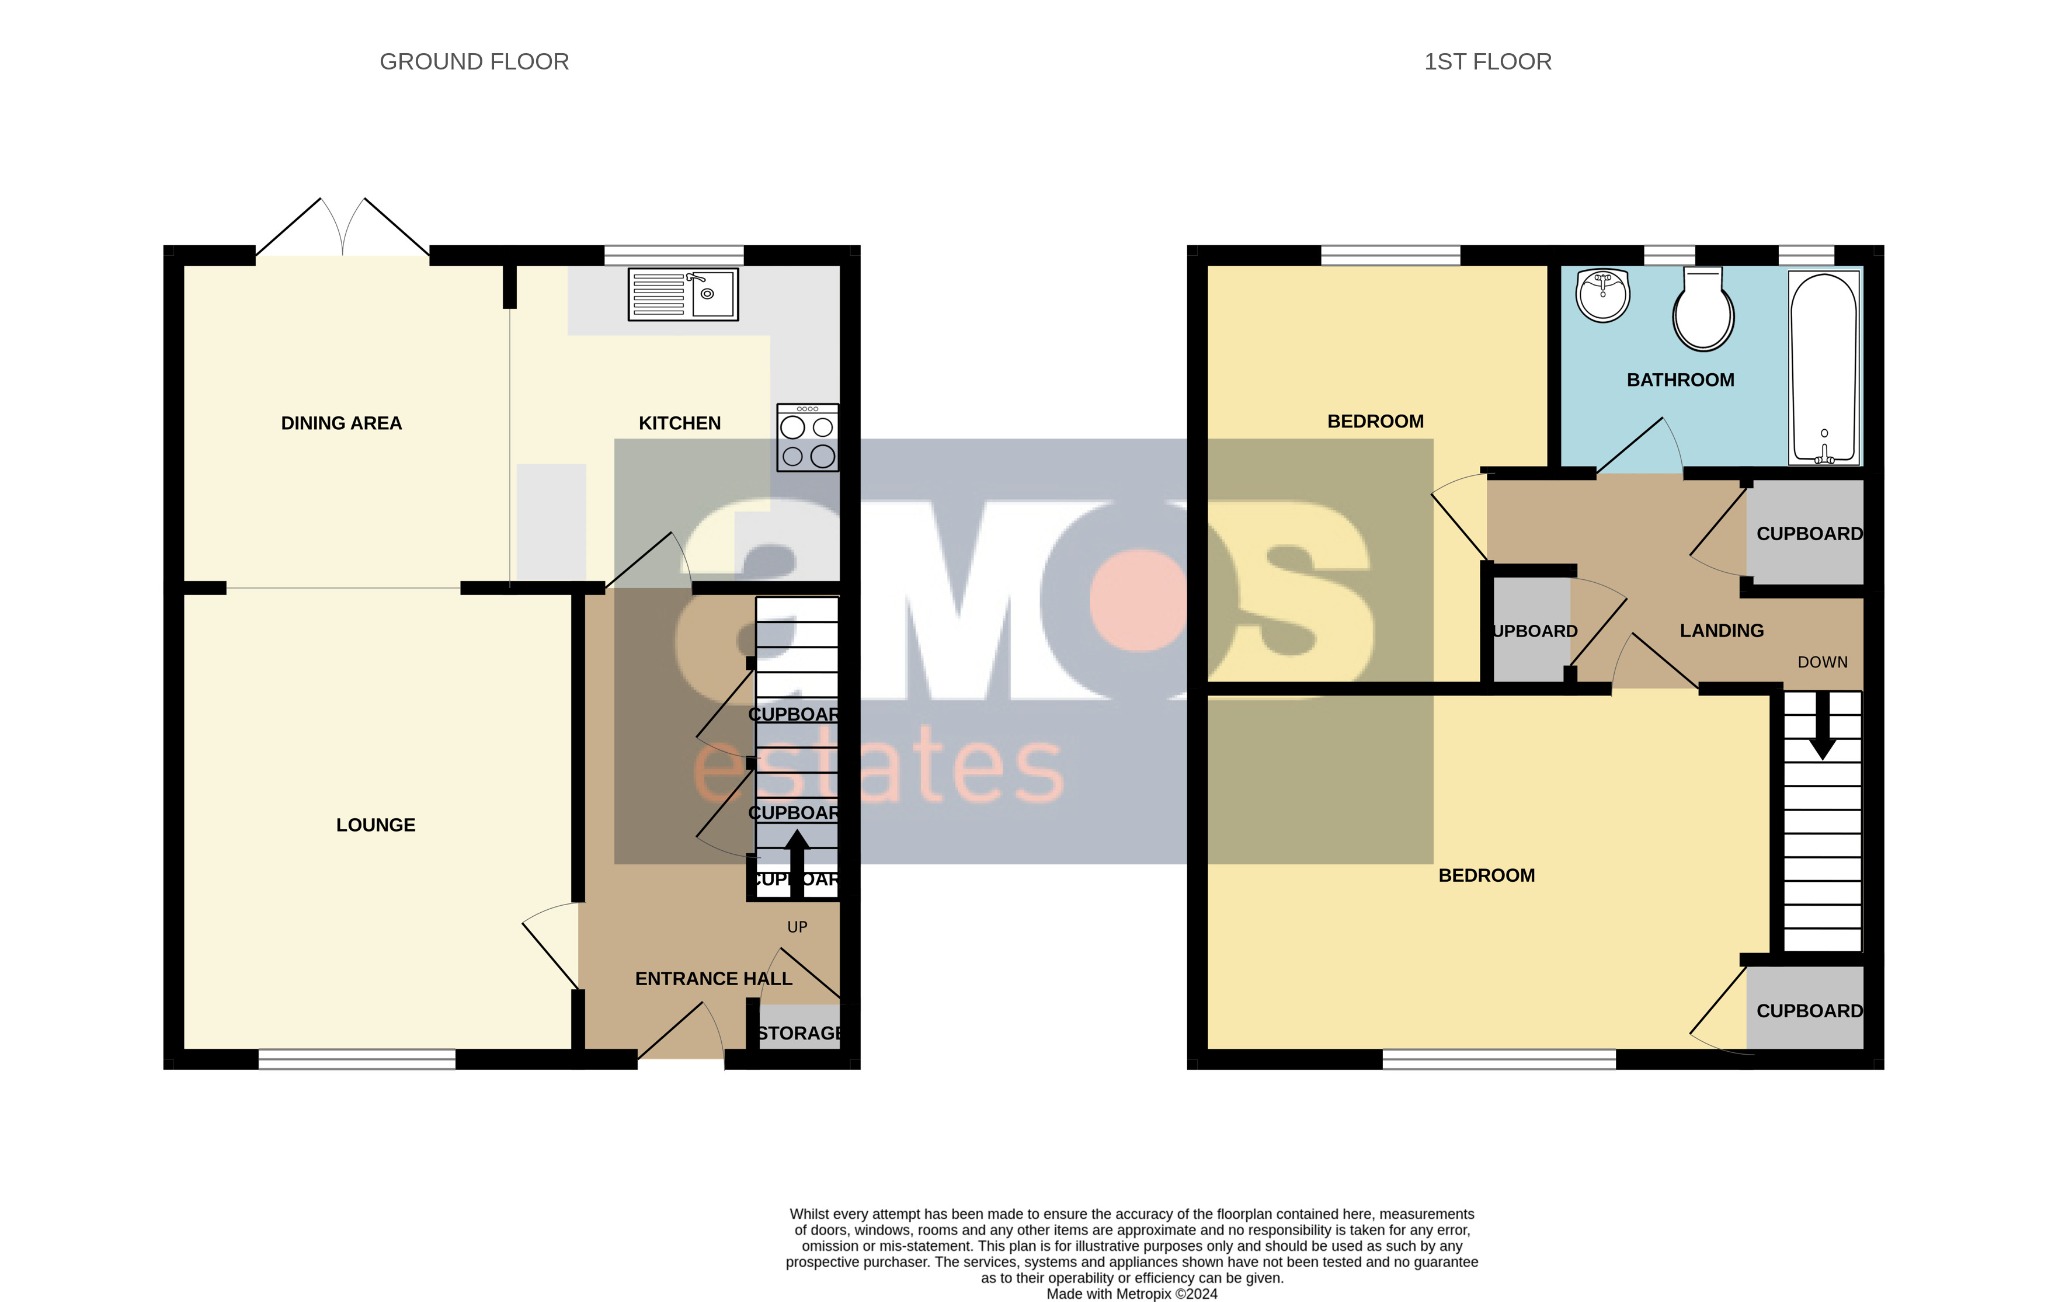
Open Plan Living
Modern Kitchen
Three Piece Bathroom Suite
Rear Garden & Allocated Parking
EPC Band D
Council Tax Band C
Available From April
Register for Property Alerts
Ever missed out on the perfect property just because you heard about it too late, or the Estate Agent never told you about it as it was slightly outside of your criteria? Never miss out again by using our “Heads Up Property Alerts”.
Latest Properties

Spacious Detached Two Bedroom Bungalow
Haresland Close, DAWS HEATH, Hadleigh, Essex
£500,000
Bedroom2
Bathroom1
Reception1

SSTC
Extended Three/Four Bedroom Semi Detached Family Home
Burlington Gardens, Hadleigh, Essex
Guide Price
£525,000
Bedroom4
Bathroom2
Reception2

SSTC
Good Size Two Bedroom Semi Detached Bungalow
North Avenue, Canvey Island, Essex
£260,000
Bedroom2
Bathroom1
Reception2