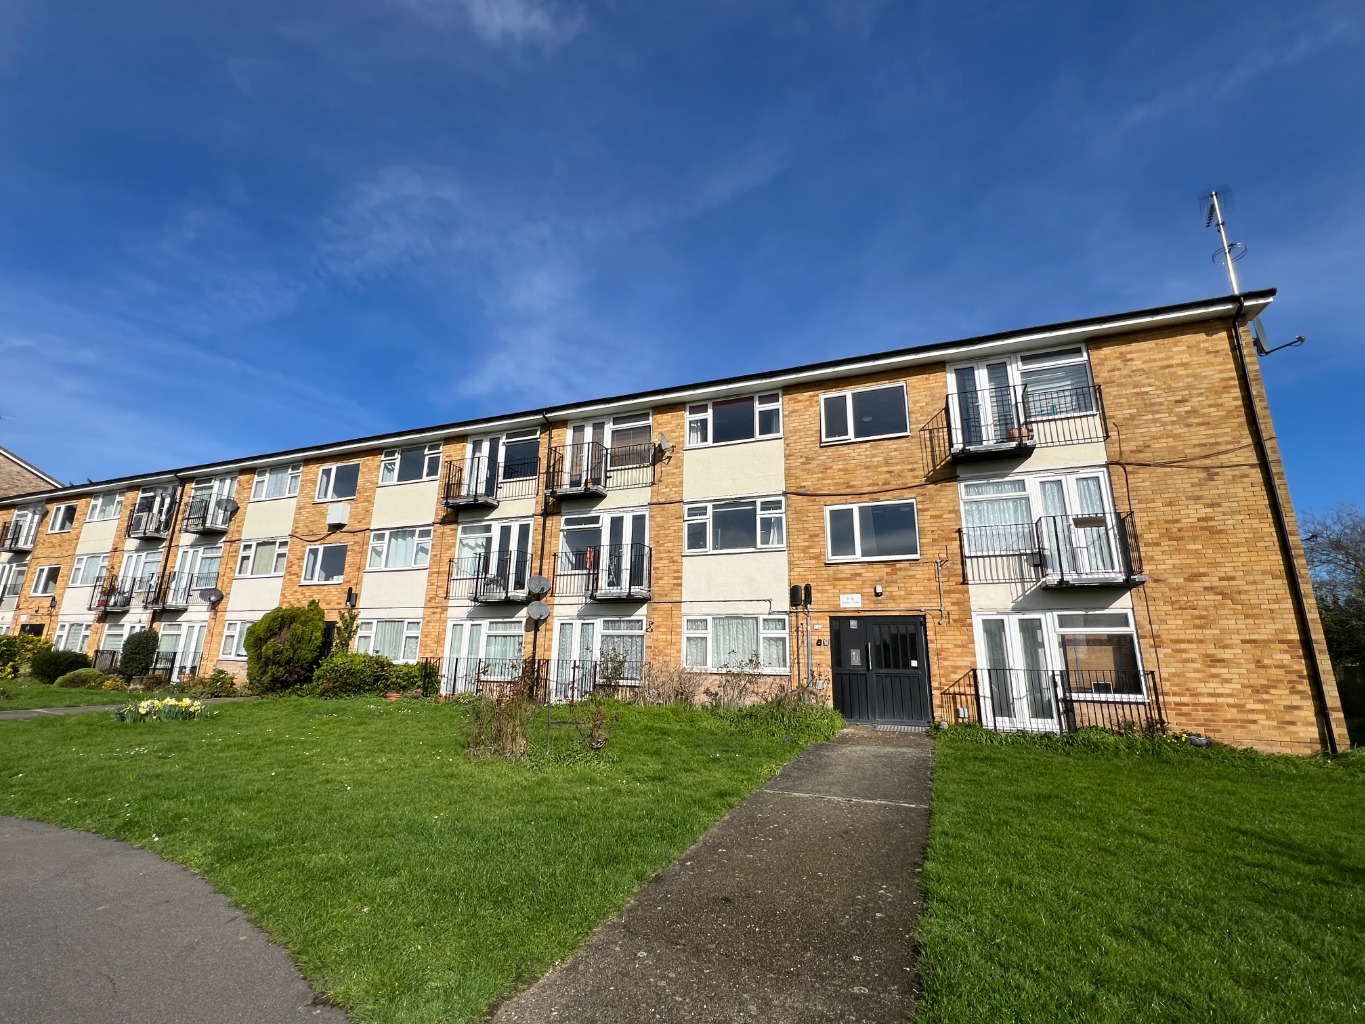
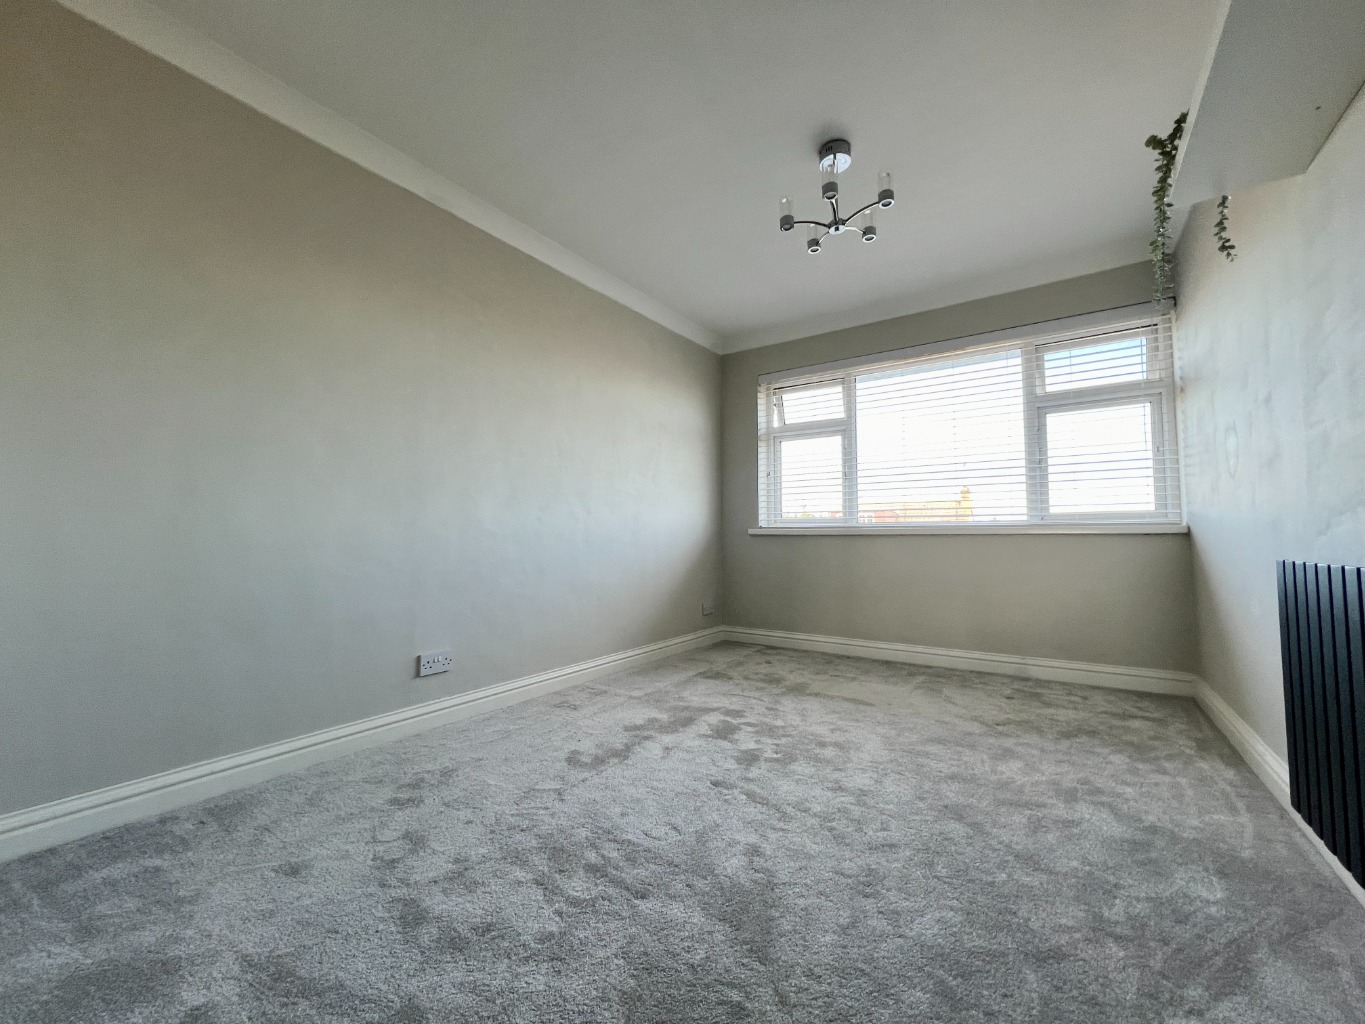
Stylish, spacious, and modern two bedroom top floor apartment situated in a central location providing a comfortable and convenient lifestyle. The apartment is thoughtfully designed and beautifully finished throughout featuring many excellent features including a bright lounge, modern fitted kitchen, bathroom and two good size bedrooms.
This great size apartment offers excellent transport links, providing easy access to bus connections, a short drive to Rayleigh Train Station and quick access to the A127. Whether you need to commute to work or explore the surrounding areas, you'll have convenient and efficient transportation options at your doorstep. This property also benefits from excellent local amenities, including schools, shops and entertainment options. Enjoy the convenience of having everything you need within close proximity, making everyday life a breeze.
Communal Entrance /
Communal entrance door with entry phone system and stairs leading to accommodation.
Entrance door leading to;
Entrance Hall /
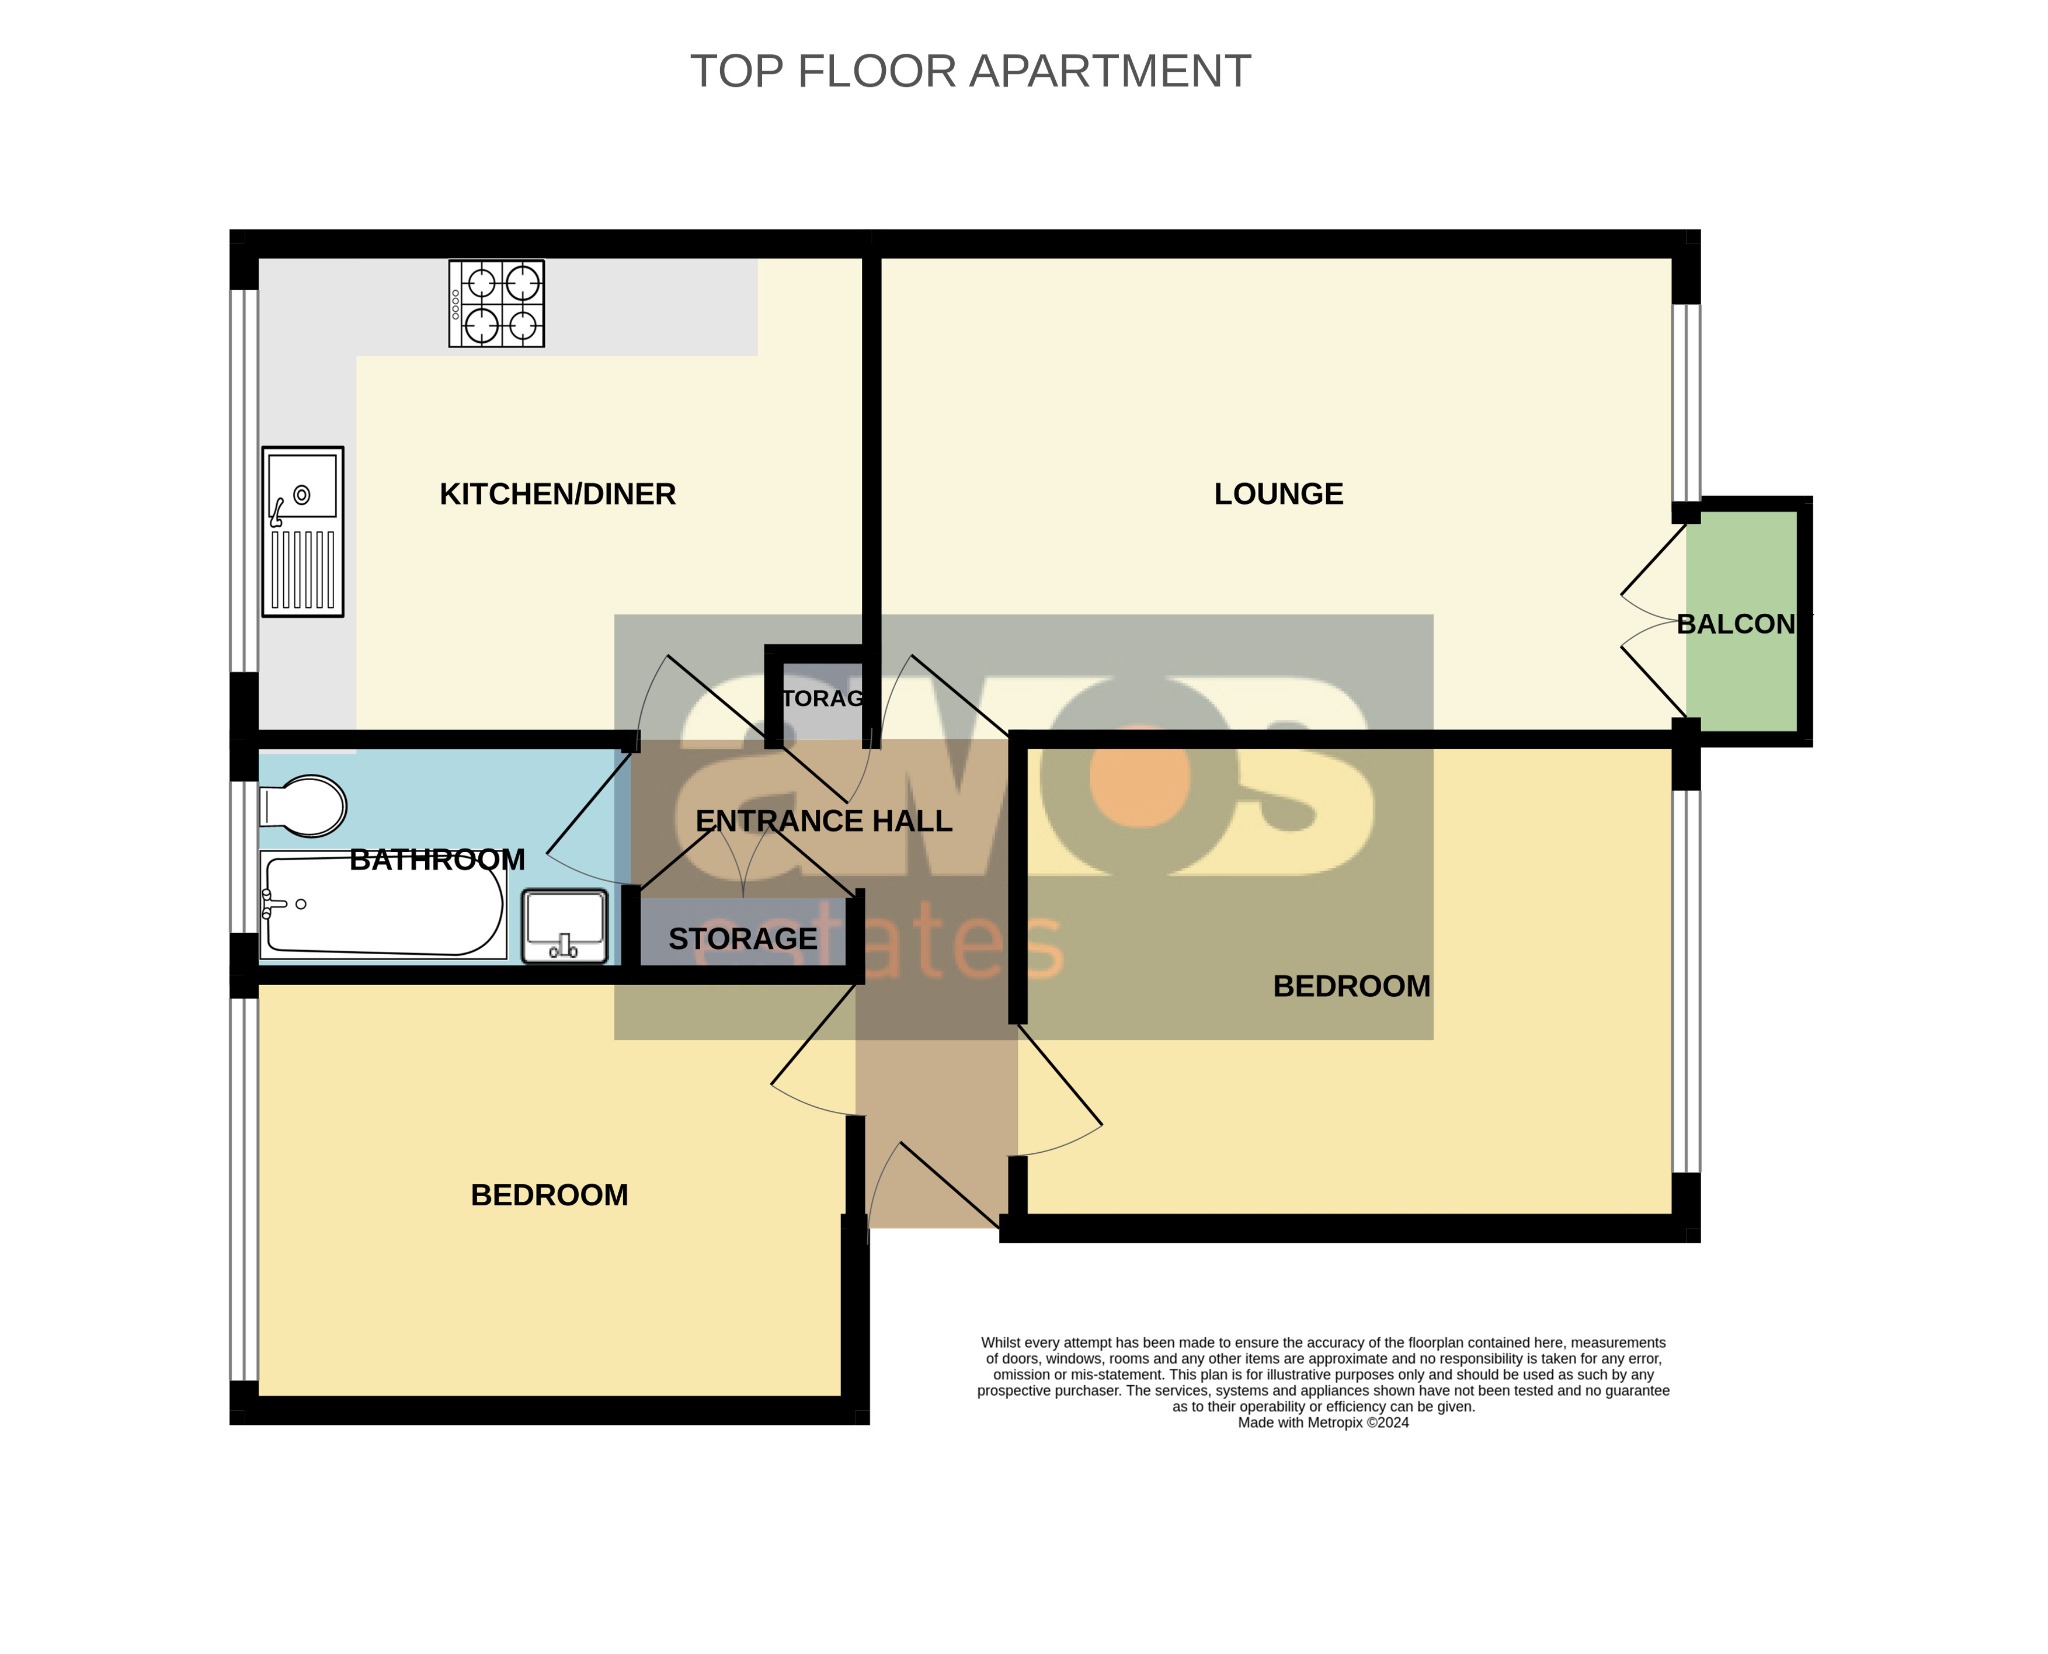
Wood effect flooring, two storage cupboards with one housing Ideal combination boiler and fuse board, entry phone system, doors off.
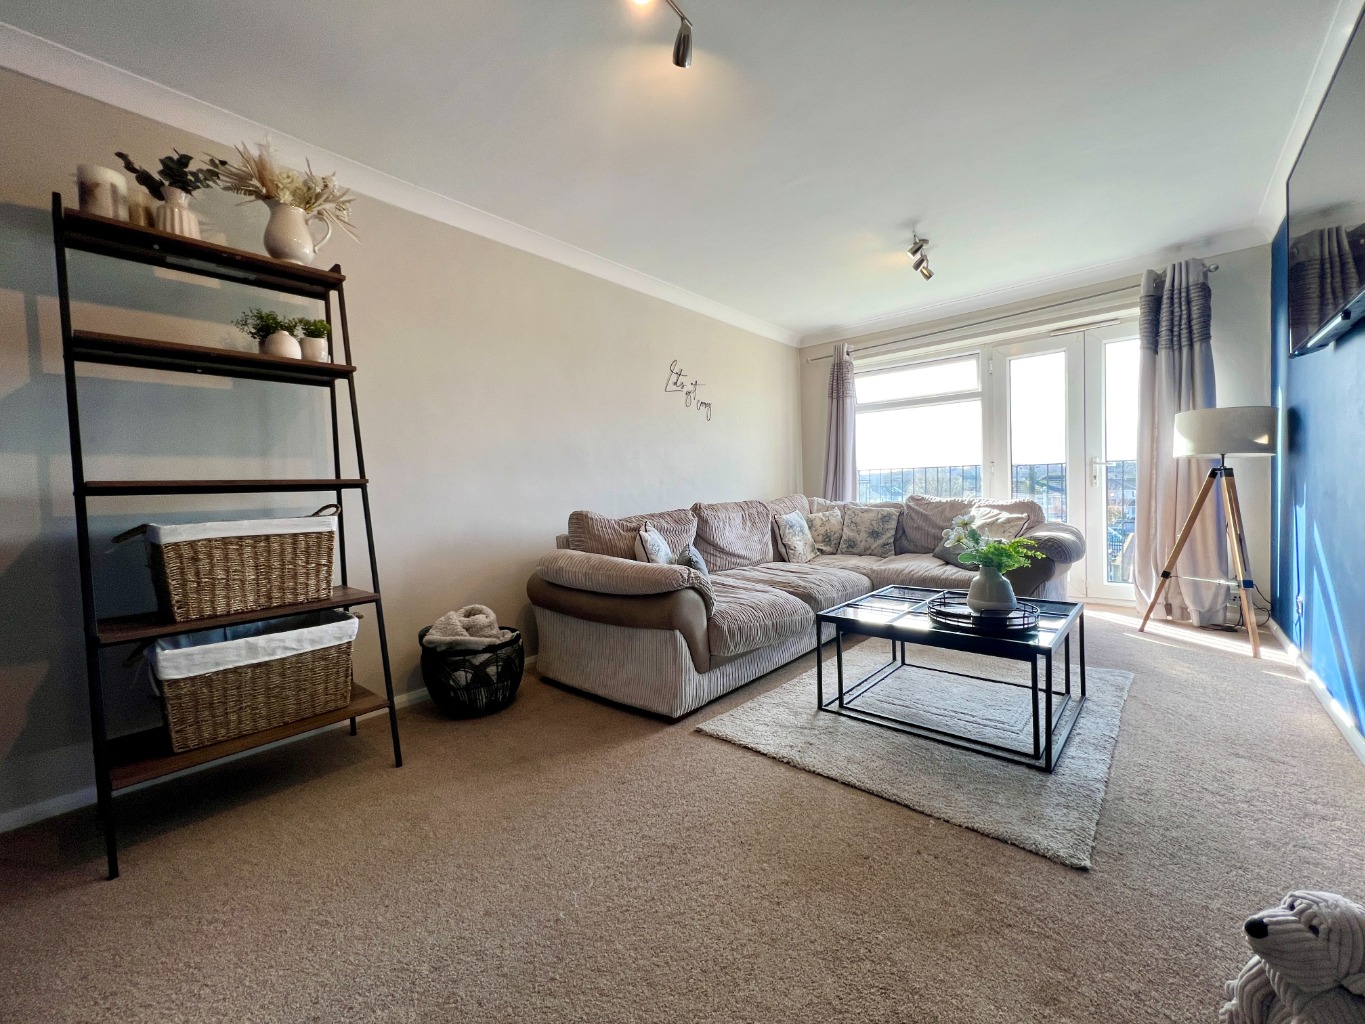
Lounge /
15’08 X 10’01
Double glazed French doors to front aspect leading to a private balcony, double glazed window to front aspect, fitted carpet, coved and smooth plastered ceiling, power points.
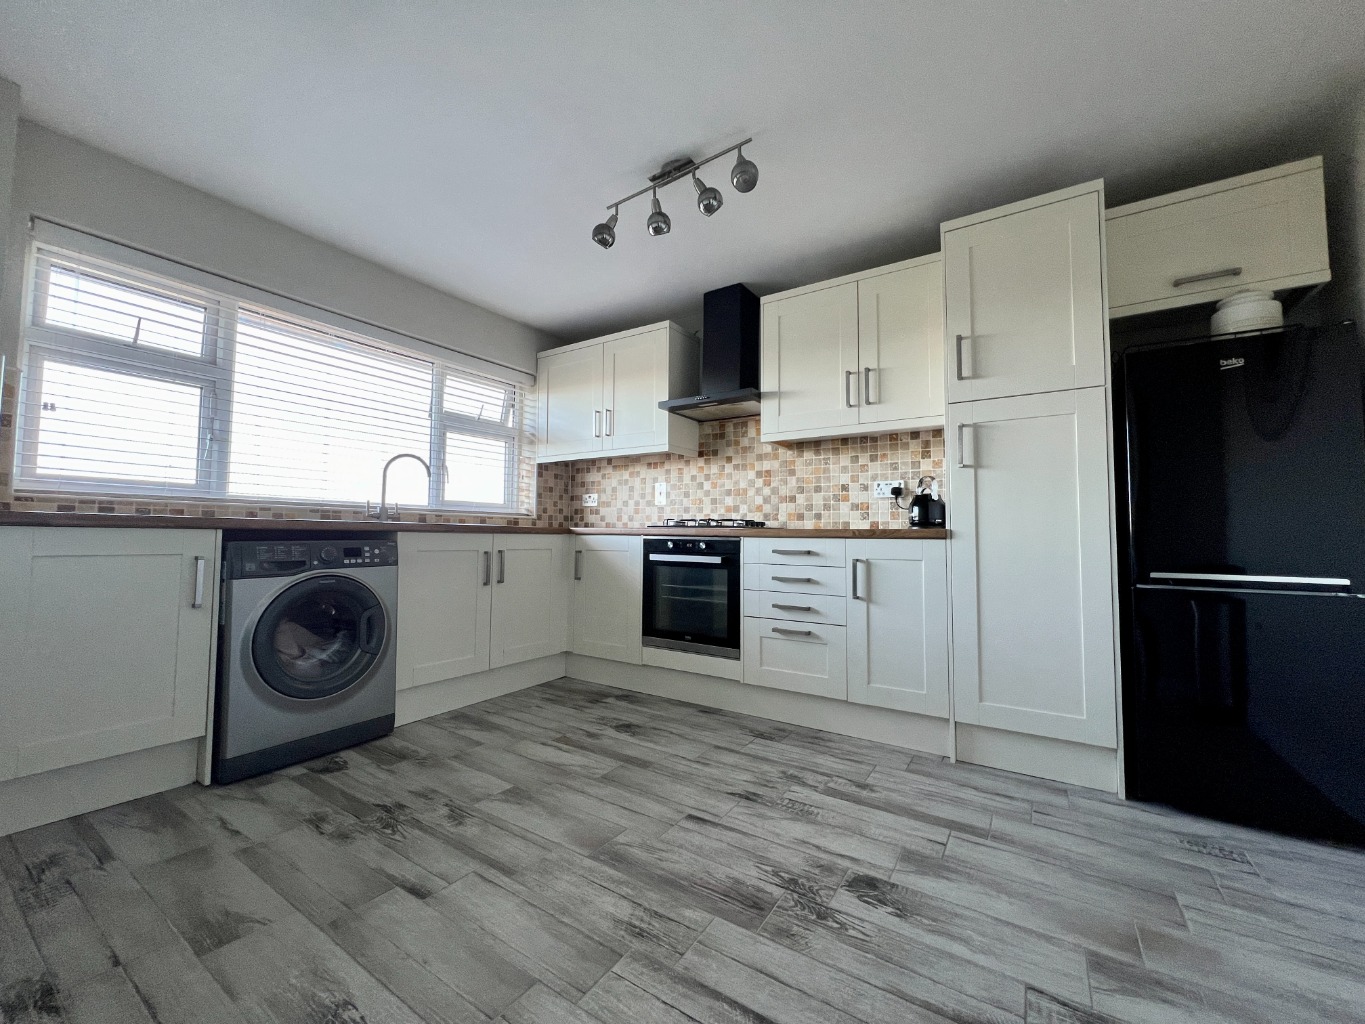
Kitchen /
12’08 X 9’10
Modern cream units at both eye and base level with square edge work surface over, integrated oven with four ring gas hob and extractor fan above, integrated stainless steel sink unit with mixer tap and drainer, space for fridge/freezer, washing machine to be left on a gifted basis, double glazed window to rear aspect, wood effect flooring, tiled splashback, power points, fitted blind to remain.
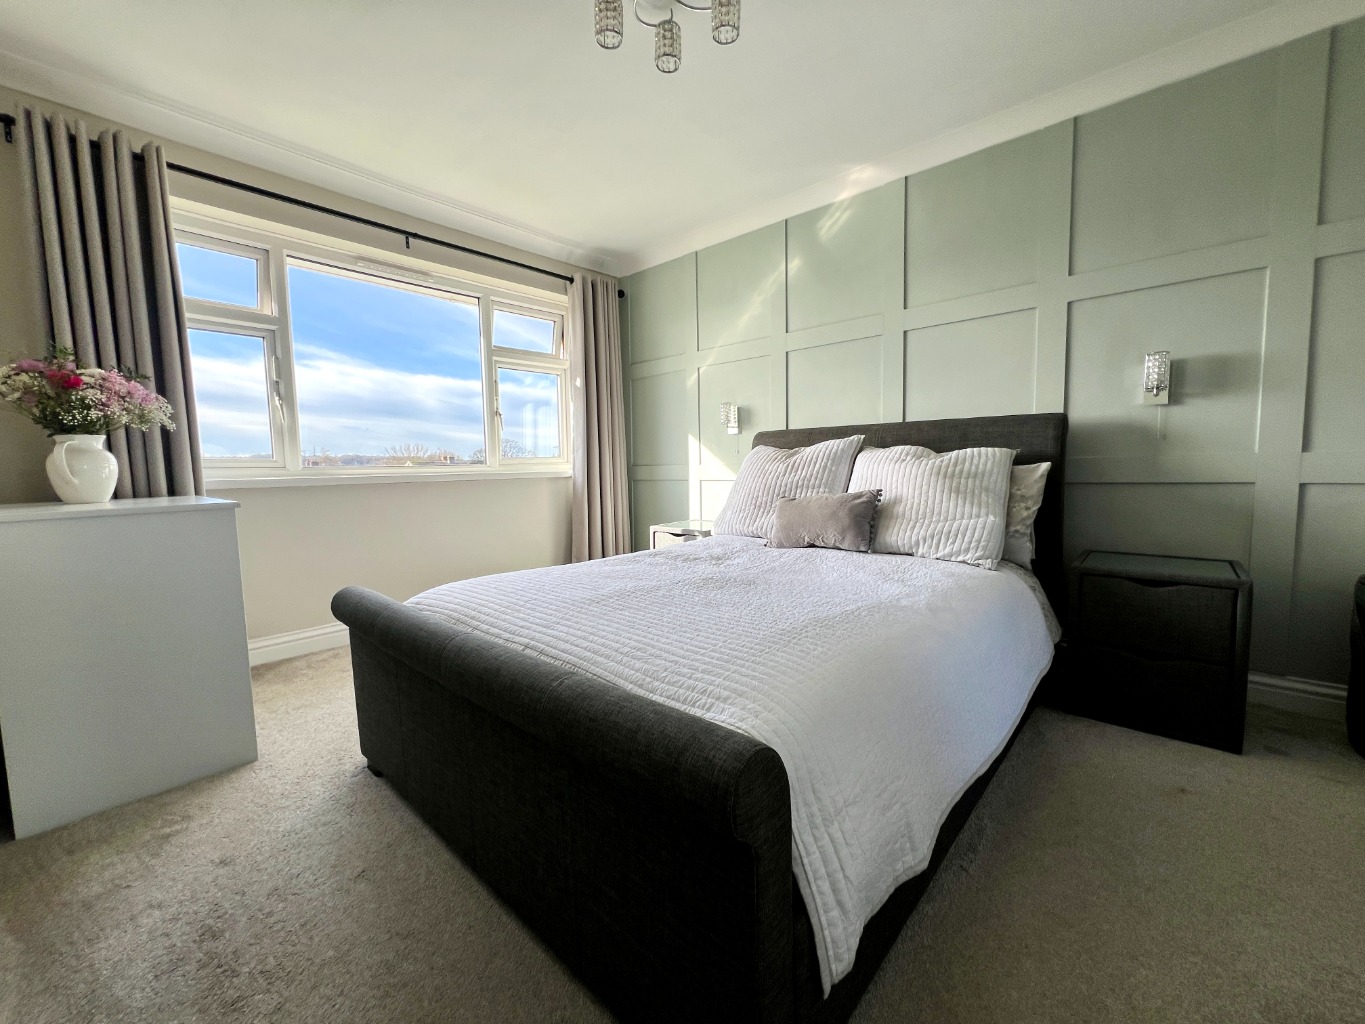
Bedroom One /
13’04 X 9’11
Double glazed window front aspect, coved and smooth plastered ceiling, fitted carpet, power points, radiator.
Bedroom Two /
12’04 X 8'10
Double glazed window rear aspect, coved and smooth plastered ceiling, fitted carpet, power points, radiator, fitted blind to remain.
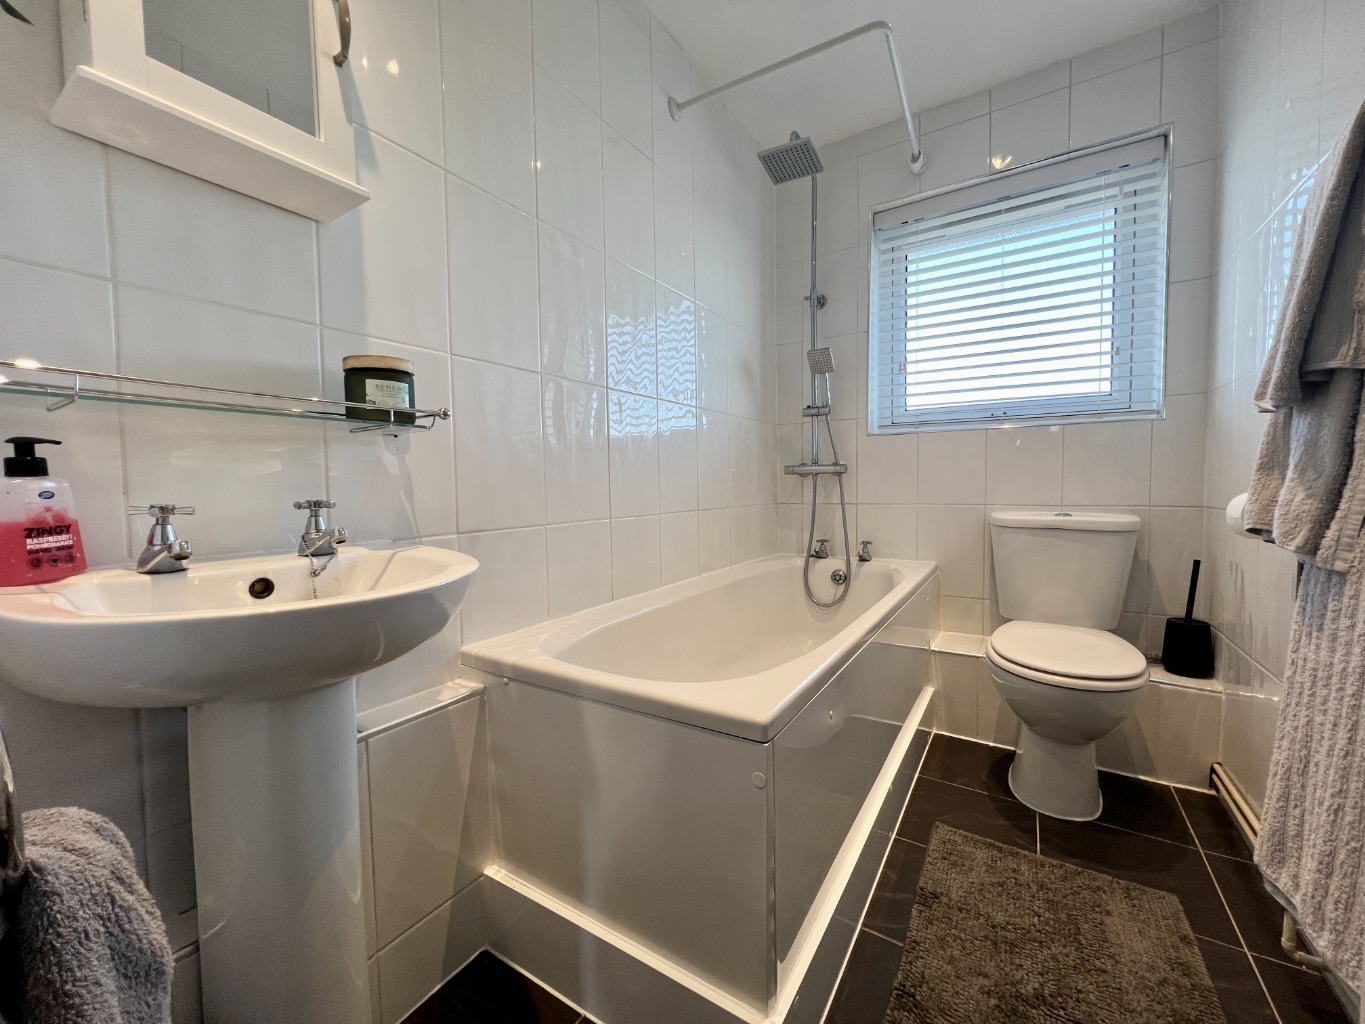
Bathroom /
7’09 X 4’09
Three piece white suite comprising of panelled bath with separate taps, wall mounted shower unit with handheld shower attachment and rainfall shower head, low-level WC with pushbutton flush, pedestal wash hand basin with separate taps, tiled walls and floor, obscured double glazed window to rear aspect, chrome heated towel rail, wall mounted storage cupboard with inset mirror, smooth plastered ceiling with inset spotlights, fitted blind to remain.
Outside /
Communal courtyard and residents' bin store.
Parking /
Unrestricted communal parking on the road at the front of the development.
Council Tax Band B / EPC Band C / No Pets As Per Lease