**Guide Price £190,000-£200,000**EXTENDED LEASE GRANTED UPON COMPLETION**
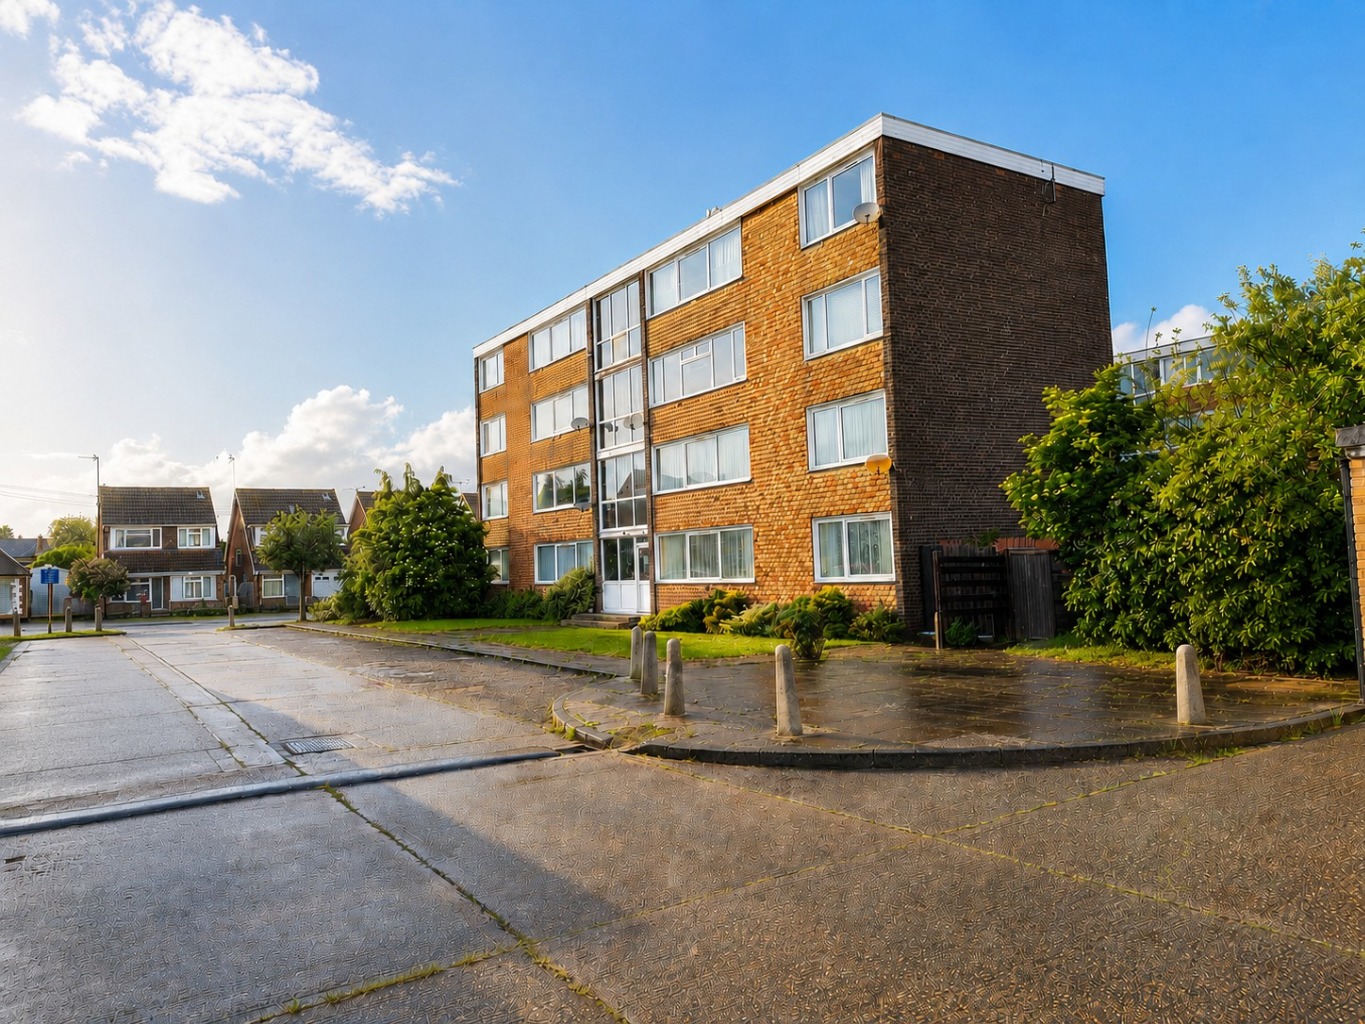
Offered for sale with no onward chain, this bright and spacious two bedroom top floor flat is perfectly positioned in the heart of Benfleet, providing convenient access to a range of local amenities and transport links.
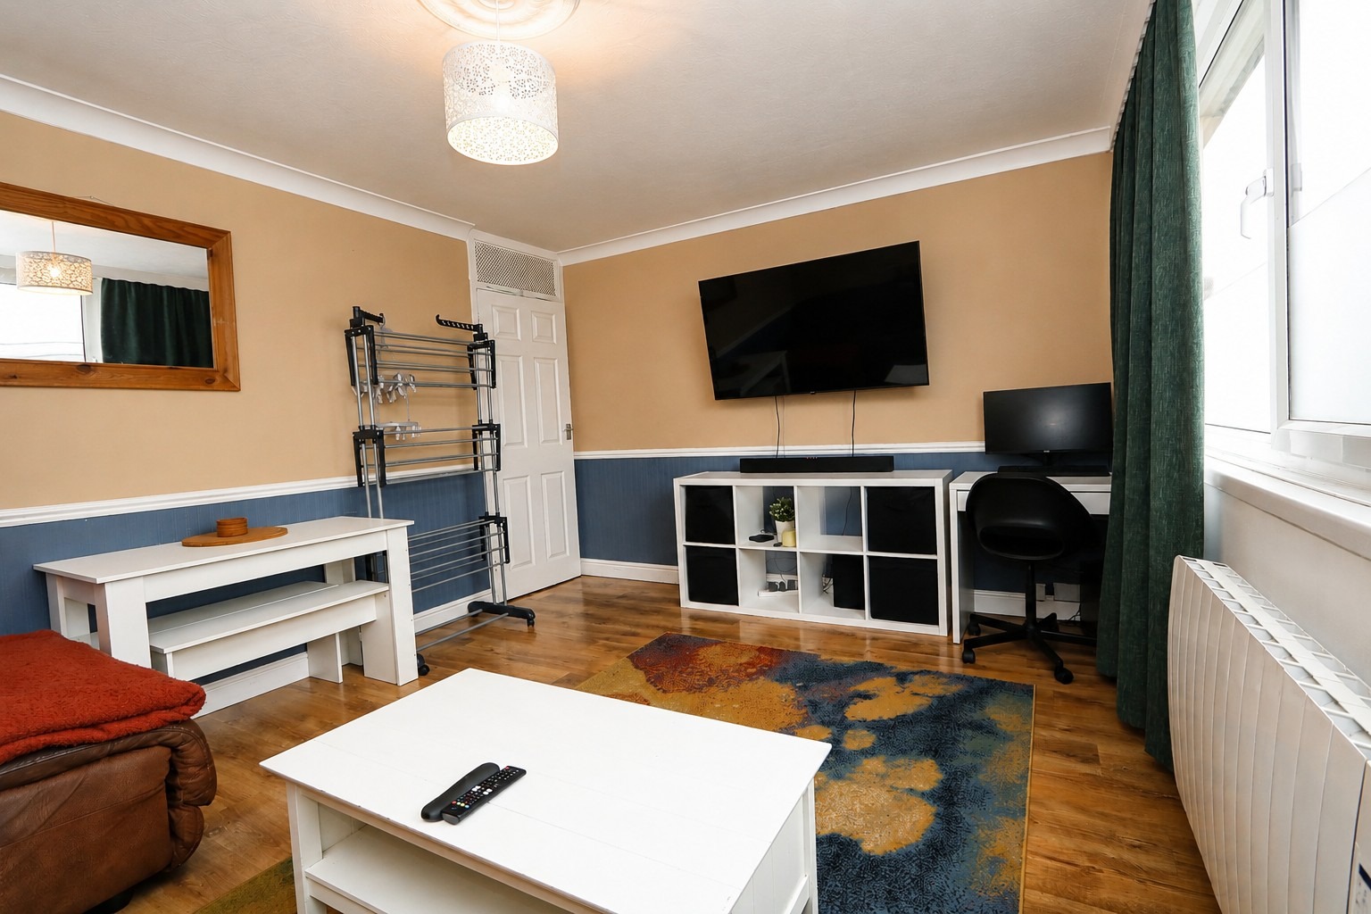
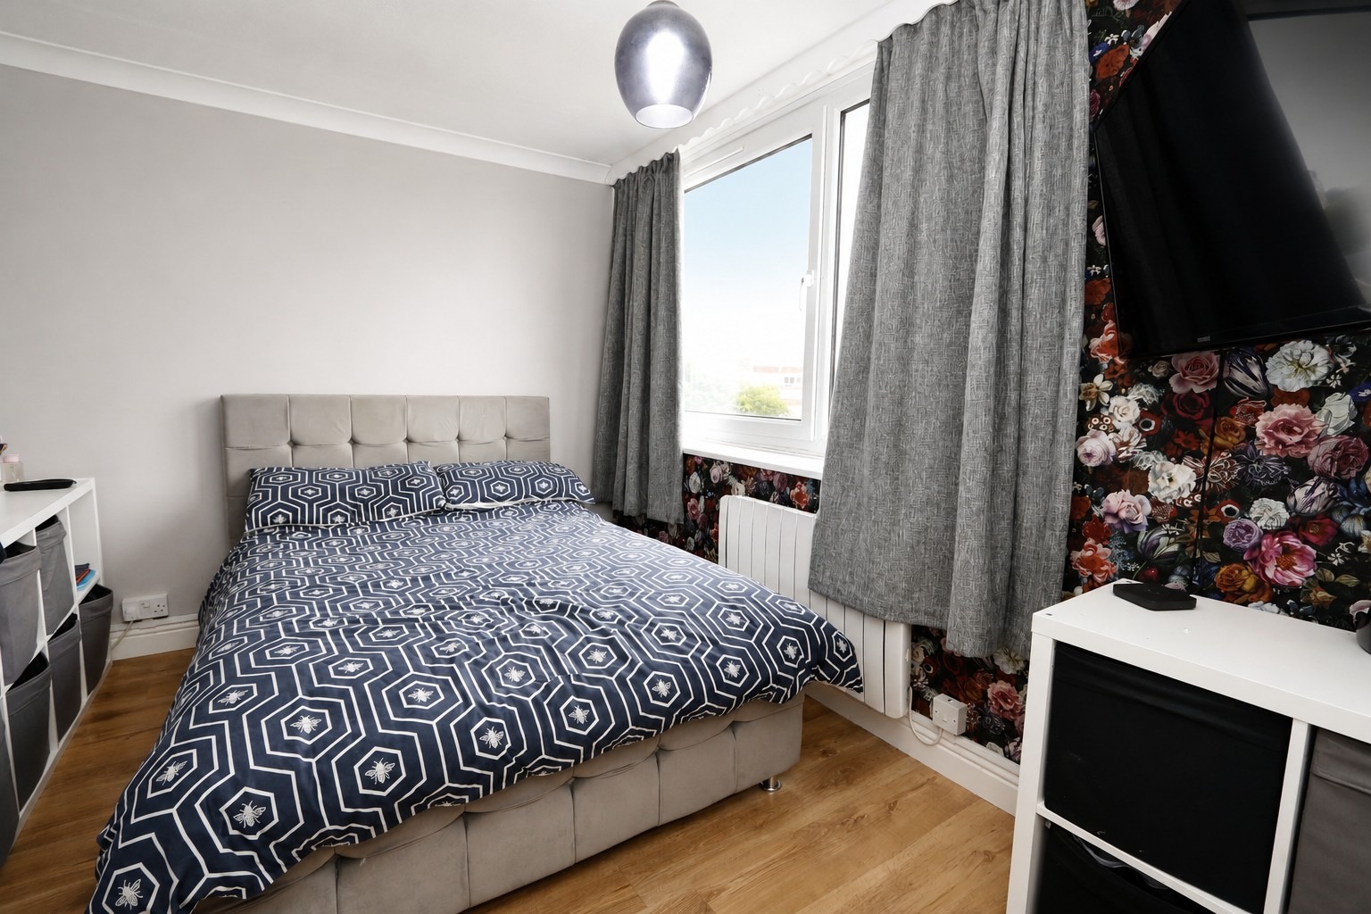
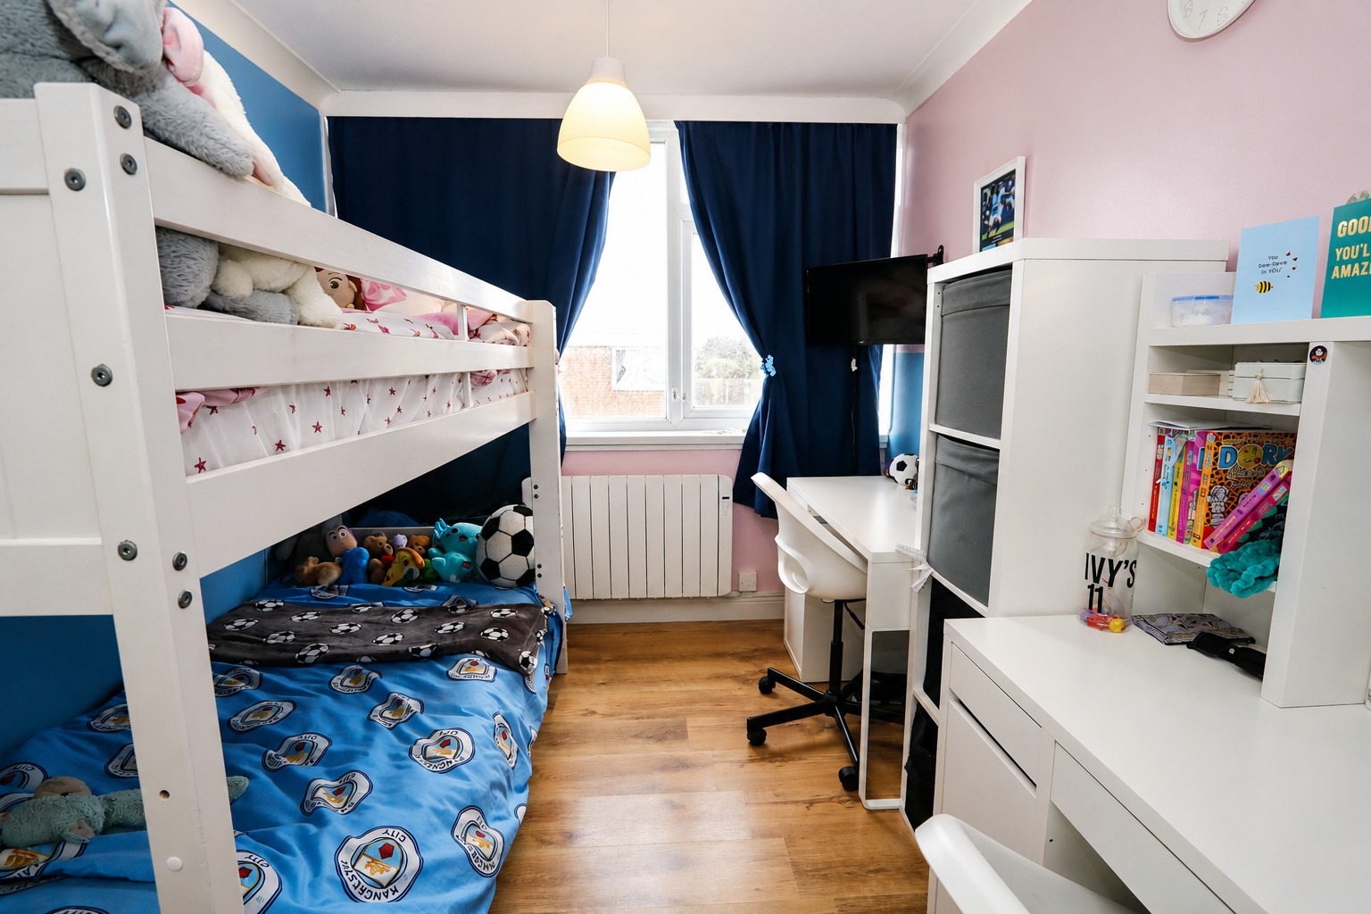
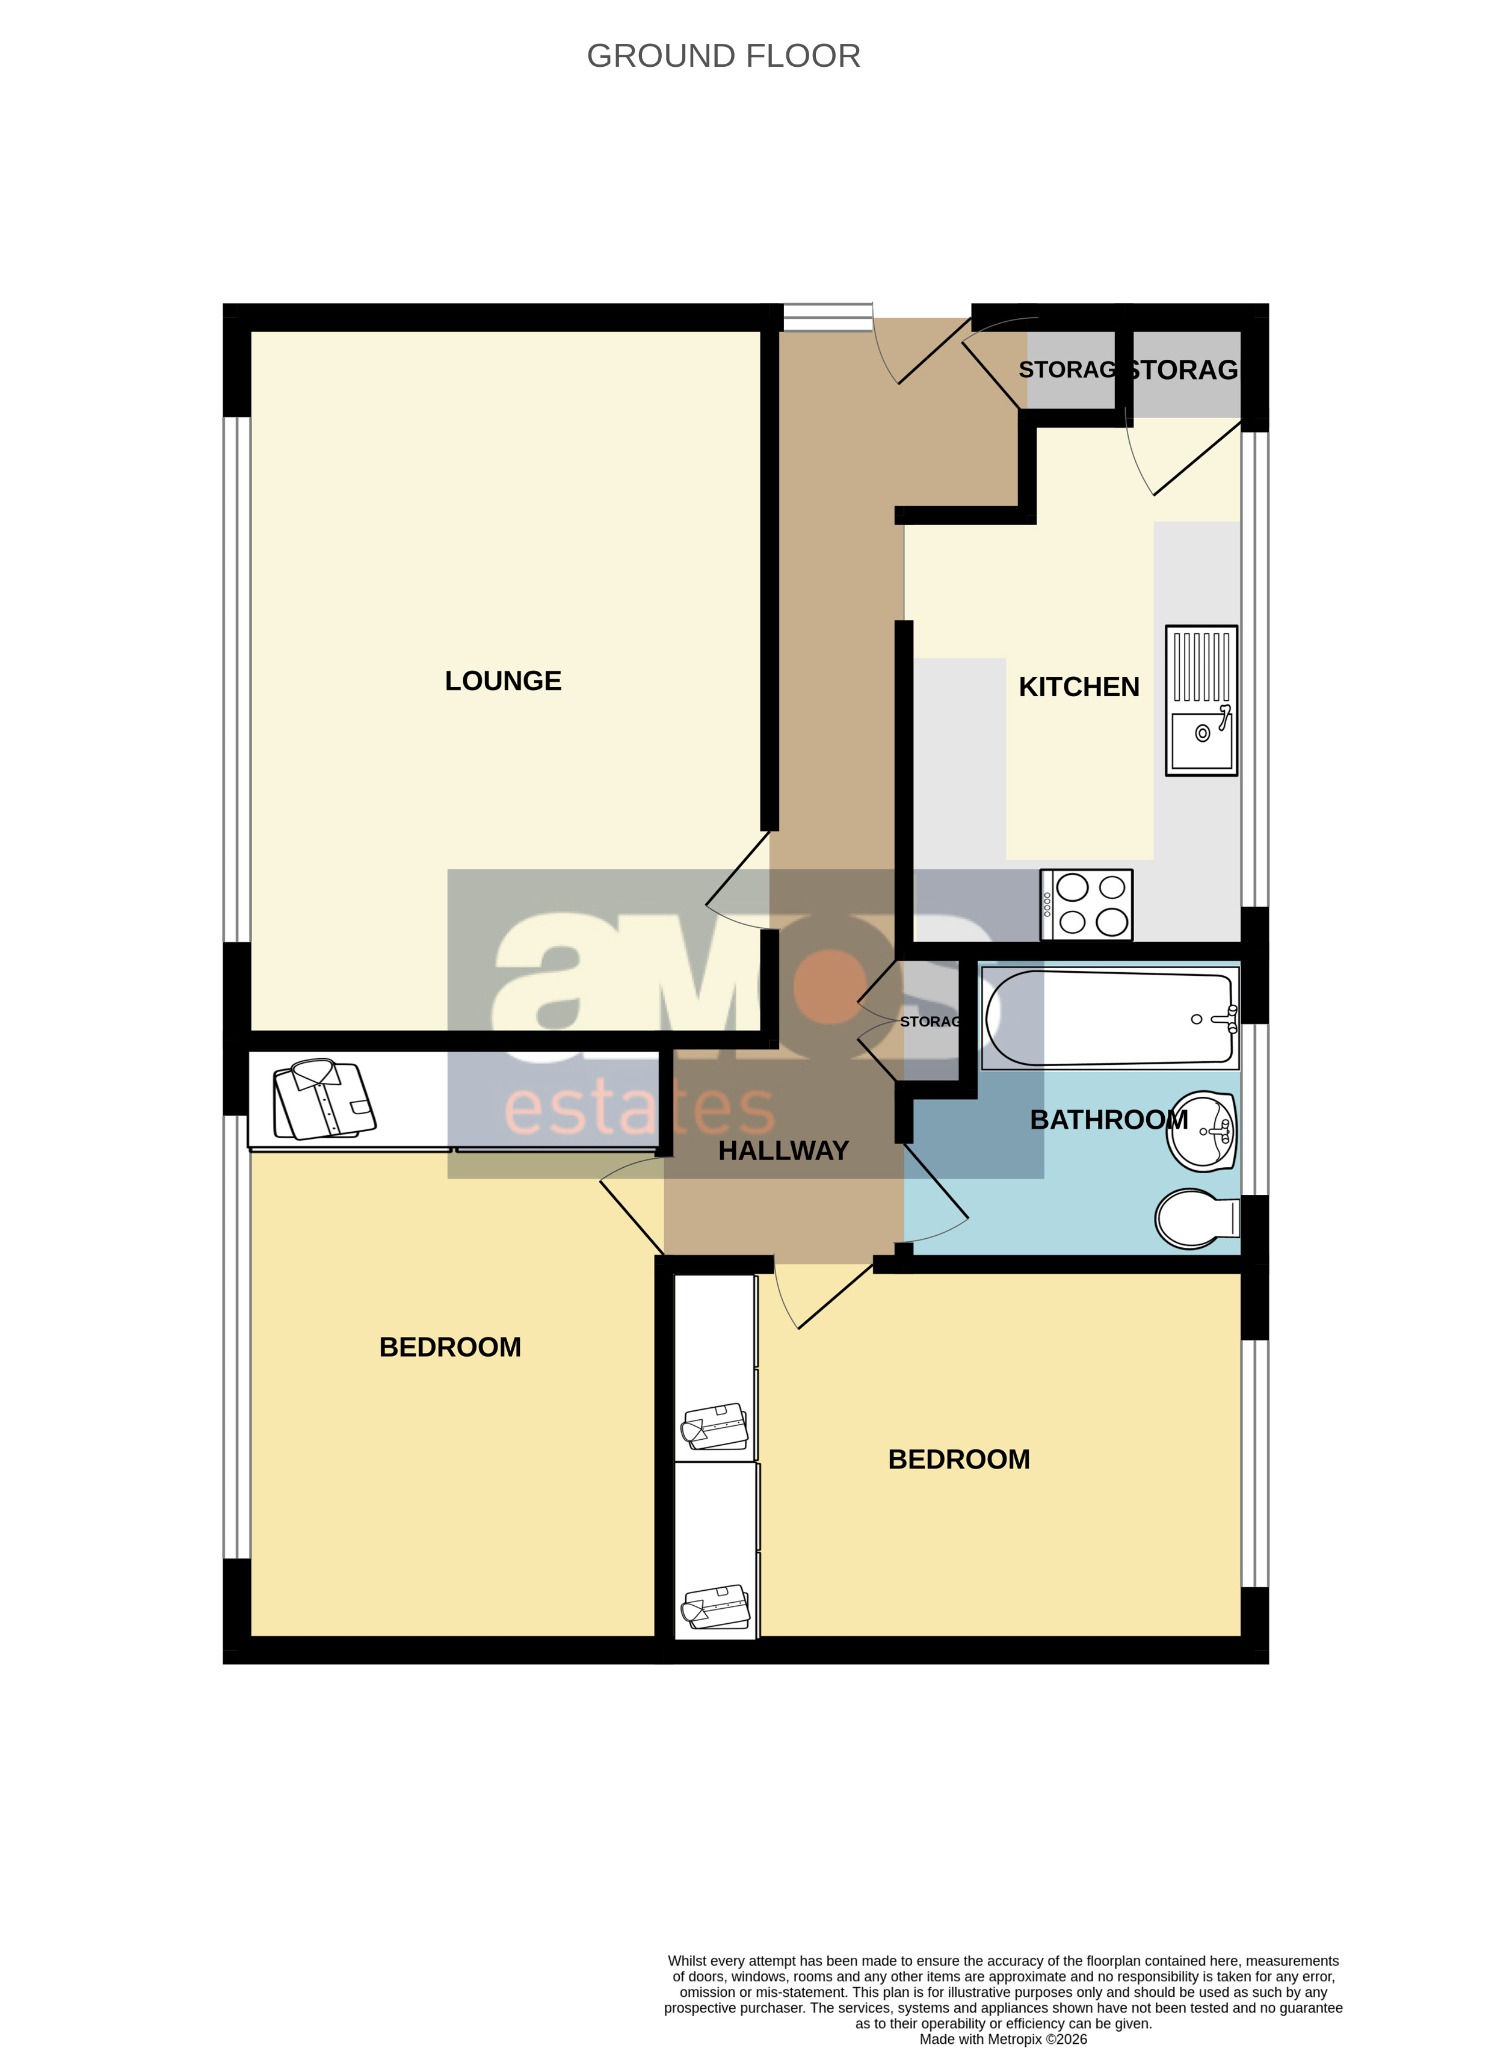
The accommodation features a good size lounge, well fitted kitchen, two generous size bedrooms and a three-piece bathroom suite. Additional benefits include ample storage throughout, nearby unallocated parkin, upvc double glazing throughout and an external storage unit.
Ideally located just a short distance from local shops, amenities and Woodside playing fields, the property also offers excellent access to major road links and Benfleet mainline station. Highly regarded local schools are nearby, including Woodham Ley Primary School and The Appleton School catchment areas.
An excellent opportunity for first-time buyers or buy-to-let investors alike.
\ Spacious Two Bedroom Top Floor Flat
\ Extended Lease Granted On Completion
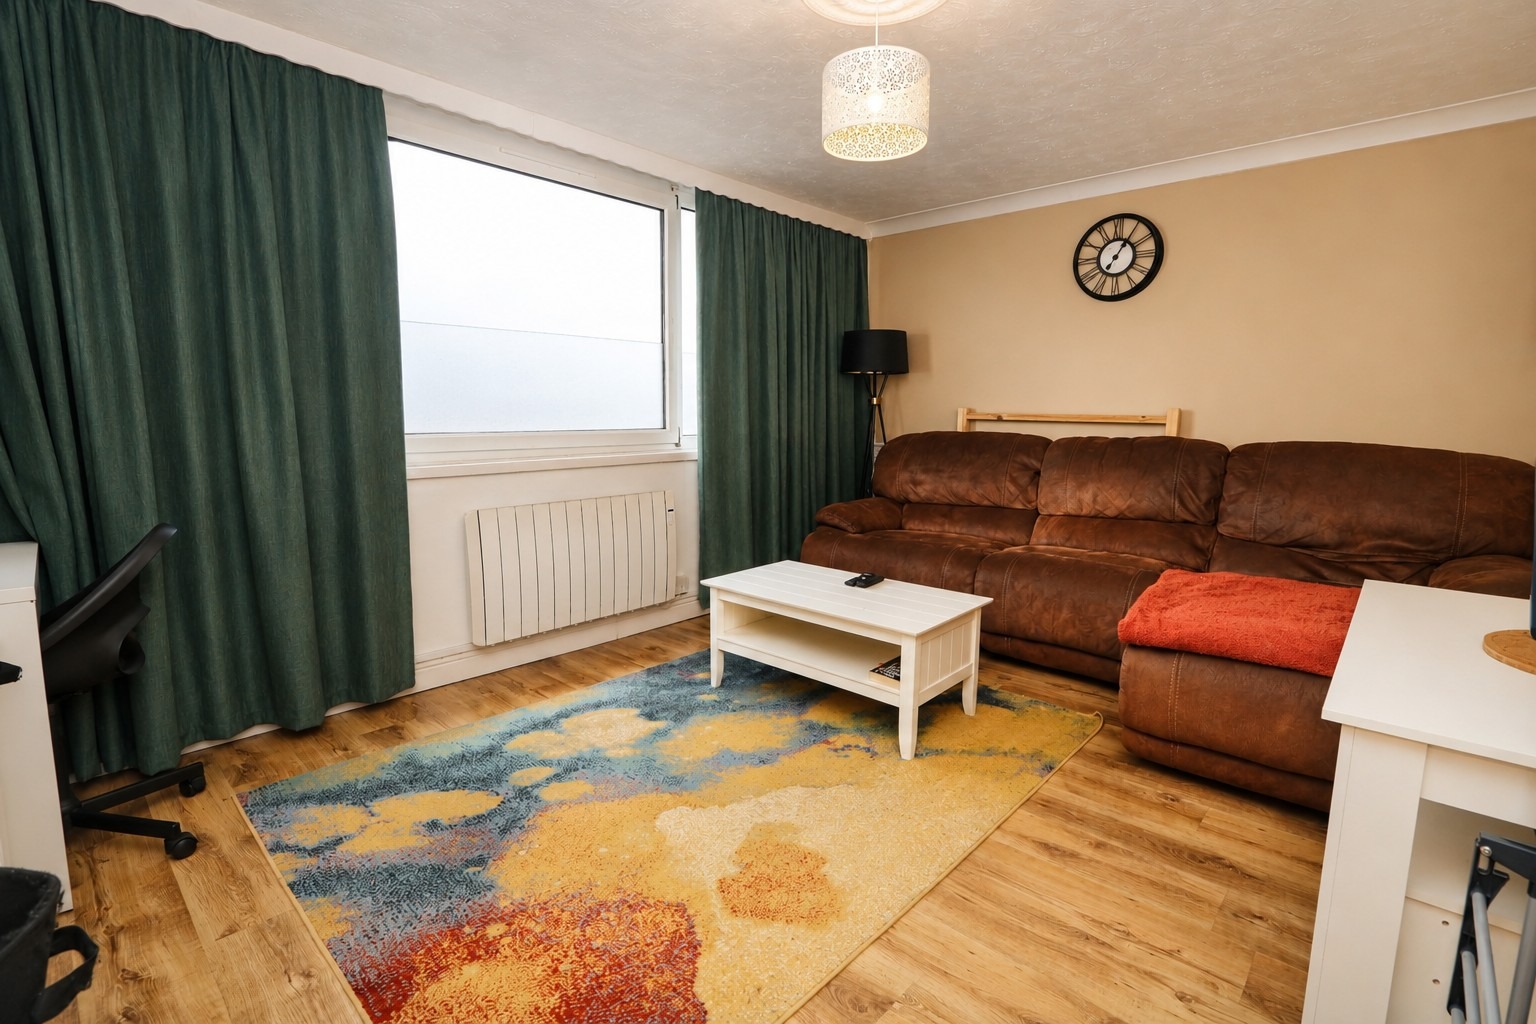
\ Good Size Lounge
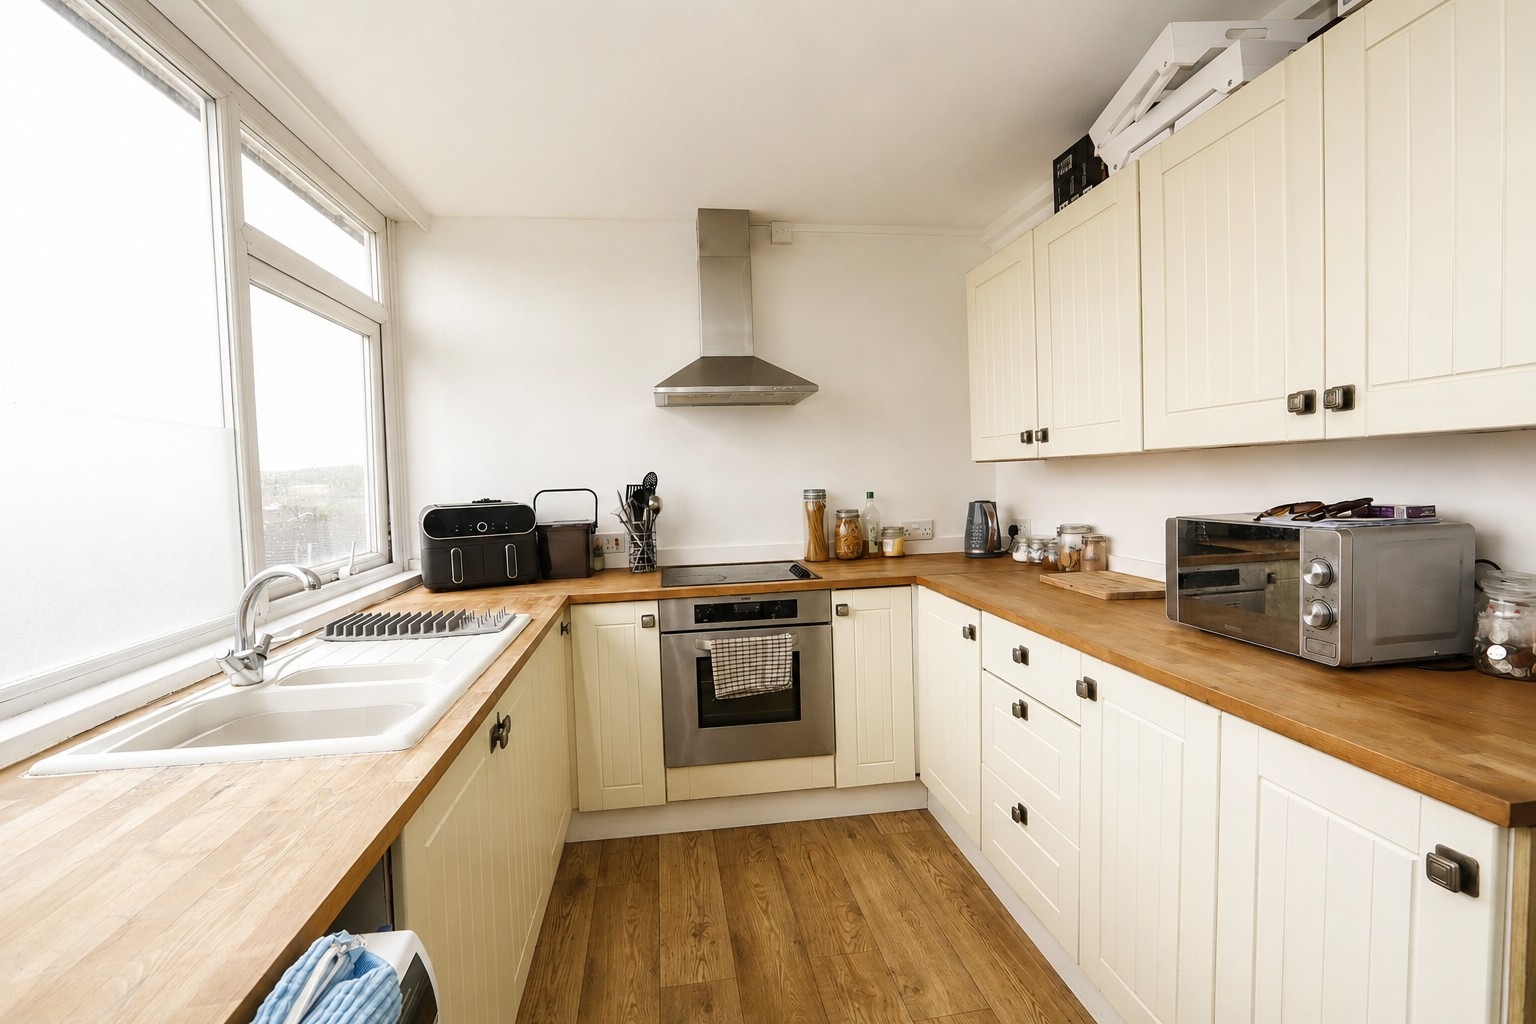
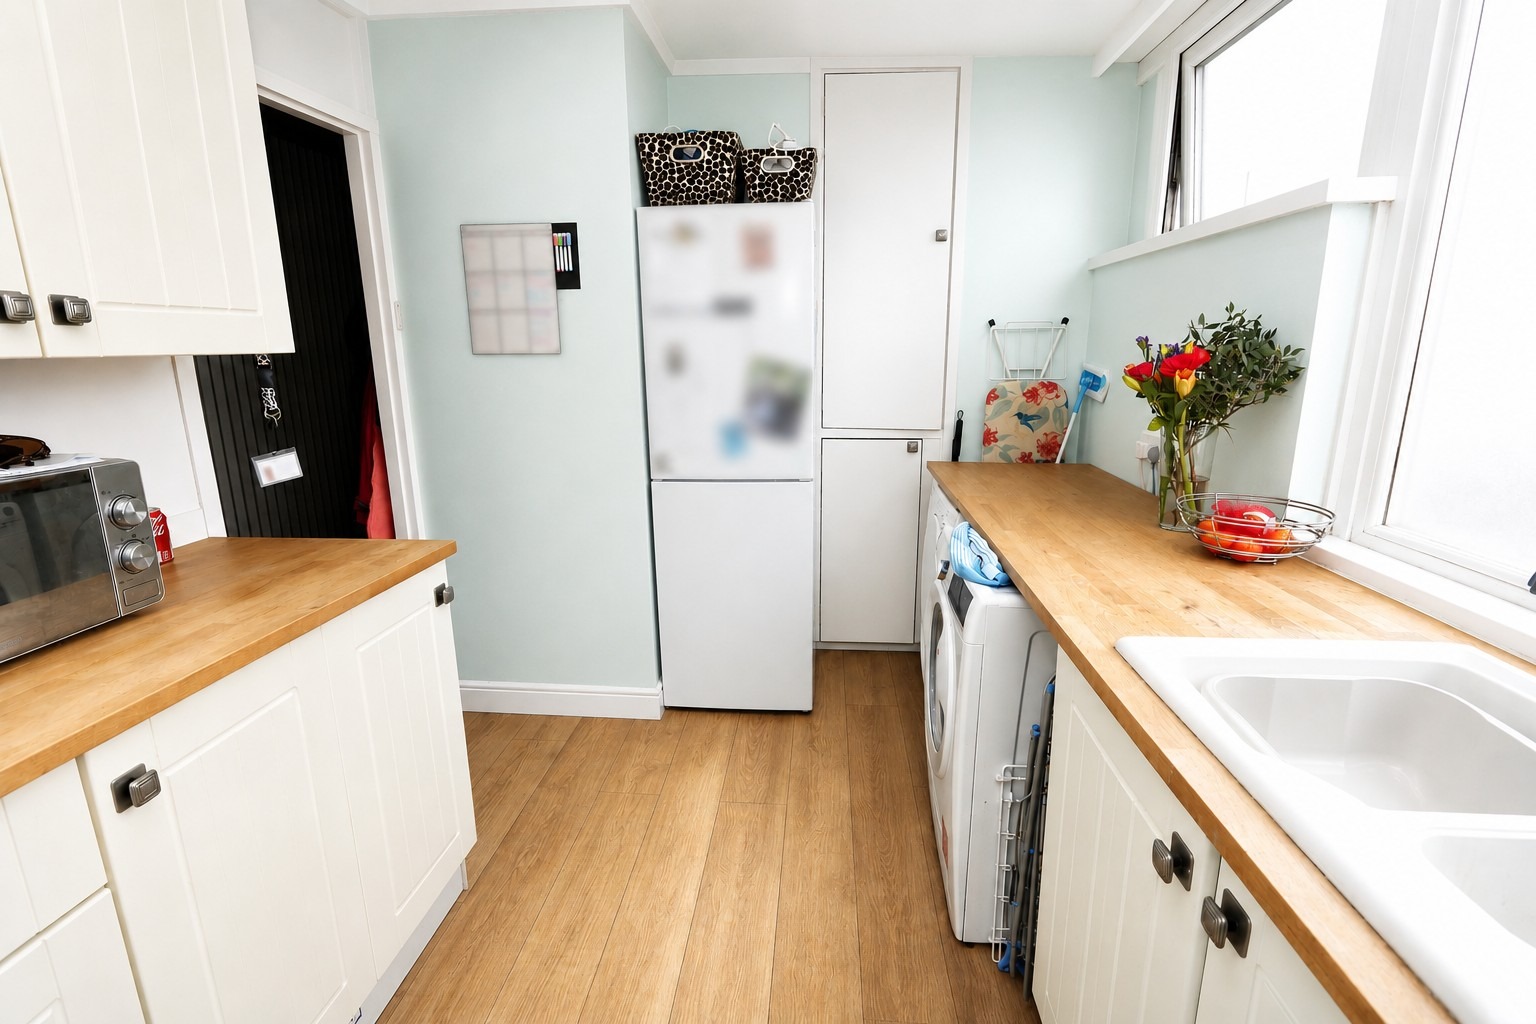
\ Well Fitted Kitchen
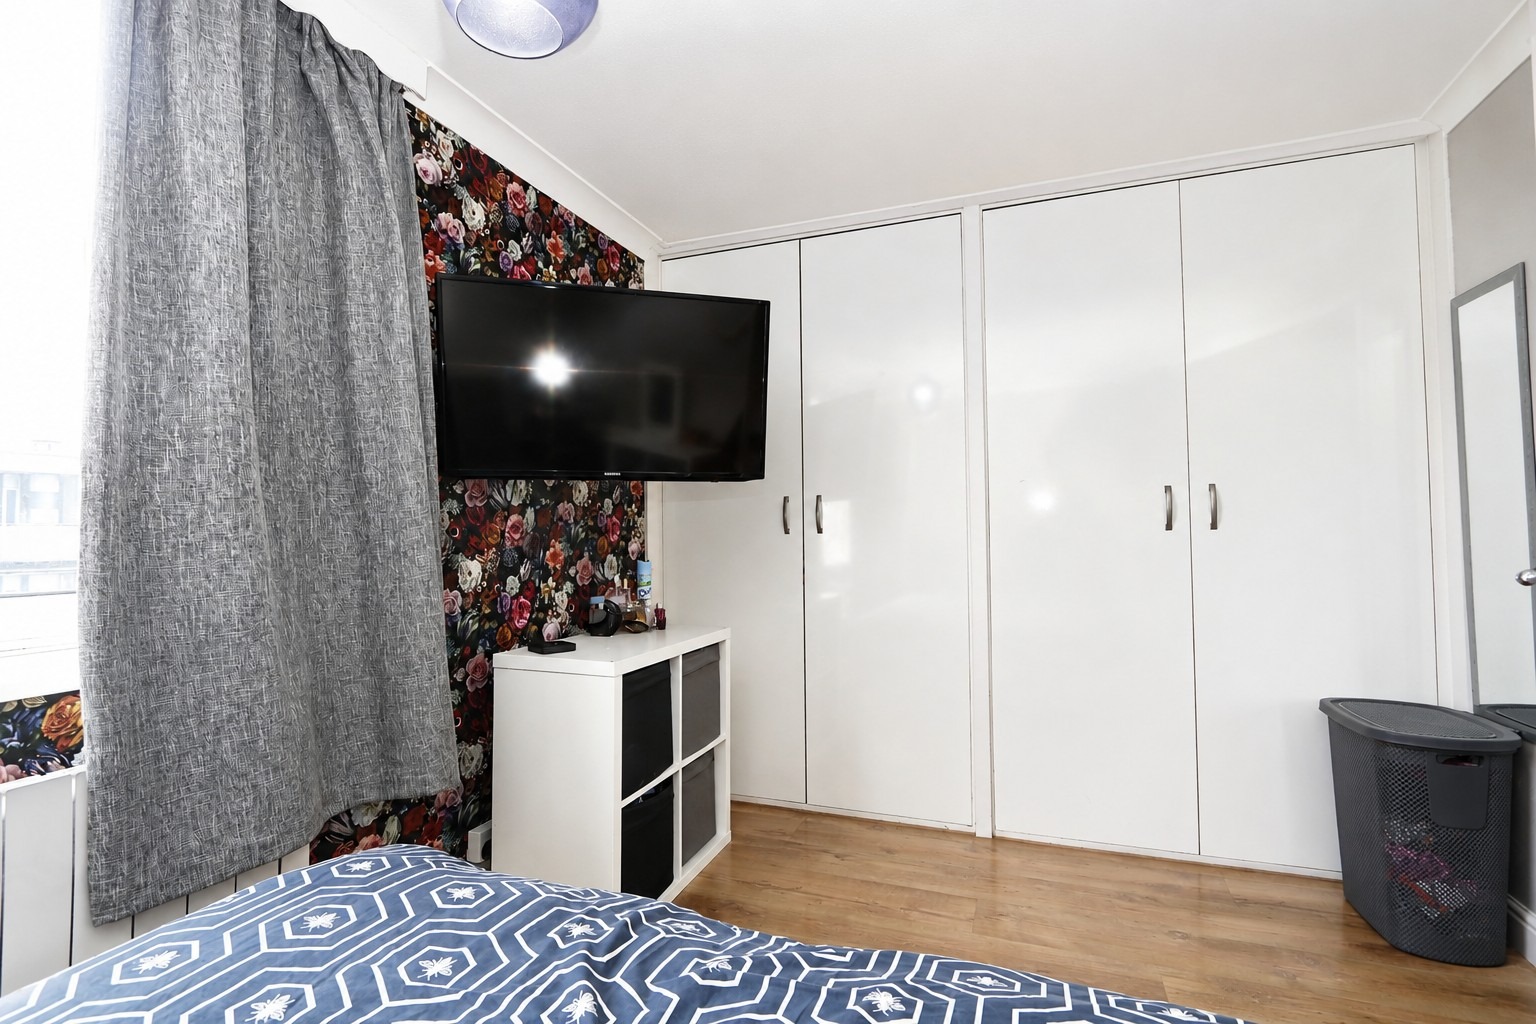
\ Generous Size Bedrooms With Fitted Wardrobes
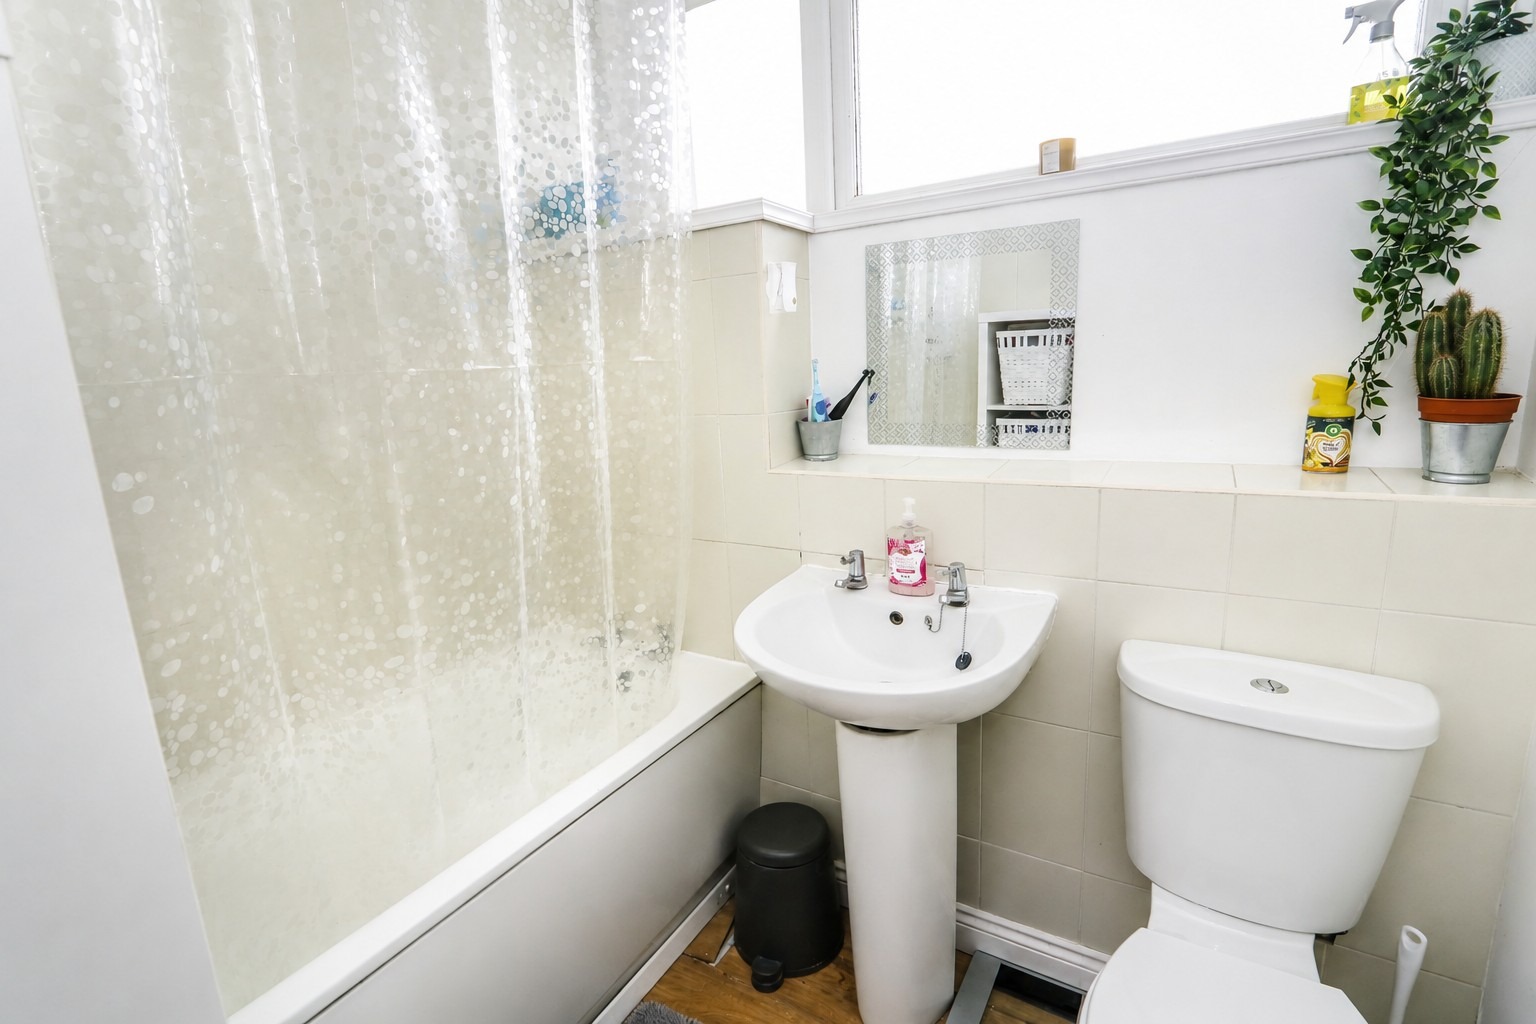
\ Three Piece Bathroom Suite
\ Ample Storage
\ Upvc Double Glazing Throughout
\ No Onward Chain
\ Unallocated Parking Spaces Nearby
\ Outside Storage Unit
\ Ideal First Time Purchase Or Buy To Let Investment
\ Convenient Location
\ Transport Links Nearby
\ Excellent School Catchments
\ Close To Woodside Park
\ EPC Rating – E
\ Council Tax Band – B
Communal entrance door opening to communal hallway, stairs leading to top floor, private entrance door to entrance hall.
Entrance Hall \
Laminate flooring, coved ceiling, ample storage cupboards (one housing hot water tank), doors to accommodation off.
Lounge 14’11 x 10’10 \
UPVC double glazed window to side overlooking surrounding area, laminate flooring, electric radiator, power points, TV point.
Kitchen 12’8 x 8’ \
Well fitted kitchen comprising double bowl sink and drainer unit inset into a range of square edge worktops with cupboards and drawers beneath and matching eye level units, integrated oven with four ring electric hob above and extractor over, space and pluming for a washing machine and tumble dryer, space for a tall fridge freezer, UPVC double glazed window to side, laminate flooring, power points, storage cupboard.
Bedroom One 12’7 Plus Wardrobe Depth x 8’10 \
UPVC double glazed window to side, laminate flooring, electric radiator, power points, fitted wardrobes.
Bedroom Two 12’9 x 8’1 \
UPVC double glazed window to side, laminate flooring, electric radiator, power points, fitted wardrobes.
Bathroom 8’ x 6’7 \
Three piece suite comprising panelled bath with shower over, pedestal wash basin with chrome controls, push button WC, UPVC obscure double glazed window to side, laminate flooring, heated towel radiator.
Outside \
Well tended communal gardens and own outside storage unit.
PLEASE NOTE:-
We recommend our customers use our panel of Conveyancers/Solicitors. It is your decision whether you choose to deal with our recommendation, and you are under no obligation to do so. You should know that we may receive a referral fee of £150 to £200 per transaction from them.
Should you arrange a Mortgage through our recommended mortgage advisor, again of which there is no obligation we will receive a commission fee. The amount of commission will depend on the size of the loan and any associated products that you decide to take.
Digital Markets, Competition and Consumers Act 2024.
These details are for guidance only, complete accuracy cannot be guaranteed. For any points which are of particular importance, verification should be obtained. They do not constitute a contract or part of a contract. All measurements are approximate. No guarantee can be given concerning planning permissions or fitness for purpose. No apparatus, equipment, fixture or fitting has been tested. Items shown in photographs are NOT necessarily included. Interested Parties are advised to check availability and make an appointment to view before travelling to see a property.