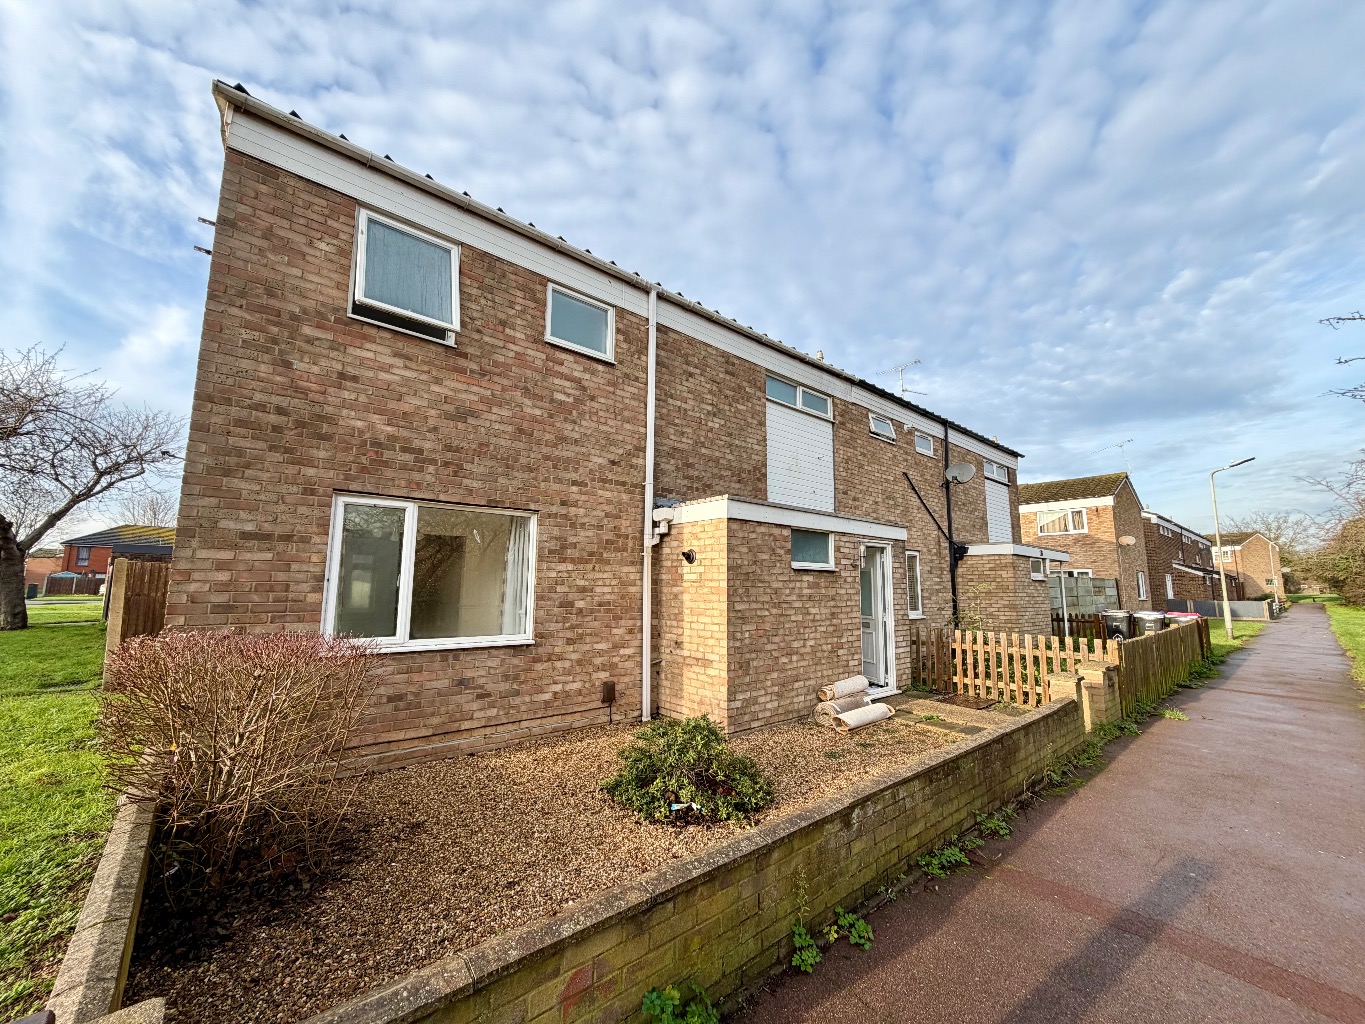
Amos Estates are proud to present this delightful four bedroom semi-detached house, perfectly situated in the sought-after Exeter Close, Shoeburyness.
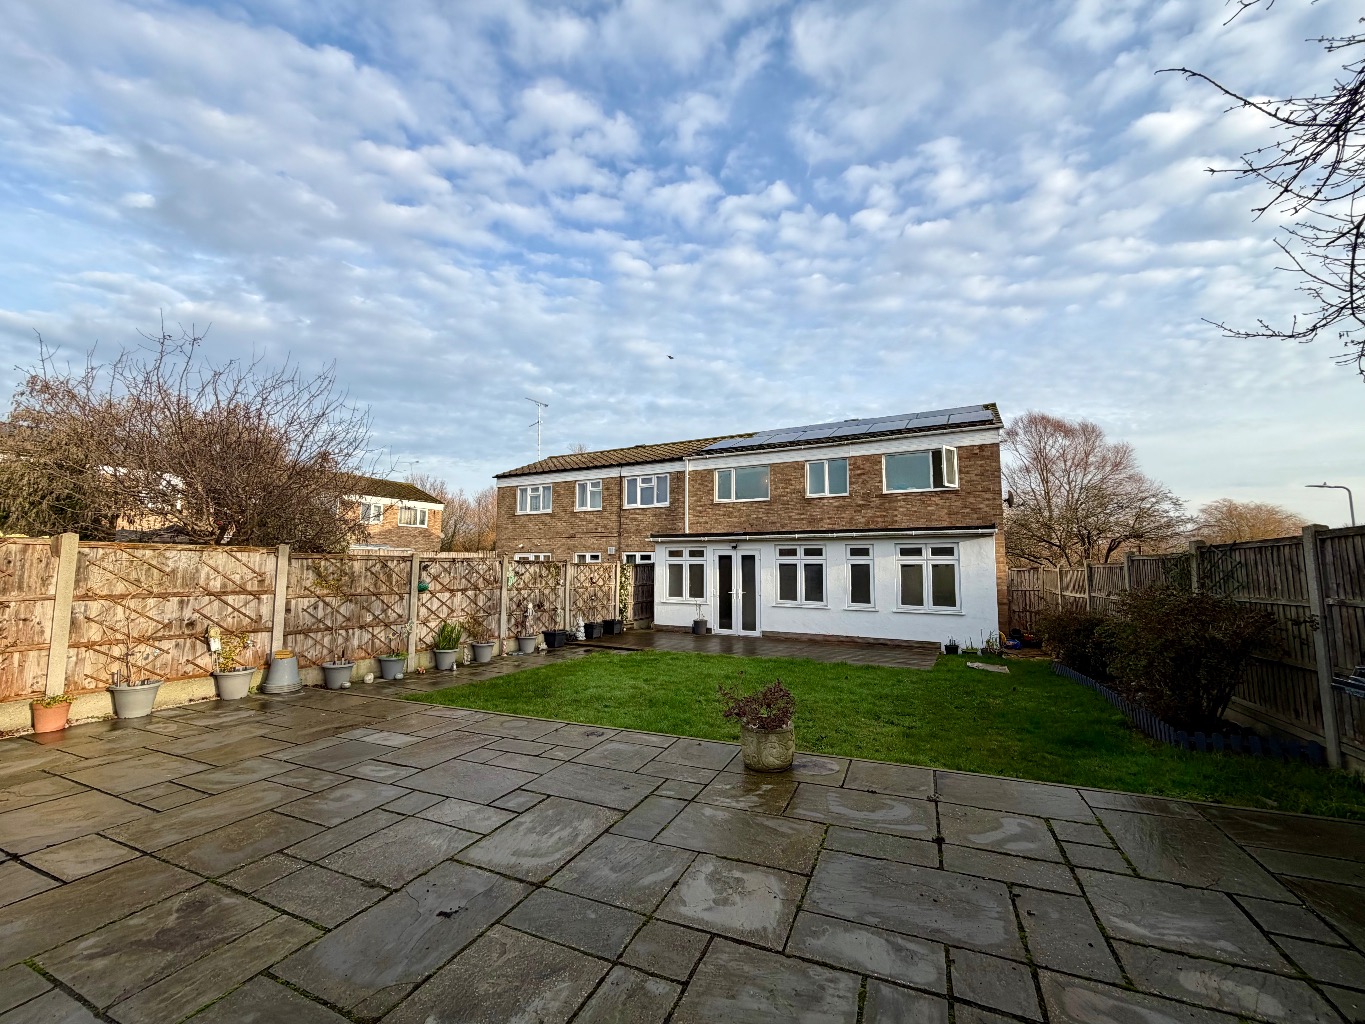
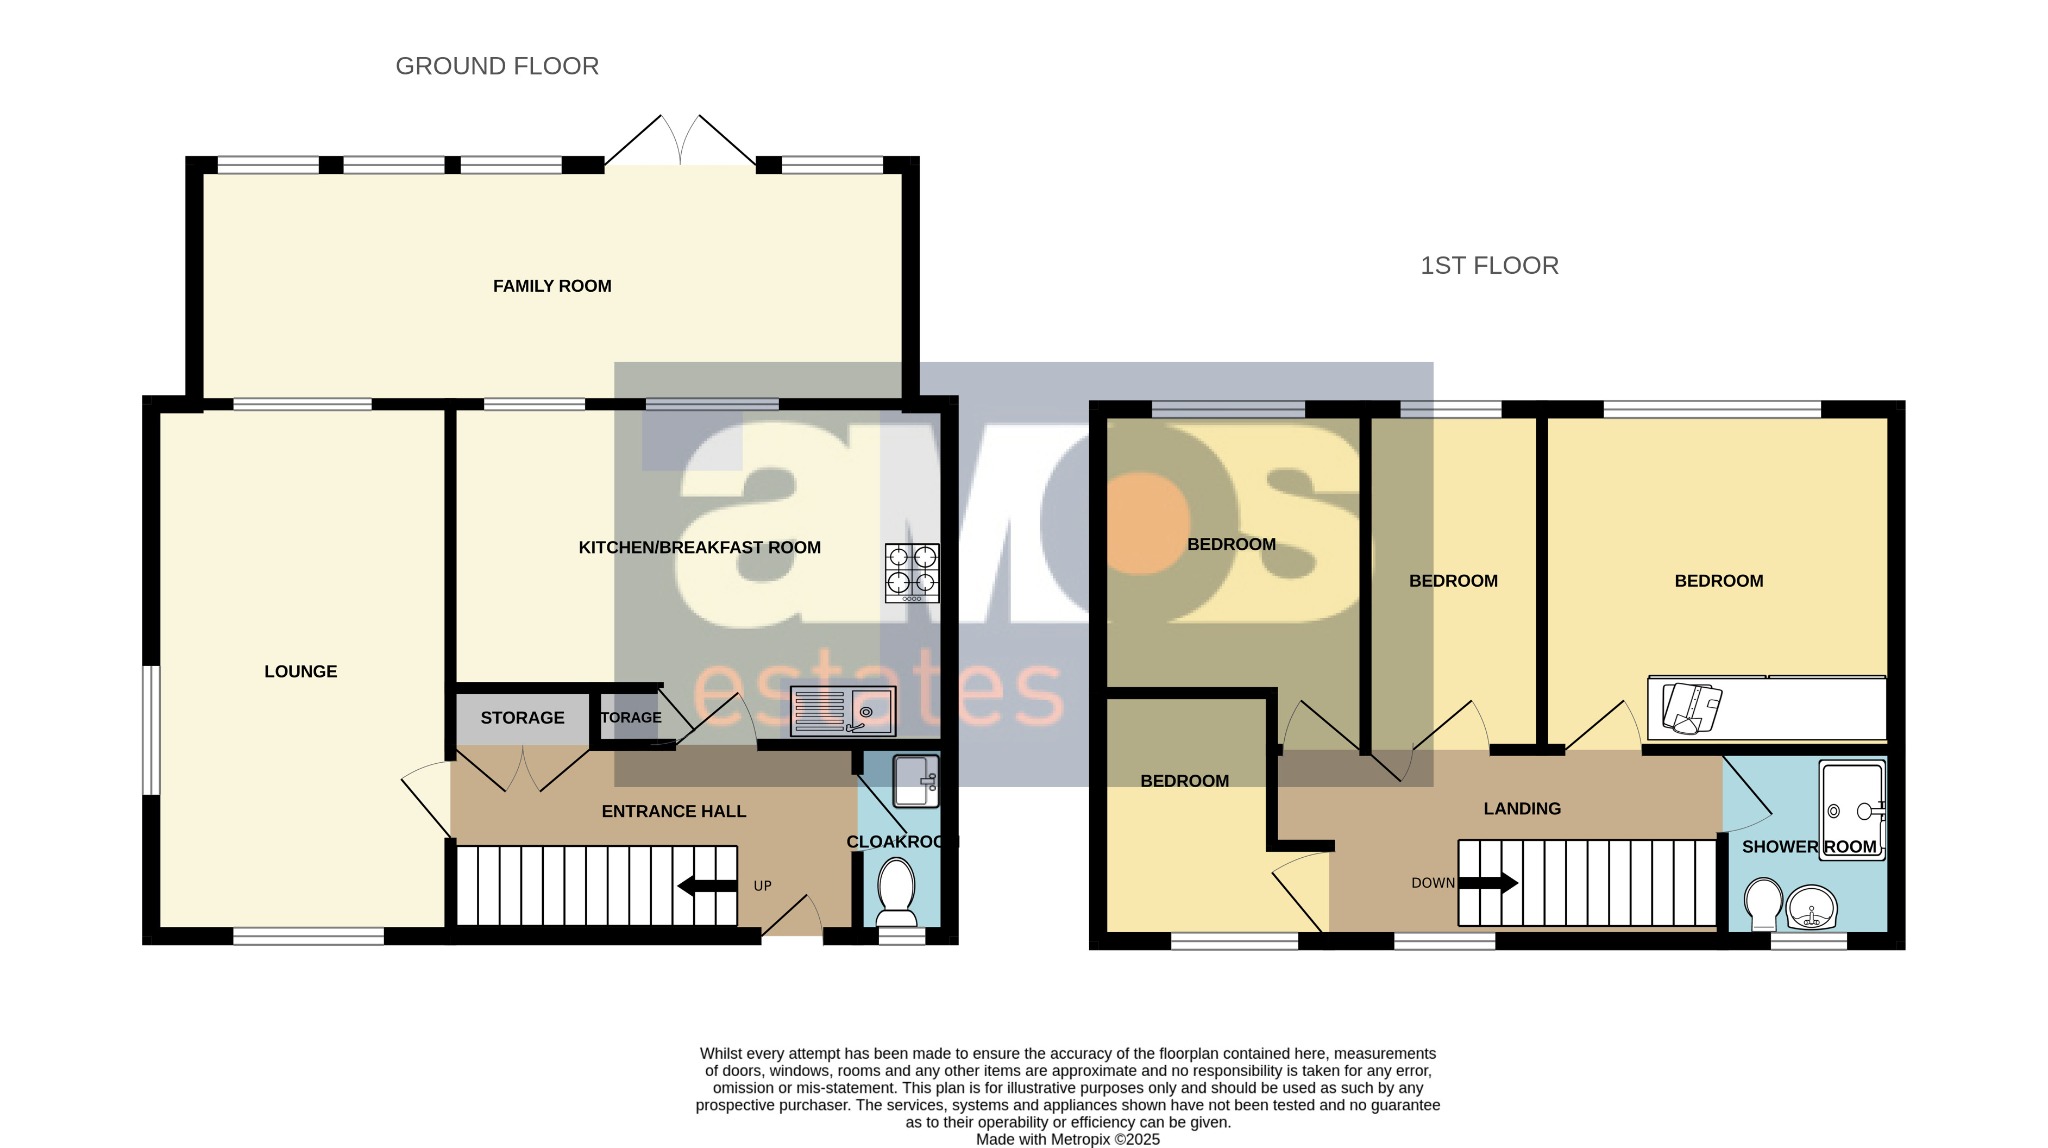
Take a look inside and discover a thoughtfully laid out home. The ground floor features two bright and spacious reception rooms, an open-plan kitchen, breakfast room, and cloakroom. To the first floor, you will find four bedrooms and a shower room. Externally, there is a good-sized rear garden and parking access.
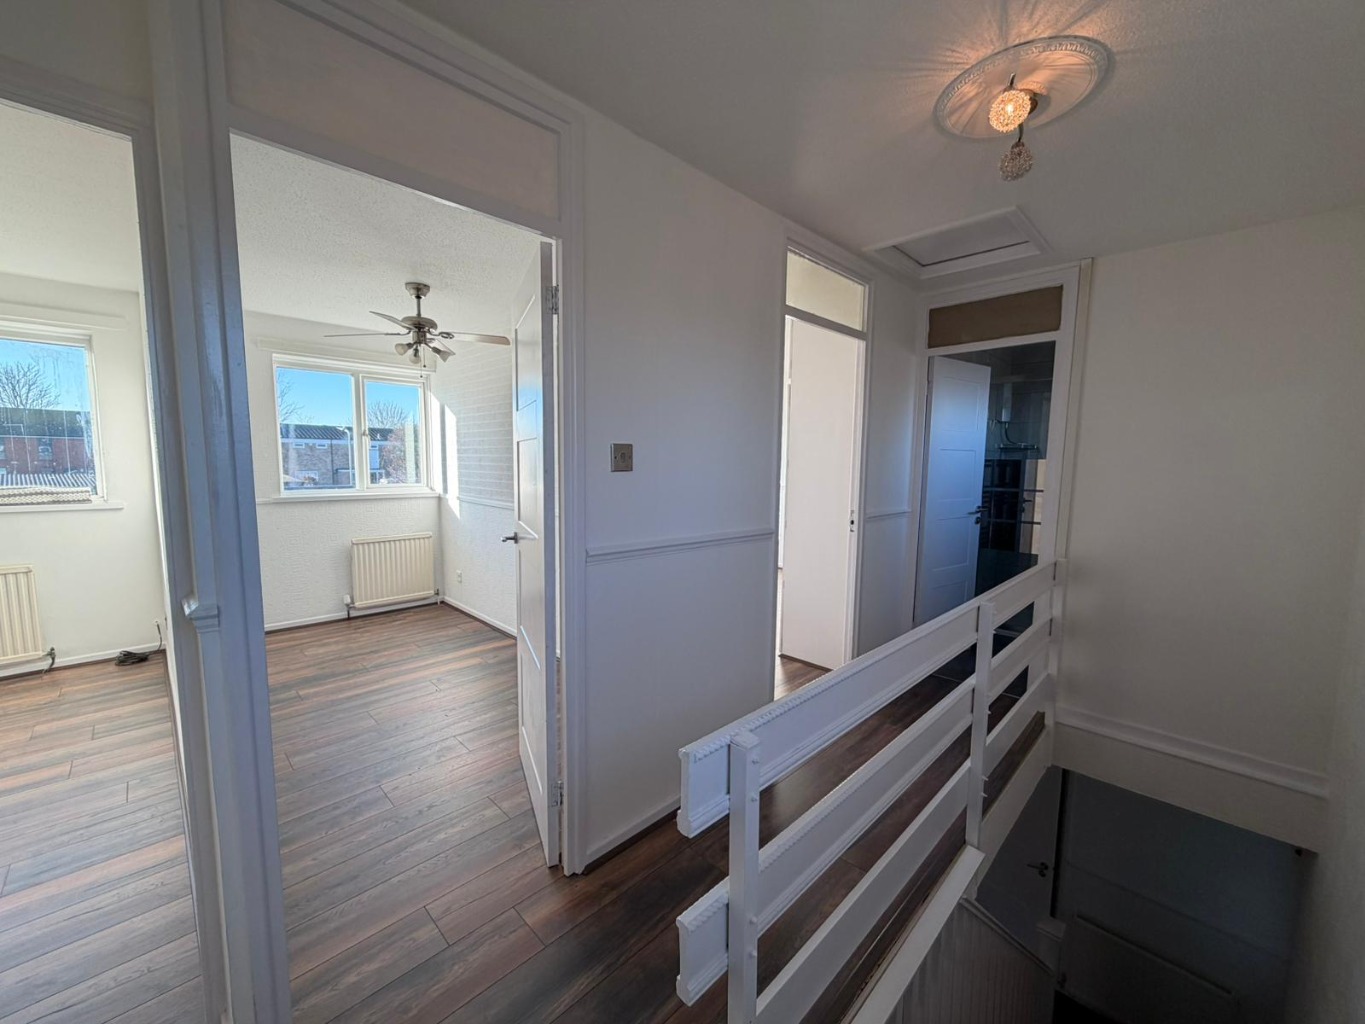
The property has recently been painted throughout, and new flooring is to be installed to the first-floor bedrooms and landing.
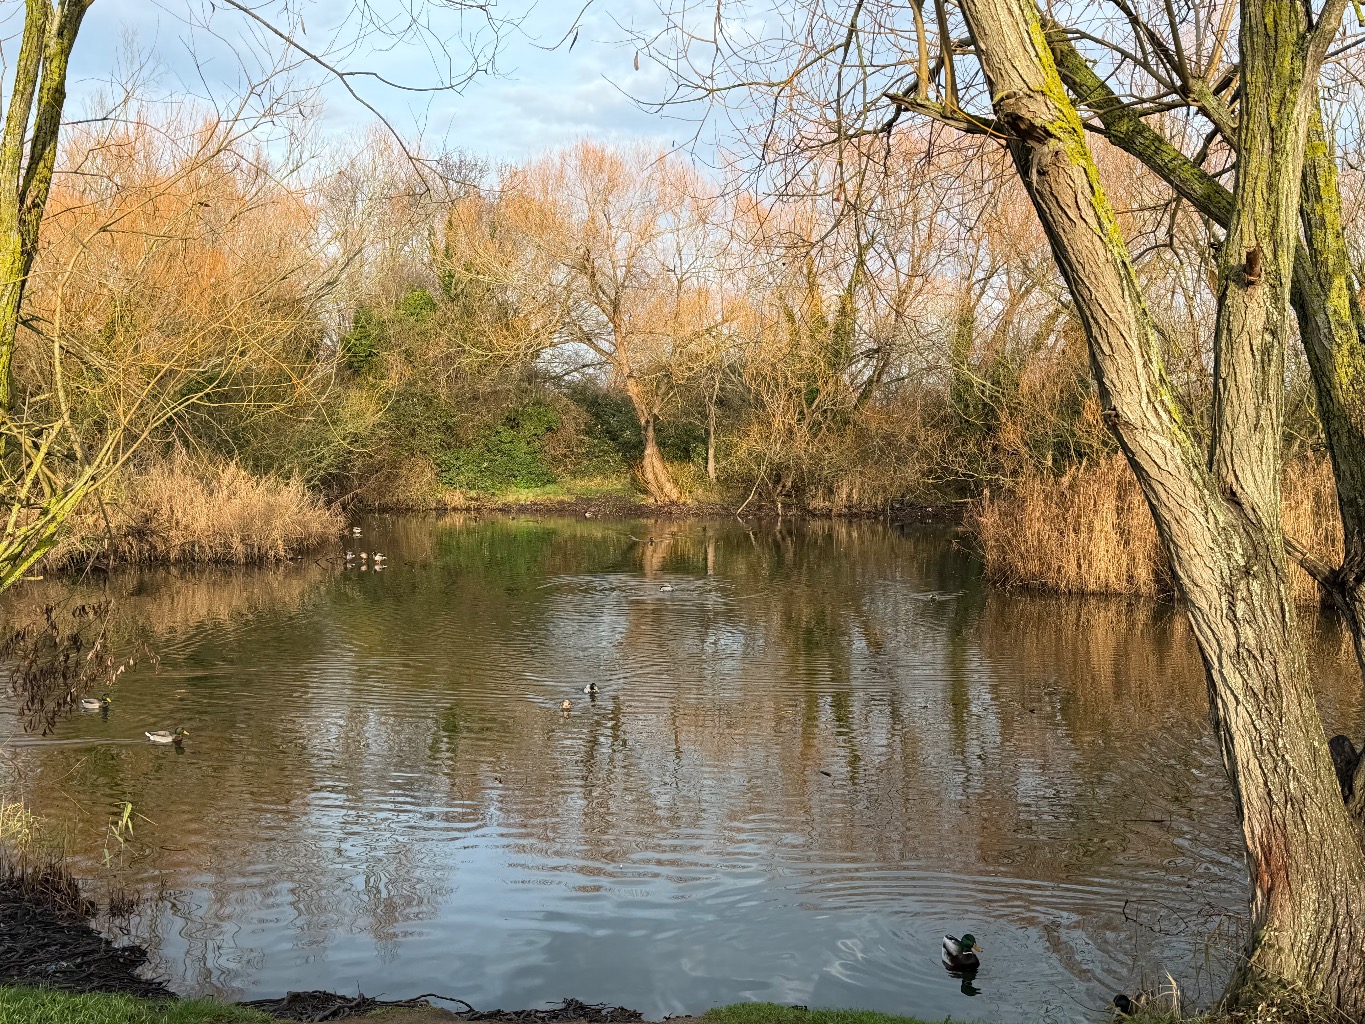
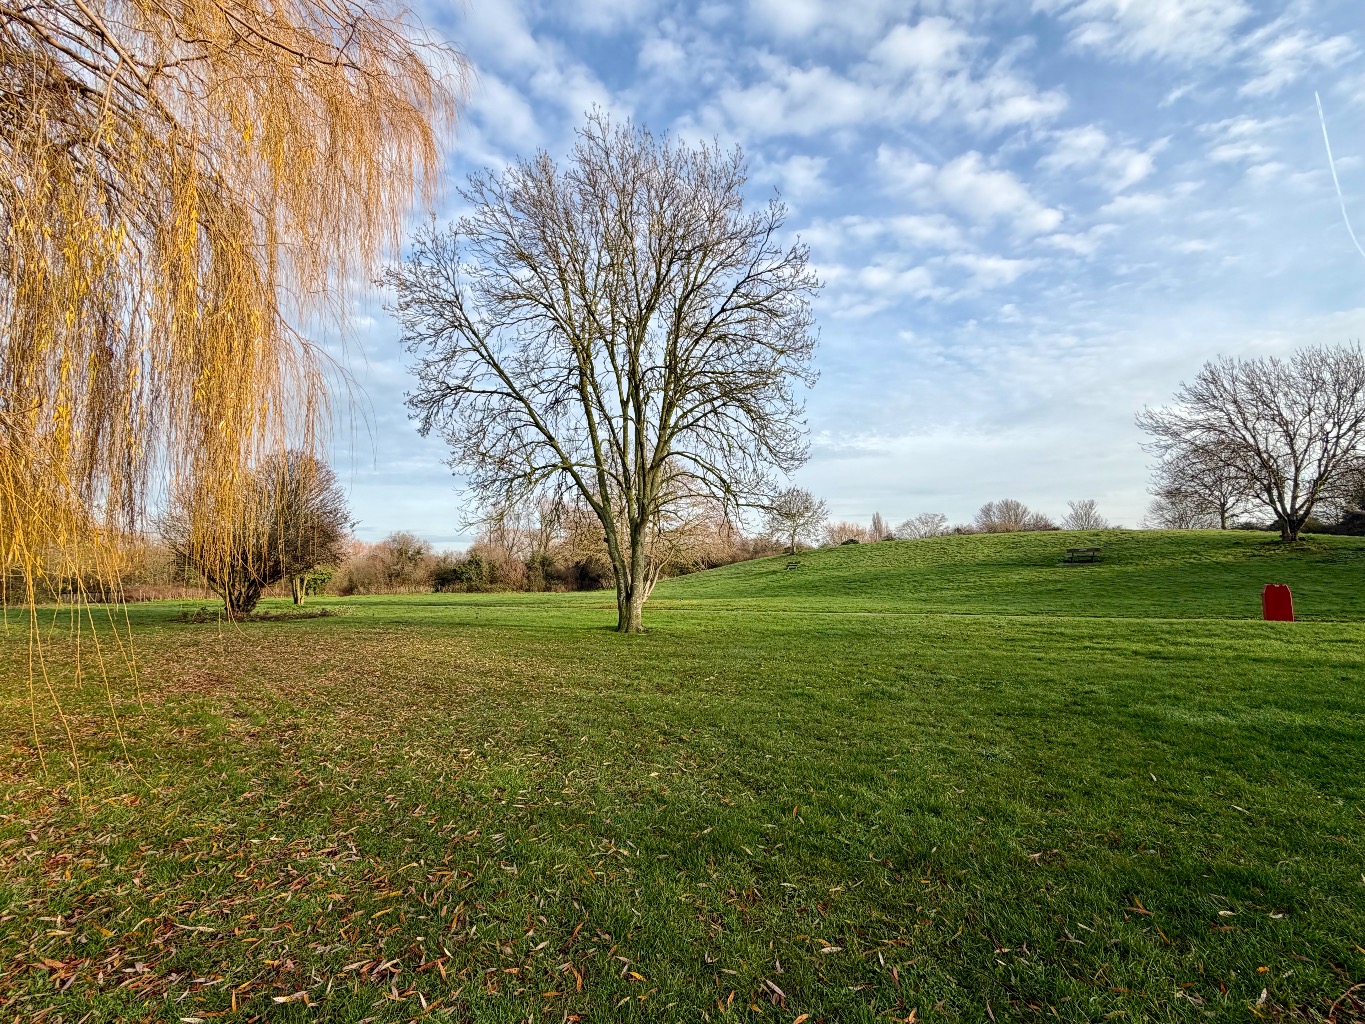
The location of this property is truly exceptional. It is a stone's throw from the beautiful Friars Park, offering green spaces for leisurely strolls, picnics, and outdoor activities. For families with young children, the convenience is unparalleled, with Friars Primary School & Nursery within easy walking distance, making the morning school run a breeze. Everyday essentials are also catered for with a large Asda Superstore close by, ensuring all your shopping needs are met with ease.
Entrance Hall /
Storage cupboard, wood effect flooring, stairs to first-floor accommodation, radiator and storage cupboards.
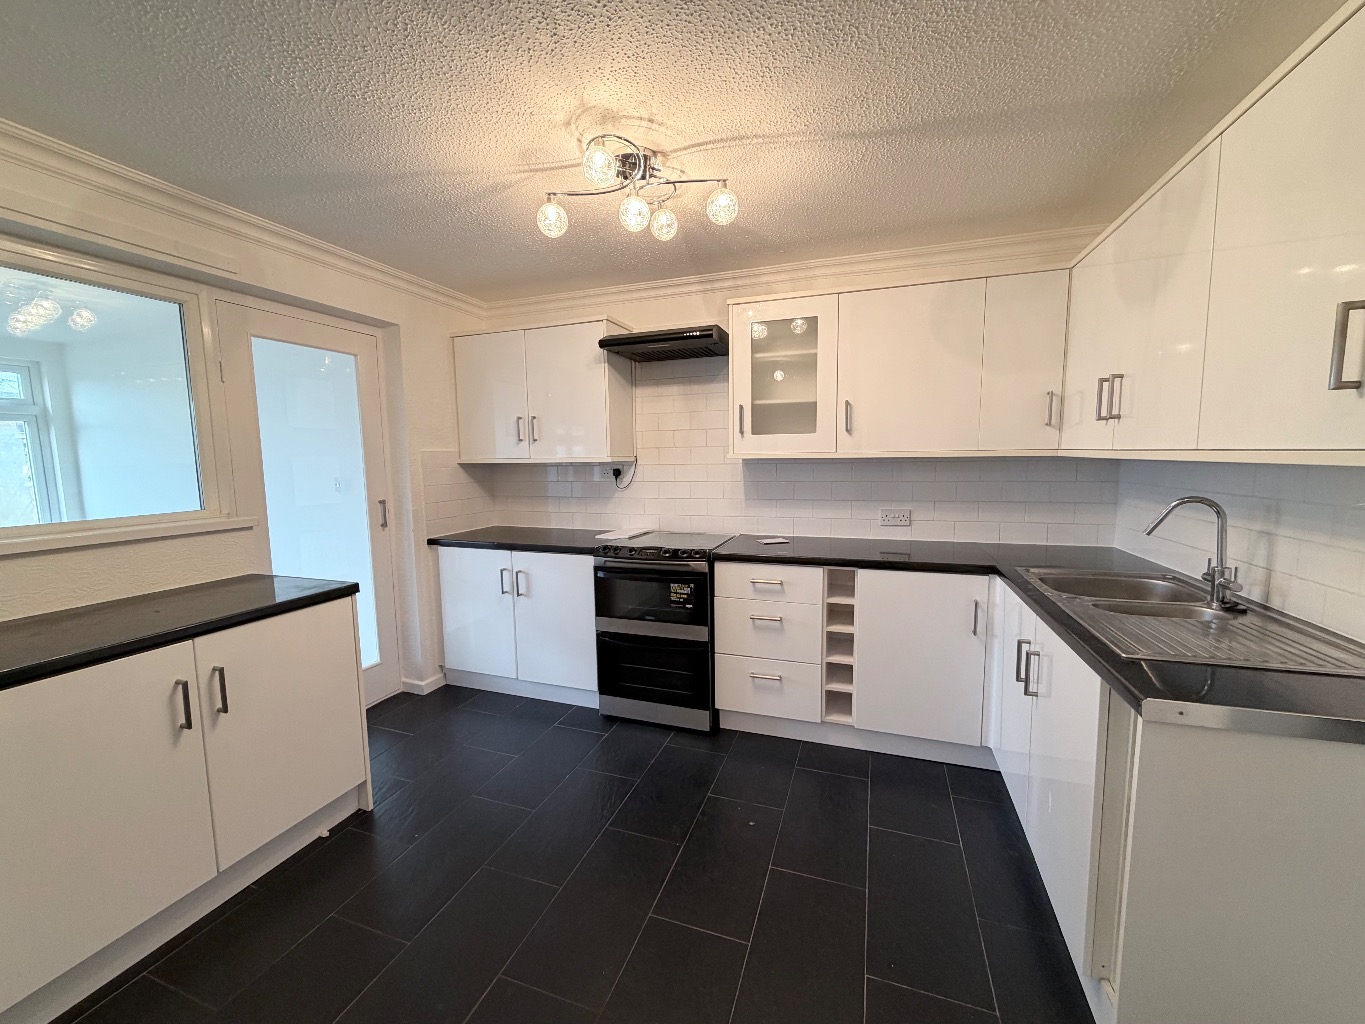
Kitchen and Breakfast Room /
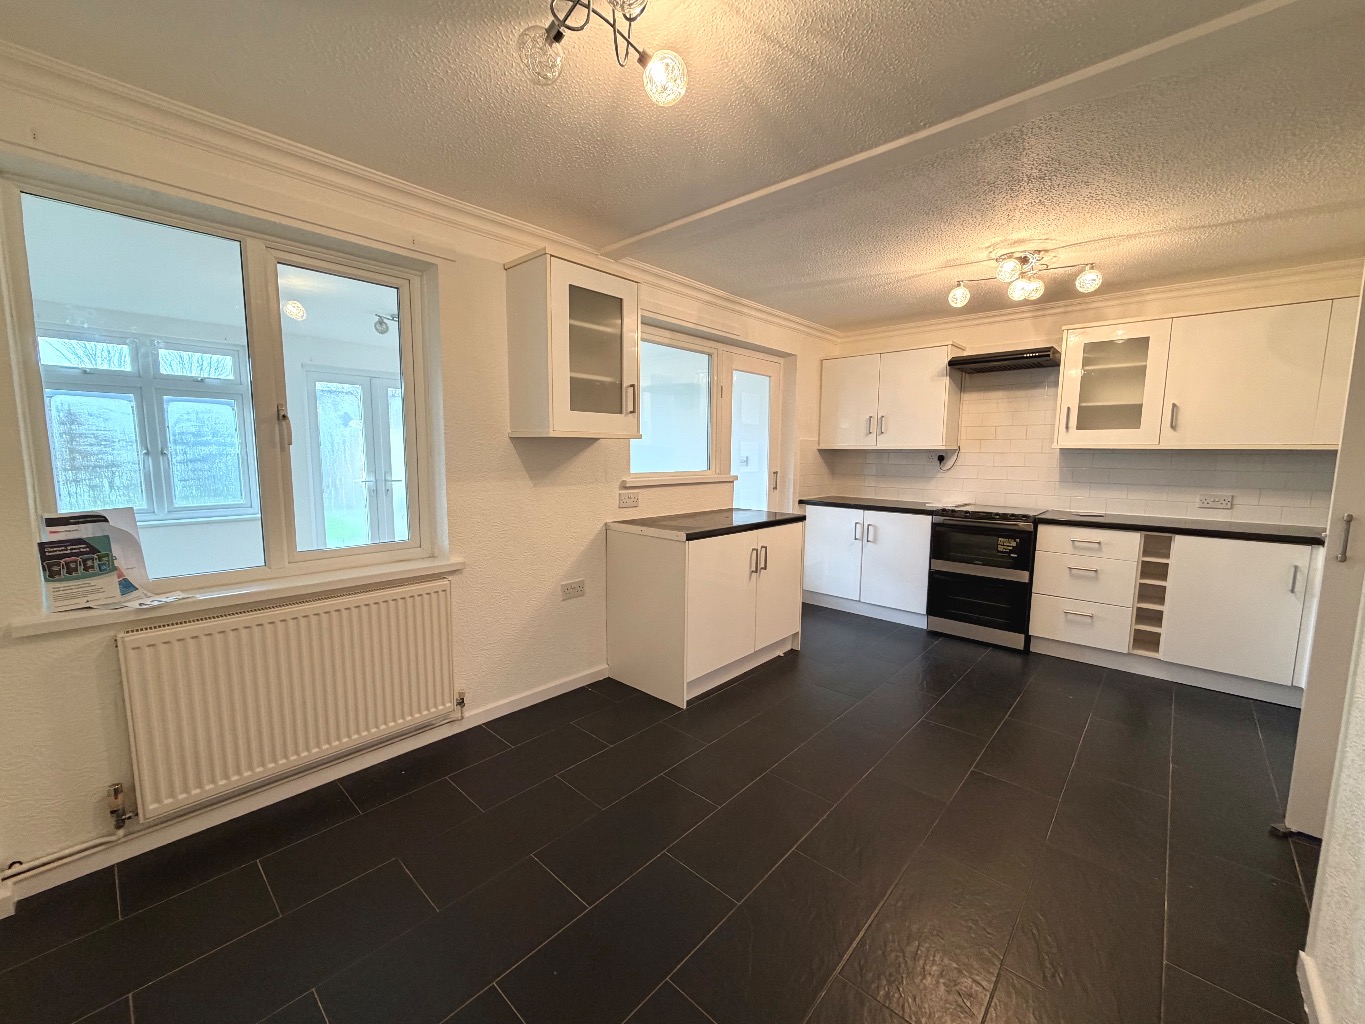
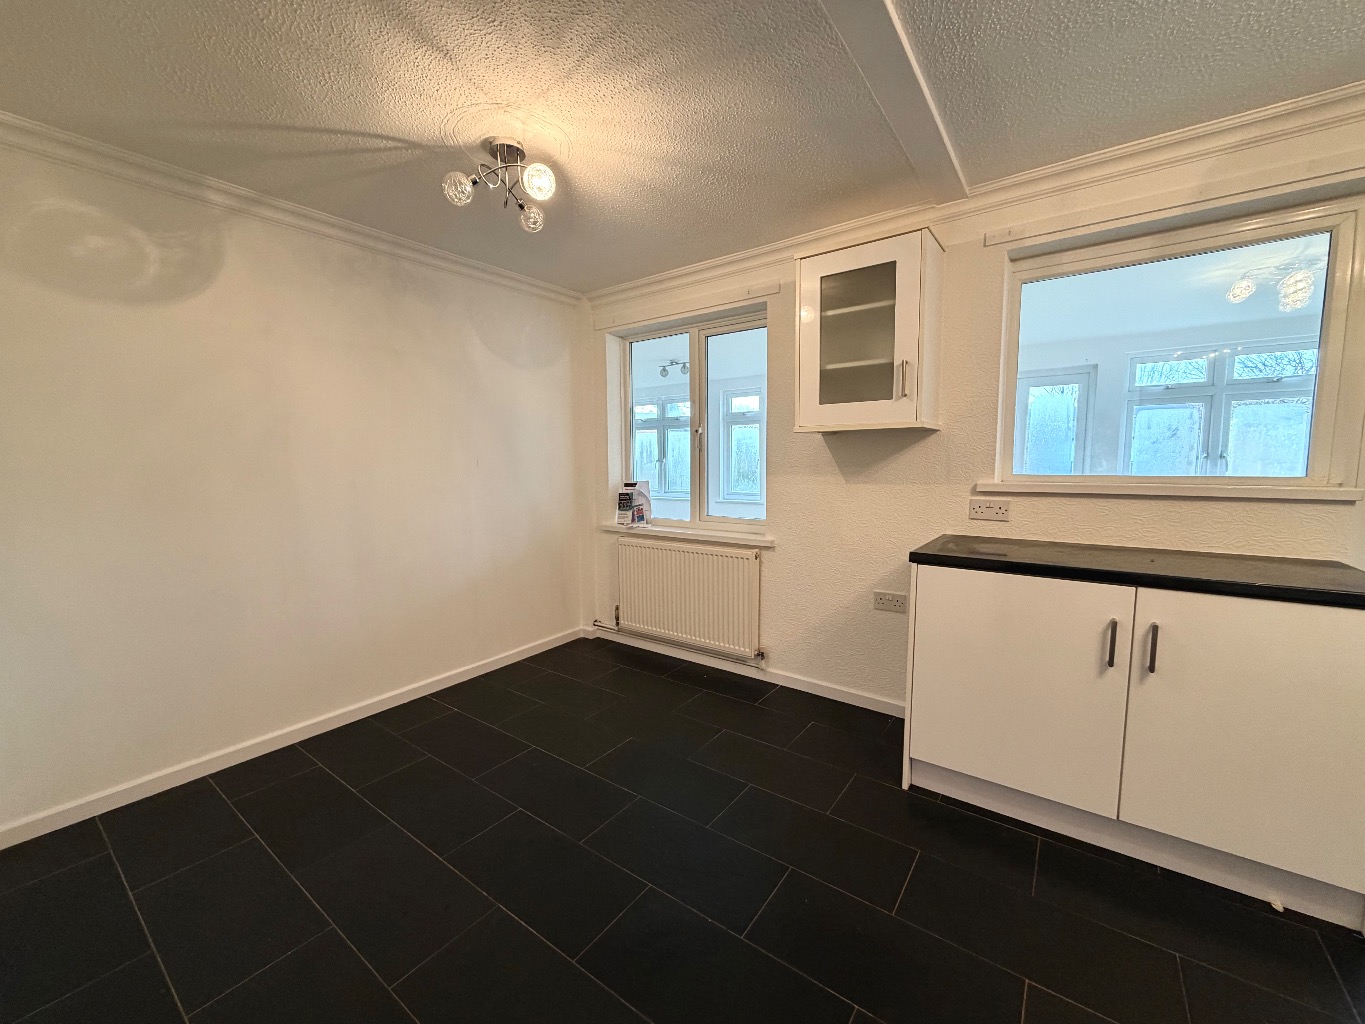
16’3 X 8’7
Tiled floor, radiator, power points, two double-glazed windows to rear aspect, storage cupboard housing electric meters, white units at both eye and base level with roll-top work surface over, gas hob with extractor fan above and oven below, one and a half sink unit with mixer tap, coved and textured ceiling, tiled splash back.
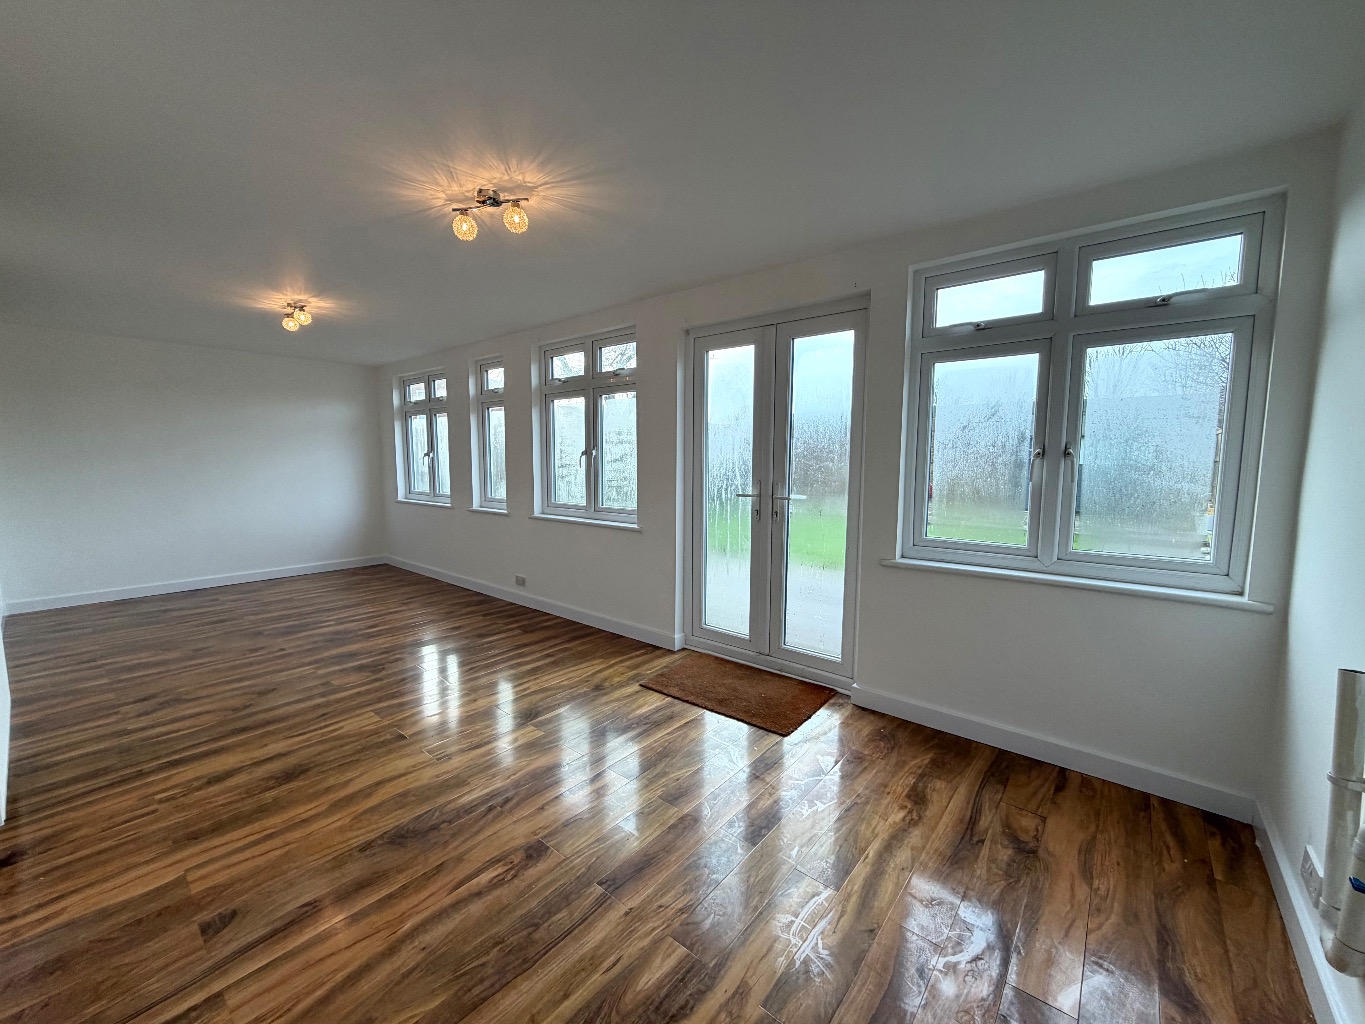
Family Room /
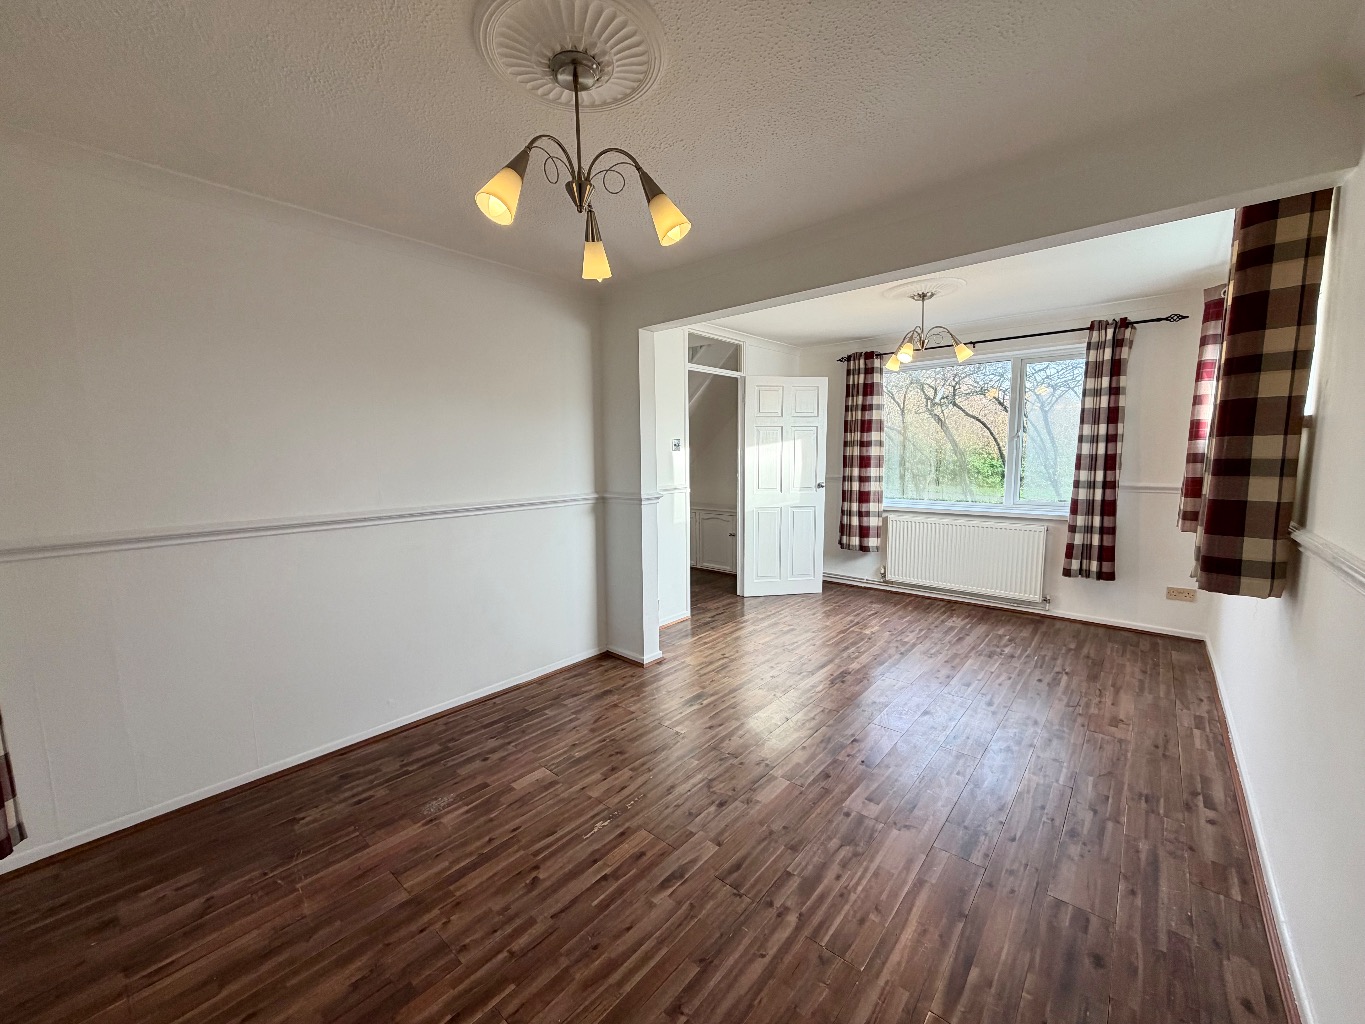
23’4 X 9’7
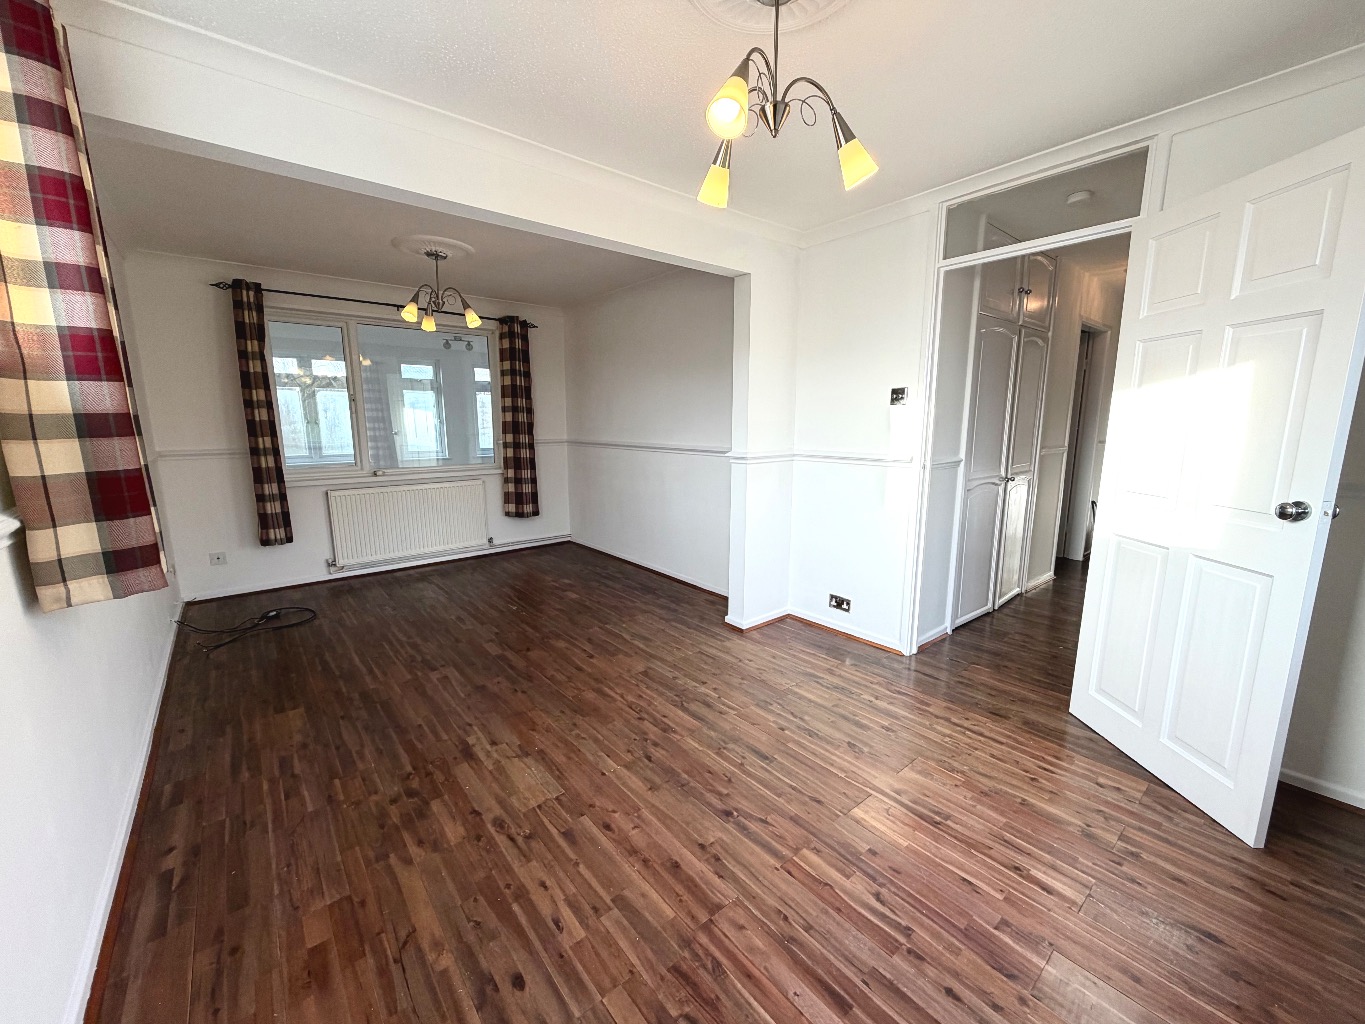
Wood effect flooring, power points, radiator with TRV, two light points, four double-glazed windows to rear aspect, double-glazed double-opening doors leading to rear garden.
Lounge /
17’6 X 9’9
Two radiators, double-glazed window to side, rear and front aspects, wood effect flooring, coved and textured ceiling, power points, dado rail.
Cloakroom /
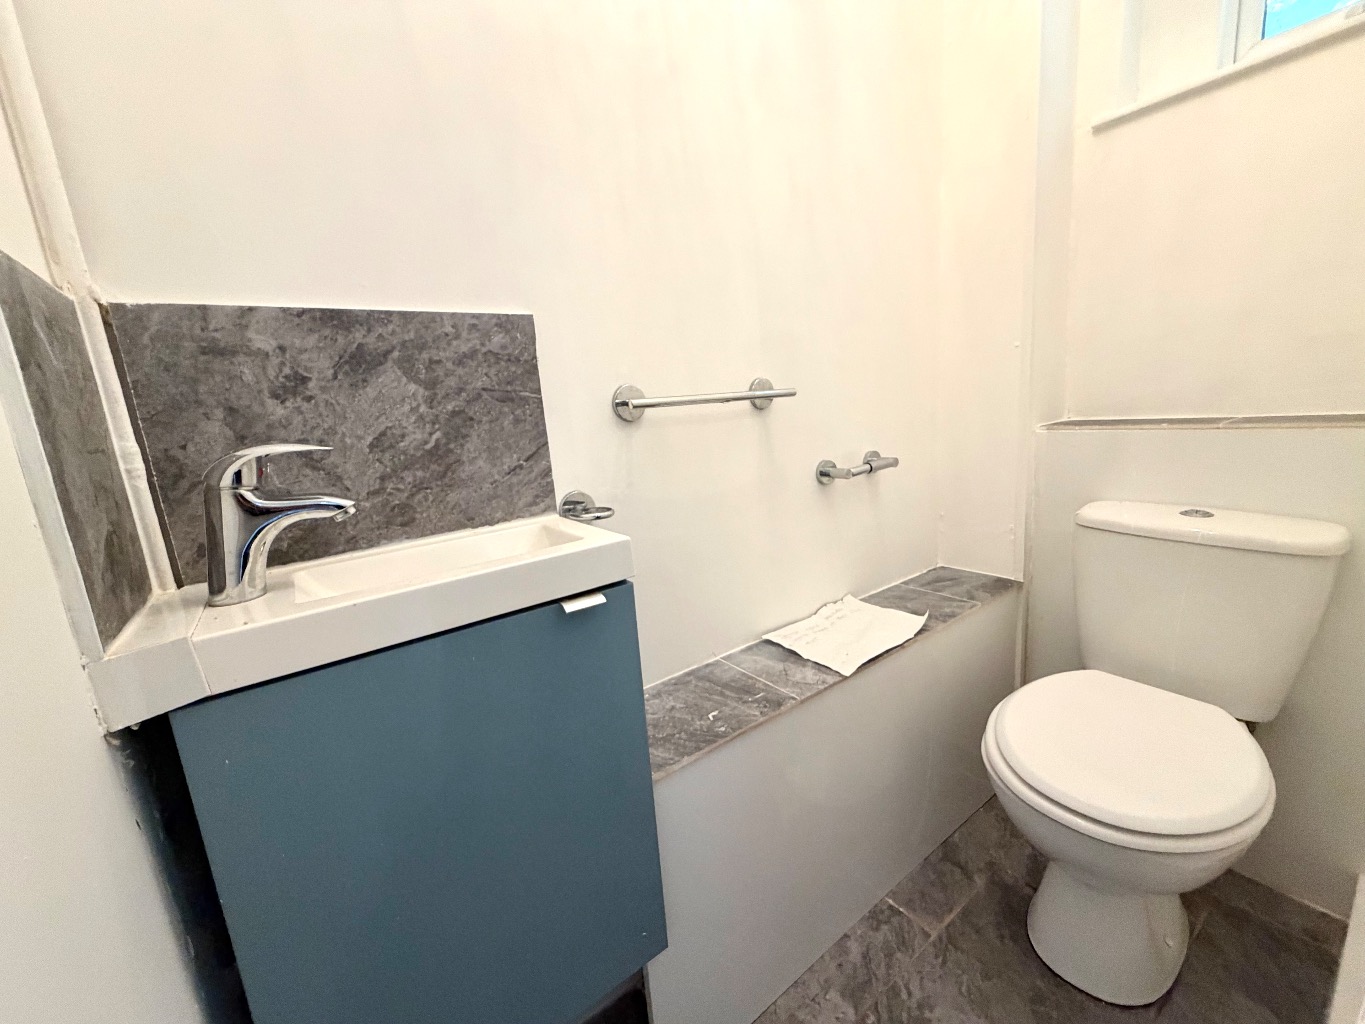
5’8 X 2’8
Two-piece white suite comprising a low-level toilet and wall-mounted vanity unit with sink, storage, mixer tap and tiled splashback, tiled floor, smooth plastered ceiling, and double-glazed obscure window to the front aspect.
Landing /
Wood effect flooring to be installed, double-glazed window to the front aspect, textured ceiling with ceiling rose.
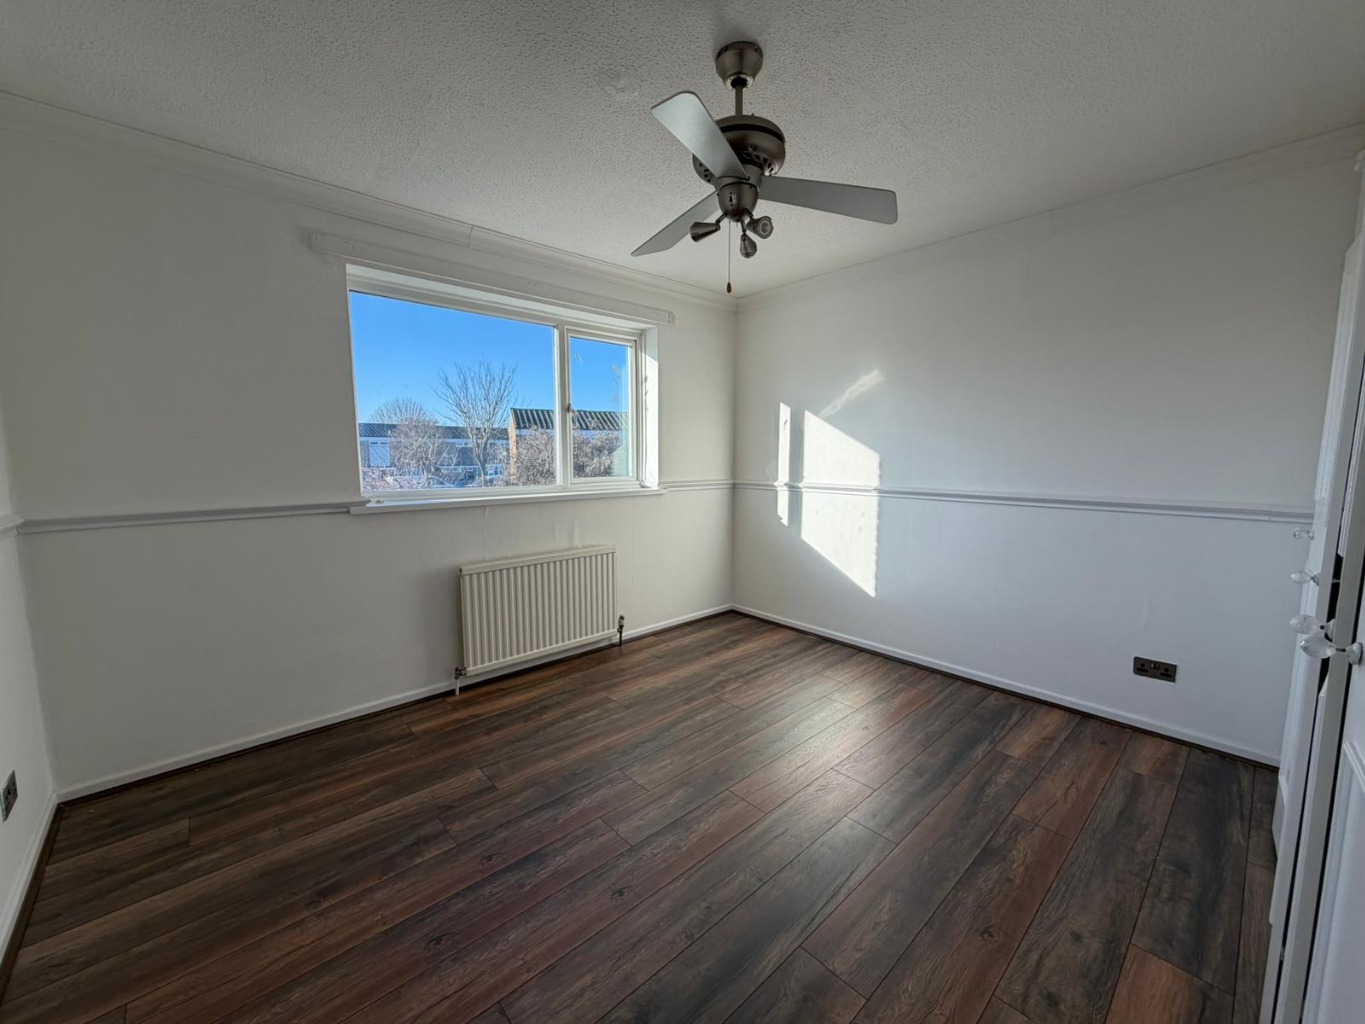
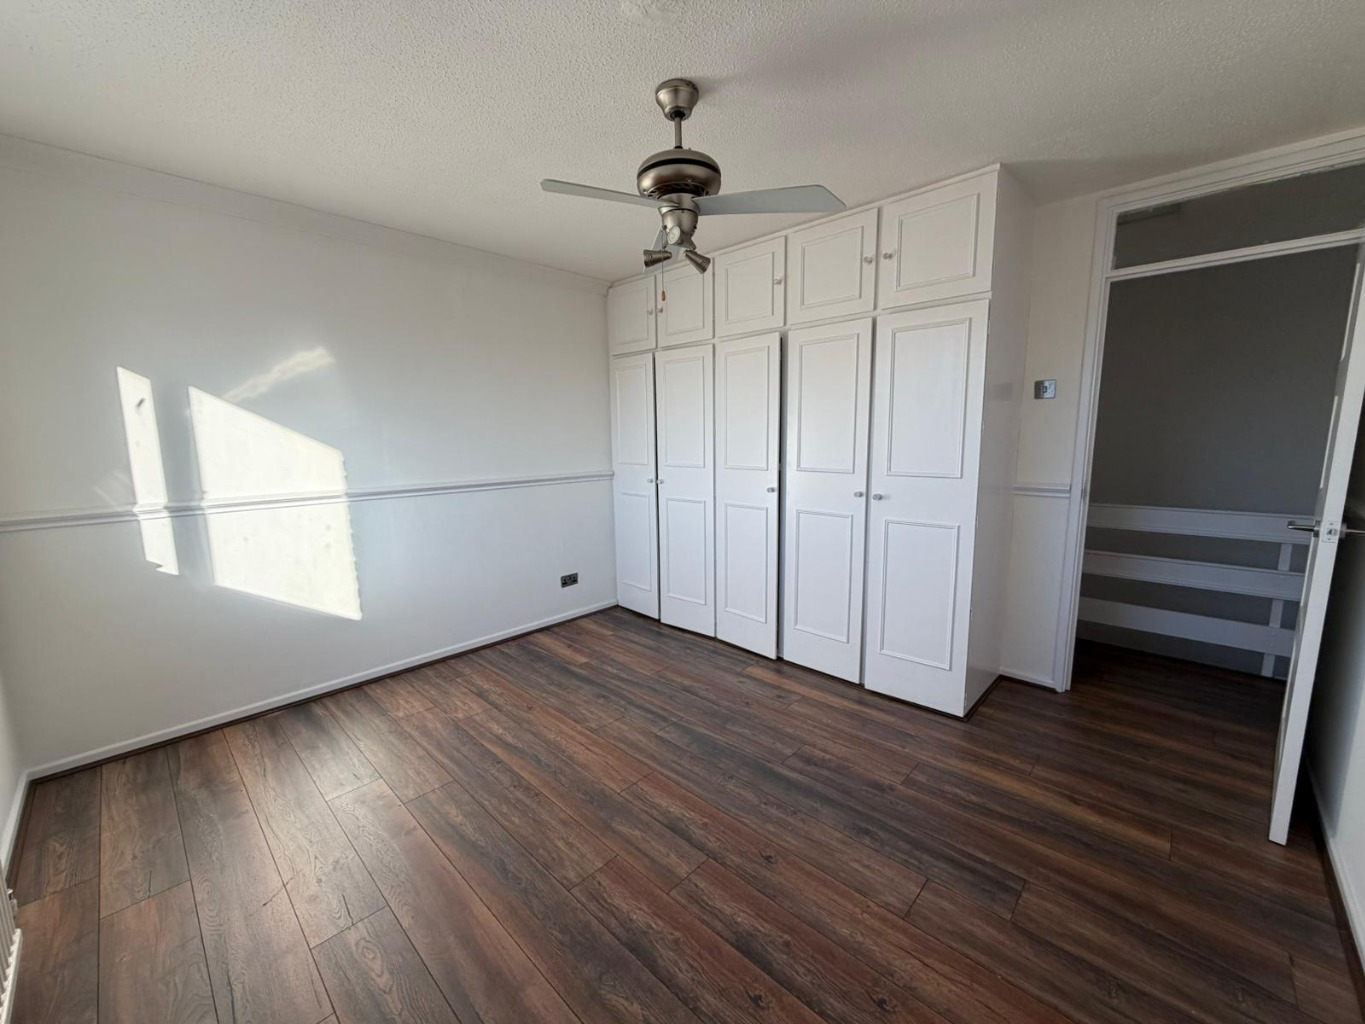
Bedroom One /
11’6 x 11’6
Wood effect flooring to be installed, textured ceiling, radiator, power points, double-glazed window to the rear aspect, dado rail, fitted wardrobe.
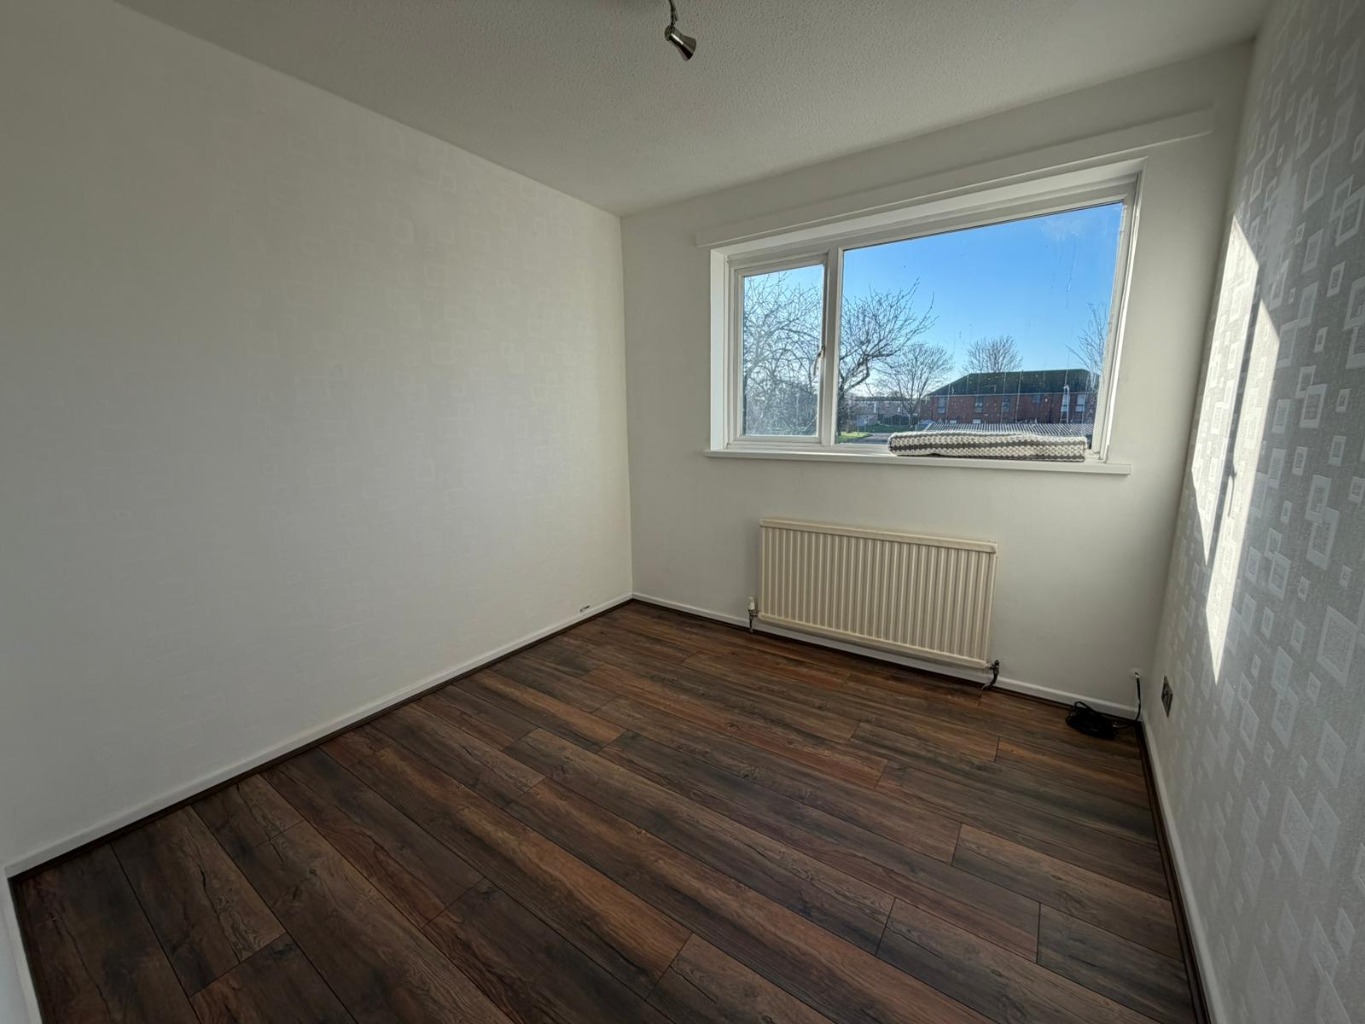
Bedroom Two /
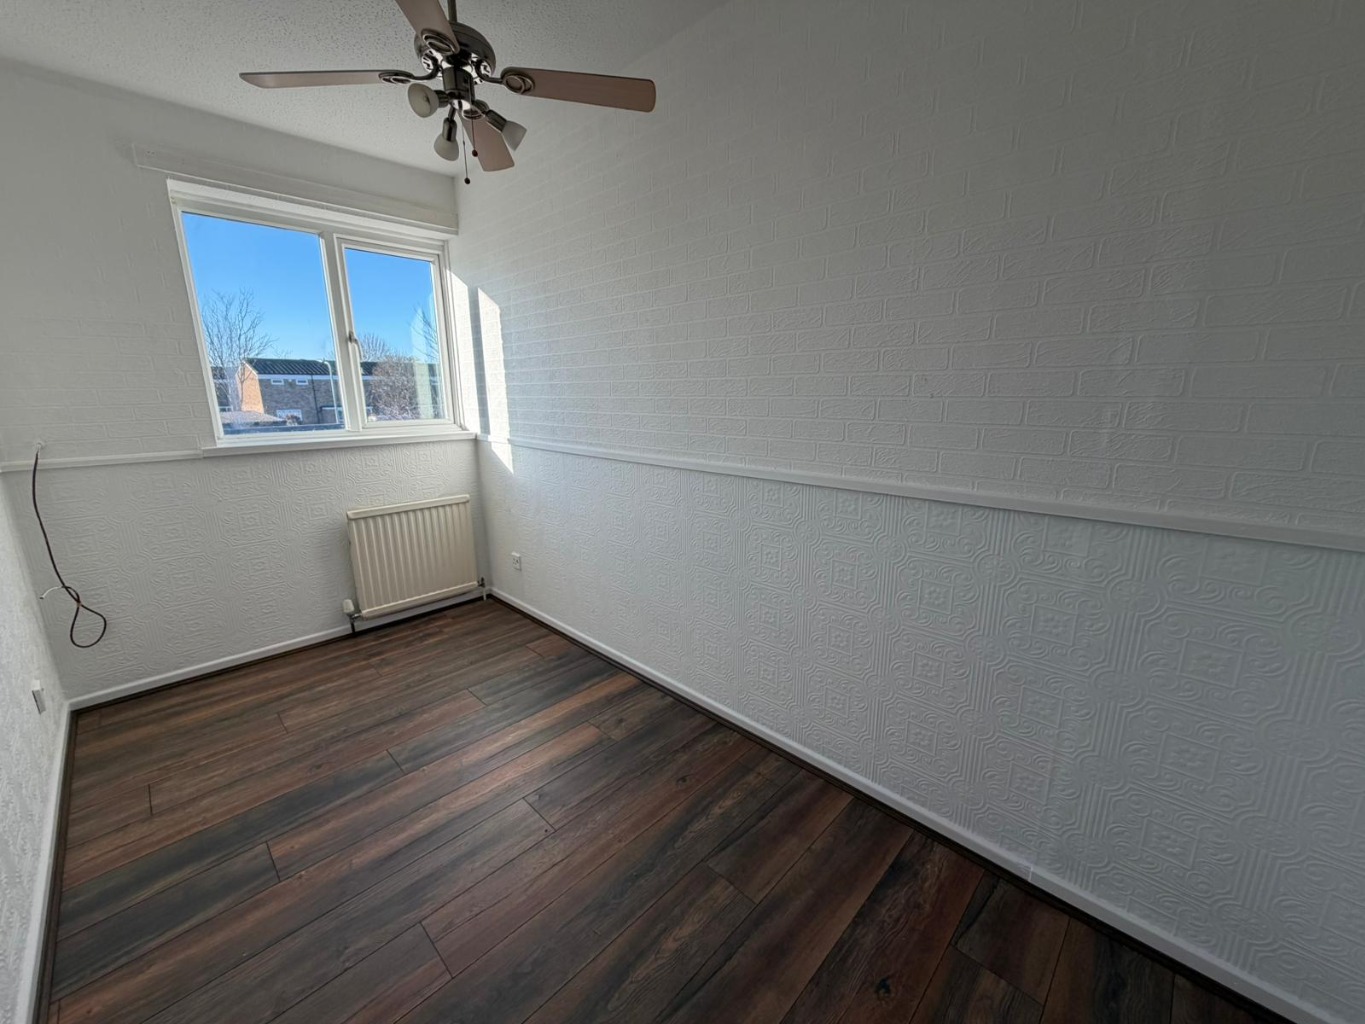
8’7 x 8’6
Wood effect flooring to be installed, power points, radiator, double-glazed window to the rear aspect.
Bedroom Three /
11’5 x 5’8
Wood effect flooring to be installed, double-glazed window to the front aspect, radiator, dado rail, textured ceiling, power points.
Bedroom Four /
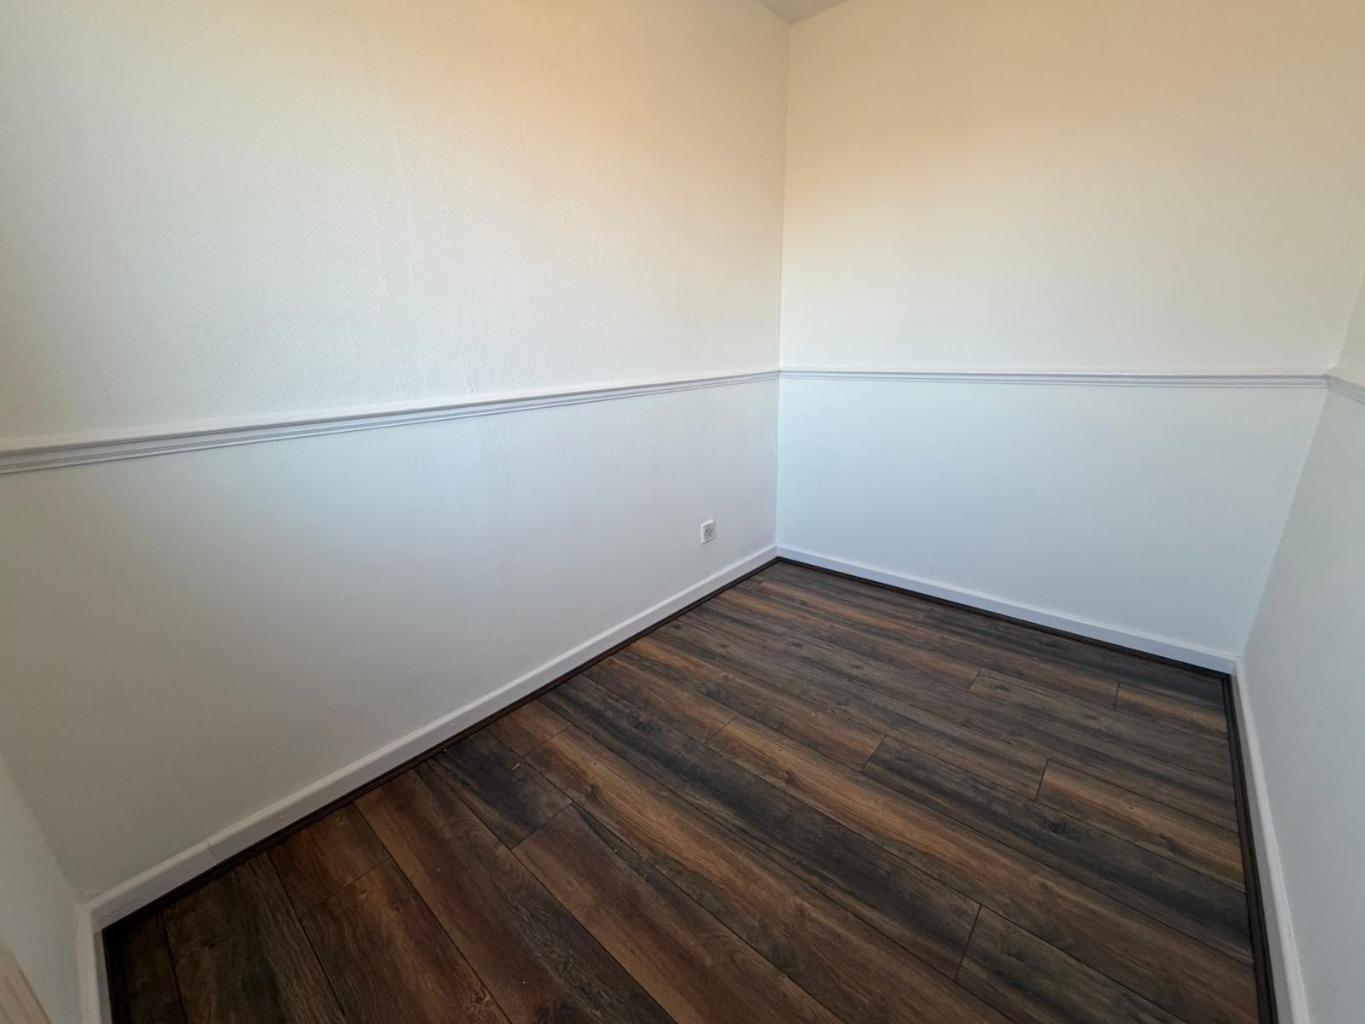
8’6 x 5’8
Wood effect flooring to be installed, radiator, double-glazed window to the front aspect, dado rail, textured ceiling.
Shower Room /
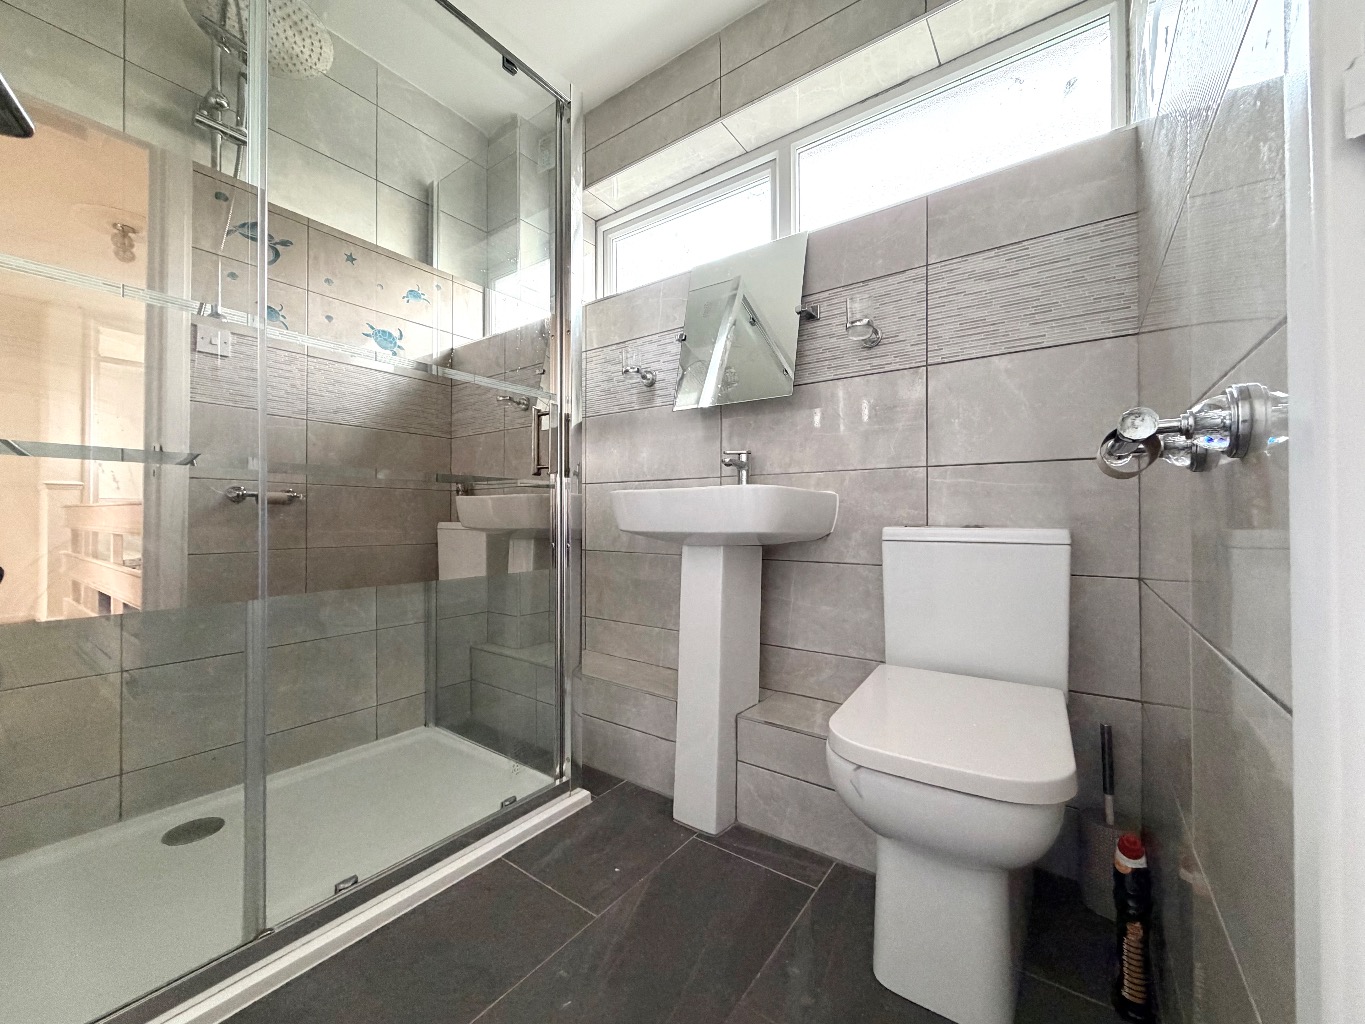
6’5 x 5’8
Tiled floor and walls, double-glazed obscure window to the front aspect, low-level toilet with push-button flush, pedestal wash hand basin with mixer tap, shower cubicle housing wall-mounted electric shower with handheld shower and overhead attachments, radiator, smooth plastered ceiling, wall-mounted mirror.
Front of Property /
Brick boundaries and shingle.
Rear Garden /
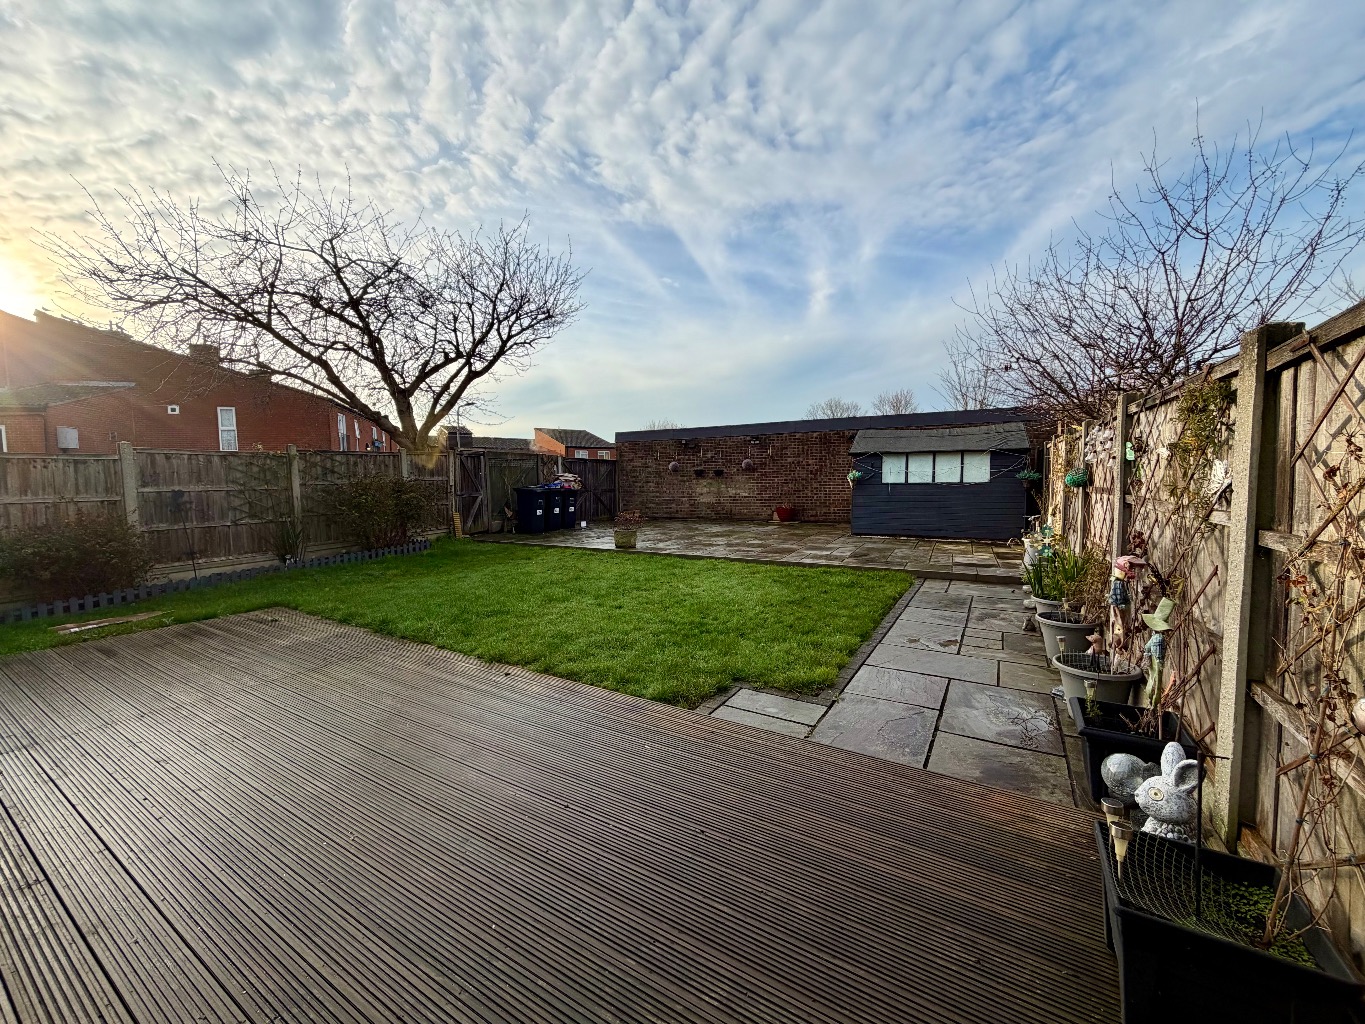
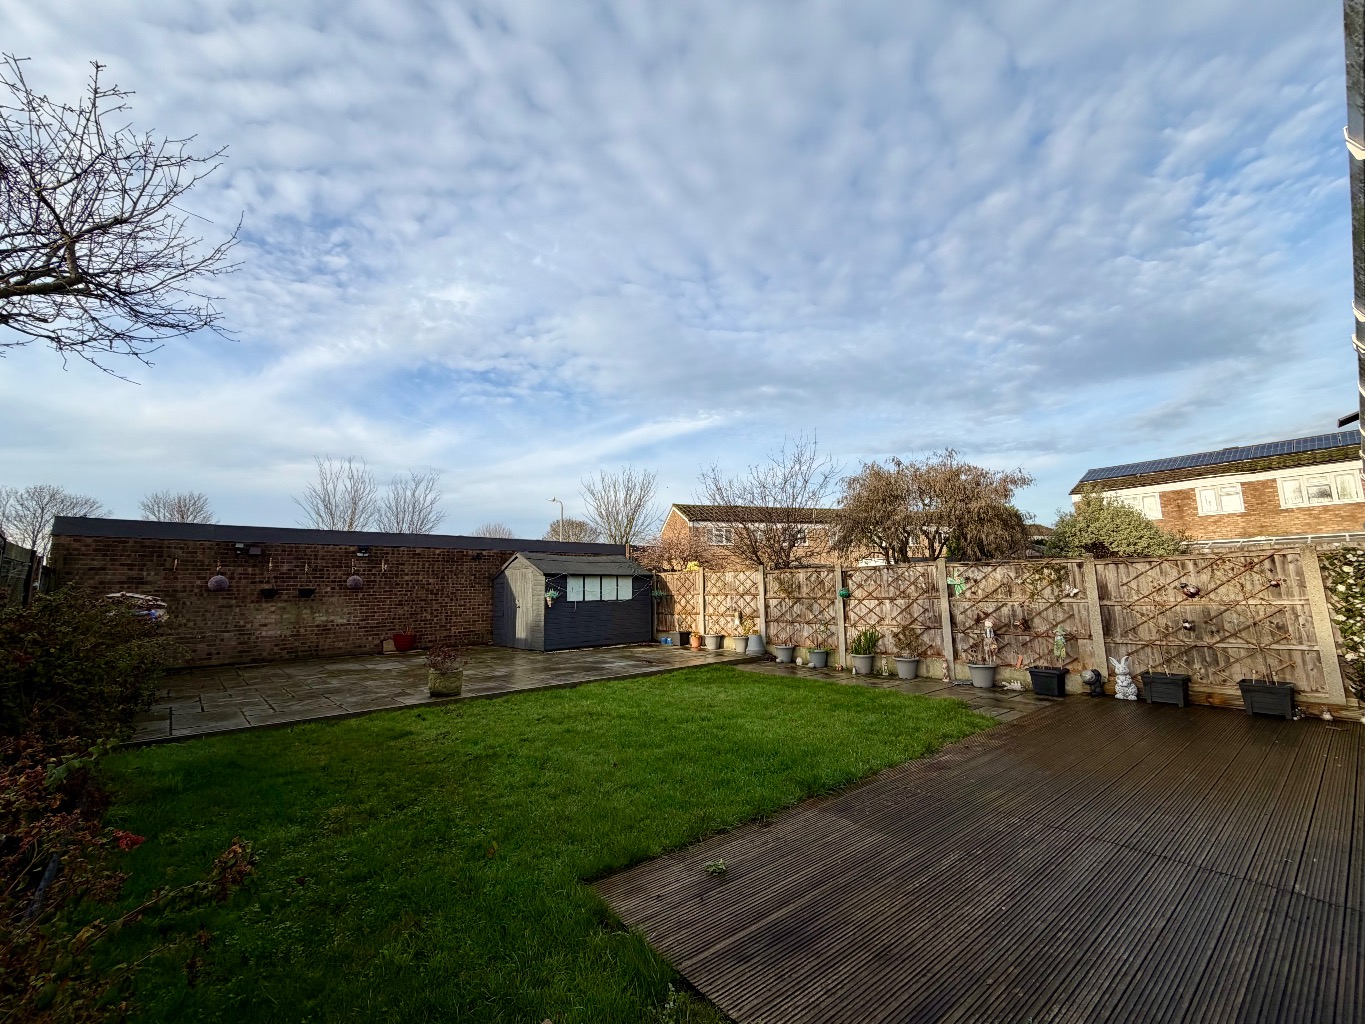
Decked area to the immediate rear leading to lawn and patio, garden shed to remain, fenced boundaries and space for parking.
Council Tax Band B / EPC Band B / Available January
PLEASE NOTE:
In accordance with the DMCC Act 2024 we are under a duty to and will provide accurate and fair property descriptions to potential applicants to the best of our knowledge and experience. It is your responsibility to check the description of the property in the agreement and in any marketing materials and make us aware of any inaccuracies or required amendments.