1/8
1/8
Let Agreed
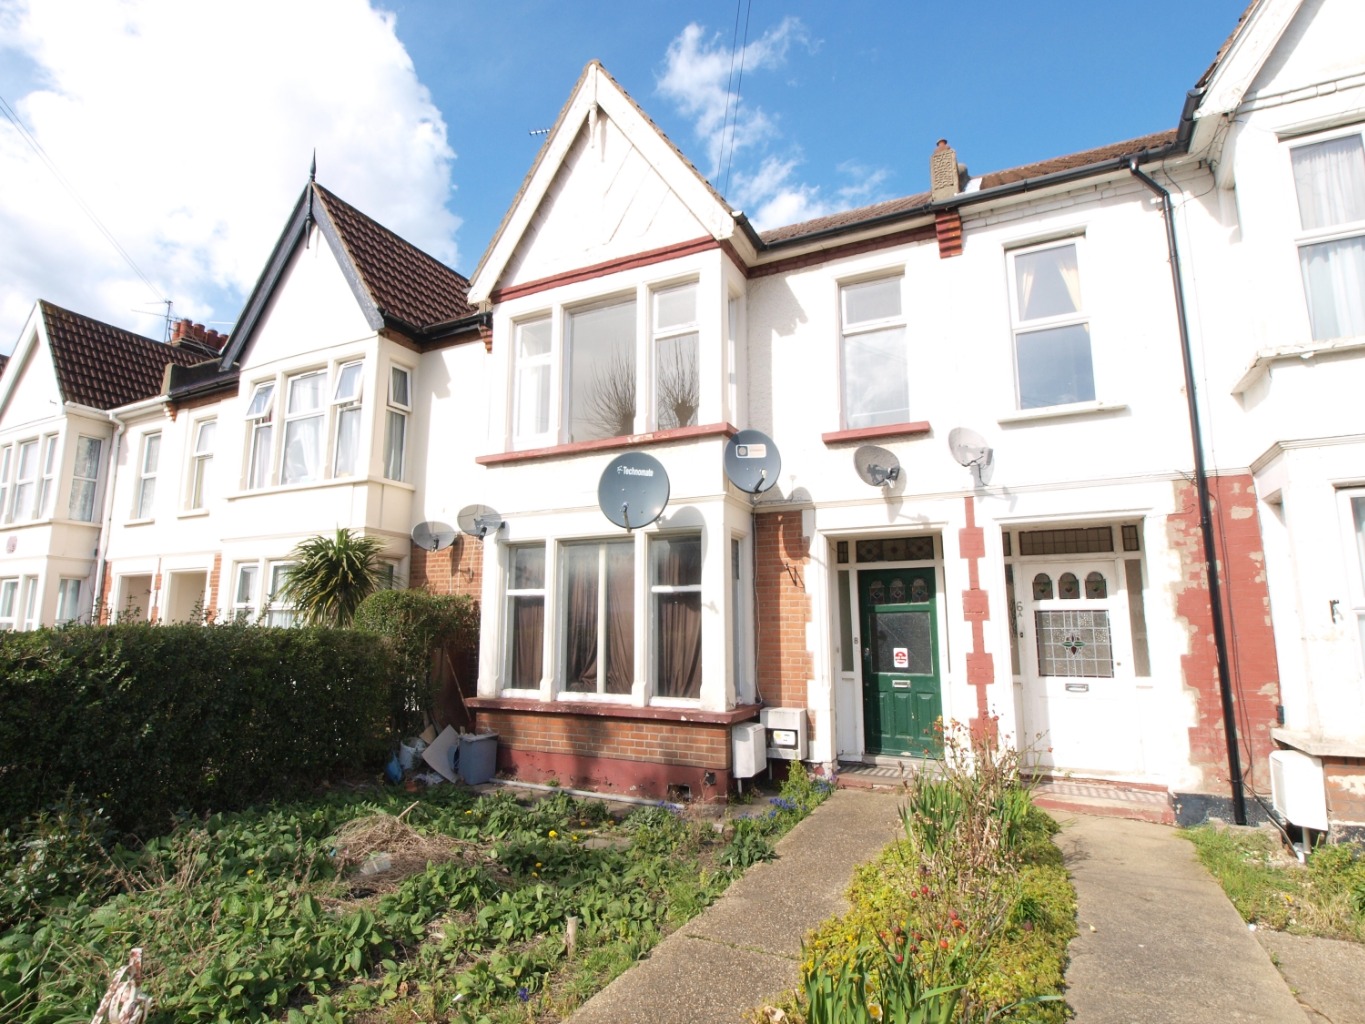
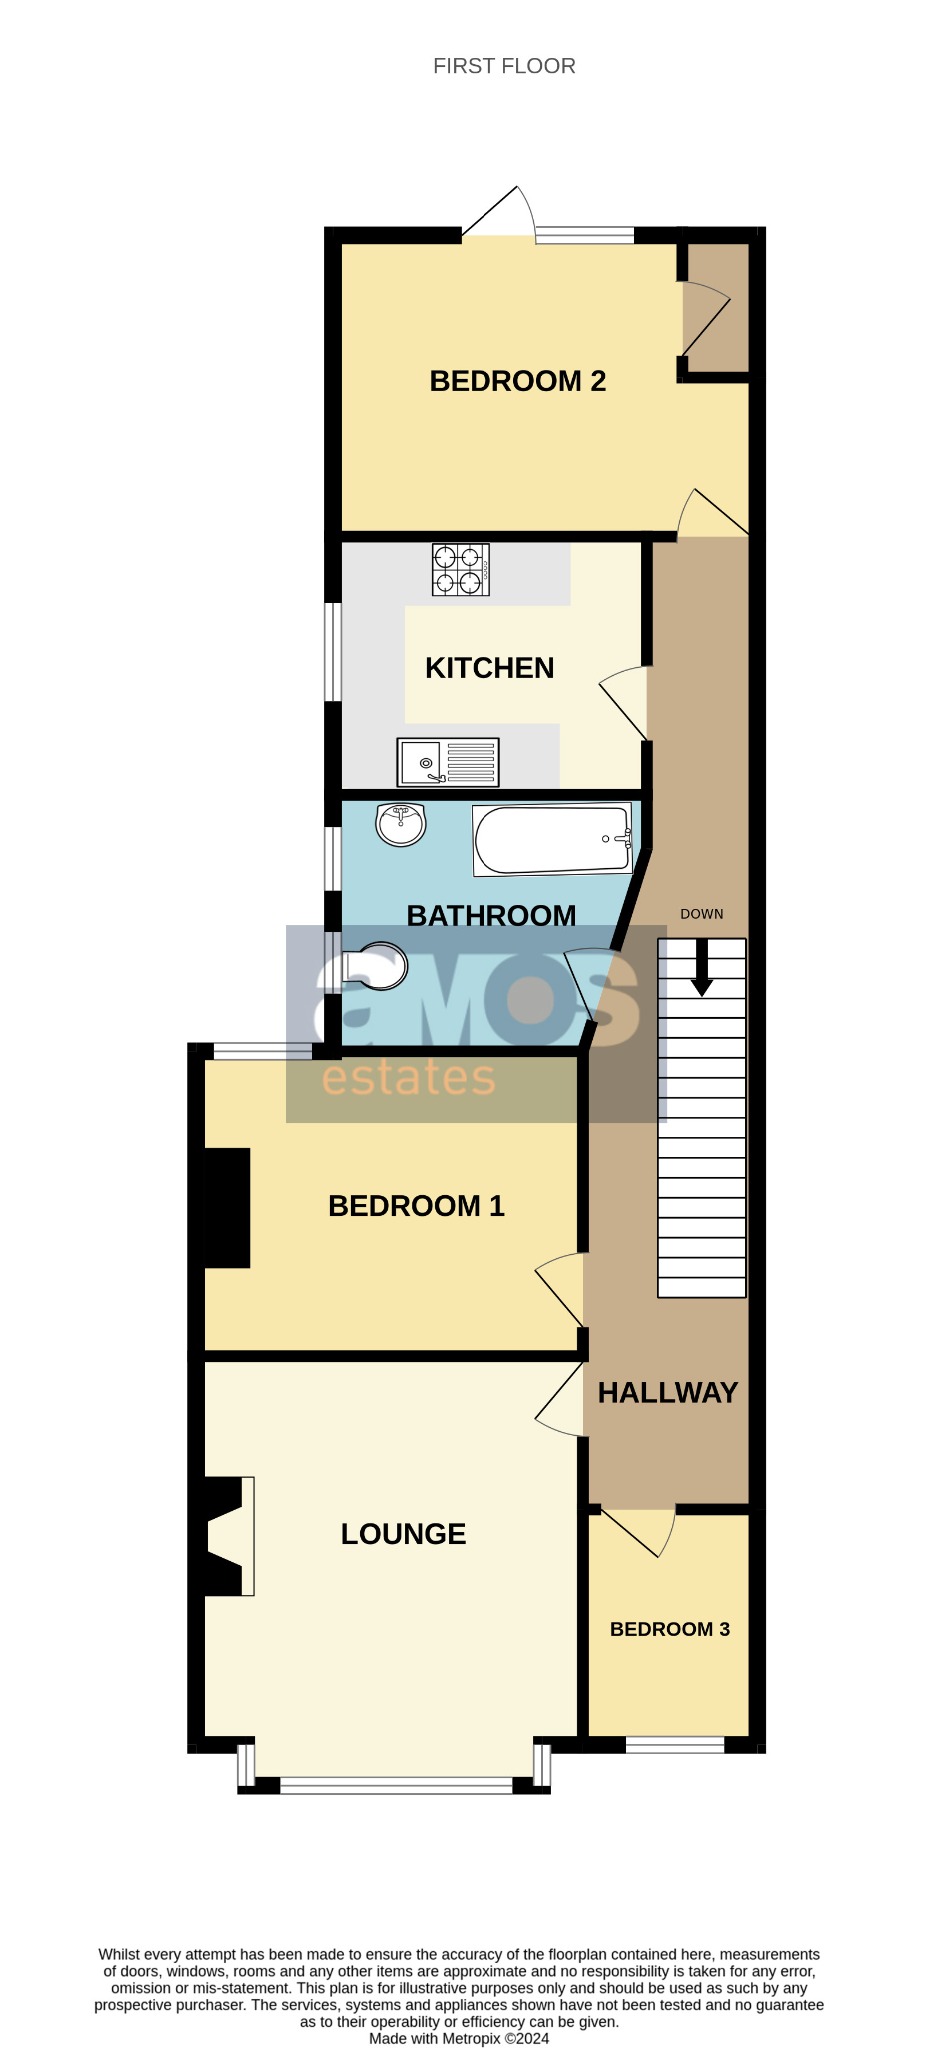
Three Bedroom First Floor Flat
Finchley Road, Westcliff-On-Sea
Monthly
£950
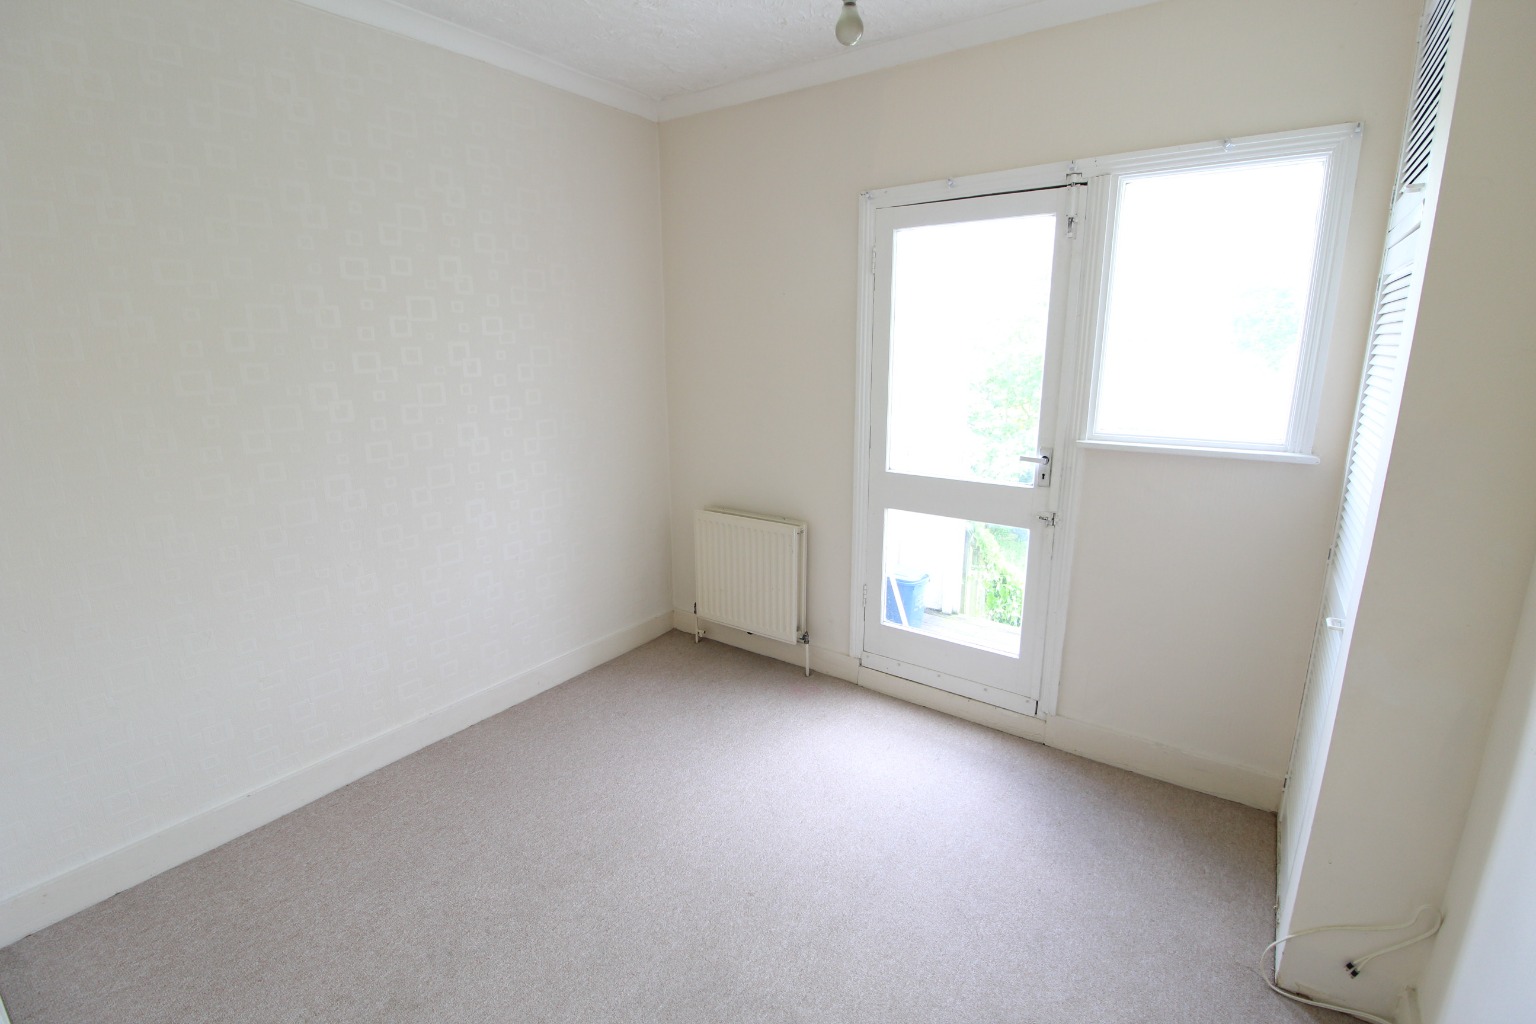
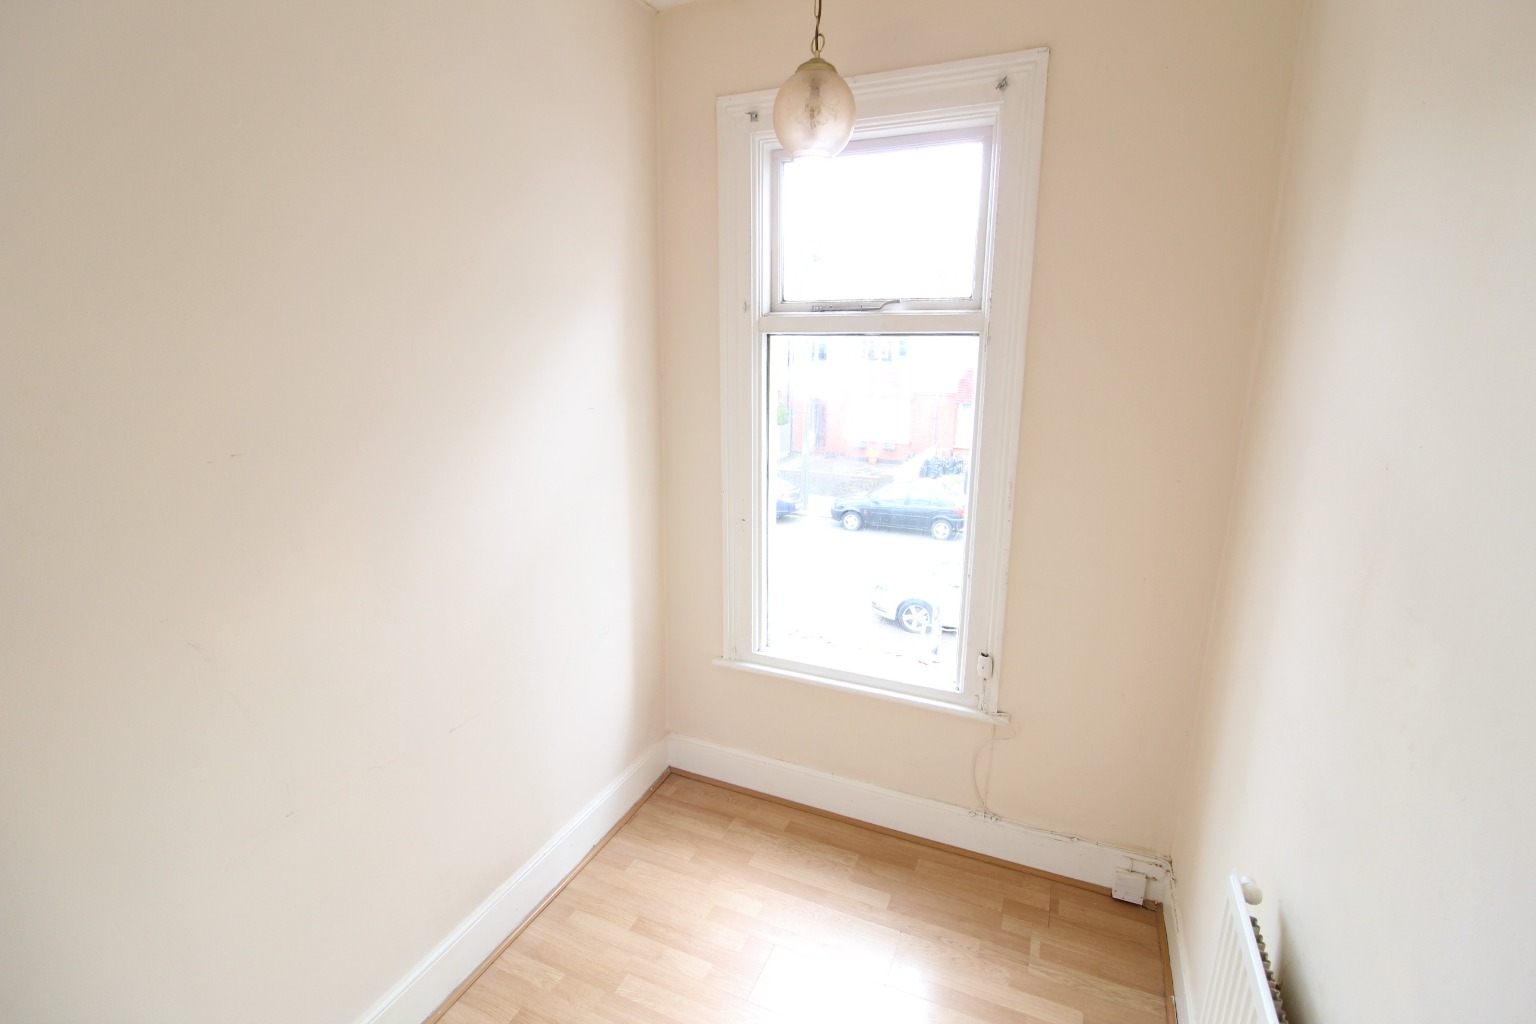
BEDROOM3
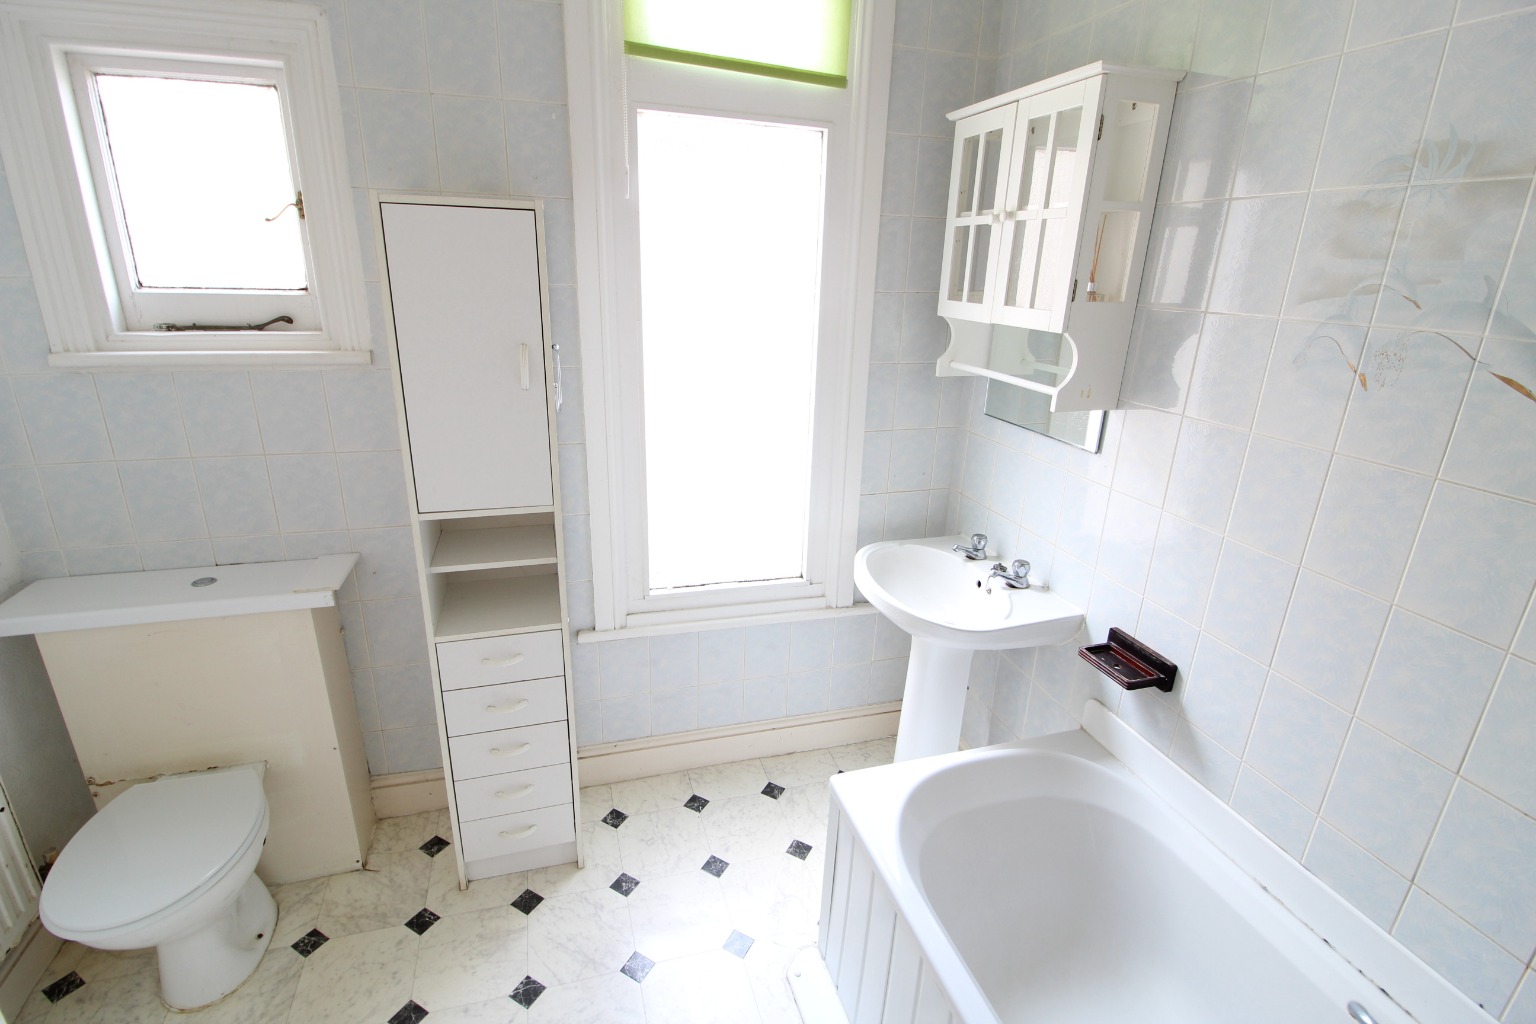
BATHROOM1
RECEPTION1
First Floor Flat
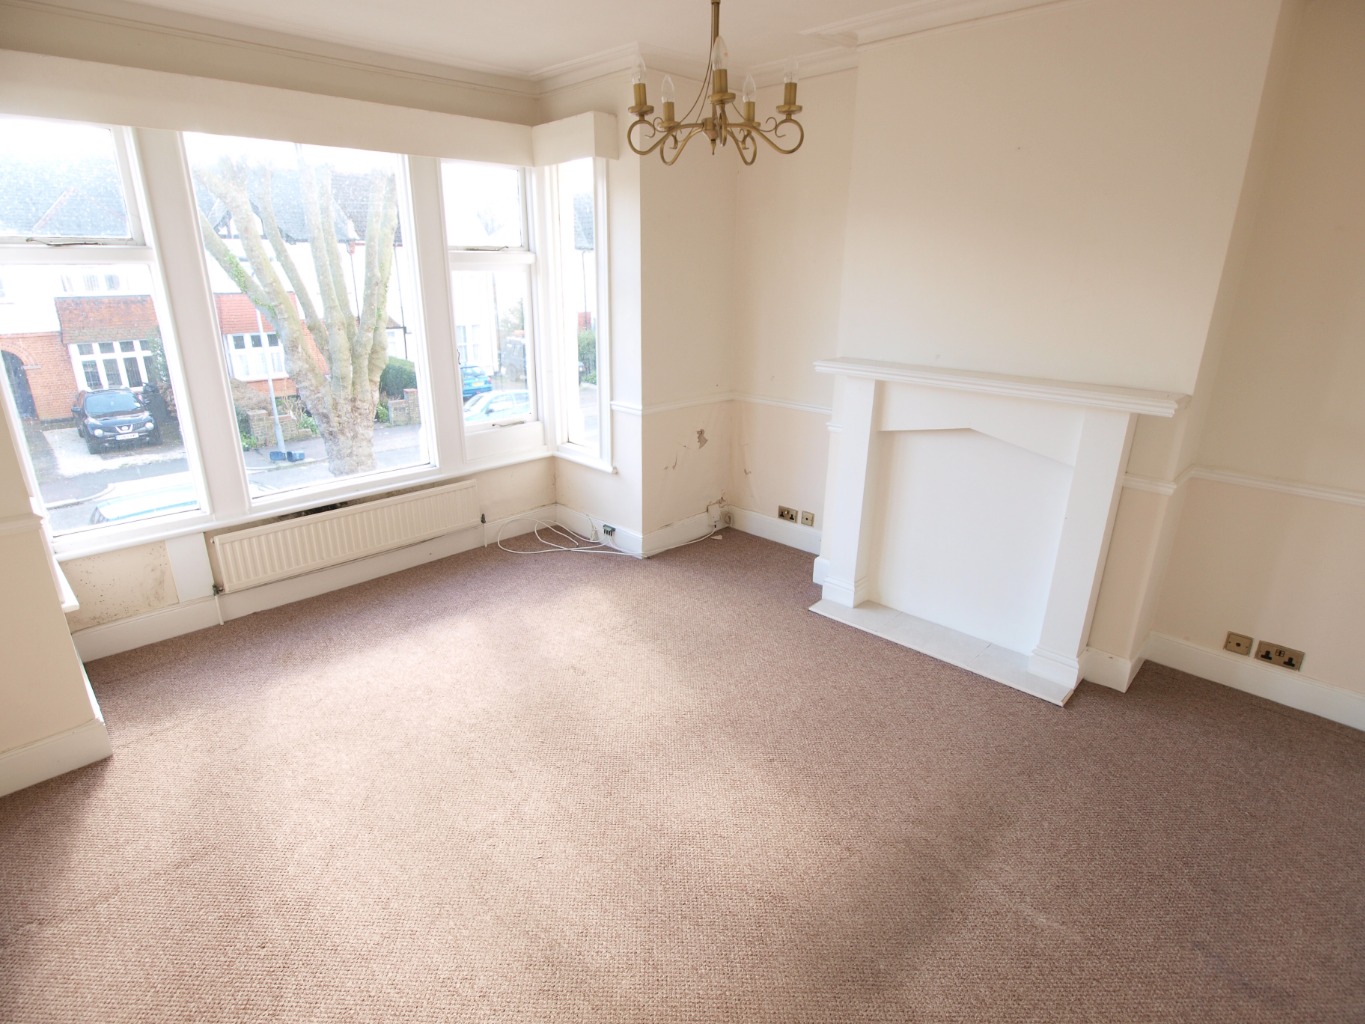
Large Lounge
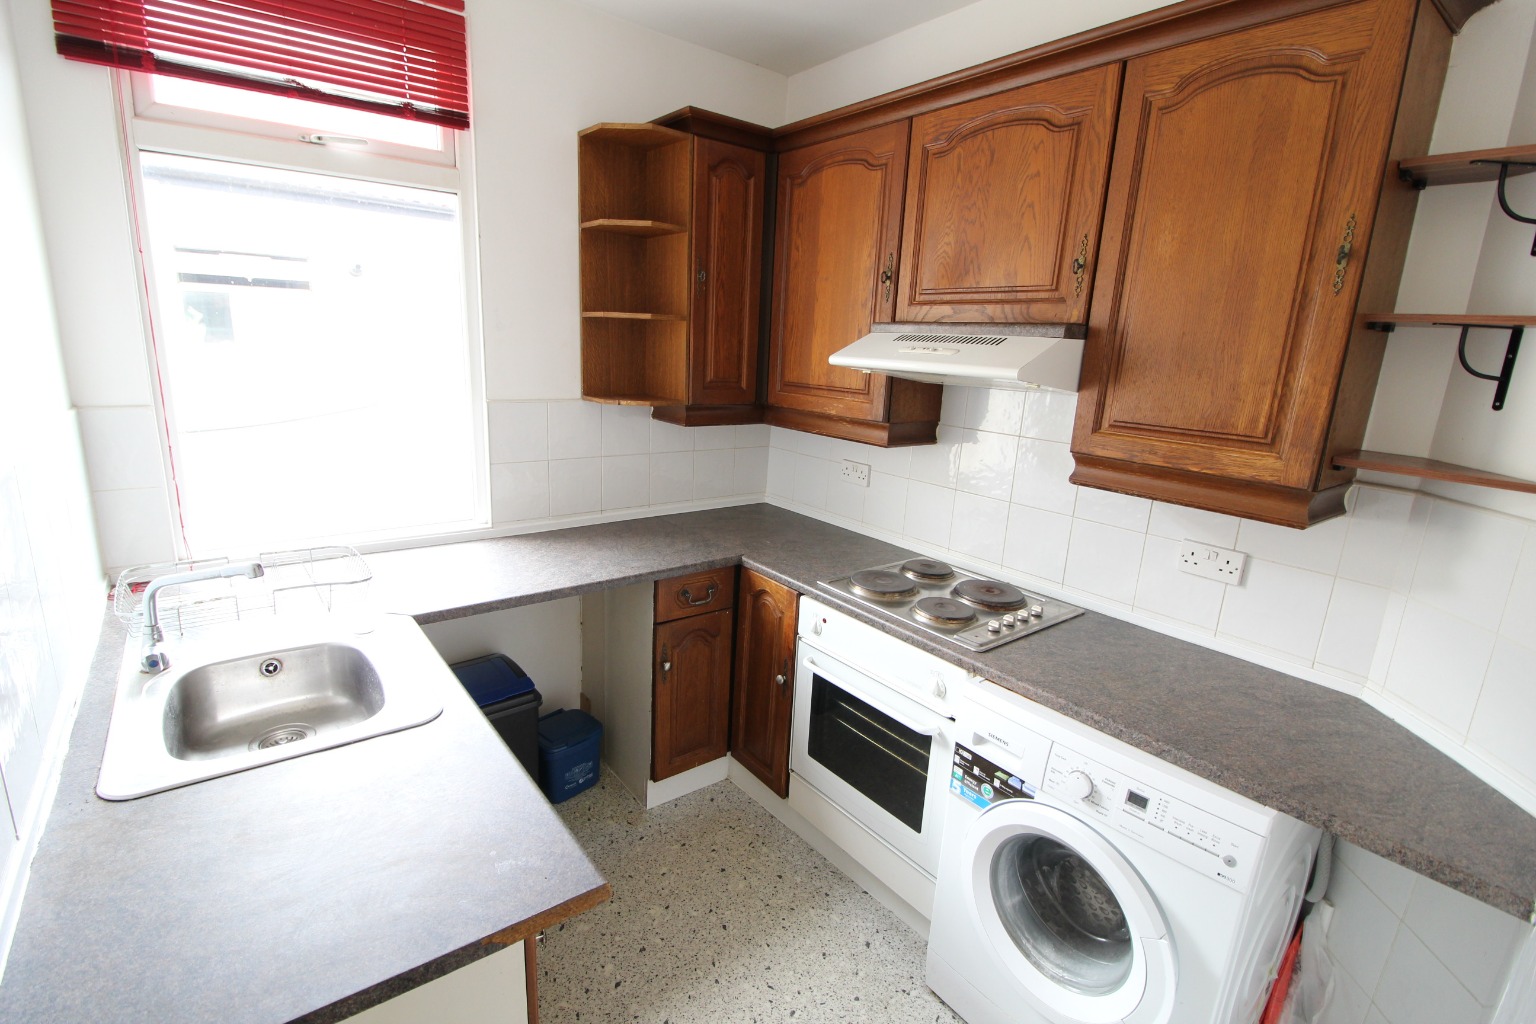
Fitted Kitchen
Three Piece Suite Bathroom Suite
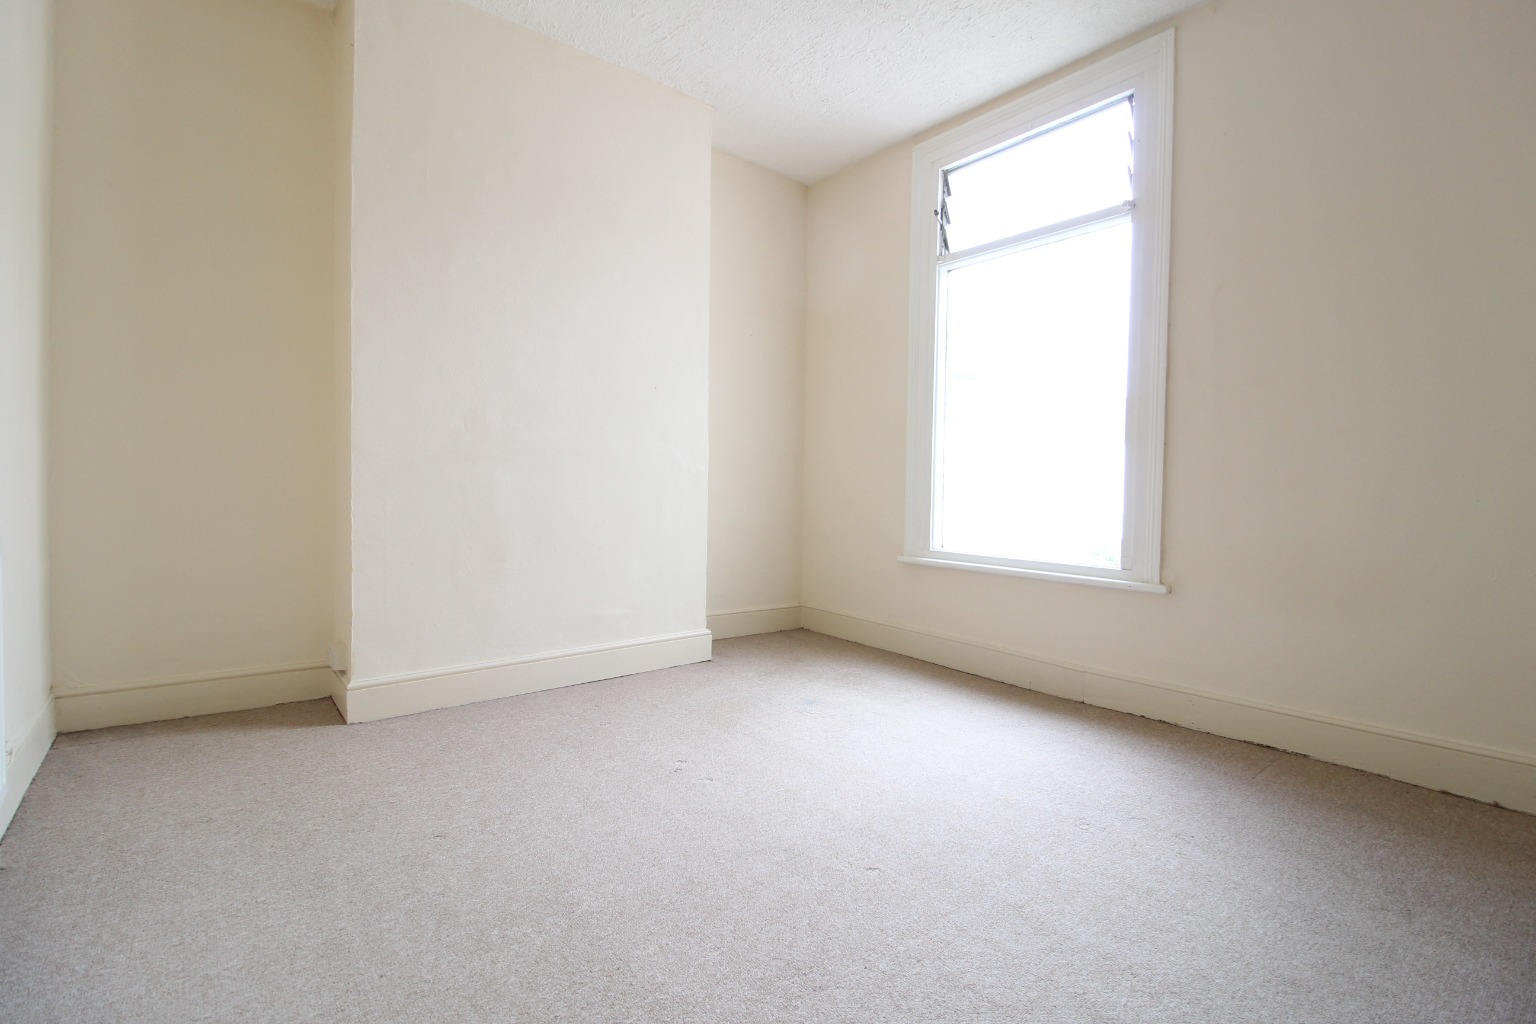
Three Bedrooms
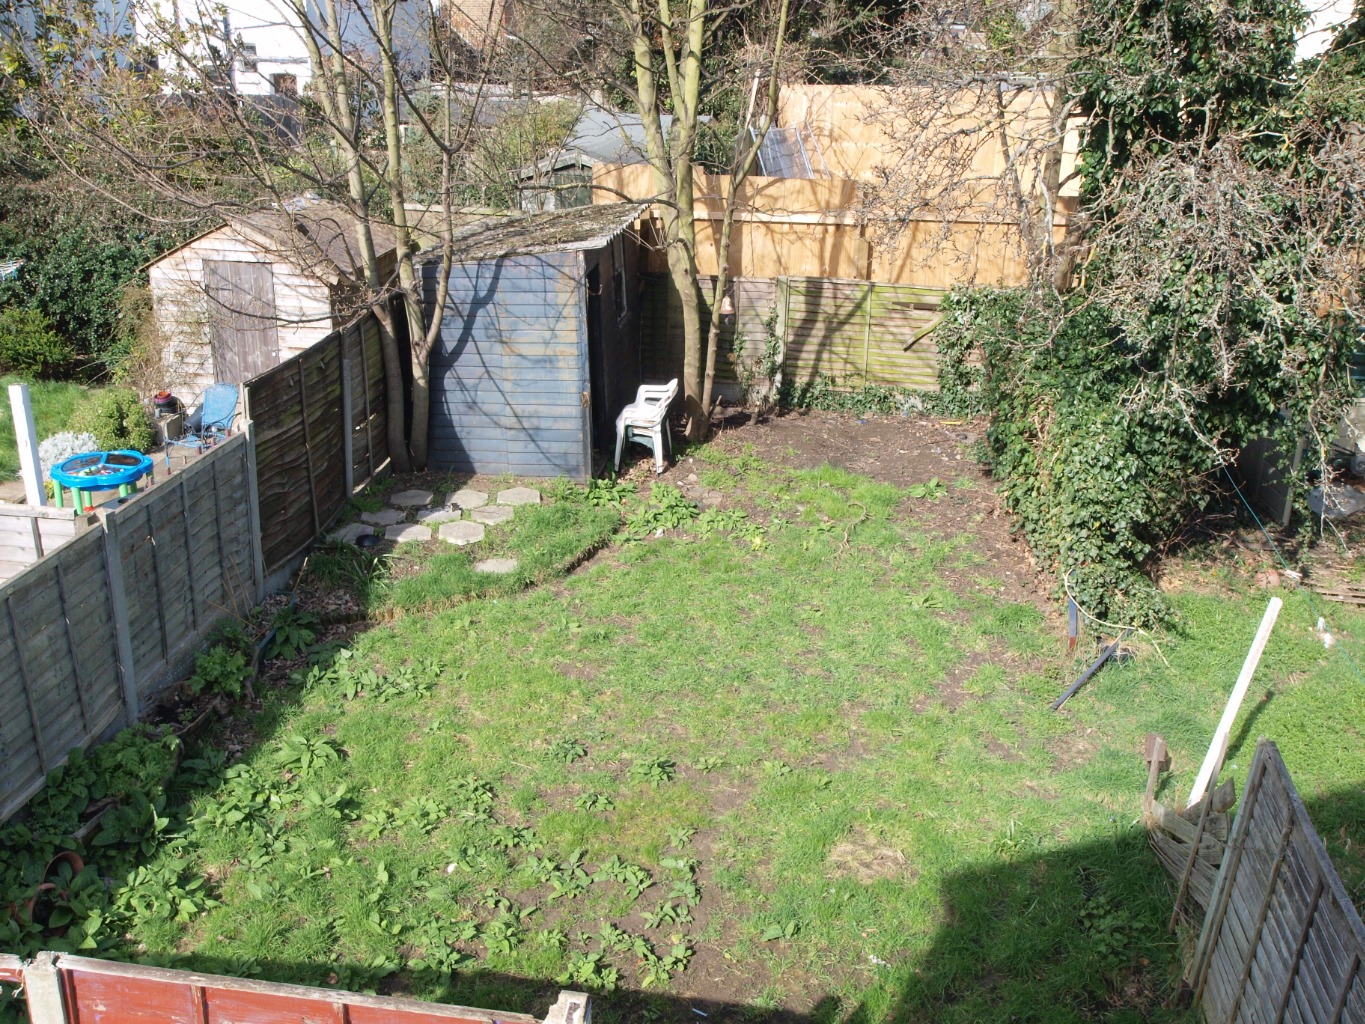
Private Rear Garden
Convenient Location
EPC Band E
Council Tax Band B
Available February
Register for Property Alerts
Ever missed out on the perfect property just because you heard about it too late, or the Estate Agent never told you about it as it was slightly outside of your criteria? Never miss out again by using our “Heads Up Property Alerts”.
Latest Properties
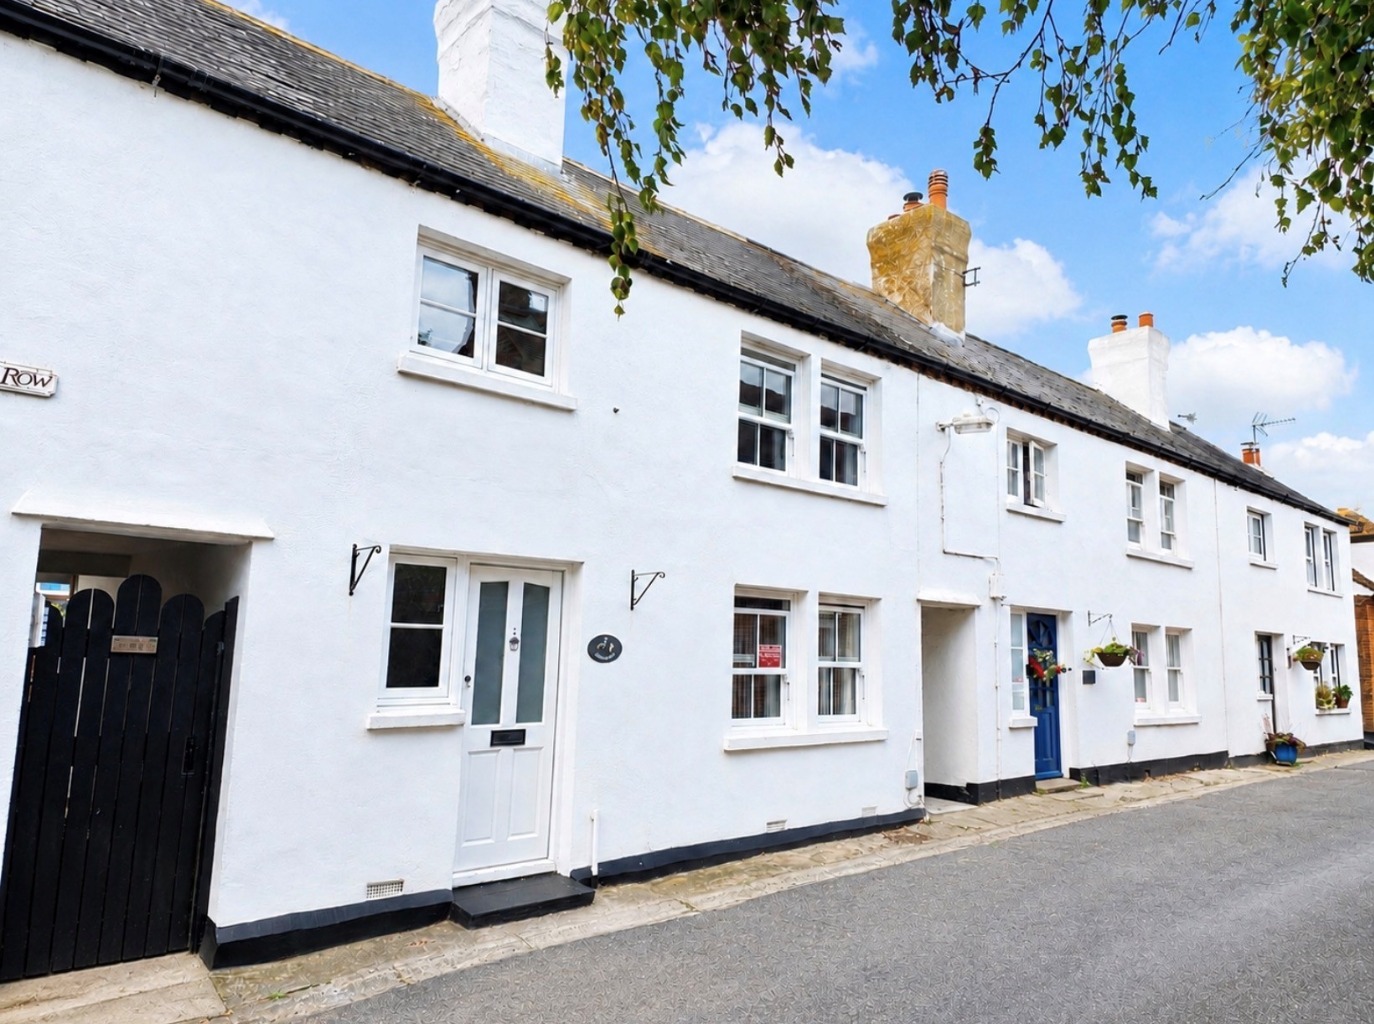
Three Bedroom Terraced Cottage
Russell Row, High Street, Canewdon, Rochford
Offers Over
£350,000
Bedroom3
Bathroom1
Reception2
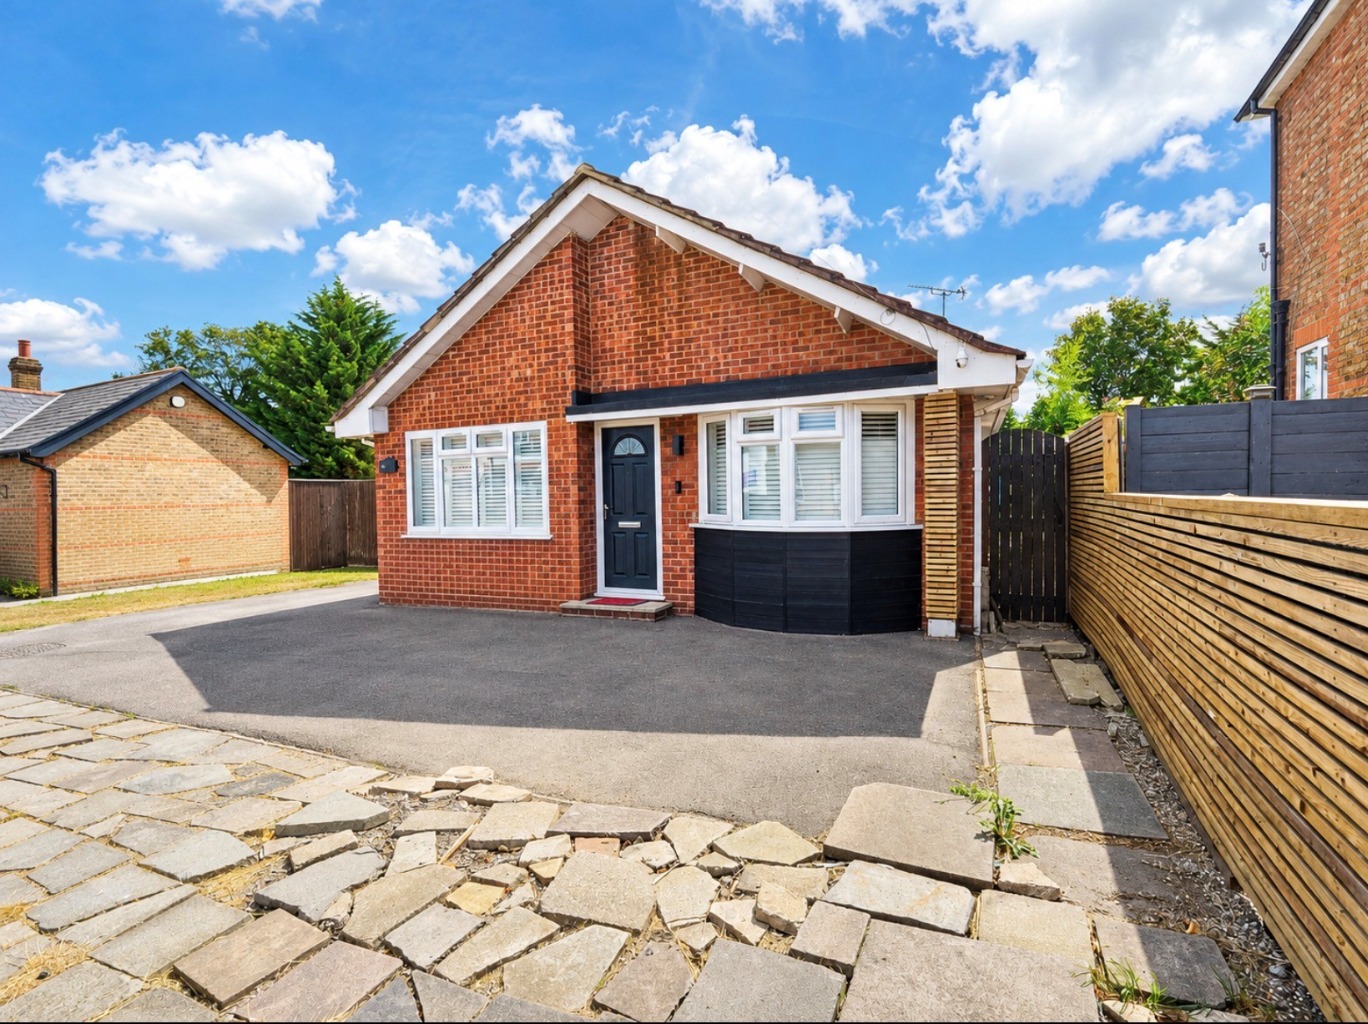
Two Bedroom Detached Bungalow
Spa Road, Hockley, Essex, SS5 4AS
Guide Price
£425,000
Bedroom2
Bathroom1
Reception1
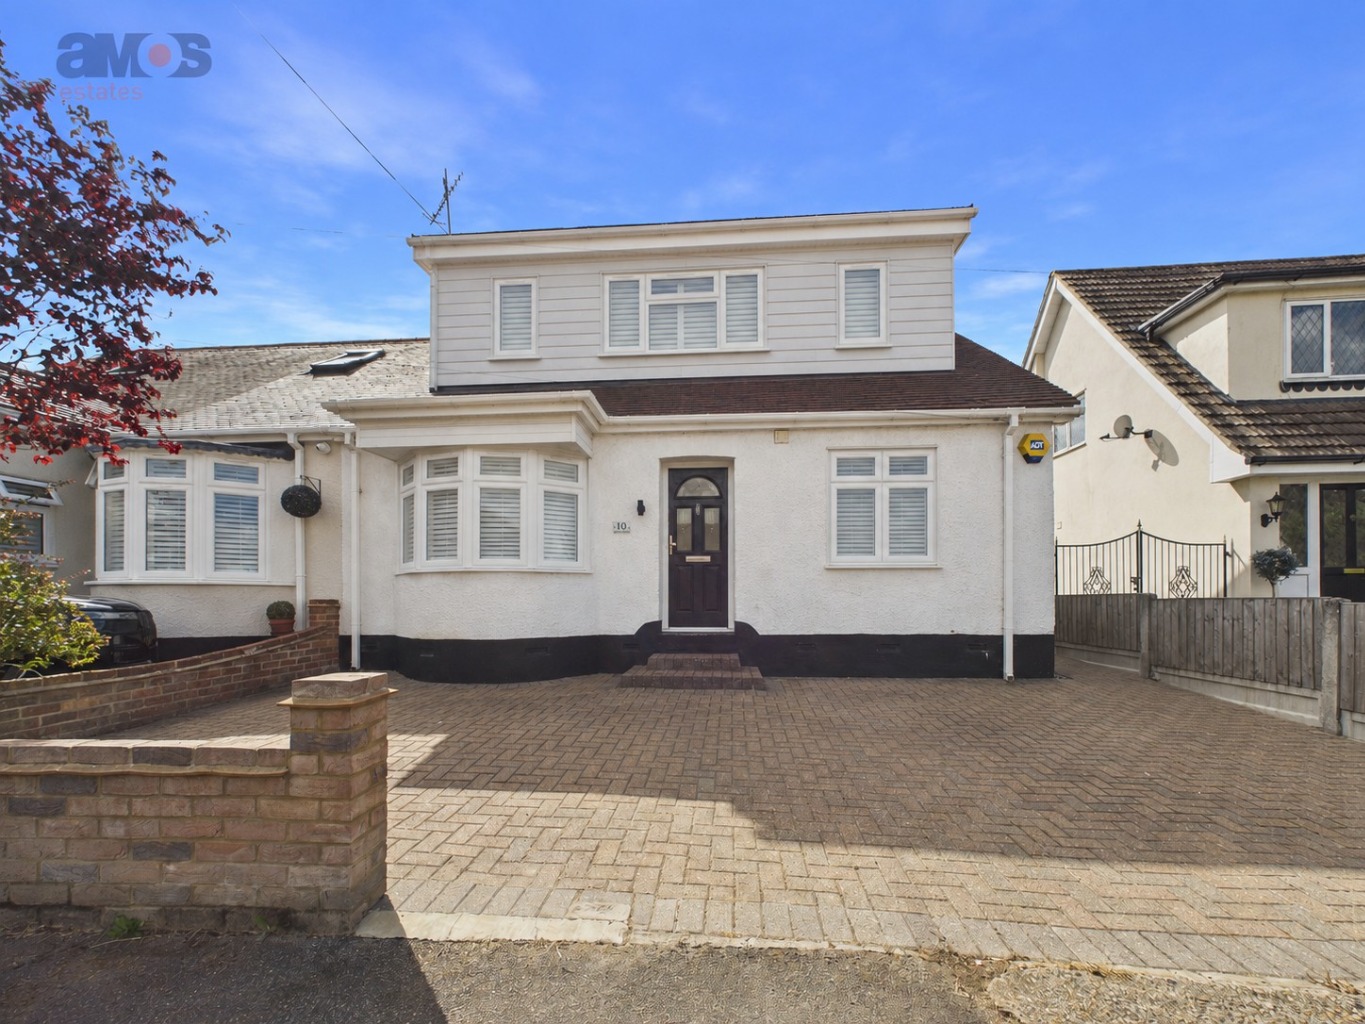
Extended Three/Four Bedroom Semi Detached Family Home
Central Avenue, Hadleigh, Essex
Offers In Excess Of
£500,000
Bedroom4
Bathroom2
Reception2