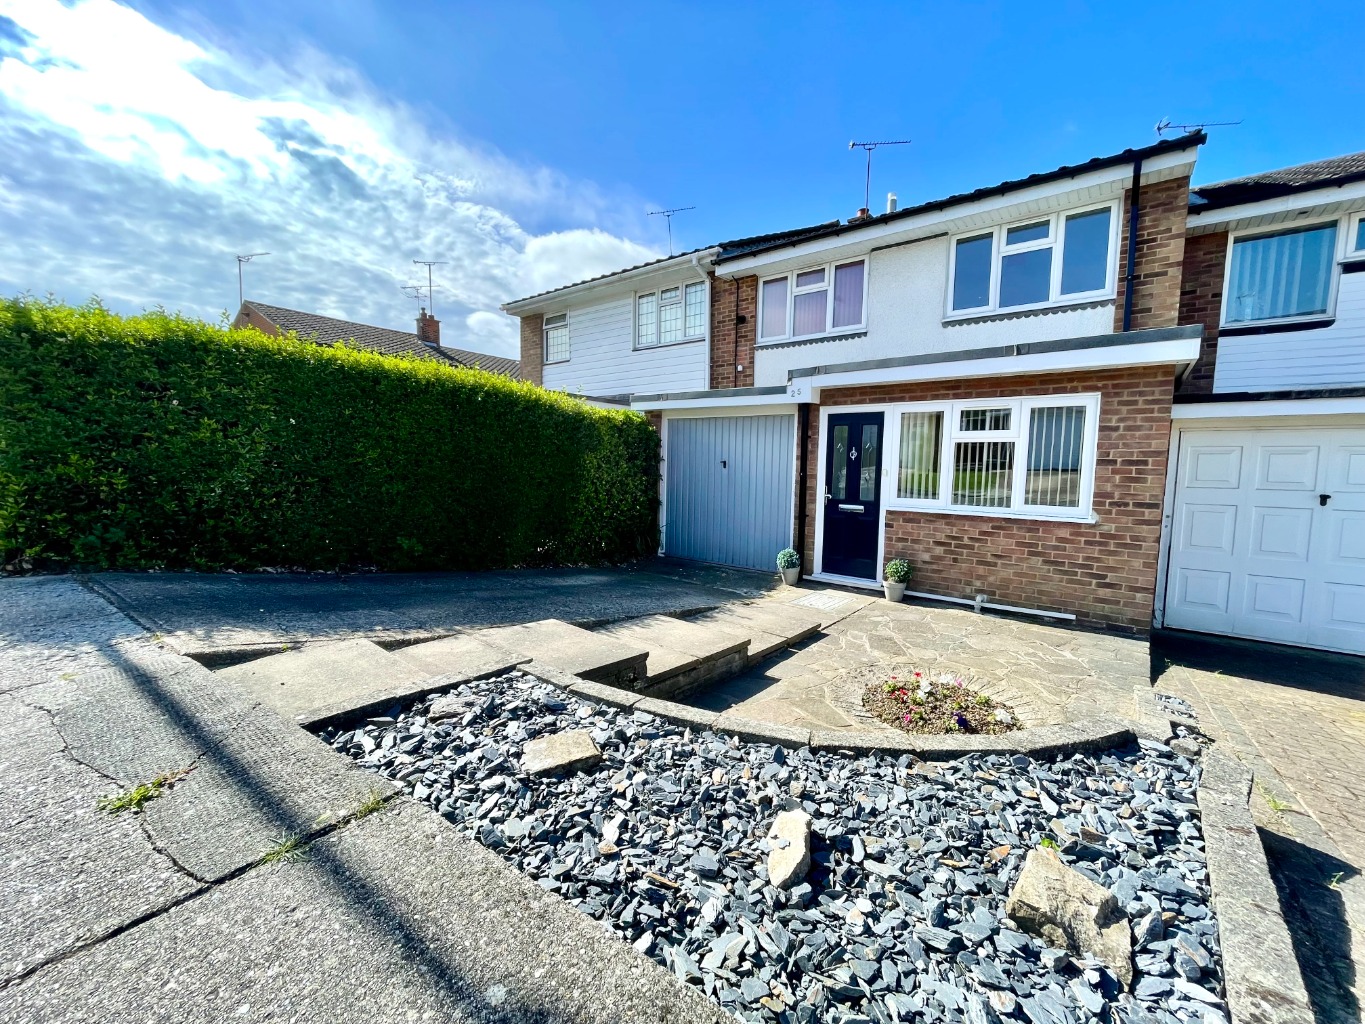
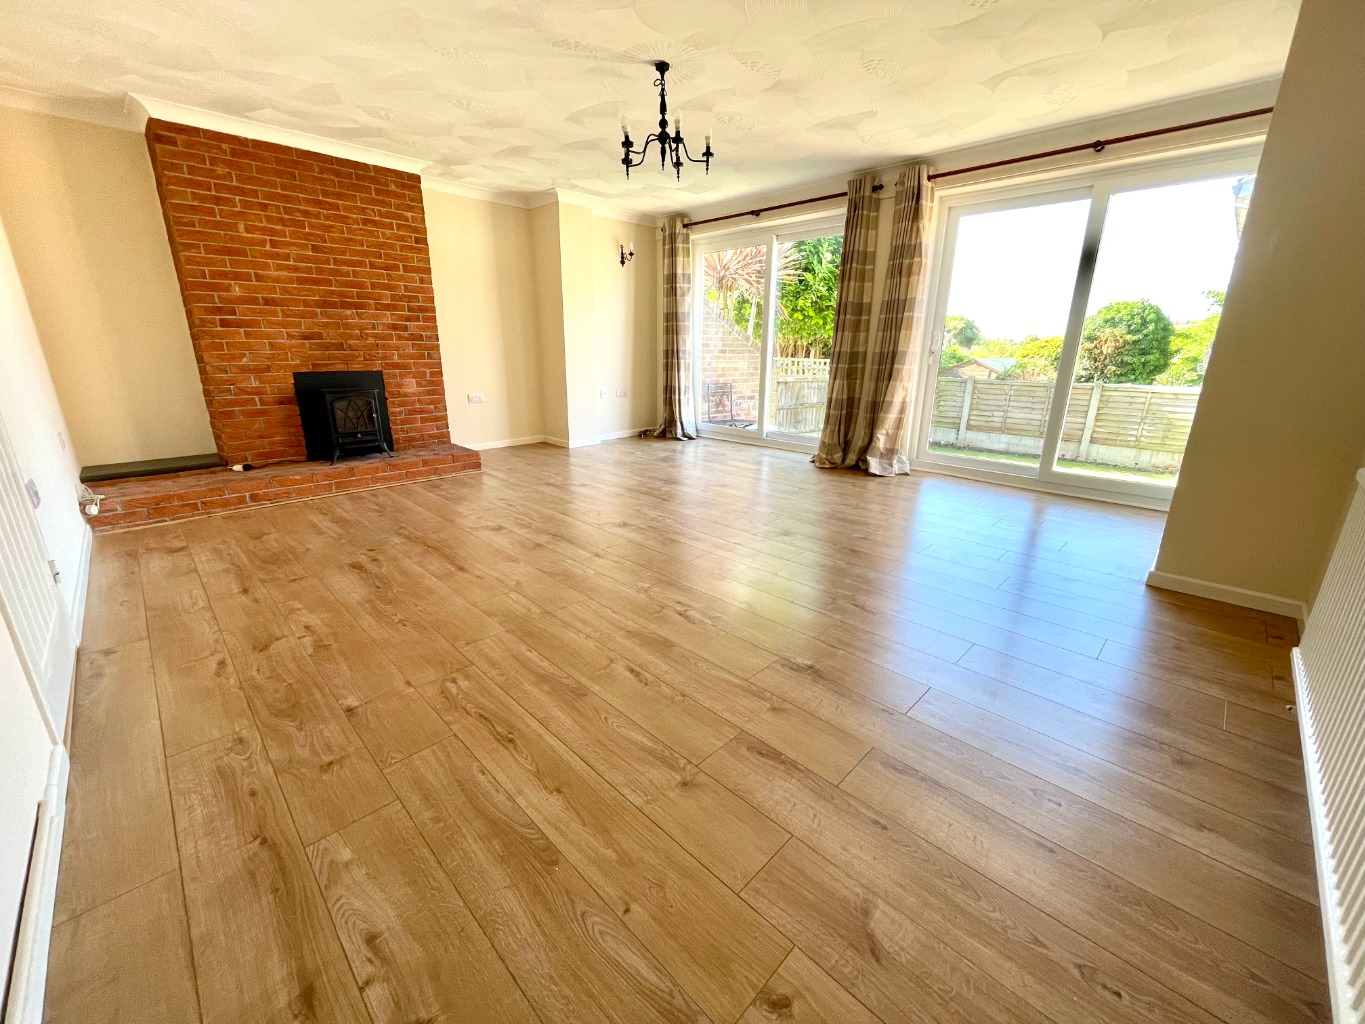
Offered to let is this modern three bedroom terraced family home in Thundersley. With a large lounge, kitchen with dining area, downstairs WC, three good size bedrooms, and modern three piece bathroom suite. With a rear garden, off street parking and a garage for storage. Available immediately!
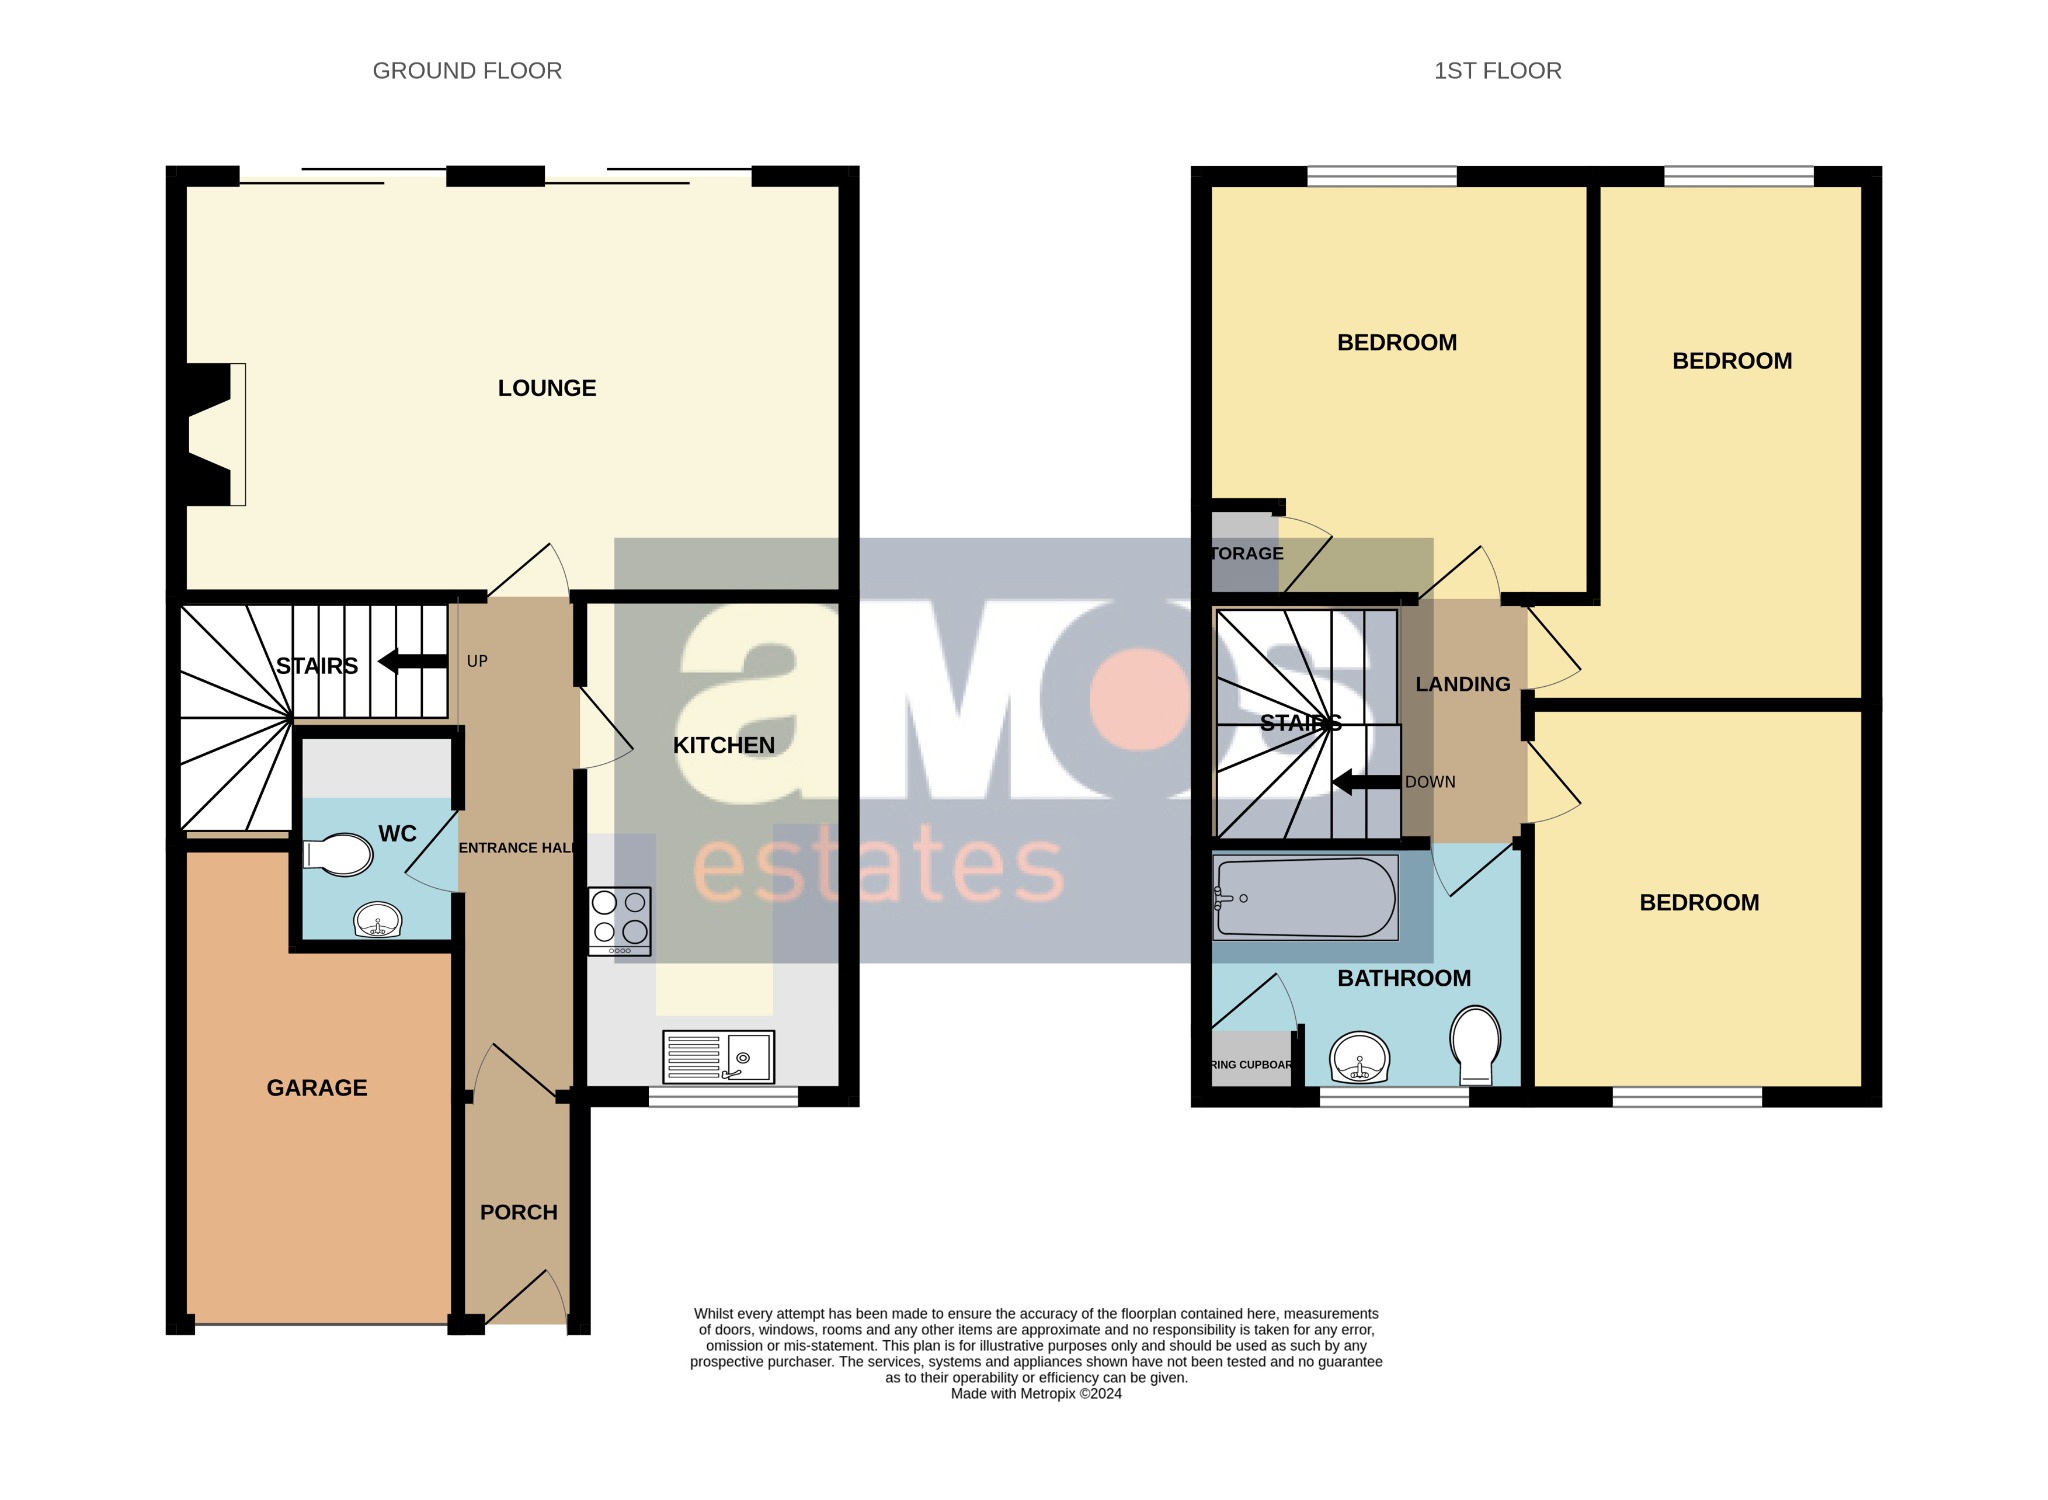
Lounge 18'08 x 15'11 \ Kitchen/Diner 20'05 x 7'00 \ Ground Floor Cloakroom \ Bedroom One 14'05 x 7'05 \ Bedroom Two 11'08 x 10'11 \ Bedroom Three 10'10 x 9'04 \ Bathroom 8'11 x 7'05 \ Off Street Parking \ Good Size Garden \ Available Immediately \
uPVC entrance door leading to;
Entrance Porch /
Bristle matt.
Entrance Hall /
Wood effect flooring, power points, radiator, carpeted stairs to first floor accommodation, white doors off.
Lounge /
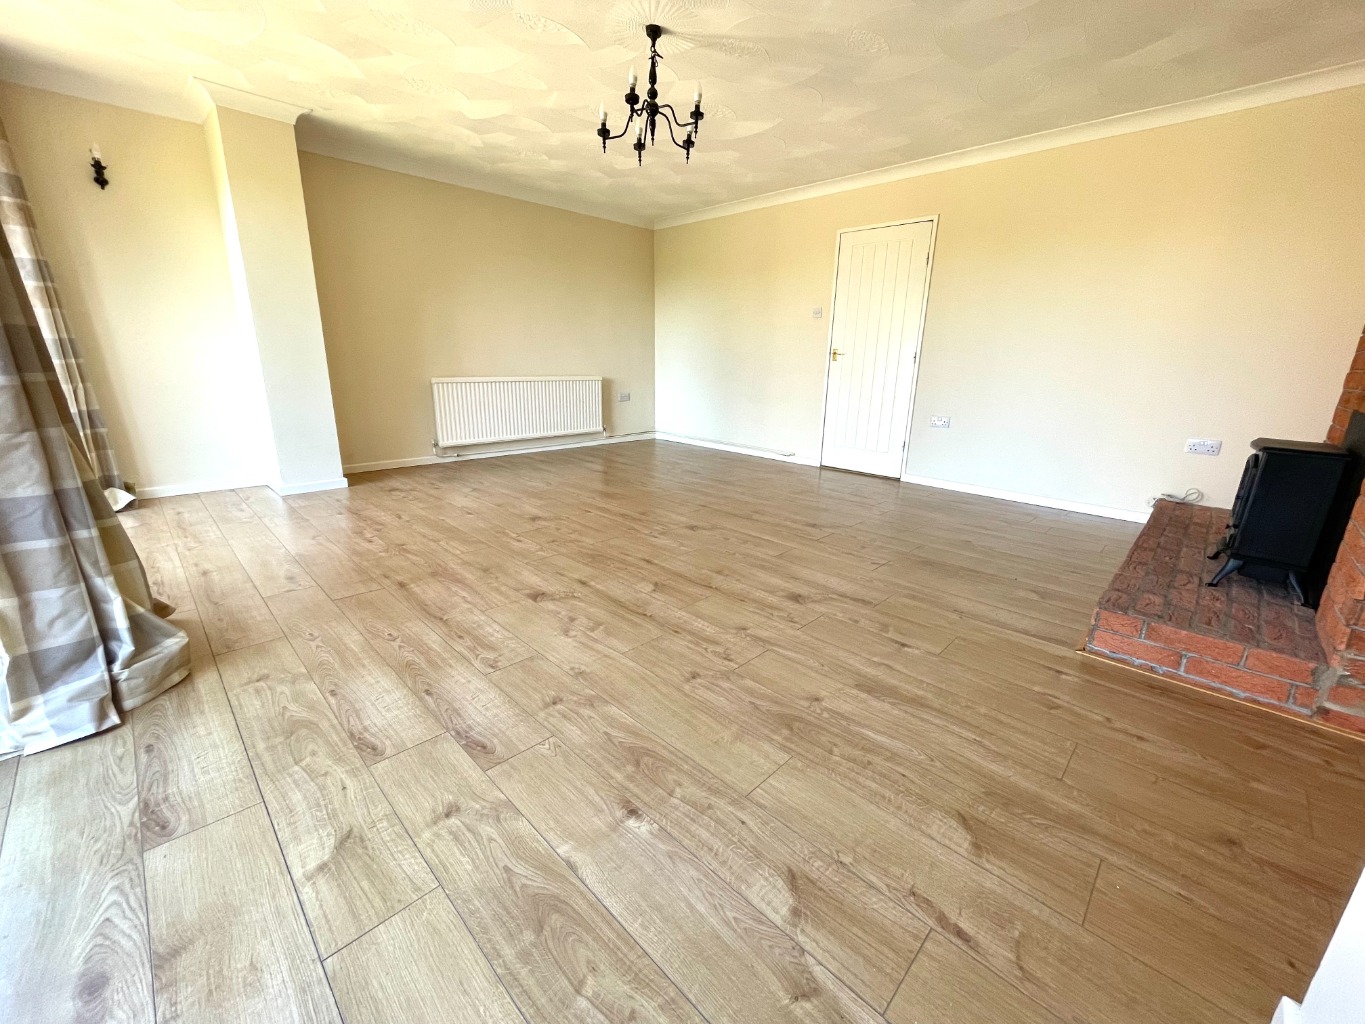
18'08 x 15'11
Twin double glazed sliding patio doors to rear garden, feature brick built fireplace, wood effect flooring, power points, radiator.
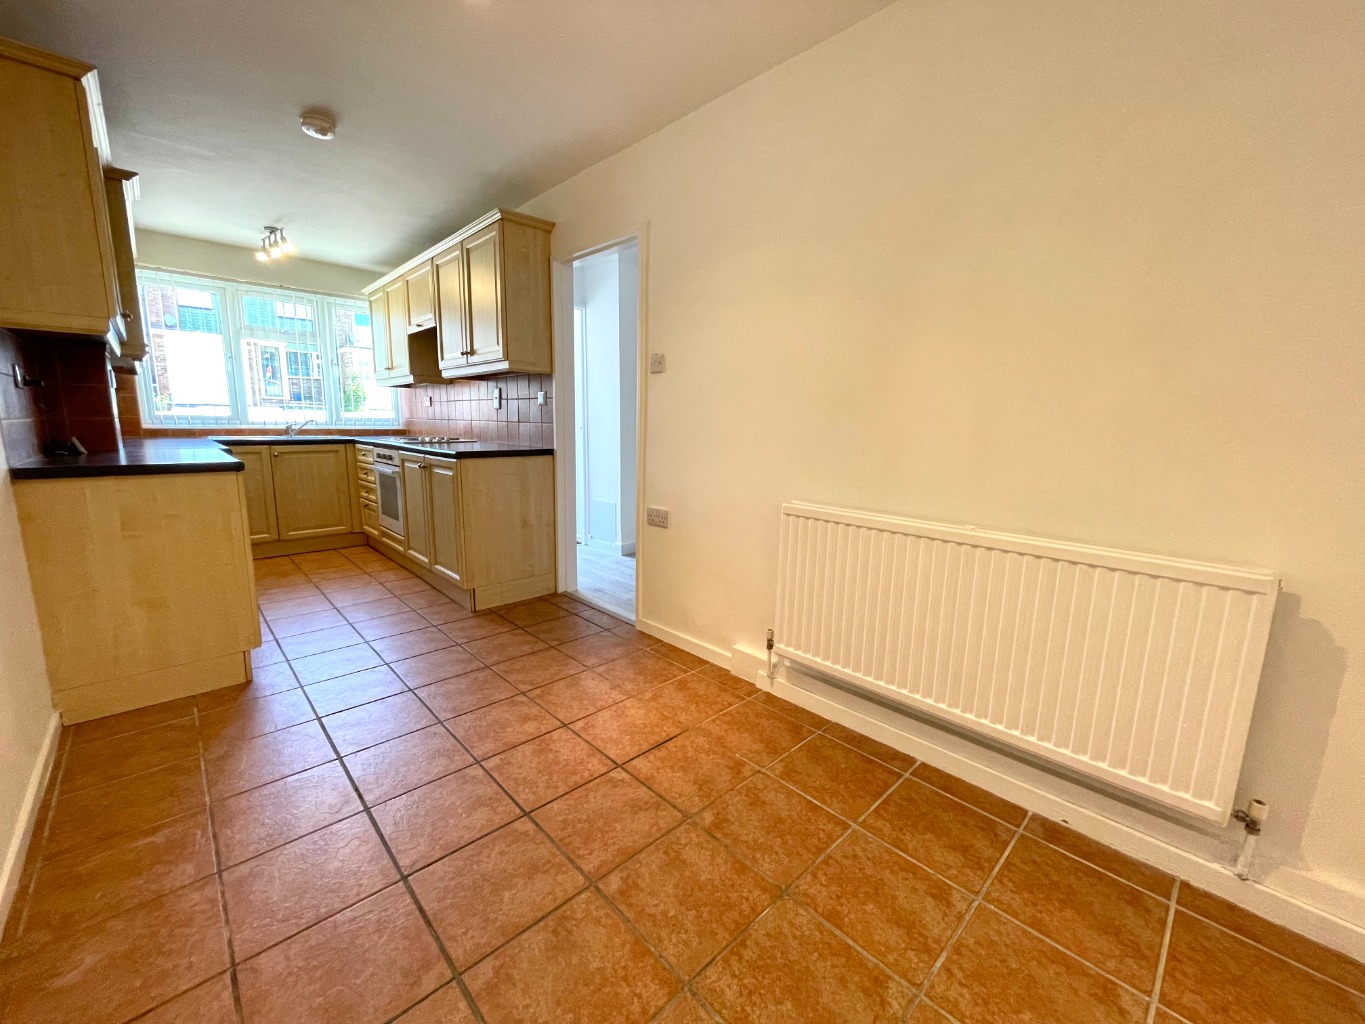
Kitchen/Diner /
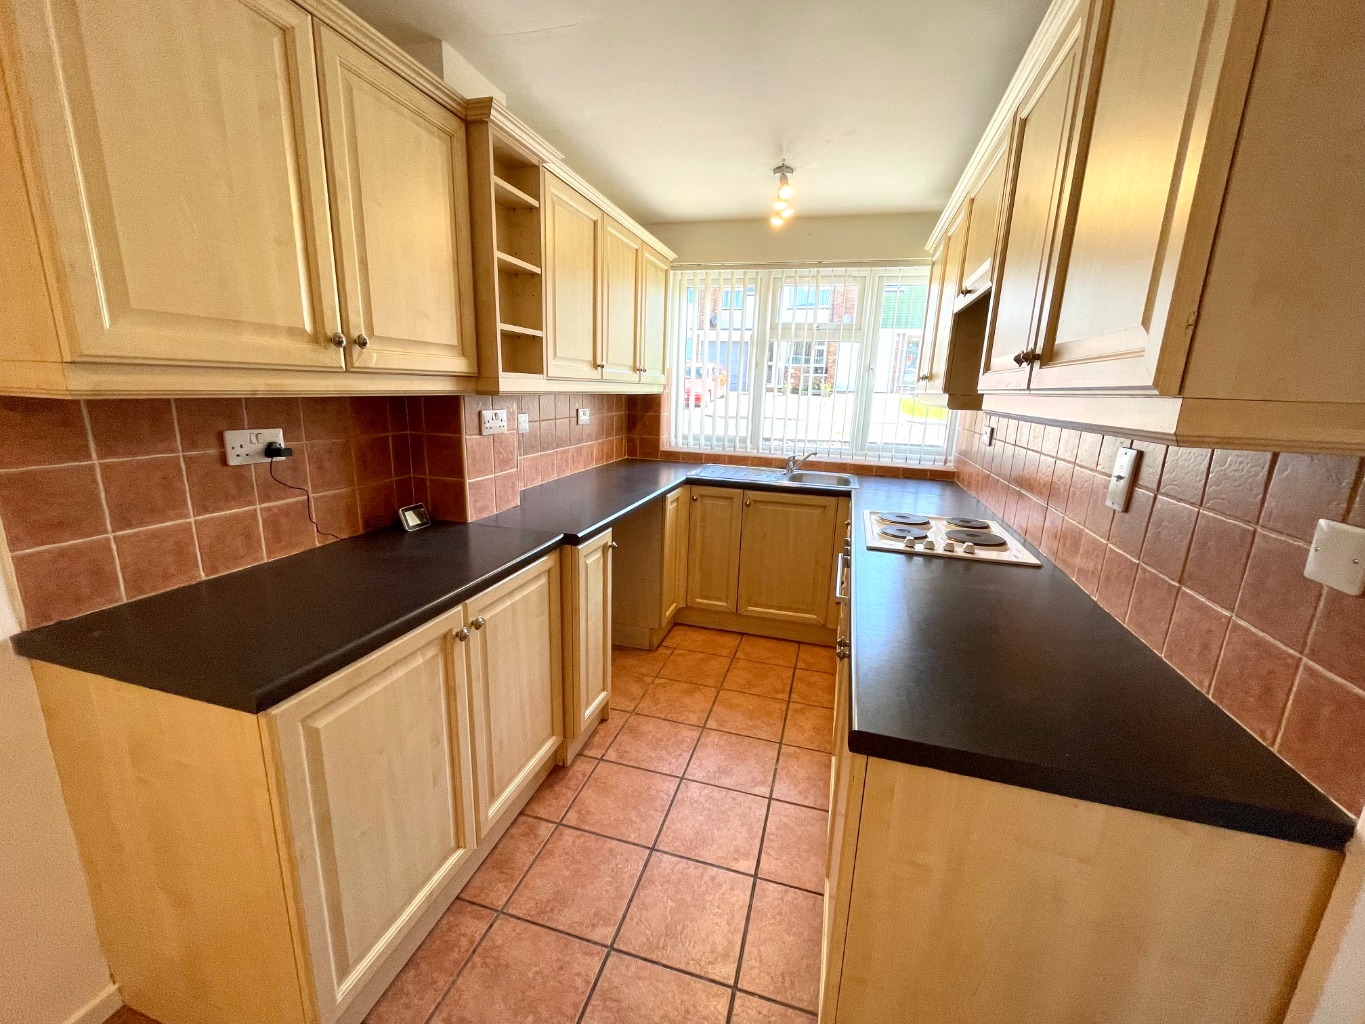
20'05 x 7'00
Double glazed window to front aspect, units to eye and base level, roll edge work surfaces, inset stainless steel sink and drainer unit with mixer tap, integrated cooker with 4 ring hob and extractor hood above, power points, part tiled walls, tiled effect flooring, radiator, space for dining table.
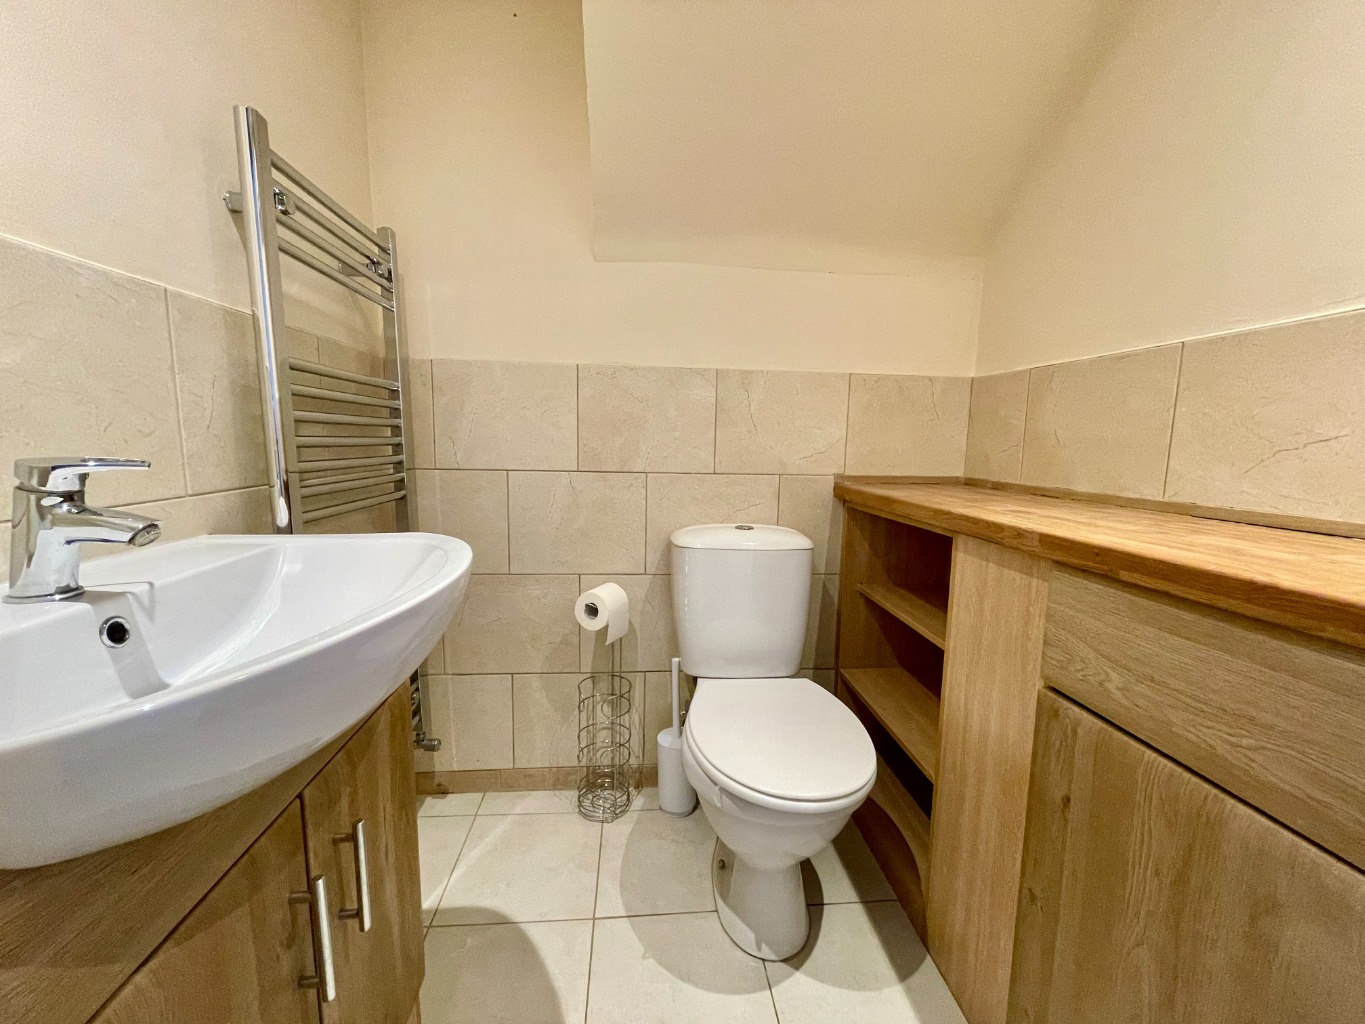
Ground Floor Cloakroom /
Modern two piece suite comprising low level WC, wash basin with storage below, ladder style heated towel radiator, part tiled walls, tiled effect flooring.
Landing /
Carpeted stairs to ground floor accommodation, white doors off.
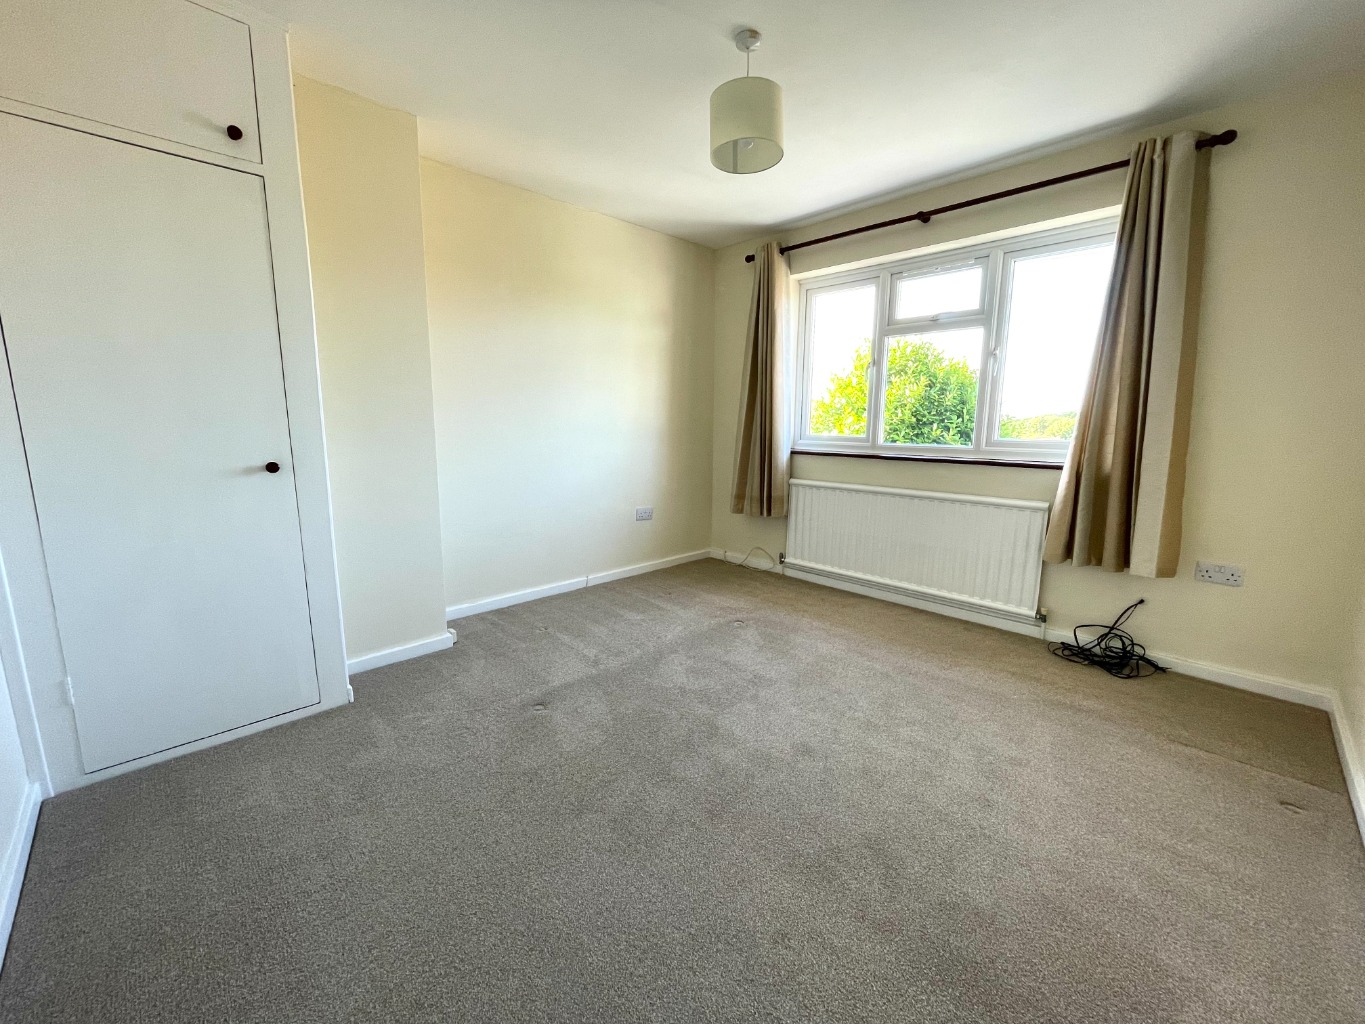
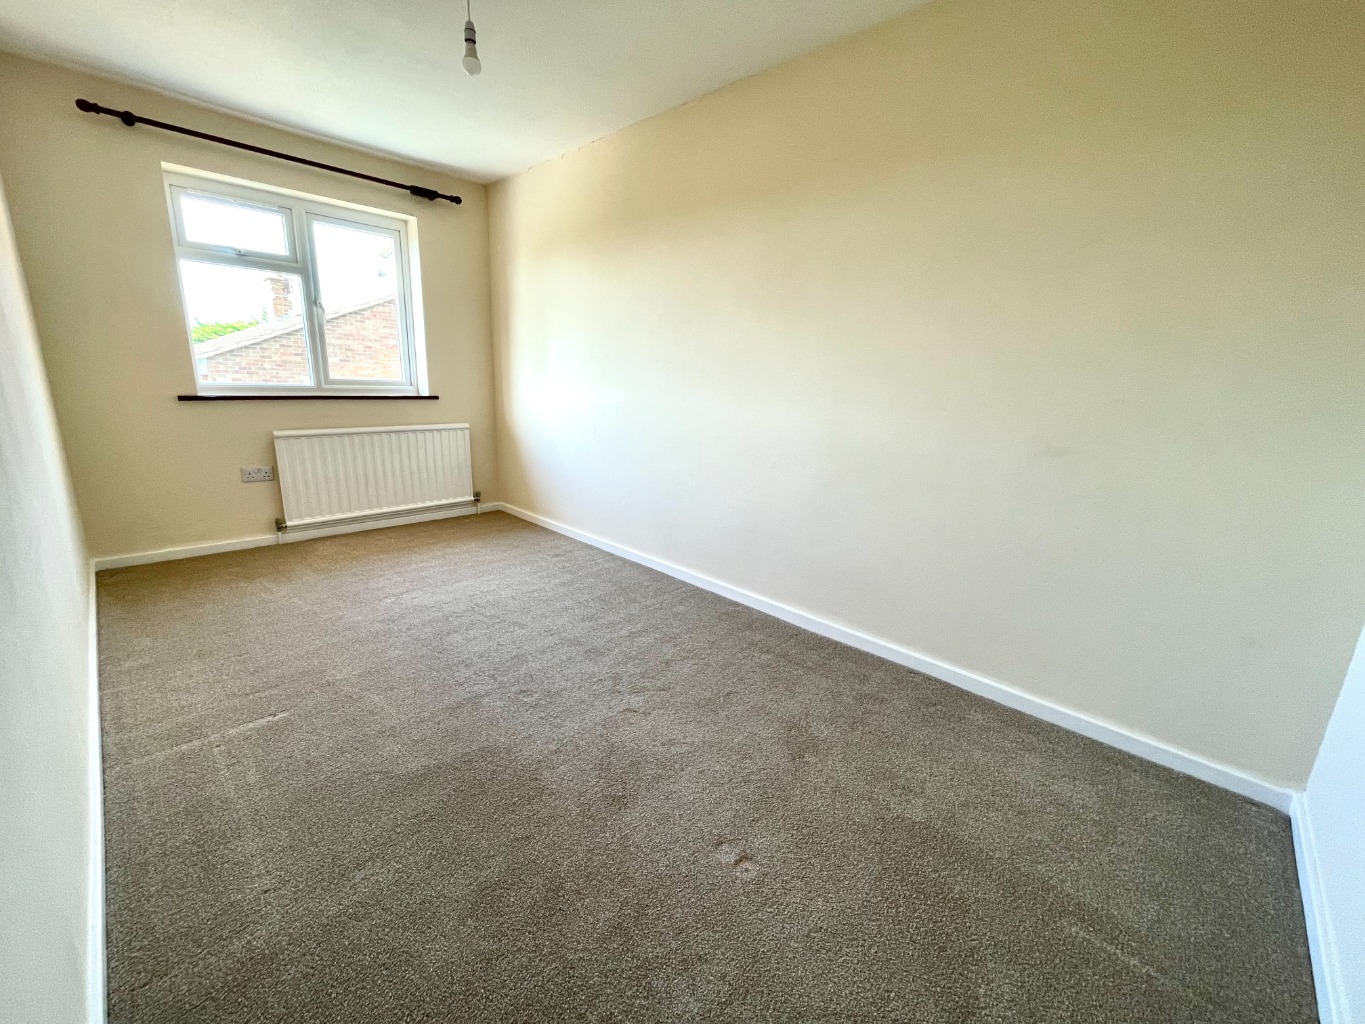
Bedroom One /
11'08 x 10'11
Double glazed window to rear aspect, fitted carpet, power points, radiator, storage cupboard.
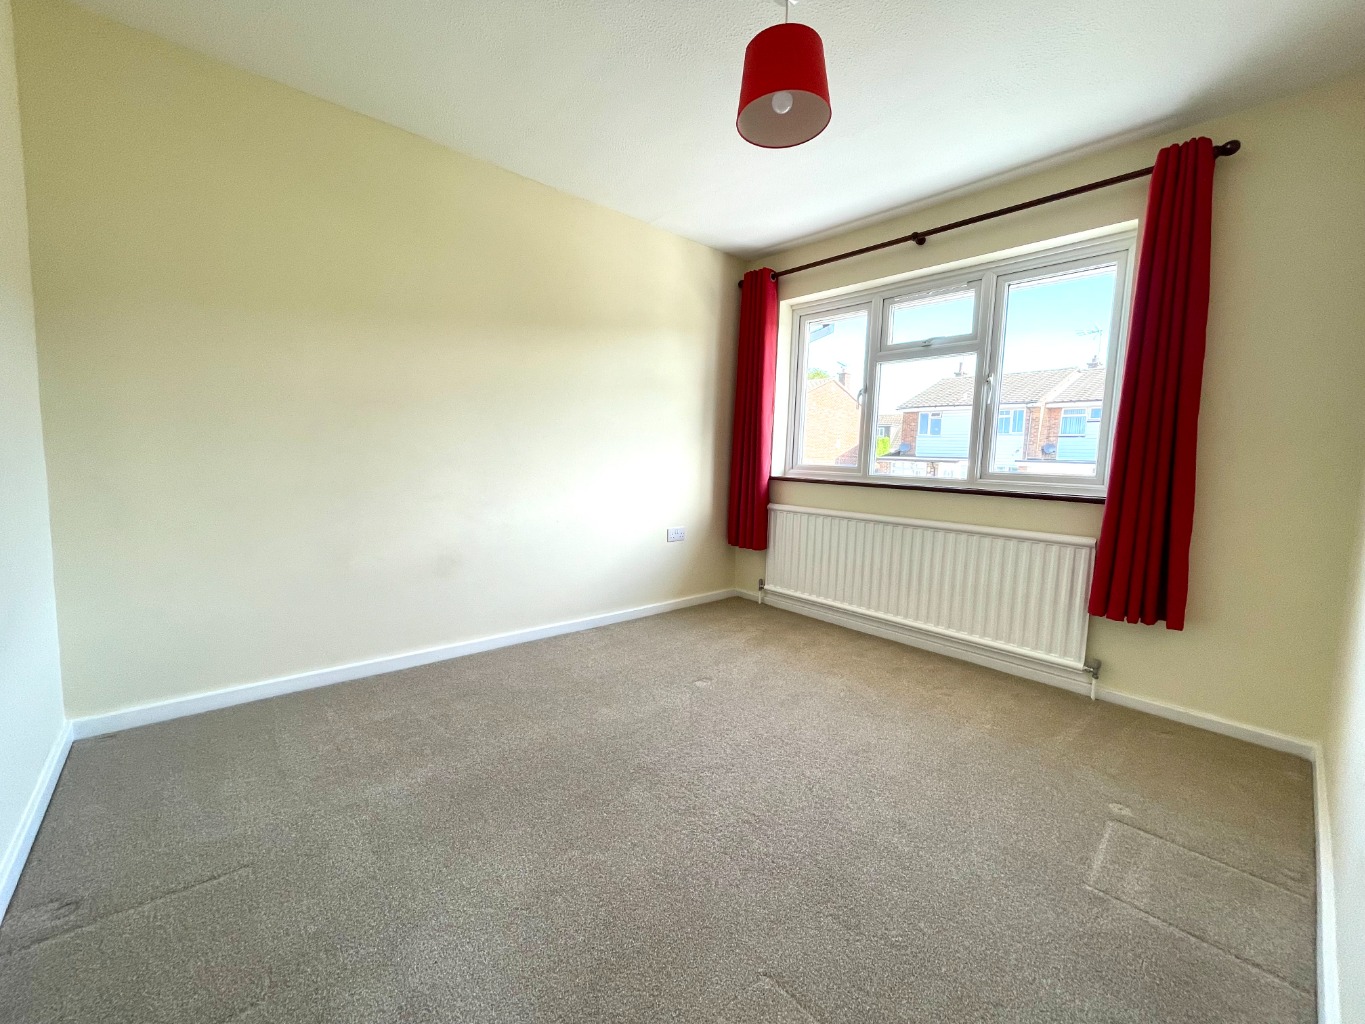
Bedroom Two /
14'05 x 7'05
Double glazed window to rear aspect, fitted carpet, power points, radiator.
Bedroom Three /
10'10 x 9'04
Double glazed window front aspect, fitted carpet, power points, radiator.
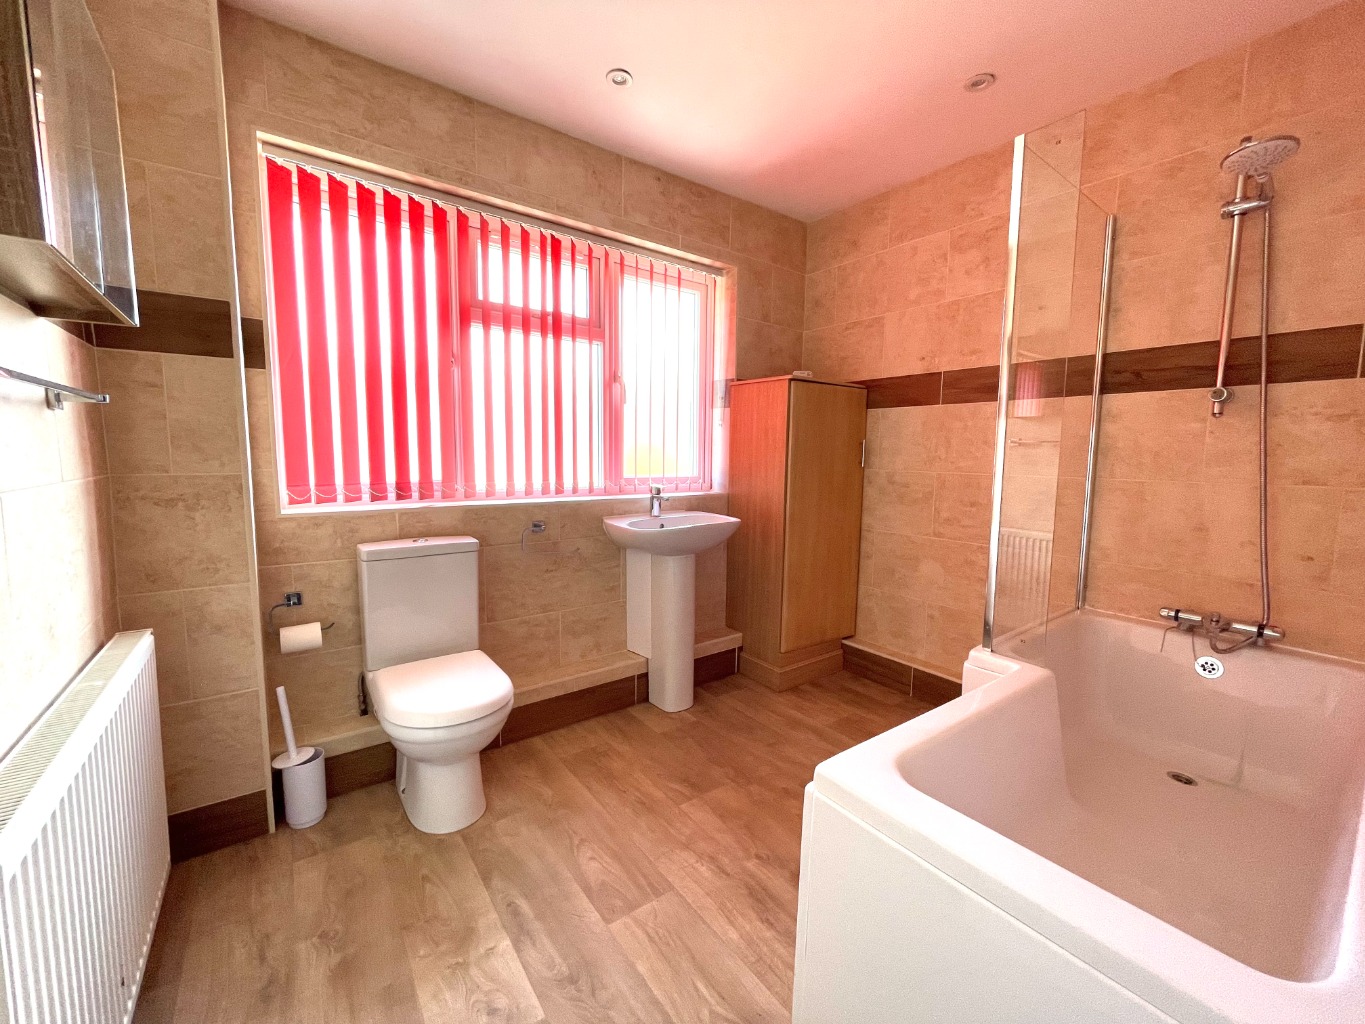
Bathroom /
8'11 x 7'05
Obscure double glazed window to front aspect, modern three piece suite comprising low level WC with push button flush, pedestal wash hand basin with mixer tap, panelled bath with shower over and shower screen, wall mounted mirror fronted storage cabinet, storage cabinet, wood effect flooring, fully tiled walls, inset spotlights, radiator.
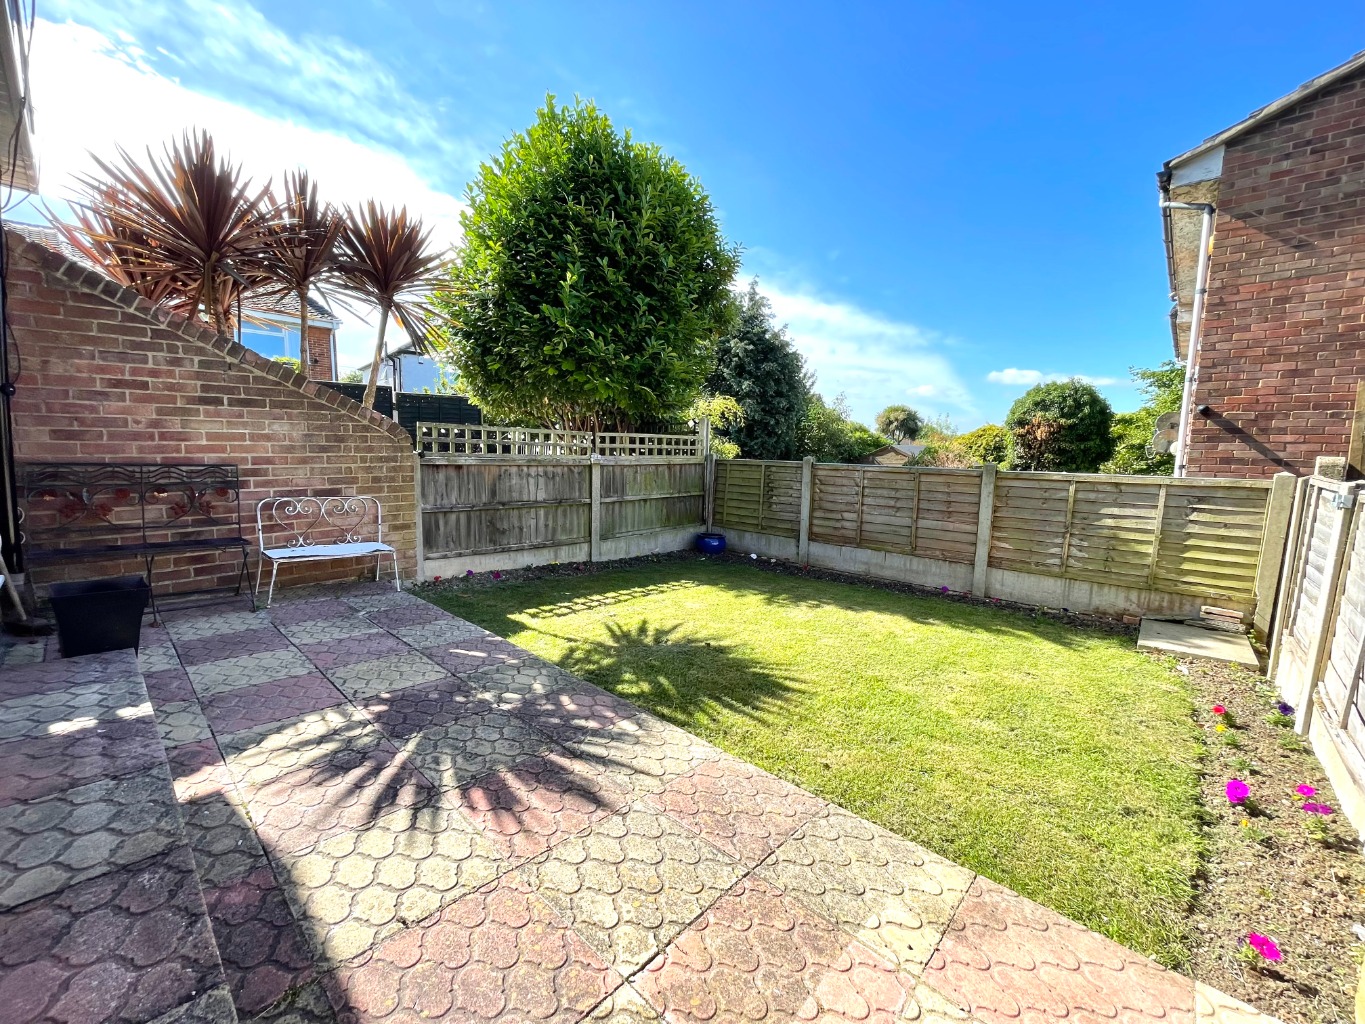
Rear Garden /
Paved patio area, laid to lawn, fenced and brick boundaries.
Front Garden /
Off street parking for one vehicle.
Available Immediately \ Full Referencing Required \ EPC Band B \ Council Tax Band C