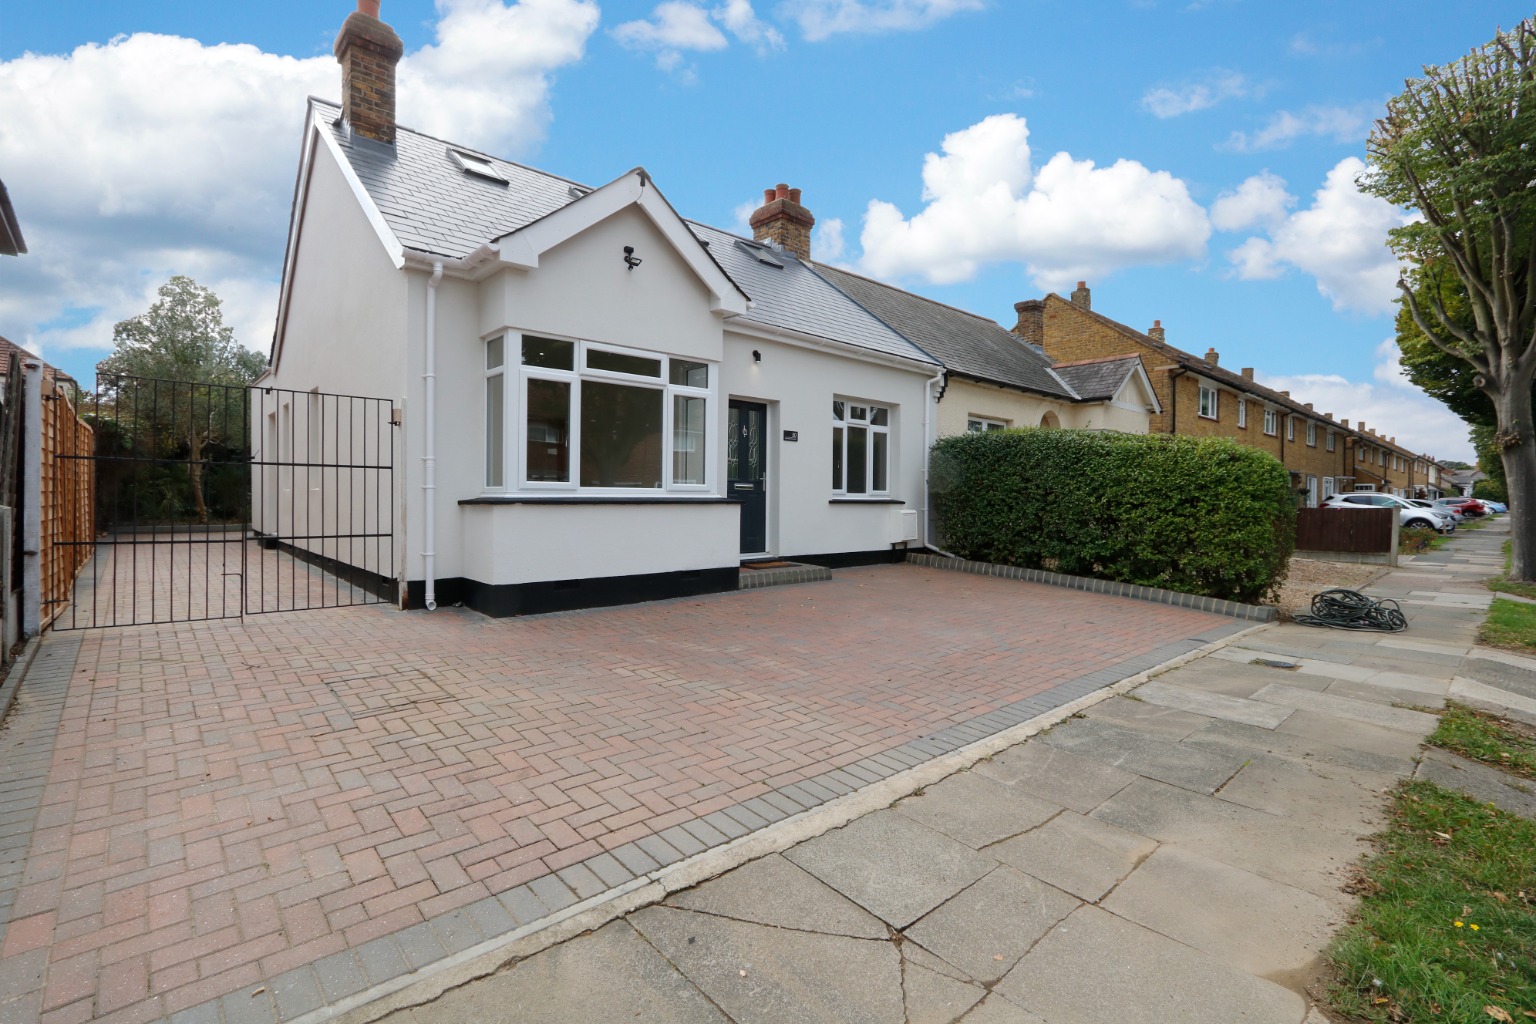
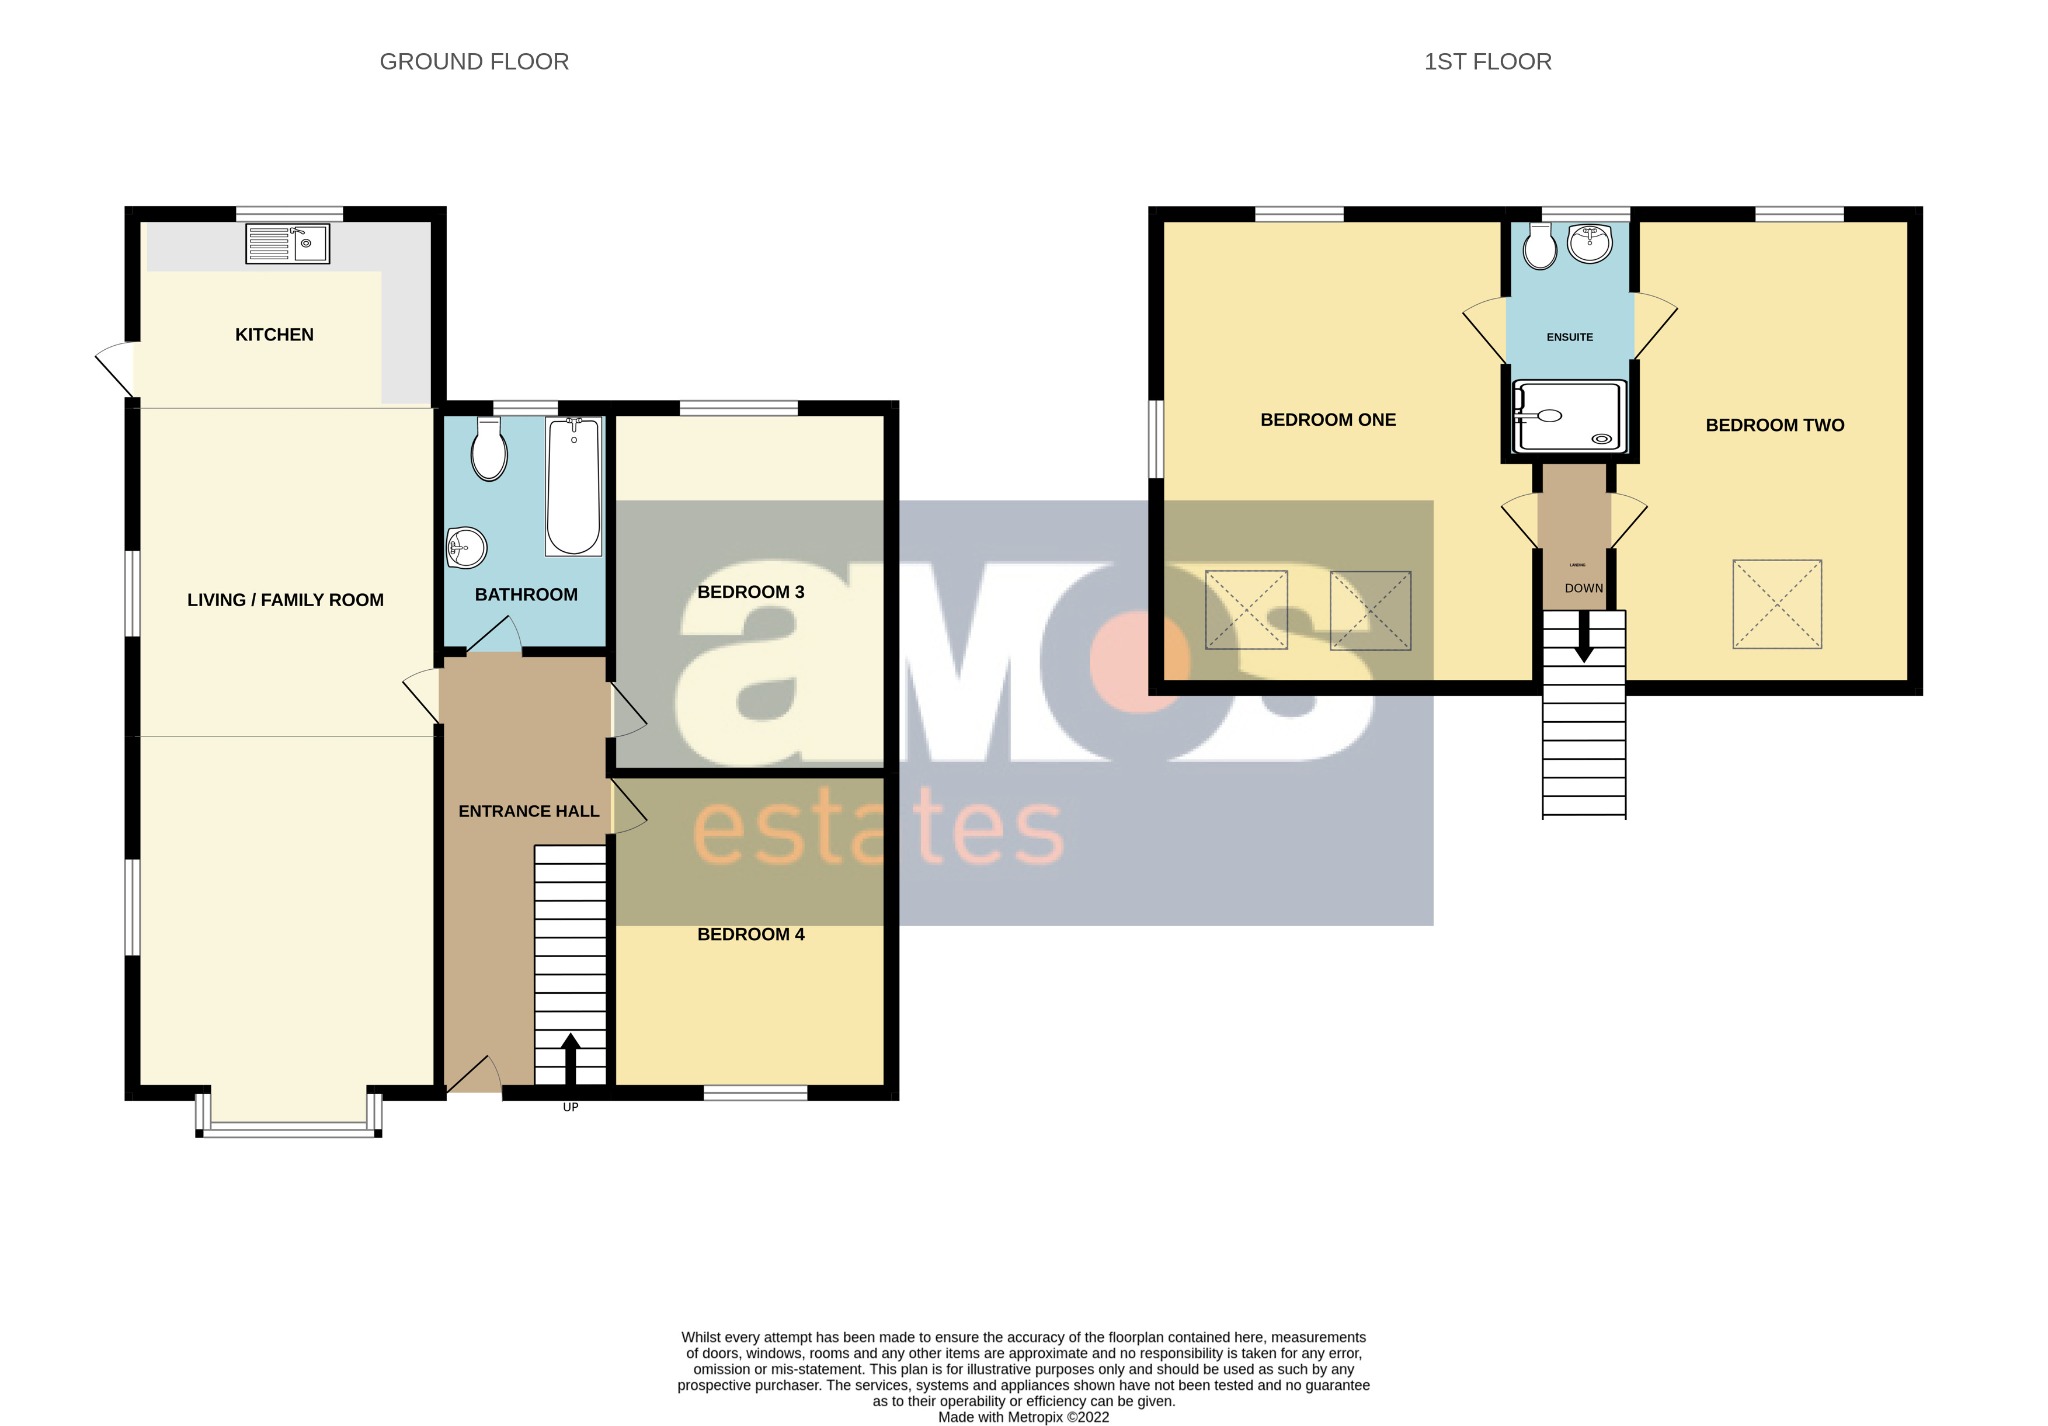
Stunning four bedroom semi-detached chalet situated in this popular Belfairs location. Having an open plan family living accommodation, two ground floor bedrooms, ground floor bathroom, two further first floor bedrooms with Jack and Jill en suite, landscaped South backing rear garden and off street parking for vehicles. Available end of April.
Composite style entrance door leading to:
Reception Hall \
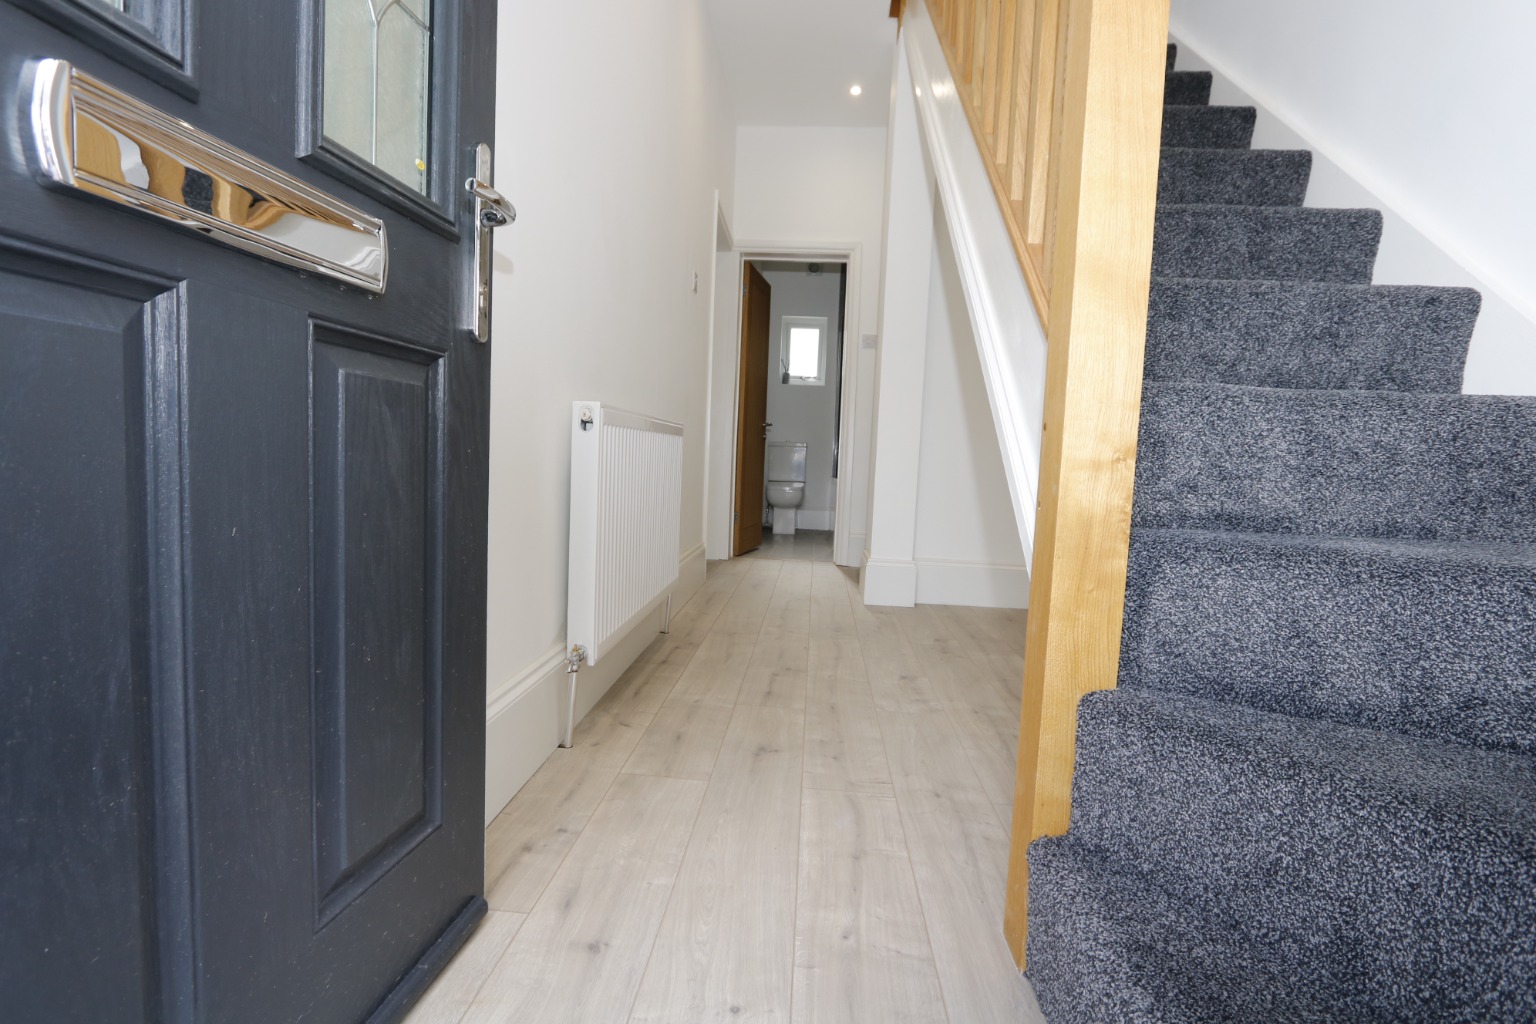
Good size reception hall, smooth plastered walls and ceiling with inset LED spotlights, carpeted stairs with oak style balustrade giving access to first floor accommodation, fire alarm, radiator, oak effect laminate flooring, power points, modern oak style doors to accommodation off.
Family Living Accommodation \
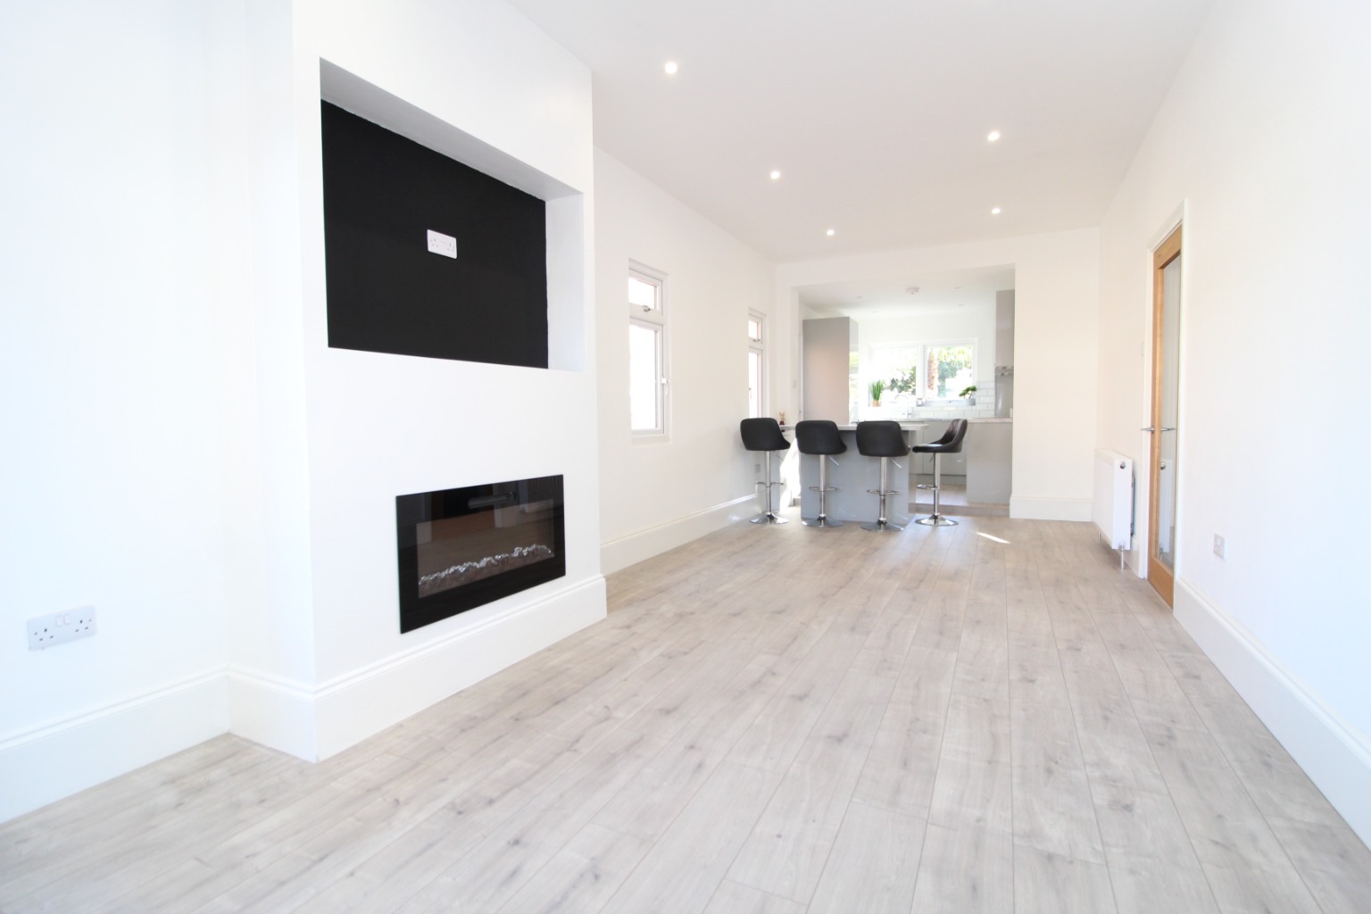
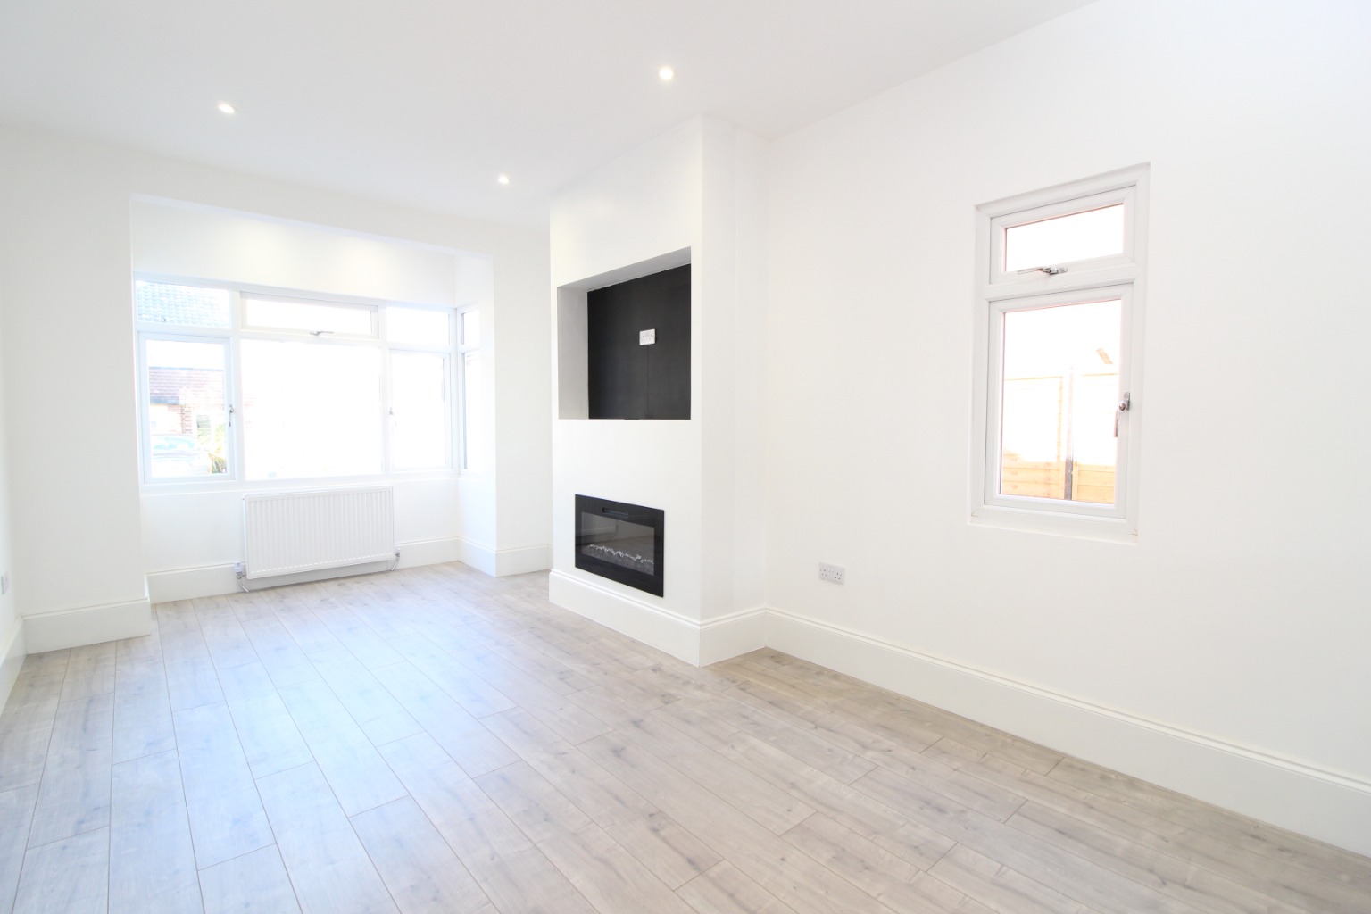
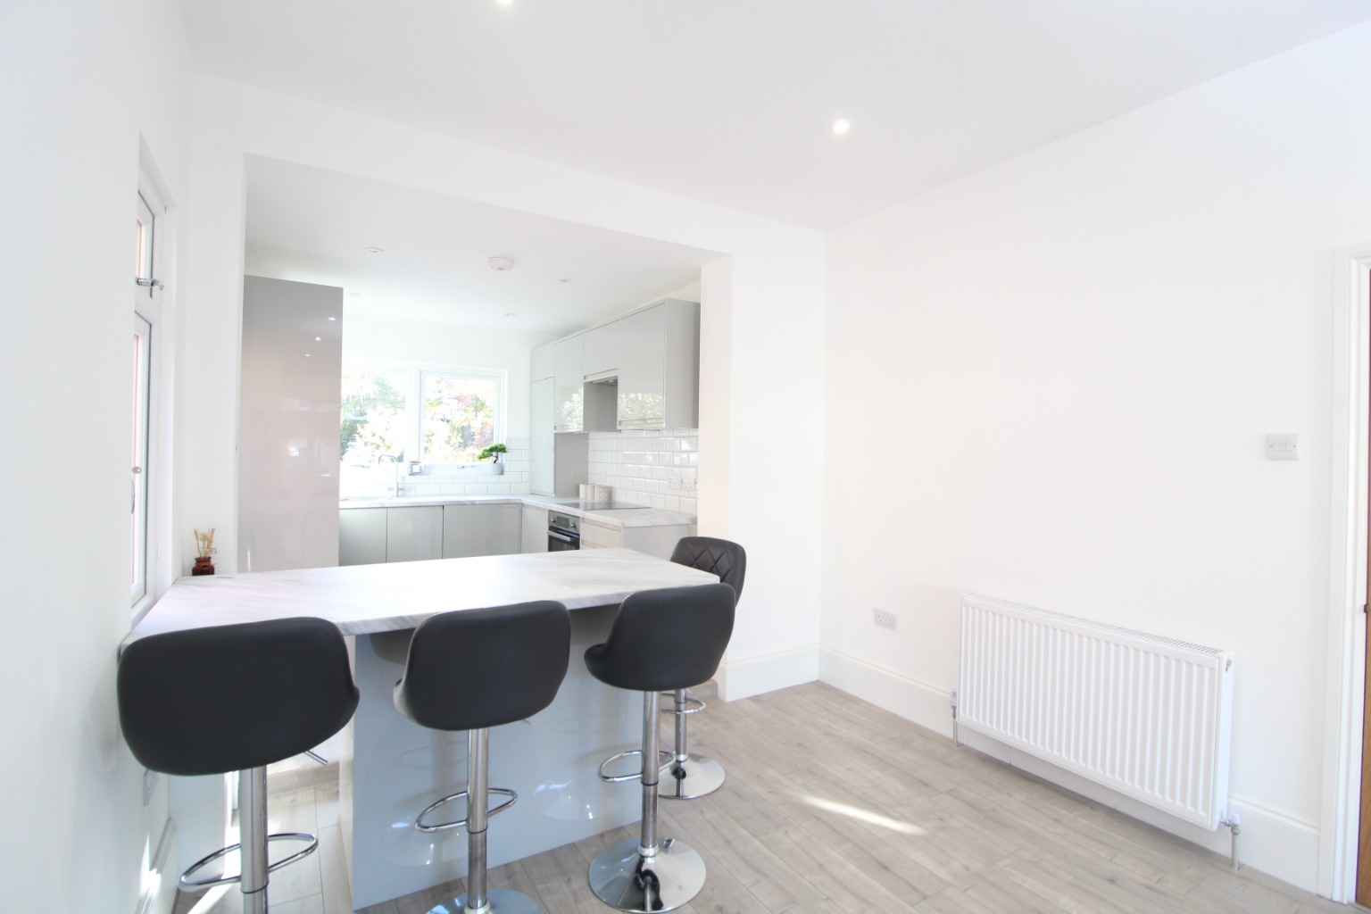
The property benefits from a lovely open plan lounge/kitchen continuing to one side of the property with the overall size being 34’5 x 10’3, Separated in two areas as follows.
Lounge \
24’11 x 10’3 (7.59m x 3.12m)
A lovely bright room having dual aspect with uPVC square bay double glazed window to front aspect with double banked radiator with individual thermostat control, further twin uPVC double glazed windows to side, further double banked radiator, smooth plastered walls and ceiling, inset power points, inset spotlights on two individual controls with feature lighting to bay, oak effect laminate flooring, step up to luxuriously fitted kitchen.
Kitchen \
9’7 x 8’9 (2.92m x 2.66m)
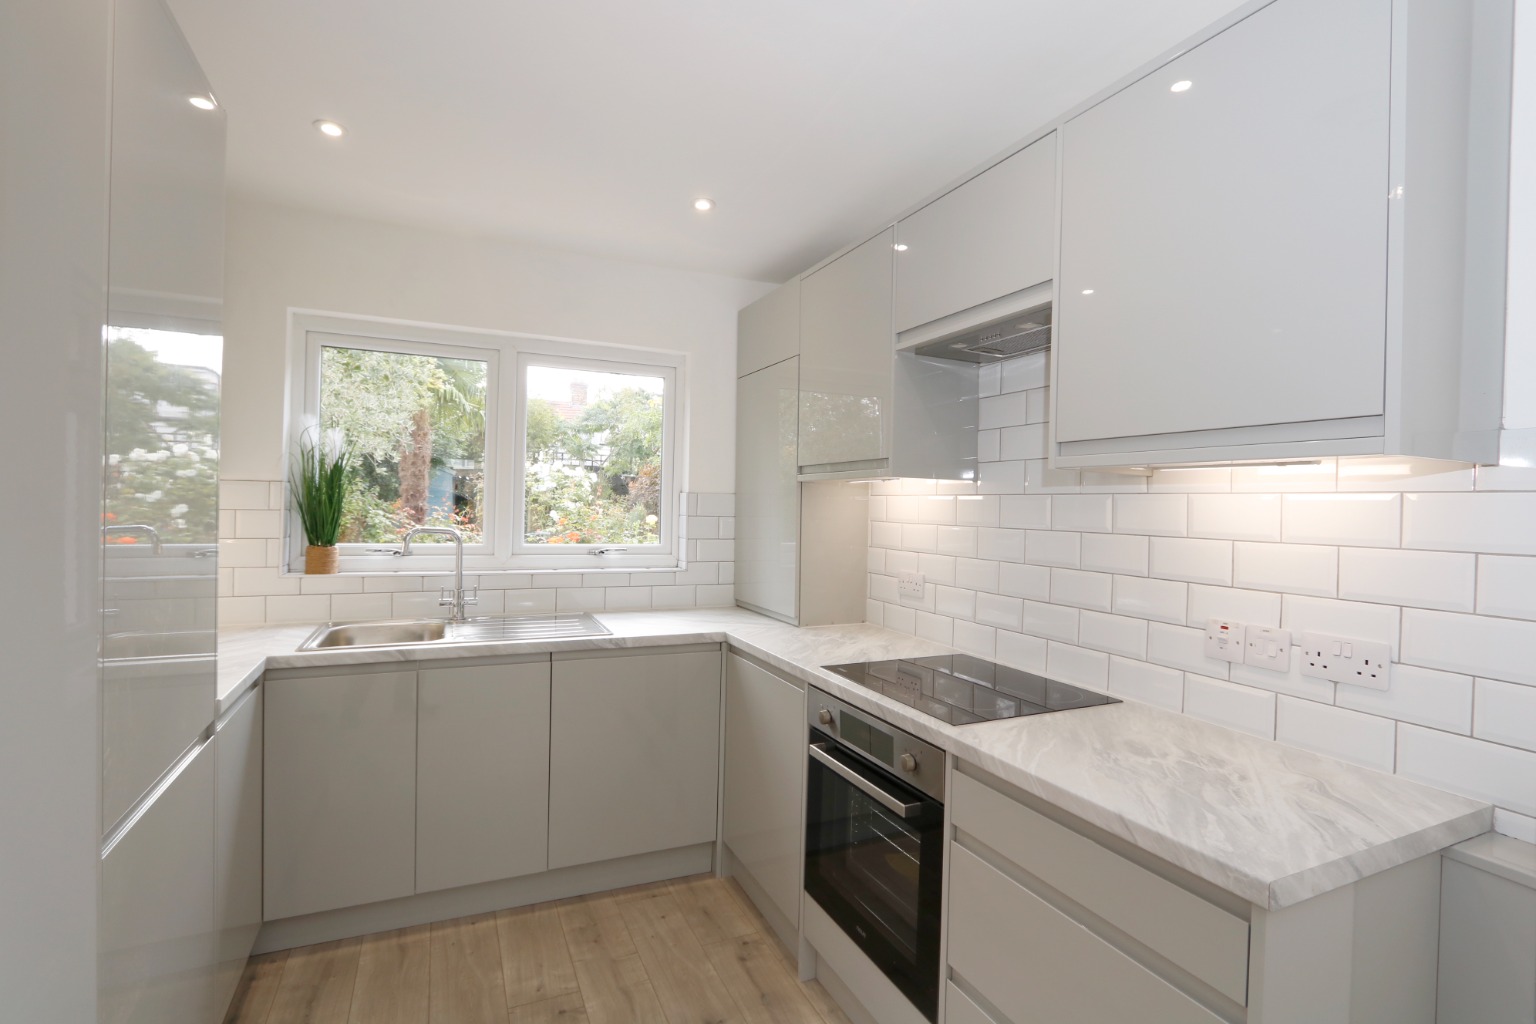
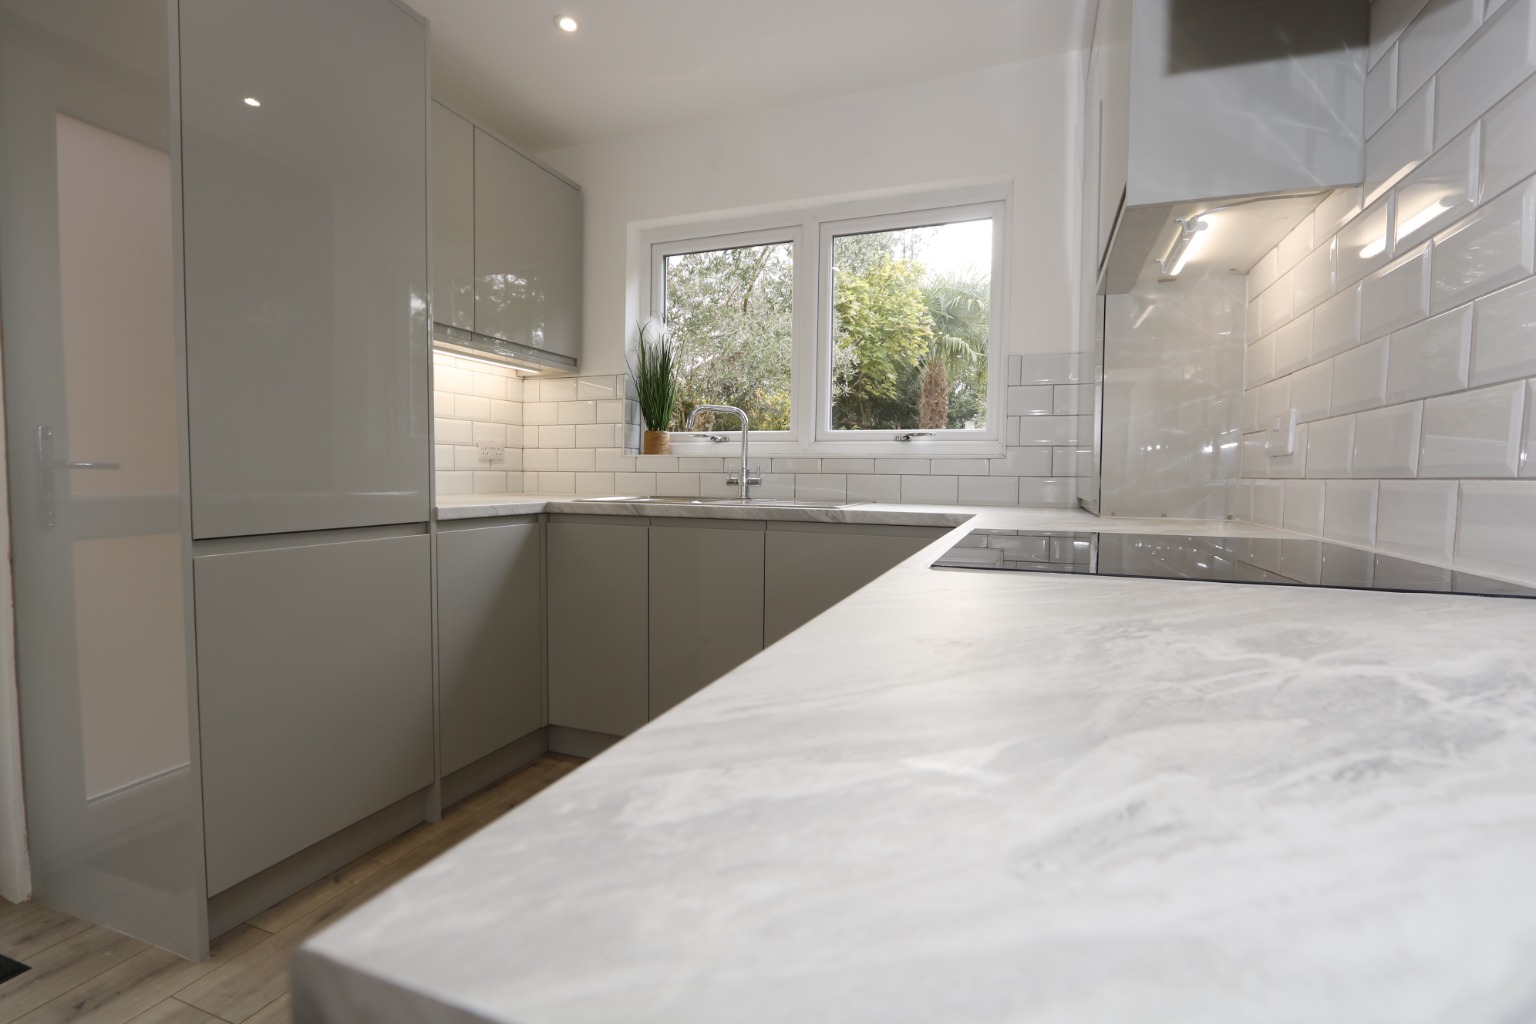
Modern fitted kitchen which incorporates stainless steel sink unit inset into a range of granite effect roll edge work surfaces across the expanse of three walls with modern gloss fronted cupboards and drawers beneath, integrated Neue induction hob and electric fan assisted oven, integrated washing machine and integrated Neue dishwasher, integrated tall fridge freezer, range of matching eye level wall mounted units with LED lighting under, stainless steel chimney style extractor fan with inset lighting, cupboard housing central heating combination boiler, Victorian style tiled splashback to walls, power points, continuation of oak effect laminate flooring, uPVC double glazed window to rear and uPVC frosted glass door to side leading to garden.
Ground Floor Bedroom Three \
10’11 x 8’7 (3.32m x 2.61m)
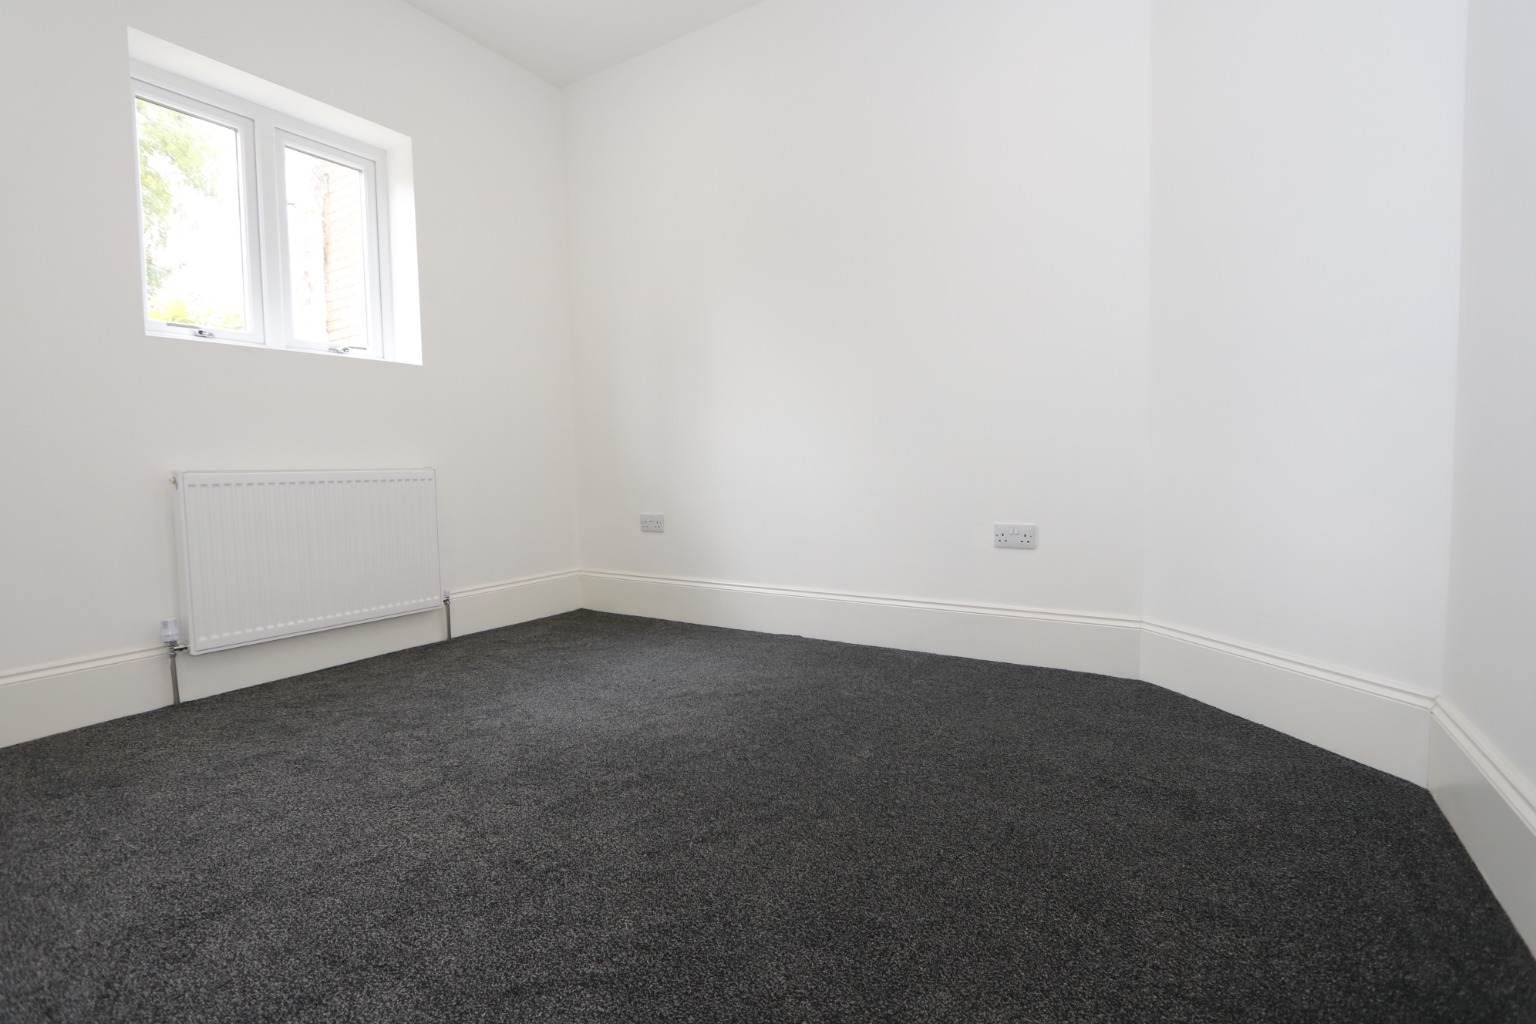
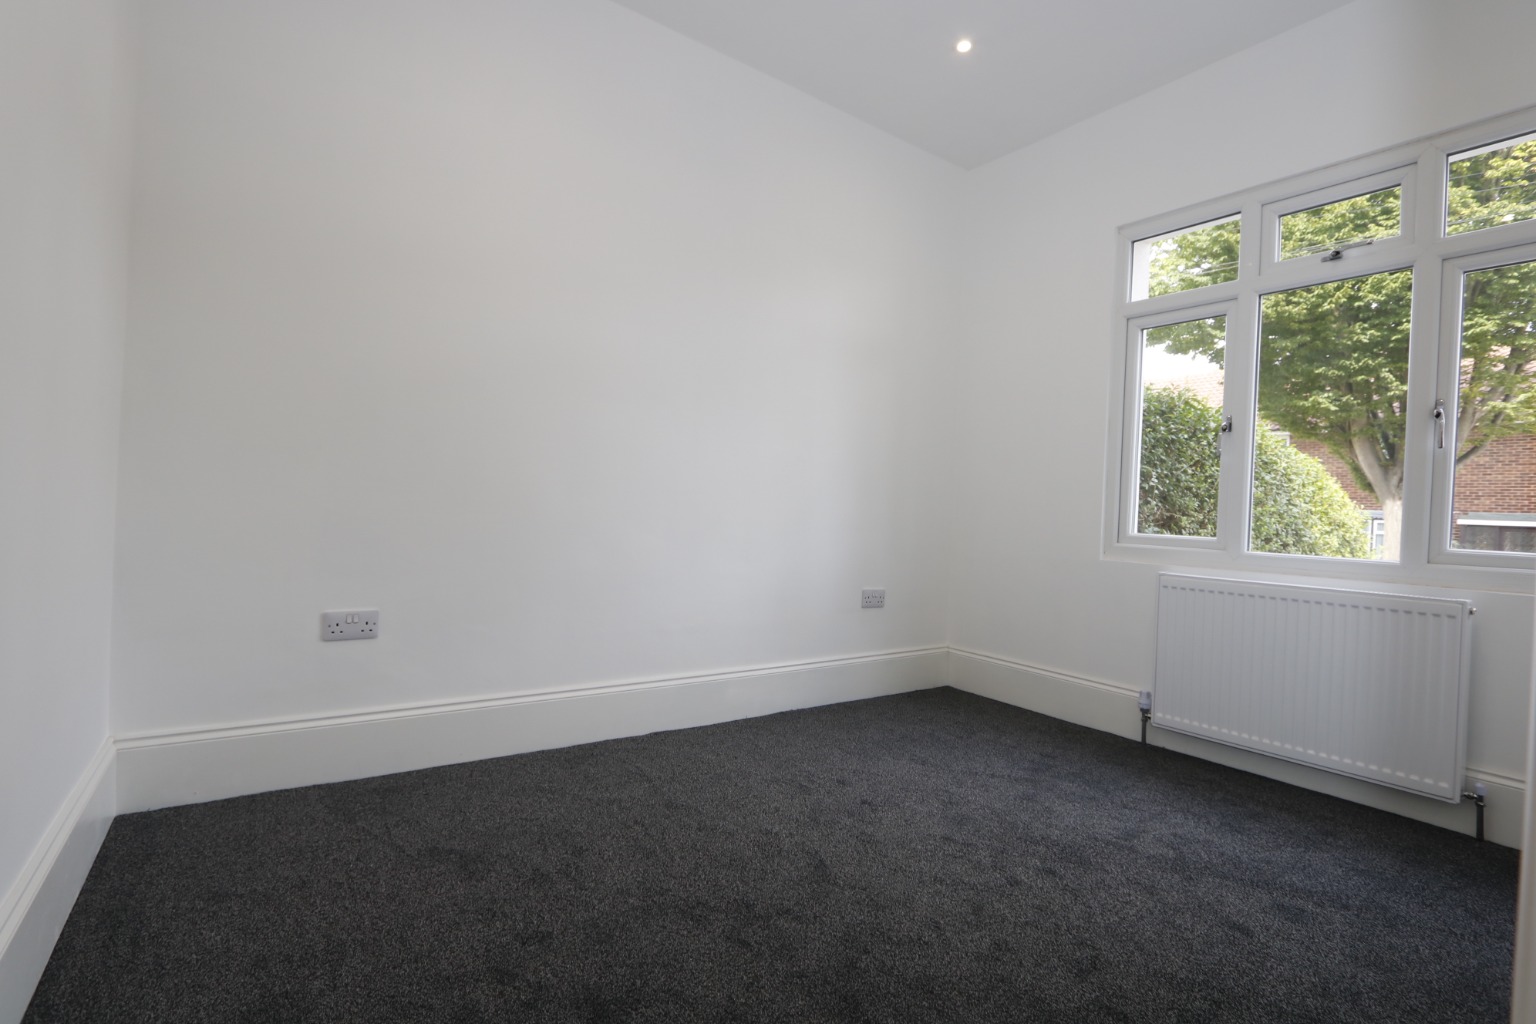
uPVC double glazed windows to rear aspect with attractive outlook over the rear garden, wall mounted radiator with thermostat control, fitted carpet, smooth plastered walls and ceiling with inset LED spotlights, power points.
Ground Floor Bedroom Four \
10’10 x 8’ (3.3m x 2.43m)
Smooth plastered walls and ceiling with inset LED spotlights, fitted carpet, wall mounted radiator with individual thermostat control, power point.
Family Bathroom Suite \
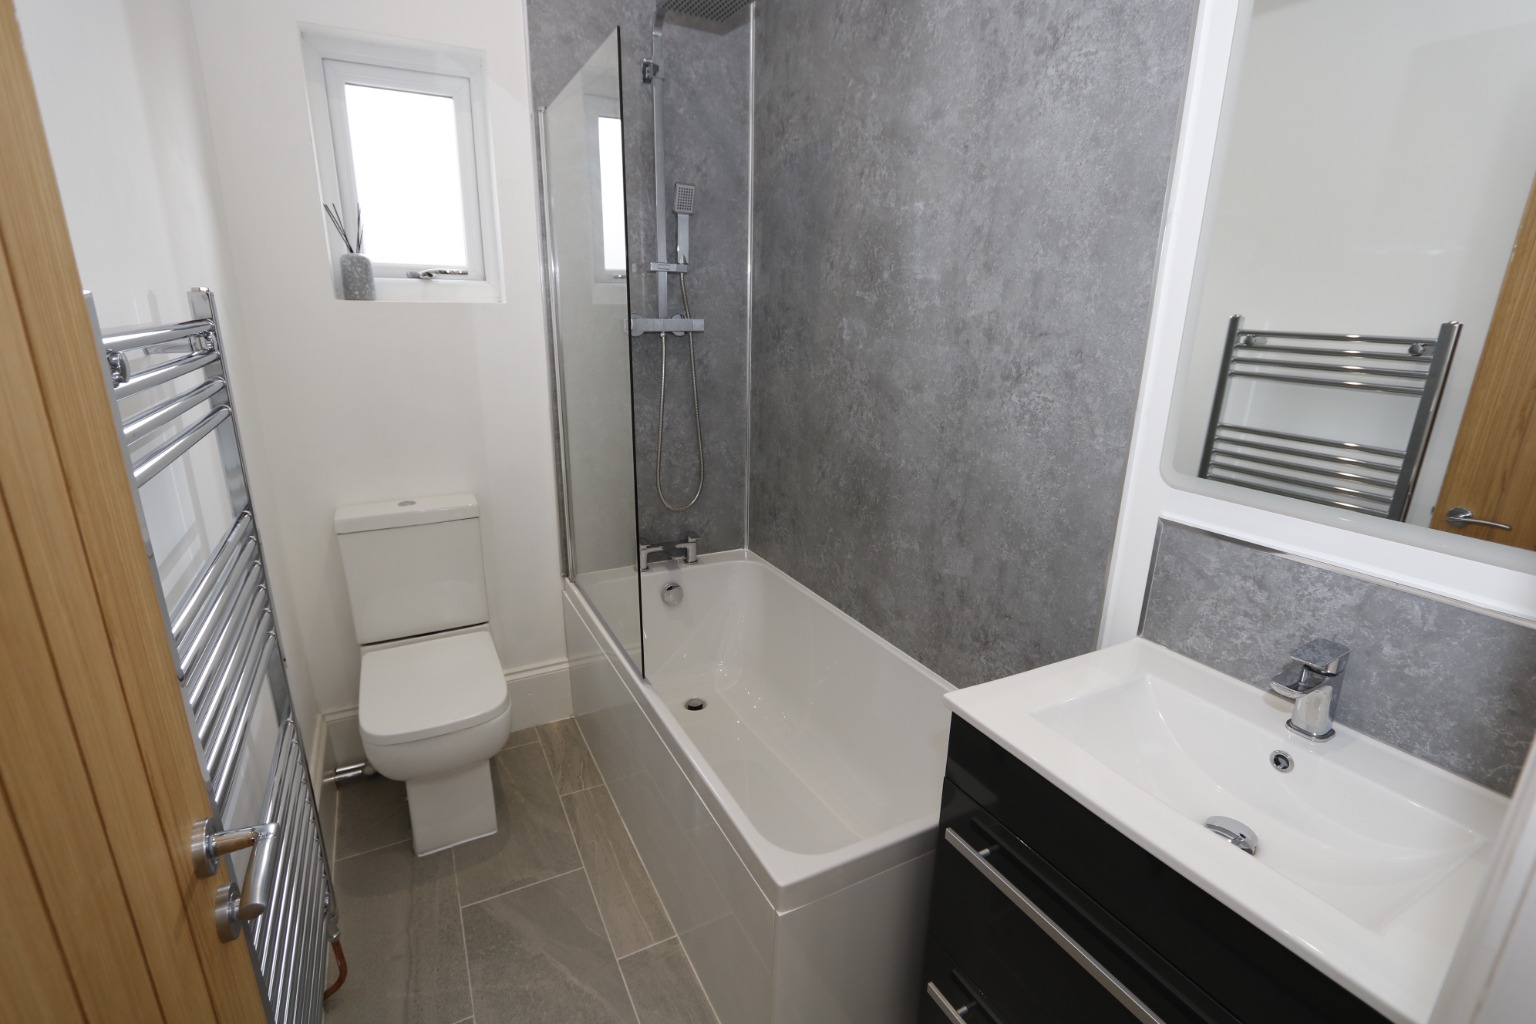
uPVC double glazed frosted glass window to rear, three piece suite comprising modern panelled bath with stainless steel mixer tap and stone style surround with glass screen door and over head waterfall style shower with handheld attachment, vanity wash hand unit with high gloss polished grey soft close doors under, stainless steel mono block mixer tap with stone style splashback and vanity mirror over with inset LED lighting, push button w.c, smooth plastered walls with extractor fan, inset spotlights to ceiling, stainless steel heated towel rail, tiled flooring.
Landing \
Carpeted with double glazed skylight window, smooth plastered walls and ceiling with inset spotlights, modern oak style doors.
Bedroom One \
17’3 x 12’9 narrowing to 9’10 (5.25m x 3.88m reducing to 2.99m)
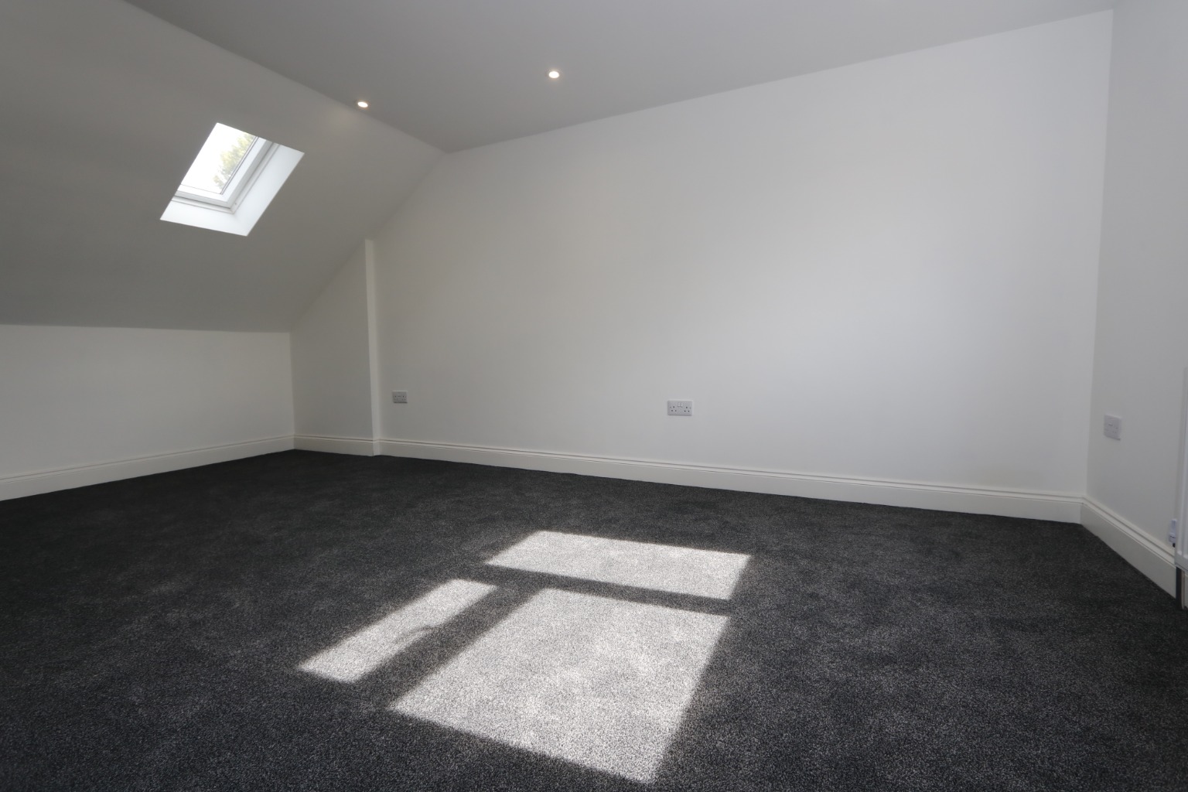
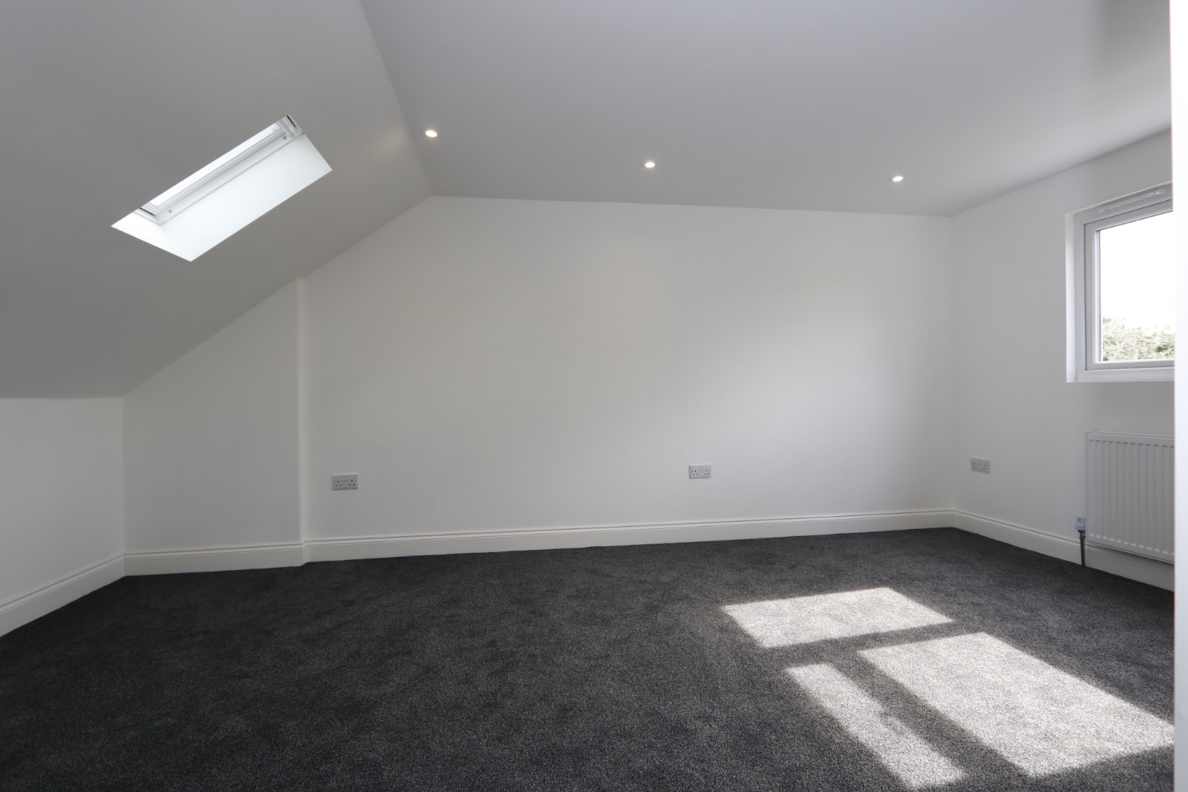
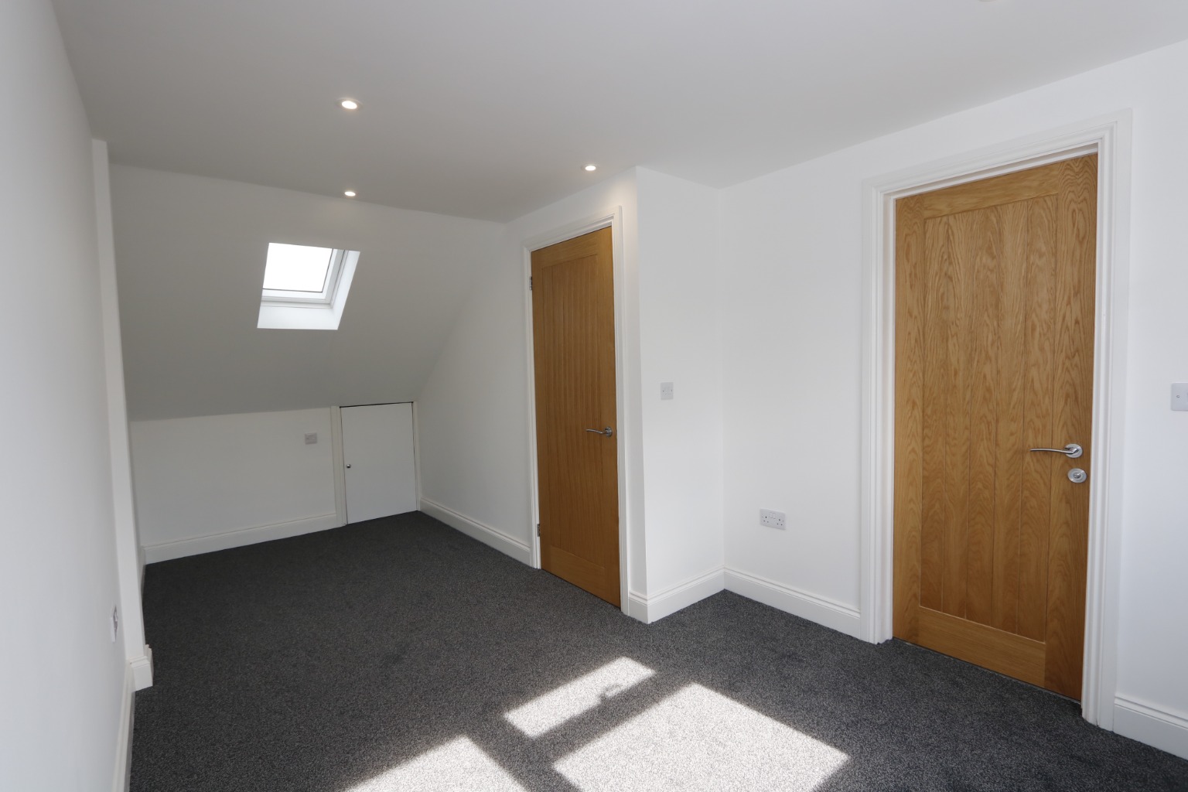
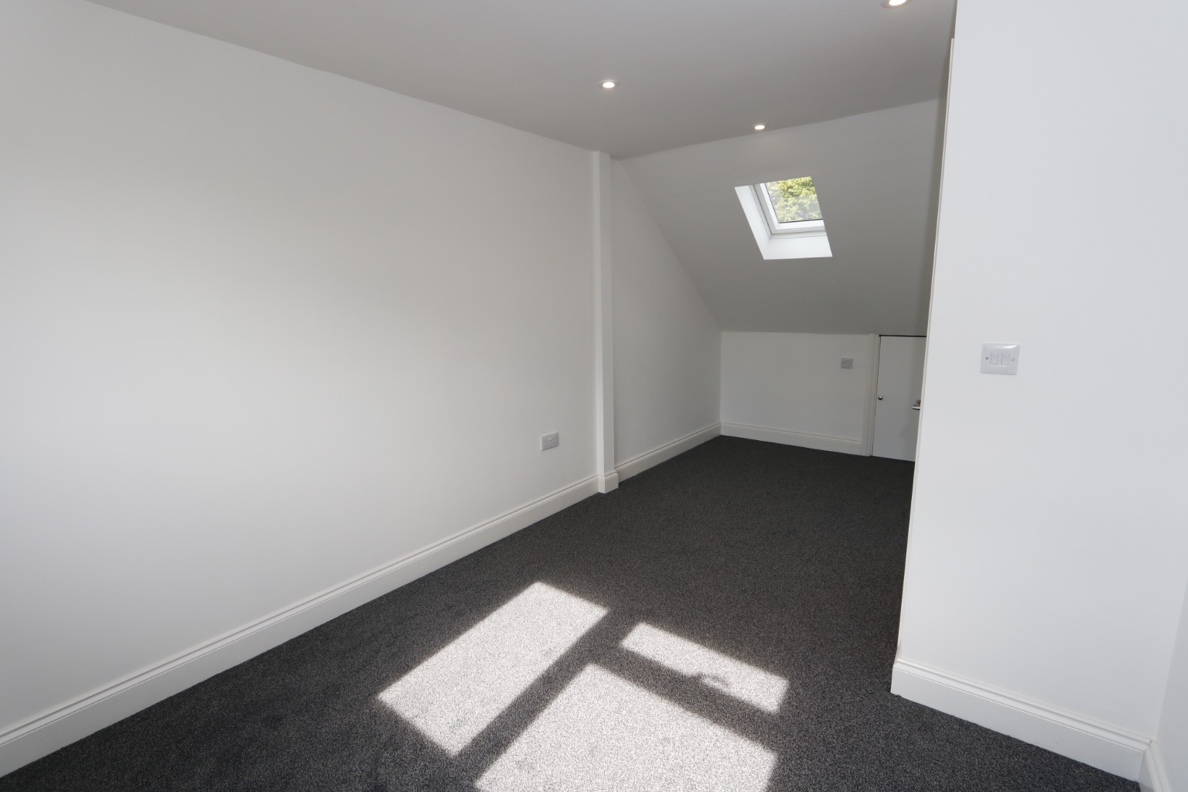
Good size master bedroom with uPVC double glazed window to rear aspect with radiator below and individual thermostat, twin skylights to front aspect, eaves storage space, fitted carpet, smooth plastered walls and ceiling with power points, inset LED spotlights, door to Jack and Jill en suite.
Bedroom Two \
17’3 x 8’8 narrowing on entrance (5.25m x 2.64m)
uPVC double glazed window to rear aspect with radiator below and individual thermostat control, fitted carpets, smooth plastered walls and ceiling with inset spotlights, eaves storage cupboard, skylight window to front, wall mounted controls for under floor heating in the en suite, door leading to.
Jack & Jill En Suite \
Three piece suite with frosted glass uPVC double glazed window to rear, double walk in shower with low profile shower tray, sliding screen door and over head waterfall style stainless steel shower with handheld attachment, close coupled w.c unit with concealed system w.c and vanity wash hand unit with dark grey gloss fronted units with mirrors below, smooth plastered ceiling, extractor fan, inset spotlights.
Outside \
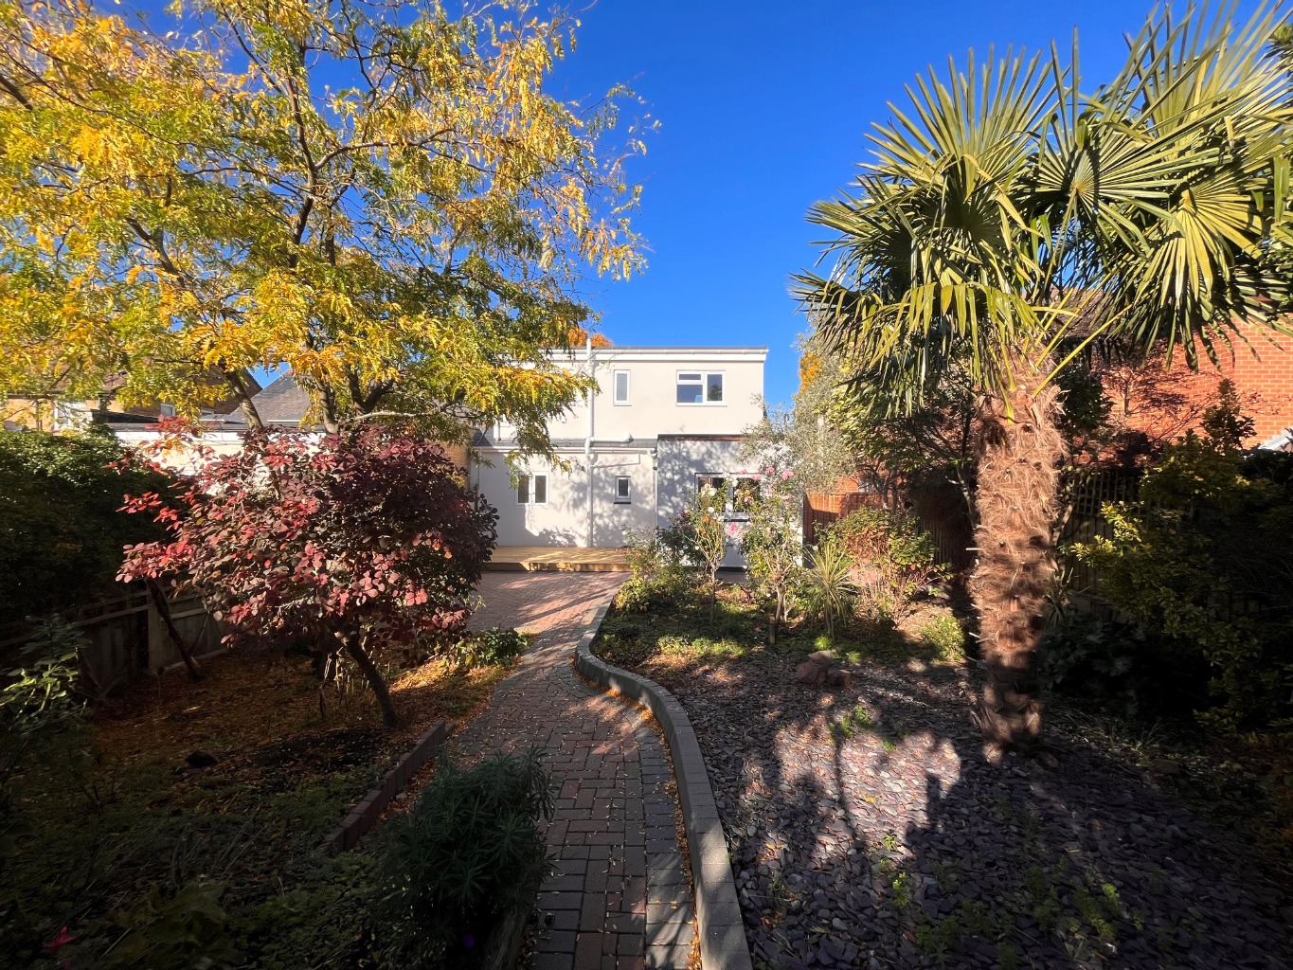
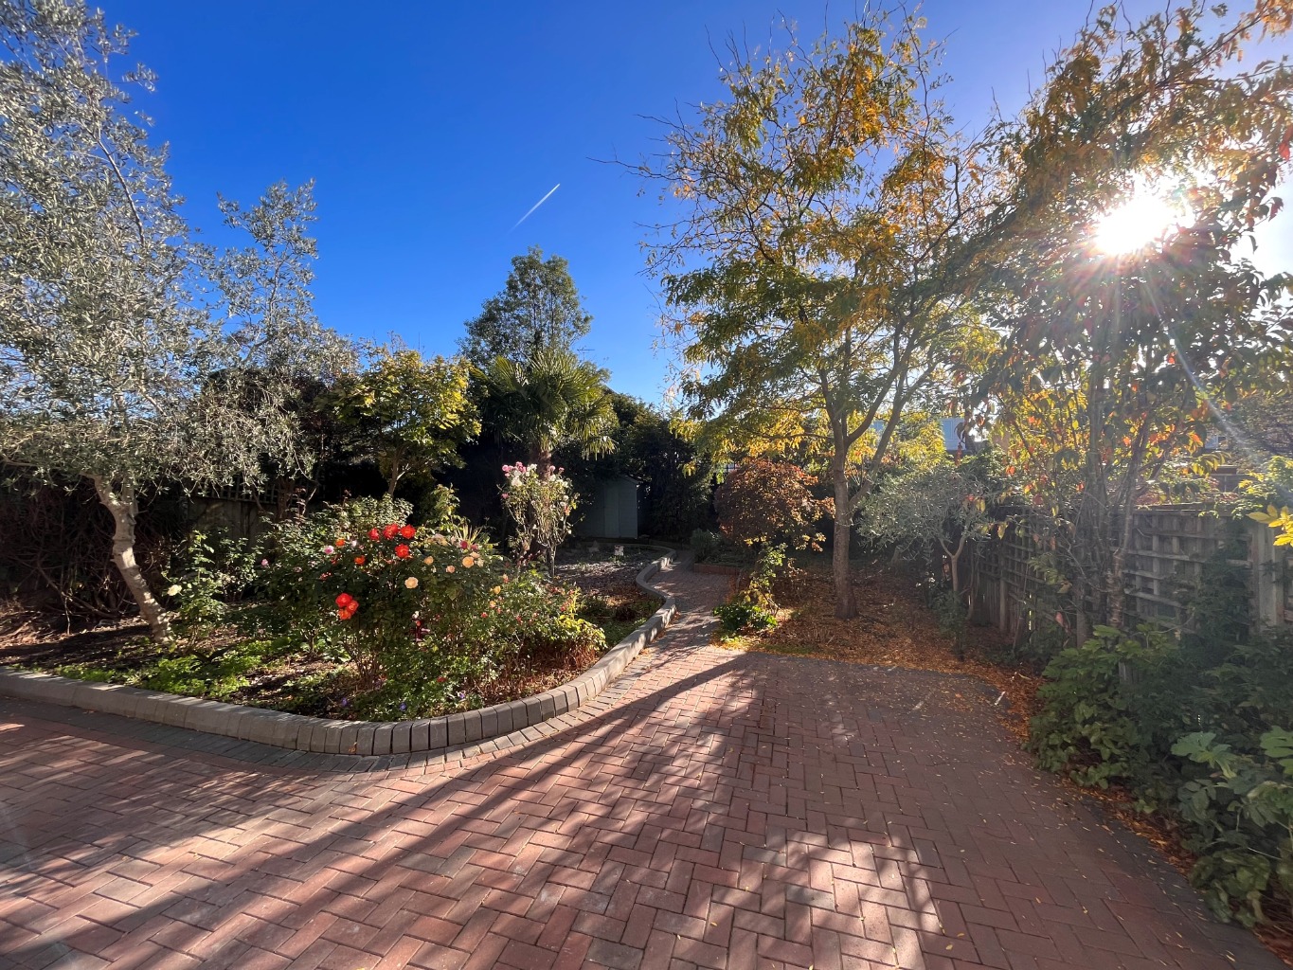
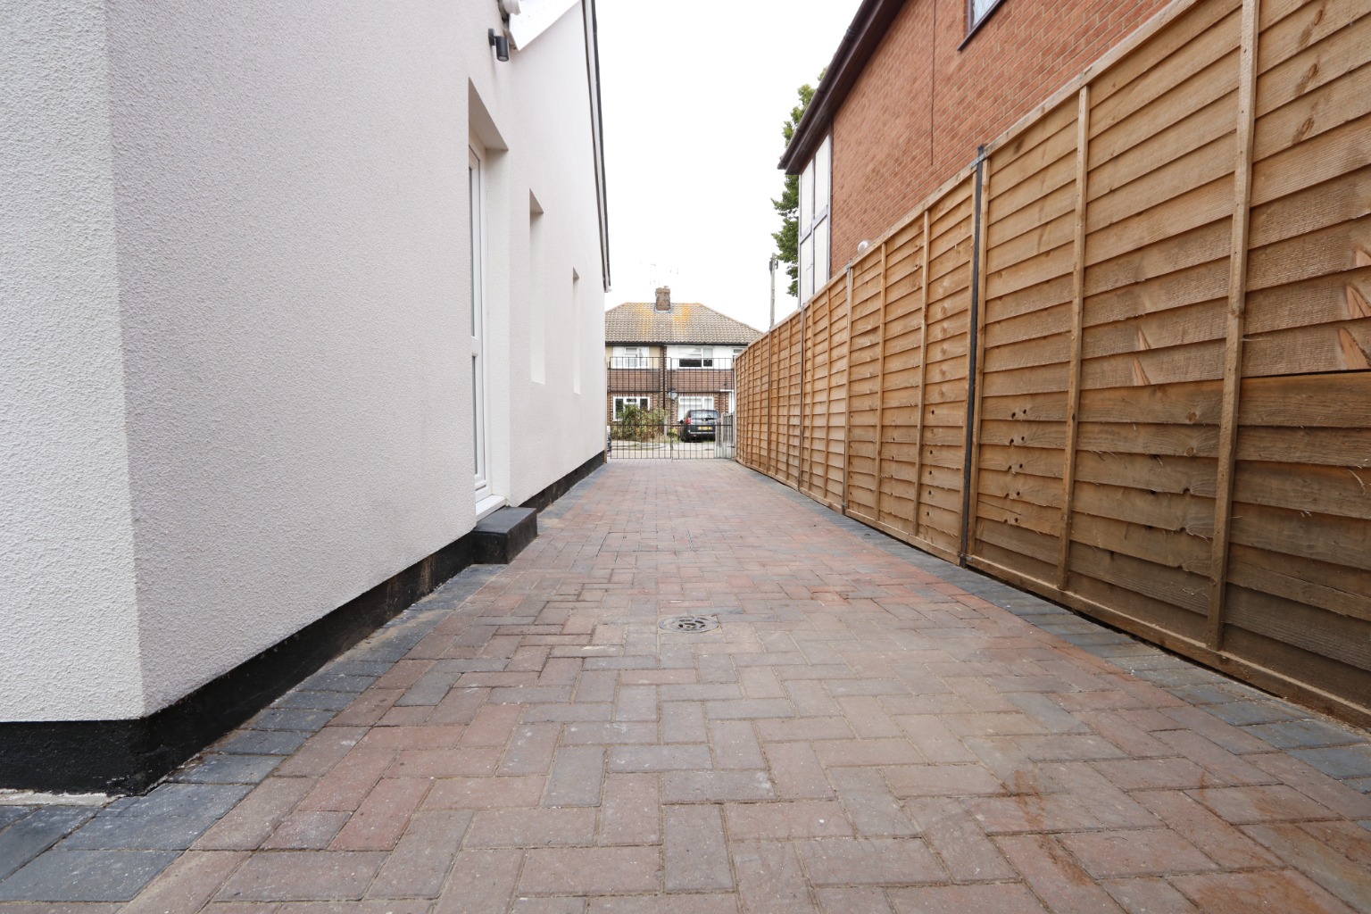
The property benefits from this sunny South backing garden, numerous fern trees and exterior down lights. Commencing with a decked patio area with ample outside seating facilities, stepped down to a secondary block paved patio which is totally enclosed and well stocked with flowers, shrub, herbaceous tree and rose borders with slate inserts, central block paved pathway, established shed to rear, enclosed by fencing to most aspect. To the side of the property there is a long independent driveway which is completely block paved to provide off street parking for numerous vehicles approached by double wrought iron gates.
Front Garden \
Block paved providing off street parking for numerous vehicles.
Four Bedrooms / Council Tax Band C / EPC Band C