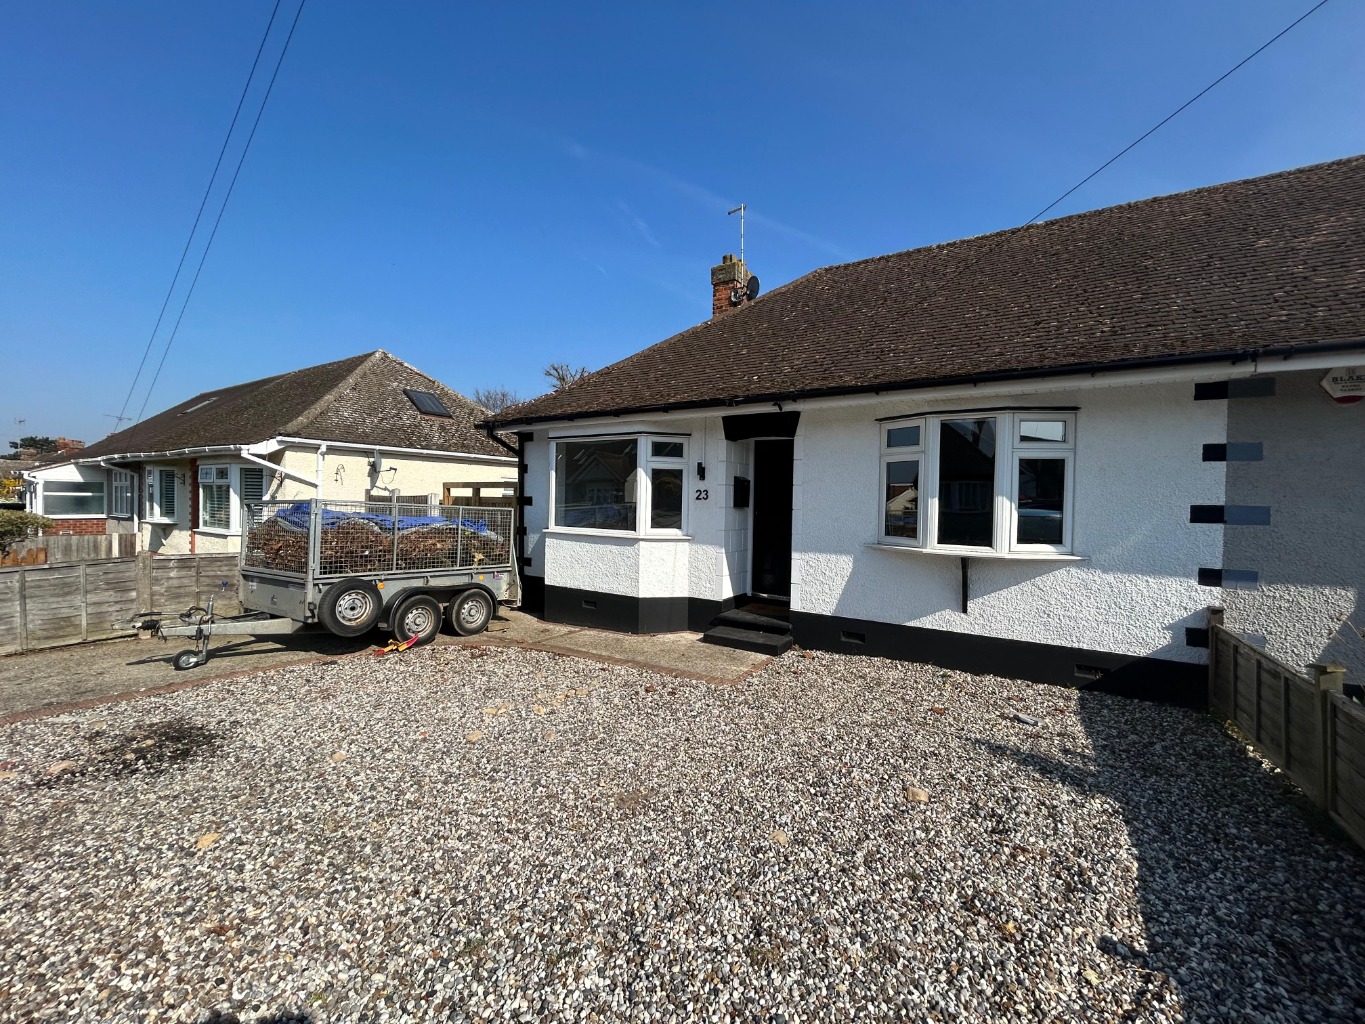
Stunning two bedroom semi-detached bungalow situated in this convenient location within easy reach of local shops, amenities and supermarkets whilst also having woodland and Hadleigh Country Park nearby. Transport links via bus routes, Benfleet Station and major trunk roads are within close proximity. Excellent local schools can also be found nearby including being within the King John school catchment.
/ Two Bedroom Semi Detached Bungalow
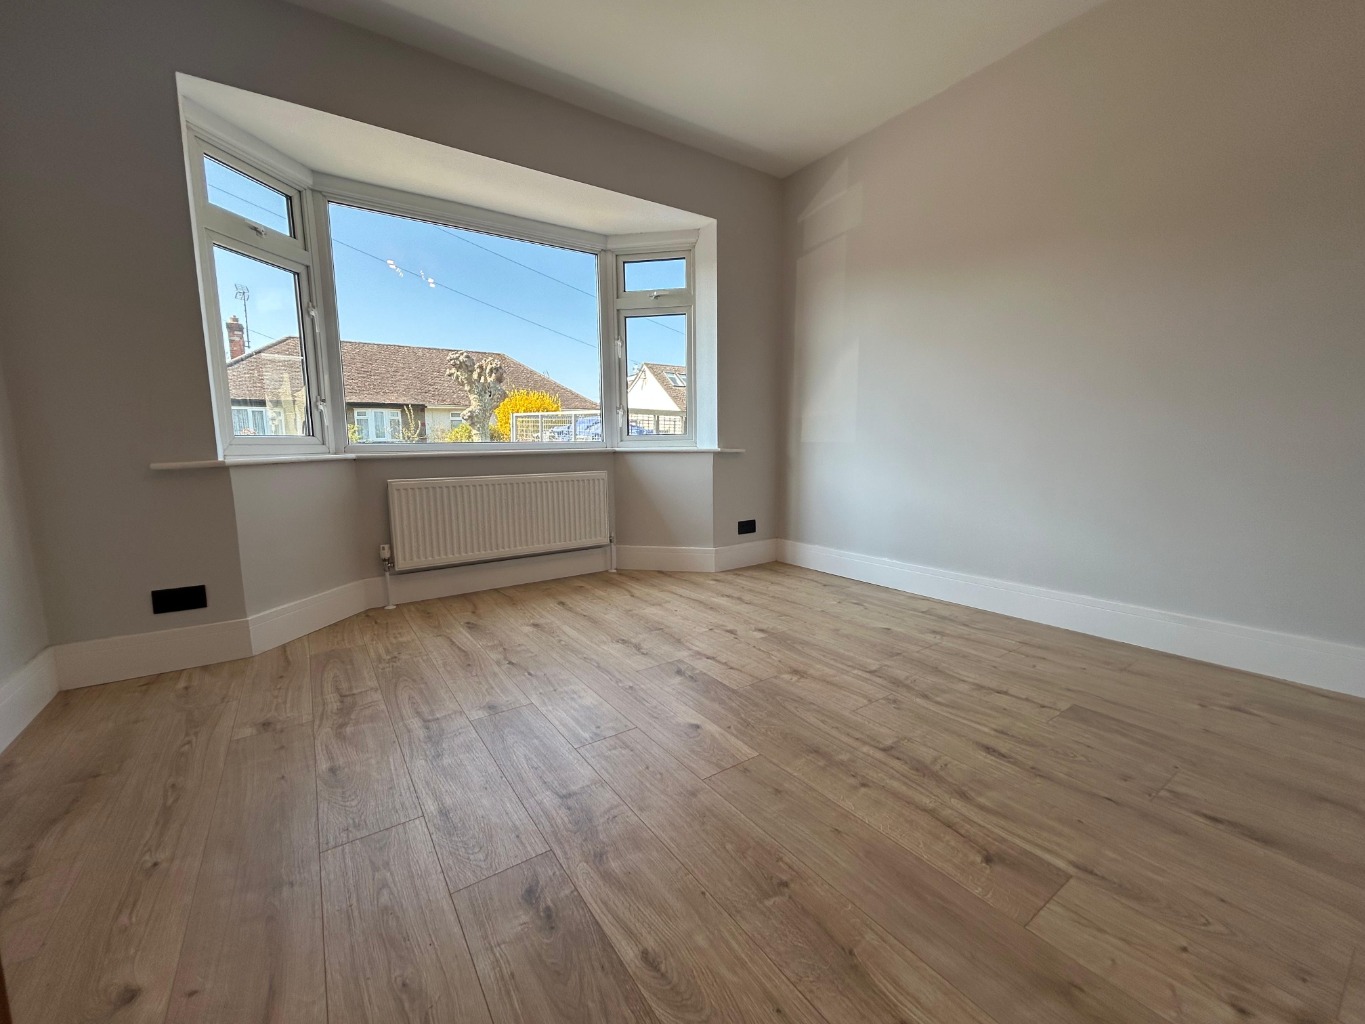
/ Good Size Lounge
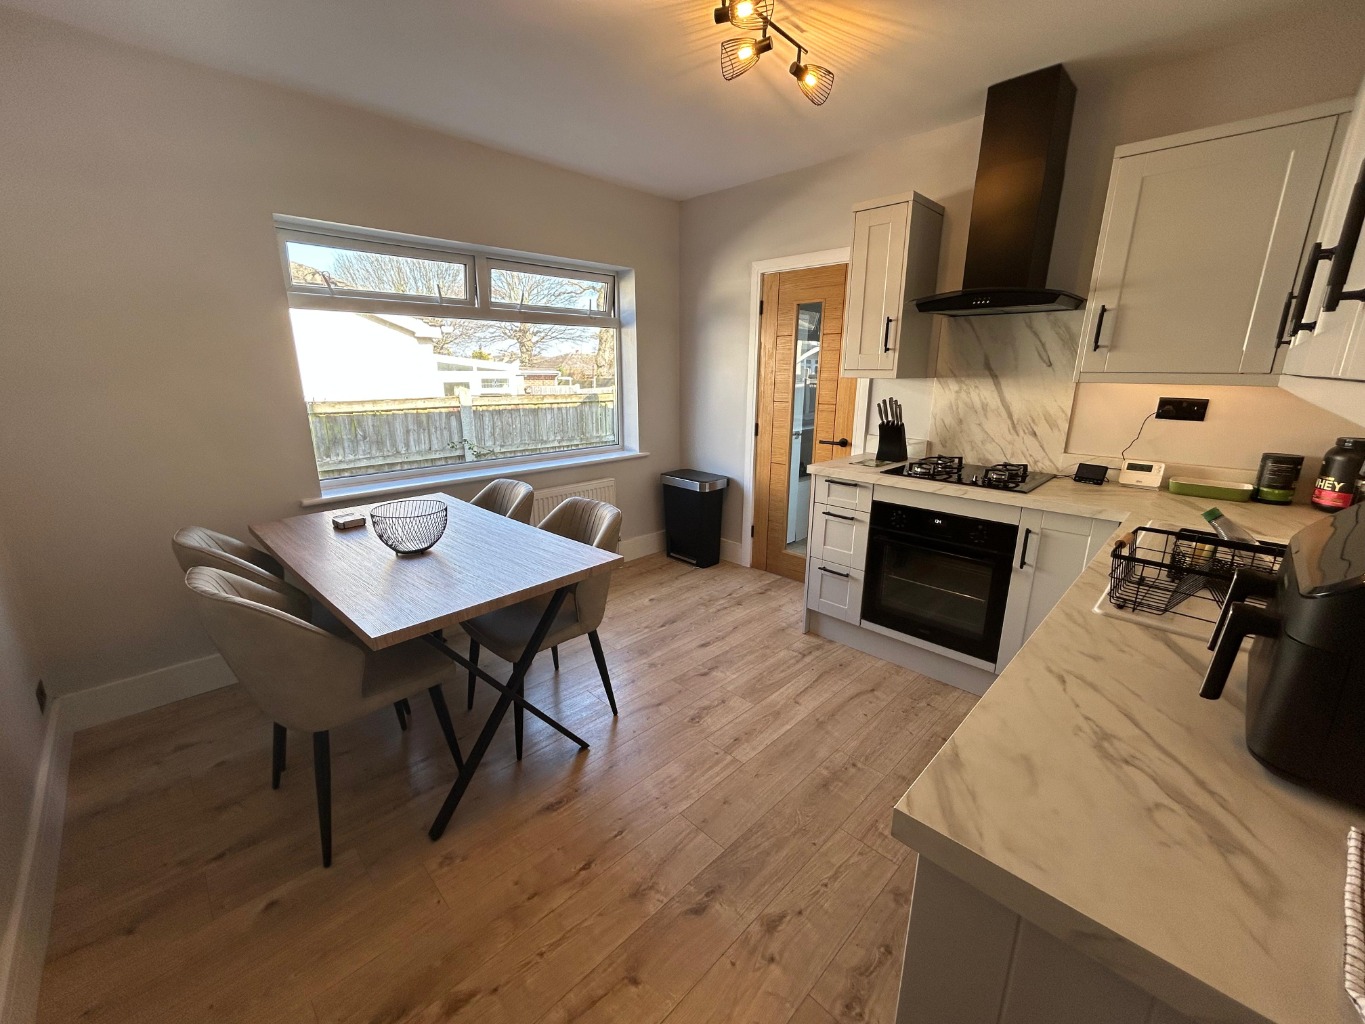
/ Spacious Kitchen
/ Utility Room
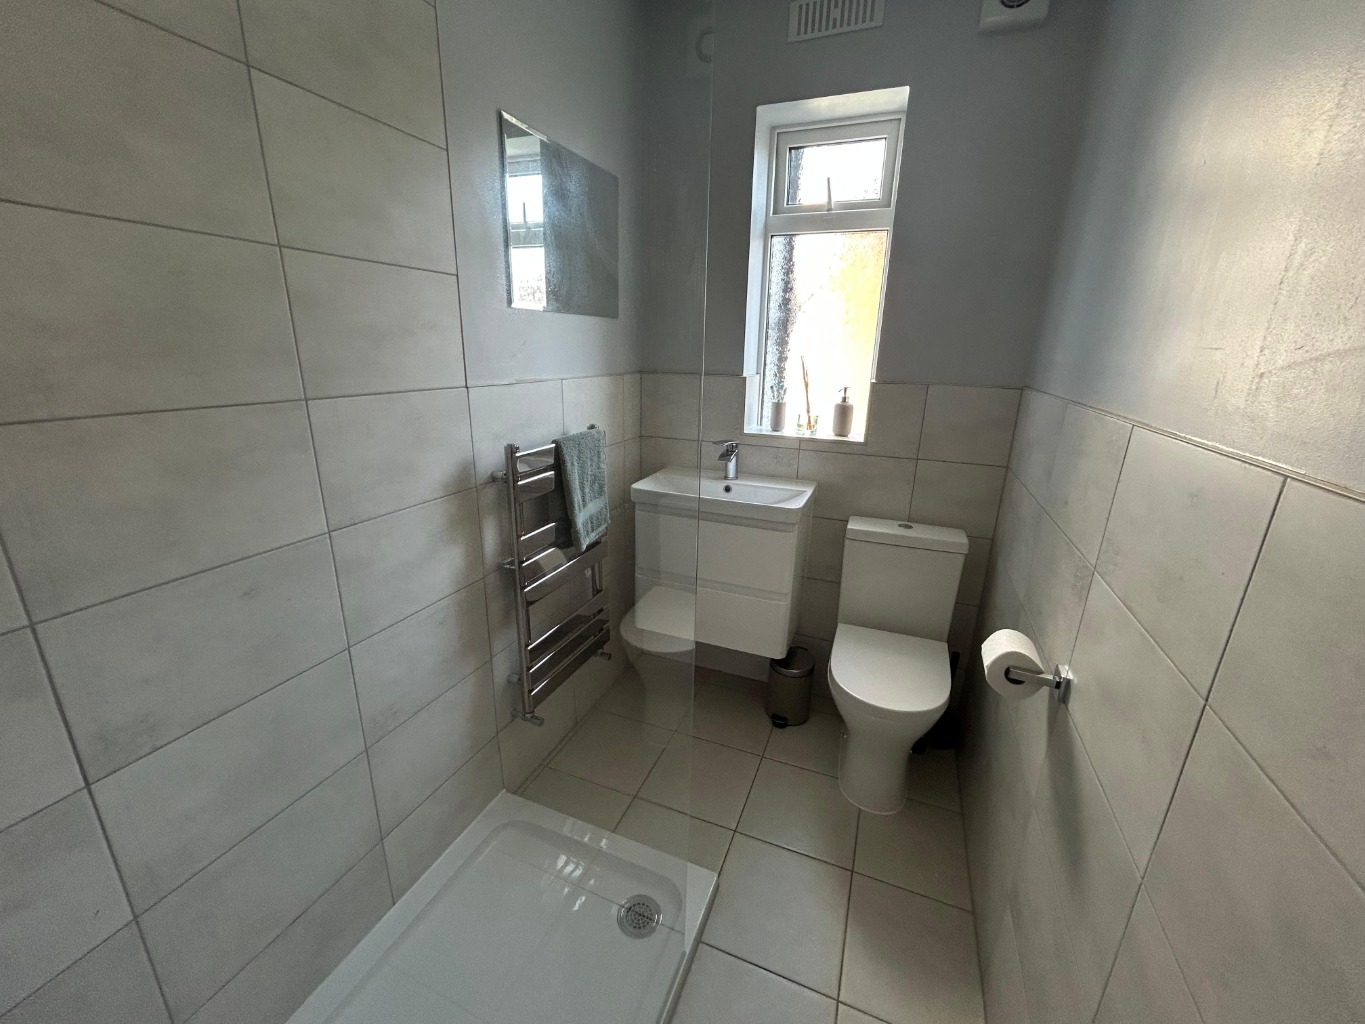
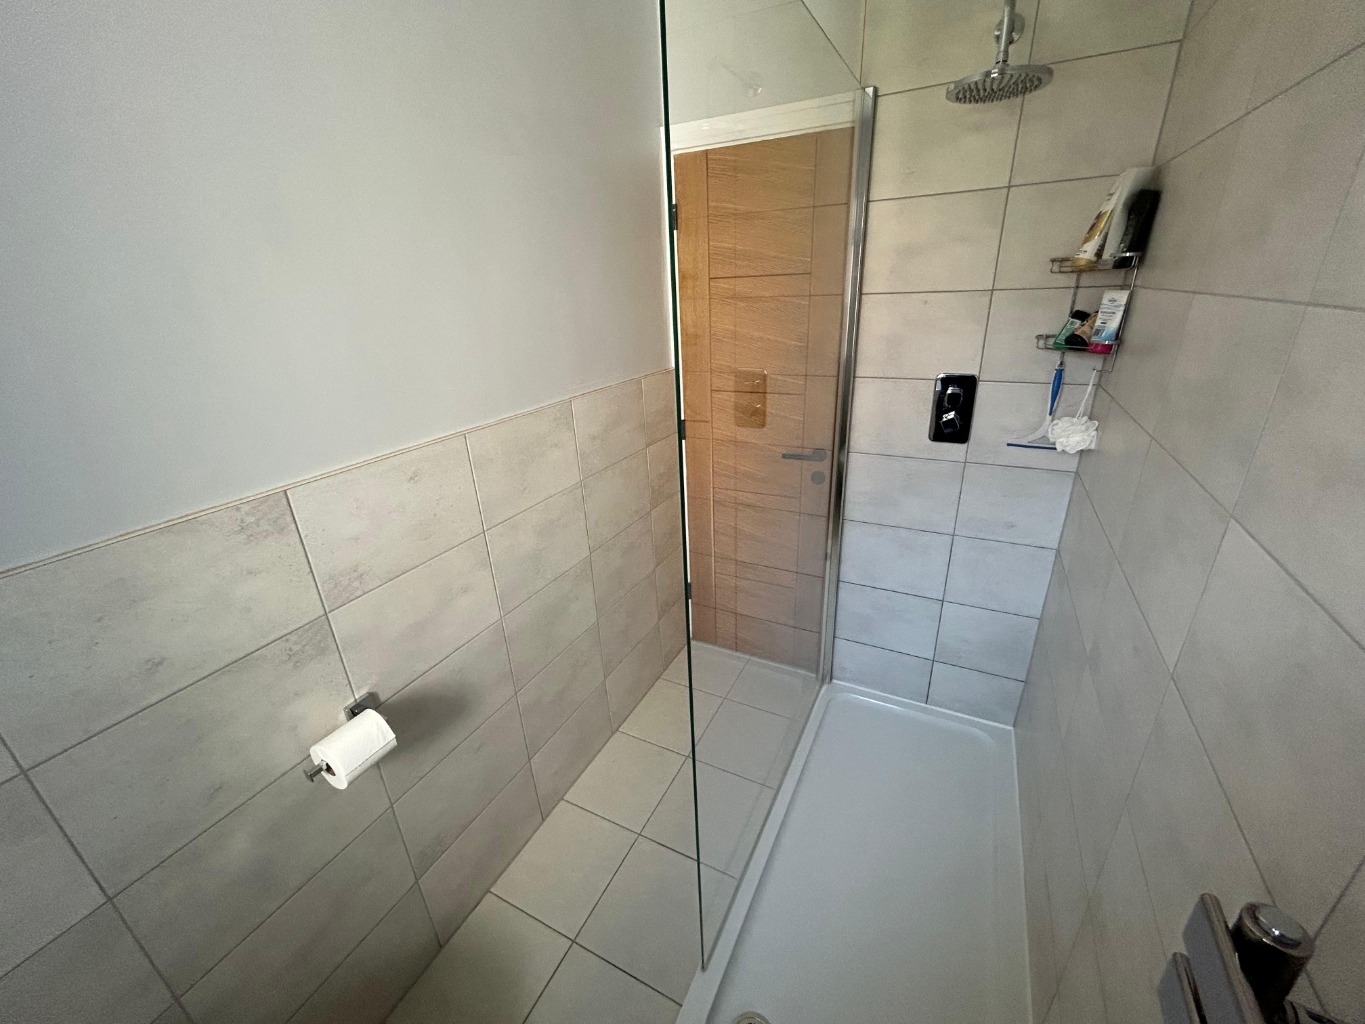
/ Three Piece Bathroom Suite
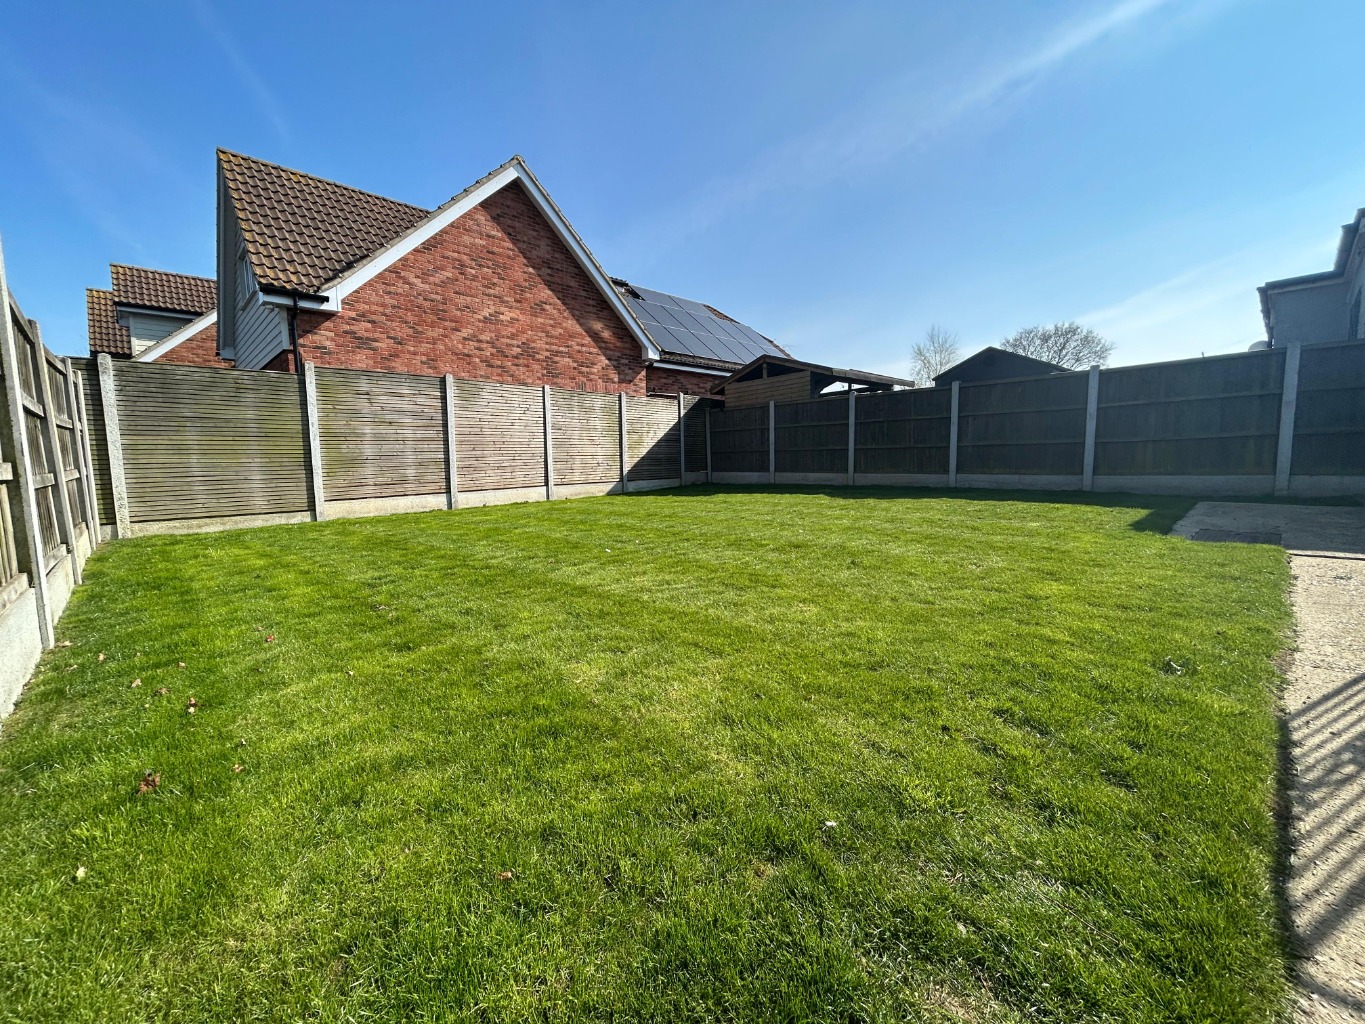
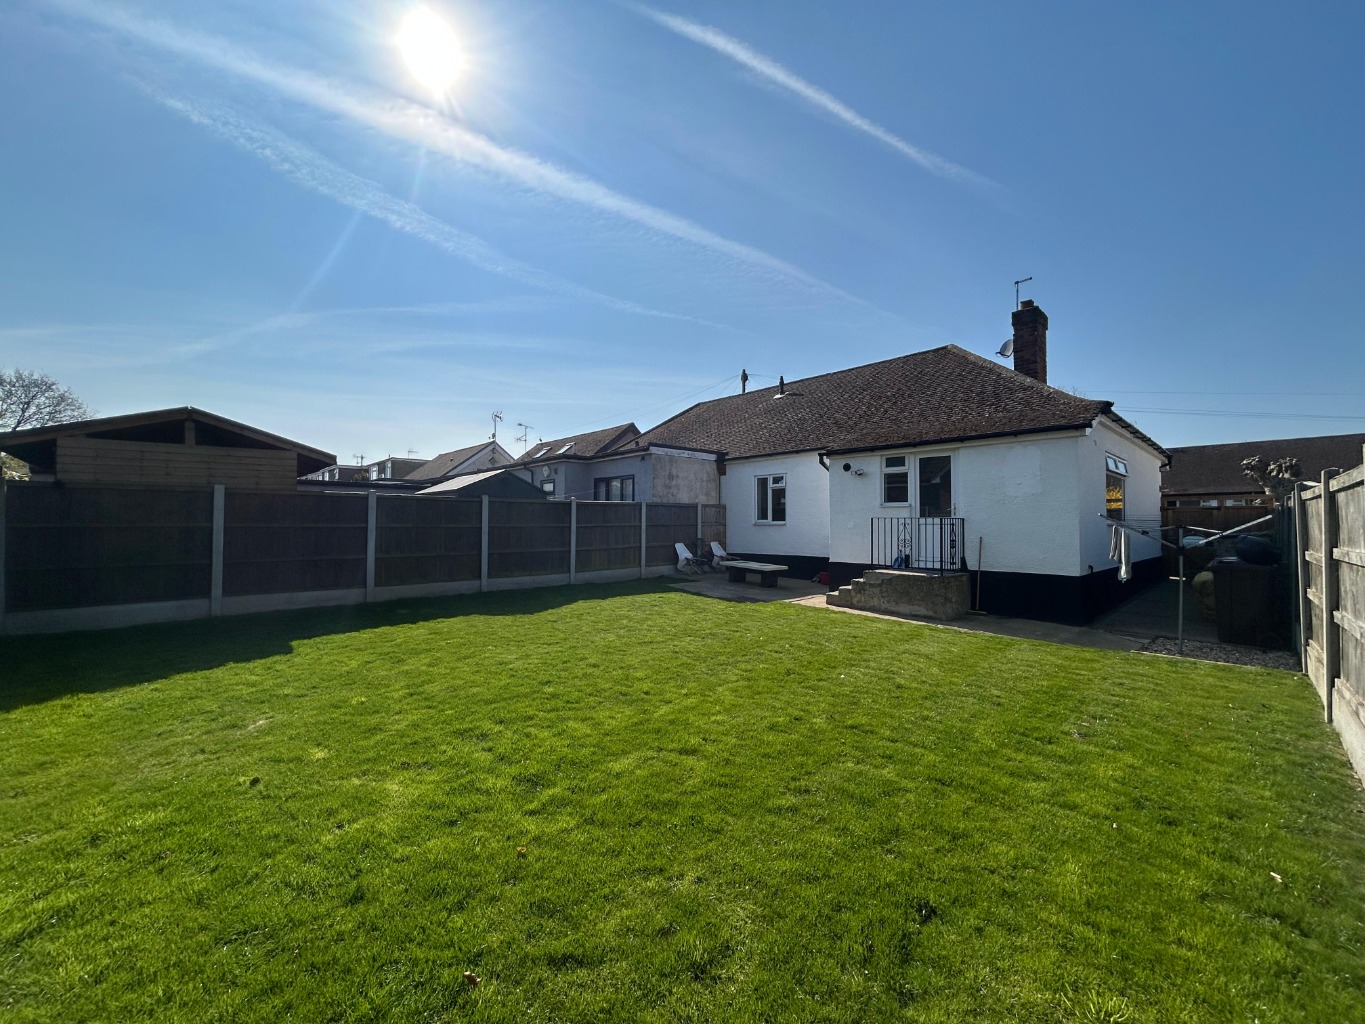
/ Approx. 35ft Rear Garden
/ UPVC Double Glazing Throughout
/ Gas Central Heating
/ Off Street Parking
/ King John Catchment
/ Close To Shops, Supermarkets & Transport Links
/ Available November
/ Council Tax Band C
/ EPC Band D
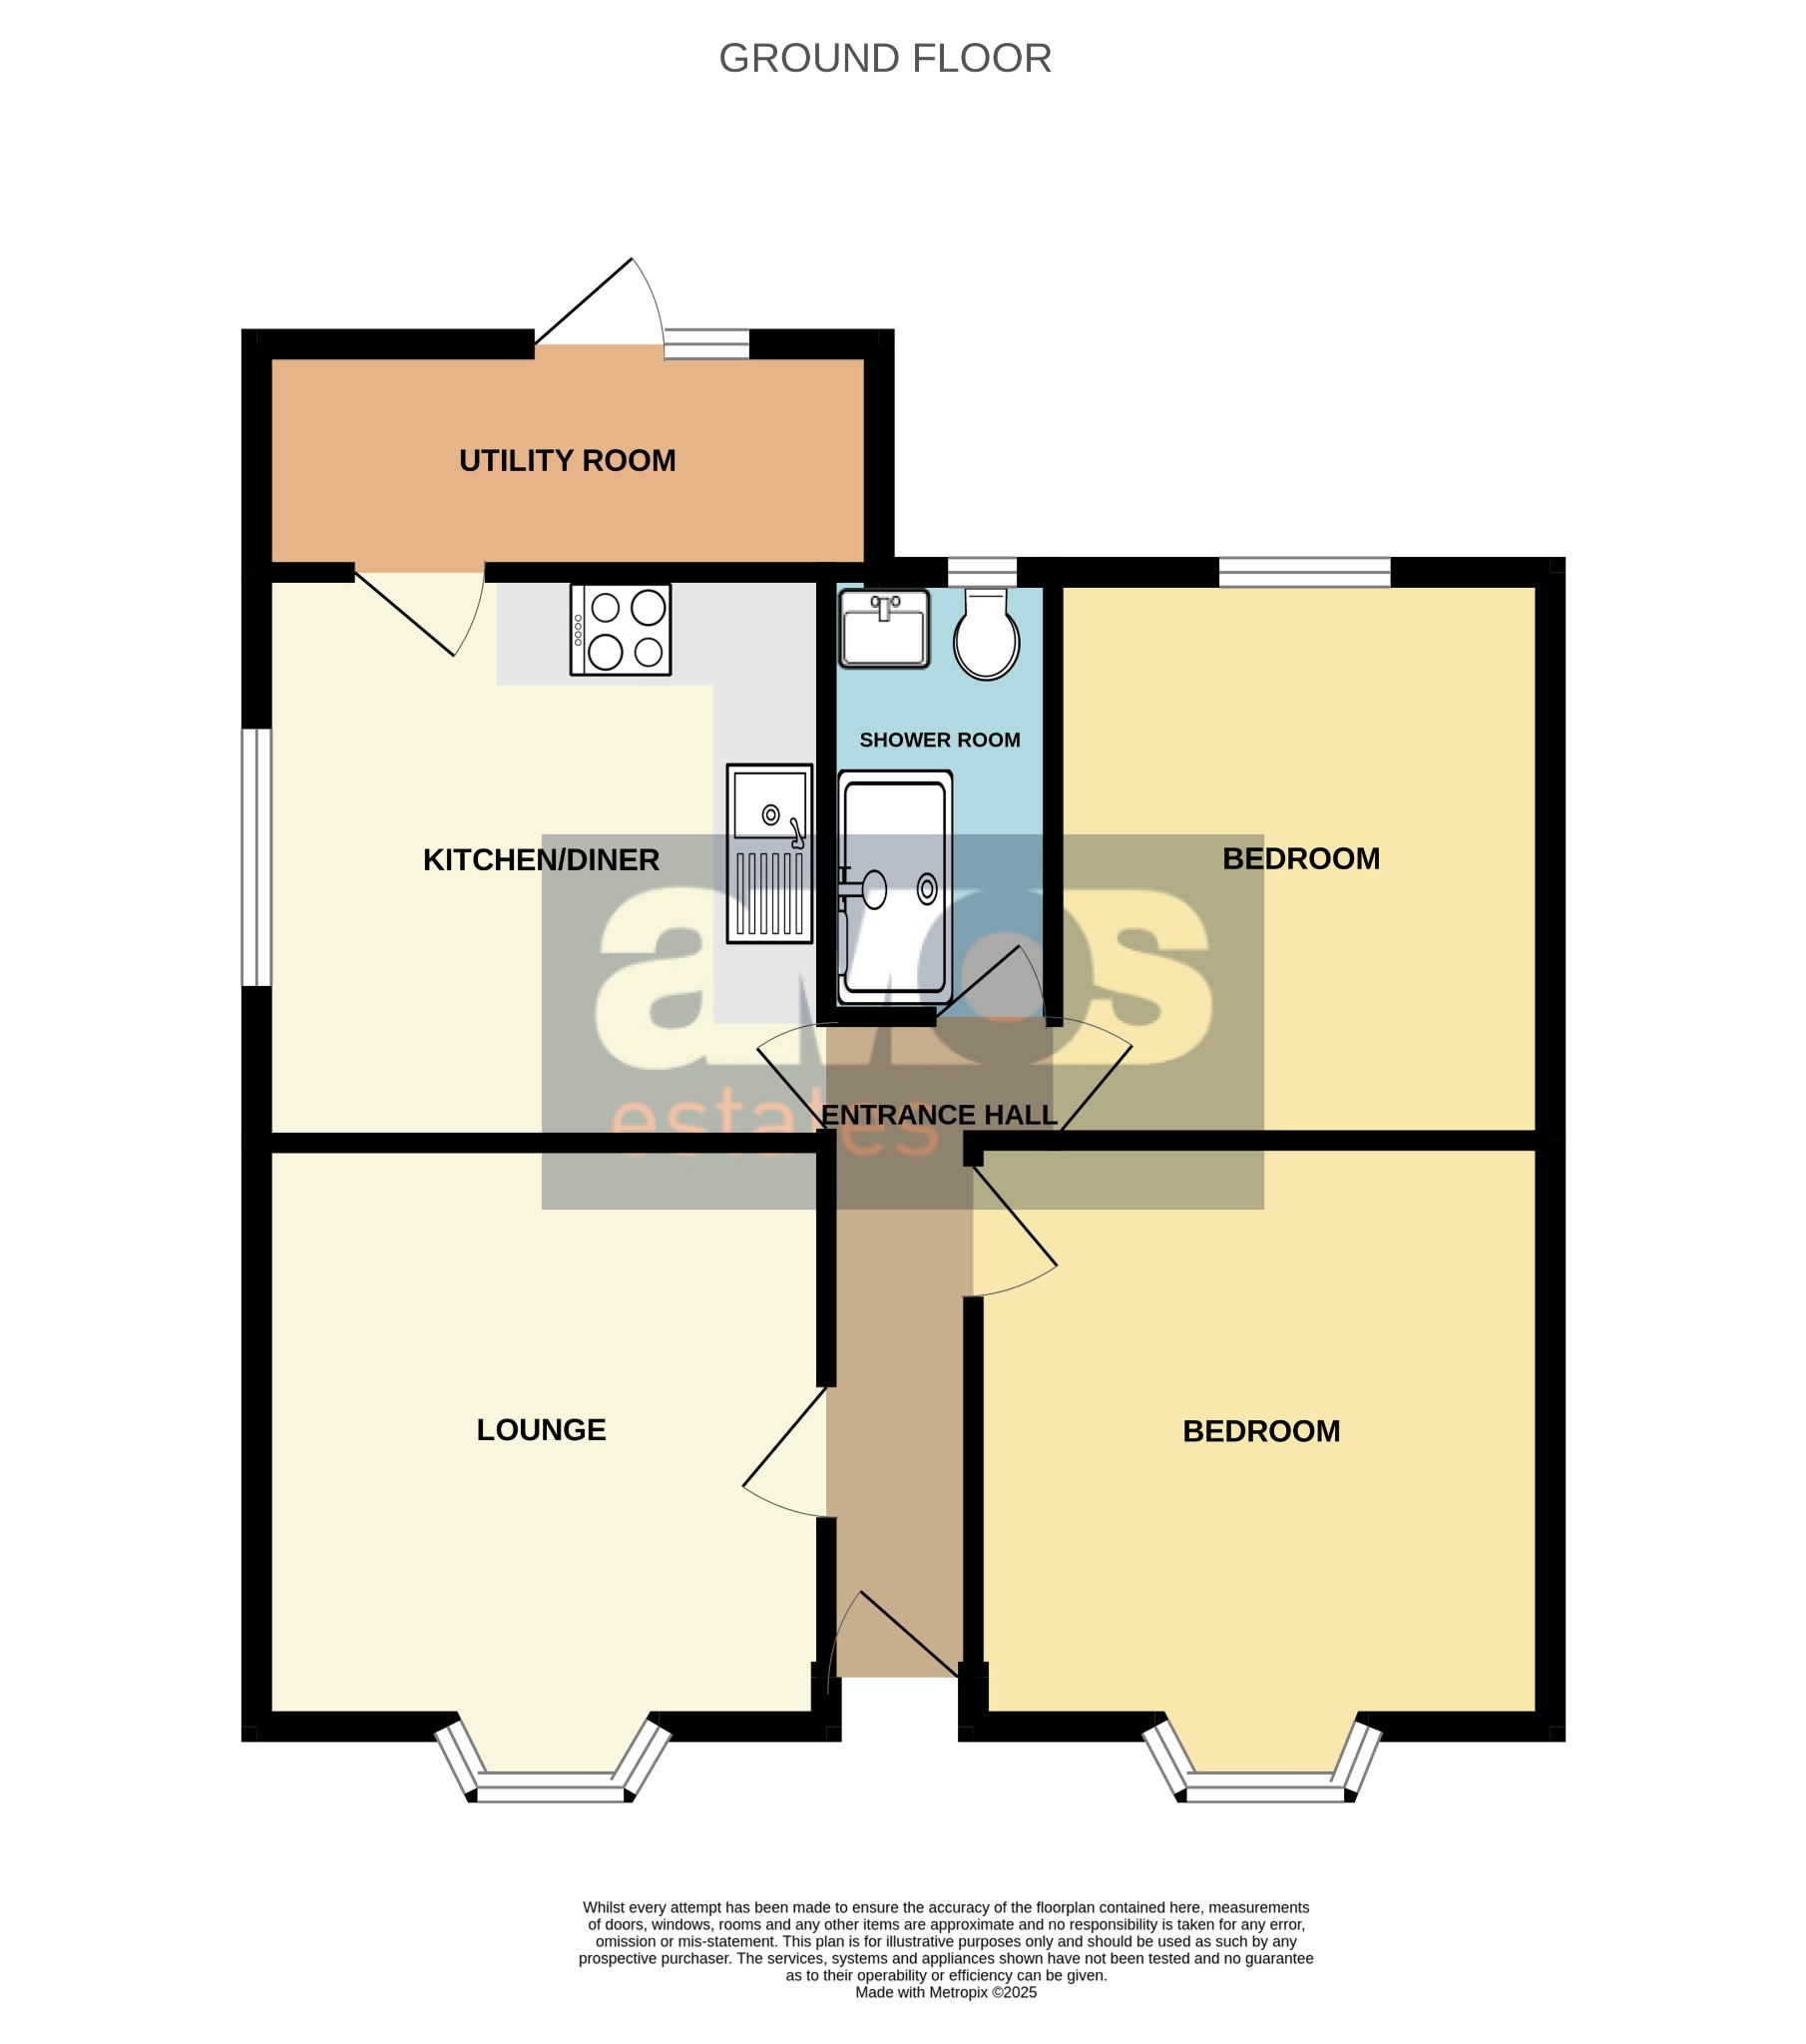
Entrance door leading to;
Entrance Hall \
Wood effect flooring, radiator, power points, doors to accommodation off.
Lounge 12’7 11’2 \
UPVC double glazed bay window to front aspect, radiator with thermostatic valve, power points, wood effect flooring, smooth plastered ceiling.
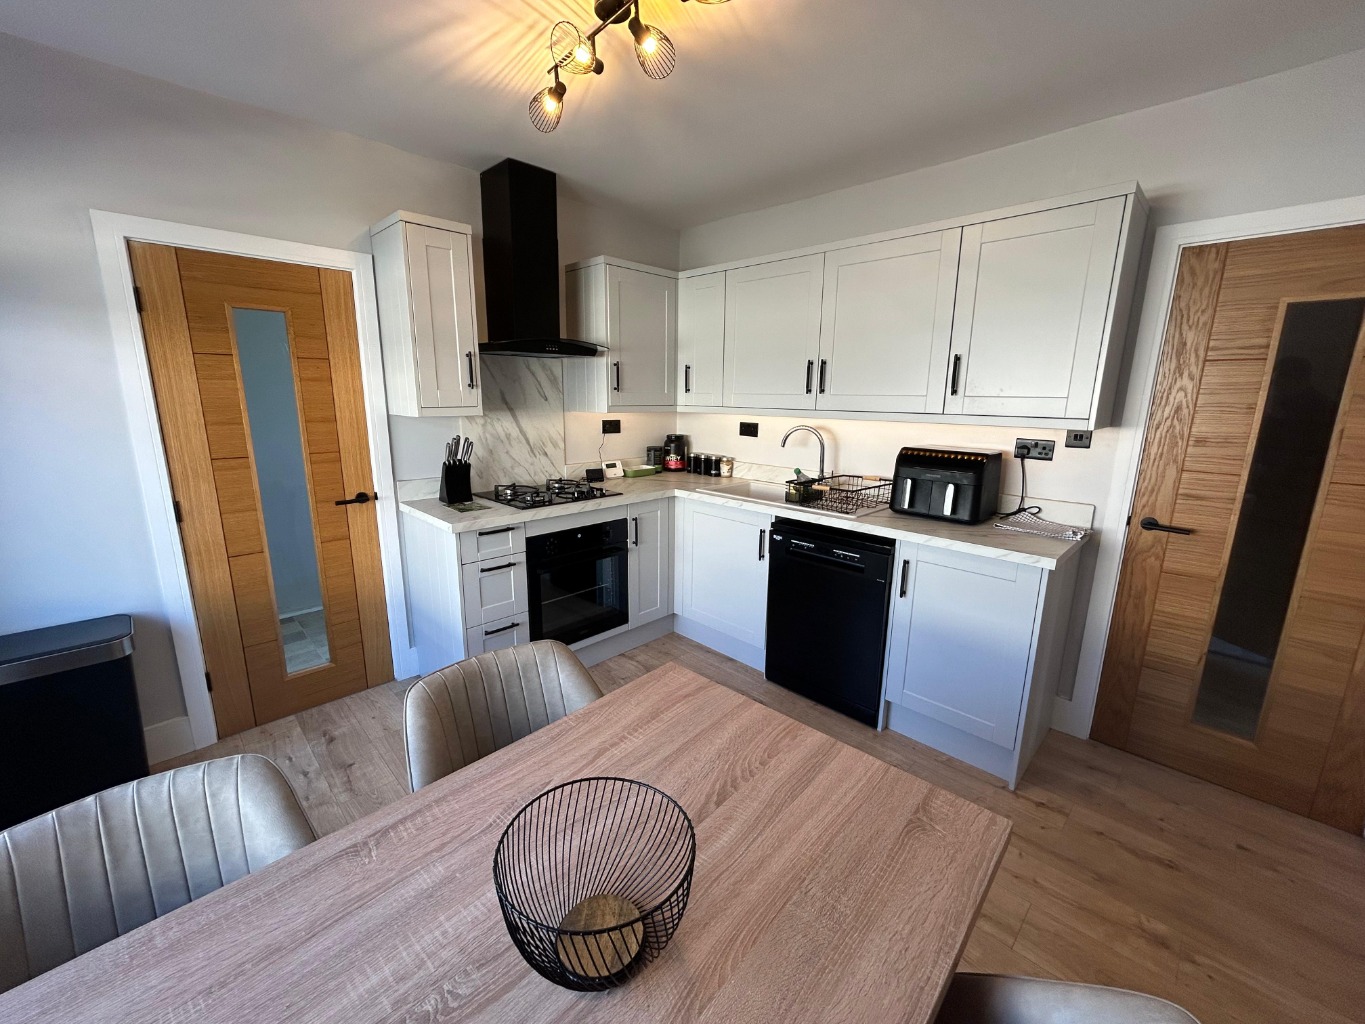
Kitchen 11’2 x 11’ \
Modern fitted kitchen with grey units at both eye and base level with square edge work surface over, inset sink and drainer, four ring gas hob with oven below and extractor fan above, further appliance space for dishwasher, wood effect flooring, power points, UPVC double glazed window to side aspect, radiator, smooth plastered ceiling, free standing heating thermostat control, door to:
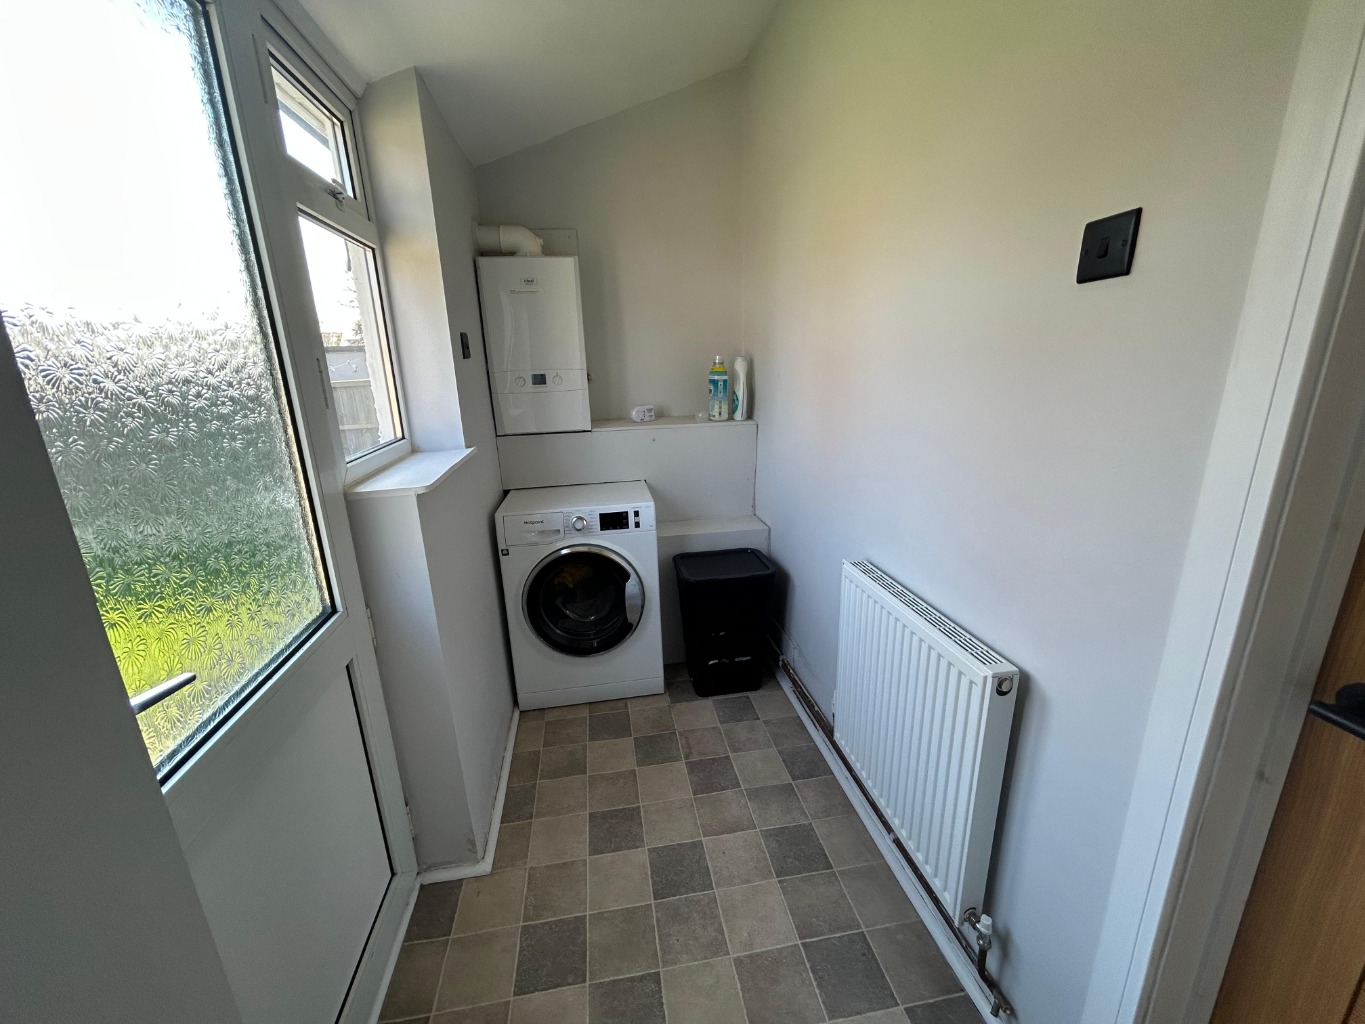
Utility Room 9’7 x 3’9 \
UPVC obscure double glazed door leading to garden with UPVC double glazed window adjacent, vinyl flooring, power points, space for fridge/freezer, radiator, wall mounted boiler.
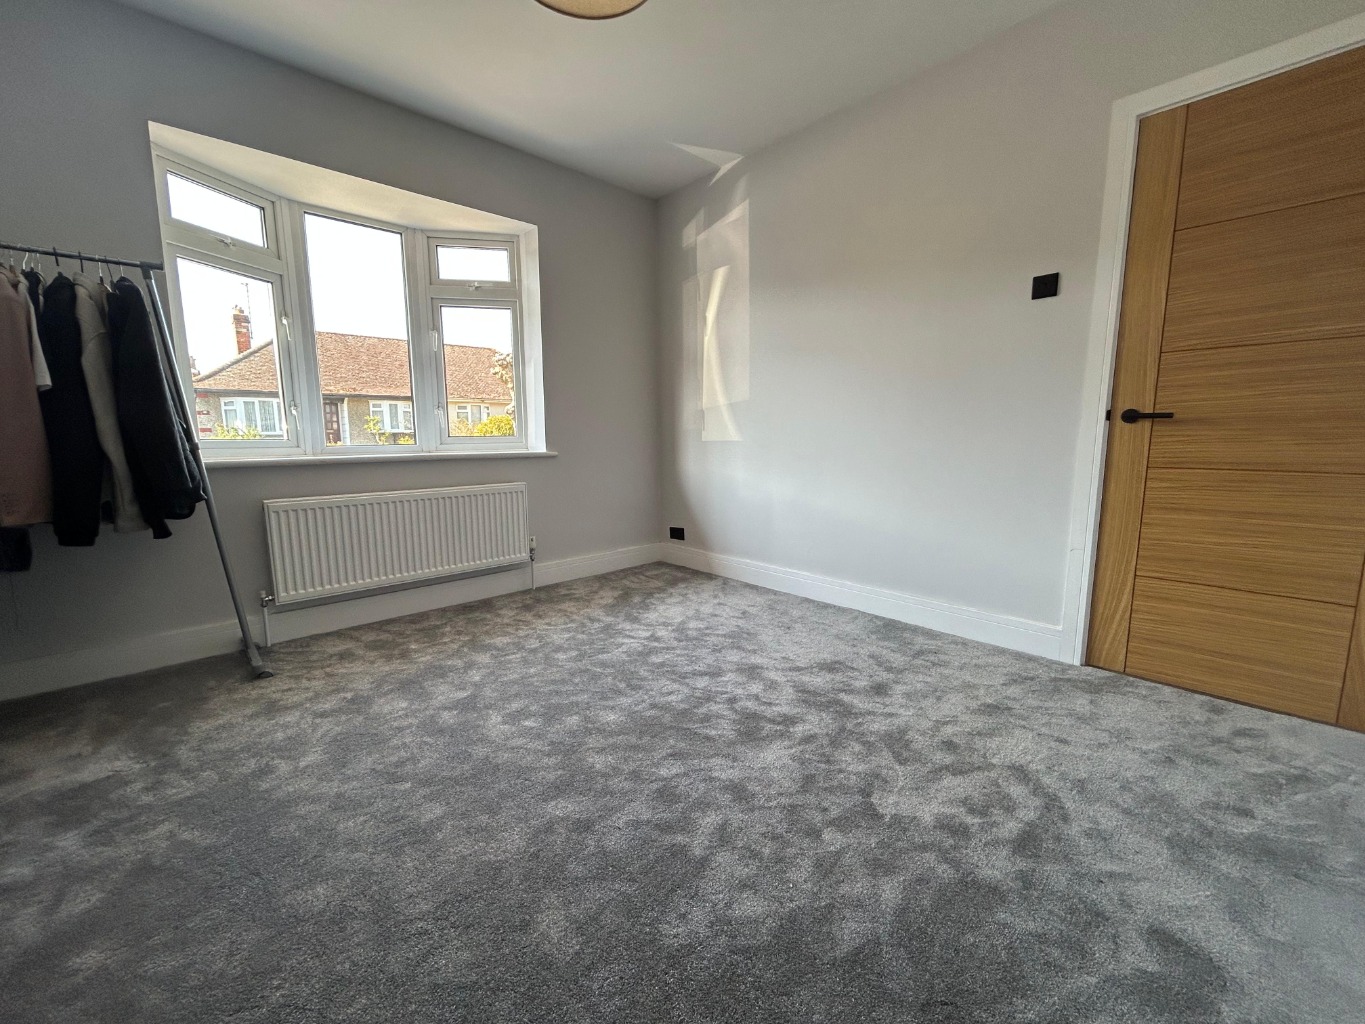
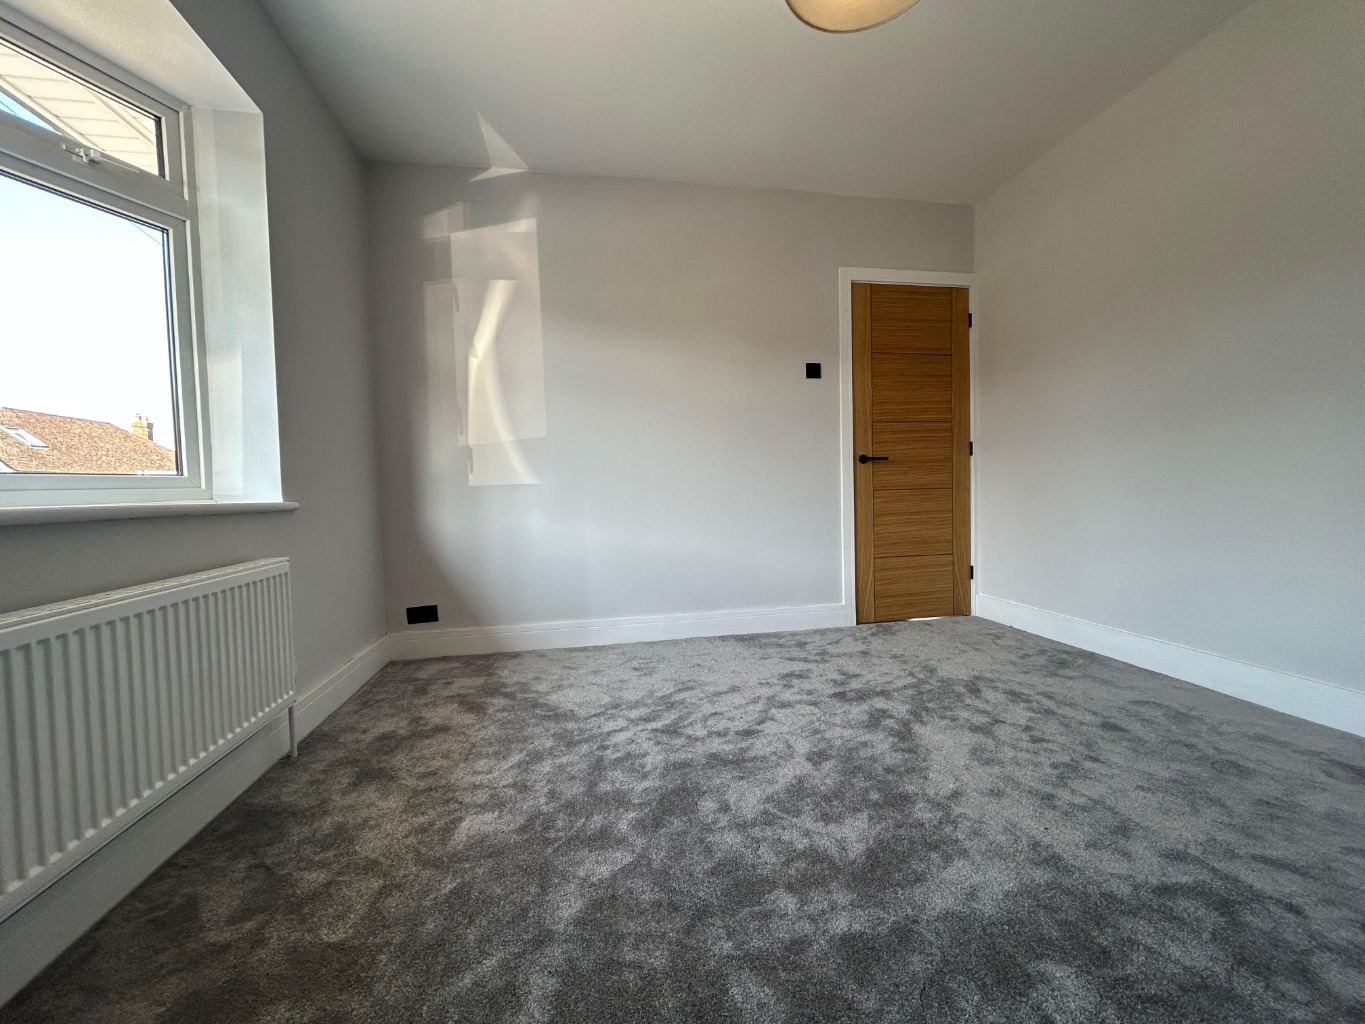
Bedroom One 11’3 x 11’ \
UPVC double glazed bay window to front aspect, fitted carpet, radiator, power points, smooth plastered ceiling.
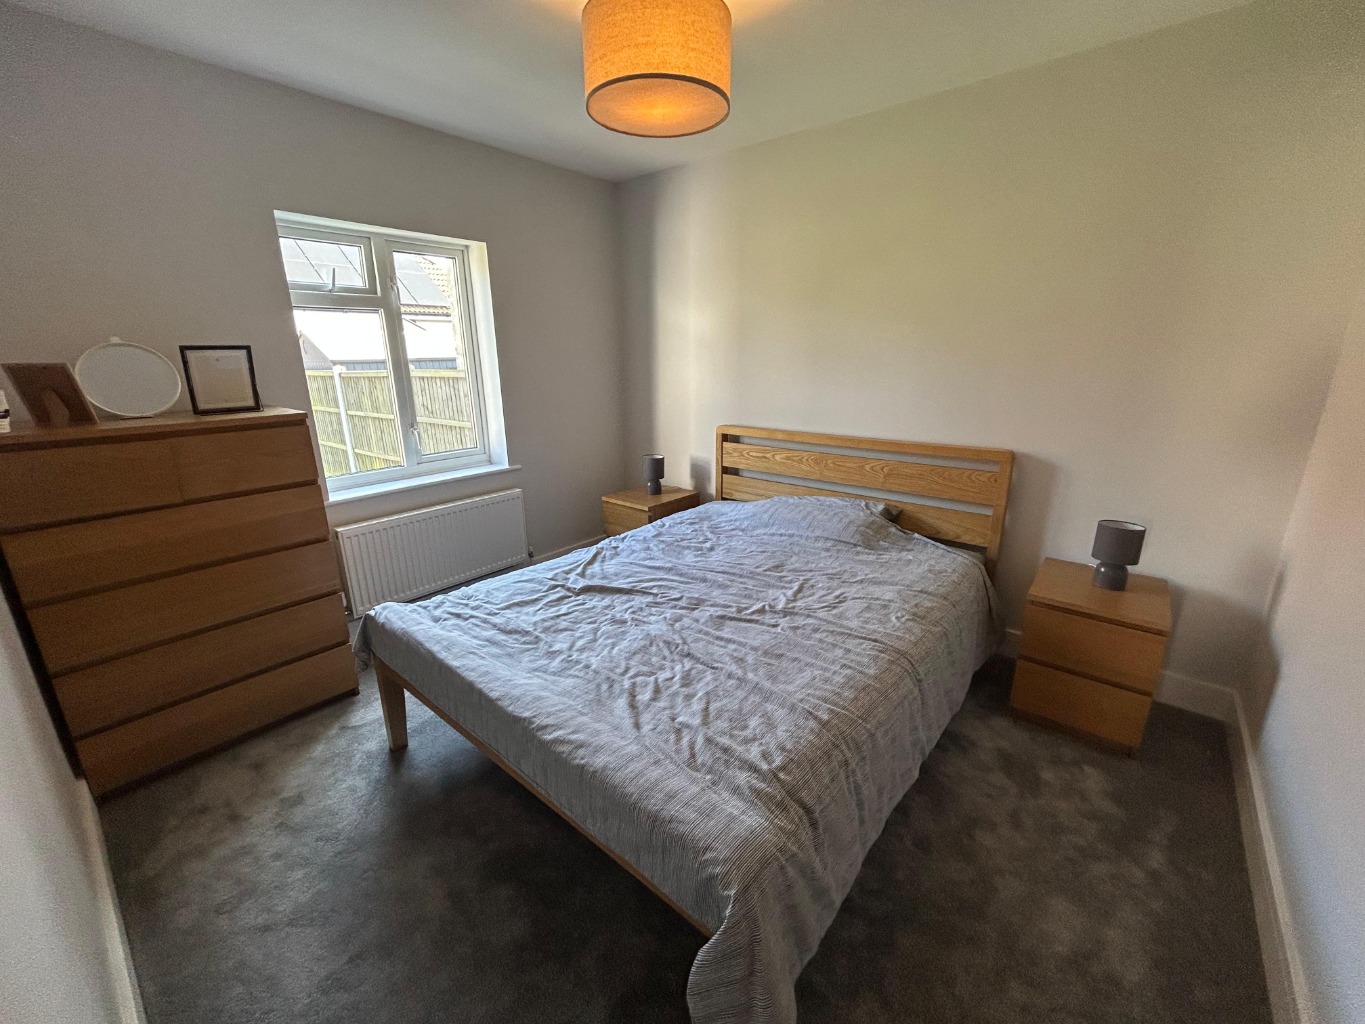
Bedroom Two 11’1 x 9’7 \
UPVC double glazed window to rear aspect, fitted carpet, radiator, power points, smooth plastered ceiling.
Bathroom 8’1 x 4’5 \
Three piece suite comprising of walk-in shower unit with wall mounted shower, rainfall shower head and tiled walls, wall mounted vanity wash hand basin with chrome mixer tap above and storage below, push button W.C, tiled flooring, UPVC obscure double glazed window to rear, chrome heated towel rail, part tiled walls, extractor fan, wall mounted mirror.
Rear Garden \
Measuring approximately 35ft in depth with fencing to borders, steps down leading to the patio area, side access gate leading to the front of the property.
Driveway providing off street parking for vehicles.
Available December / EPC Band D / Council Tax Band C