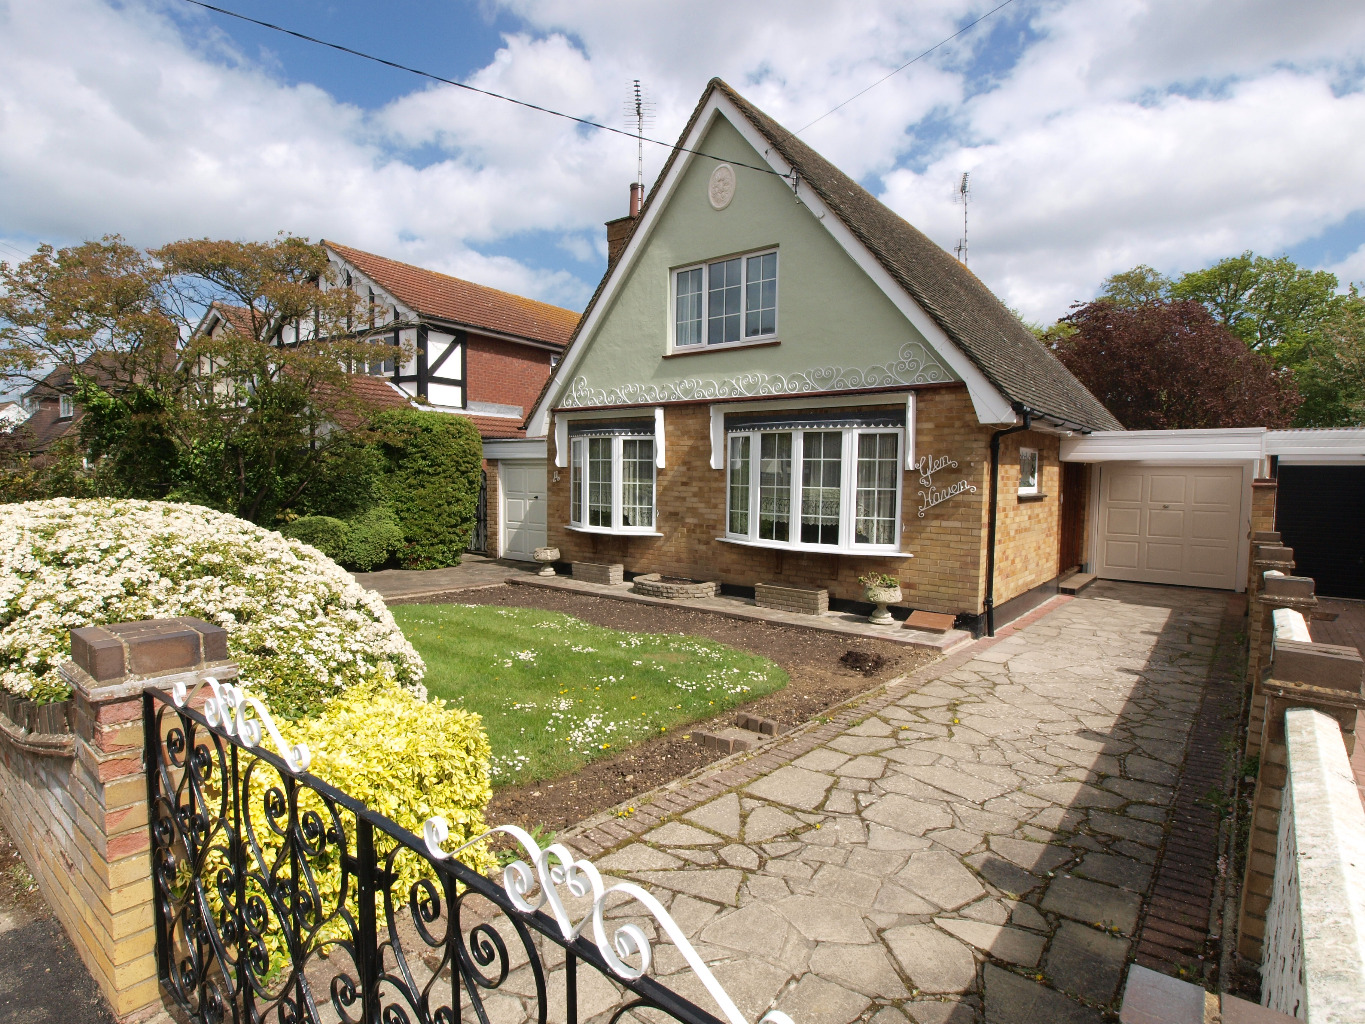
This is a stunning two bedroom large
detached house in Thundersley, close to the local amenities and in the
catchment area for the local schools. The property comprises of a lounge,
dining room, kitchen, two double bedrooms and two bathrooms.
There are front and rear gardens with plenty of parking. Available Mid March!
Highlights
/ Lounge 12'09 x 20'09
/ Fitted Kitchen 19'07 x 8'11
/ Dining Room 18'08 x 12'08
/ Downstairs Bathroom 6'07 x 6'11
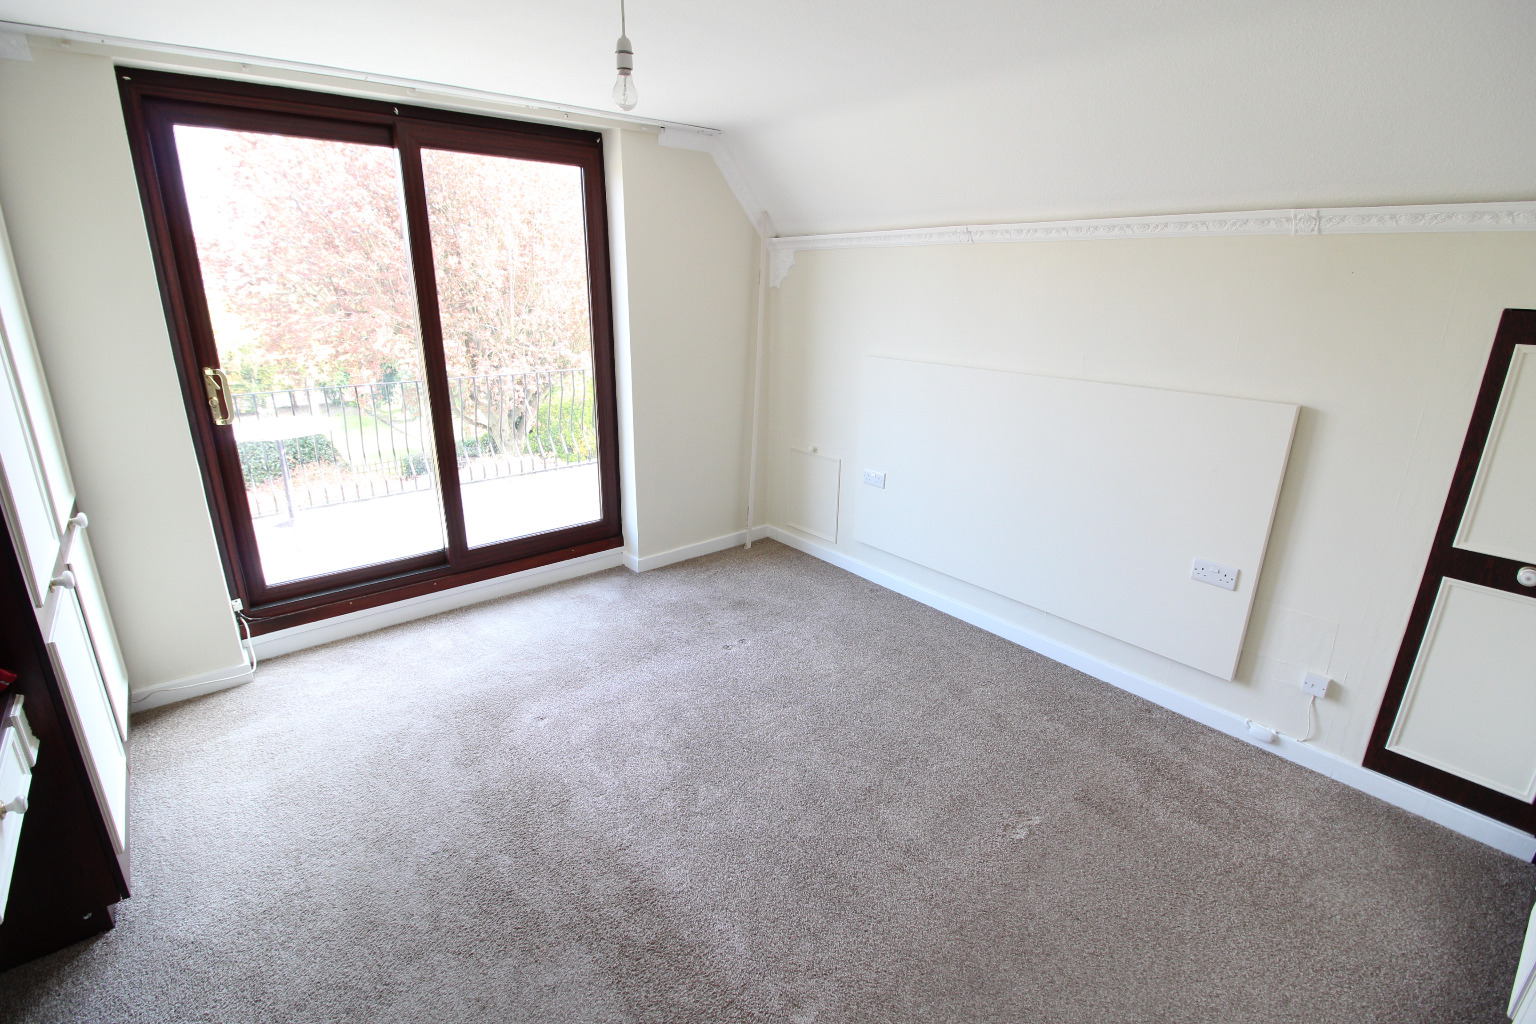
/ Master Bedroom With Balcony 10'06 x 11'08
/ Bedroom Two 10'08 x 13'00
/ Upstairs Bathroom
/ Large Rear Garden
/ Garage
/ Off Street Parking
/ EPC Band D
/ Available Middle Of March
Location \
Situated in a prestigious road in Thundersley, adjacent to Thundersley Glen and the local amenities. The property is within the catchment area for the King John School and SEEVIC college.
Lounge \
12'09 x 20'09
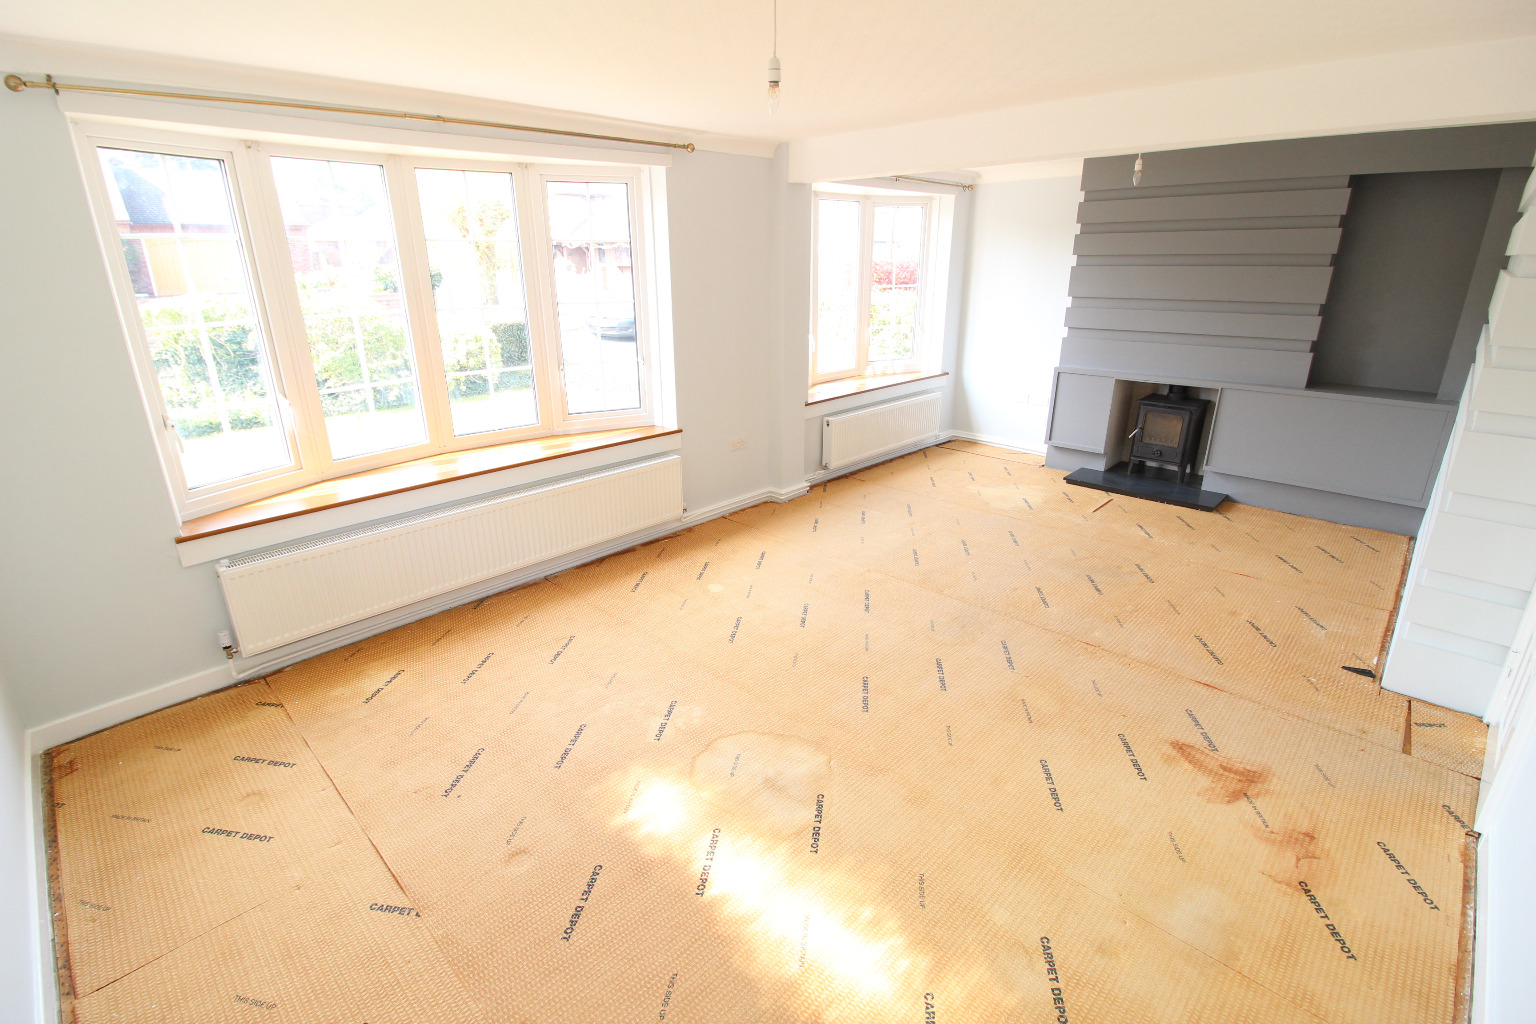
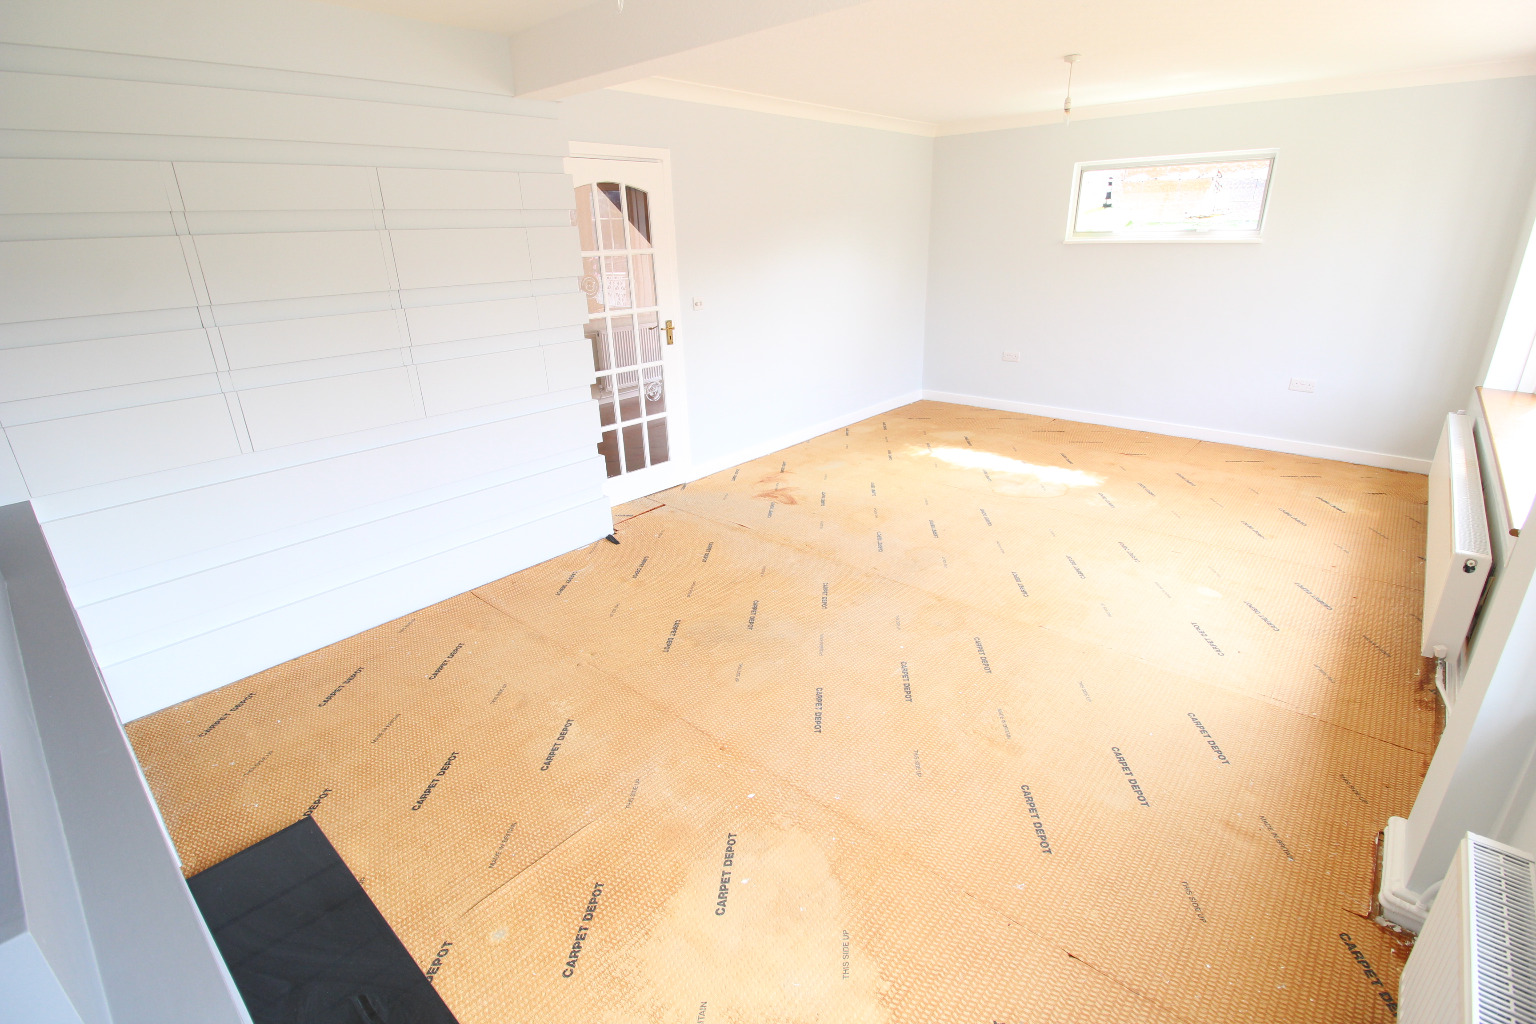
A large room with two double glazed bay windows overlooking the front of the property allowing for plenty of natural light. Below are two wall mounted radiators. Will neutral painted walls and a recently replaced carpet. There would be the possibility of using this room as a third bedroom if required.
Kitchen \
19'07 x 8'11
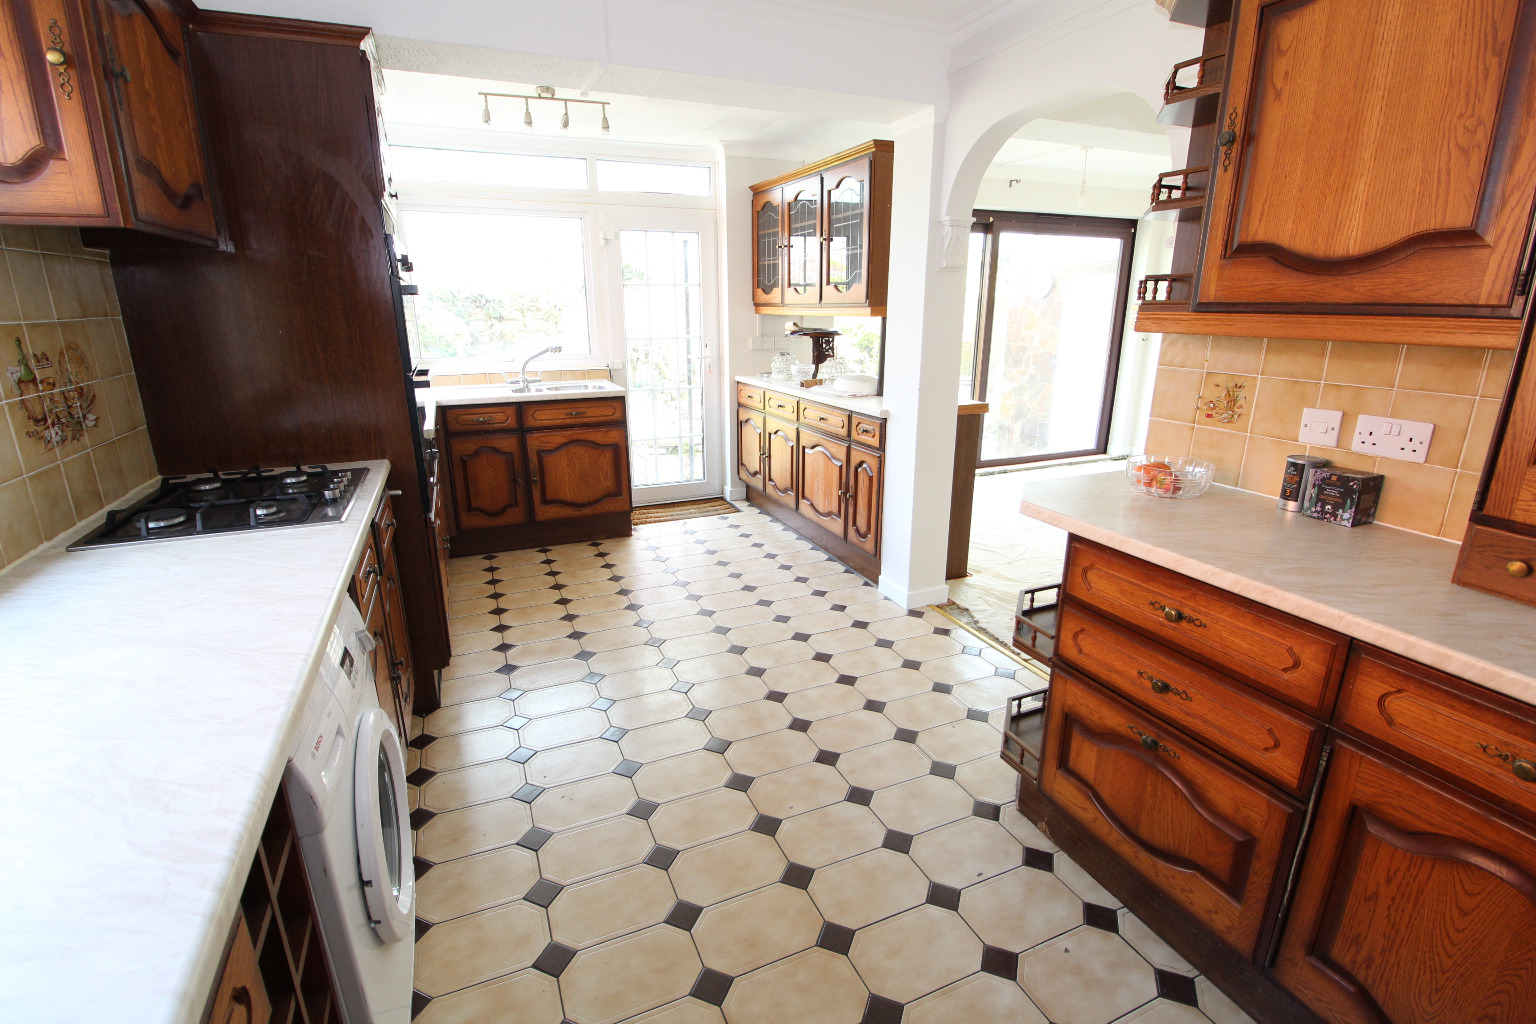
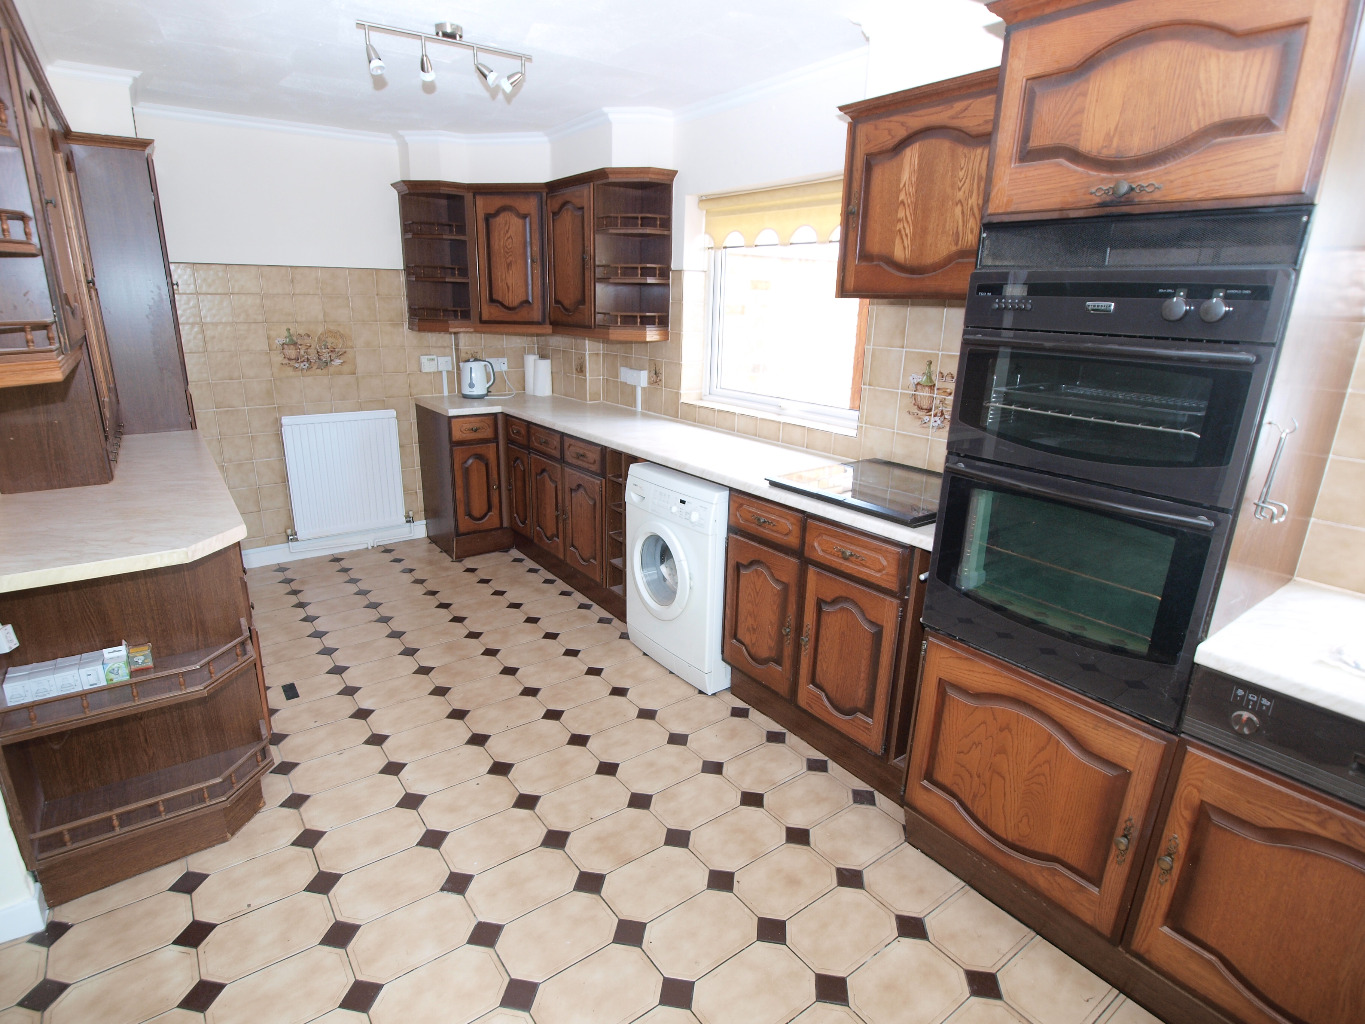
A long galley style kitchen offering plenty of storage options. With dark wooden units, light work tops and tiled splash backs. Walls are painted in neutral colours and there is a tile effect flooring. The rear door leads on to the garden.
Dining Room \
18'08 x 12'08
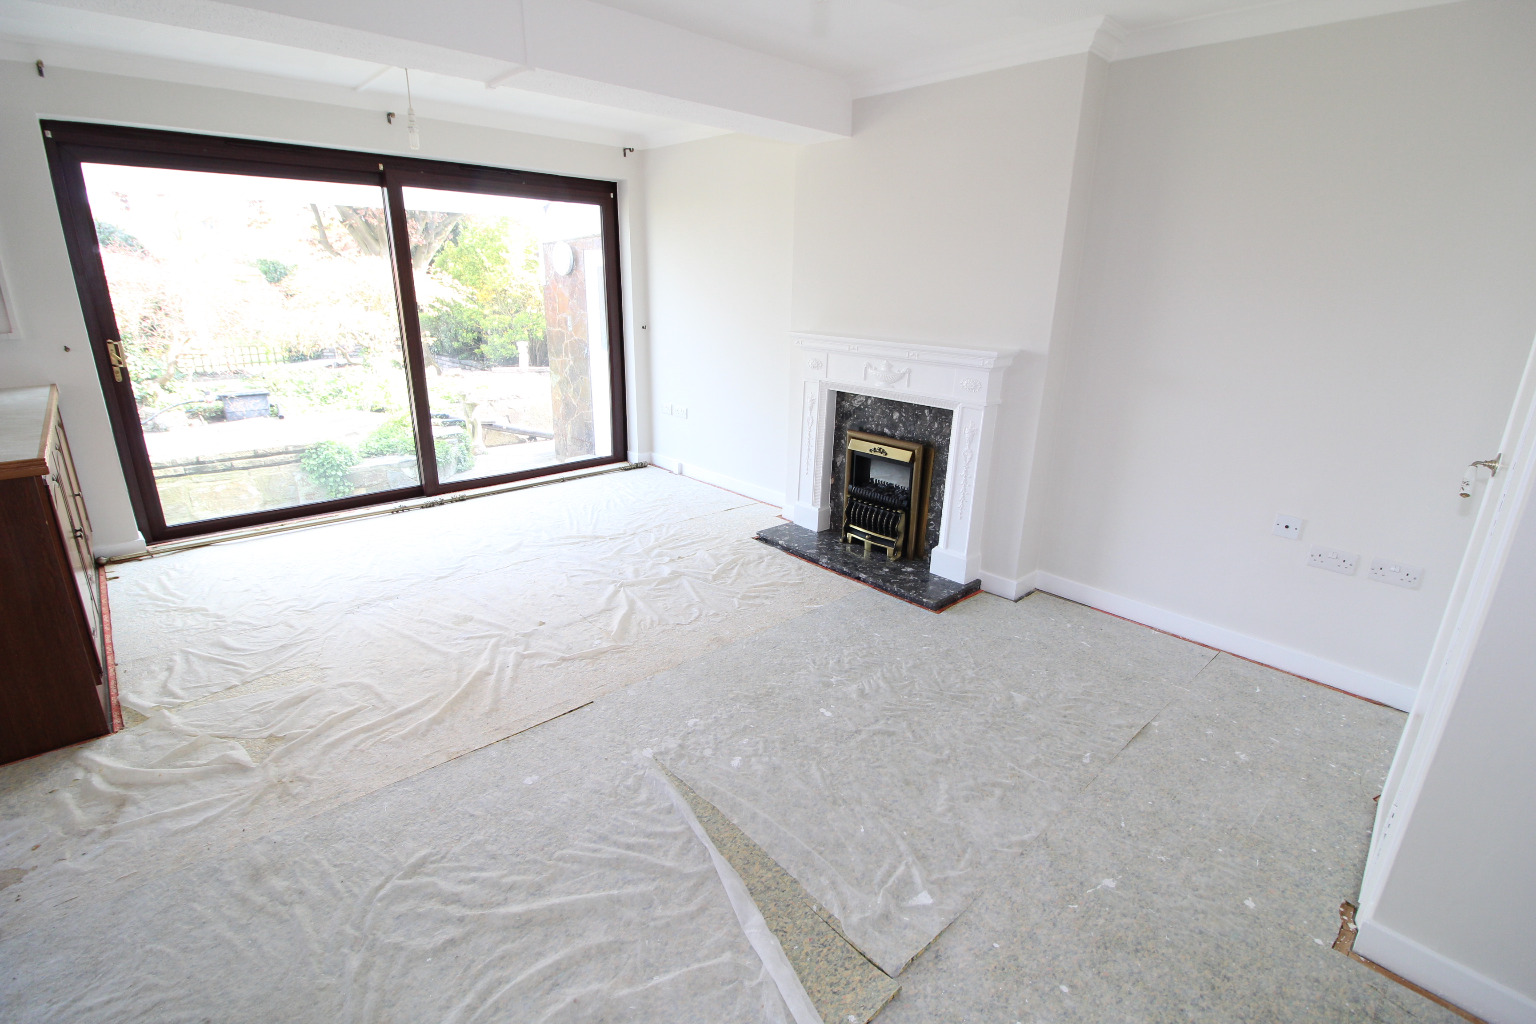
An open plan dining room next to the kitchen offers an ideal dining space. With a feature fireplace, neutral painted walls and an updated neutral carpet. Sliding French Doors open out onto the rear garden.
Downstairs Bathroom \
6'07 x 6'11
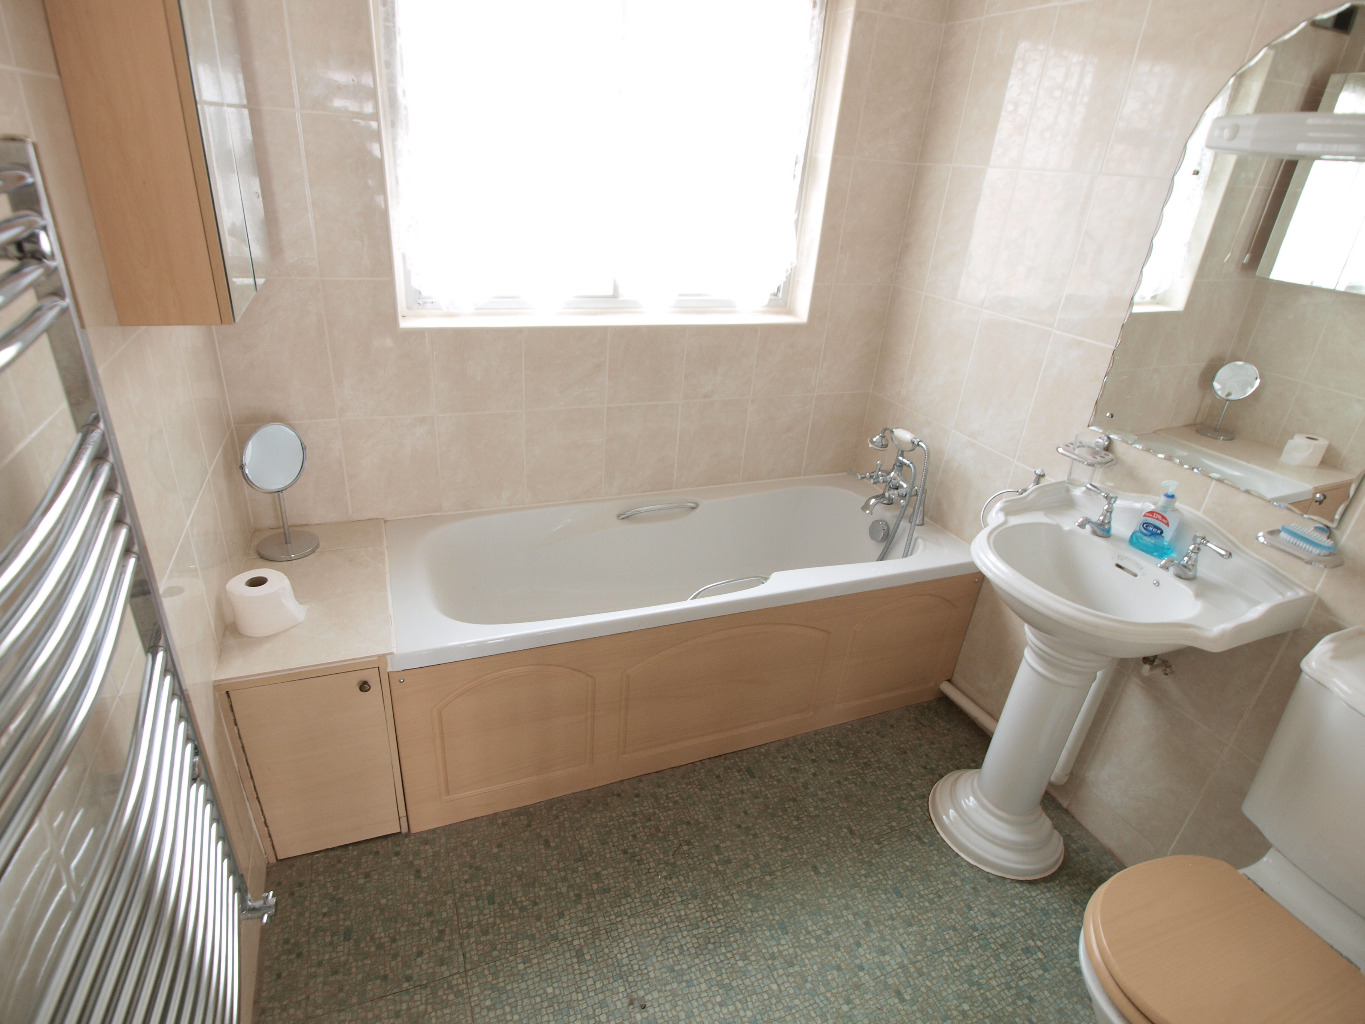
The ground floor bathroom benefits from a bath, sink basin and toilet. There is also a heated towel rail, wall mounted cupboard and mirror. There are floor to ceiling modern light tiles and a vinyl flooring.
Master Bedroom With Balcony \
10'06 x 11'08
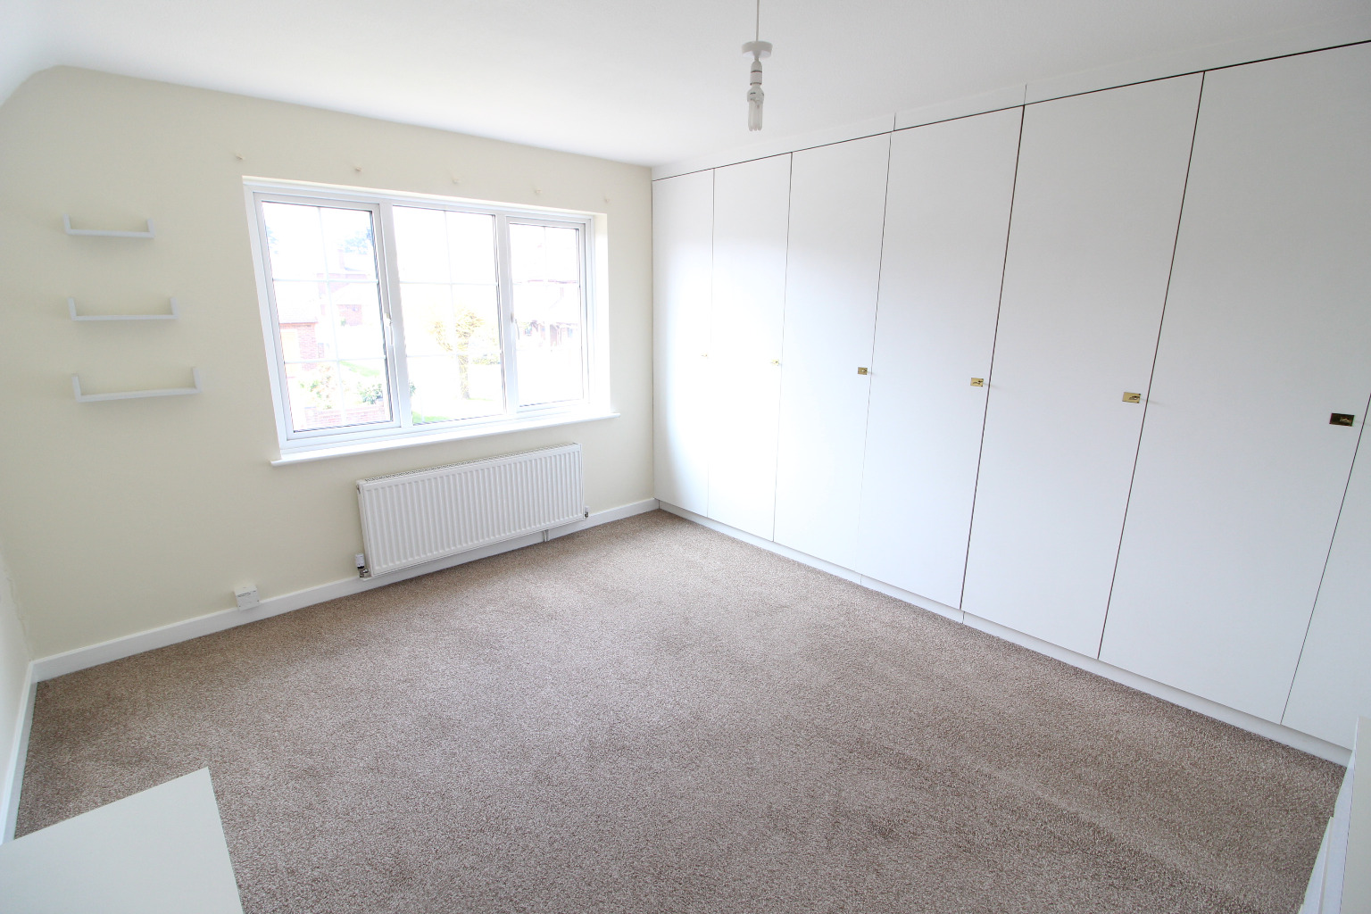
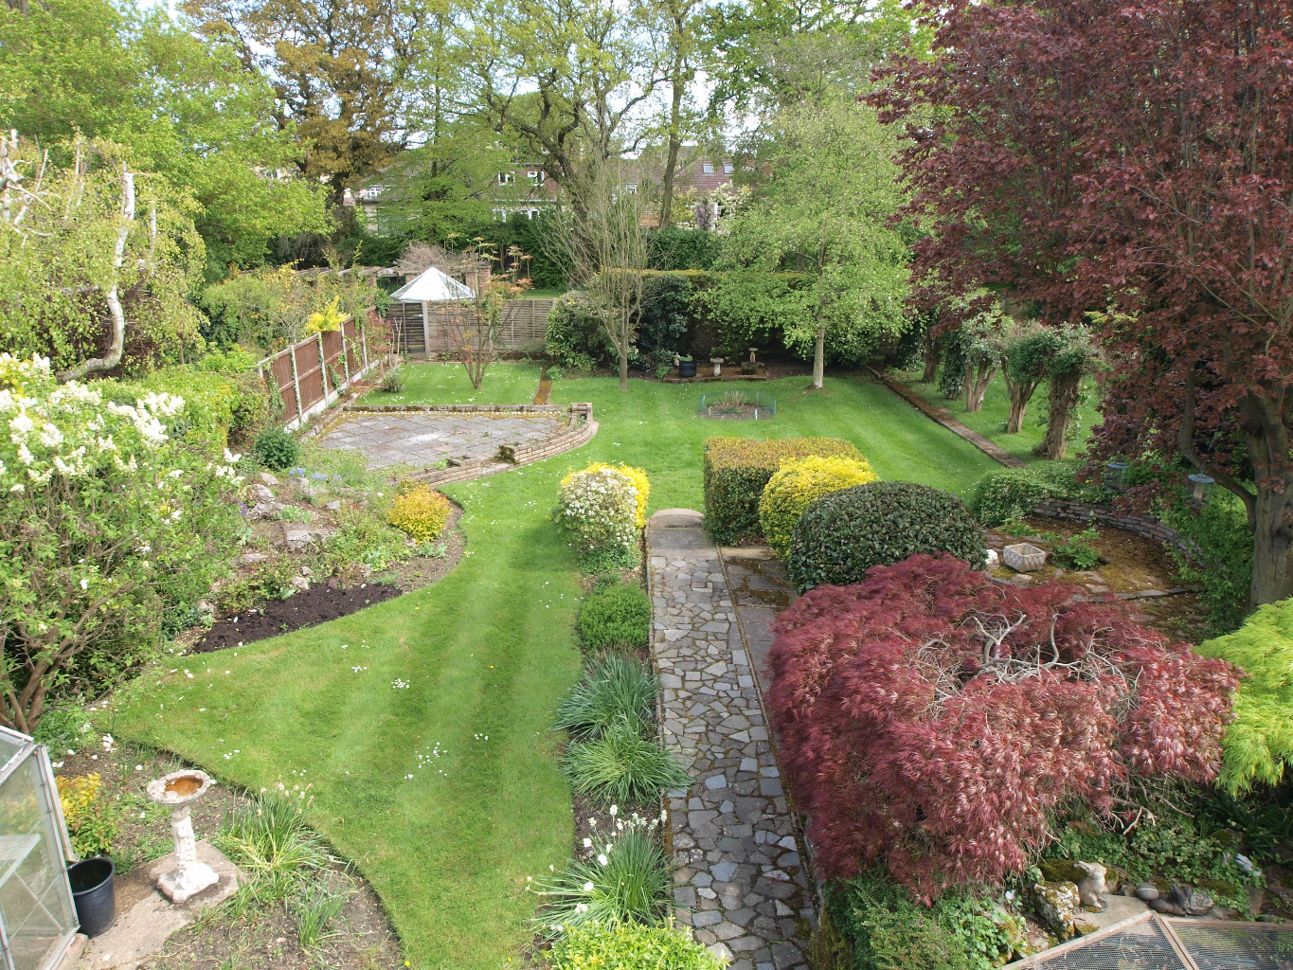
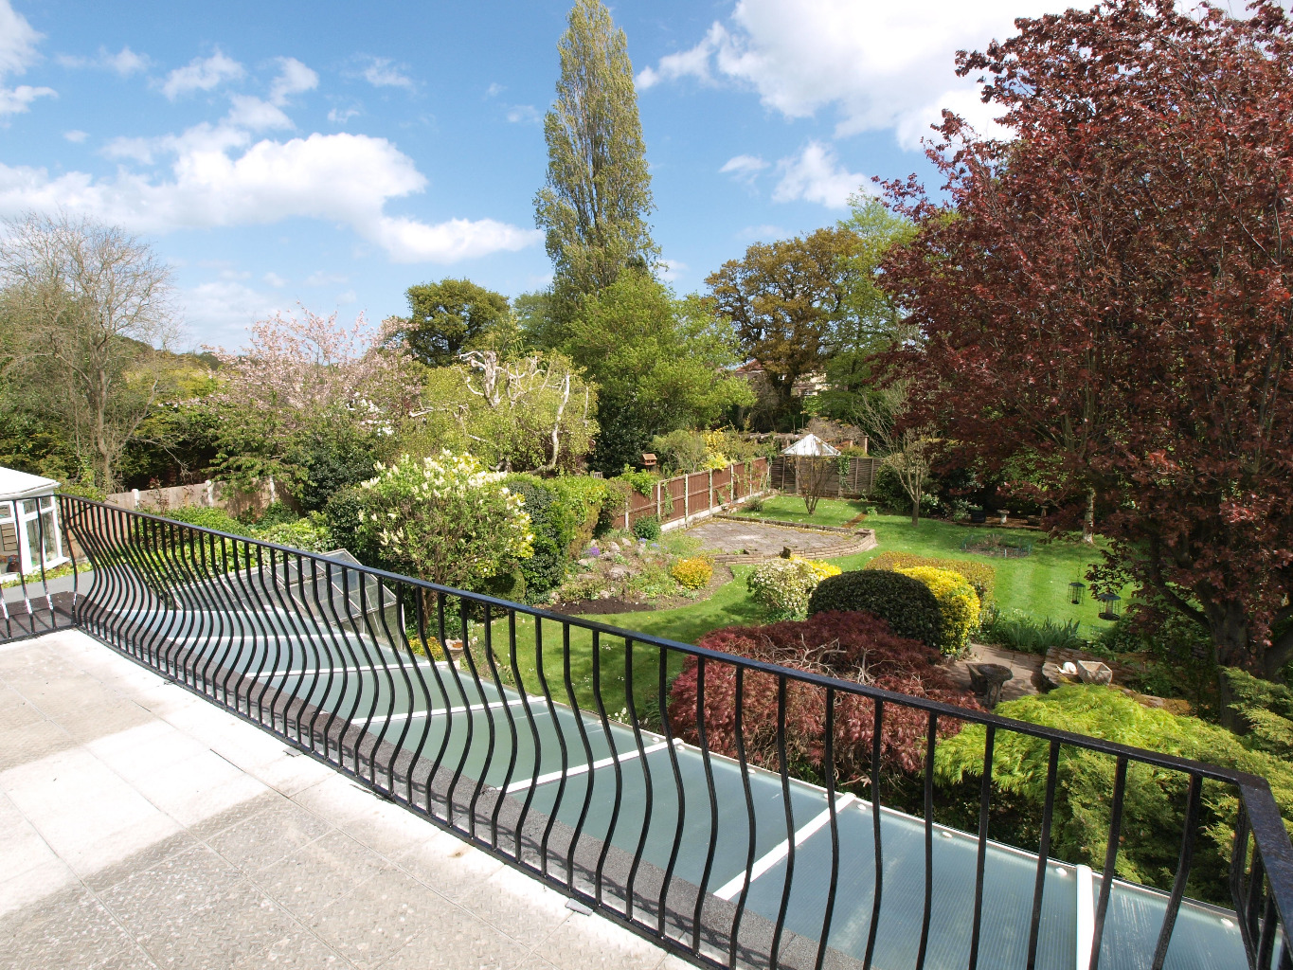
On the first floor there is the master bedroom with built in wardrobes and the added bonus of French Doors opening onto the balcony with views over the stunning rear garden.
Bedroom Two \
10'08 x 13'00
A further double bedroom offering built in wardrobes and some fitted furniture.
Upstairs Bathroom \
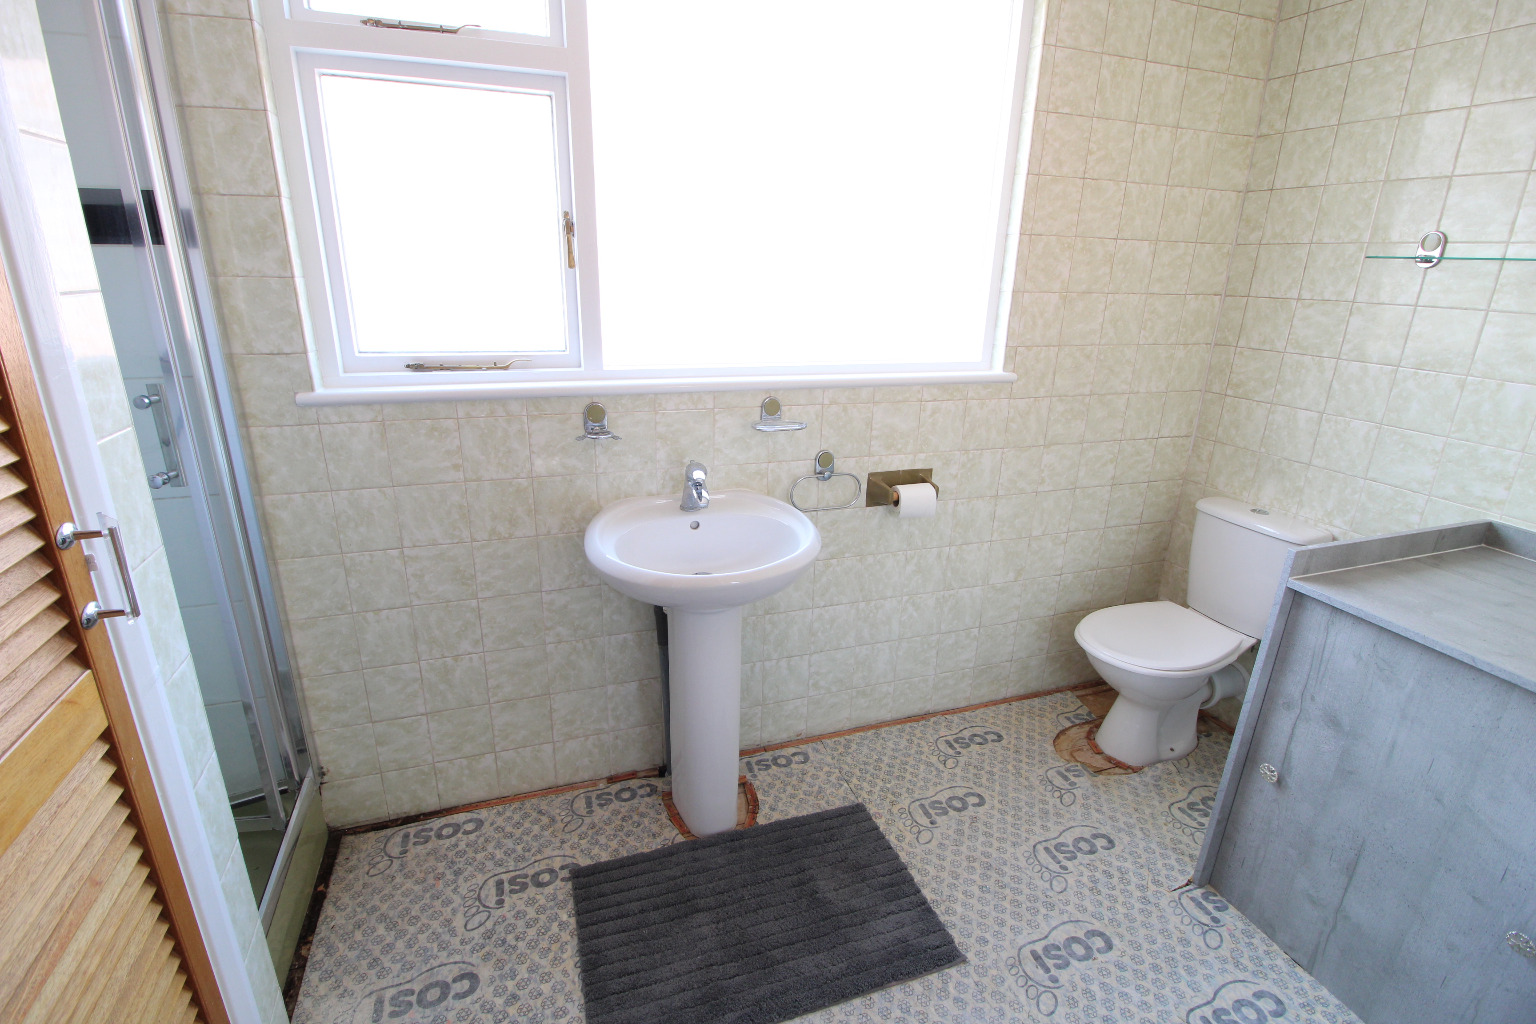
A further bathroom on the first floor offering a shower cubicle, Bidet, sink basin and toilet.
Large Rear Garden \
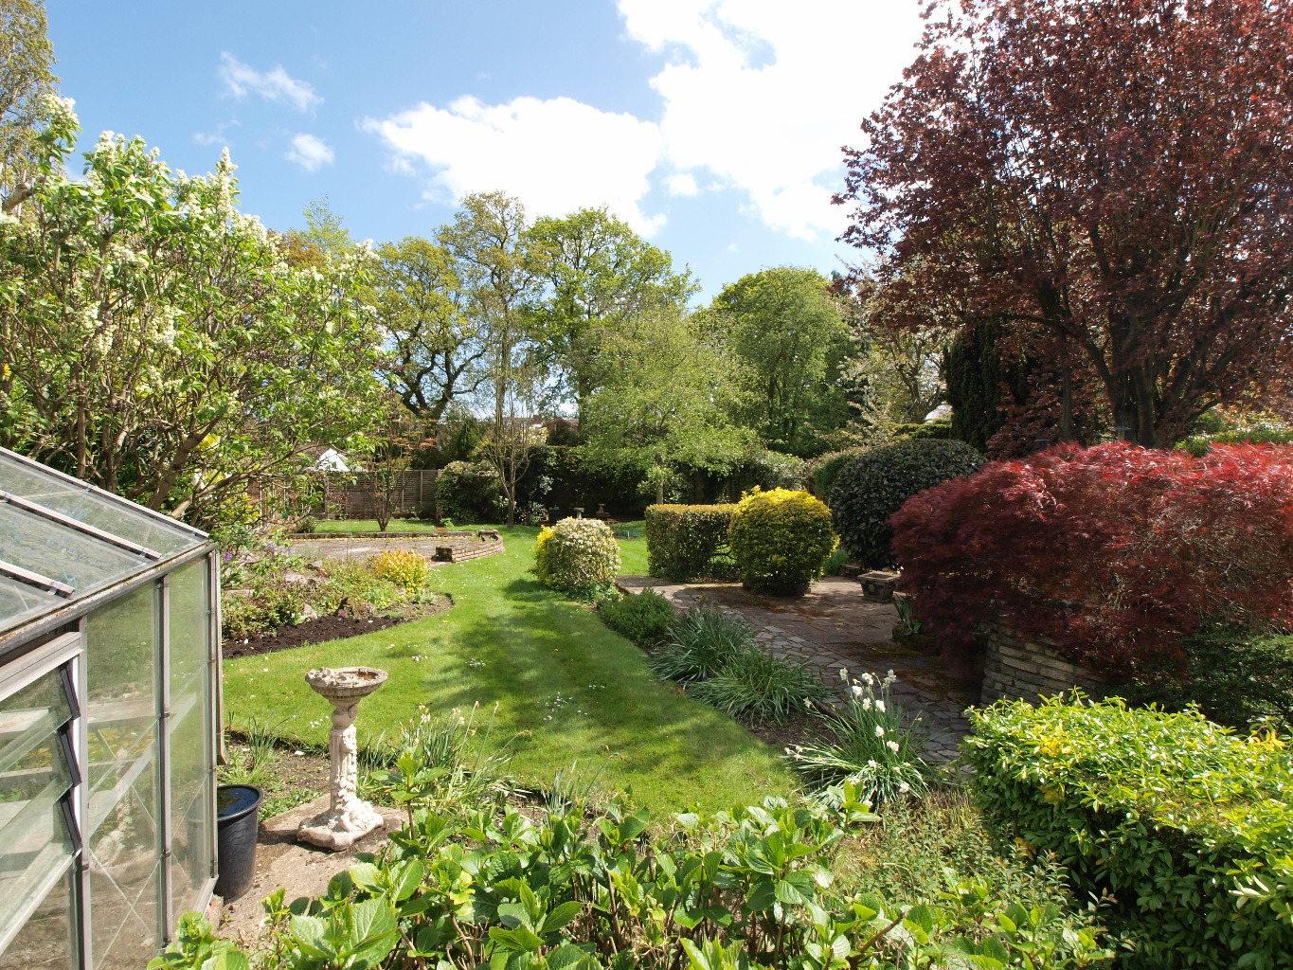
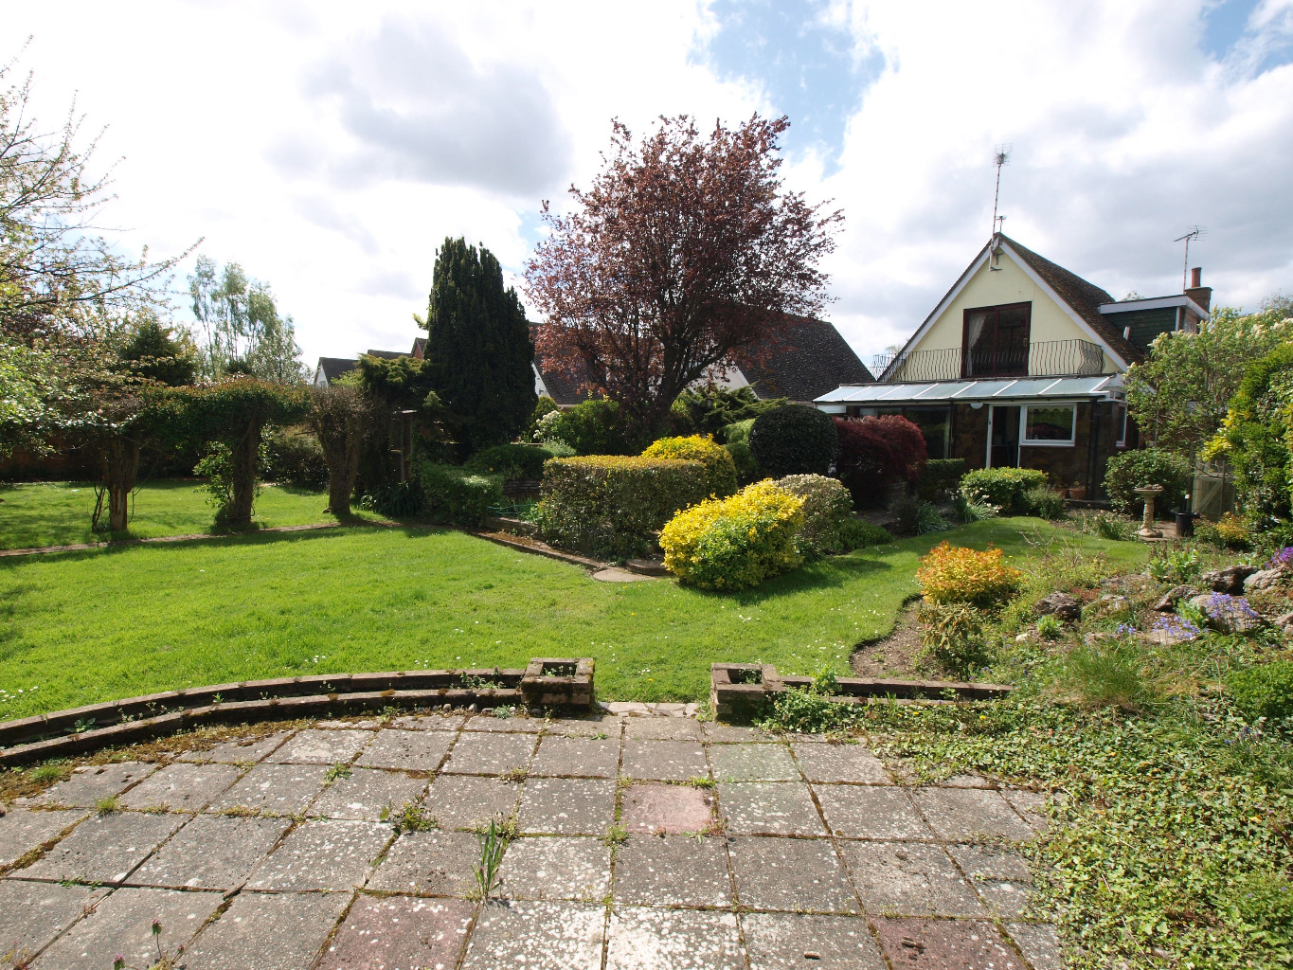
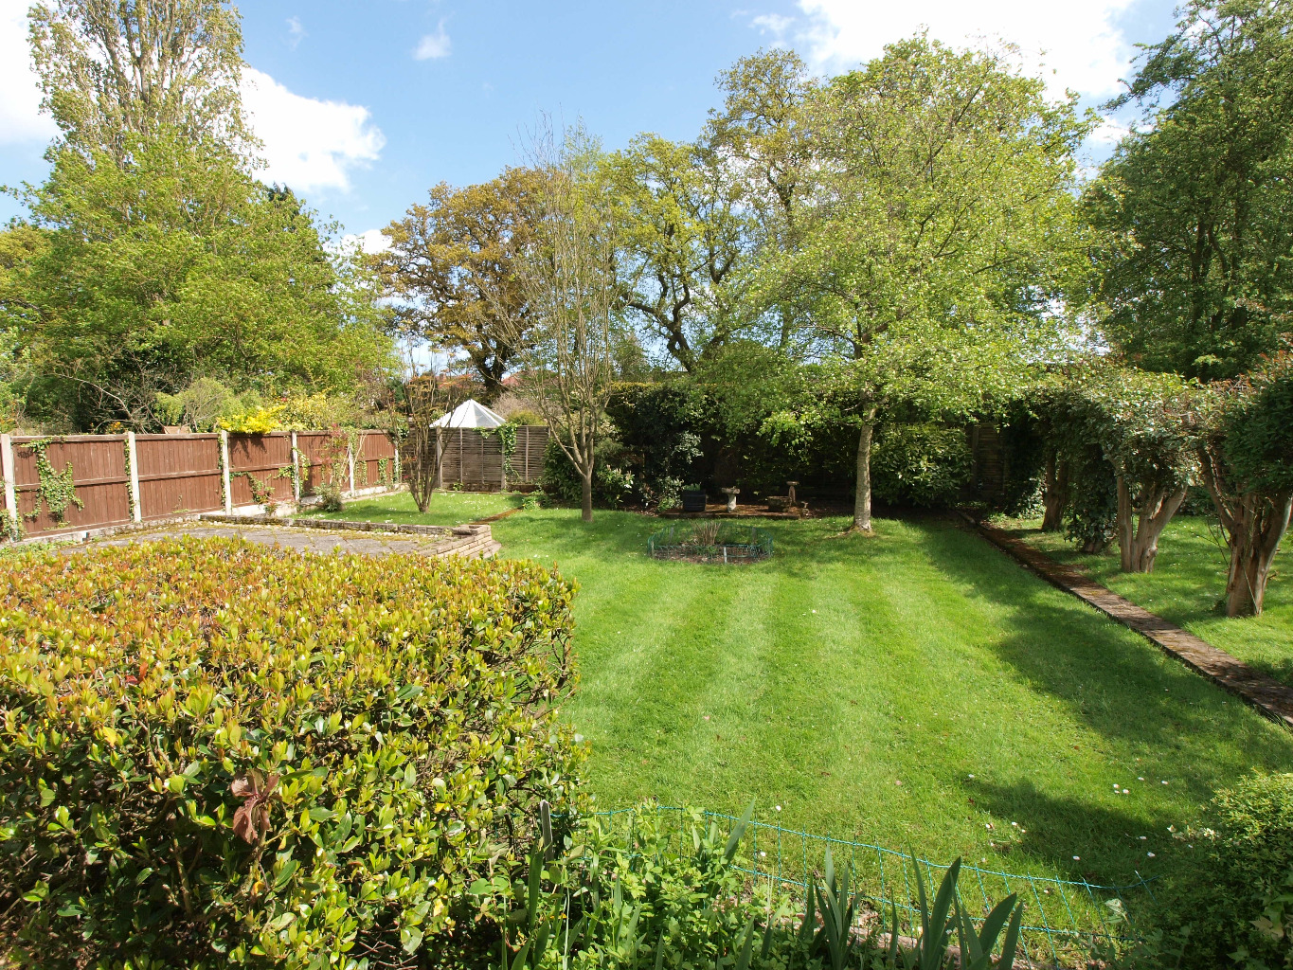
A stunning mature L shape rear garden, maintained by gardeners throughout the growing months at no extra cost to tenants, to ensure the garden looks at its best! With patio areas, lawns, and flower beds benefiting from the sun for most of the day.
Front Garden \
Plenty of off street parking is available on the two areas of driveway leading up to a garage either side of the property, providing space for all important storage.
Available March \ Full Referencing Required \ EPC Band D \ Council Tax Band D