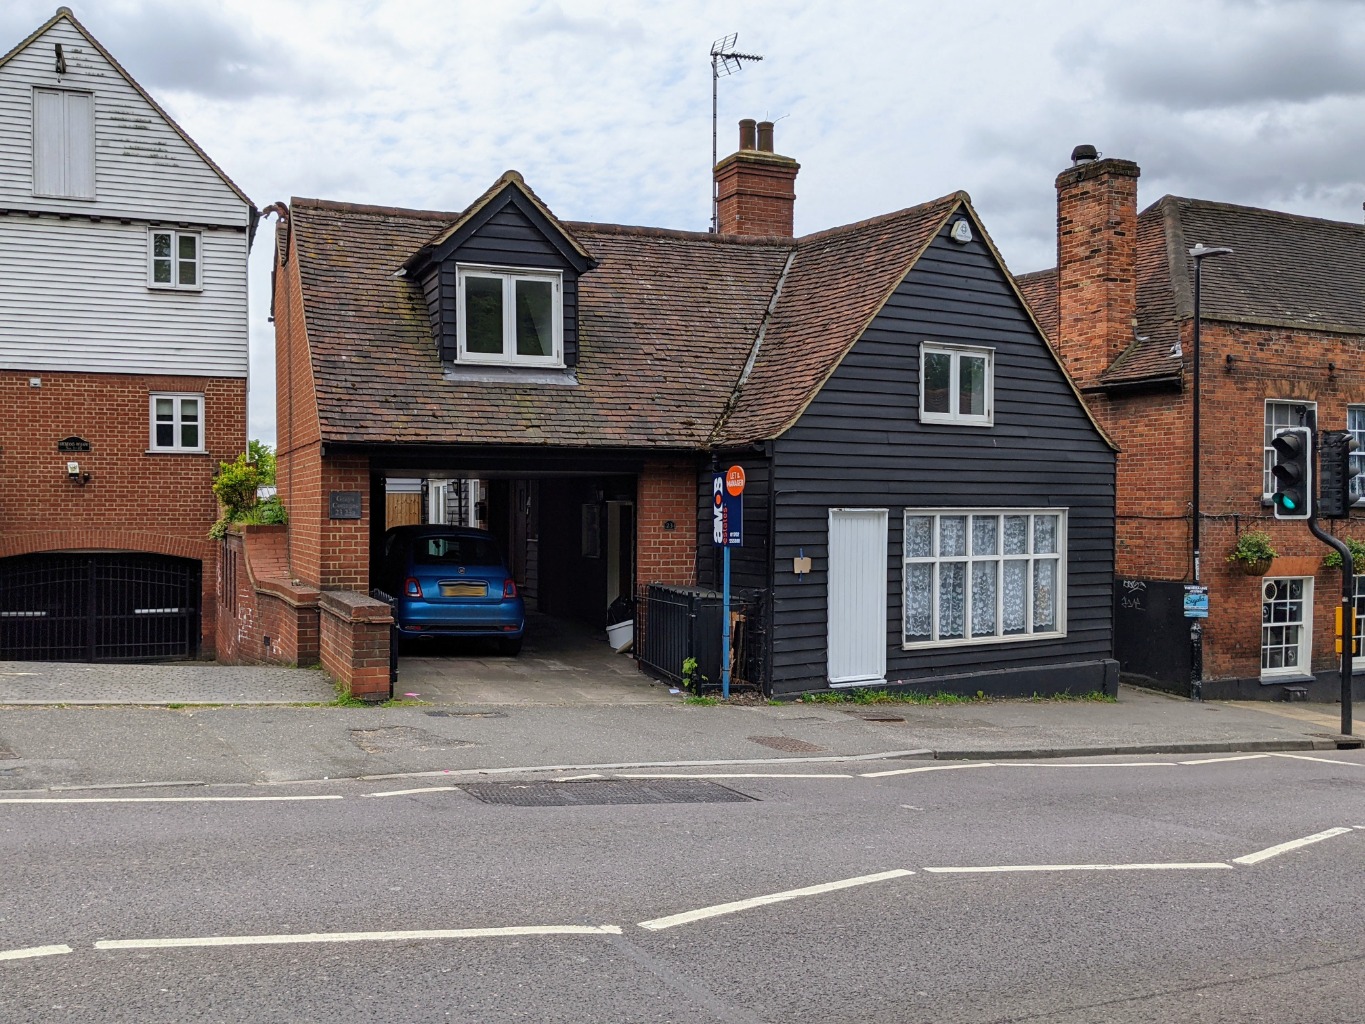
Being sold with no onward chain is this quaint ‘one of a kind’ two bedroom (one with restricted head height) cottage offering plenty of charm and character, situated in this South Benfleet location a few minutes’ walk from Benfleet mainline station with direct links into Fenchurch Street. Having good size lounge/diner, kitchen and ground floor three piece shower room.
Ideally located within close proximity to local shops, amenities, pubs and restaurants whilst also having bus routes and access to major trunk roads close by. Excellent local schools are also within easy reach. This unique property is ideal for commuters and first time buyers and must be viewed internally to avoid disappointment.
/ Charming Two Bedroom Cottage
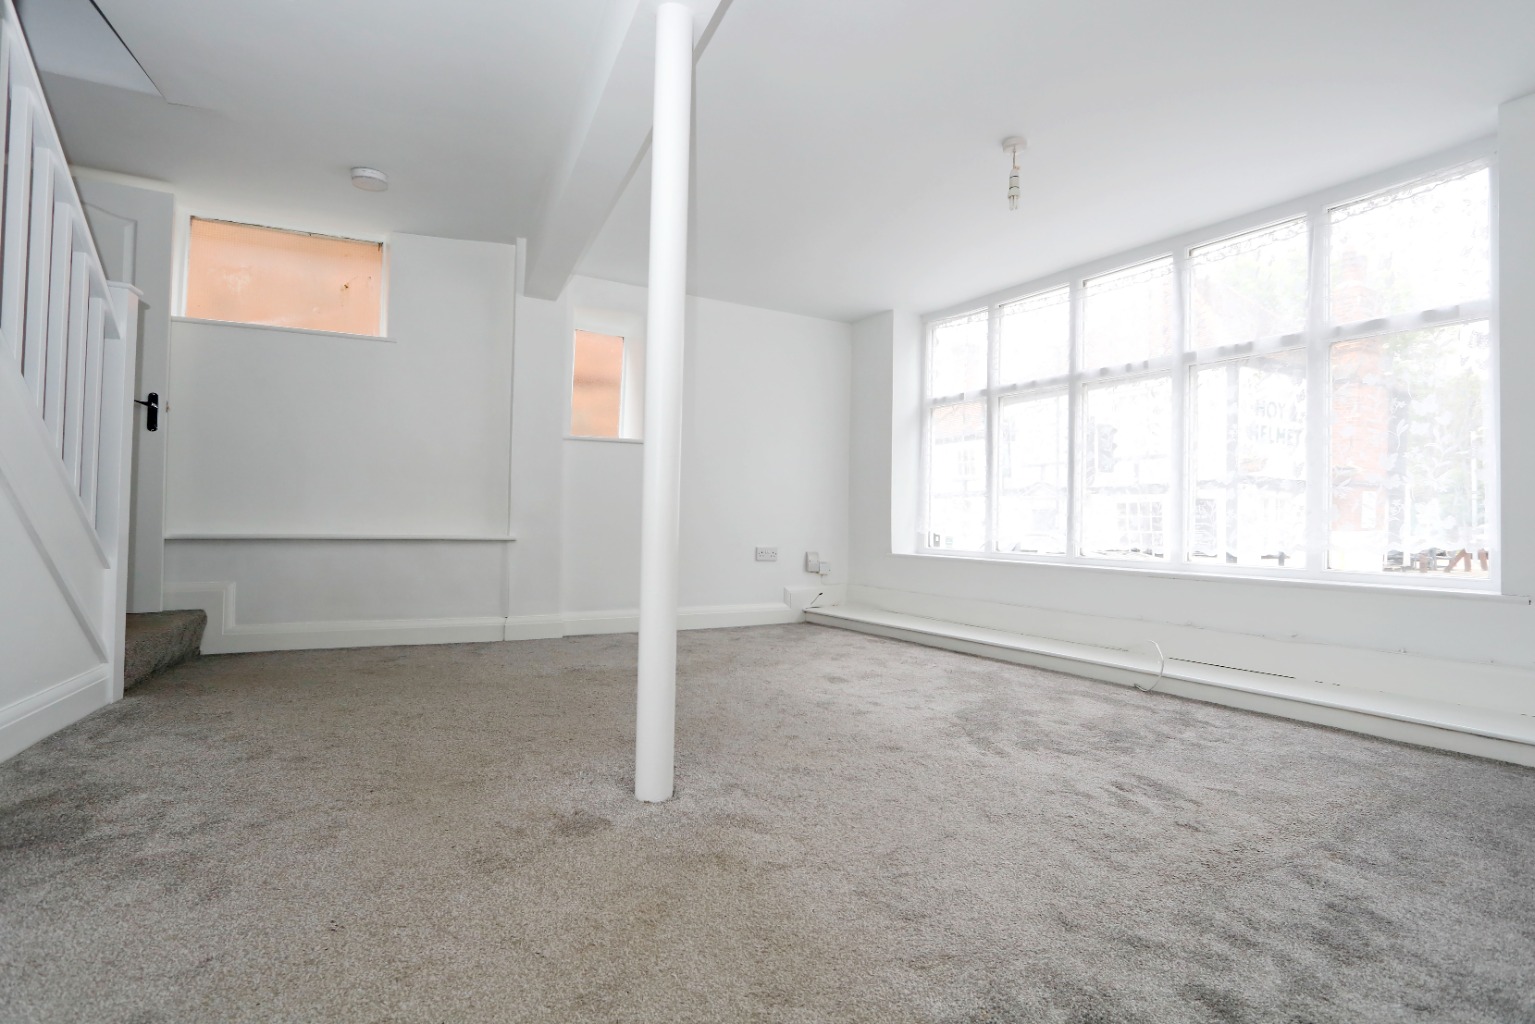
/ Large Lounge/Diner
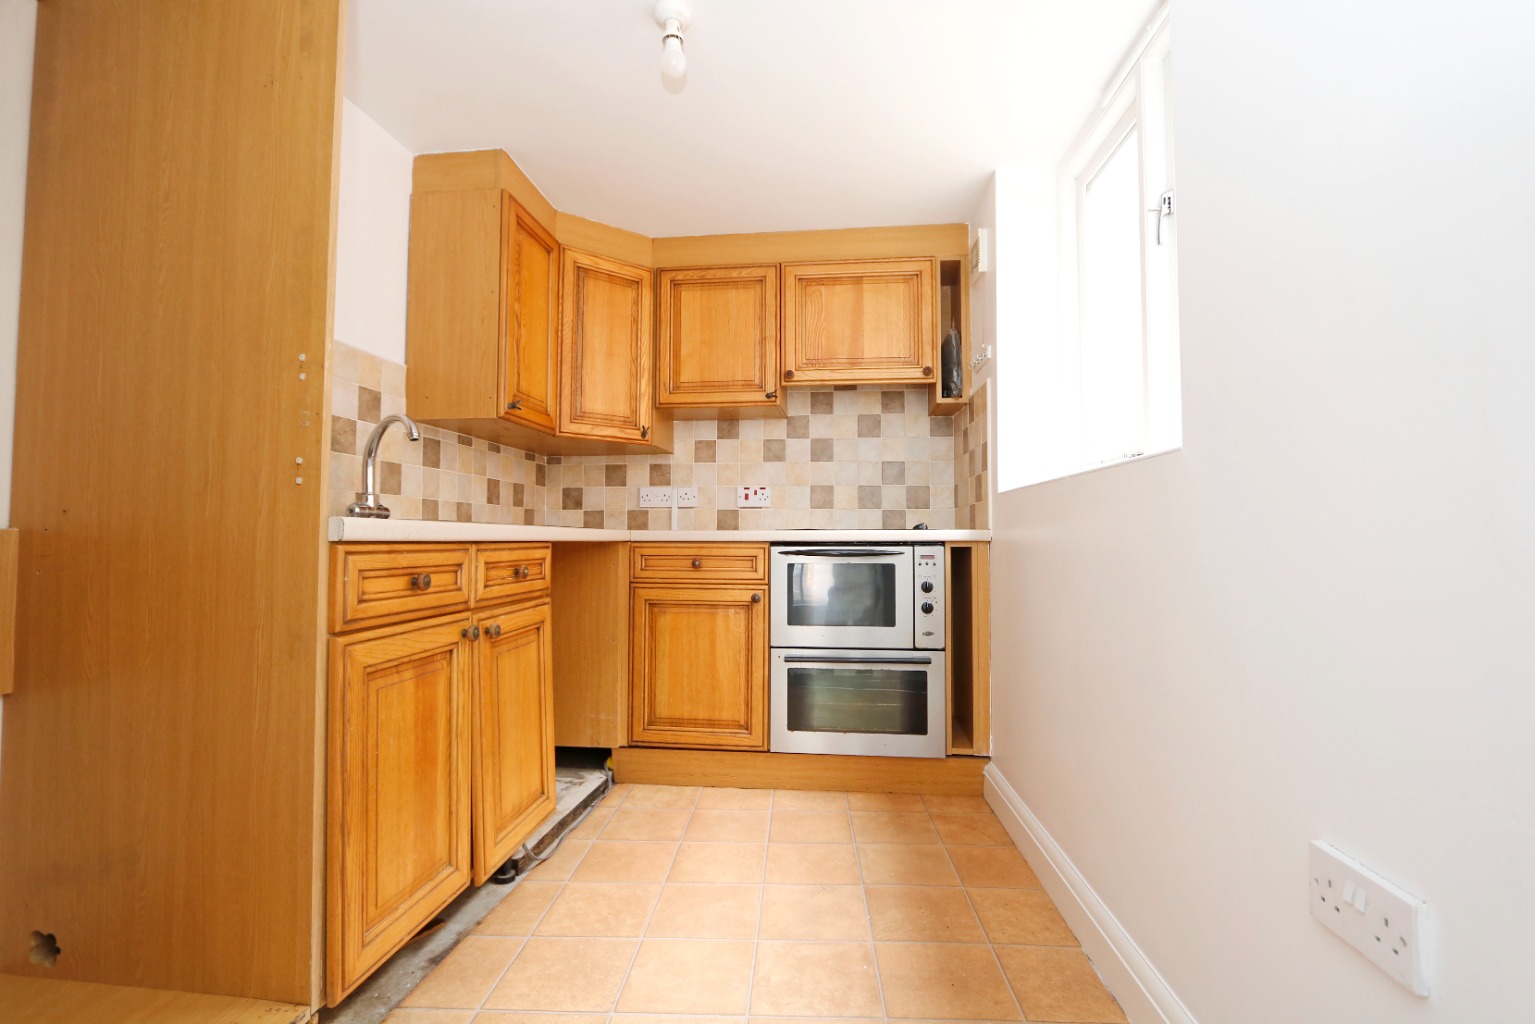
/ Kitchen
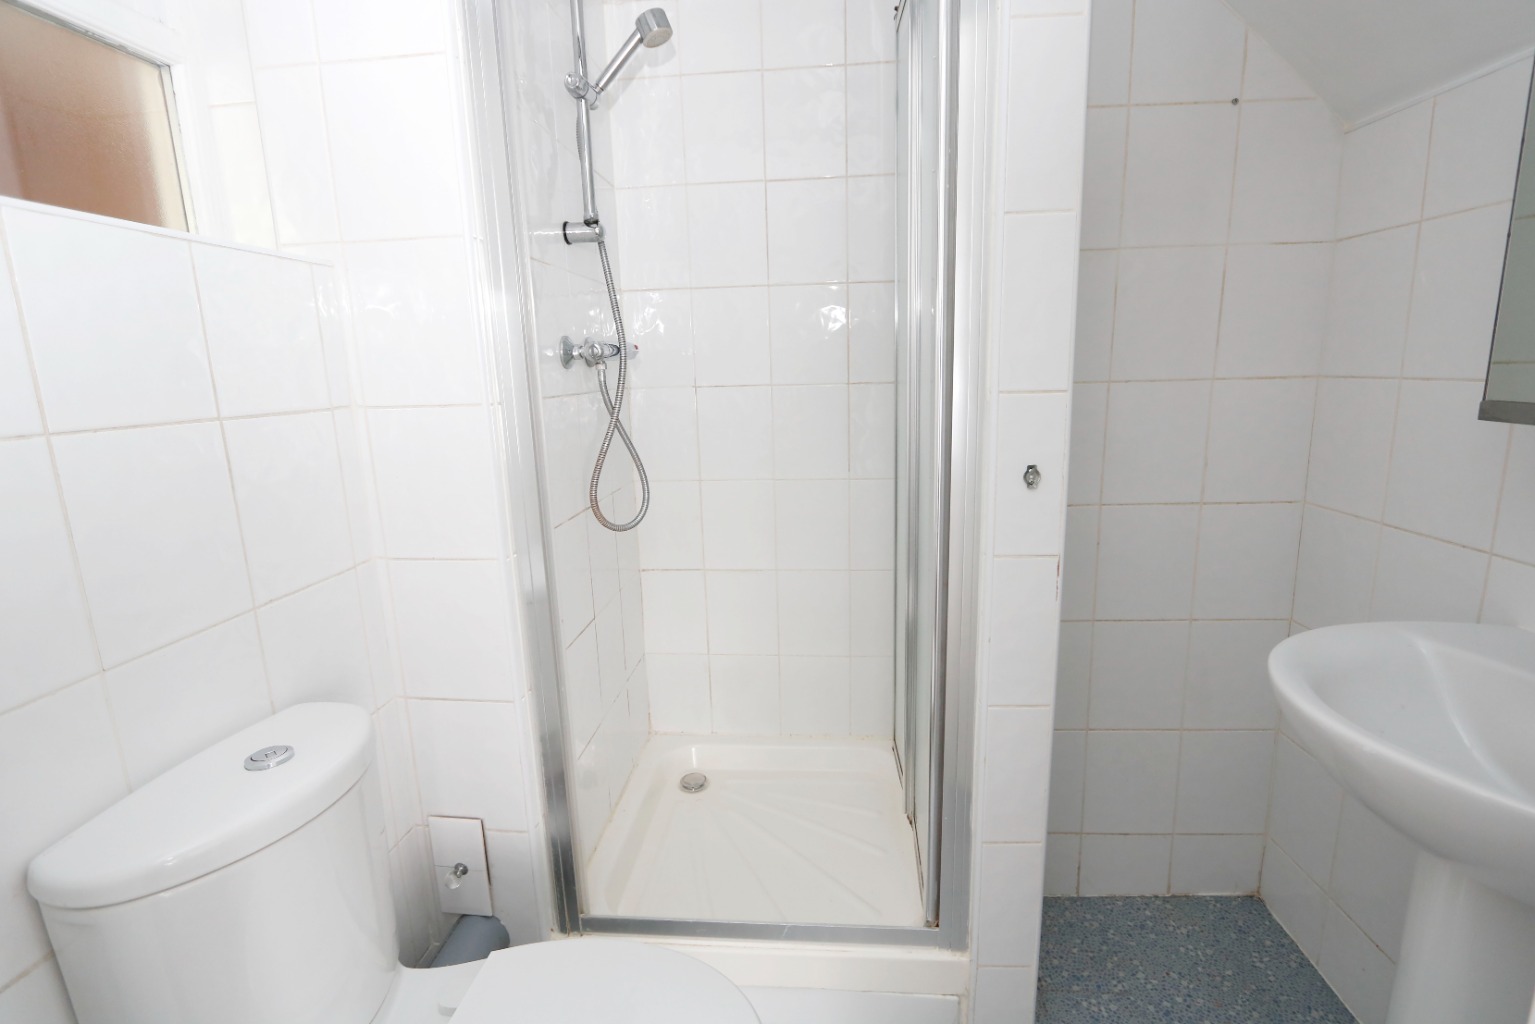
/ Ground Floor Three Piece Shower Room
/ Two Bedrooms (one with restricted head height) / Storage Room
/ No Onward Chain
/ Stones Throw From Benfleet Mainline Station
/ South Benfleet Location / Close To Shops, Pubs And Restaurant
/ Bus Routes & Major Trunk Roads Close By
/ Excellent Schools Nearby
/ Viewings Advised
Entrance door opening to:
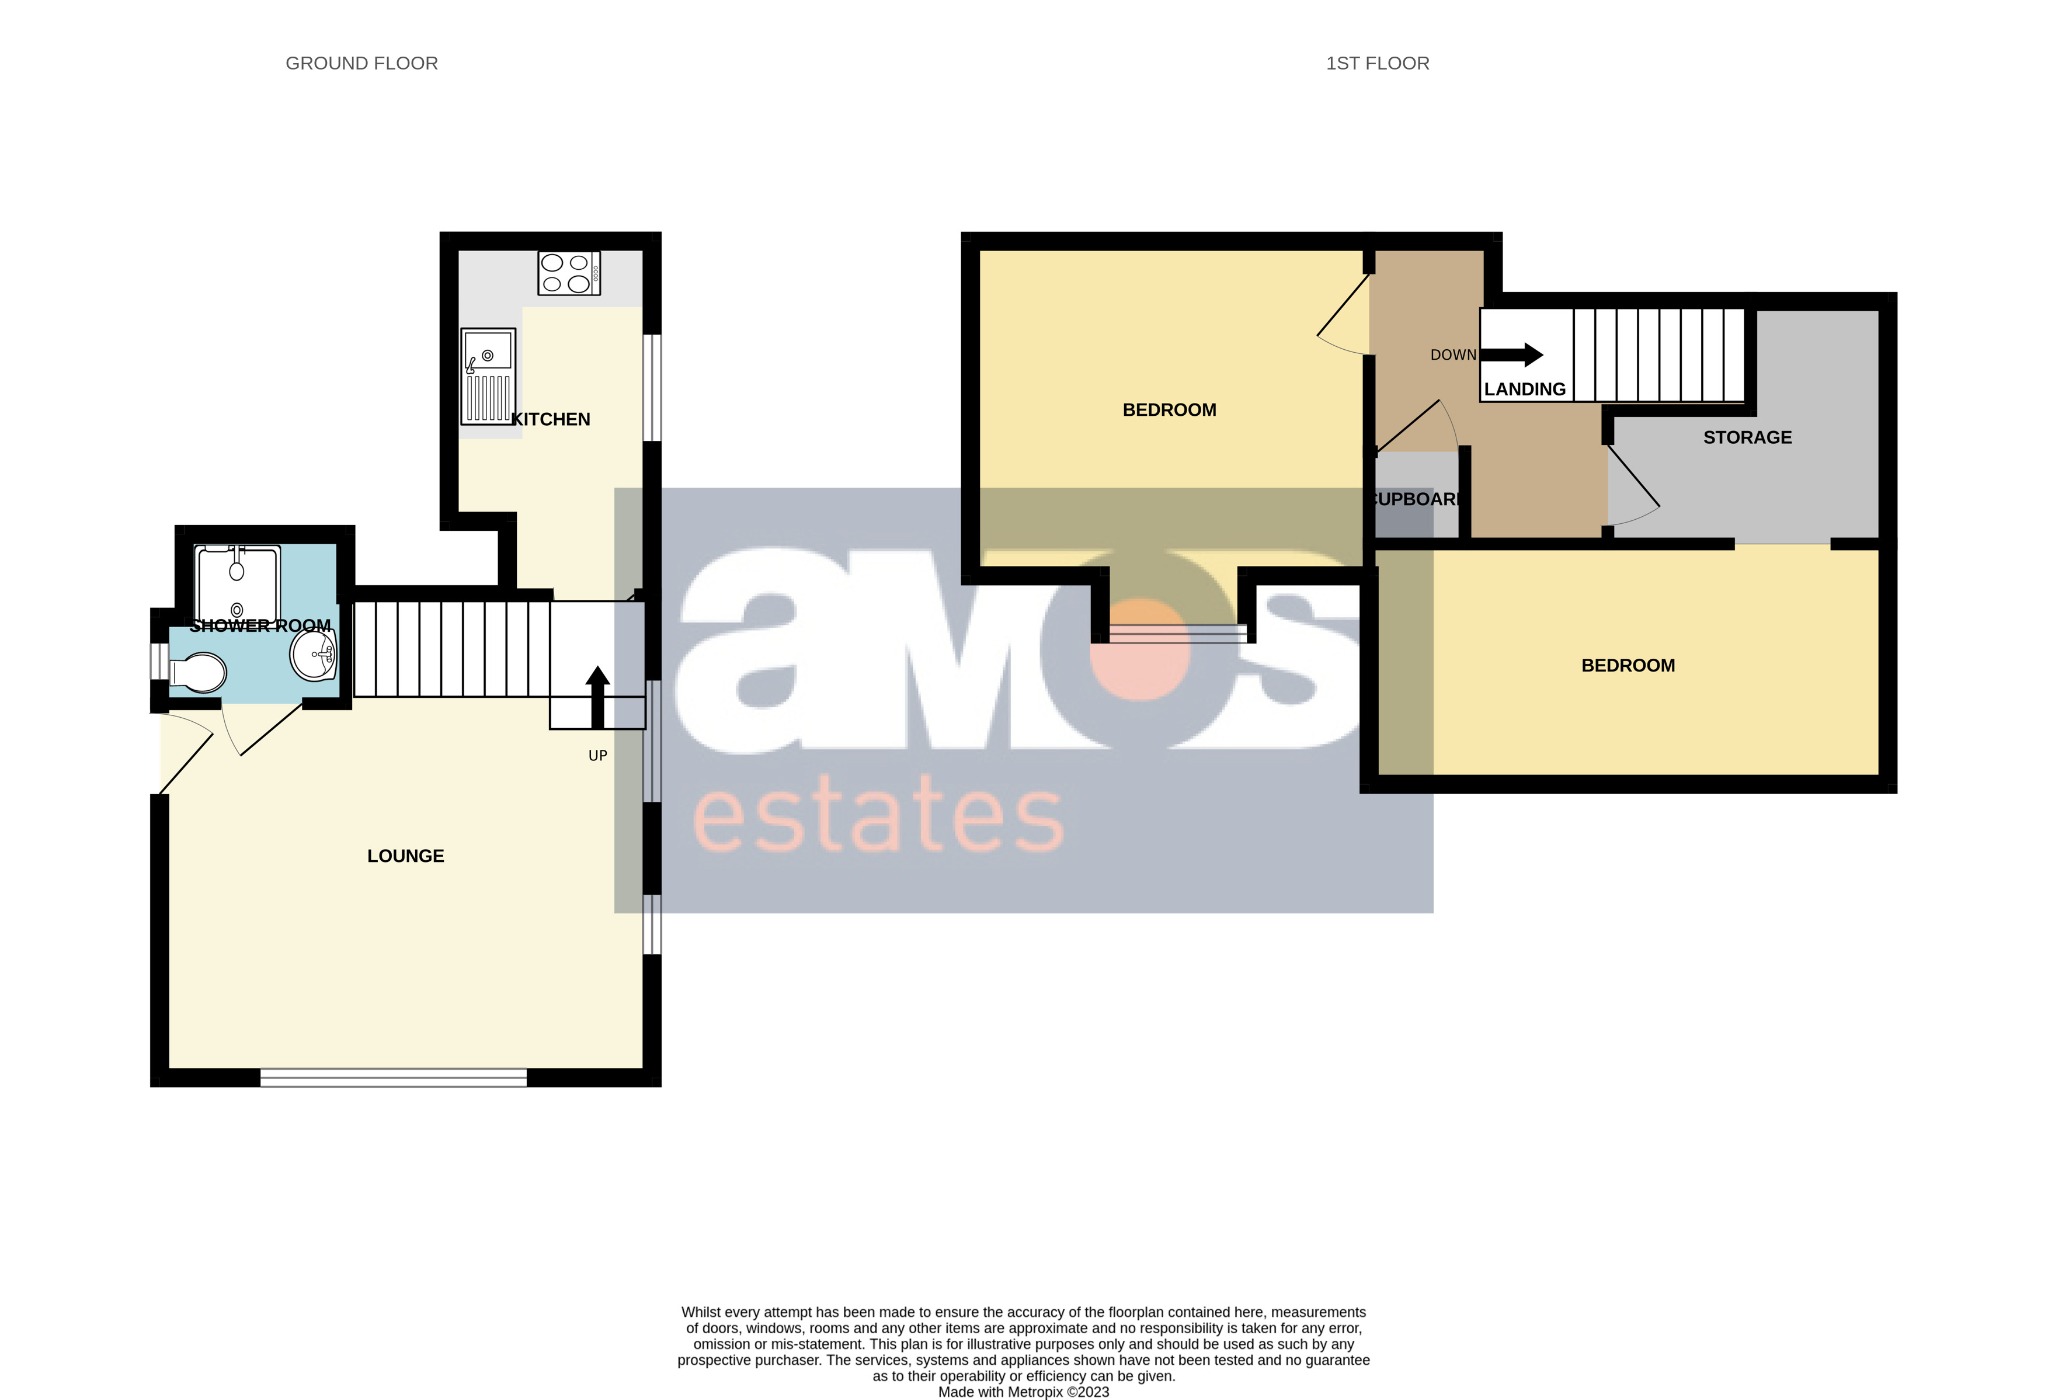
Lounge/Diner 15’3 x 14’11 \ Fitted carpeted, double glazed window to front, power points, telephone point, television point, smooth plastered ceiling, windows to side, understairs storage cupboard, doors leading to ground floor shower room and kitchen.
Kitchen 10’11 Max x 6’3 \ Stainless steel sink and drainer unit inset into range of roll edge worktops with cupboards and drawers beneath and matching eye level units, integrated double oven, inset four ring electric hob with pull out extractor above, space for fridge/freezer, further appliance space, vinyl flooring, window to side, smooth plastered ceiling, power points, tiled splashback.
Ground Floor Shower Room \ Three piece suite comprising shower cubicle with shower over and tiled surround, pedestal wash hand basin with chrome mixer tap, push button w.c, tiled walls smooth plastered ceiling with inset spot lights, obscure double glazed window to side, vinyl flooring, extractor.
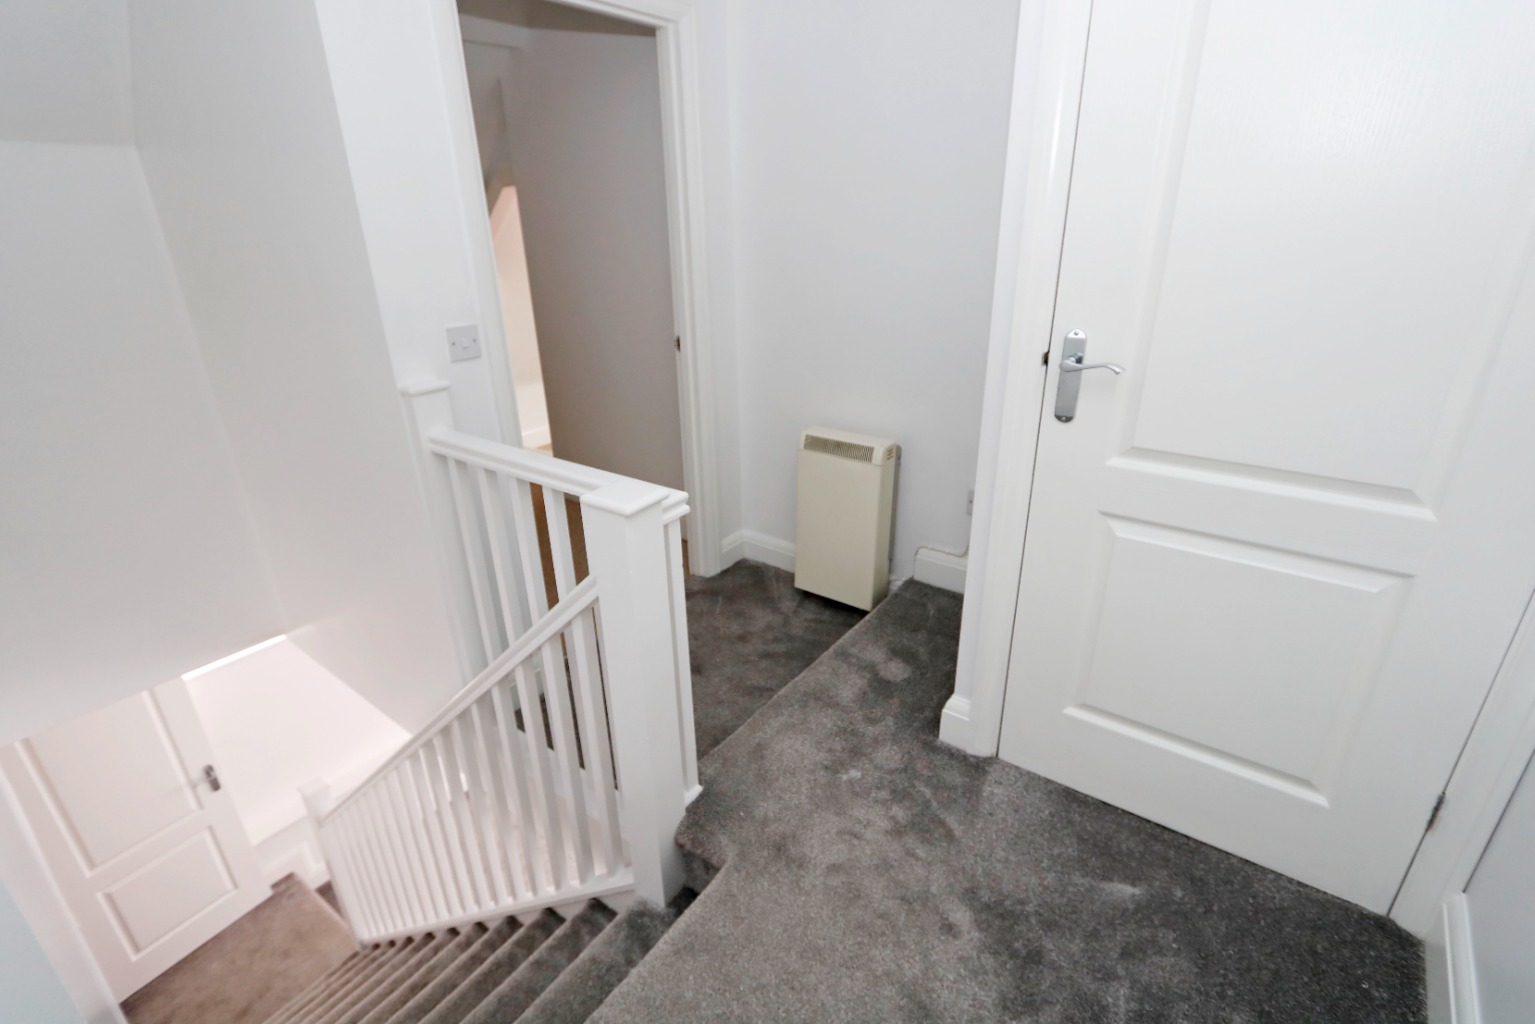
Landing \ Continuation of fitted carpet, power points, smooth plastered ceiling, electric radiator, cupboard housing hot water cylinder, doors to accommodation off.
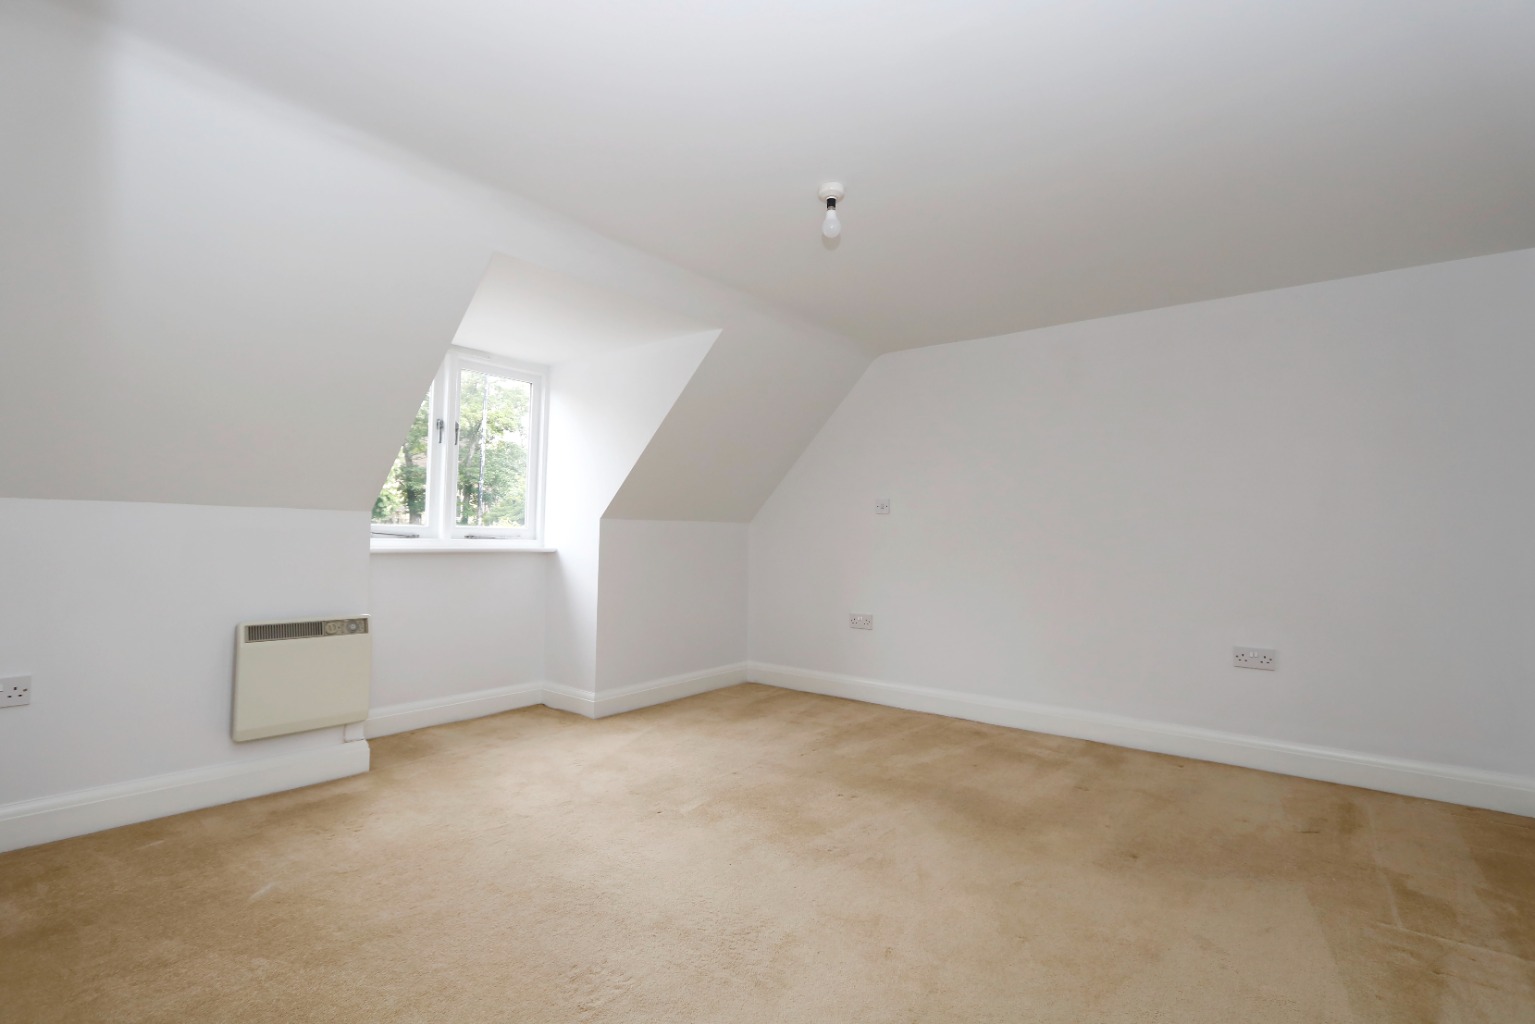
Bedroom One 13’9 Max Into Bay x 12’2 \ Double glazed window to front, fitted carpet, electric radiator, power points, T.V point, smooth plastered ceiling.
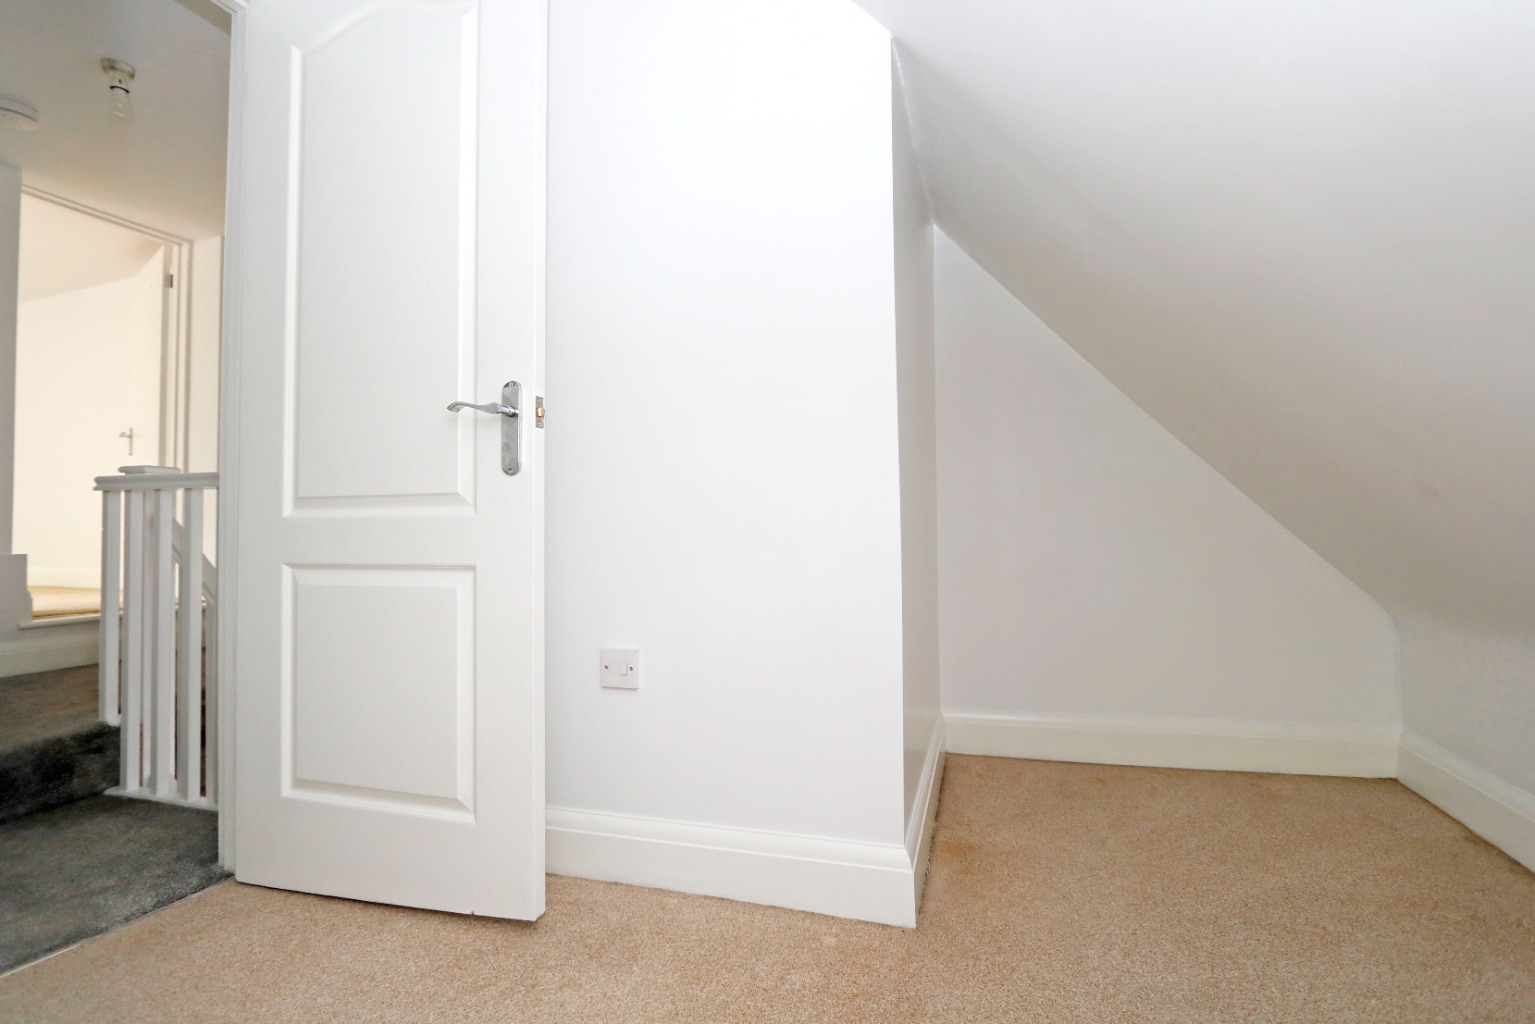
Storage Area 8’8 x 7’8 ‘L’ Shaped Maximum Measurements (Restricted Head Height) \ Fitted carpet, power points, smooth plastered ceiling, doorway to:
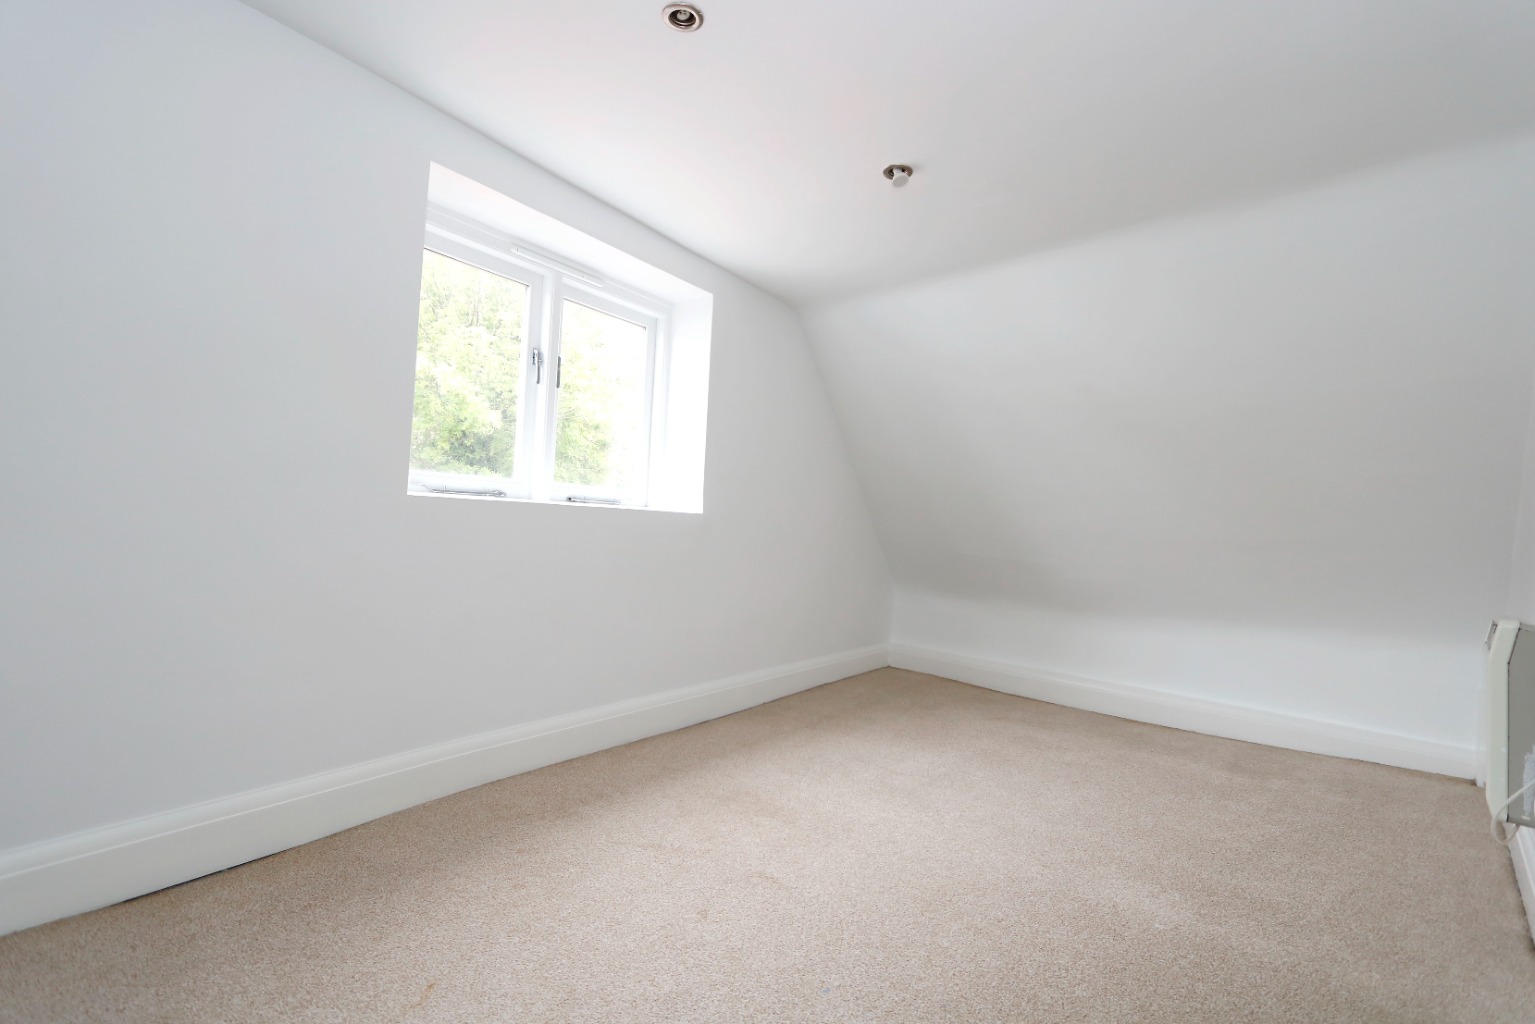
Bedroom Two 16’5 x 7’5 Restricted Head Height \ Double glazed window to front, fitted carpet, power points, smooth plastered ceiling, electric radiator.
Parking \ We understand parking is available via a permit in the School Lane car park but ask viewers to make their own enquiries.
PLEASE NOTE:-
We recommend our customers use our panel of Conveyancers/Solicitors. It is your decision whether you choose to deal with our recommendation, and you are under no obligation to do so. You should know that we may receive a referral fee of £150 to £200 per transaction from them.
Should you arrange a Mortgage through our recommended mortgage advisor, again of which there is no obligation we will receive a commission fee. The amount of commission will depend on the size of the loan and any associated products that you decide to take.
The Consumer Protection from Unfair Trading Regulations 2008 (CPRs).
These details are for guidance only and complete accuracy cannot be guaranteed. If there is any point, which is of particular importance, verification should be obtained. They do not constitute a contract or part of a contract. All measurements are approximate. No guarantee can be given with regard to planning permissions or fitness for purpose. No apparatus, equipment, fixture or fitting has been tested. Items shown in photographs are NOT necessarily included. Interested Parties are advised to check availability and make an appointment to view before travelling to see a property.