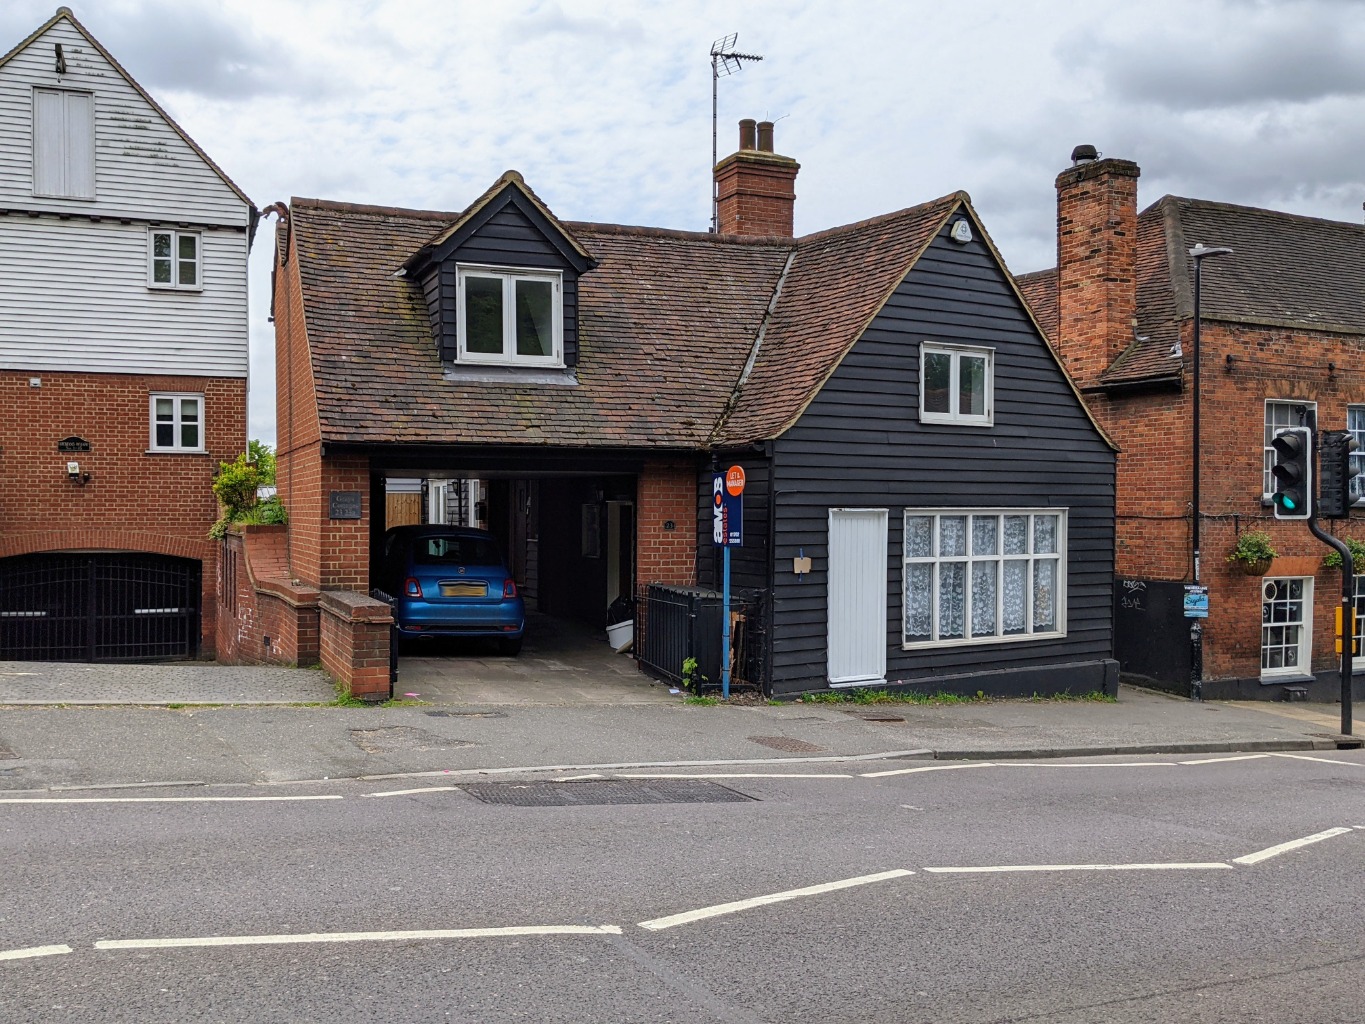
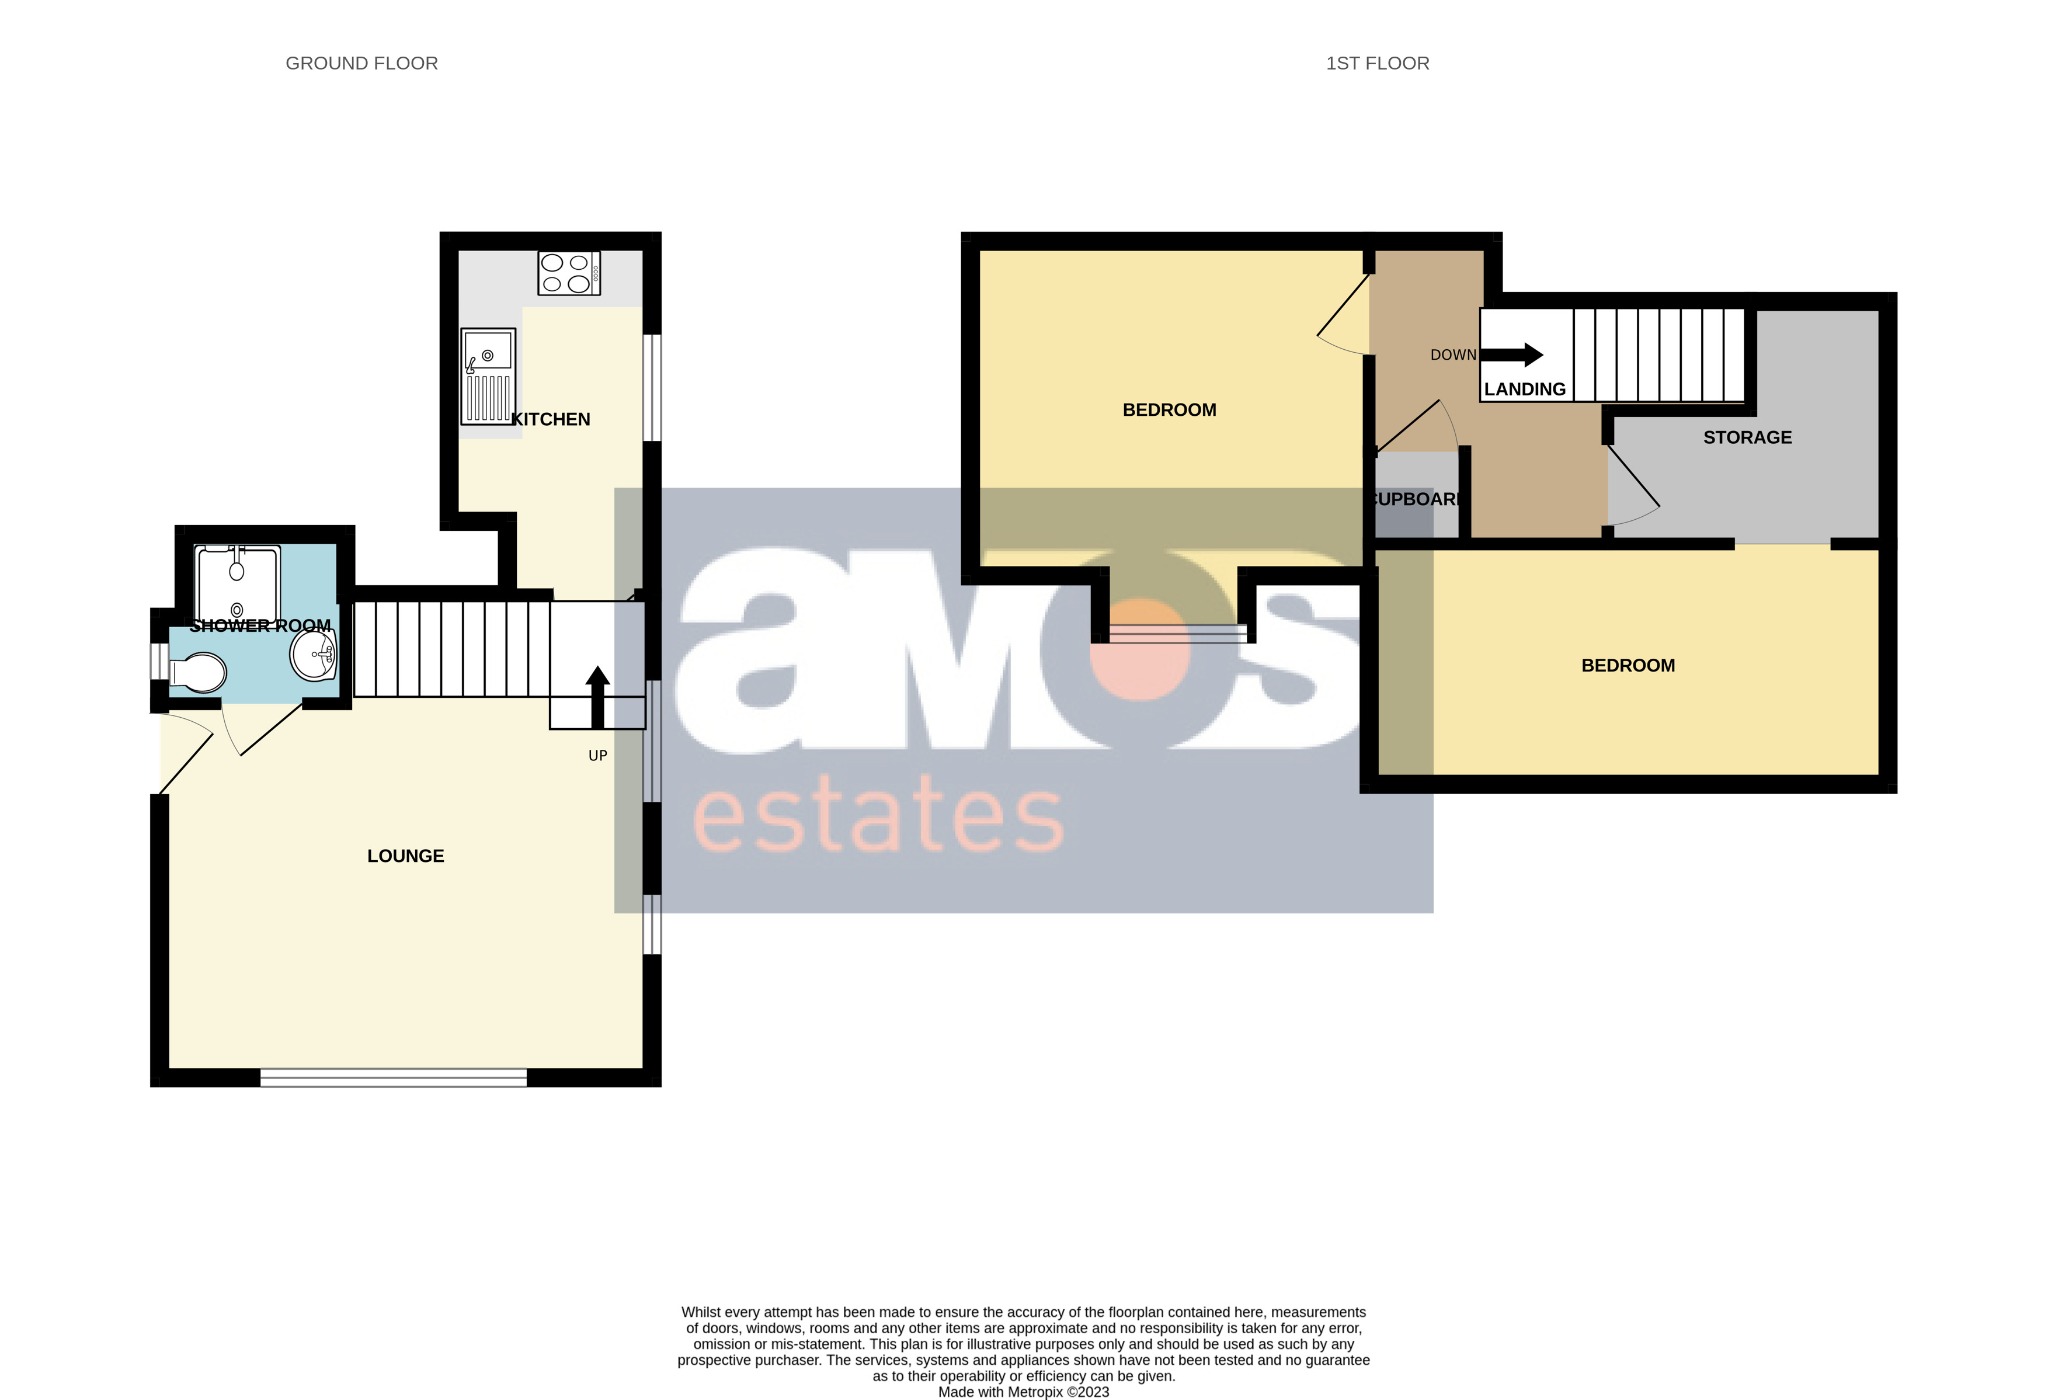
Being offered to let is this quaint ‘one of a kind’ two bedroom (one with restricted head height) cottage offering plenty of charm and character, situated in this South Benfleet location a few minutes’ walk from Benfleet mainline station with direct links into Fenchurch Street. Having good size lounge/diner, kitchen and ground floor three piece shower room.
Ideally located within close proximity to local shops, amenities, pubs and restaurants whilst also having bus routes and access to major trunk roads close by. Excellent local schools are also within easy reach.
/ Charming Two Bedroom Cottage
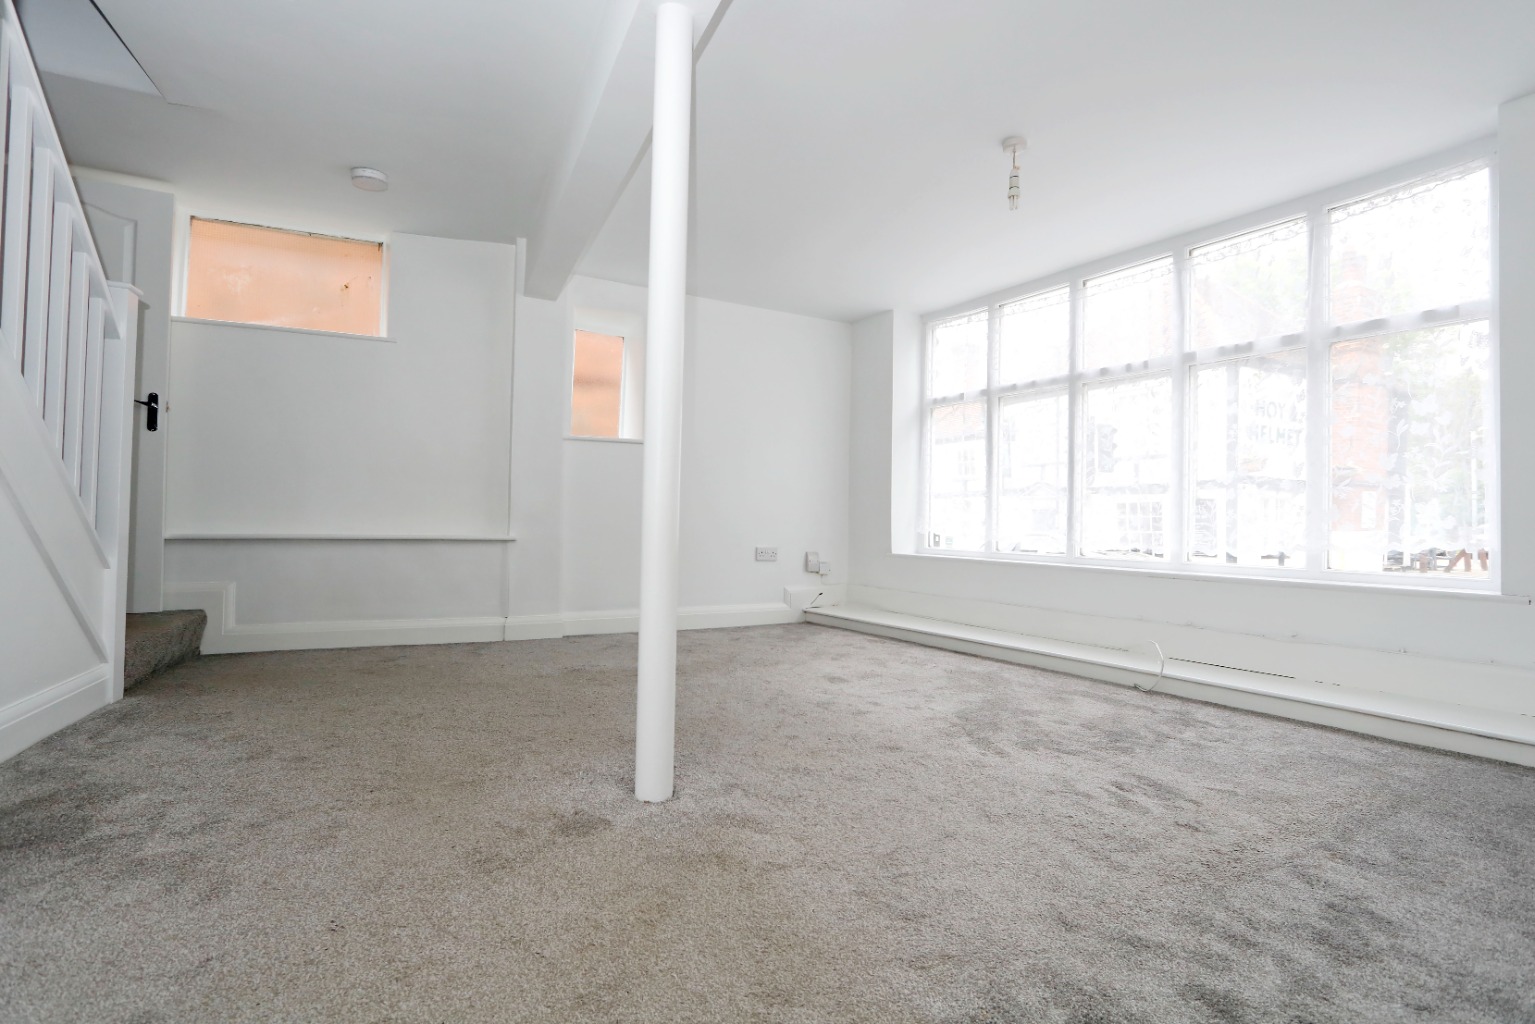
/ Large Lounge/Diner
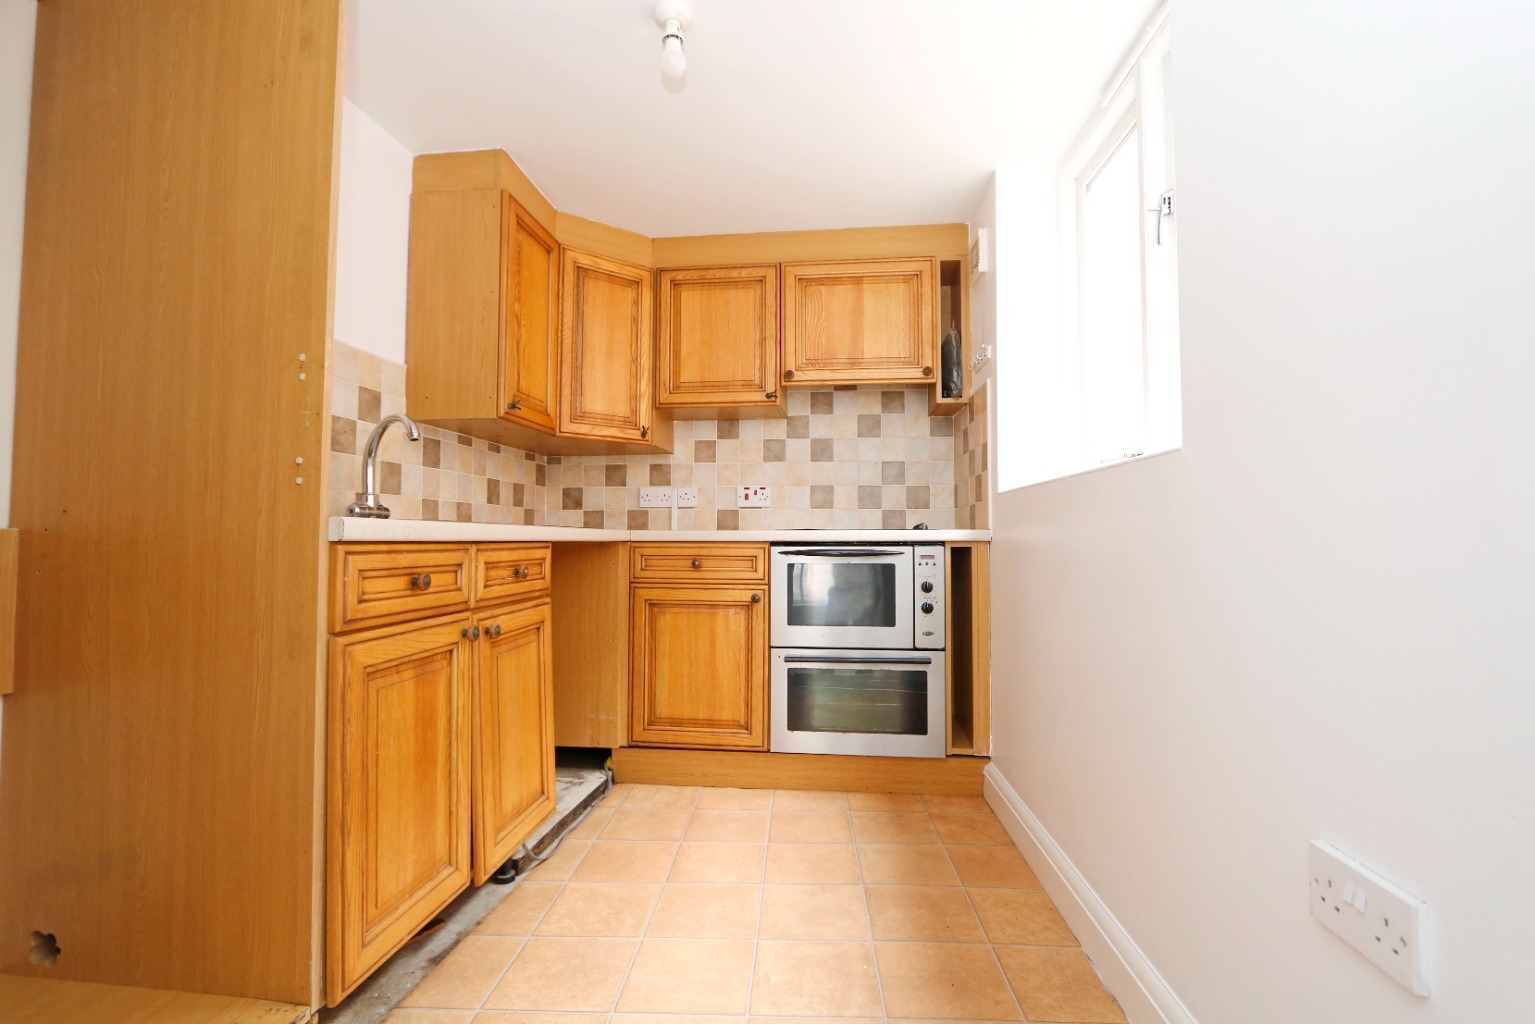
/ Kitchen
/ Ground Floor Three Piece Shower Room
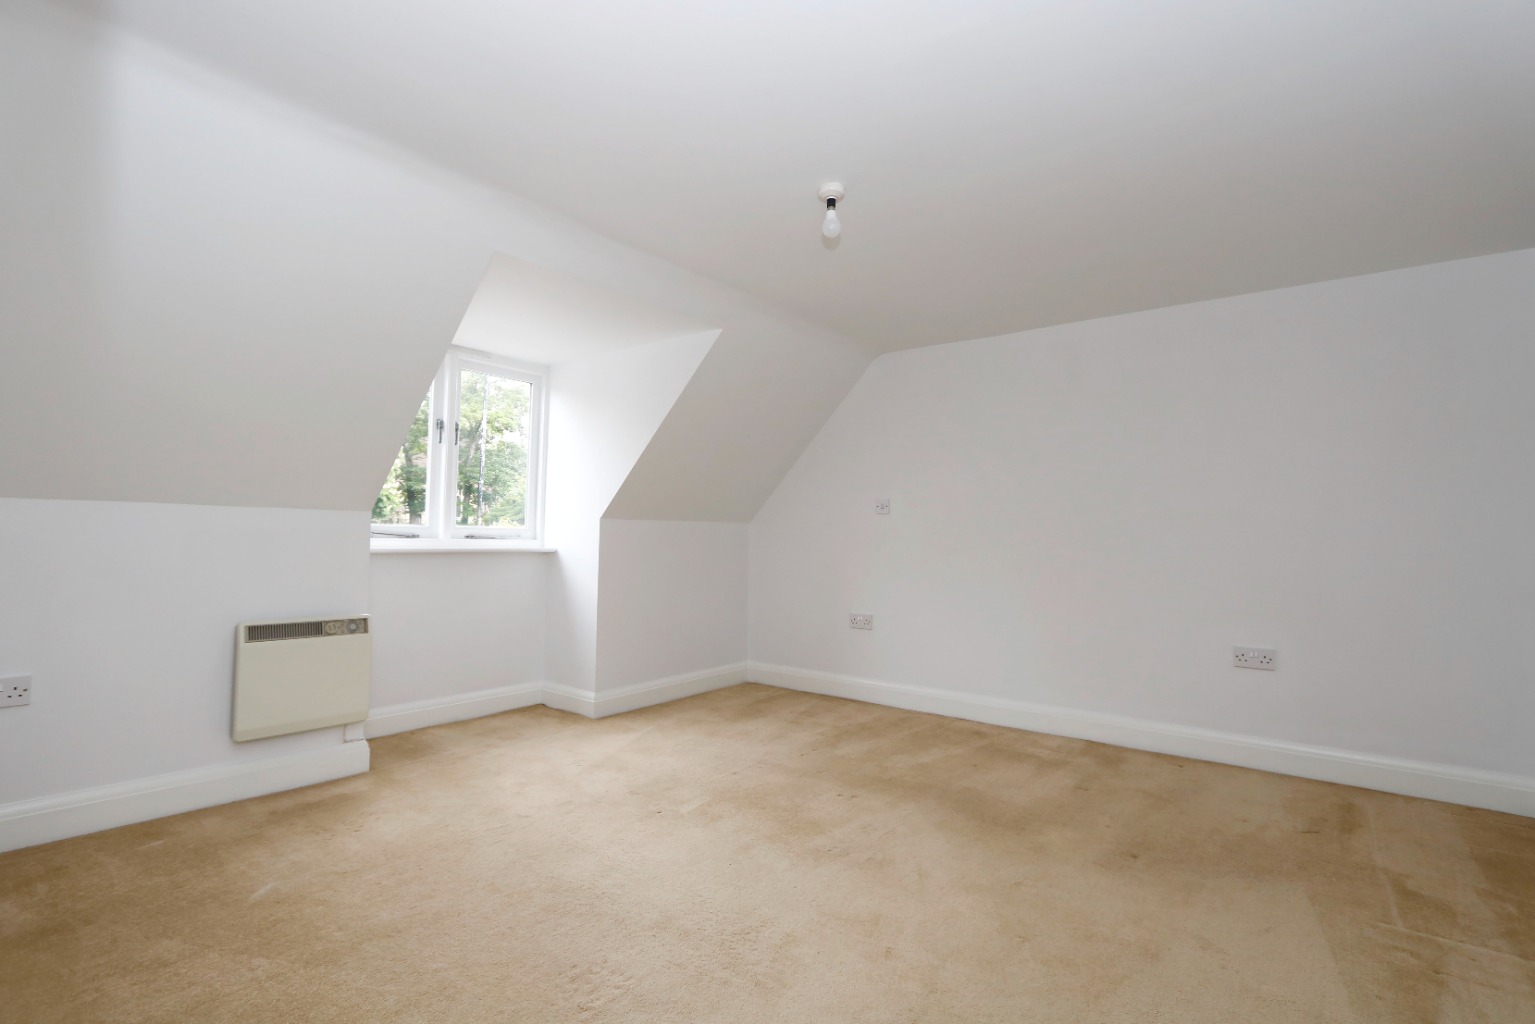
/ Two Bedrooms (one with restricted head height) / Storage Room
/ Stones Throw From Benfleet Mainline Station
/ South Benfleet Location / Close To Shops, Pubs And Restaurant
/ Bus Routes & Major Trunk Roads Close By
/ Excellent Schools Nearby
/ Council Tax Band A
/ EPC Band E
Entrance door opening to:
Lounge/Diner /
15’3 x 14’11
Fitted carpeted, double glazed window to front, power points, telephone point, television point, smooth plastered ceiling, windows to side, understairs storage cupboard, doors leading to ground floor shower room and kitchen.
Kitchen /
10’11 Max x 6’3
Stainless steel sink and drainer unit inset into range of roll edge worktops with cupboards and drawers beneath and matching eye level units, integrated double oven, inset four ring electric hob with pull out extractor above, space for fridge/freezer, further appliance space, vinyl flooring, window to side, smooth plastered ceiling, power points, tiled splashback.
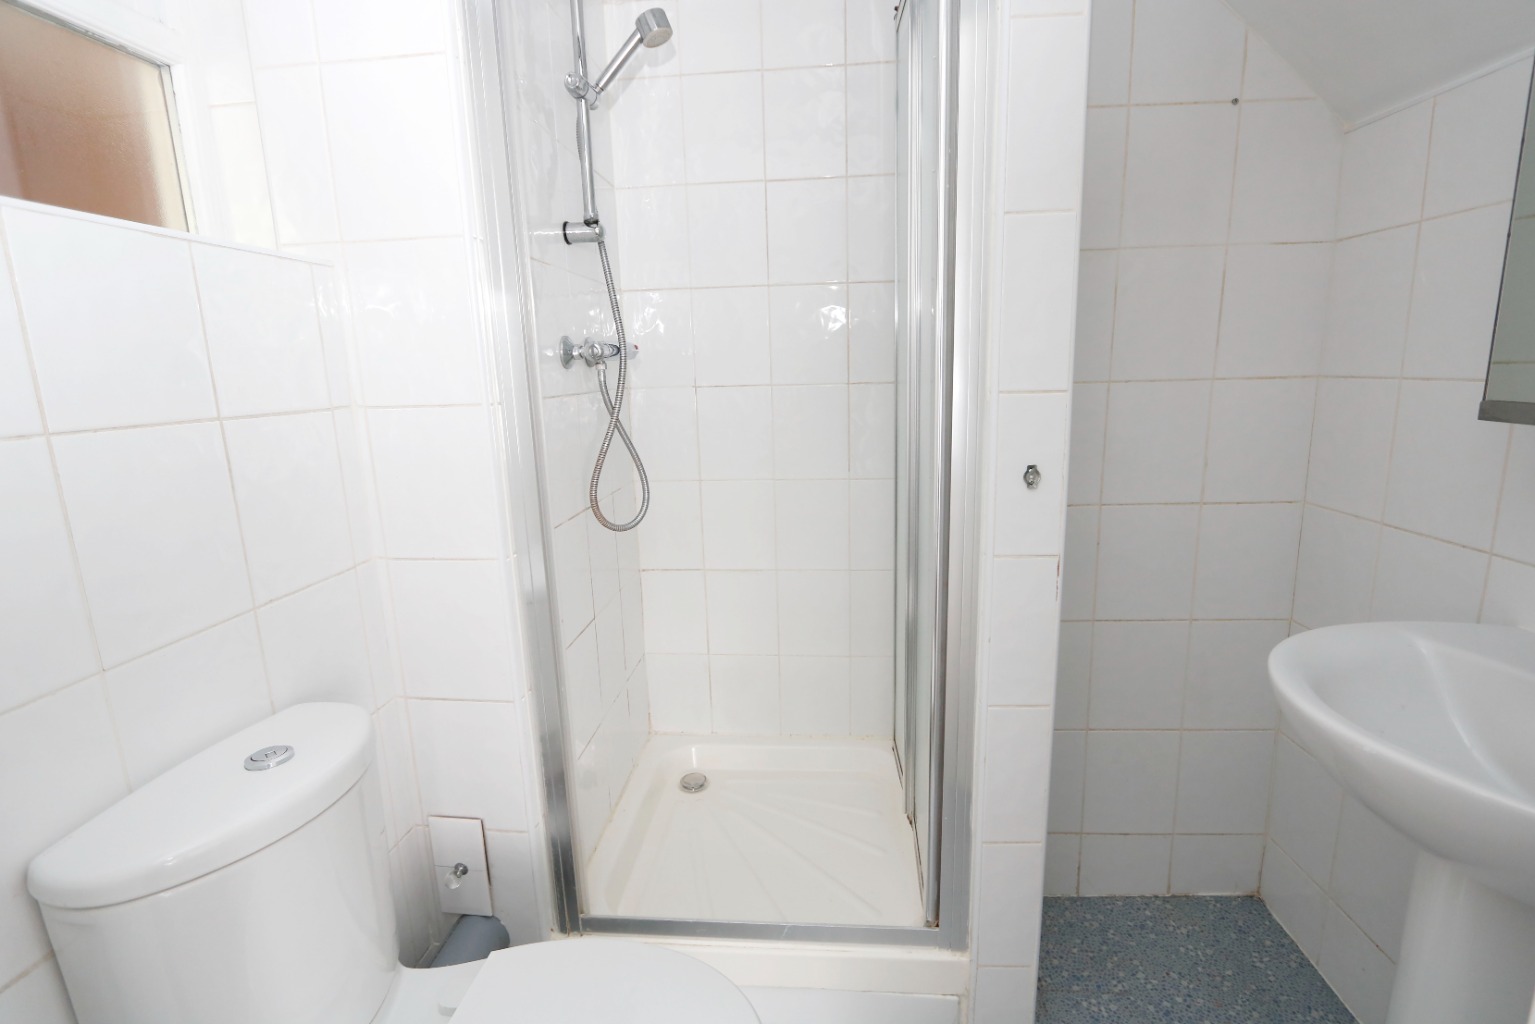
Ground Floor Shower Room /
Three piece suite comprising shower cubicle with shower over and tiled surround, pedestal wash hand basin with chrome mixer tap, push button w.c, tiled walls smooth plastered ceiling with inset spot lights, obscure double glazed window to side, vinyl flooring, extractor.
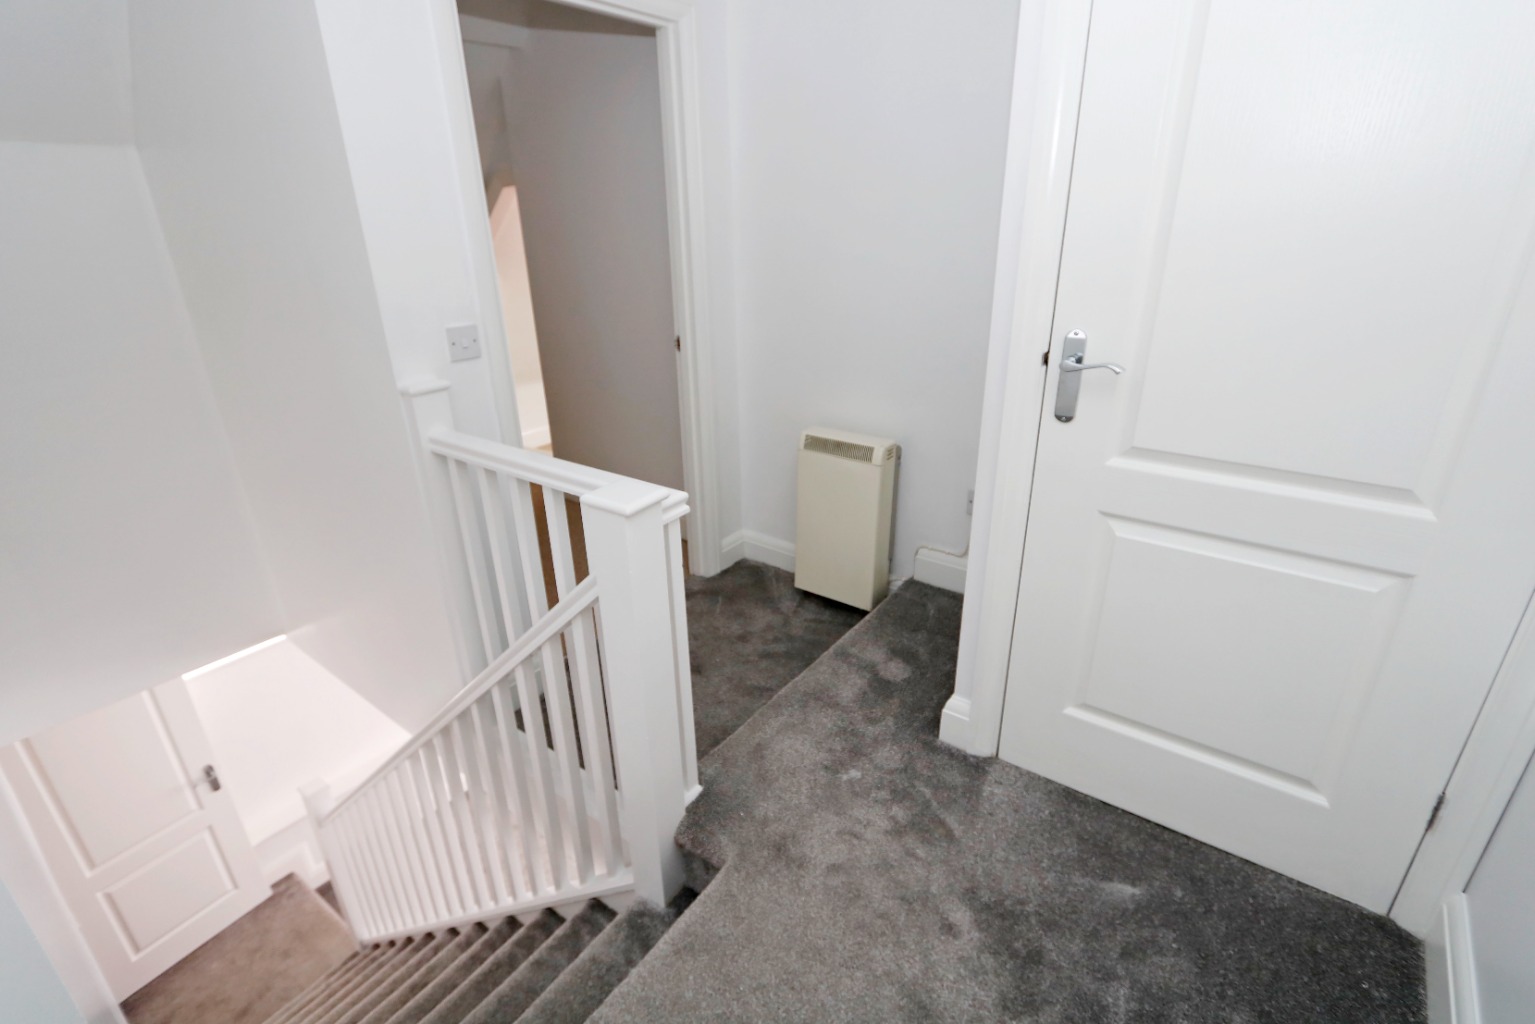
Landing /
Continuation of fitted carpet, power points, smooth plastered ceiling, electric radiator, cupboard housing hot water cylinder, doors to accommodation off.
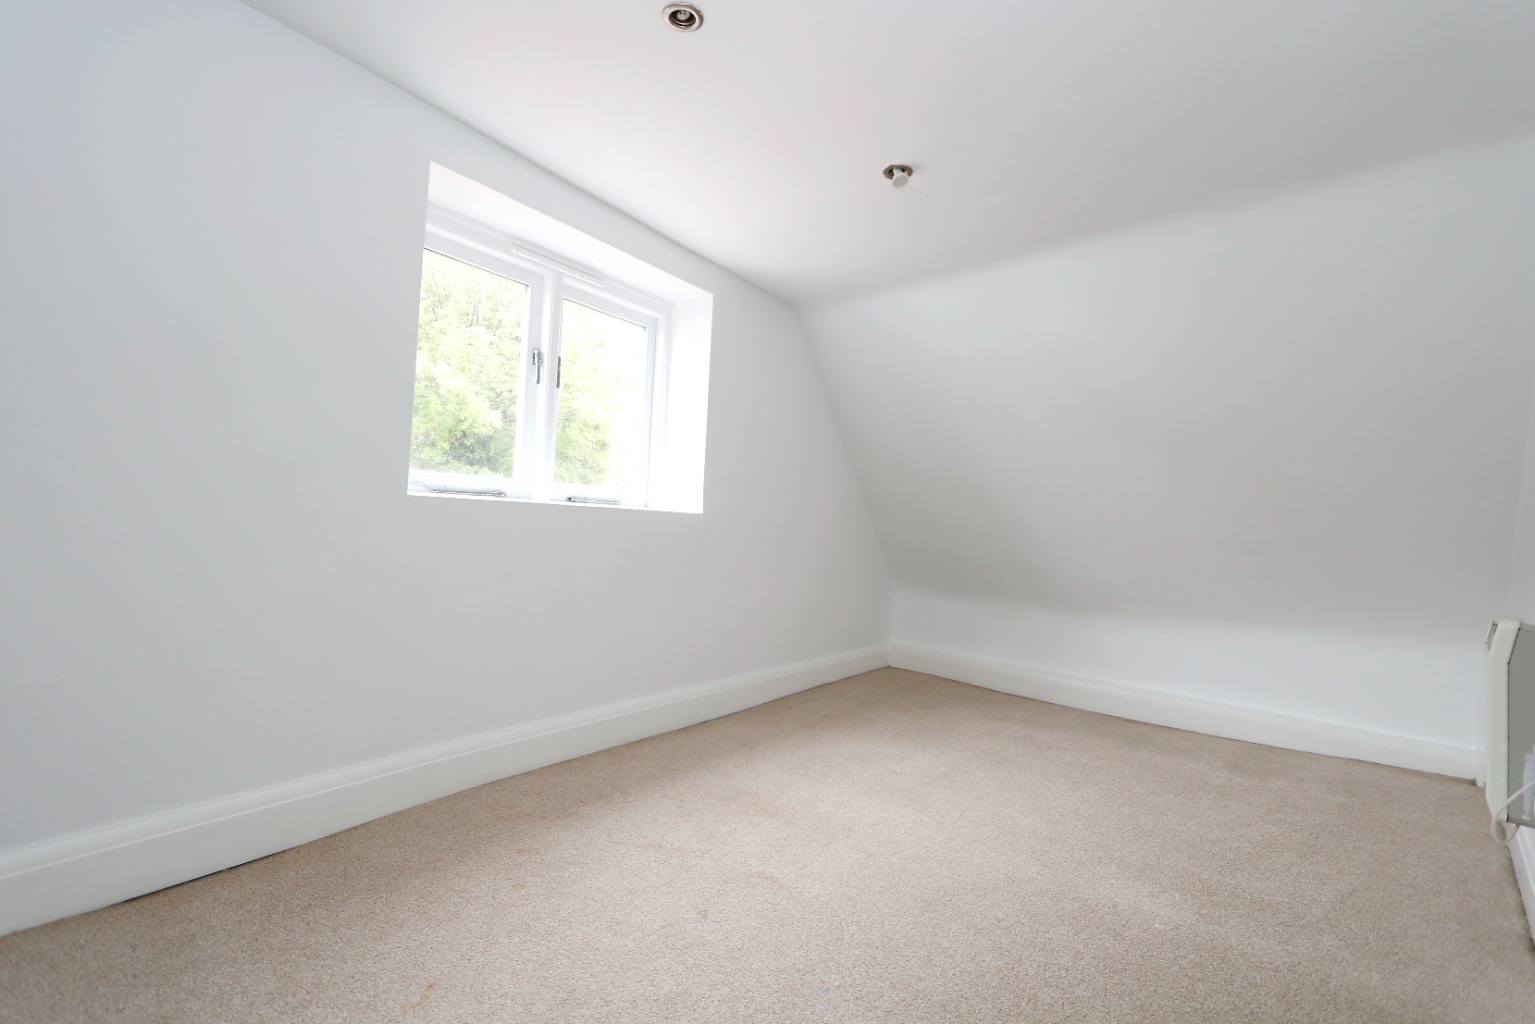
Bedroom One /
13’9 Max Into Bay x 12’2
Double glazed window to front, fitted carpet, electric radiator, power points, T.V point, smooth plastered ceiling.
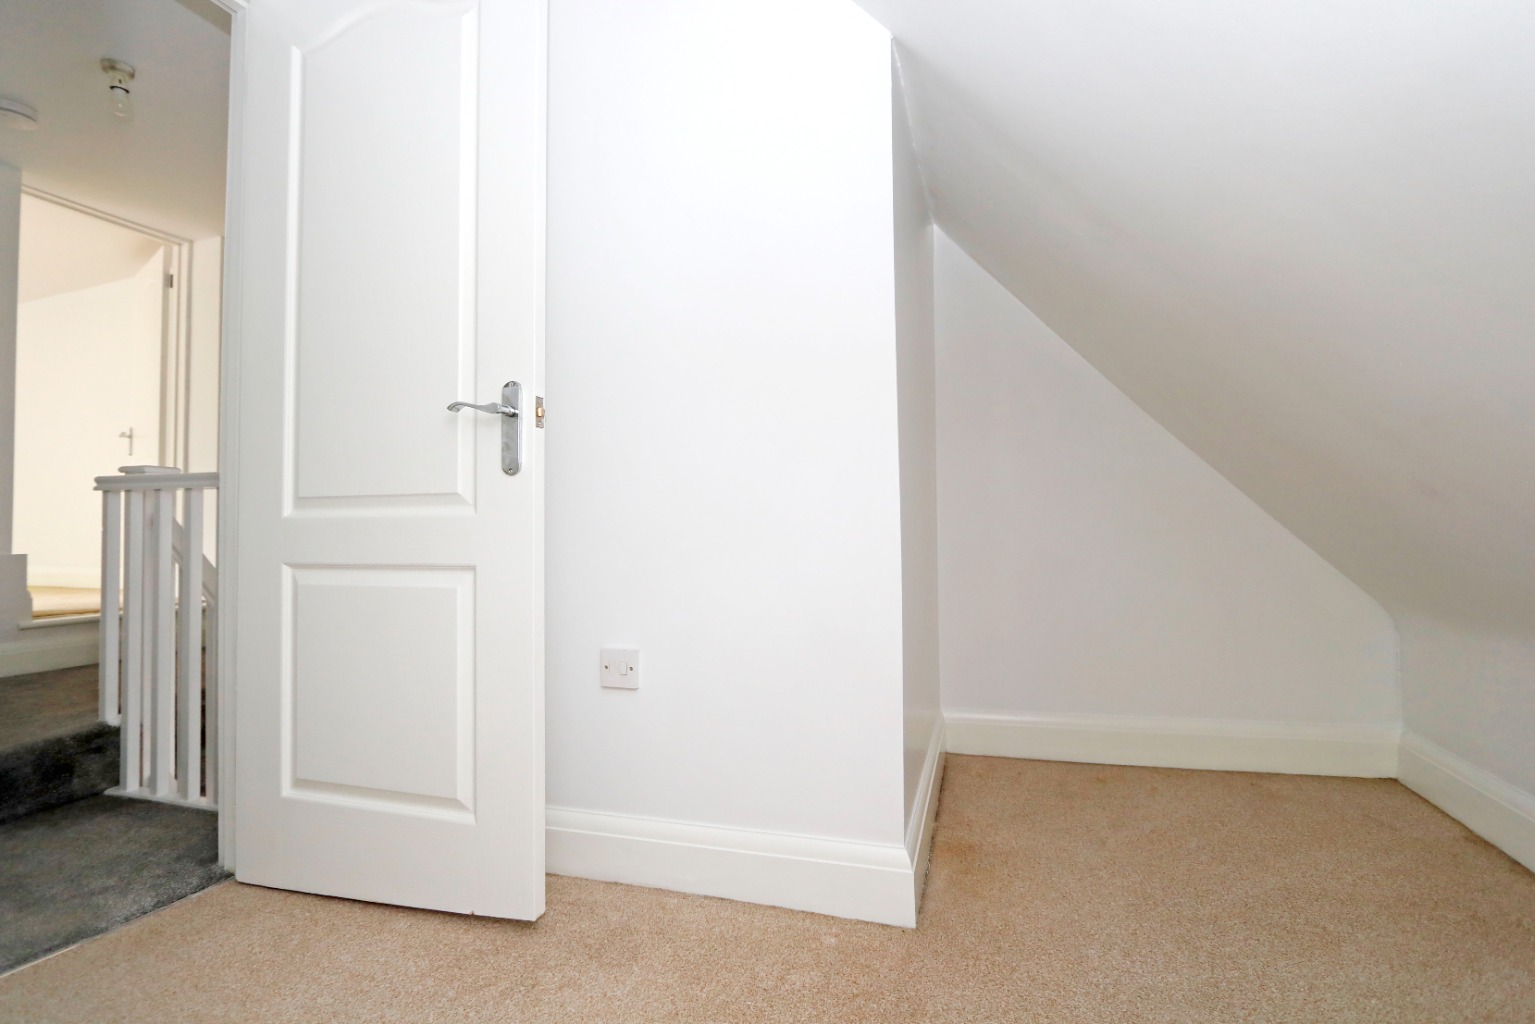
Storage Area /
8’8 x 7’8 ‘L’ Shaped Maximum Measurements (Restricted Head Height)
Fitted carpet, power points, smooth plastered ceiling, doorway to:
Bedroom Two /
16’5 x 7’5 Restricted Head Height
Double glazed window to front, fitted carpet, power points, smooth plastered ceiling, electric radiator.
Council Tax Band A / EPC Band E / Available End Of August