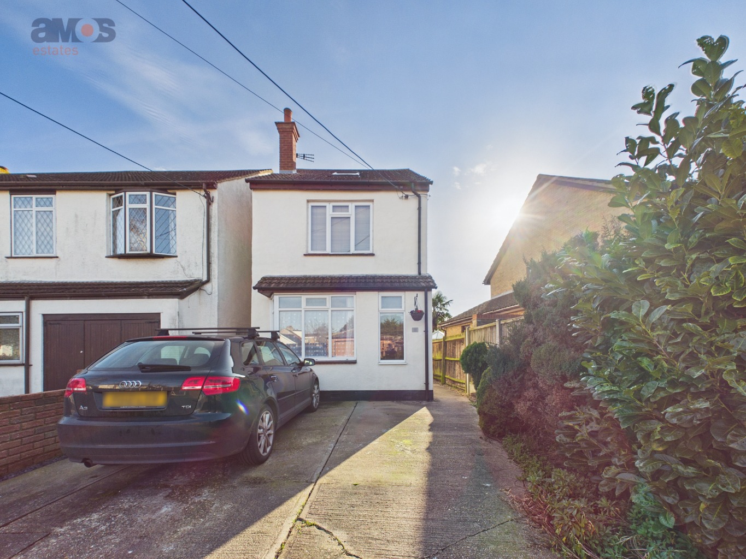
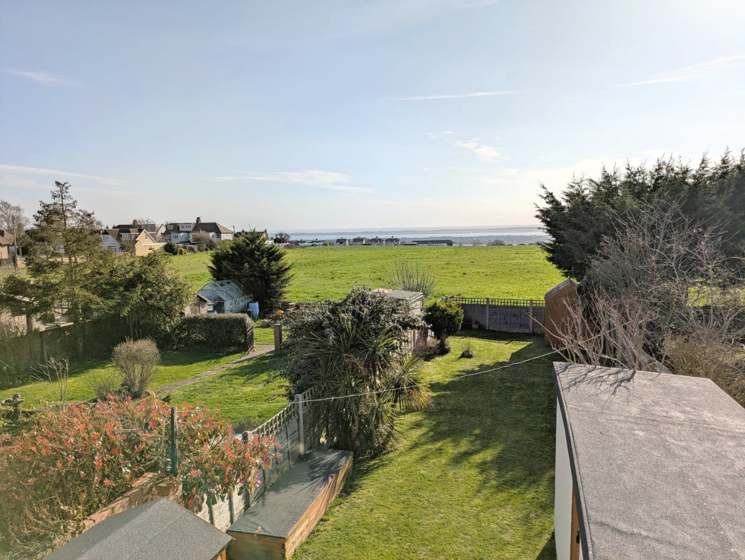
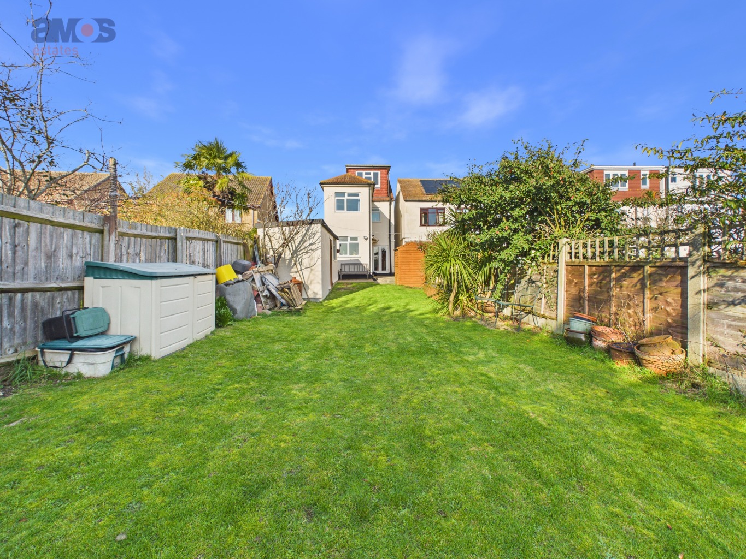
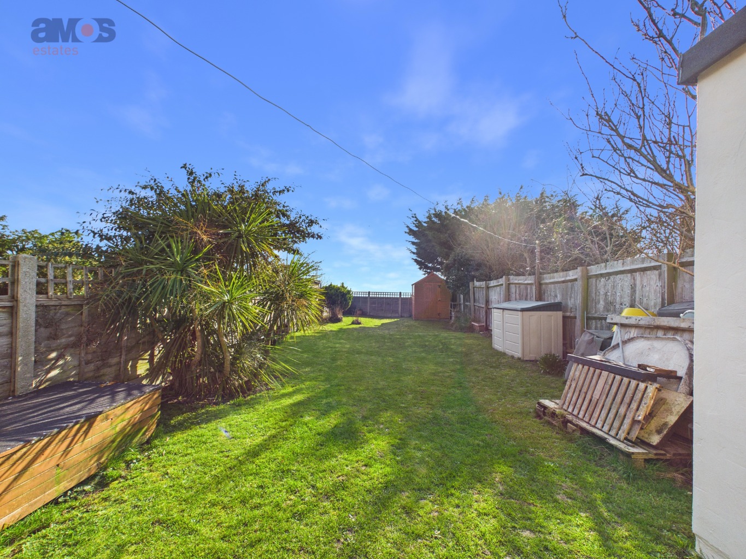
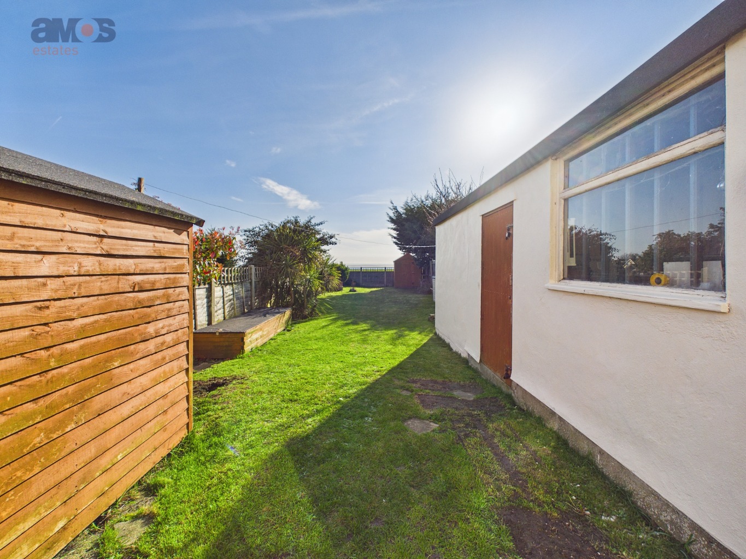
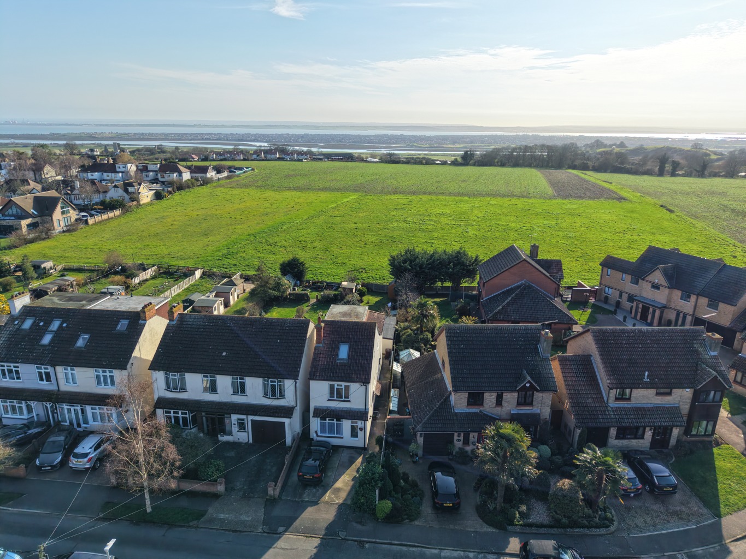
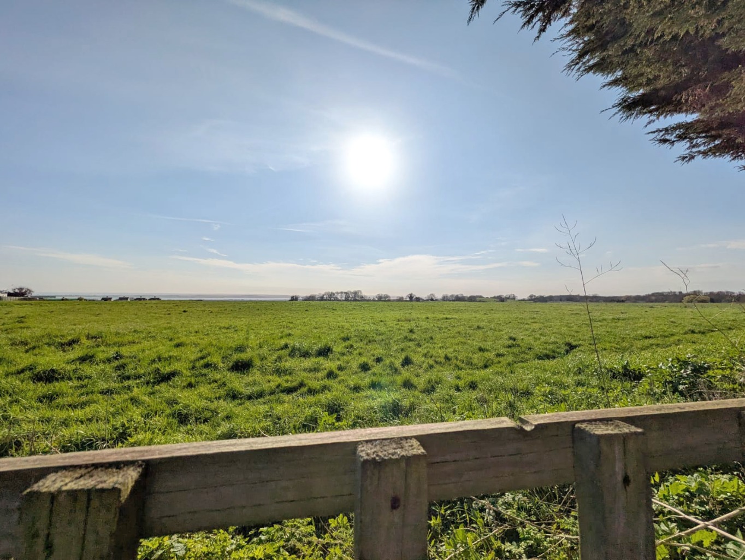
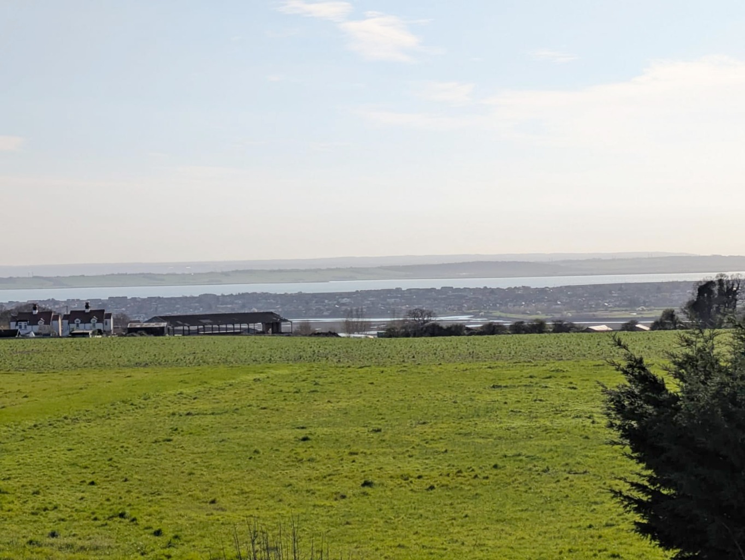
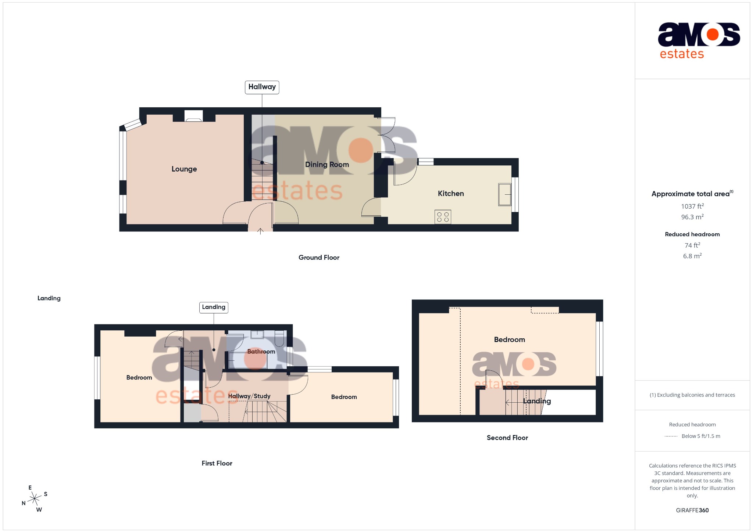
Set over three floors, this charming and deceptively spacious three bedroom detached family home backs directly onto Salvation Army Fields, enjoying stunning views towards the Estuary. The property offers two reception rooms, kitchen, generously sized bedrooms, a study area, and a three-piece family bathroom. To the rear, a beautiful south facing garden extends to approximately 80ft, providing an ideal space for outdoor entertaining and family living. The home also benefits from off-street parking to the front.
Located in the ever-popular ‘Homestead Gardens’, the property is just a short stroll from Hadleigh Town Centre, Hadleigh Country Park, and Hadleigh Castle. Excellent local schools are close by, with the home falling within the Hadleigh Infant/Junior and King John School catchment areas. A rare opportunity in a highly sought-after location - early viewing is strongly recommended.
Find us on
\ Character Three Bedroom Detached Family Home
\ Extended
\ Set Over Three Floors
\ South Facing Rear Garden (approx. 80ft) Backing Directly Onto Salvation Army Fields
\ Estuary Views
\ Off Street Parking For Up To Two Vehicles
\ Two Reception Rooms
\ Good Size Bedrooms
\ Hadleigh Infant/Junior & King John School Catchments
\ Walking Distance To Country Park & Town Centre
\ Popular Turning Within Hadleigh
\ Viewings Advised
\ Council Tax Band (D)
\ EPC Rating (D)
Entrance door opening to entrance hall.
Entrance Hall \
Exposed wood flooring, stairs to first floor, coved ceiling, doors to accommodation off.
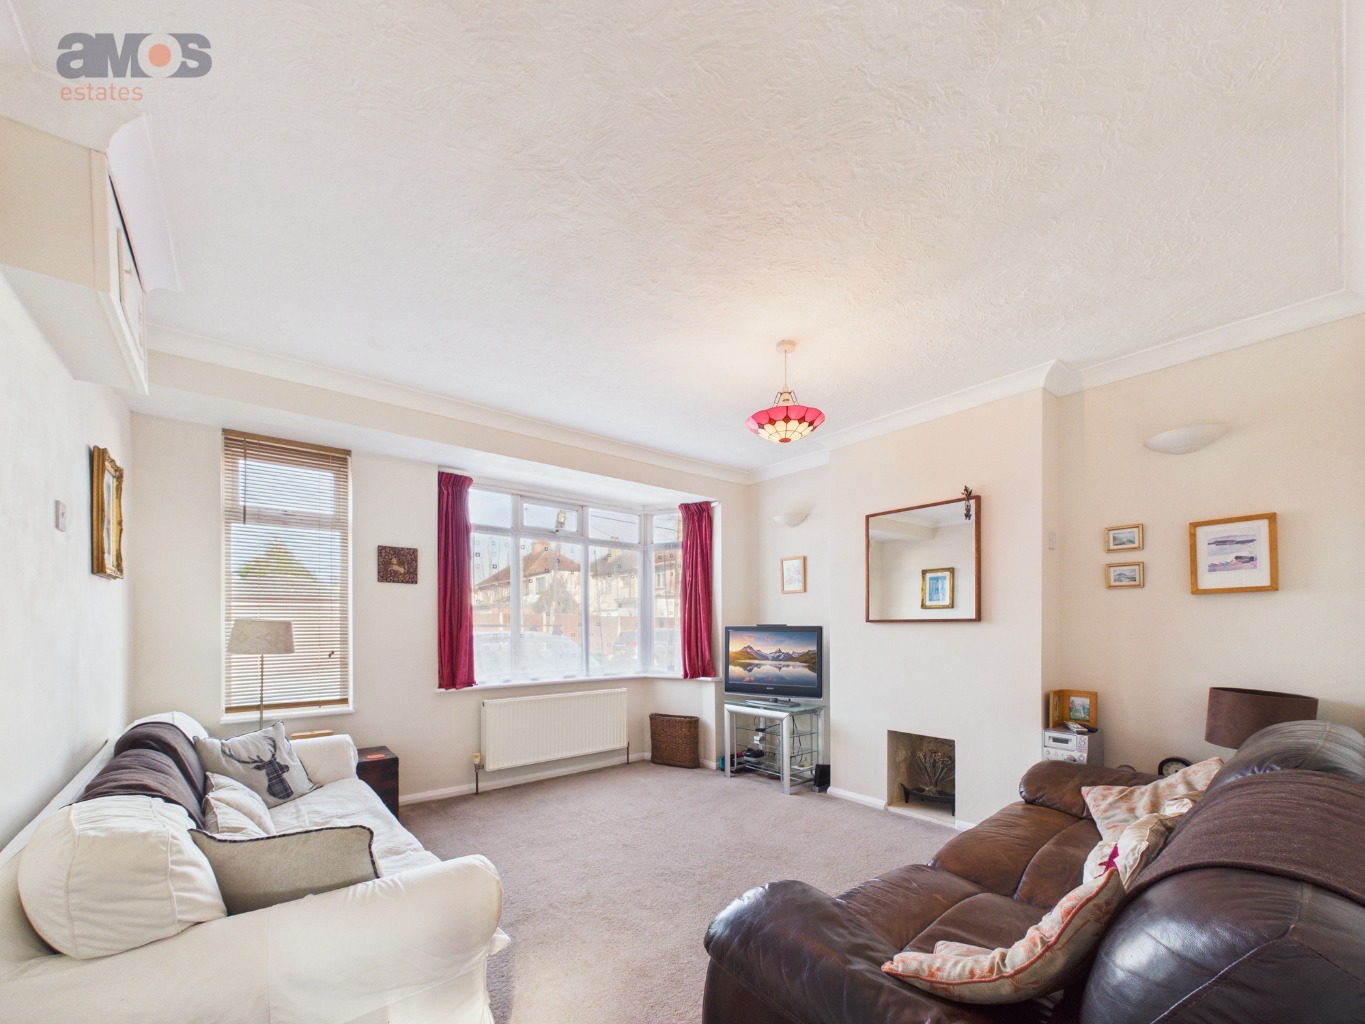
Lounge 13’3 x 12’8 \
Double glazed bay window to front with double glazed window adjacent, fitted carpet, radiator, power points, TV point, coved ceiling, fireplace.
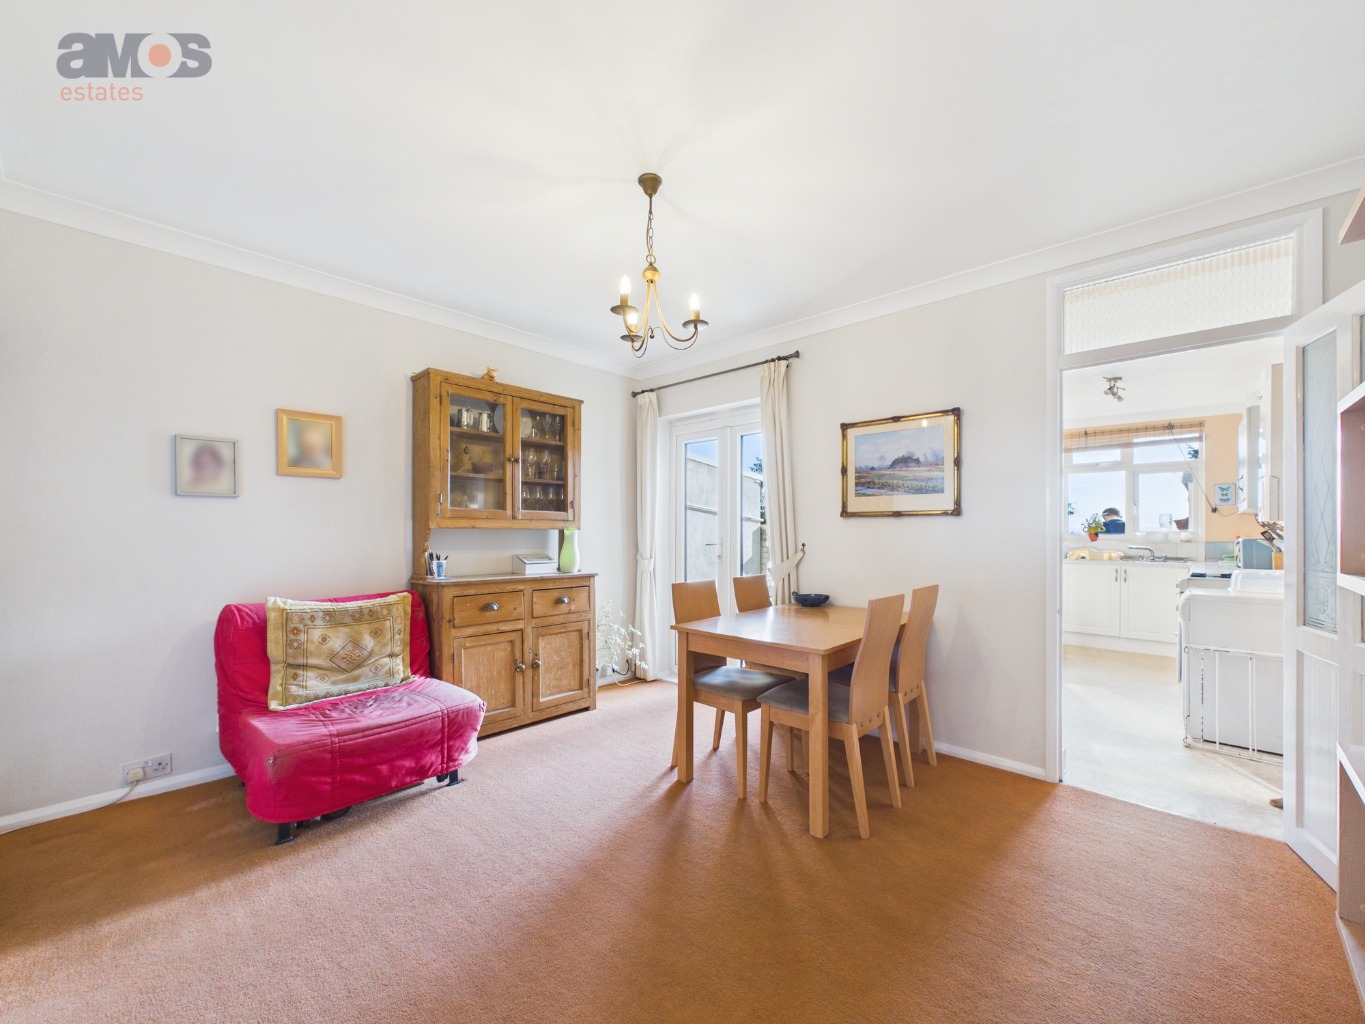
Dining Room 12’9 x 11’1 \
Fitted carpet, double glazed French doors leading to garden, smooth plastered and coved ceiling, radiator, power points, understairs storage cupboard with recess adjacent, door to kitchen.
Kitchen 14’1 x 7’ \
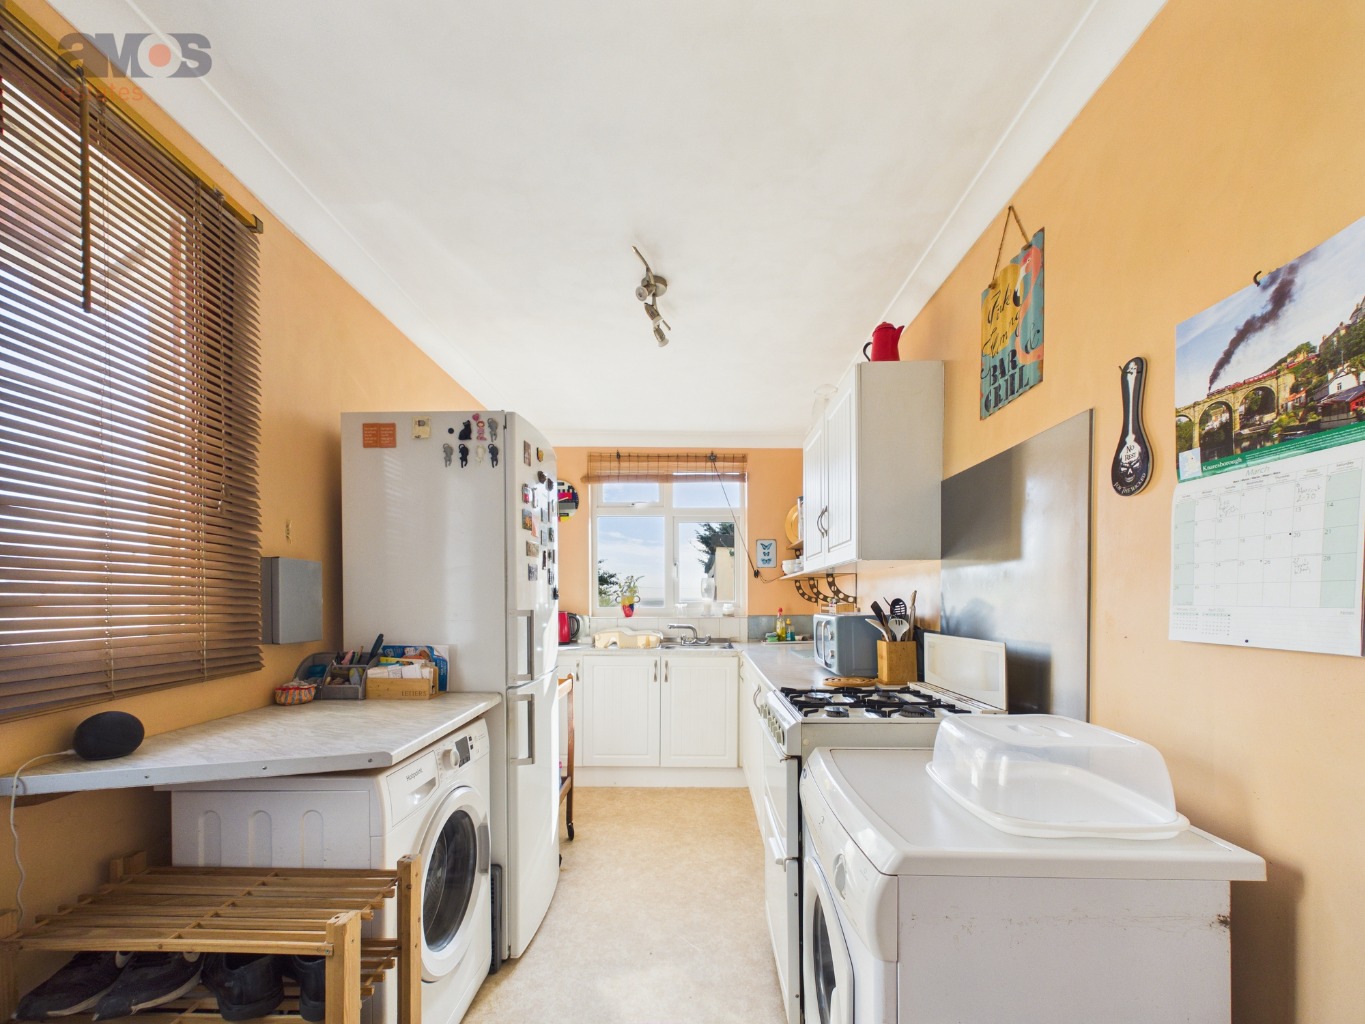
Stainless steel sink and drainer unit inset into a range of roll edge worktops with cupboards and drawers beneath and matching eye level units, space for a cooker, washing machine, fridge freezer and tumble dryer, double glazed window to rear, radiator, door to side leading to garden, smooth plastered and coved ceiling, power points, wall mounted Worcester combination boiler.
Landing \
Exposed wood flooring, obscure window to side, smooth plastered ceiling, power points, doors to accommodation off.
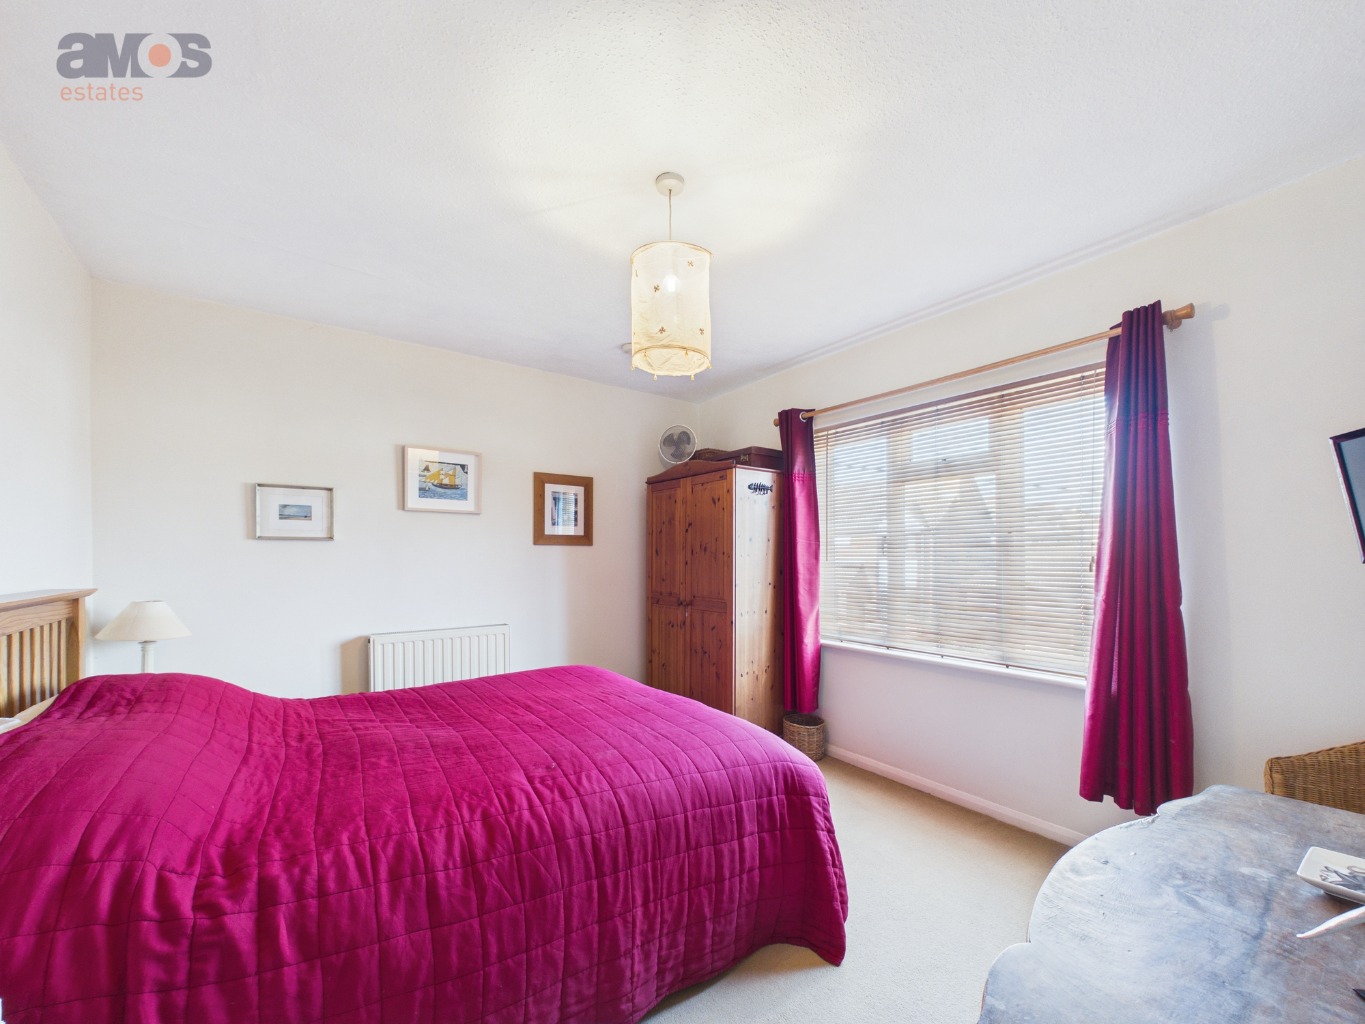
Bedroom One 12’9 x 11’2 \
Double glazed window to front, fitted carpet, radiator, power points.
Inner Hallway/Study 11’3 x 7’2 \
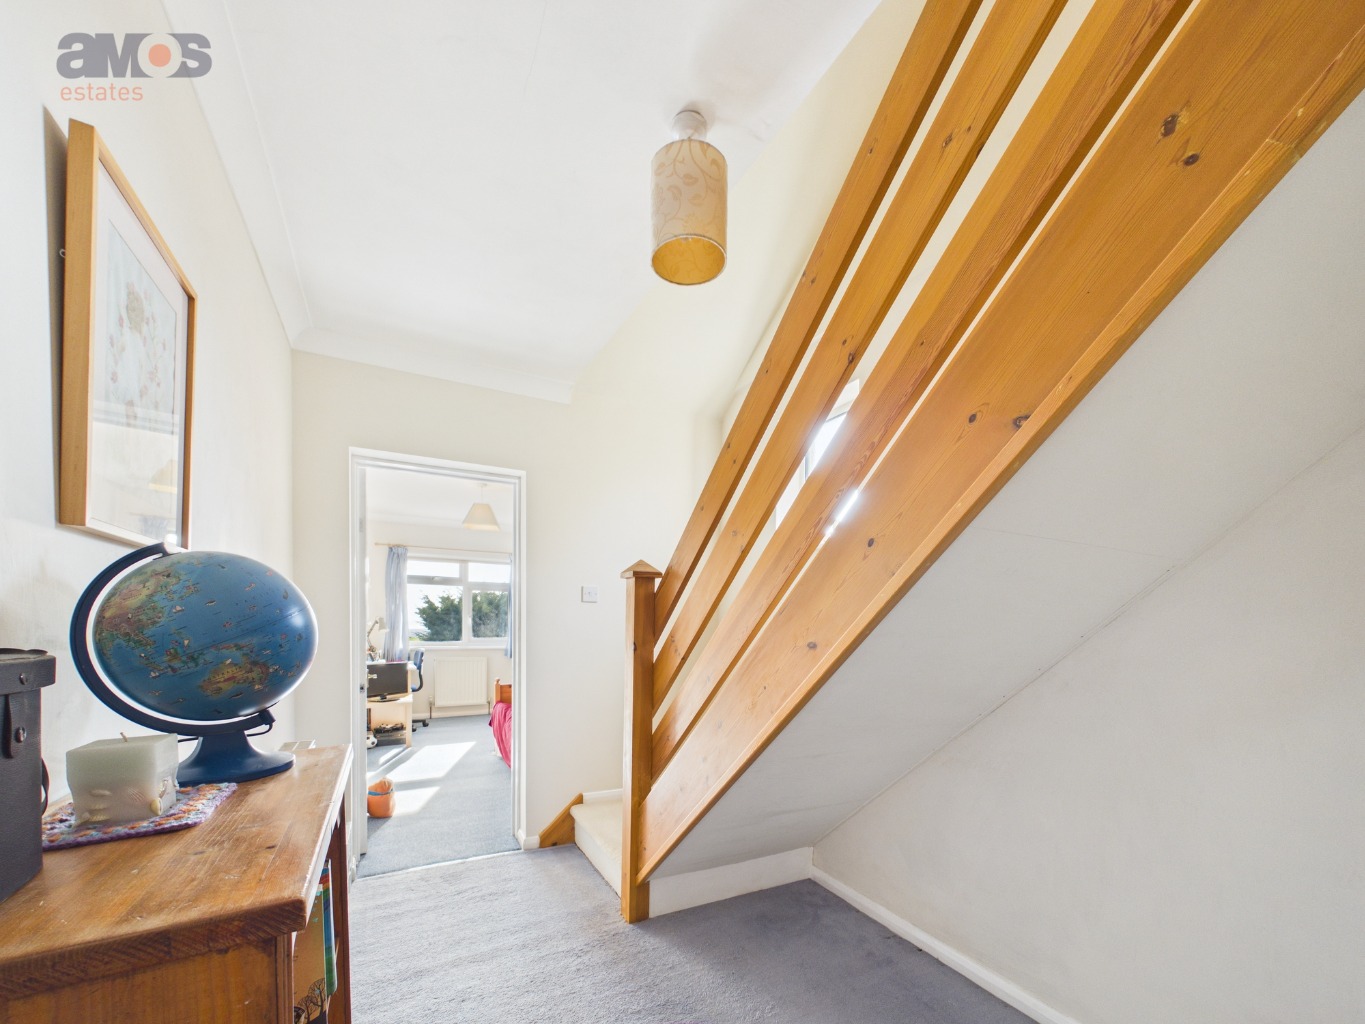
Fitted carpet, smooth plastered and coved ceiling, radiator, carpeted stairs with timber balustrade leading to second floor, obscure double glazed window to side, storage cupboard, door to bedroom two.
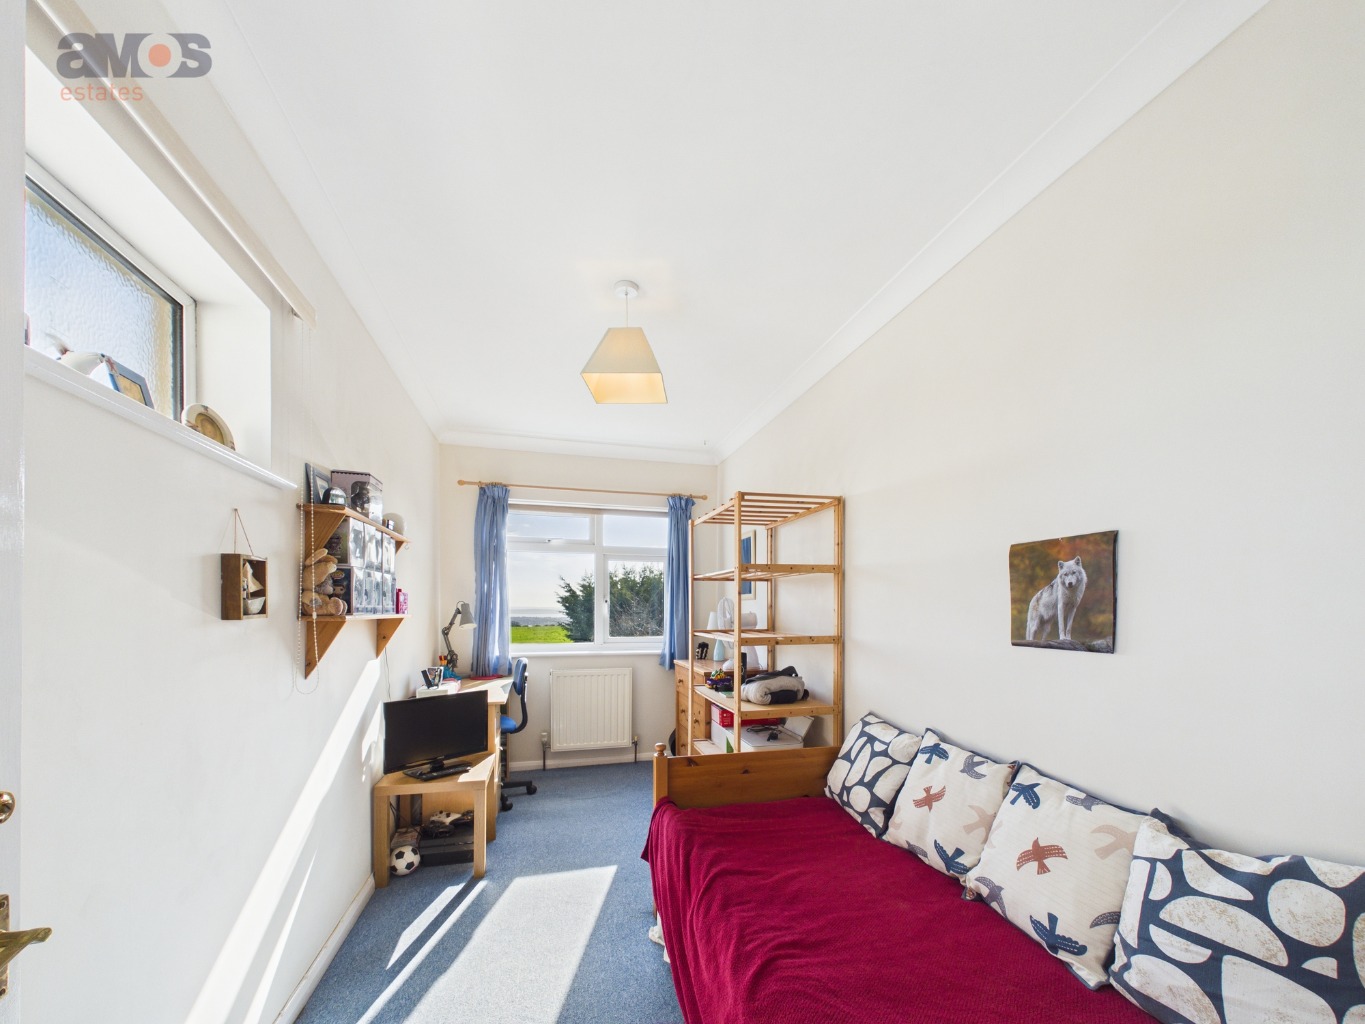
Bedroom Two 13’11 x 6’10 \
Double glazed window to rear providing outlook over Salvation Army fields towards the Thames Estuary, fitted carpet, radiator, power points, smooth plastered and coved ceiling, obscure double glazed window to side.
Bathroom 7’11 x 5’4 \
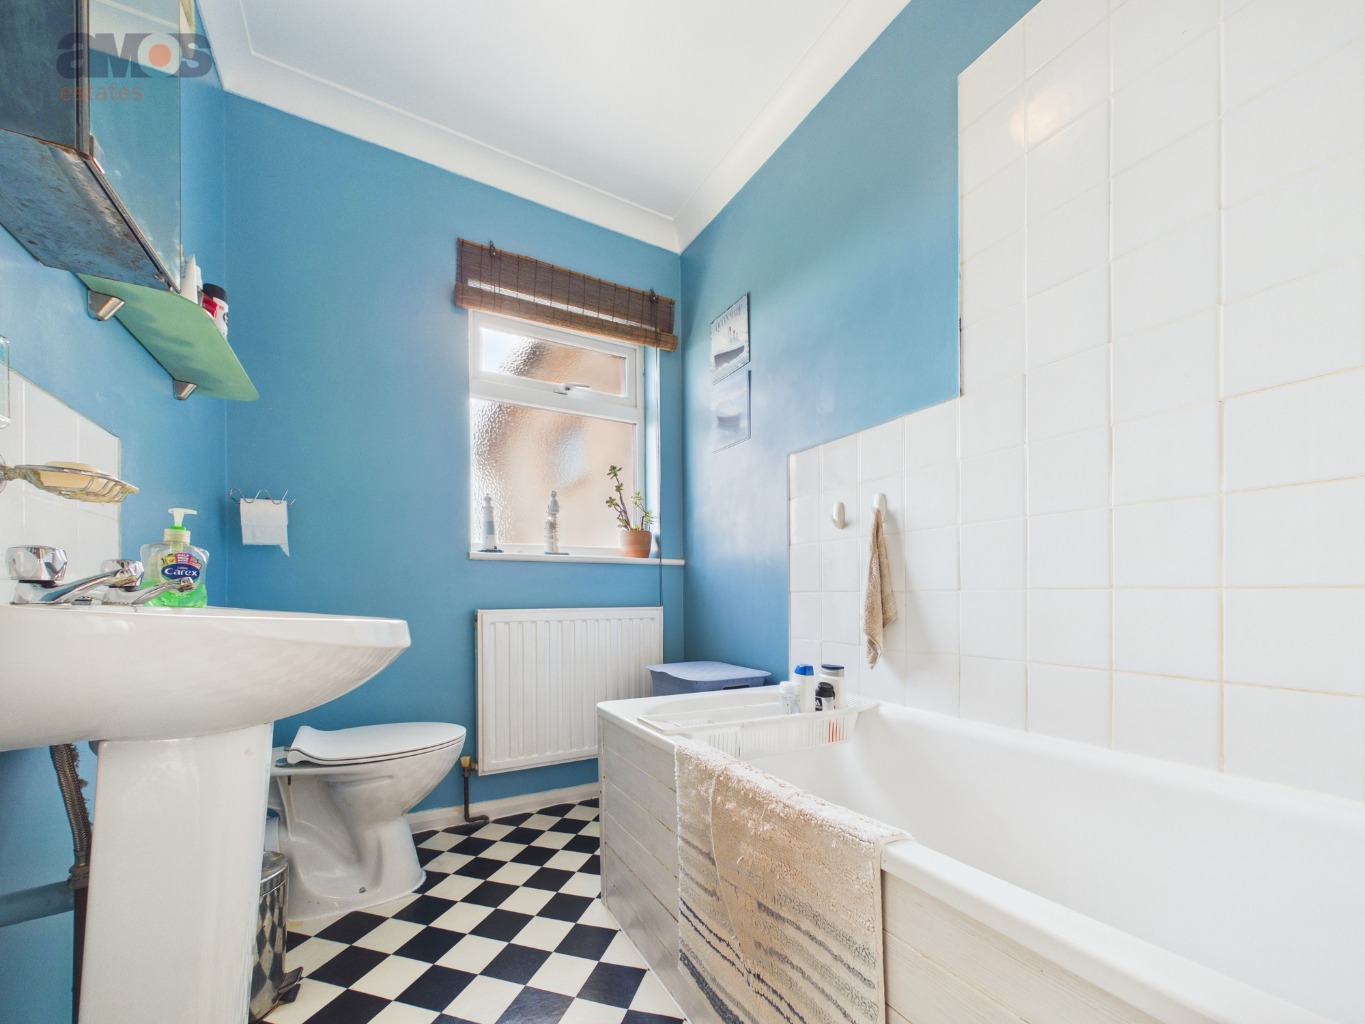
Three piece suite comprising panelled bath with shower over, push button WC, pedestal wash basin, tiled effect flooring, radiator, obscure double glazed window to rear, extractor, smooth plastered and coved ceiling, tiled to bath surround.
Second Floor Landing \
Fitted carpet, door to bedroom three.
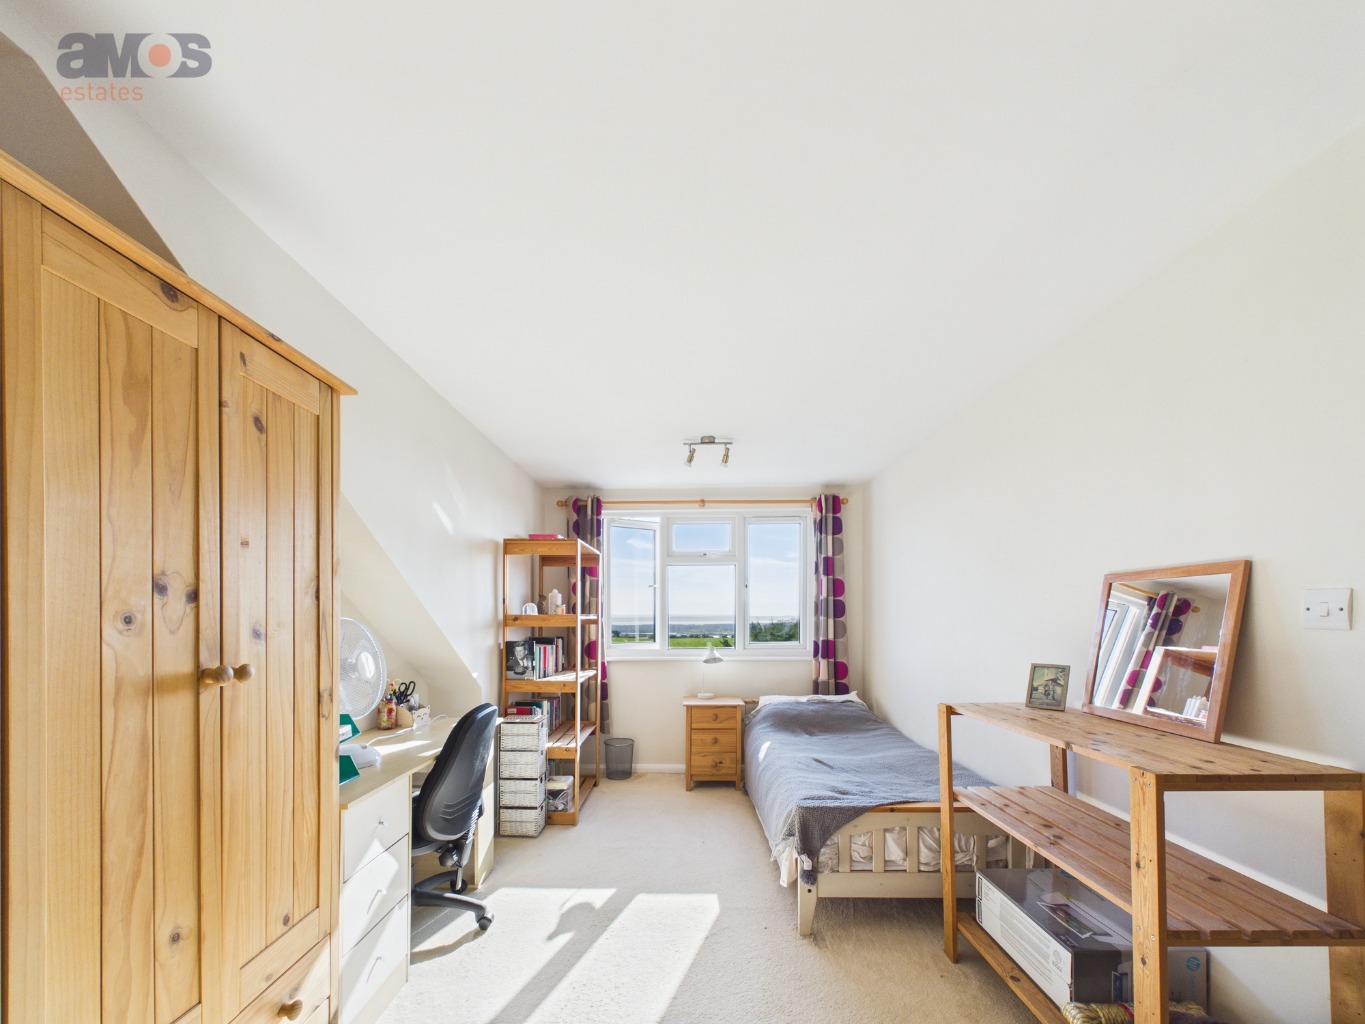
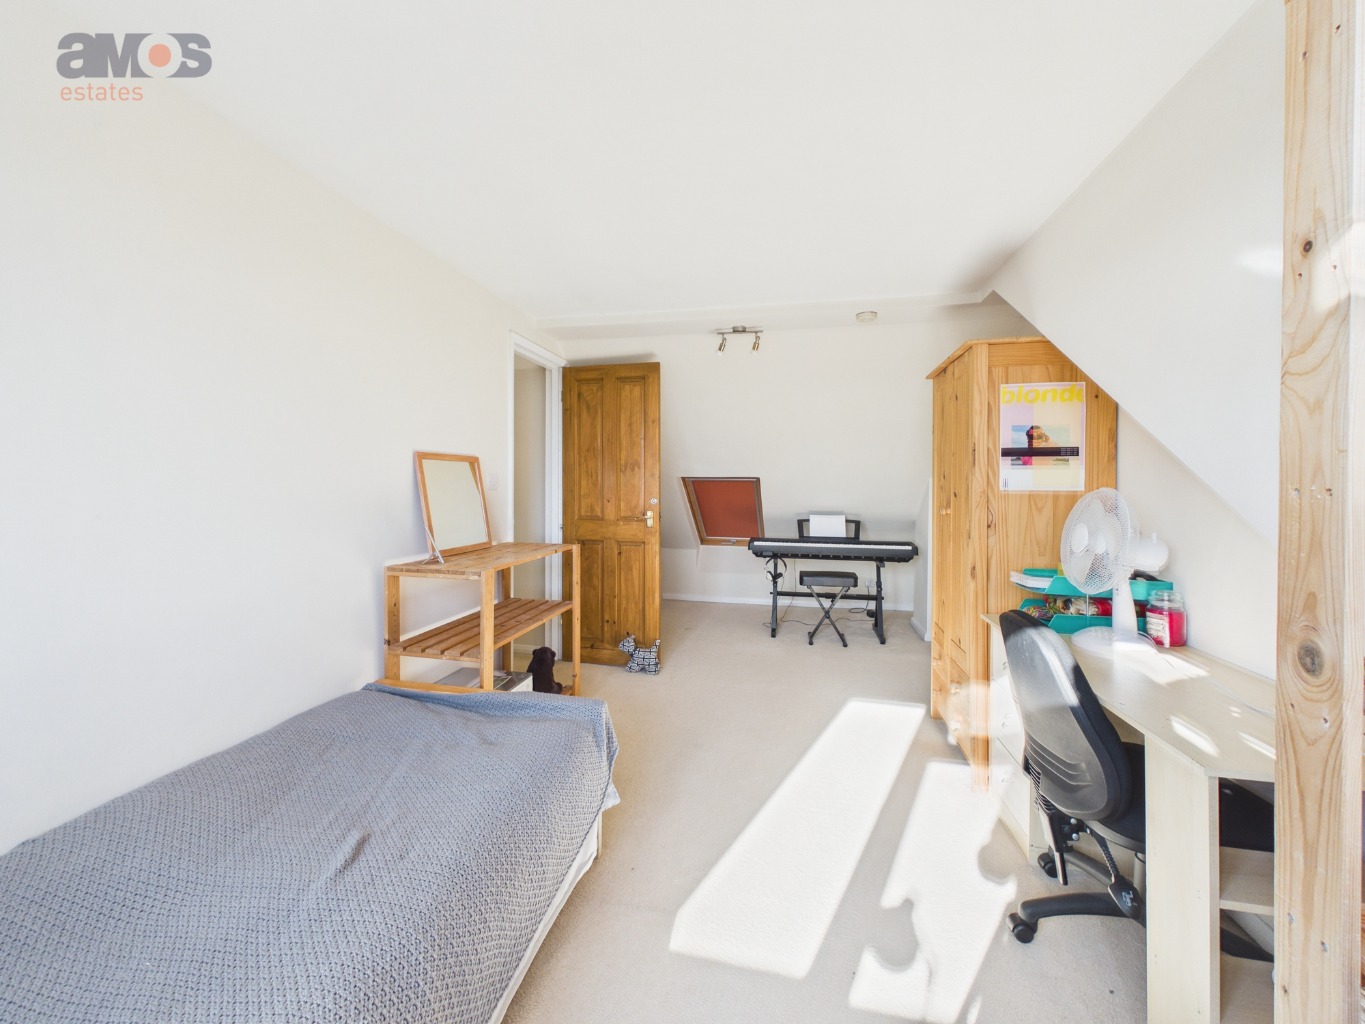
Bedroom Three 20’4 x 9’ Increasing To 12’5 \
Velux window, fitted carpet, radiator, power points, double glazed window to rear providing outlook over Salvation Army fields towards the Thames Estuary.
Rear Garden \
A lovely south facing rear garden backing directly onto Salvation Army fields (particularly the Roman Fort which we understand cannot be built on), commencing with patio whilst the remainder is laid to lawn, two timber sheds, fencing to borders, side access to front via timber gates to both sides, outside tap, outside power point.
Front Garden \
Driveway providing off street parking for up to two vehicles.
PLEASE NOTE:-
We recommend our customers use our panel of Conveyancers/Solicitors. It is your decision whether you choose to deal with our recommendation, and you are under no obligation to do so. You should know that we may receive a referral fee of £150 to £200 per transaction from them.
Should you arrange a Mortgage through our recommended mortgage advisor, again of which there is no obligation we will receive a commission fee. The amount of commission will depend on the size of the loan and any associated products that you decide to take.
Digital Markets, Competition and Consumers Act 2024.
These details are for guidance only, complete accuracy cannot be guaranteed. For any points which are of particular importance, verification should be obtained. They do not constitute a contract or part of a contract. All measurements are approximate. No guarantee can be given concerning planning permissions or fitness for purpose. No apparatus, equipment, fixture or fitting has been tested. Items shown in photographs are NOT necessarily included. Interested Parties are advised to check availability and make an appointment to view before travelling to see a property.