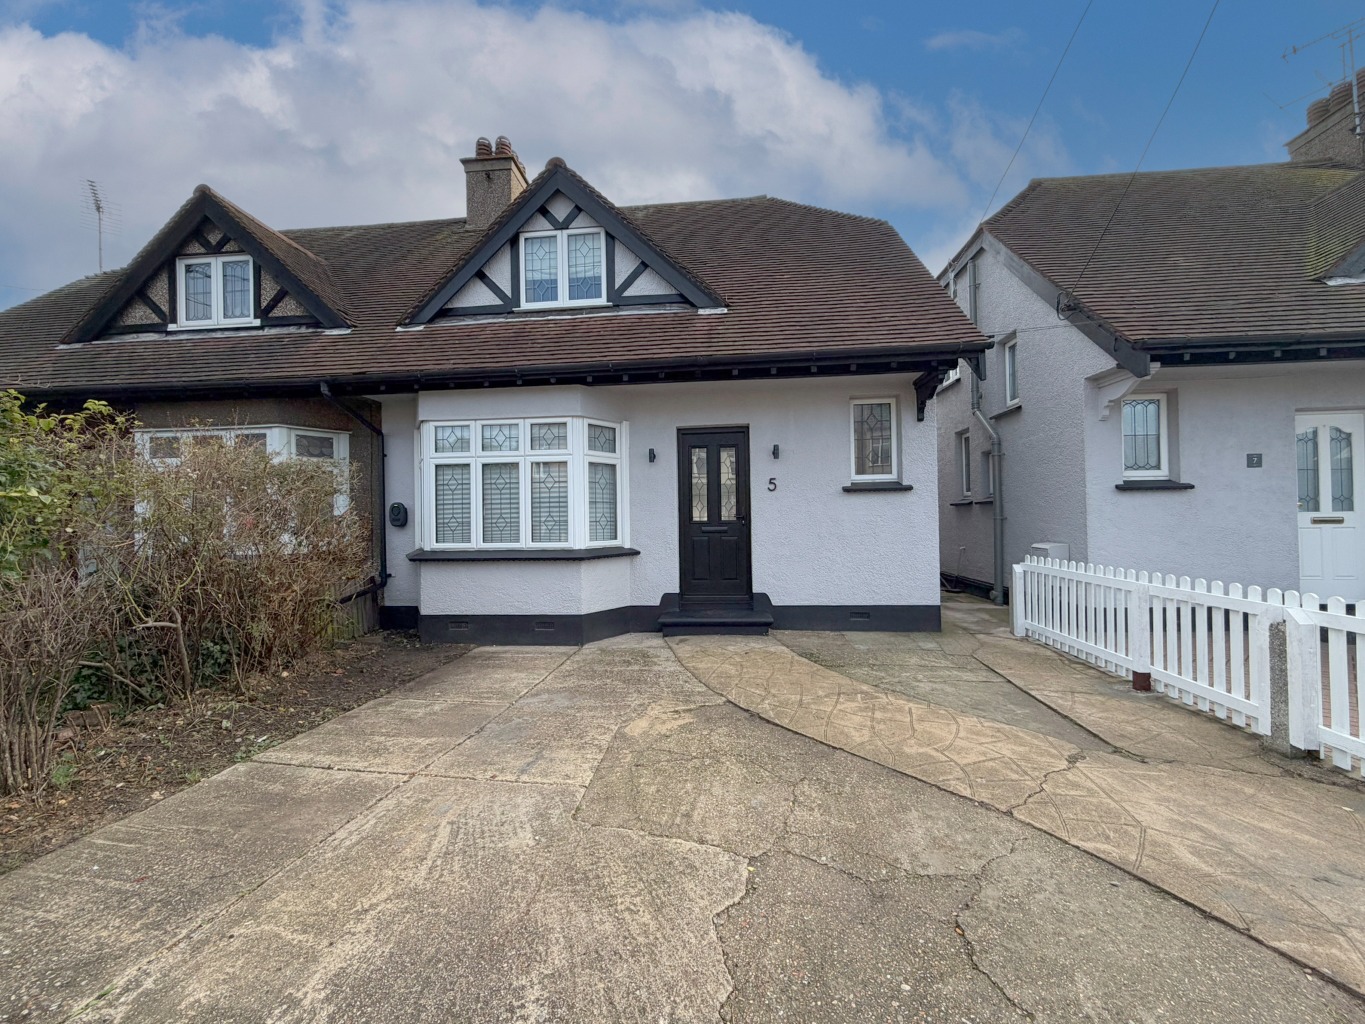
Amos Estates are proud to present this exceptional three-bedroom semi-detached house, meticulously refurbished throughout to offer a high-specification, modern living experience in the heart of Hadleigh. Situated on Homestead Way, this property presents an outstanding opportunity for those seeking a contemporary home with both style and practicality.
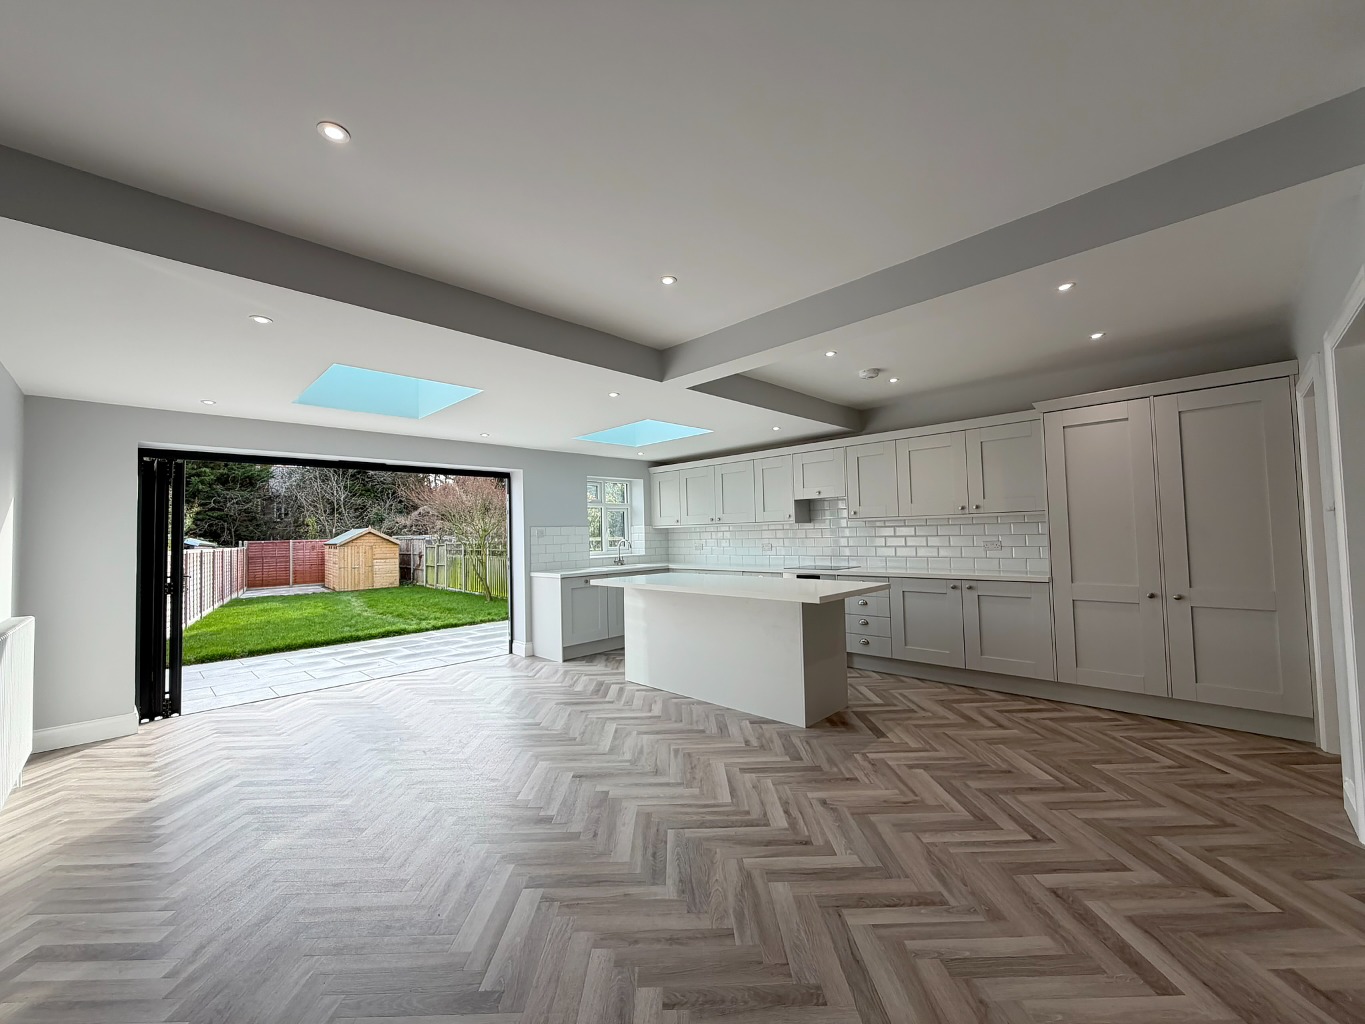
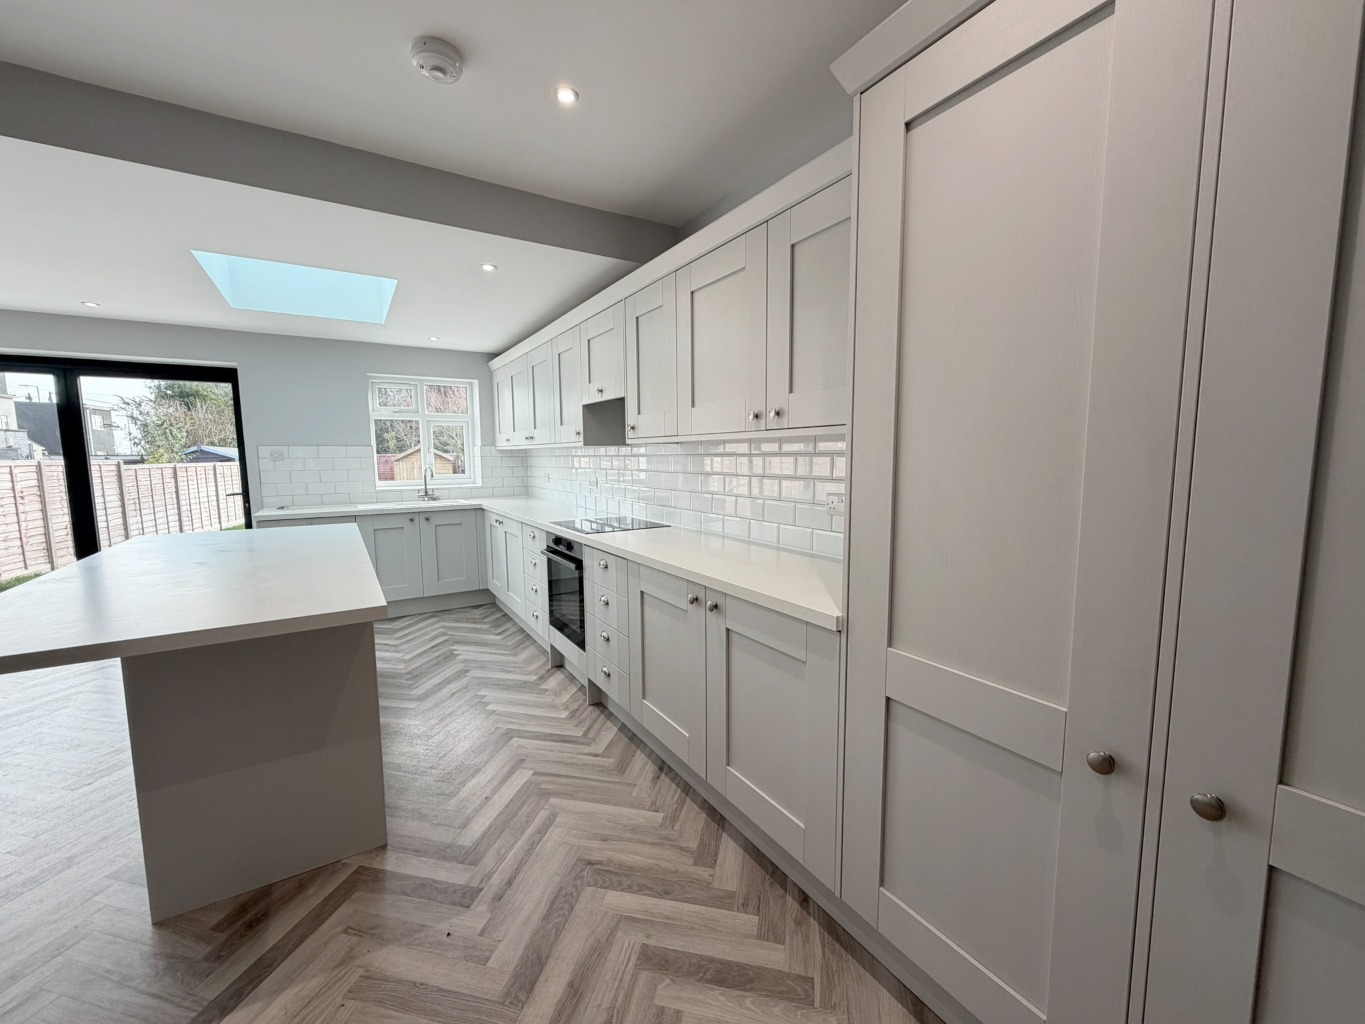
At the heart of this home is the modern grey fitted kitchen designed with both aesthetics and functionality in mind, it features sleek cabinetry, ample worktop space, and provisions for essential appliances. This high-specification kitchen truly elevates the everyday living experience. Ascending to the first floor, you will find three well-proportioned bedrooms. These rooms are bright and airy, providing ample space for furnishings and personal touches. The property benefits from a single, beautifully appointed bathroom, finished to a high standard.
The location of this property is truly outstanding. Enjoy the tranquillity of being close to a country park, offering picturesque walks and green spaces right on your doorstep. For everyday conveniences, the property is just a stone's throw from the town centre, providing easy access to a variety of shops, cafes, and local amenities. Families will particularly appreciate being within the catchment areas for the highly regarded Hadleigh Infant/Junior and King John schools, making the morning school run a breeze.
Composite entrance door with two double glazed inset windows leading to:
Entrance Hall /
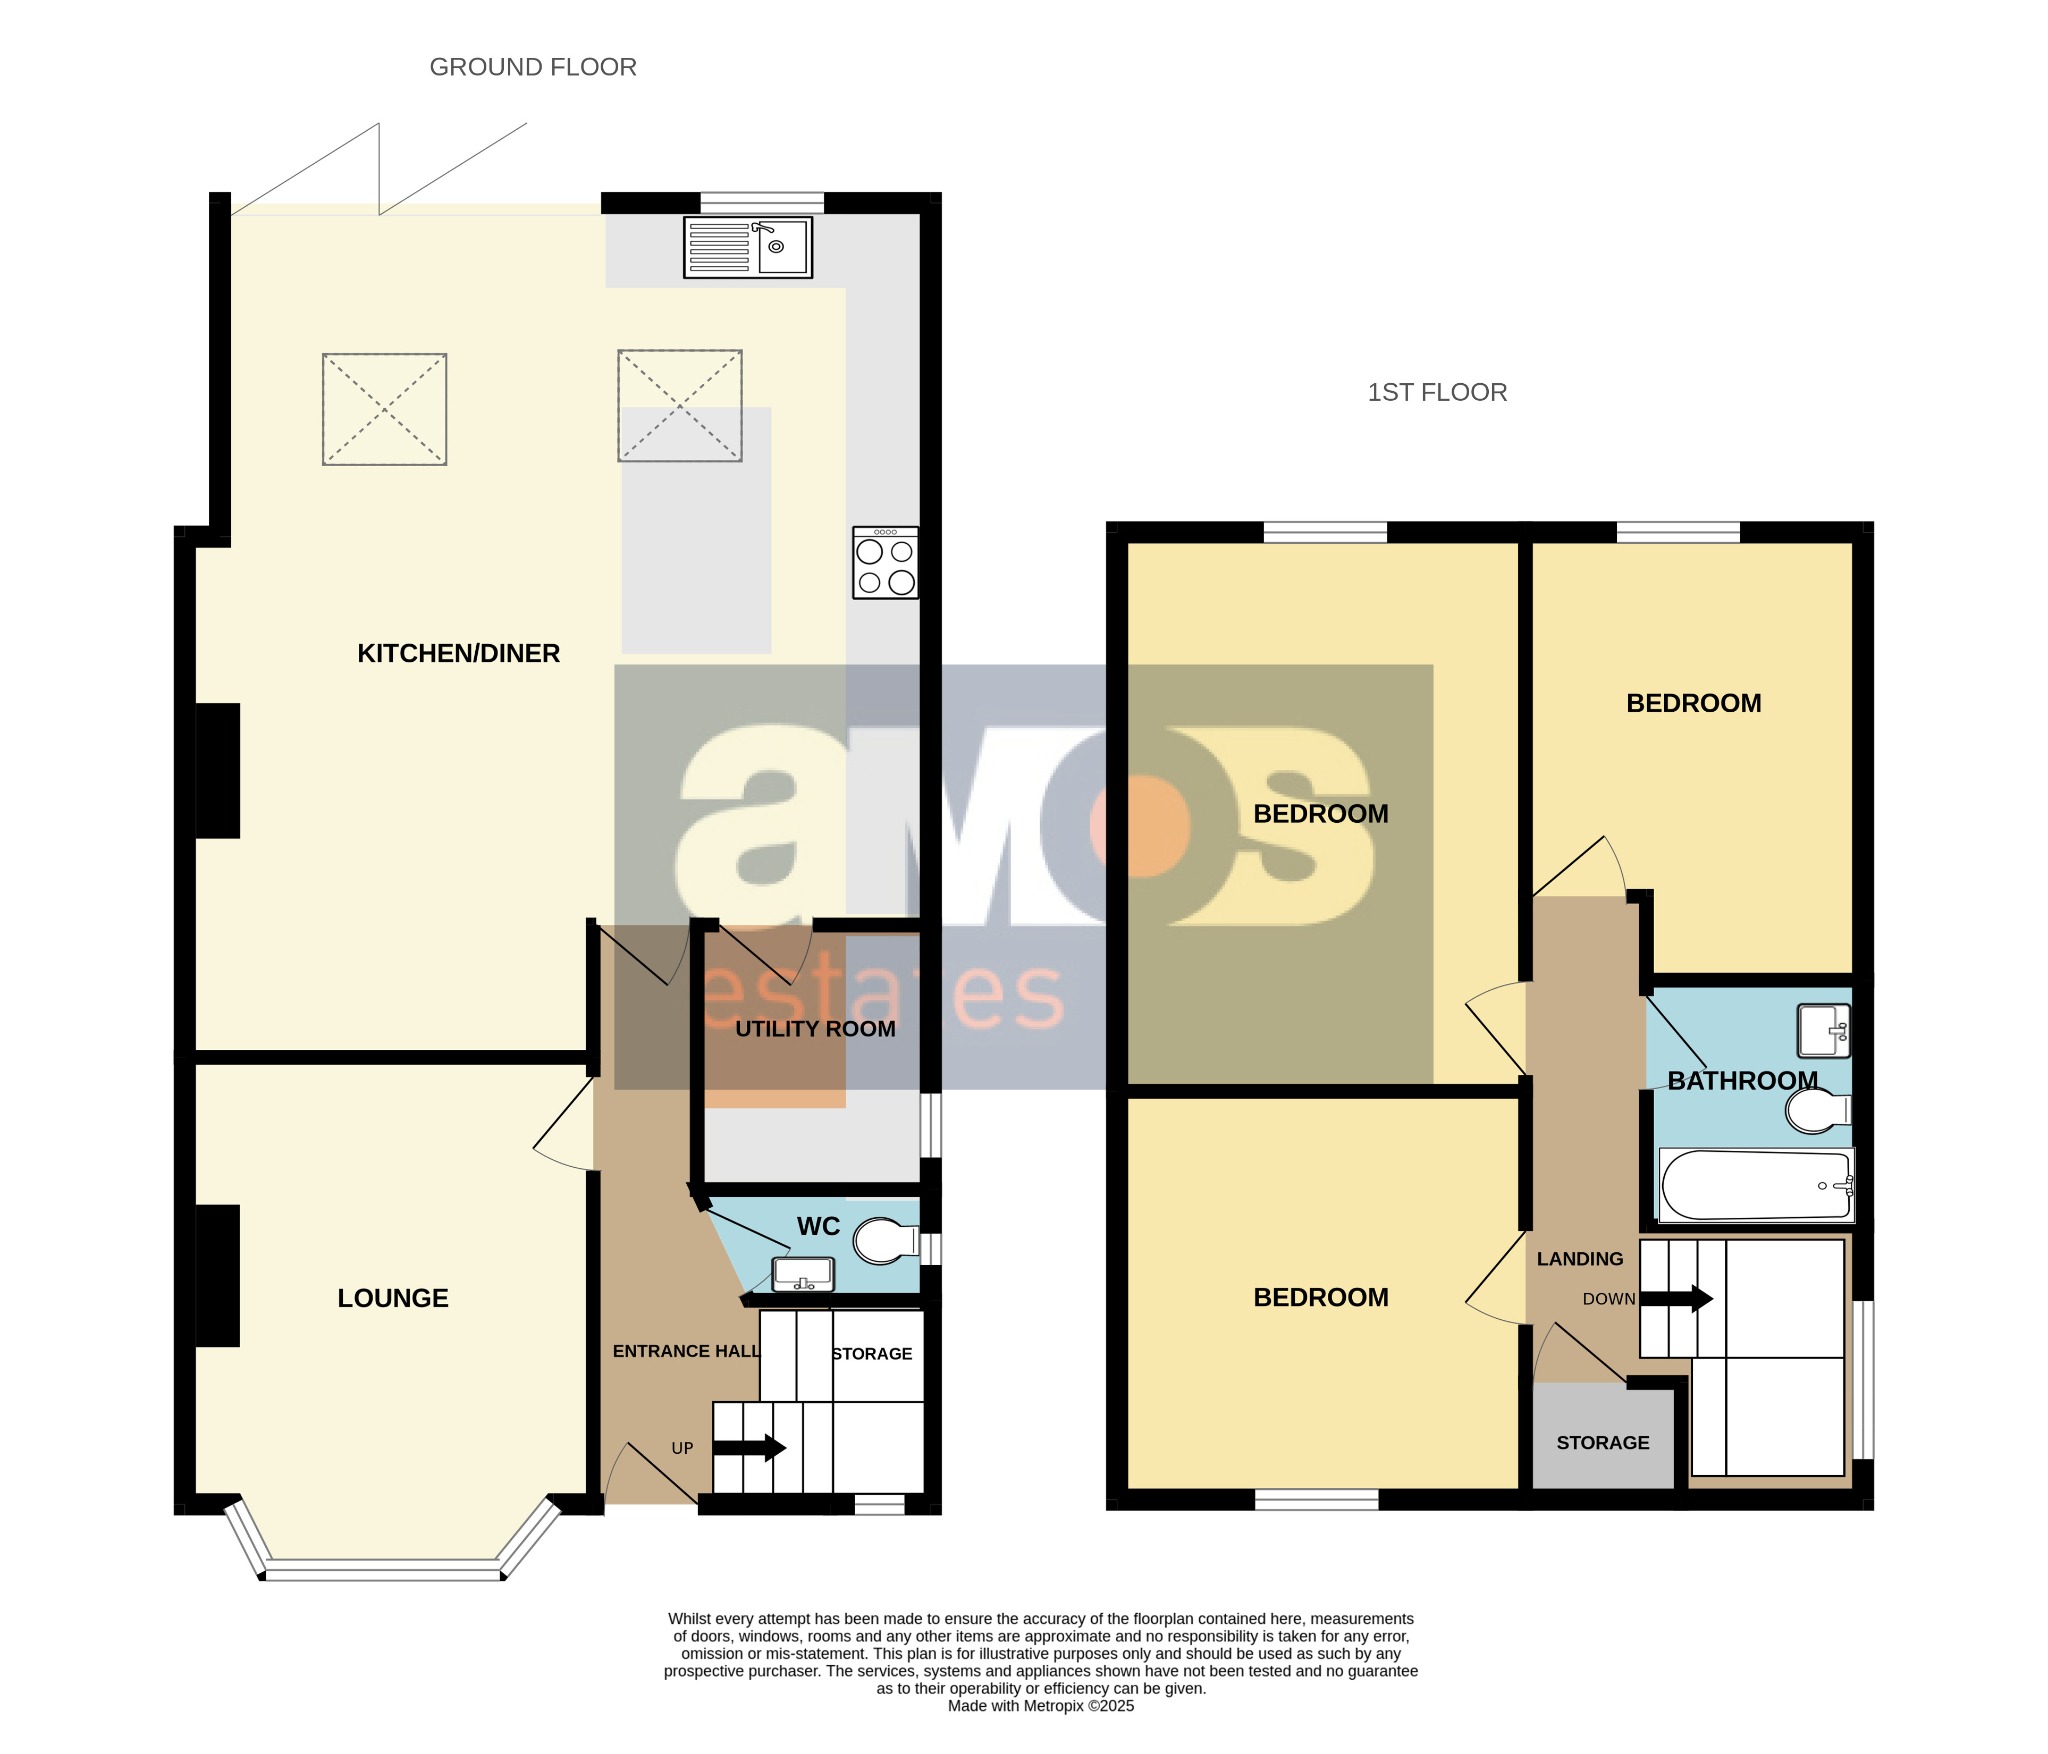
Luxury vinyl tile flooring, radiator with TRV, wall mounted thermostat, storage cupboard housing gas meter, coved and smooth plastered ceiling with inset spotlights, stairs to first floor accommodation, doors to accommodation off.
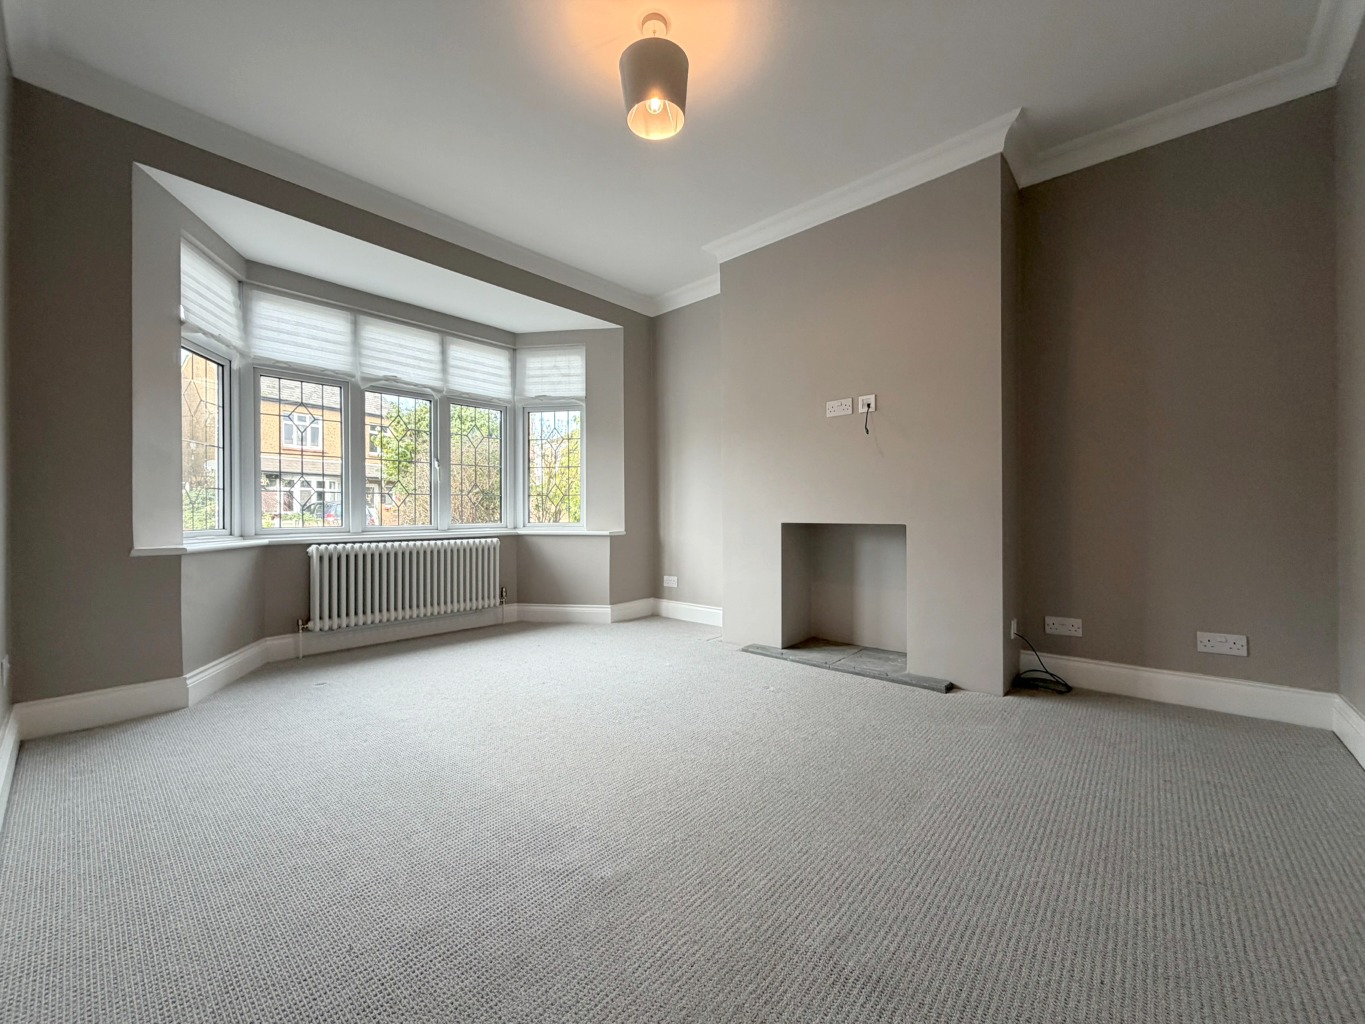
Lounge /
11'8" X 10'8"
Double glazed bay window to front aspect, radiator with TRV, power points, two HDMI points, coved and smooth plastered ceiling and fitted carpet.
Cloakroom /
5'9" X 2'9"
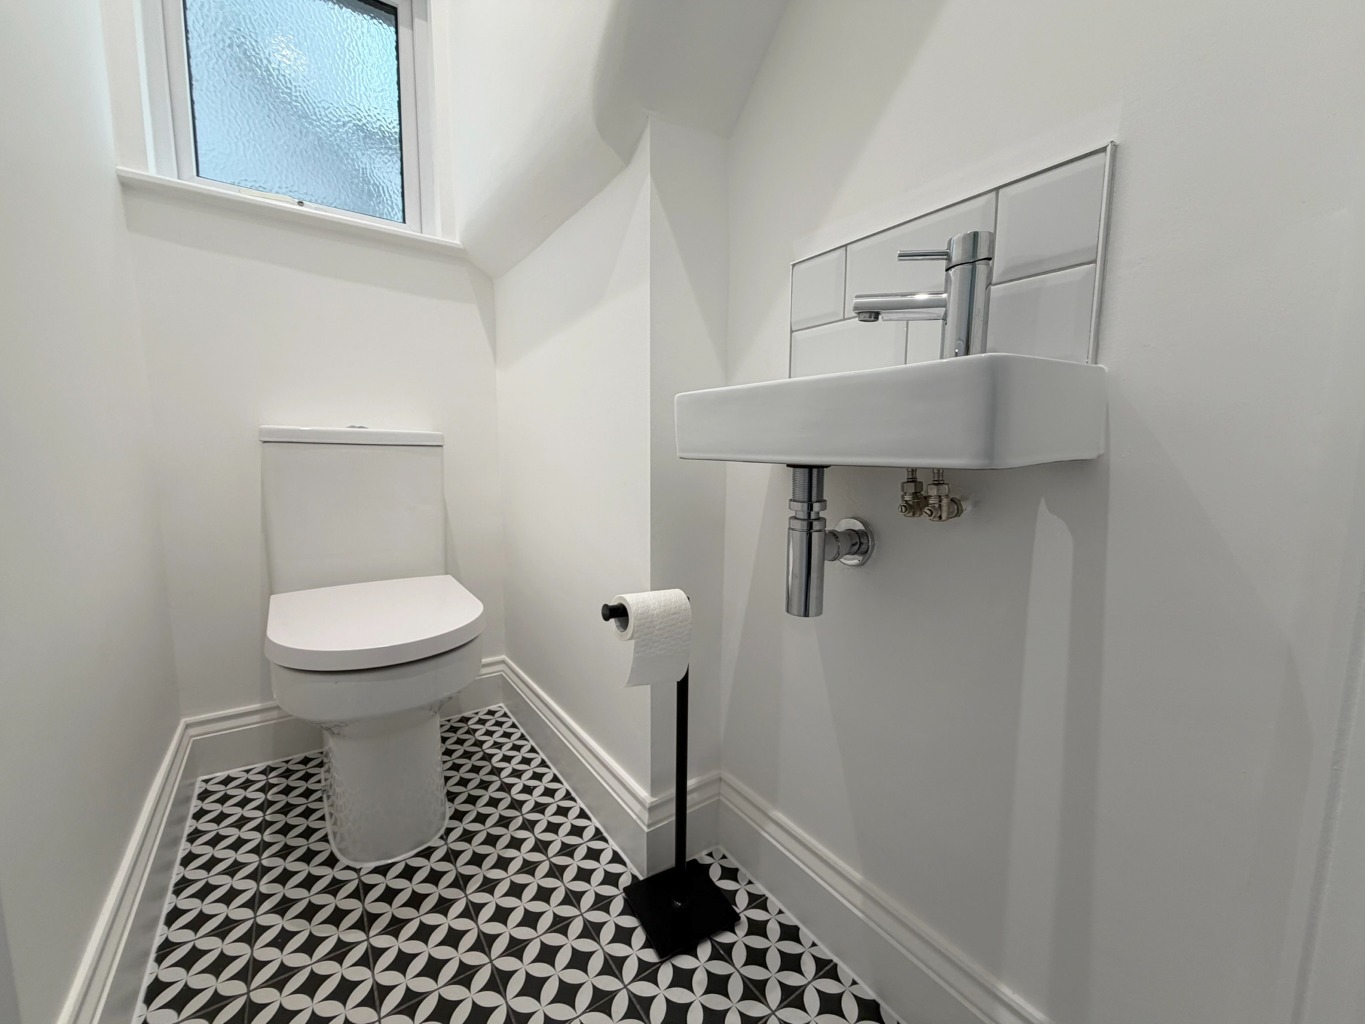
Tiled flooring, coved and smooth plastered ceiling with inset spotlights, two piece white suite comprising of low-level WC with push button flush and wall mounted basin with mixer tap and tiled splashback, double glazed obscured window to side aspect.
Utility Room /
7' X 6'1"
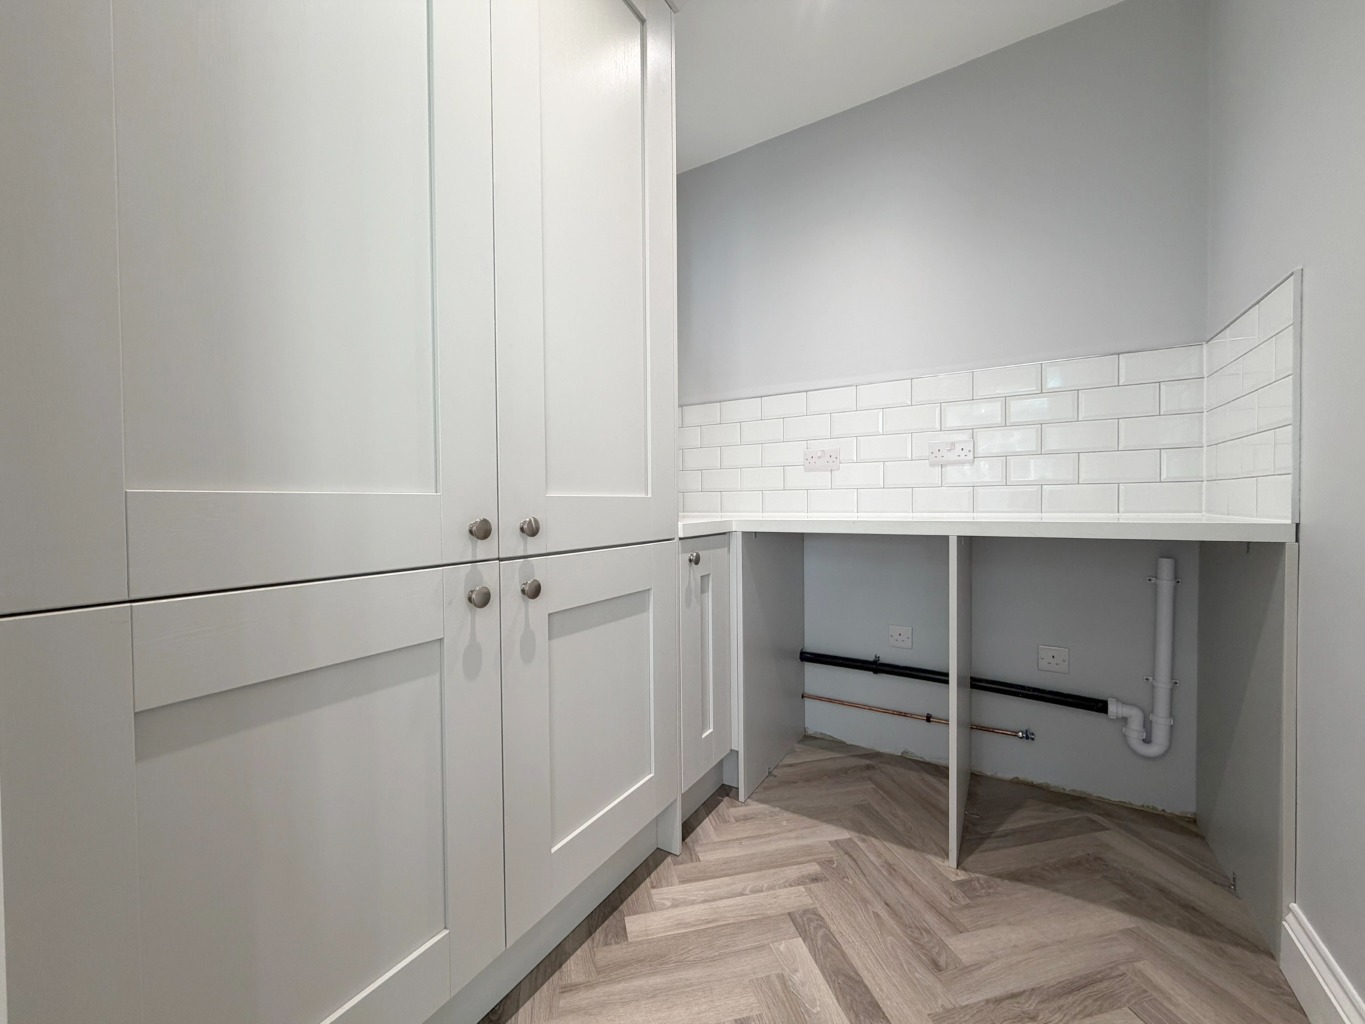
Modern grey fitted units with square edge marble effect work surface over, cupboard housing condensing combination boiler and fuse box, space for washing machine and space for tumble dryer, power points, extractor fan, double glazed obscured window to side aspect, smooth plastered ceiling with inset spotlights, luxury vinyl tile flooring.
Open Plan Kitchen Diner /
22'7" Reducing to 19'1" X 19'1"
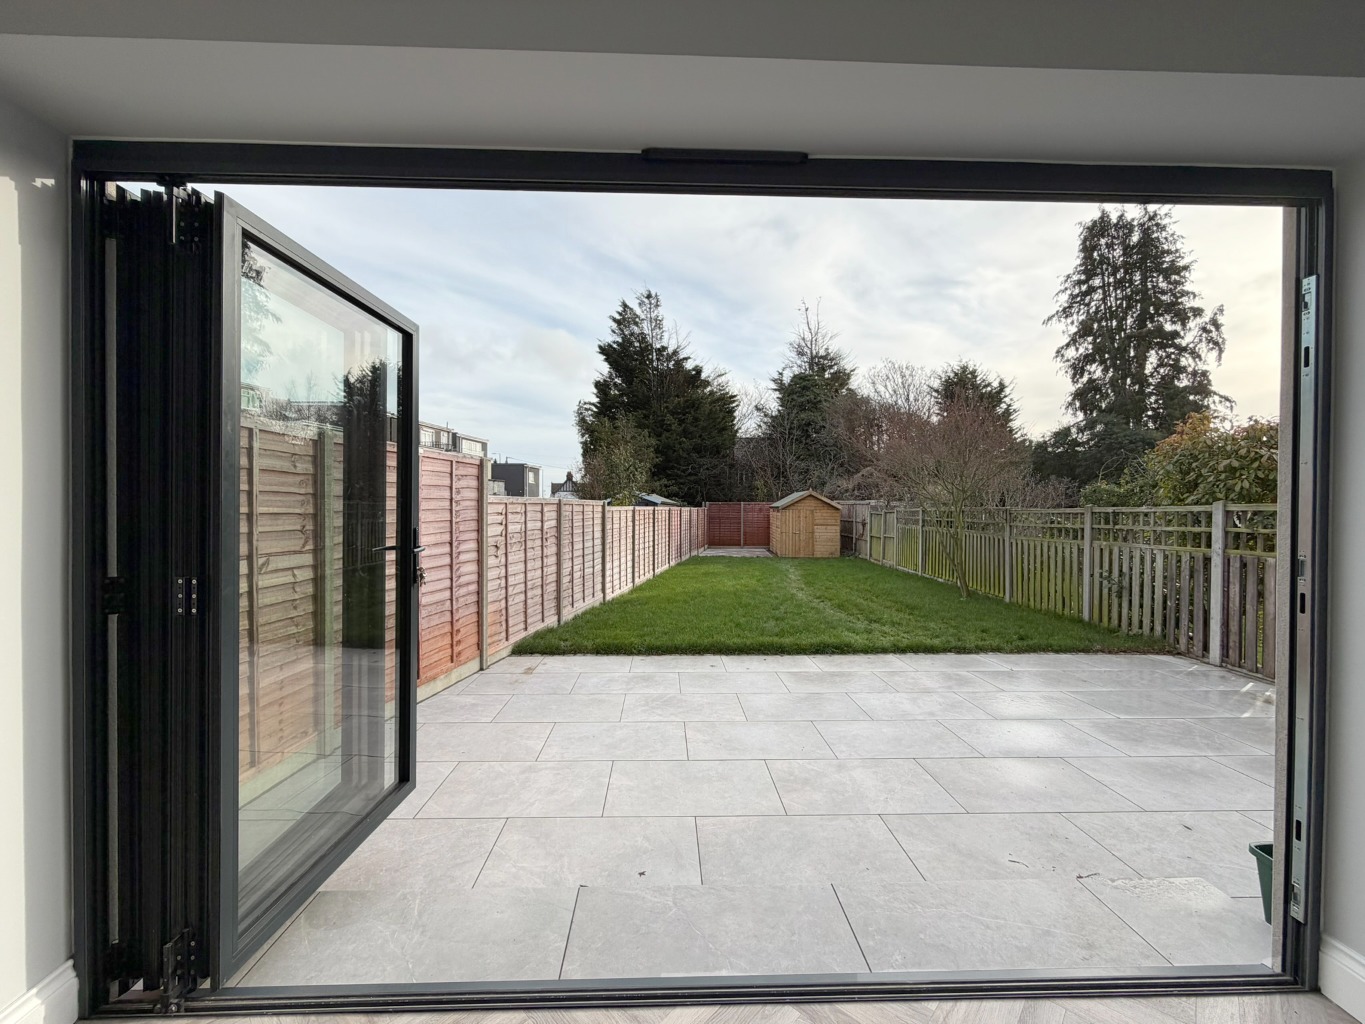
Modern grey fitted units with white marble effect square edge work surface over and tiled splashback, centre island with storage and breakfast bar, inset sink with mixer tap and drainer, integrated Hotpoint dishwasher, integrated Hisense oven with four ring induction hob and extractor hood above, space for fridge/freezer, two radiators with TRV power points, smooth plastered ceiling with inset spotlights, bi-folding doors leading to the rear garden, double glazed window to rear aspect, two skylight windows, luxury vinyl tile flooring.
Landing /
Two double glazed obscured windows to both front and side aspect, smooth plastered ceiling with inset spotlights, stairs to ground floor accommodation, fitted carpet, storage cupboard, wall mounted thermostat, loft access, power points.
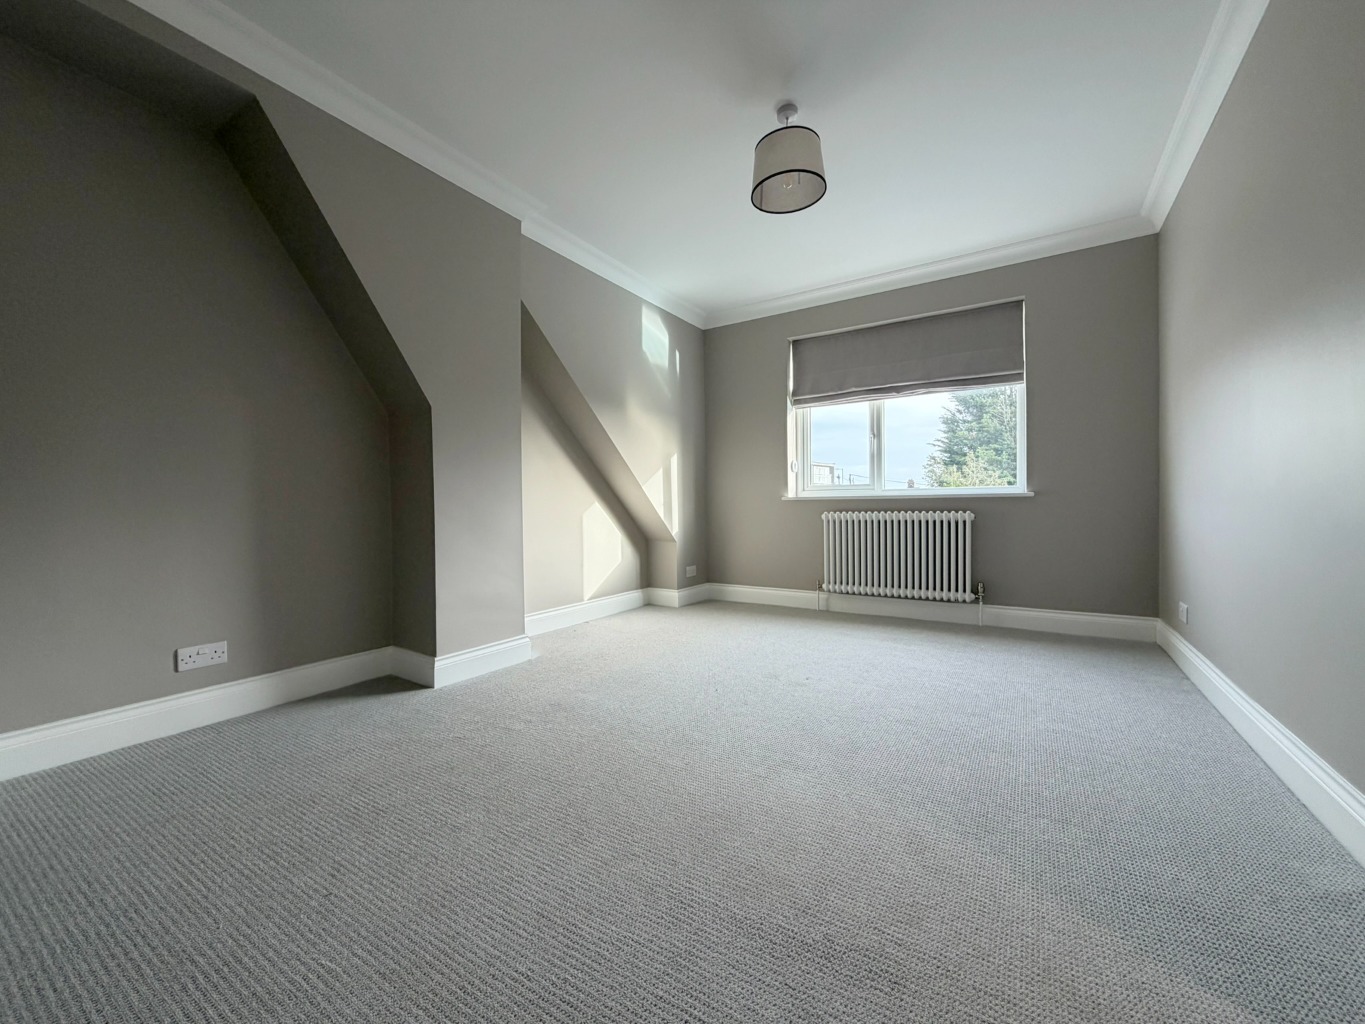
Bedroom One /
14'9" X 9'4"
Double glazed window to rear aspect with gifted blind, radiator with TRV, power points, fitted carpet, coved and smooth plastered ceiling.
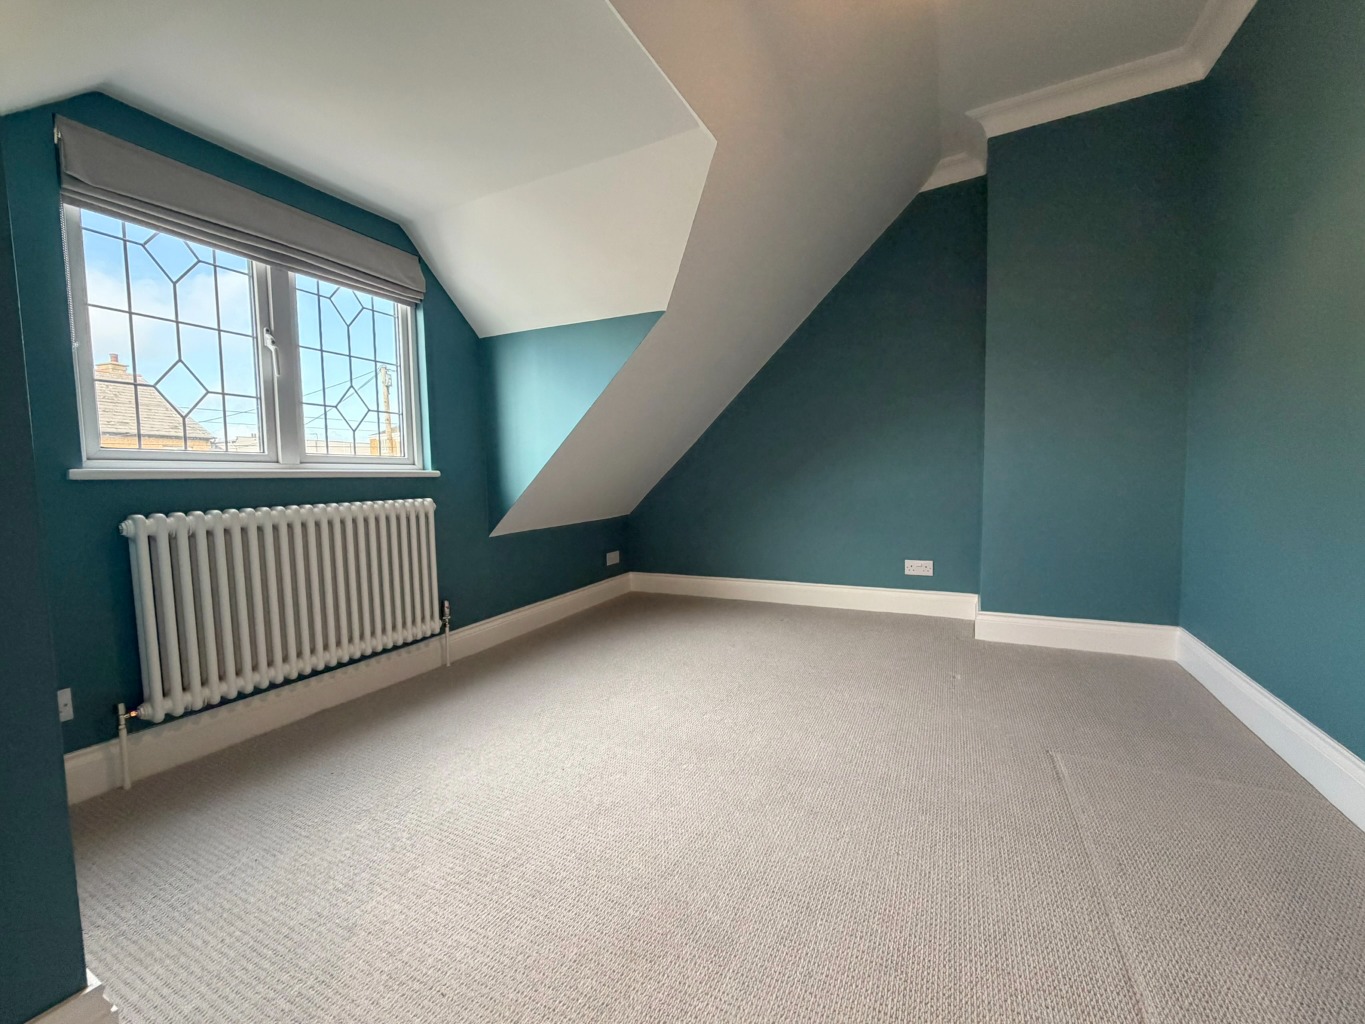
Bedroom Two /
9'5" X 9'
Double glazed window to rear aspect with gifted blind, fitted carpet, radiator with TRV, power points, coved and smooth plastered ceiling.
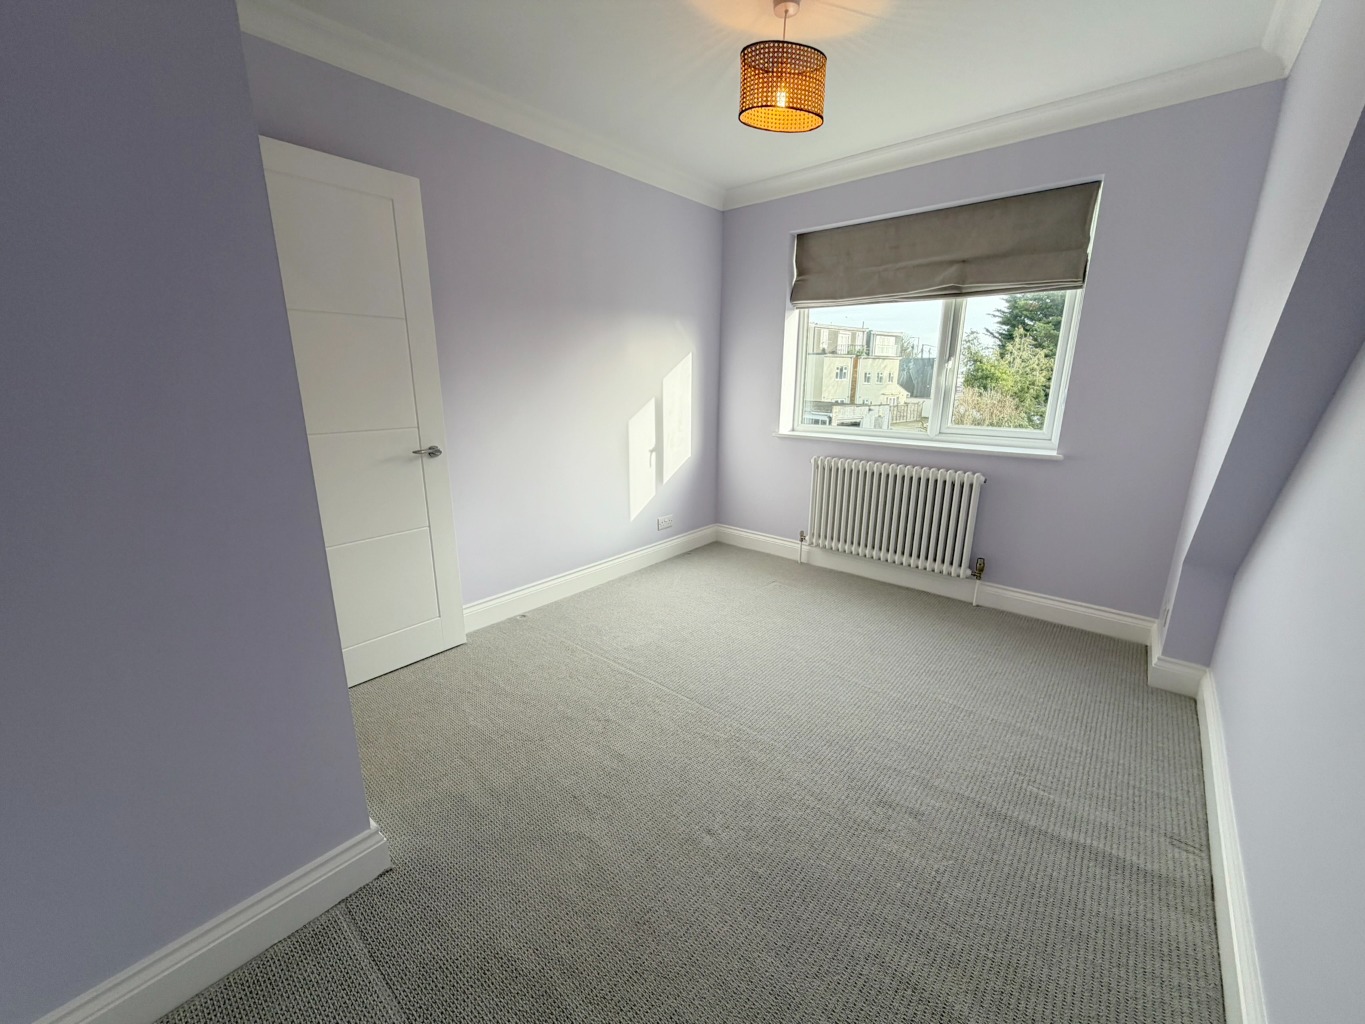
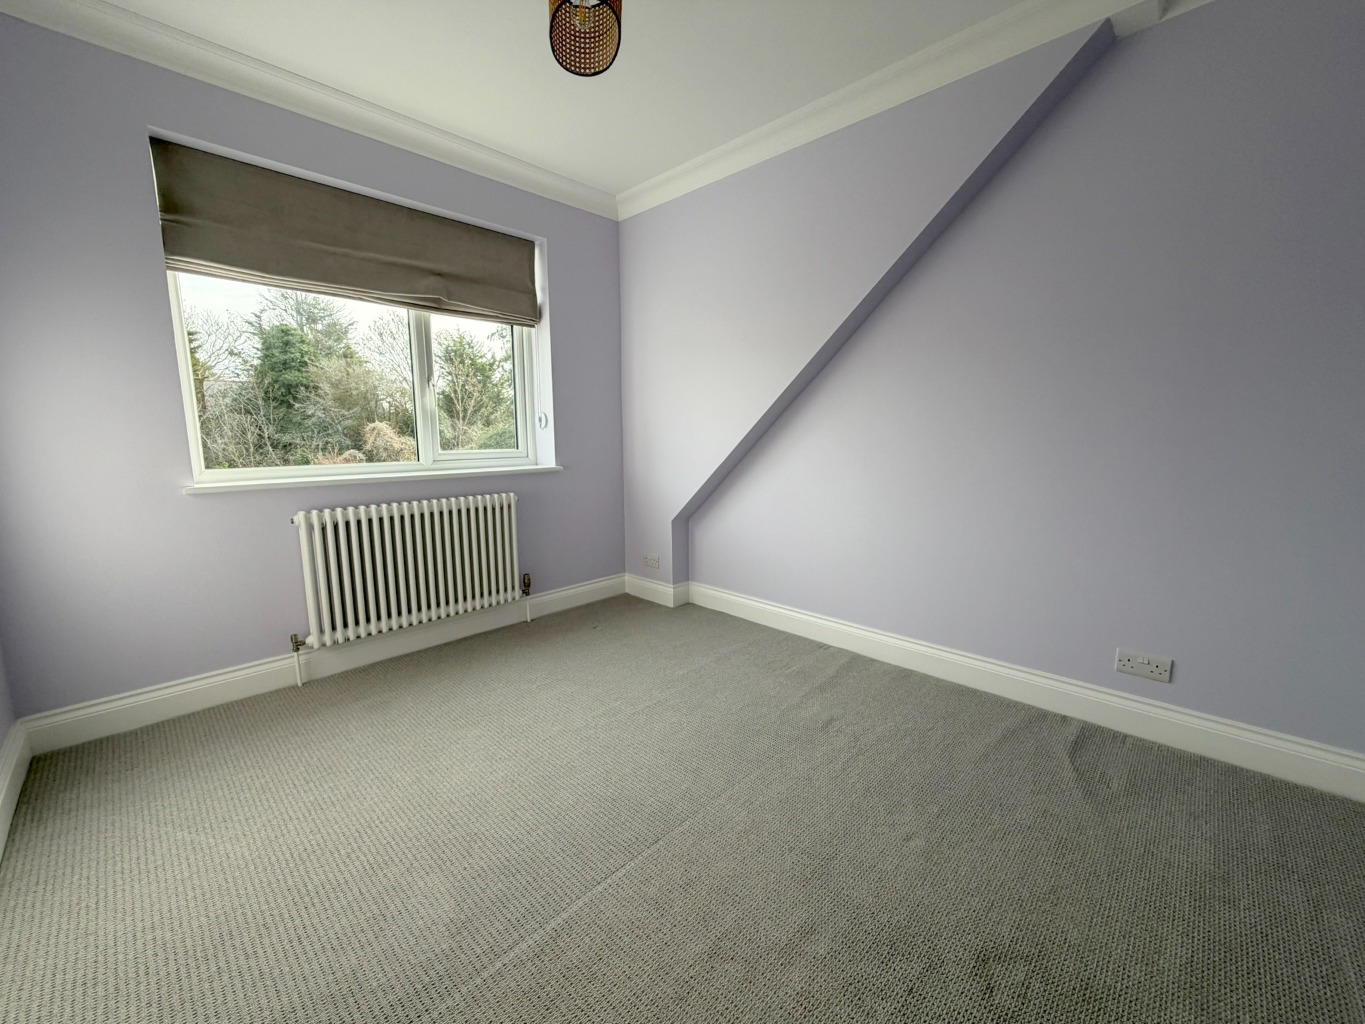
Bedroom Three /
10'7" X 9'7"
Double glazed window to front aspect with gifted blind, fitted carpet, radiator, power points, smooth plastered ceiling.
Bathroom /
6'7" X 5'8"
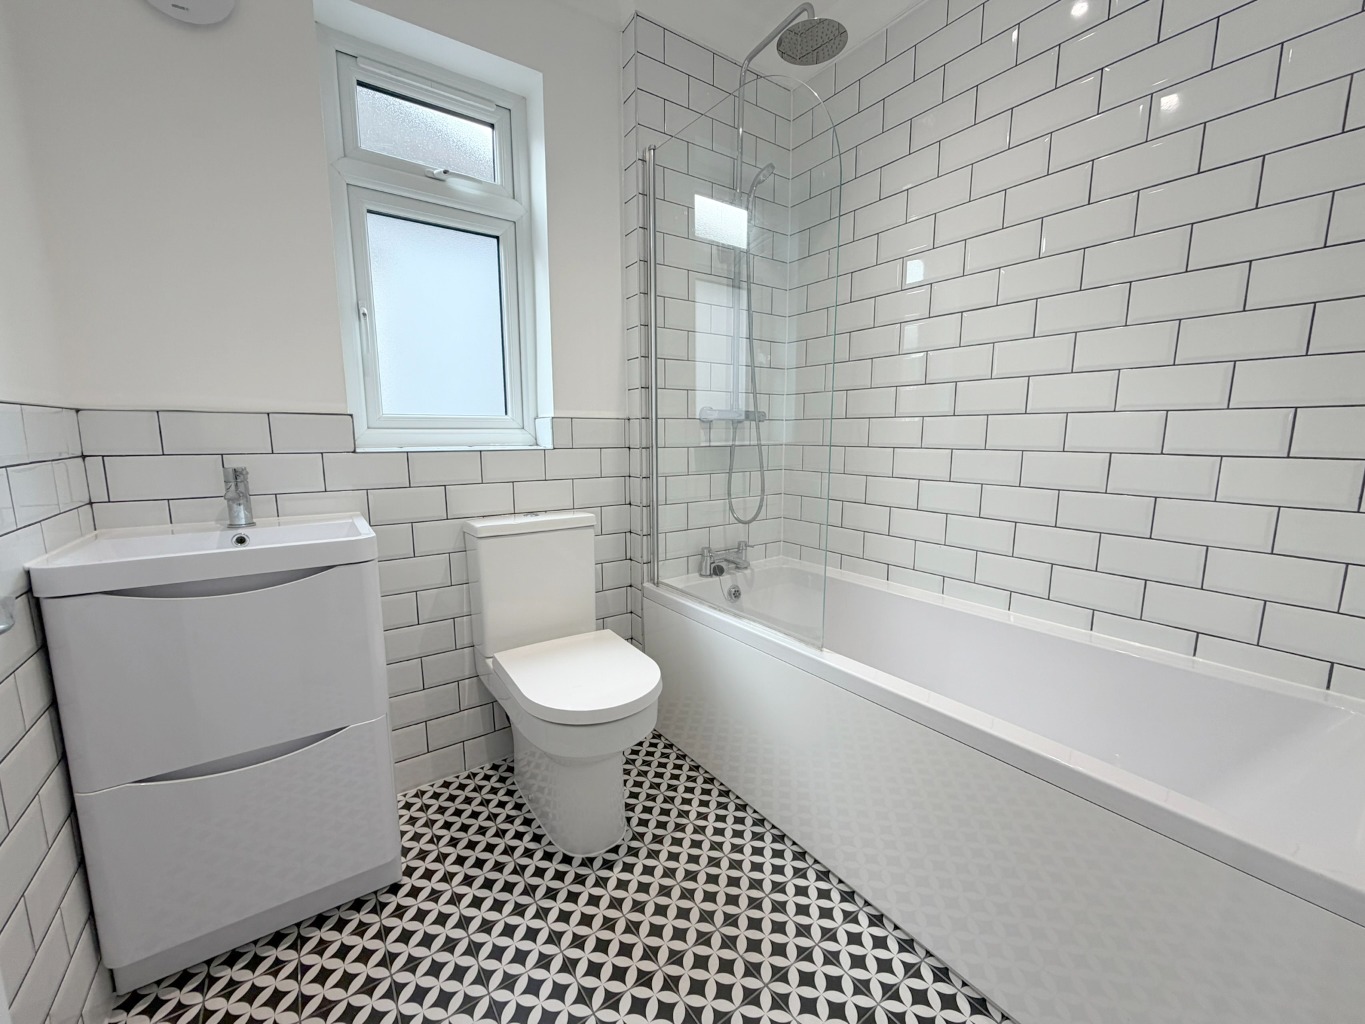
Three-piece white suite comprising of panelled bath with mixer tap, wall mounted shower over with handheld shower attachment and overhead shower head, vanity unit with inset sink, mixer tap and storage, low-level WC with dual push button flush, coved and smooth plastered ceiling with inset spotlights, tiled floor, fully tiled shower area and remainder part tiled walls, extractor fan, upright towel radiator with TRV.
Rear Garden /
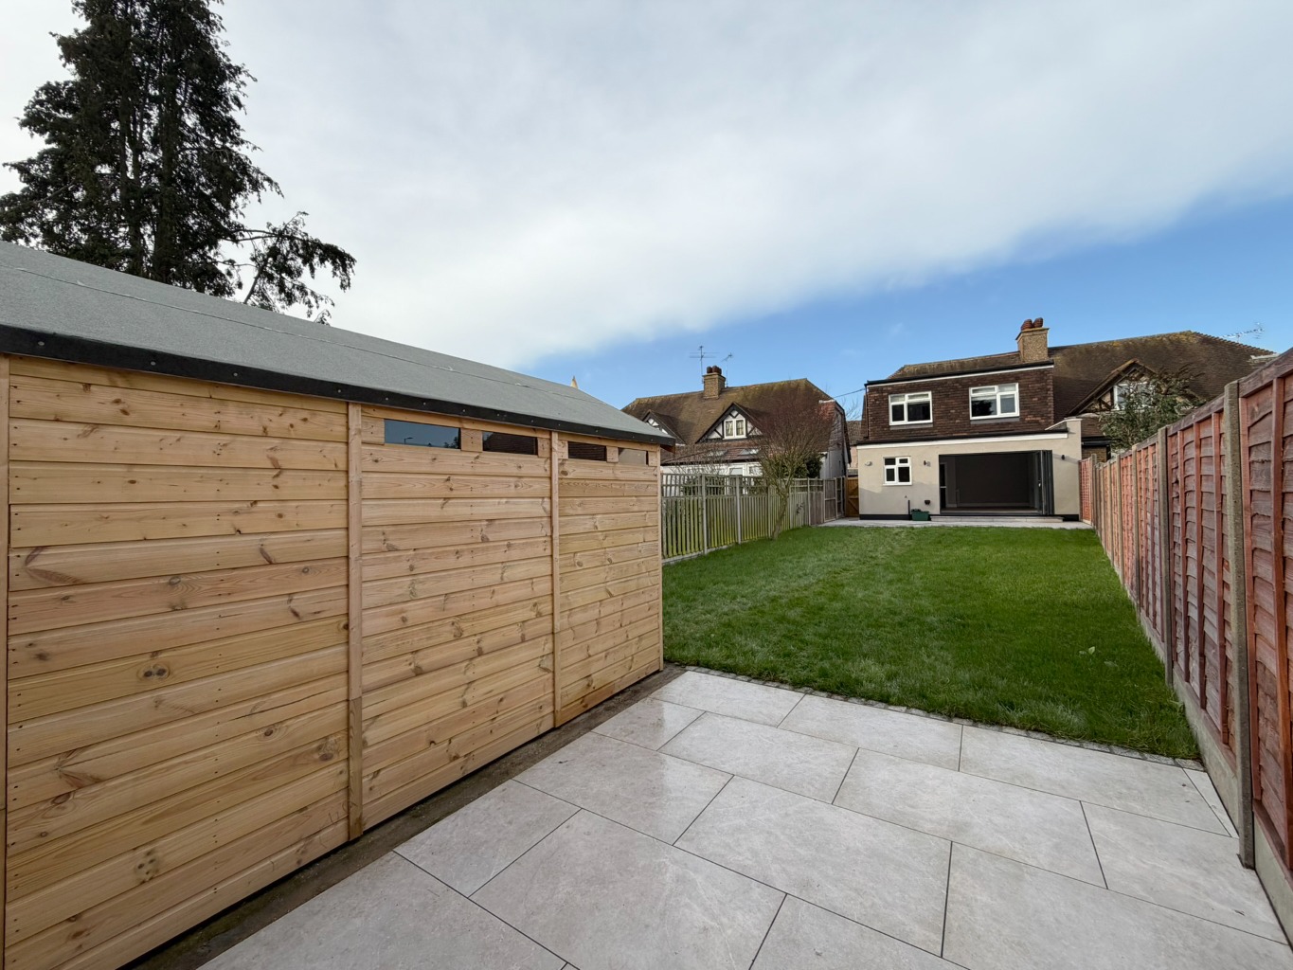
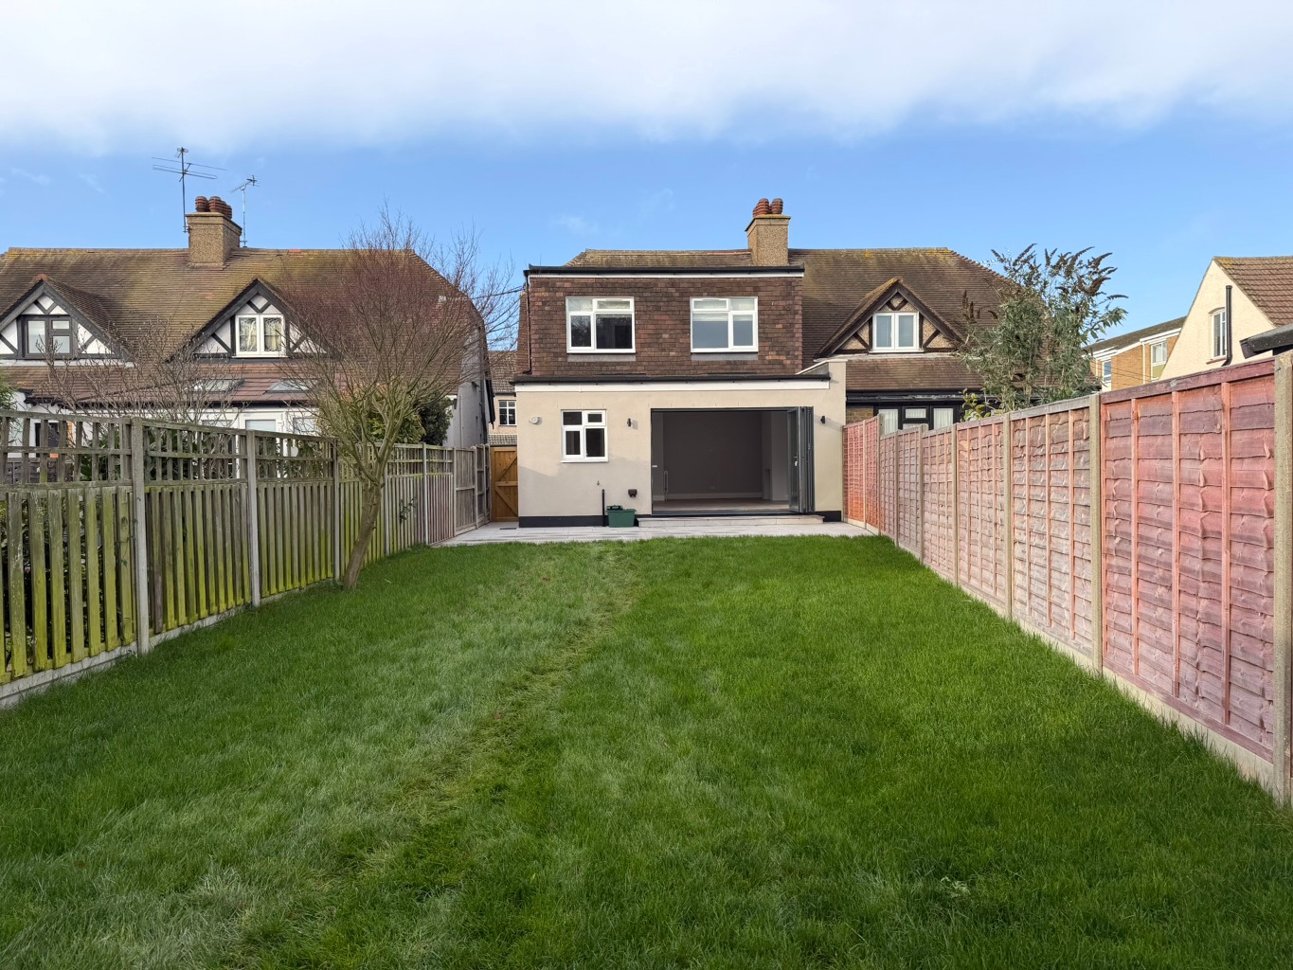
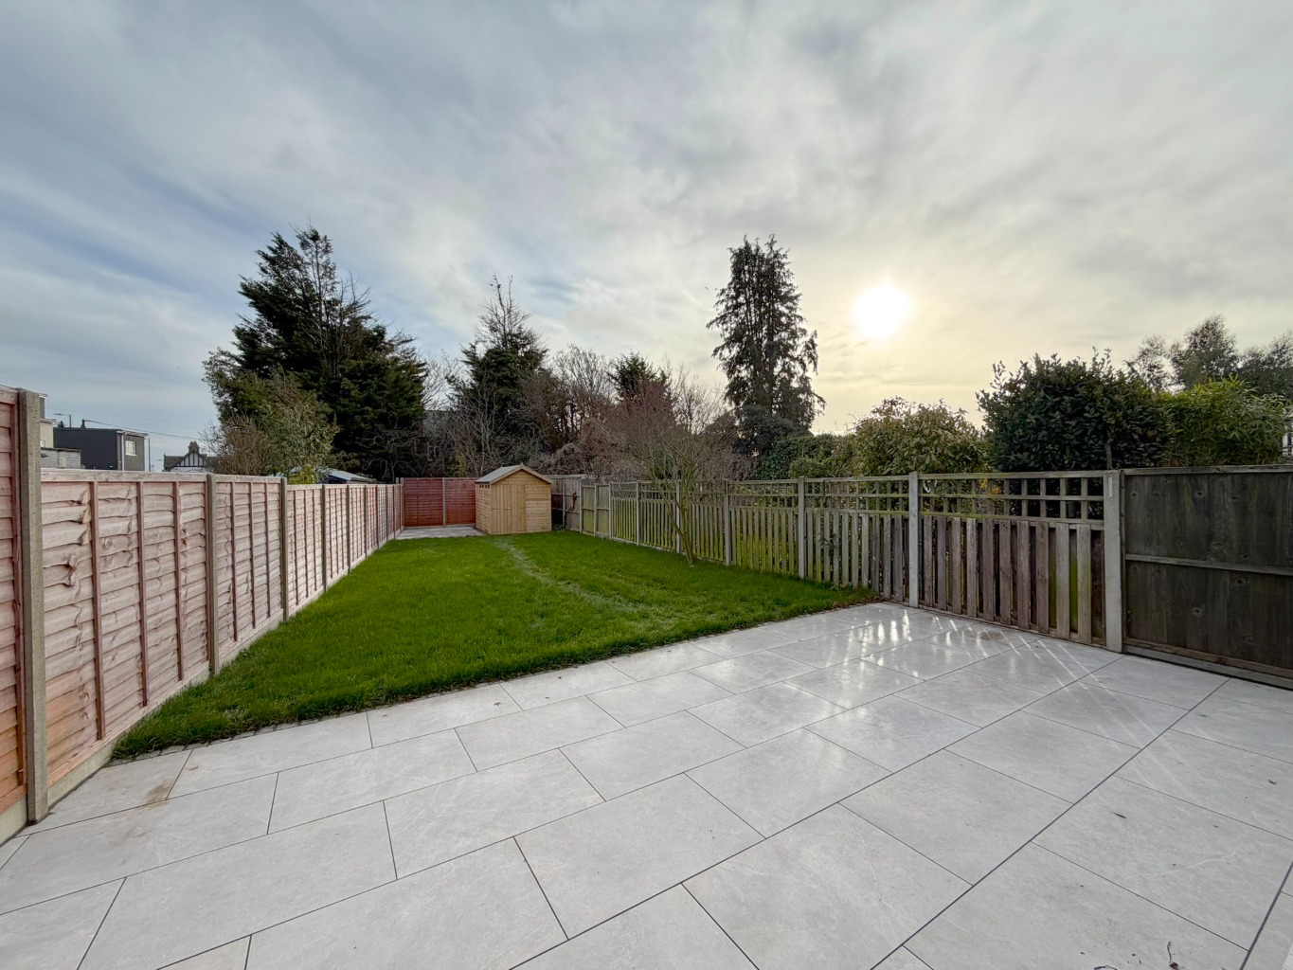
South East facing garden with patio to immediate rear leading to lawn area with a further patio to the rear of the garden, garden shed, fenced boundaries, side gate access to the front of the property, electric meter cupboard.
Front of Property /
Driveway providing off street parking space for two vehicles, side gate leading to rear garden, electric vehicle charging point.
Three Bedrooms / High Specification Throughout / Council Tax Band D / EPC Band C
PLEASE NOTE:
In accordance with the DMCC Act 2024 we are under a duty to and will provide accurate and fair property descriptions to potential applicants to the best of our knowledge and experience. It is your responsibility to check the description of the property in the agreement and in any marketing materials and make us aware of any inaccuracies or required amendments.