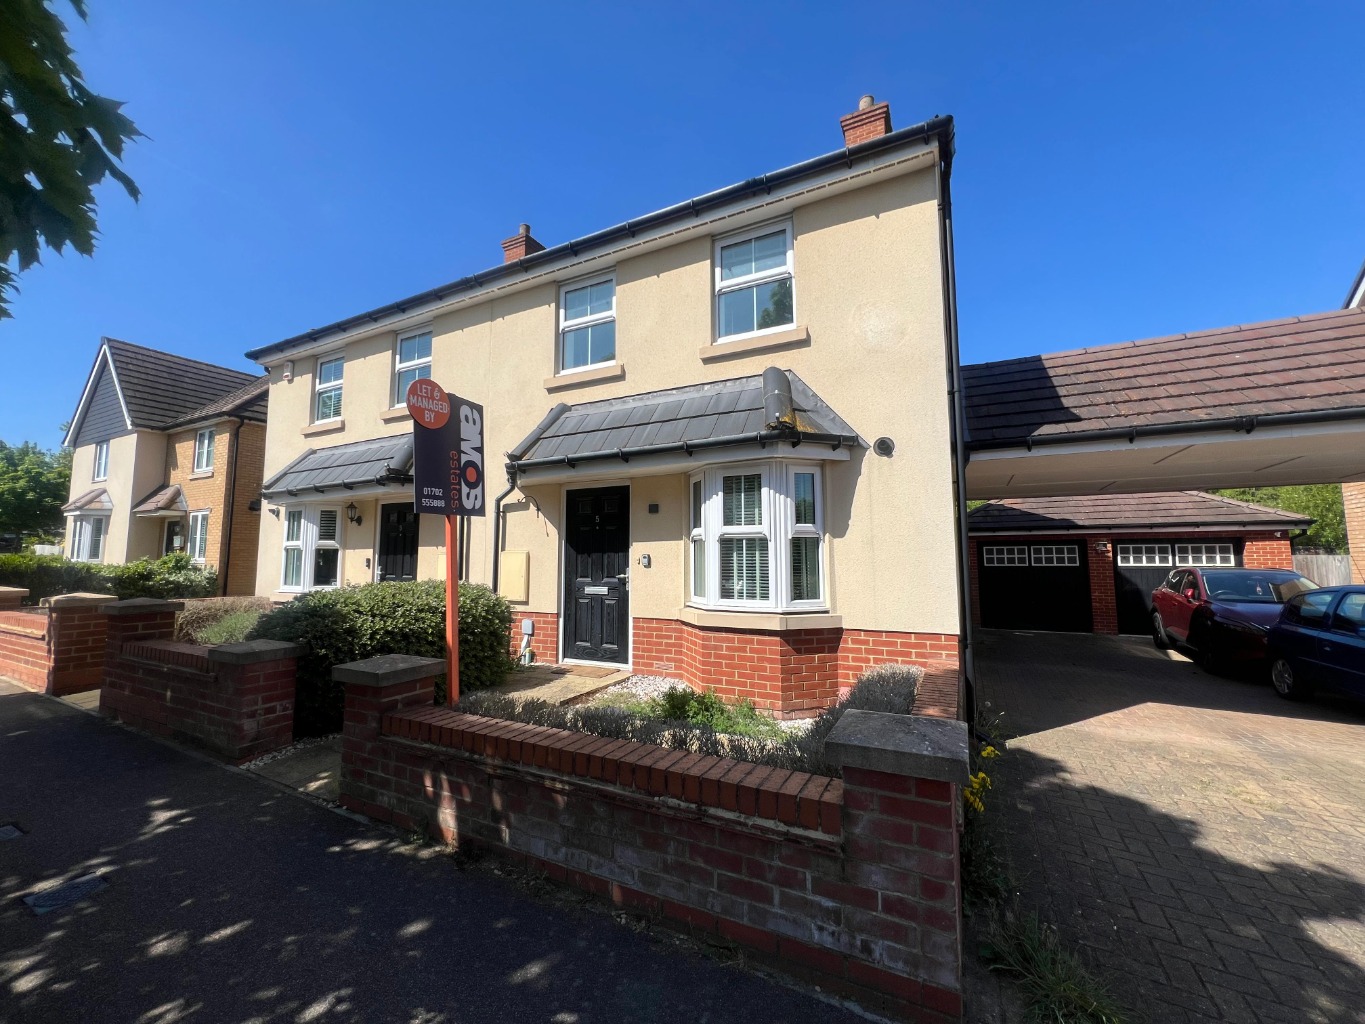
Well presented three bedroom family home ideally situated for Hadleigh Town Centre, Hadleigh Country Park, amenities and local supermarkets whilst also having USP College, the King John school and local bus routes within walking distance. Benfleet Station and major trunk roads are also within easy reach.
Entrance Hall \
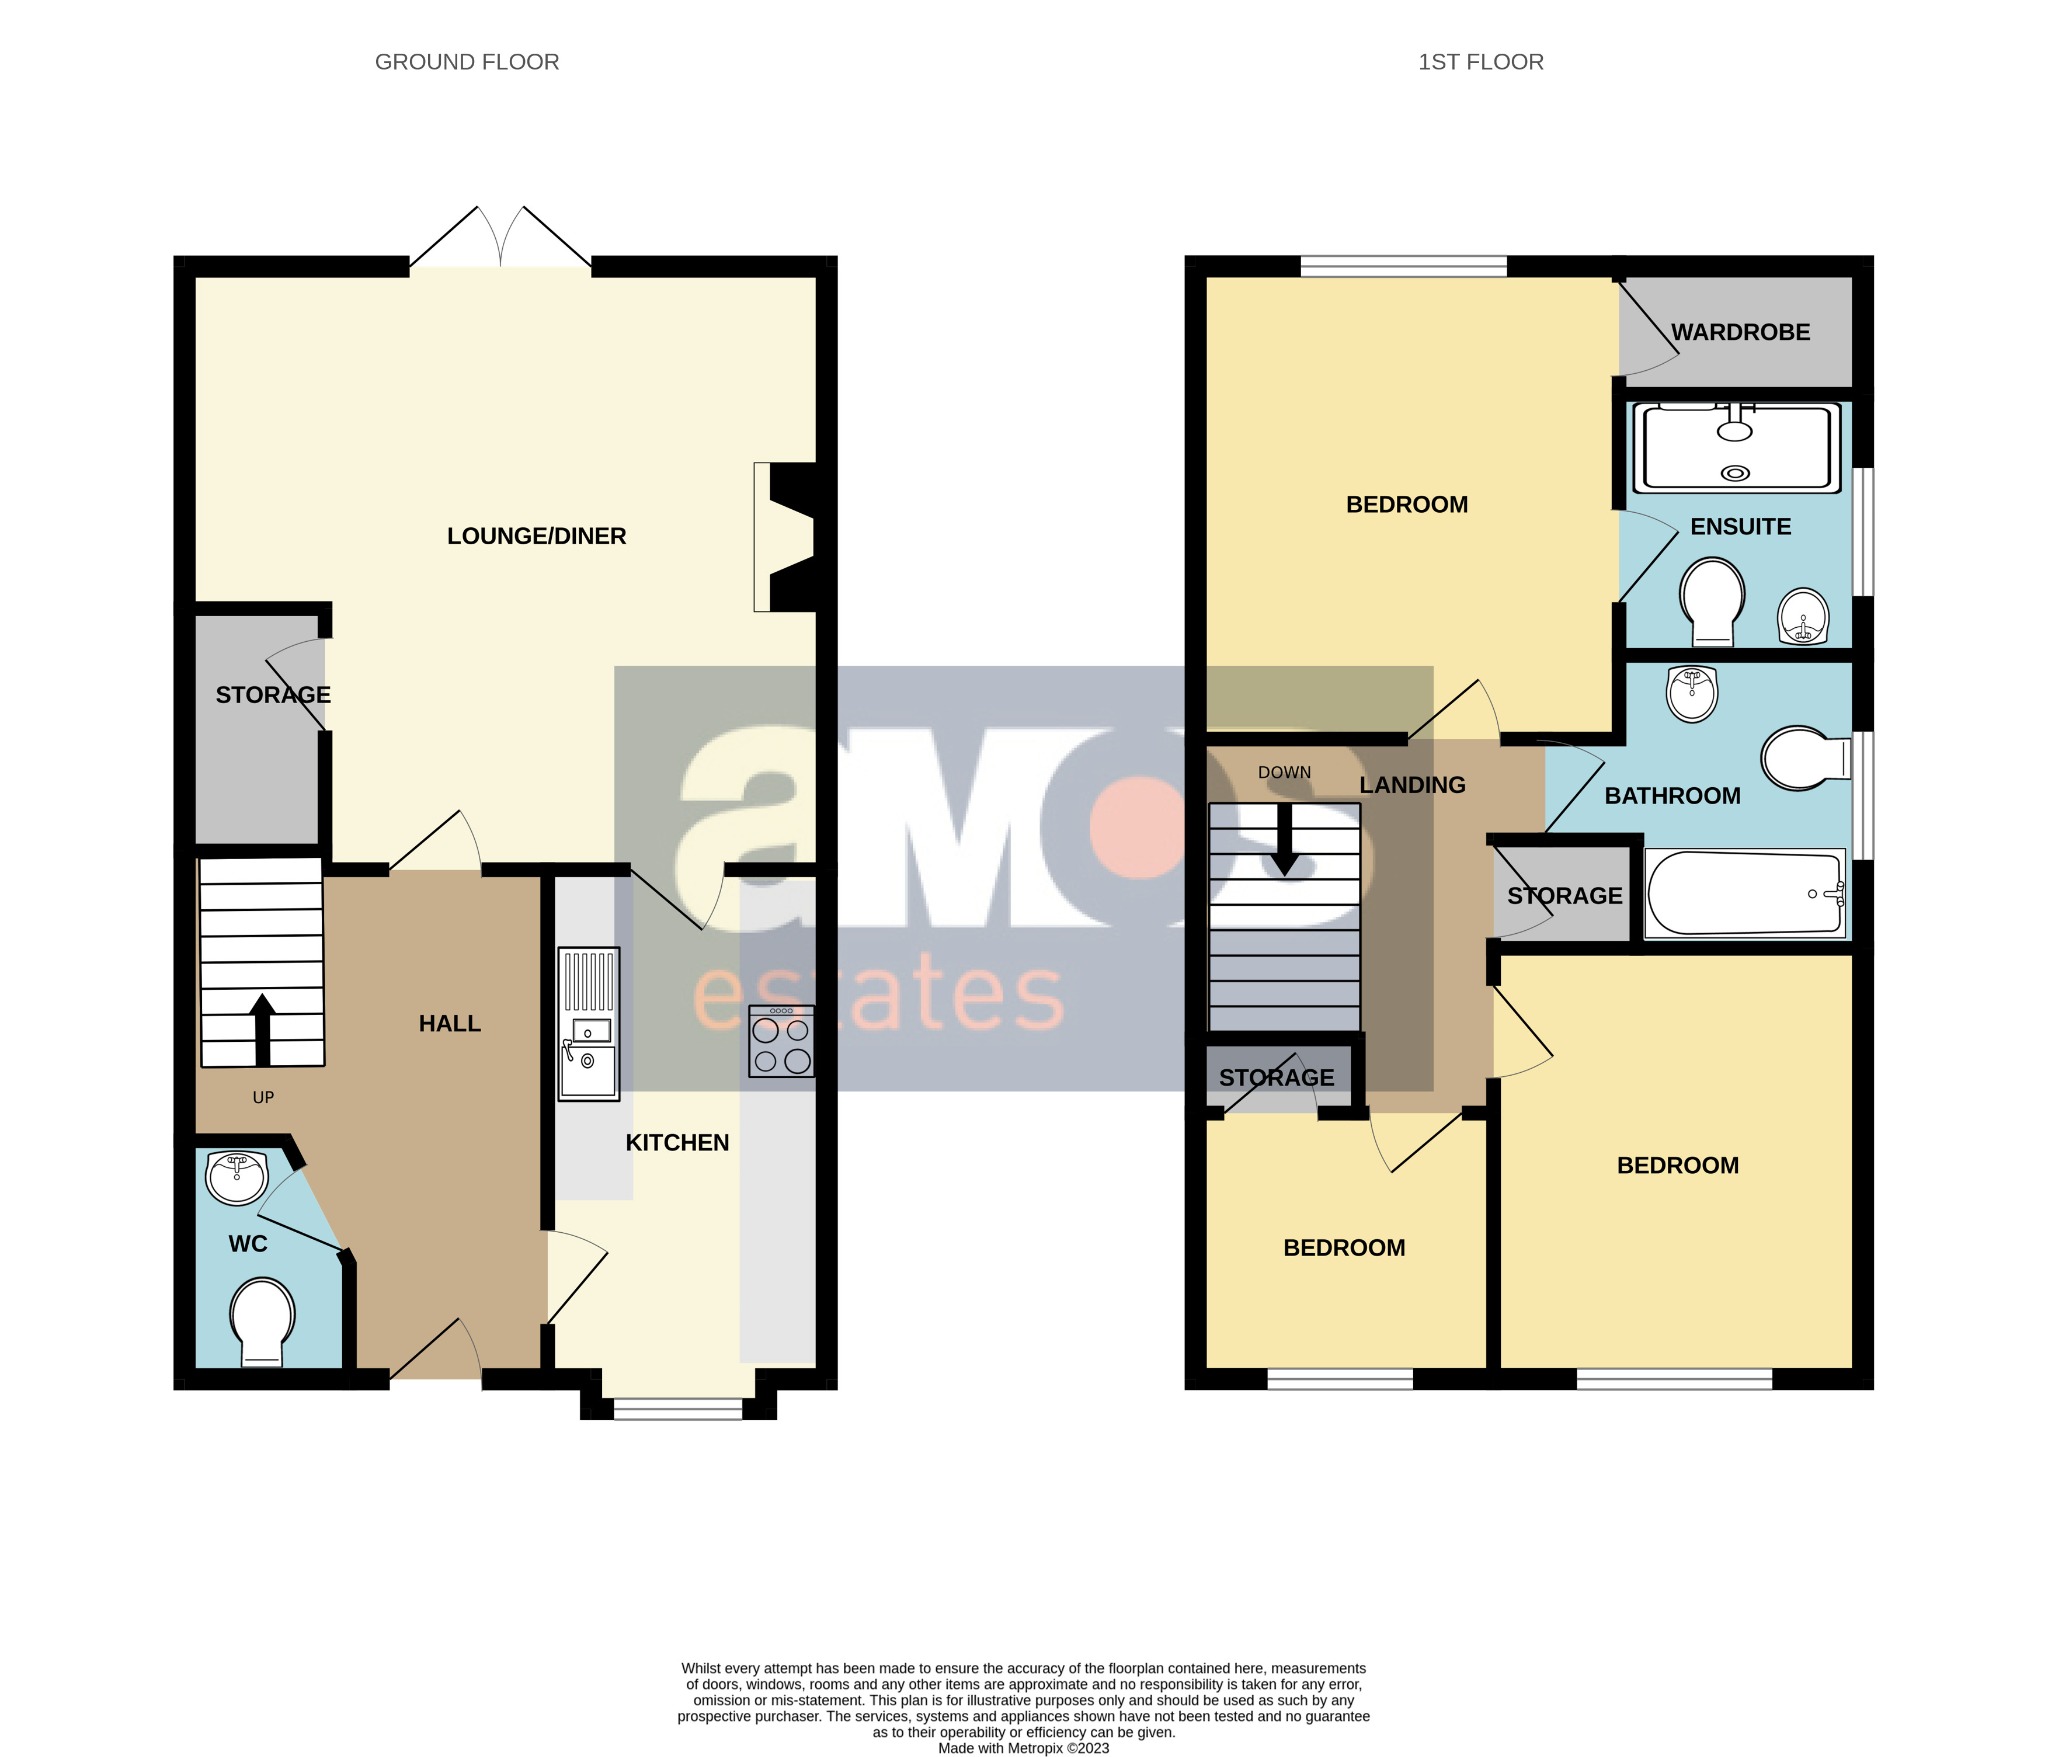
12'9 x 3'11 widening to 7'
Having black tiled flooring, power points, doors to accommodation off.
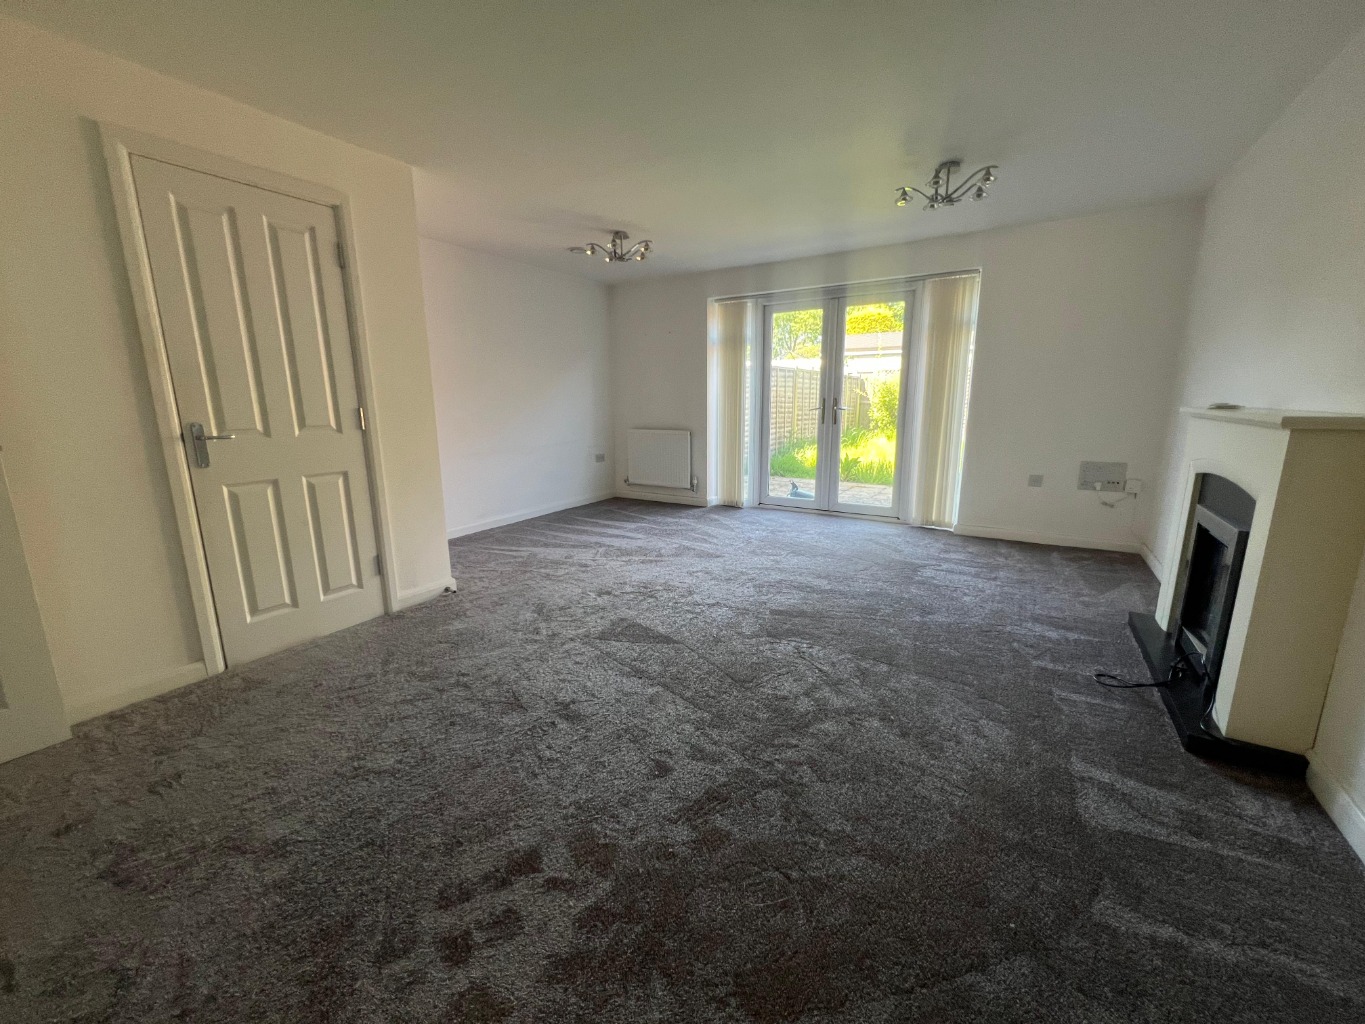
Lounge/Diner \
17'5 x 11'9 opening to 15'6
Spacious living area having fitted carpet, power points, TV point, wall light points, smooth plastered and coved ceiling, under stairs storage cupboard, fireplace, radiator, uPVC double glazed French doors providing pleasant outlook and access to rear garden.
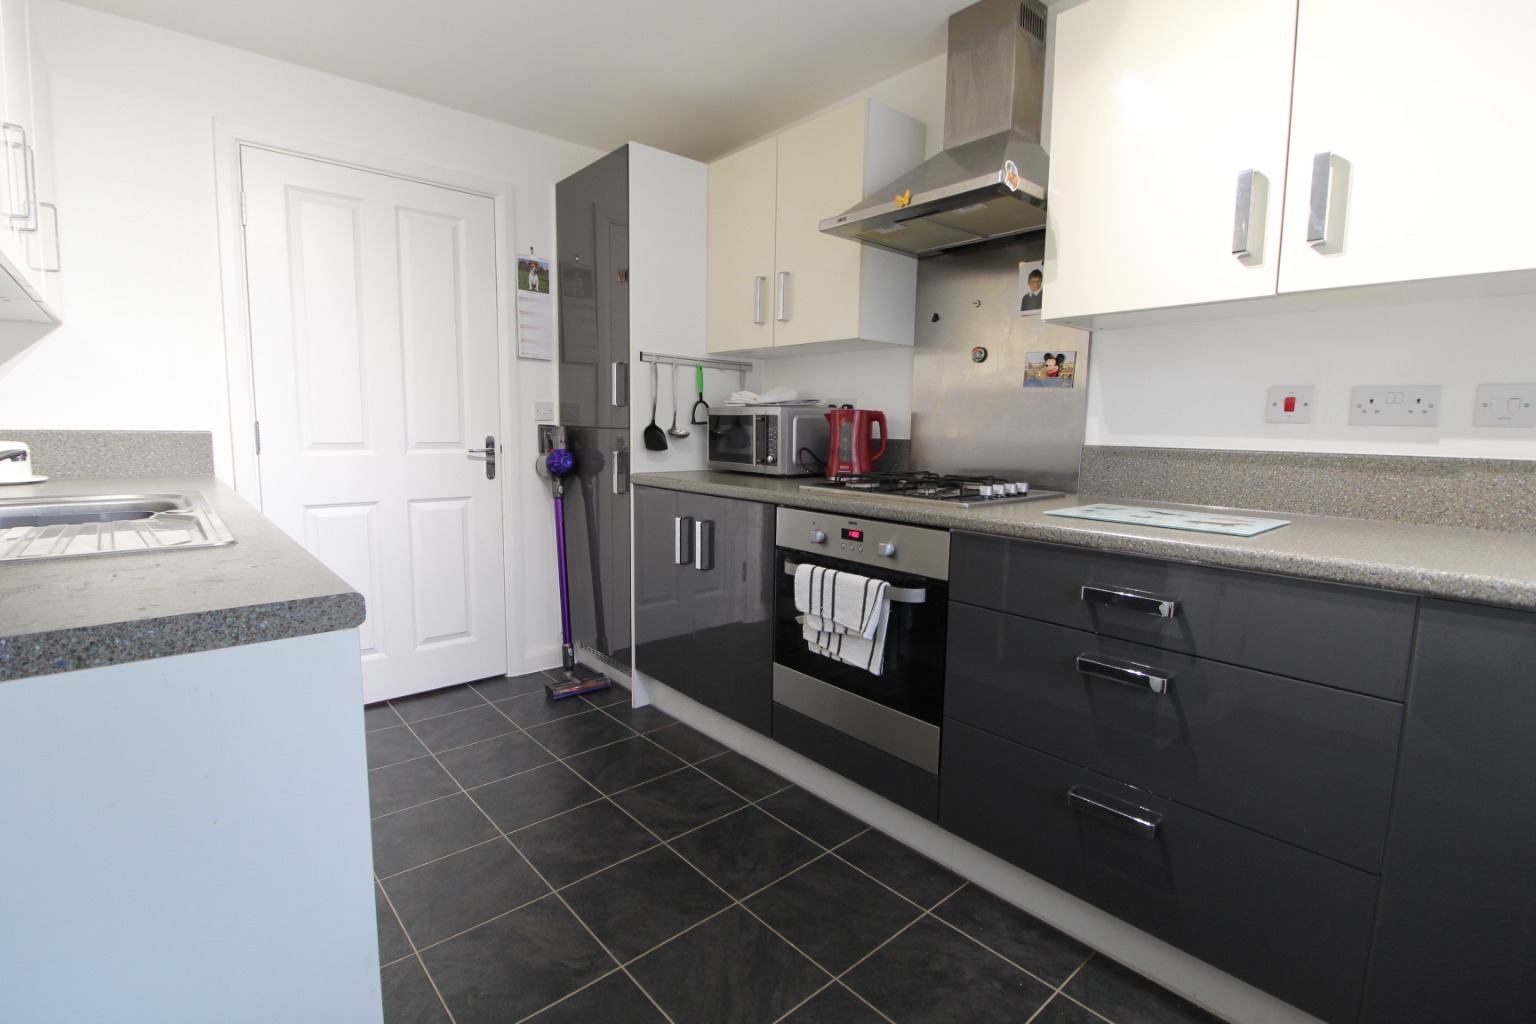
Kitchen \
Modern fitted kitchen comprising stainless steel sink and drainer unit inset into a range of roll edge worktops with two tone high gloss cupboards and drawers beneath and eye level units, integrated fridge freezer, integrated washing machine, integrated oven with four ring gas hob above and extractor over, integrated dishwasher, power points, black tiled flooring, radiator, uPVC double glazed window to front.
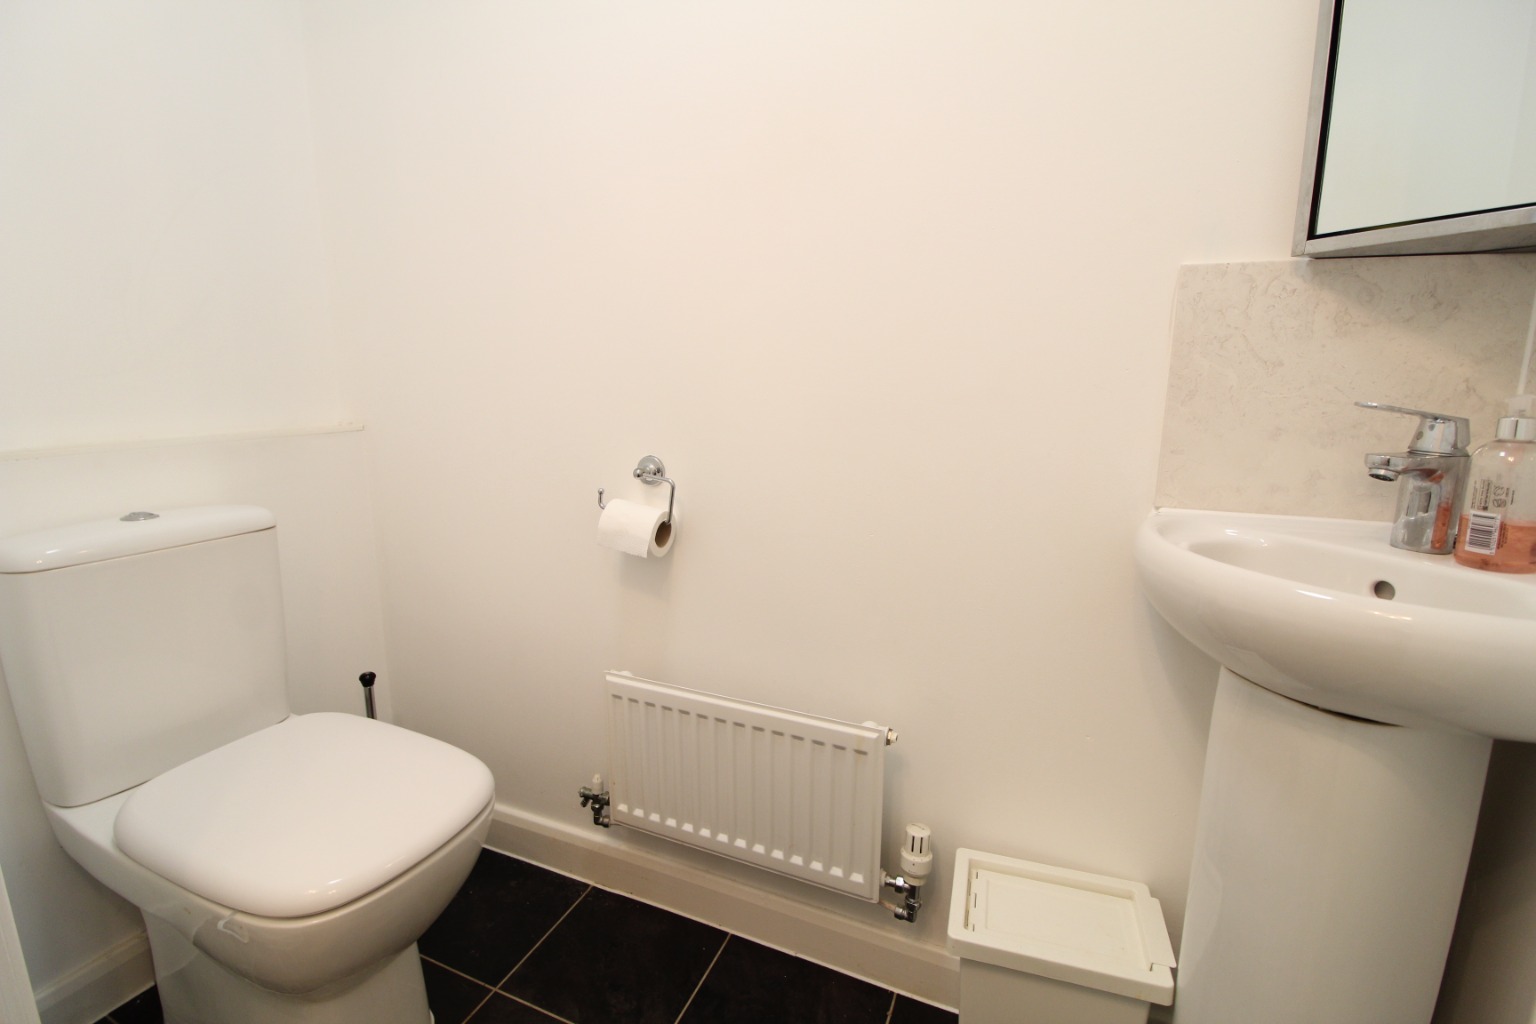
Cloakroom \
6'2 x 2'9
Two piece suite comprising push button WC, pedestal wash hand basin with mirror fronted storage cupboard above, radiator.
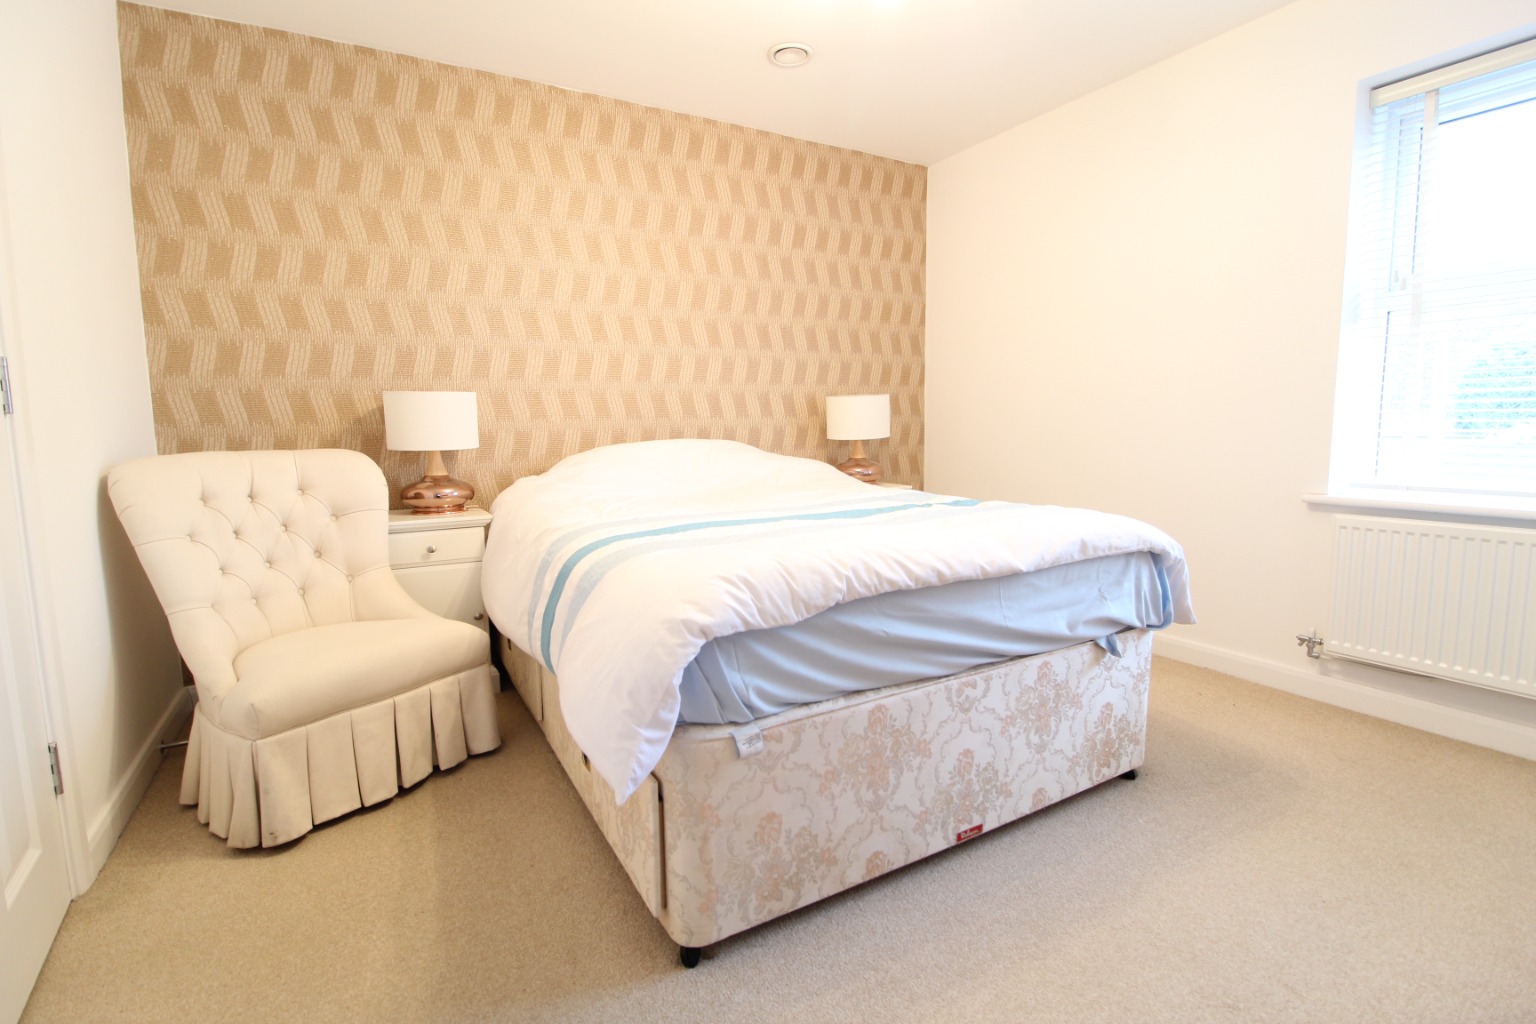
Bedroom One \
10'9 x 10'8
Modern bedroom having fitted carpet, smooth plastered ceiling fitted radiator, radiator, uPVC double glazed window to rear, walk in wardrobe, door to en suite.
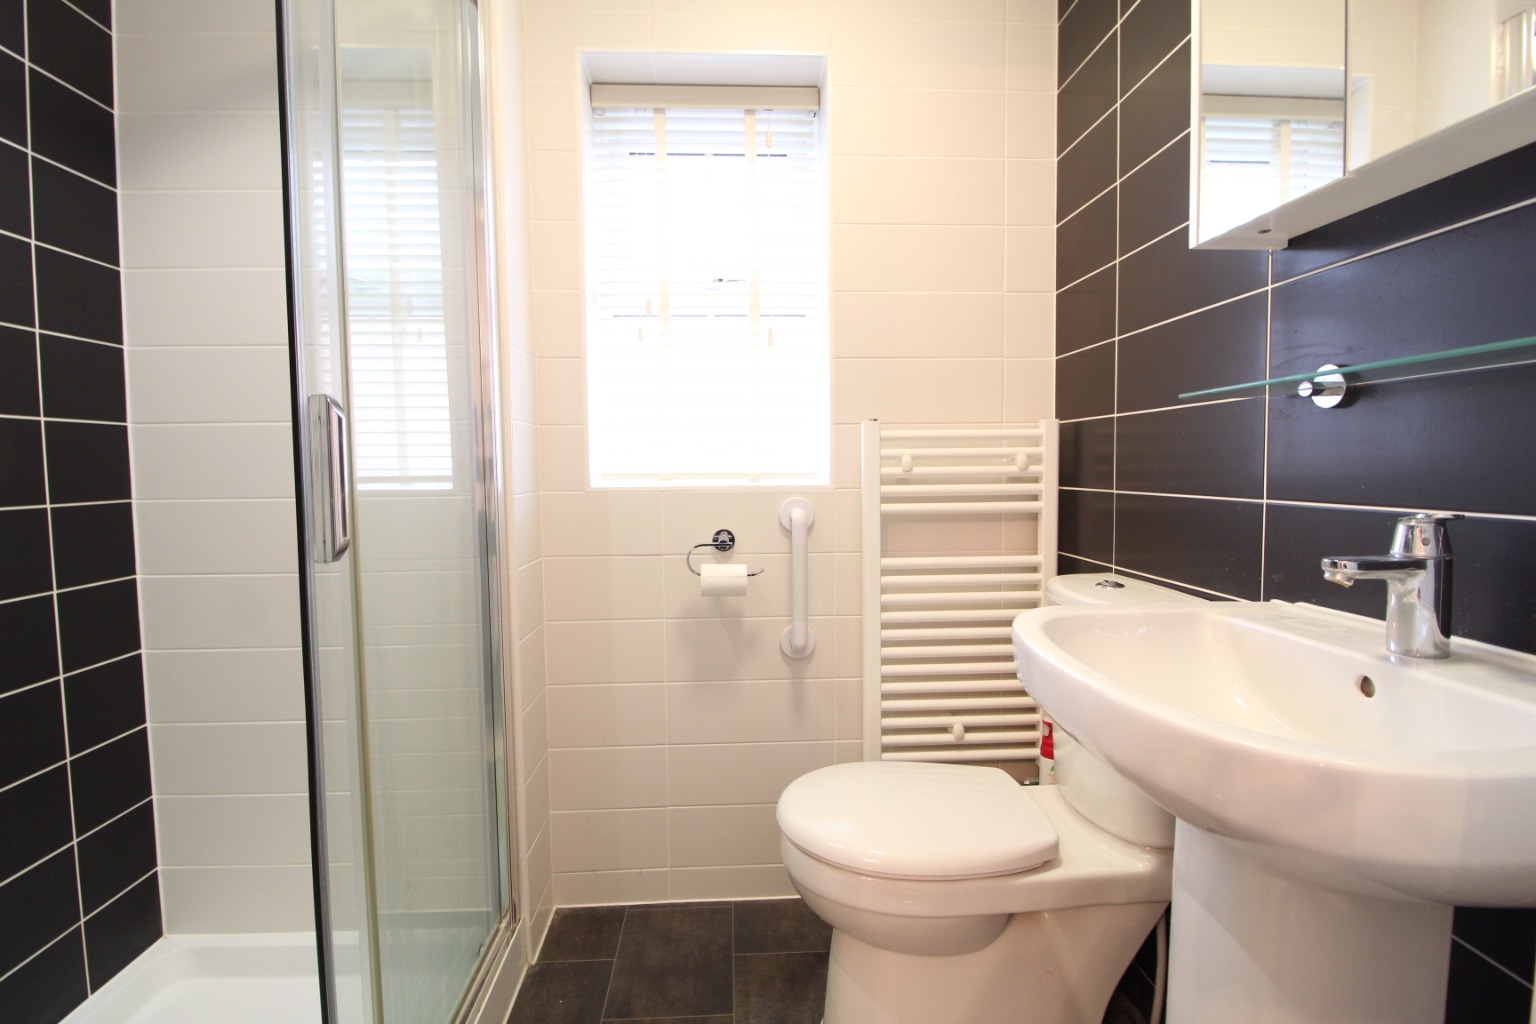
En-Suite \
6'4 x 4'4
Modern three piece suite comprising push button toilet, pedestal wash hand basin with chrome mixer tap, in built shower unit with glass sliding door, ladder style heated towel rail, tiled flooring, tiled walls, uPVC double glazed window to side.
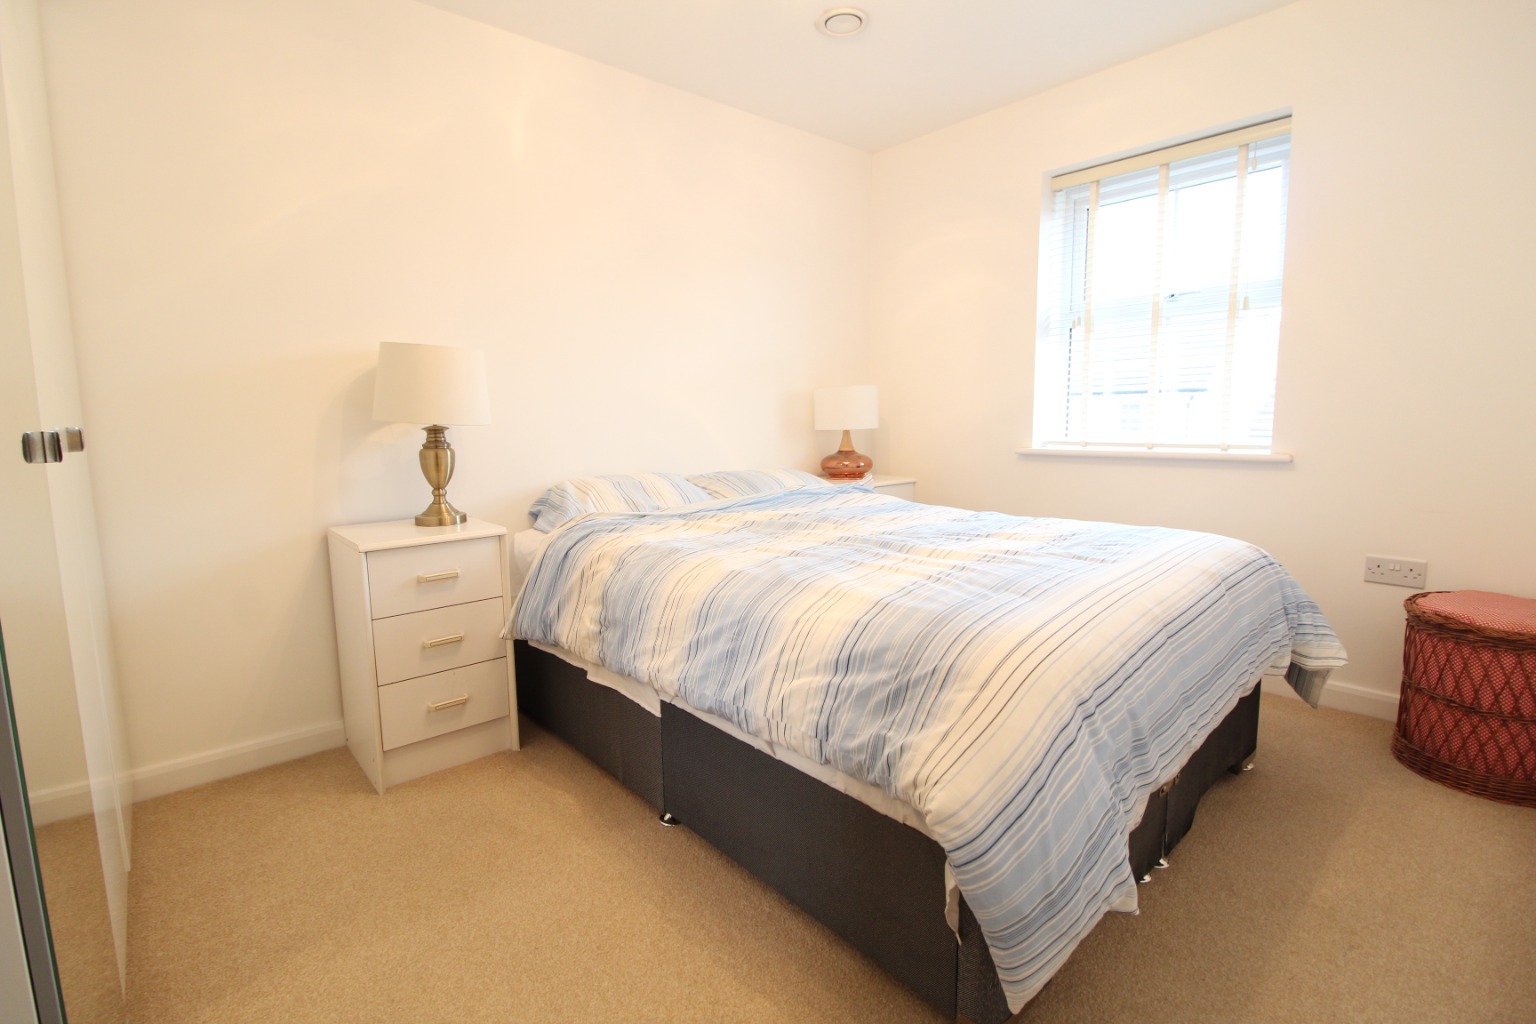
Bedroom Two \
11'11 x 8'7
Fitted carpet, power points, smooth plastered ceiling, radiator, uPVC double glazed window to front.
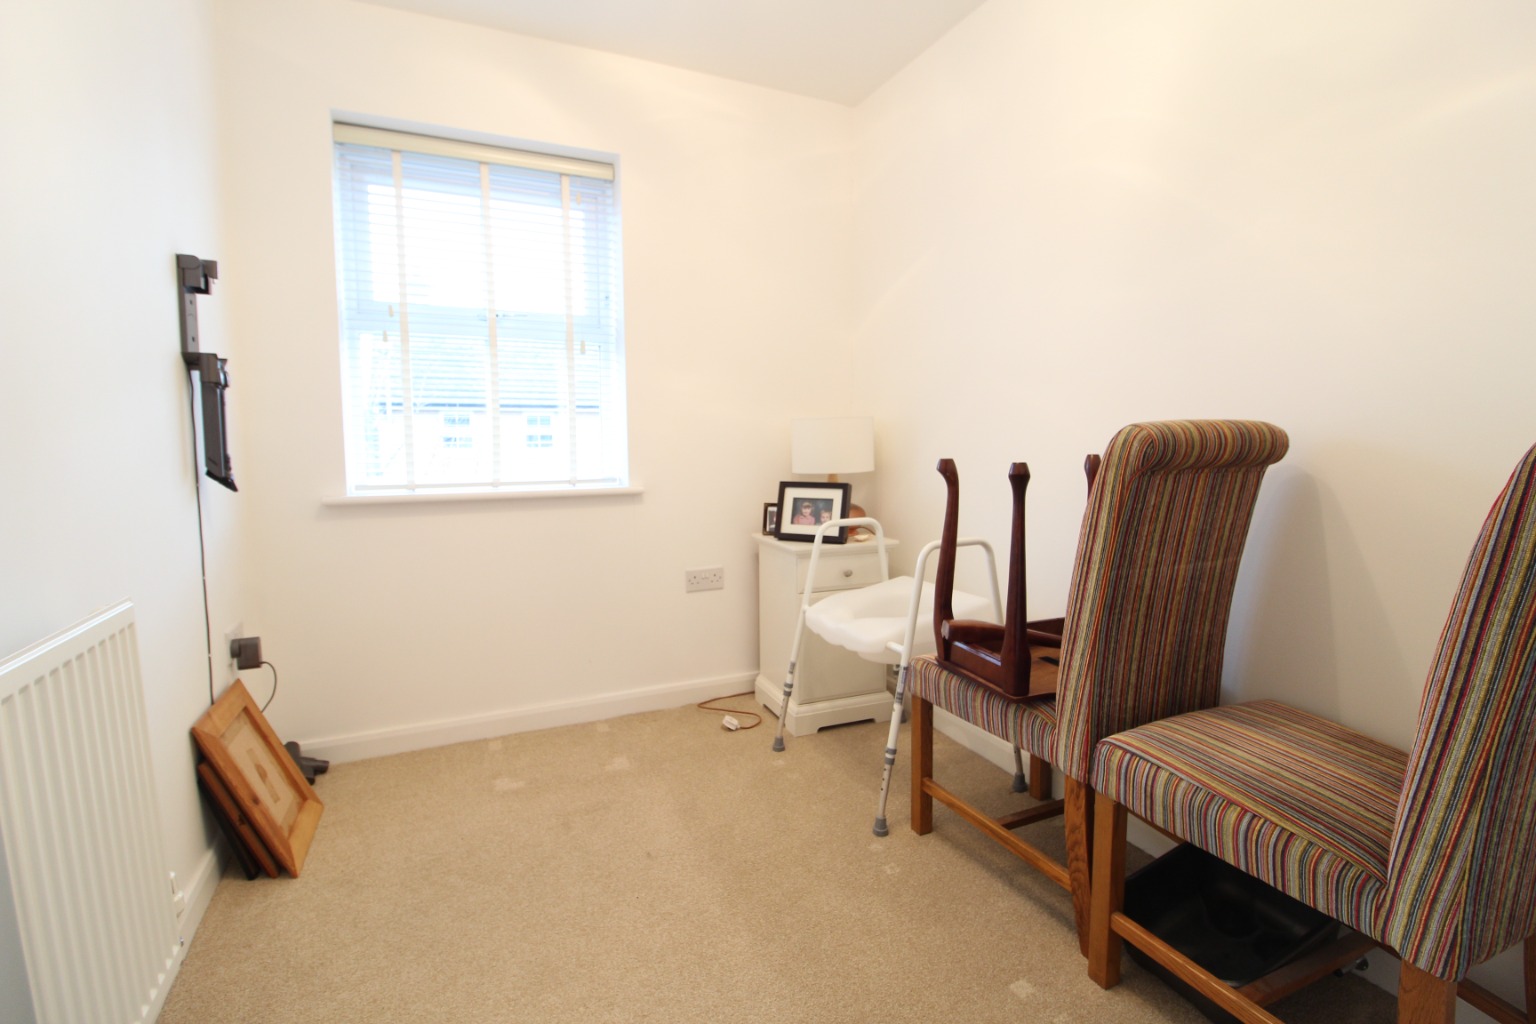
Bedroom Three \
8' x 6'8
Fitted carpet, radiator, smooth plastered ceiling, uPVC double glazed window to front, storage cupboard.
Bathroom \
8'6 x 5'9
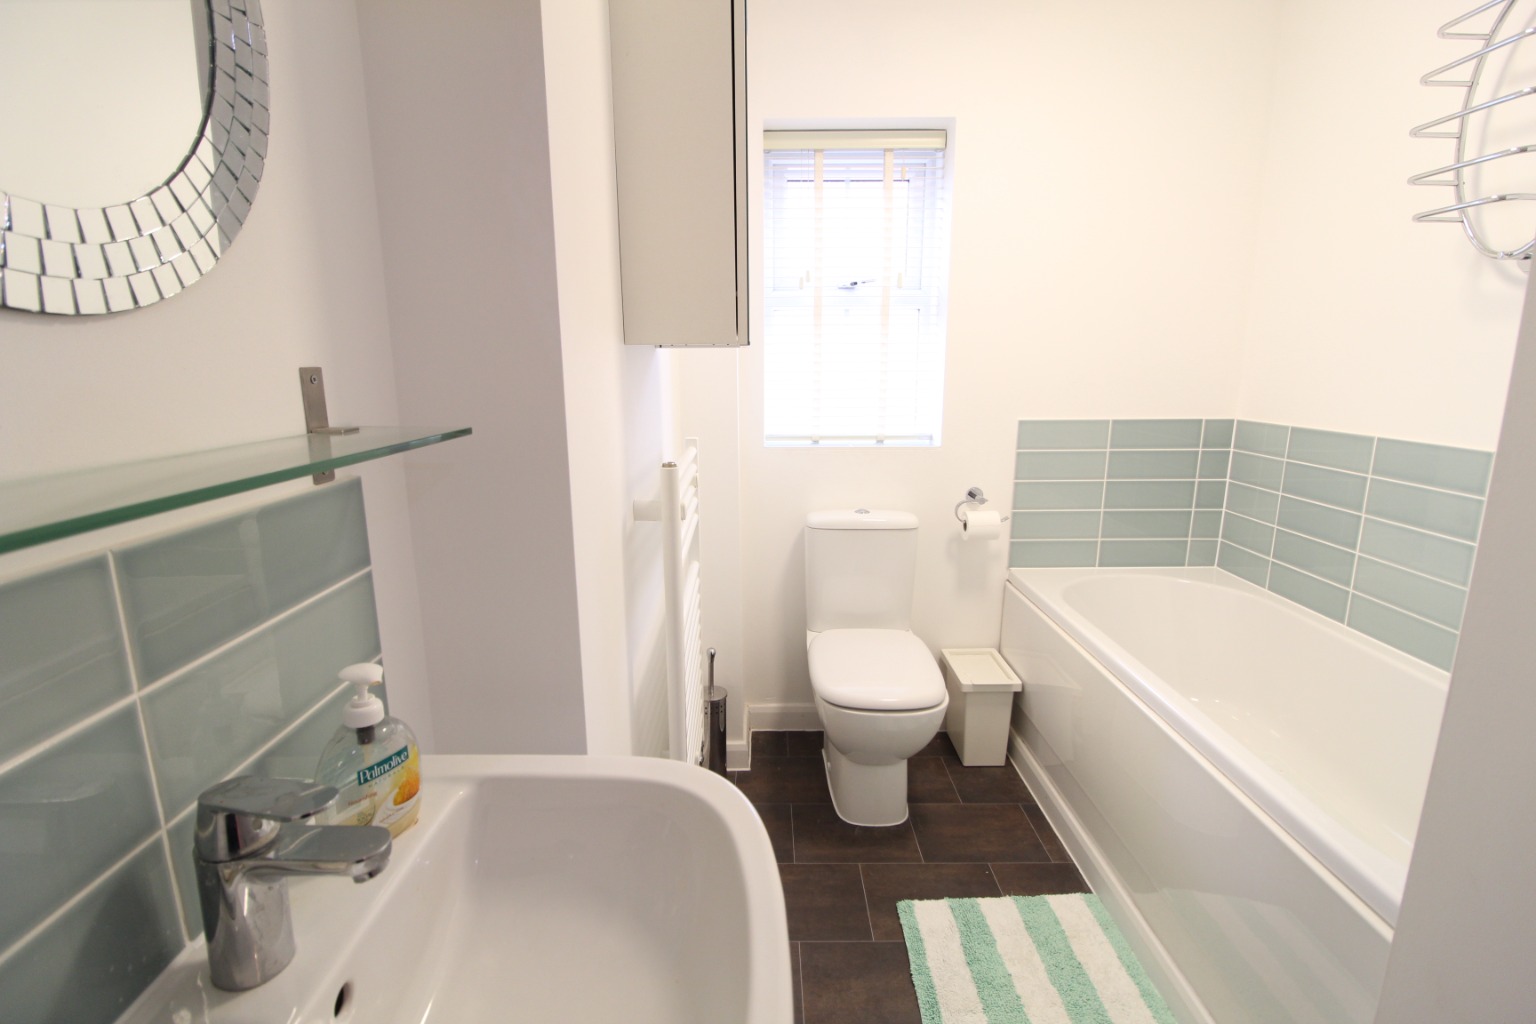
Modern three piece suite comprising panelled bath with chrome controls, wash hand basin with chrome mixer tap, push button toilet, ladder style heated towel rail, uPVC double glazed window to side.
Garden \
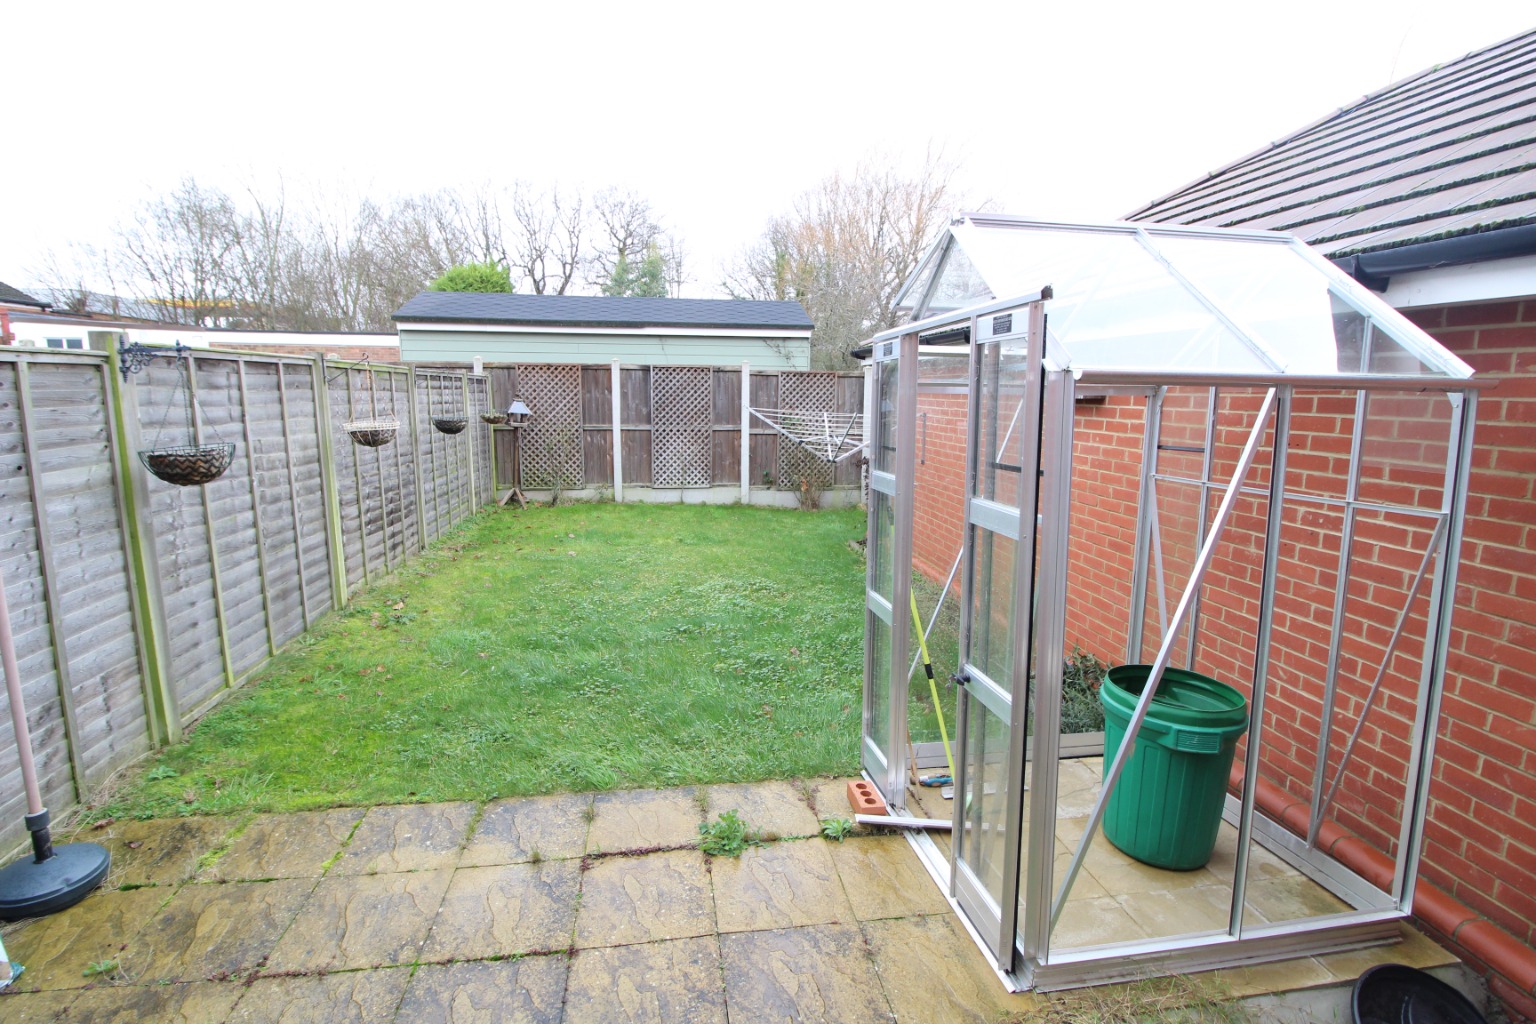
The property benefits from a sunny West backing rear garden. Commencing with area laid to patio whilst the remainder is mainly laid to lawn, screen panelled fencing to borders, gate providing access to driveway.
Garage \
Up and over door to front, power and light connected.
Front Garden \
Block paved driveway providing off street parking for two cars.
Available April / EPC Band C / Council Tax Band D