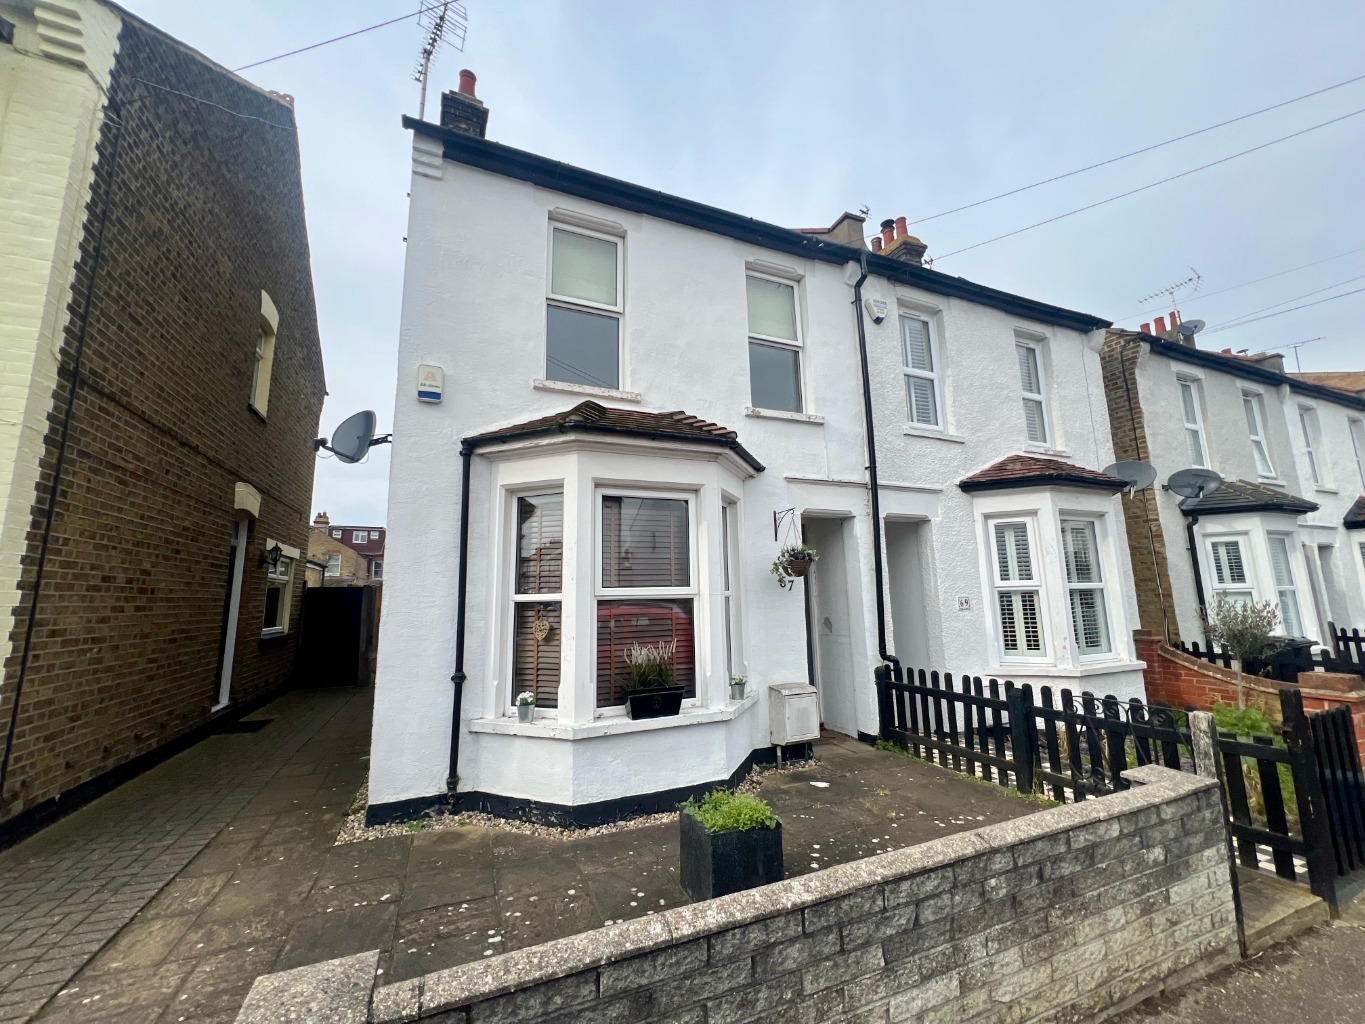
Offered to let is this deceptively spacious two bedroom semi-detached house in the highly sought after location of Leigh-On-Sea. Offering an open-plan lounge diner, two generous size bedrooms, a modern kitchen with a breakfast room and a bathroom featuring a three piece suite. Externally we find a good size rear garden offering plenty of room for children to play whilst also being easily maintainable. This property also benefits from not only being part of Westleigh’s School Catchment area but also from being within easy walking distance of local bars, restaurants and shops along Leigh Broadway. The property is also conveniently located a short walk to Leigh Train Station allowing easy access to Southend City Centre & London Fenchurch Street.
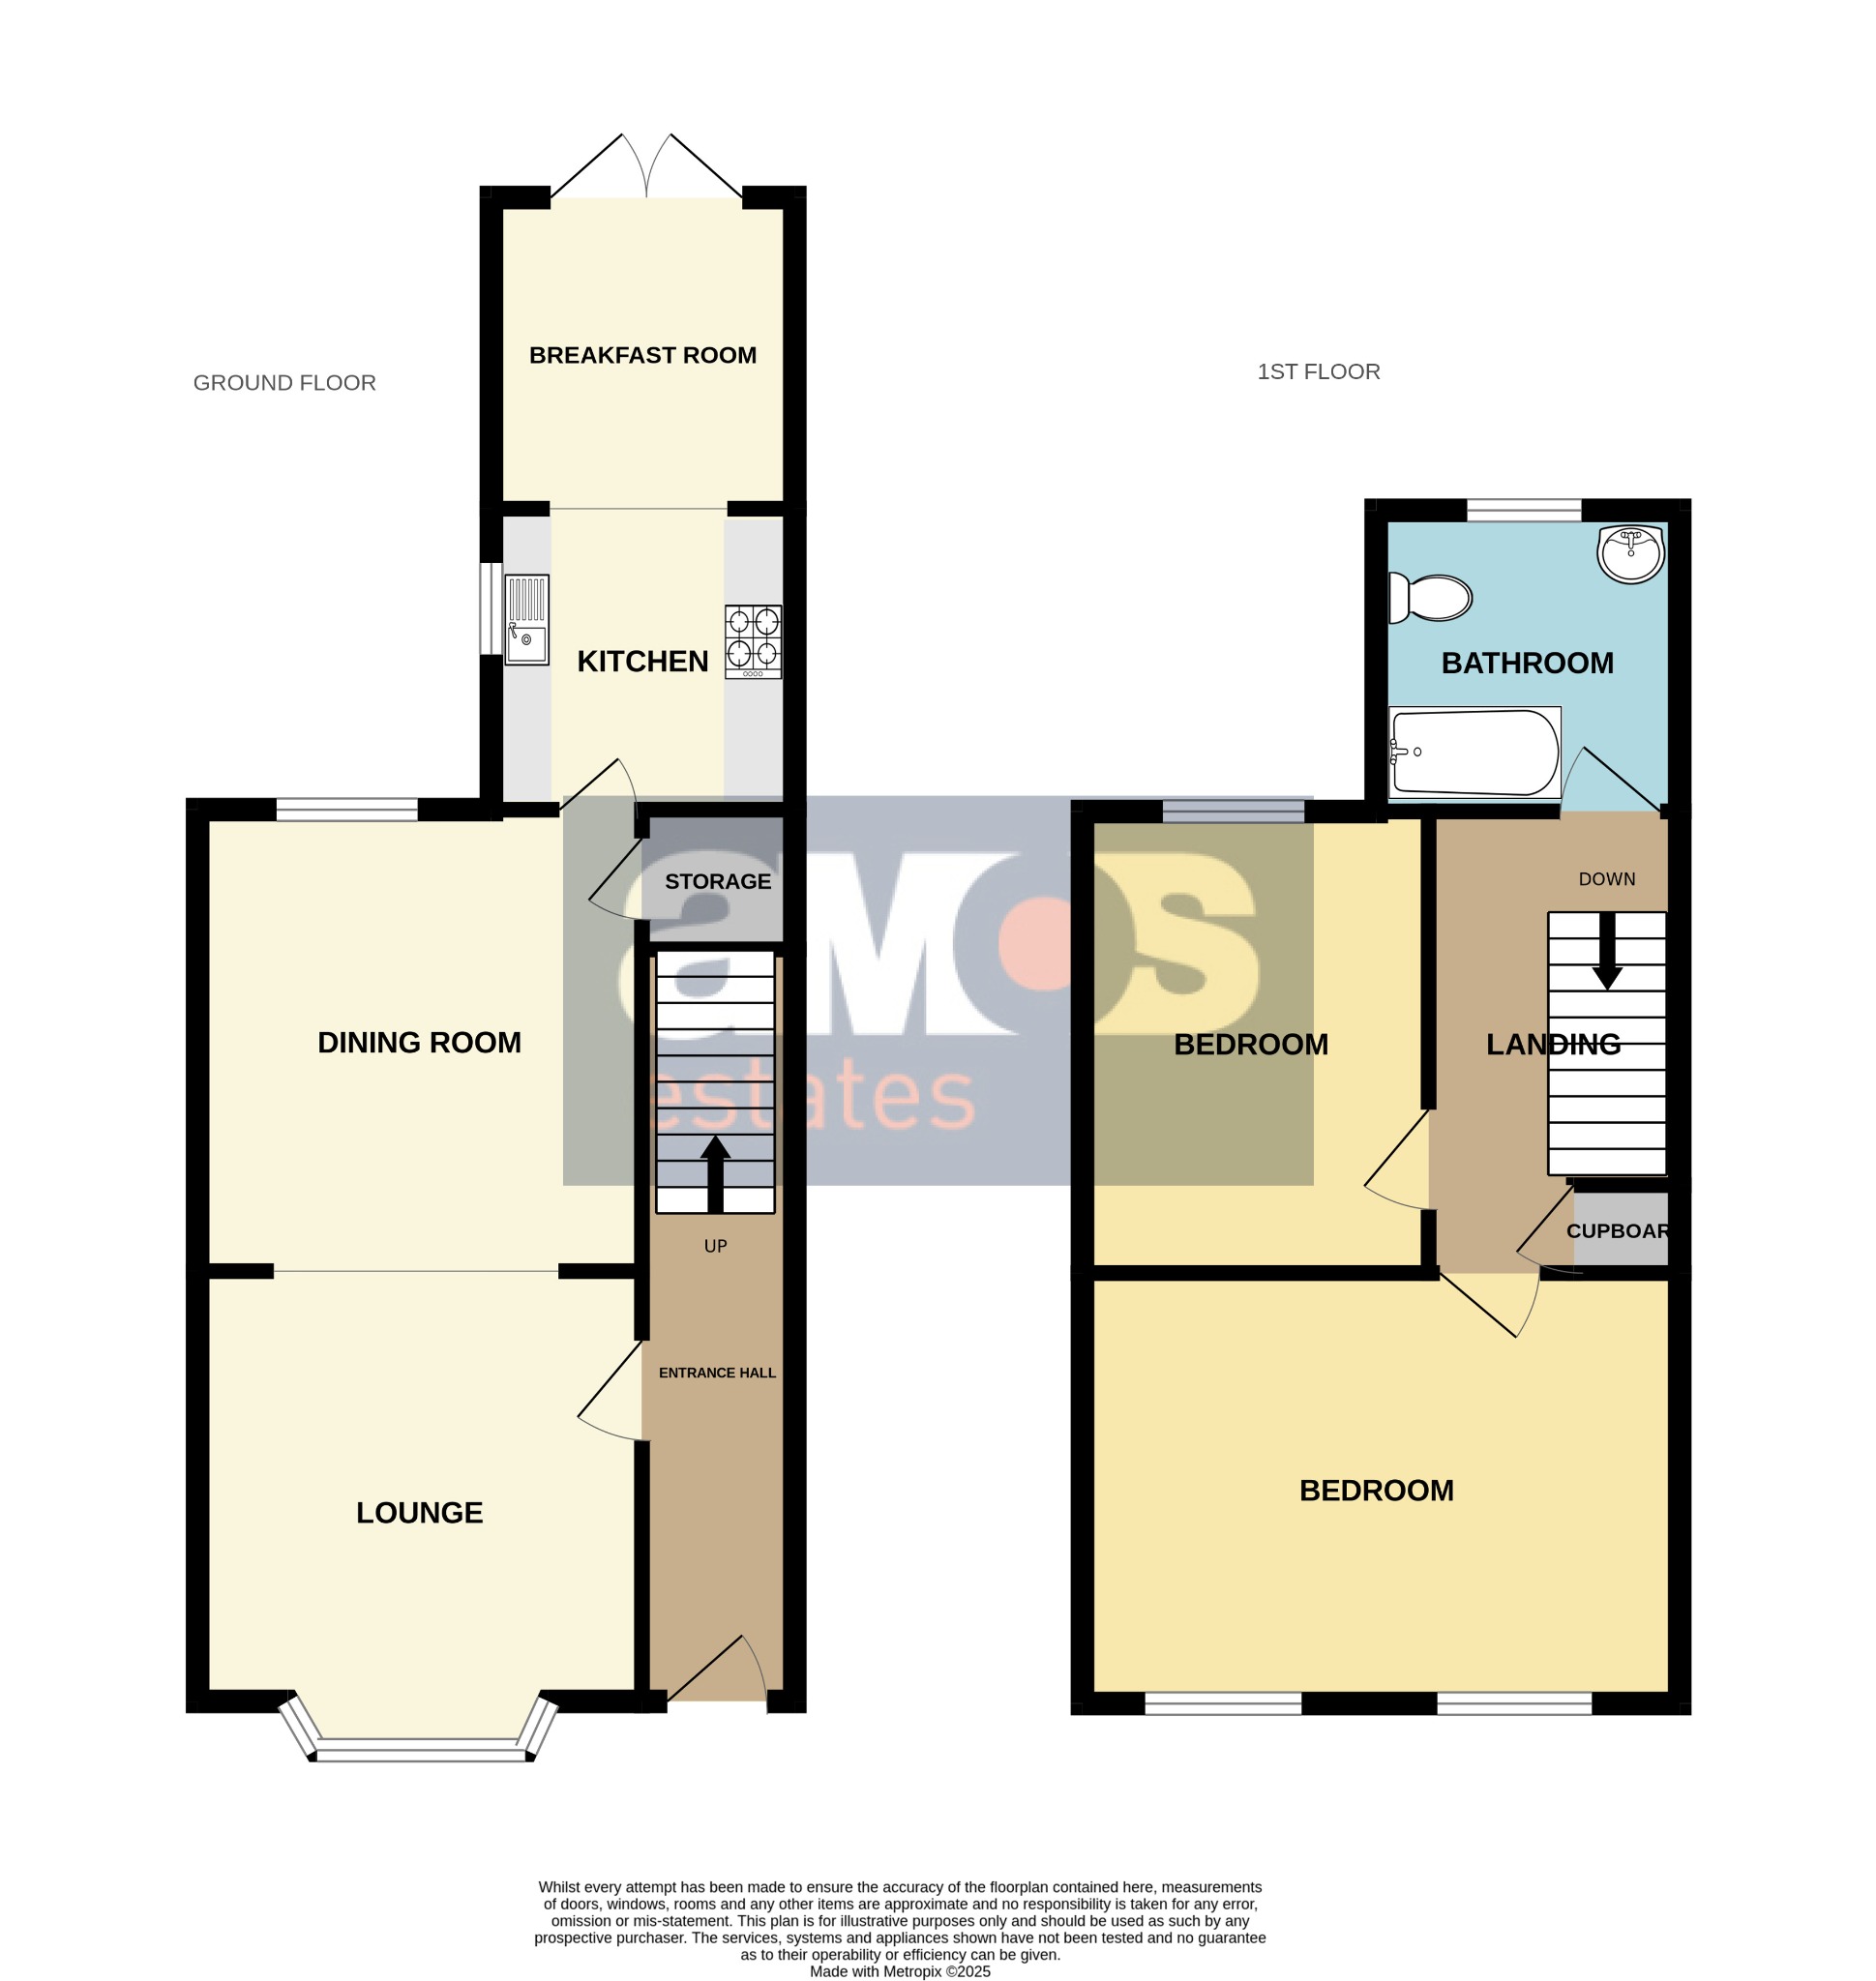
Good Size Two Bedroom Terraced House \ Lounge 10’7 x 10’7 \ Kitchen 7’4 x 7’1 \ Breakfast Room 7’7 x 7’1 \ Bedroom One 13’9 x 9’1 \ Bedroom Two 11’2 x 8’6 \ Bathroom 7’6 x 7’6 \ Rear Garden \
Entrance Door leading to;
Entrance Hallway /
Wood effect flooring and stairs to the first floor accommodation.
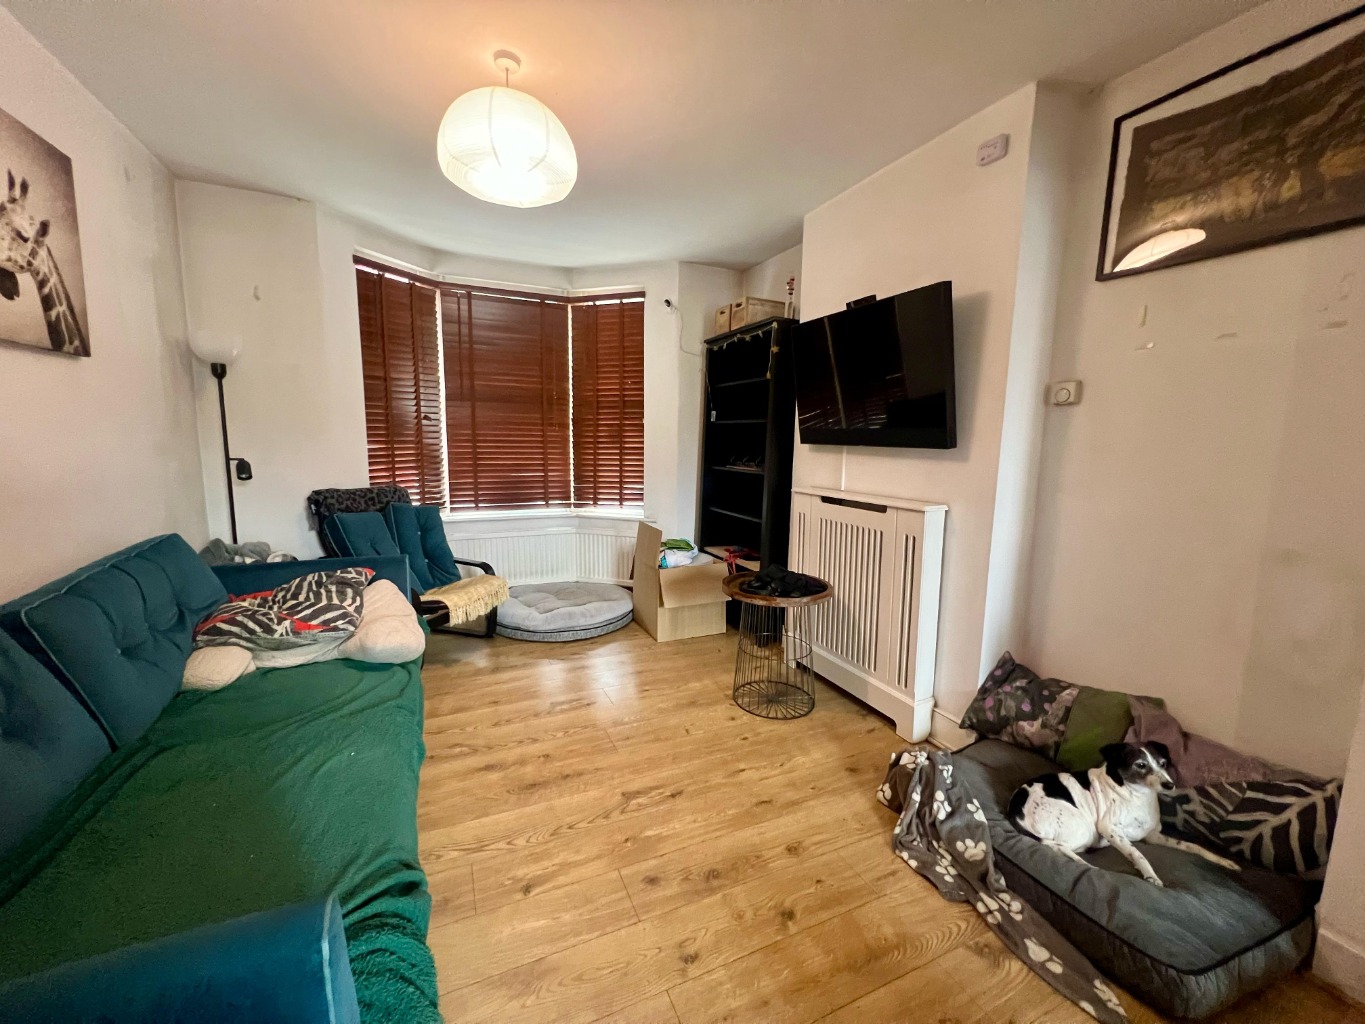
Open Plan Lounge/Dining Room /
Lounge /
10’7 x 10’7
Excellent size lounge with wood effect flooring, double glazed bay window to front, power points.
Dining Room /
11’5 x 11’2
Continuation of wood effect flooring, double glazed window to rear aspect, power points, storage cupboard.
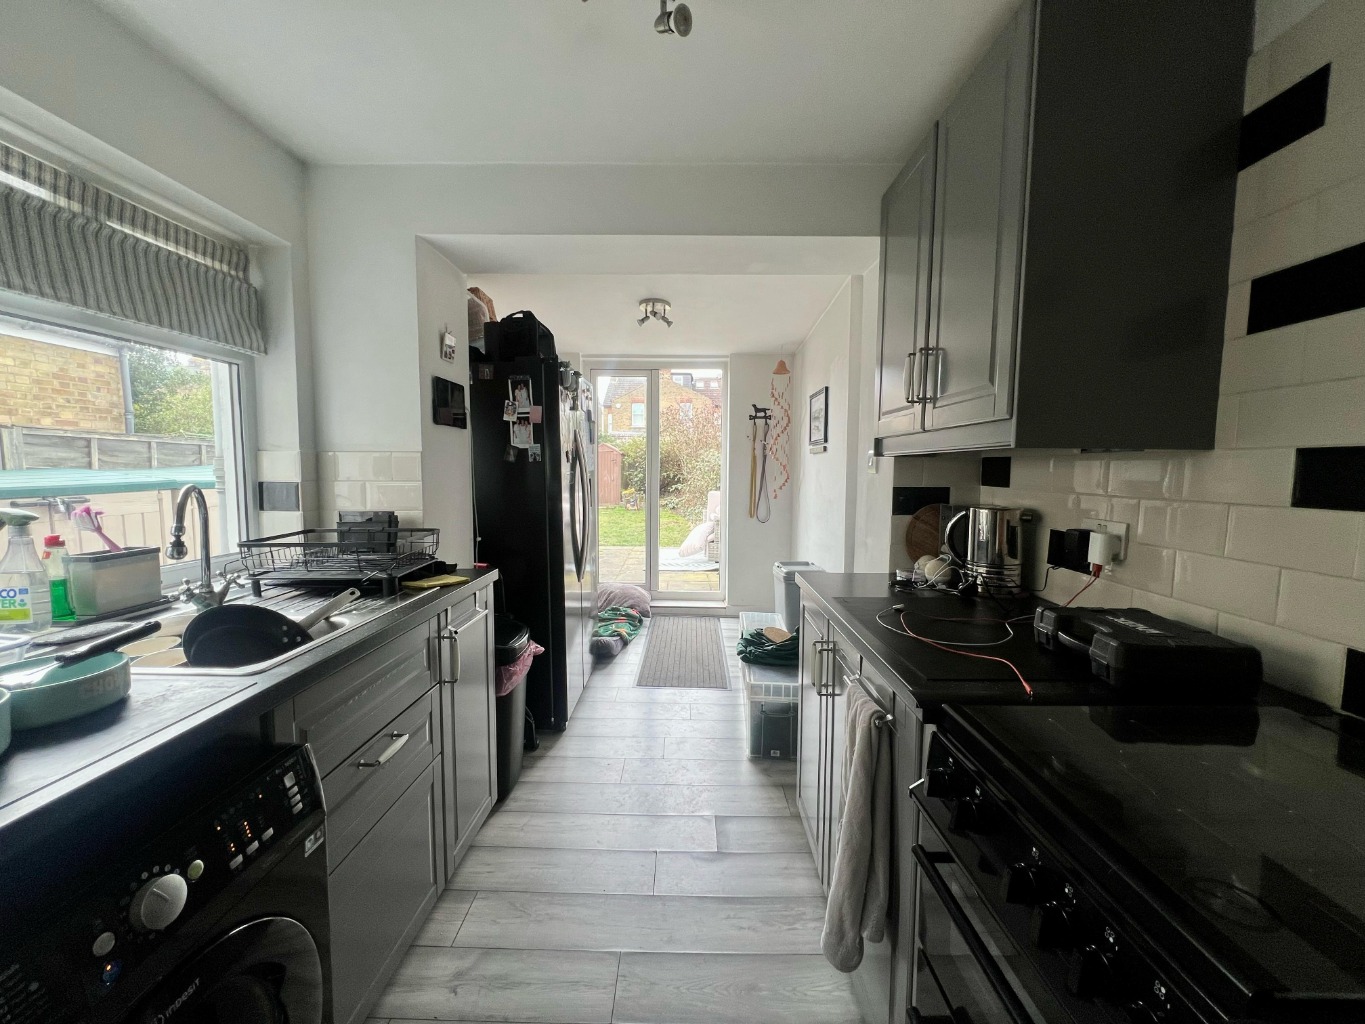
Open Plan Kitchen / Breakfast Room /
Kitchen /
7’4 x 7’1
Having a sink and drainer unit inset into a square-edge worktop with cupboards and drawers at both eye and base level, free-standing oven with four ring gas hob, space and plumbing for washing machine, power points, double glazed window to side aspect.
Breakfast Room /
7’7 x 7’1
Space for fridge/freezer, double glazed double opening doors leading to the rear garden, power points.
Landing /
Stairs to ground-floor accommodation, airing cupboard housing hot water cylinder, new carpet to be fitted.
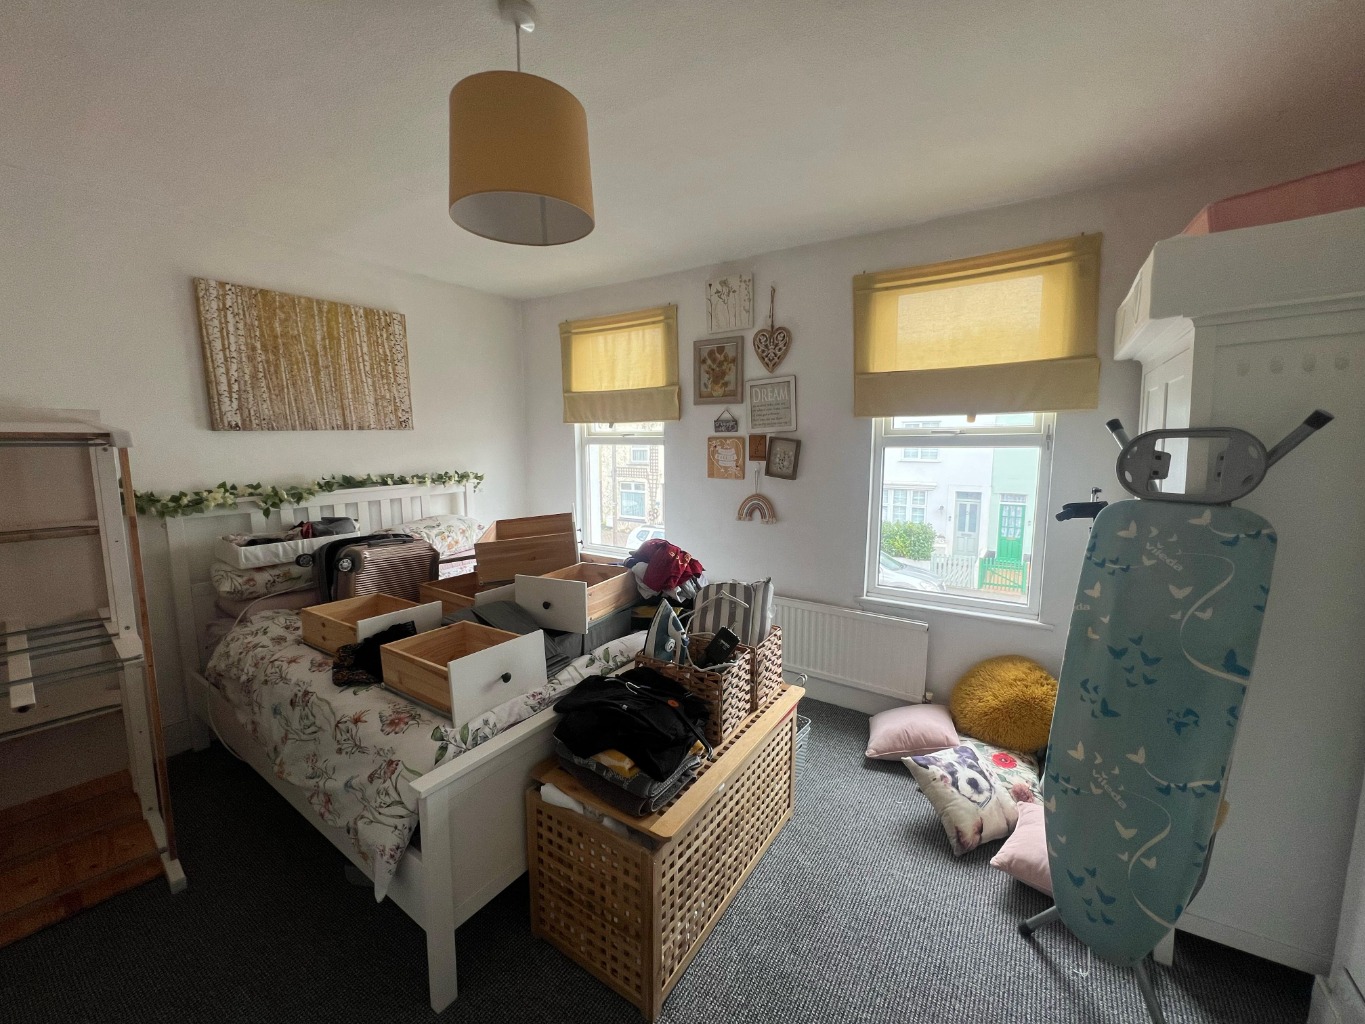
Bedroom One /
13’9 x 9’1
Excellent master bedroom with two double glazed windows to front aspect, power points, radiator and new carpet to be fitted.
Bedroom Two /
11’2 x 8’6
Double glazed window to rear aspect, power points, radiator and new carpet to be fitted.
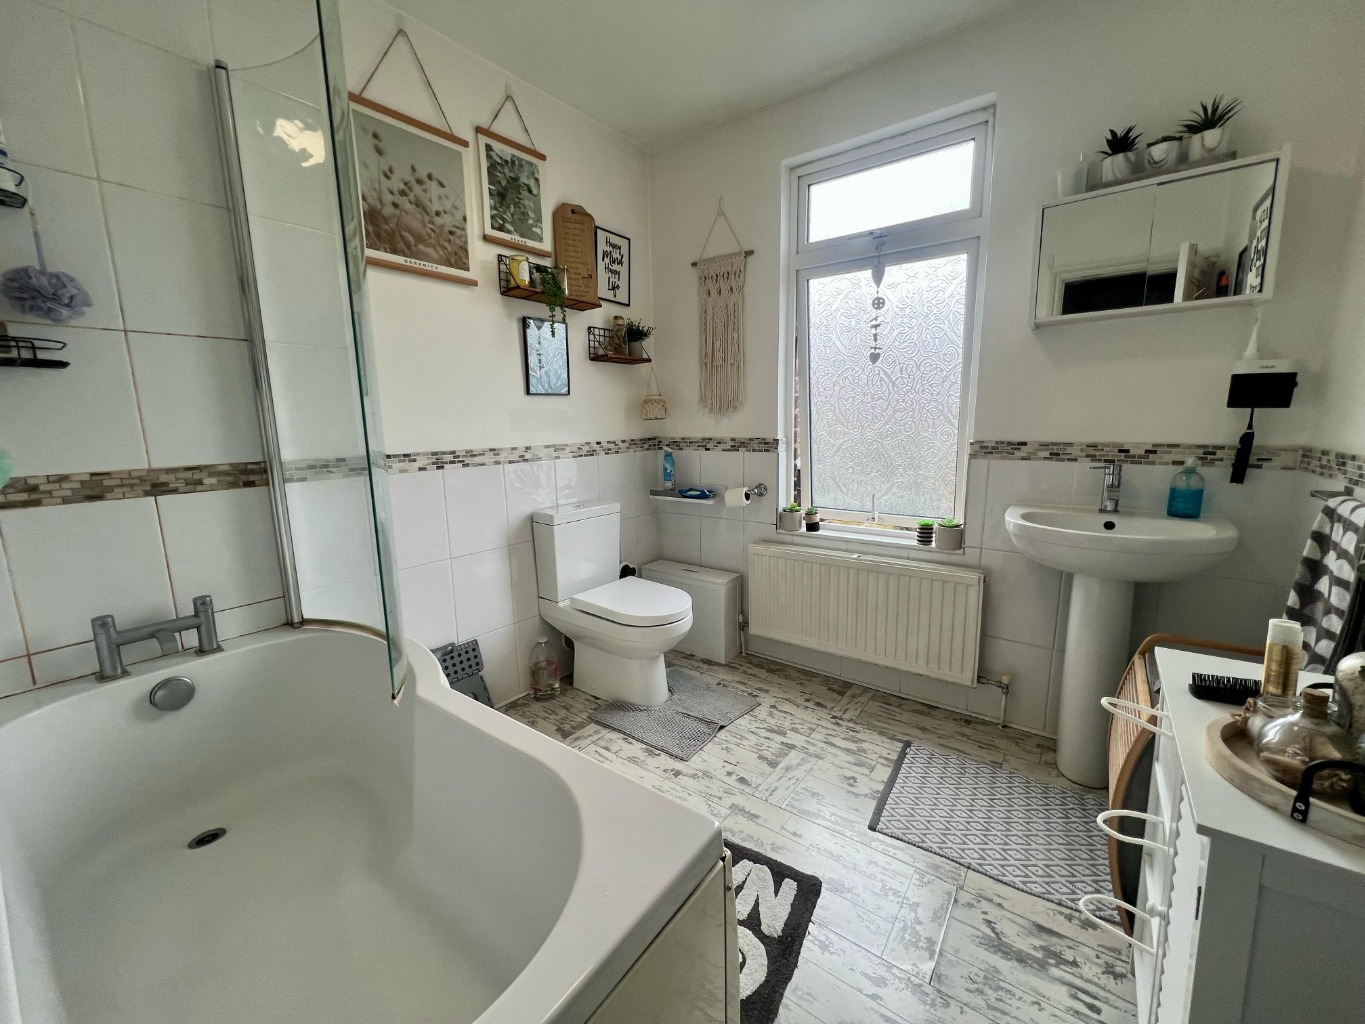
Bathroom /
7’6 x 7’6
Three piece suite comprising of a P-shaped bath with mixer tap and wall mounted curved shower screen, pedestal wash-hand basin with mixer tap, low level WC with push button flush, radiator, double glazed obscured window to rear aspect, floor covering, part-tiled walls.
Front of Property /
Fenced boundary to one side, walled boundary to front of property, side gate leading to rear garden.
Rear Garden /
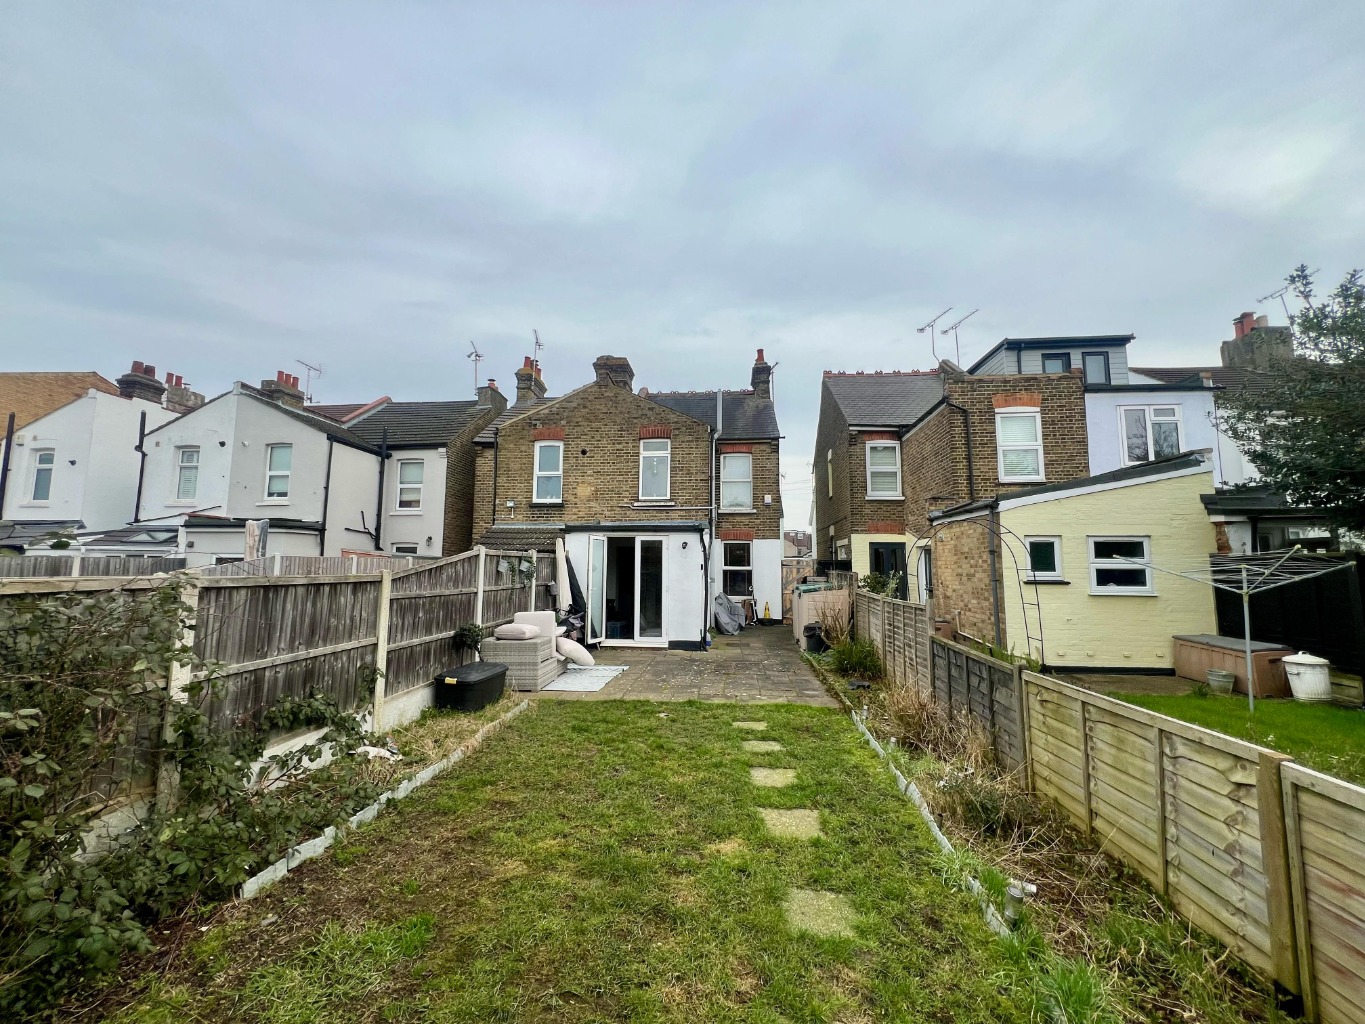
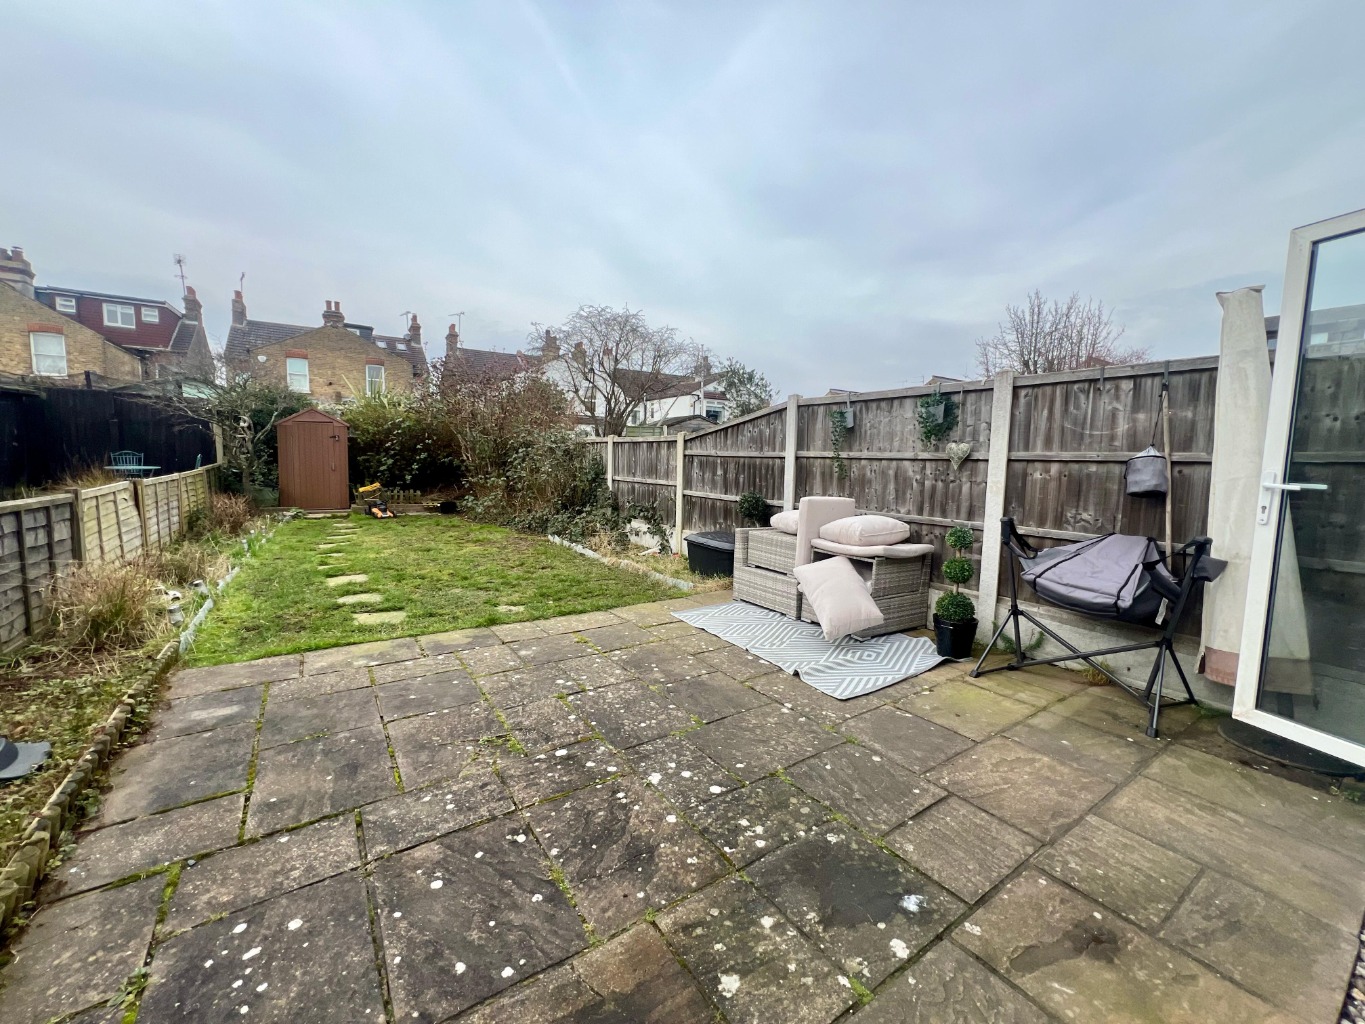
Good size rear garden with a patio to the immediate rear, side gate leading to the front of the property, fenced boundaries and mature bushes to the rear of the garden.
Council Tax Band C / EPC Band D / Available April