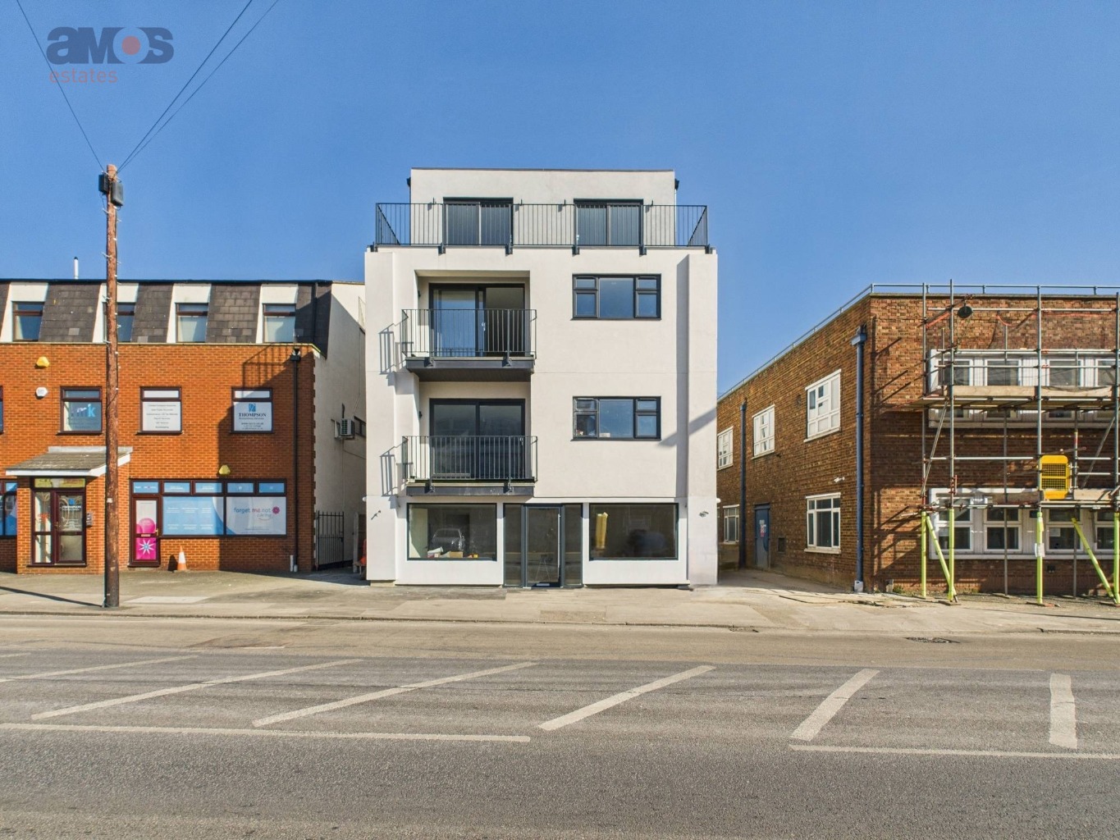
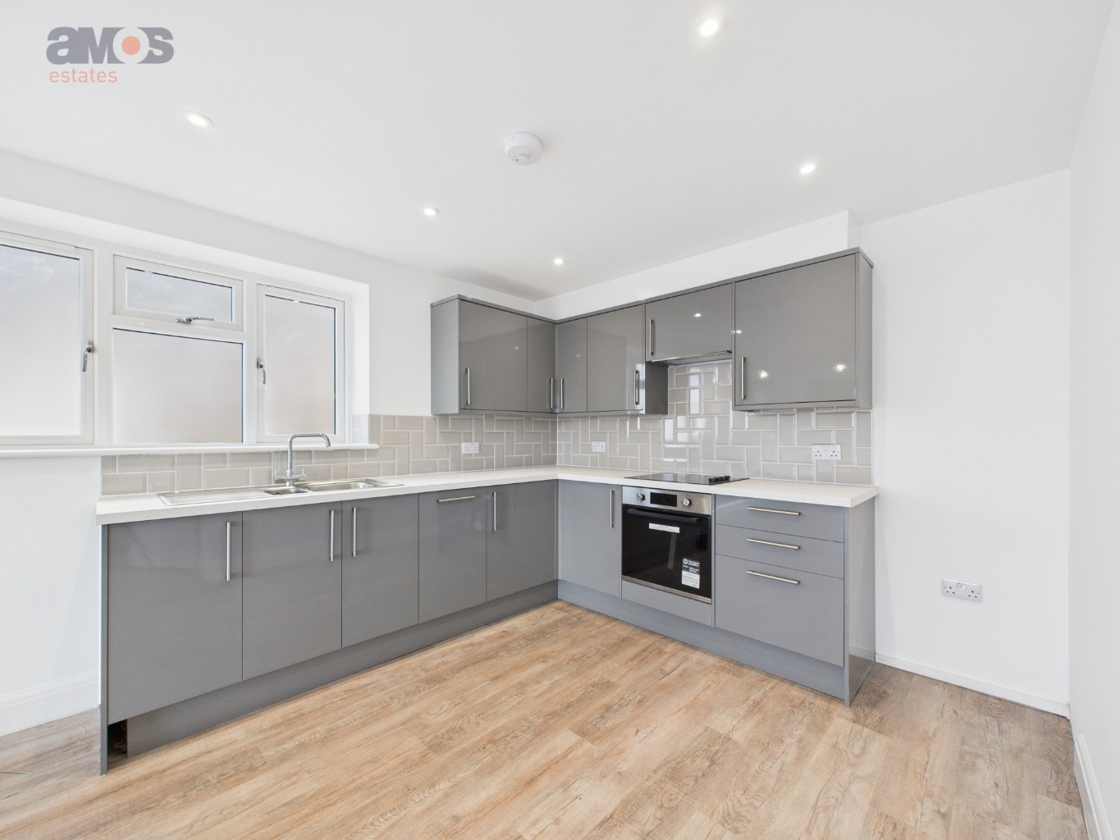
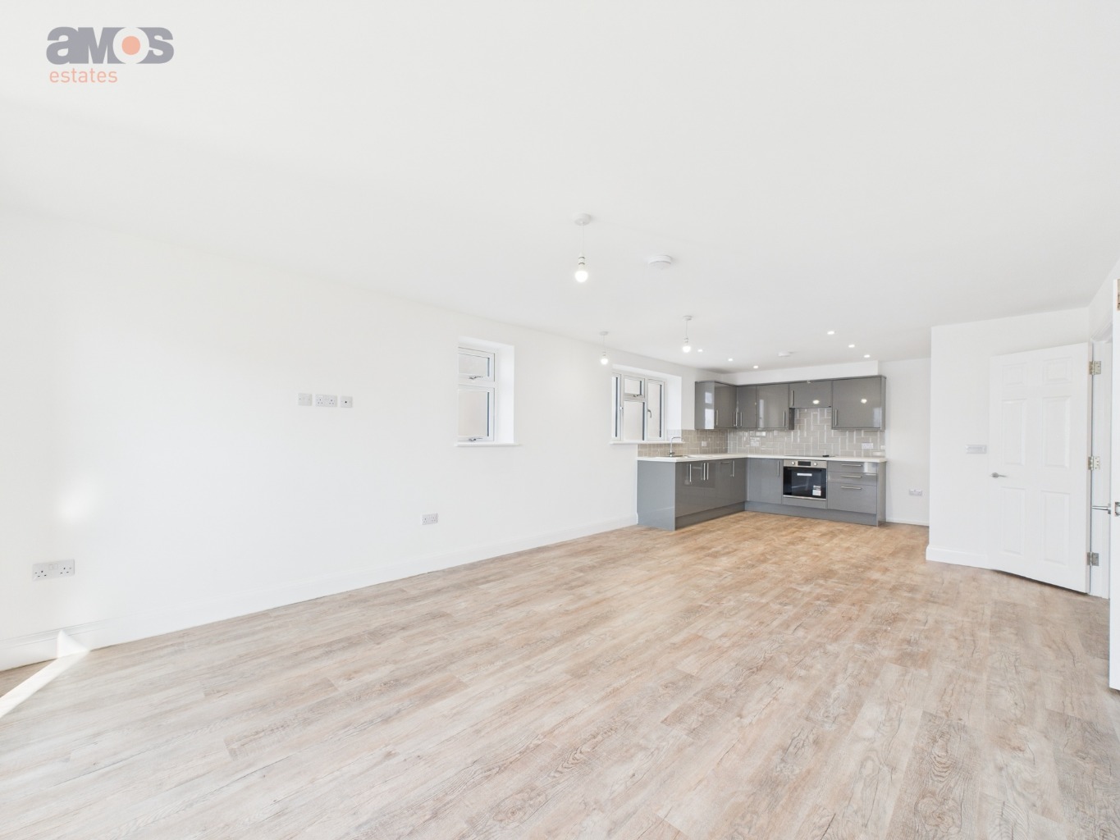
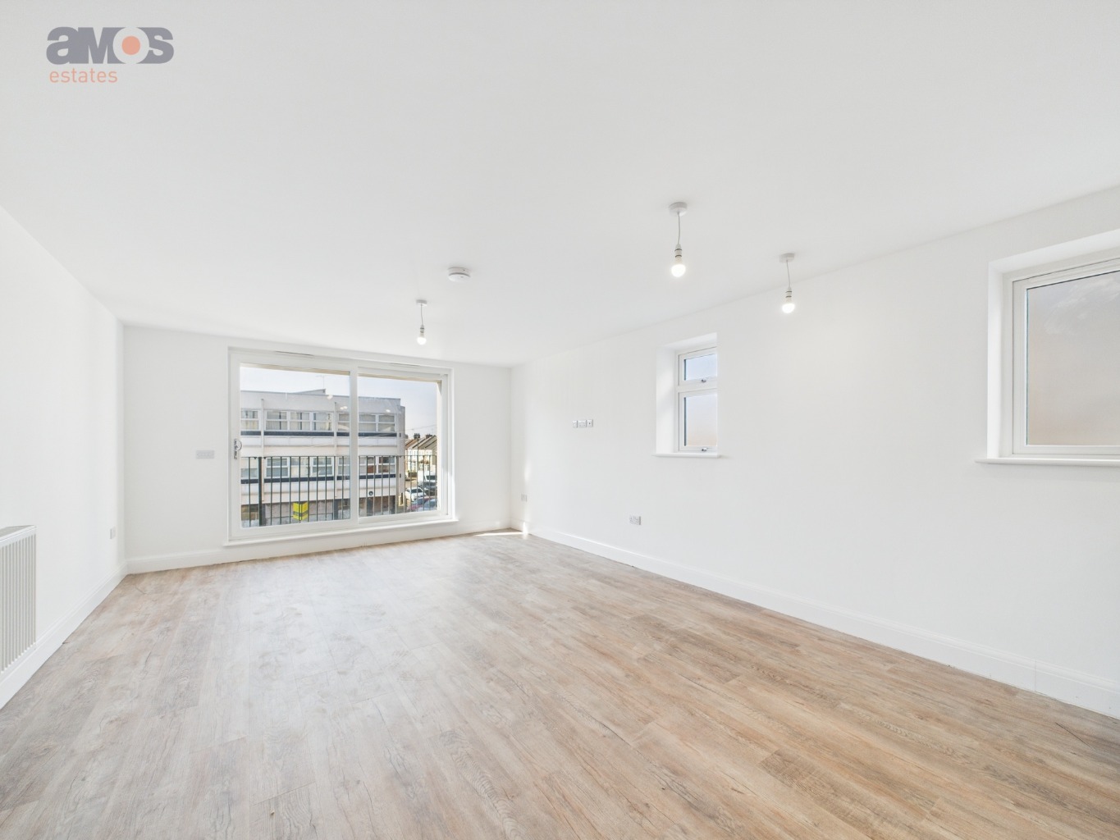
Executive development of brand new luxury two and three bedroom apartments. These stunning properties have been designed and finished to a very high specification. No expense has been spared in creating the most exquisite living spaces. The open plan lounge and kitchen area provide the perfect setting for entertaining guests or simply relaxing after a long day. The airy and light-filled atmosphere provides an inviting ambience throughout.
Situated on London Road, this development provides an excellent location with nearby local shops, bus routes, and supermarkets providing easy access to all your needs, making daily errands a breeze. Leigh-on-Sea and Benfleet Train Station give you quick and efficient transport links to surrounding areas and central London.
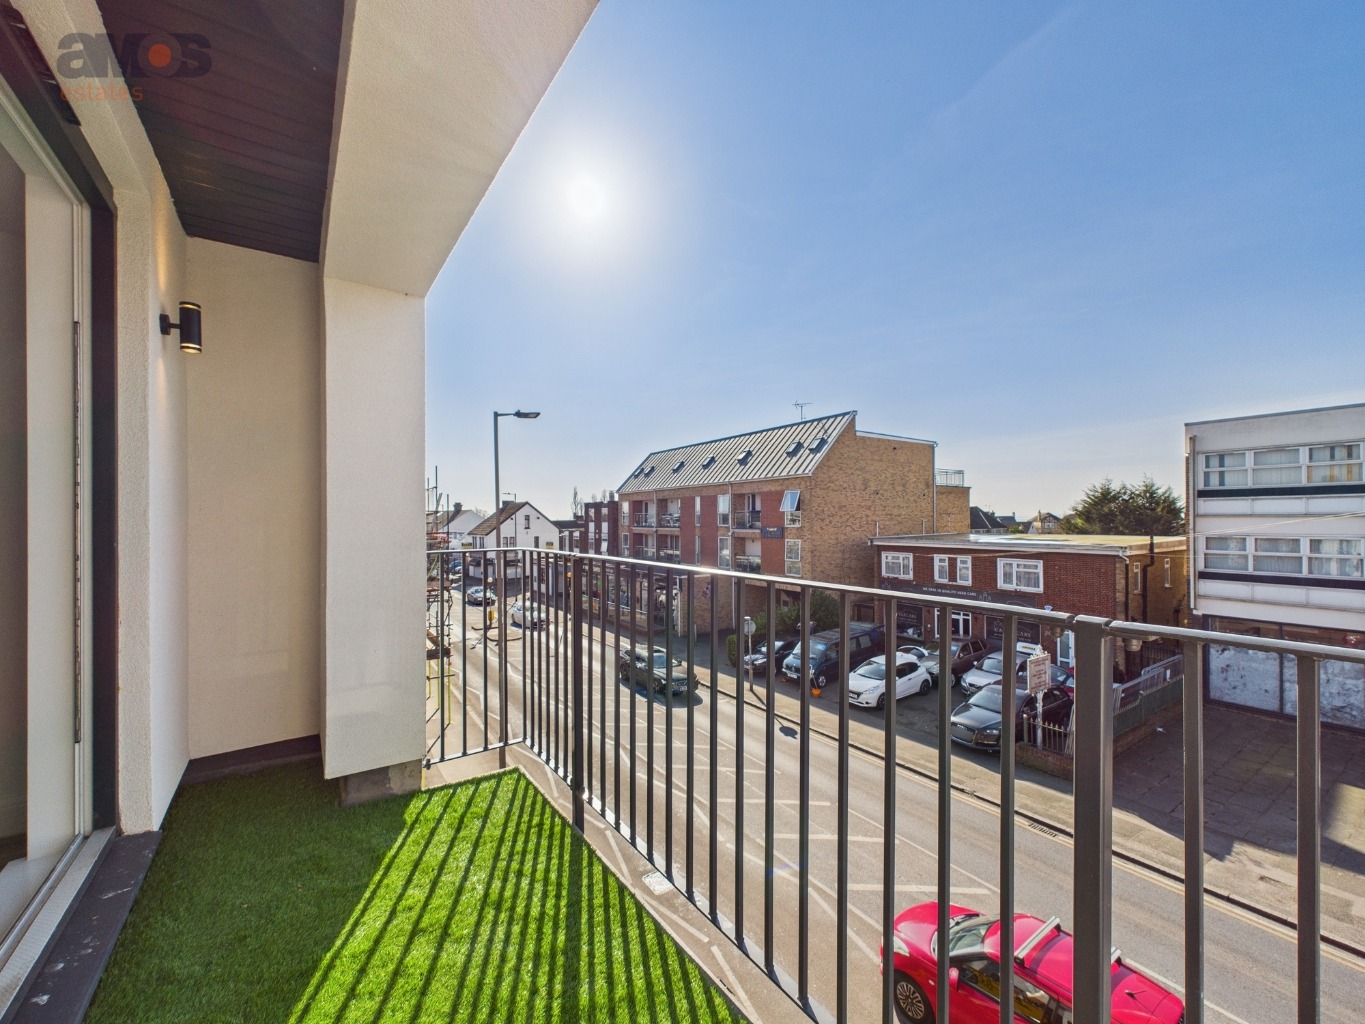
The highlight of these apartments is undoubtedly the balconies that grace both the first and second floor units. Step outside and enjoy the picturesque views! For those who fancy a more exclusive outdoor space, the penthouse apartment comes with its own private terrace, offering panoramic vistas. Parking worries will be a thing of the past, as each apartment comes with an allocated parking space, ensuring your vehicle is safely and conveniently secured.
Register your interest in viewing today!
AGENTS NOTE /
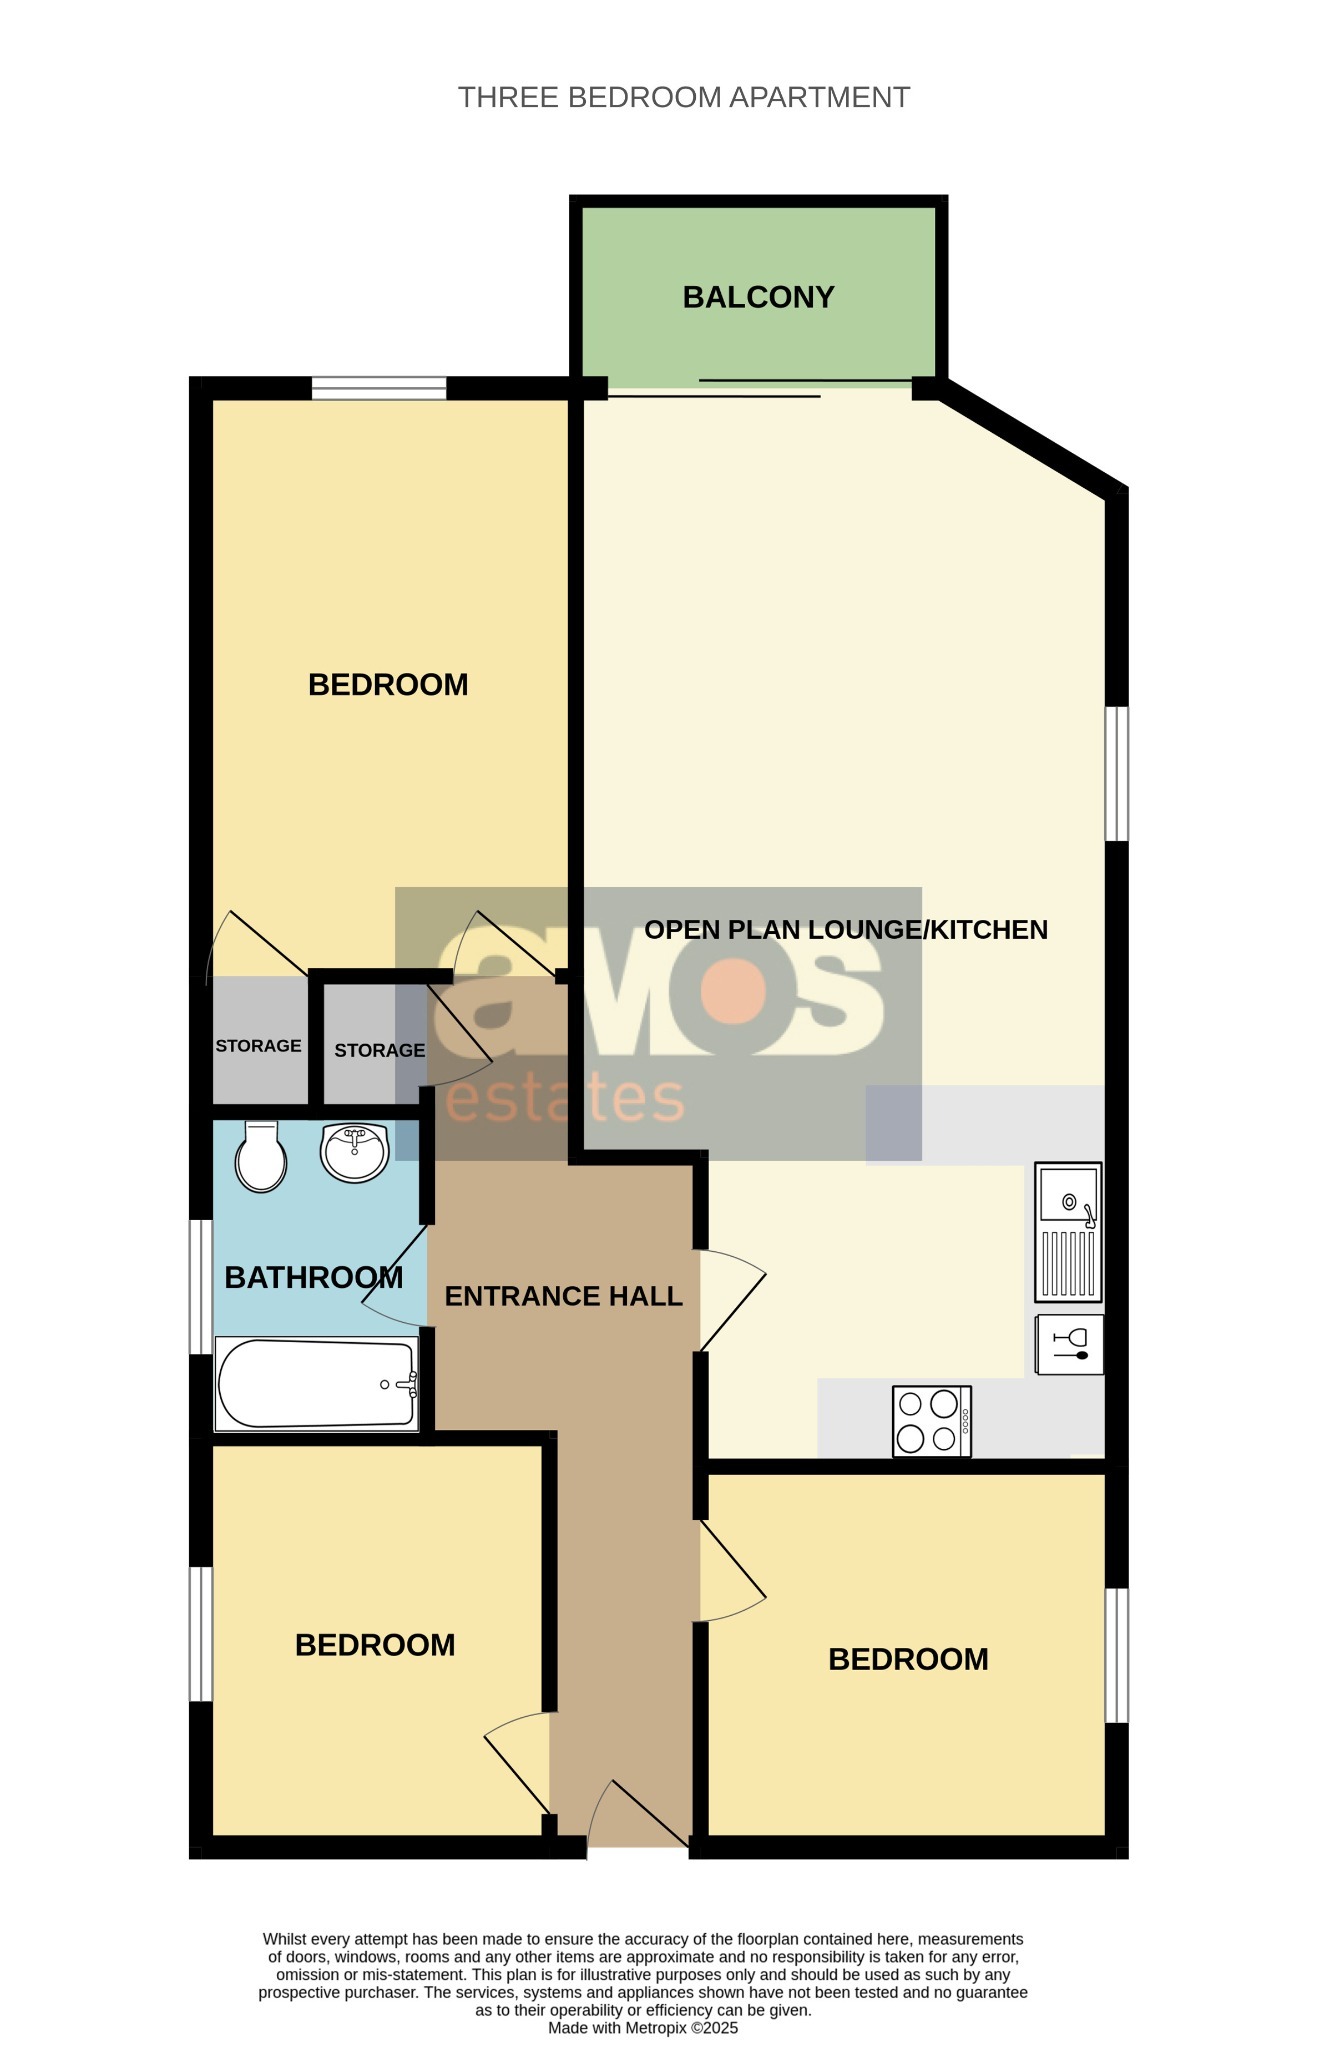
Please note the property photos are of the show apartment. Please refer to the floorplan for the layout of each property.
Entrance door via communal hall leading to;
Entrance Hall /
Wood effect flooring, power points, radiator, smooth plastered ceiling with inset spotlights, storage cupboard, doors off.
Open Plan Lounge / Kitchen /
26'3 X 12'2
Lounge /
Wood effect flooring, power points, double glazed sliding door leading to balcony, smooth plastered ceiling.
Kitchen /
Continuation of wood effect flooring, smooth plastered ceiling with inset spotlights, double glazed window to side aspect, high specification grey units at both eye and base level with square edge work surface over, inset stainless steel single drainer sink unit with mixer tap, breakfast bar area, integrated oven with four ring hob and extractor fan above, integrated dishwasher.
Bedroom One /
14'4 X 9'1
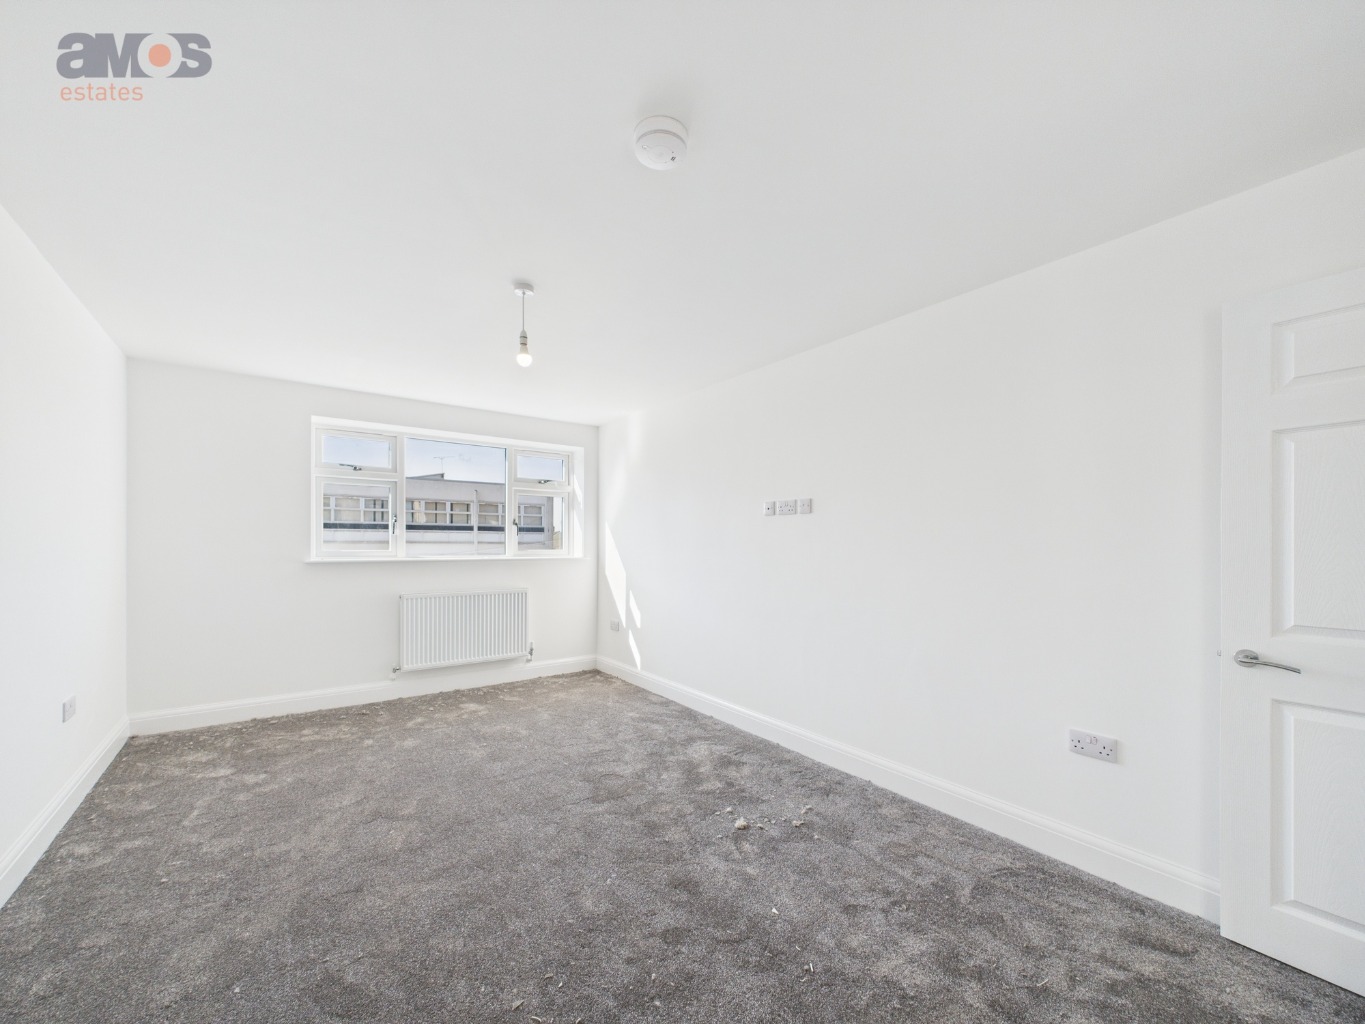
Double glazed window to front aspect, fitted carpet, smooth plastered ceiling, power points, storage cupboard.
Bedroom Two /
11'6 X 11'4
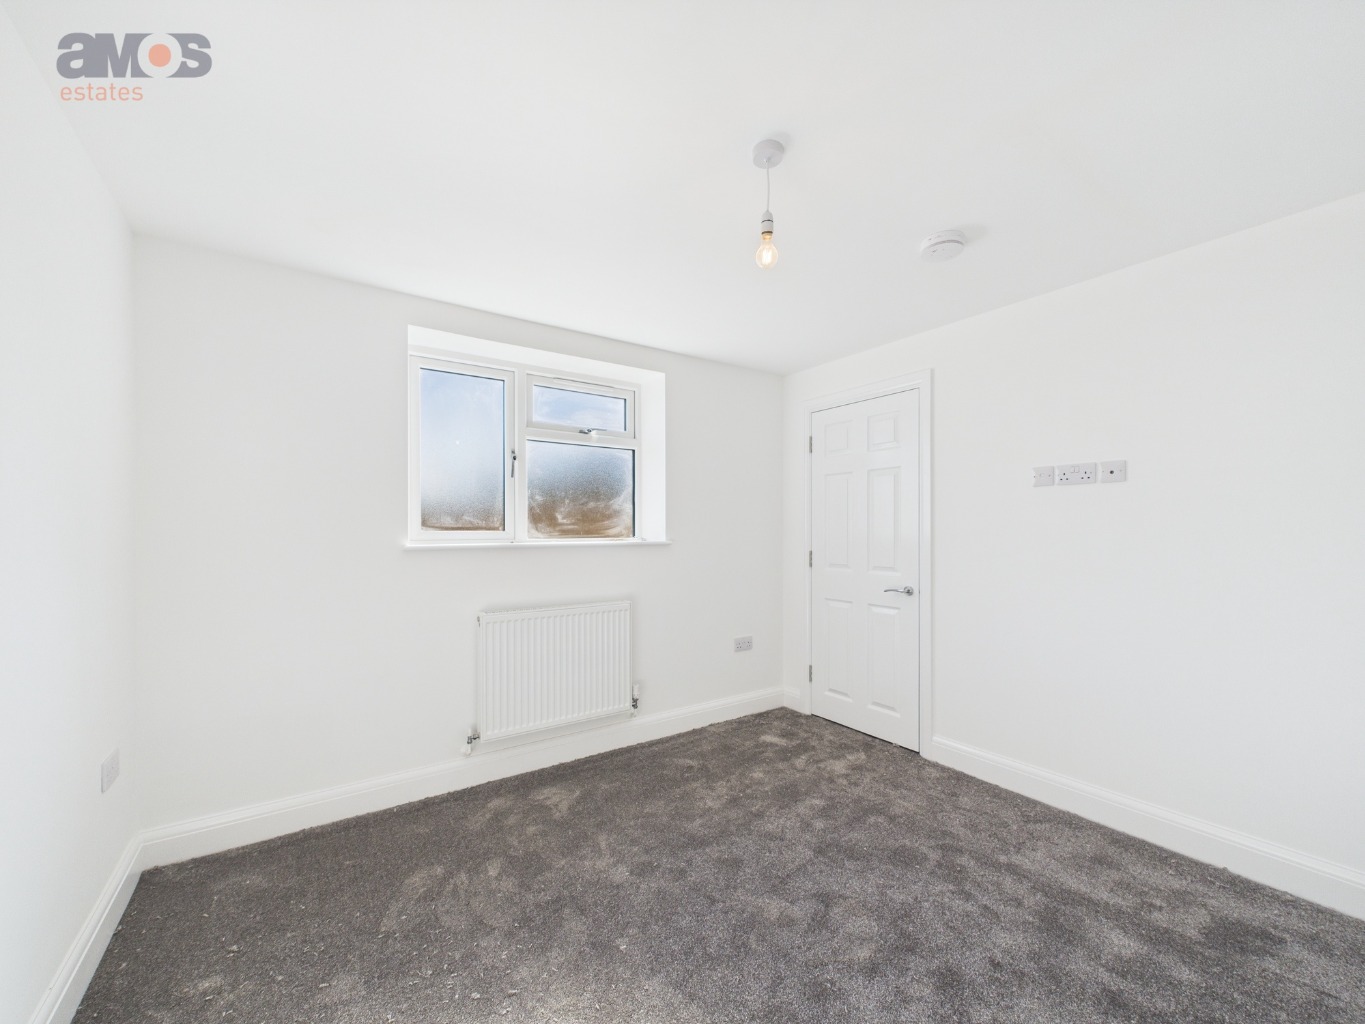
Double glazed window to side aspect, fitted carpet, power points, radiator, smooth plastered ceiling, storage cupboard.
Bedroom Three /
10' X 8'5
Double glazed window to side aspect, fitted carpet, power points, radiator, smooth plastered ceiling.
Bathroom /
7'9 X 5'4
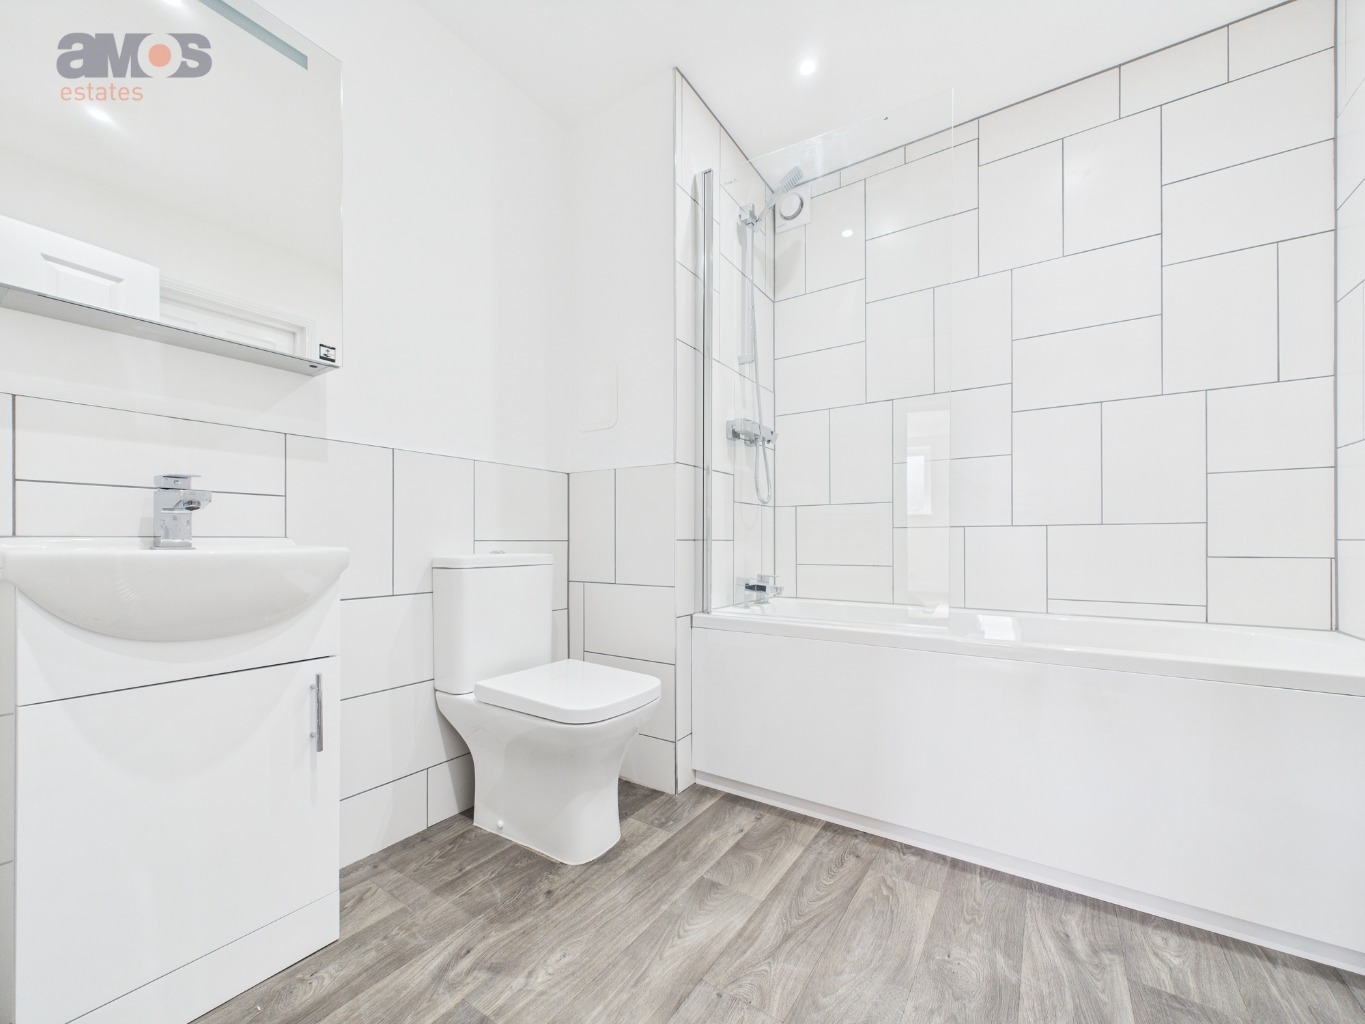
Three piece white suite comprising off panelled bath with glass shower screen and mixer tap, wall mounted shower unit above, low level WC with dual push button flush, vanity unit with inset sink with storage below and mixer tap above, wall mounted mirrored storage cupboard with lighting, chrome heated towel rail, part tiled walls, wood effect flooring, smooth plastered ceiling with inset spotlights, extractor fan, double glazed obscured window to side aspect.
Parking /
Allocated parking space for one vehicle.
Council Tax Band Pending / EPC Band Pending / Available April