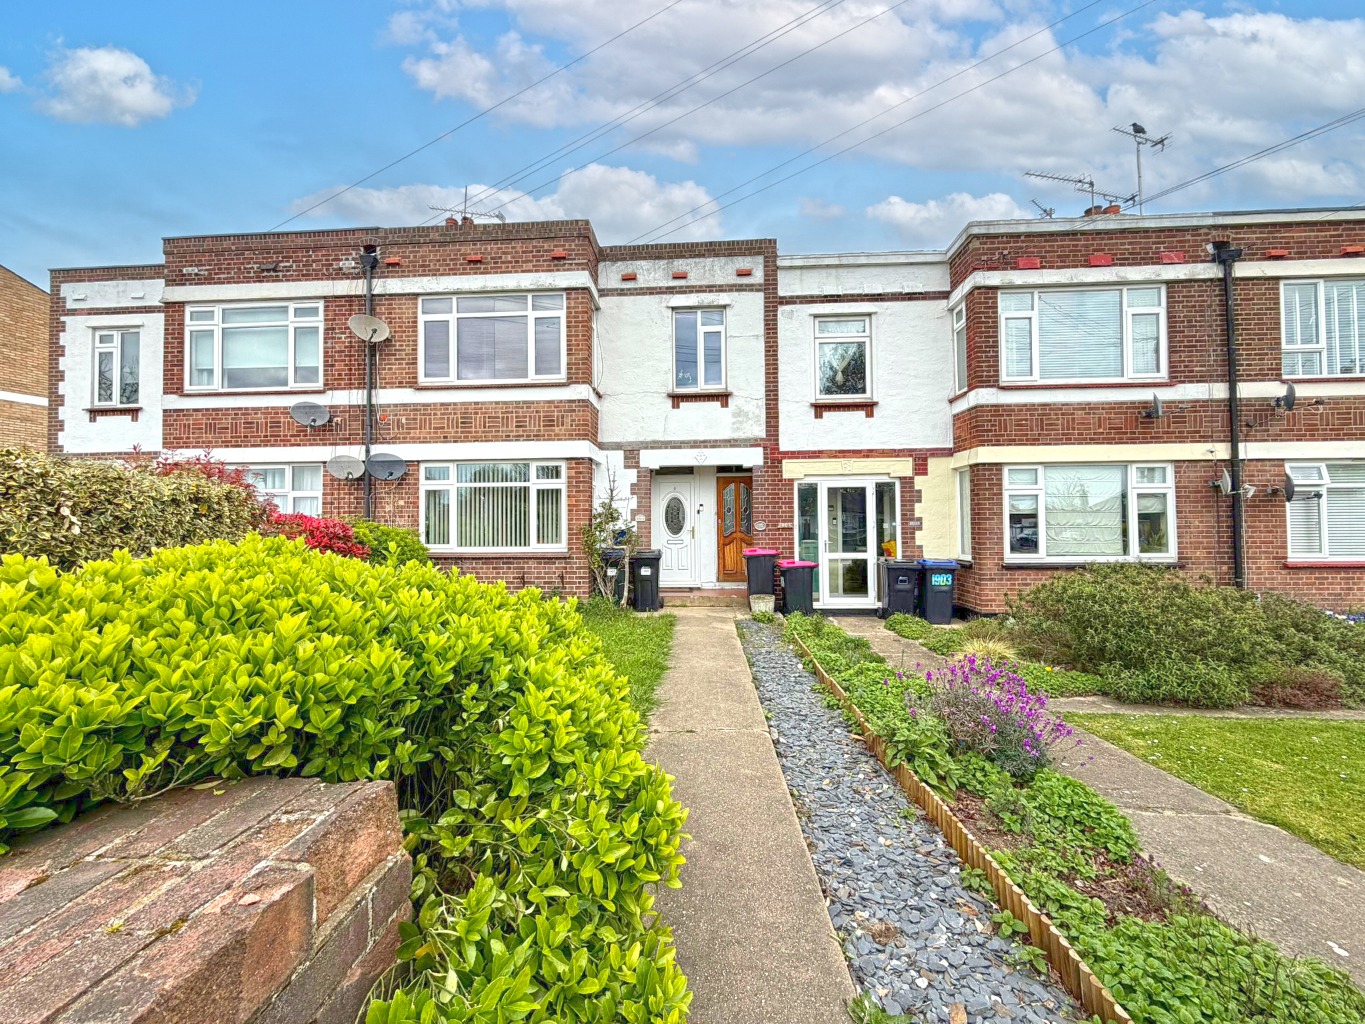
Offered with no onward chain in this popular location, this spacious three bedroom first floor apartment presents an excellent opportunity for buyers looking to add their own touch, as it would benefit from some general updating.
The accommodation comprises a generous lounge, a well-proportioned kitchen and a three-piece bathroom suite. Externally, the property boasts its own private rear garden, along with a garage situated to the rear. Further advantages include a long lease of approximately 138 years.
Ideally positioned for convenience, the property is within easy reach of local shops, amenities, and Leigh mainline station, providing direct links into London Fenchurch Street. Belfair’s Woods and Golf Course, Leigh Broadway and local bus routes are also close at hand. The area is well served by reputable schools, with the property falling within the catchment areas for Westleigh Primary School and Belfair’s Academy. Early viewings are highly recommended.
\ Three Bedroom First Floor Flat
\ No Onward Chain
\ Own Private Rear Garden
\ Garage
\ Long Lease
\ Excellent Location
\ Easy Reach Of Leigh Station
\ Close To Shops & Amenities
\ Westleigh Primary & Belfair’s Academy School Catchments
\ In Need Of Some General Modernisation
\ Viewings Advised
\ EPC Rating – D
\ Council Tax Band - B
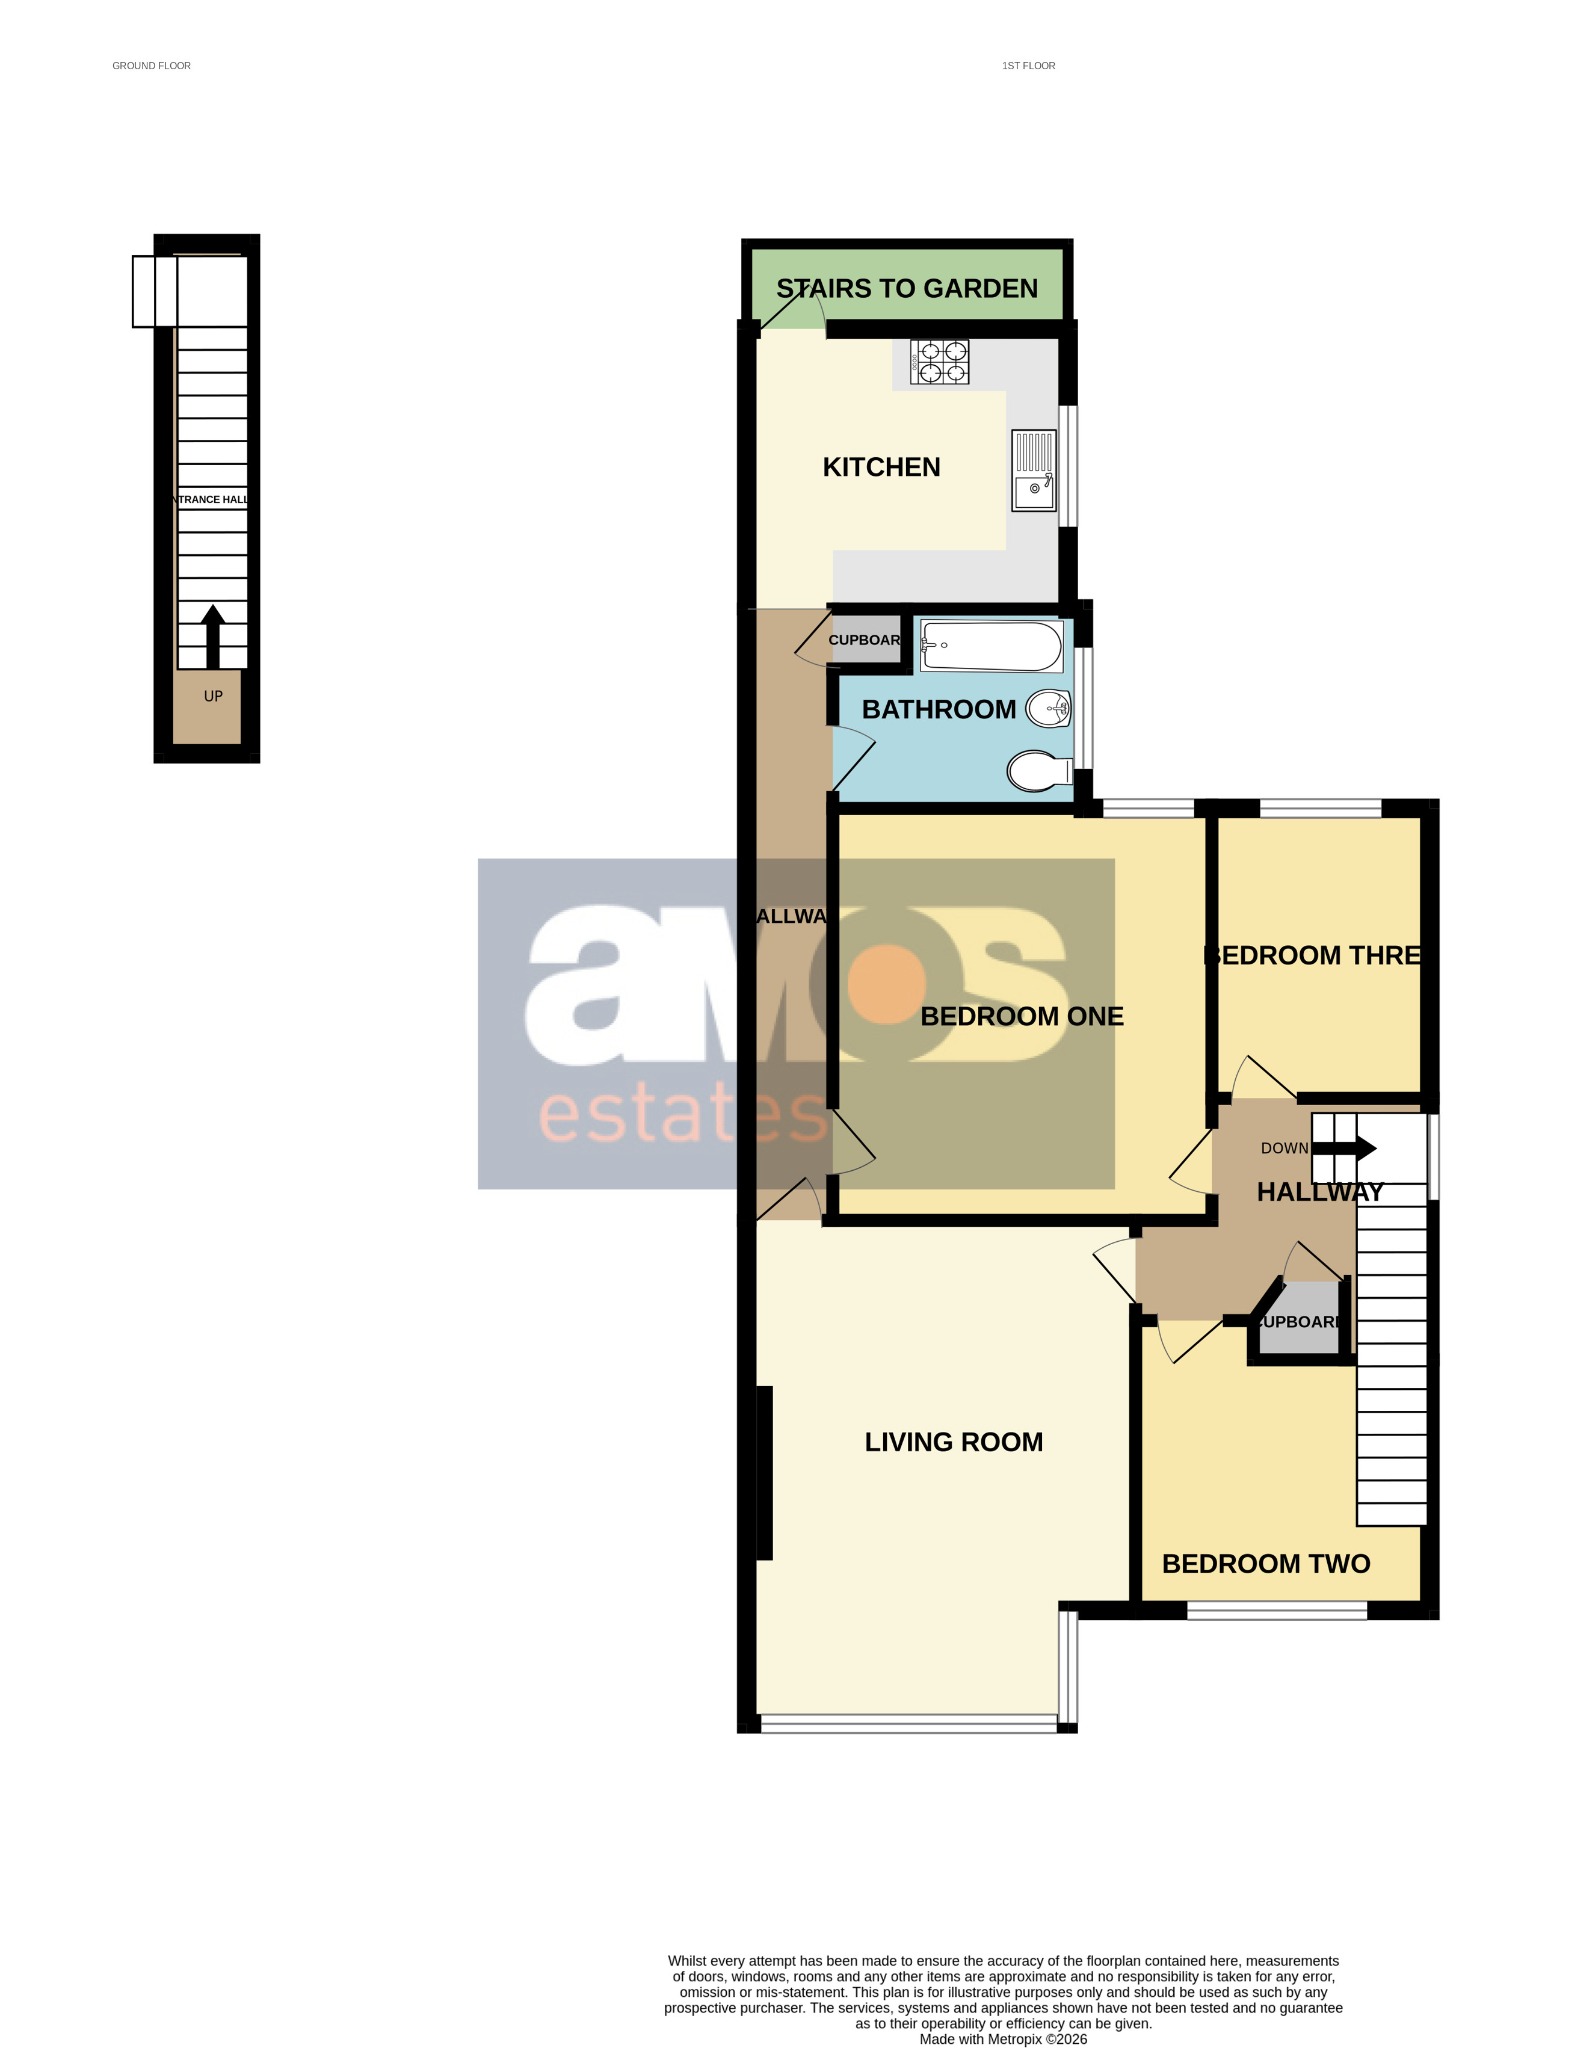
Entrance door leading to entrance hall with carpeted stairs and handrail leading to landing.
Hallway \
Radiator, power points, smooth plastered walls and ceiling, cupboard housing gas meter and electric meter, consumer unit and further storage space.
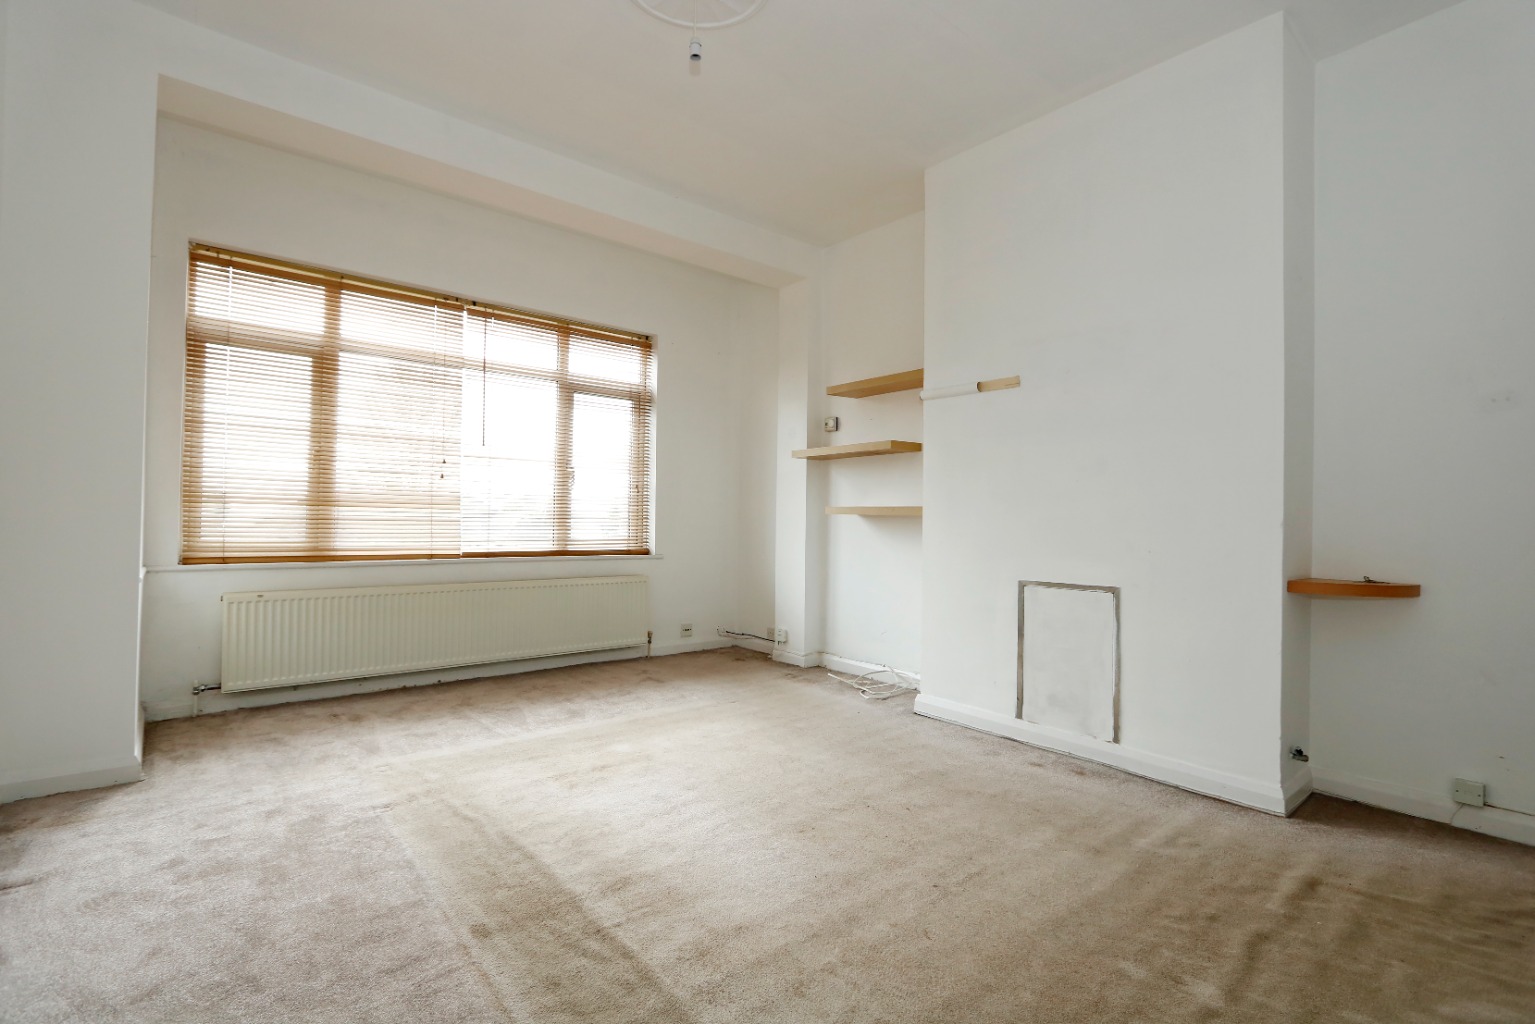
Lounge 14’11 x 11’10 \
Fitted carpet, smooth plastered walls, textured ceiling, power points, light switch, radiator, TV point, internet point, ethernet point, large double glazed window to rear elevation, double glazed window to side, door to hallway.
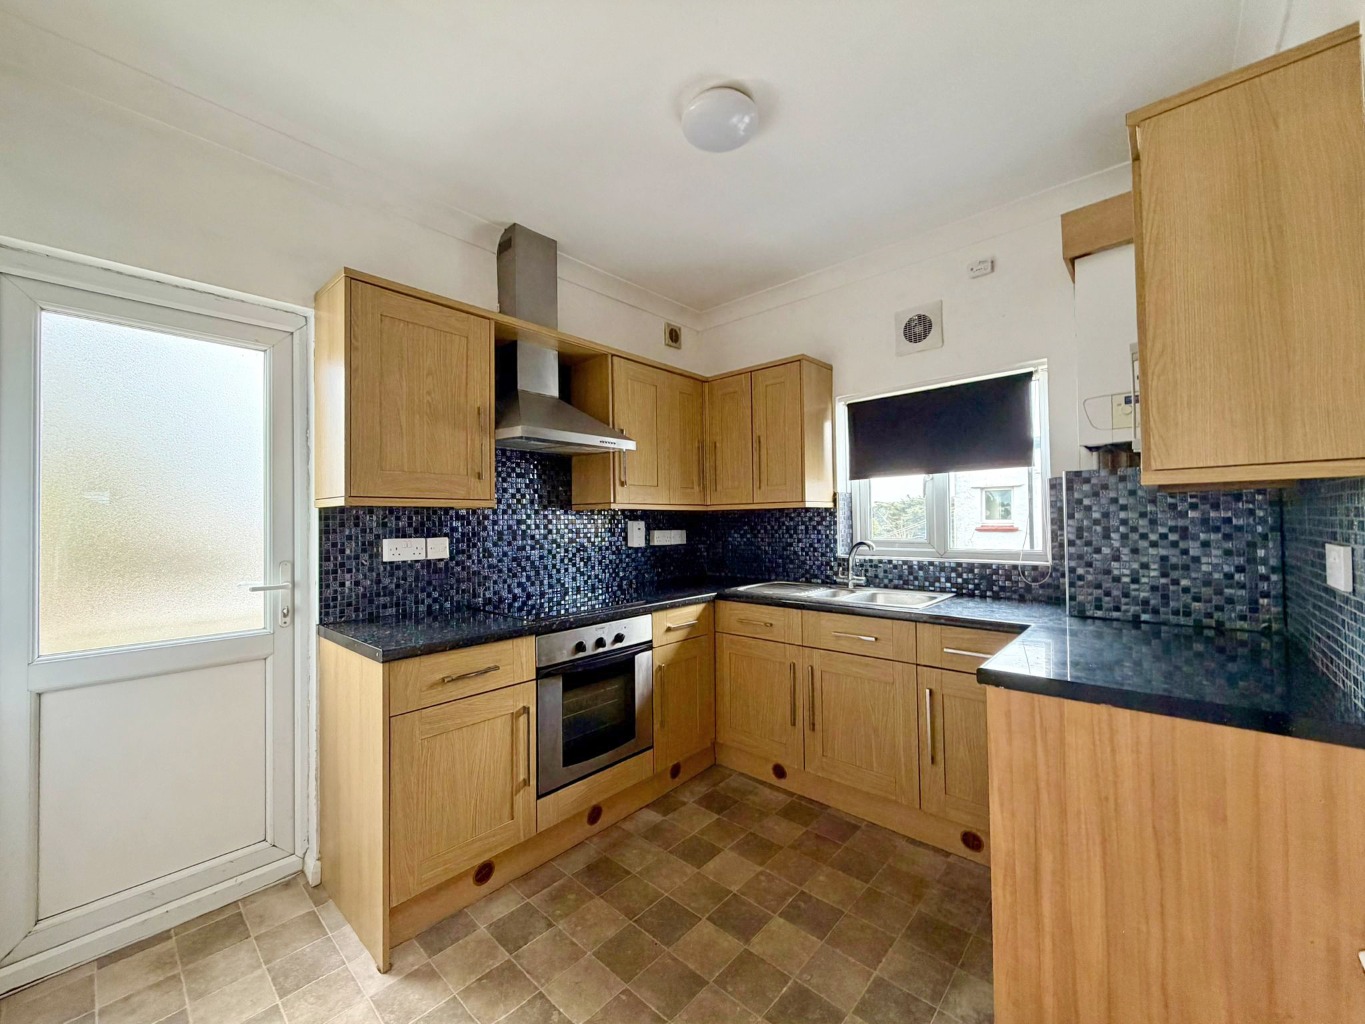
Kitchen 9’10 x 8’9 \
Tile effect flooring, marble effect role edge worktops, tiled splashbacks, one and a half sink and drainer unit with swan neck mixer tap, Indesit electric oven with electric four ring gas hob, power points, wood effect cupboards and drawers beneath with matching eye level units, extractor fan, Baxi combination boiler, double glazed window to side, radiator, smooth plastered walls and ceiling.
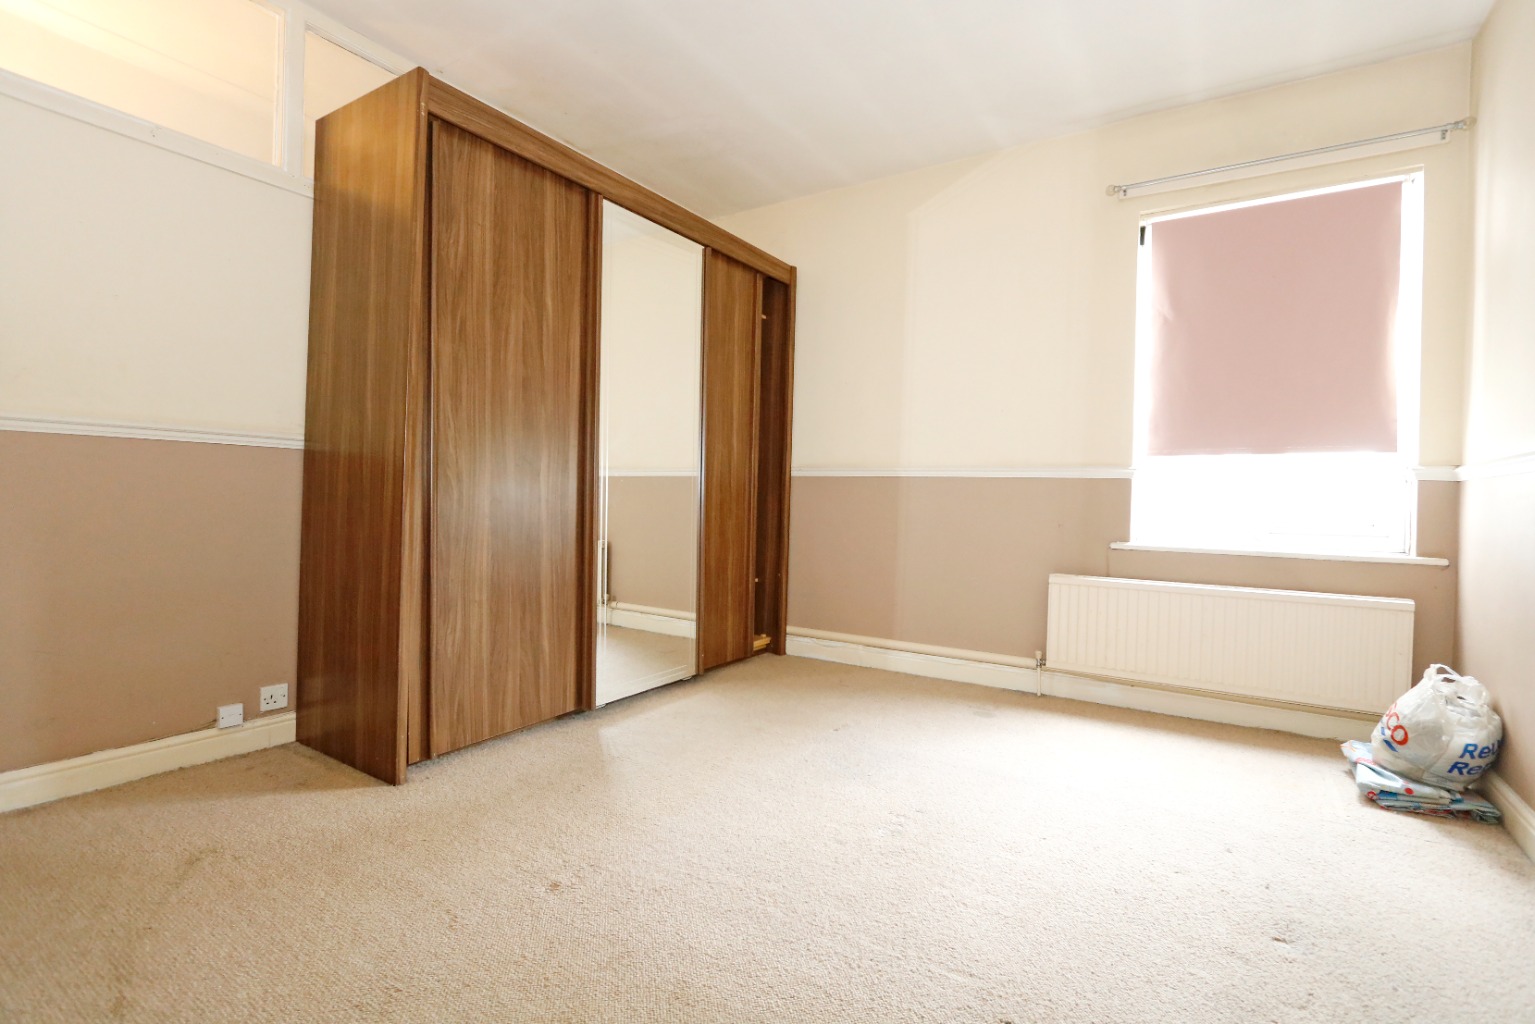
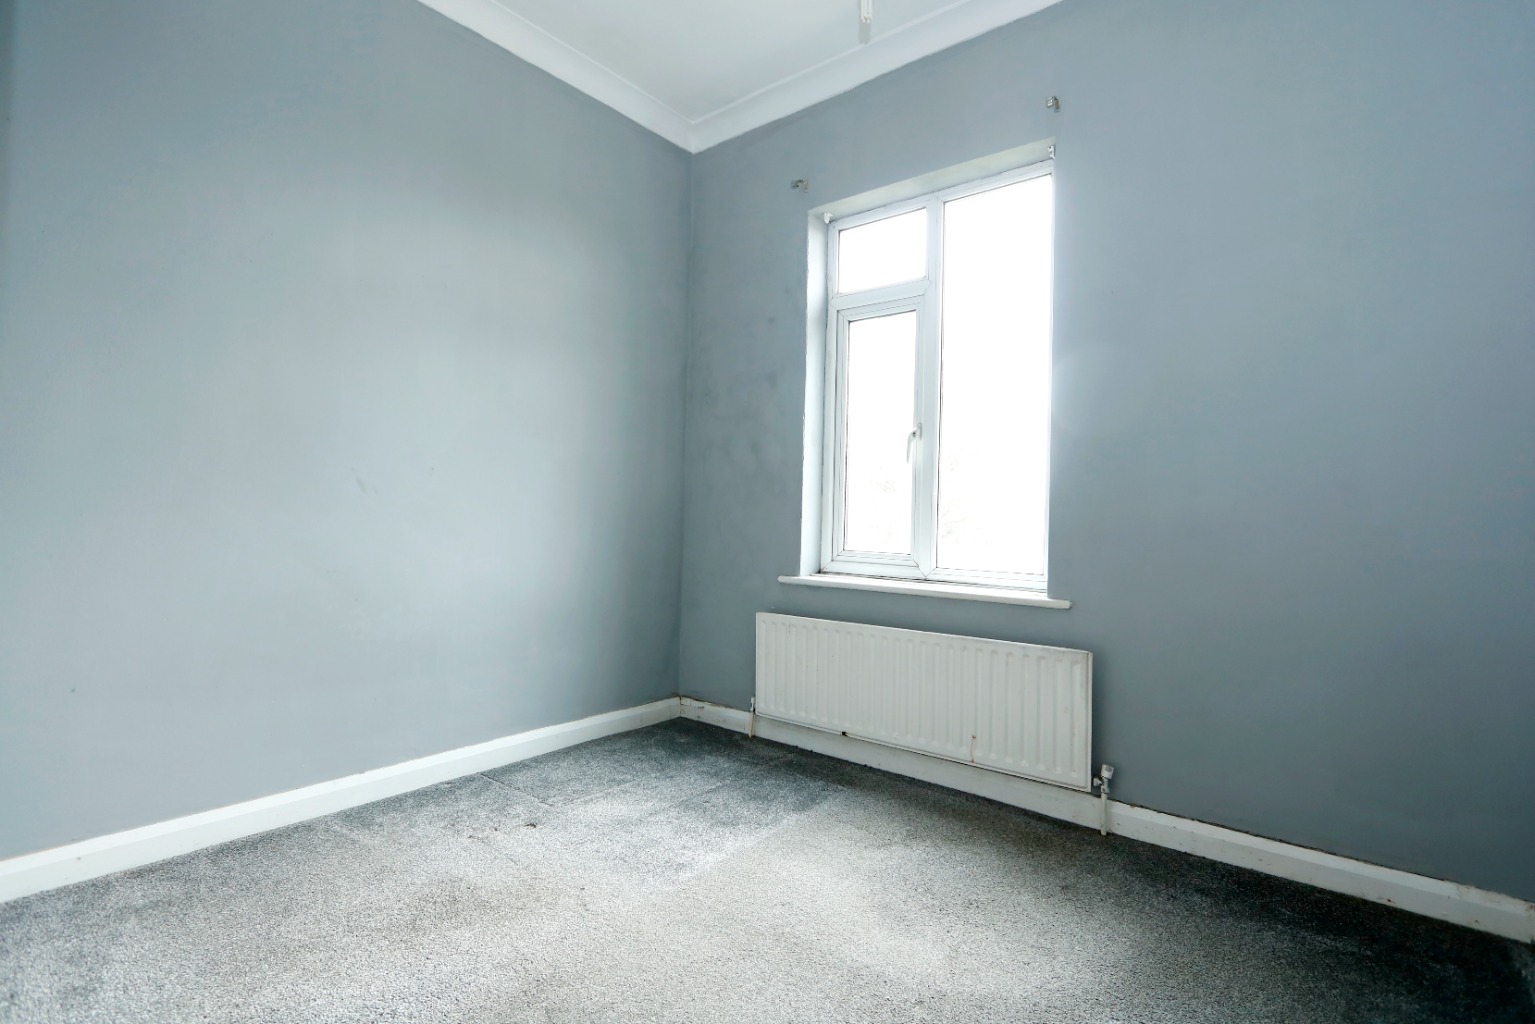
Bedroom One 13’ x 11’6 \
Fitted carpet, smooth plastered walls and ceiling, power point, radiator, double glazed window to rear, door to hallway.
Bedroom Two 9’ x 8’11 Maximum \
Fitted carpet, smooth plastered walls and ceiling, power point, radiator, double glazed window to front.
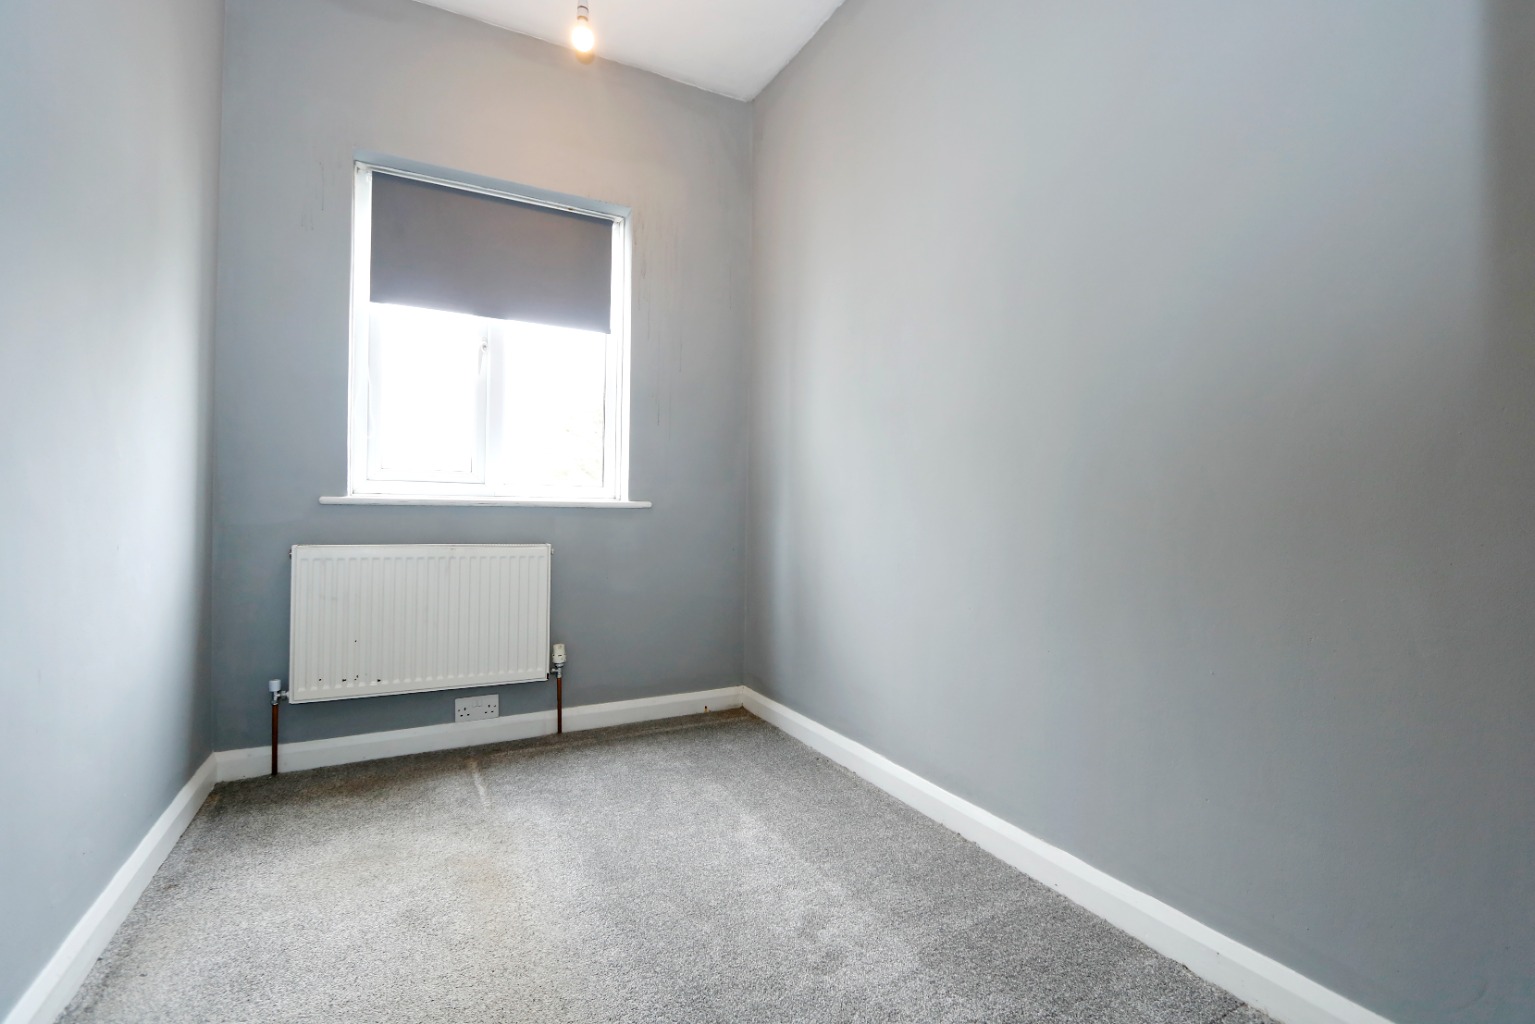
Bedroom Three 8’11 x 6’2 \
Fitted carpet, smooth plastered walls and textured ceiling, radiator, power point, double glazed window to rear.
Inner Hallway \
Smooth plastered walls and ceiling, fitted carpet, power point, cupboard housing storage.
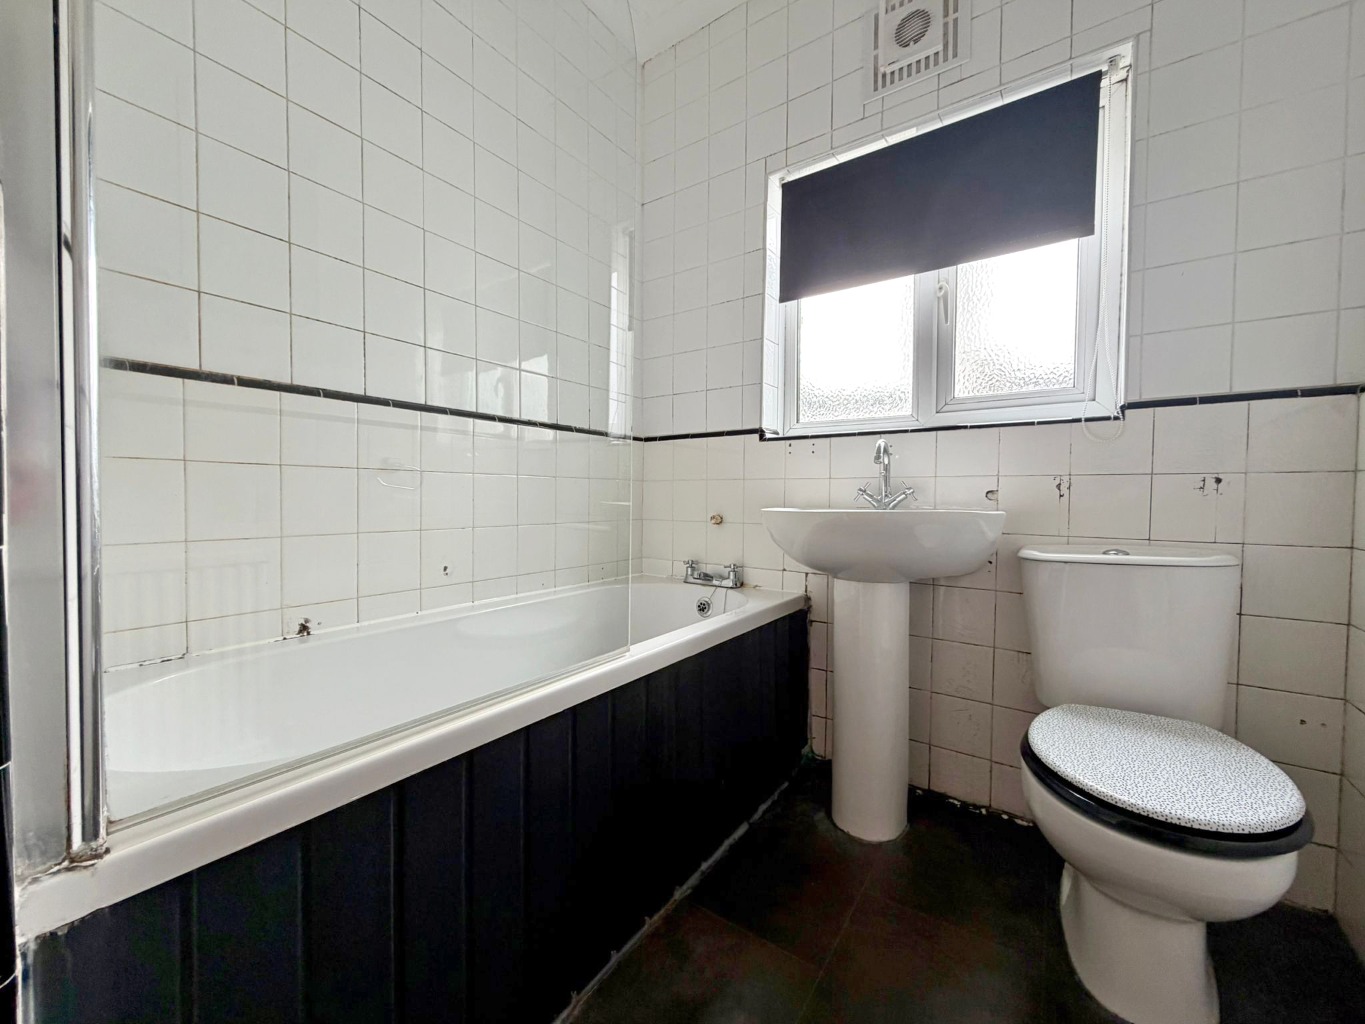
Bathroom 7’ x 6’2 \
Laminate flooring, low push button WC, panelled bath with shower over, fully tiled two and a half walls, sink unit with mixer tap, obscure double glazed window.
Garden \
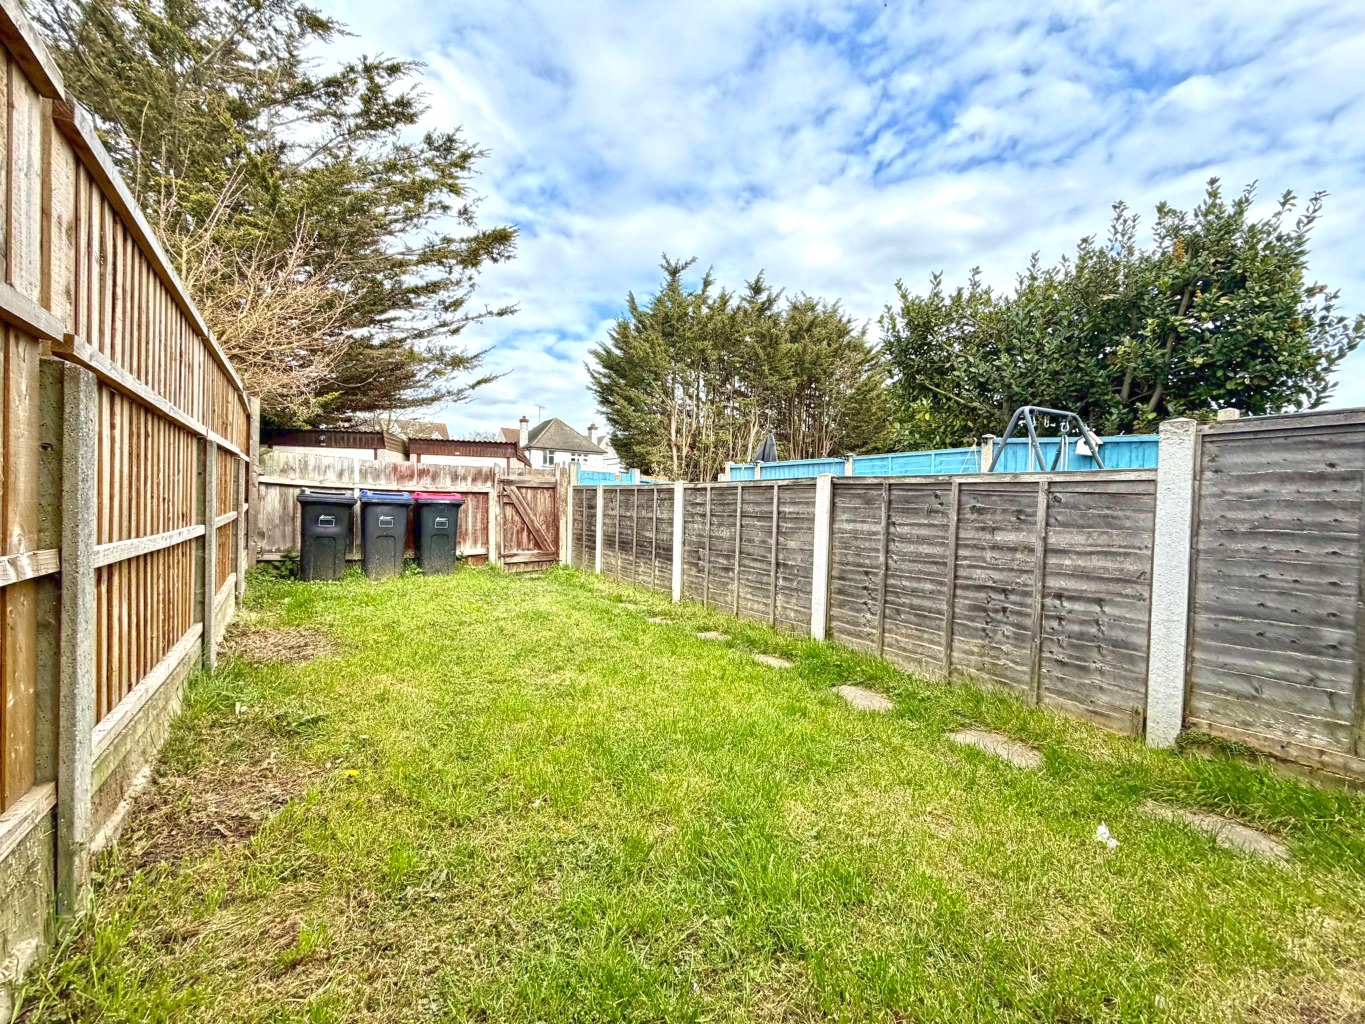
Steps leading down to own private garden which is laid to established lawn with fencing to borders, rear timber gate leading to:
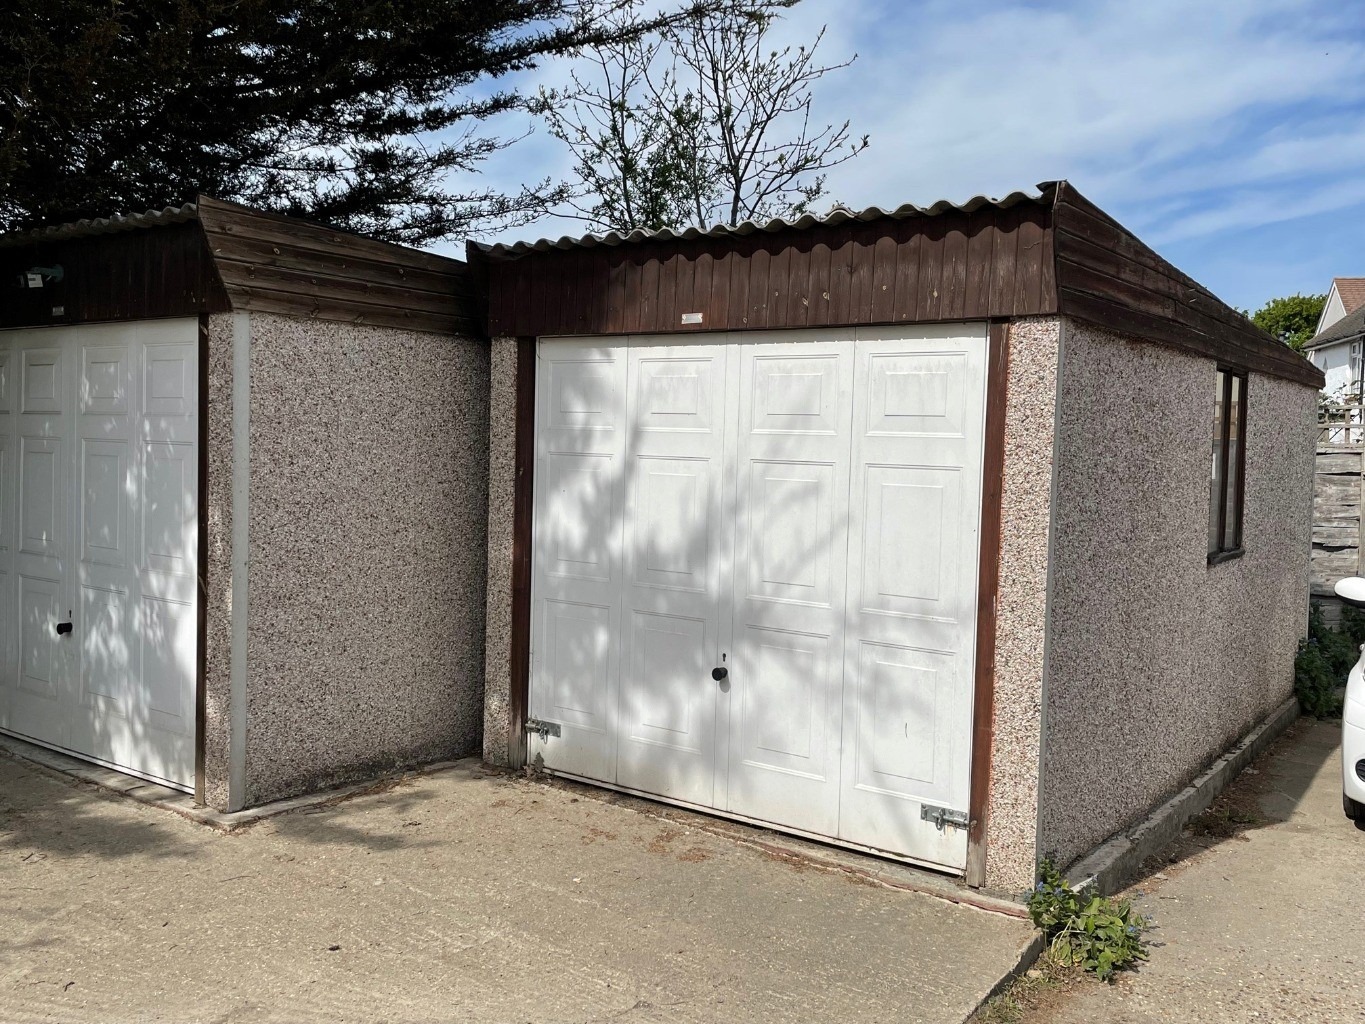
Garage \
Garage situated to the rear of the development with up and over door to front.
Lease Info \
199 years from 25 December 1965 there benefiting from approximately 138 years remaining.
PLEASE NOTE:-
We recommend our customers use our panel of Conveyancers/Solicitors. It is your decision whether you choose to deal with our recommendation, and you are under no obligation to do so. You should know that we may receive a referral fee of £150 to £200 per transaction from them.
Should you arrange a Mortgage through our recommended mortgage advisor, again of which there is no obligation we will receive a commission fee. The amount of commission will depend on the size of the loan and any associated products that you decide to take.
The Consumer Protection from Unfair Trading Regulations 2008 (CPRs).
These details are for guidance only and complete accuracy cannot be guaranteed. If there is any point, which is of particular importance, verification should be obtained. They do not constitute a contract or part of a contract. All measurements are approximate. No guarantee can be given with regard to planning permissions or fitness for purpose. No apparatus, equipment, fixture or fitting has been tested. Items shown in photographs are NOT necessarily included. Interested Parties are advised to check availability and make an appointment to view before travelling to see a property.