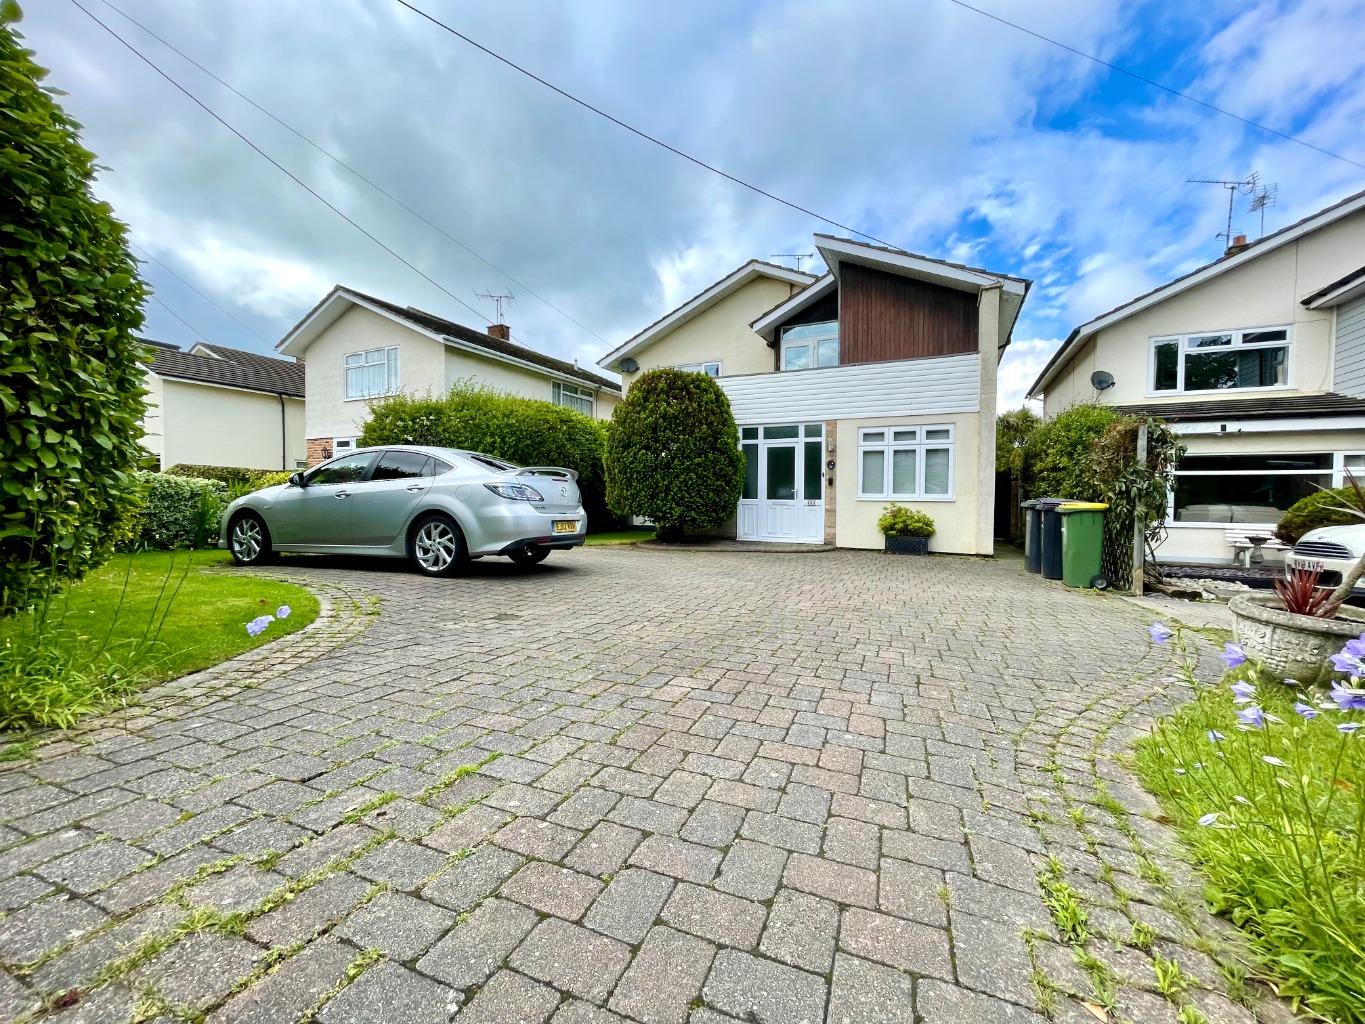
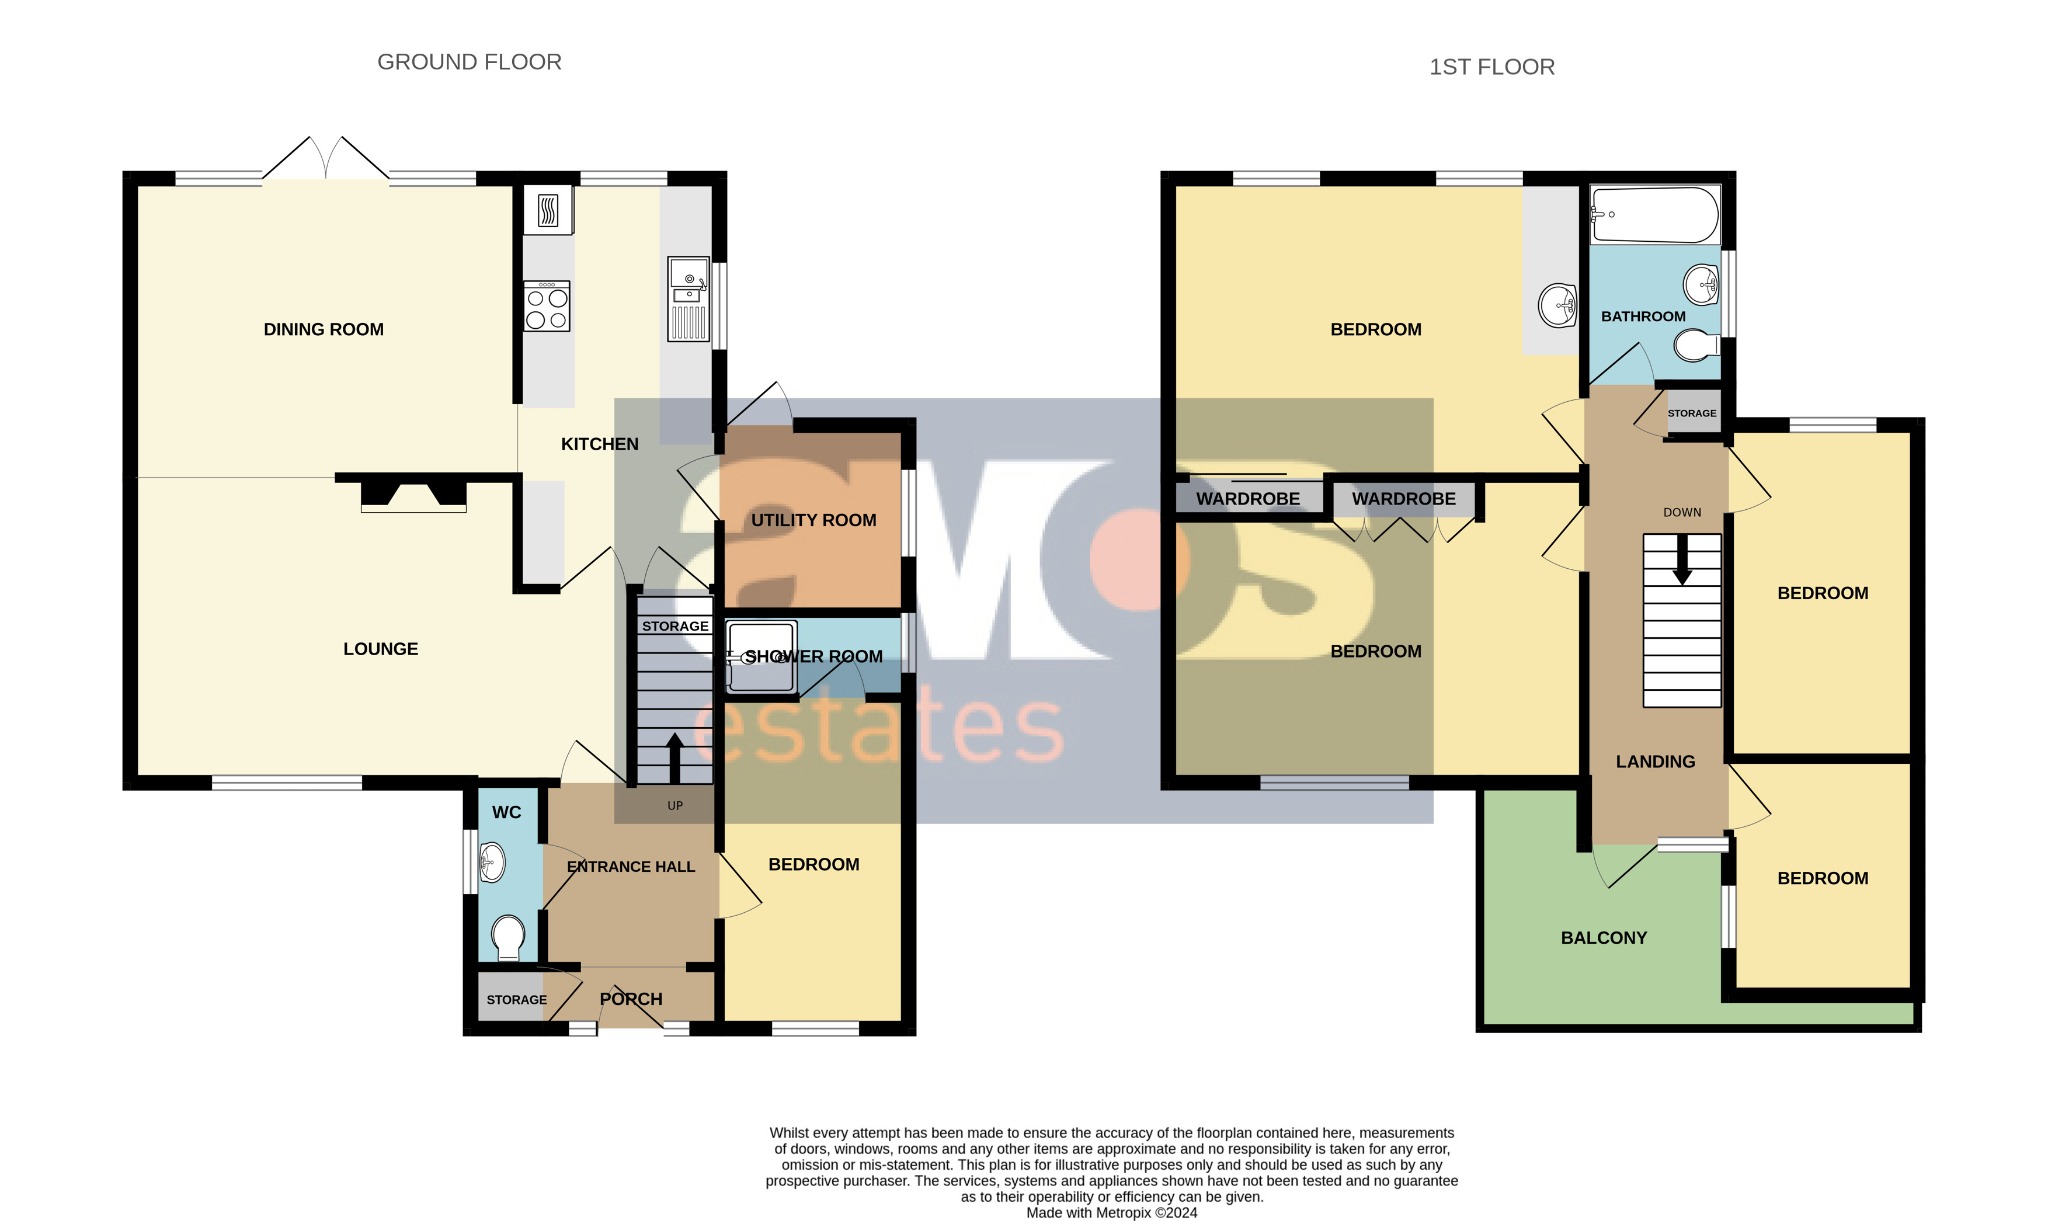
A large five bedroom detached house in Hockley offering spacious accommodation to include a lounge, dining area, kitchen with utility room, WC and downstairs bedroom with shower room. On the first floor, there are four further bedrooms, family bathroom and a balcony off of the landing. To the outside there is a large, well maintained mature garden and plenty of off street parking to the front.
Double glazed obscured entrance door with adjacent double glazed obscured windows above and to both sides leading to;
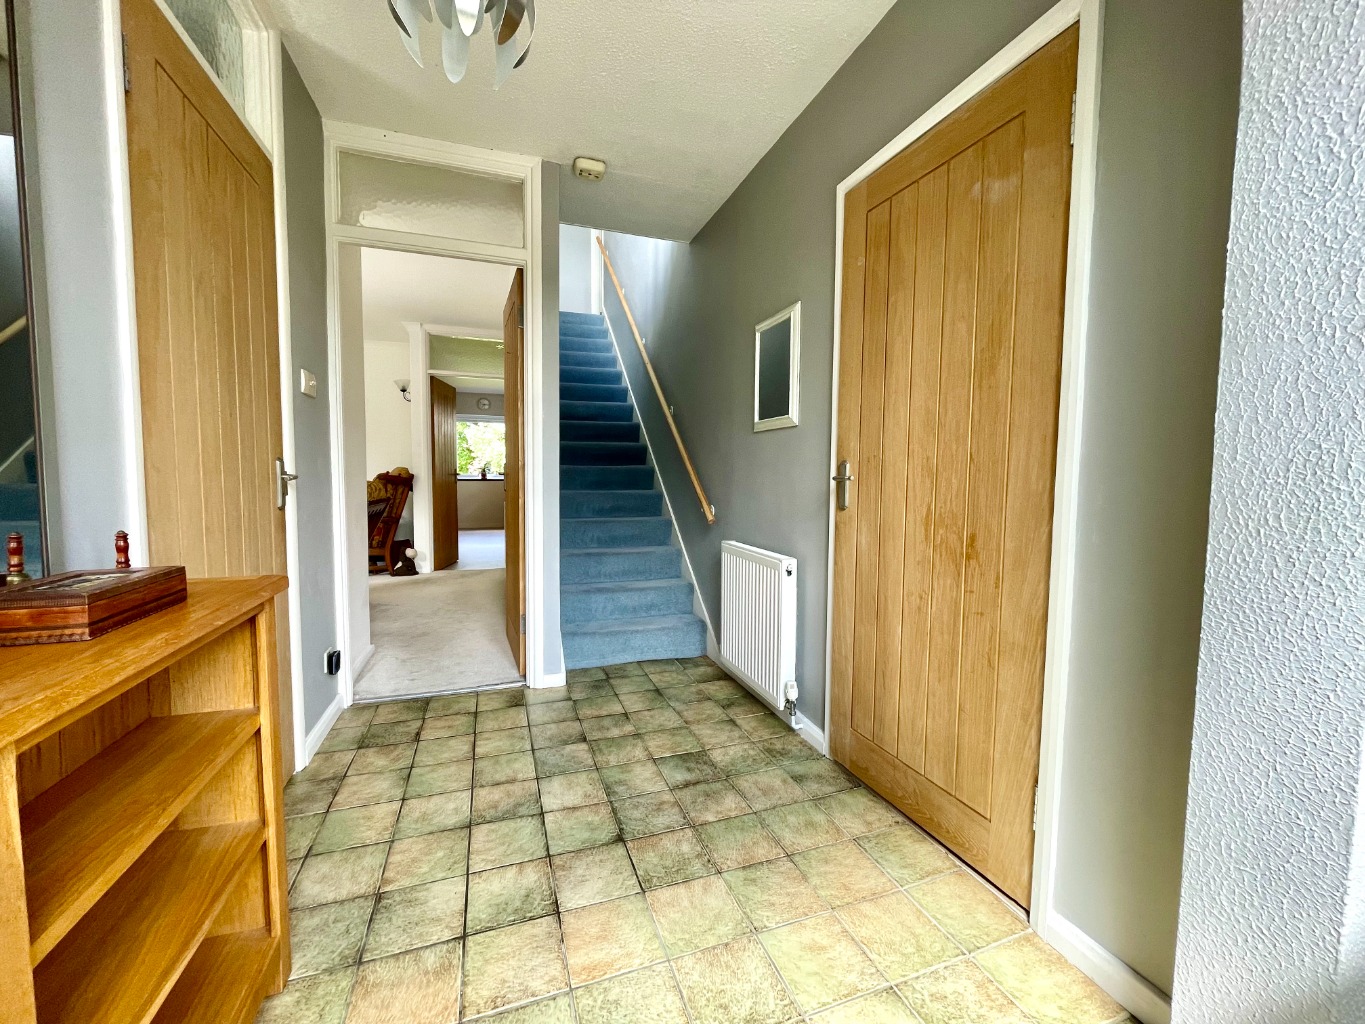
Entrance Hall /
Tiled flooring, carpeted stairs with handrail to first floor accommodation, radiator with thermostatic control, power points and wall light.
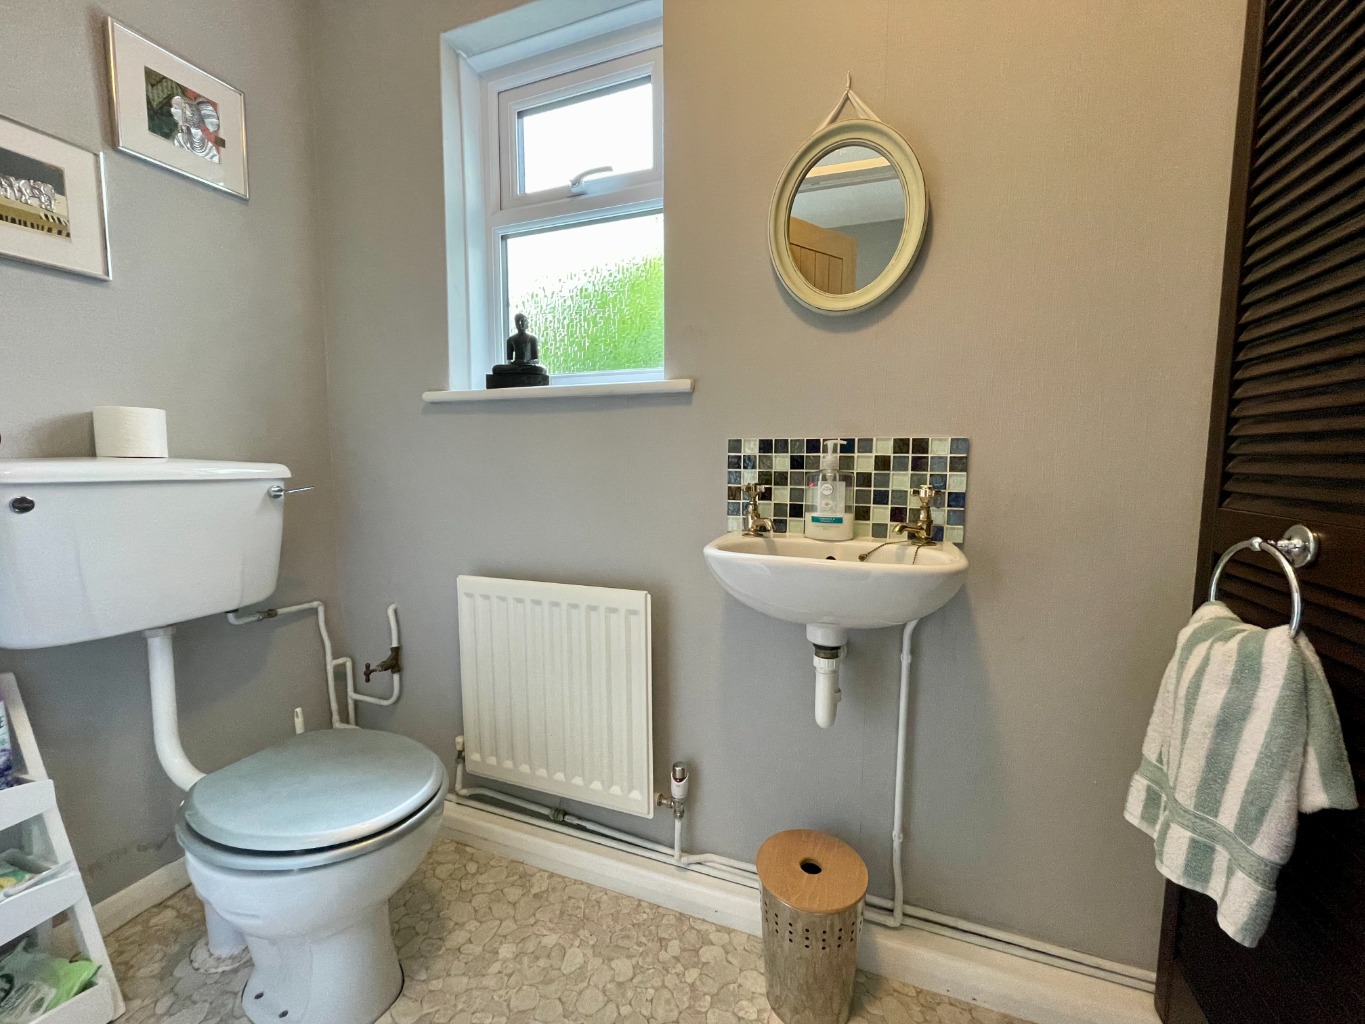
Ground Floor Cloakroom /
Two piece suite comprising of low level WC and wall mounted wash hand basin, radiator with thermostatic control, double glazed obscured window.
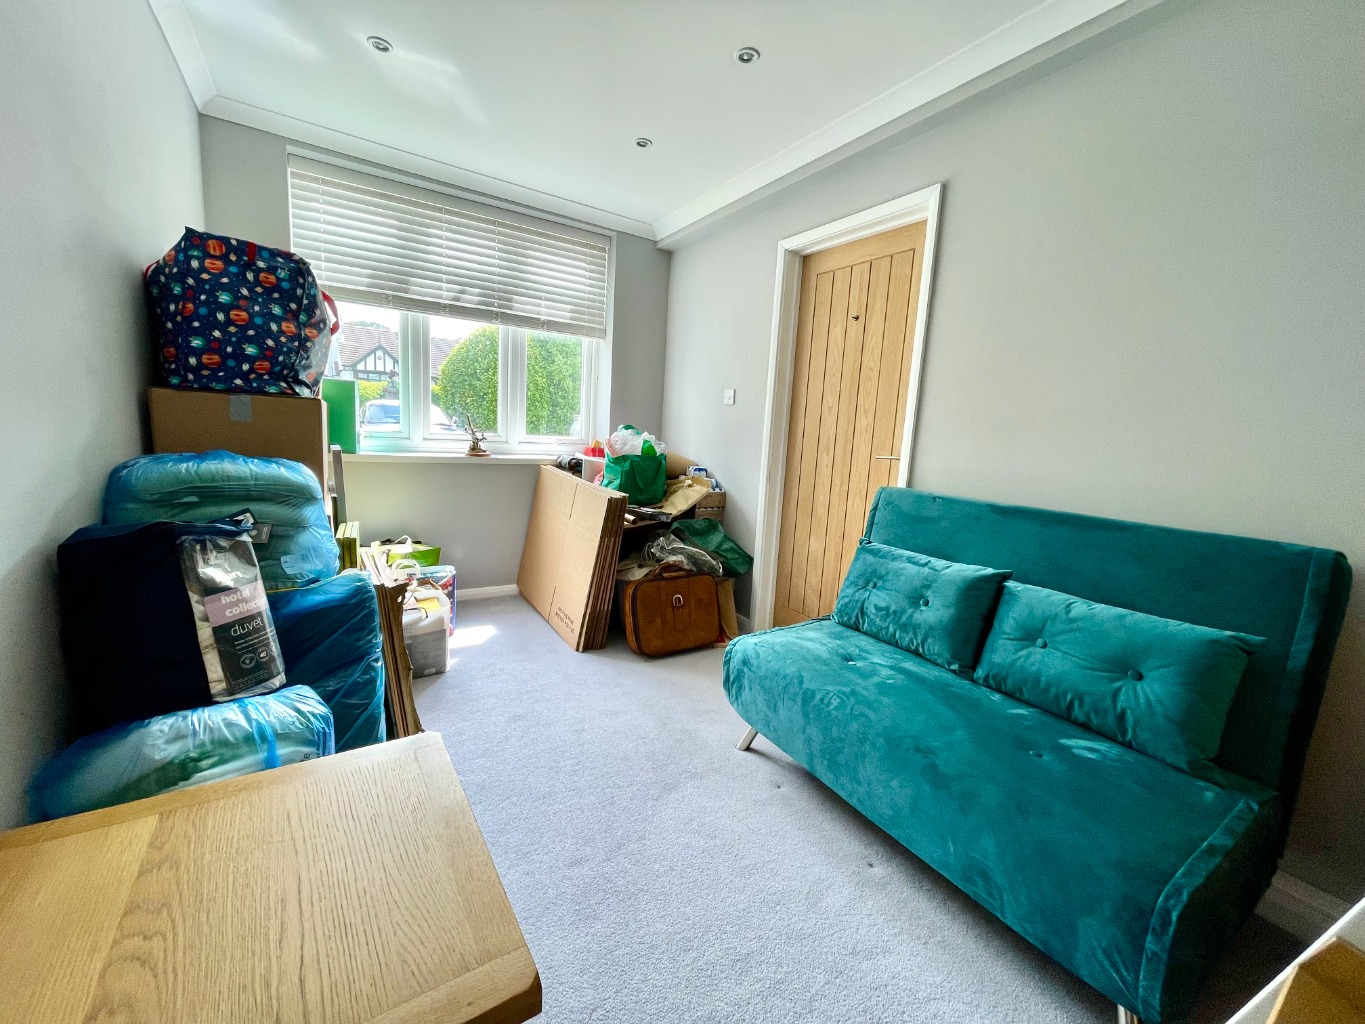
Ground Floor Bedroom /
12’06 X 7’08
Double glazed window to front aspect, fitted carpet, power points, door to;
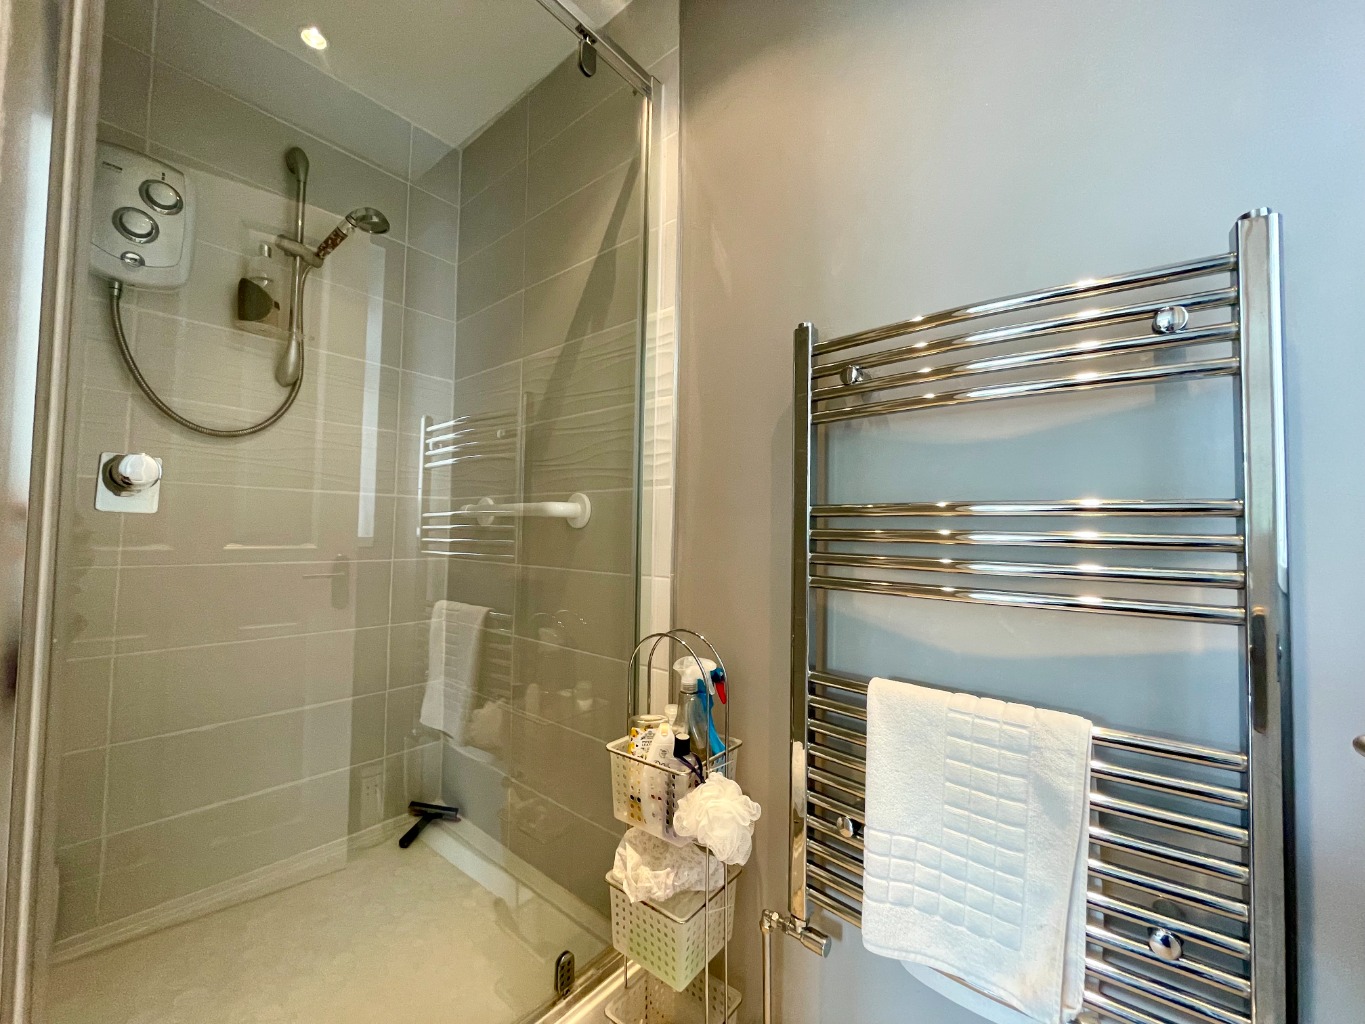
En-suite Shower Room /
Comprising of shower unit with wall mounted shower, removable shower attachment and handrail, chrome heated towel rail, double glazed windows to side aspect, floor covering.
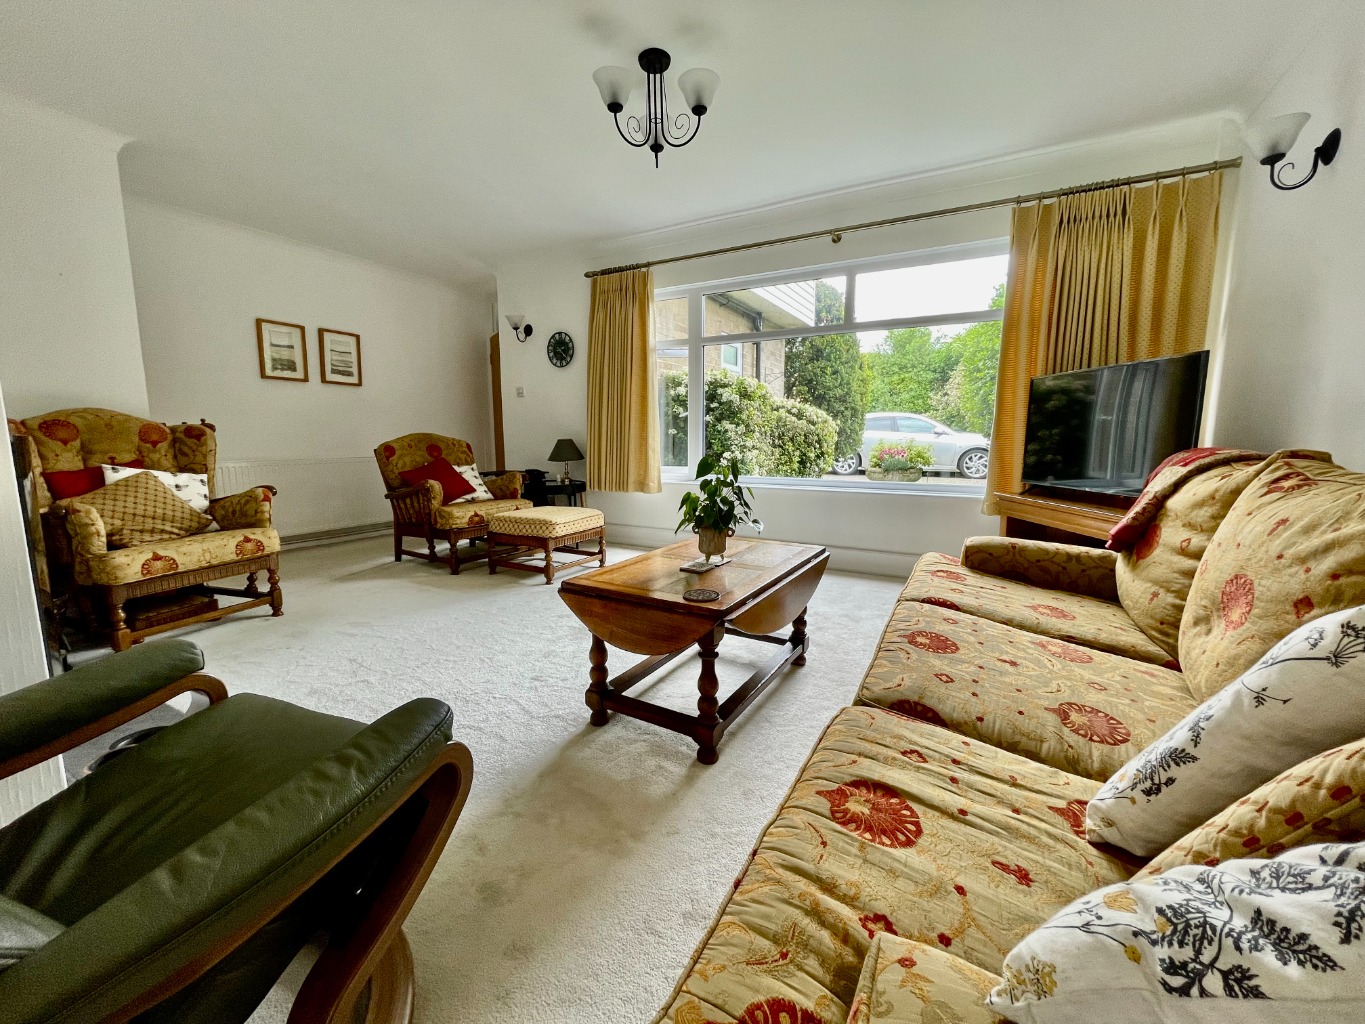
Lounge /
19’ X 11’07
Double glazed window to front aspect, fitted carpet, wall lights, radiator with thermostatic control, door to kitchen, power points, open plan to;
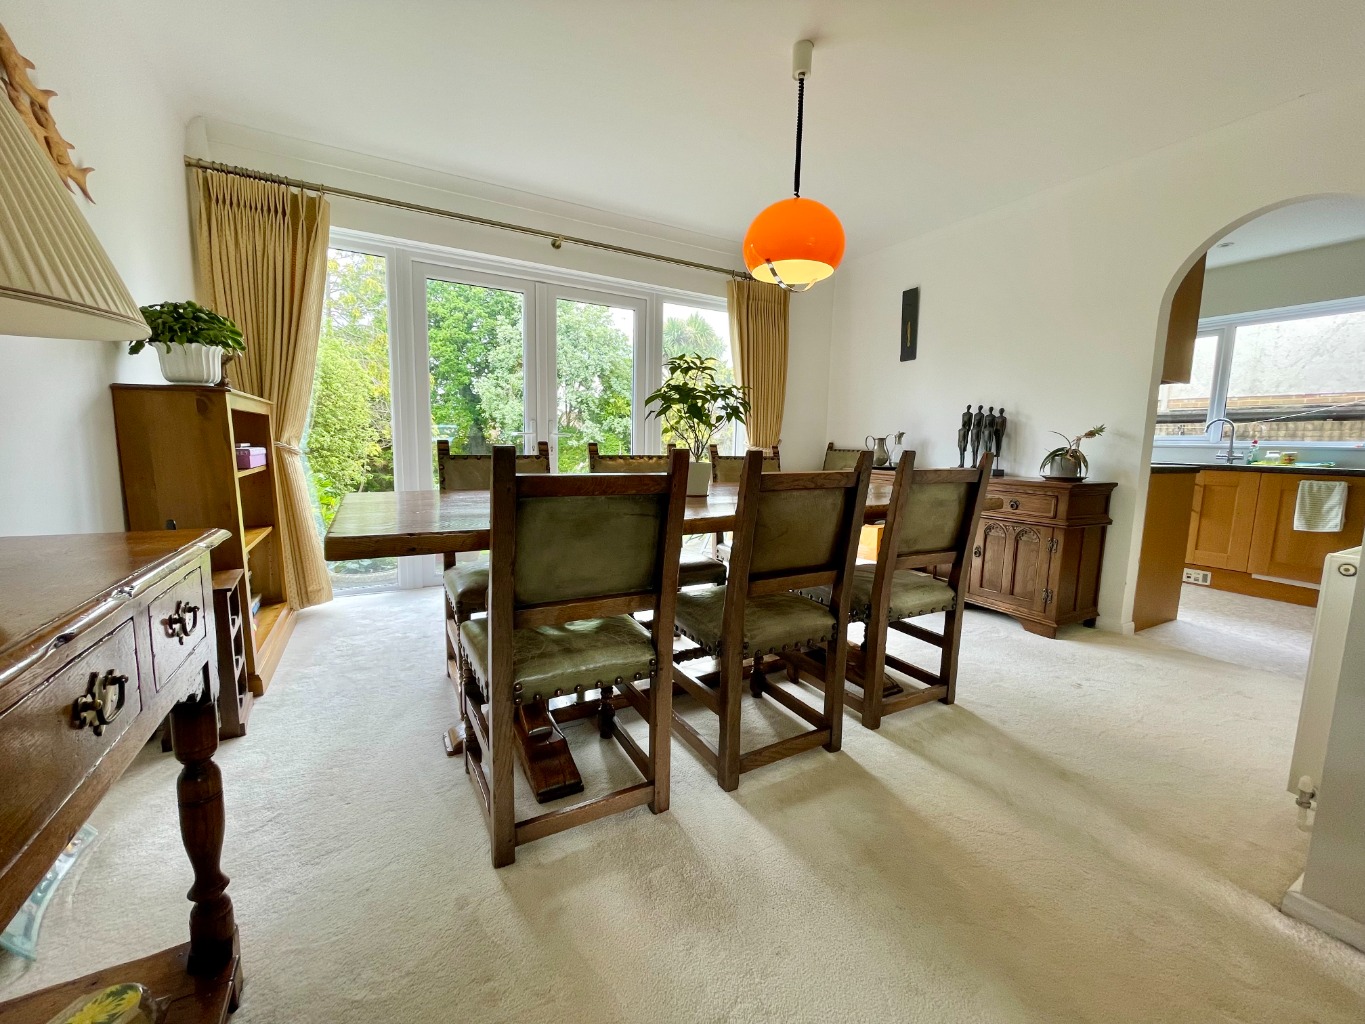
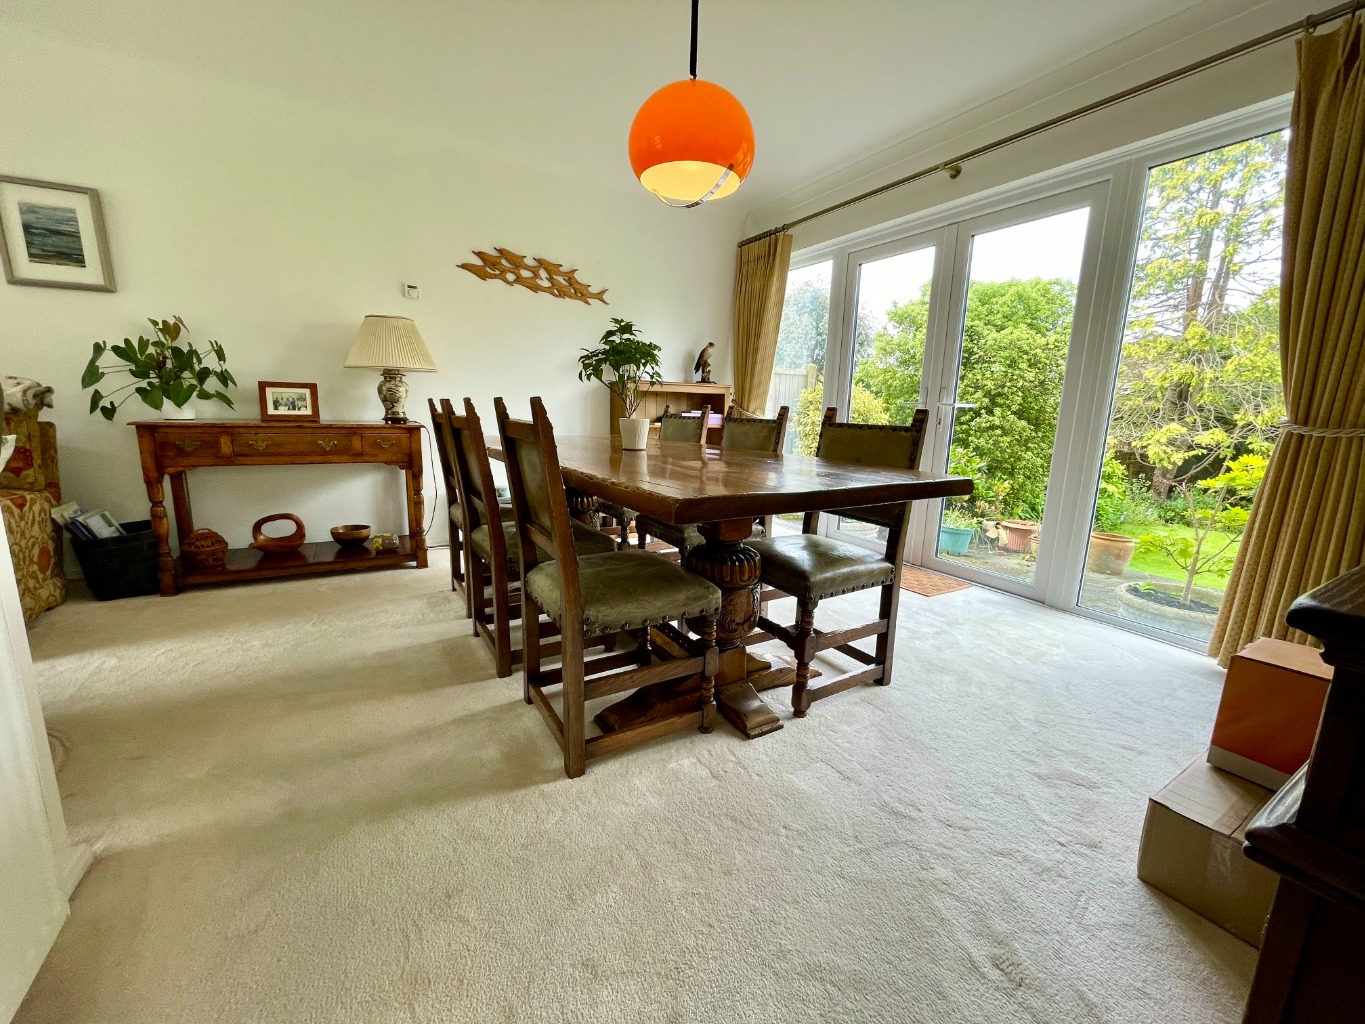
Dining Room /
13’06 X 11’04
Double glazed double opening doors leading to rear garden with adjacent double glazed windows, continuation of fitted carpet from the lounge, power points, radiator, archway to kitchen.
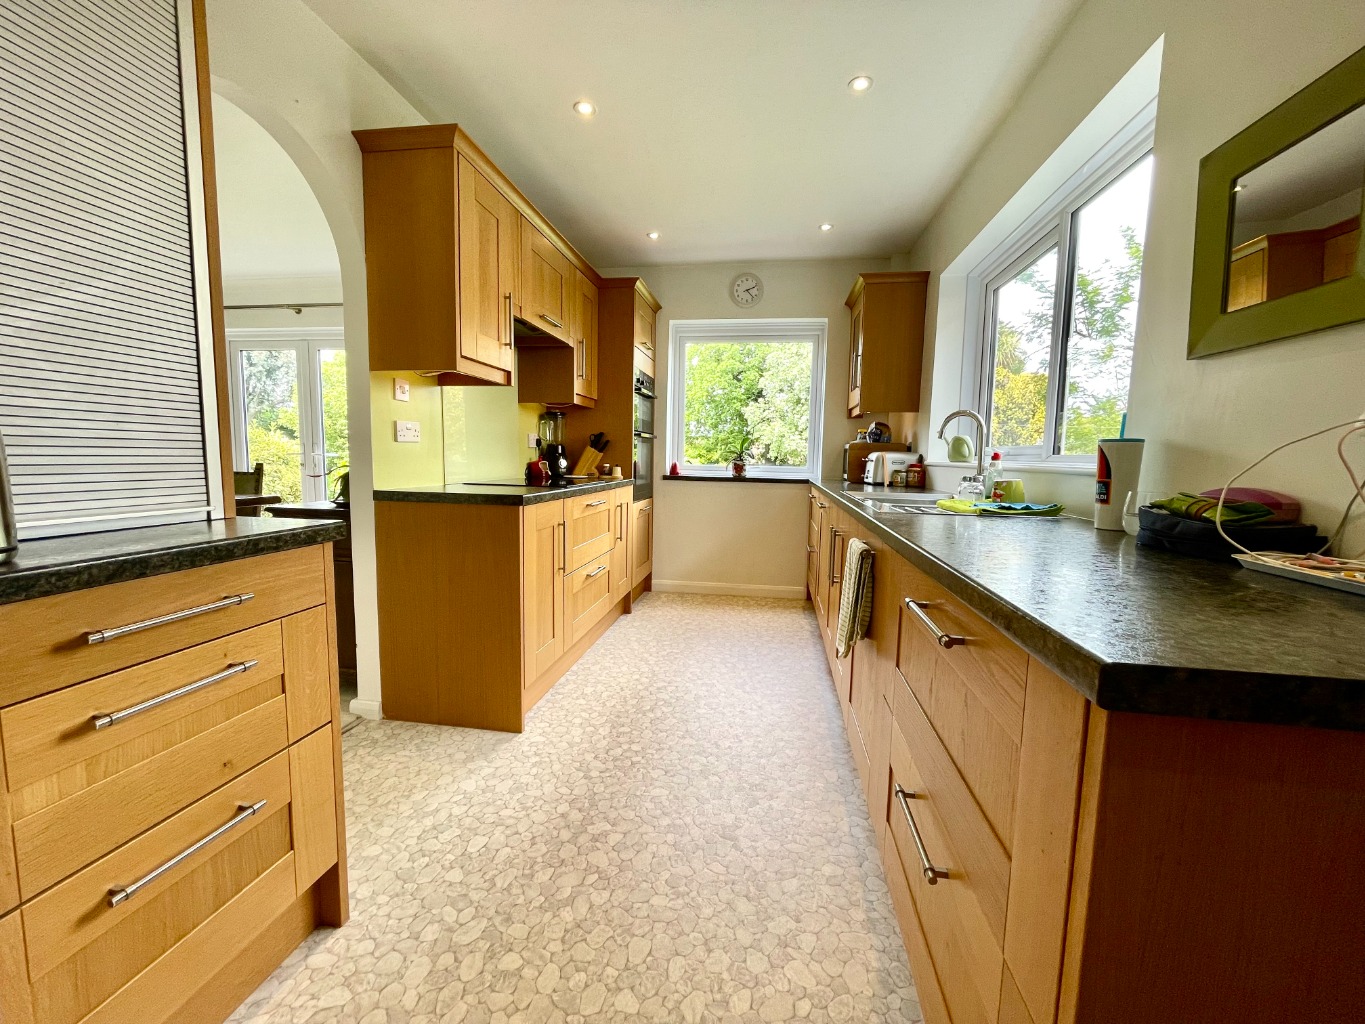
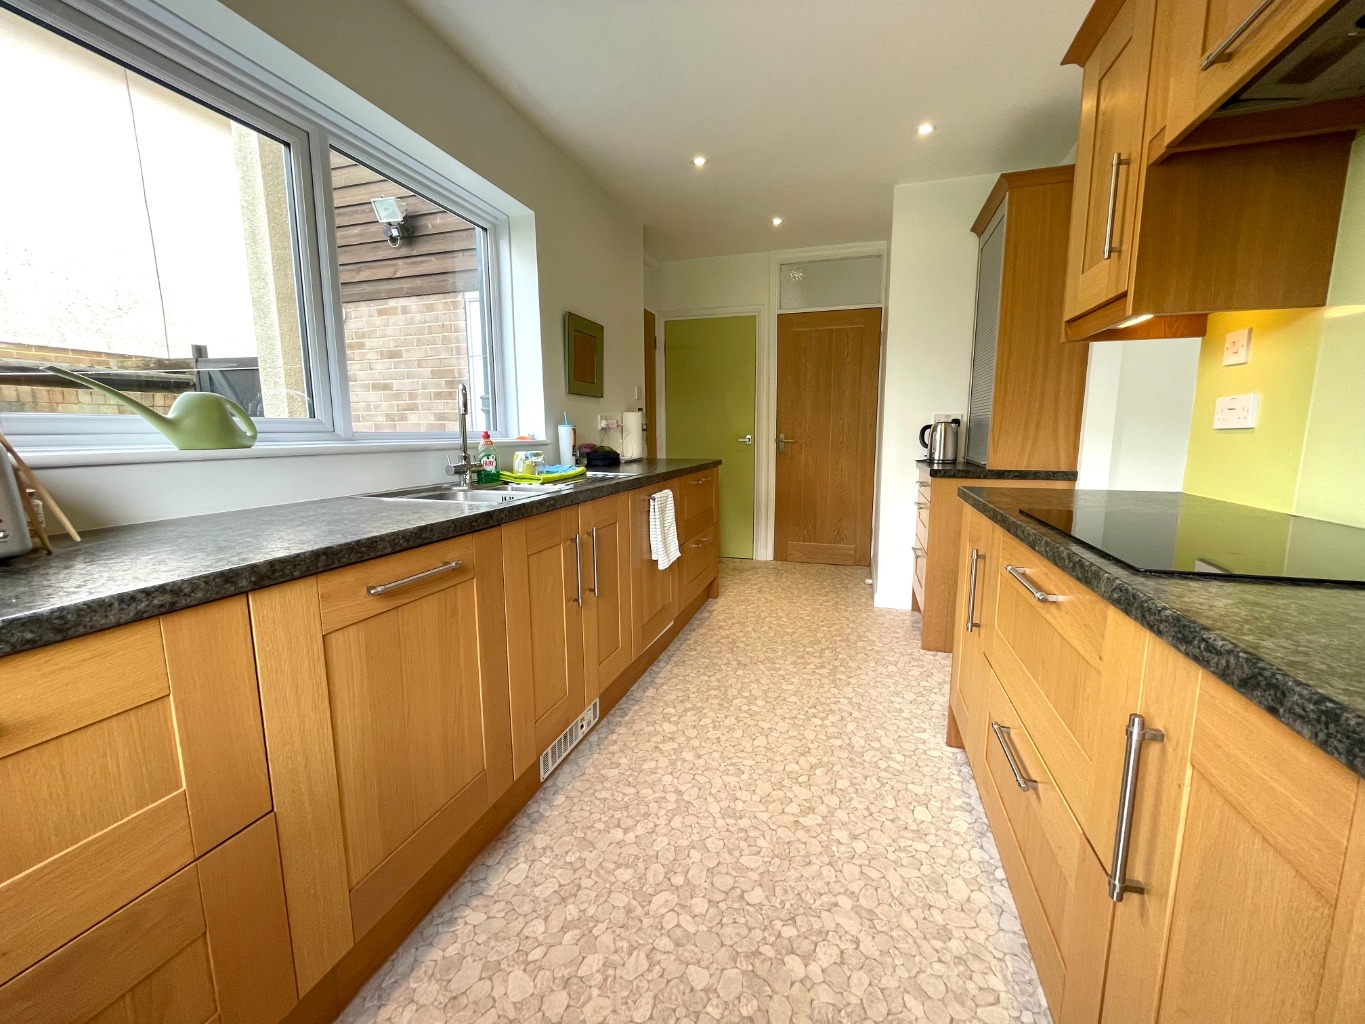
Kitchen /
15’07 X 7’08
Units at both eye and base level with roll top work surface over, integrated one and a half stainless steel sink unit with drainer and mixer tap, integrated dishwasher, integrated oven, integrated hob with extractor fan above, floor covering, double glazed window to rear aspect, storage cupboard, door to;
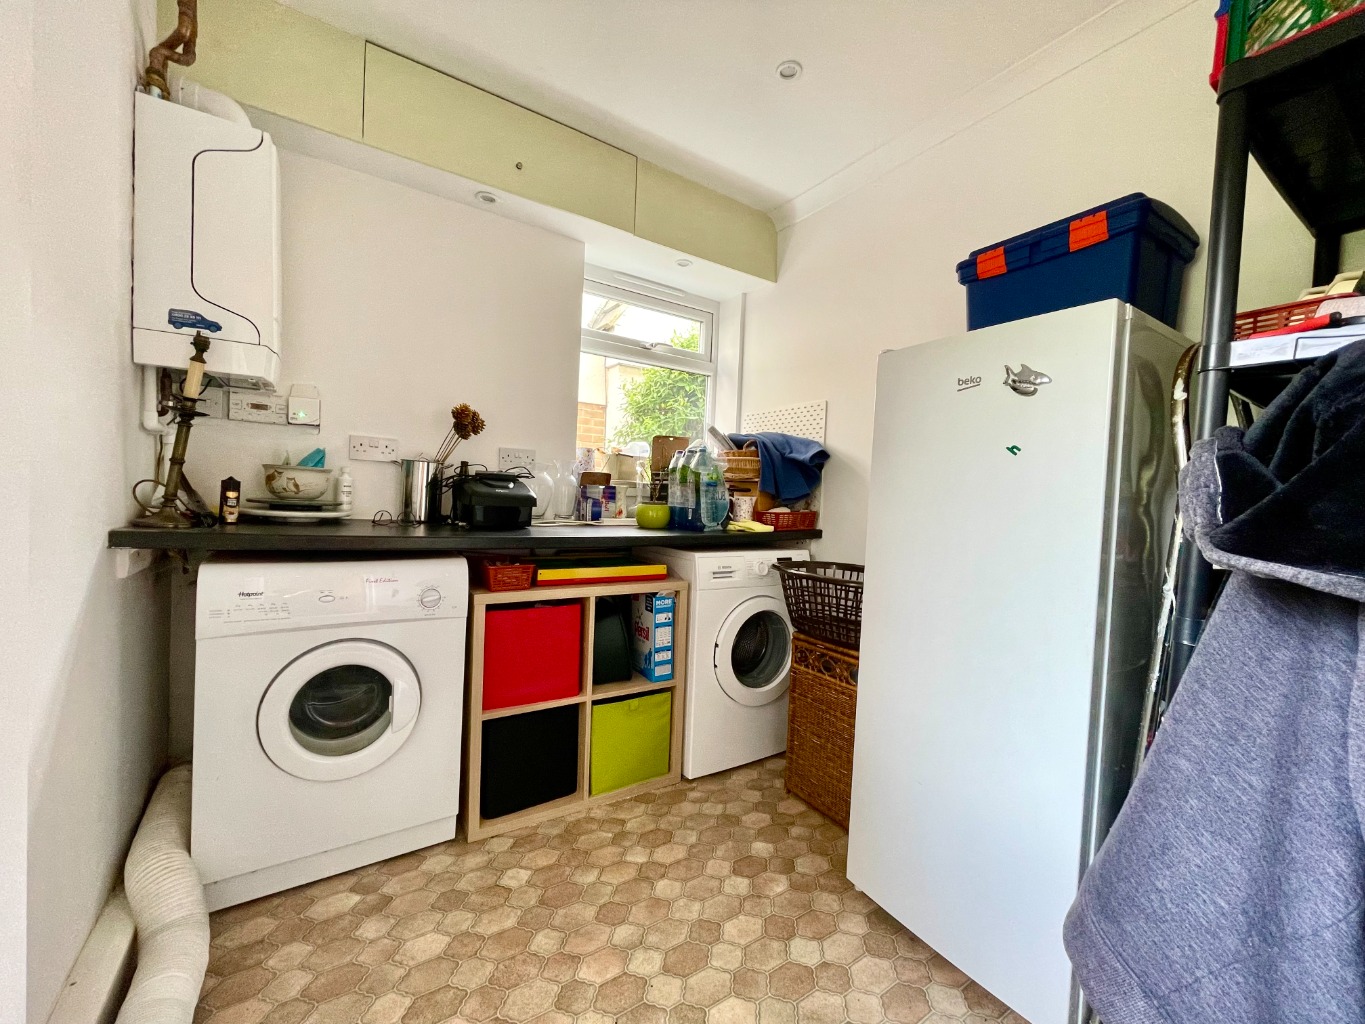
Utility Room /
7’09 X 7’02
Wall mounted work surface with appliance space below, wall mounted boiler, double glazed door leading to garden, double glazed window to side aspect.
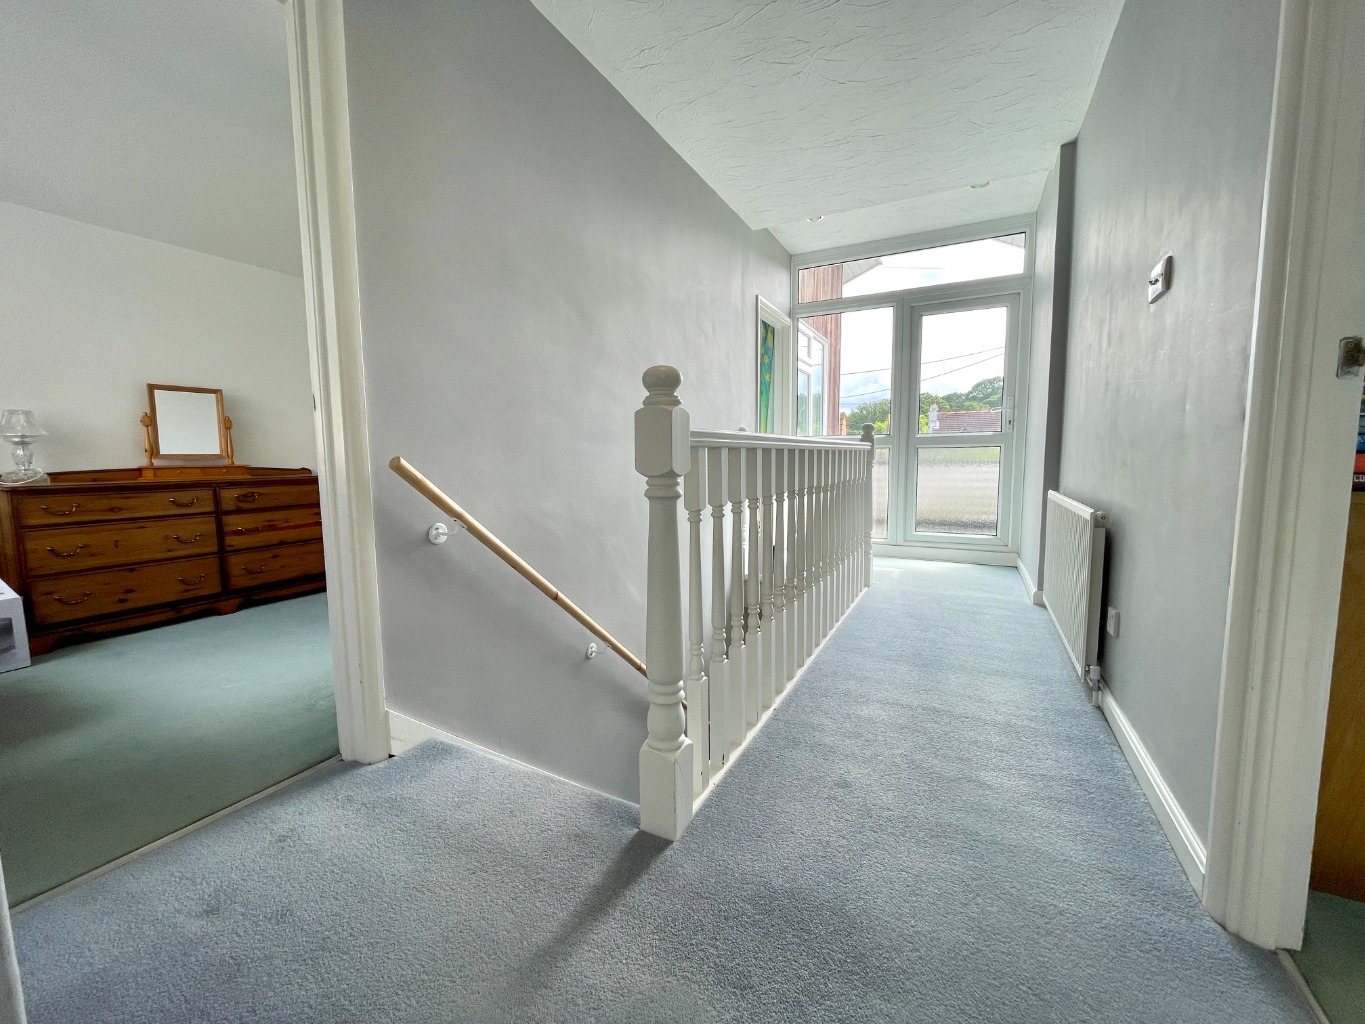
Landing /
Carpeted stairs to ground floor accommodation, fitted carpet, storage cupboard, radiator, double glazed door with adjacent double glazed window to side and above leading to the balcony area, doors off.
Balcony /
Patio area.
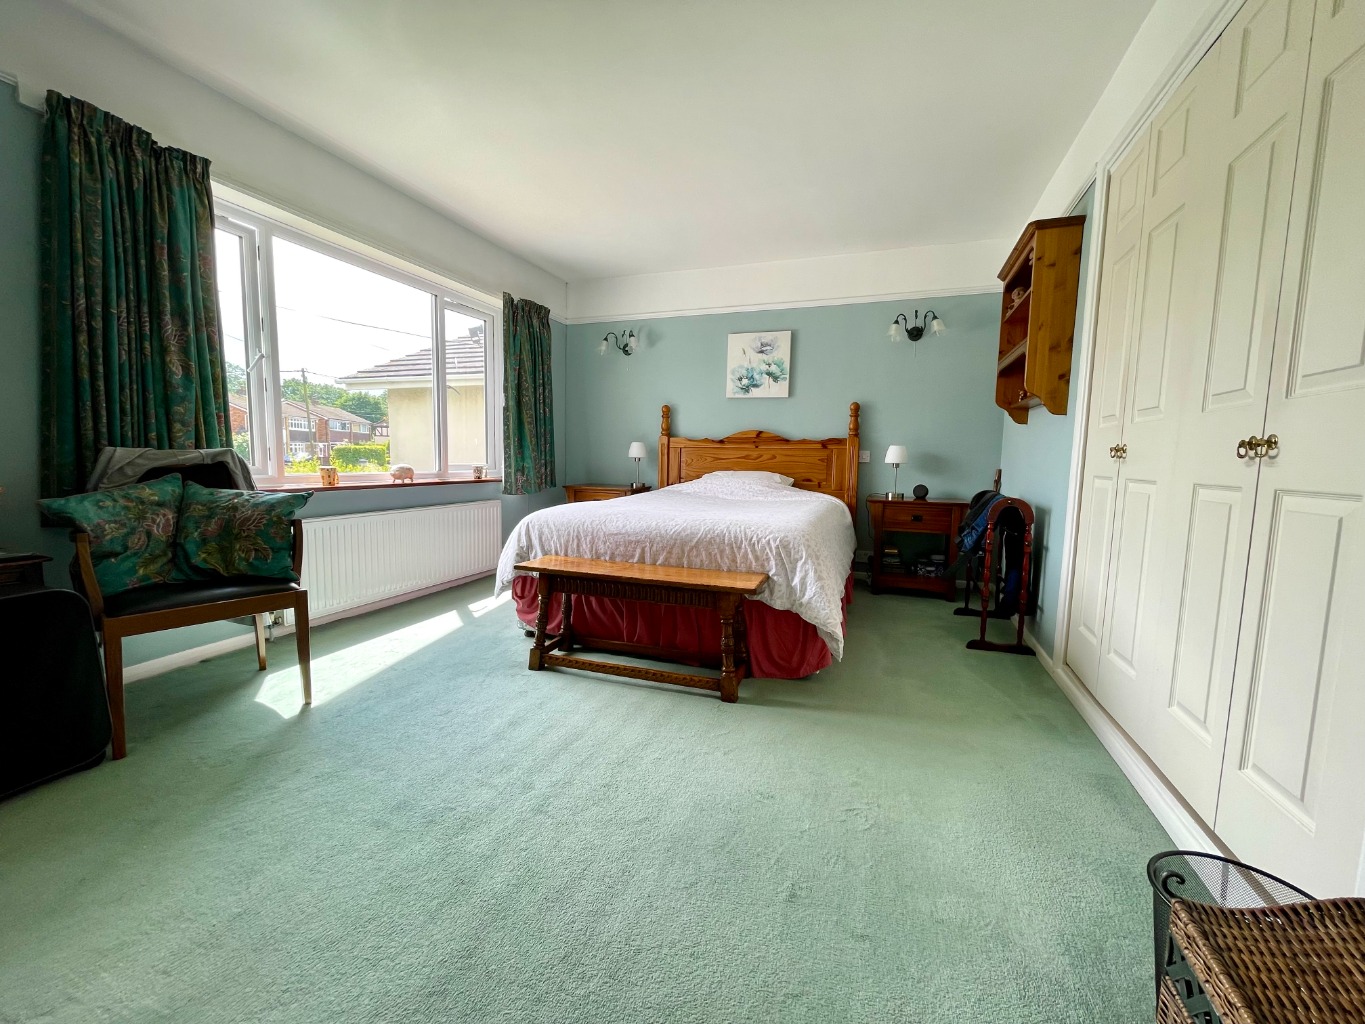
Bedroom /
15’09 X 11’05
Double glazed windows to front aspect, fitted carpet, power points, wall lights, fitted wardrobe, radiator.
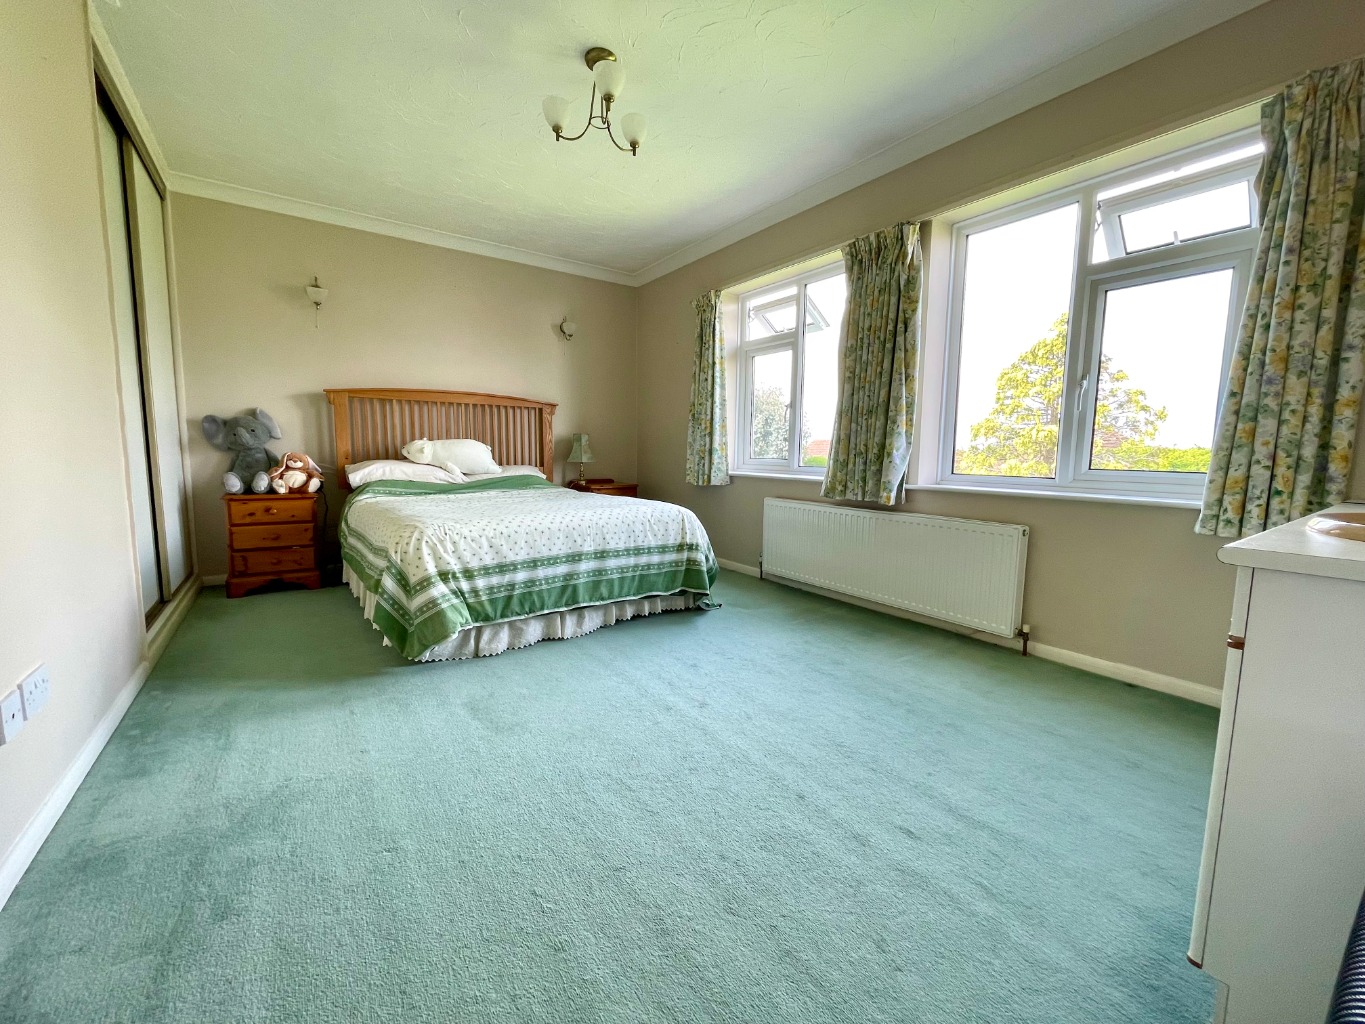
Bedroom /
15’09 X 11’
Two double glazed windows to rear aspect, fitted carpet, vanity sink unit, power points, wall lights, fitted wardrobe, radiator.
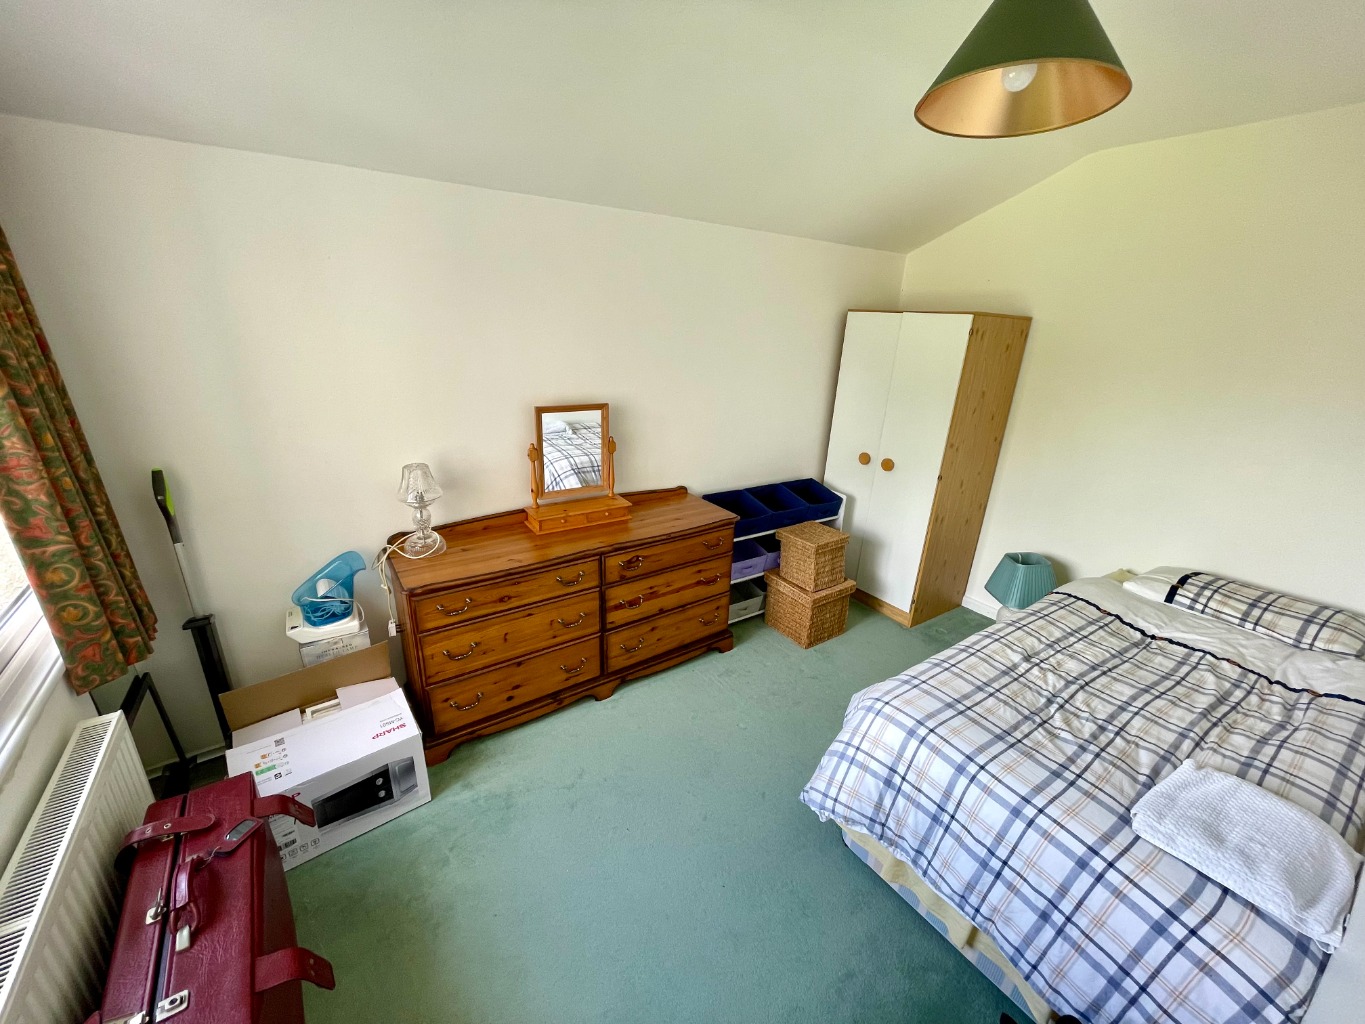
Bedroom /
12’08 X 7’11
Double glazed window, fitted carpet, radiator, power points.
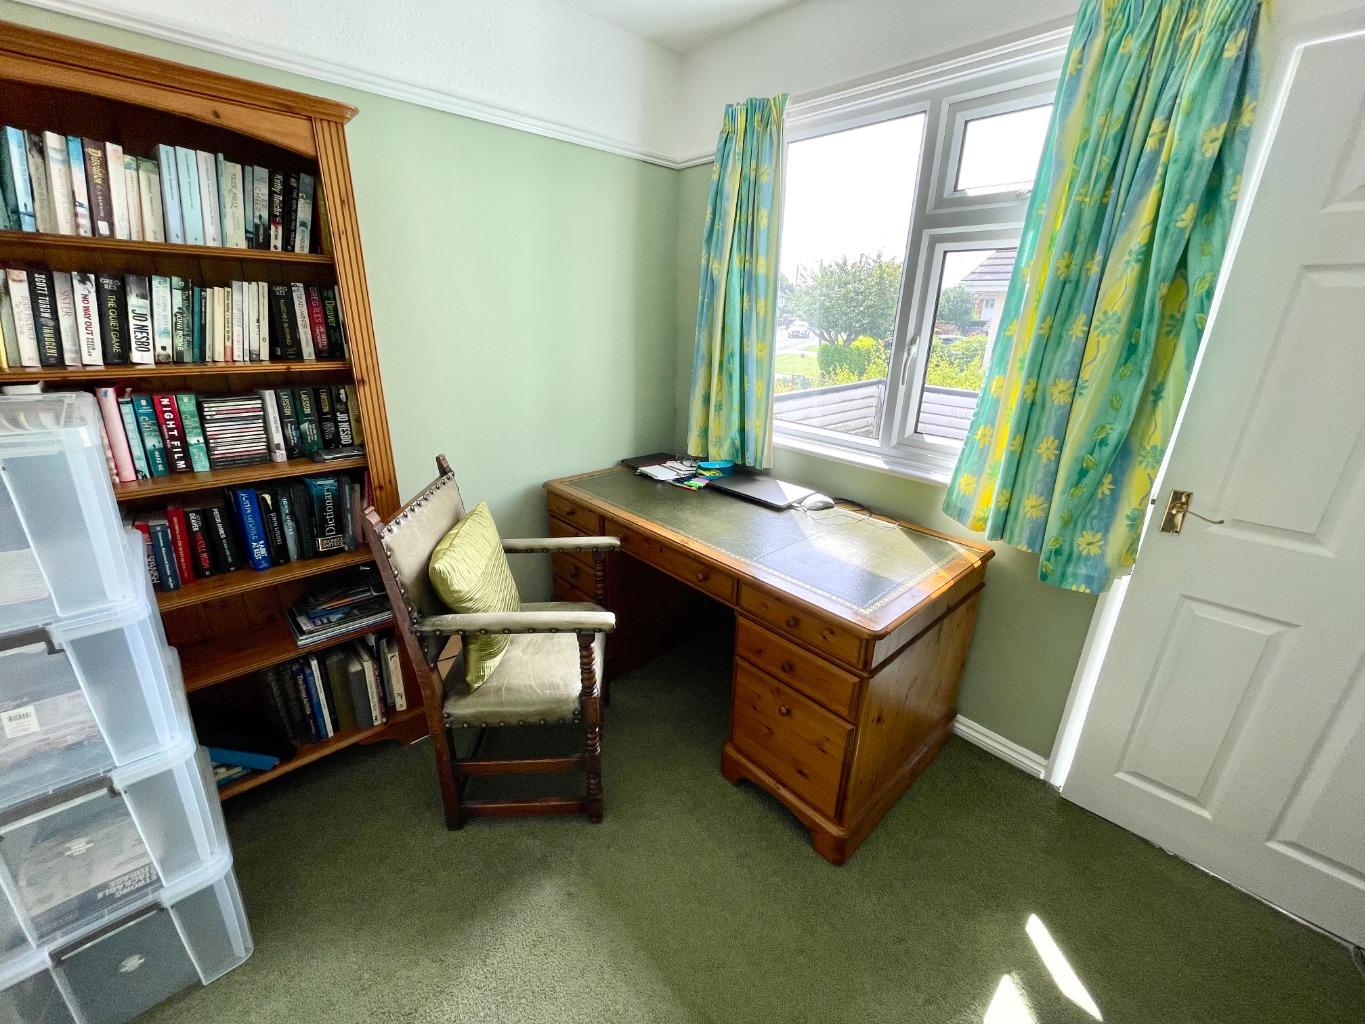
Bedroom /
9’ X 8’01
Double glazed window to side aspect, fitted carpet, power points, radiator.
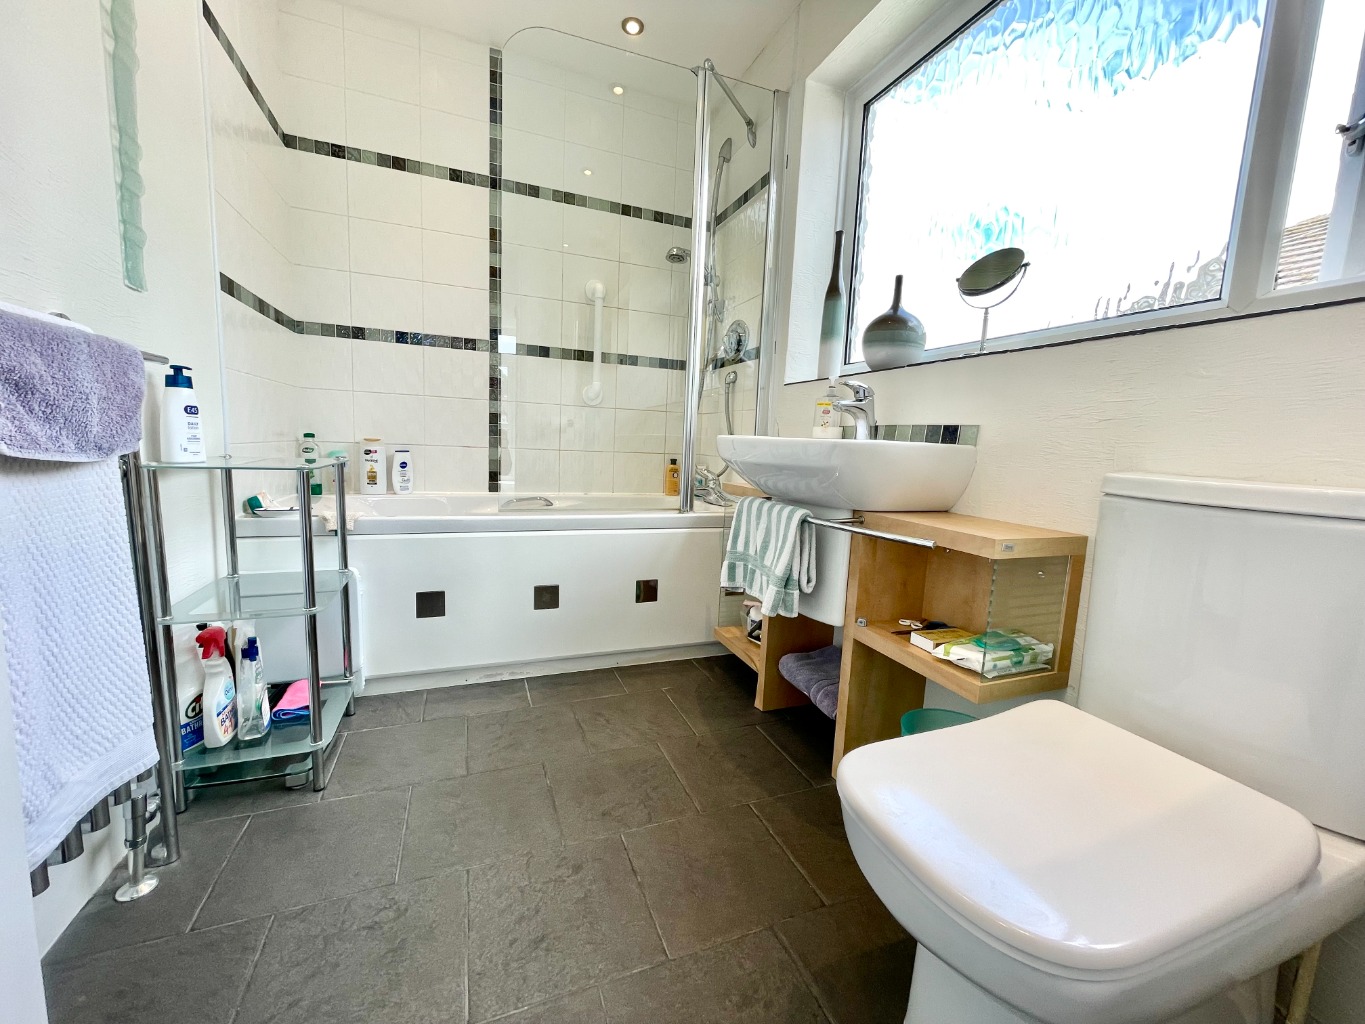
Bathroom /
8’03 X 5’06
Three piece white suite comprising of panelled bath with wall mounted shower and shower screen, wall mounted wash hand basin with mixer tap, low level WD with push button flush, part tiled walls, obscured double glazed window, radiator.
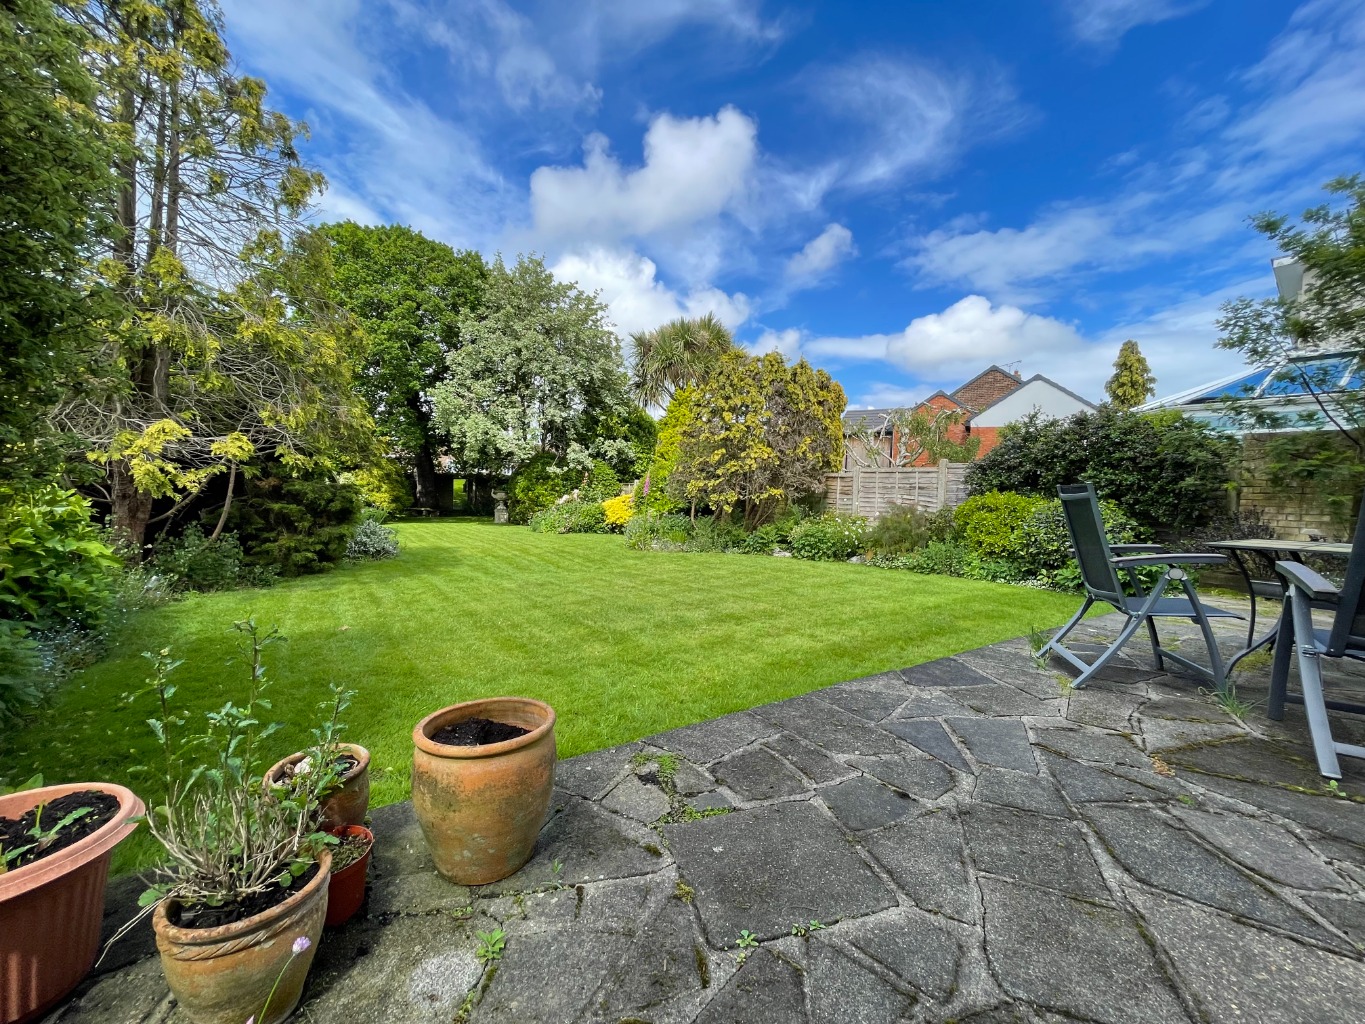
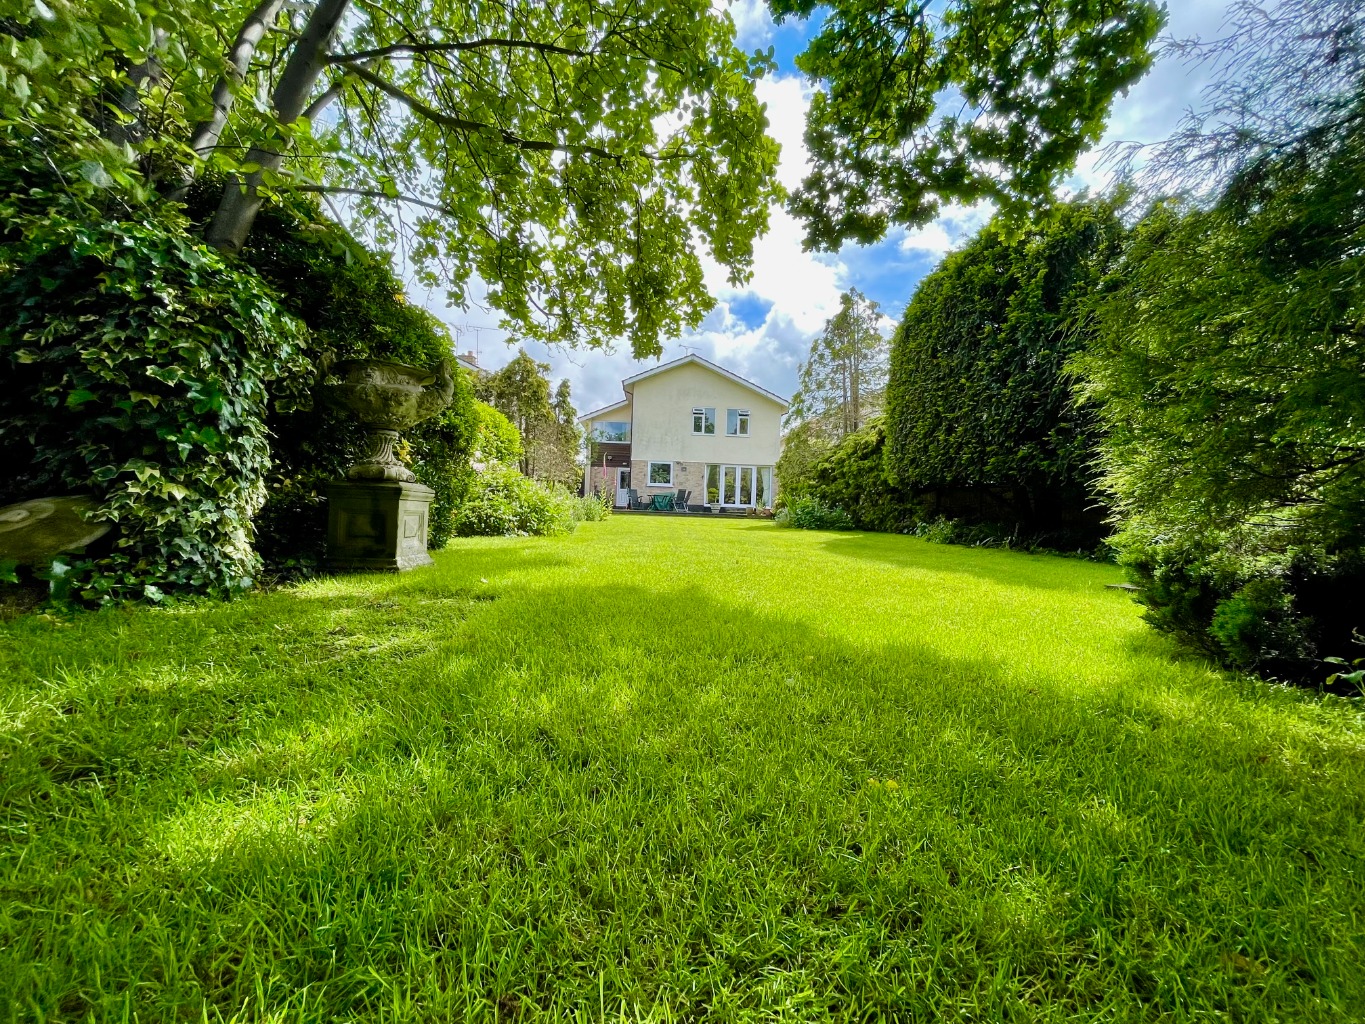
Large Rear Garden /
Fabulous size rear garden commencing with patio area to immediate rear with remainder laid to lawn. Wooden shed to the rear of the garden, mature bushes, and landscaped beds.
Front of Property /
Block paved driveway providing off street parking for multiple vehicles, lawn area and mature bushes.
Five Bedrooms / Council Tax Band F / EPC Pending / Full Referencing Required