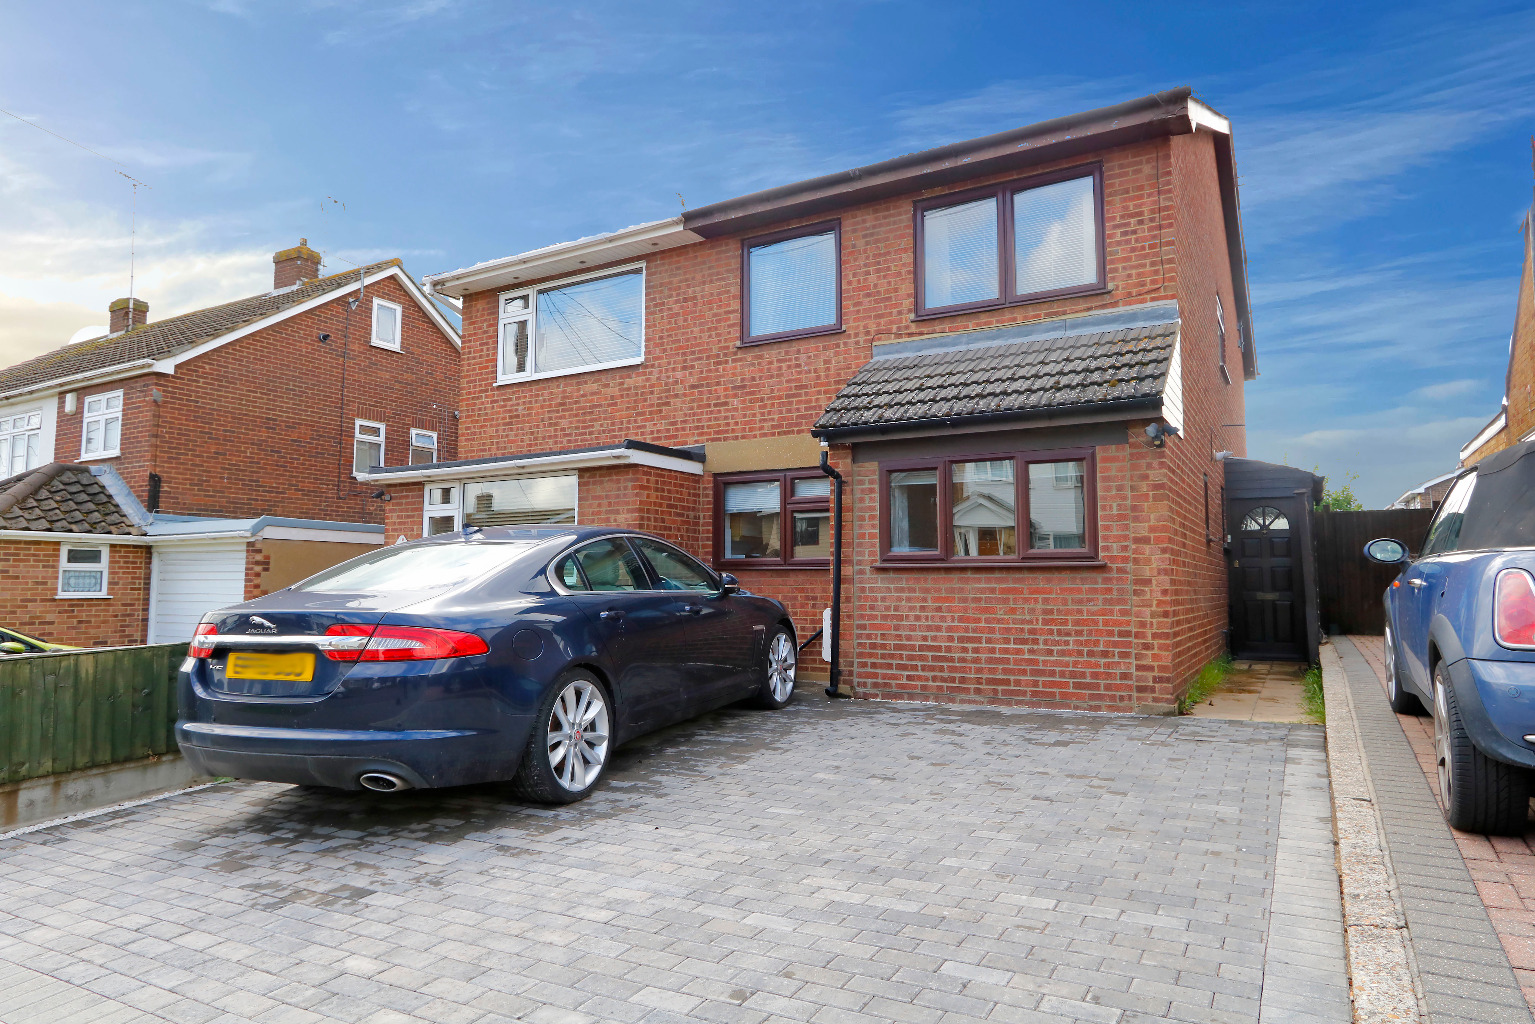
A deceptively spacious semi detached family home in this popular turning having large lounge/diner, kitchen, study/playroom and ground floor w.c together with three good size bedrooms to the first floor and a family bathroom suite. Outside there is a secluded west facing rear garden and off street parking to front.
Situated in this convenient location within close proximity to Woodside playing fields, local shops and amenities whilst having excellent transport links via major trunk roads, Benfleet Station and bus routes within easy reach. Plenty of local school can be found nearby including being within the Appleton and King John school catchment areas.
Highlights
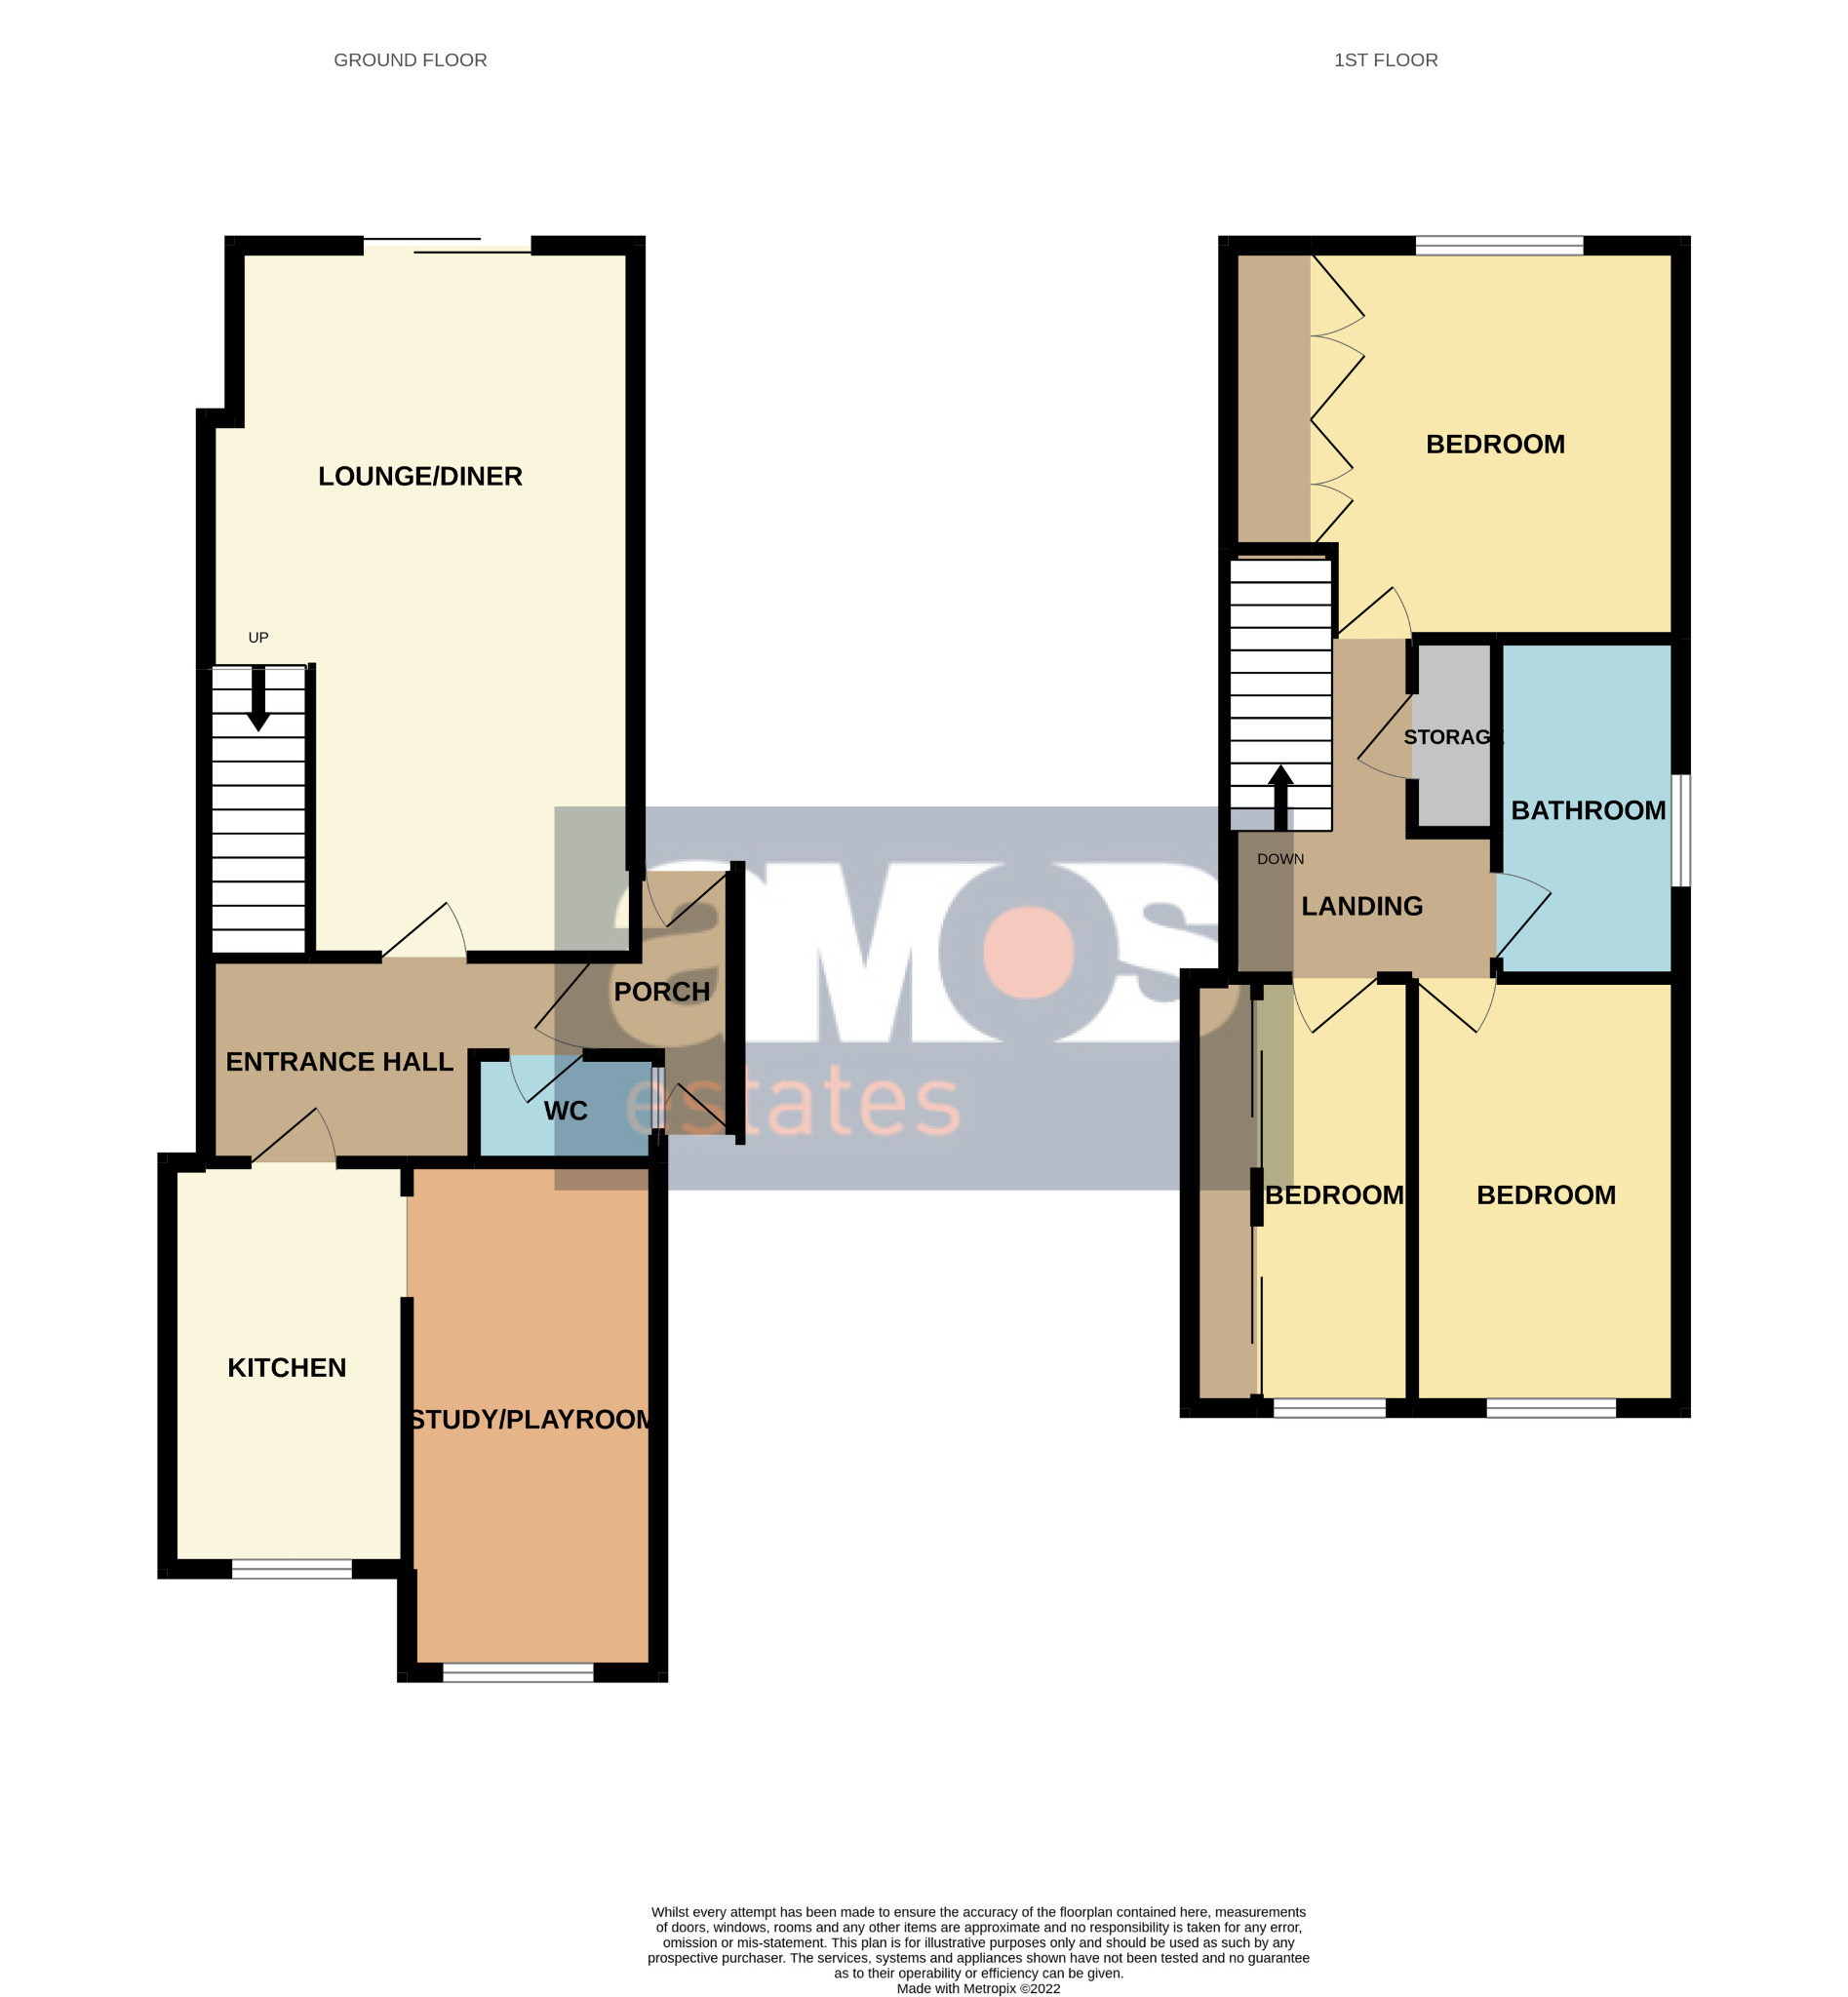
/ Lounge/Diner 21’10 x 10’ increasing to 12’11
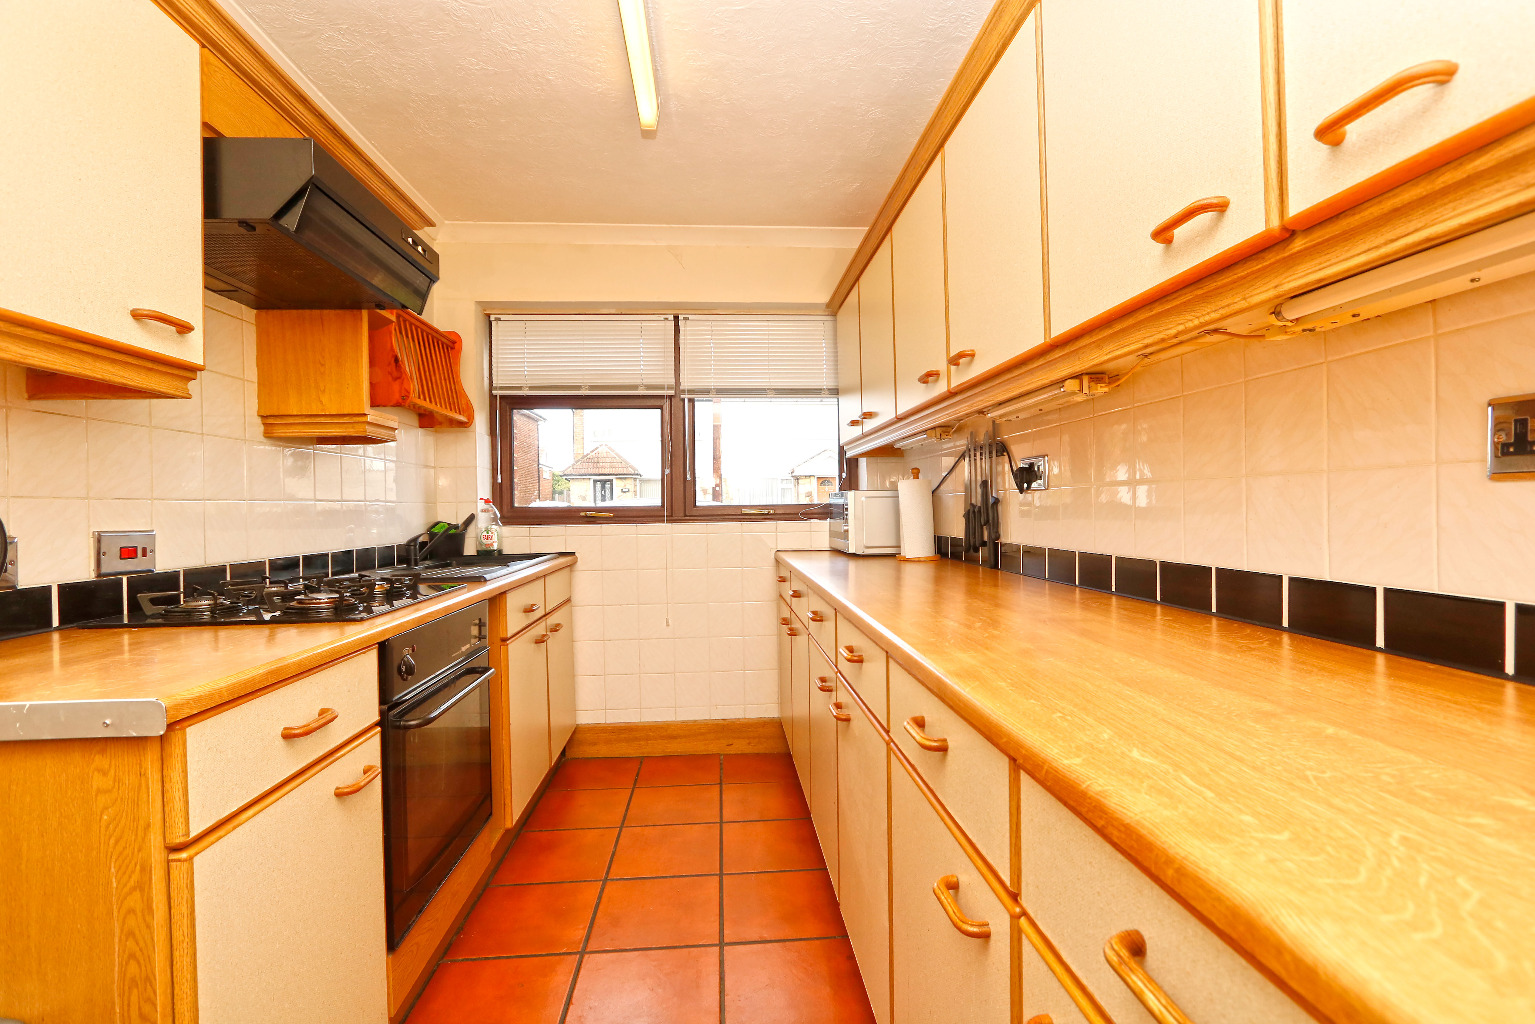
/ Kitchen 11’11 x 6’8
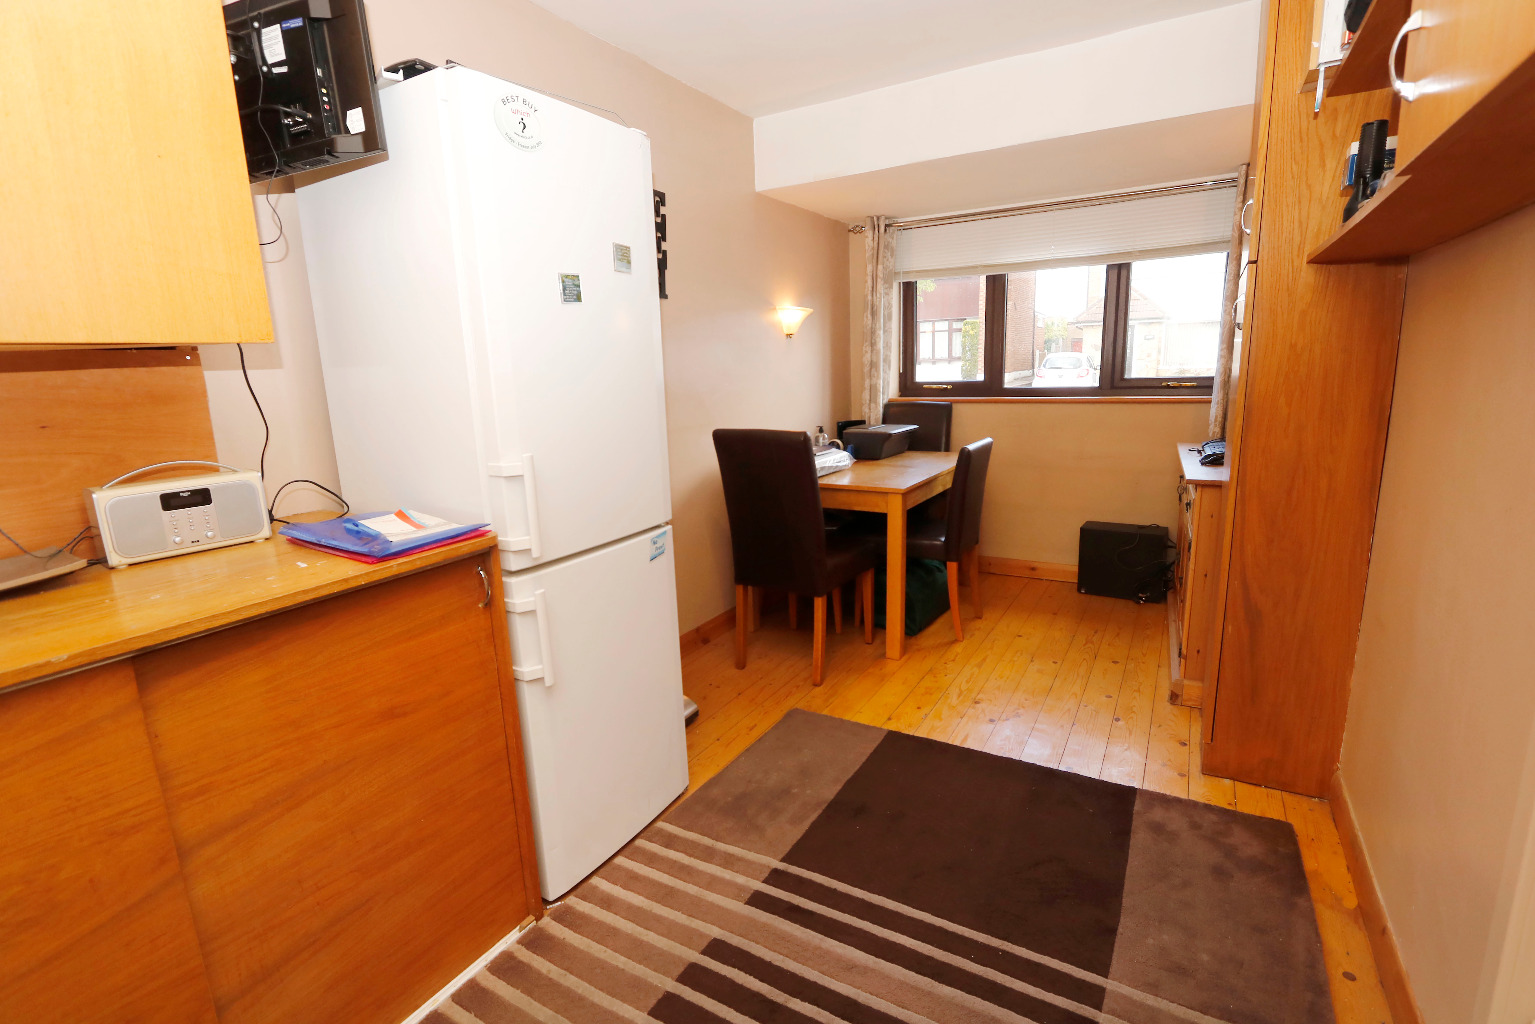
/ Study/Play Room 15’1 x 7’5
/ Ground Floor W.C
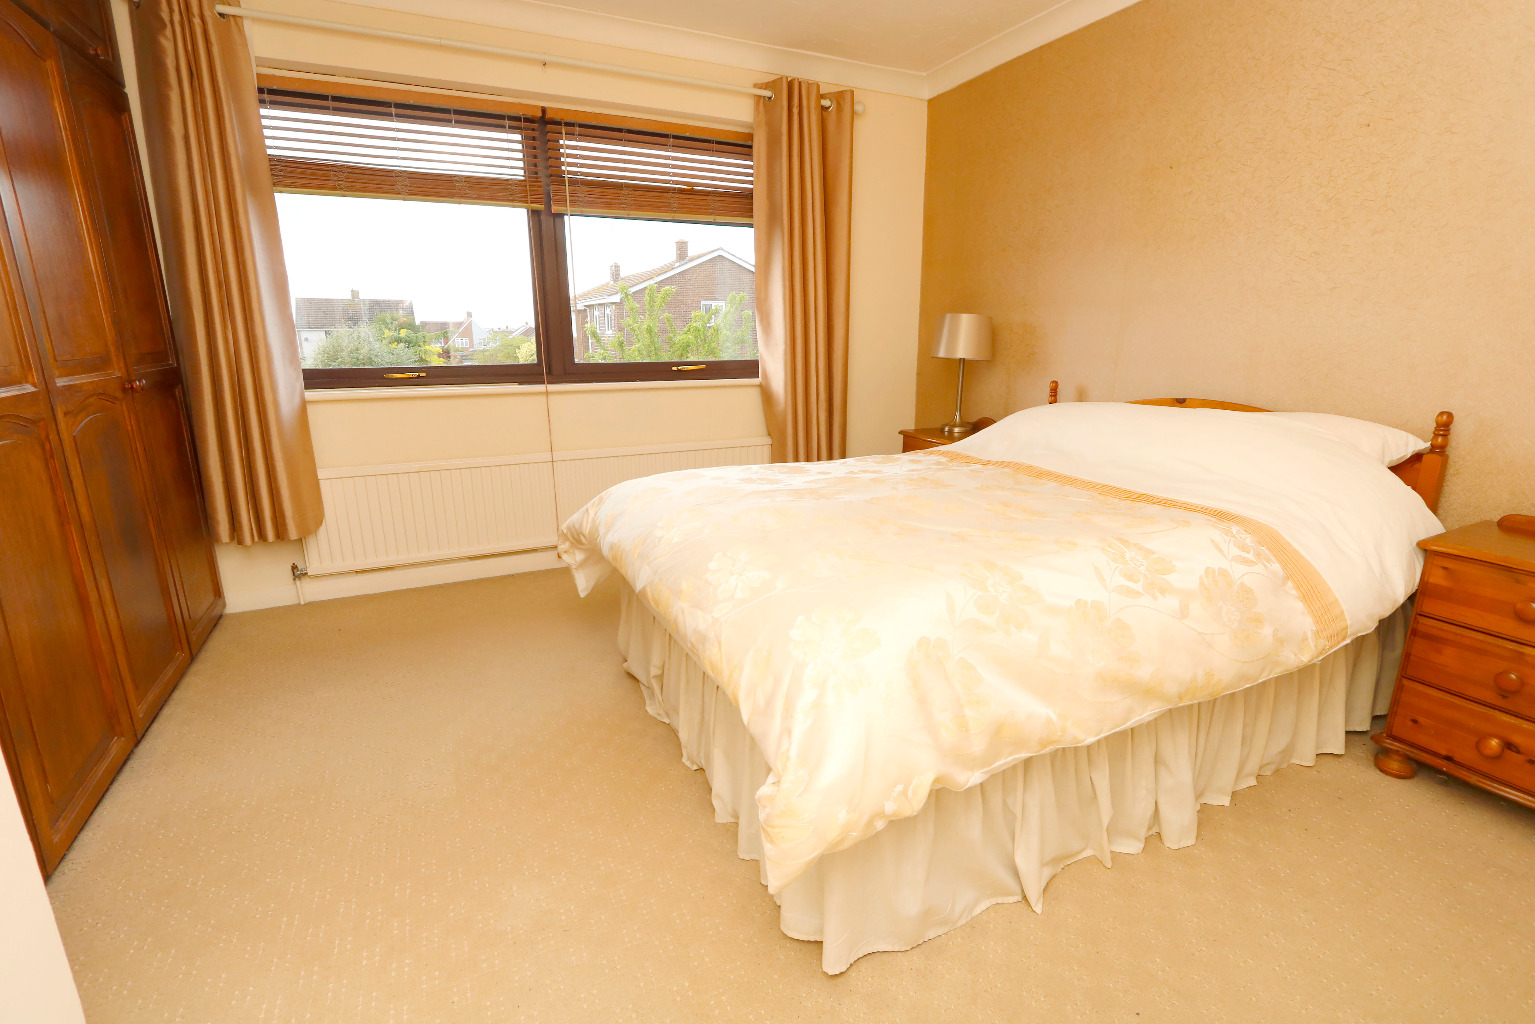
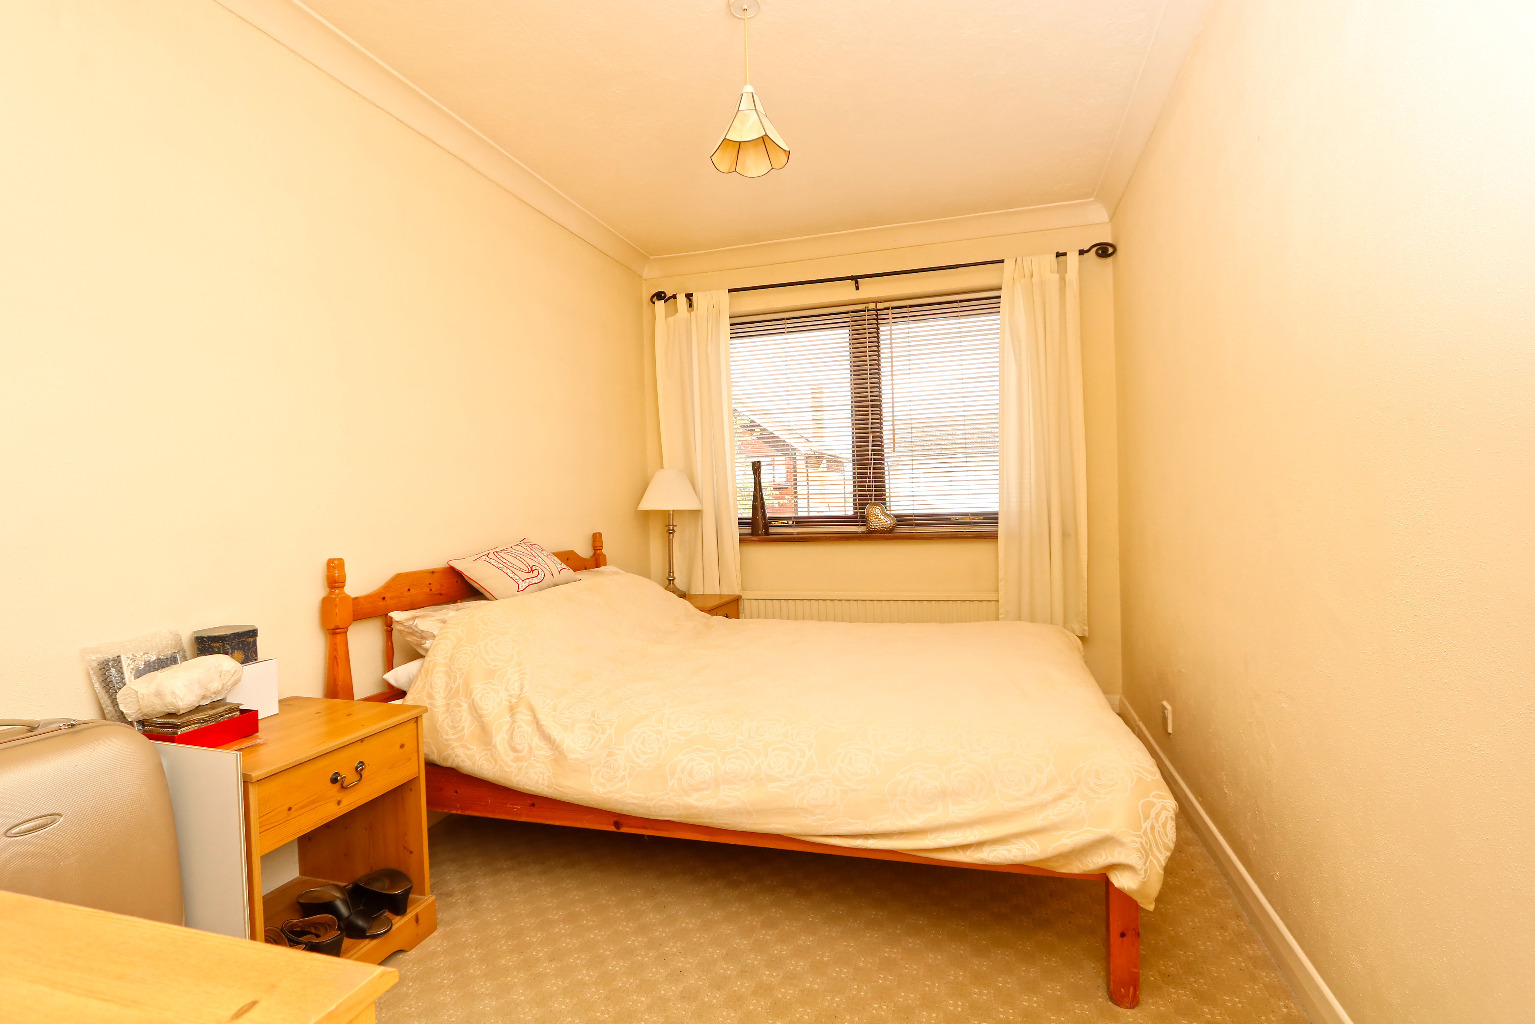
/ Bedroom One 12’10 into wardrobe depth x 11’3
/ Bedroom Two 12’1 x 7’8
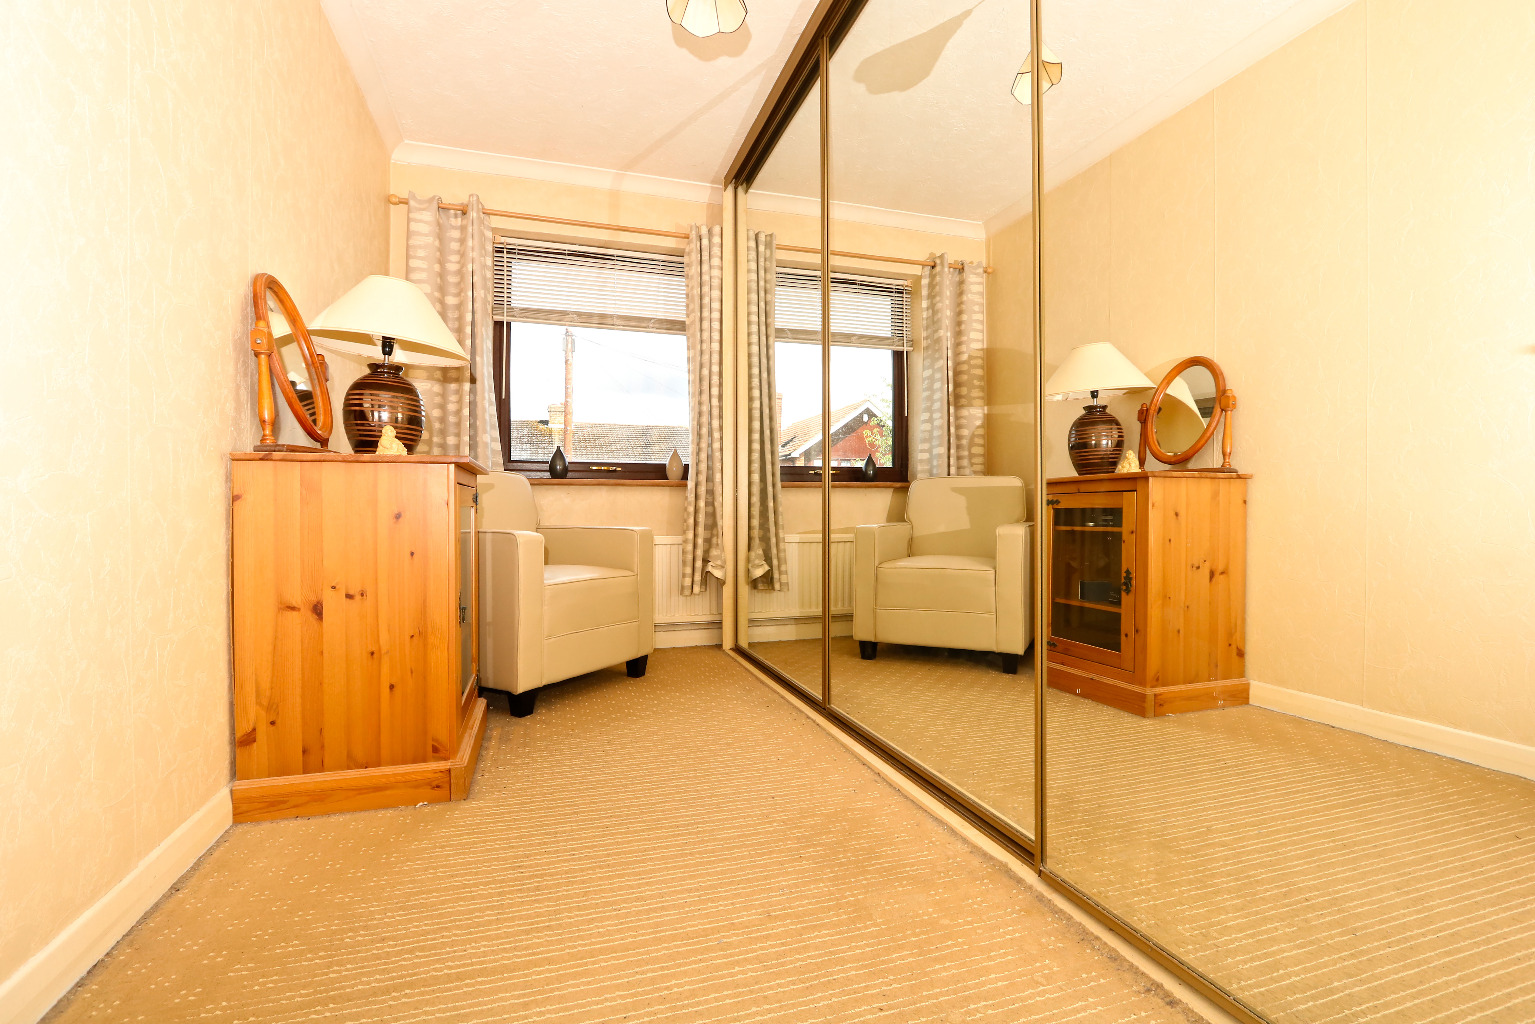
/ Bedroom Three 12’1 x 7’ into wardrobe depth
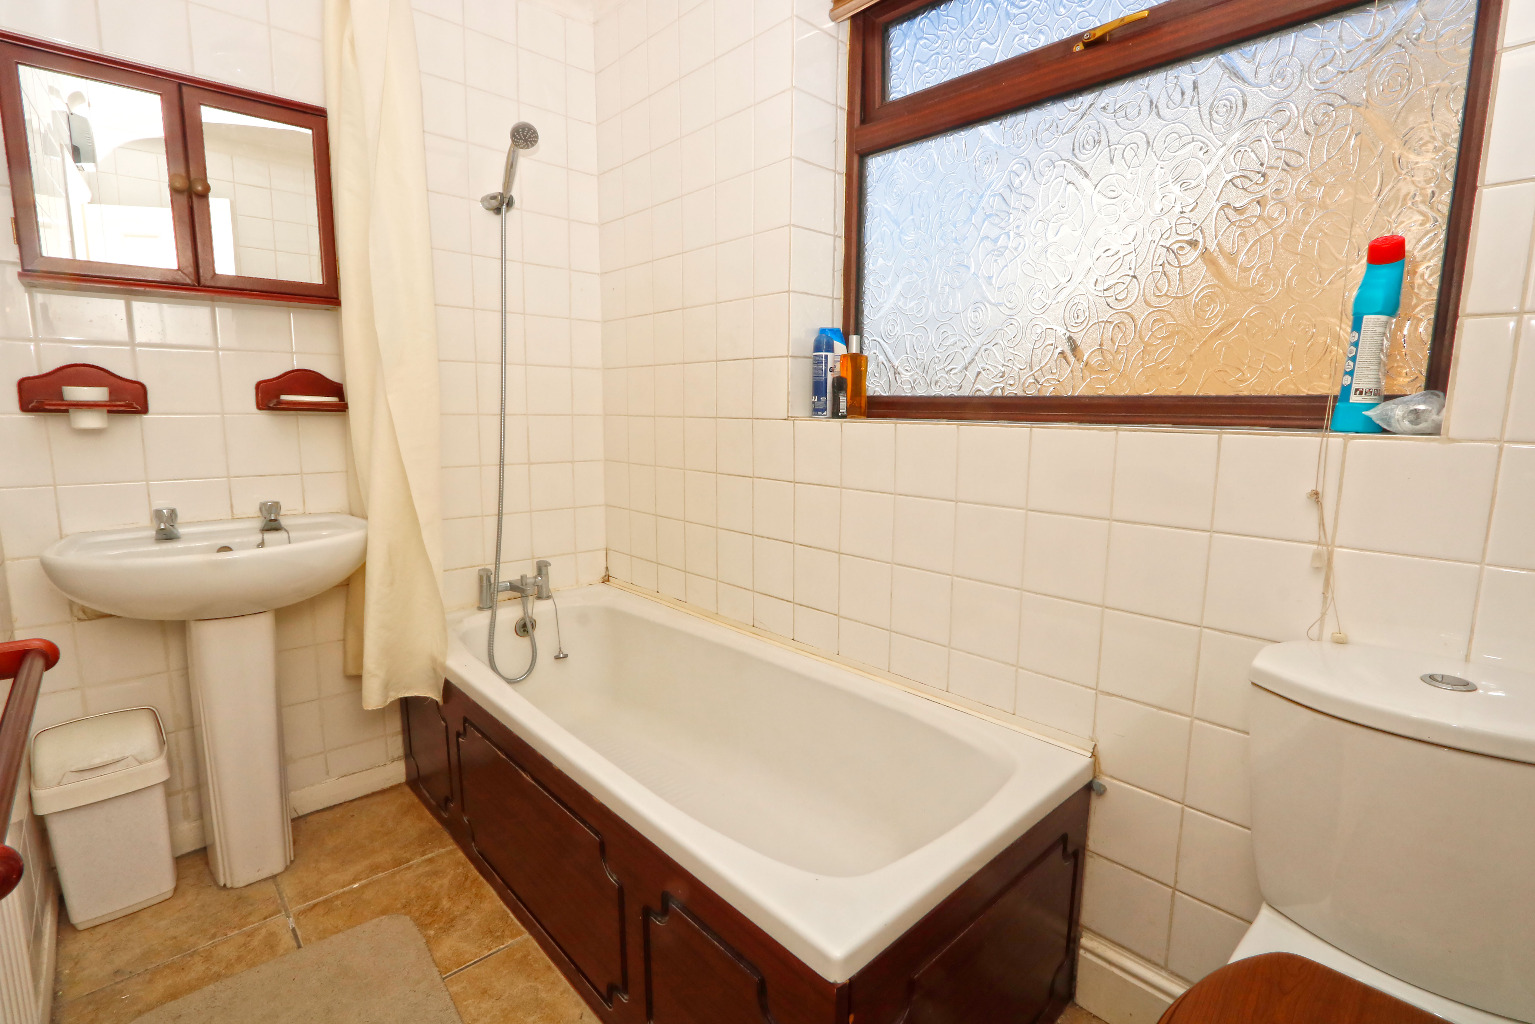
/ Bathroom 8’8 x 4’8
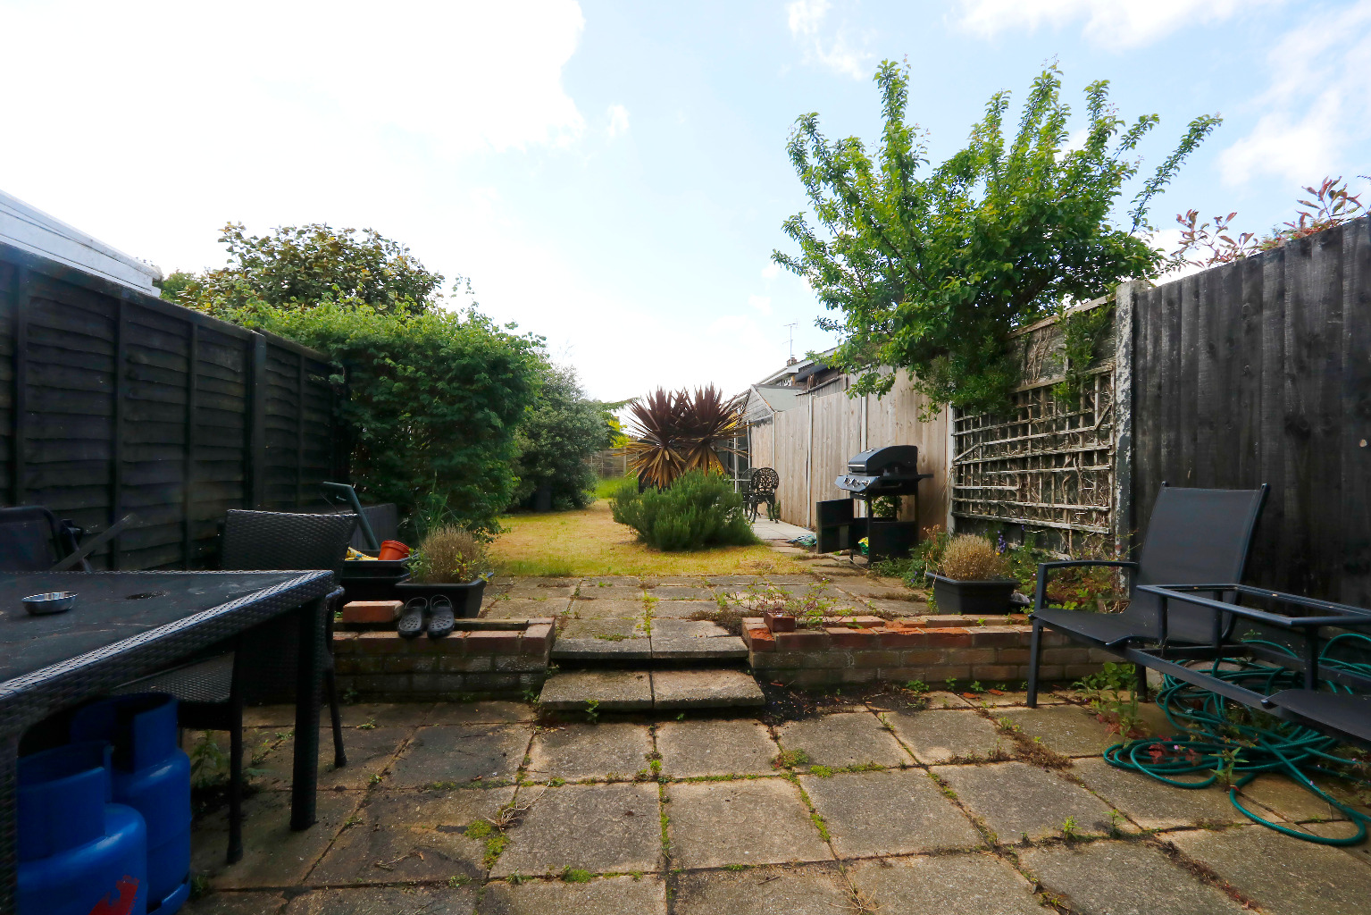
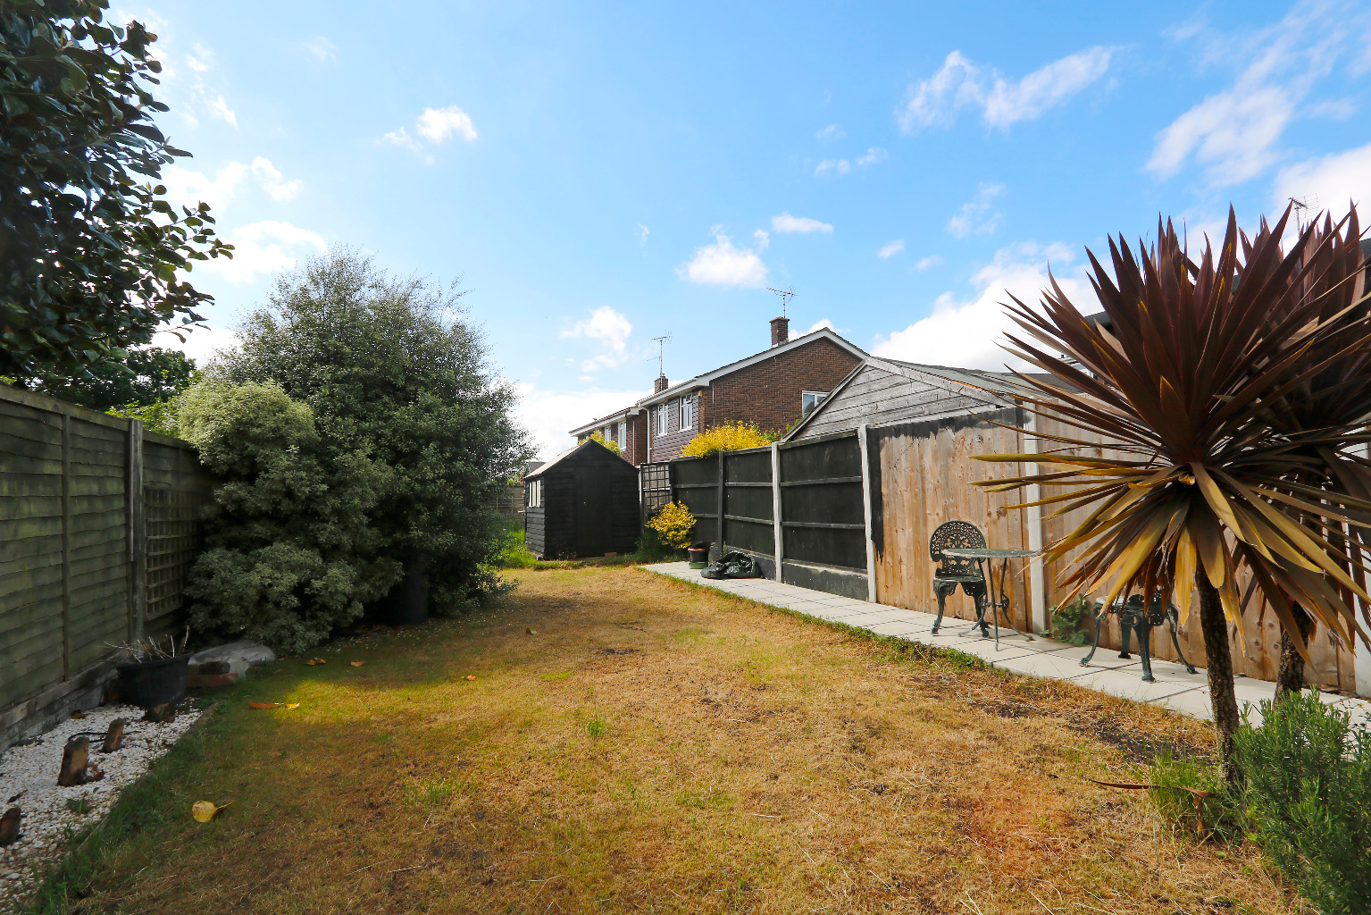
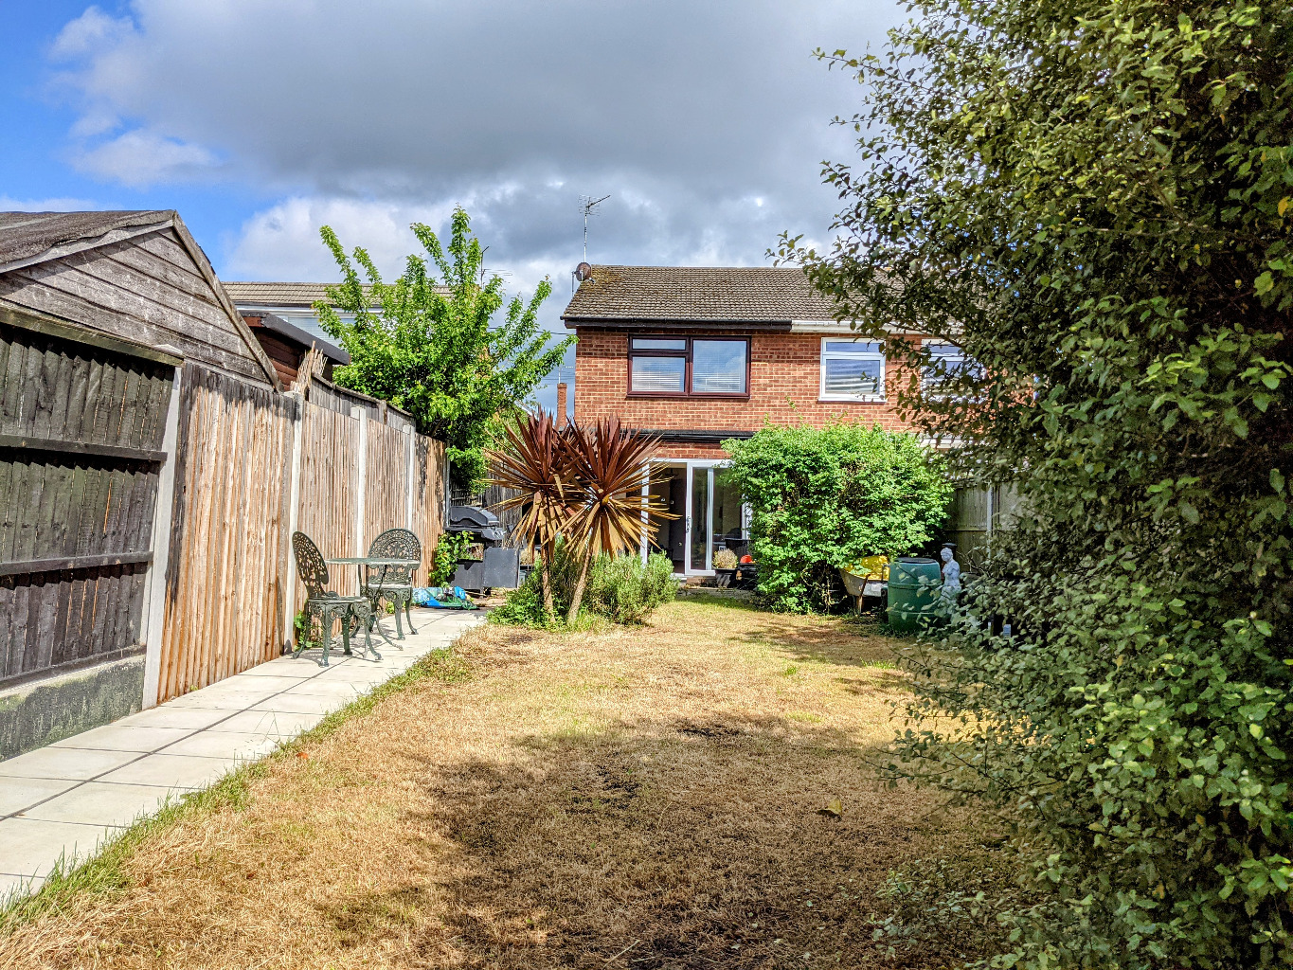
/ West Facing Rear garden Measuring Approximately 80ft
/ Block Paved Driveway Providing Off Street Parking
/ Appleton And King John School Catchment
/ Close To Woodside Playing Field
/ Excellent Transport Links Nearby
/ Close To Shops, Amenities And Supermarkets
/ Available Start Of May
/ EPC Band D
/ Council Tax Band C
Entrance door to:
Entrance Porch \
Tiled flooring, door to and from rear garden, wall light point, entrance door to:
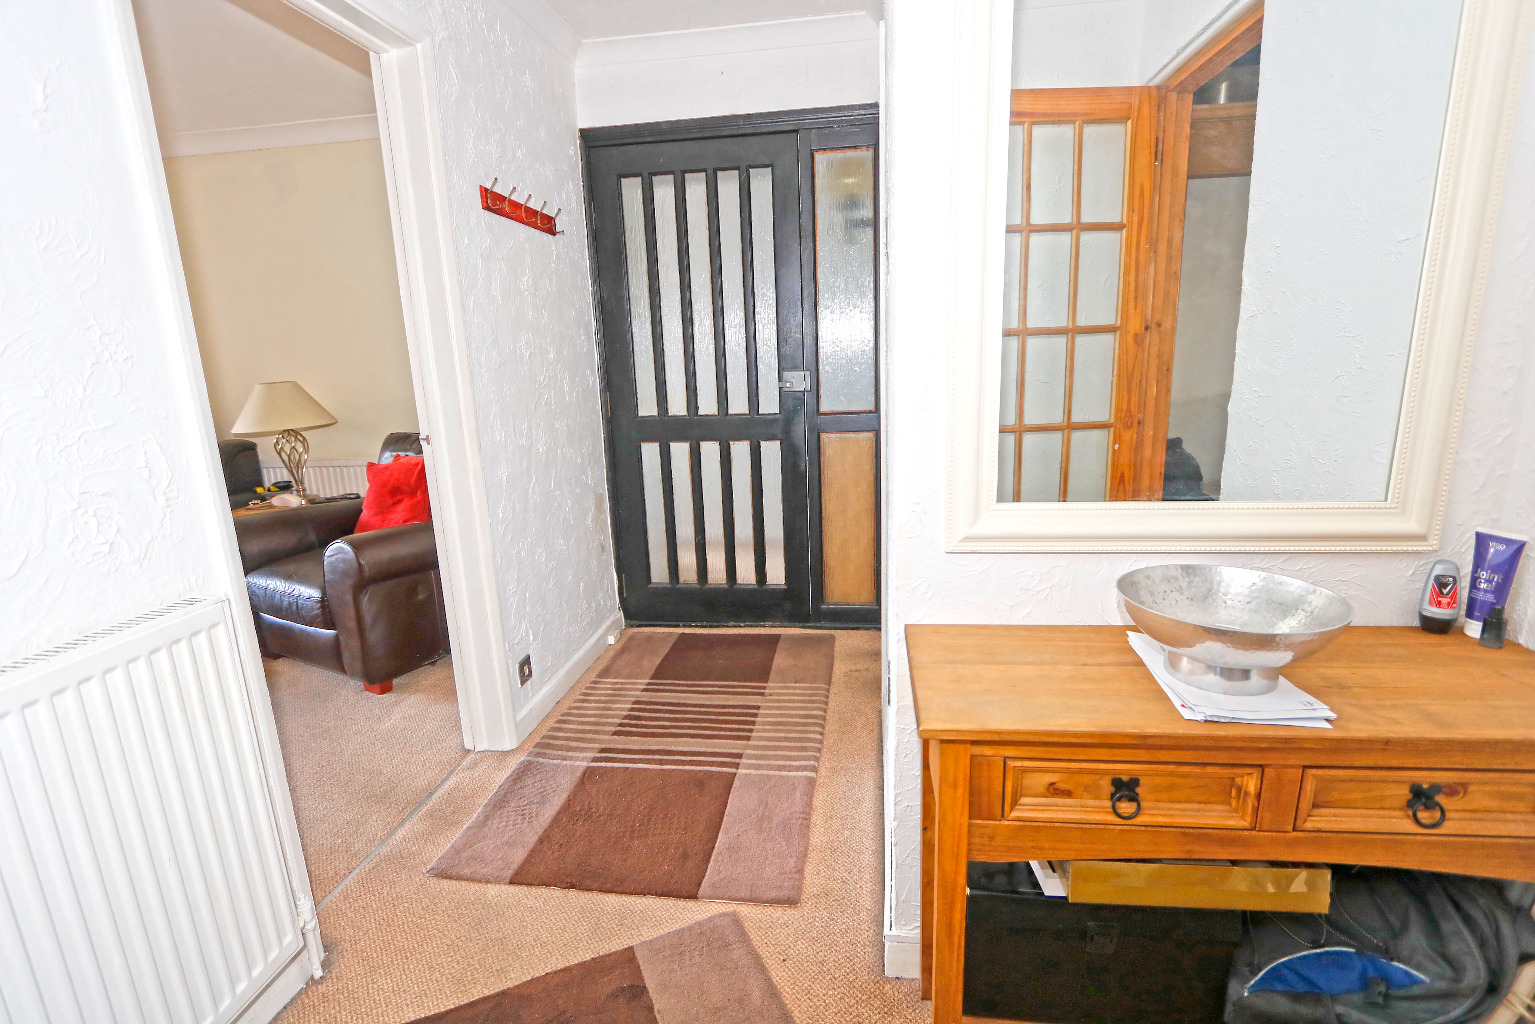
Entrance Hall \
Fitted carpet, radiator, power points, doors to accommodation off.
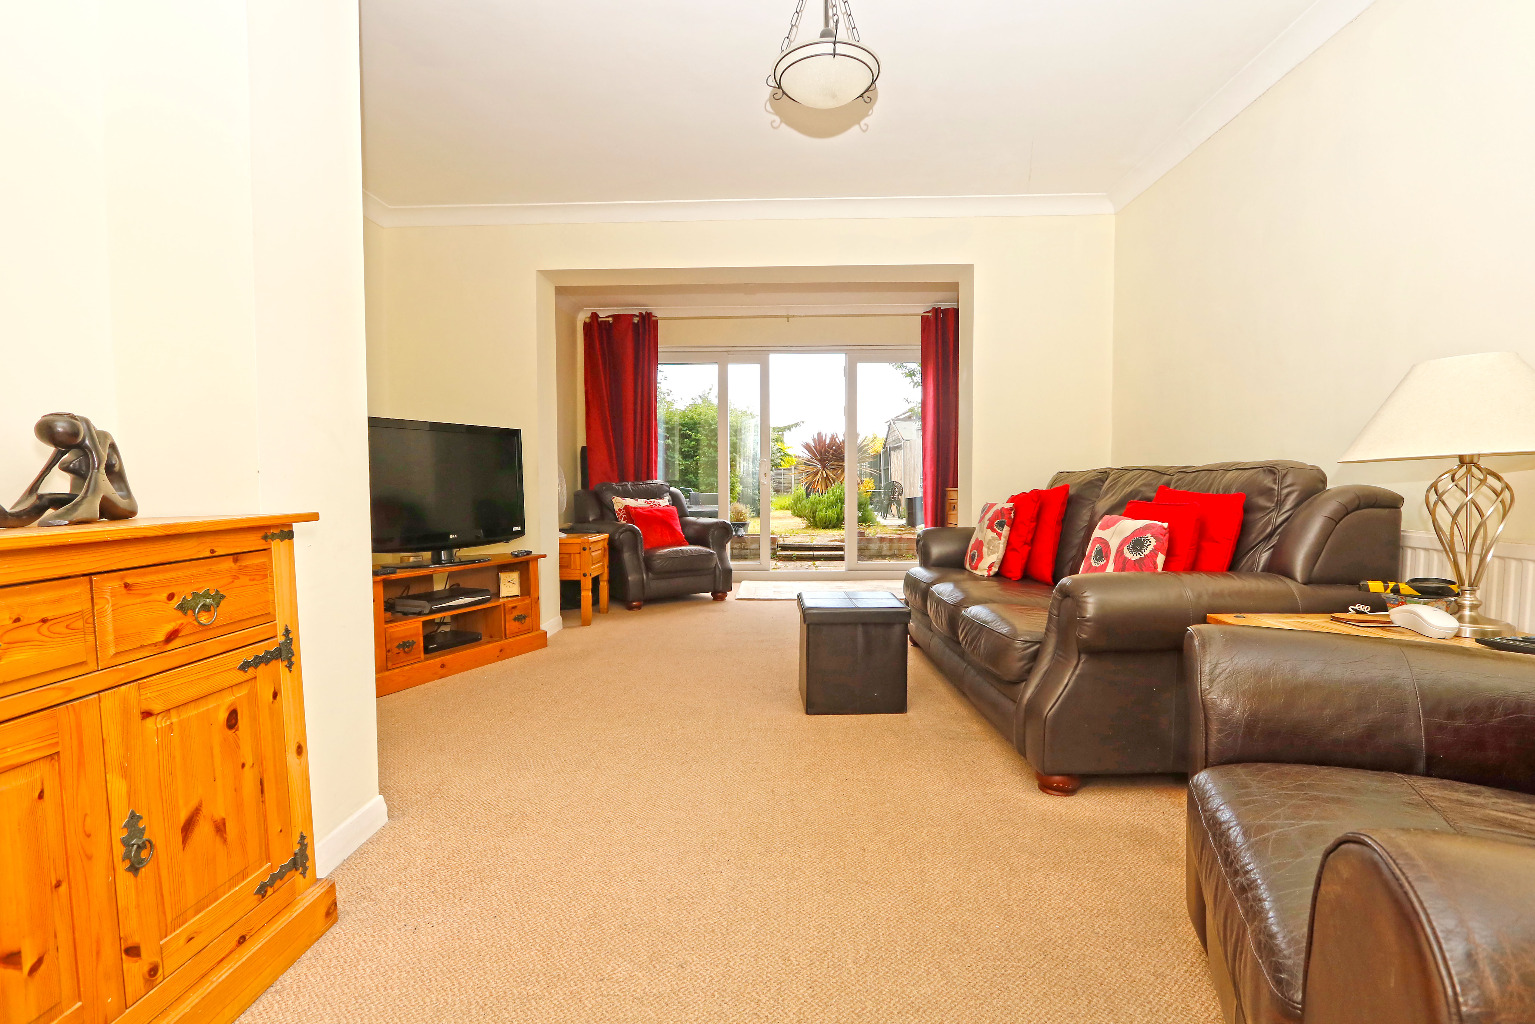
Lounge/Diner \
21’10 x 10’ increasing to 12’11 (6.65m x 3.04m increasing to 3.93m)
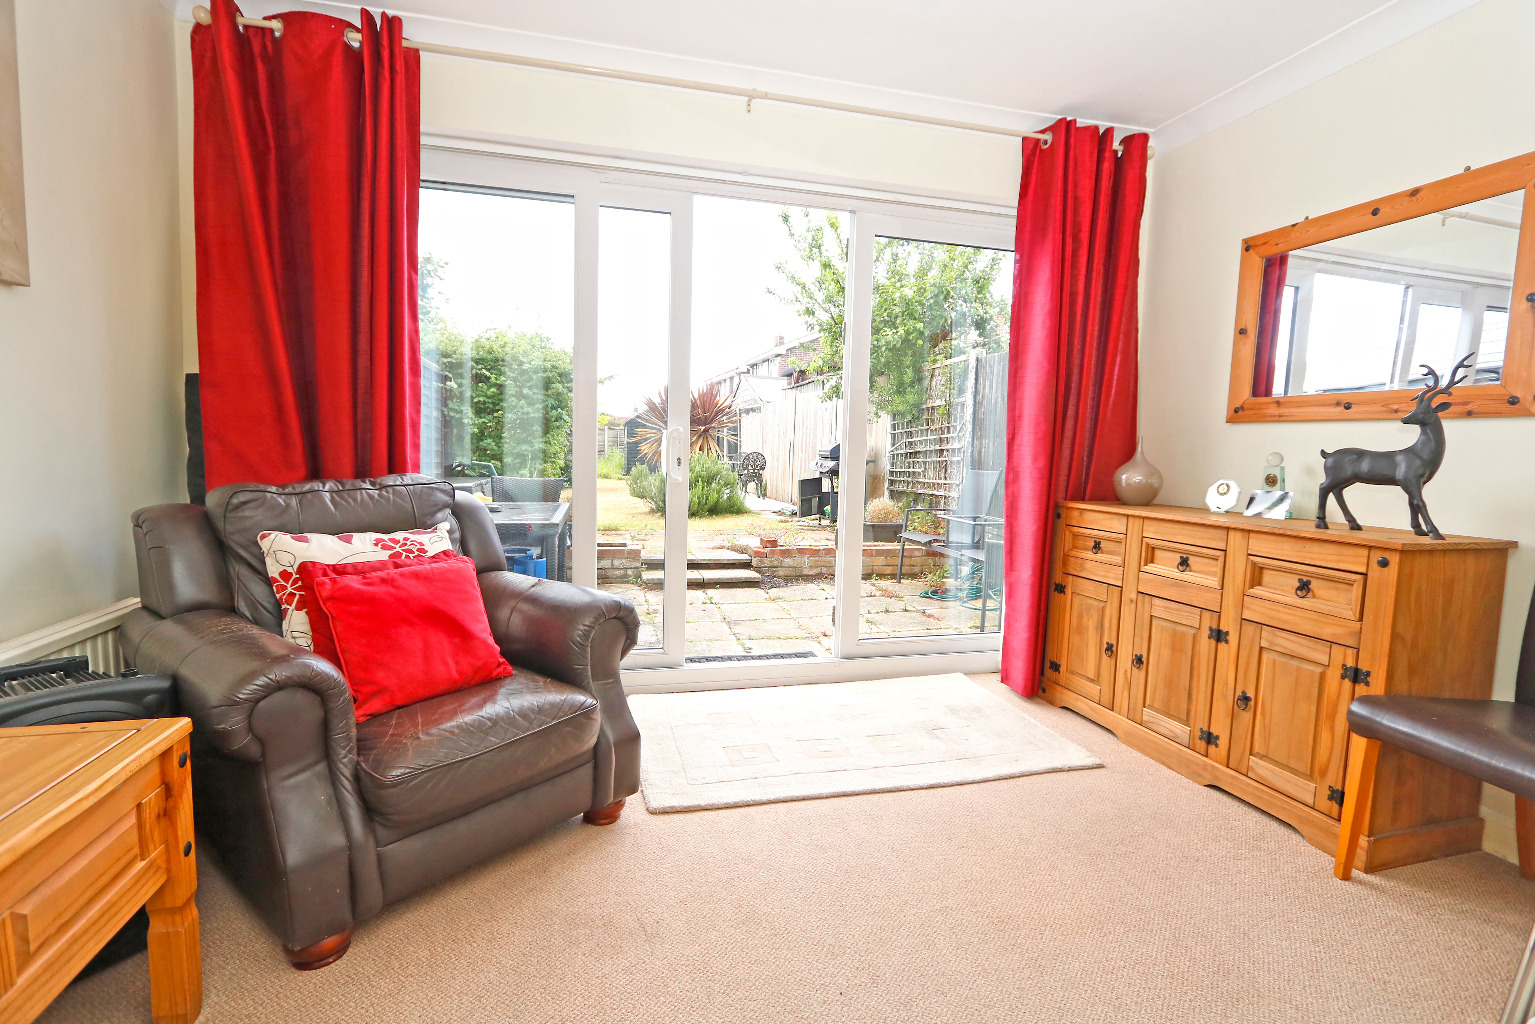
Spacious reception room having fitted carpet, two radiators, power points, TV point, smooth plastered and coved ceiling, carpeted stairs to first floor accommodation, double glazed sliding patio doors providing pleasant outlook and access to rear garden.
Kitchen \
11’11 x 6’8 (3.63m x 2.03m)
Sink and drainer unit inset into a range of roll edge worktops with cupboards and drawers beneath and matching eye level units, integrated oven with four ring gas hob above and extractor over, tiled floor, space for tall fridge freezer, double glazed window to front, power points, under cupboard lighting, door to and from:
Study/Play Room \
15’1 x 7’5 (4.59m x 2.26m)
A handy space which could be used for a variety of purposes including office space, ground floor bedroom or utility room. Double glazed window to front, radiator, power points, storage cupboards, space and plumbing for washing machine and tumble dryer, thermostat control.
Ground Floor W.C \
Two piece suite comprising push button w.c, wall hung vanity wash basin, obscure double glazed window to side, radiator, tiled flooring, half tiled walls.
Landing \
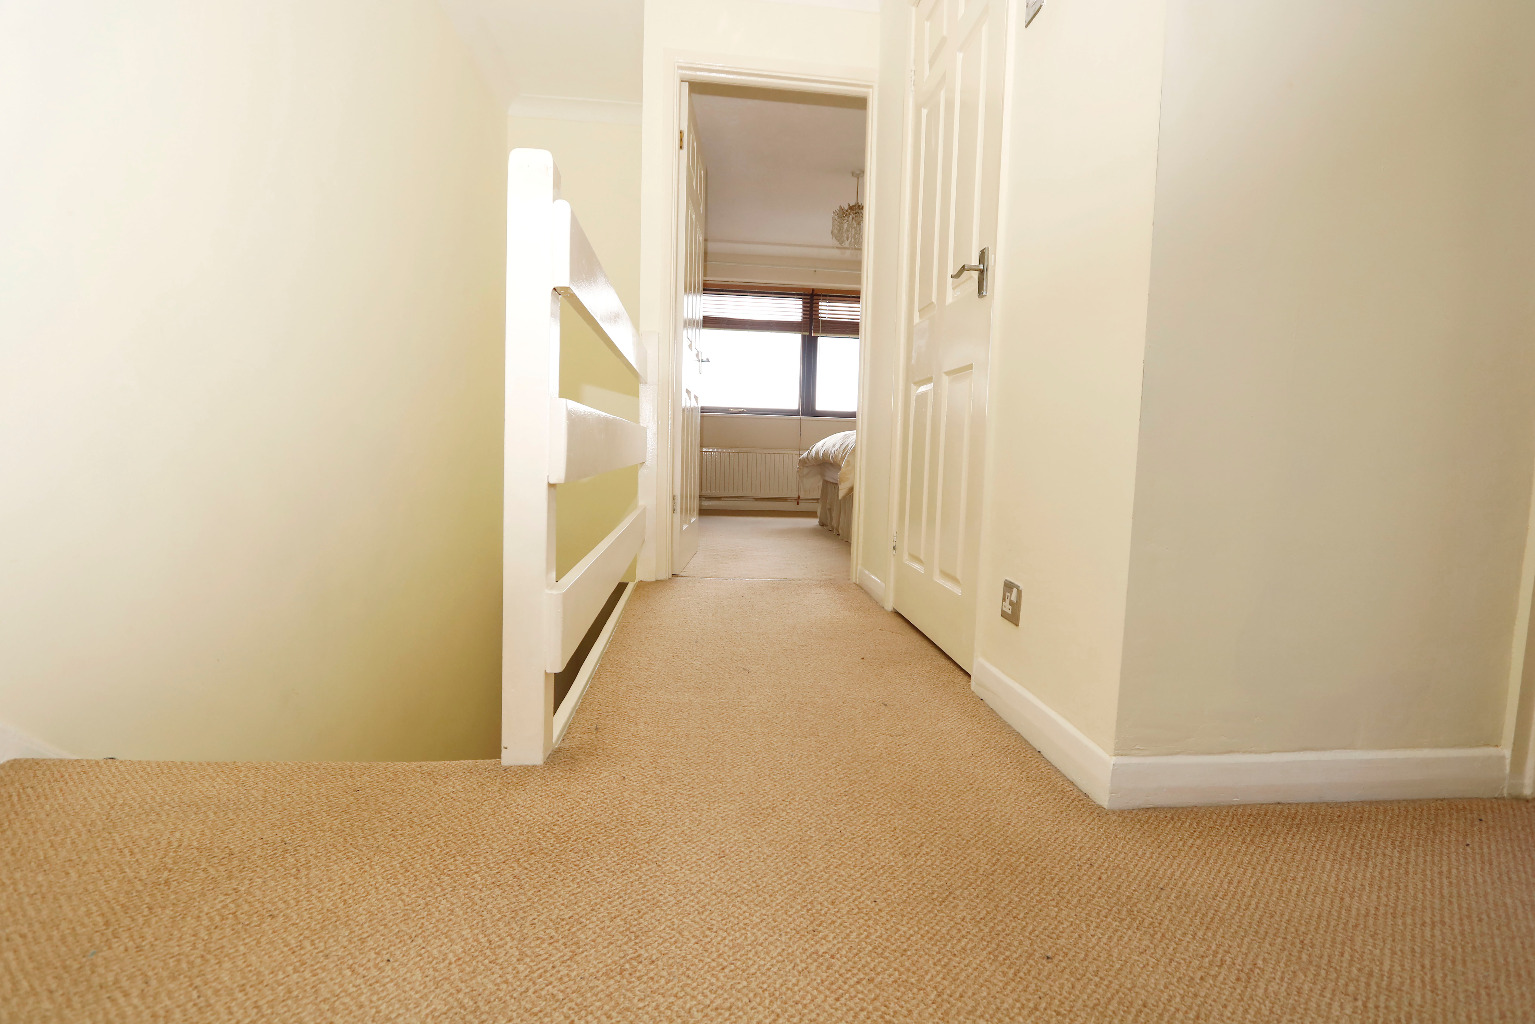
Continuation of fitted carpet, smooth plastered and coved ceiling, power points, good size storage cupboard with shelving, doors to accommodation off.
Bedroom One \
12’10 into wardrobe depth x 11’3 (3.91m x 3.42m)
Double glazed window to rear, fitted carpet, radiator, power points, fitted wardrobes, loft access hatch.
Bedroom Two \
12’1 x 7’8 (3.68m x 2.33m)
Double glazed window to front, fitted carpet, radiator, power points.
Bedroom Three \
12’1 x 7’ into wardrobe depth (3.68m x 2.13m)
Double glazed window to front, fitted carpet, radiator, power points, range of fitted wardrobes with mirror fronted sliding doors.
Bathroom \
8’8 x 4’8 (2.64m x 1.42m)
Three piece suite comprising panel bath with chrome controls and shower over, push button w.c, vanity wash basin, tiled flooring, obscure double glazed window to side, tiled walls, radiator.
Rear Garden \
A lovely size west facing rear garden measuring approximately 80ft. Commencing with area laid to patio whilst the remainder is mainly laid to established lawn, pathway to side leading to far rear, screen panelled fencing to borders, timber shed, timber gate leading to sideway which in turn leads to porch.
Front Garden \
Newly block paved driveway providing off street parking for two vehicles.