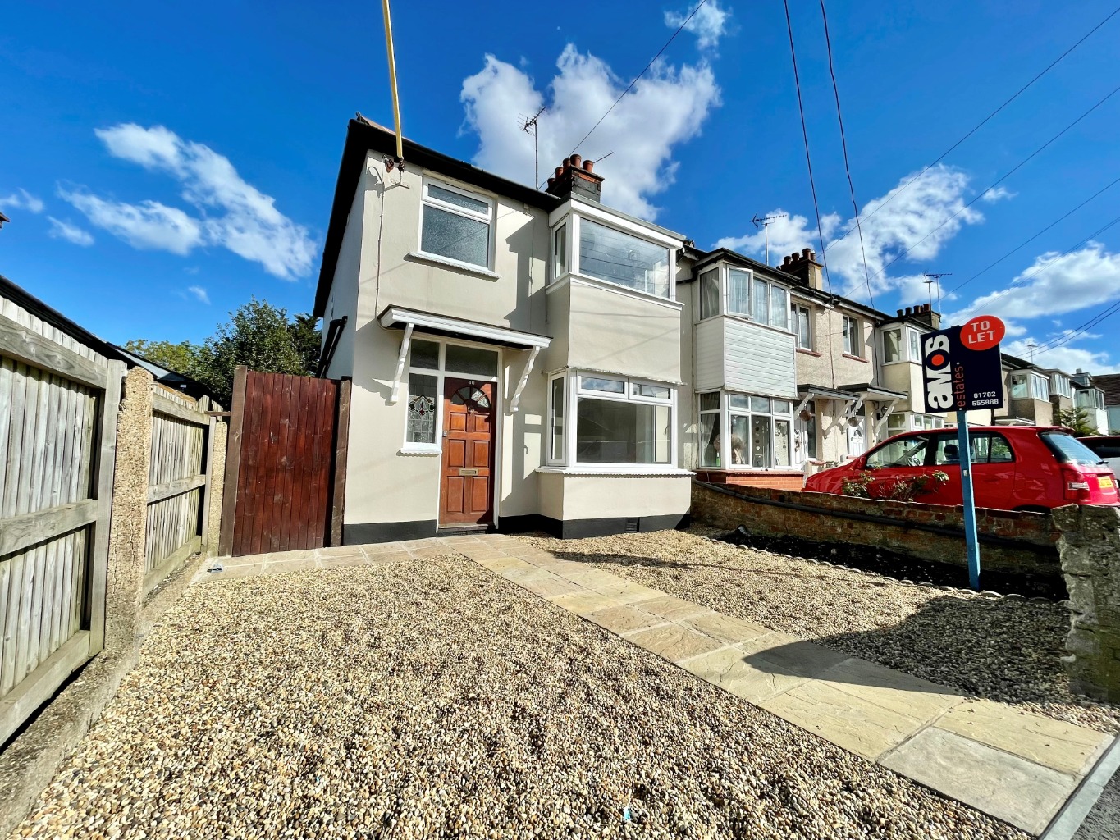
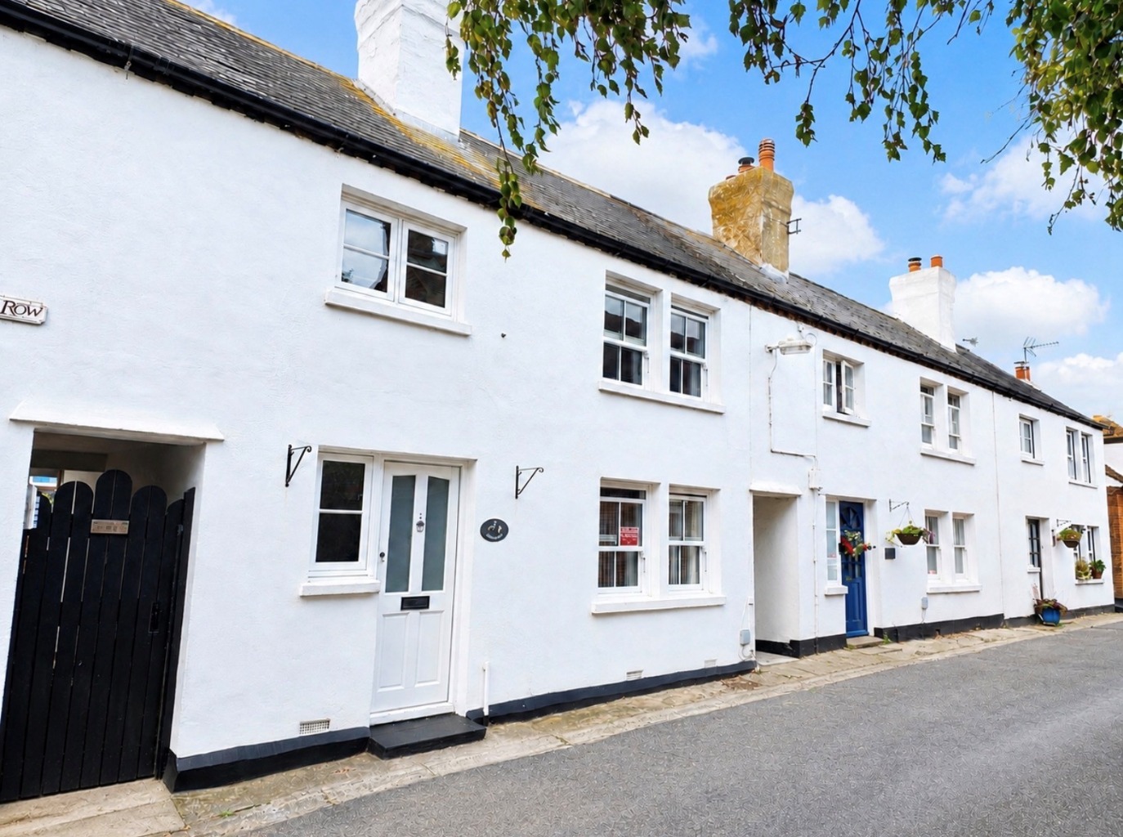
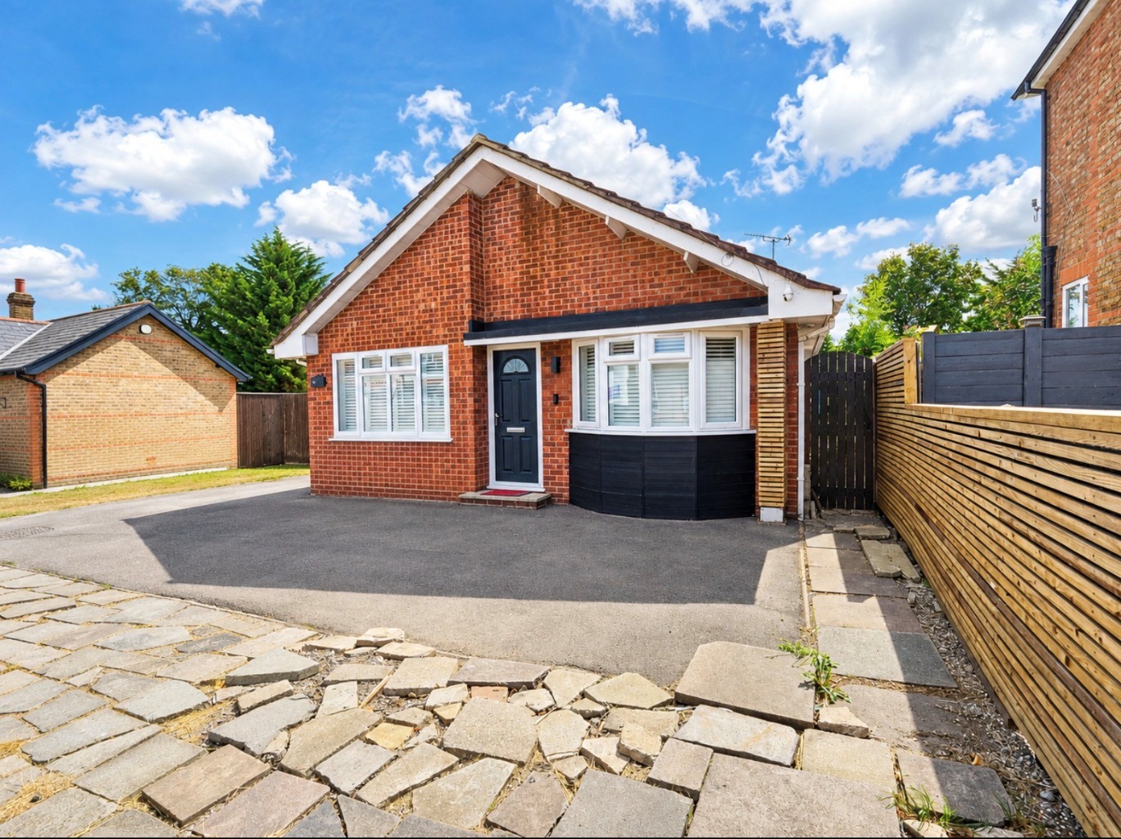
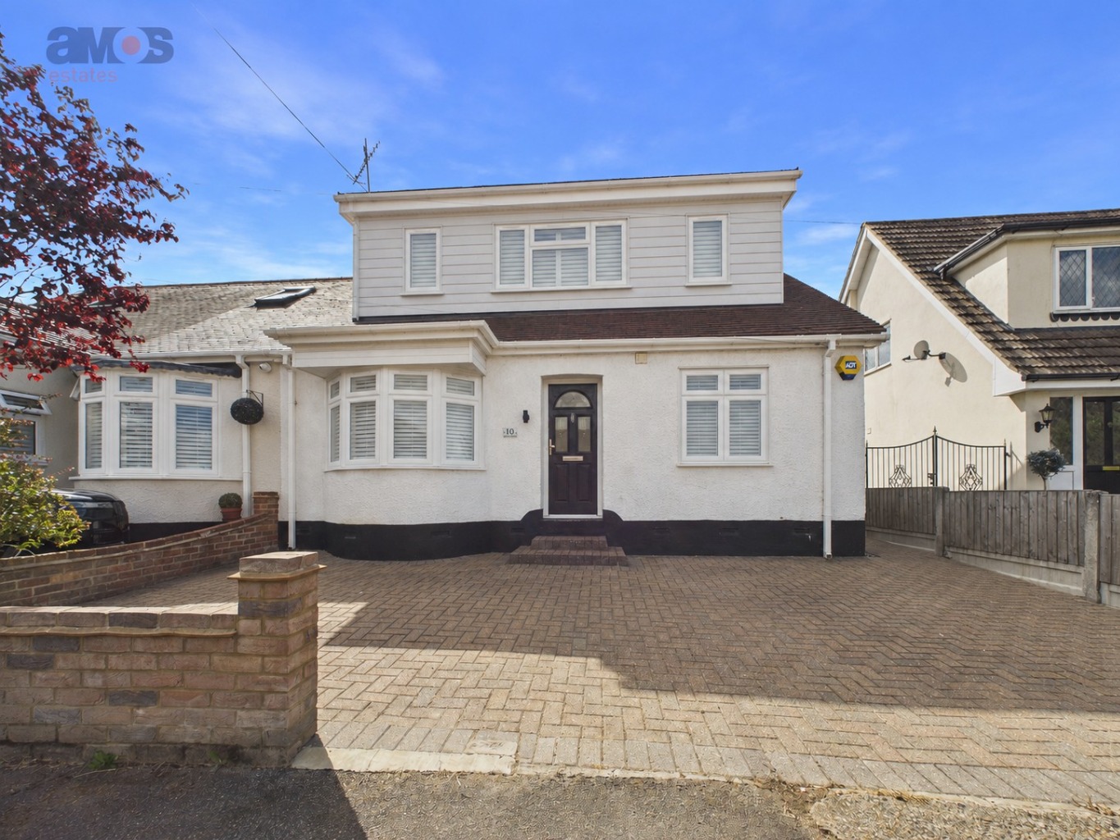
Recently refurbished three bedroom family house with modern features, spacious rooms, and convenient location, this property offers everything you need for comfortable living. The house features three generously sized bedrooms, offering plenty of space. The kitchen and bathroom are another highlight of this property. They have been completely updated and feature modern fixtures and fittings. One of the notable advantages of this house is the great size rear garden. It offers an outdoor space where you can enjoy some fresh air or entertain guests. The location of this property is sure to please. A short walk will take you to the local Hadleigh shops, where you can find an array of amenities including supermarkets, shops, cafes, and restaurants. Available now.
Entrance door with adjacent window leading to;
Entrance Hall /
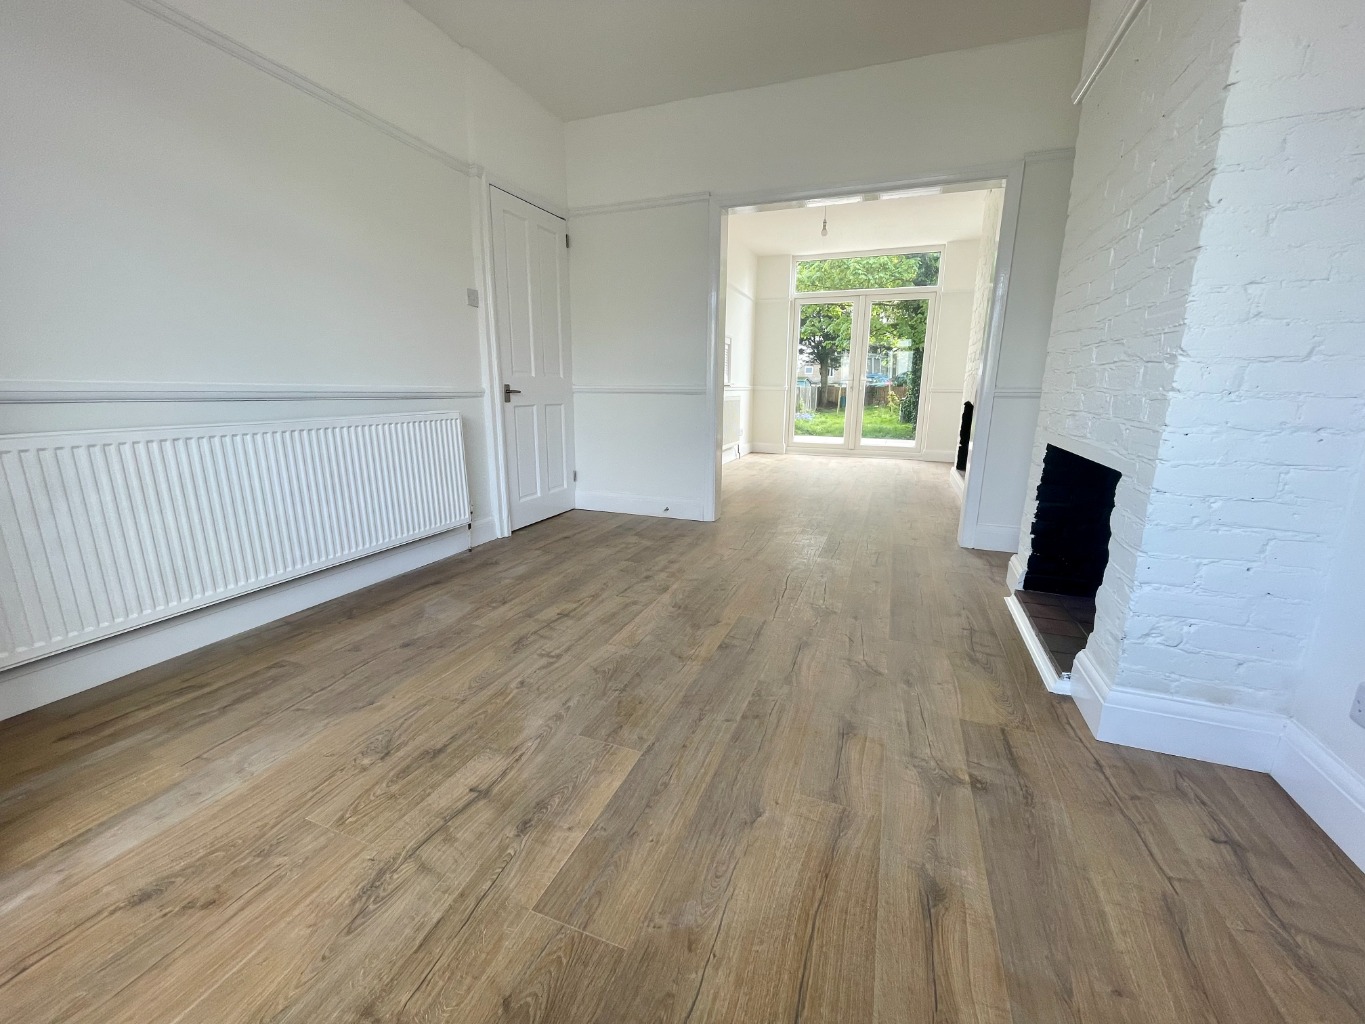
Wood effect flooring, under stairs storage cupboard housing boiler, stairs to first floor accommodation, doors off.
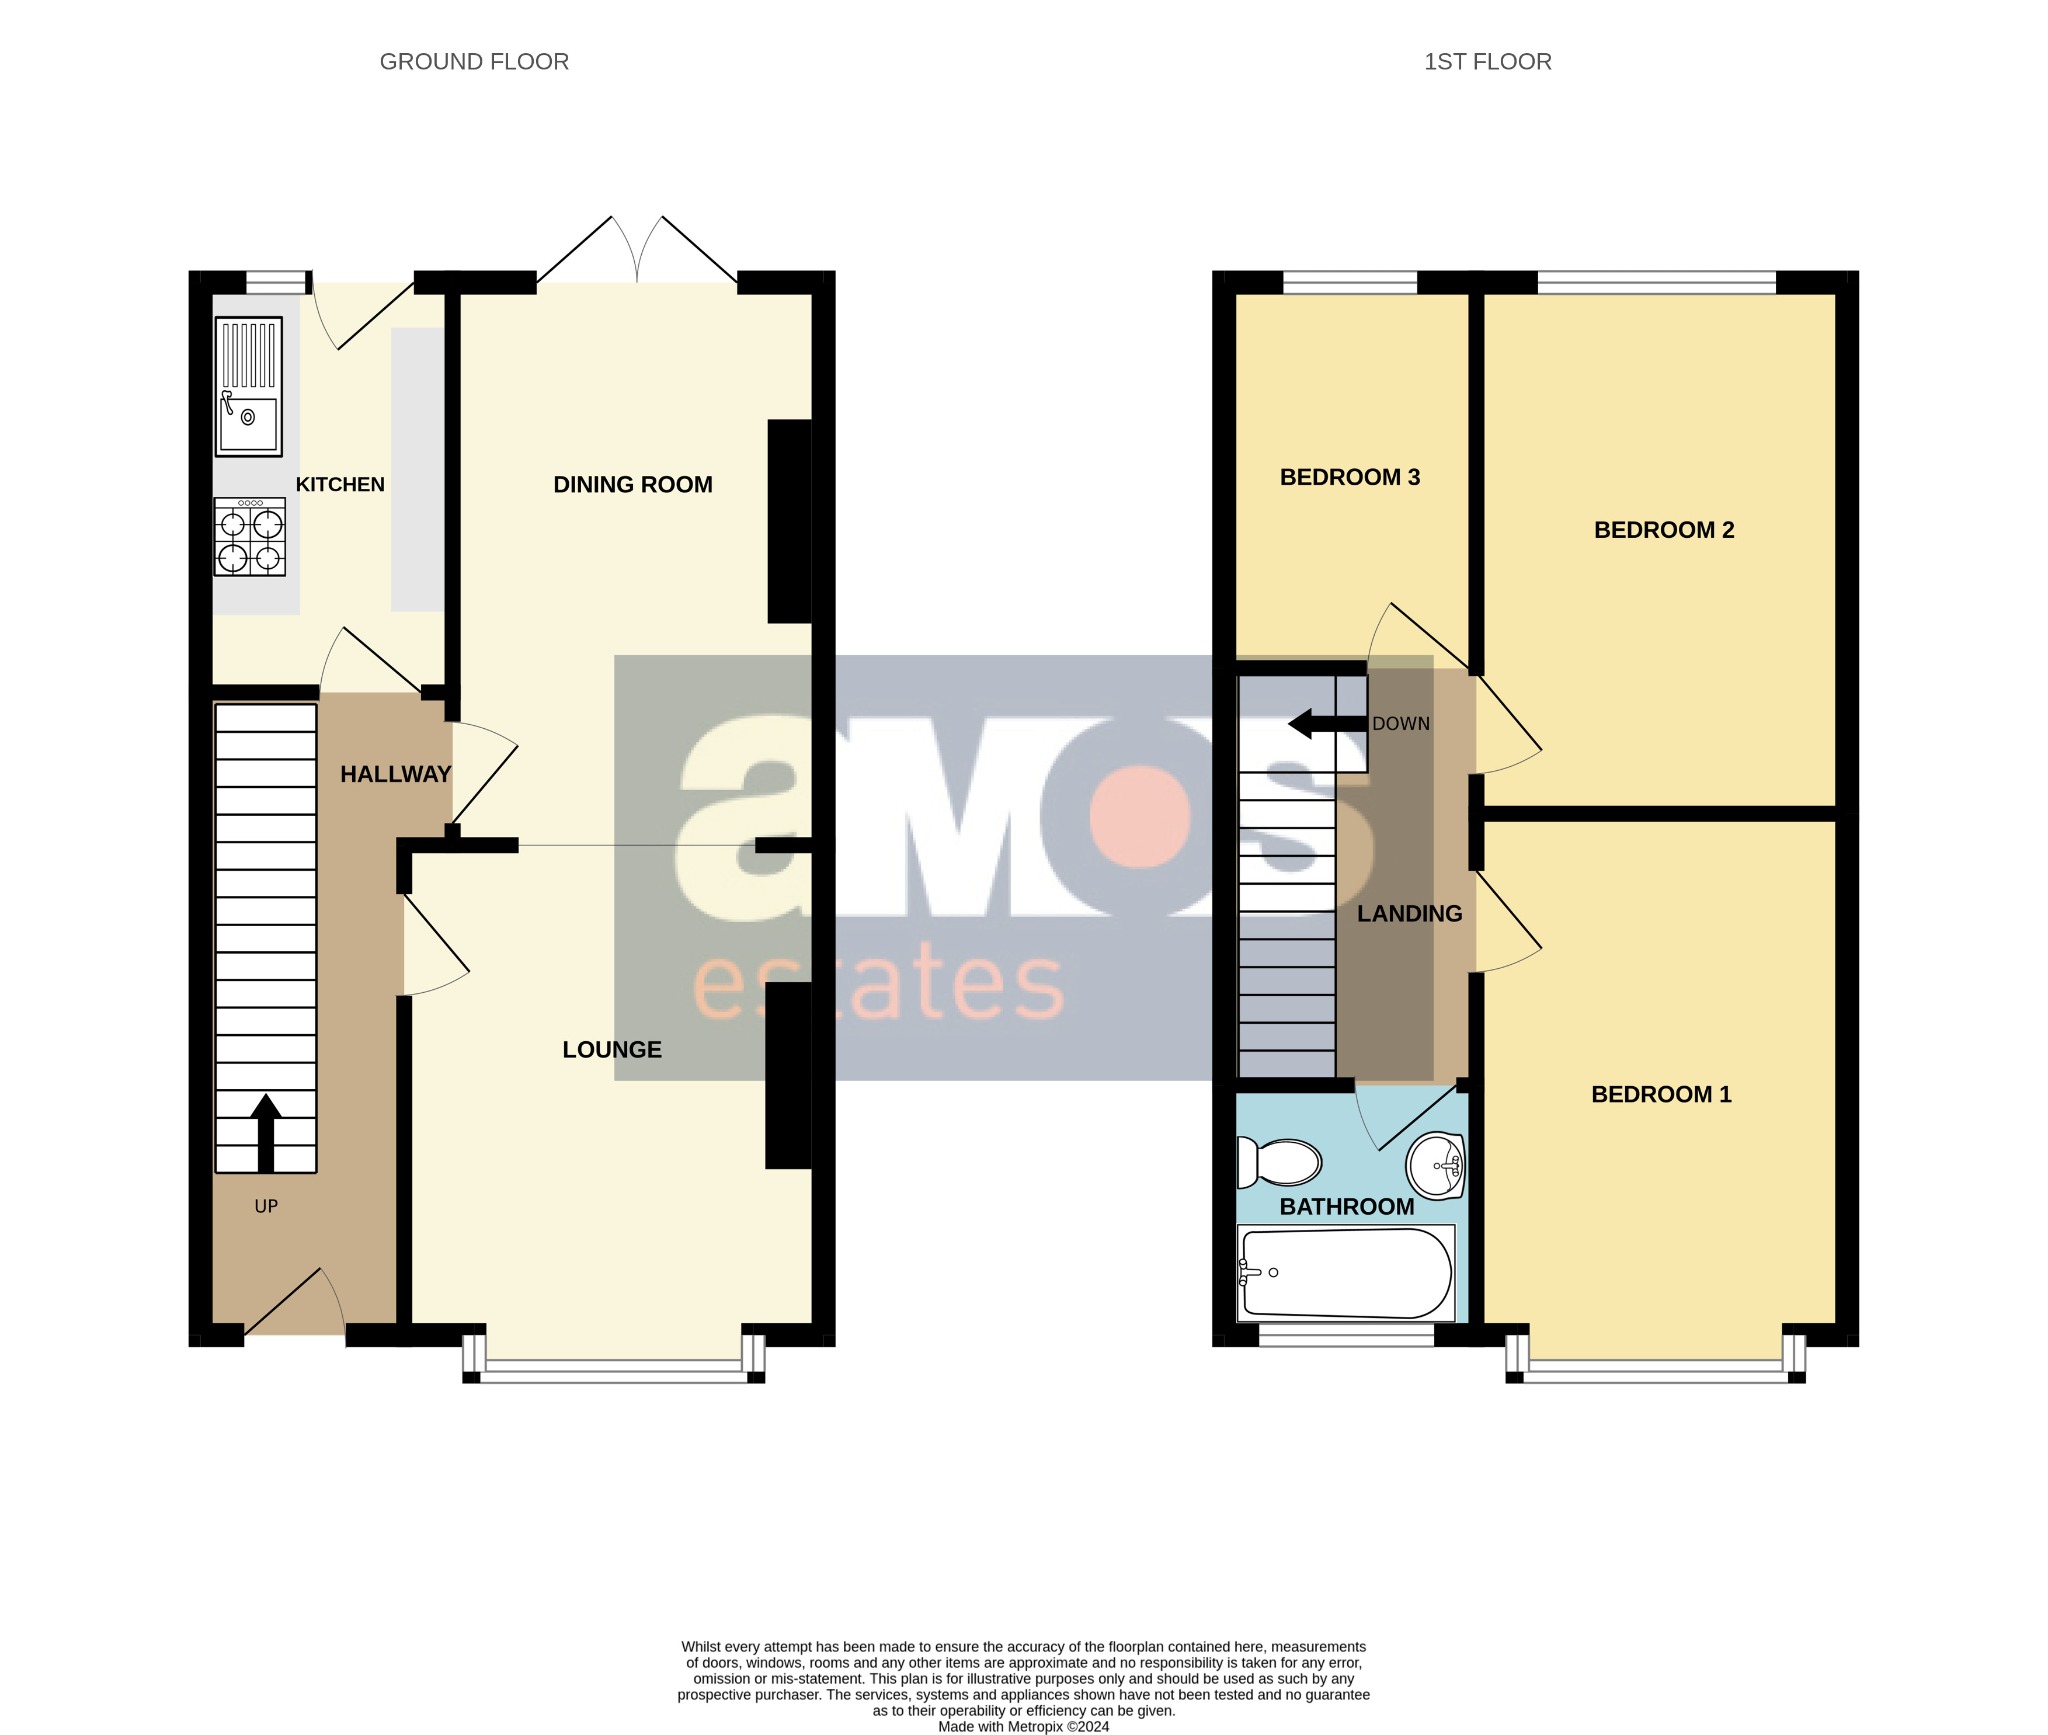
Open Plan Lounge / Diner /
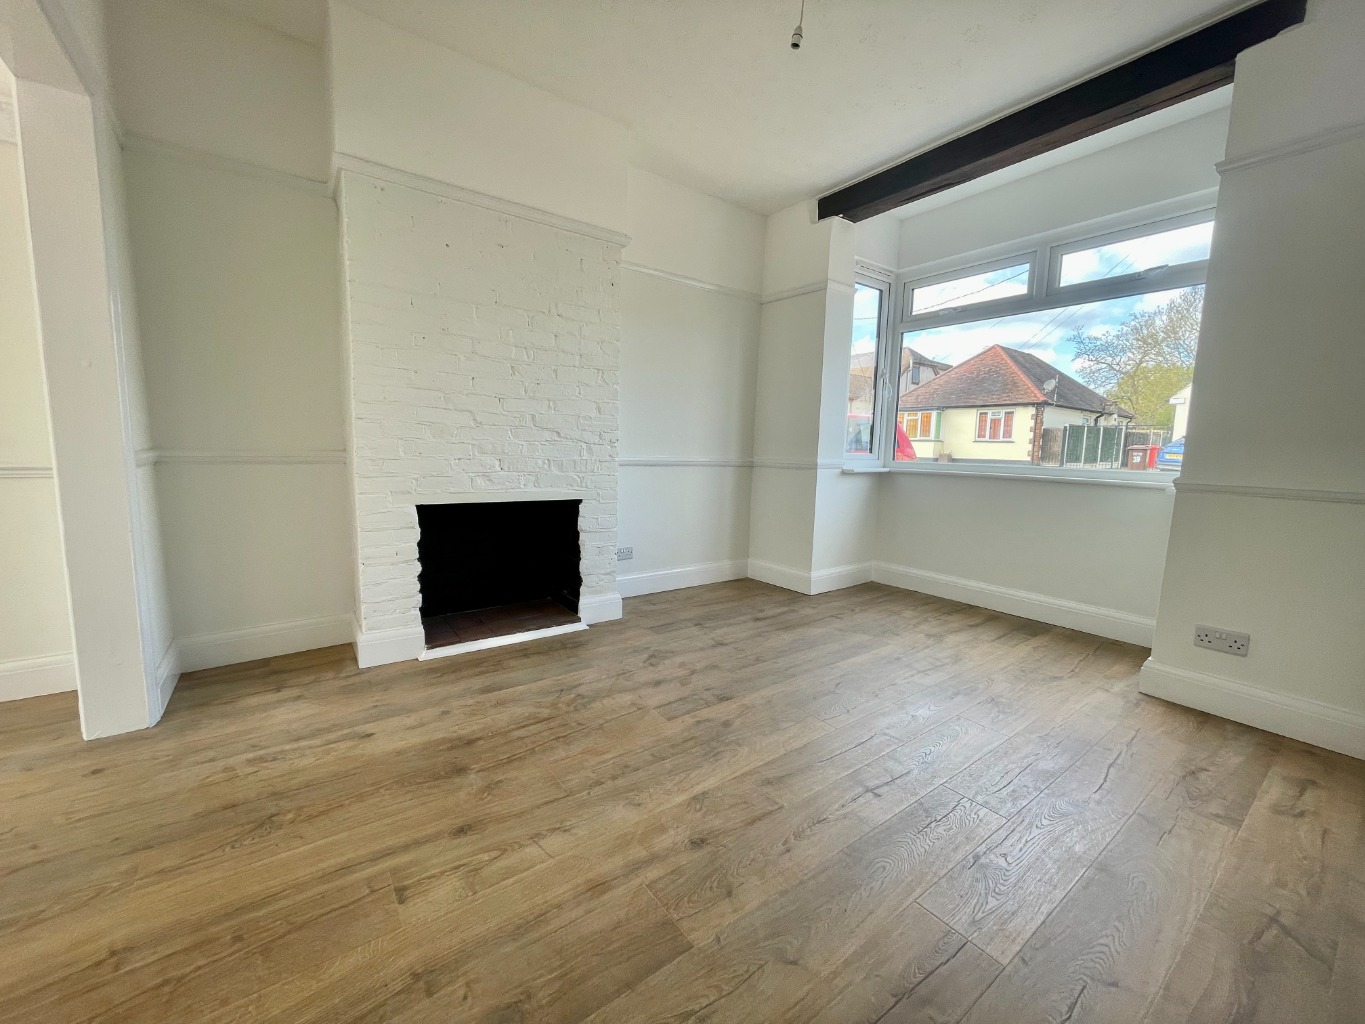
Lounge /
12’10 into bay X 10’04
Double glazed bay window to front aspect, wood effect flooring, feature fireplaces, power points, radiator.
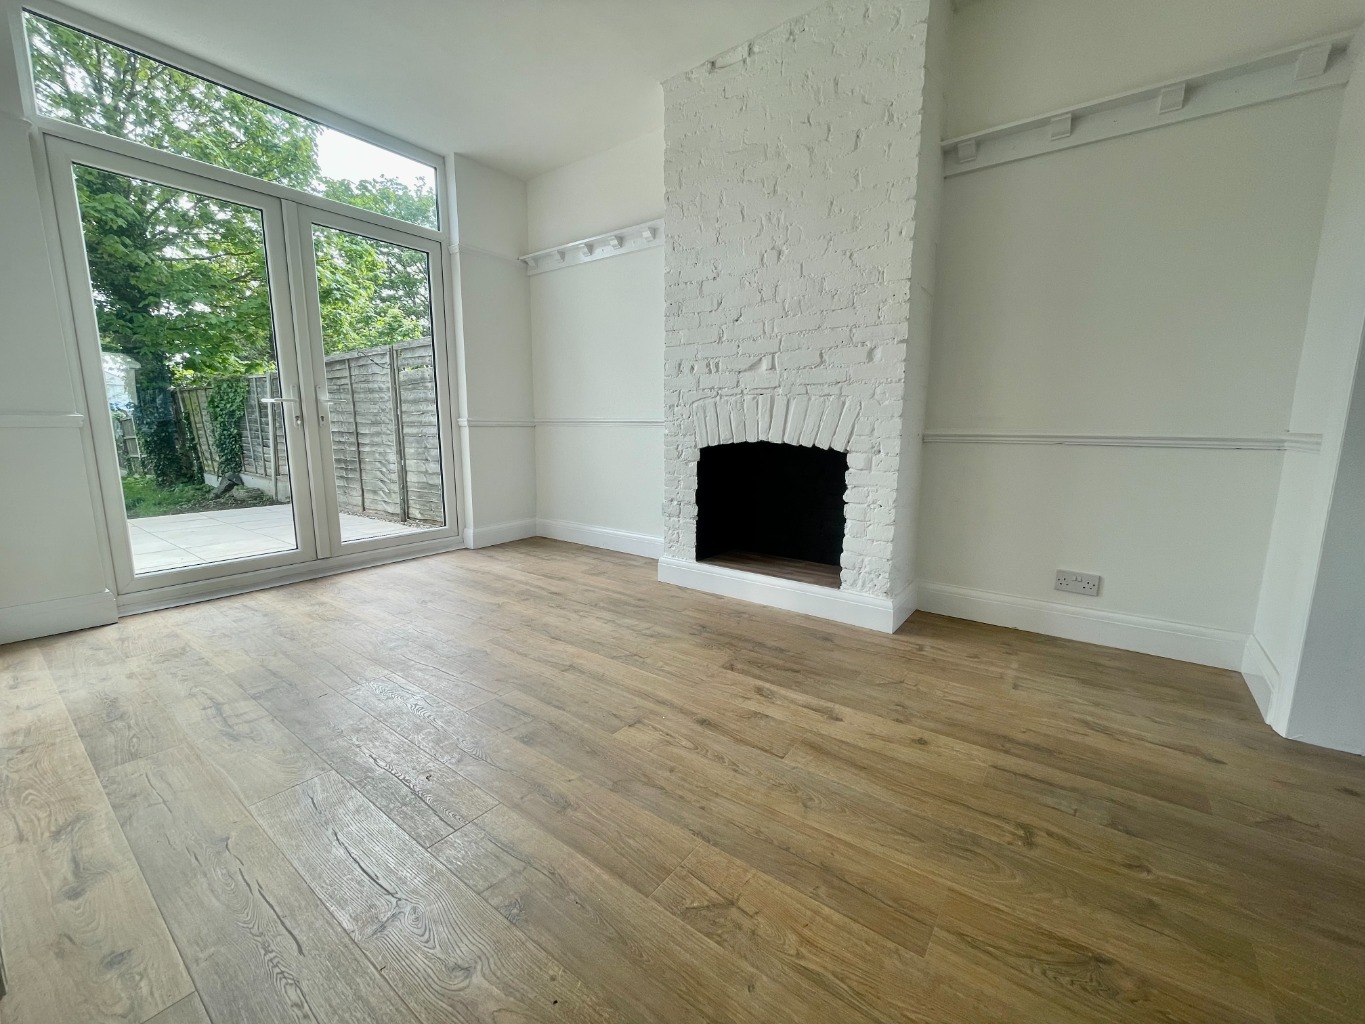
Dining Area /
13’07 X 9’04
Double glazed double opening doors to rear aspect, feature fireplace, radiator, power point, serving hatch to kitchen, continuation of wood effect flooring.
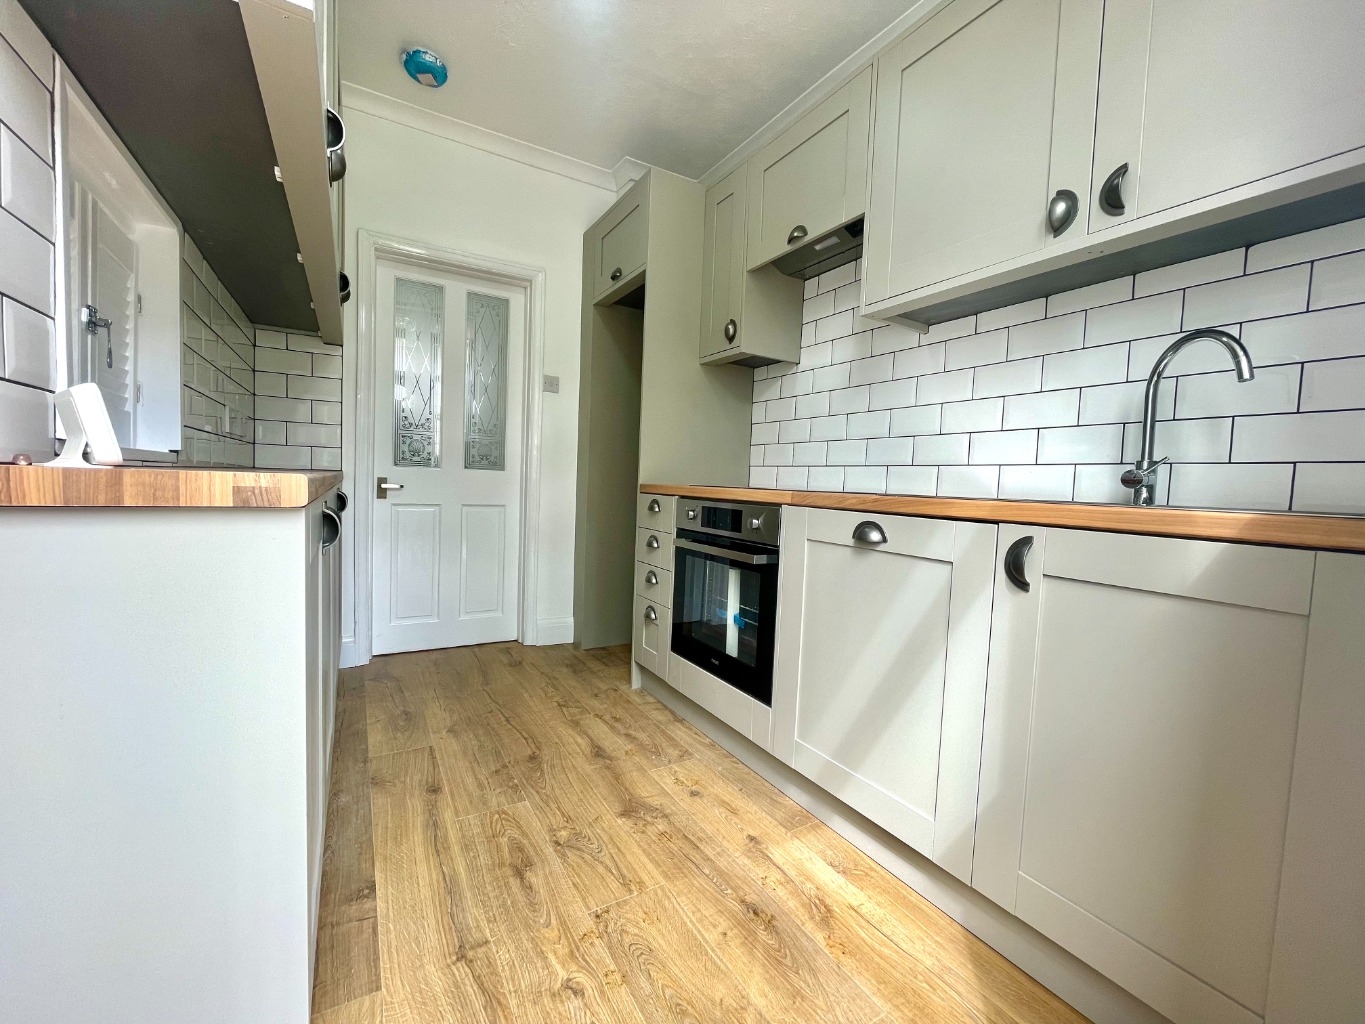
Newly Fitted Kitchen /
9’07 X 6’07
Newly fitted kitchen with units at both eye and base level with roll top work surface over and tiled working areas, integrated oven with hob and extractor fan above, stainless steel single drainer sink unit with mixer tap, space for fridge/freezer, serving hatch to dining room, integrated dishwasher, double glazed door leading to rear garden with adjacent double glazed window, power points.
Landing /
Stairs to ground floor accommodation, fitted carpet, doors off.
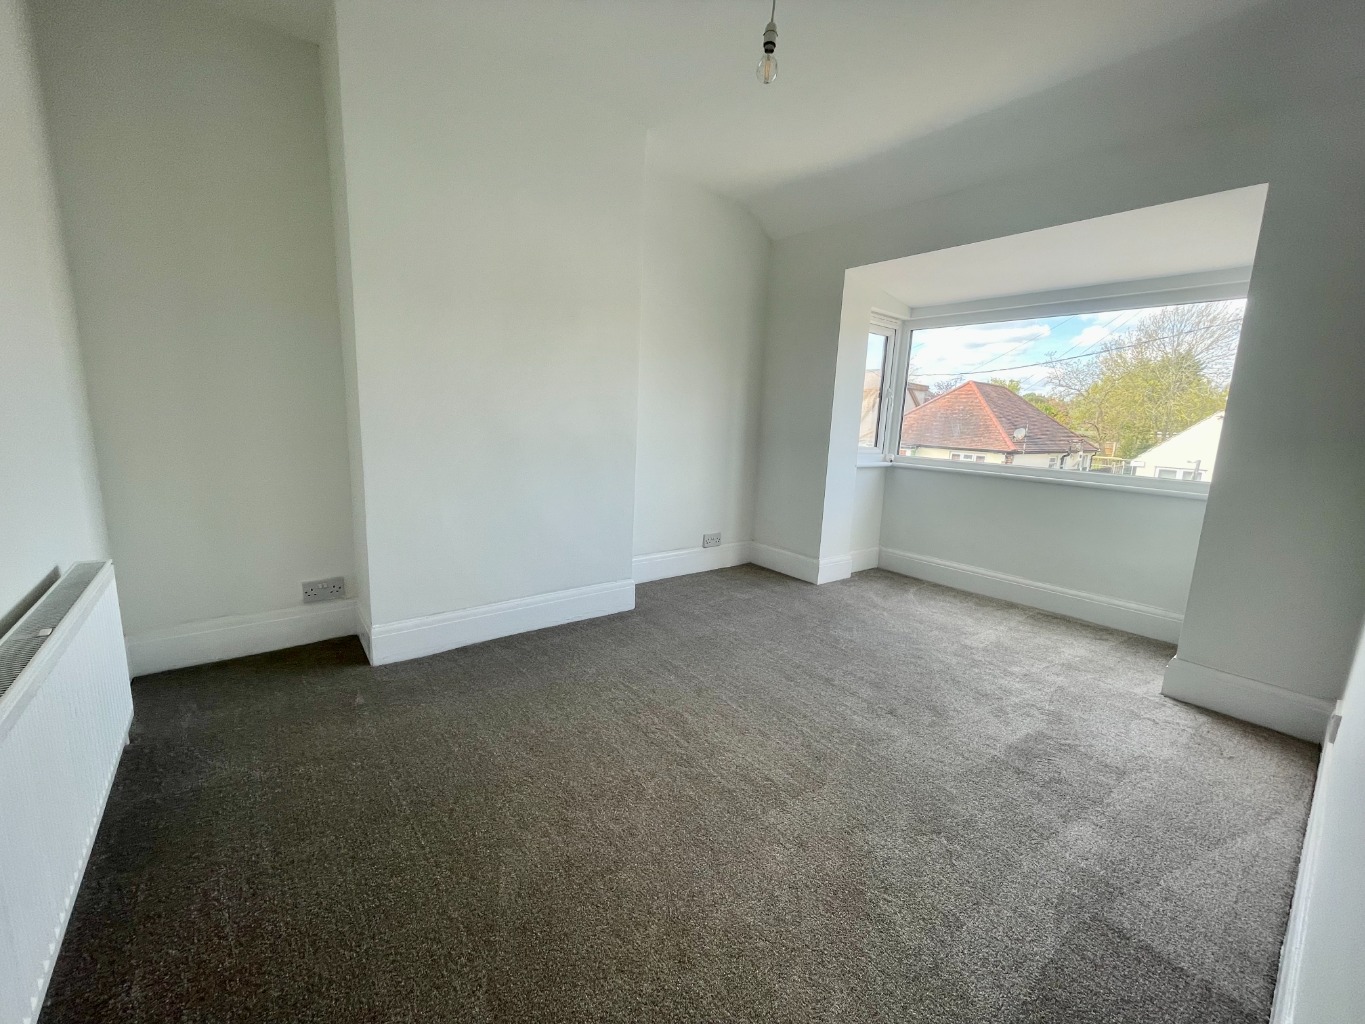
Bedroom One /
13’02 into bay X 9’02
Double glazed bay window to front aspect, power points, newly fitted carpet, radiator.
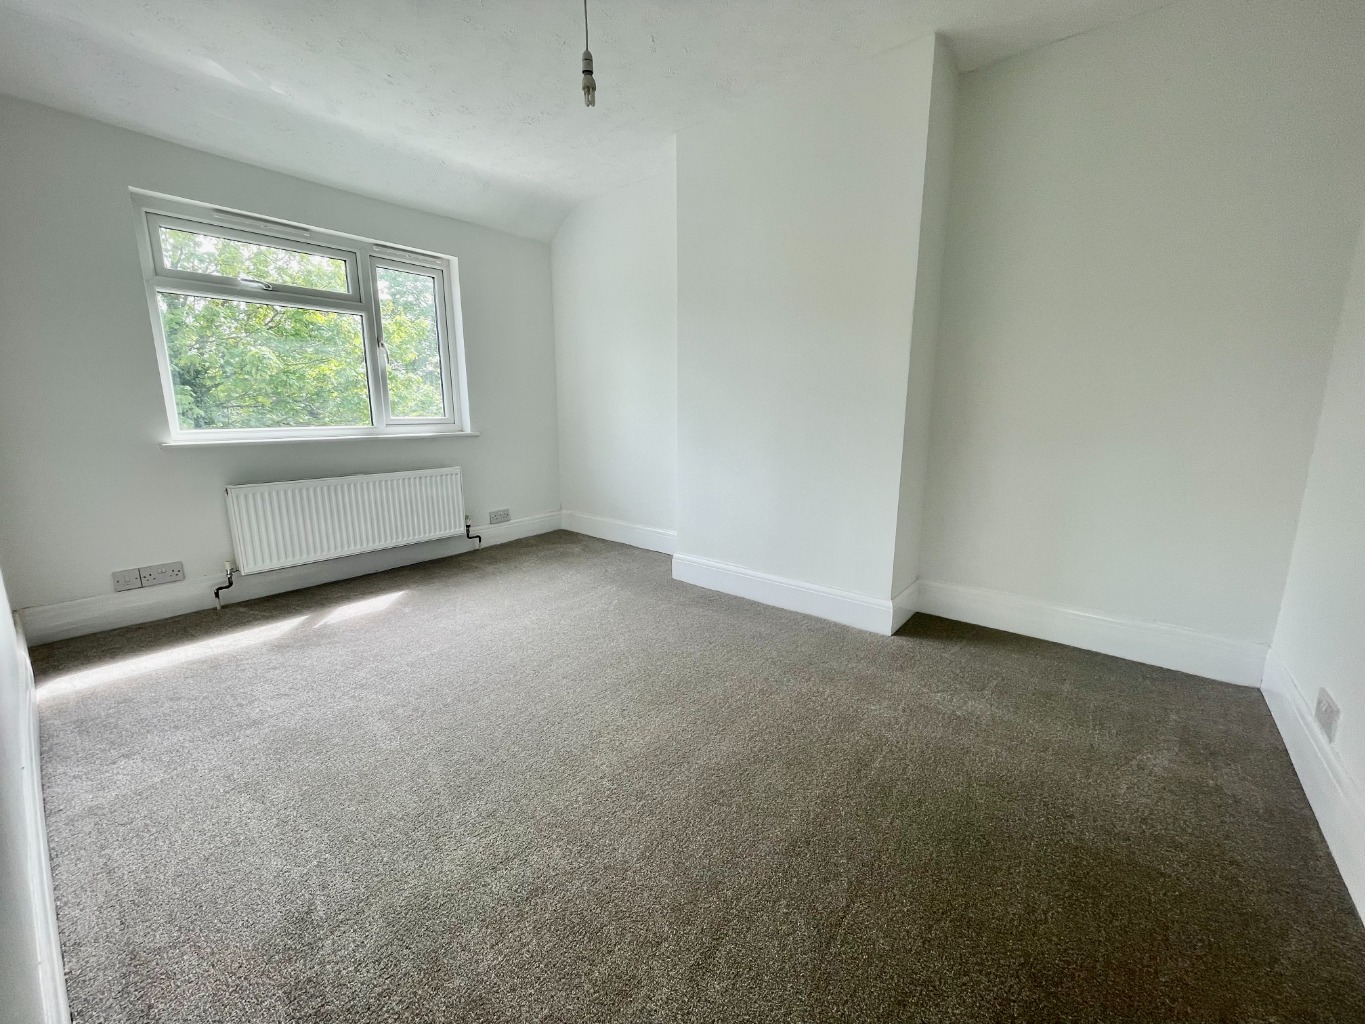
Bedroom Two /
13’02 X 9’03
Double glazed window to rear aspect, power points, newly fitted carpet, radiator.
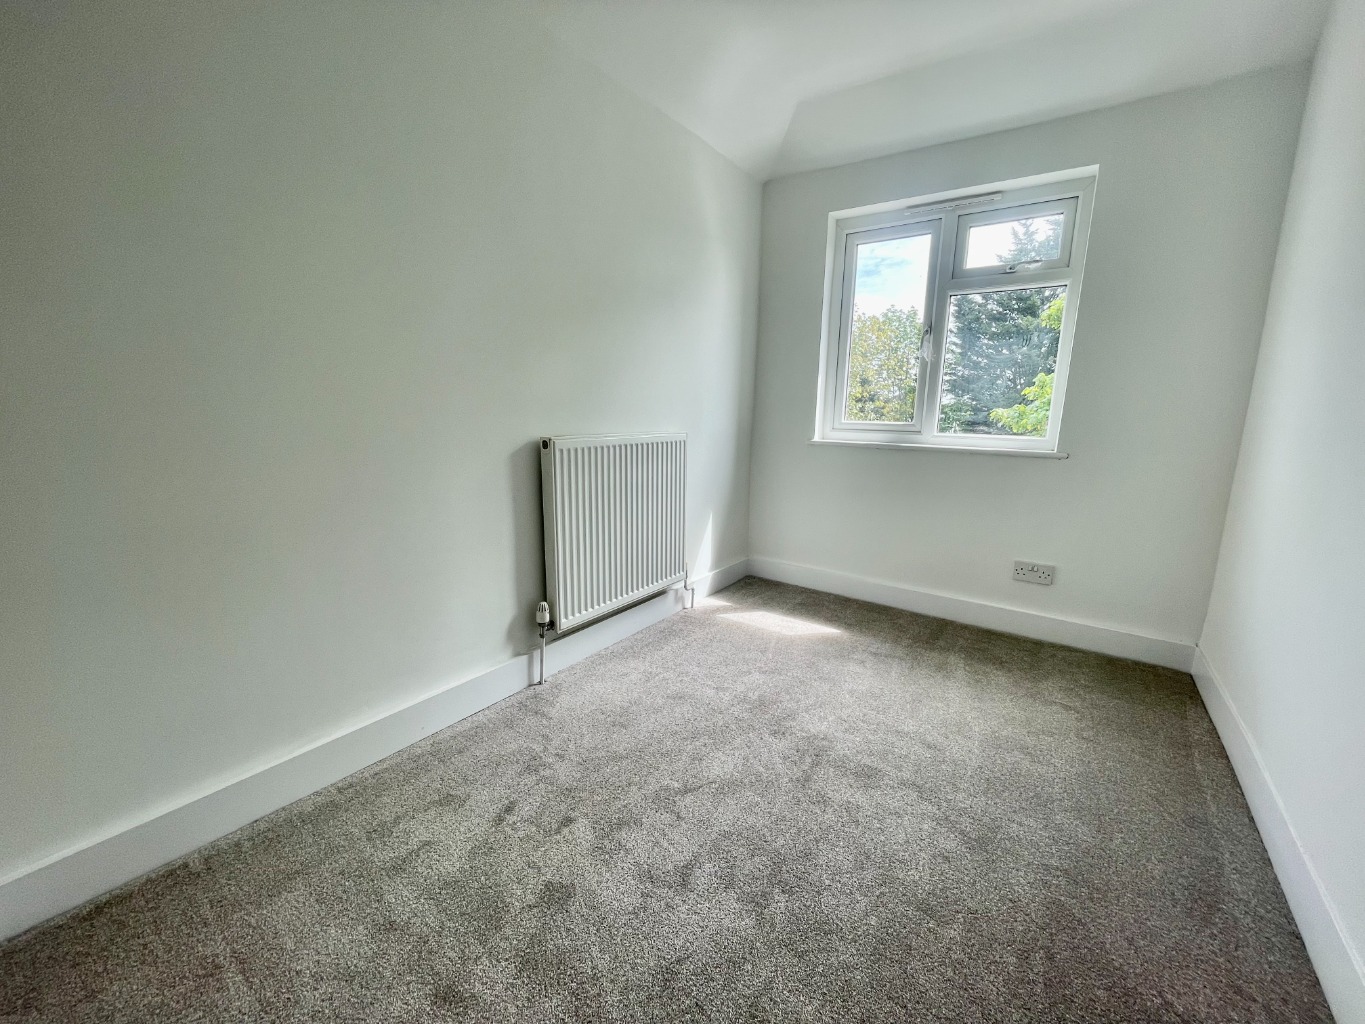
Bedroom Three /
9’06 X 6’07
Double glazed window to rear aspect, power points, newly fitted carpet, radiator.
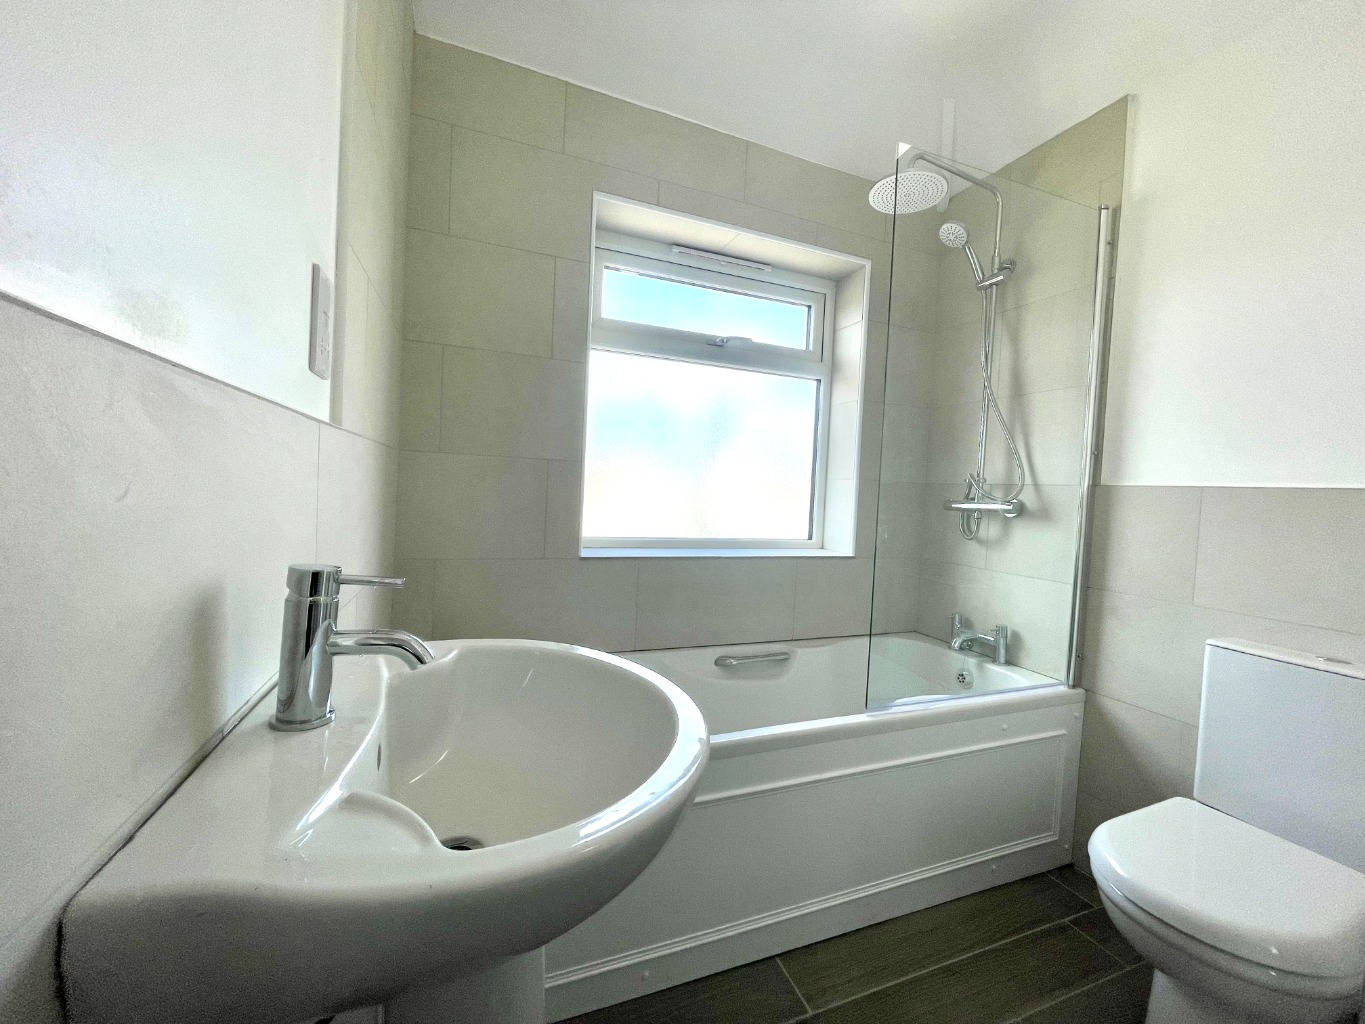
Newly Fitted Bathroom /
6’04 X 6’03
Newly fitted three piece white suite comprising of panelled bath with mixer tap and wall mounted shower unit over with overhead shower and handheld shower attachment, pedestal wash hand basin with mixer tap, low level WC with push button flush, wall mounted shaver point, chrome heated towel rail, extractor fan, part tiled walls, ceramic tiled floor, double glazed obscured window to front aspect.
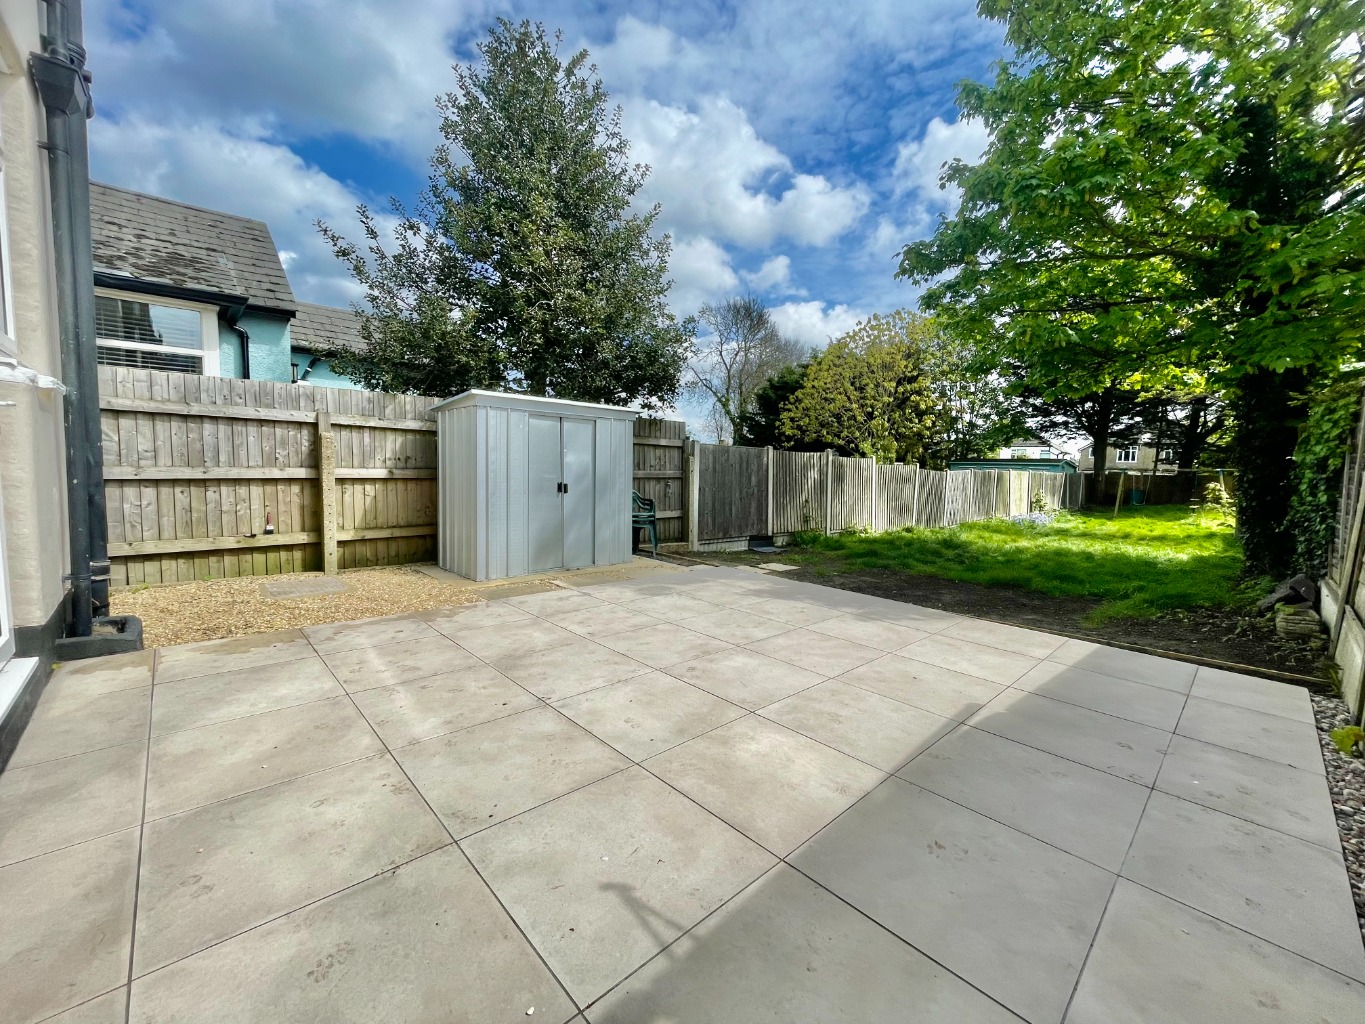
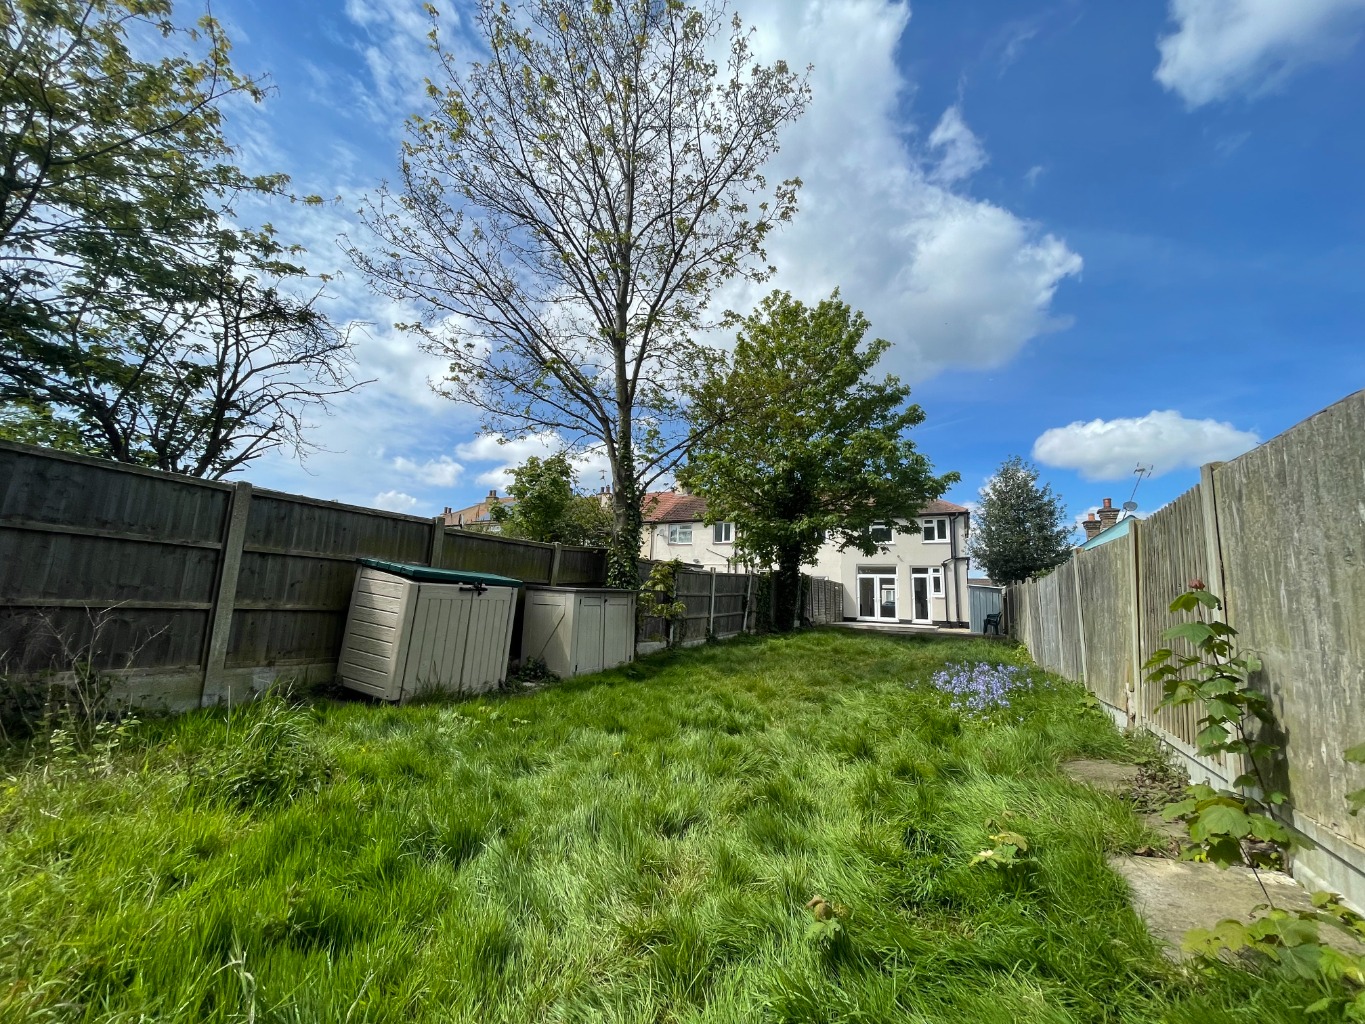
Rear Garden /
Patio to immediate rear with adjacent shingle featuring stepping stones leading to laid to lawn, fenced boundaries, mature trees, freestanding storage shed and side gate leading to the front of the property.
Front of Property /
Shingle driveway providing off street parking, brick and fenced boundaries, side gate providing access to rear garden.
Full Referencing Required / EPC Pending / Council Tax Band C / Available Now