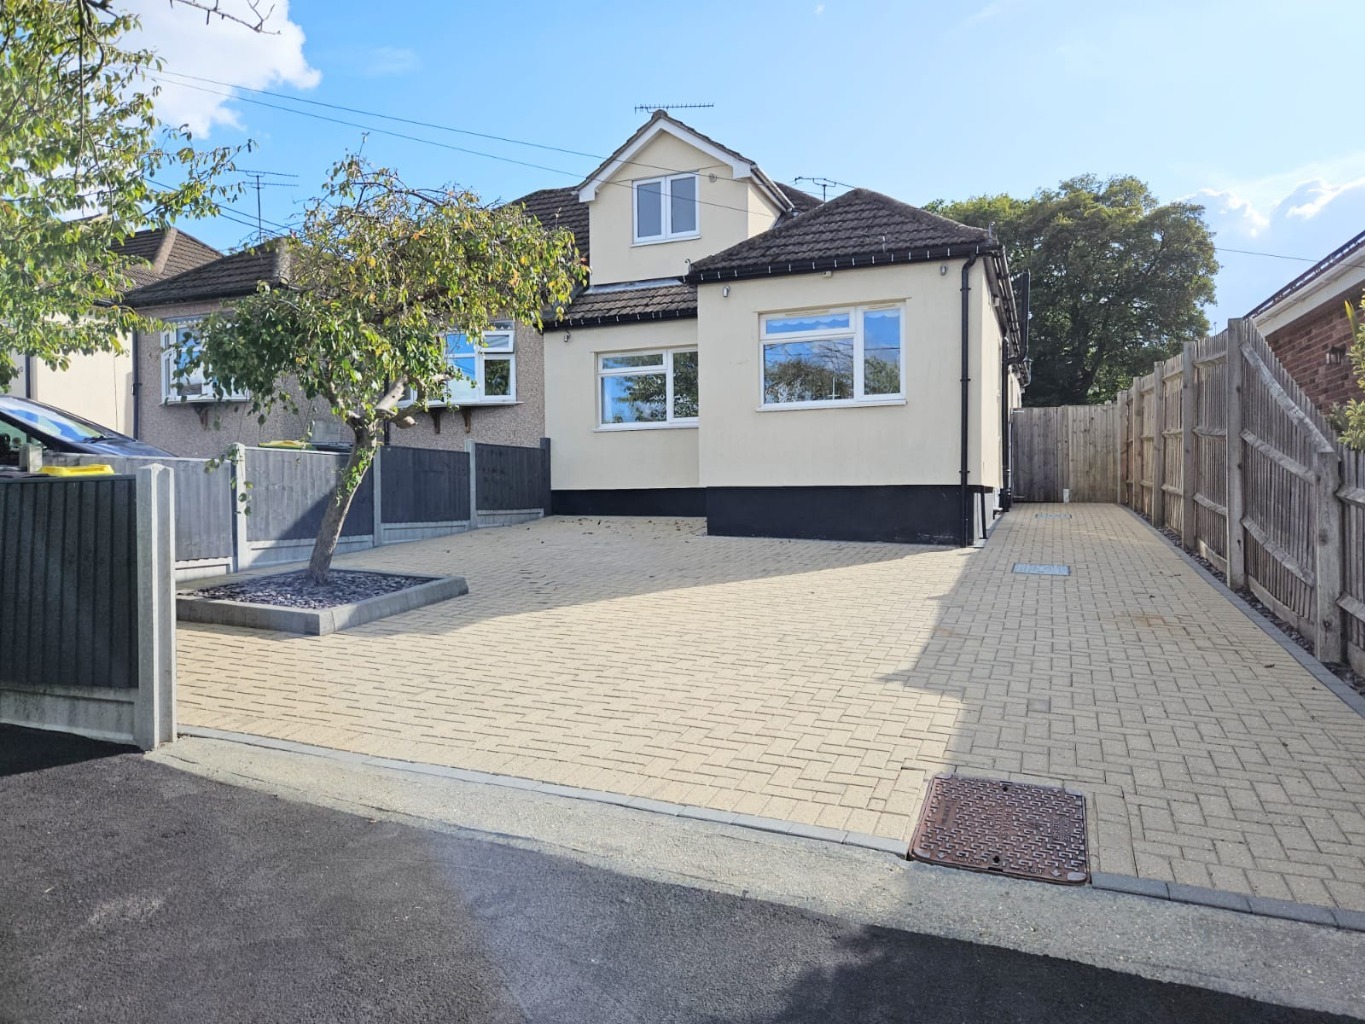
A beautifully presented three bedroom semi-detached family home set within a secluded location on the edge of countryside yet just a short distance of the train station, schools, shops and the River Crouch. The property delivers spacious rooms to include a large double-glazed conservatory, ground-floor bathroom, first-floor shower room, a modern kitchen plus a lounge and separate dining room.
Location-wise, you will feel like you are living in the middle of the countryside yet the train station at Rayleigh, local shops at Rawreth Lane and London Road plus the River Crouch at Hullbridge are all close to hand. The property is offered for sale with no onward chain and keys are held for an immediate appointment to view.
Entrance door leading to:
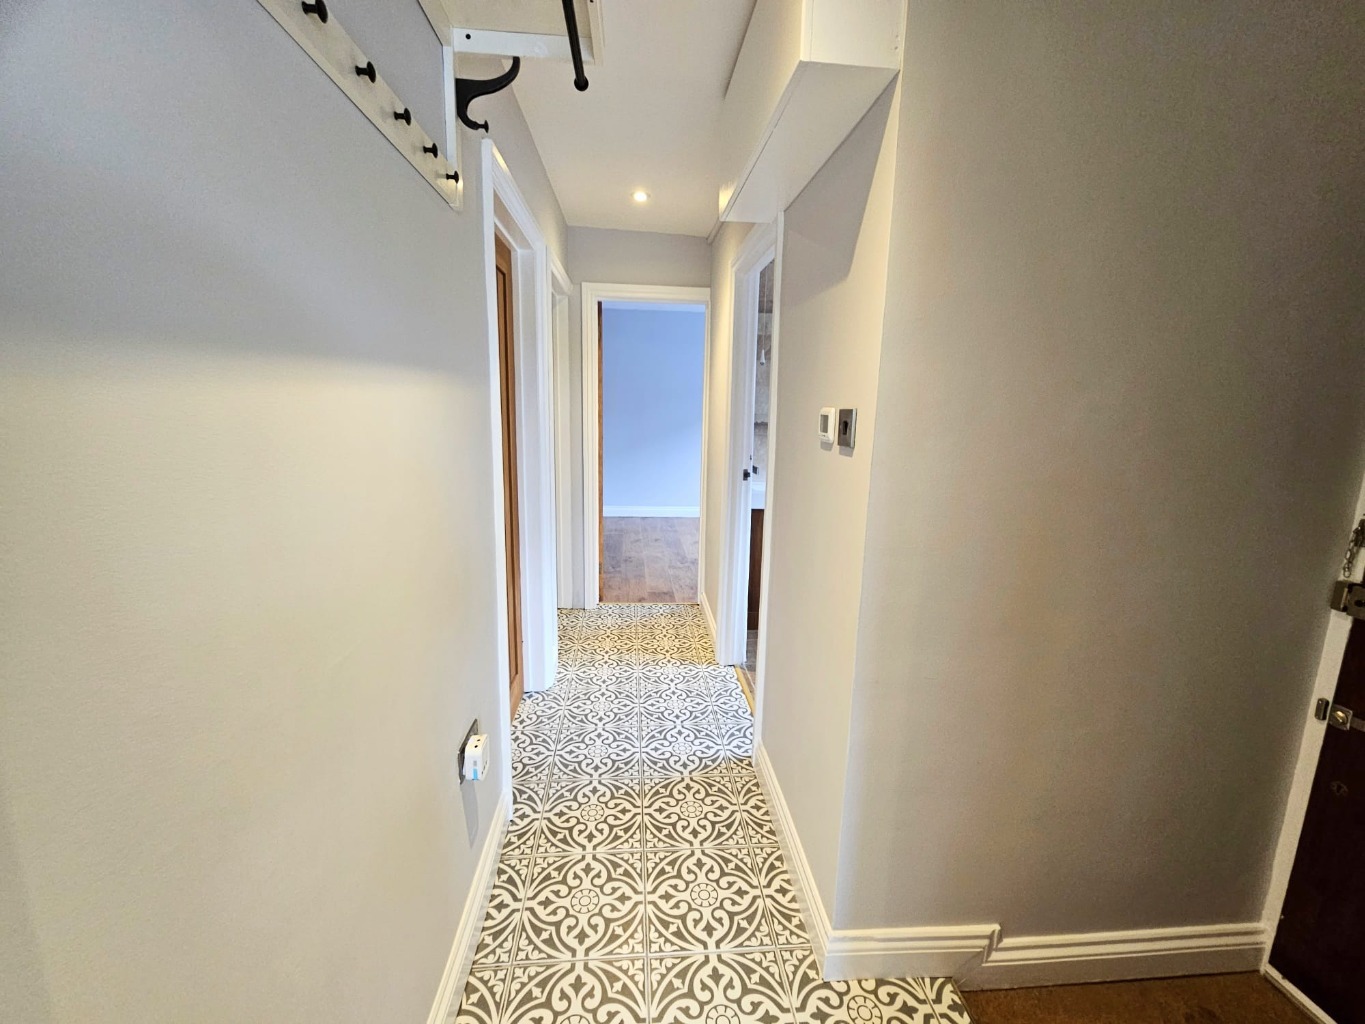
Entrance Hall /
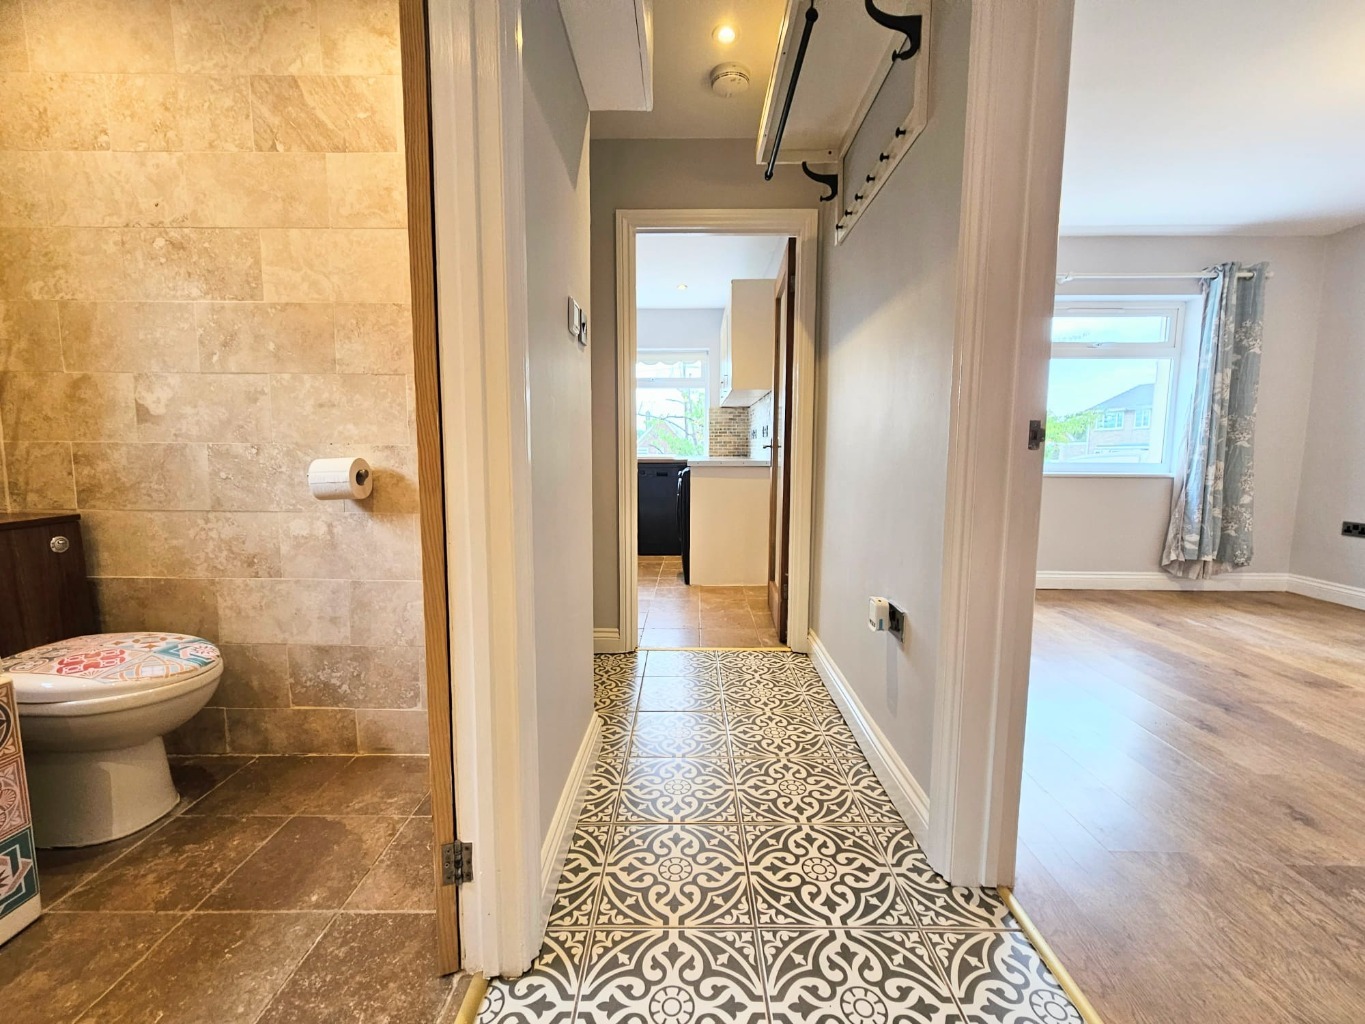
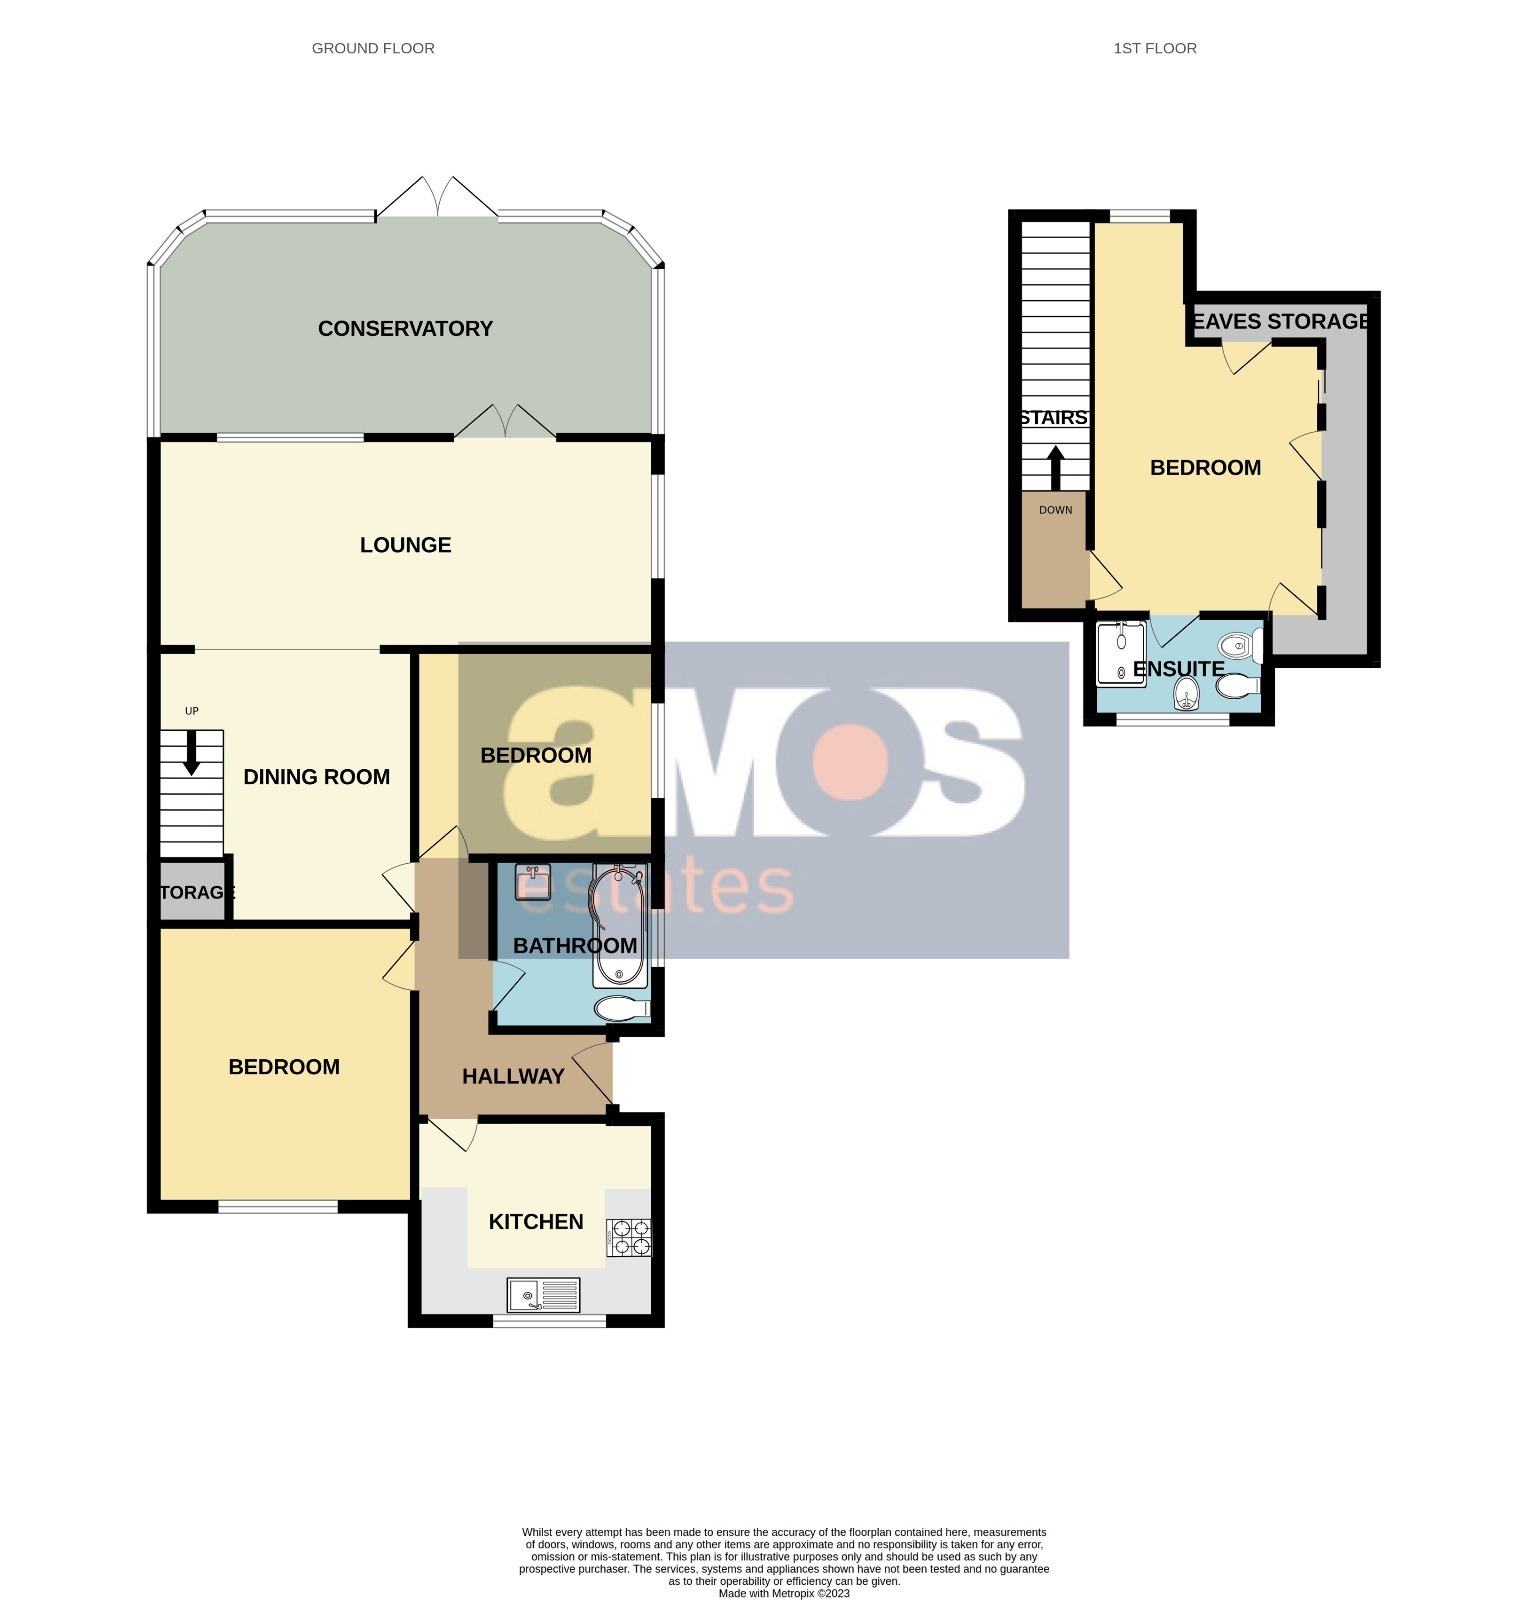
Bristle door mat, tiled floor, power points, smooth plaster ceiling with inset spotlights, wall-mounted heating control, high-level storage cupboard housing service meters, doors off:
Kitchen /
10'0 x 8'0
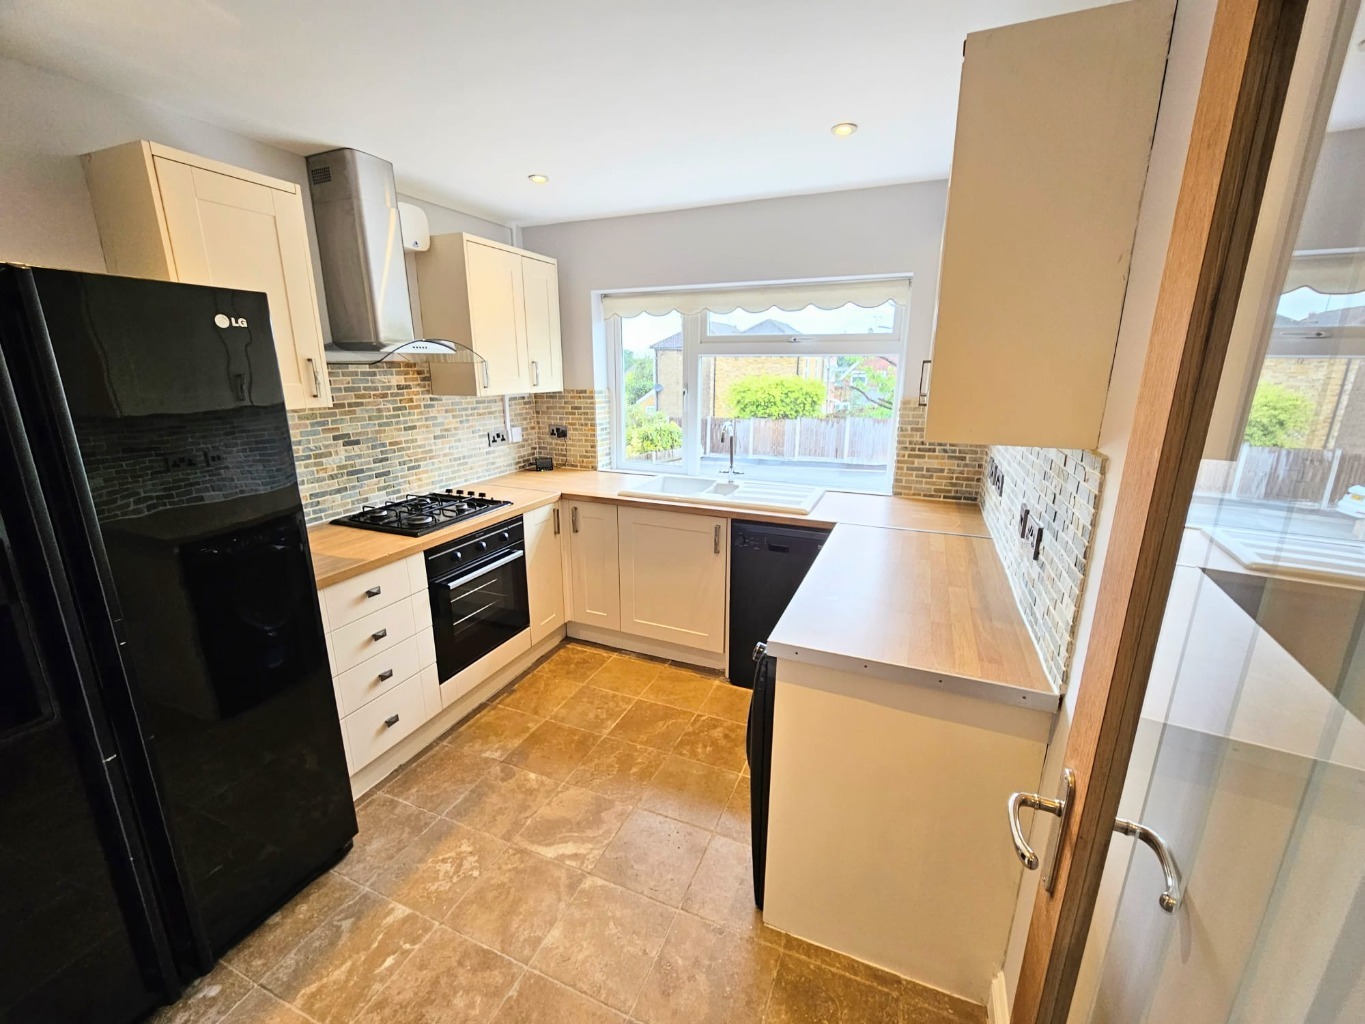
Stylishly fitted at both eye and base level with wood work surface over, freestanding oversized fridge/freezer, washing machine, dishwasher, integrated oven, four ring gas hob, wall mounted extractor fan, tiled work areas, plastered ceiling with inset spotlights, tiled floor, power points, double glazed window to front aspect.
Lounge /
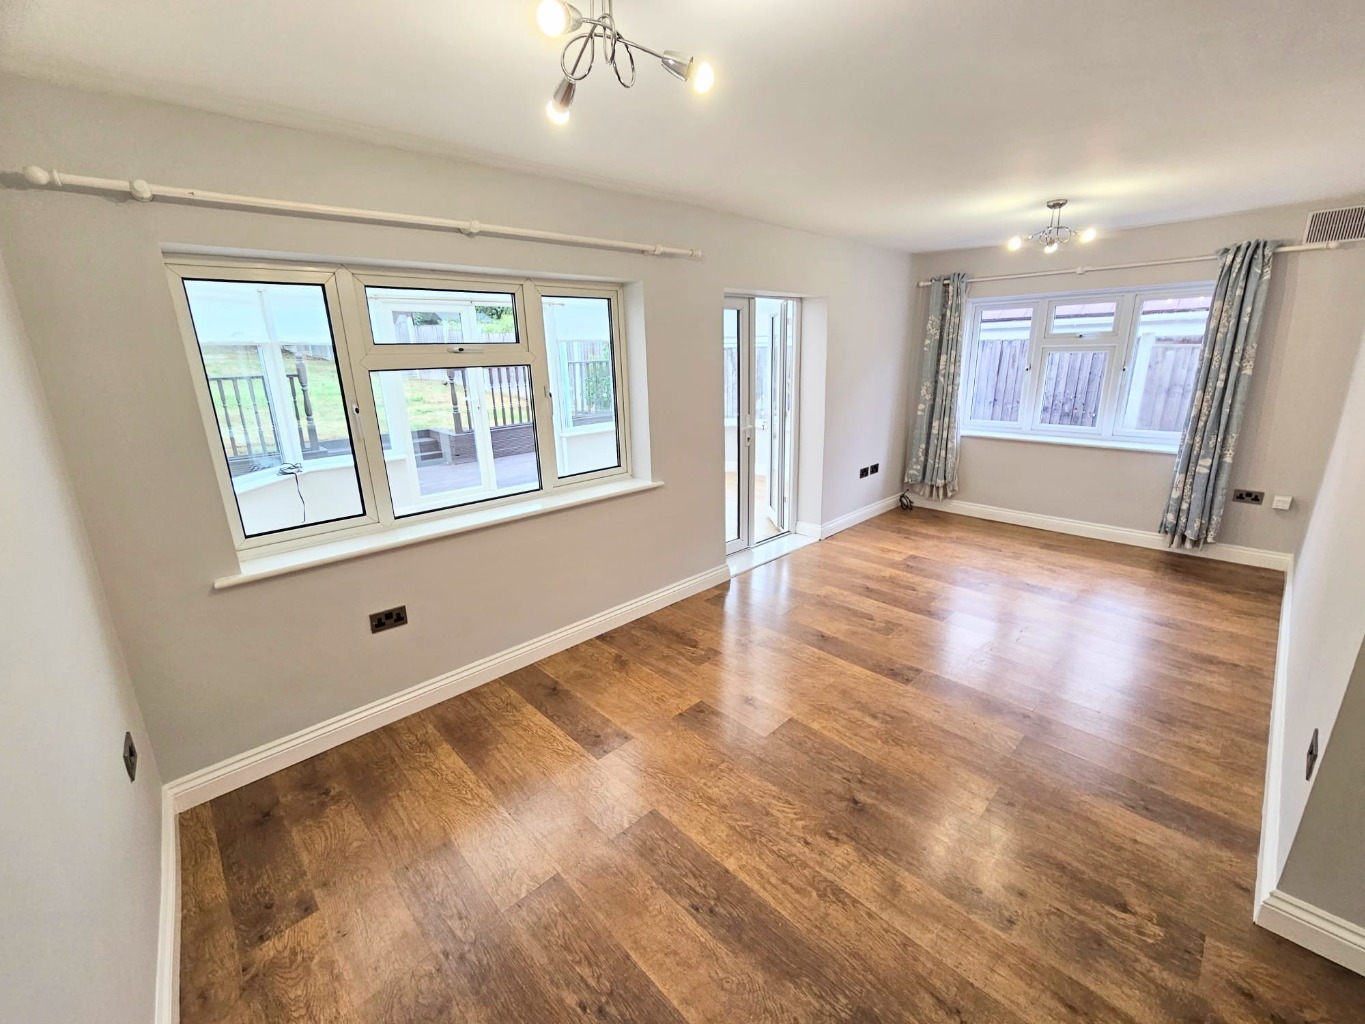
19'0 x 9'0
Bright double-aspect room with double-glazed windows to side and rear aspect, double-glazed doors to conservatory, wood floor covering, plastered ceiling, and power points.
Conservatory /
19'0 x 9'0
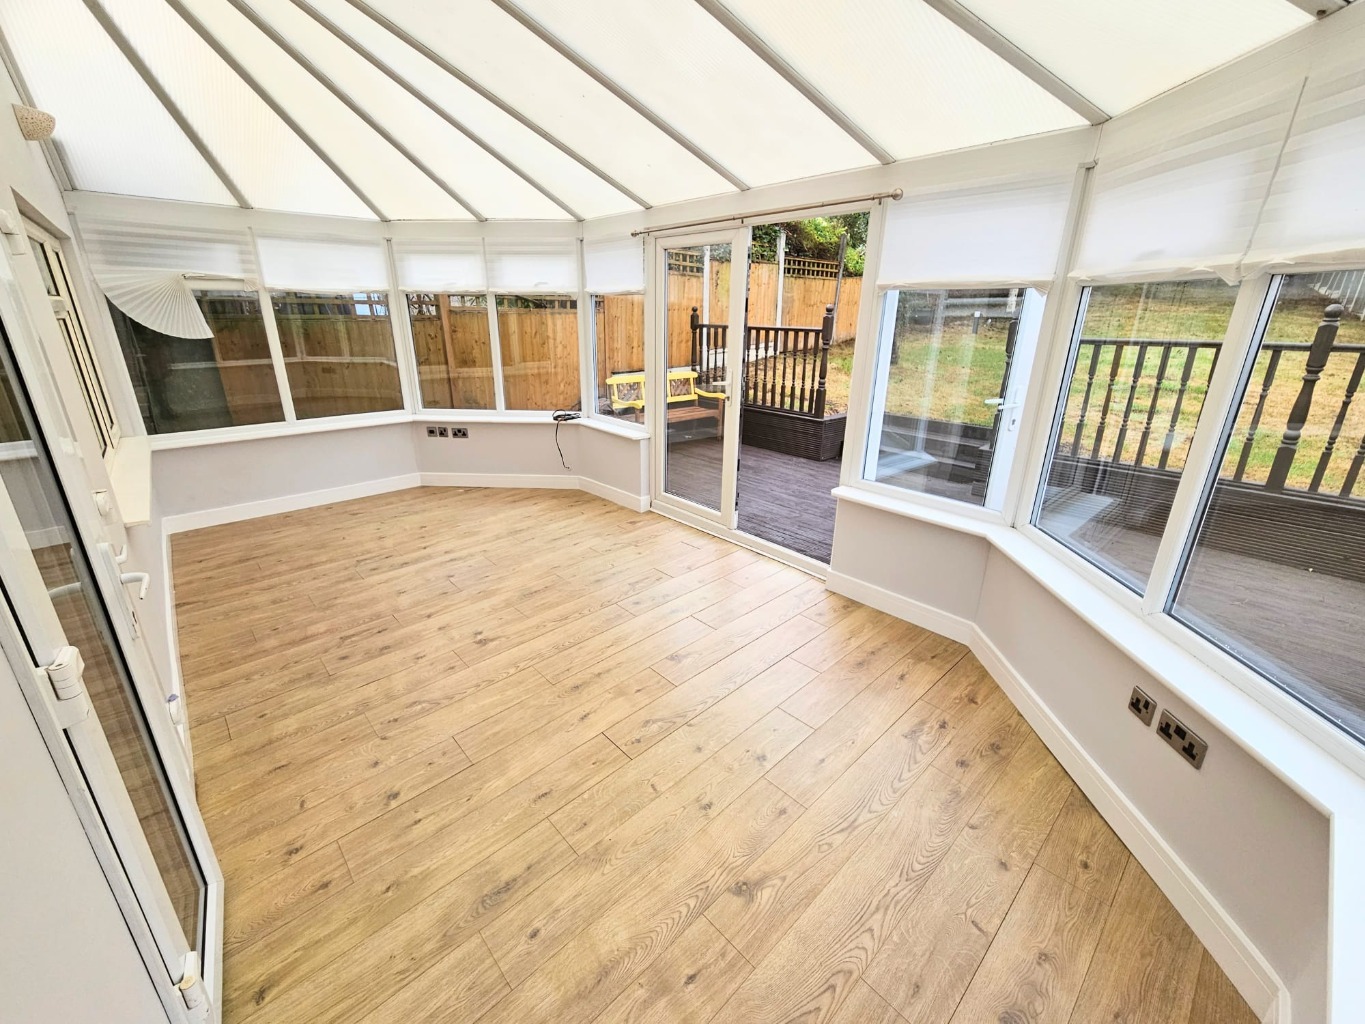
Double glazed windows to rear and side aspect and double doors leading onto and overlooking the rear garden, fitted window blinds, power points, wood floor covering, wall mounted light.
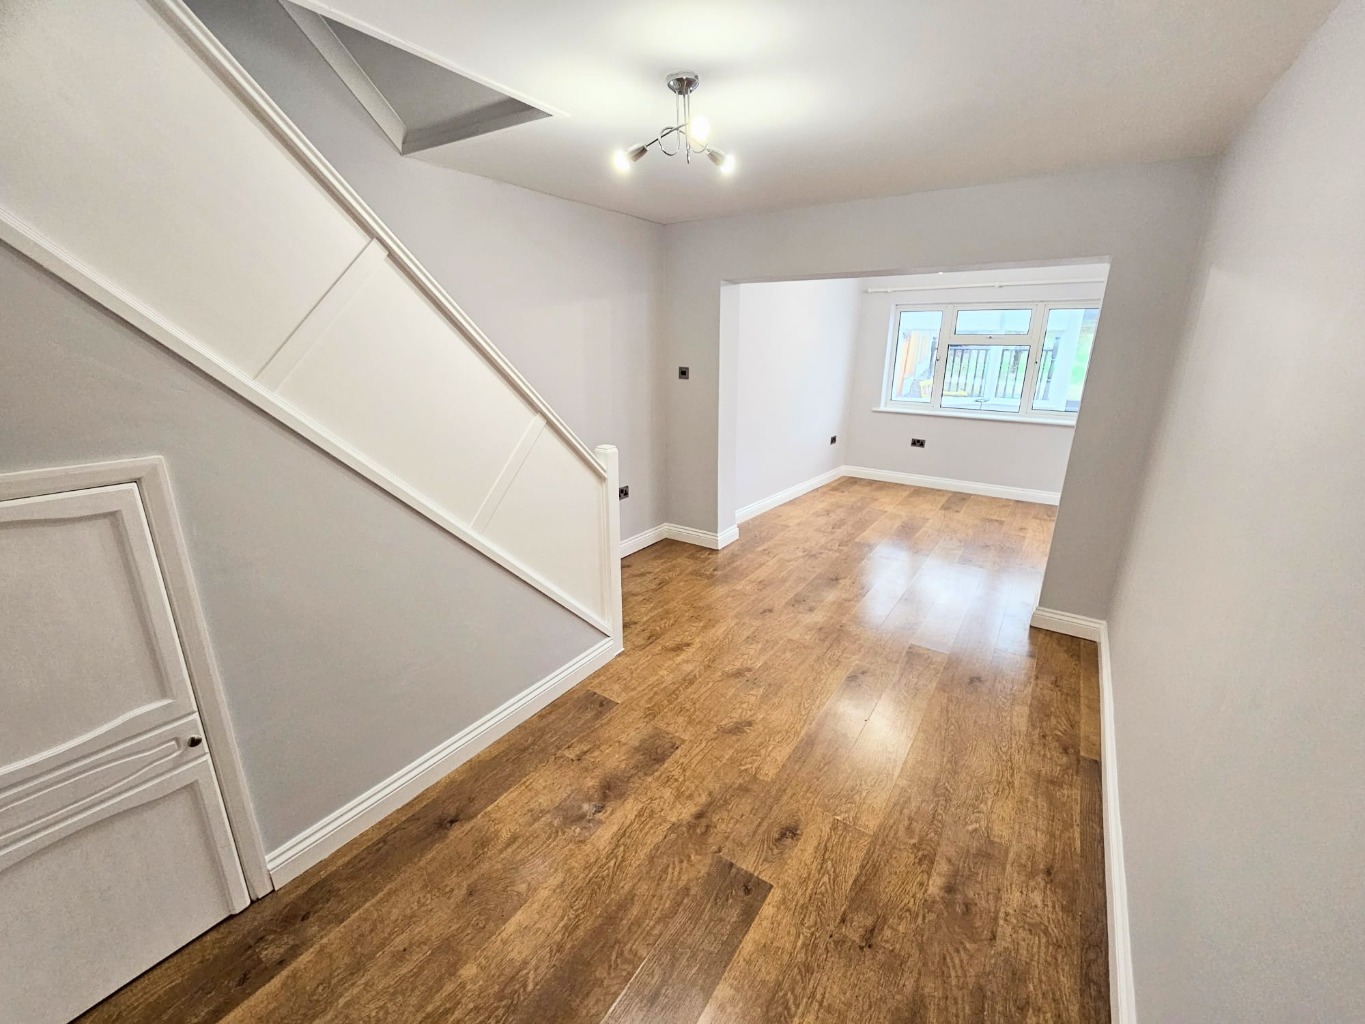
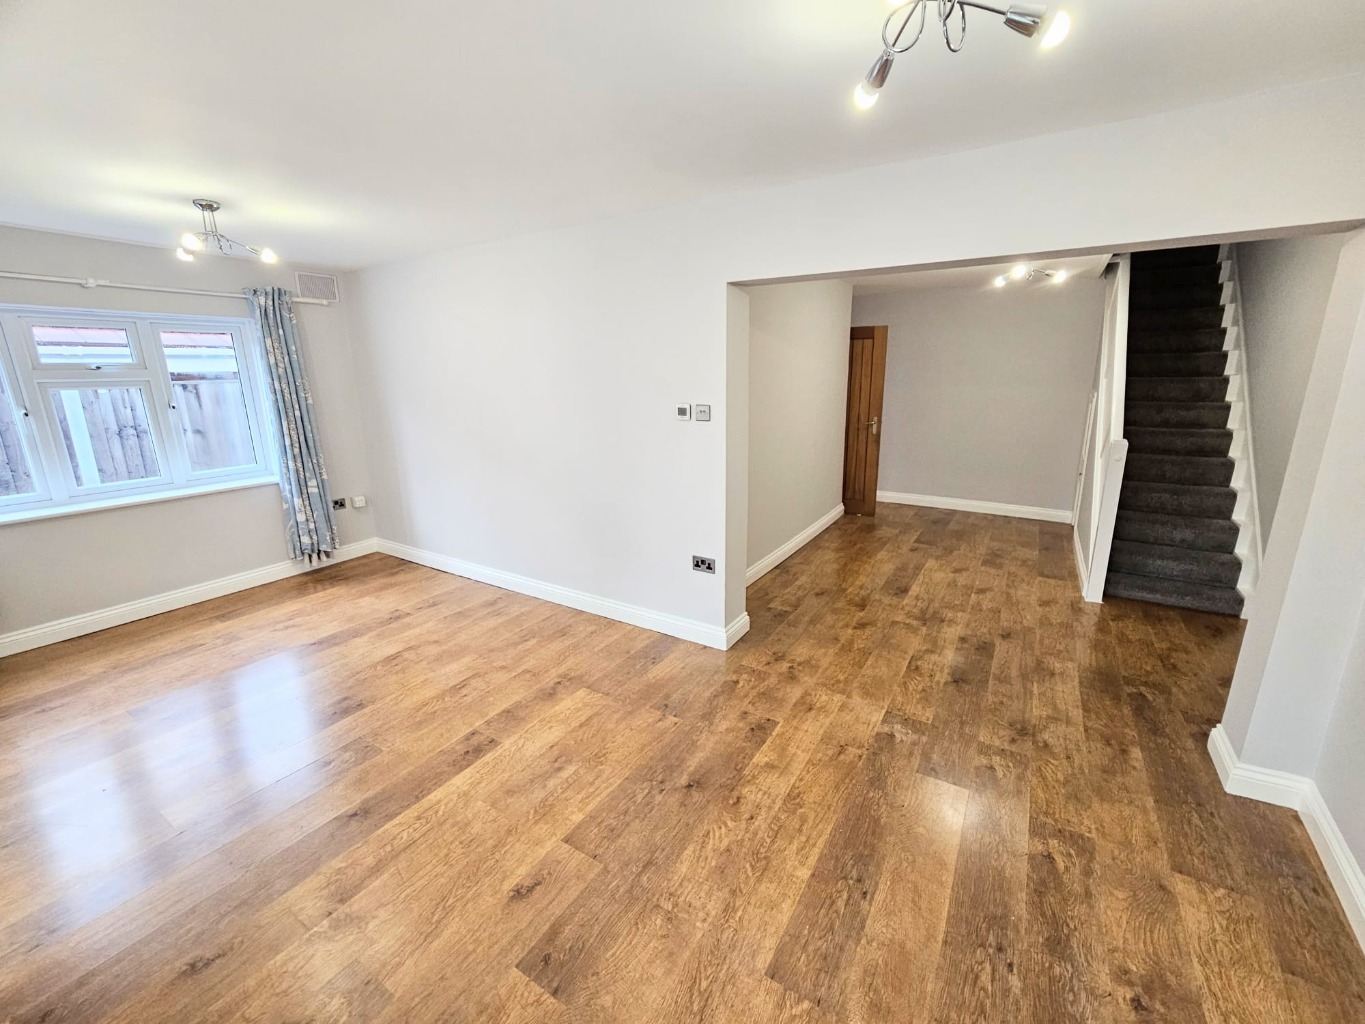
Dining Room /
12'0 x 9'10
Double glazed window, plastered ceiling, wood floor covering, stairs to first floor, under stairs storage cupboard, power points.
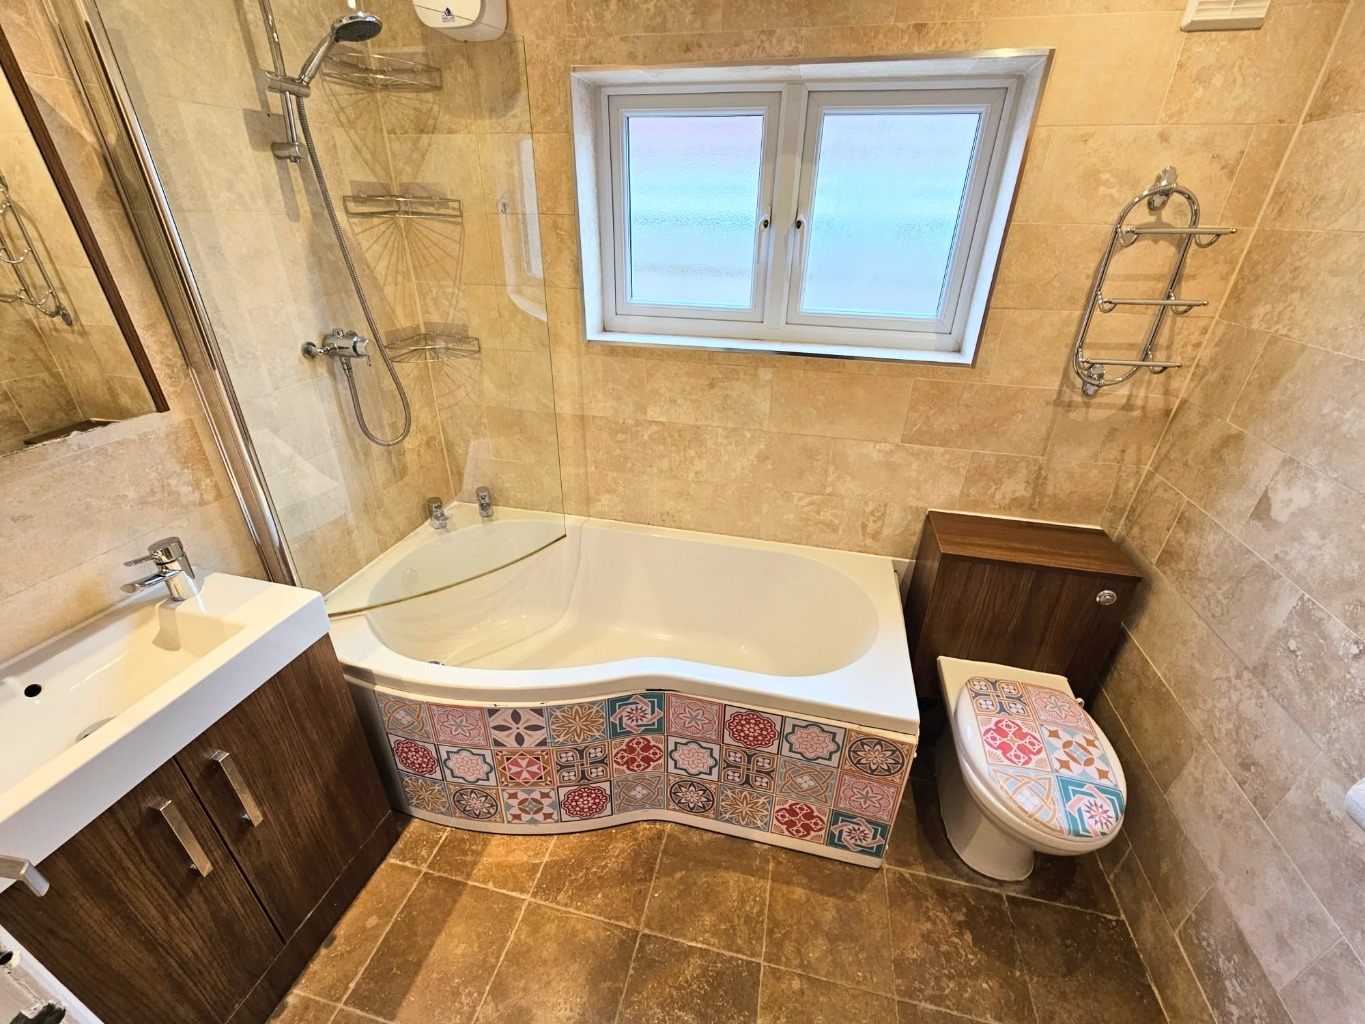
Ground Floor Bathroom /
7'0 x 5'0
Suite comprising of vanity unit with sink top and mixer tap, sculptured bath with separate taps and integrated shower unit over and wall mounted safety screen and double glazed window, extractor fan, double glazed window, plastered ceiling with inset spotlights.
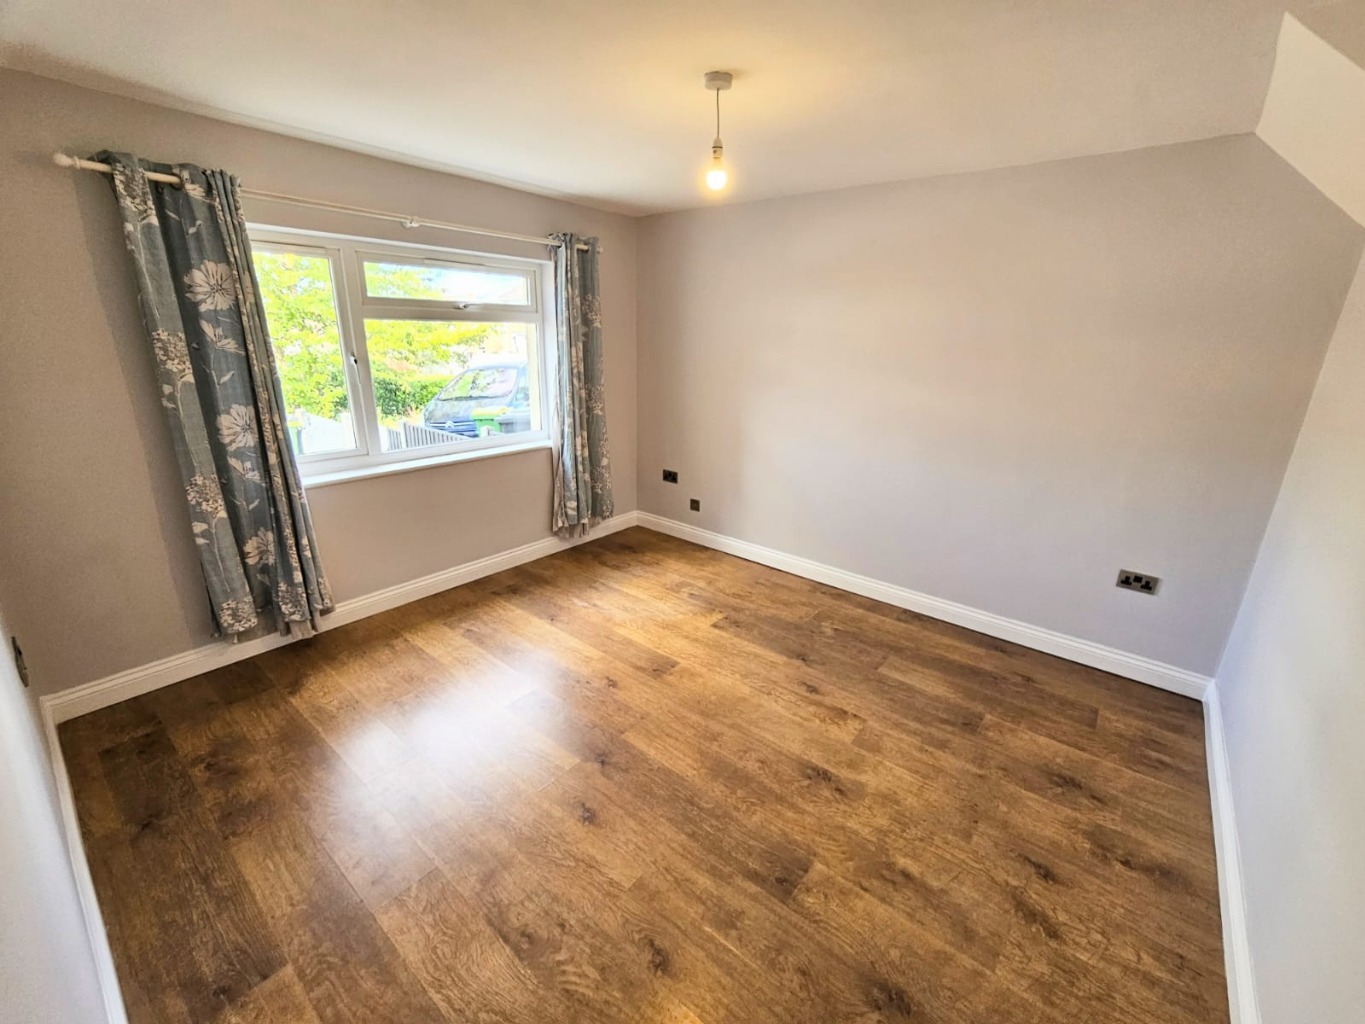
Ground Floor Bedroom Two /
12'0 x 11'0
Double glazed window to front aspect, wood floor, smooth plastered ceiling. power points.
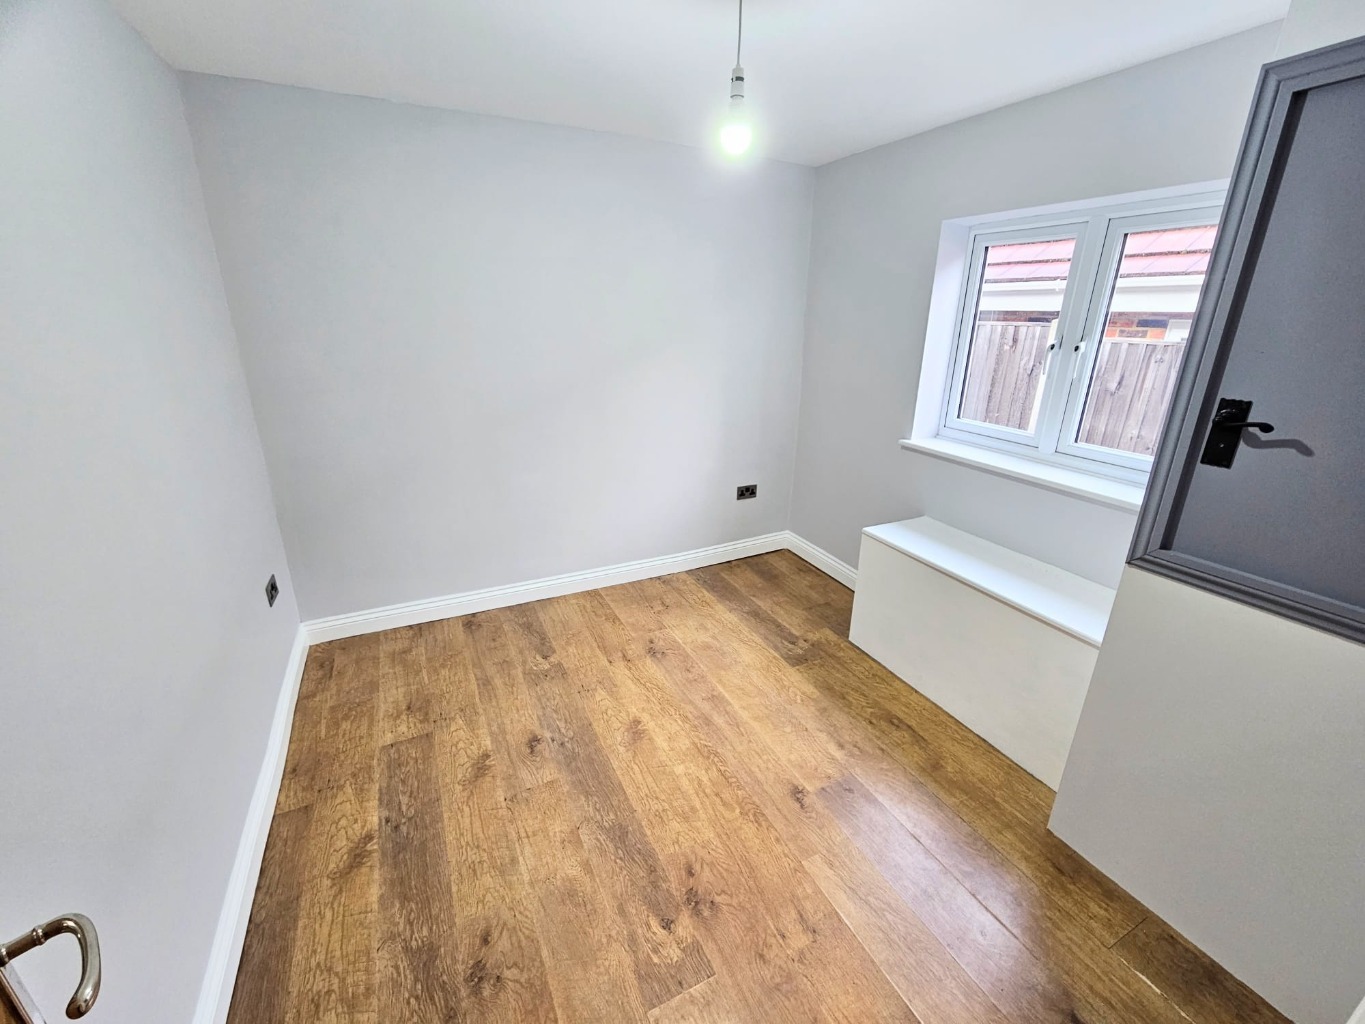
Ground Floor Bedroom Three /
9'0 x 9'0
Double glazed window to side aspect, wood floor, smooth plastered ceiling, power points.
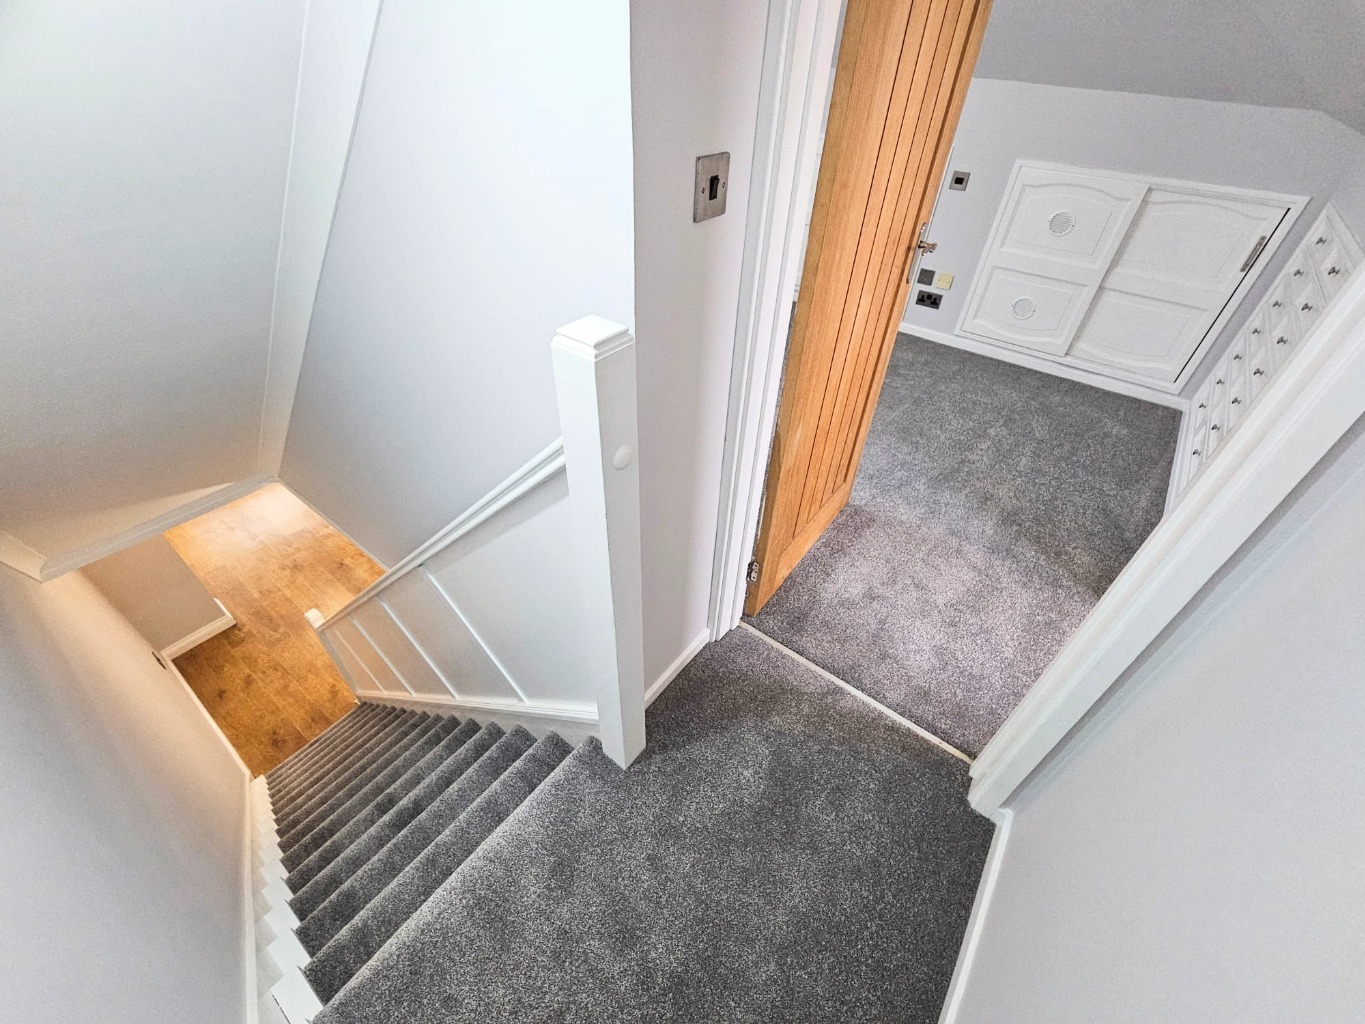
Landing /
Staircase from the ground floor, fitted carpet, coved and plastered ceiling, wood doors off:
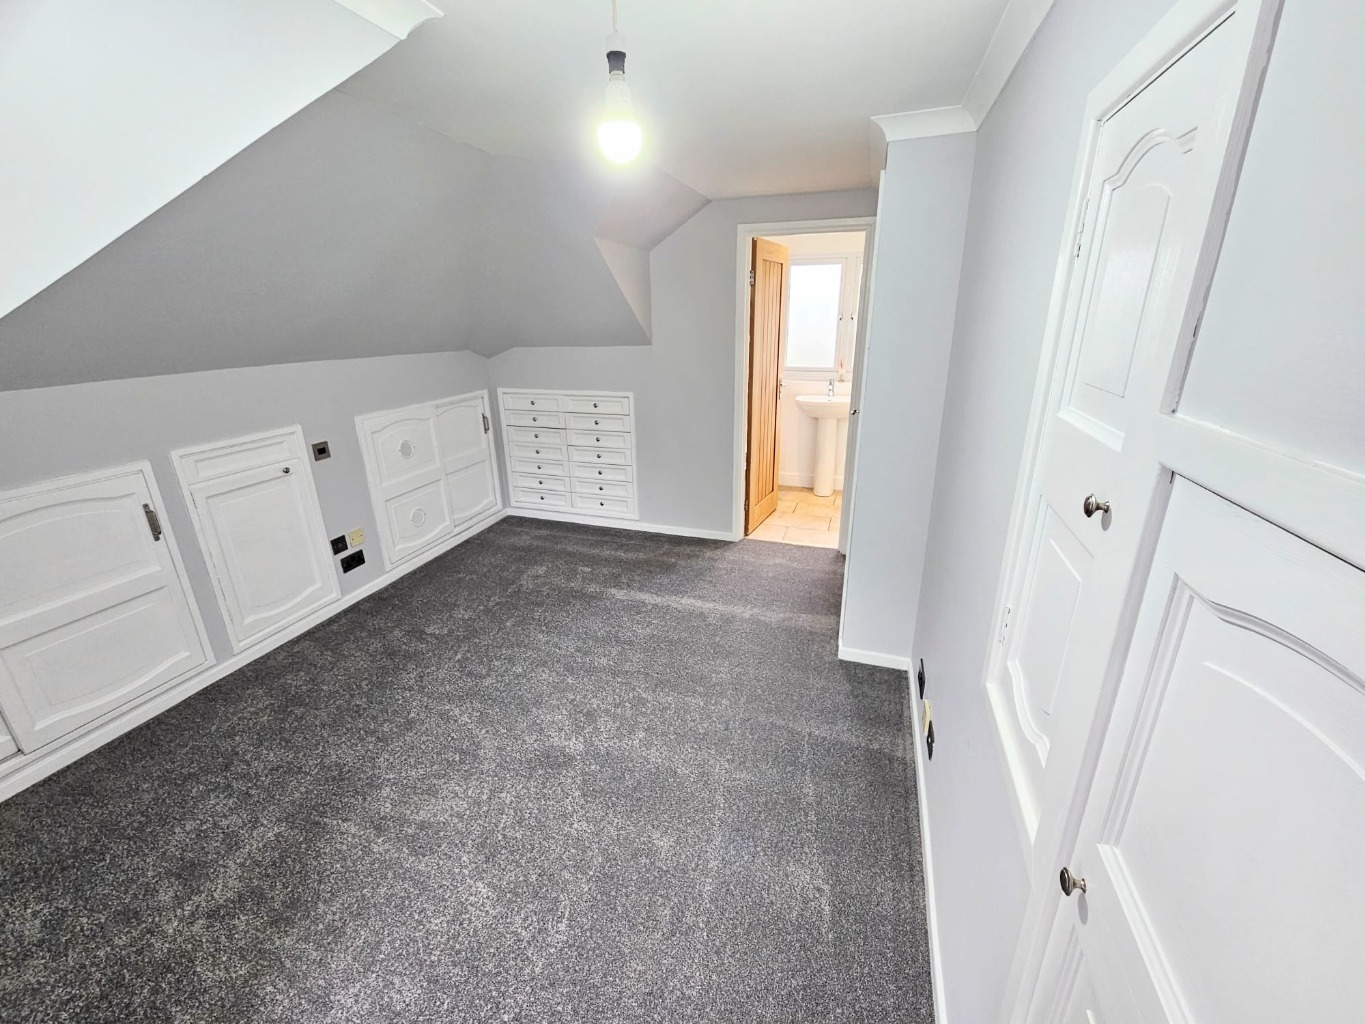
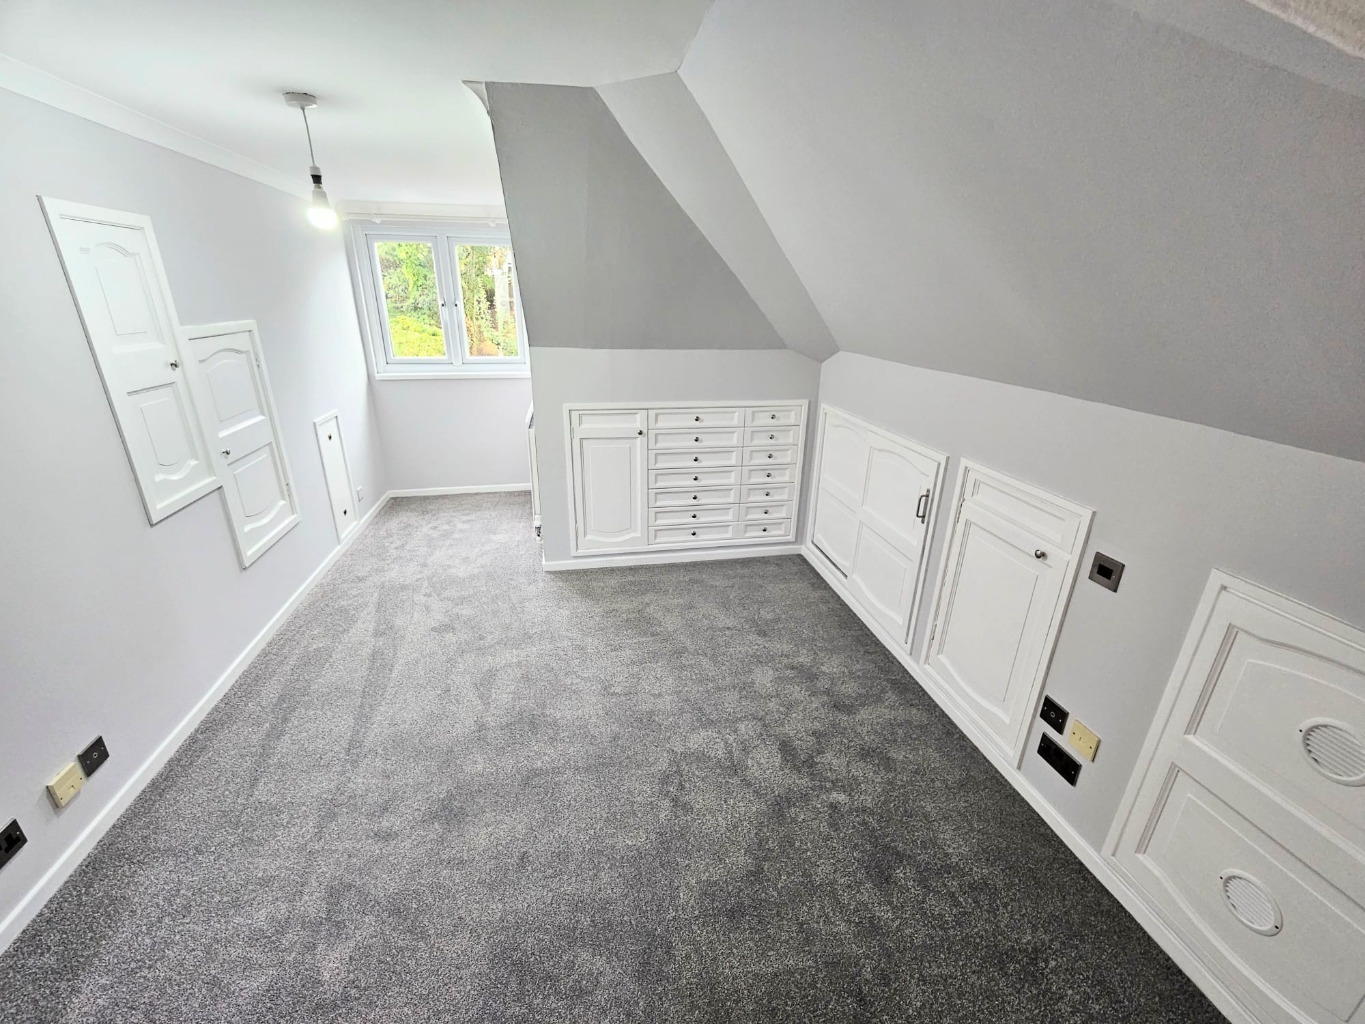
Bedroom One /
17'0 reducing to 11'0 x 9'0
Double glazed window, fitted carpet, coved and plastered ceiling, plenty of eaves storage cupboards, power points, radiator.
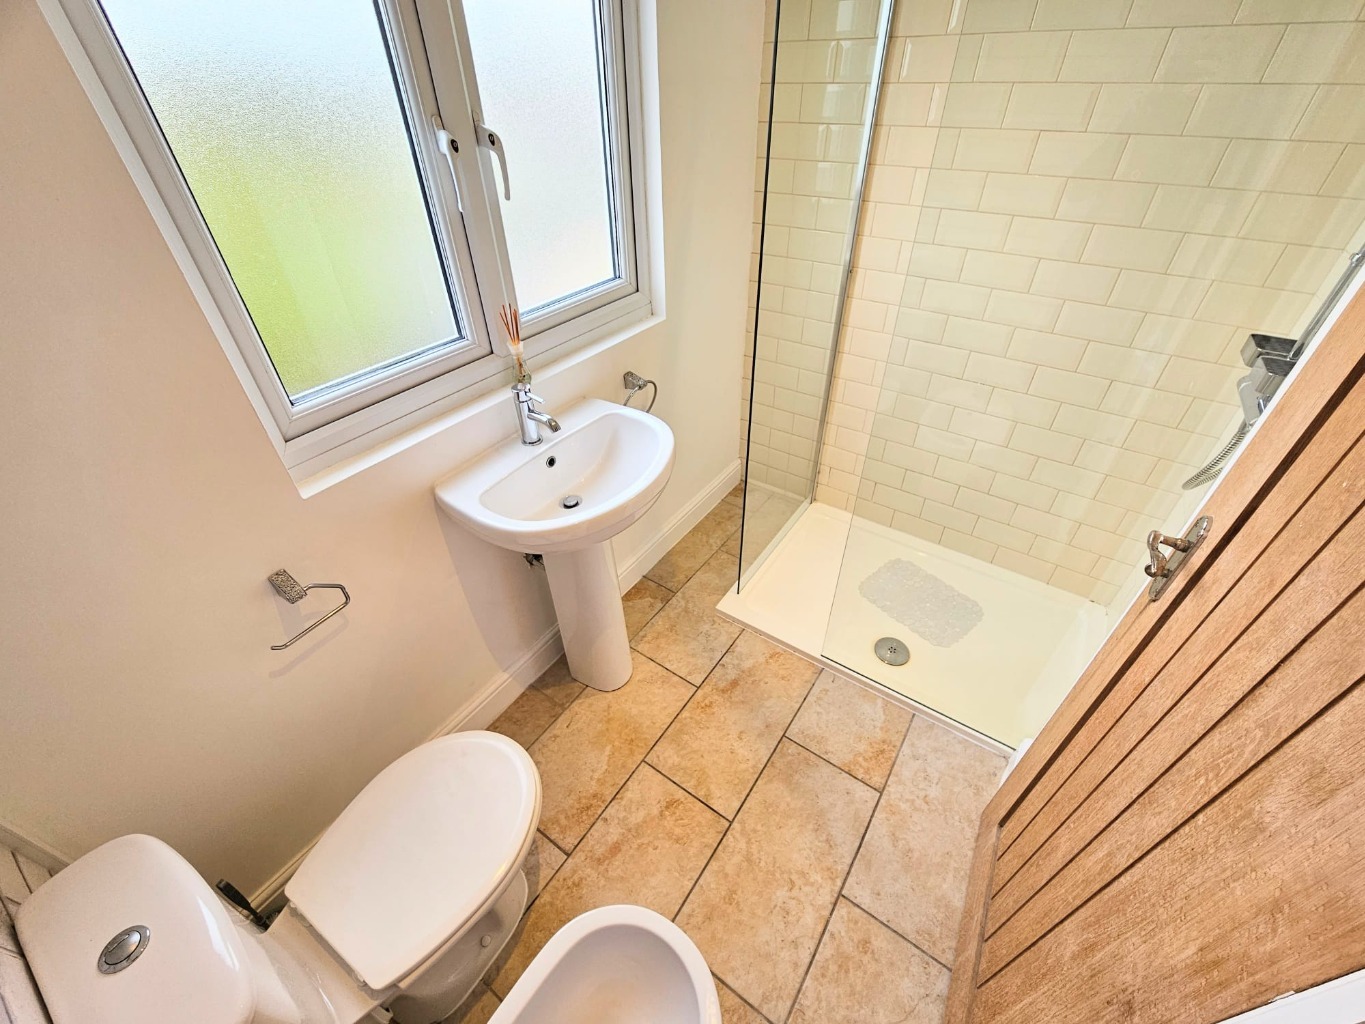
Shower Room /
7'0 x 4'0
White suite comprising of bidet, toilet, pedestal wash hand basin and walk-in shower cubicle with safety glazed side and integrated shower unit, double glazed window, chrome towel radiator. plastered ceiling.
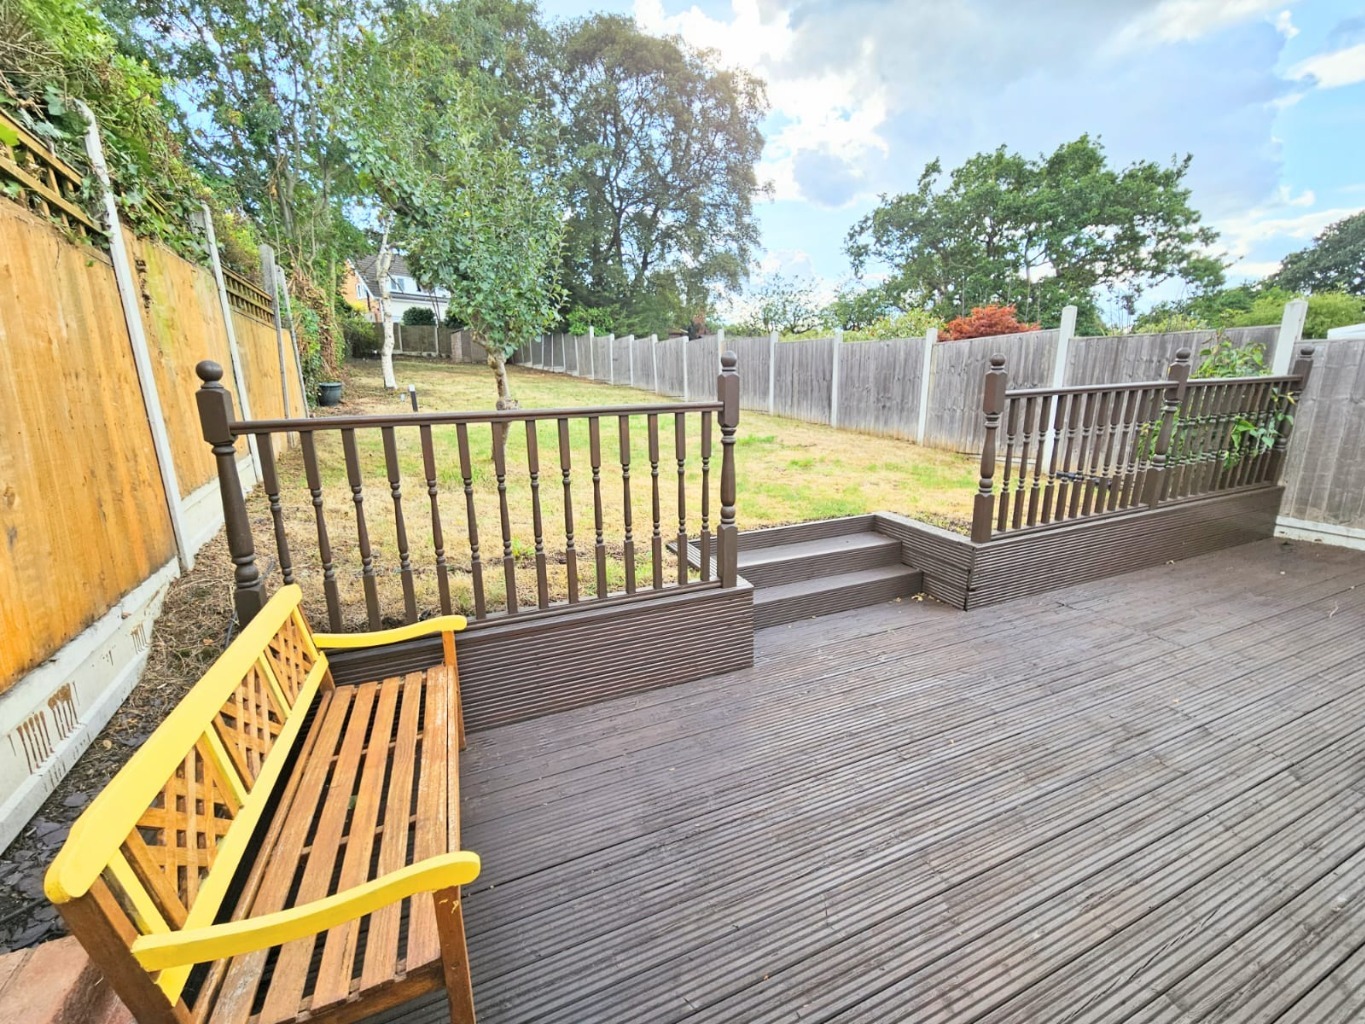
Rear Garden /
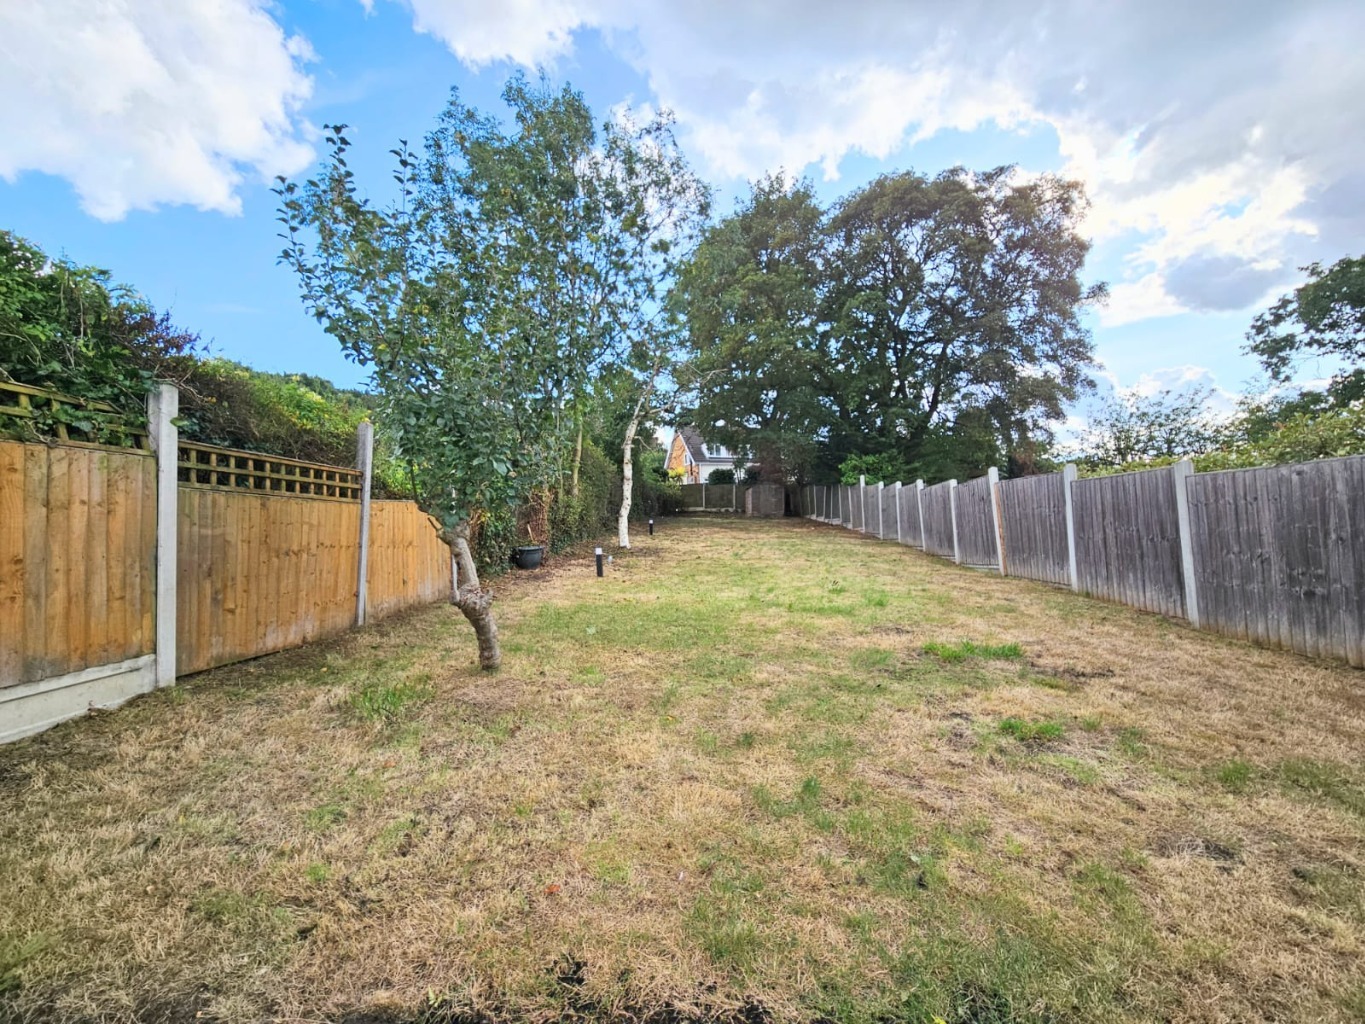
Sun deck with wood balustrade and steps up to the lawn, secure fenced boundaries, garden shed, trees and shrubs.
Front Garden /
Block paved parking area, ornamental tree, and side access to the rear garden via a wooden gate.
Council Tax Band: B
EPC Band : E