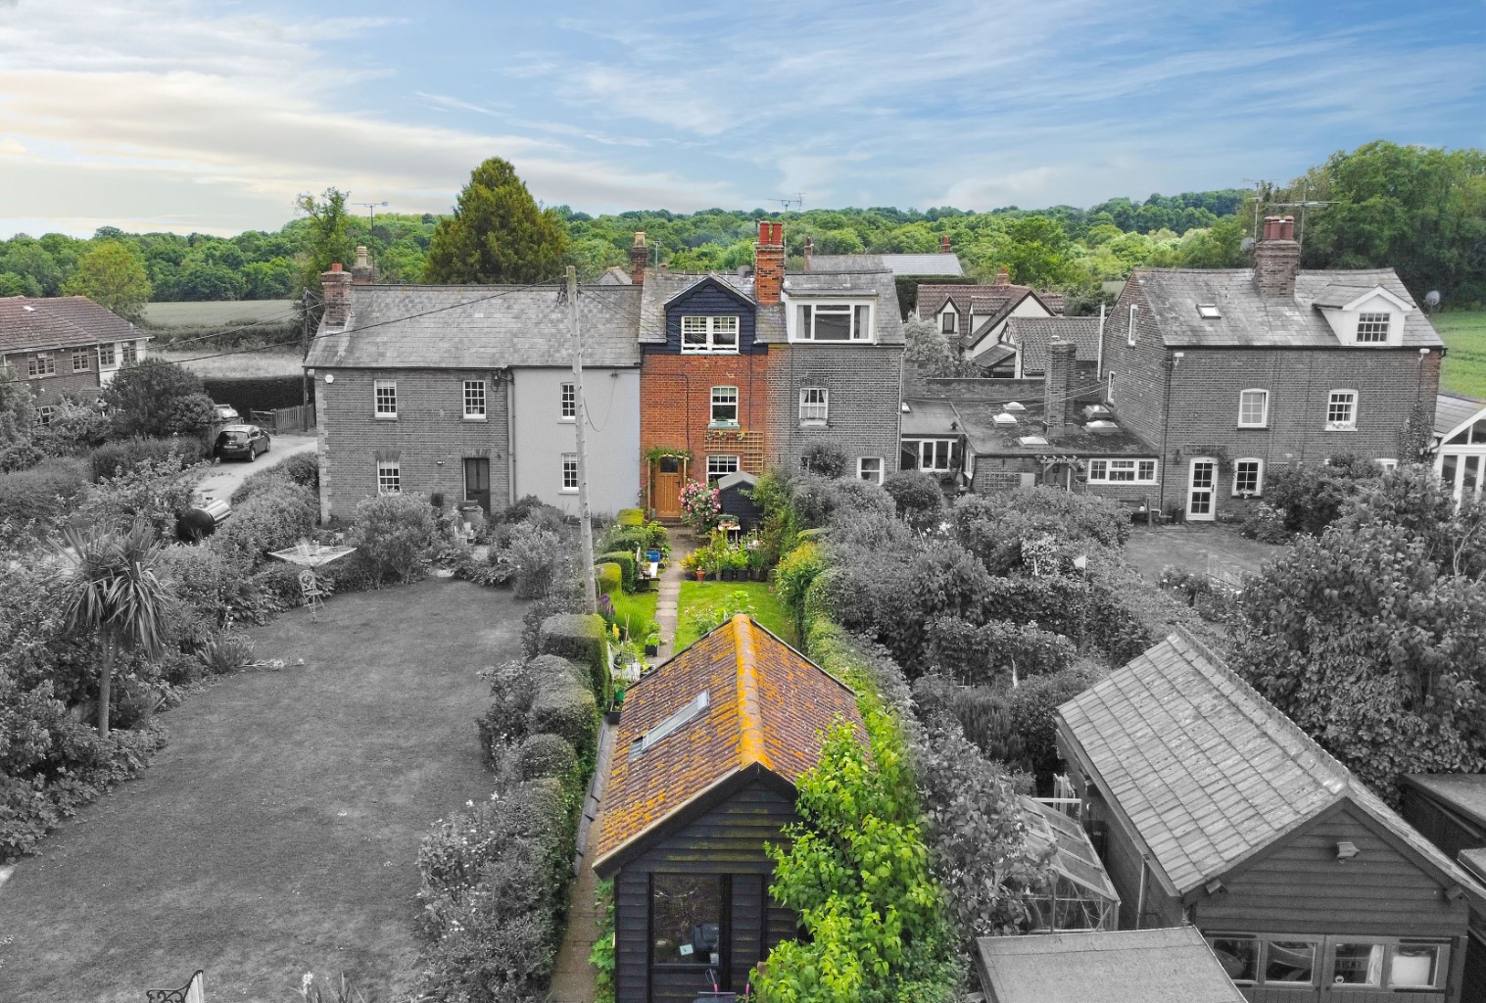
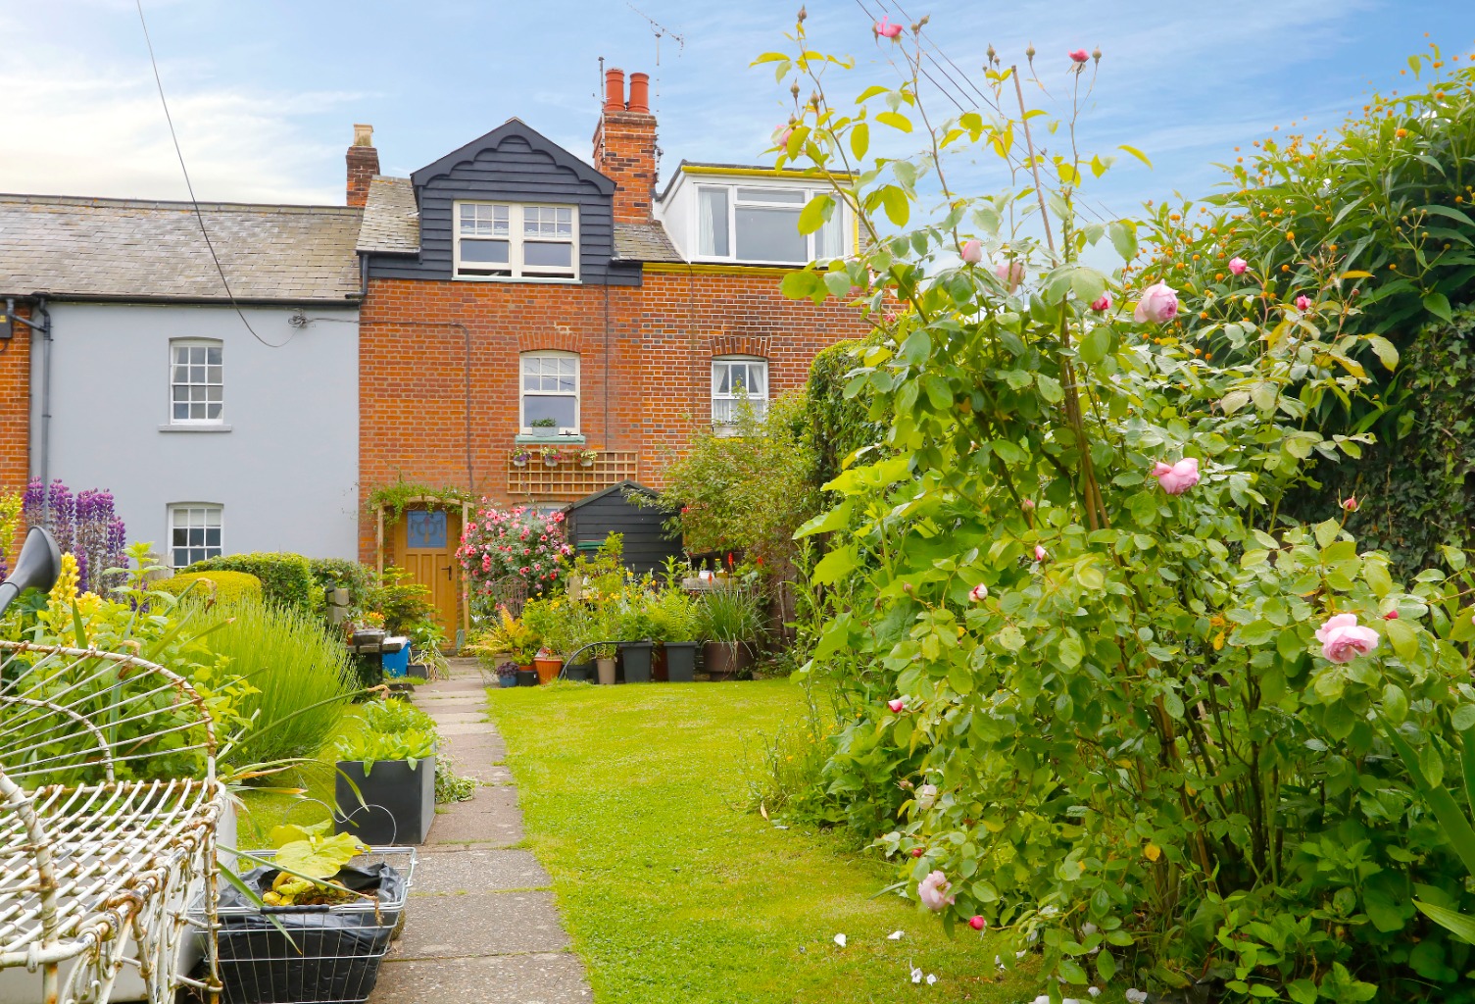
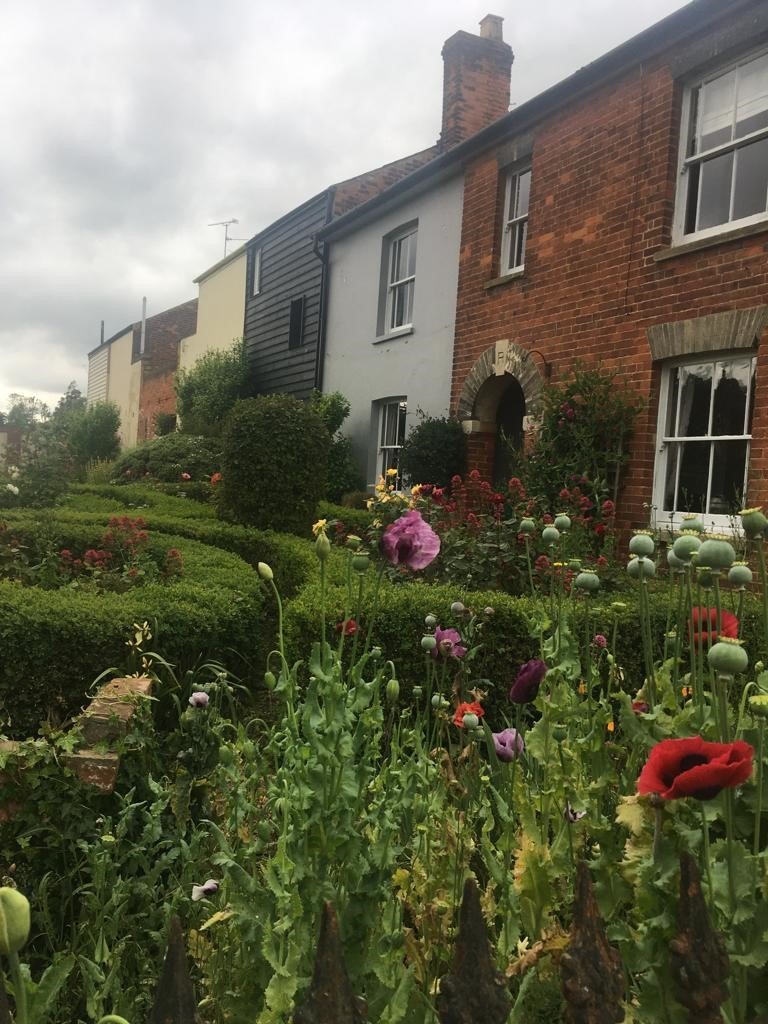
Nestle down in this charming country cottage situated in this idyllic setting offering beautiful
views towards local countryside and the surrounding area. Set over three floors
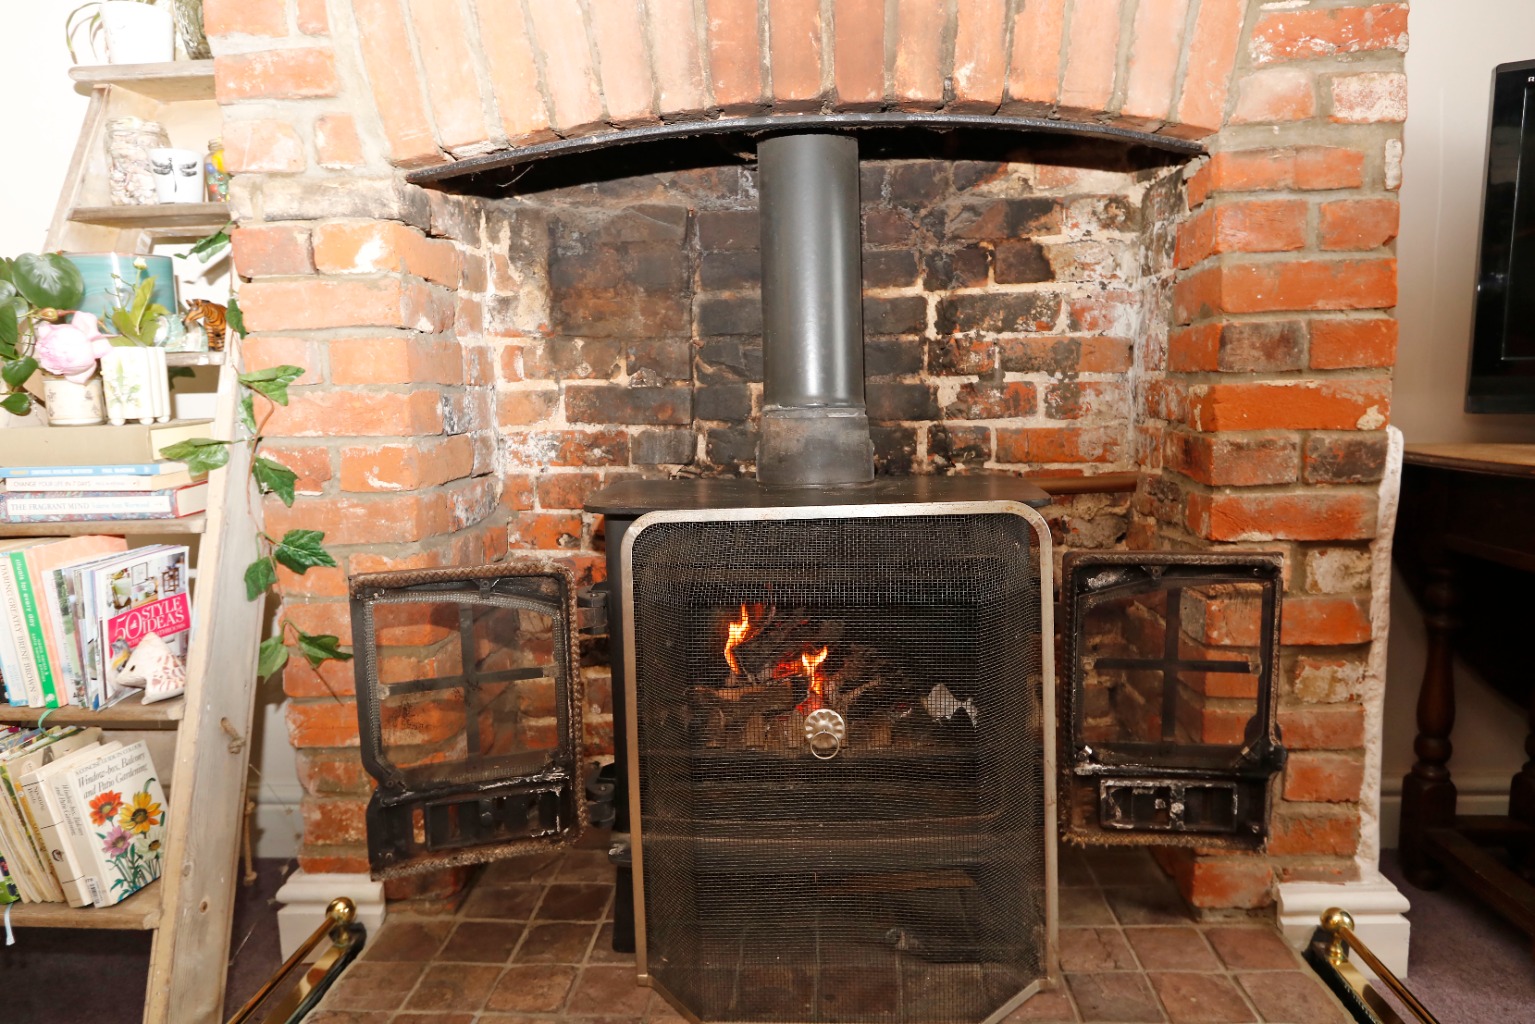
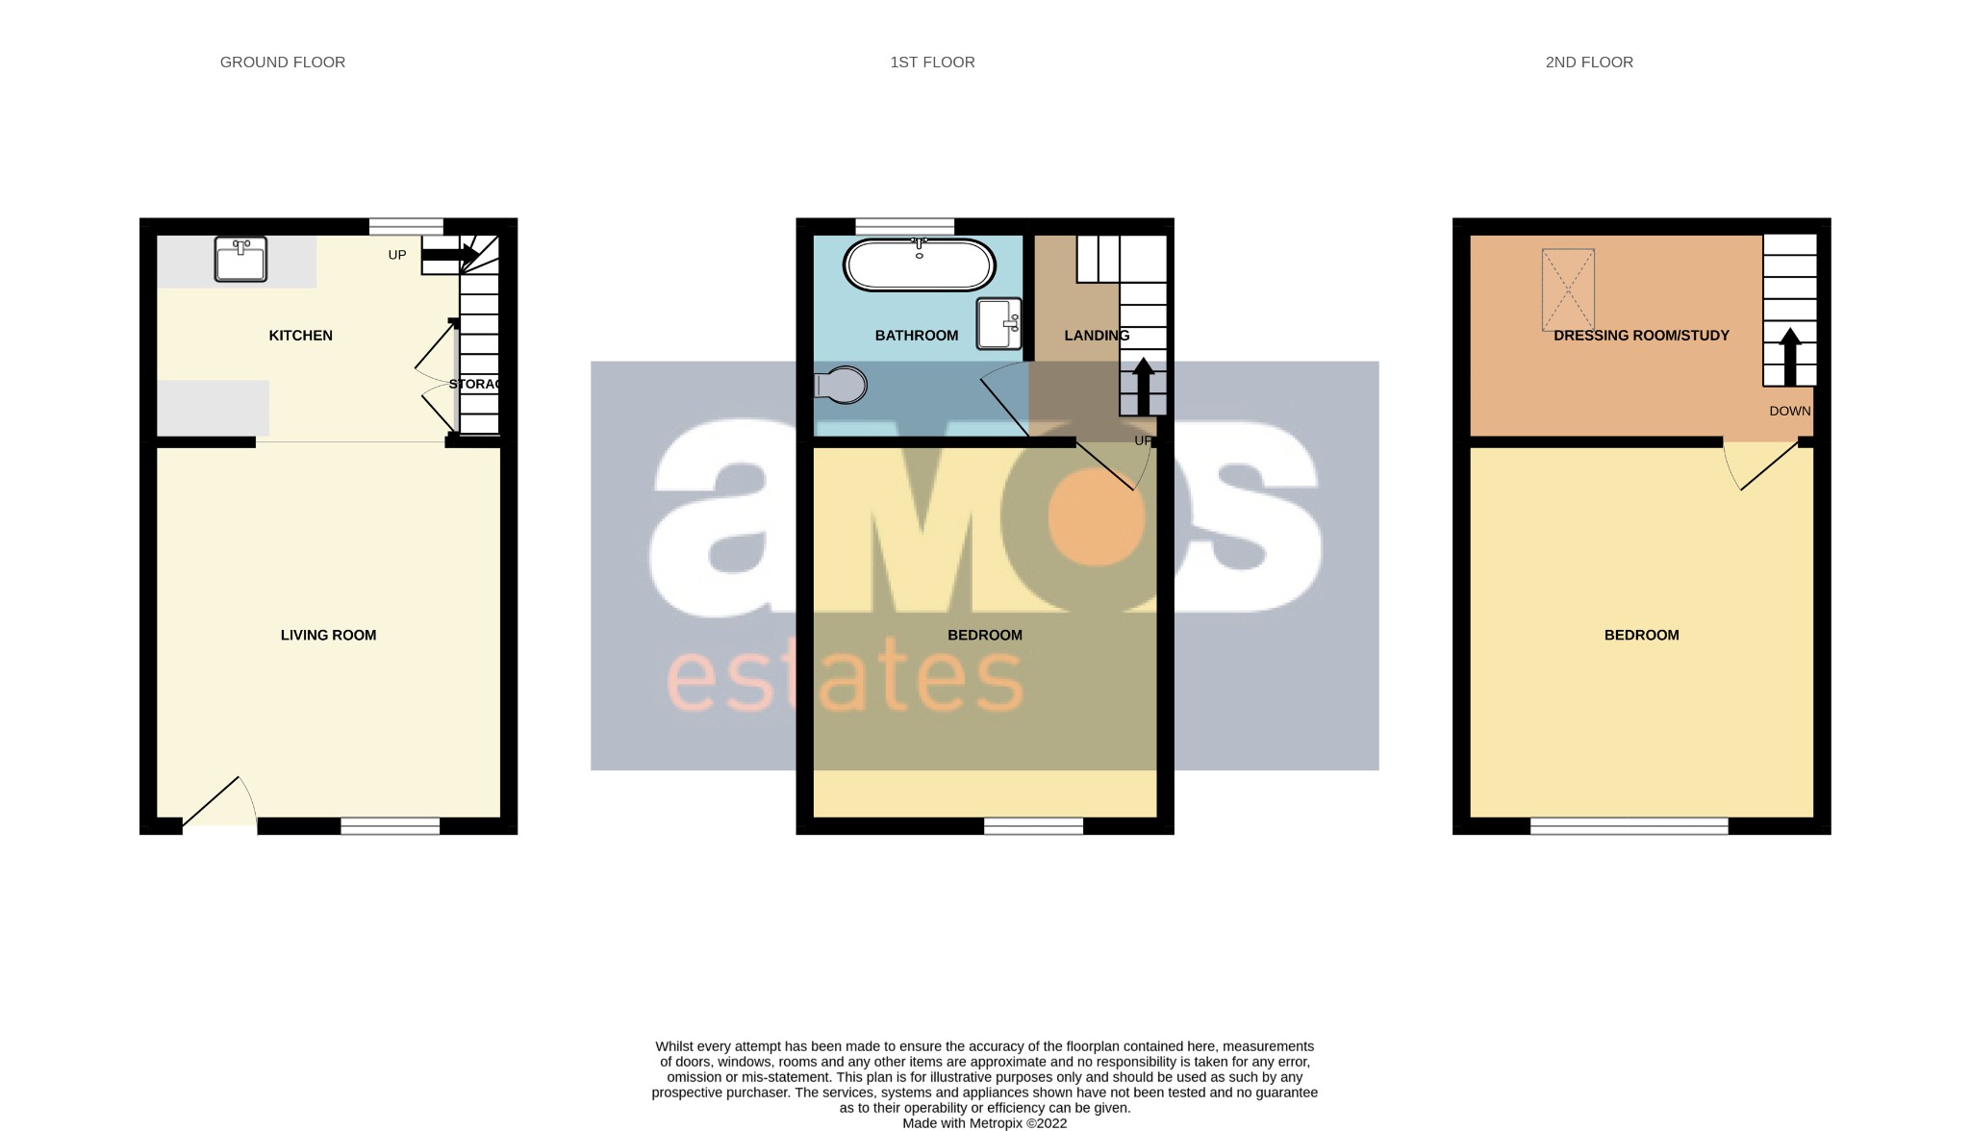
this attractive home offers good size living room with feature multi fuel
stove, farmhouse style kitchen, two
double bedrooms and Victorian bathroom suite together with a dressing
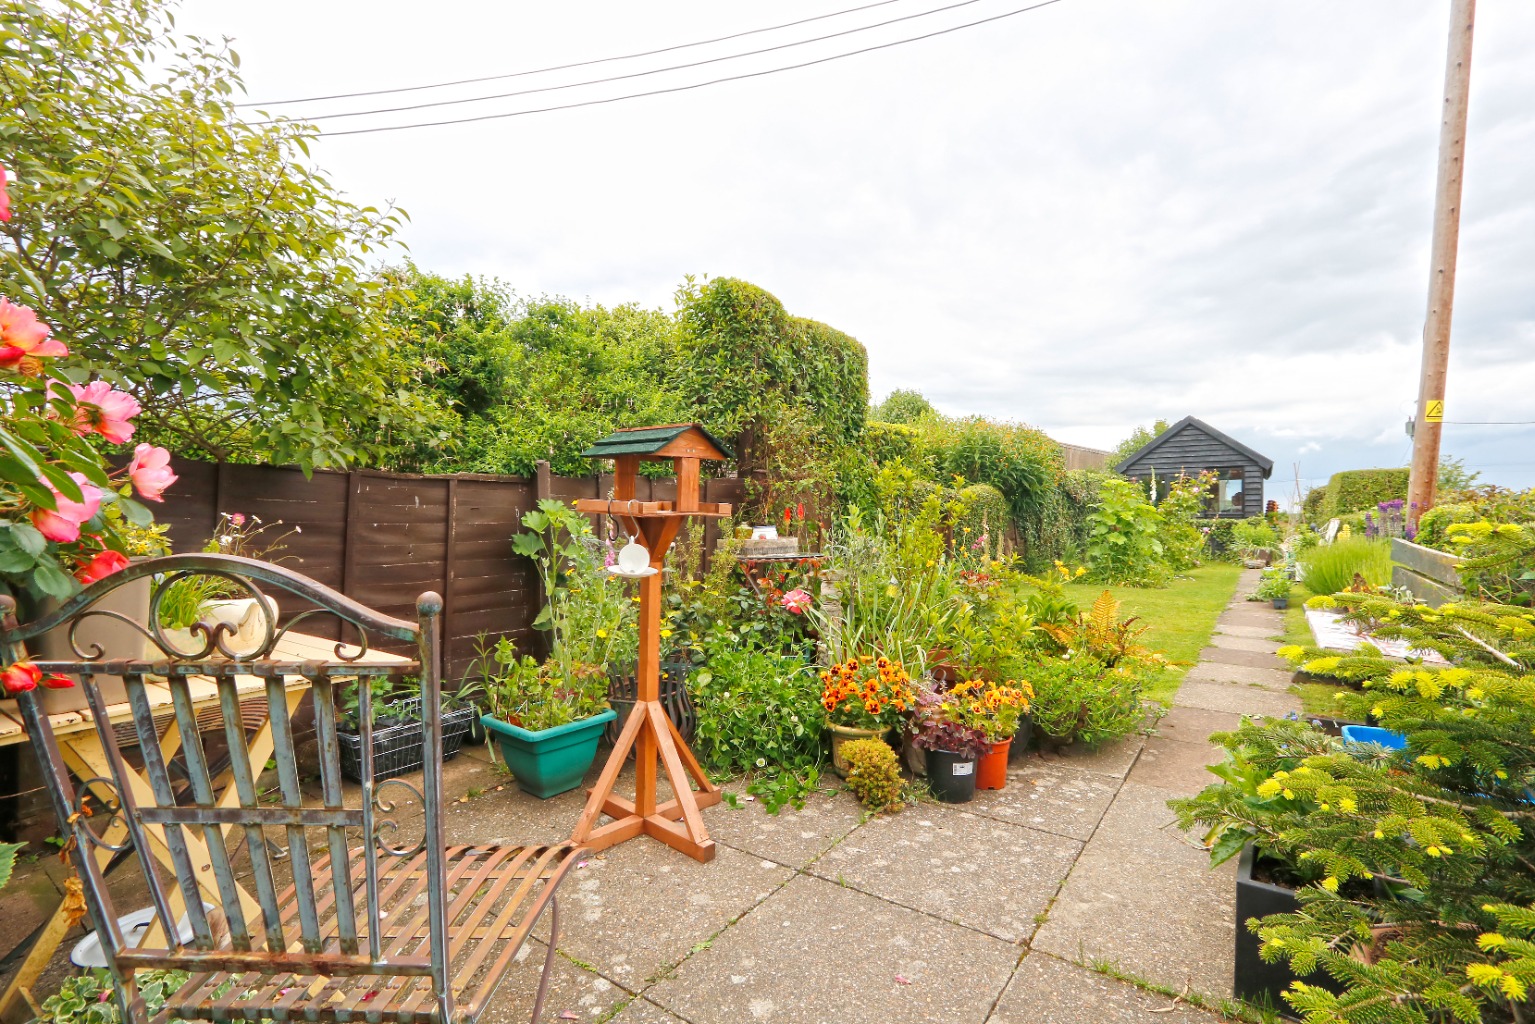
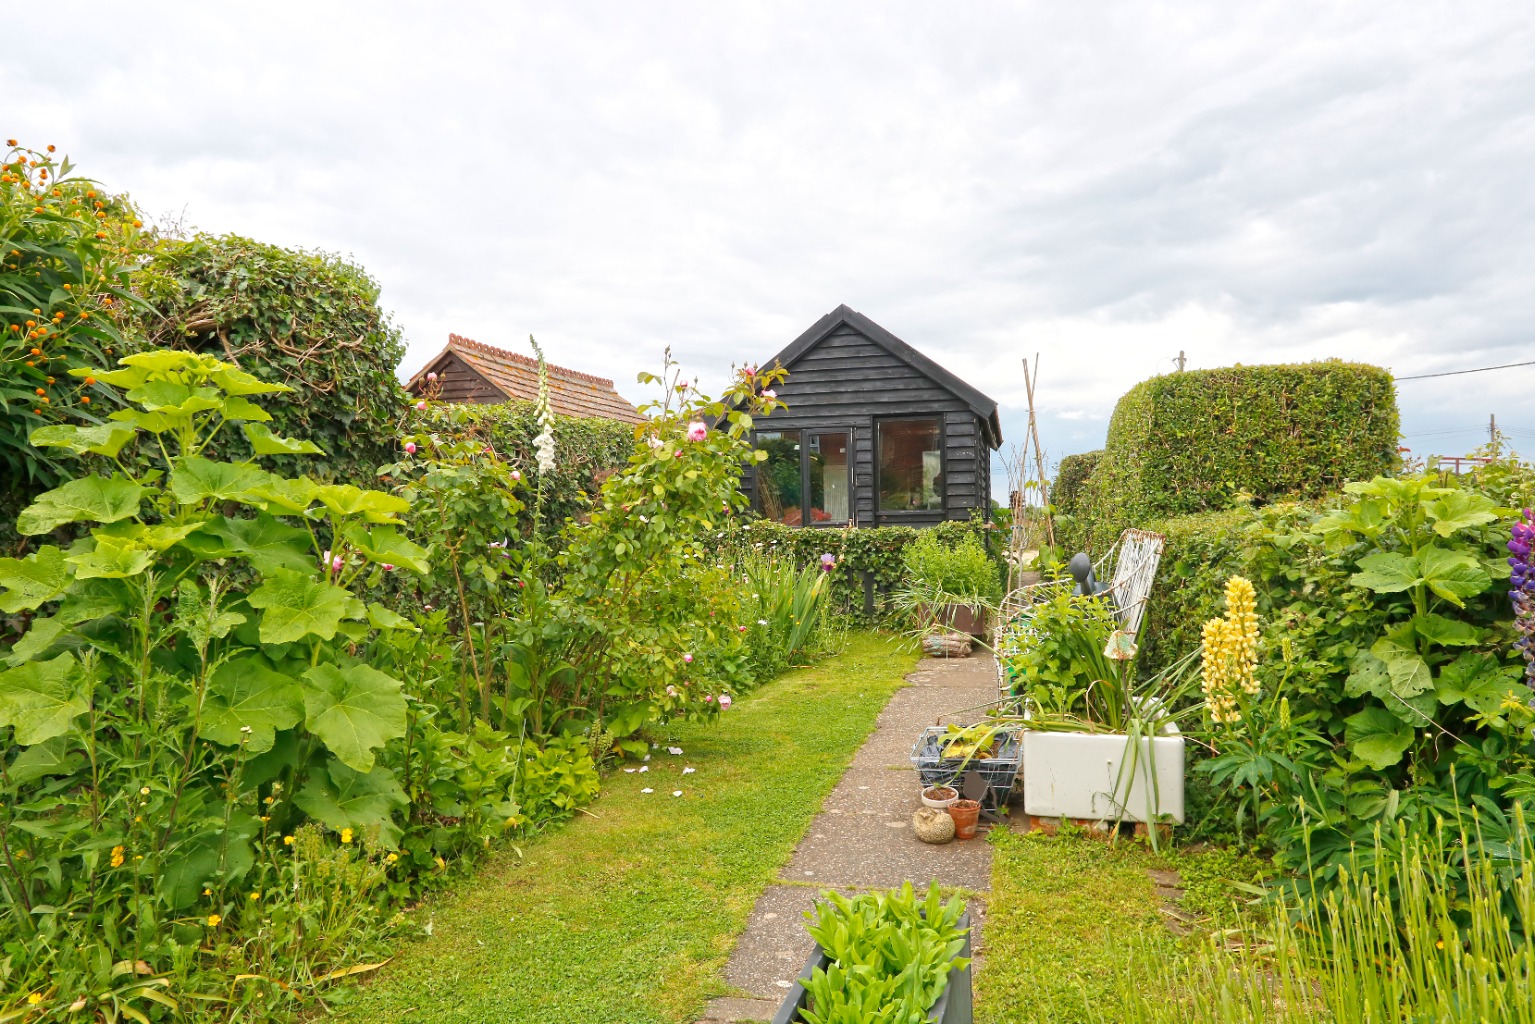
area/study. Approached via a stunning garden measuring approximately 100ft with
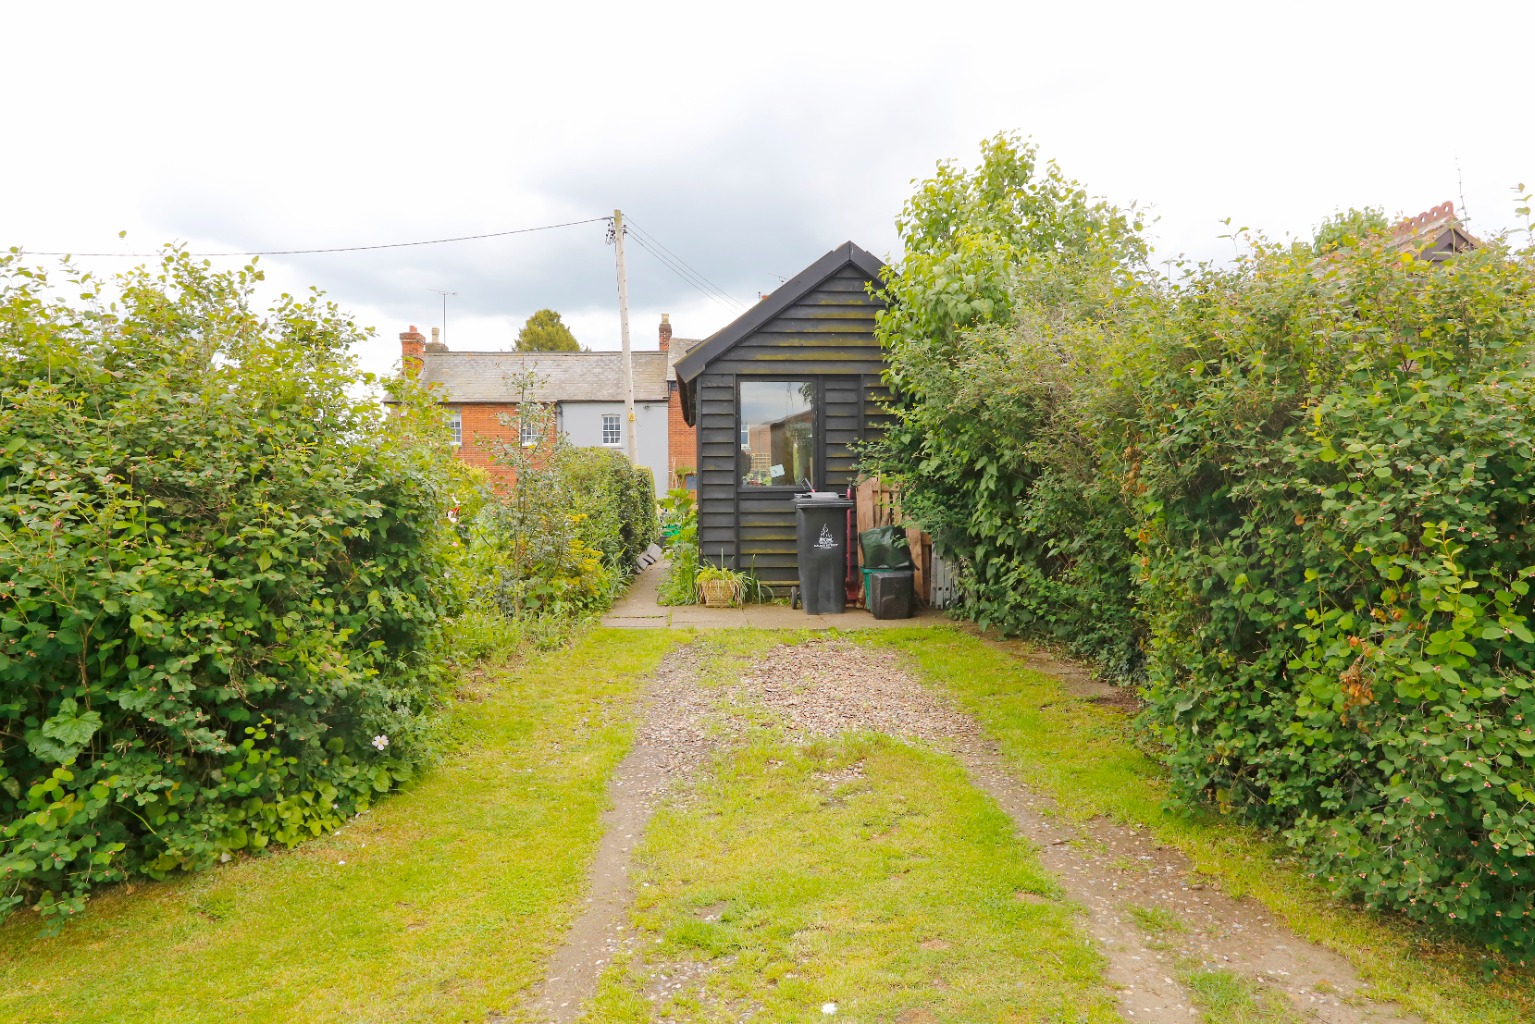
off street parking for up to two vehicles.
The cottage is situated in this quiet semi rural location surrounded by countryside whilst also being with
walking distance of Woodham Walter village. The much sought after Danbury is
within close proximity and Maldon Town is also a short way away with its array
of shops and amenities. Early viewings advised to avoid disappointment.
Highlights
/ Charming Two Bedroom Terraced Cottage
/ Living Room 12’9 x 12’
/ Kitchen 9’4 x 7’
/ Bedroom One 13’3 x 12’
/ Bathroom 8’ x 6’5
/ Dressing Area/Study 11’9 x 8’7
/ Bedroom Two 12’8 x 11’7
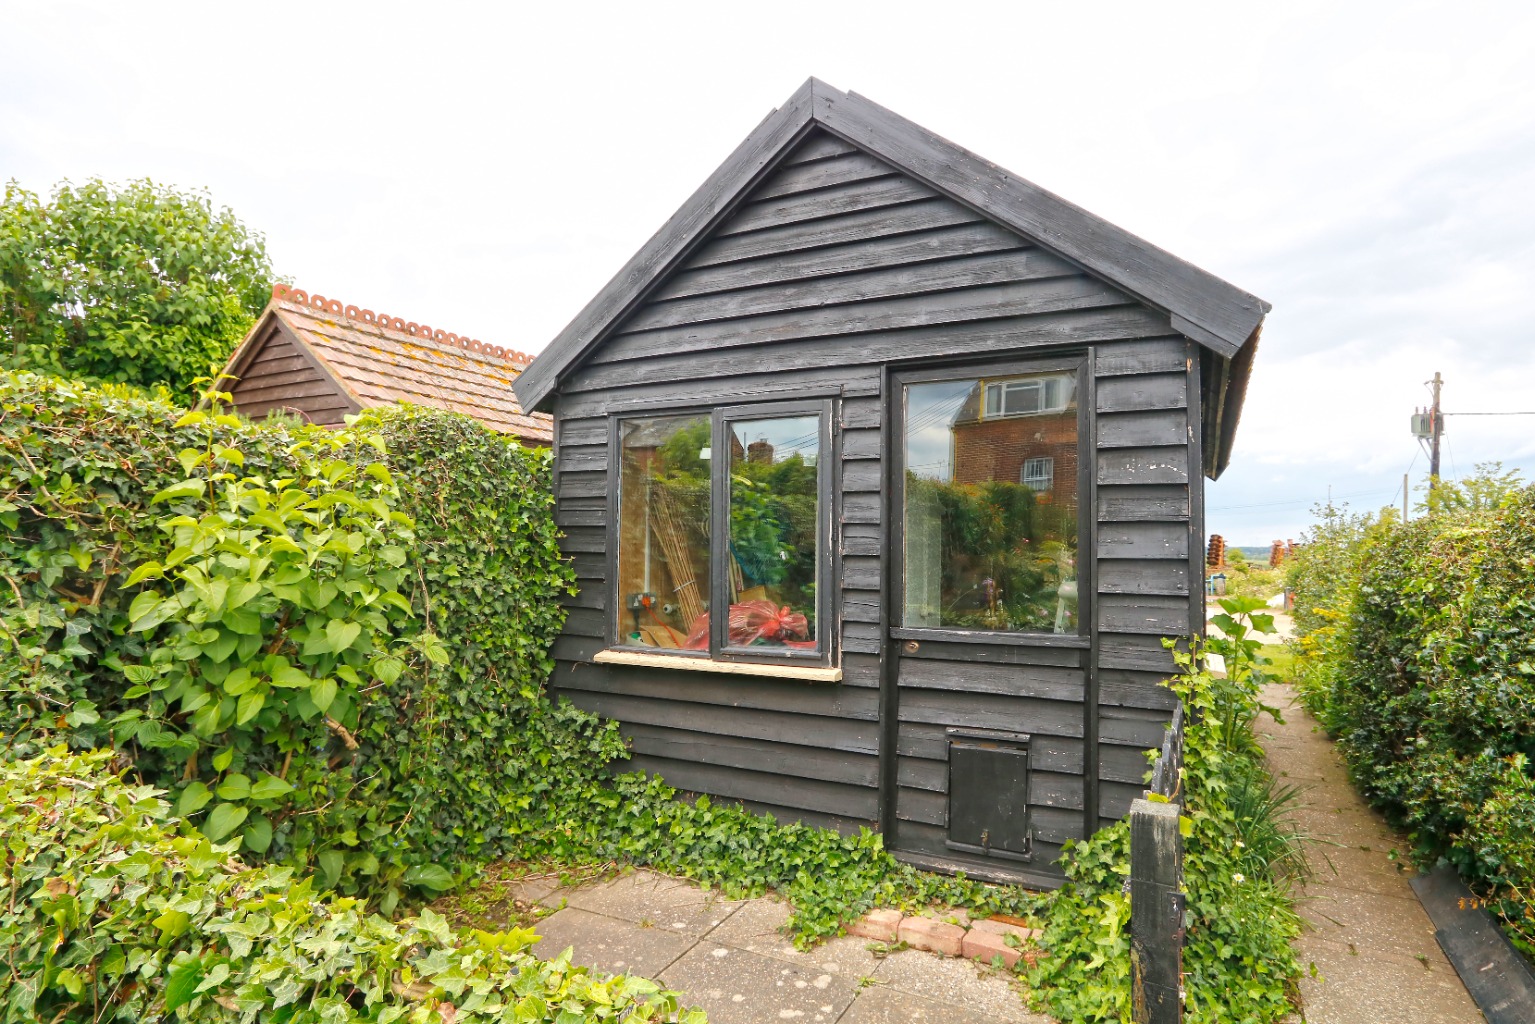
/ 100ft Rear Garden With Workshop
/ Off Street Parking
/ Multi Fuel Burner
/ Double Glazed Throughout
/ Character Features
/ Semi-Rural Location
/ Pleasant Outlook
/ Viewings Advised
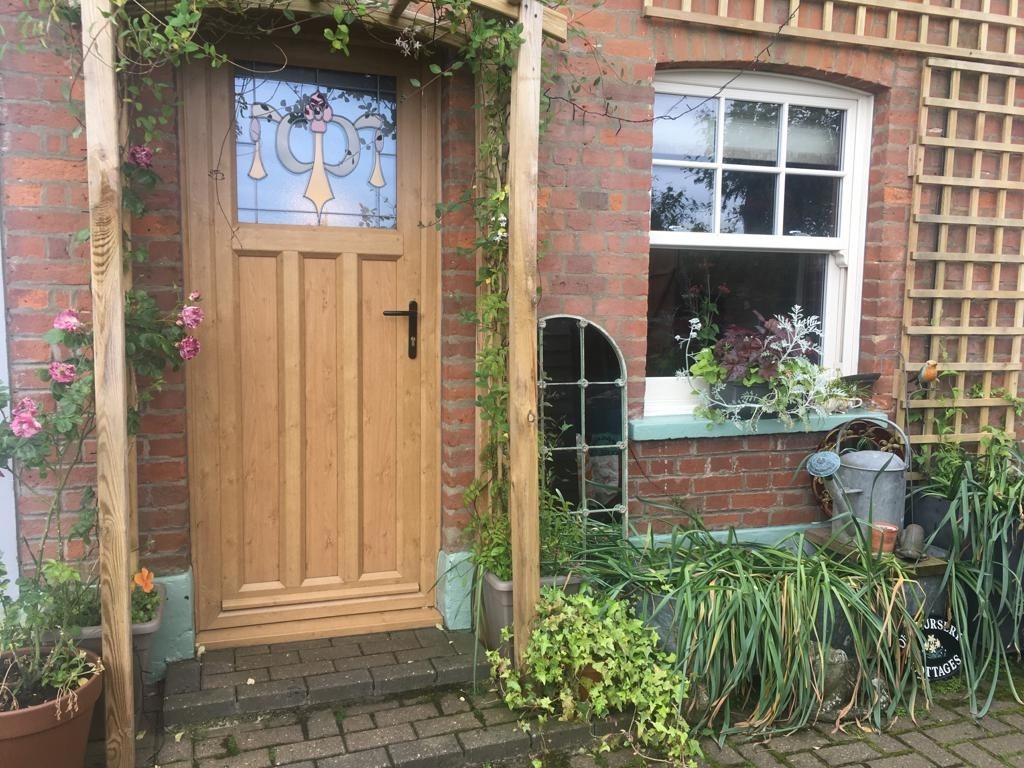
Attractive entrance door to:
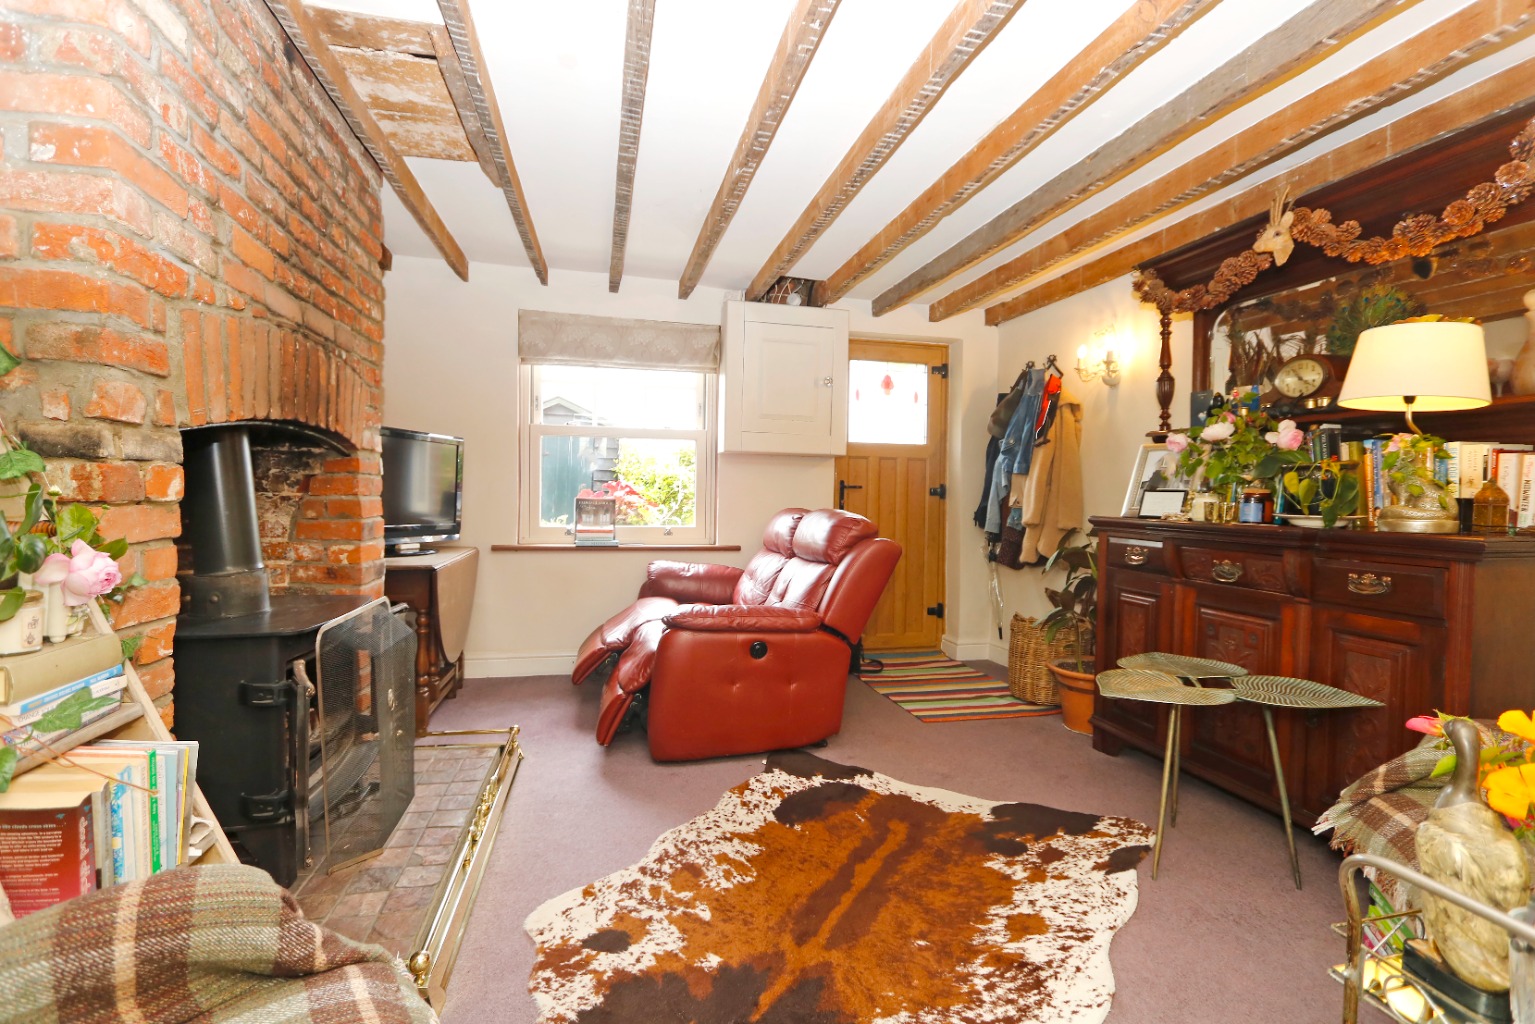
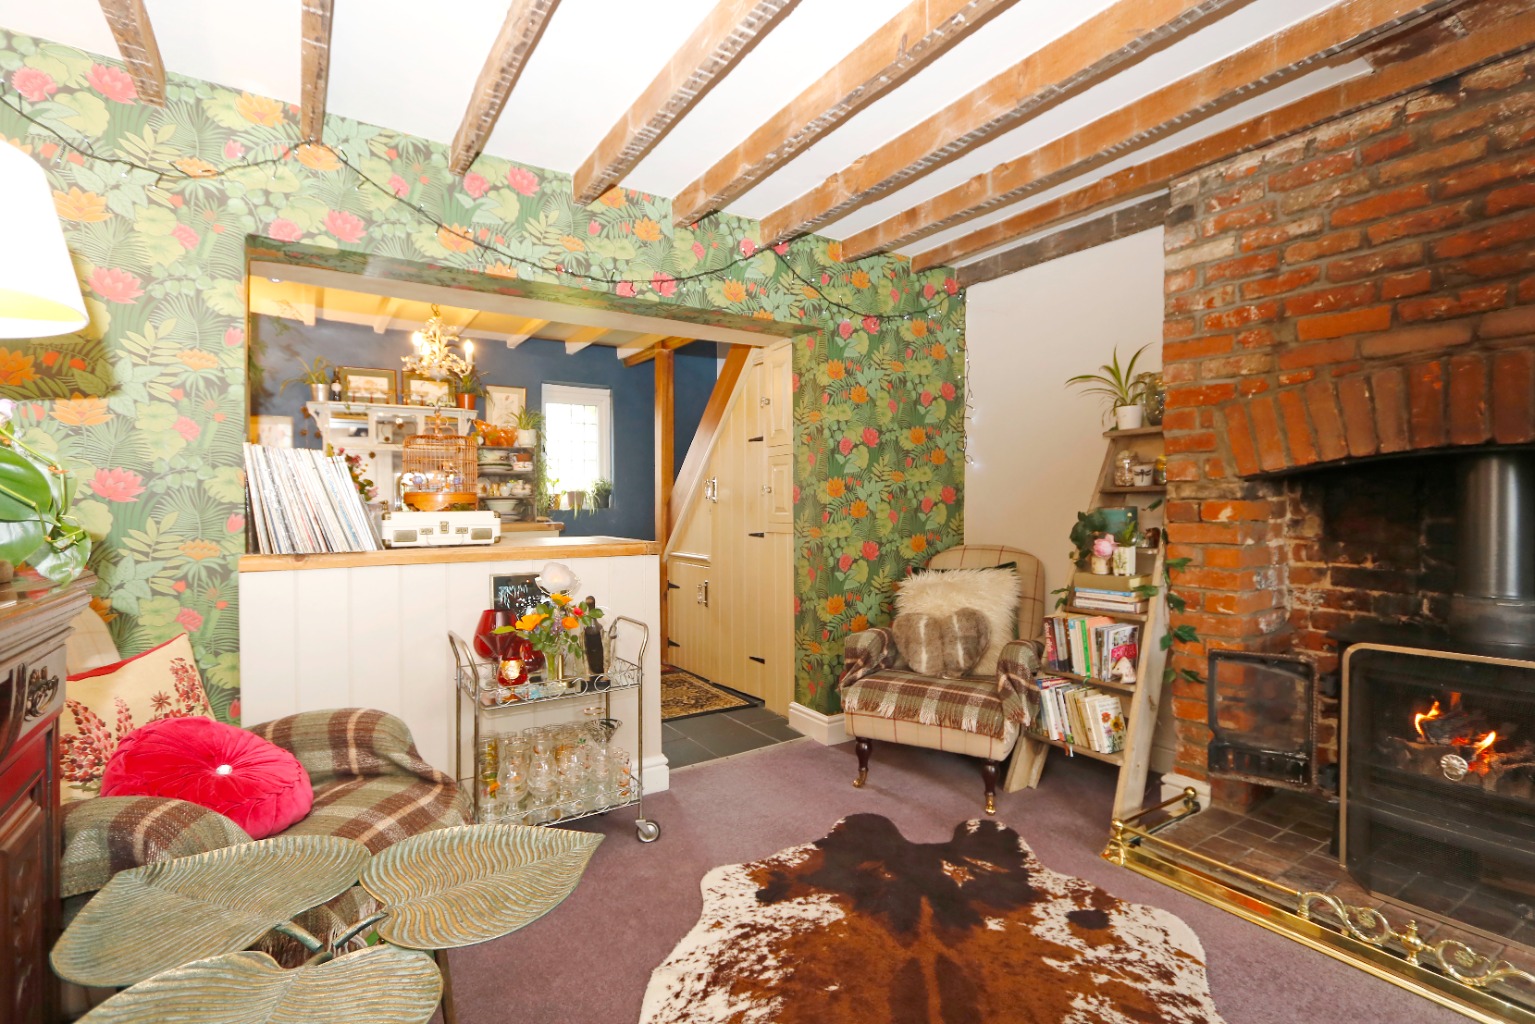
Living Room 12’9 x 12’ \
A cosy good size reception room having fitted carpet, power points, T.V point, feature
brick fireplace with multi fuel burner providing central heating, exposed
beams, double glazed sash style window to front, wall lights points, open plan
to:
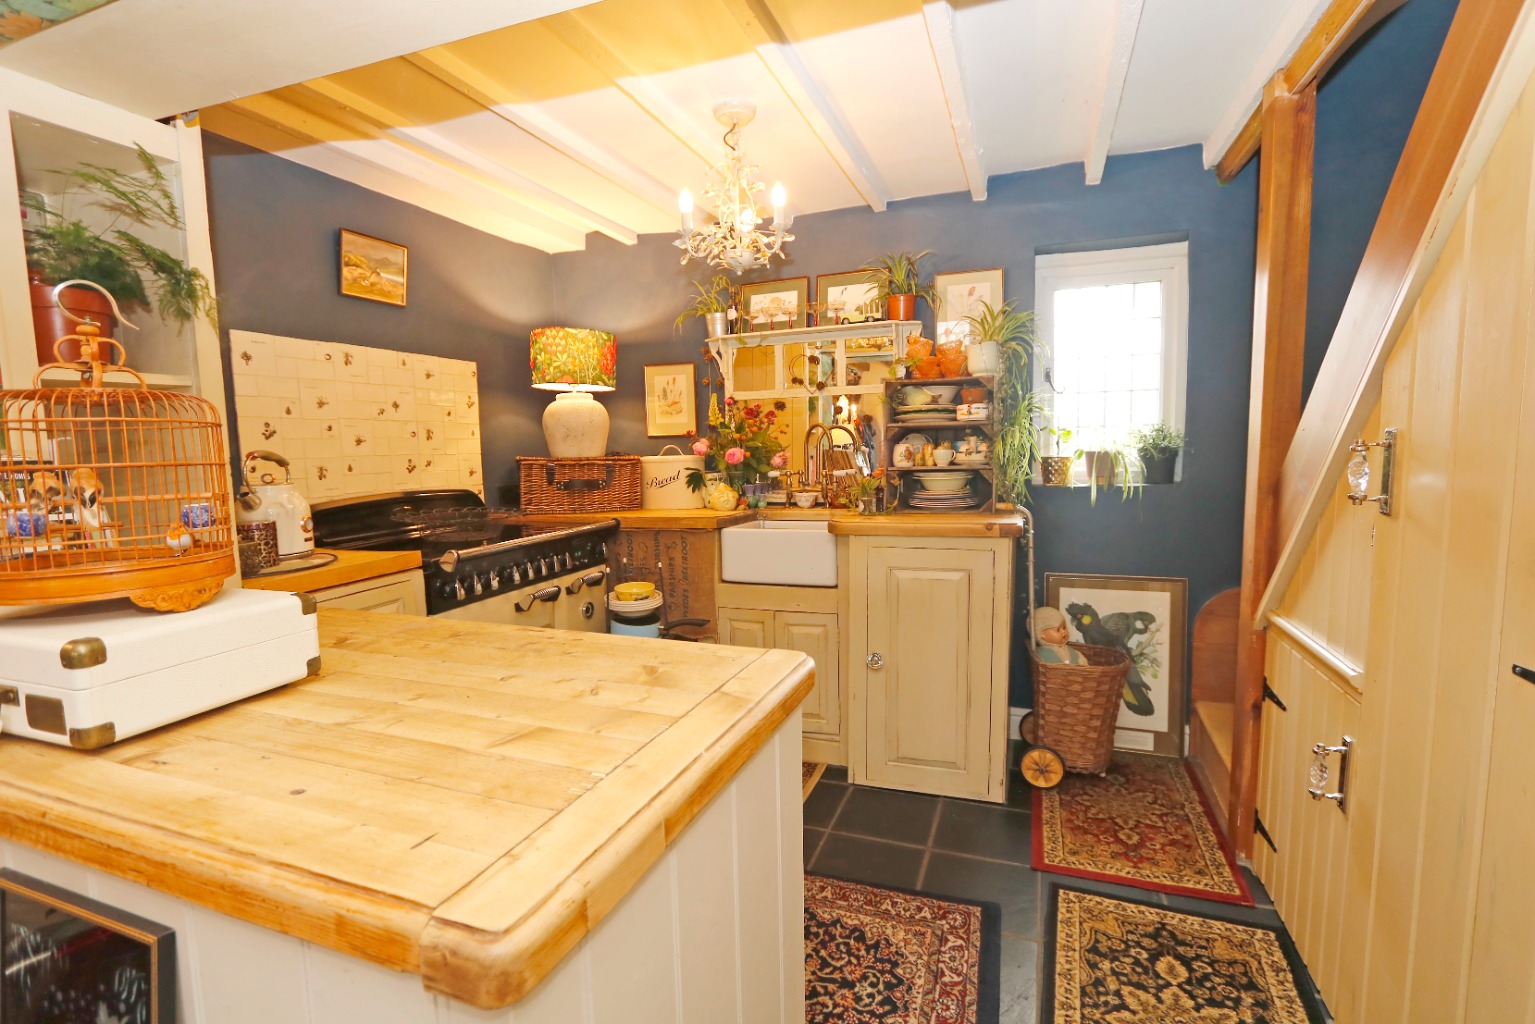
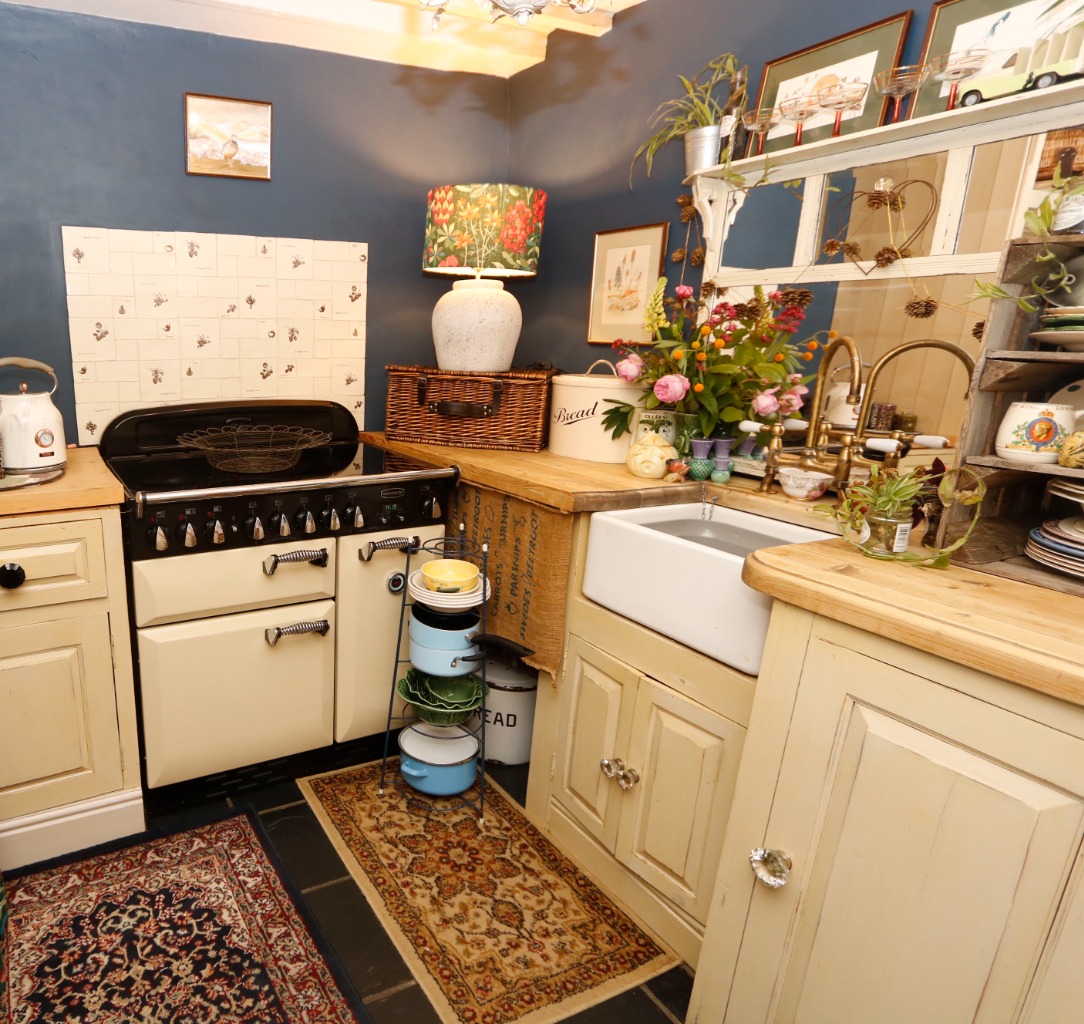
Kitchen 9’4 x 7’ \
A well fitted farmhouse style kitchen having butler sink with swan neck tap inset into range
of solid wood worktops with cupboards and drawers beneath, space for Range
style cooker, space and plumbing for washing machine, further appliance space,
tiled flooring, understairs storage cupboard, double glazed window to rear,
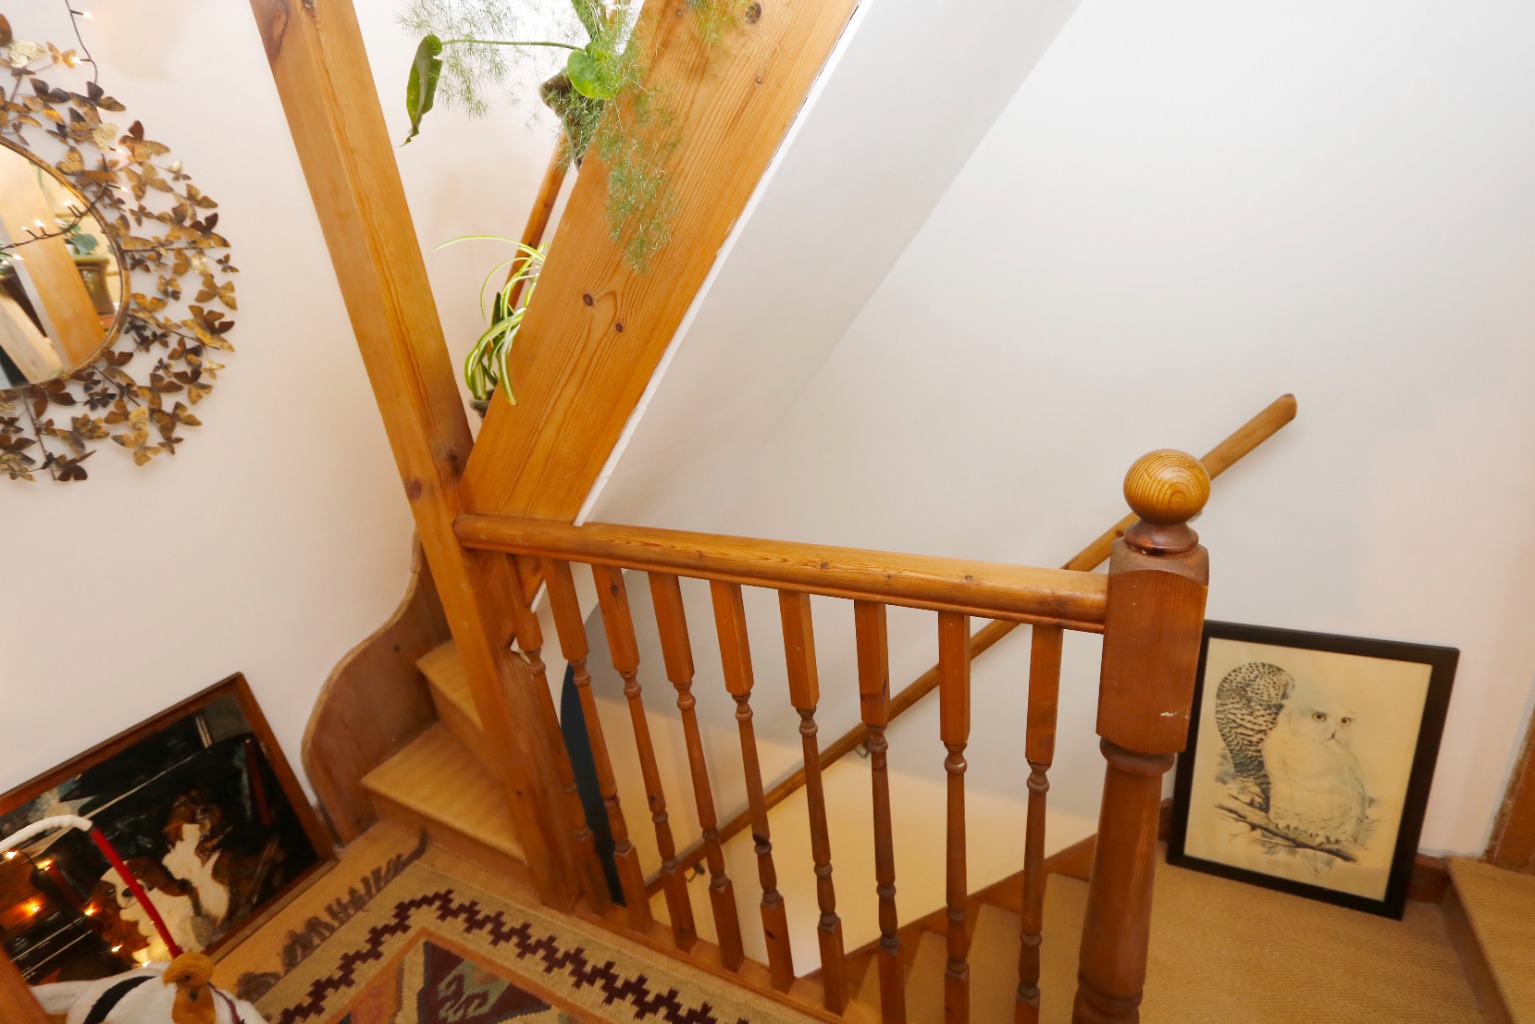
stairs leading to first floor.
Landing \
Stairs leading to second floor and doors to accommodation off.
Bedroom One
13’3 x 12’ \
Double glazed sash window to front providing beautiful countryside views, fitted carpet,
power points, exposed beams, radiator.
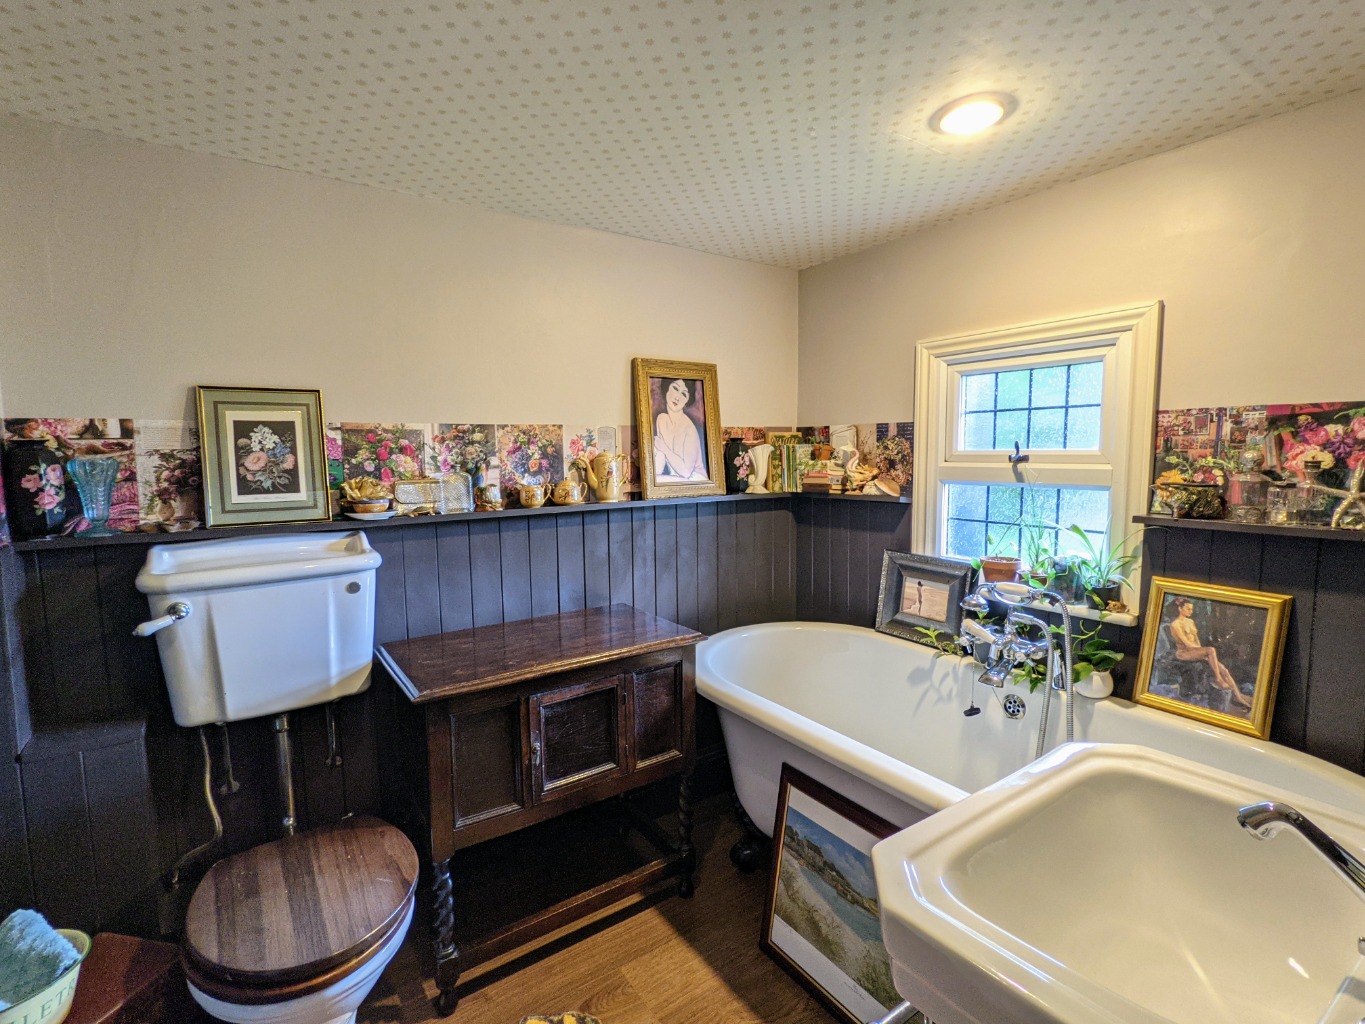
Bathroom 8’ x 6’5 \
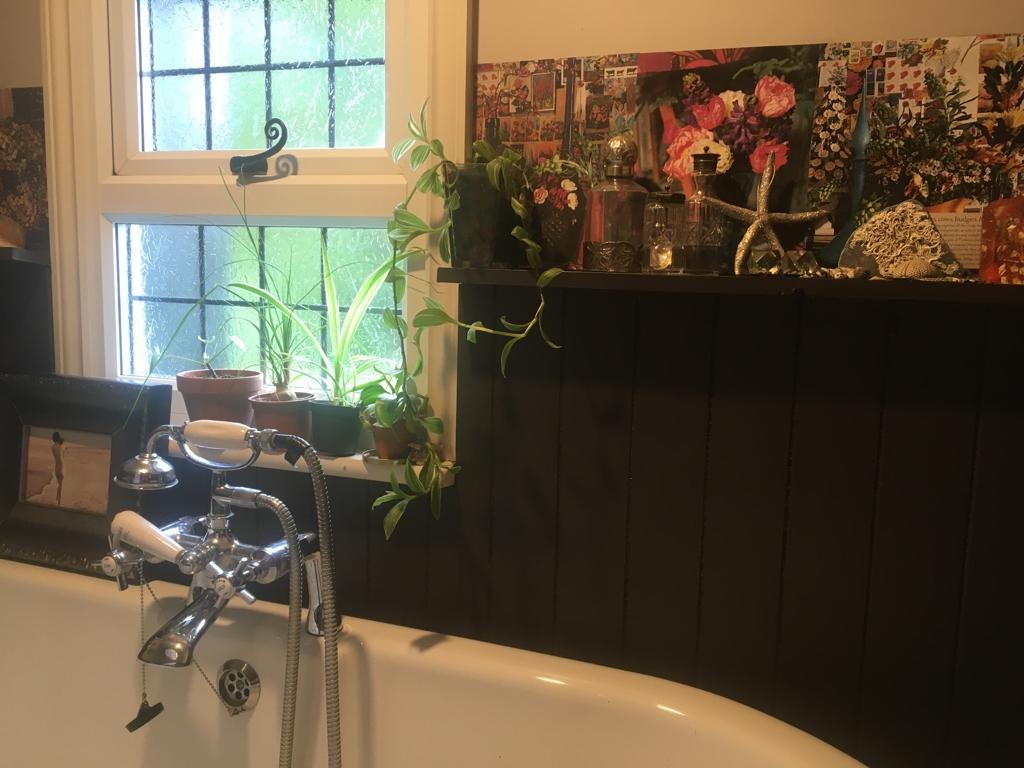
Feature Victorian three piece suite comprising claw foot bath with taps and separate
handheld attachment, low flush w.c, vanity wash basin, wood effect flooring,
obscure double glazed window to rear.
Second Floor \
Open plan to:
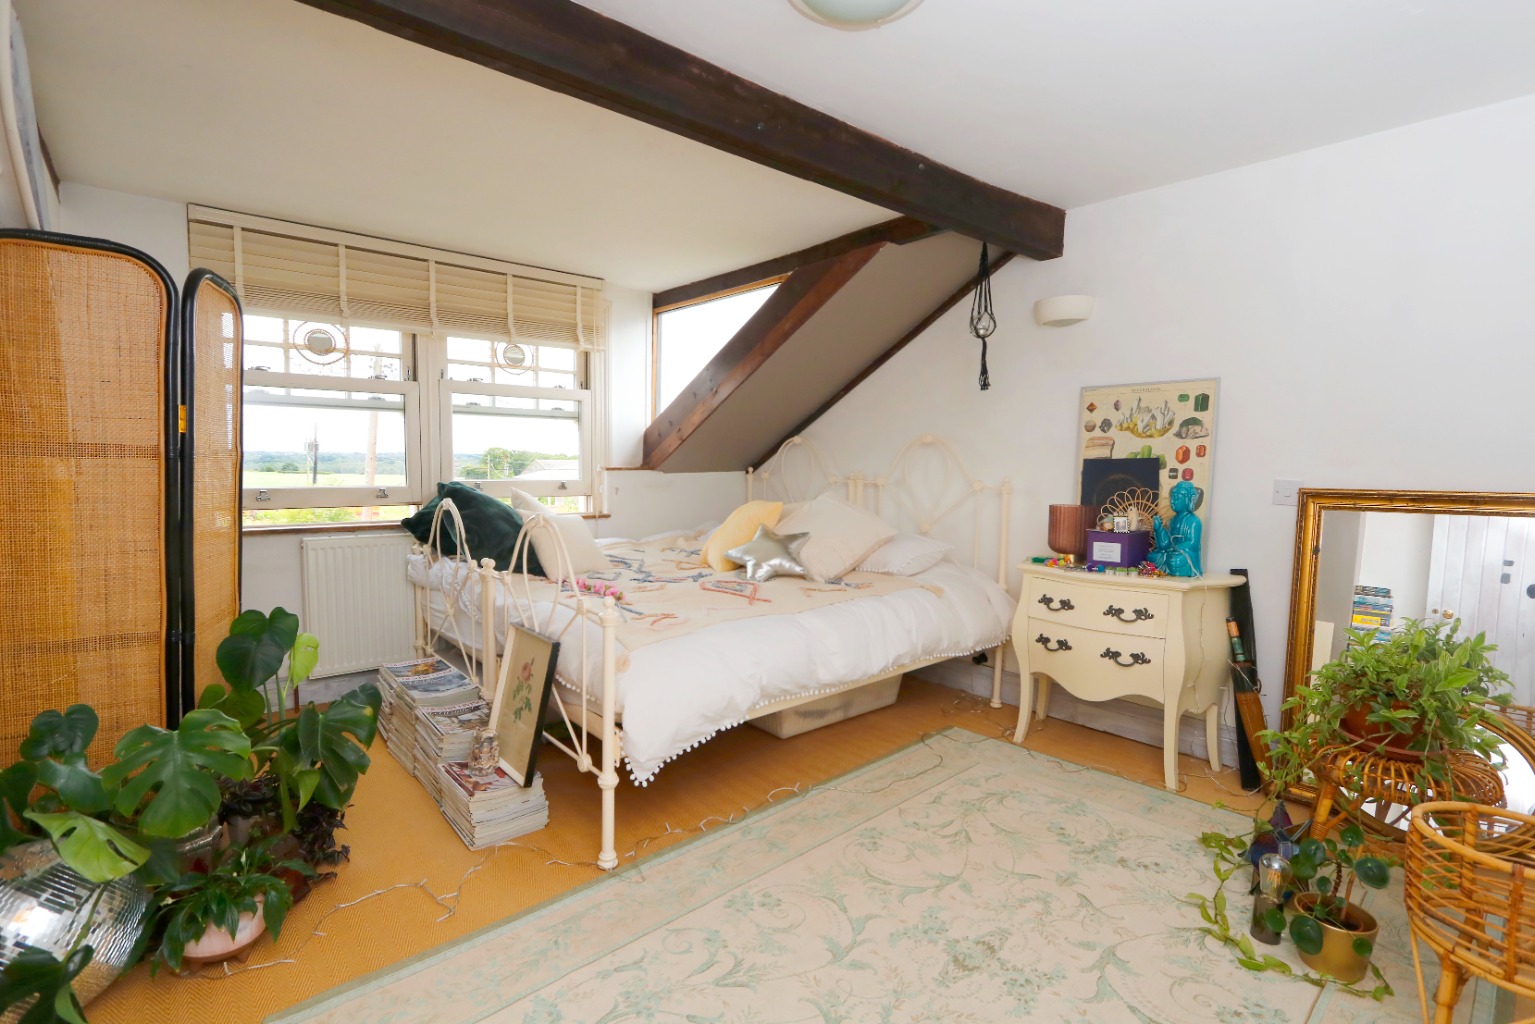
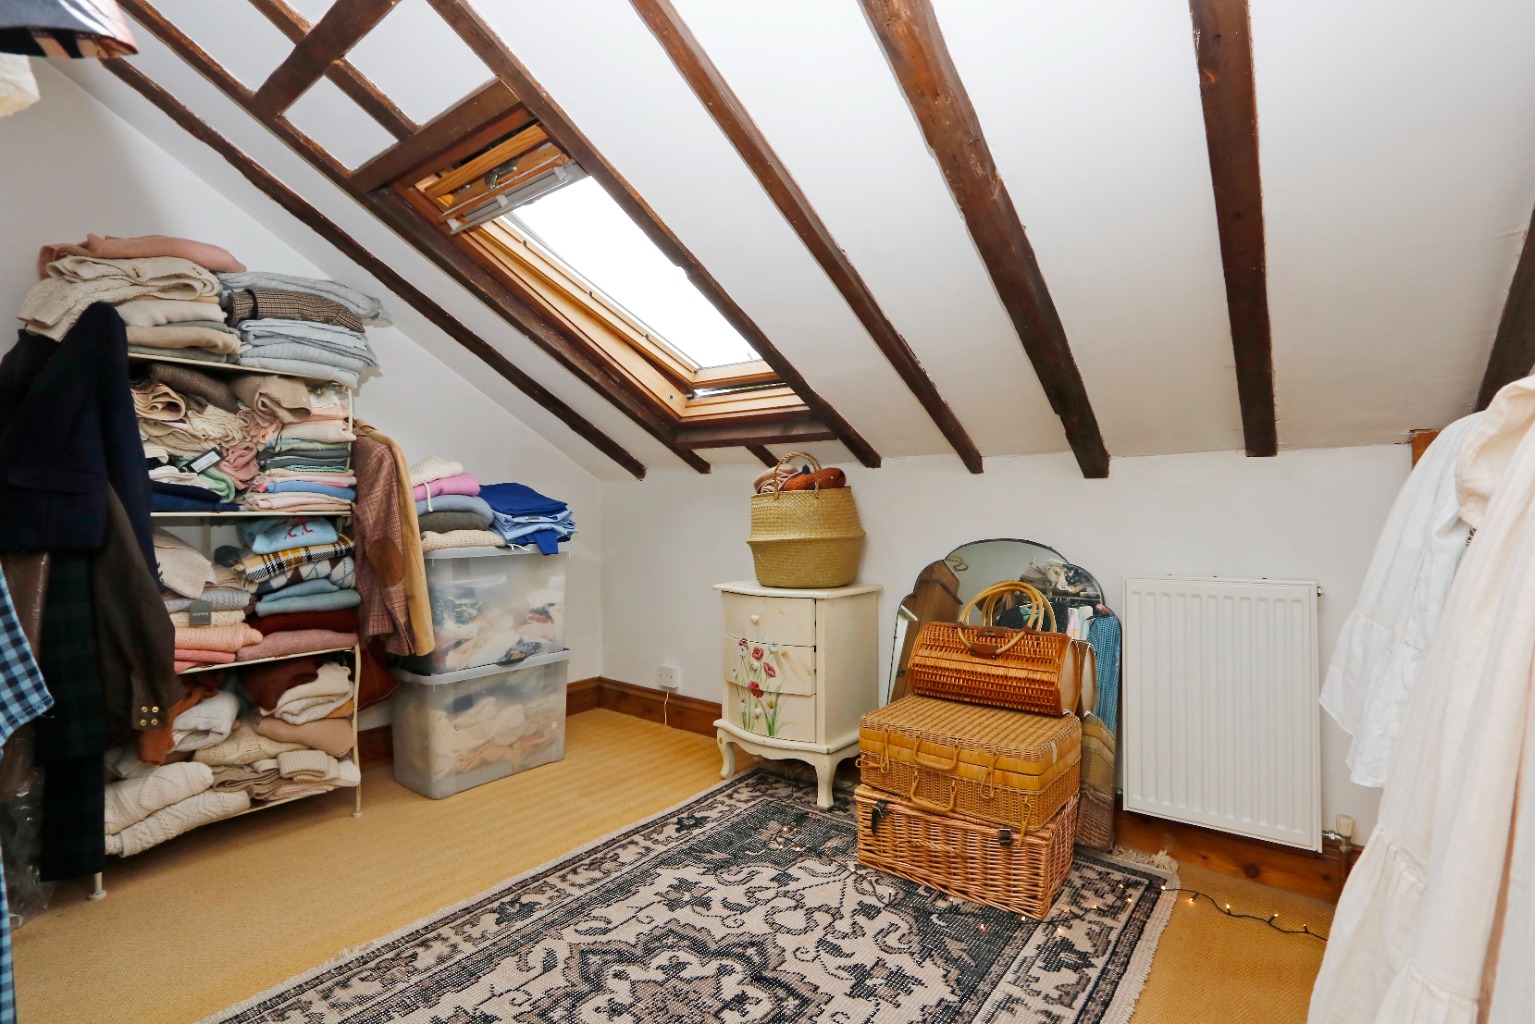
Dressing Area/Study 11’9 x 8’7 \
A handy space which could be converted into third bedroom if so desired having fitted carpet,
radiator, Velux window, exposed beams, door to:
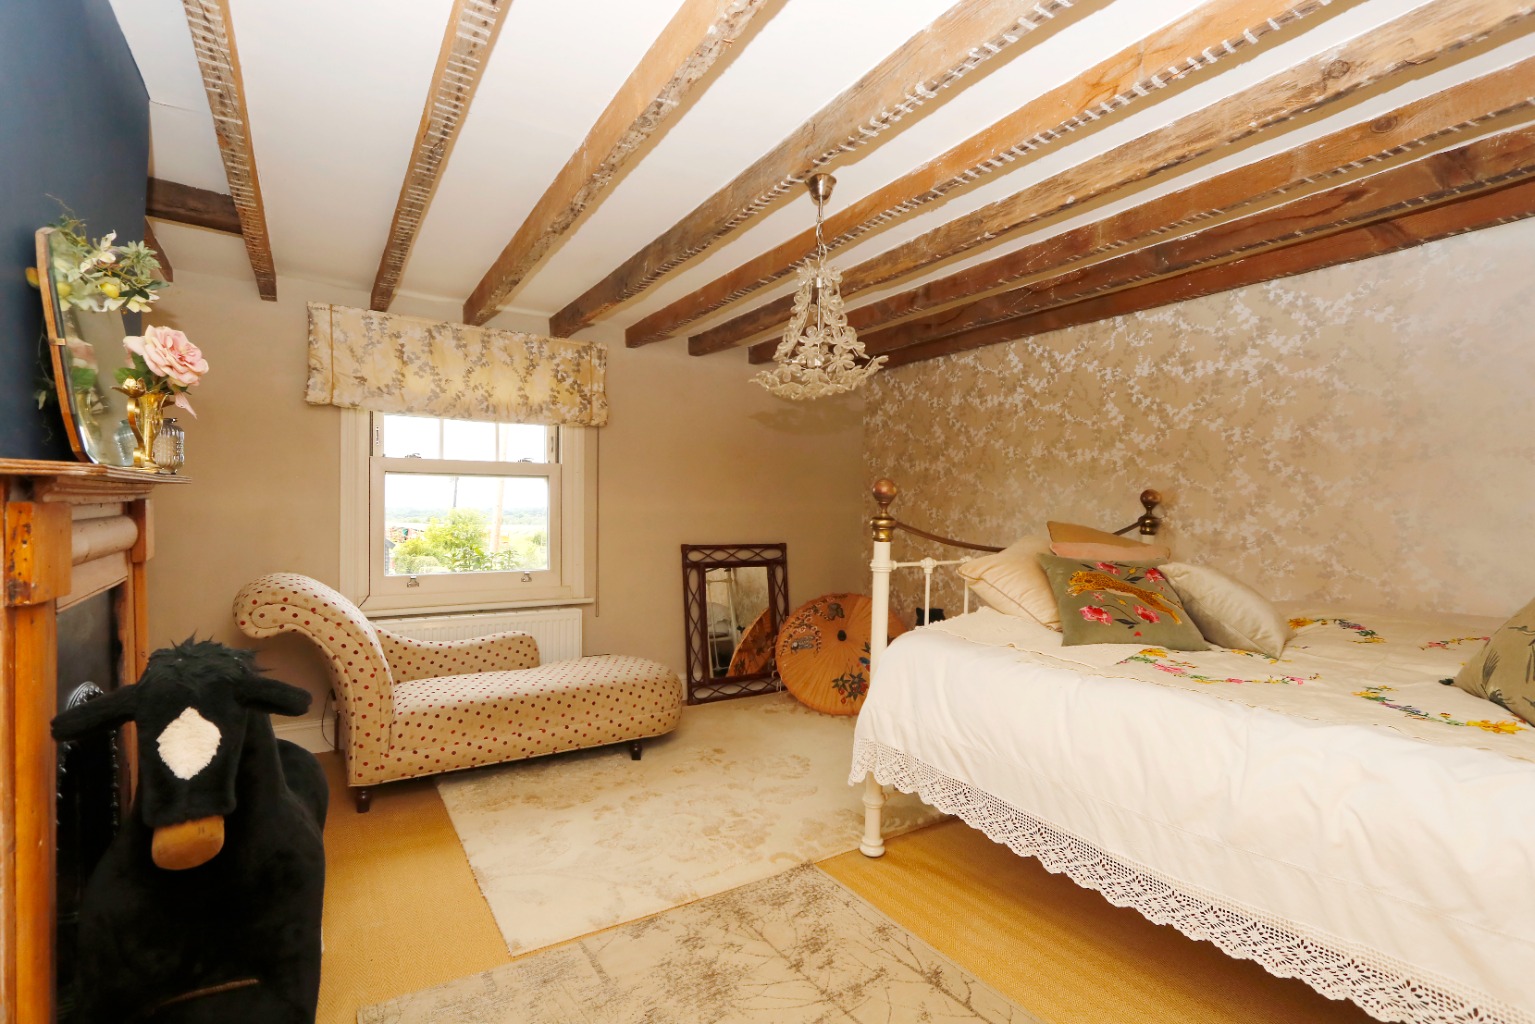
Bedroom Two
12’8 x 11’7 \
Double glazed sash windows to front providing beautiful countryside views, fitted carpet,
power points, exposed beams, radiator, feature fireplace.
Garden \
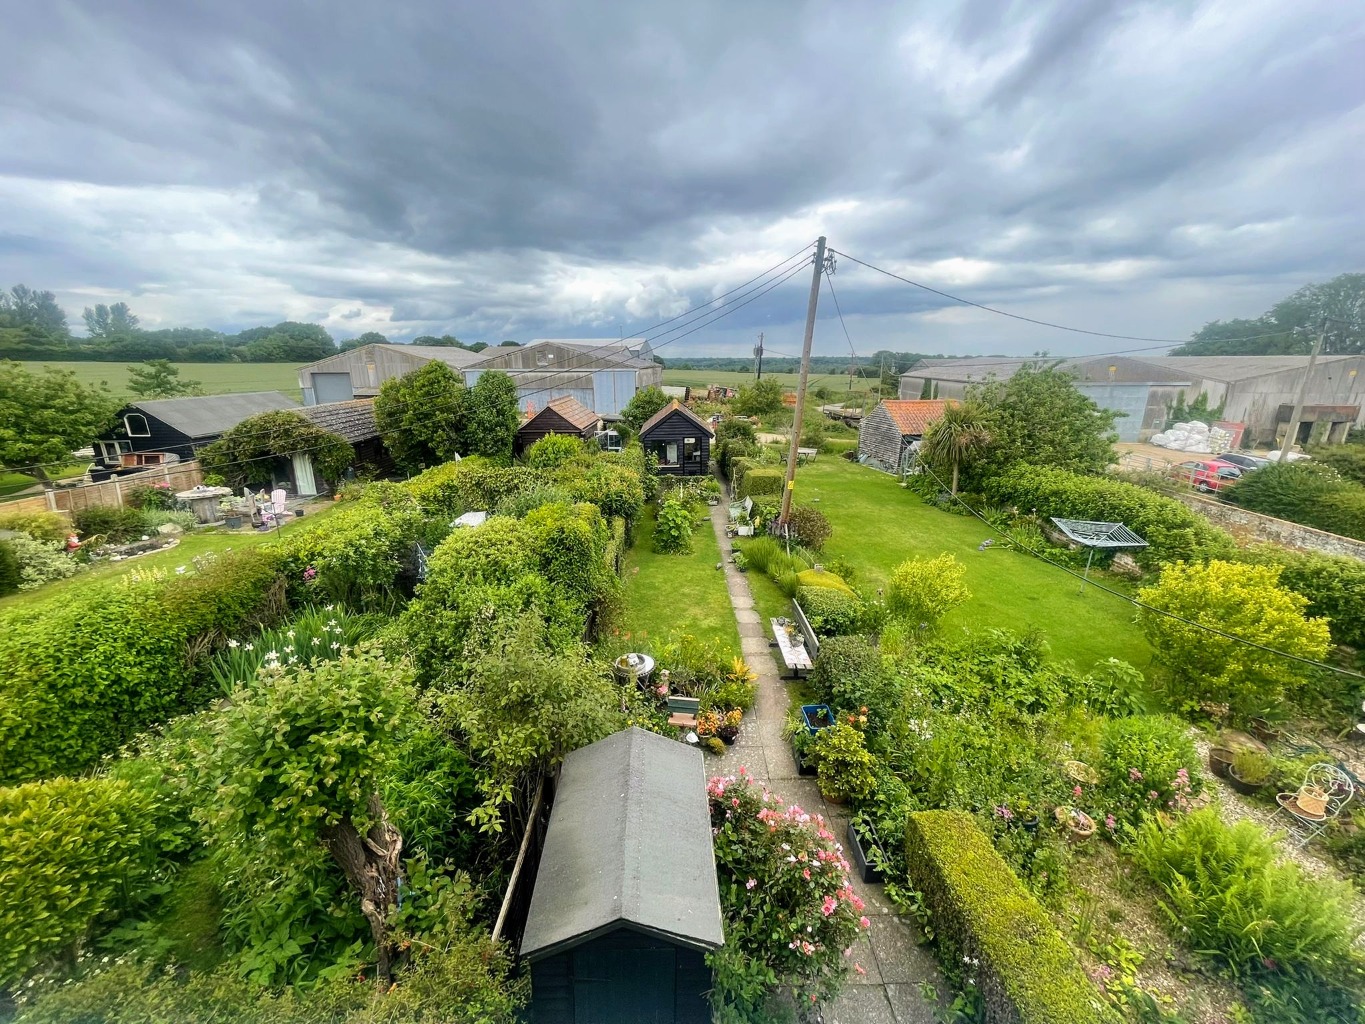
A beautifully presented rear garden measuring approximately 100ft. Commencing with expanse of
patio providing excellent outside dining facility whilst the remainder is
mainly laid to established lawn with attractive well stocked flowerbeds
surrounding, pathway leading to far rear providing access to large
workshop/storage facility with power and light connected. Shared accessway path
in front of property.
Parking \
Off street parking for up to two vehicles.
PLEASE NOTE:-
We recommend our customers
use our panel of Conveyancers/Solicitors. It is your decision whether you
choose to deal with our recommendation, and you are under no obligation to do
so. You should know that we may receive a referral fee of £150 to £200 per
transaction from them.
Should you arrange a
Mortgage through our recommended mortgage advisor, again of which there is
no obligation we will receive a commission fee. The amount of commission will
depend on the size of the loan and any associated products that you decide to
take.
The Consumer Protection
from Unfair Trading Regulations 2008 (CPRs).
These details are for
guidance only and complete accuracy cannot be guaranteed. If there is any
point, which is of particular importance, verification should be obtained. They
do not constitute a contract or part of a contract. All measurements are
approximate. No guarantee can be given with regard to planning permissions or
fitness for purpose. No apparatus, equipment, fixture or fitting has been
tested. Items shown in photographs are NOT necessarily included. Interested
Parties are advised to check availability and make an appointment to view
before travelling to see a property.