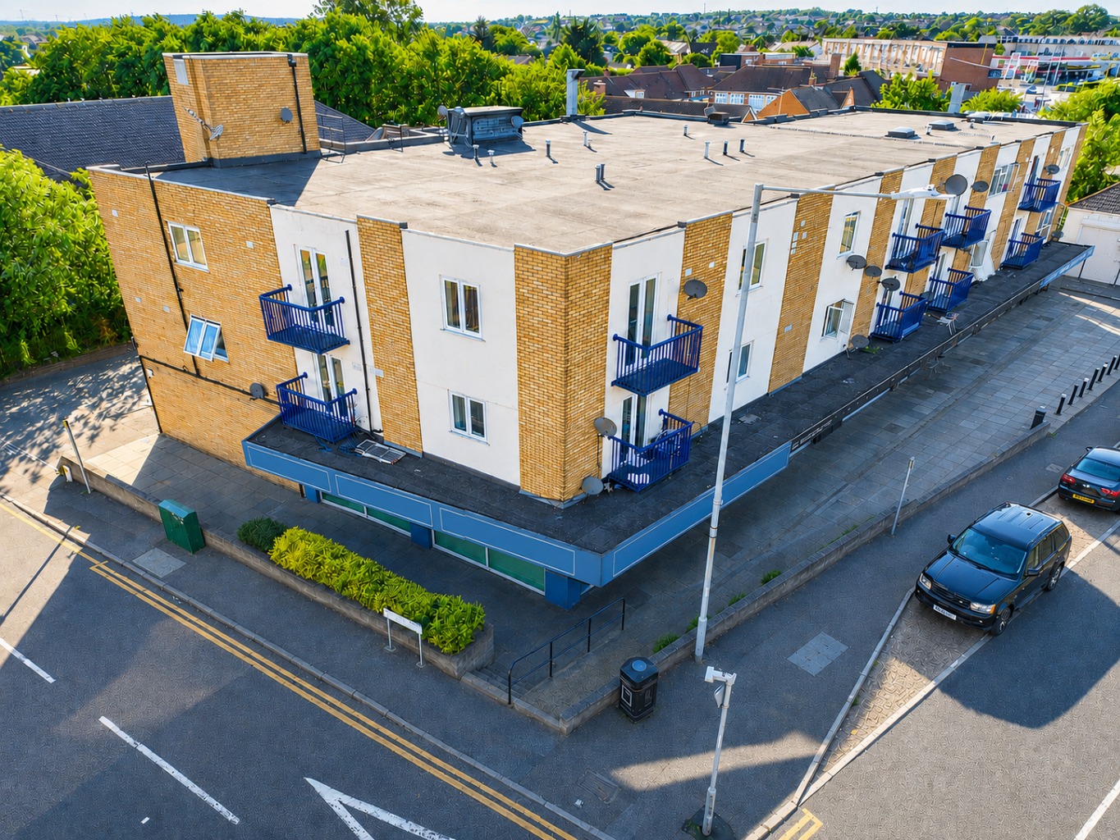
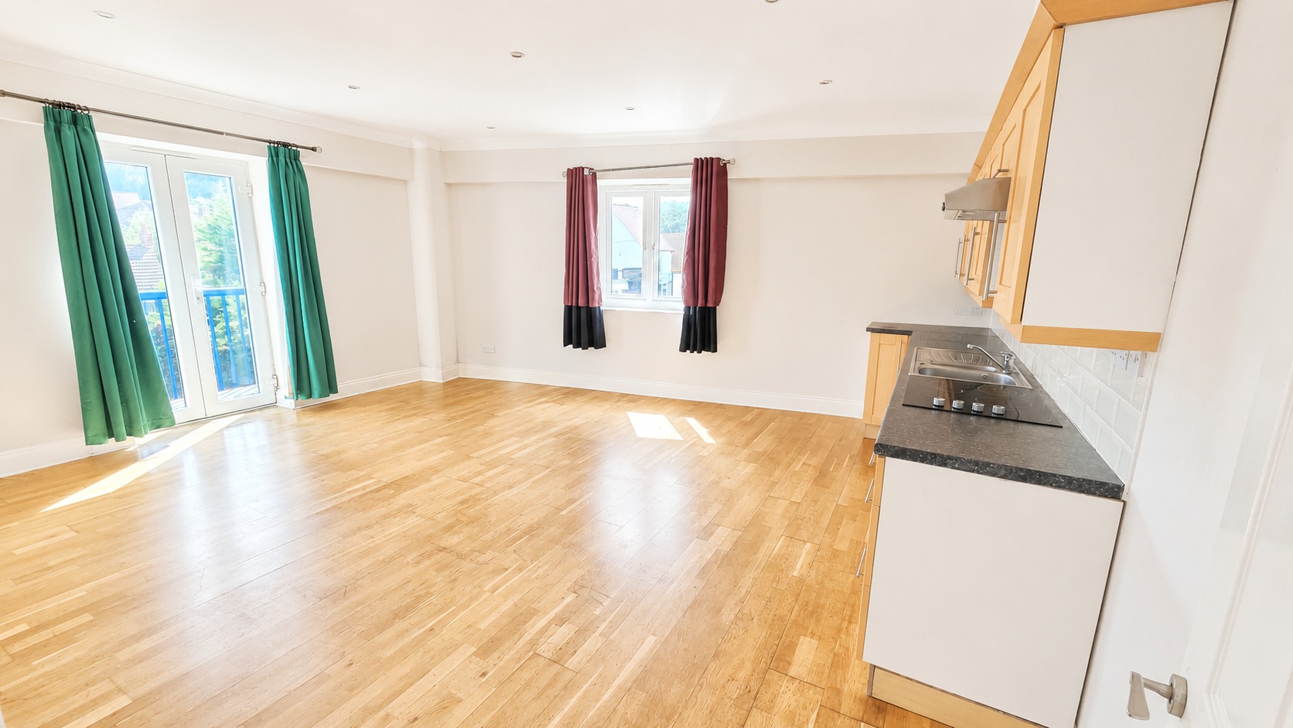
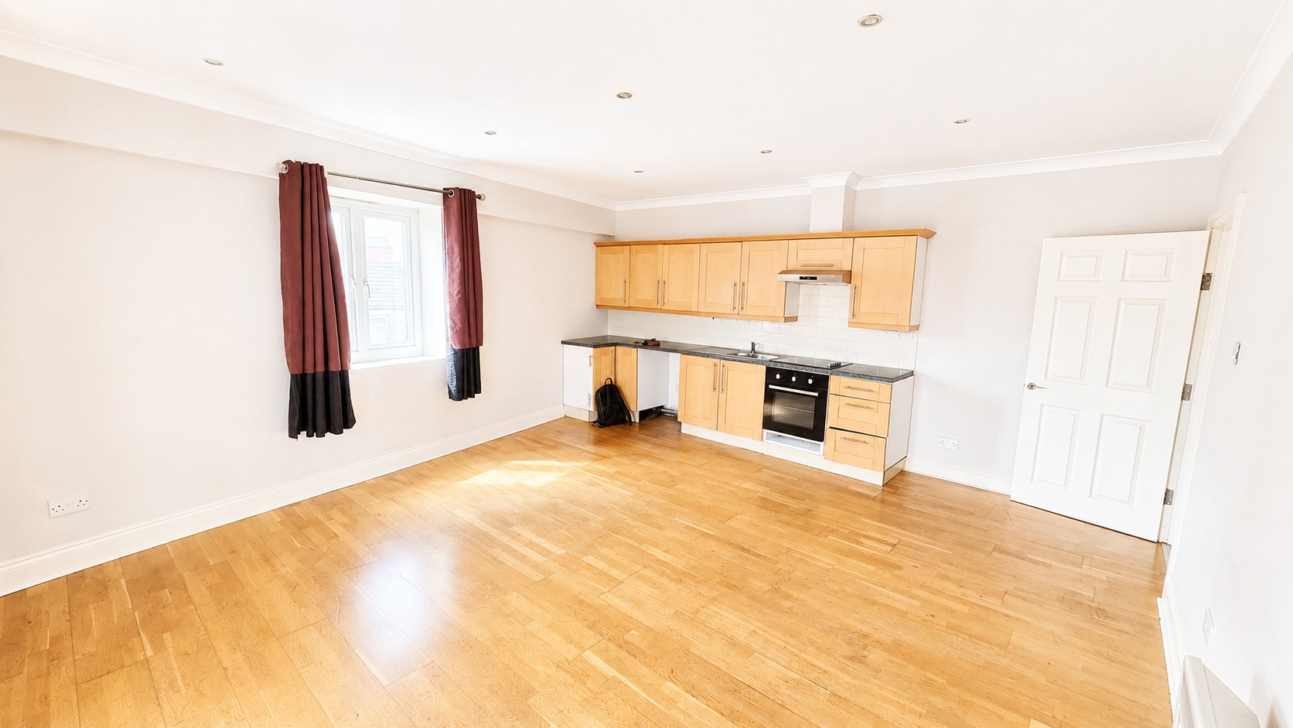
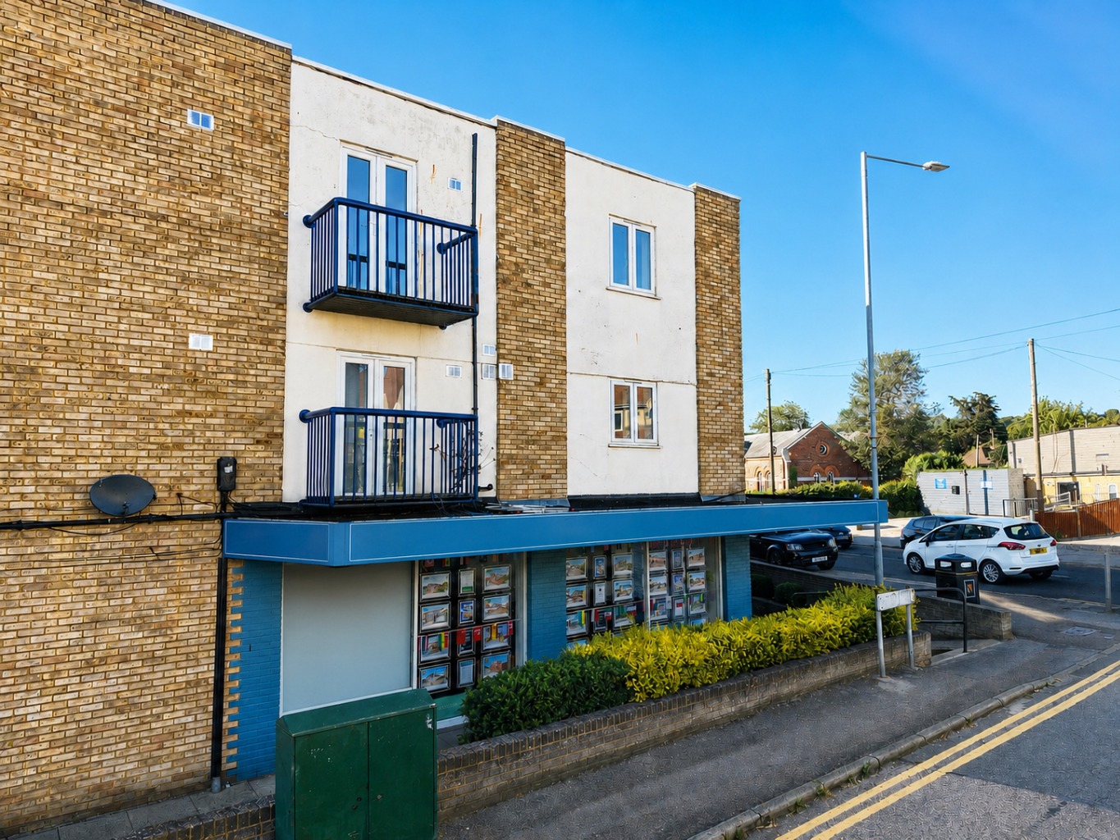
Welcome to this spacious two bedroom top floor flat offered for sale with no onward chain. This property offers a fantastic opportunity for first-time buyers looking to step onto the property ladder or for investors seeking a promising addition to their portfolio. Take a look inside this effortlessly liveable home. The heart of the flat is its spacious, open plan kitchen and living room, designed for modern living and socialising. This bright and airy space provides ample room for both relaxation and dining, making it perfect for everyday life and entertaining guests.
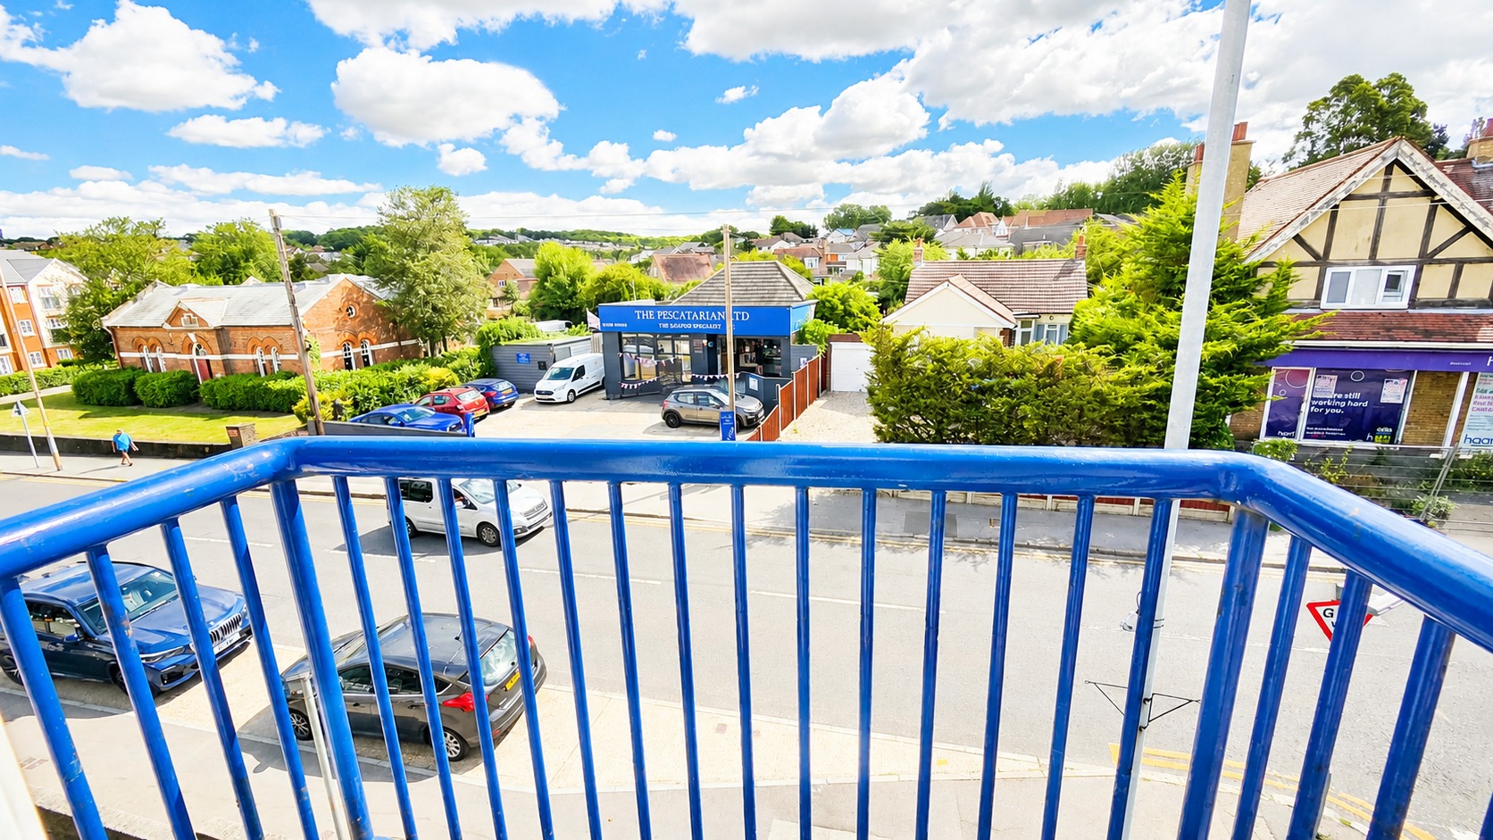
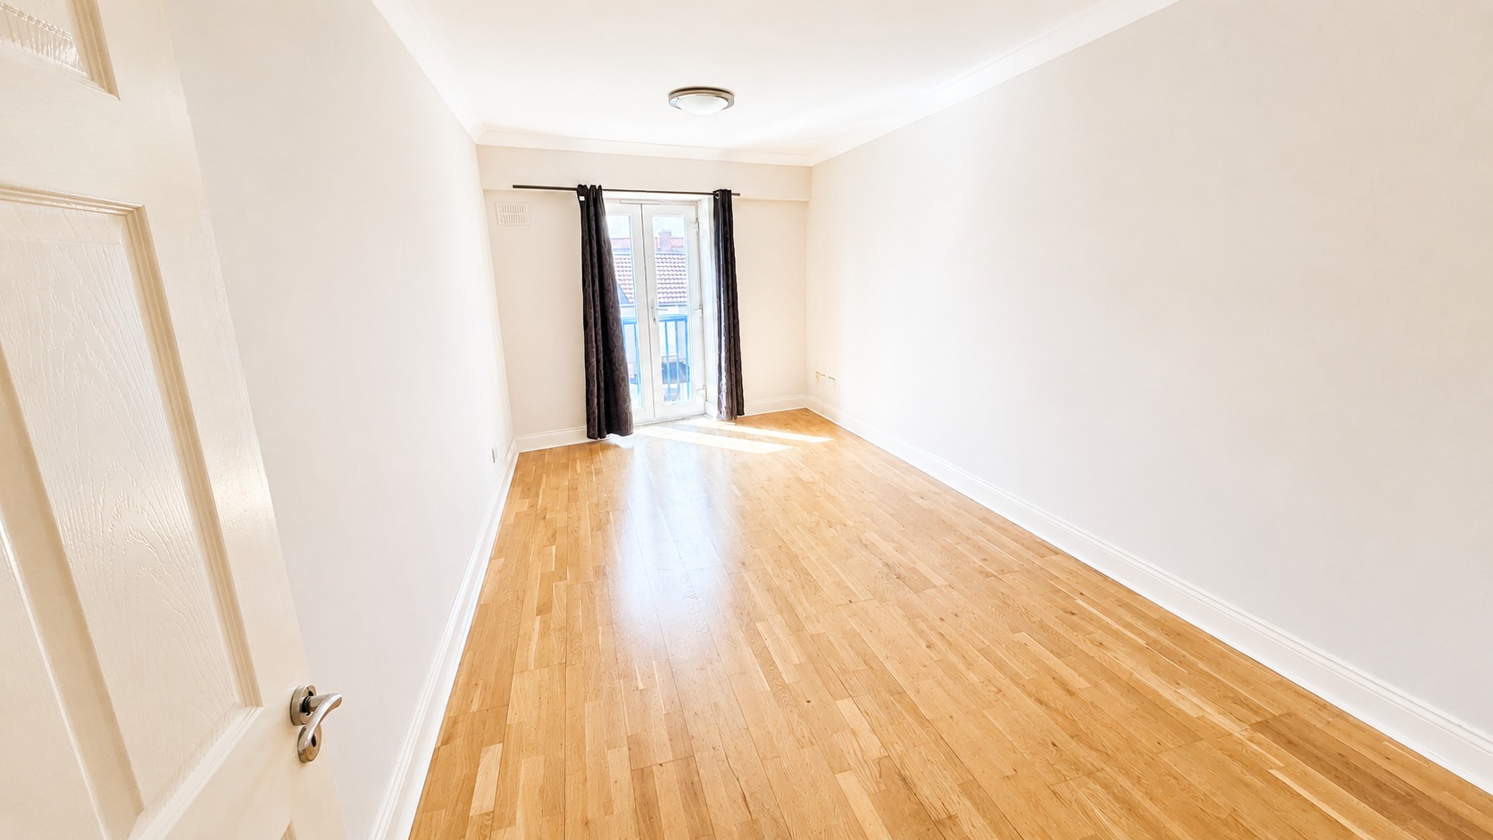
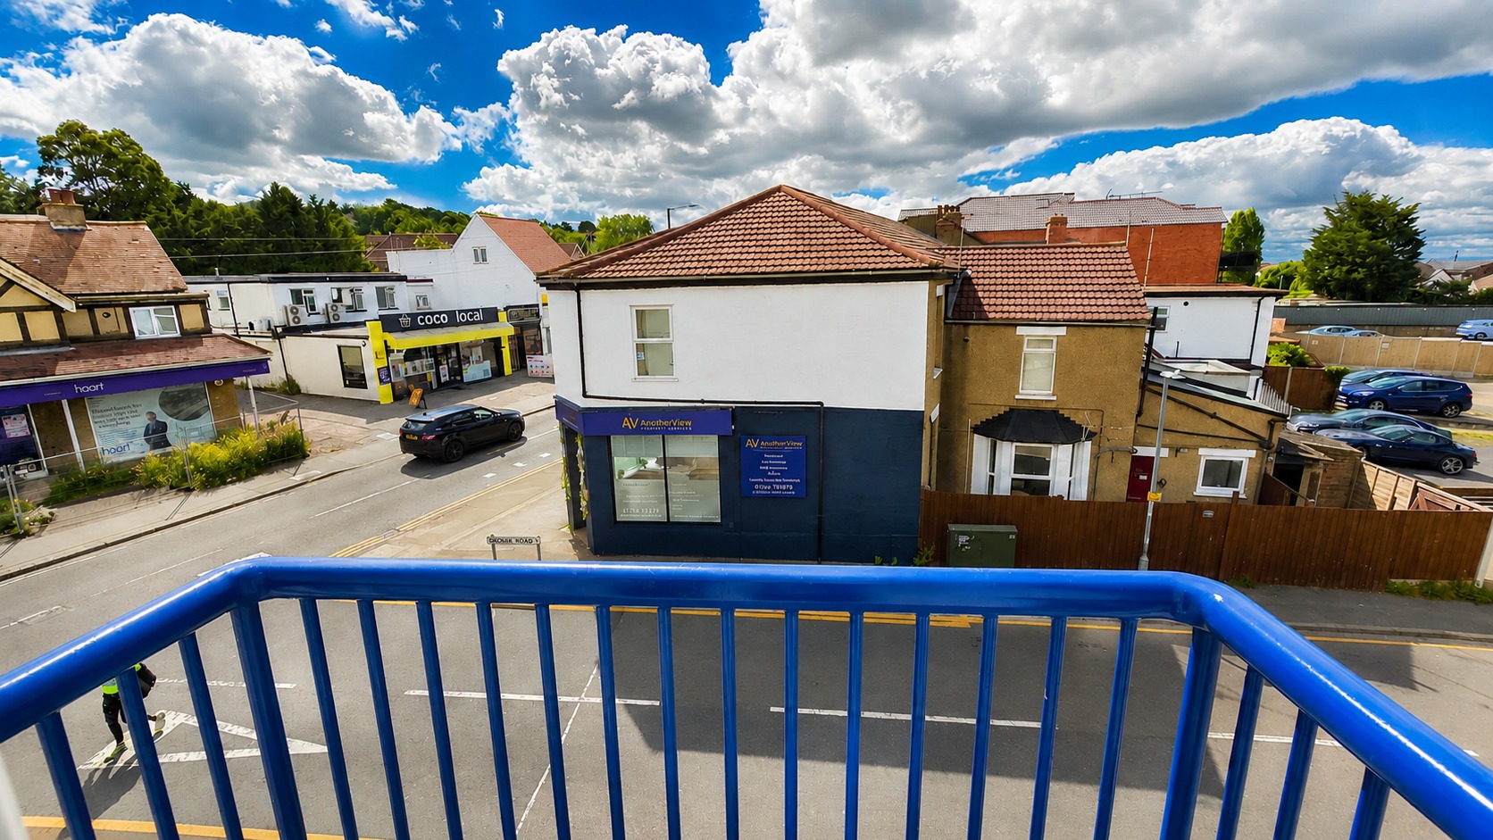
The property boasts two comfortable double bedrooms. The main bedroom benefits from its own private balcony, providing a lovely spot for a morning coffee or to simply enjoy some fresh air. A second balcony extends from the living room, further enhancing the inside outside living spaces and offering additional outdoor enjoyment. Great location close to Benfleet shops, eateries and a walk to the train station with fast, direct access to London. Keys held for viewings.
Communal entrance door with entry phone system providing access to communal hallway and staircase to second floor.
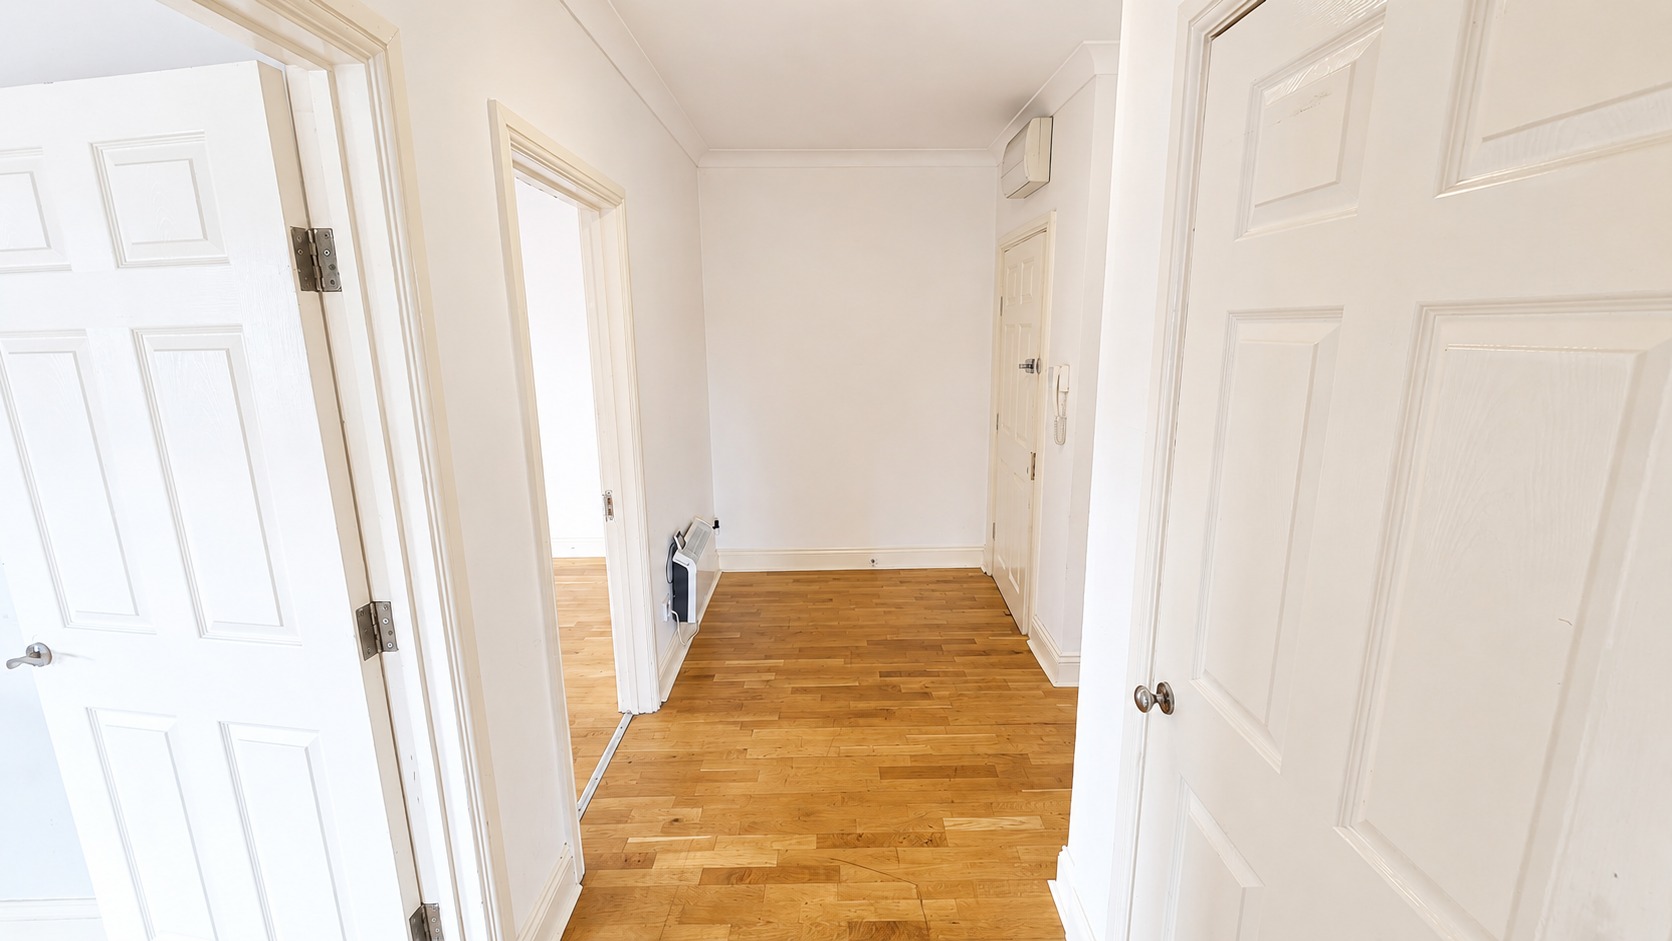
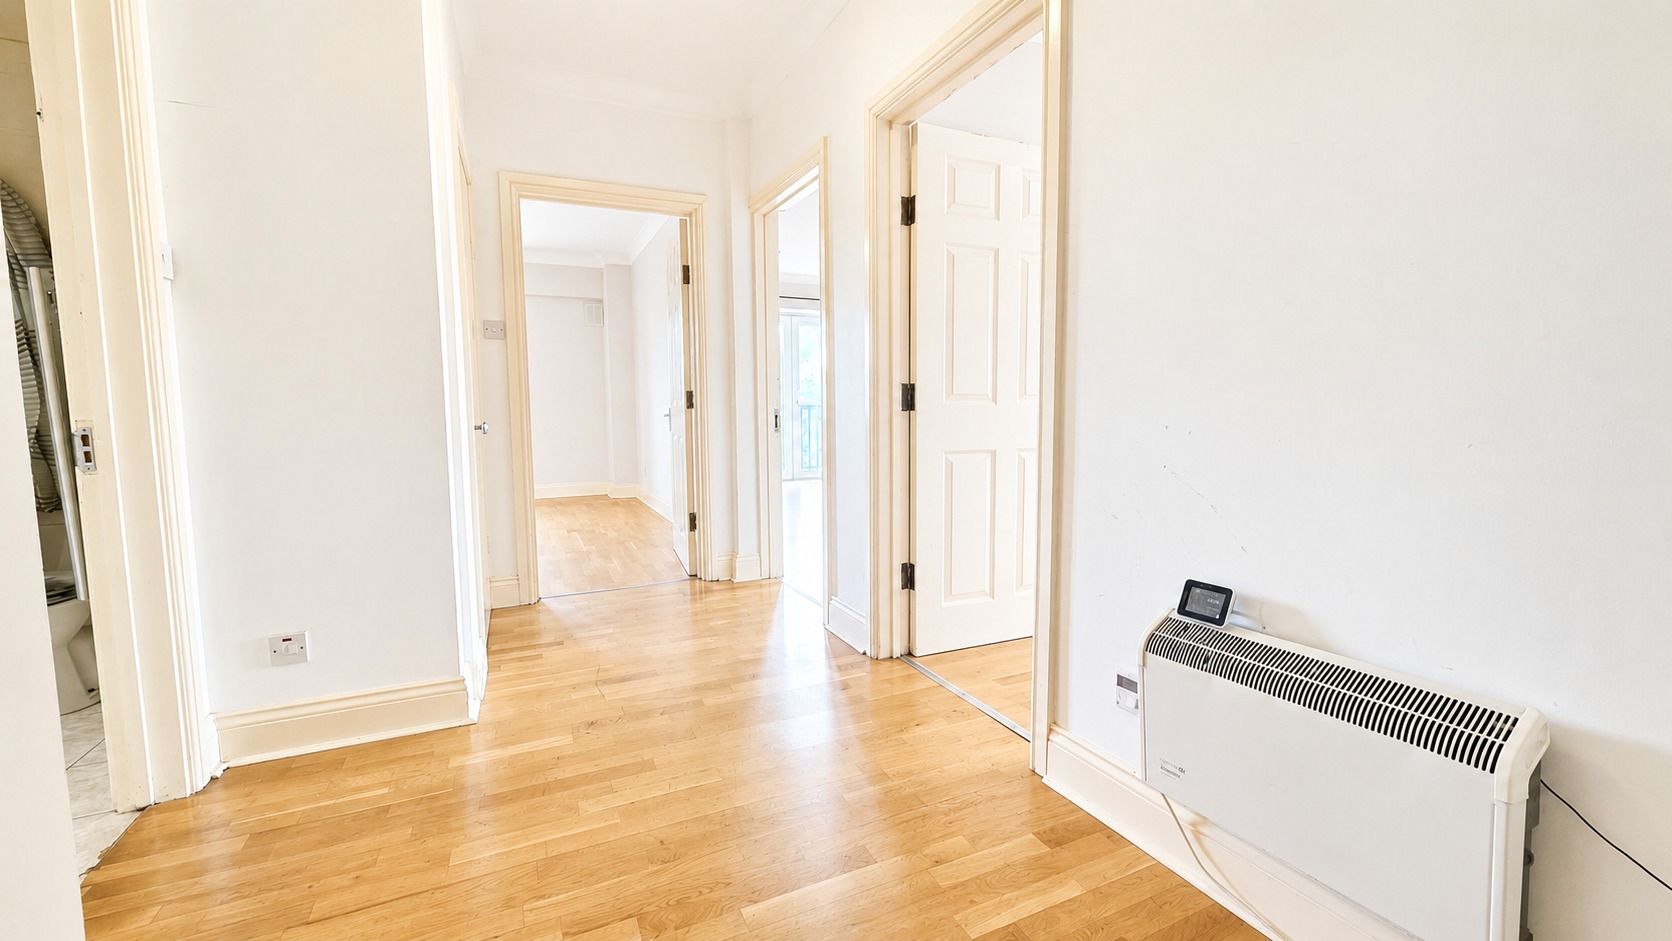
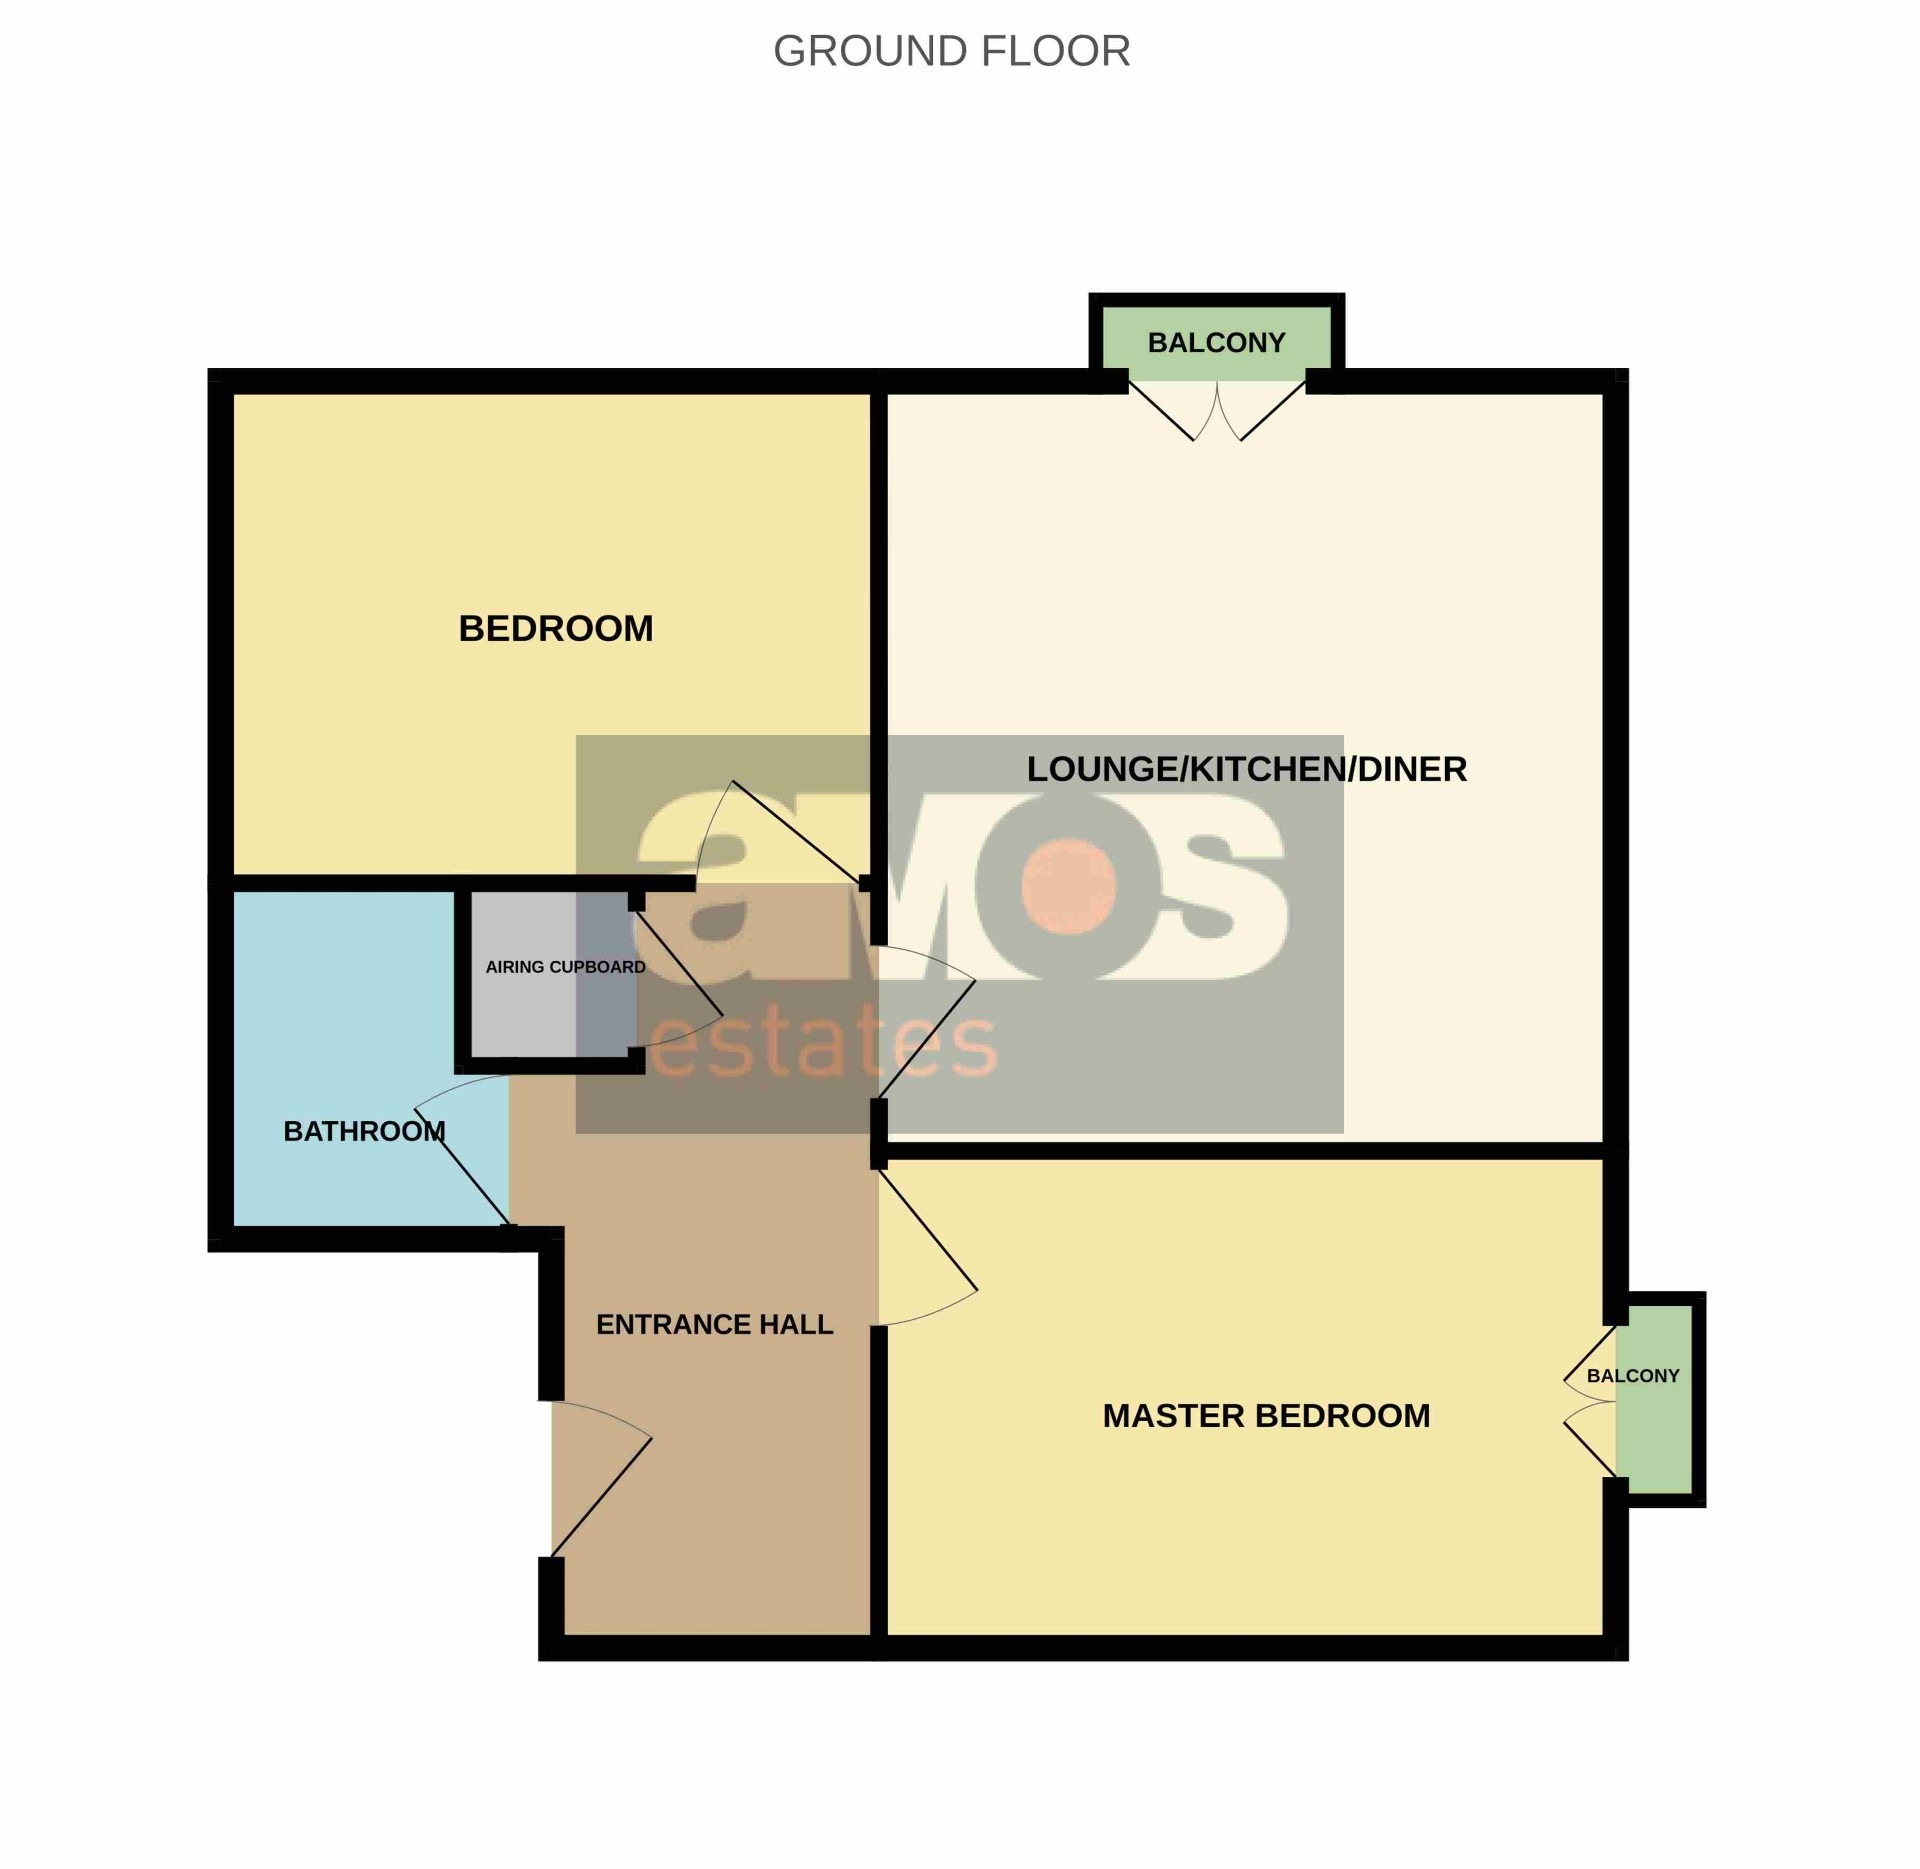
Entrance Hall /
13'2 x 5'8
Private entrance door, entry phone point, wall mounted electric heater, laminate wood floor covering, white panelled doors leading to rooms, storage cupboard housing water tank, coved ceiling, power points.
Open Plan Living Room & Kitchen /
18'3 x 16'7
Double glazed double doors leading onto sun balcony, double glazed window, laminate wood floor covering, coved ceiling with inset spotlights, wall mounted electric heater, fitted wood kitchen units at both eye and base level with working surfaces over, appliance space for freestanding fridge/freezer and washing machine, stainless steel sink unit with mixer tap, inset four ring electric hob, integrated oven, wall mounted extractor fan, tiled work areas, power points.
Bedroom One /
18'4 x 9'8
Double glazed double doors leading onto sun balcony, laminate wood floor covering, coved ceiling, power points.
Bedroom Two /
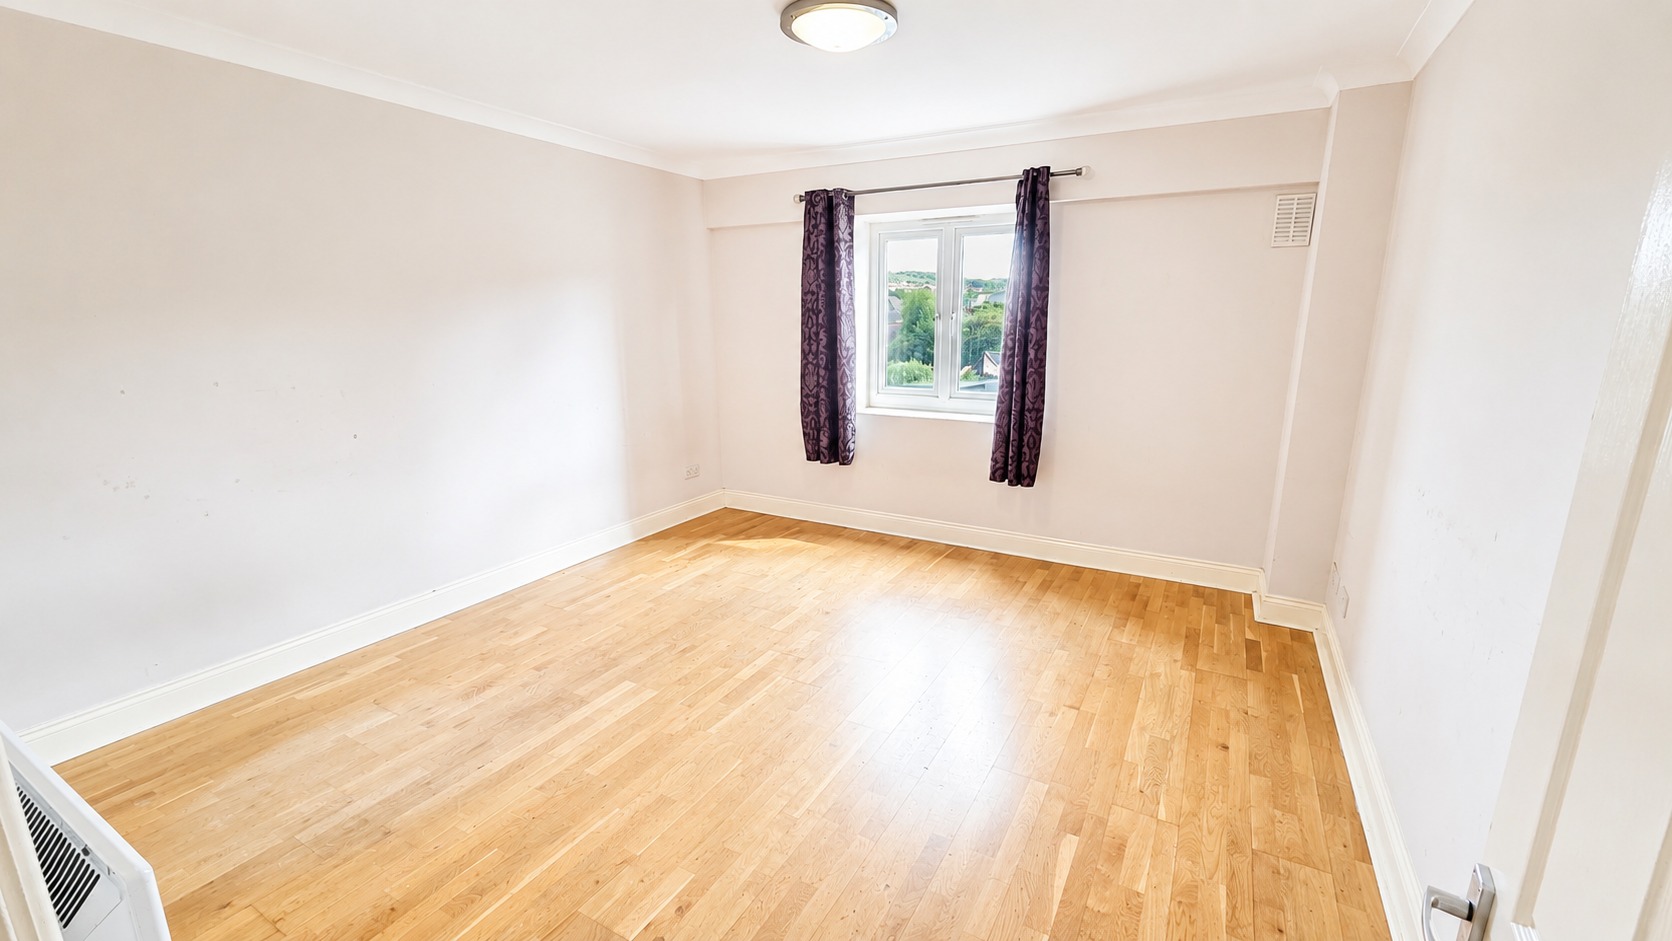
13'9 x 13'3
Double glazed window, laminate wood floor covering, power points, coved ceiling, wall mounted electric heater.
Bathroom /
8'0 x 6'3
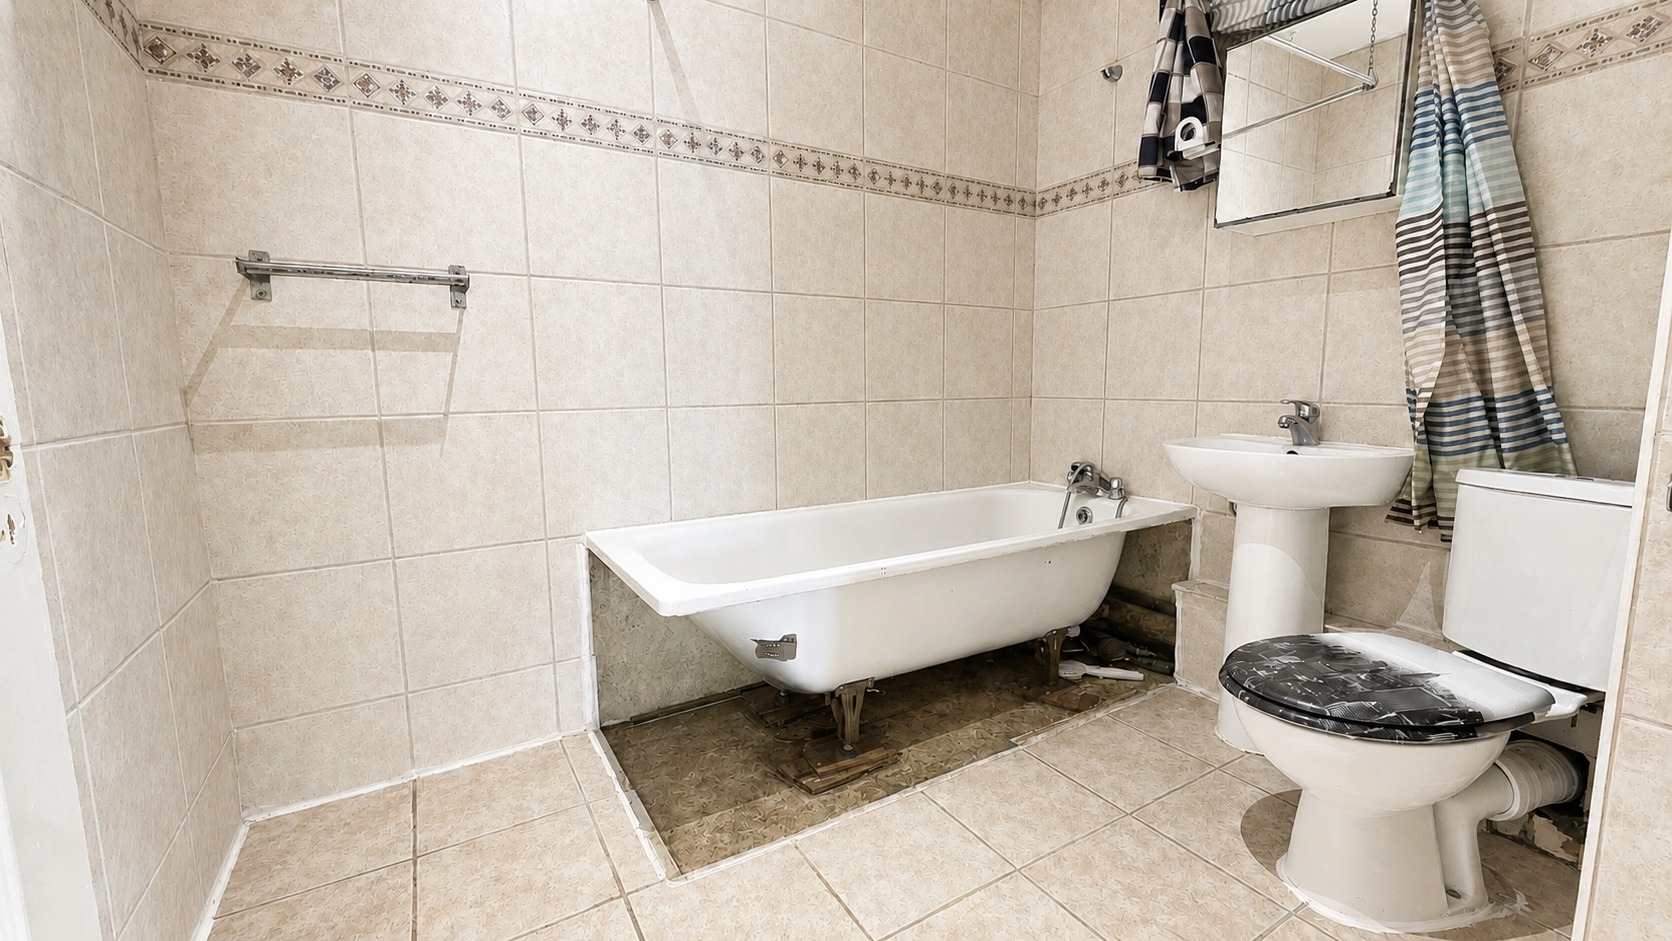
White suite comprising of toilet with feature seat and lid, pedestal wash hand basin and bath with hand held shower attachment and mixer tap, tiled walls and floor, extractor fan, ceiling with inset spotlights.
Outside /
To the rear of the development is a car park for residents and two permits are provided.
Lease Details /
We are advised by the client that the ground rent is currently £150 per annum. The service charge is £283.37 per quarter. Unexpired Lease Term is 103 years.
PLEASE NOTE:-
We recommend our customers use our panel of Conveyancers/Solicitors. It is your decision whether you choose to deal with our recommendation, and you are under no obligation to do so. You should know that we may receive a referral fee of £150 to £200 per transaction from them.
Should you arrange a Mortgage through our recommended mortgage advisor, again of which there is no obligation we will receive a commission fee. The amount of commission will depend on the size of the loan and any associated products that you decide to take.
Digital Markets, Competition and Consumers Act 2024.
These details are for guidance only, complete accuracy cannot be guaranteed. For any points which are of particular importance, verification should be obtained. They do not constitute a contract or part of a contract. All measurements are approximate. No guarantee can be given concerning planning permissions or fitness for purpose. No apparatus, equipment, fixture or fitting has been tested. Items shown in photographs are NOT necessarily included. Interested Parties are advised to check availability and make an appointment to view before travelling to see a property.
Some images have been digitally enhanced and/or virtually staged using AI technology for illustrative purposes. Buyers should rely on physical inspections and the property particulars.