BEING REFURBISHED AND AVAILABLE THE END OF NOVEMBER
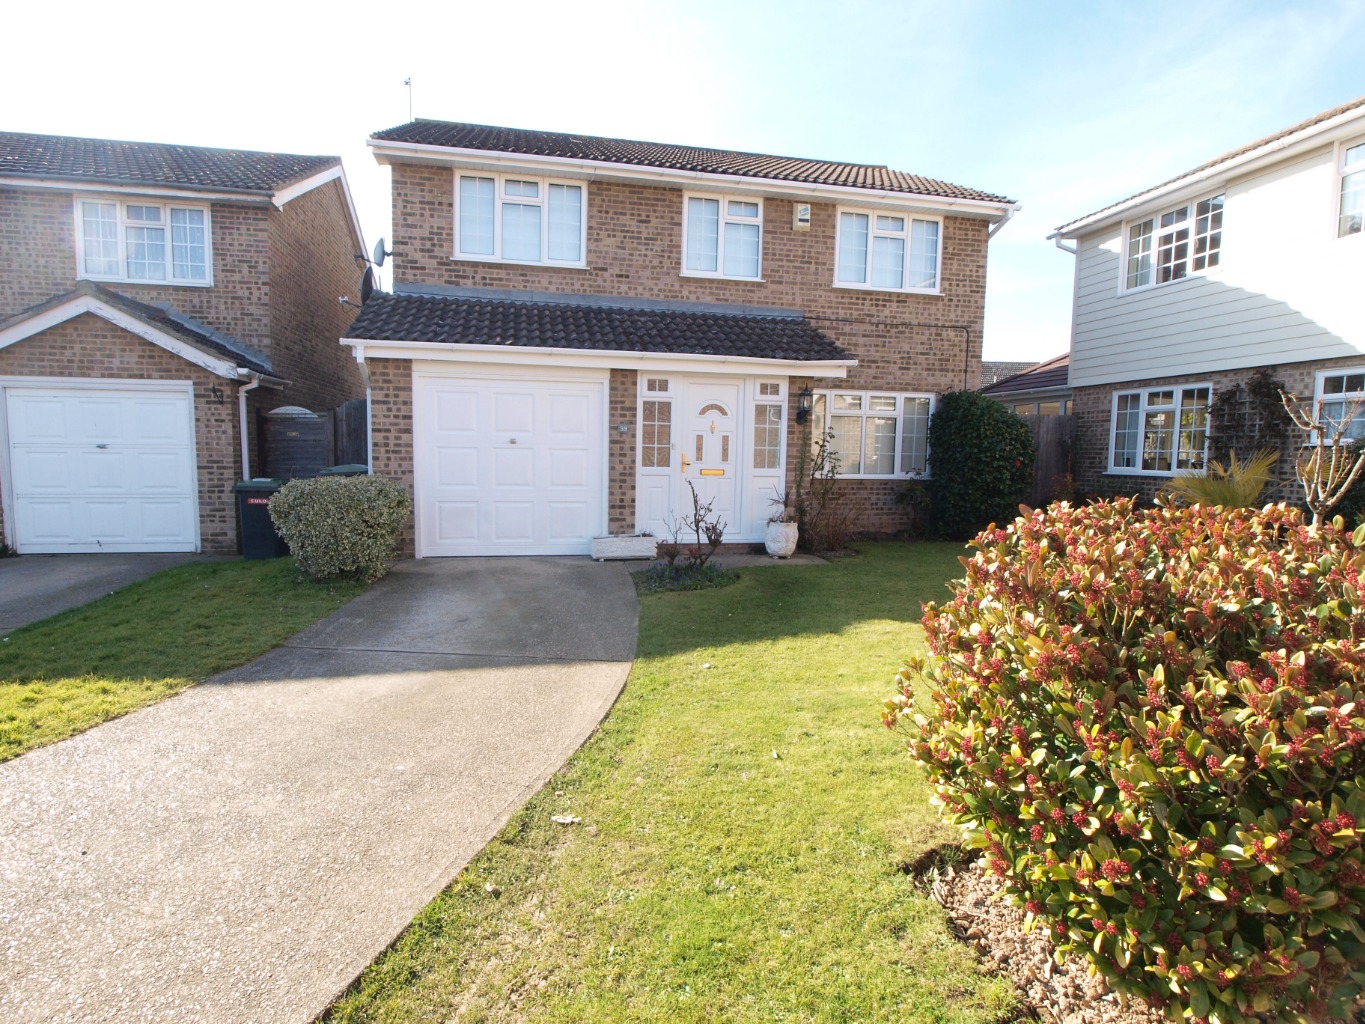
This is a large four bedroom detached house within a quiet cul-de-sac in Eastwood. The property comprises a lounge, dining room, modern kitchen, downstairs WC, four bedrooms with a large master, and a modern bathroom. There are front & rear gardens and off street parking.
/ Four Bedroom Detached House
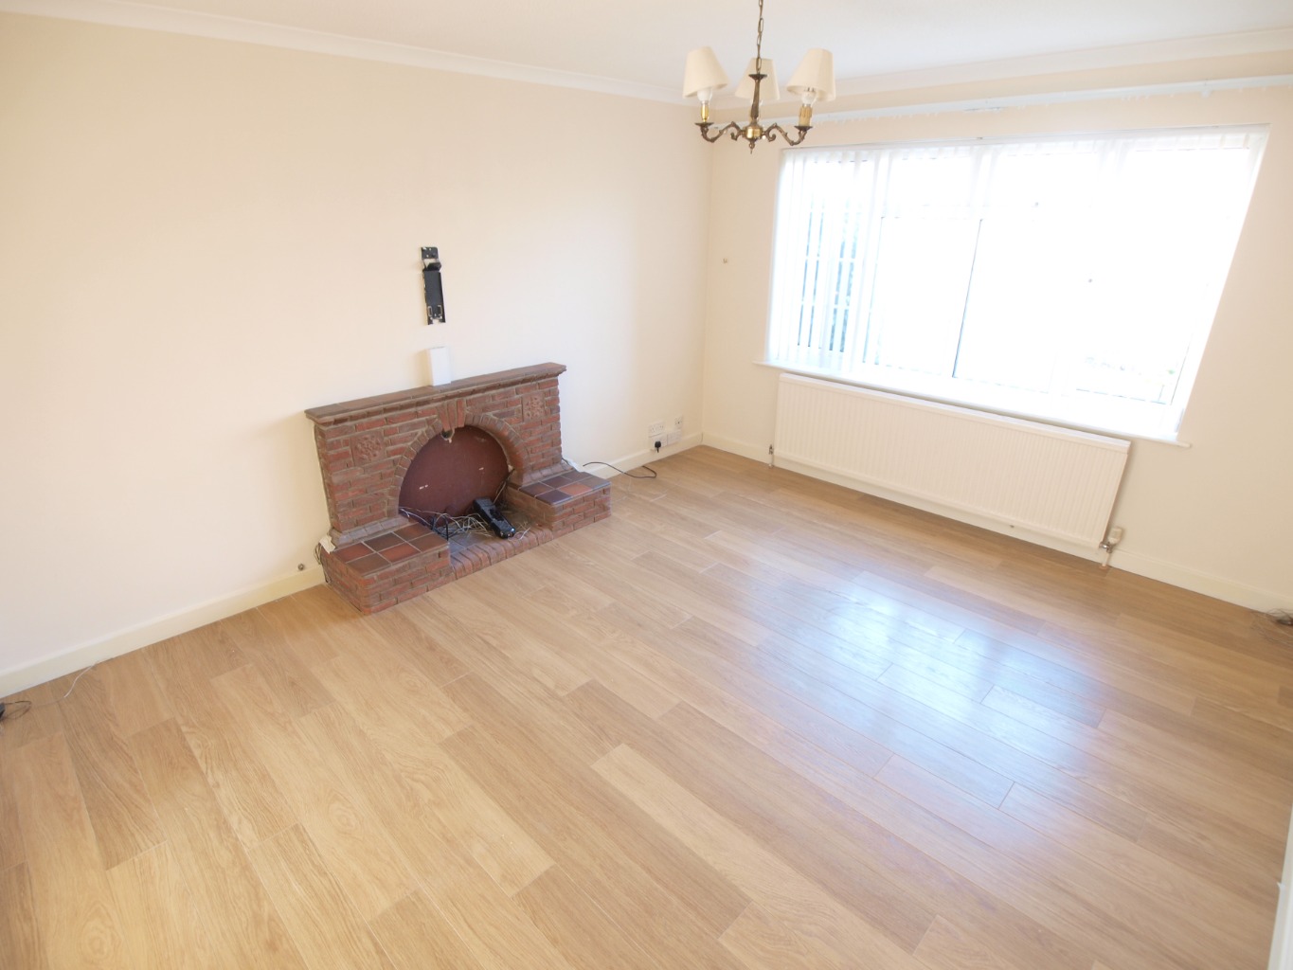
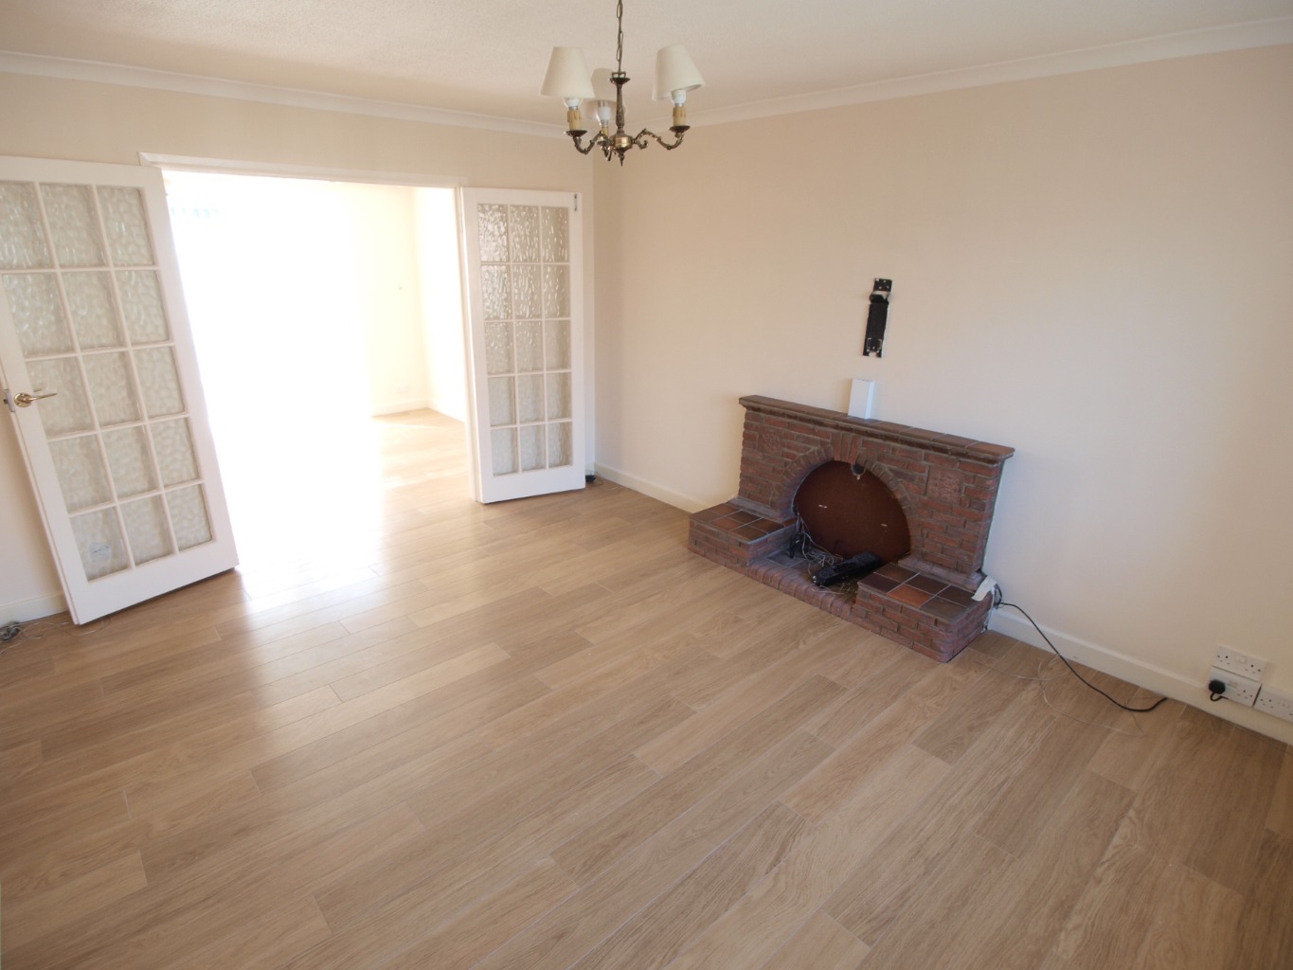
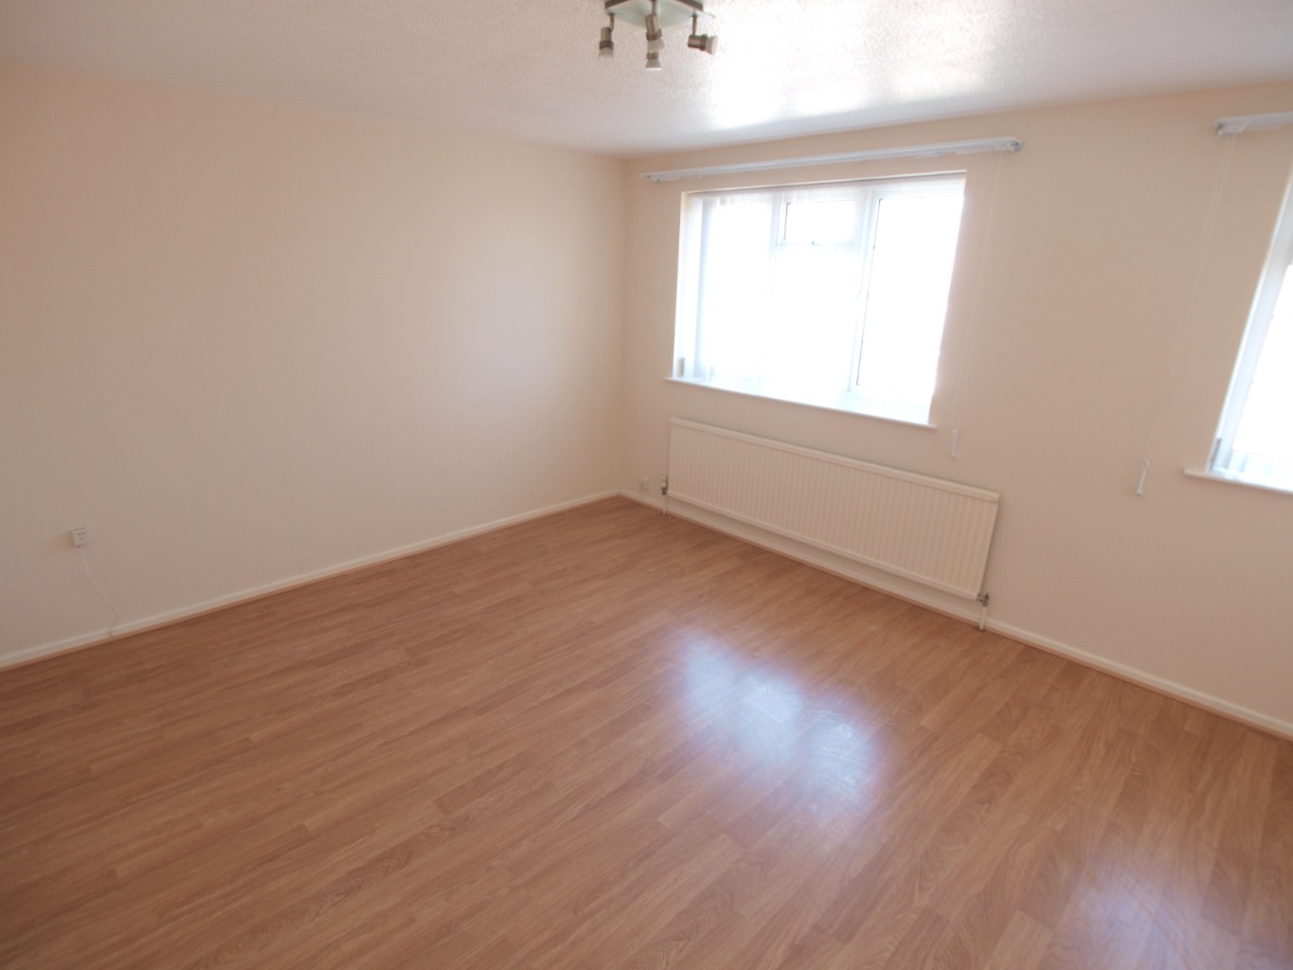
/ Lounge 14'04 x 11'08
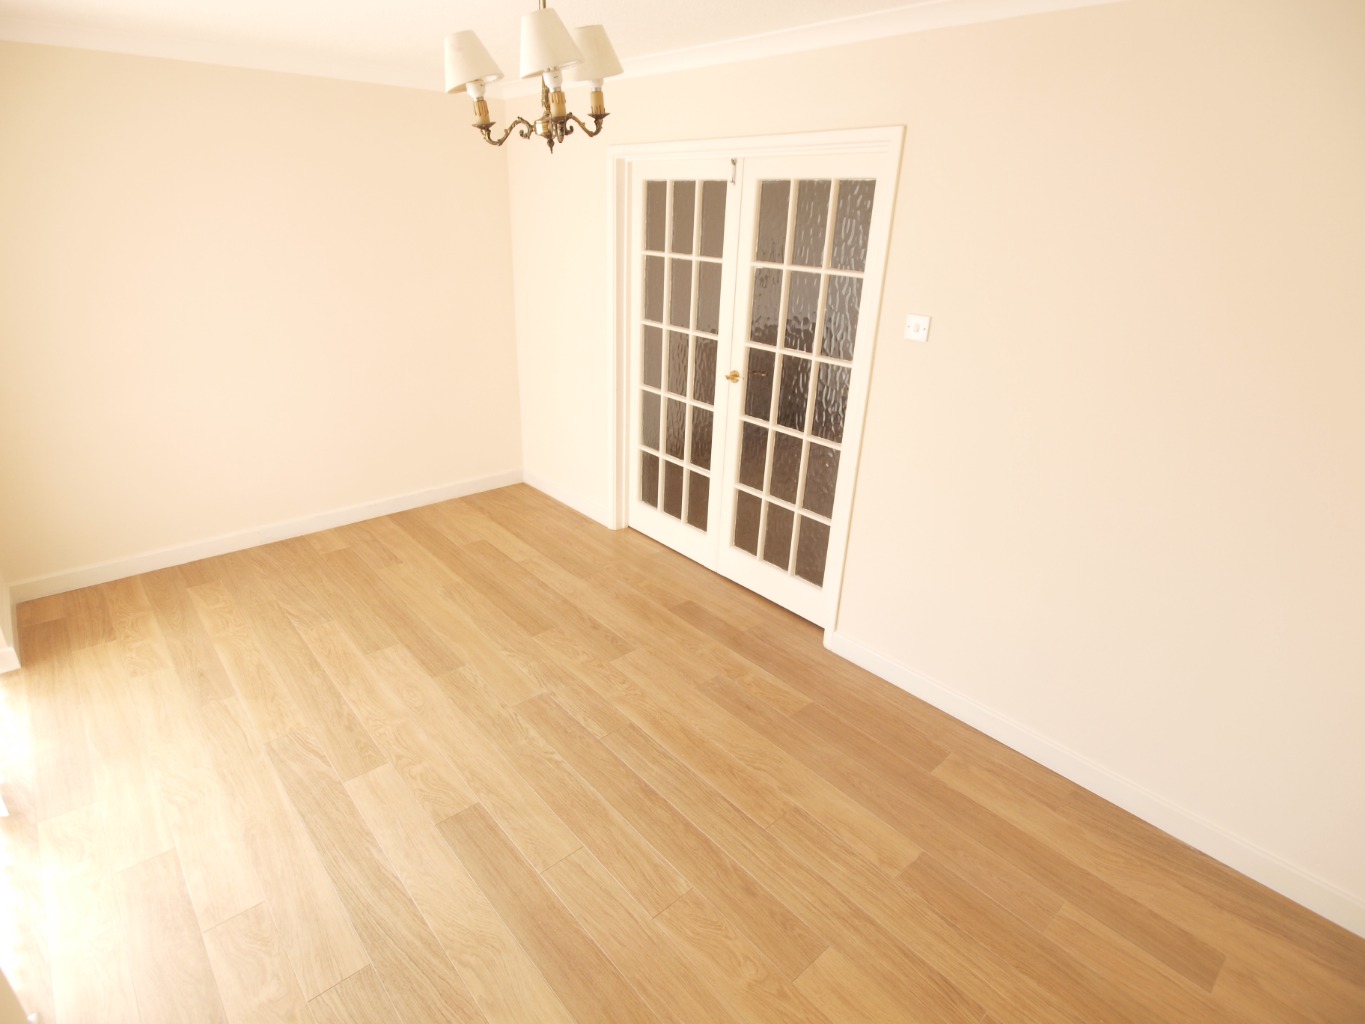
/ Dining Room 14'09 x 8'11
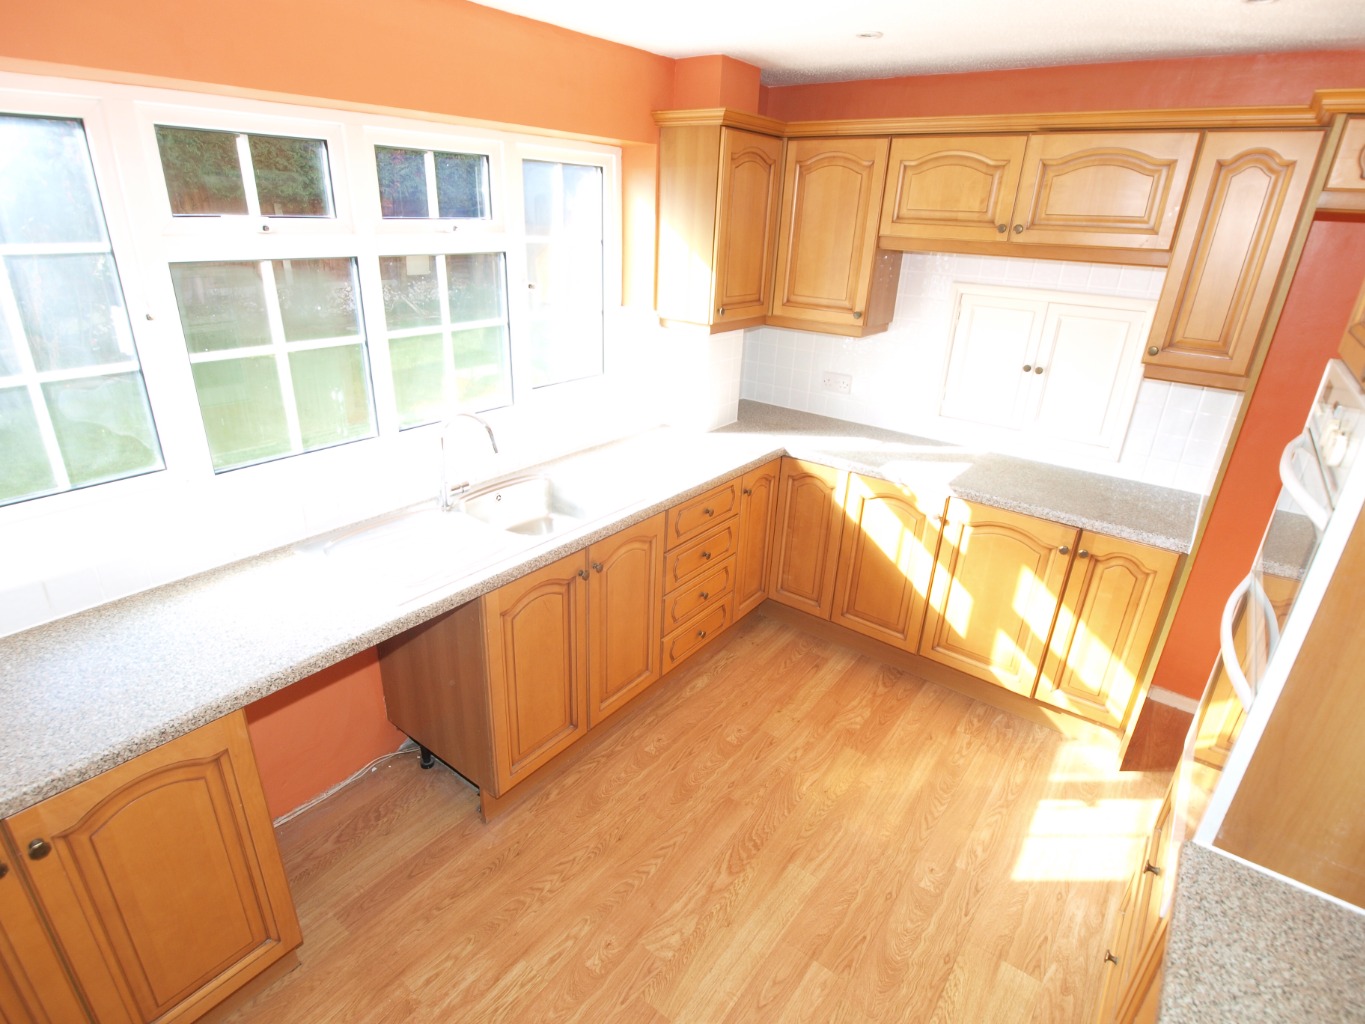
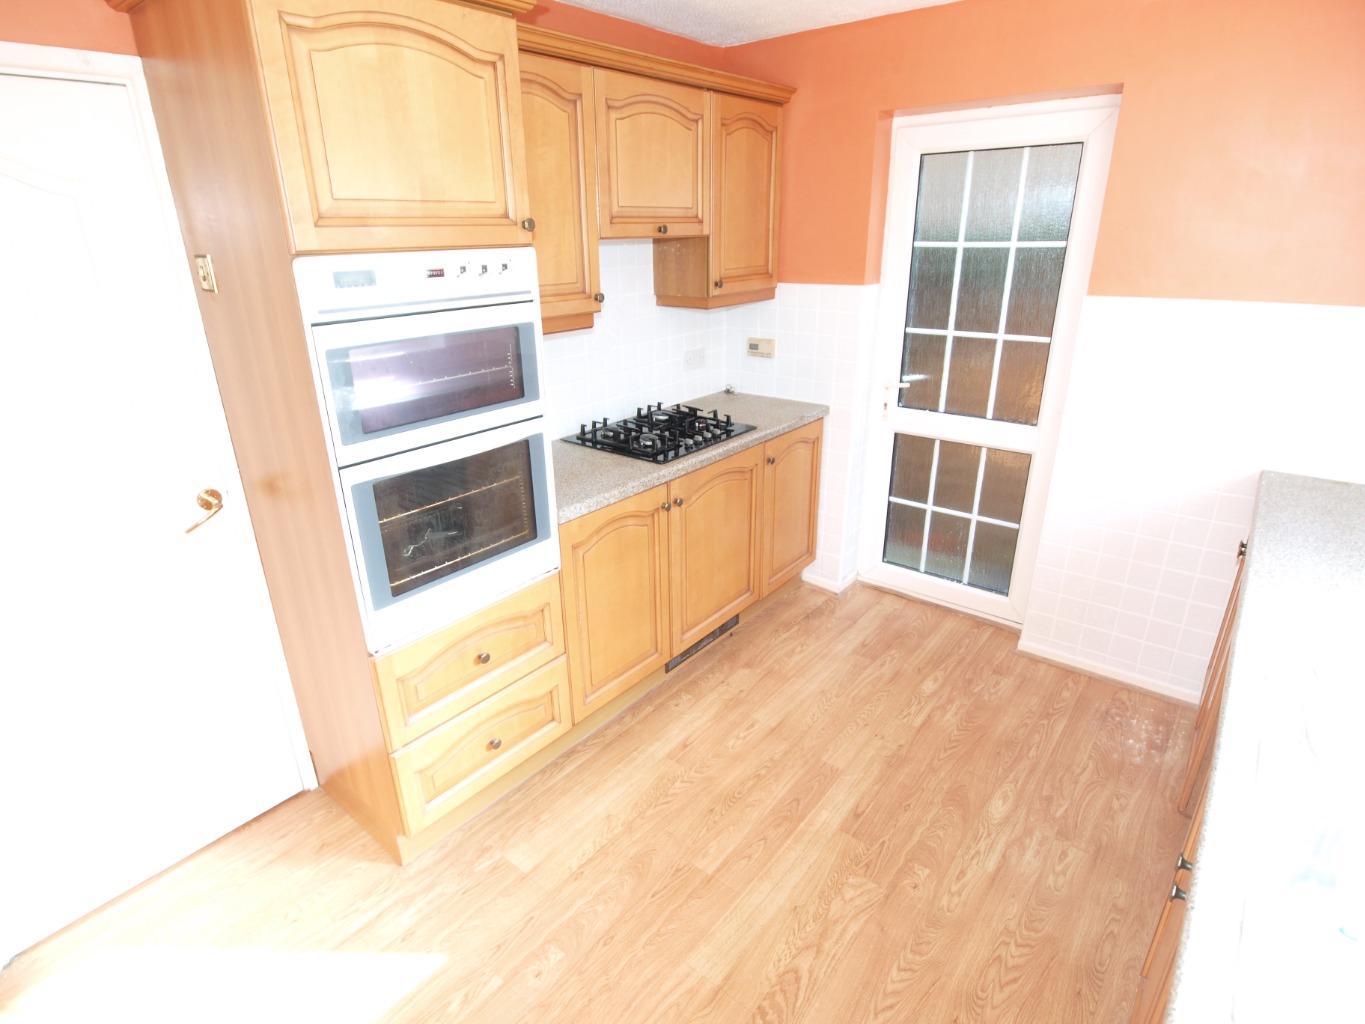
/ Kitchen 11'10 x 9'05
/ Downstairs WC
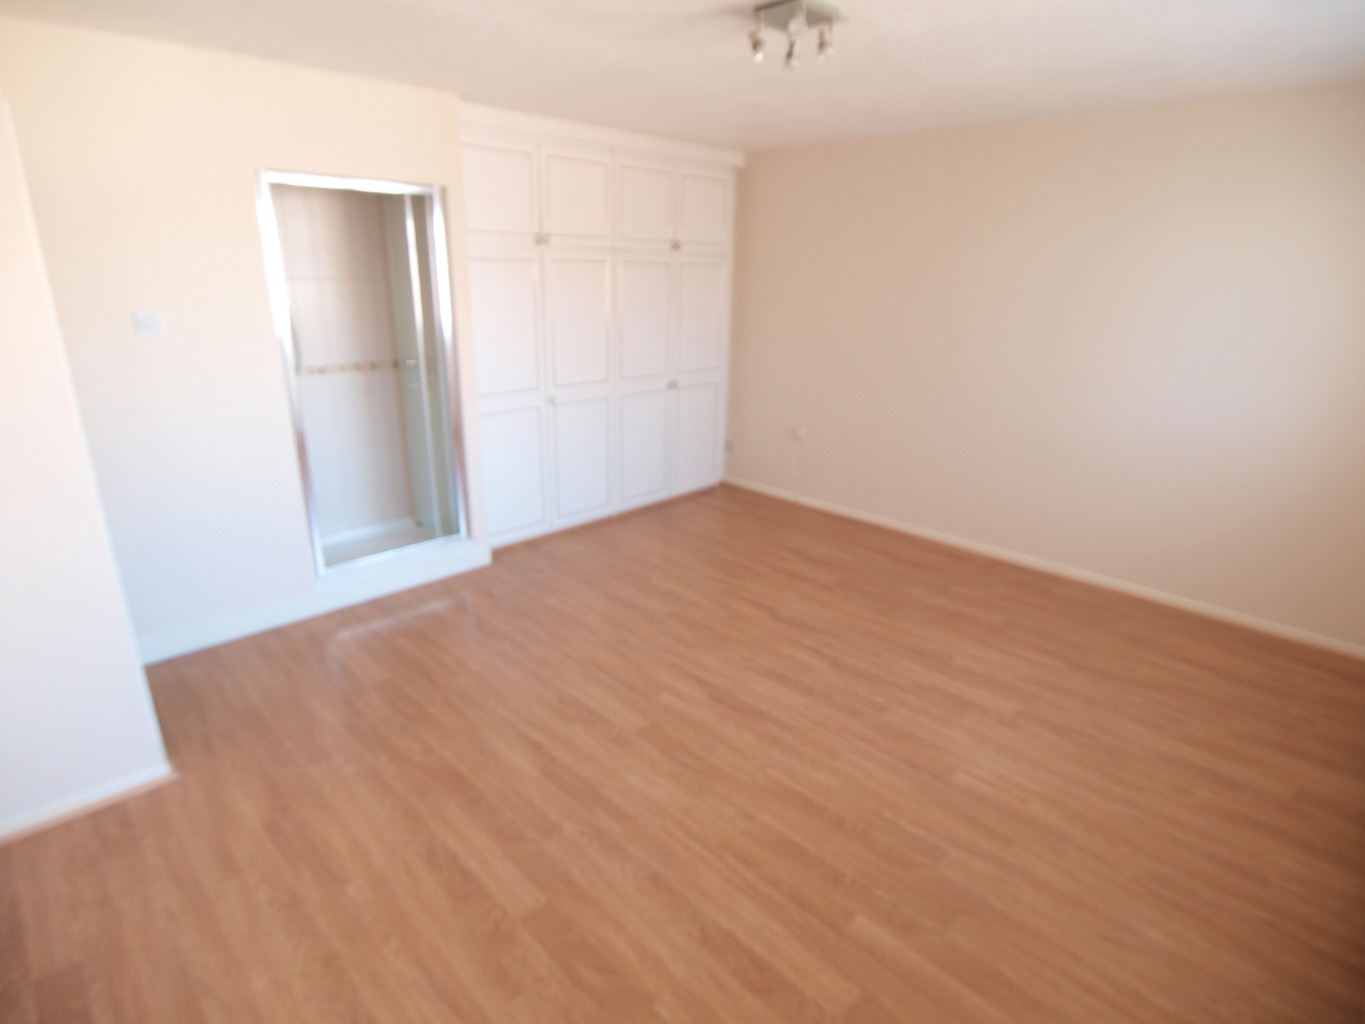
/ Master Bedroom 15'04 x 12'05
/ Bedroom Two 12'08 x 8'01
/ Bedroom Three 8'06 x 8'00
/ Bedroom Four 11'02 x 8'06
/ Modern Bathroom 7'02 x 5'06
/ Rear Garden
/ Off Street Parking
/ EPC Band D
/ Council Tax Band E
Lounge \
14'04 x 11'08
Double glazed window, wood effect flooring fireplace, radiator, power points French doors to:
Dining Room \
14'09 x 8'11
Double glazed patio doors to garden, continuation of wood effect flooring, power points.
Kitchen \
11'10 x 9'05
Double glazed window, wood effect units to eye and base level wit work surfaces over incorporating sink and drainer unit, integrated cooker, integrated hob, part tiled walls, power points.
Downstairs WC \
Low flush WC.
Master Bedroom \
15'04 x 12'05
Double glazed window, wood effect flooring, power points, radiator, built in wardrobes, shower
Bedroom Two \
12'08 x 8'01
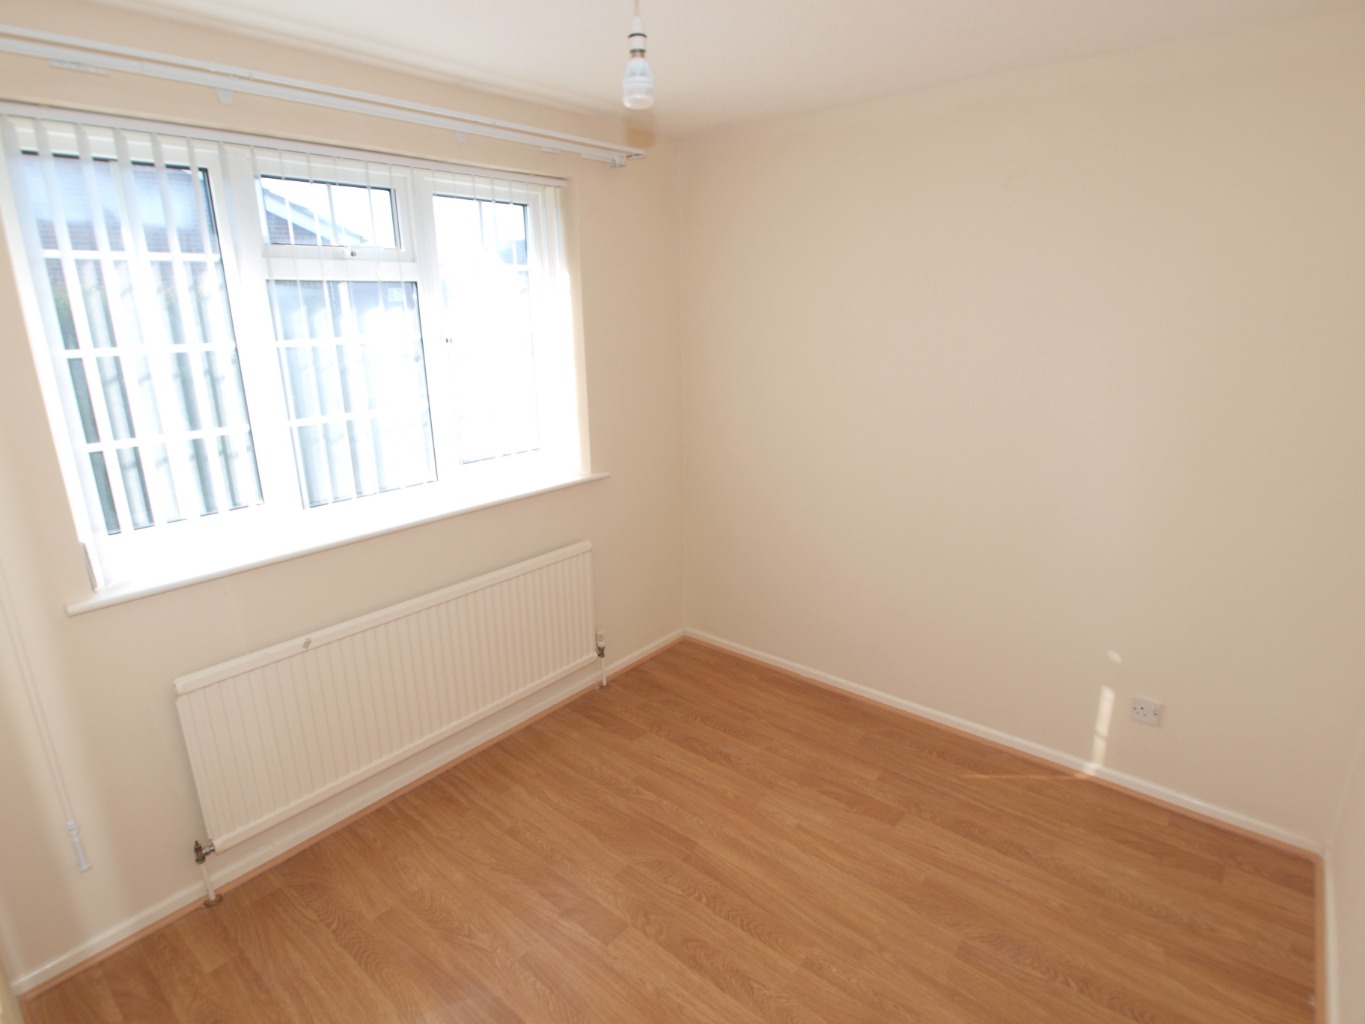
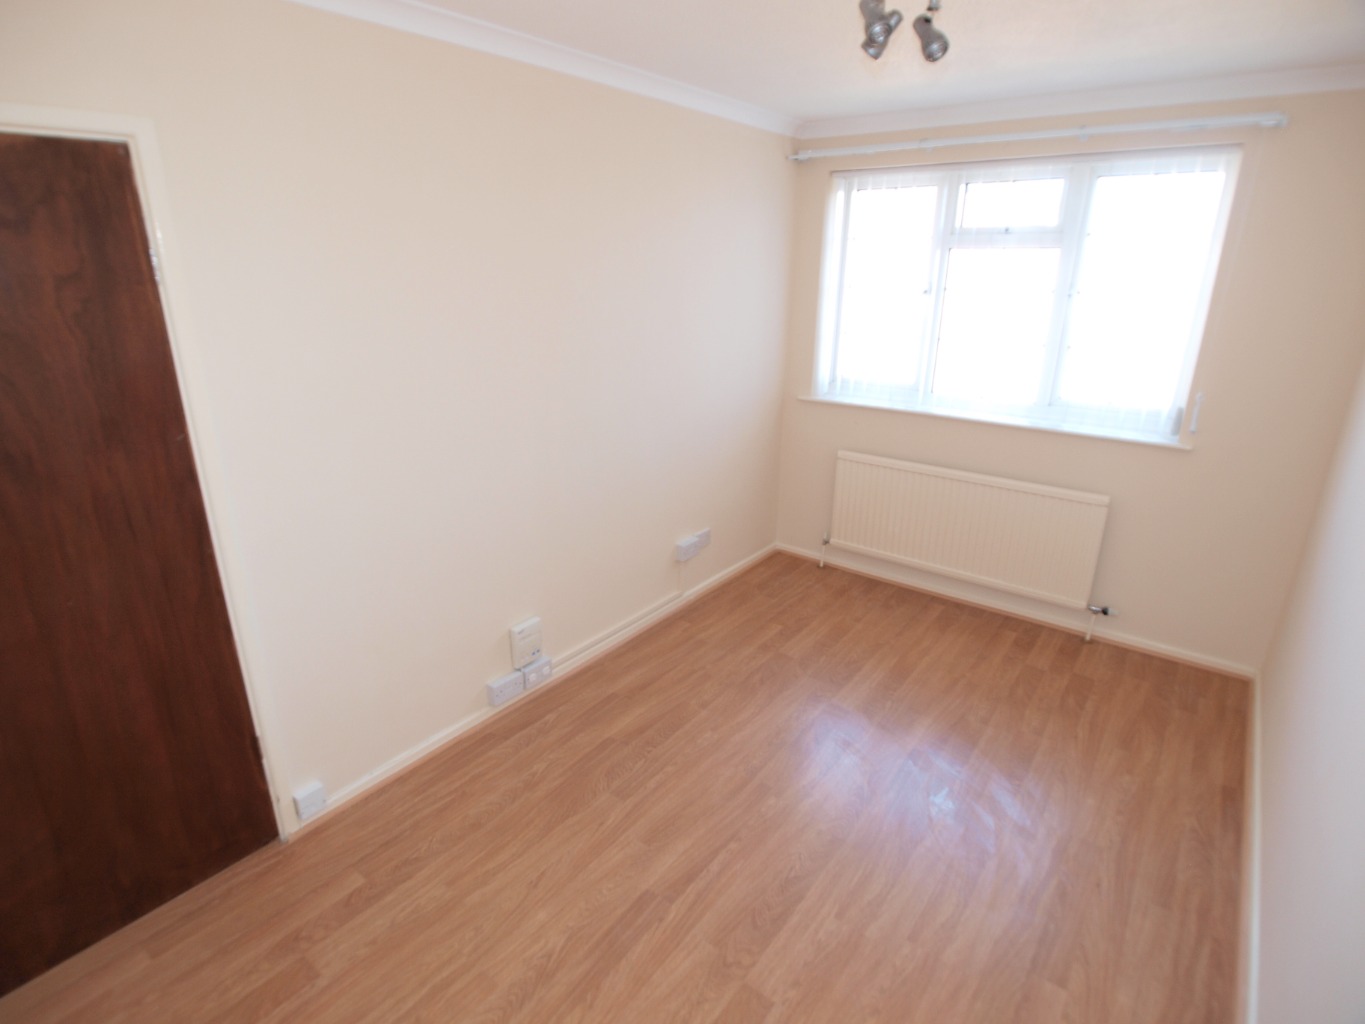
Double glazed window, wood effect flooring, power points, radiator.
Bedroom Three \
8'06 x 8'00
Double glazed window, wood effect flooring, power points, radiator.
Bedroom Four \
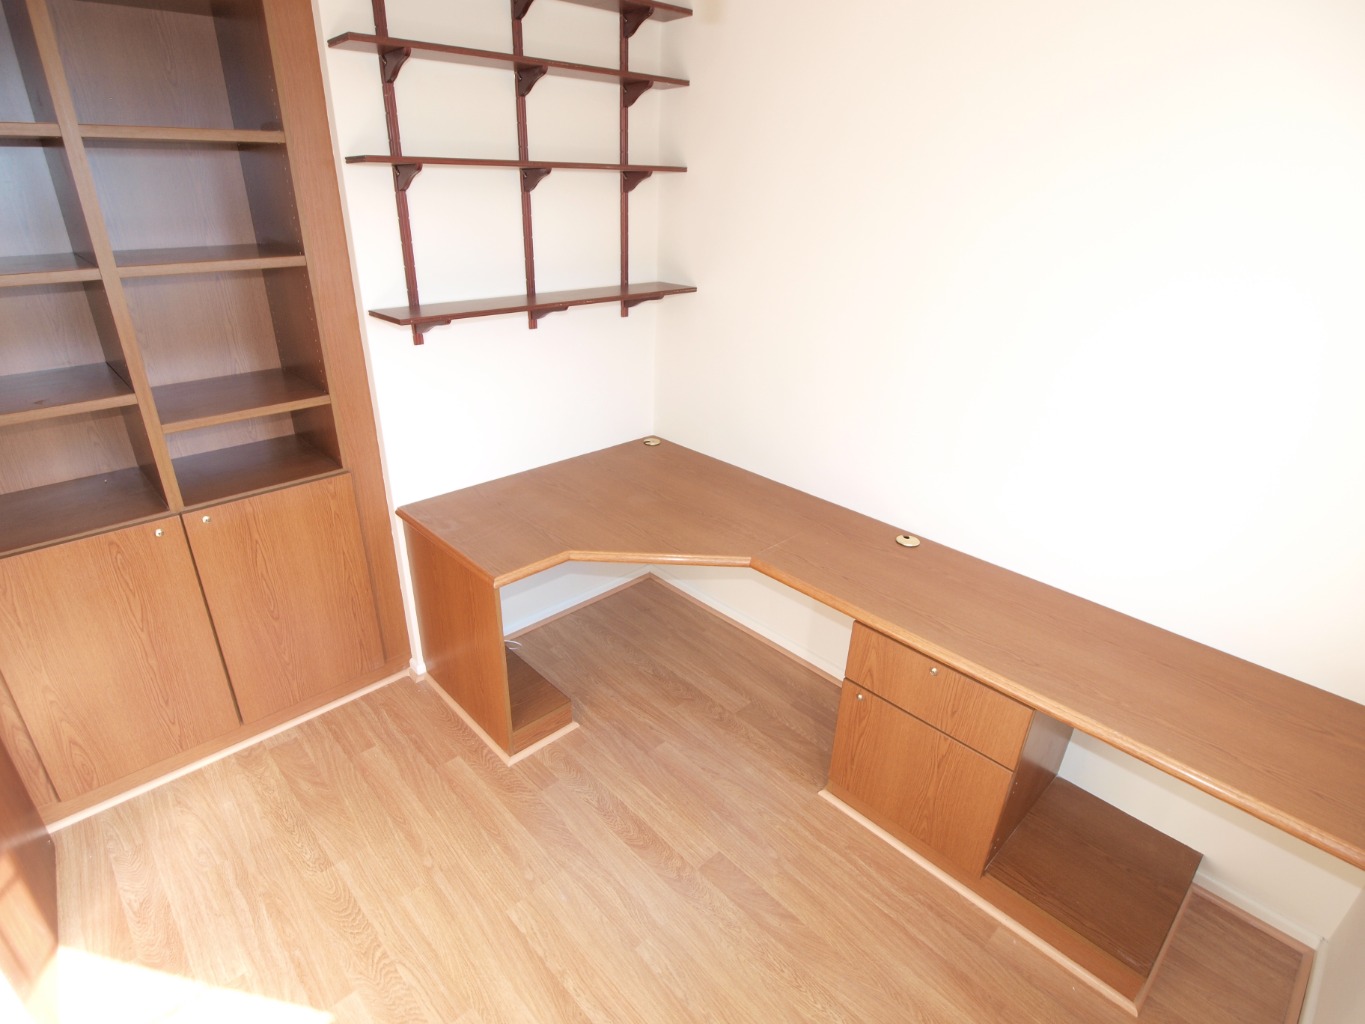
11'02 x 8'06
Currently set up as office, wood effect flooring, power points, radiator.
Modern Bathroom \
7'02 x 5'06
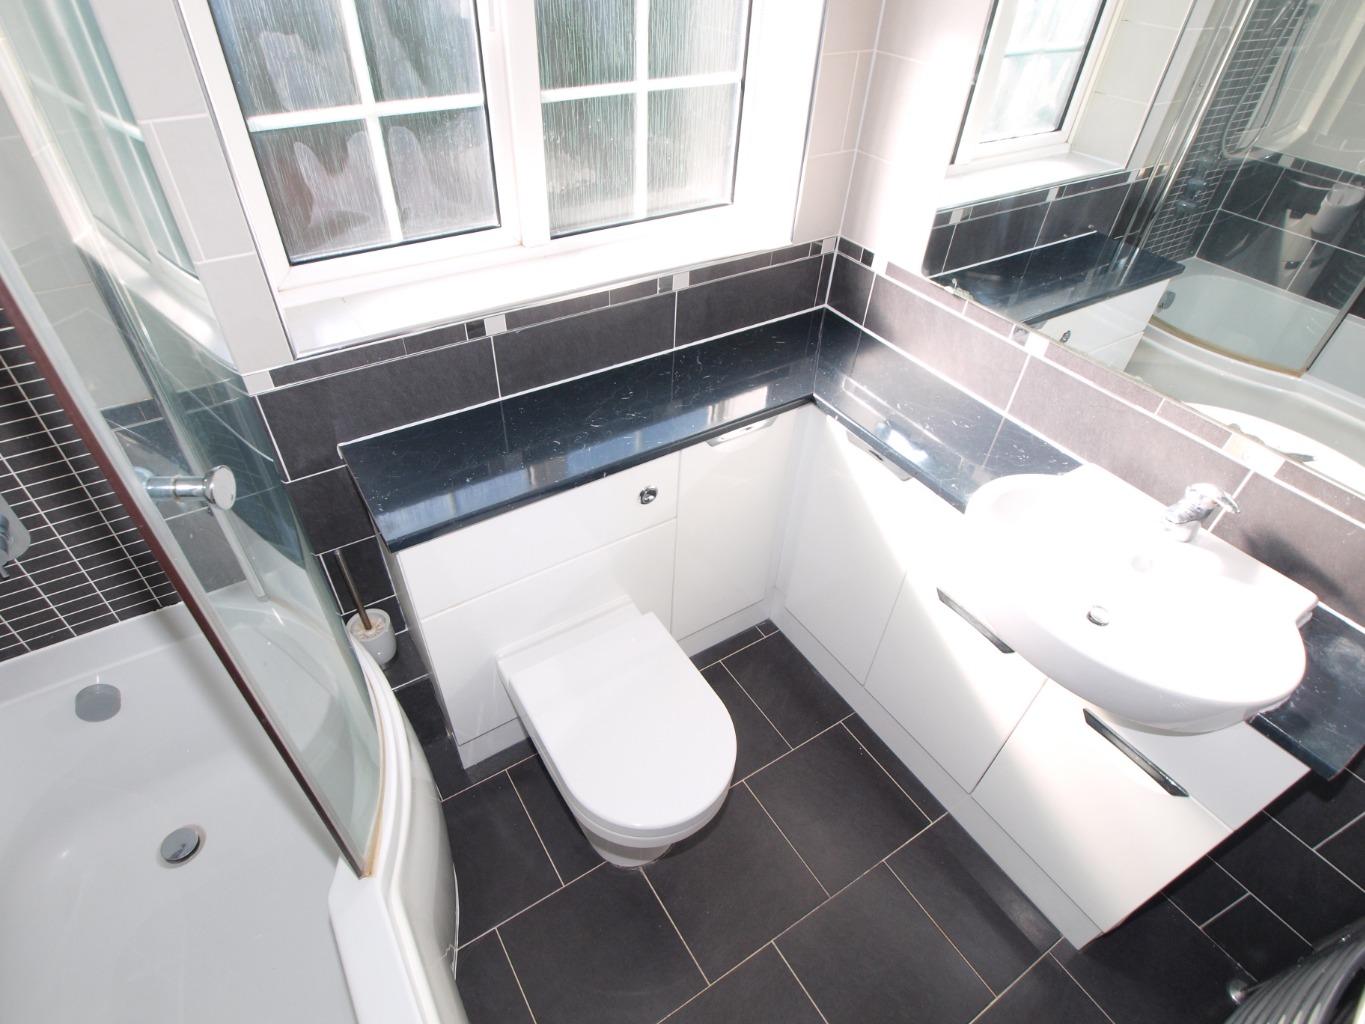
Obscure double glazed window, panelled bath with shower over and glass screen, unit incorporating low flush WC and wash basin, part tiled walls, tiled effect flooring, heated towel radiator.
Rear Garden \
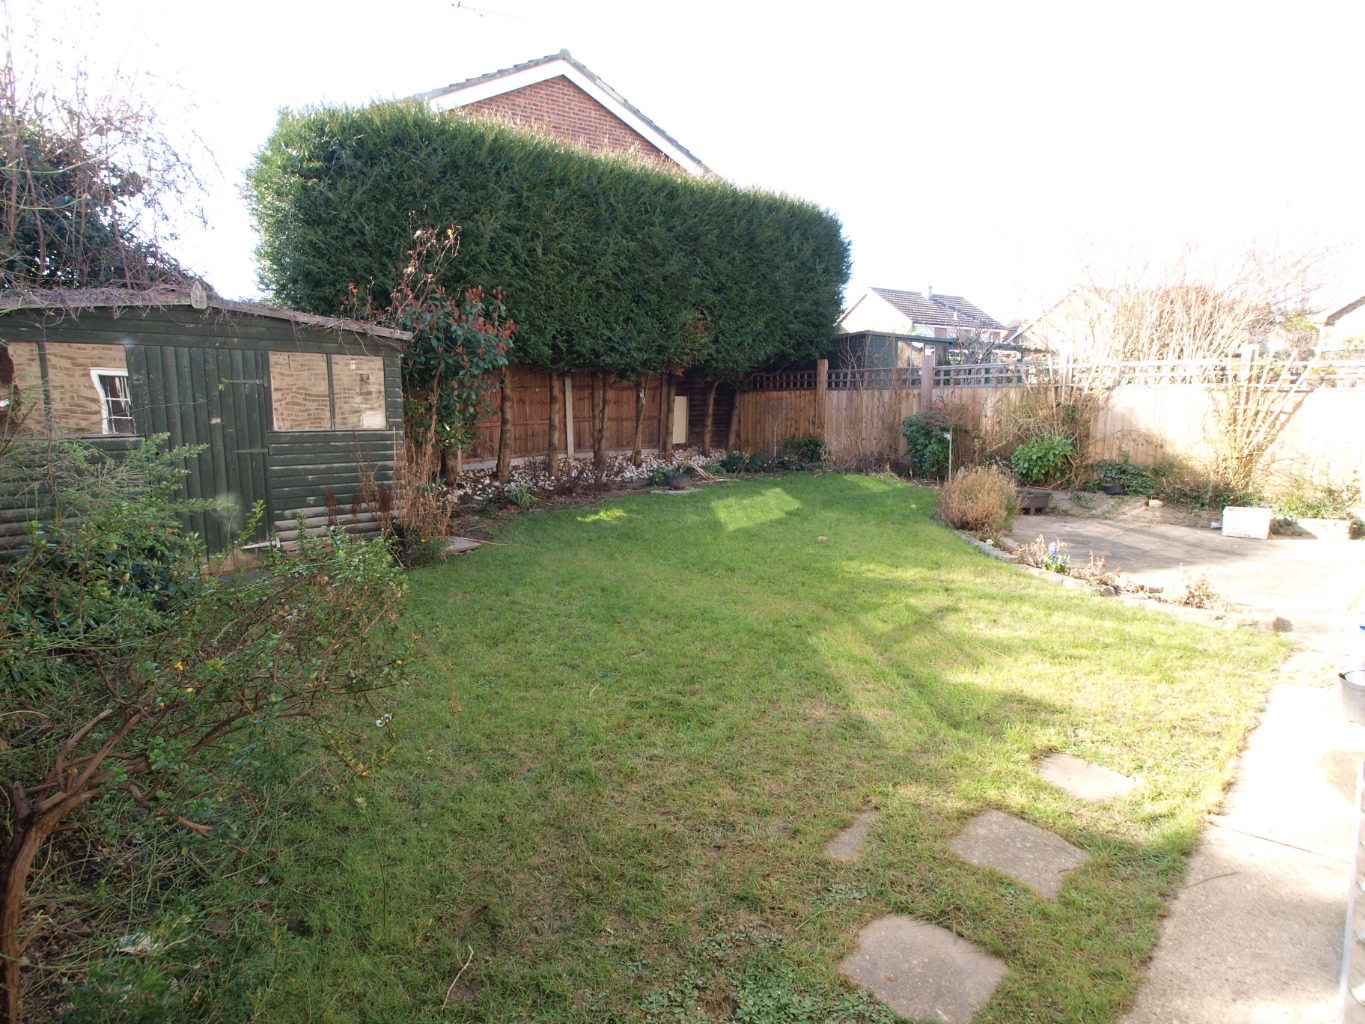
Laid to lawn, shrub borders, patio area, fenced boundaries.
Front Garden \
Laid to lawn, driveway to garage.
Available November / Full Referencing Required / EPC Band D / Council Tax Band E /