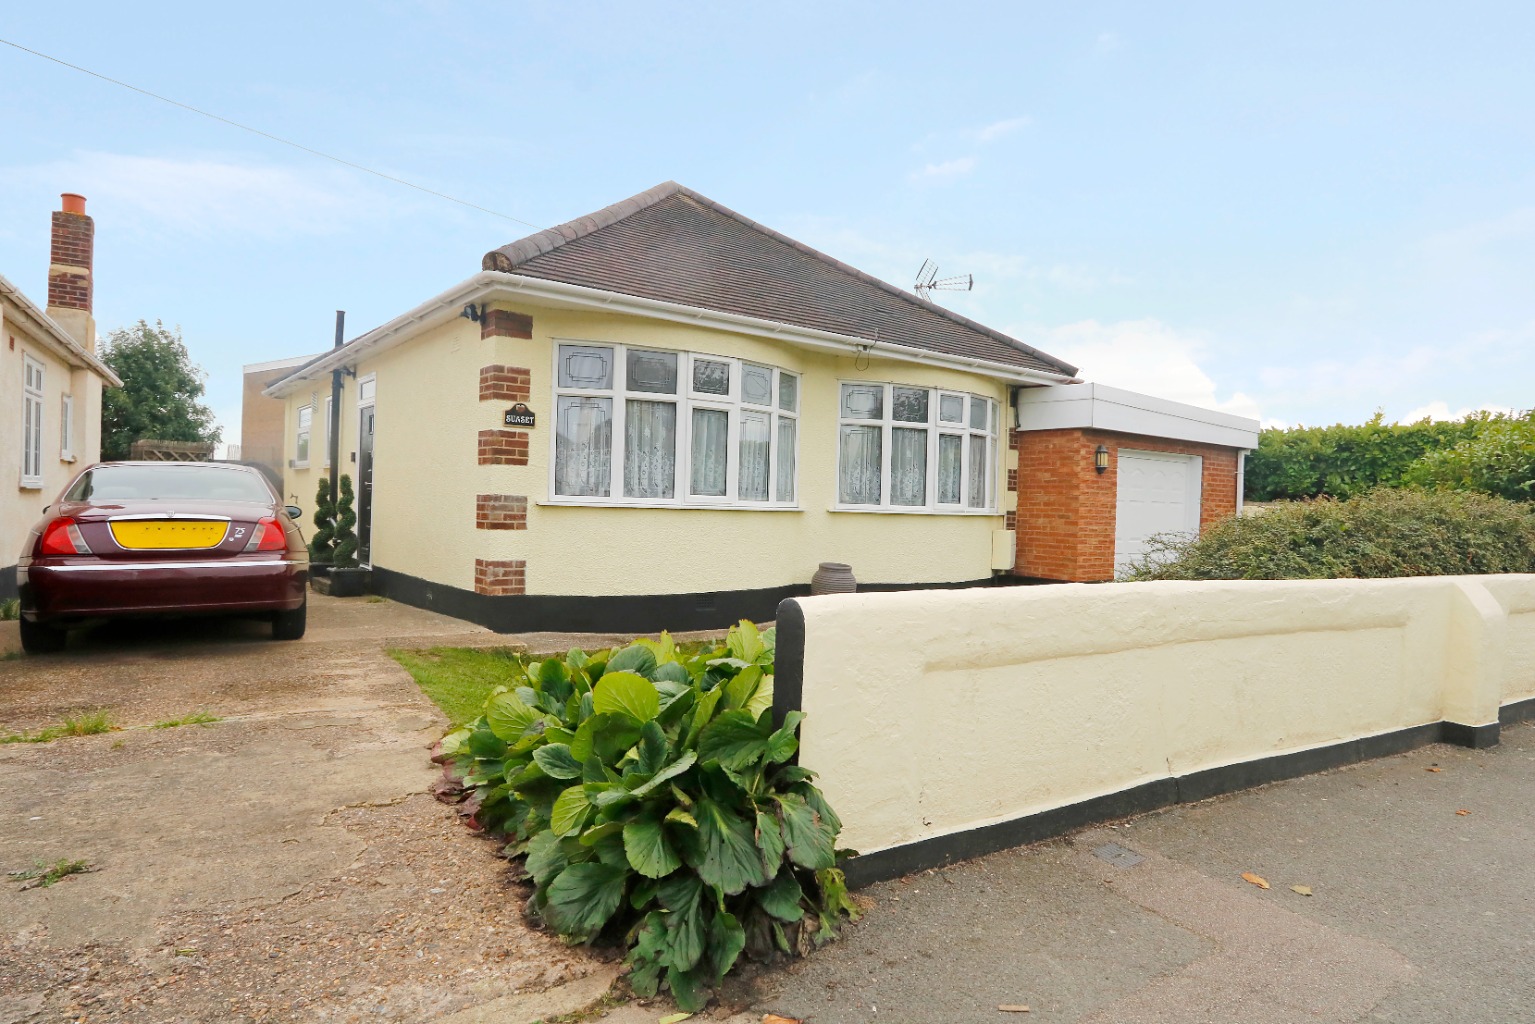
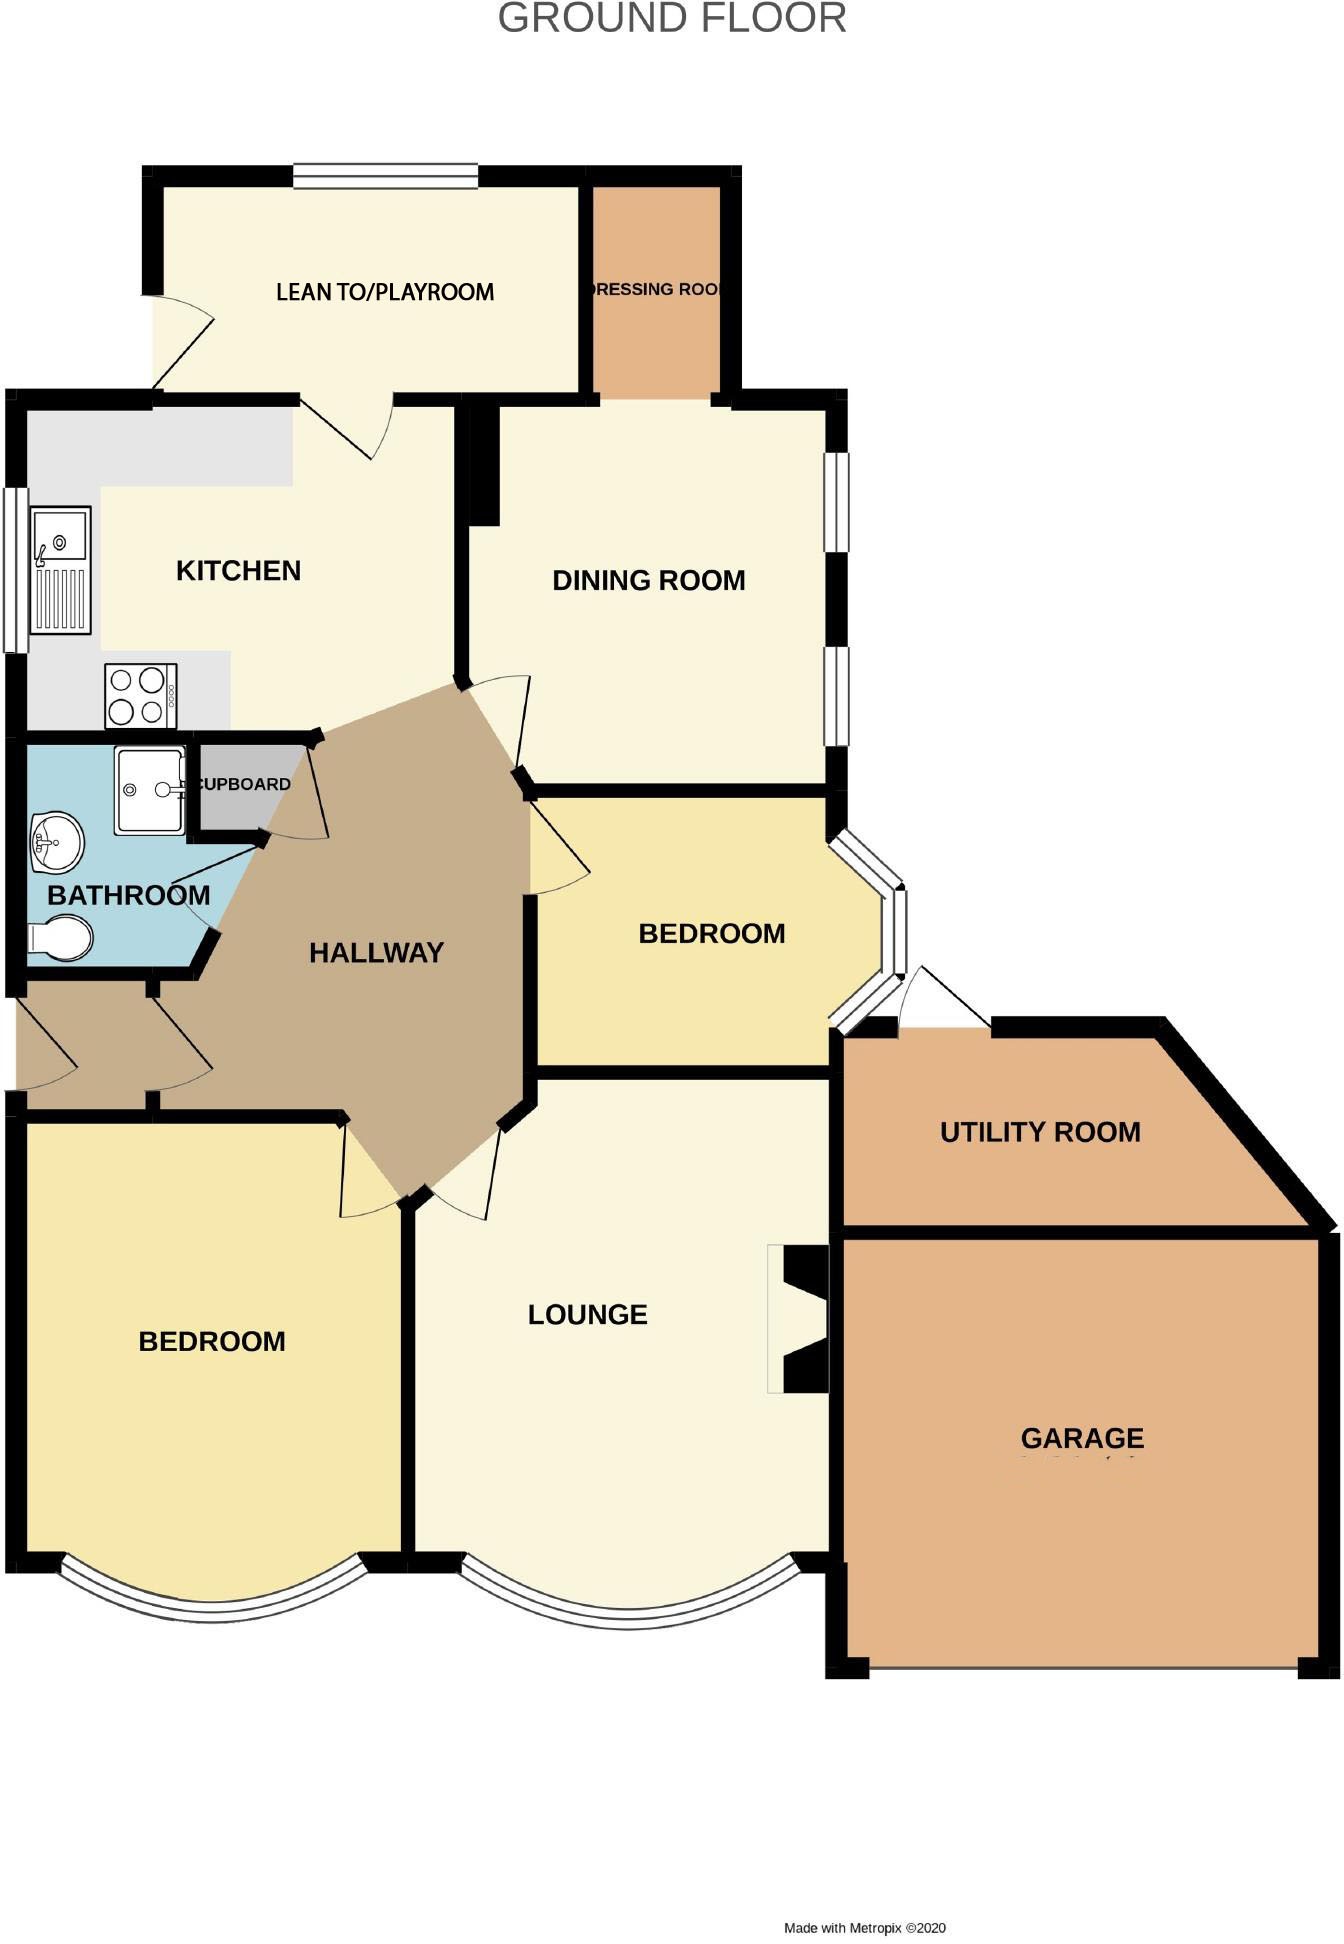
A deceptively spacious three bedroom detached bungalow in this prime location having large lounge, well fitted kitchen, shower room and lean to together with a lovely landscaped rear garden, garage/storage facility and plenty of off street parking. Ideally positioned for King John school, local amenities whilst also having park and woodland nearby. Excellent transport links are also within easy reach including local bus routes, Benfleet Mainline Station and major trunk roads. Available Mid October.
/ Three Bedroom Detached Bungalow
/ Lounge 14’5 into bay x 10’10
/ Kitchen 10’8 x 9’2
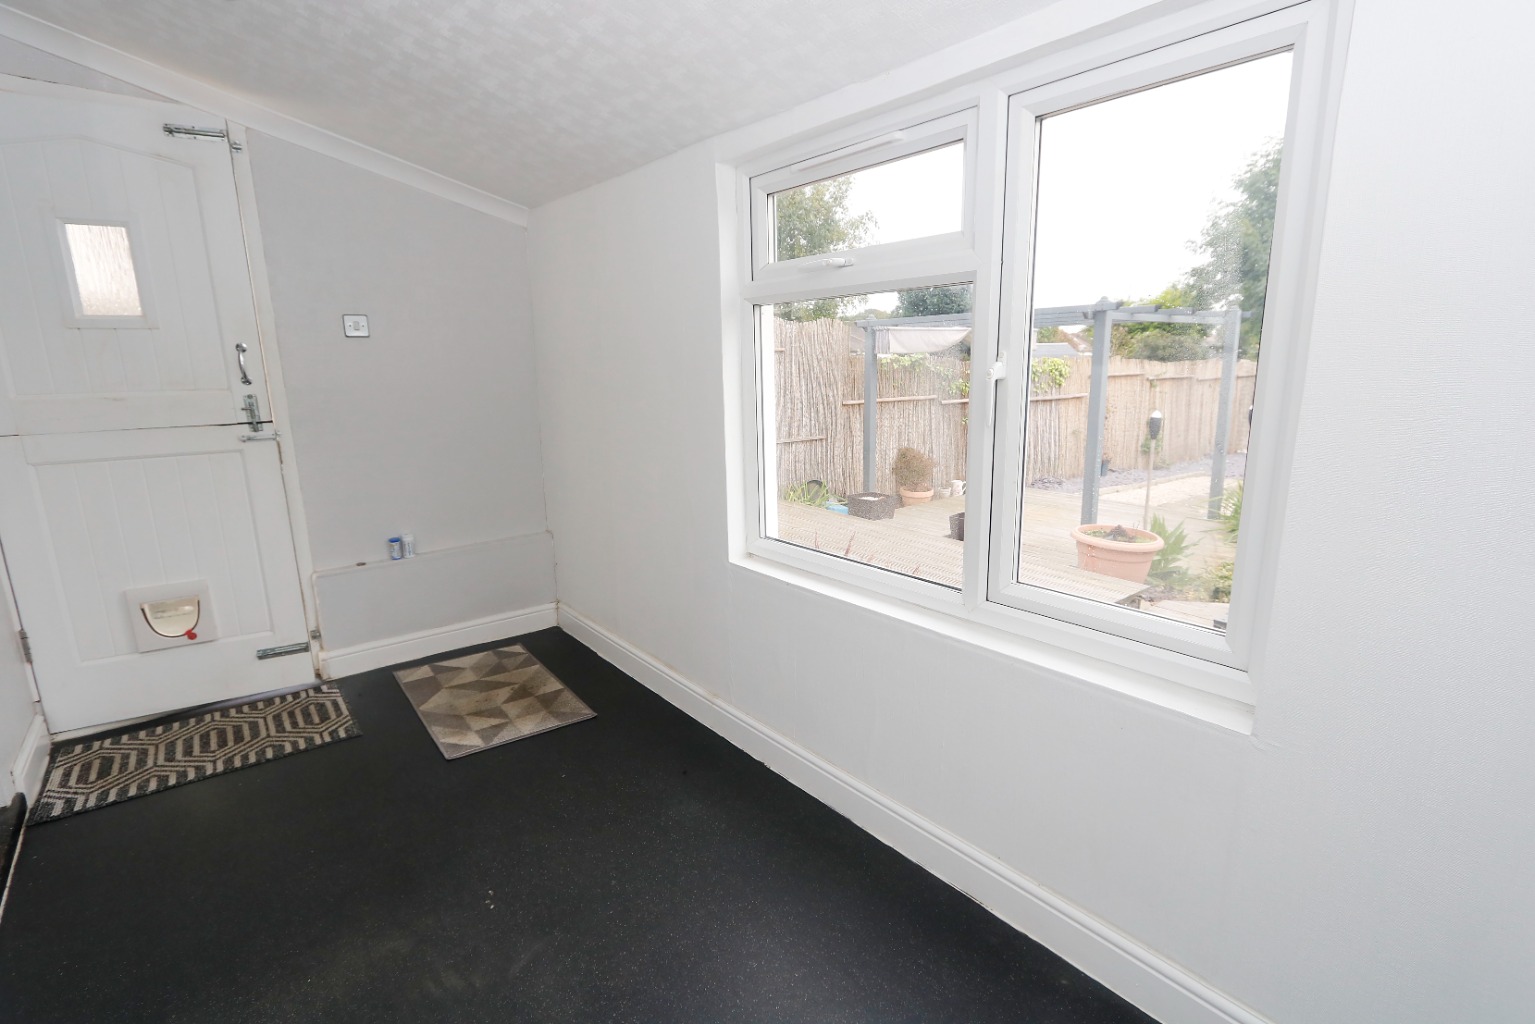
/ Lean-To/Play Room 12’4 x 5’10
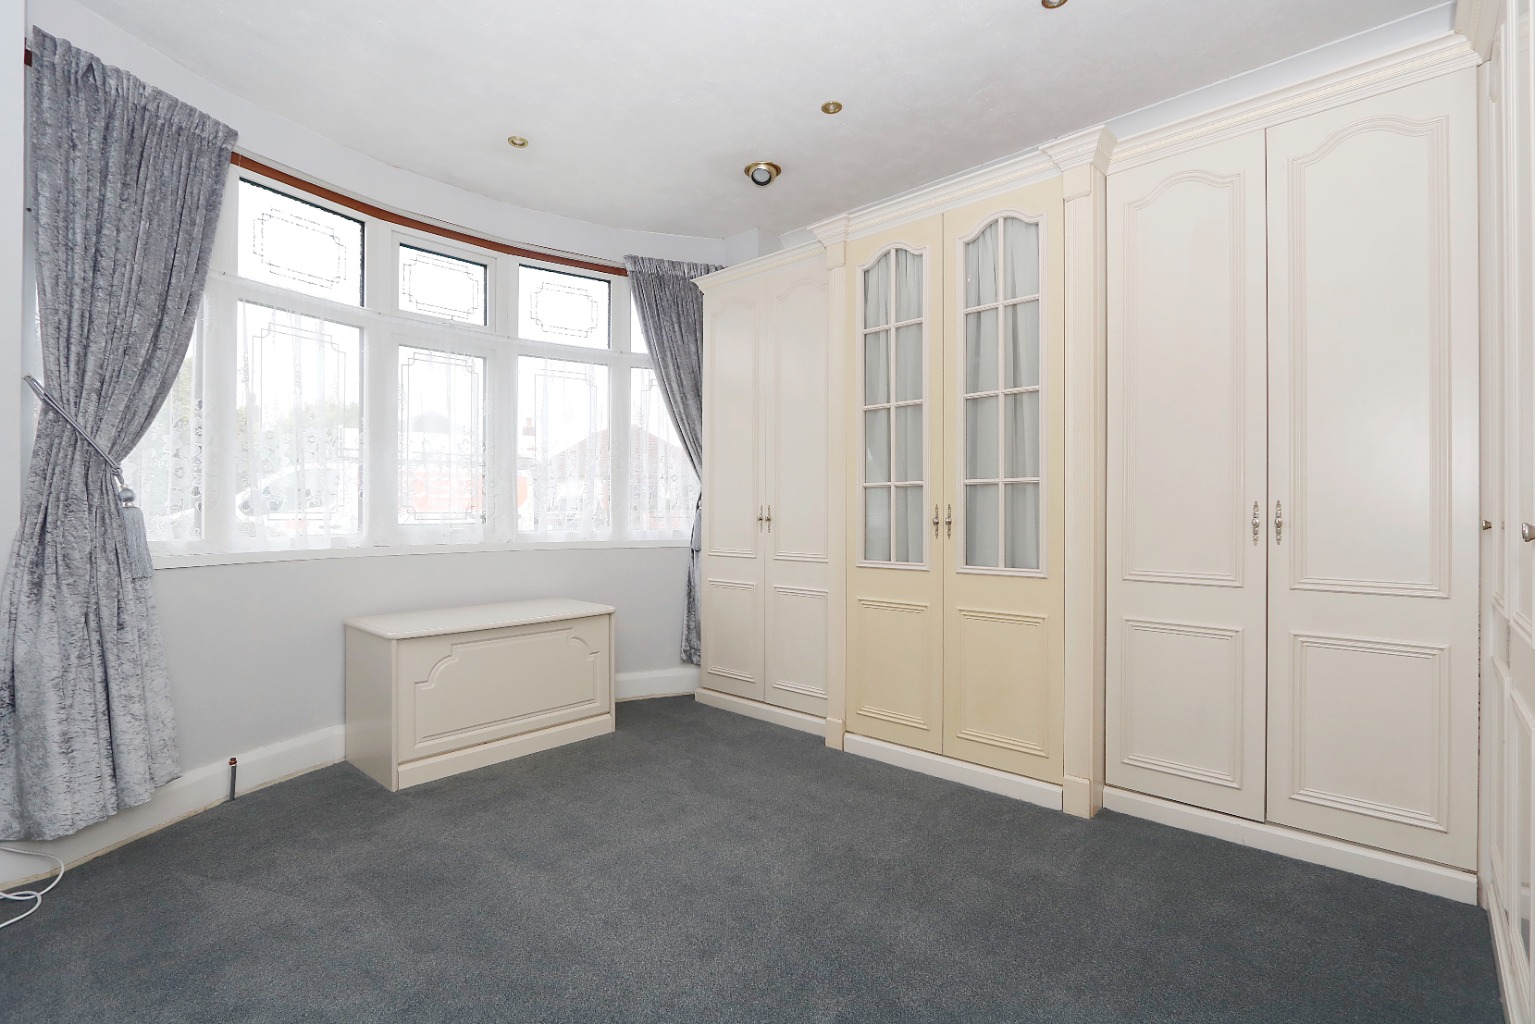
/ Bedroom One 13’2 into bay x 10’10
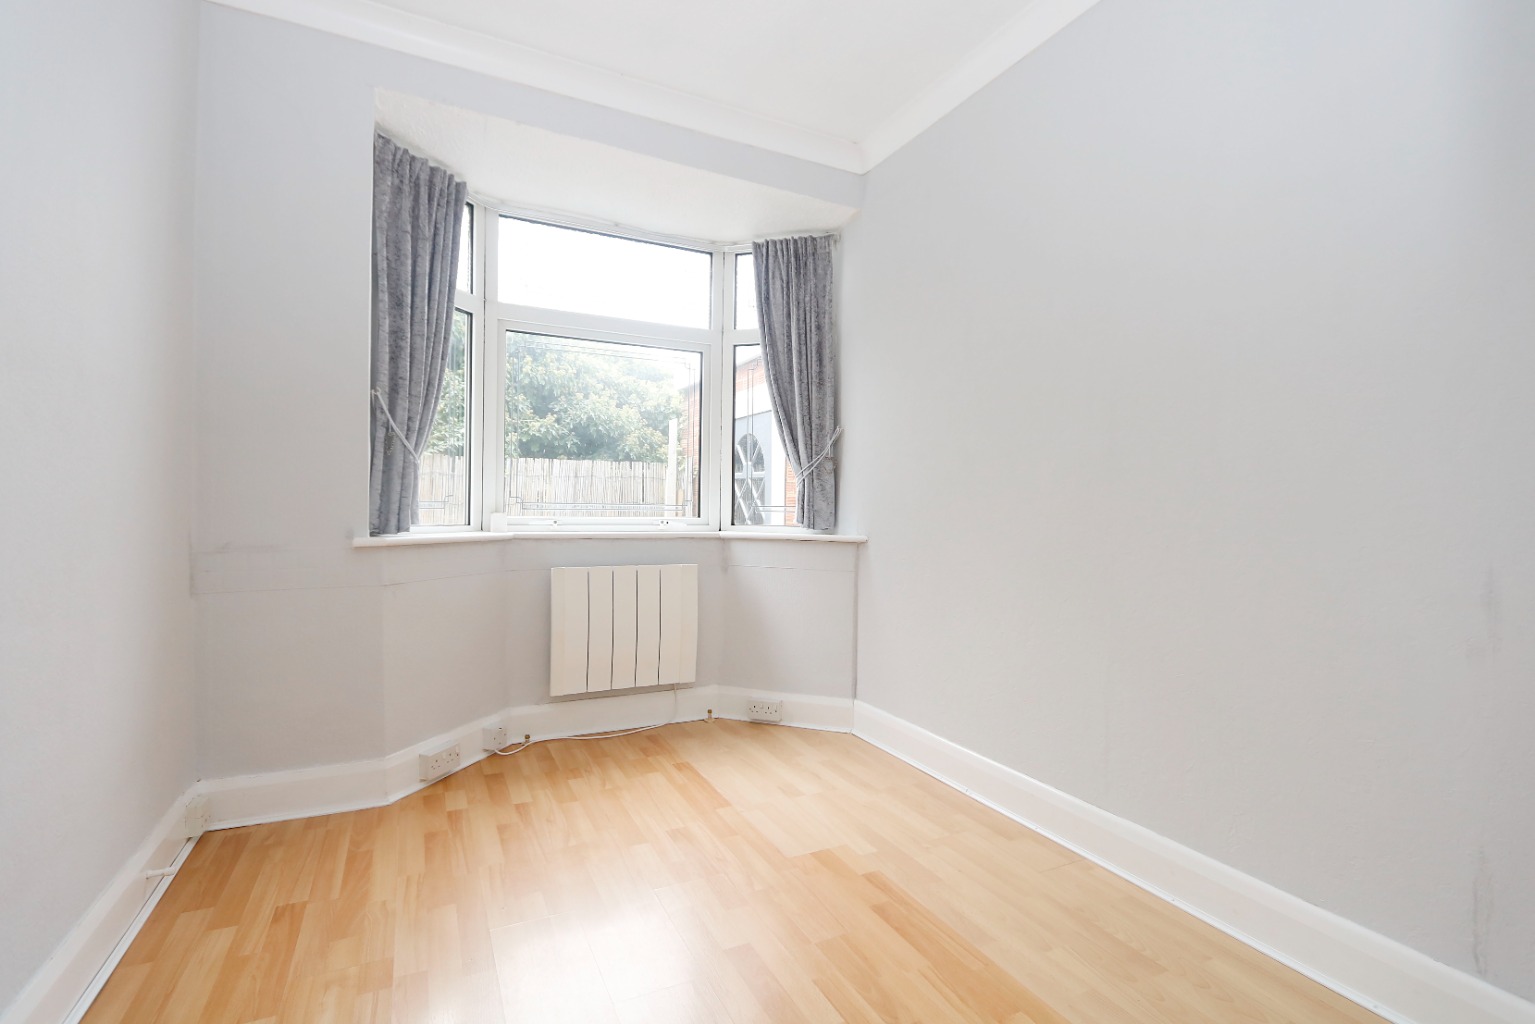
/ Bedroom Two 9’10 into bay x 7’8
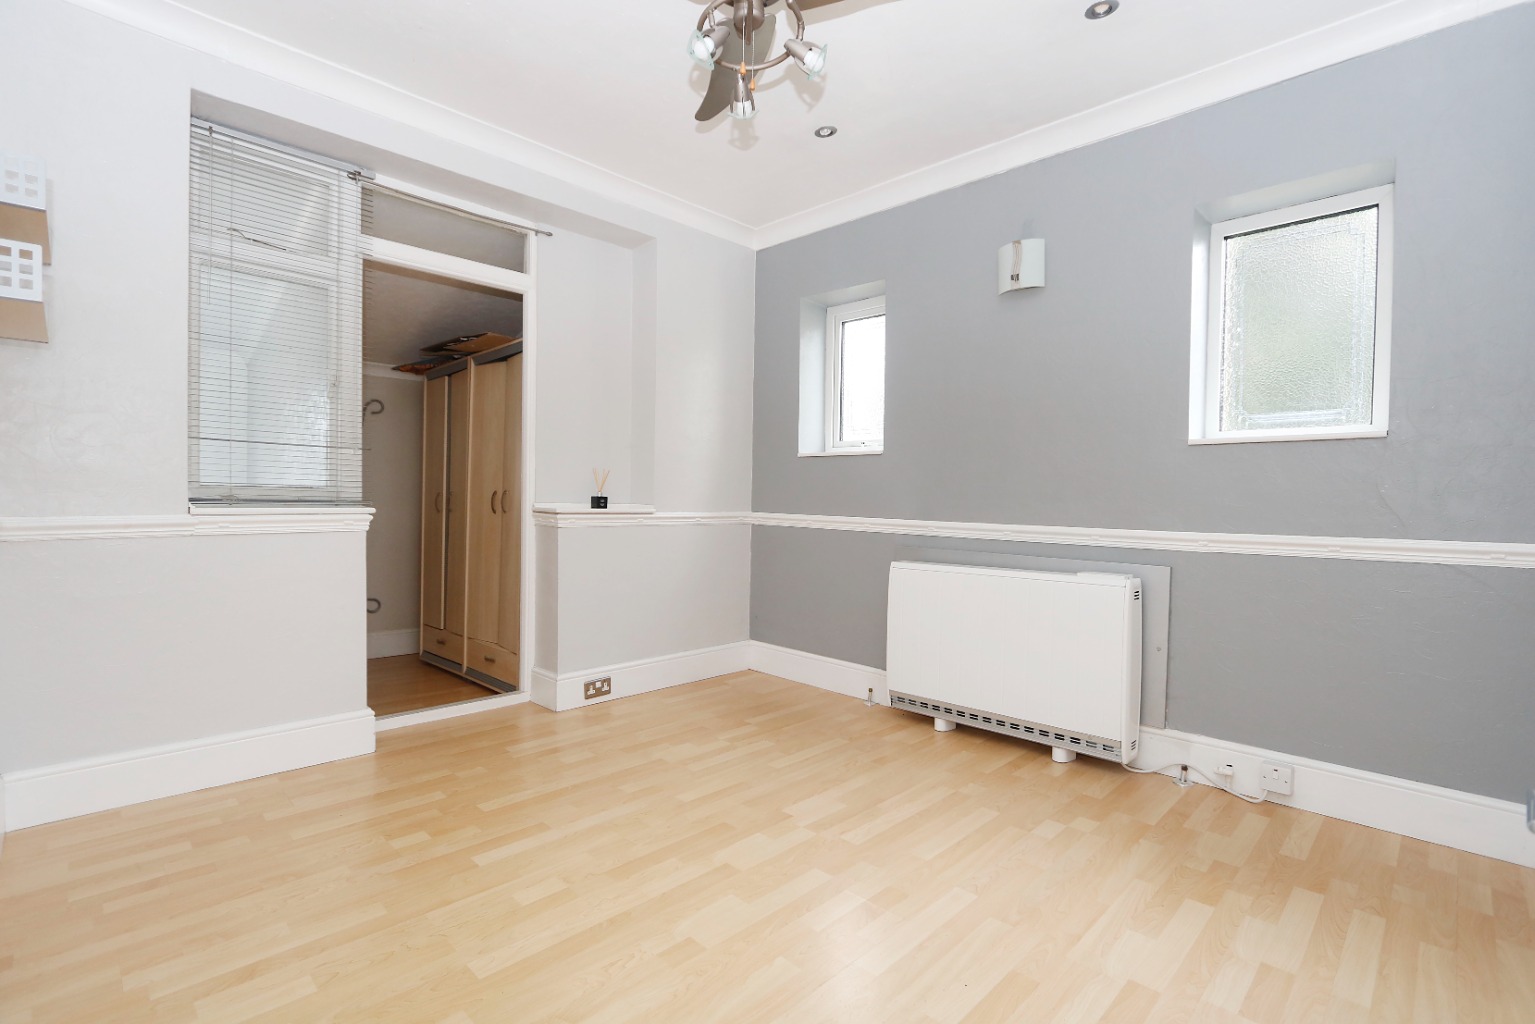
/ Bedroom Three 10’9 x 10’8
/ Dressing Room 5’9 x 4’3
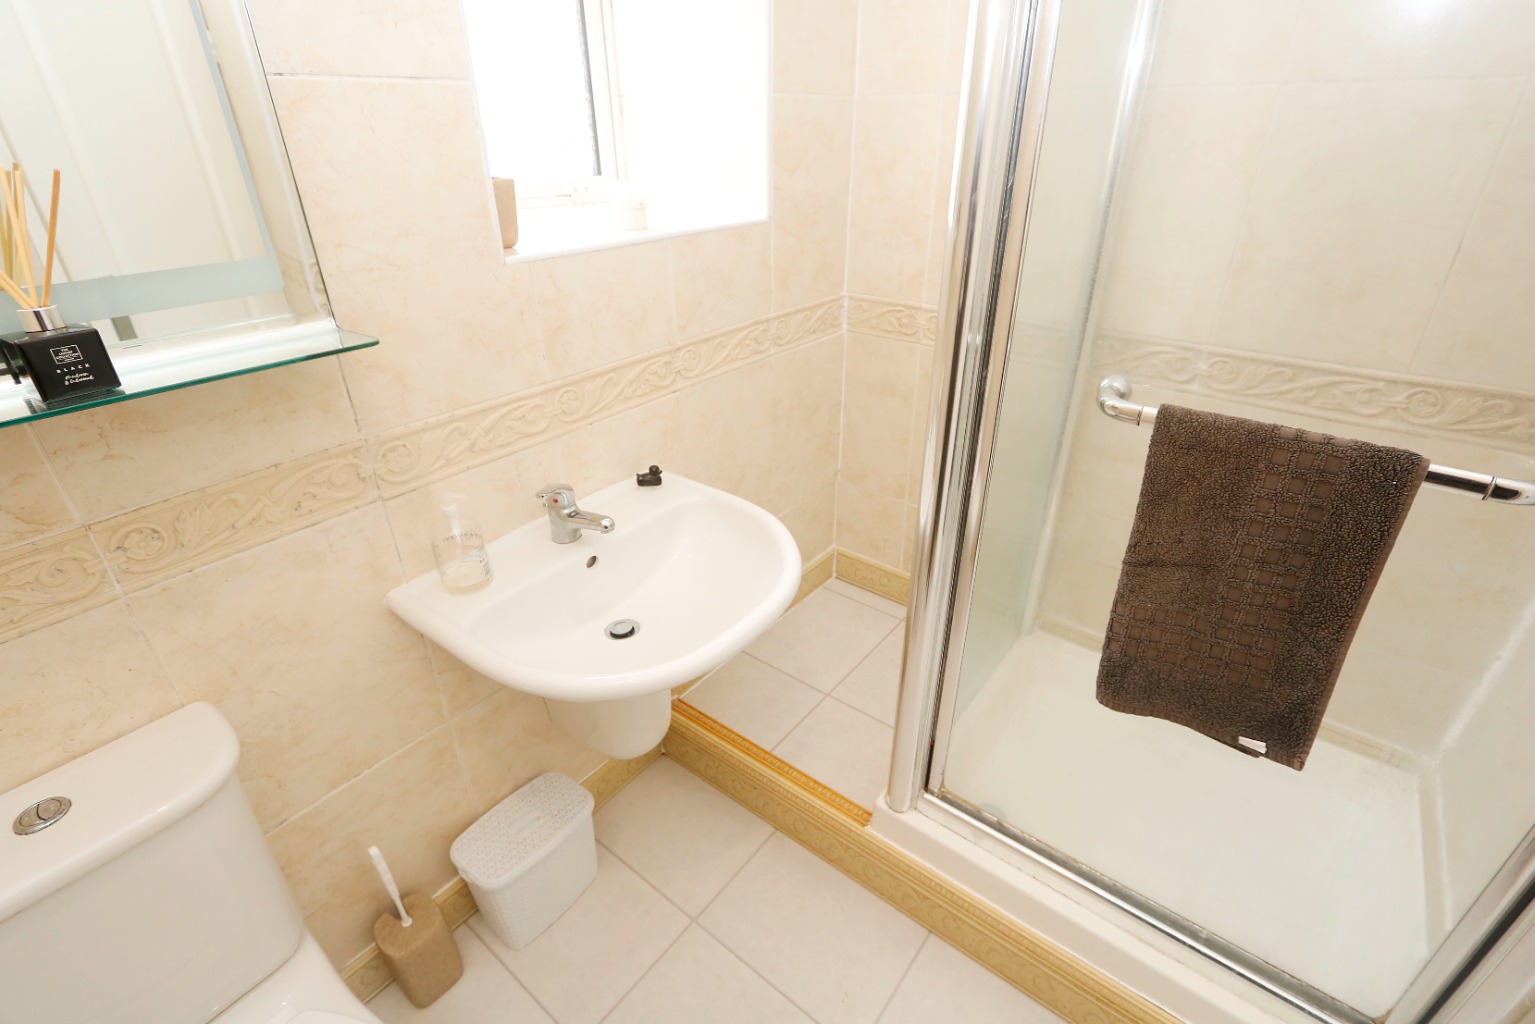
/ Shower Room 6’8 x 6’1 Max
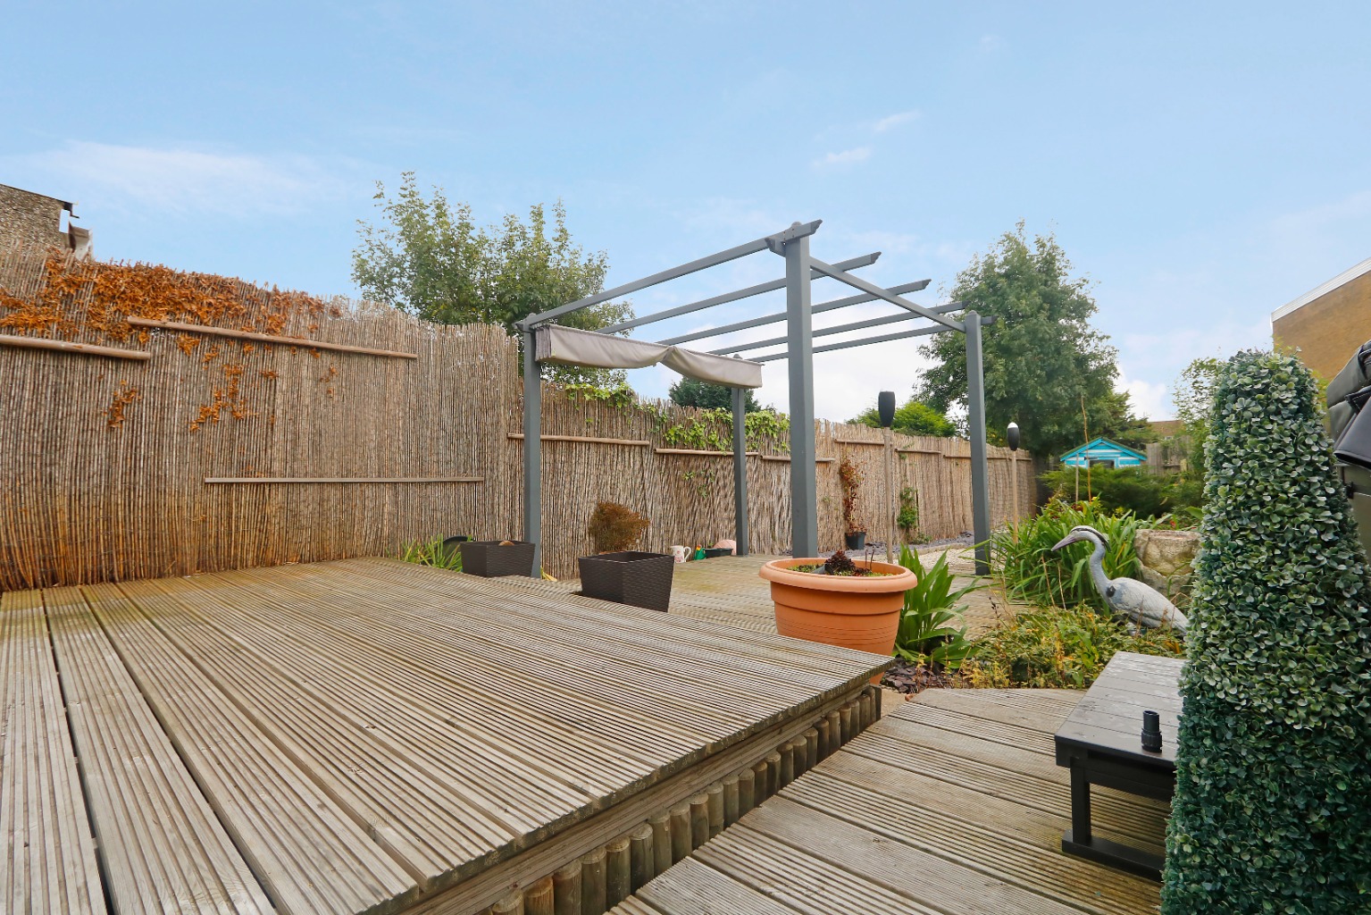
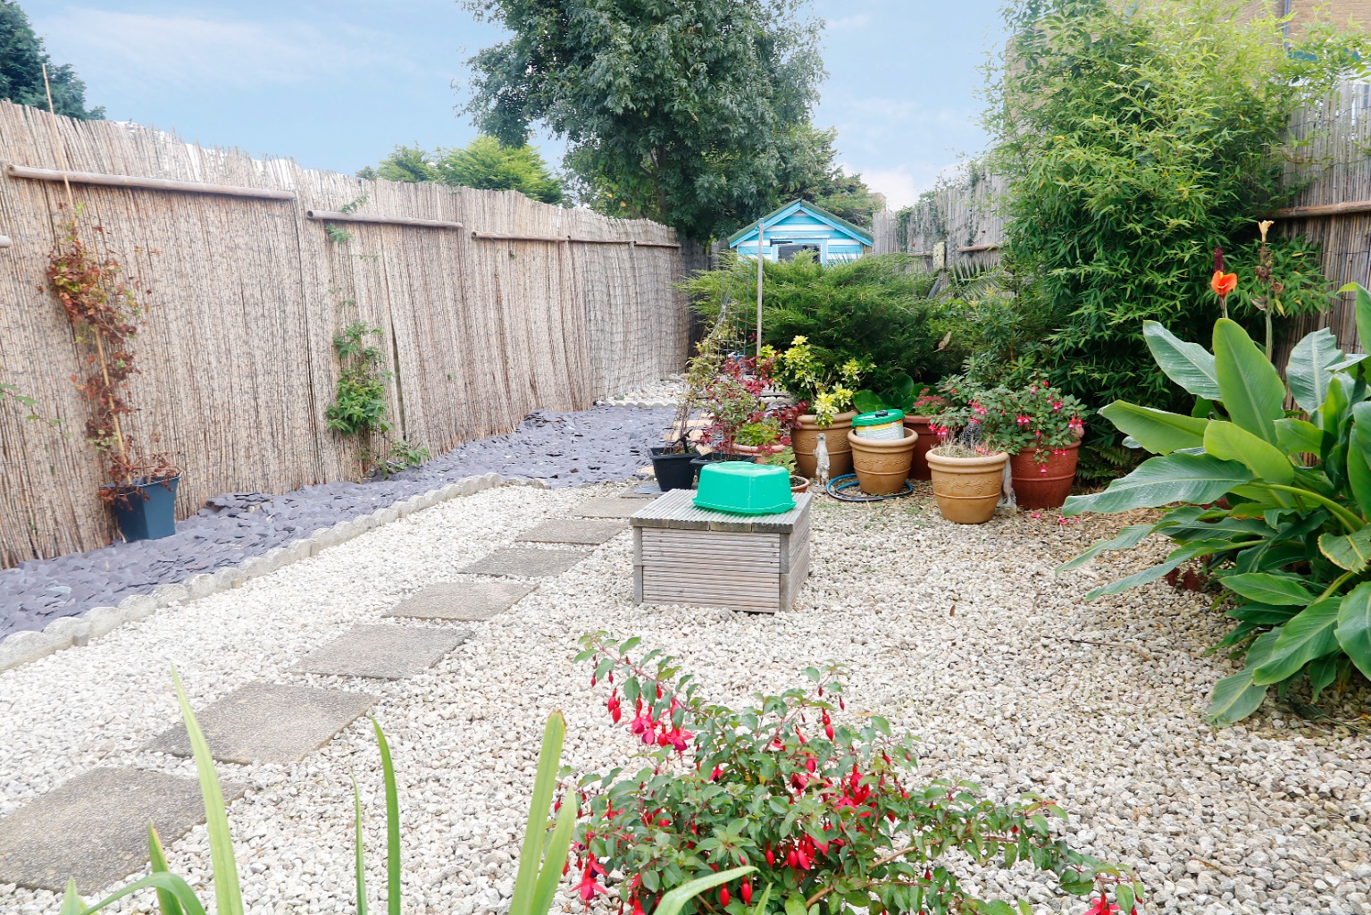
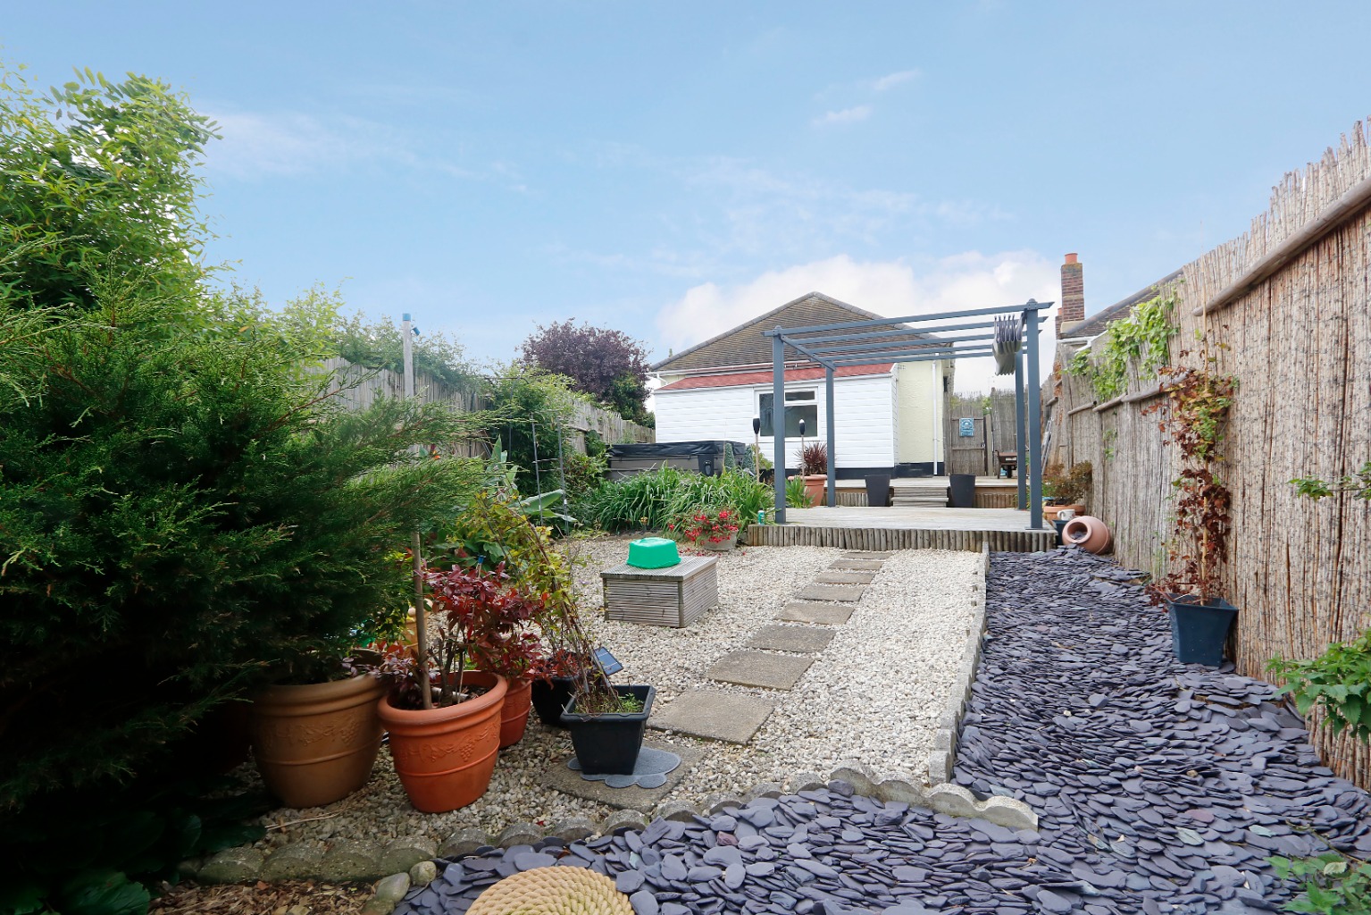
/ Landscaped 65ft Rear Garden
/ Storage Area 9’9 x 5’2
/ Garage/Storage Area 12’1 Max x 10’1
/ Good Size Driveway
/ Close Proximity To King John School
/ Close To Bus Routes
/ EPC Band E
/ Council Tax Band E
Composite entrance door to:
Entrance Lobby \
Vinyl flooring, door to:
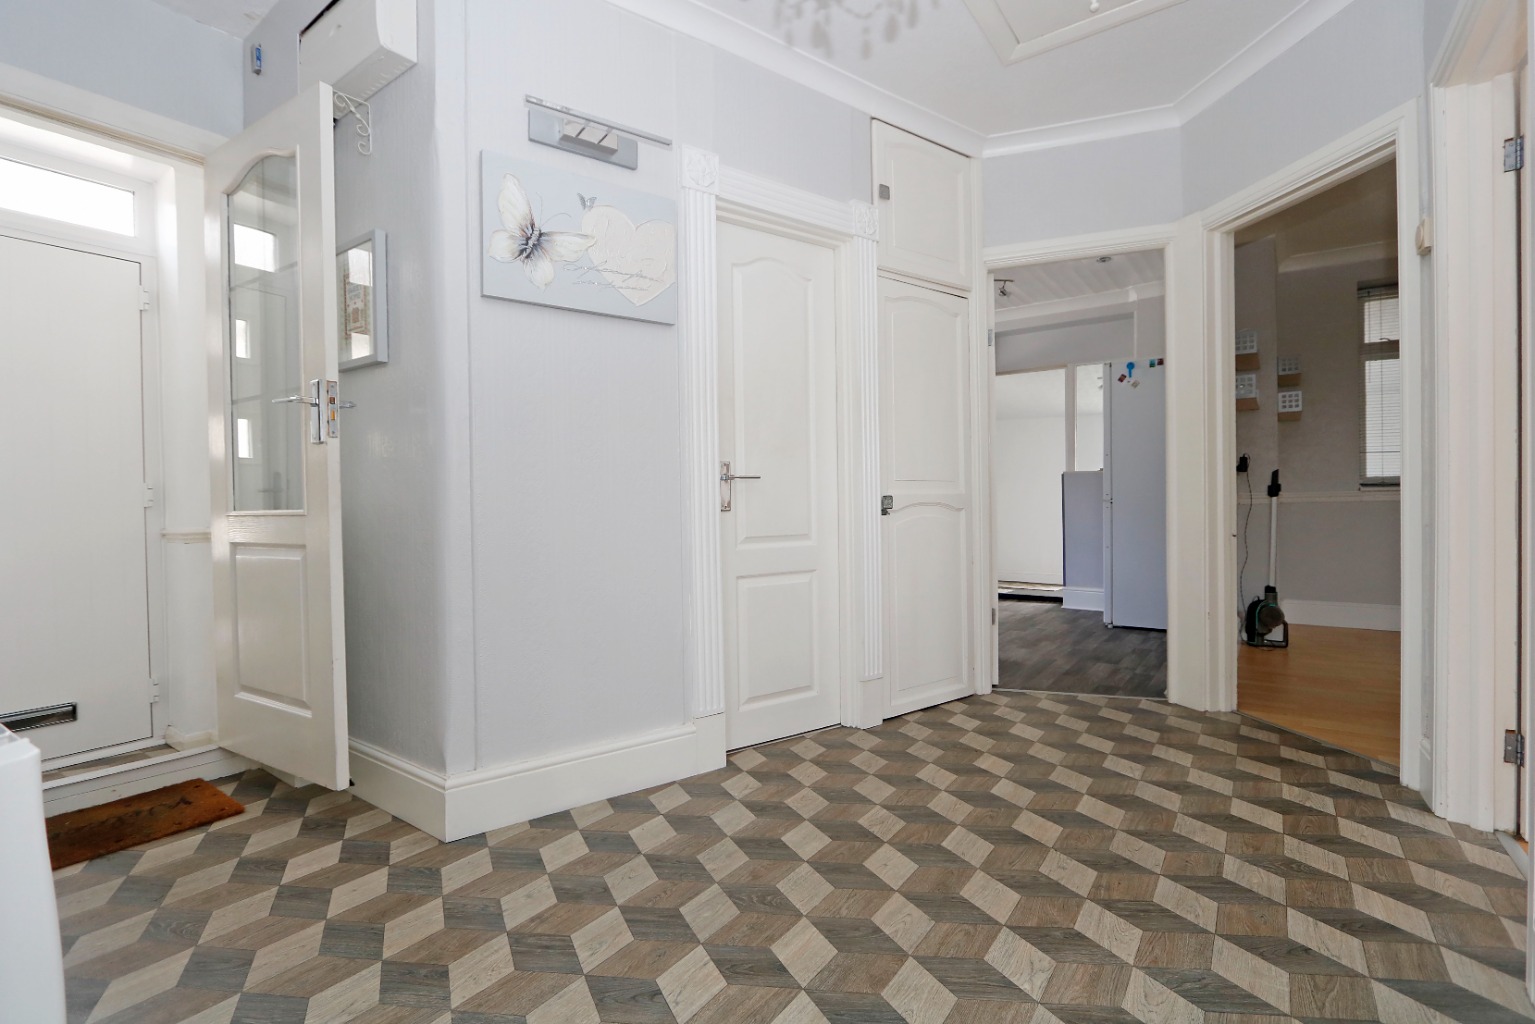
Entrance Hall \
14’1 x 11’2 Maximum measurements (4.29m x 3.4m)
Spacious reception hall having continuation of vinyl flooring, electric radiator, wall mounted consumer unit, wall mounted thermostat control, storage cupboard, doors to accommodation off.
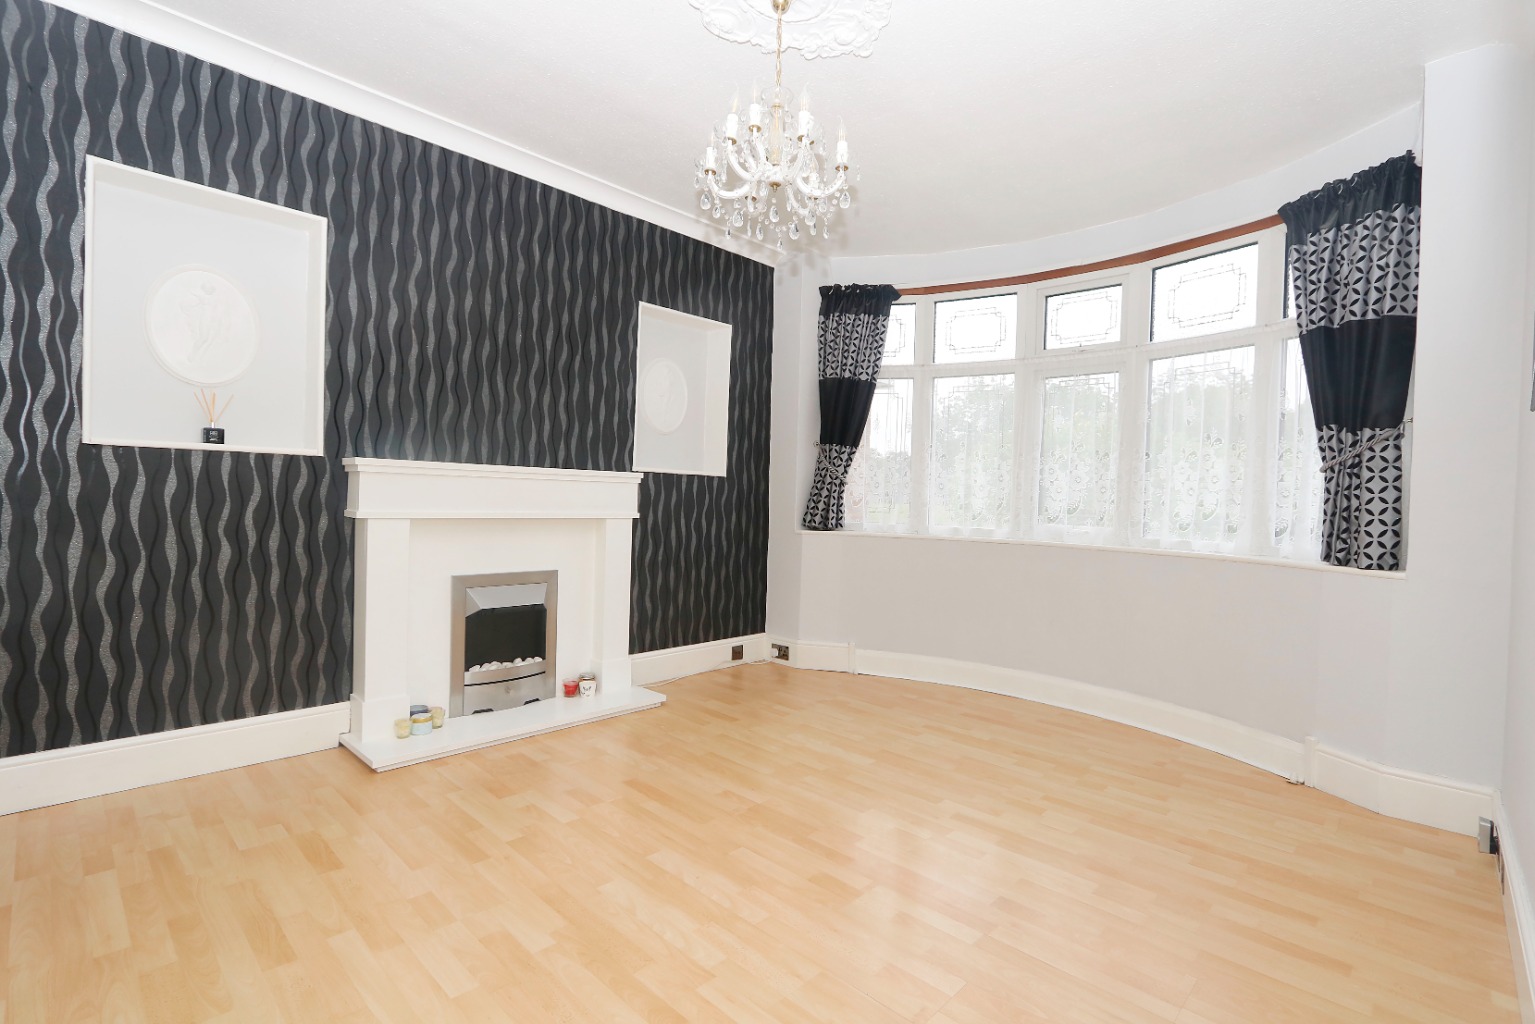
Lounge \
14’5 into bay x 10’10 (4.39m x 3.3m)
uPVC double glazed bay window to front, laminate flooring, power points, electric radiator, TV point, electric fireplace.
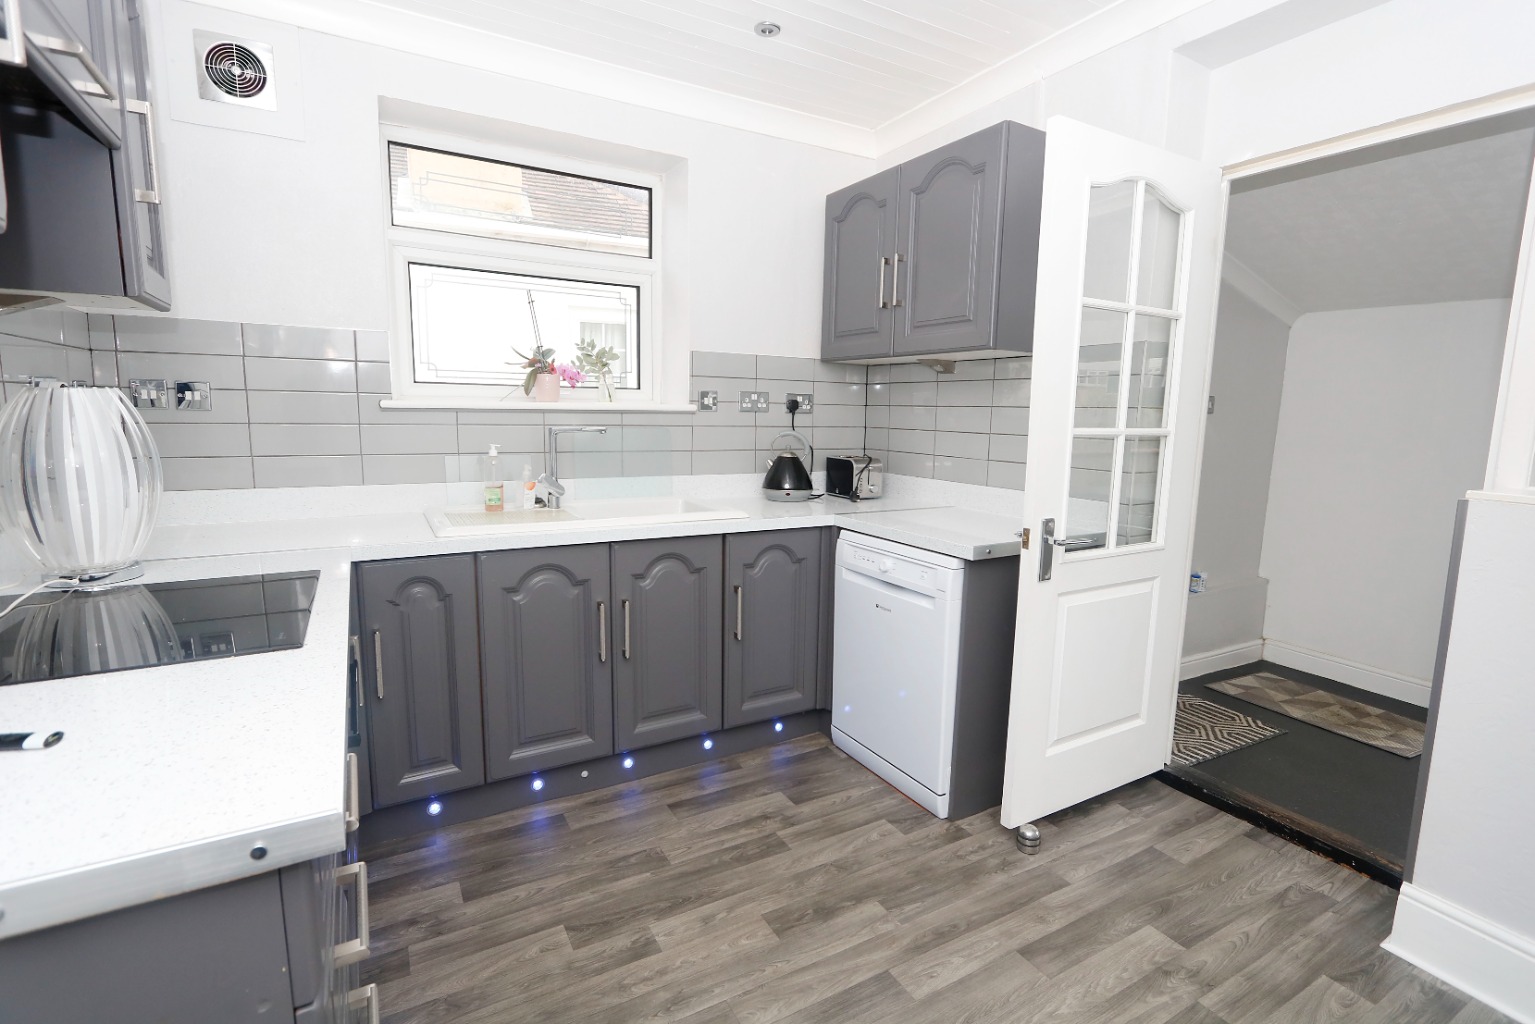
Kitchen \
10’8 x 9’2 (3.25m x 2.79m)
Modern kitchen comprising ceramic sink and drainer unit inset into a range of attractive square edge worktops with cupboards and drawers beneath and matching eye level units, integrated Bosch electric oven with four ring Neff electric hob above and extractor over, space and plumbing for dishwasher, space for tall fridge freezer, power points, vinyl flooring, under cupboard lighting, uPVC double glazed window to side and door leading to:
Lean-To/Play Room \
12’4 x 5’10 (3.75m x 1.77m)
A handy room which could be used for a variety of purposes having uPVC double glazed window to rear, door providing access to rear garden, power points, wall light points.
Bedroom One \
13’2 into bay x 10’10 (4.01m x 3.3m)
uPVC double glazed bay window to front, fitted carpet, power points, spotlights, electric radiator, range of fitted wardrobes.
Bedroom Two \
9’10 into bay x 7’8 (2.99m x 2.33m)
Laminate flooring, electric radiator, power points, uPVC double glazed window to side, telephone point.
Bedroom Three \
10’9 x 10’8 (3.27m x 3.25m)
uPVC obscure double glazed window to side, laminate flooring, wall light points, electric radiator, smooth plastered ceiling with inset spotlights, power points, door to dressing room.
Dressing Room \
5’9 x 4’3 (1.75m x 1.29m)
Laminate flooring, wall light points.
Shower Room \
6’8 x 6’1 Max (2.03m x 1.85m)
Three piece suite comprising shower cubicle with shower over, vanity wash basin with chrome mixer tap, push button W.C, tiled flooring, tiled walls, uPVC obscure double glazed window to side, electric radiator.
Rear Garden \
The property benefits from this lovely landscaped rear garden measuring approximately 65ft. Commencing with large expanse of decking providing excellent outside seating areas with further decked areas adjacent, shingled area with pathway leading to far rear with further expanse of decking and timber shed, fencing to borders, side access to front via timber gate and personal door to and from storage area.
Storage Area \
9’9 x 5’2 (2.97m x 1.57m)
Formally part of the garage which has been sectioned off to provide utility space/storage. Having space and plumbing for washing machine, power points, personal door to and from garden.
Garage/Storage Area \
12’1 Max x 10’1 (3.68m x 3.07m)
The other section of the garage accessed via remote control up and over door to front with power and light connected and various storage facilities.
Front Garden \
An excellent size driveway providing plenty of off street parking with central lawned area.
Available Mid October / Full Referencing Required / EPC Band E / Council Tax Band E /