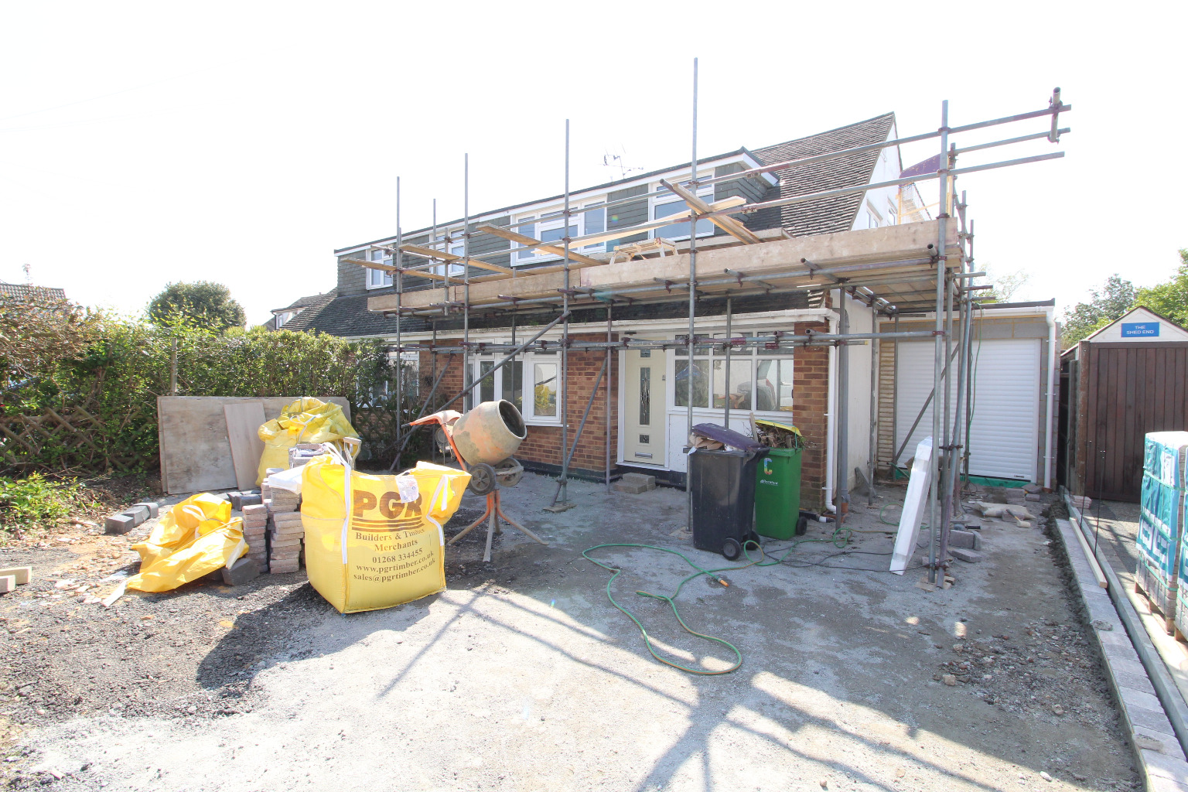
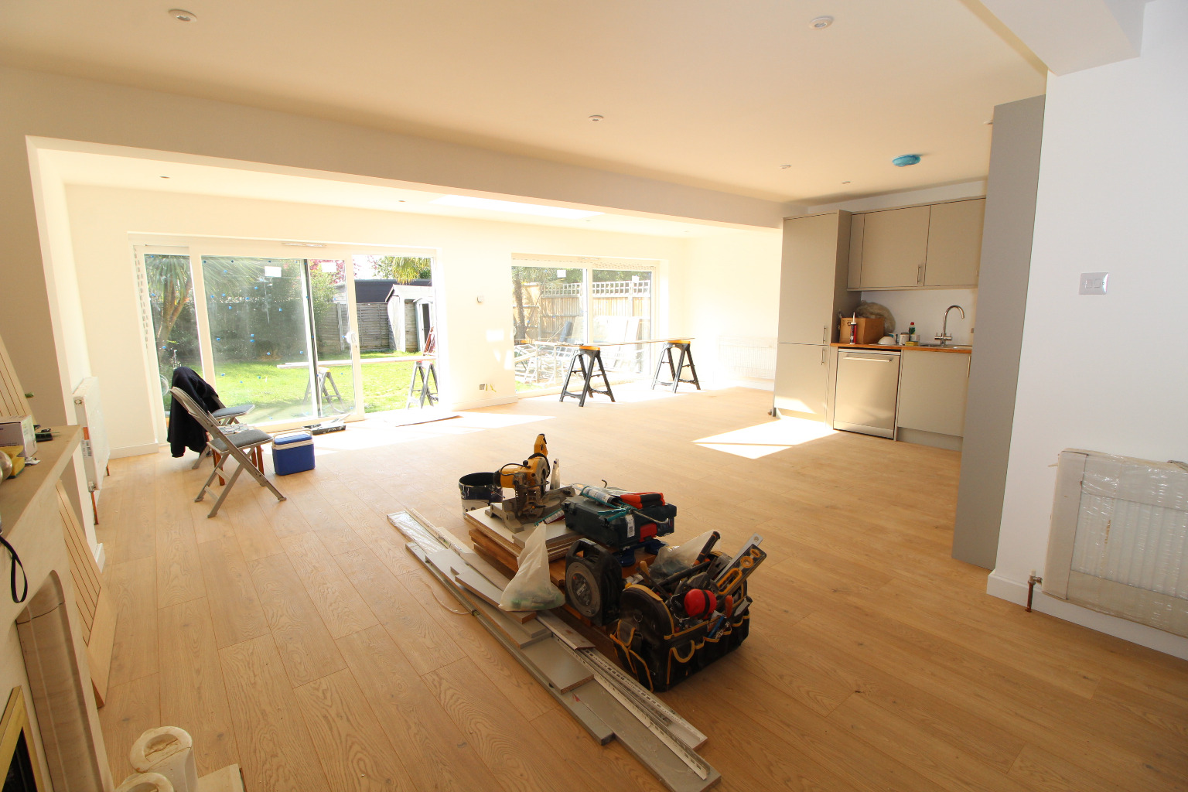
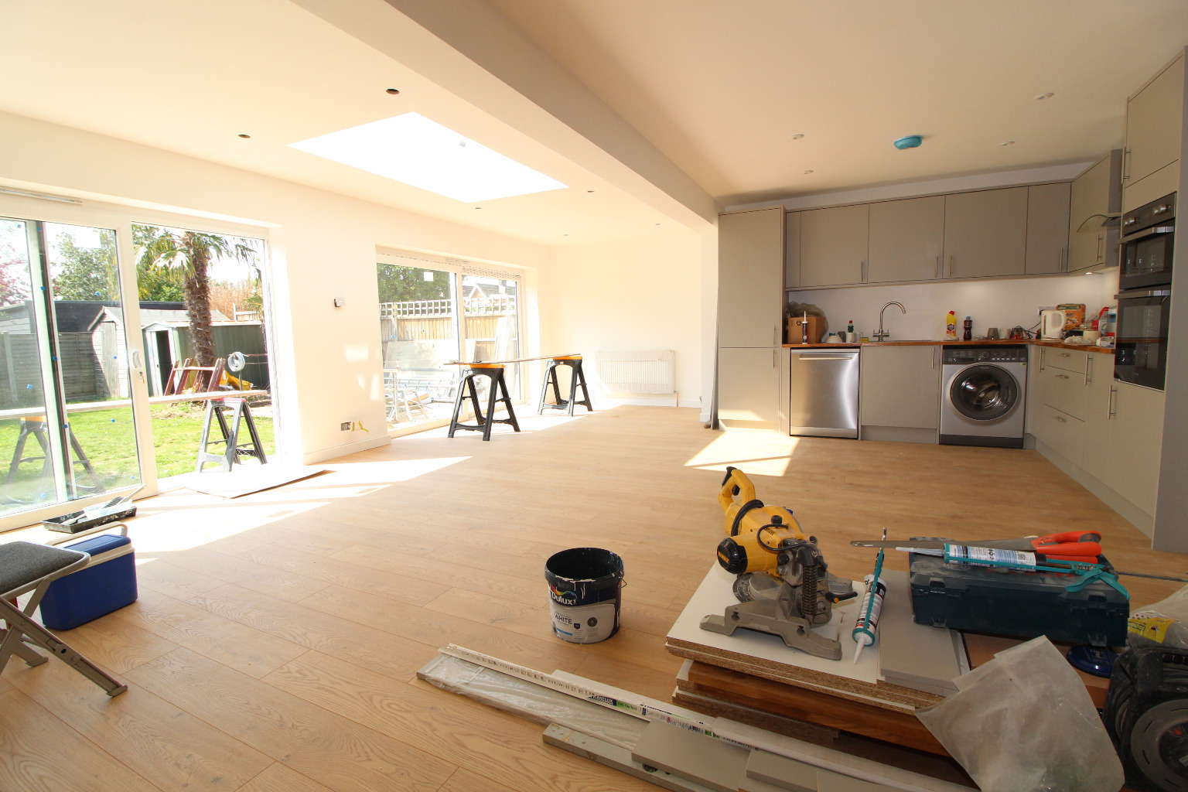
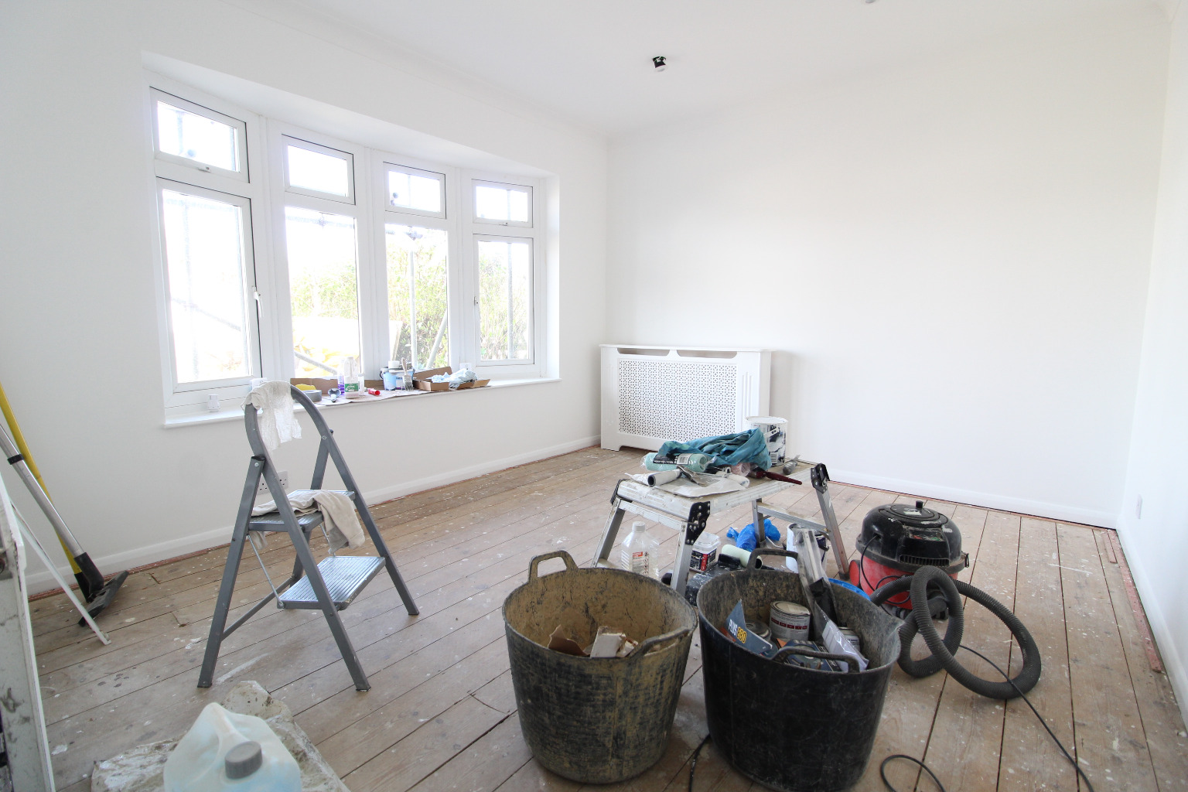
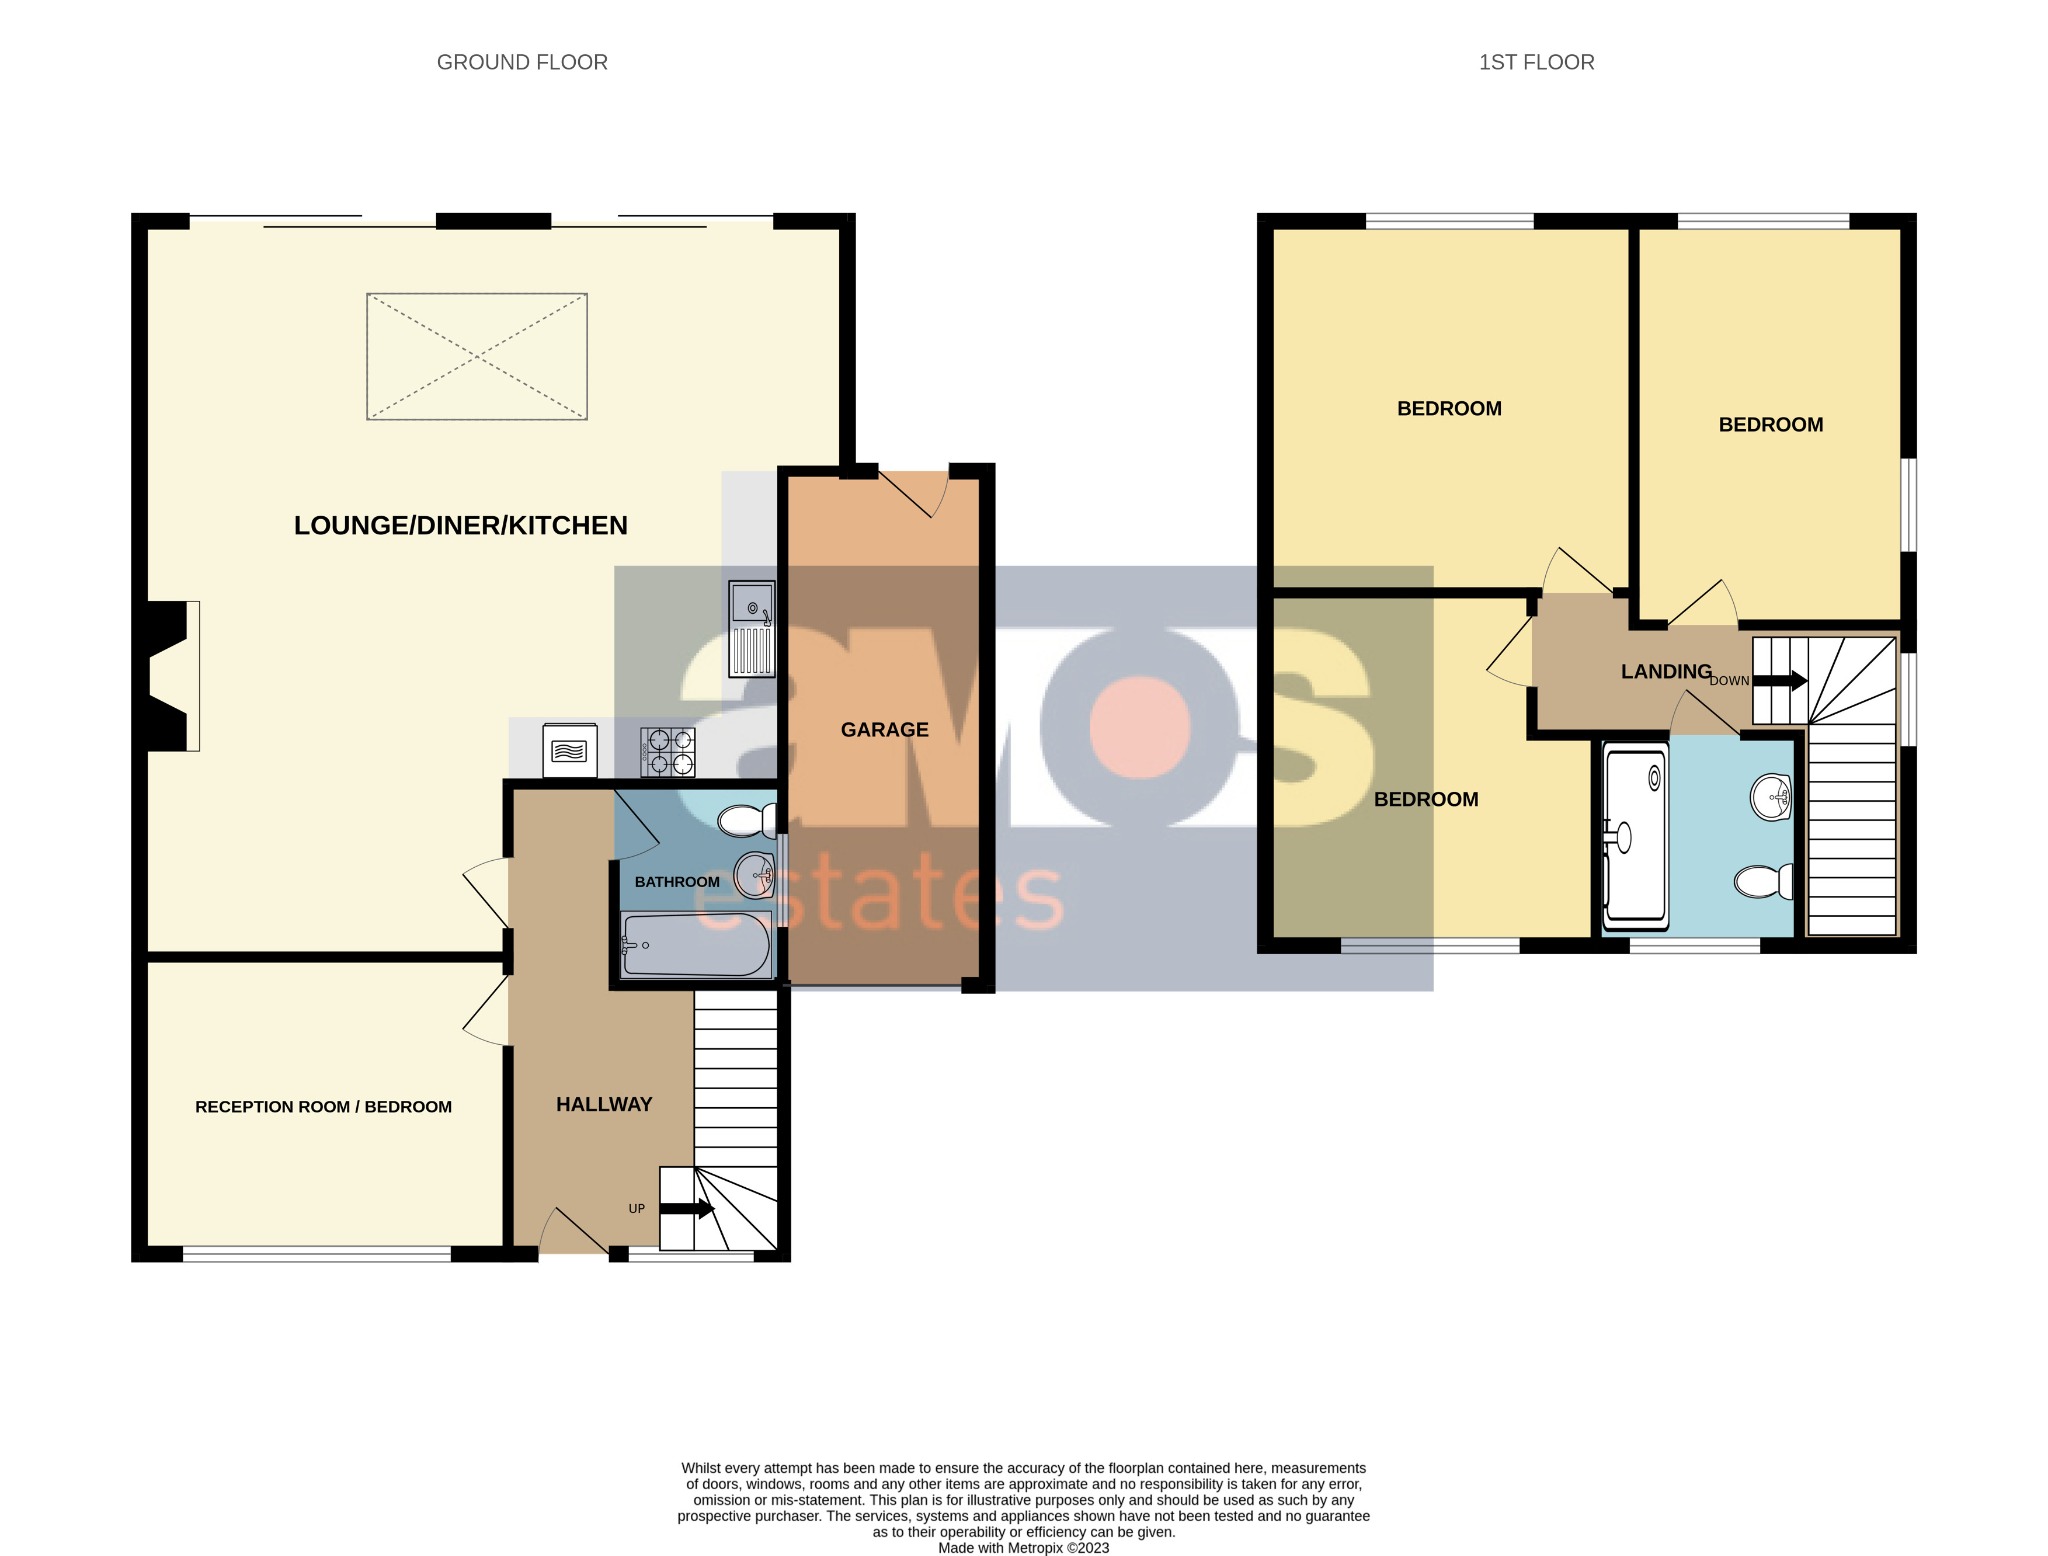
Having undergone refurbishment we are pleased to present for let this 3 / 4 bedroom family home in Rochford. Offering an impressive open plan living area with newly installed kitchen, a further reception room / ground floor bedroom, ground floor bathroom, three good size bedrooms to the first floor and a shower room. There is a garage, off street parking and rear garden.
Ground Floor Reception Room/Bedroom \
11'11 x 10'4
A good sized ground floor room that can either be utilised as a ground floor bedroom or an additional reception room having newly fitted carpet, uPVC double glazed windows to front, radiator, power points, smooth plastered and coved ceiling with inset spotlights.
Open Plan Kitchen / Lounge / Diner \
26'5 x 22'3 increasing to 25'6
The property benefits from this fabulous extension which provides large reception room open plan to kitchen.
Commencing with the lounge diner having newly laid laminate flooring, smooth plastered ceiling incorporating roof lantern and inset spotlights, radiator, power points, two uPVC double glazed sliding patio doors providing pleasant outlook and access to rear garden.
Open plan to stunning fully fitted kitchen comprising stainless steel sink and drainer unit inset into a range of wood effect worktops with grey cupboards andrawers beneath and matching eye level units, integrated dishwasher, integrated washing machine, integrated oven and hob.
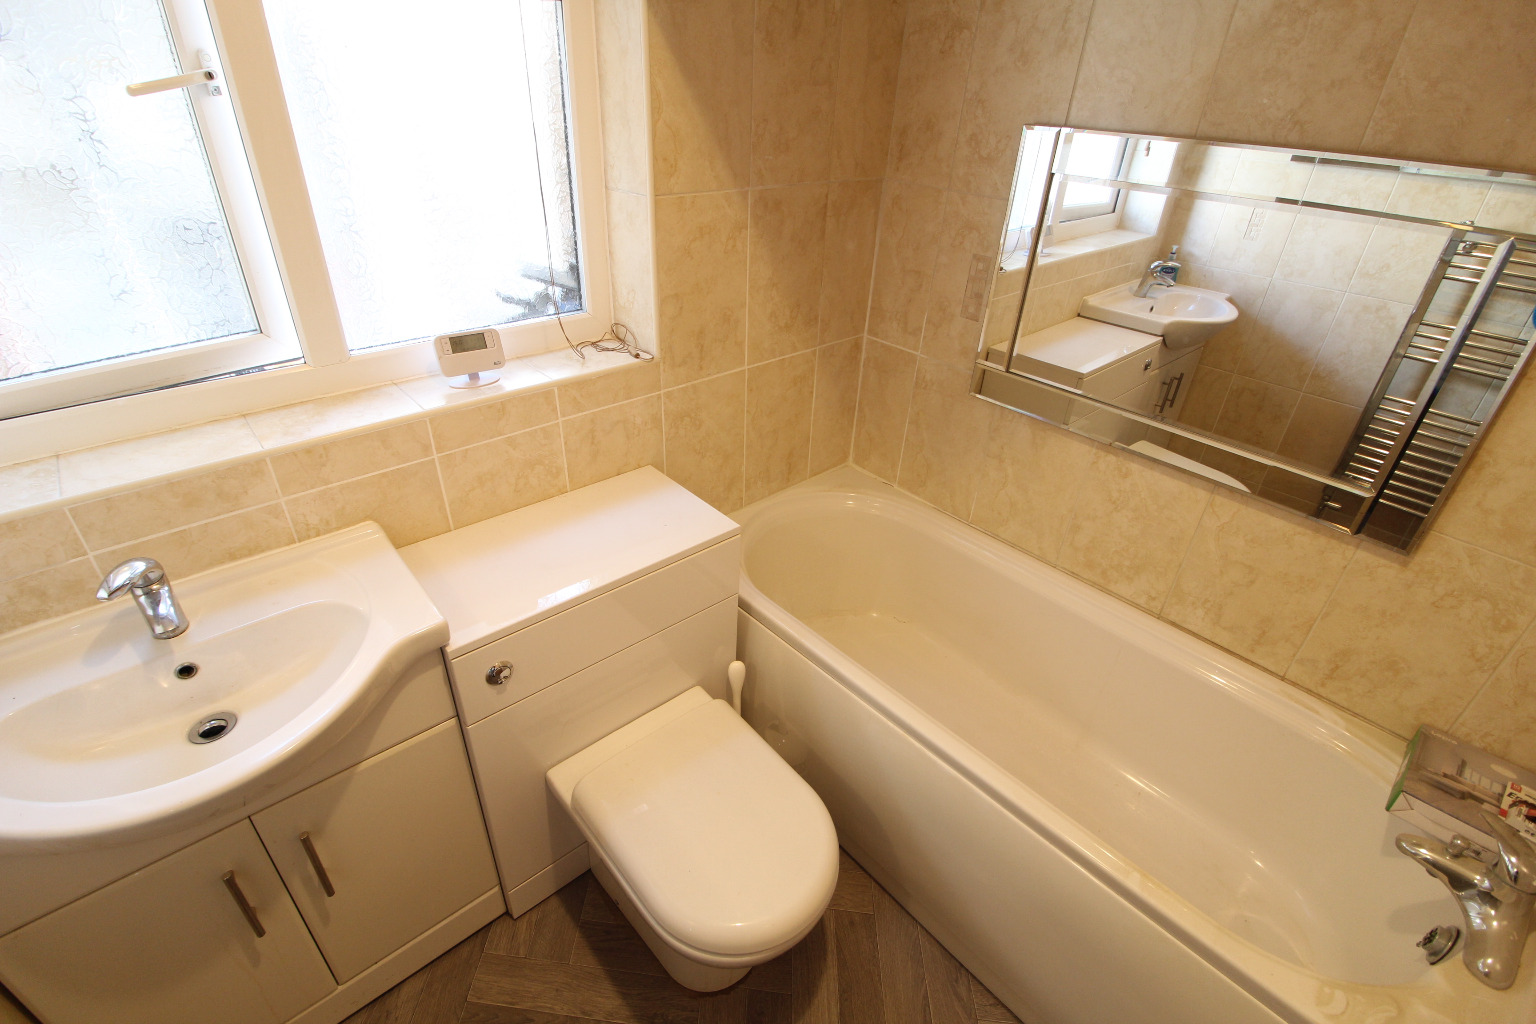
Ground Floor Bathroom \
6'7 x 6'
Modern three piece suite comprising panelled bath with chrome controls, push button w.c, vanity wash basin with chrome mixer tap and storage below, wood effect flooring, tiled to walls, uPVC obscure double glazed windows.
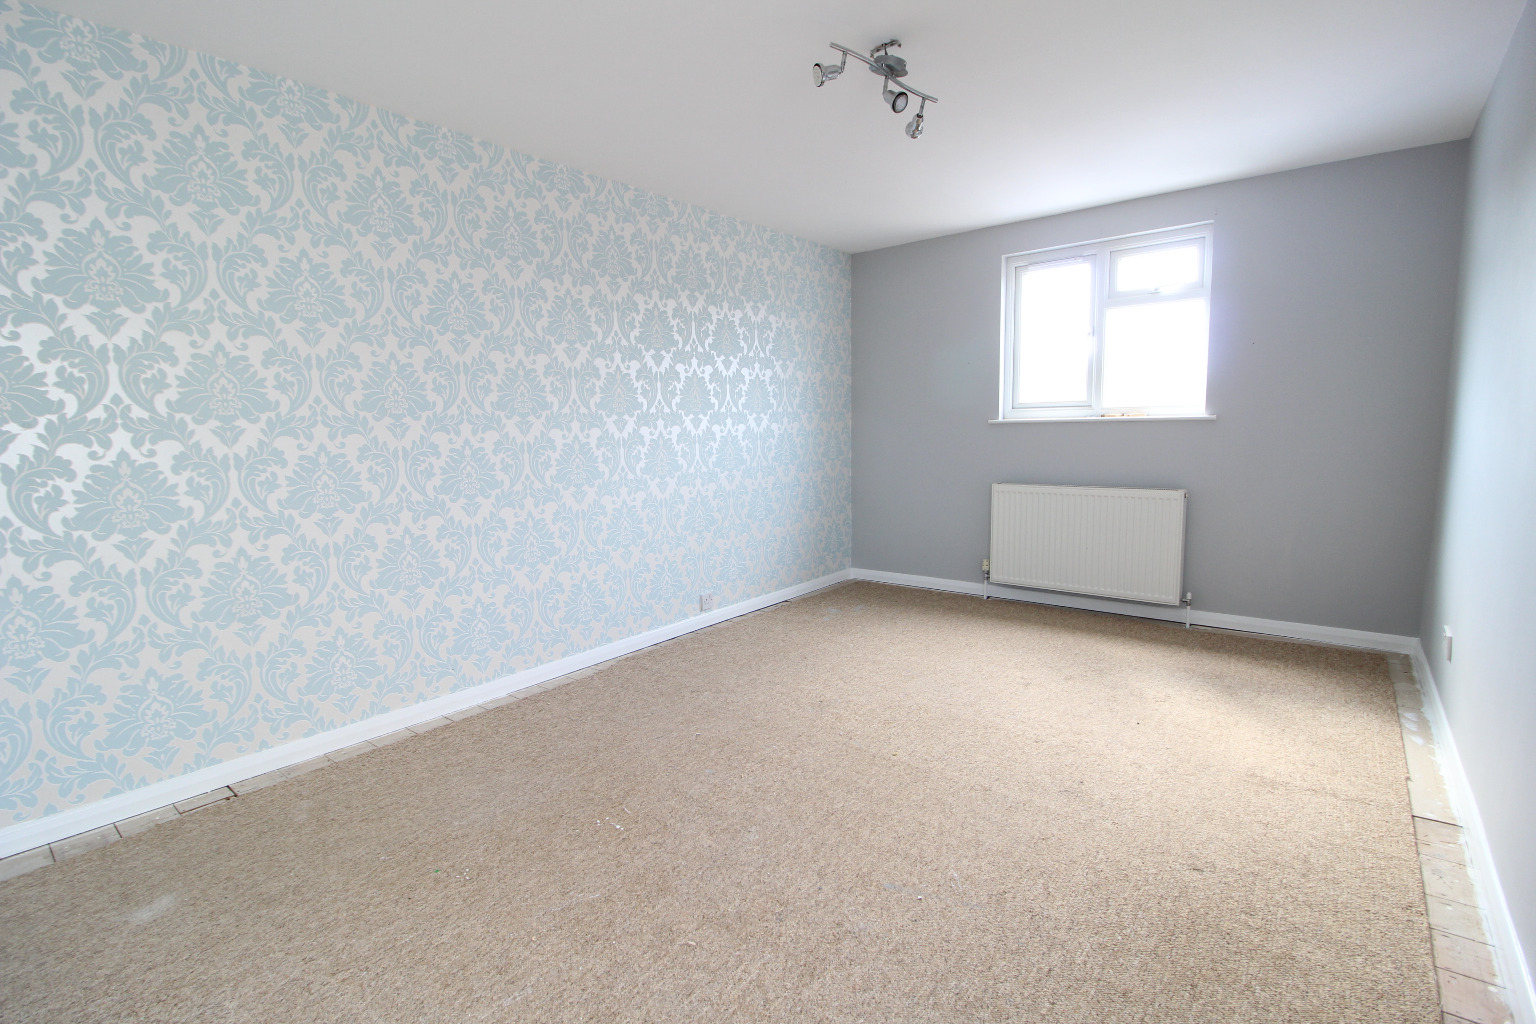
Bedroom One \
15'8 x 9'11
Newly fitted carpet, power points, radiator, uPVC double glazed windows, smooth plastered ceiling.
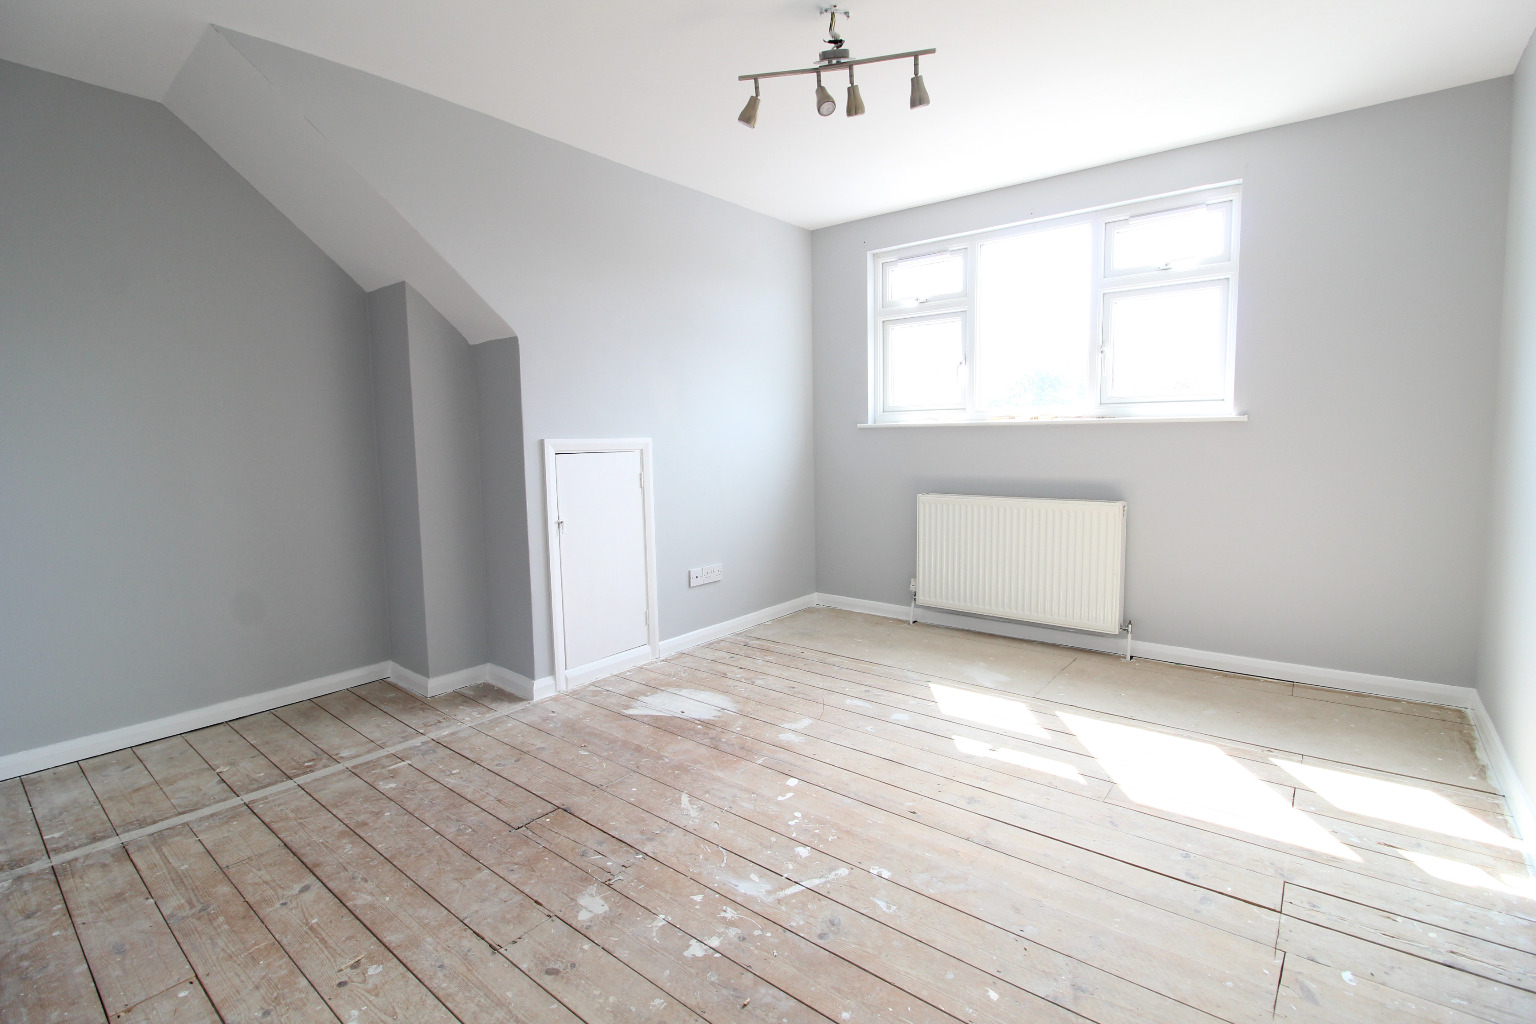
Bedroom Two \
12' x 11'
Newly fitted carpet, power points, radiator, uPVC double glazed windows, smooth plastered ceiling.
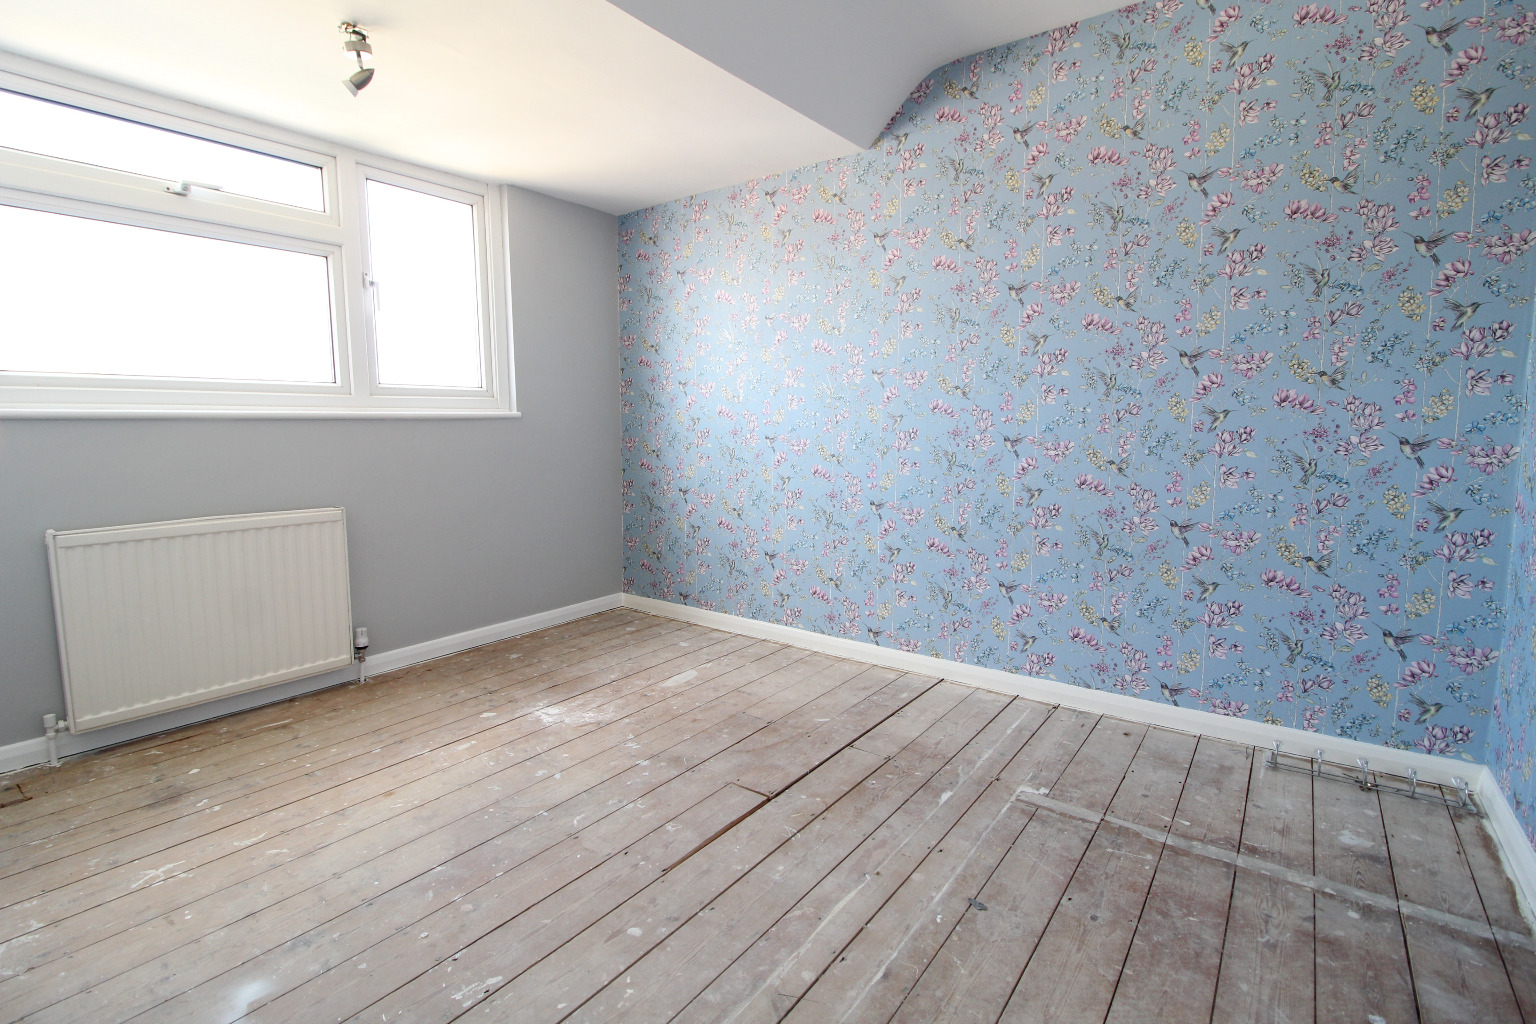
Bedroom Three \
10'11 x 9'11
Newly fitted carpet, power points, radiator, uPVC double glazed windows, smooth plastered ceiling.
Shower Room \
6'11 x 4'2
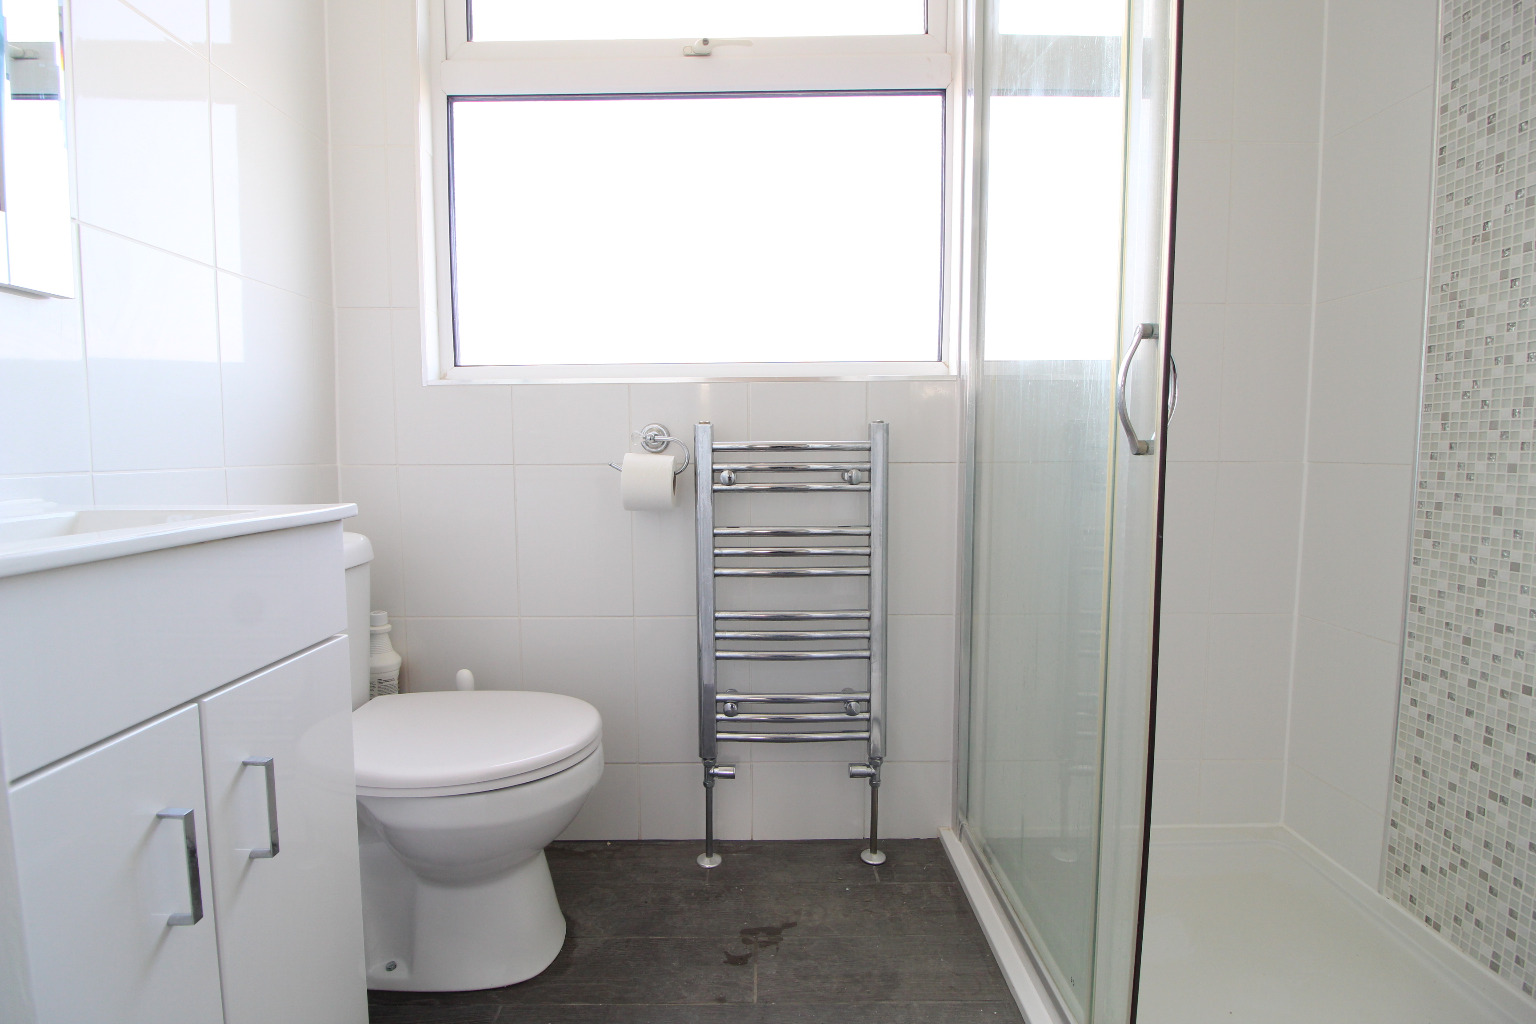
Three piece shower suite having vanity wash basin, push button w.c, large shower cubicle with shower over, ladder style heated towel rail, wood effect flooring, tiled to walls, uPVC double glazed window.
Garden \
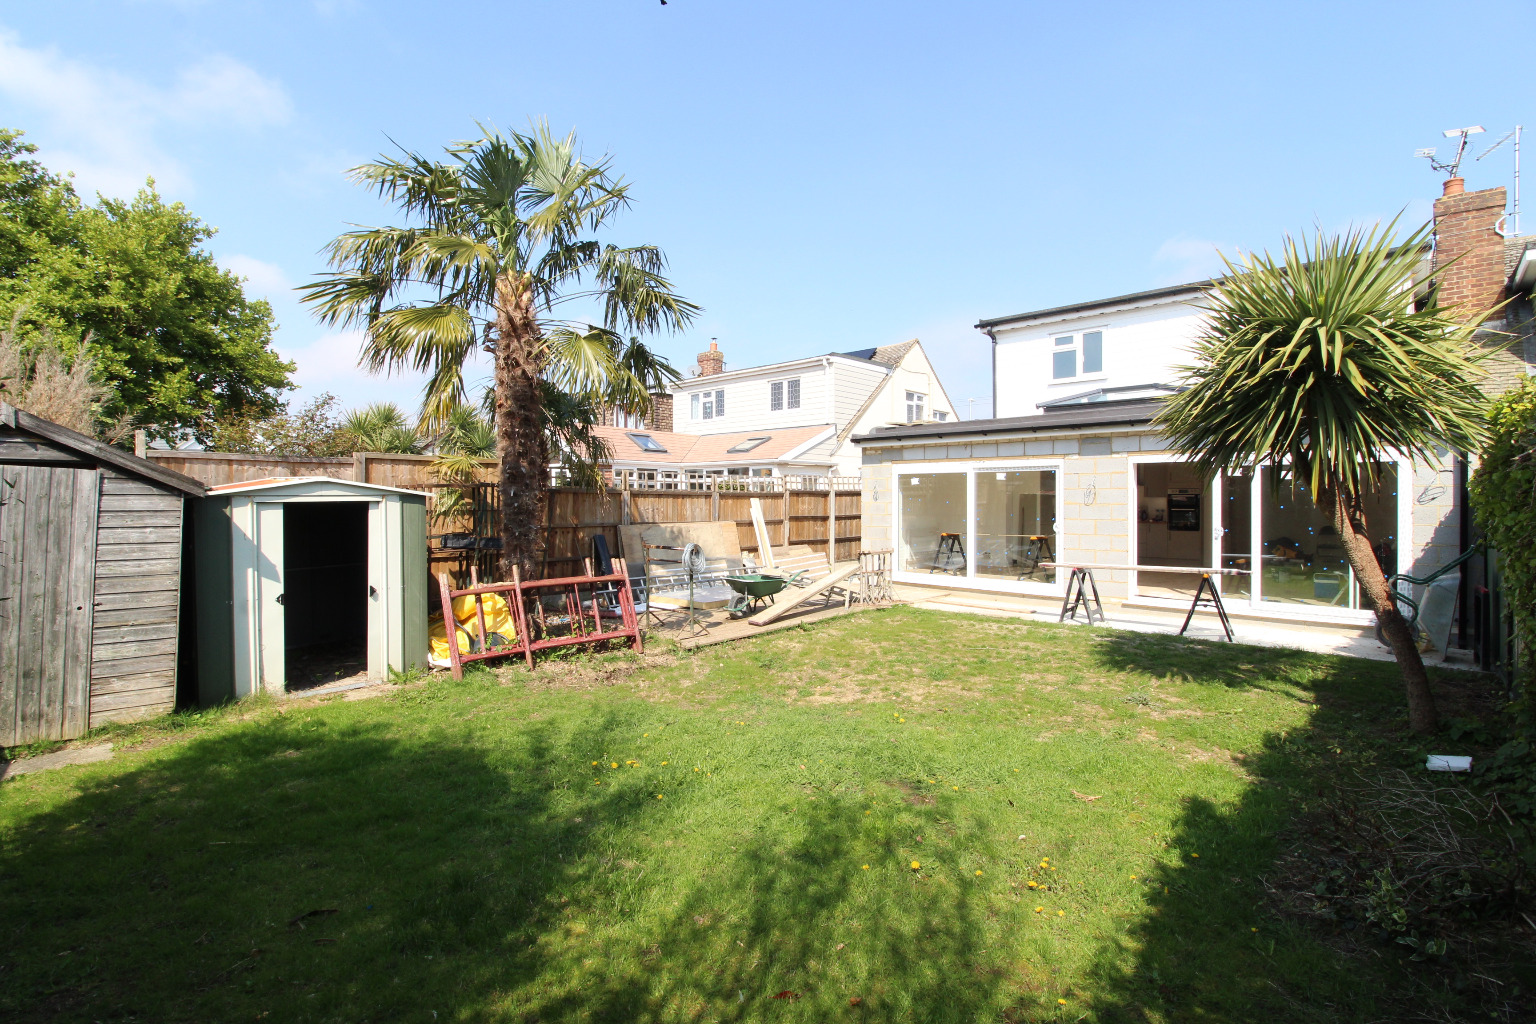
A good size rear garden commencing with area laid to patio whilst the remainder is mainly laid to established lawn, two sheds, screen panelled fencing to borders.
Garage \
Attached garage to side with up and over door to front and personal door to rear.
Front garden \
Block paved to front garden providing off street parking.
EPC On Order / Council Tax Band C /