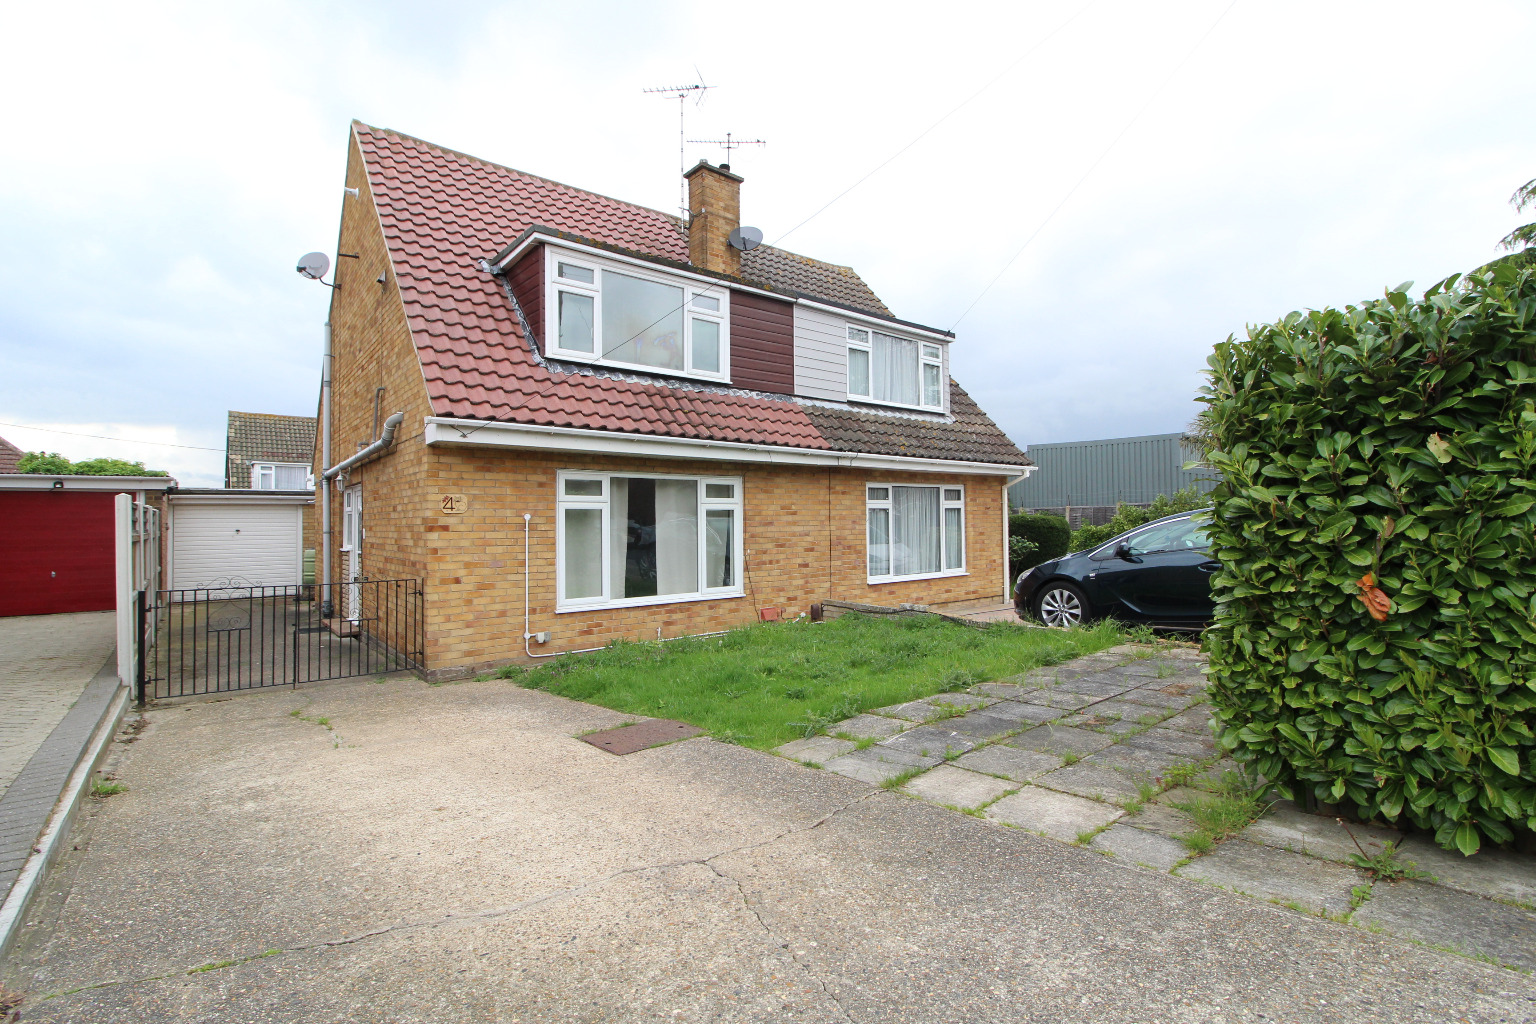
A refurbished three bedroom semi detached family home set within a desirable location of Benfleet within easy access of the local school and amenities. Offering a lounge, modern kitchen with separate dining area, ground floor bathroom, plus three bedrooms with en-suite to master. Externally there are front and rear gardens, off street parking and a garage.
/ Three Bedroom Family House
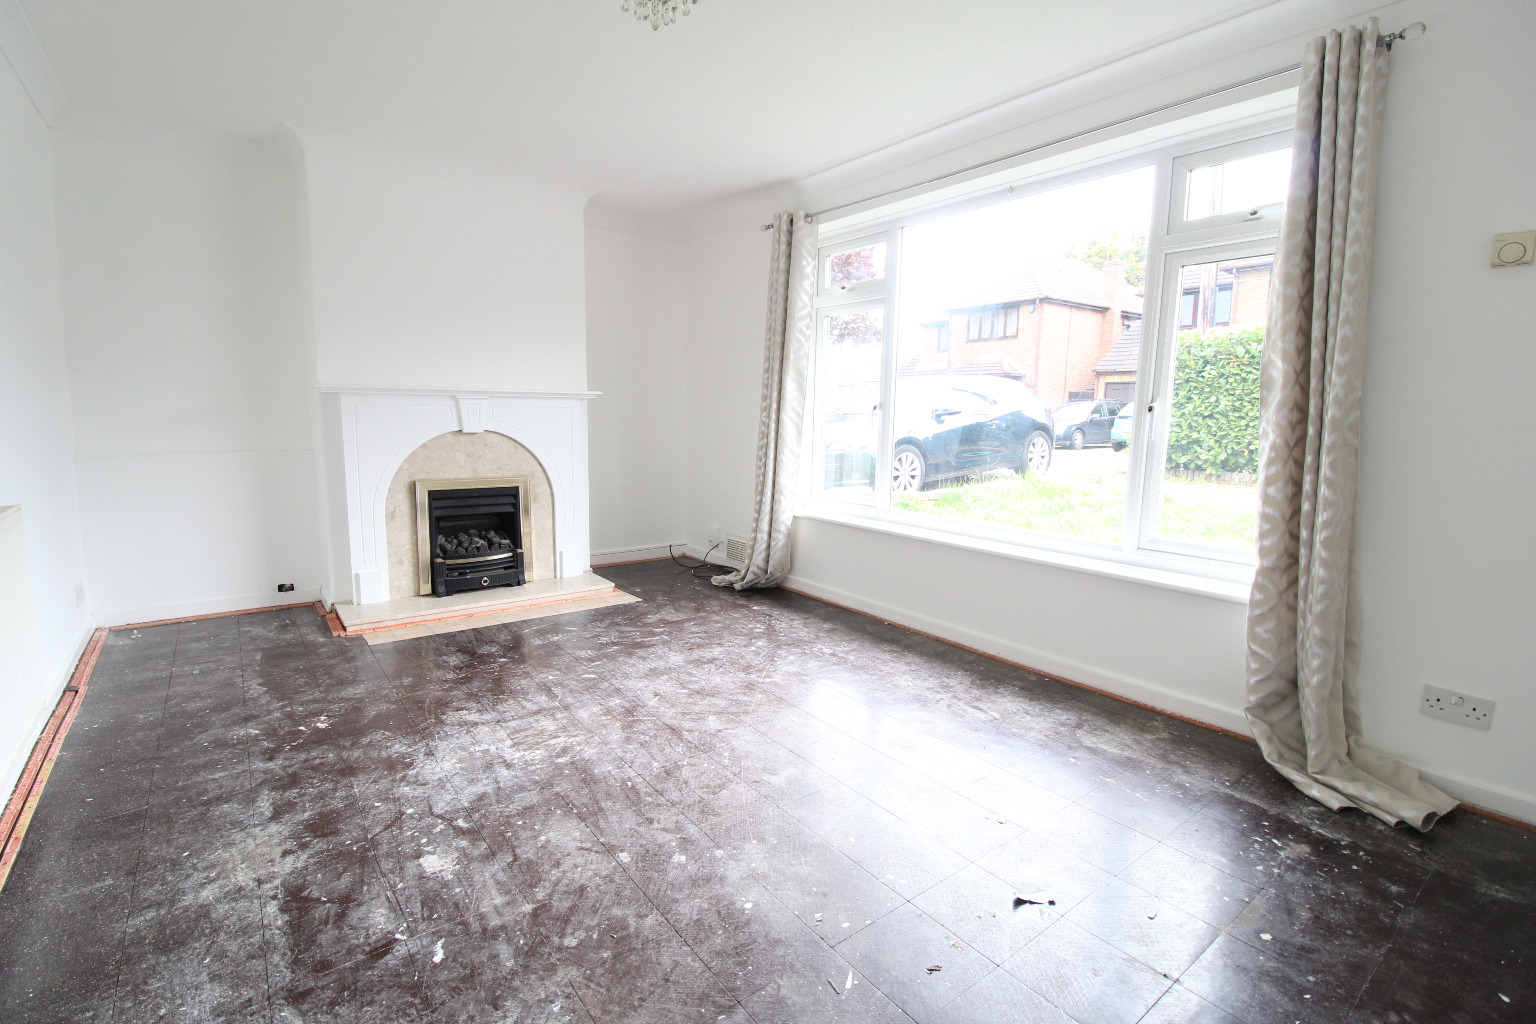
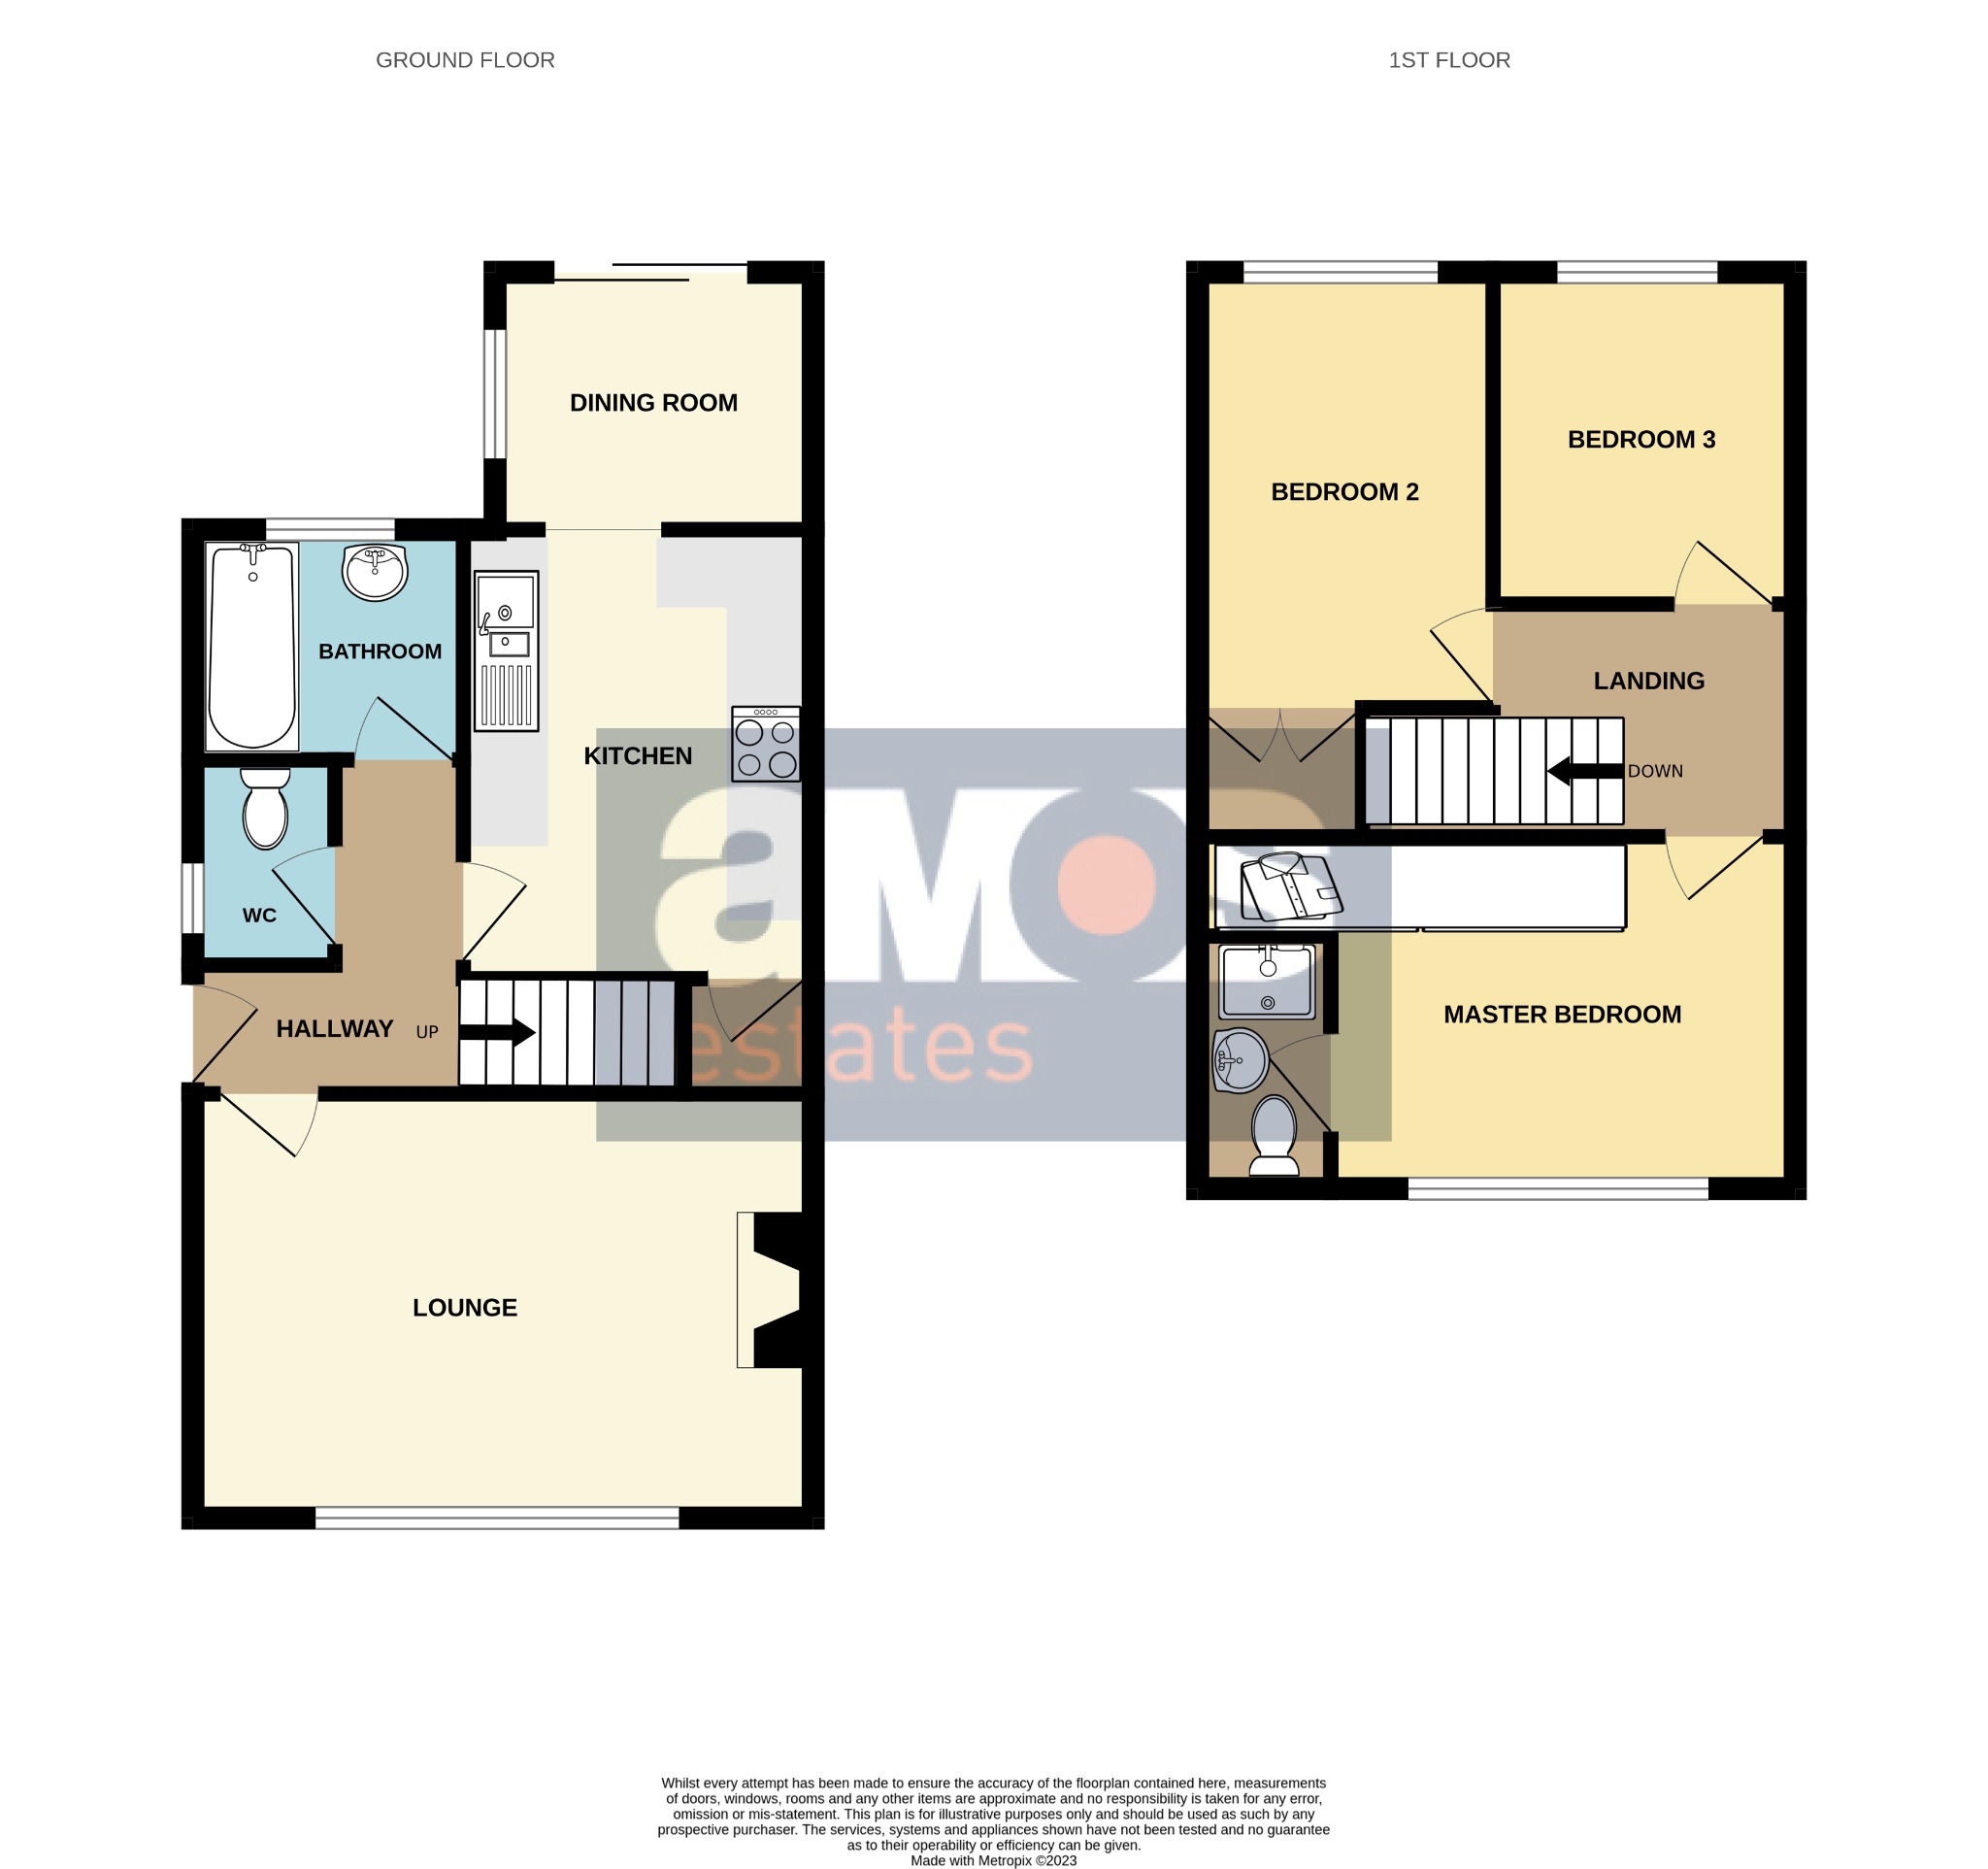
/ Lounge 15'10 x 10'7
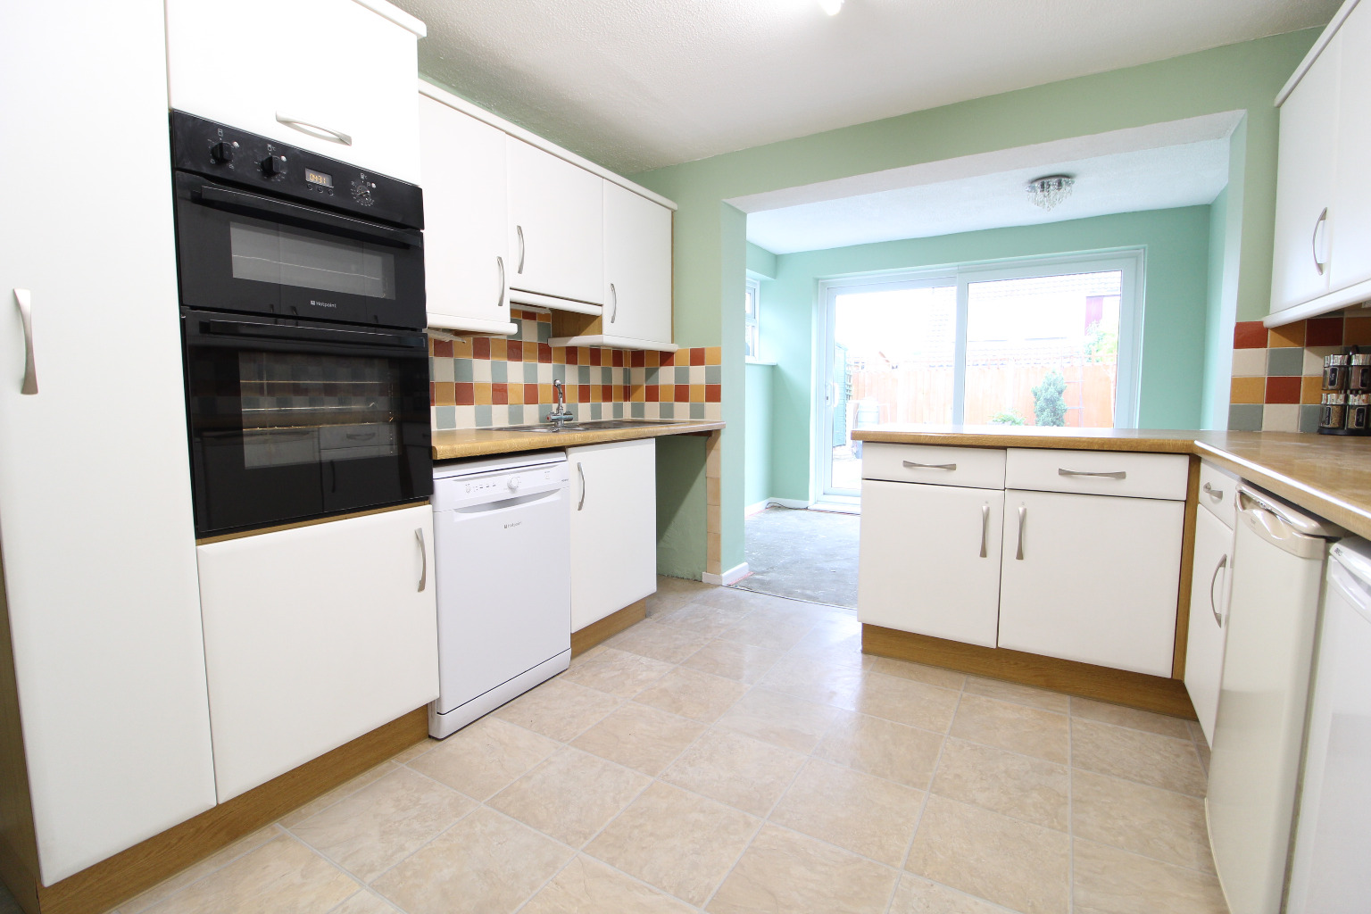
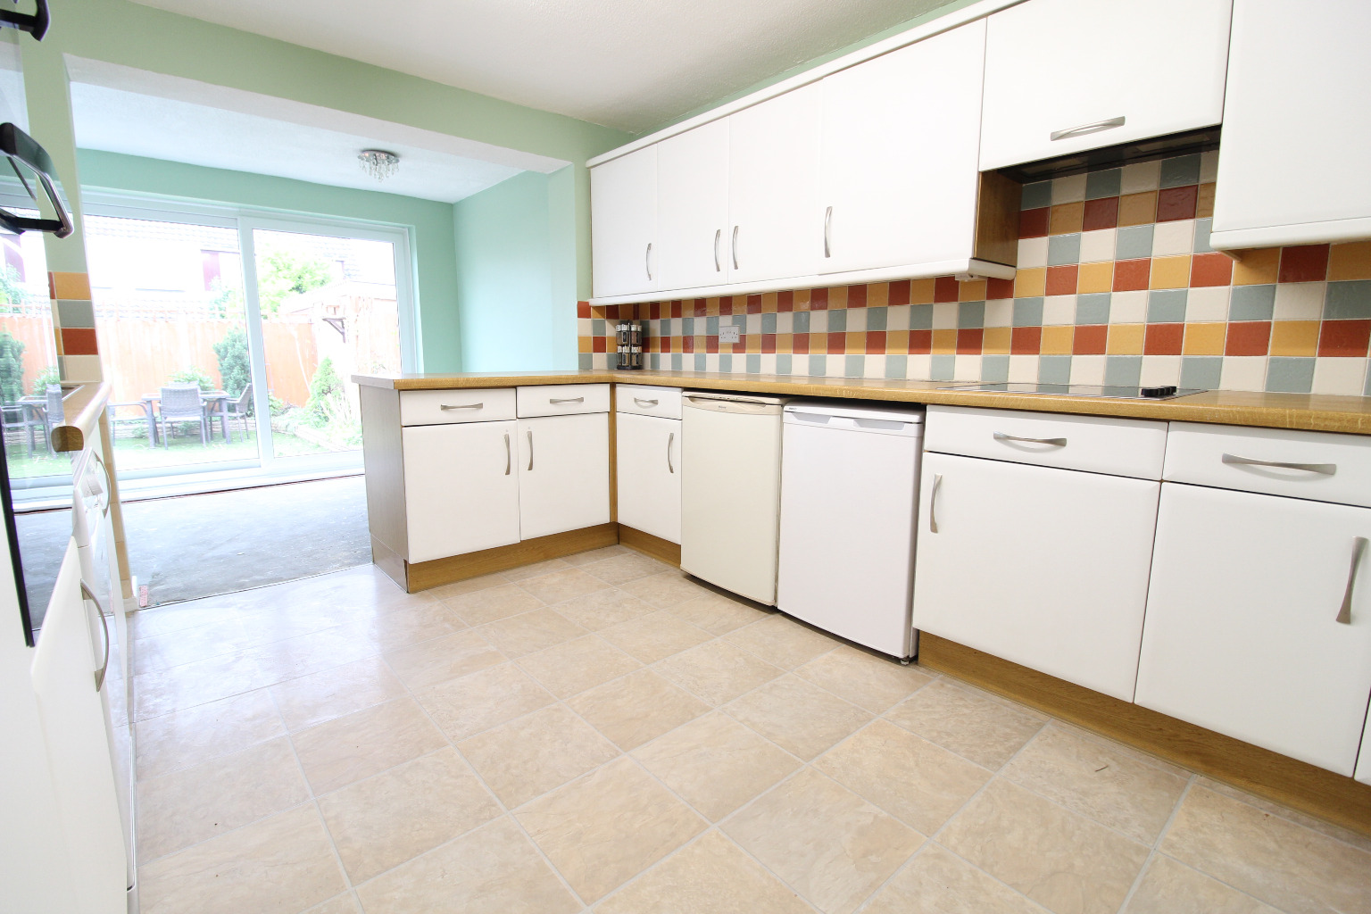
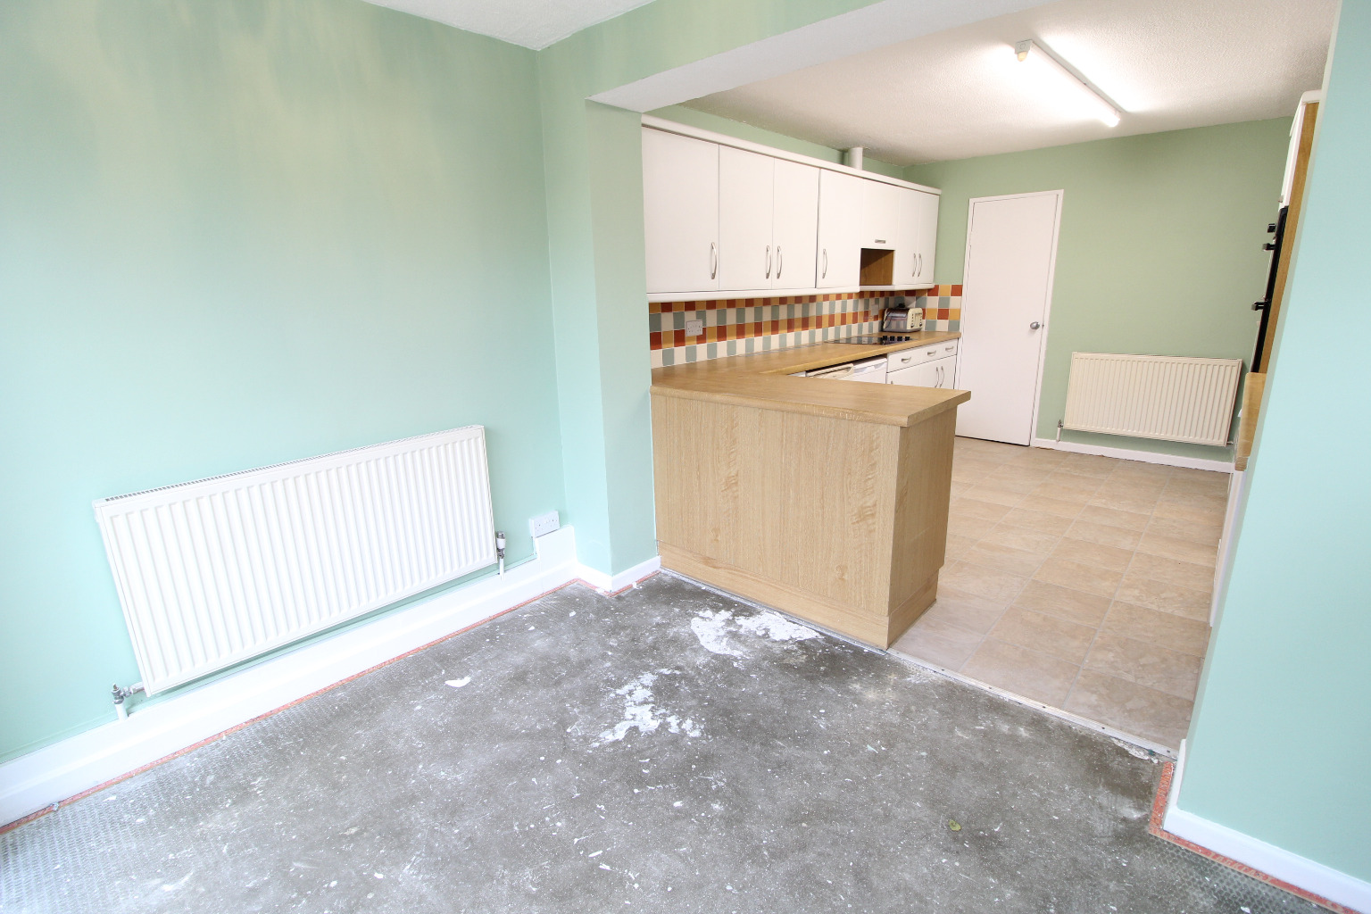
/ Kitchen/Diner 11'1 x 10'3 plus 10'2 x 7'11
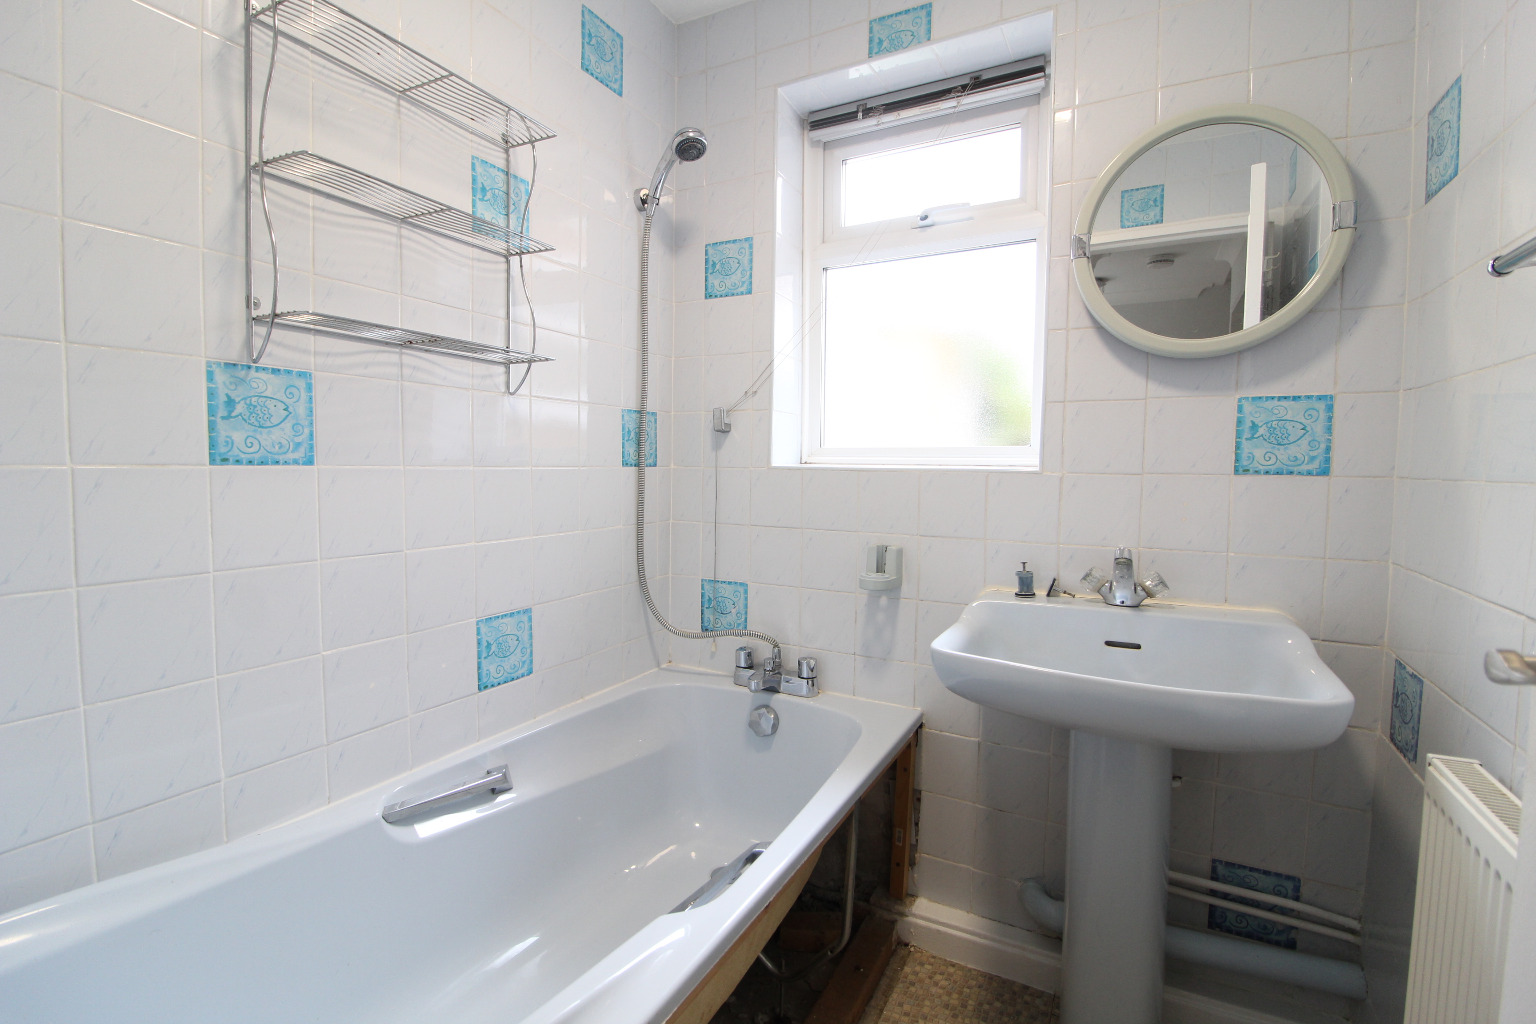
/ Ground Floor Bathroom
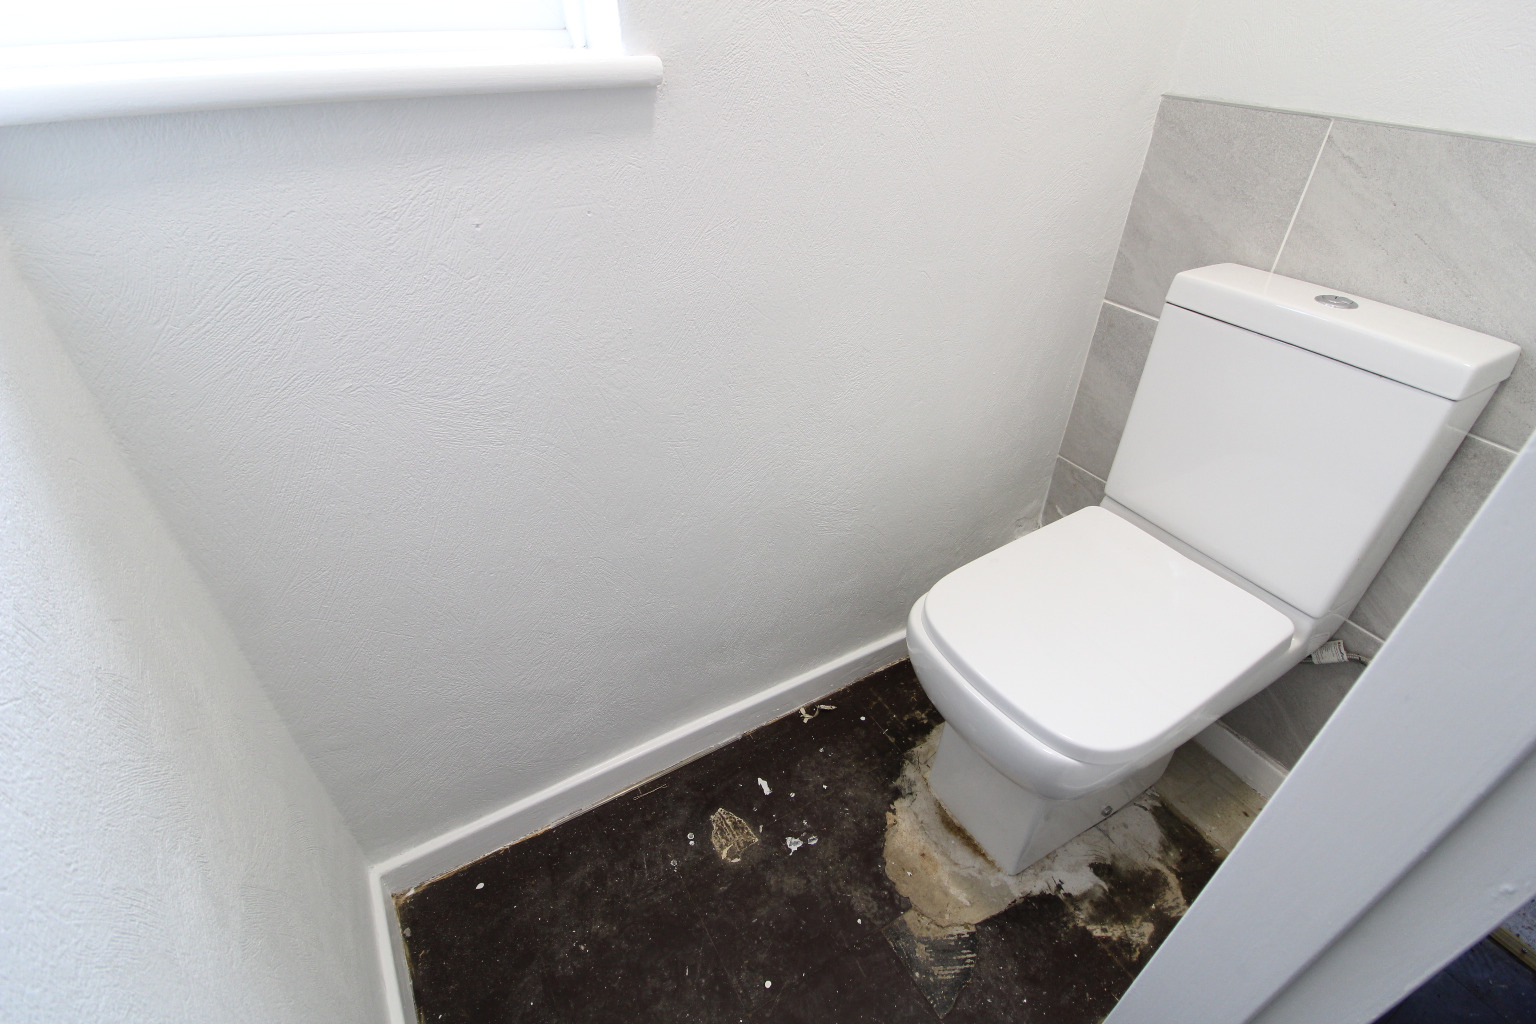
/ Separate WC
/ Bedroom One 12'0 x 9'10
/ Newly Installed En-Suite Bathroom
/ Bedroom Two 12'3 x 8'2
/ Bedroom Three 8'2 x 7'5
/ Garage & Off Street Parking
/ Redecorated Throughout
/ New Carpets Installed
/ EPC Band E
/ Council Tax Band C
/ Available Mid June
Lounge \
15'10 x 10'7
Newly fitted carpet, large uPVC double glazed windows to front, power points, feature fireplace, radiator, smooth plastered and coved ceiling.
Kitchen/Diner \
11'1 x 10'3 plus 10'2 x 7'11
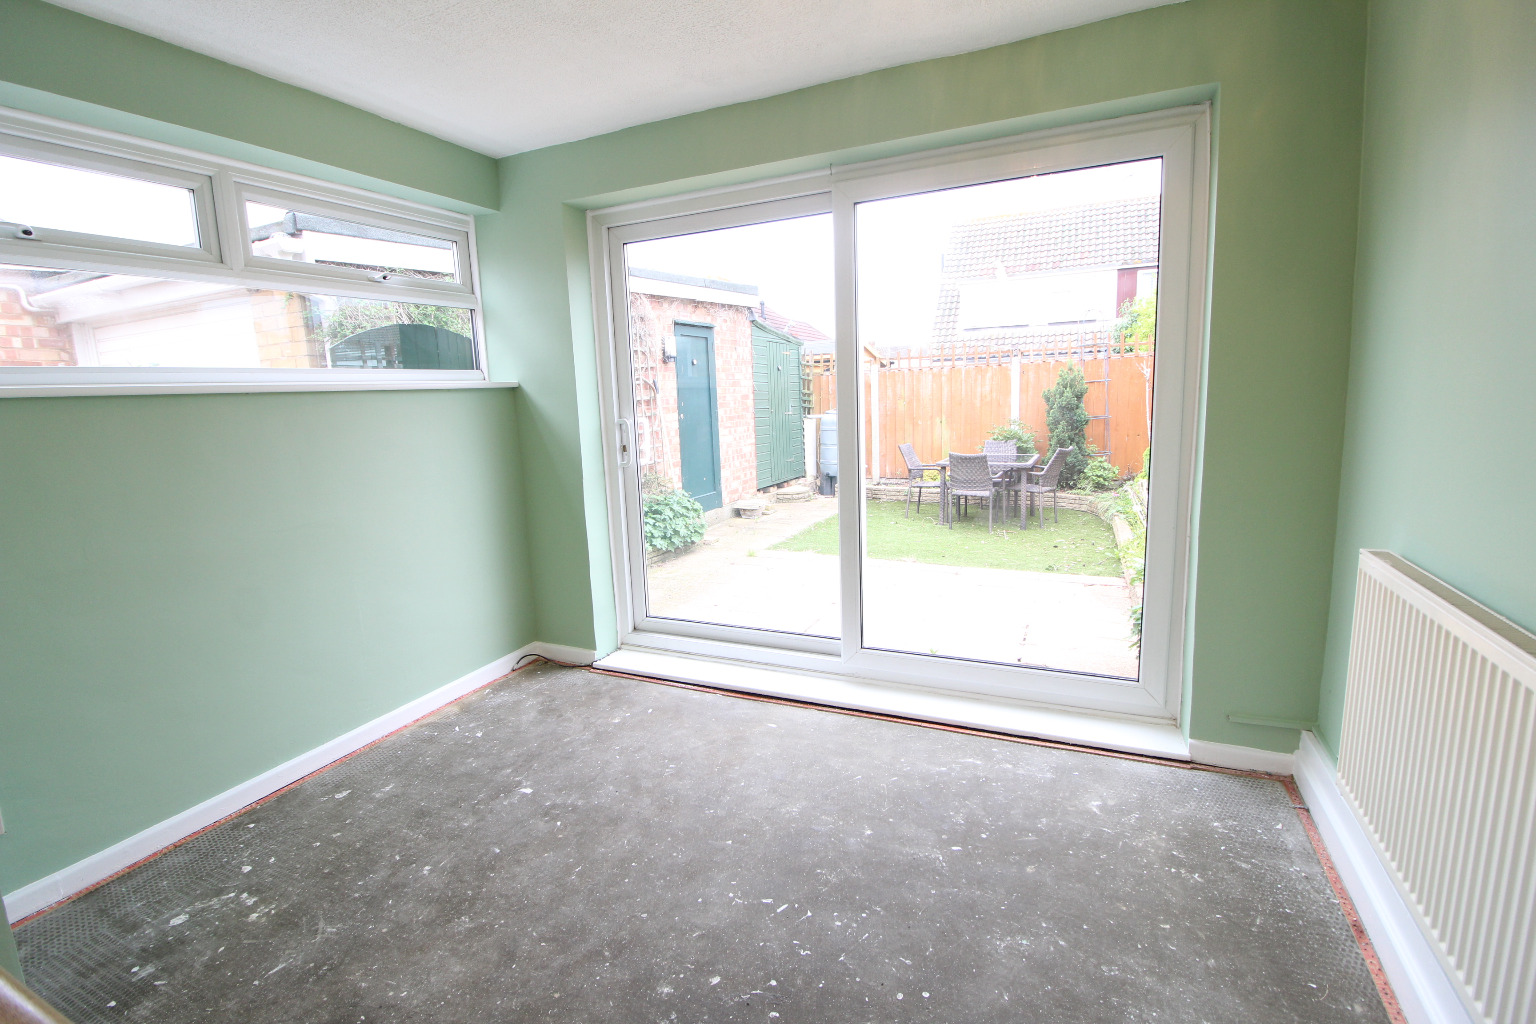
Stainless steel sink and drainer unit inset into a range of roll edge worktops with cupboards and drawers beneath and matching eye level units, integrated oven, integrated electric hob with extractor over, tiled to splashback, power points, tiled flooring. Open to dining area having newly fitted carpet, radiator, uPVC double glazed windows to side, uPVC double glazed sliding patio doors providing pleasant outlook and access to rear garden.
Bathroom \
Two piece suite comprising panelled bath with chrome mixer tap and handheld shower attachment above, pedestal wash hand basin with chrome mixer tap, radiator, tiled to walls, uPVC obscure double glazed window.
Separate WC \
Newly fitted flooring, push button w.c, uPVC double glazed window to side.
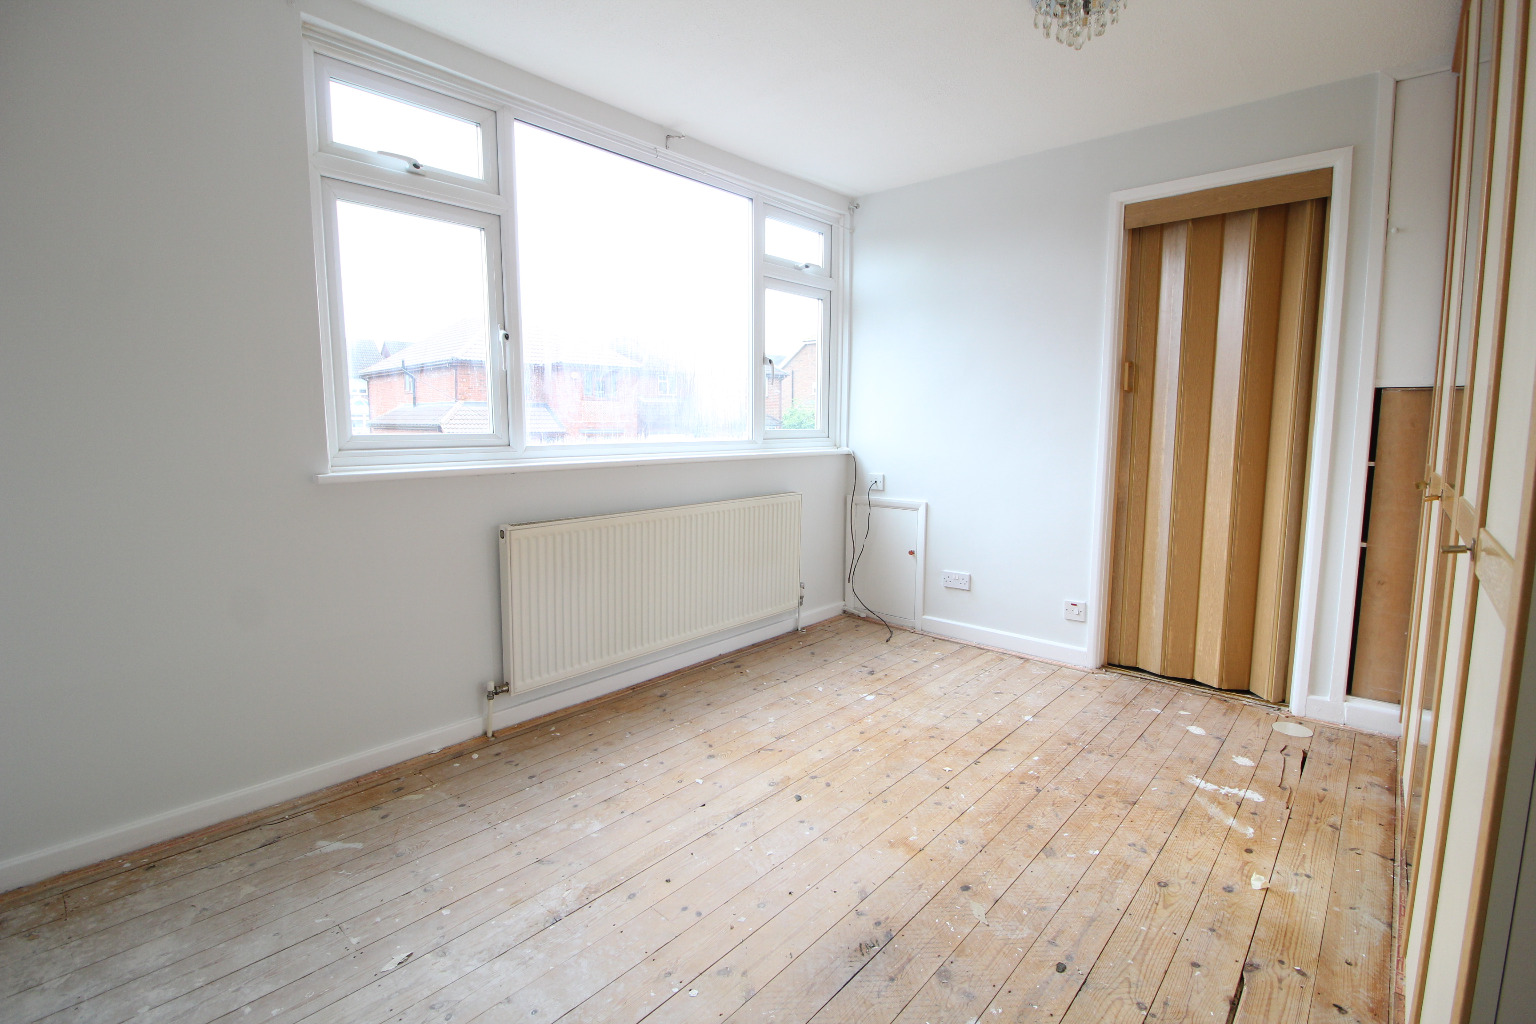
Bedroom One \
12'0 x 9'10
Newly fitted carpet, uPVC double glazed window, radiator, power points, fitted wardrobes.
En-Suite \
Newly decorated En Suite
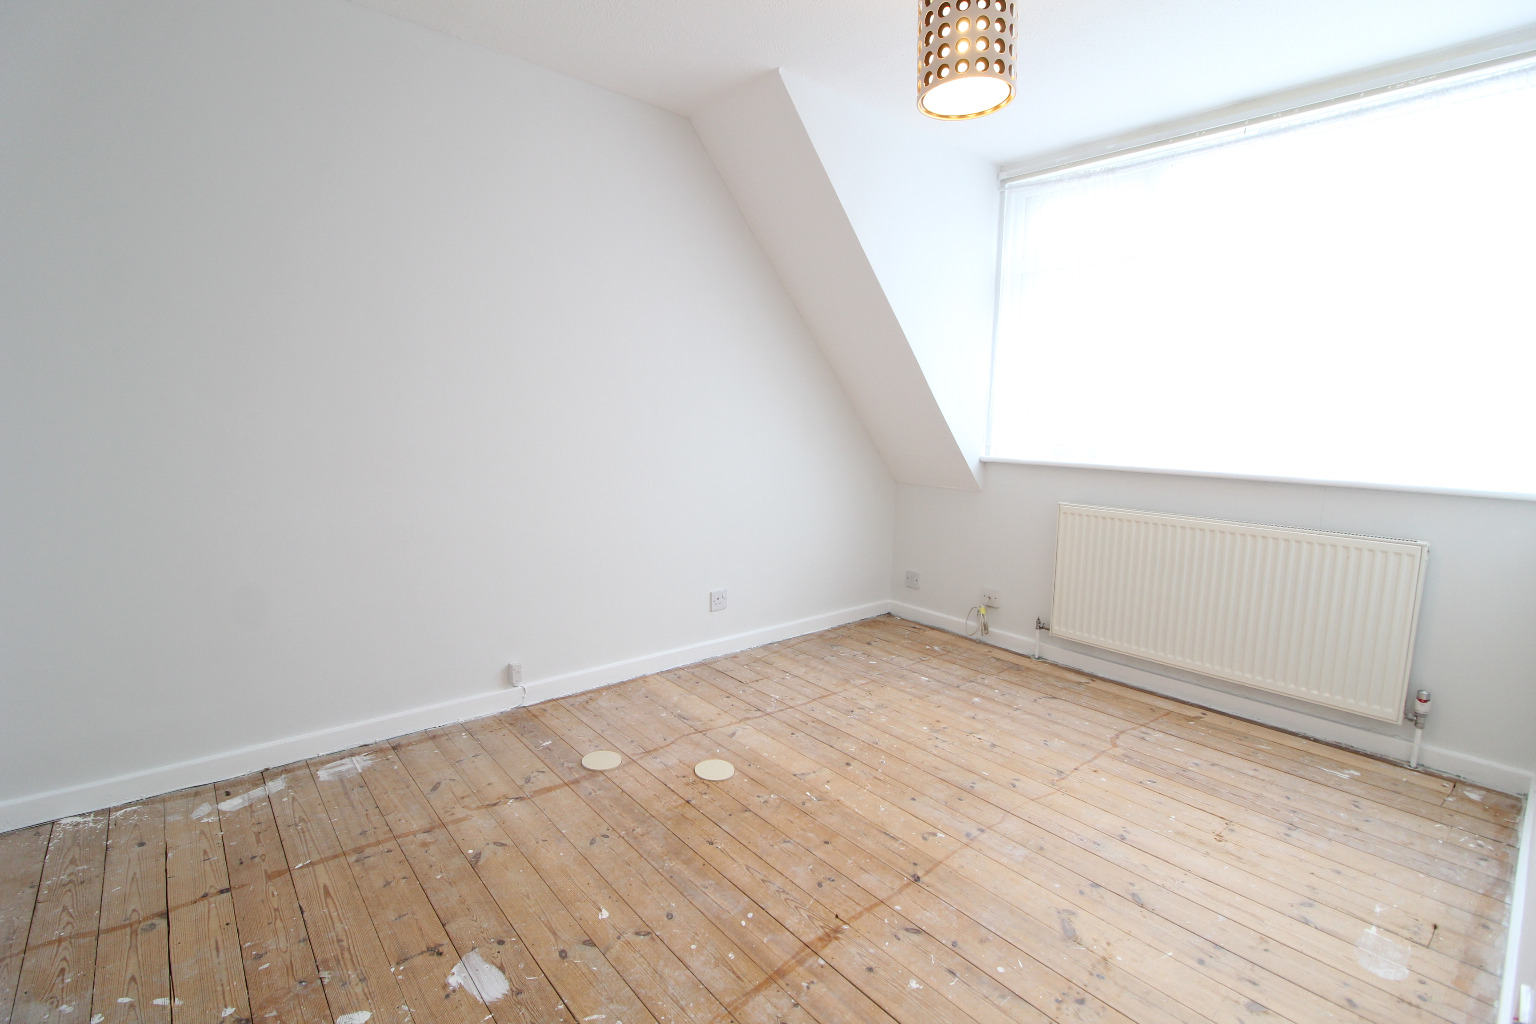
Bedroom Two \
12'3 x 8'2
Newly fitted carpet, radiator, power points, uPVC double glazed windows.
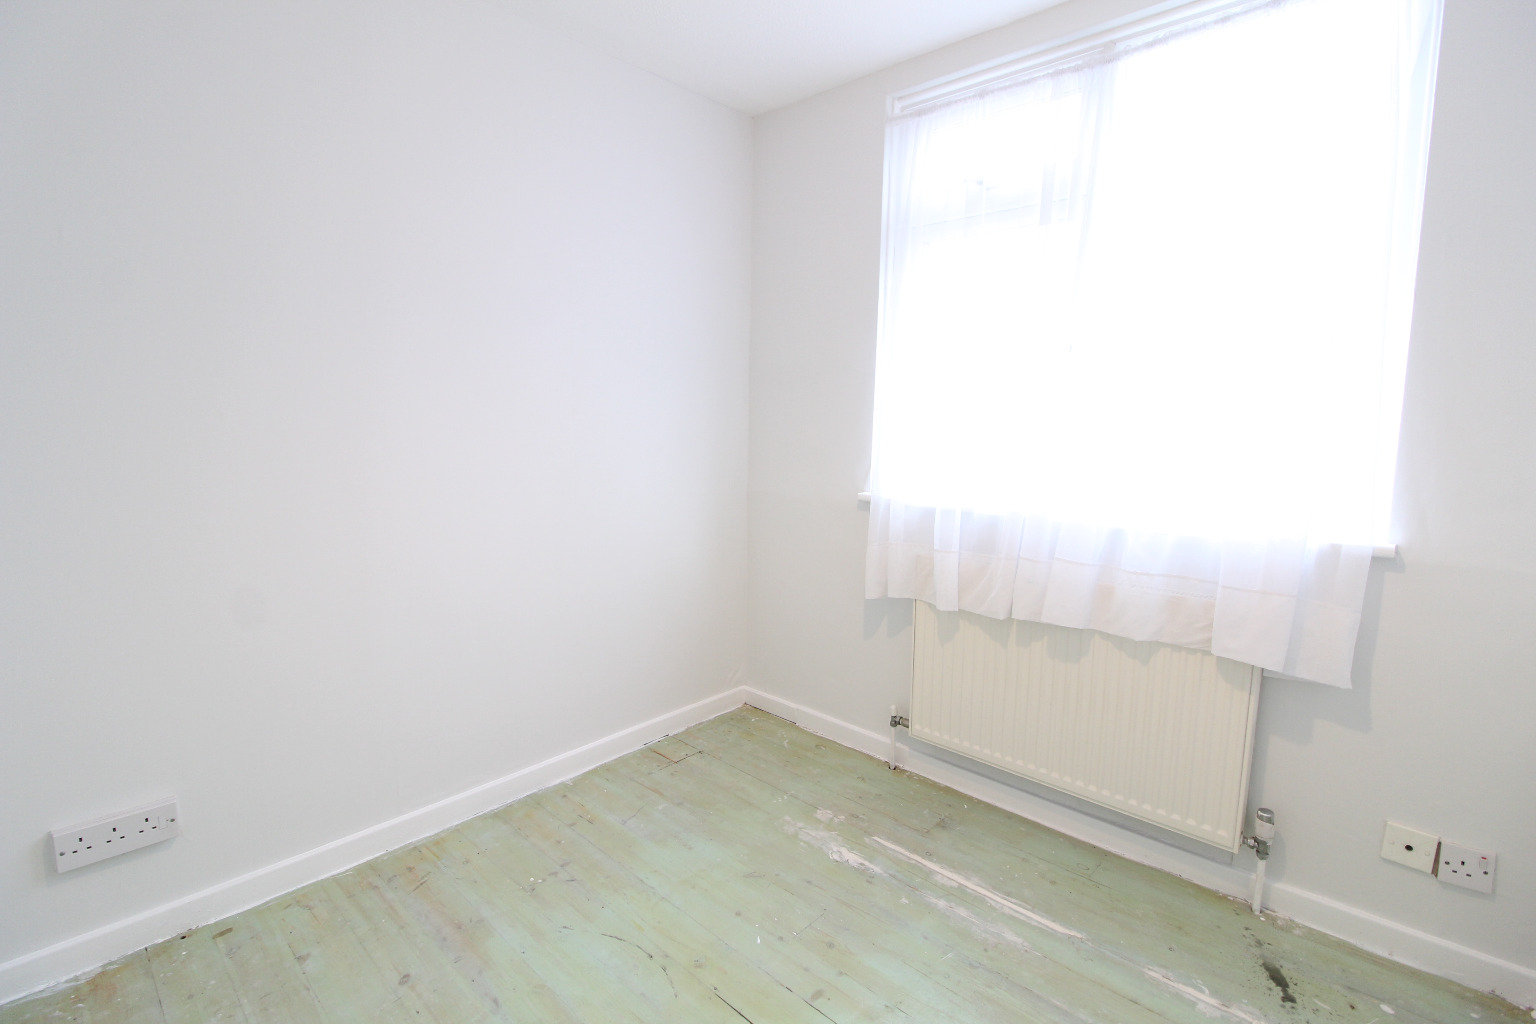
Bedroom Three \
8'2 x 7'5
Newly fitted carpet, power points, radiator, uPVC double glazed windows.
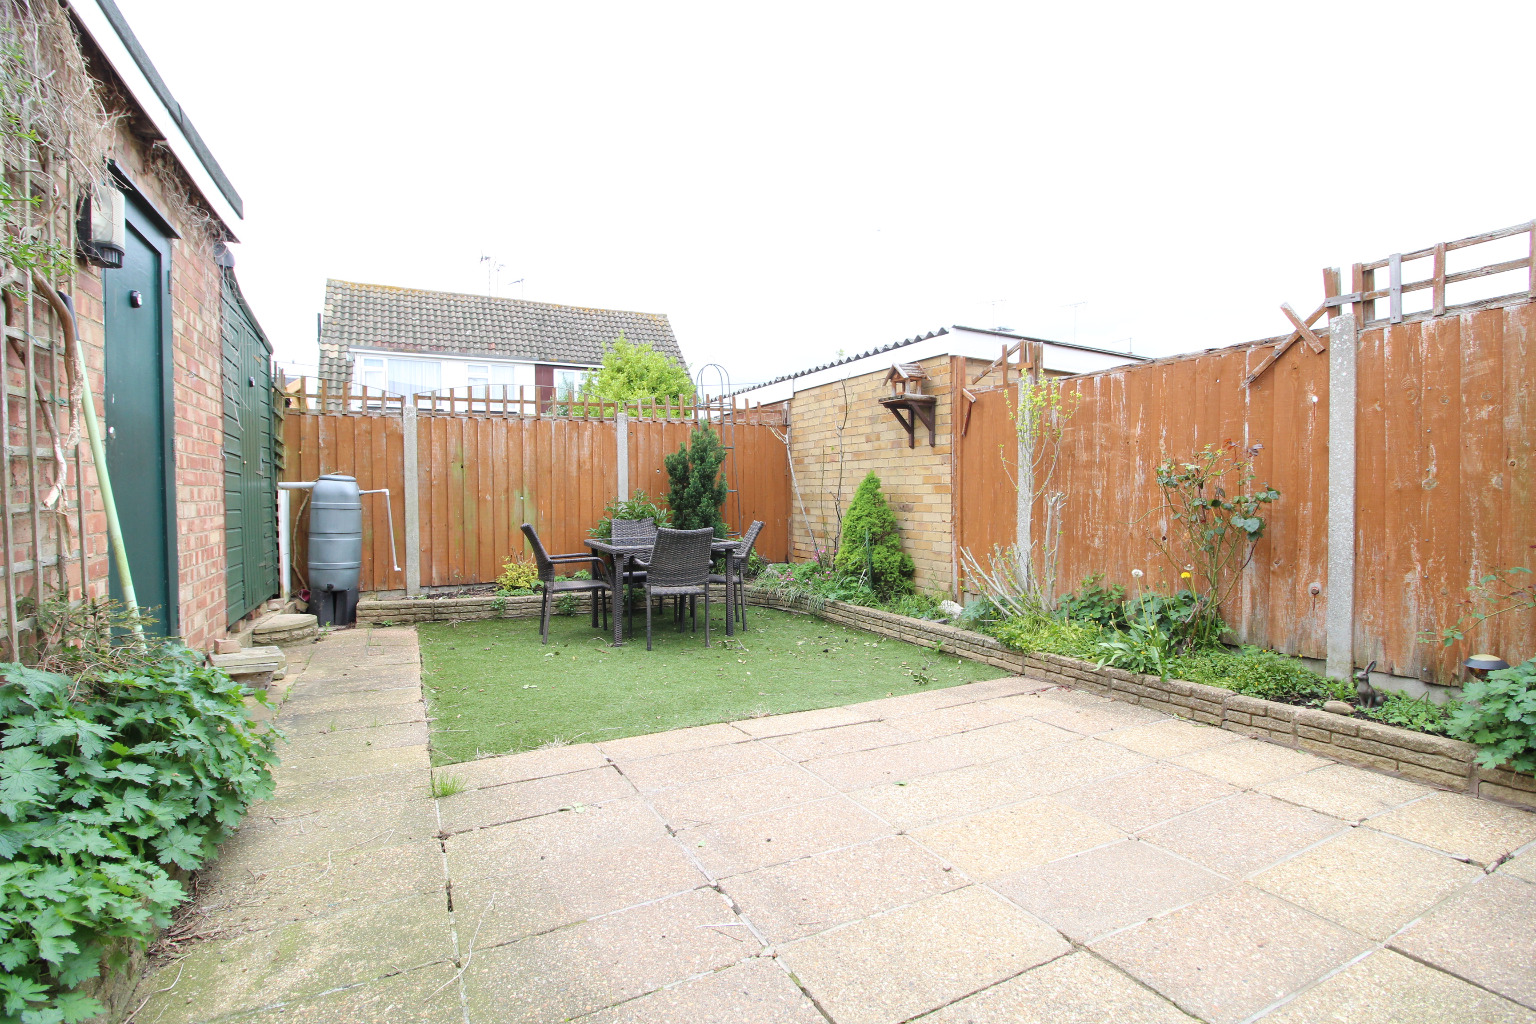
Rear Garden \
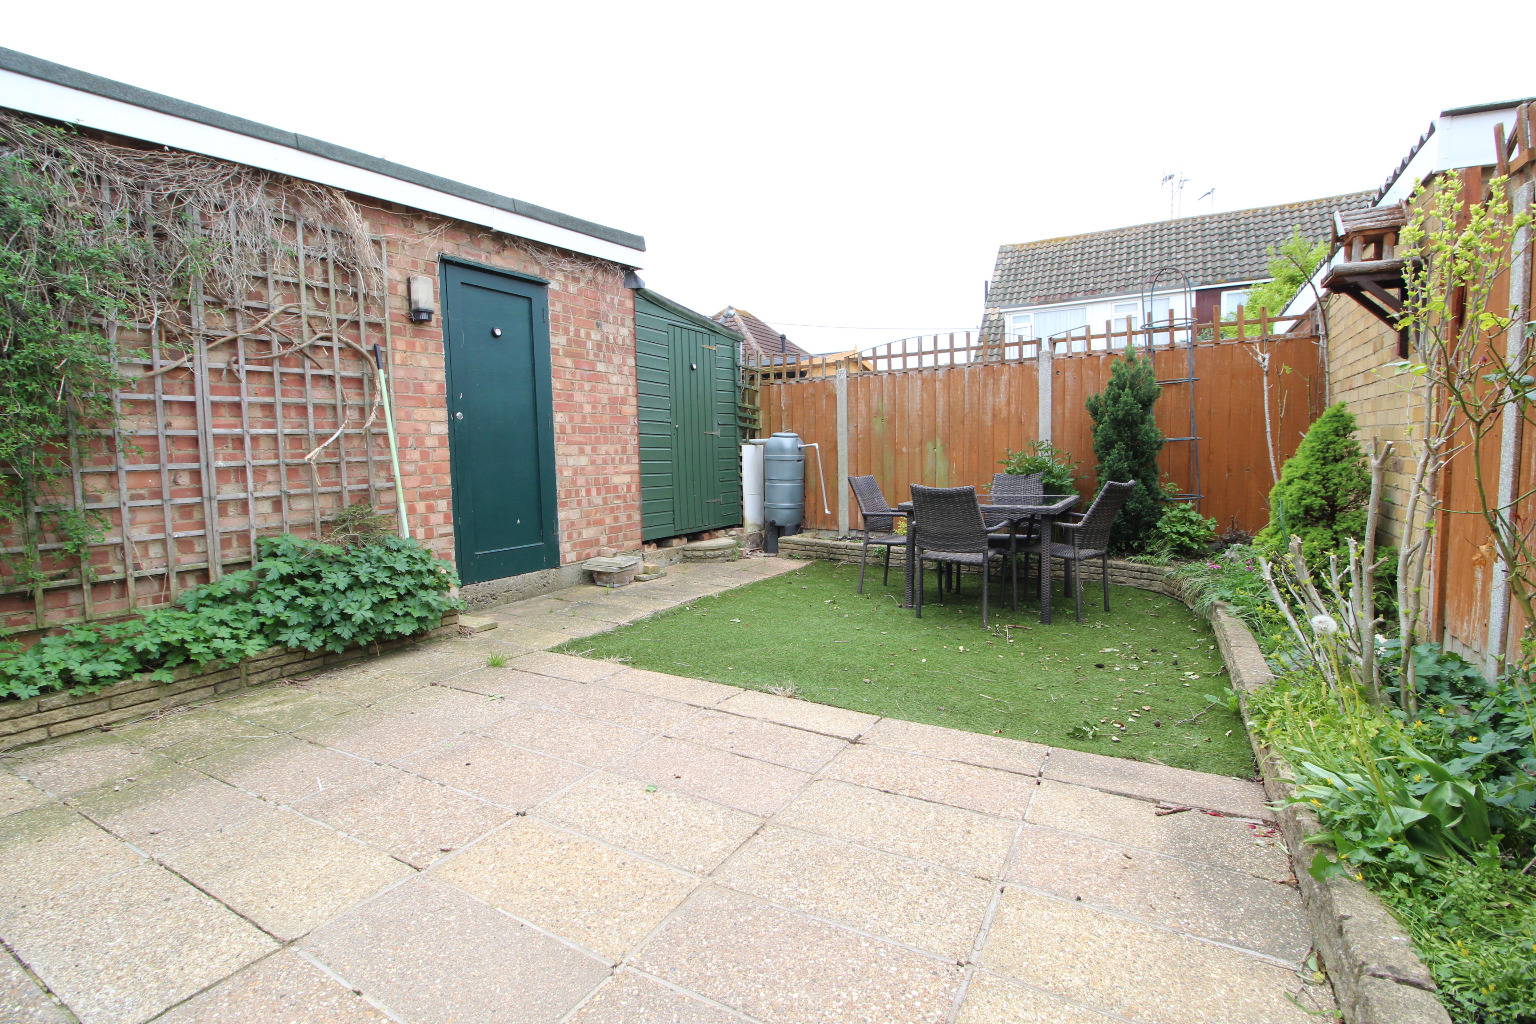
Commencing with area laid to patio providing pleasant outside seating facility with flowers beds to borders, screen panelled fencing to borders.
Garage \
Up and over door to front, personal door to and from garden.
Front Garden \
The property benefits from a large driveway providing off street parking for numerous vehicles.
Available Mid June / Full Referencing Required / EPC Band E / Council Tax Band C /