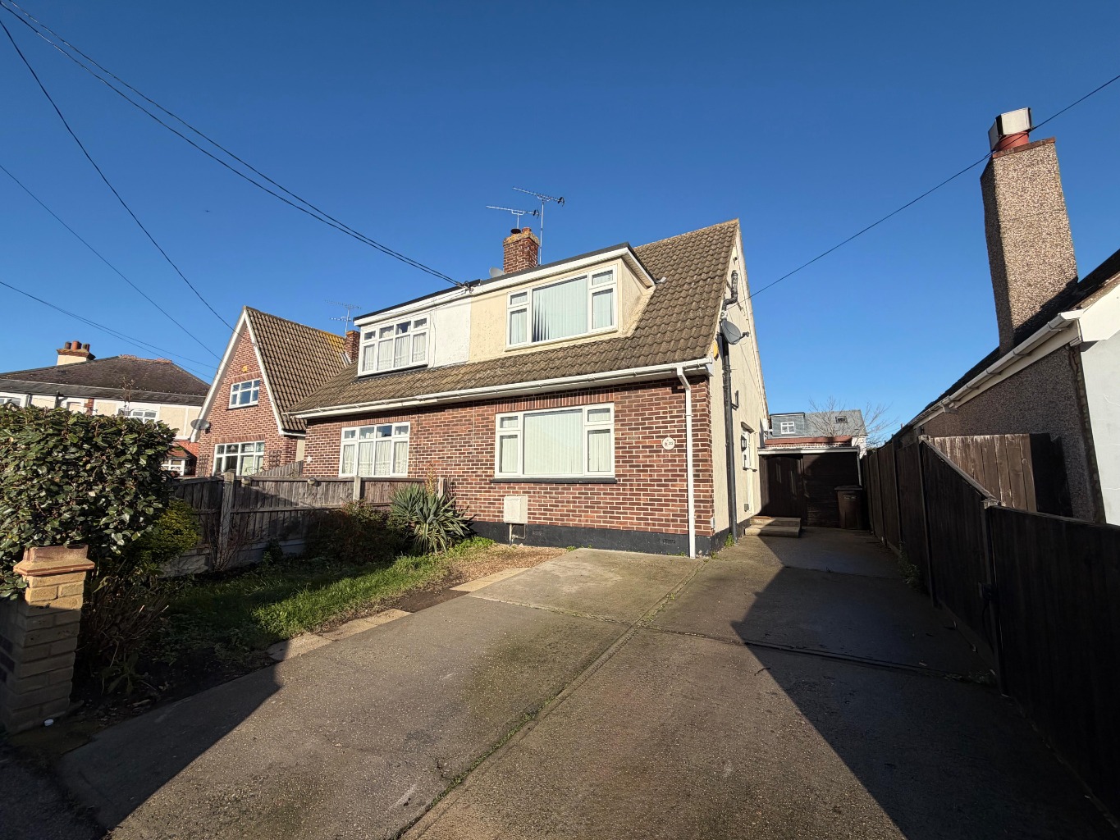
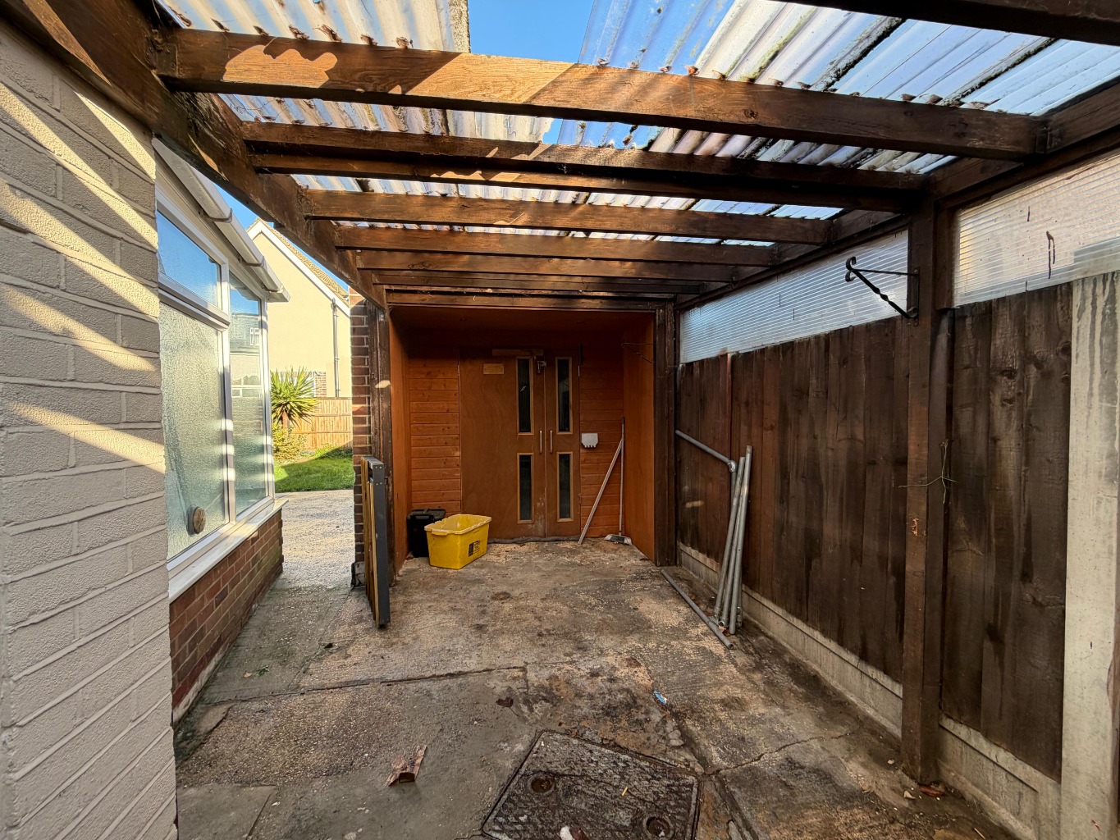
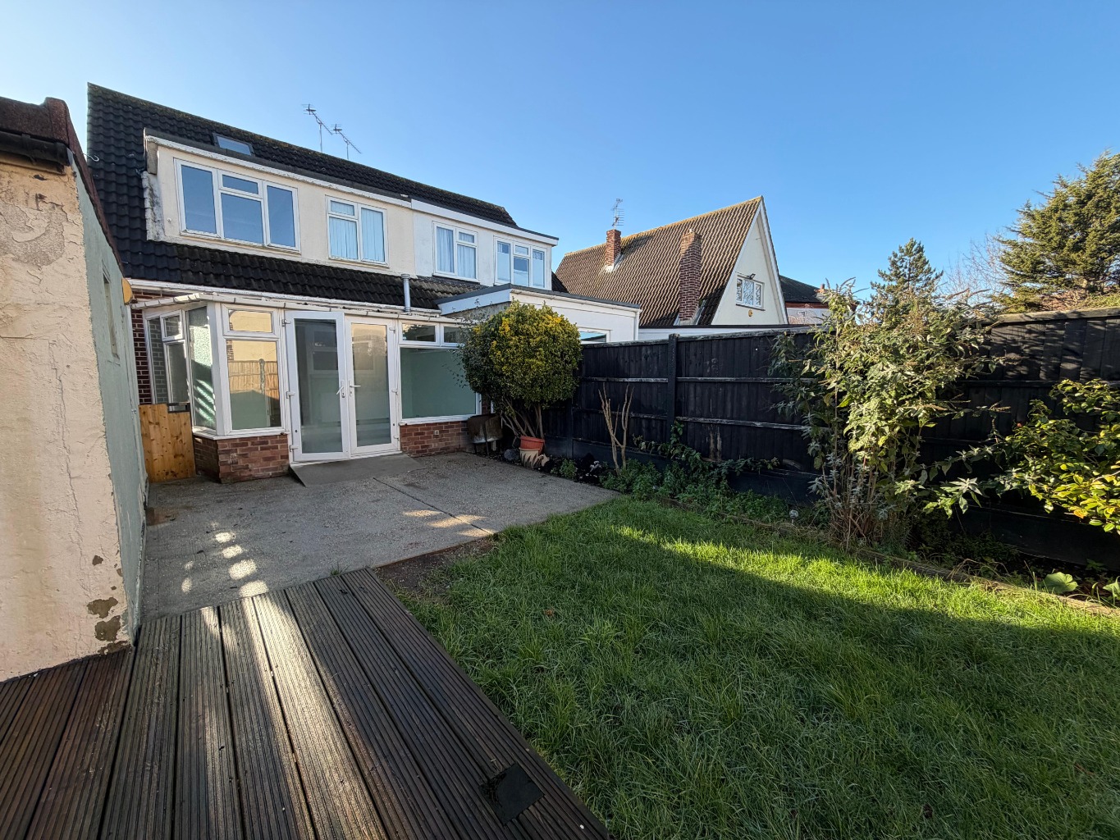
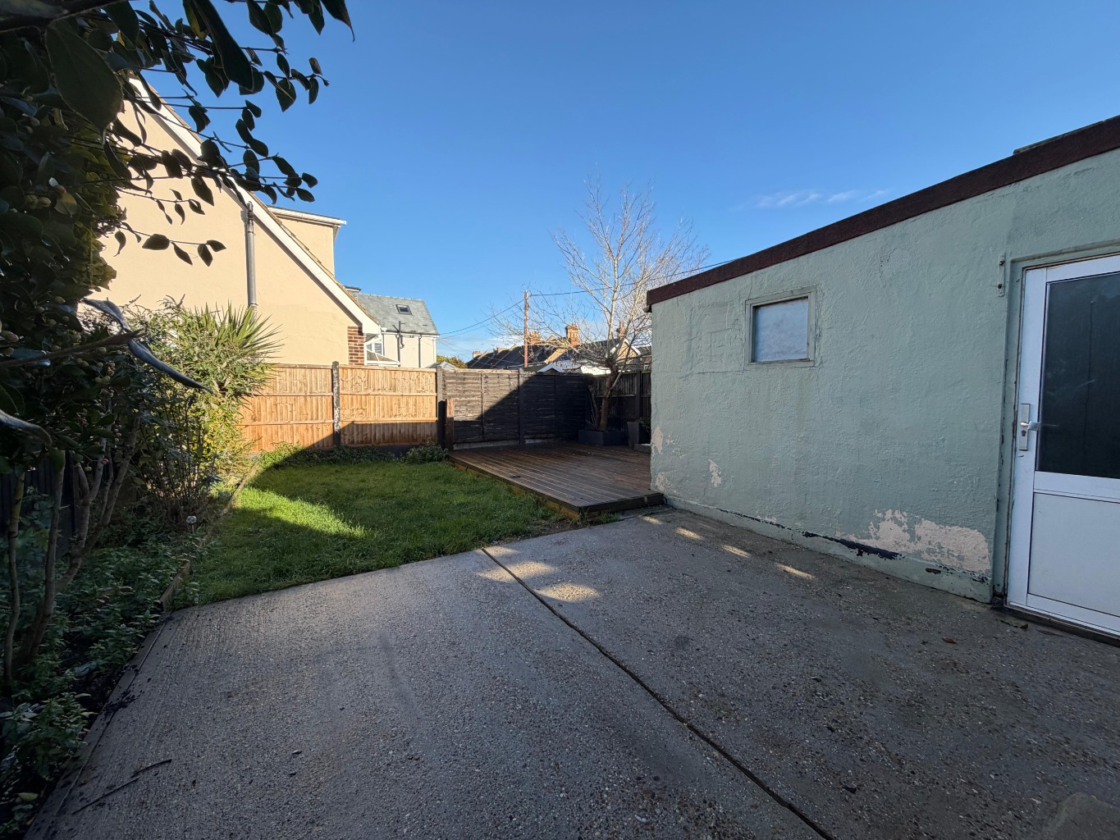
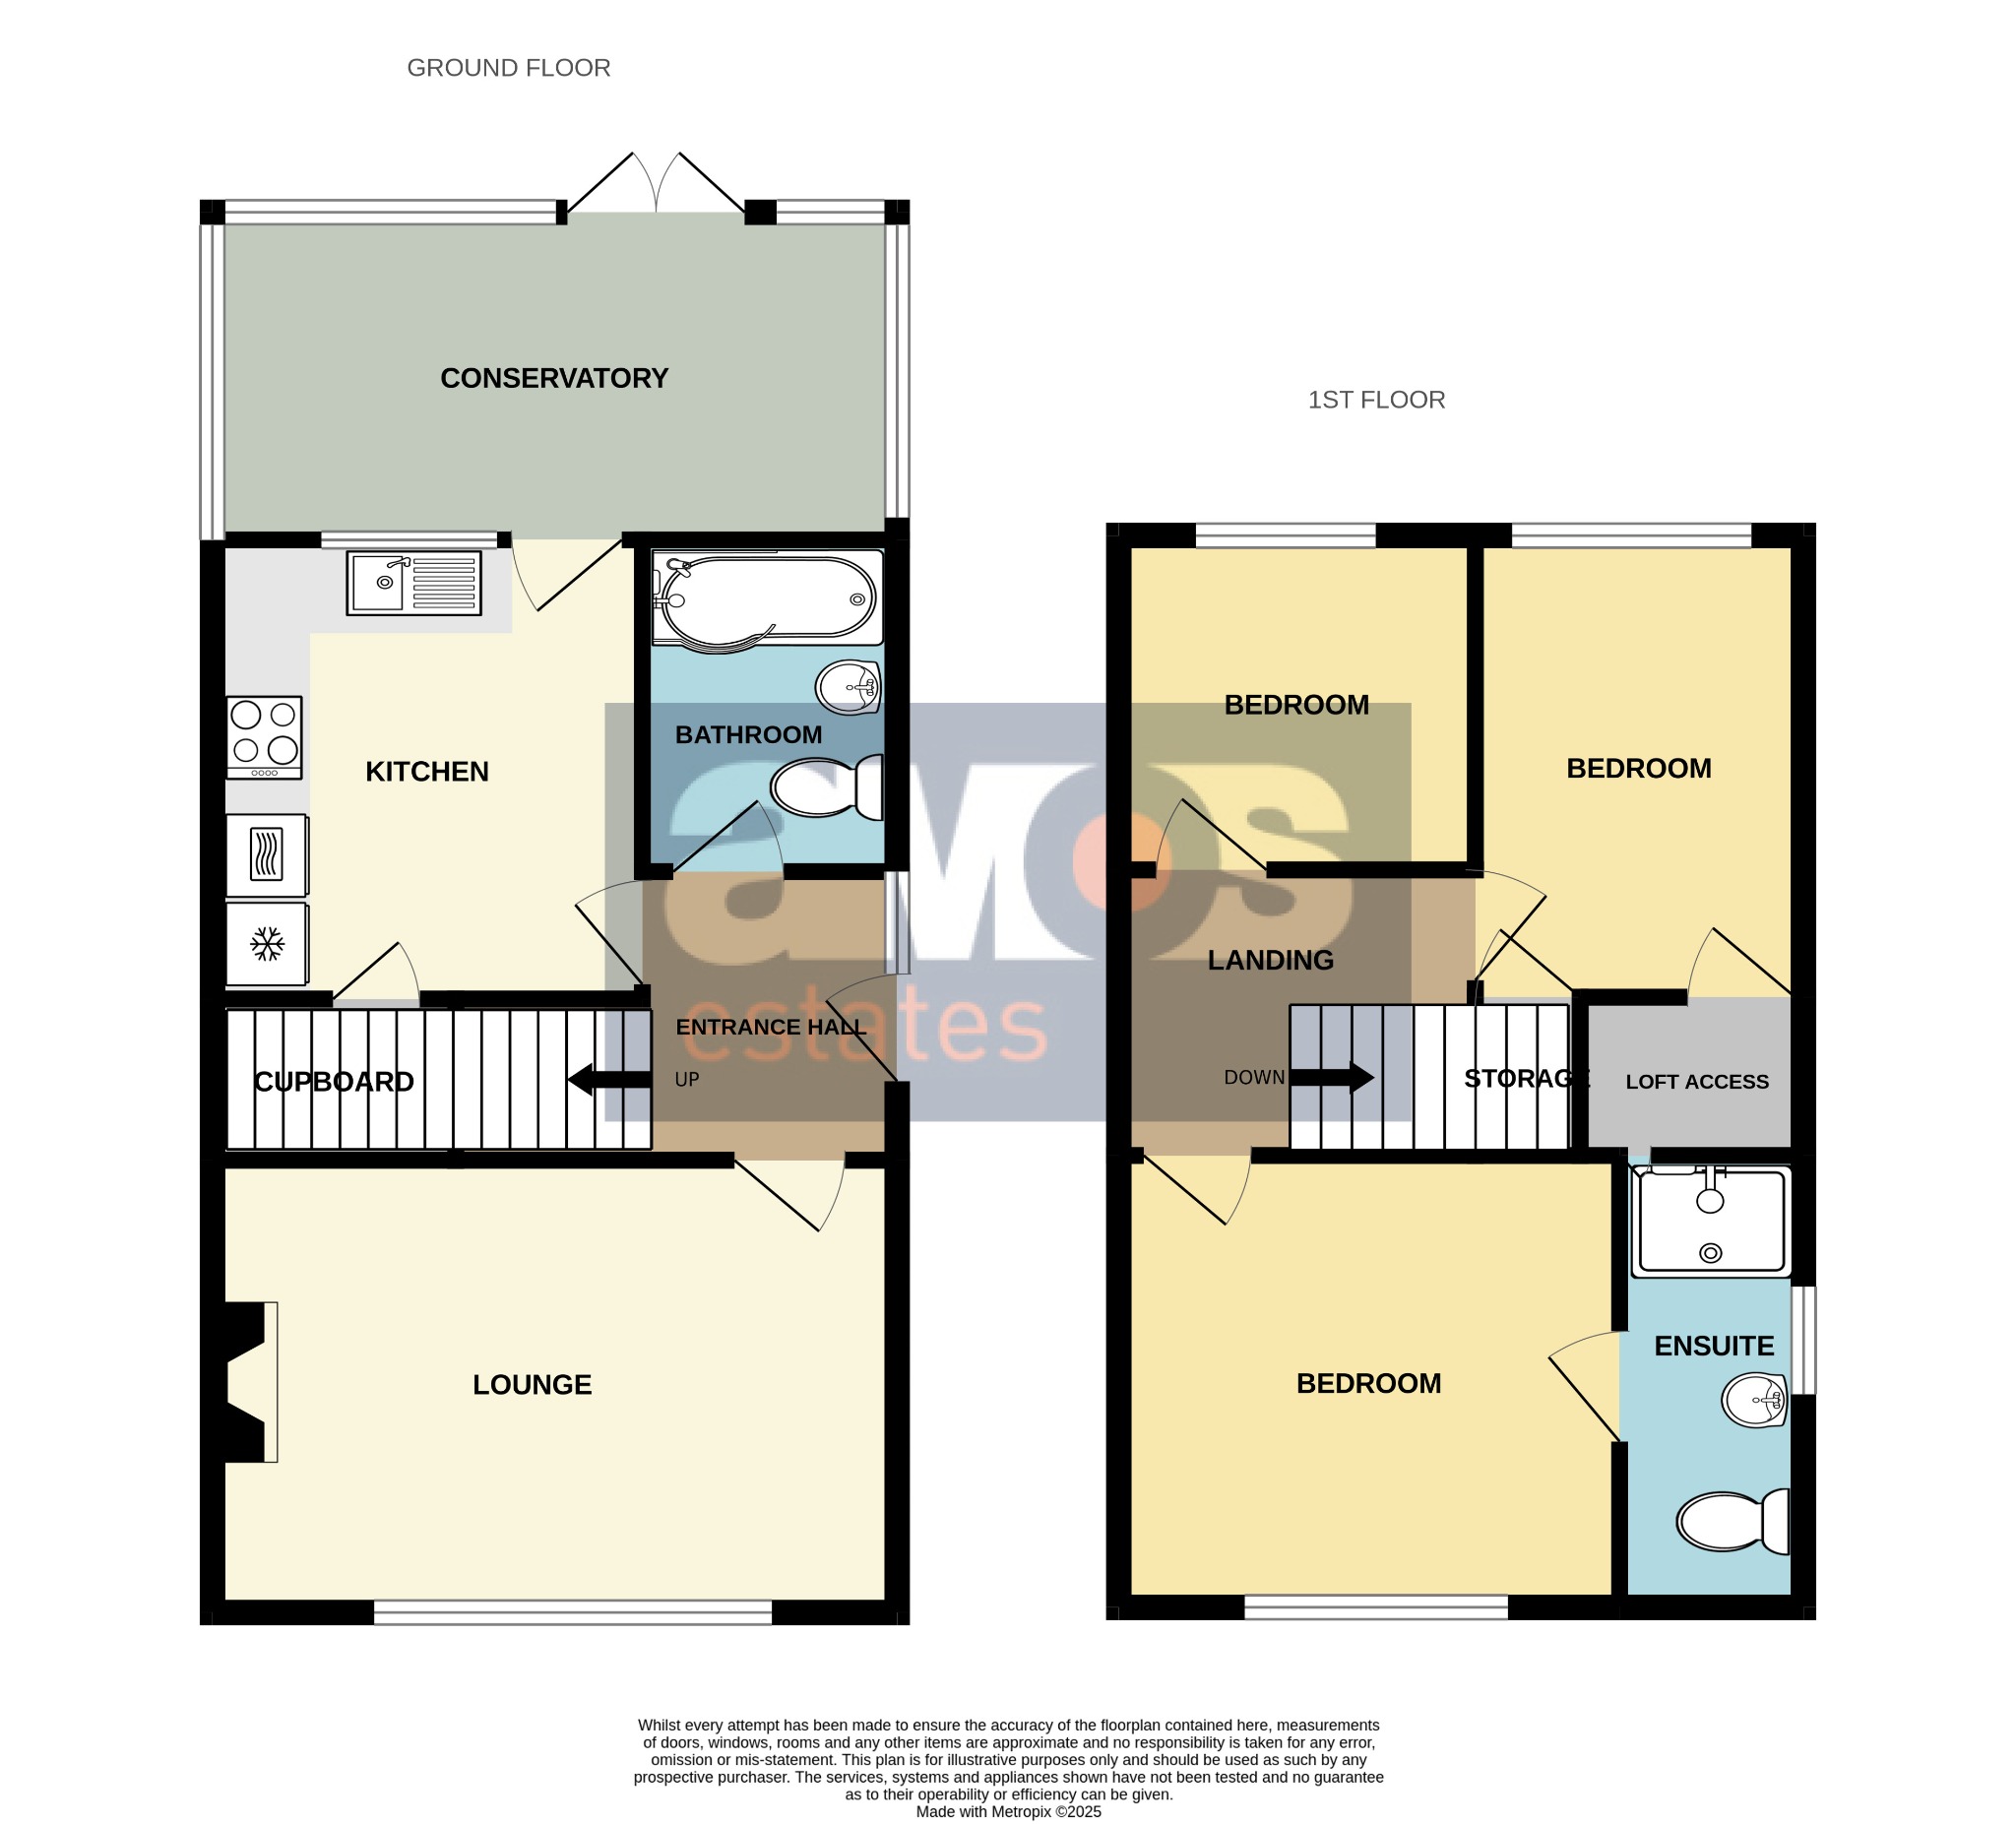
Amos Estates are proud to present this three bedroom semi detached house in Hadleigh within walking distance to the local school and amenities. Offering a lounge with feature fireplace, a modern kitchen, conservatory leading to the rear garden with decked area, a three piece modern bathroom suite, three bedrooms with an en-suite to bedroom one. Externally there is off street parking and a garage. Available December.
Entrance door with adjacent obscured window leading to;
Entrance Hall /
Wood effect flooring, wall mounted thermostat, stairs to first floor accommodation.
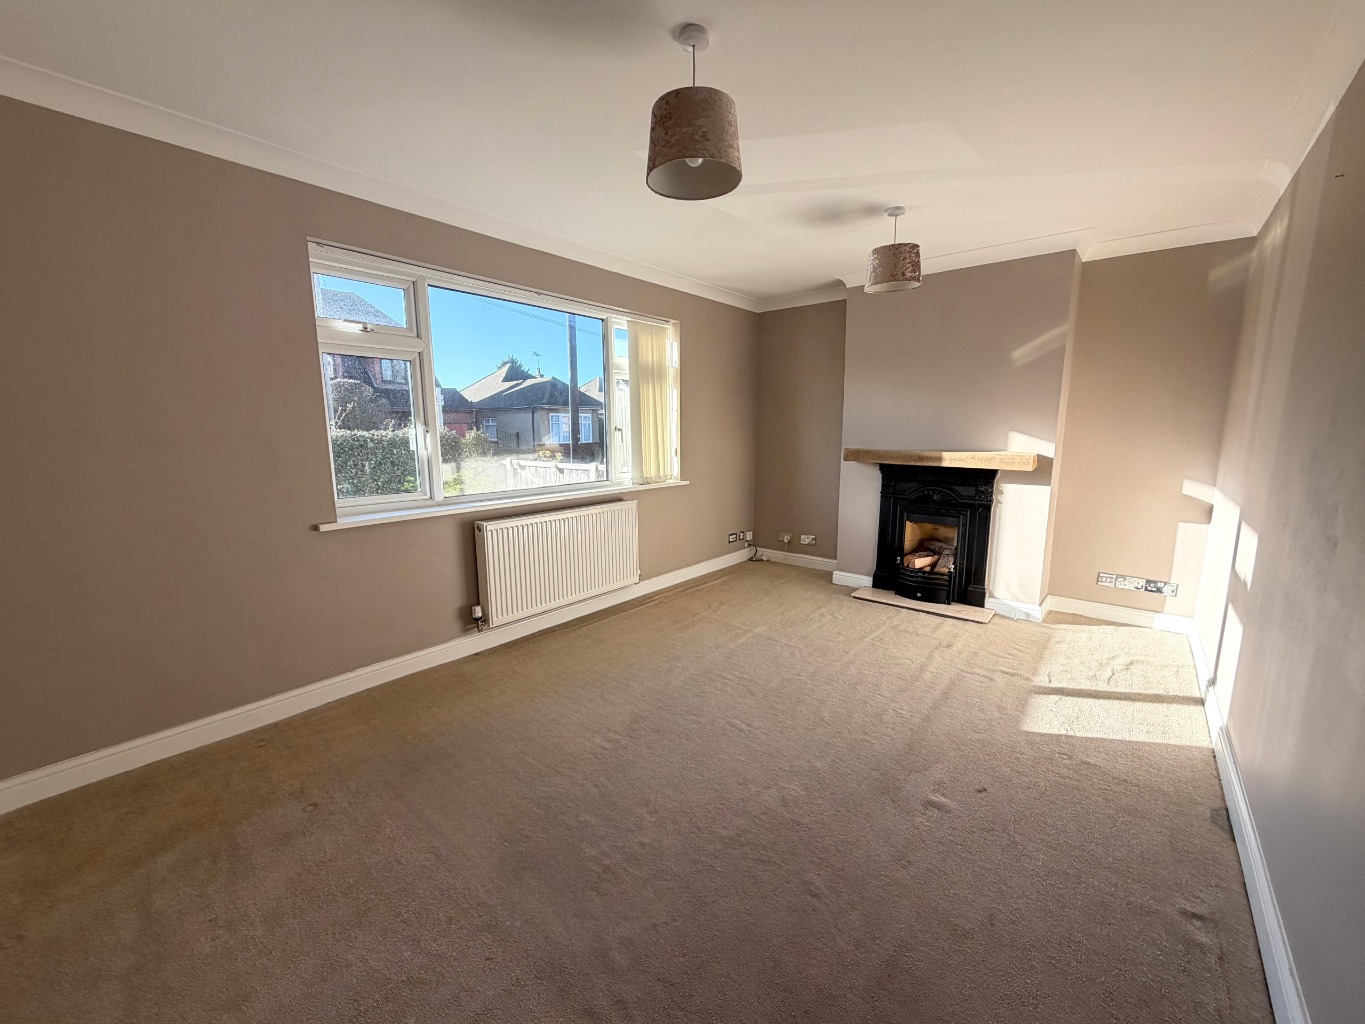
Lounge /
15'8" X 10'5"
Double glazed window to front aspect, fitted carpet, coved and smooth plastered ceiling, power points, feature fireplace, radiator with TRV and two light points.
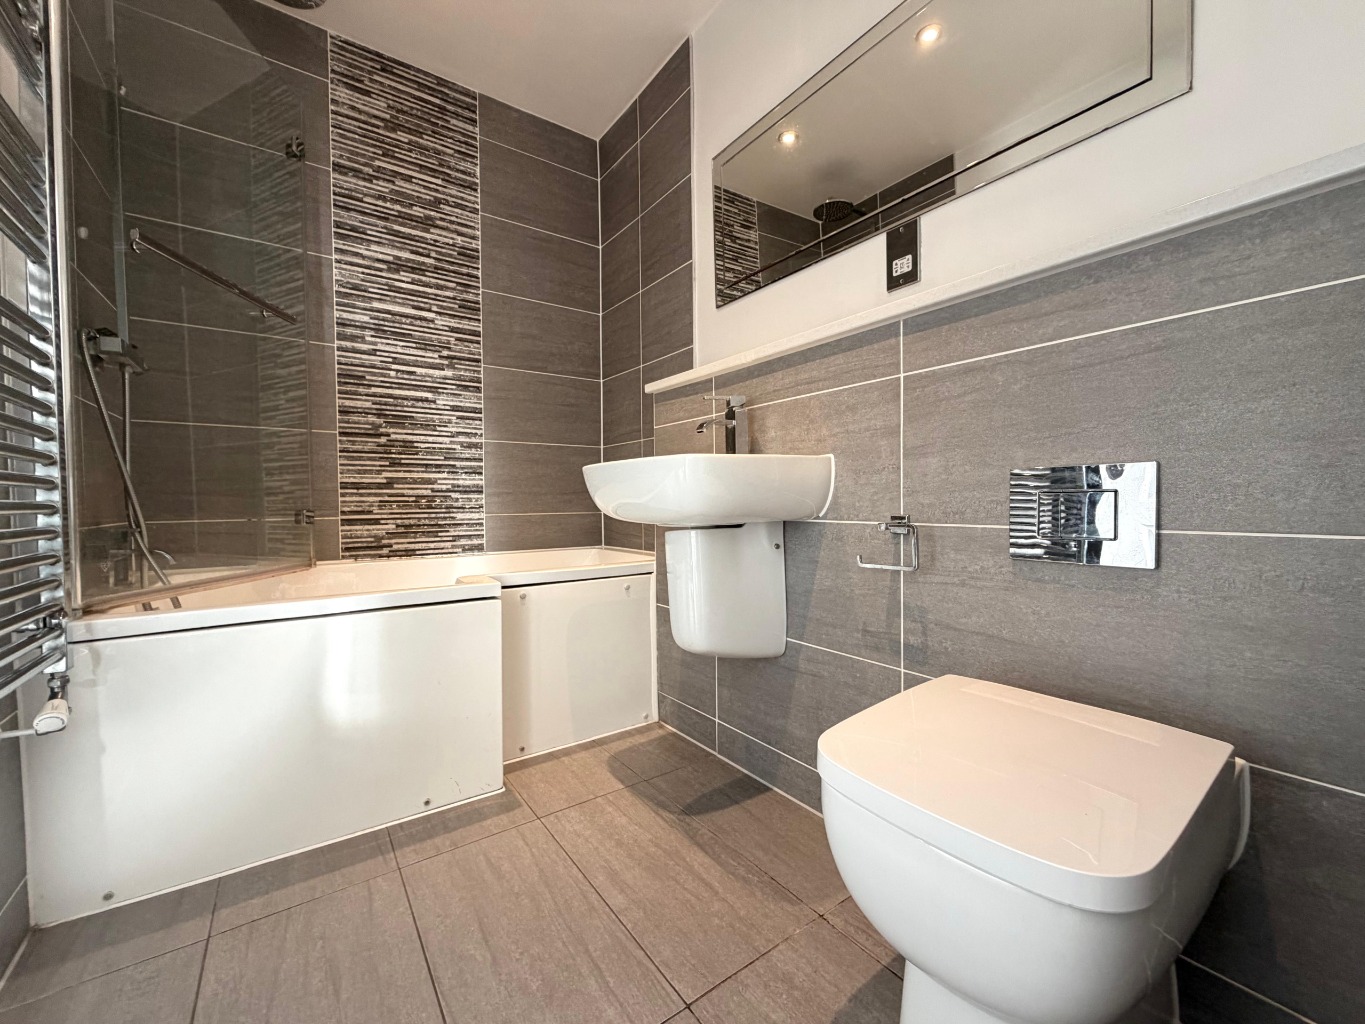
Bathroom /
7'6" X 5'2"
Three piece white suite comprising of low level WC with push button flush, wall mounted wash hand basin with mixer tap, p-shaped bath with glass shower scree, mixer tap and wall mounted shower over, radiator with TRV, tiled walls and floor.
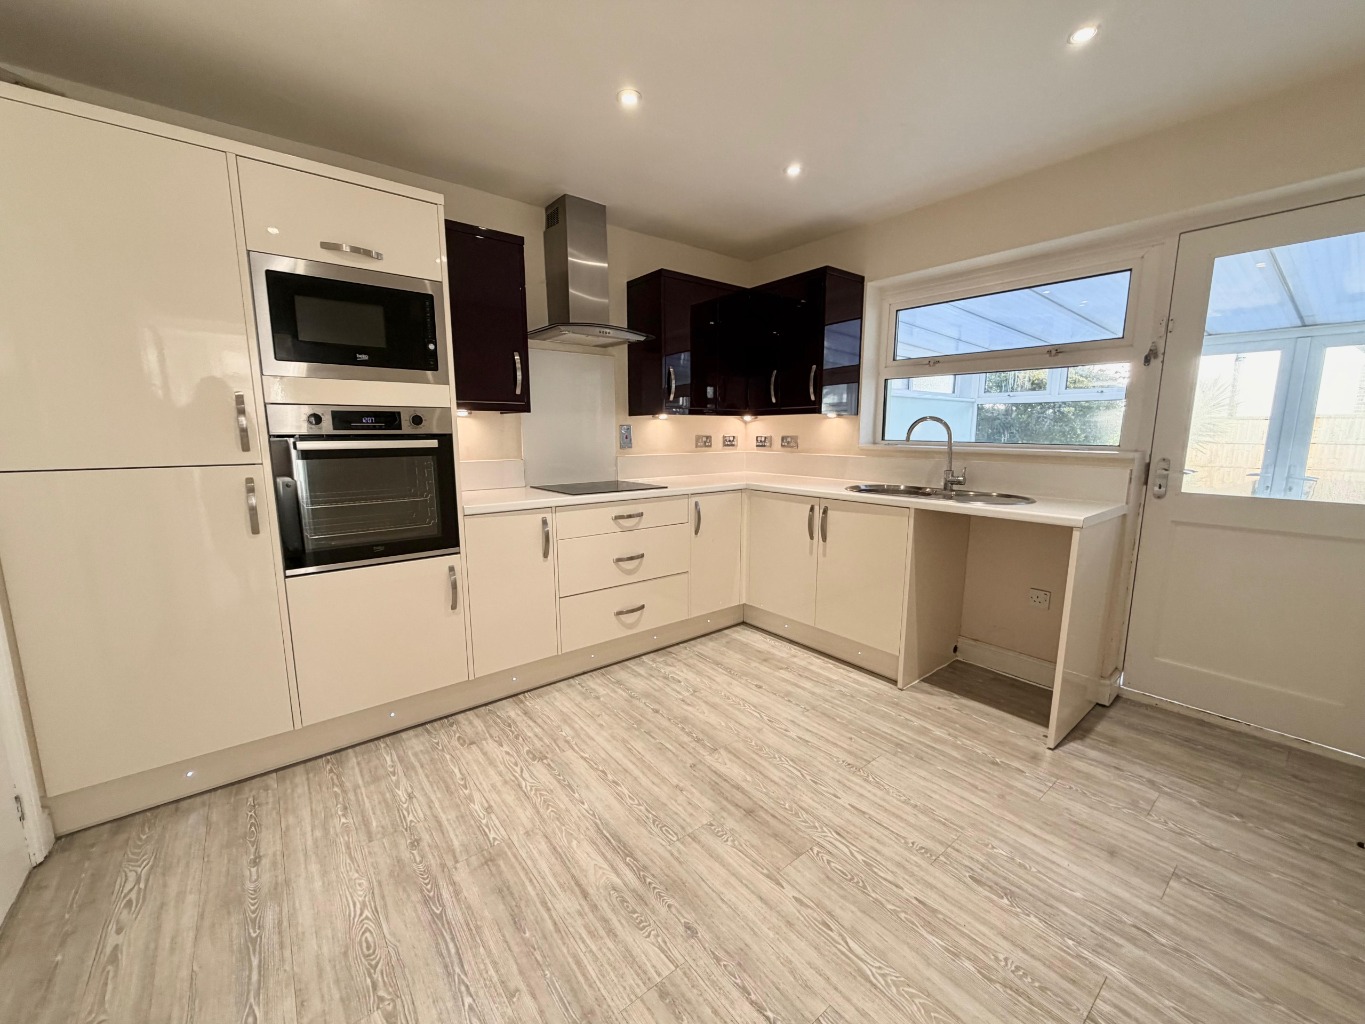
Kitchen /
11'5" X 10'2"
Cream and purple kitchen units at both eye and base level with roll edge work surface over, space for washing machine, integrated appliances to include oven and microwave, four ring Beko induction hob and sink with mixer tap. Double glazed window to rear aspect, door to conservatory, smooth plastered ceiling with spotlights, power points, storage cupboard, radiator.
Conservatory /
Double glazed windows to side and rear aspect, double glazed double opening door to rear garden, power points, tiled floor, radiator.
Landing /
Stairs to ground floor accommodation, fitted carpet, coved and smooth plastered ceiling.
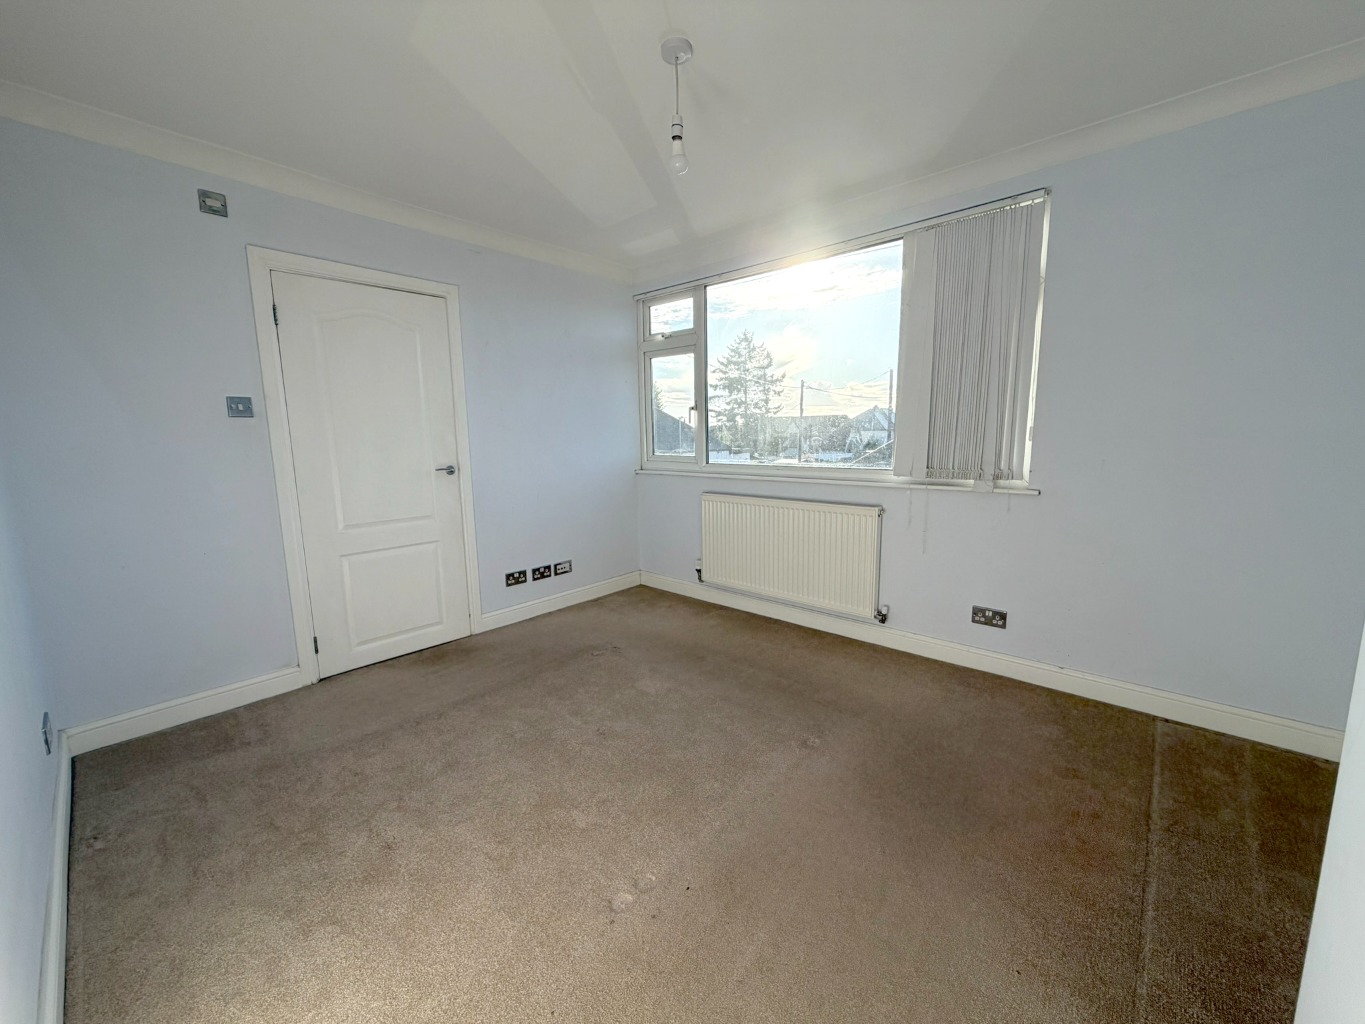
Bedroom One /
11'6" X 9'8"
Double glazed window to front aspect, power point, coved and smooth plastered ceiling, fitted carpet, radiator.
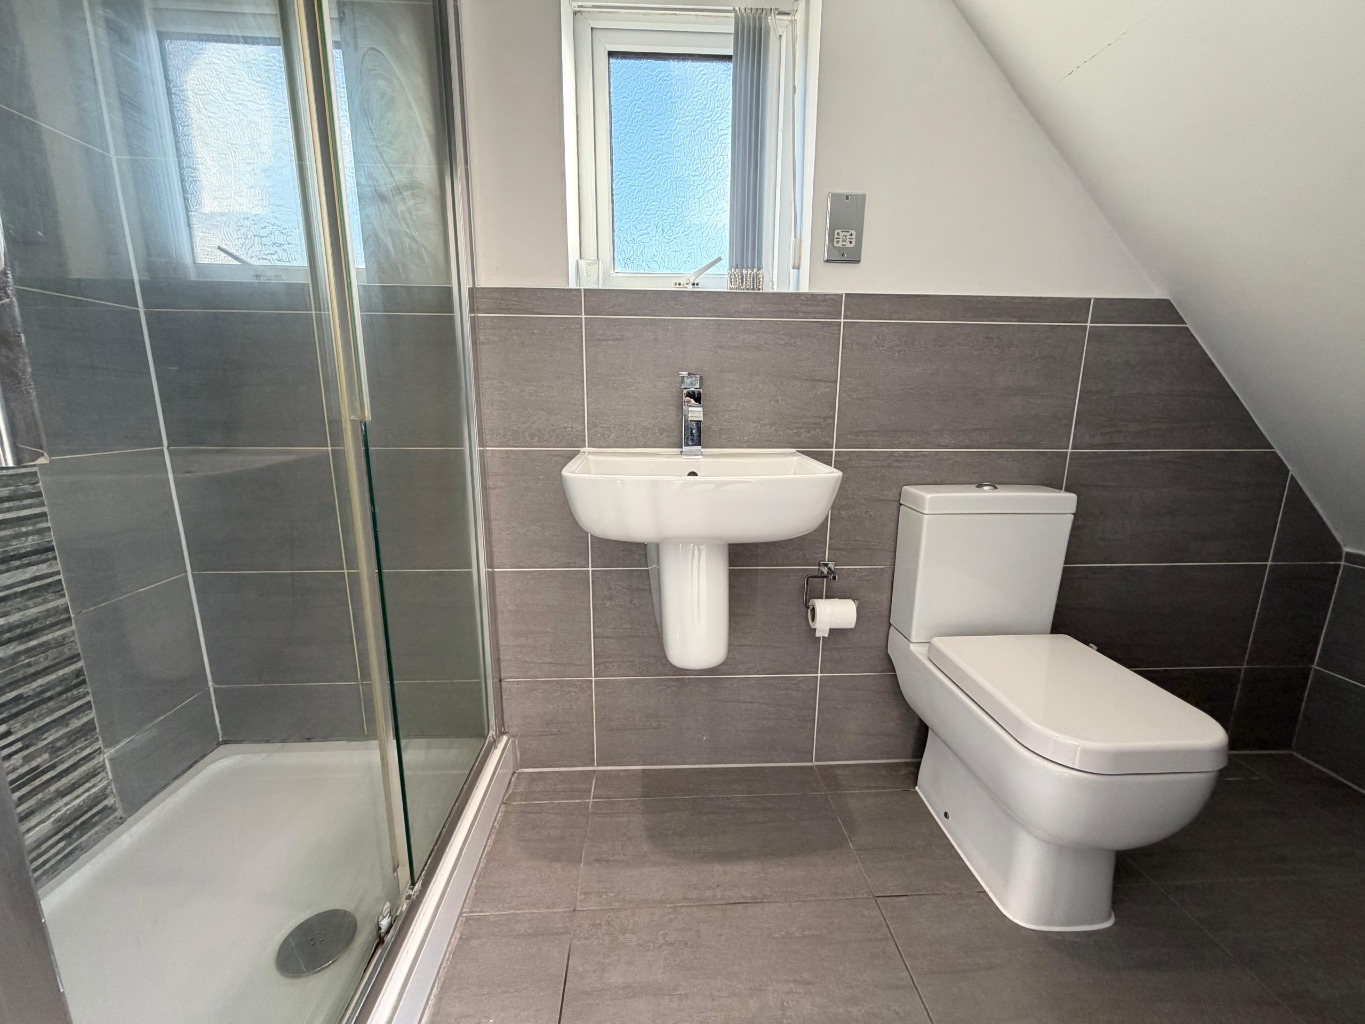
En-suite /
10'9" (reduced head height at points) X 3'7"
Three piece white suite comprising of low level WC with push button flush, wall mounted wash hand basin with mixer tap, fully tiled shower cubicle with wall mounted shower, handheld shower attachment and rainfall shower attachment. Double glazed obscured window to side aspect, tiled floor, chrome heated towel rail, smooth plastered ceiling with inset spotlights.
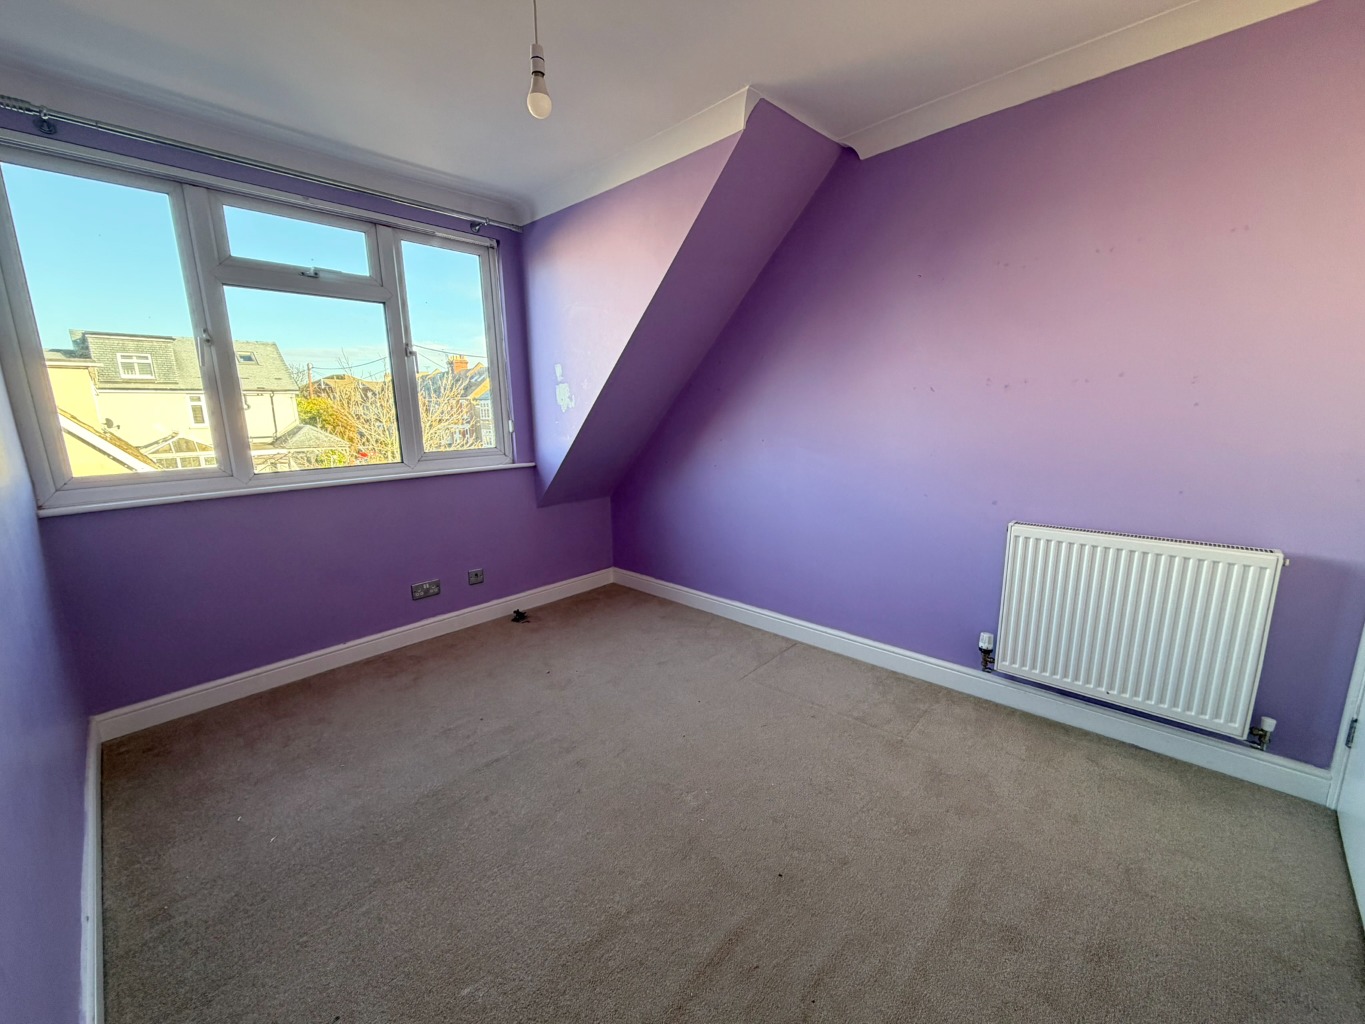
Bedroom Two /
10'9" X 8'4"
Double glazed window to rear aspect, radiator with TRV, power points, coved and smooth plastered ceiling, storage cupboard, access to loft space via ladder style staircase.
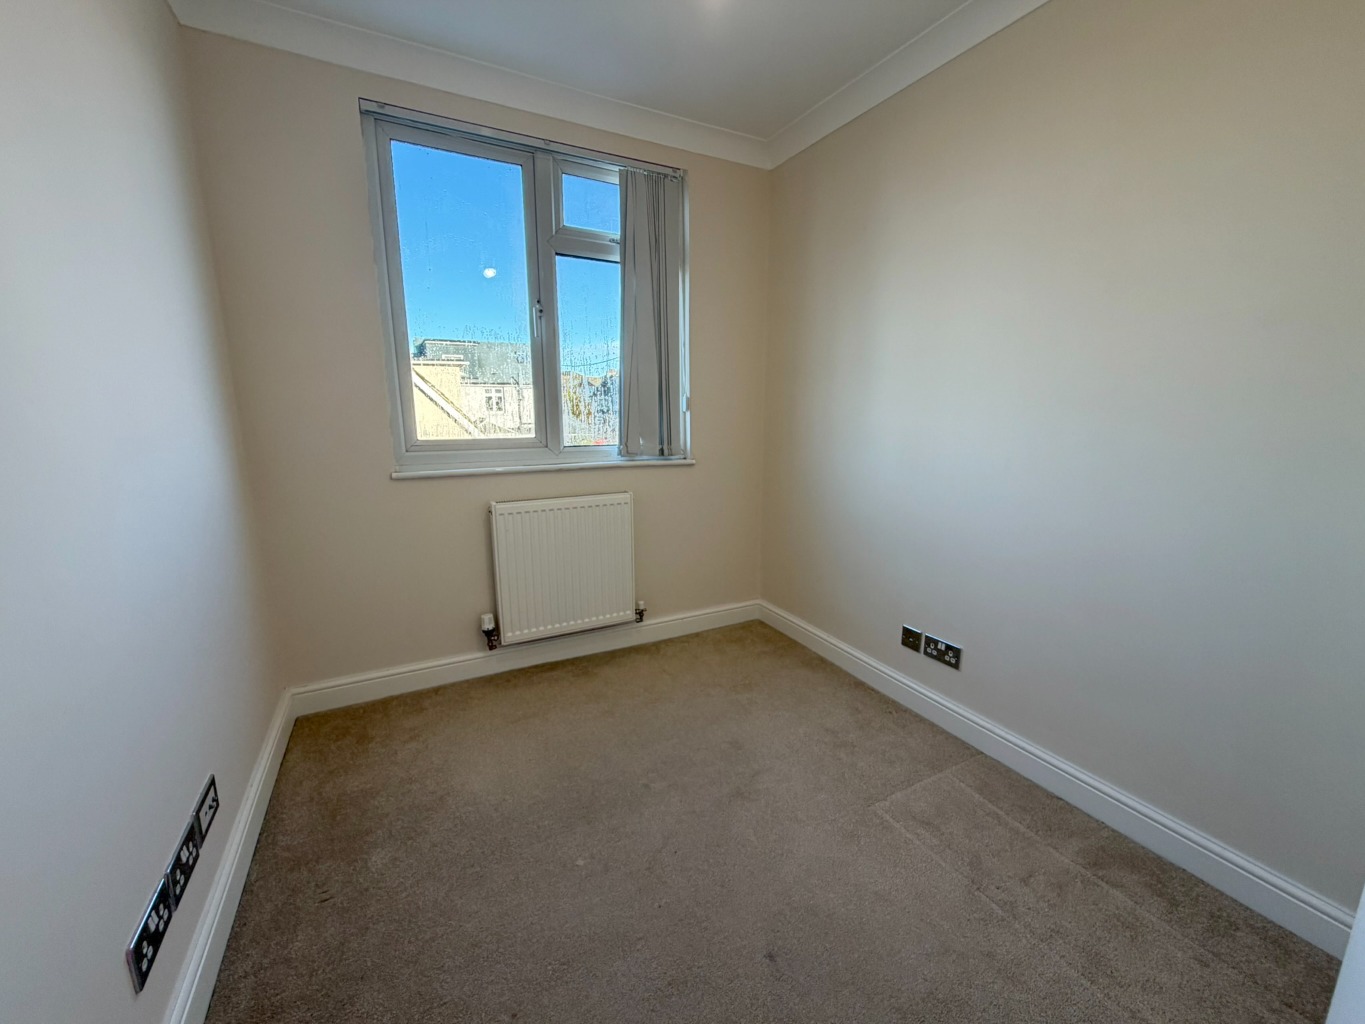
Bedroom Three /
10'9" X 7'
Double glazed window to rear aspect, radiator, power points, coved and smooth plastered ceiling
Rear Garden /
Paving to immediate rear leading to rear garden and decked arear, access to garage.
Garage /
Side door with window to side, door to front, power and lighting.
Three Bedrooms / Available December / Council Tax C / EPC Band Pending