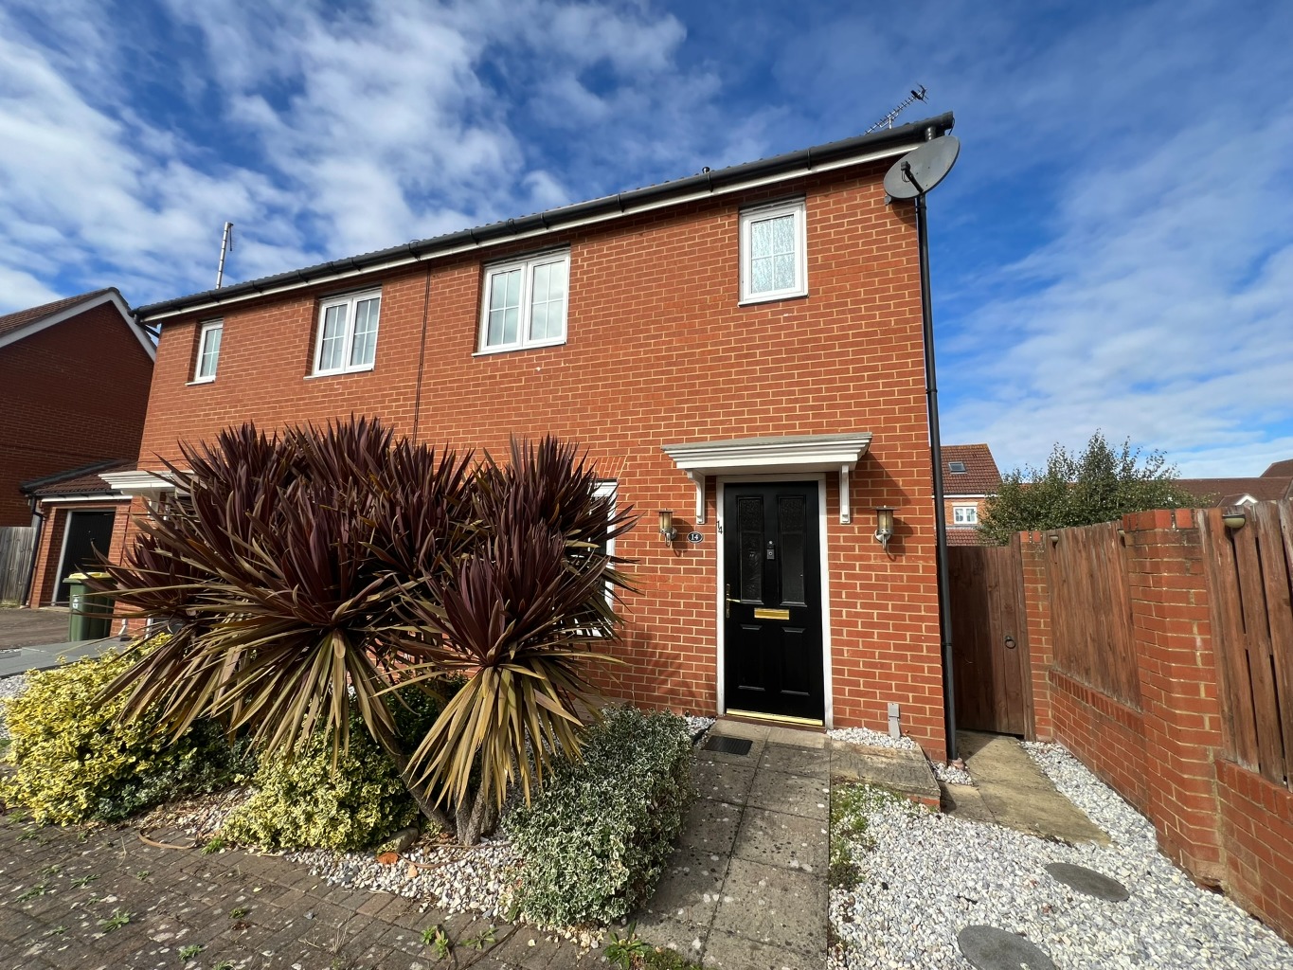
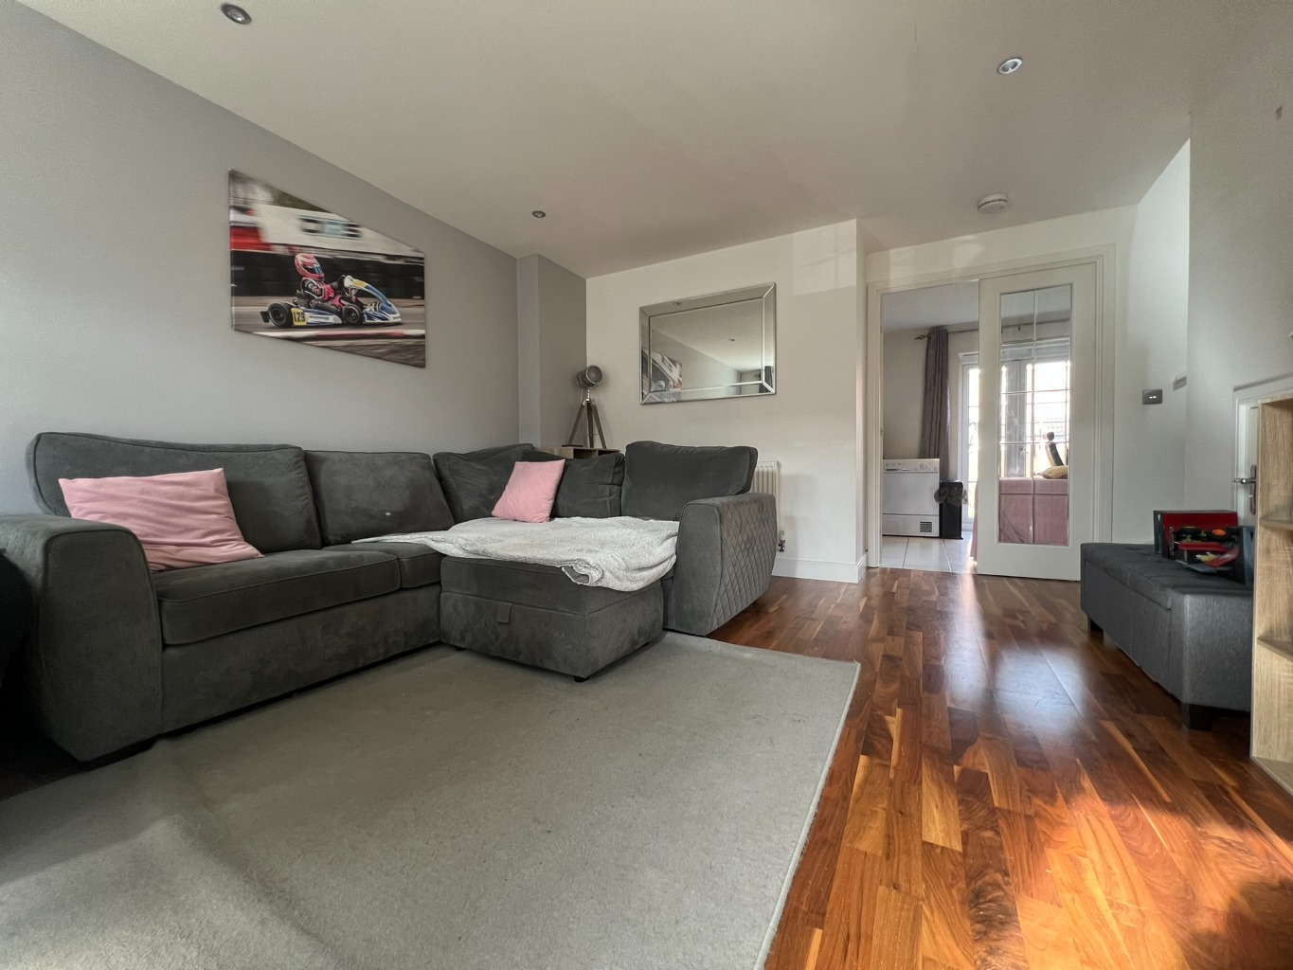
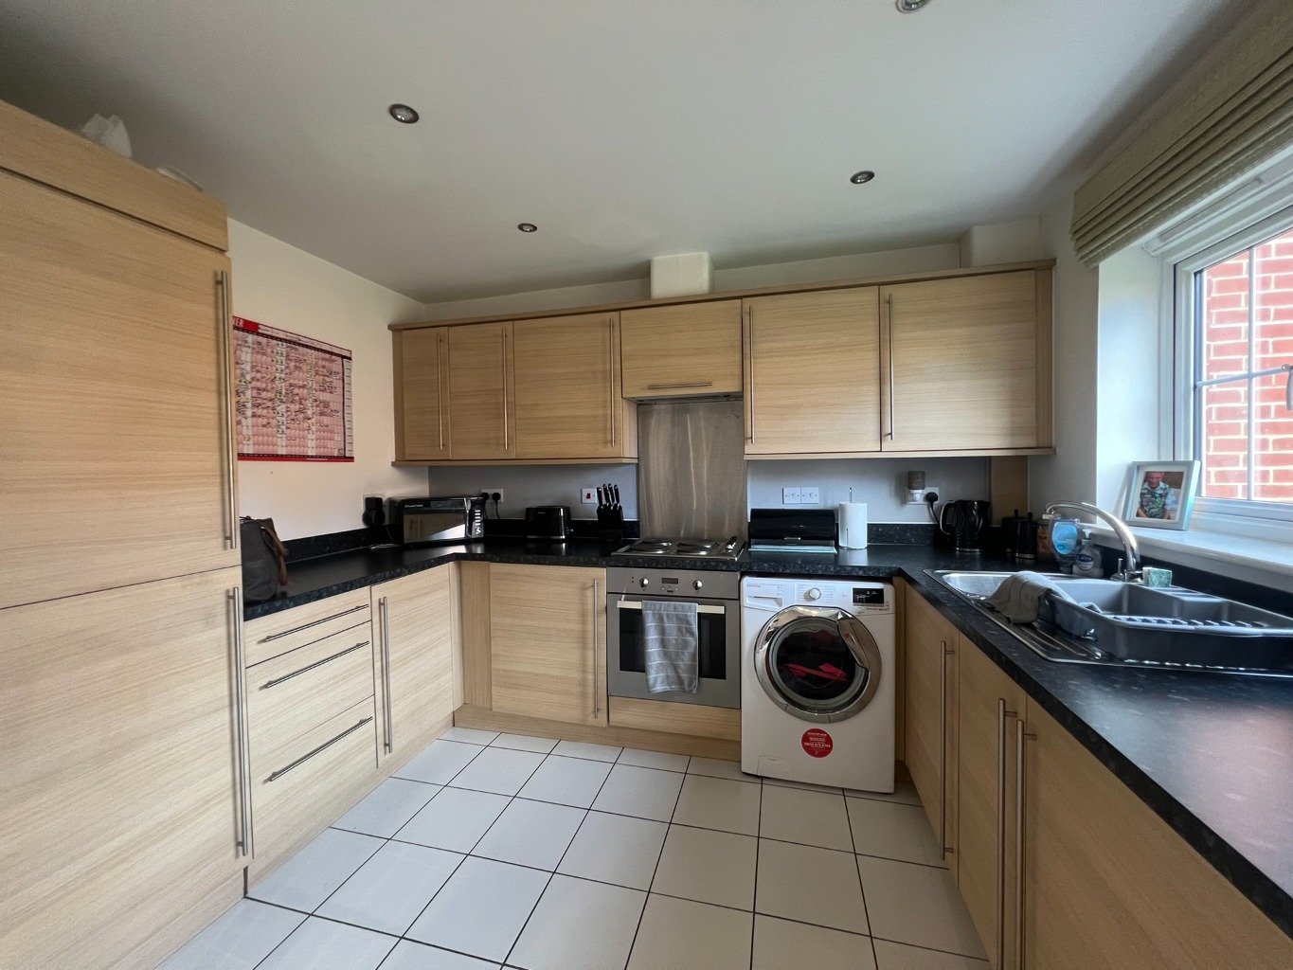
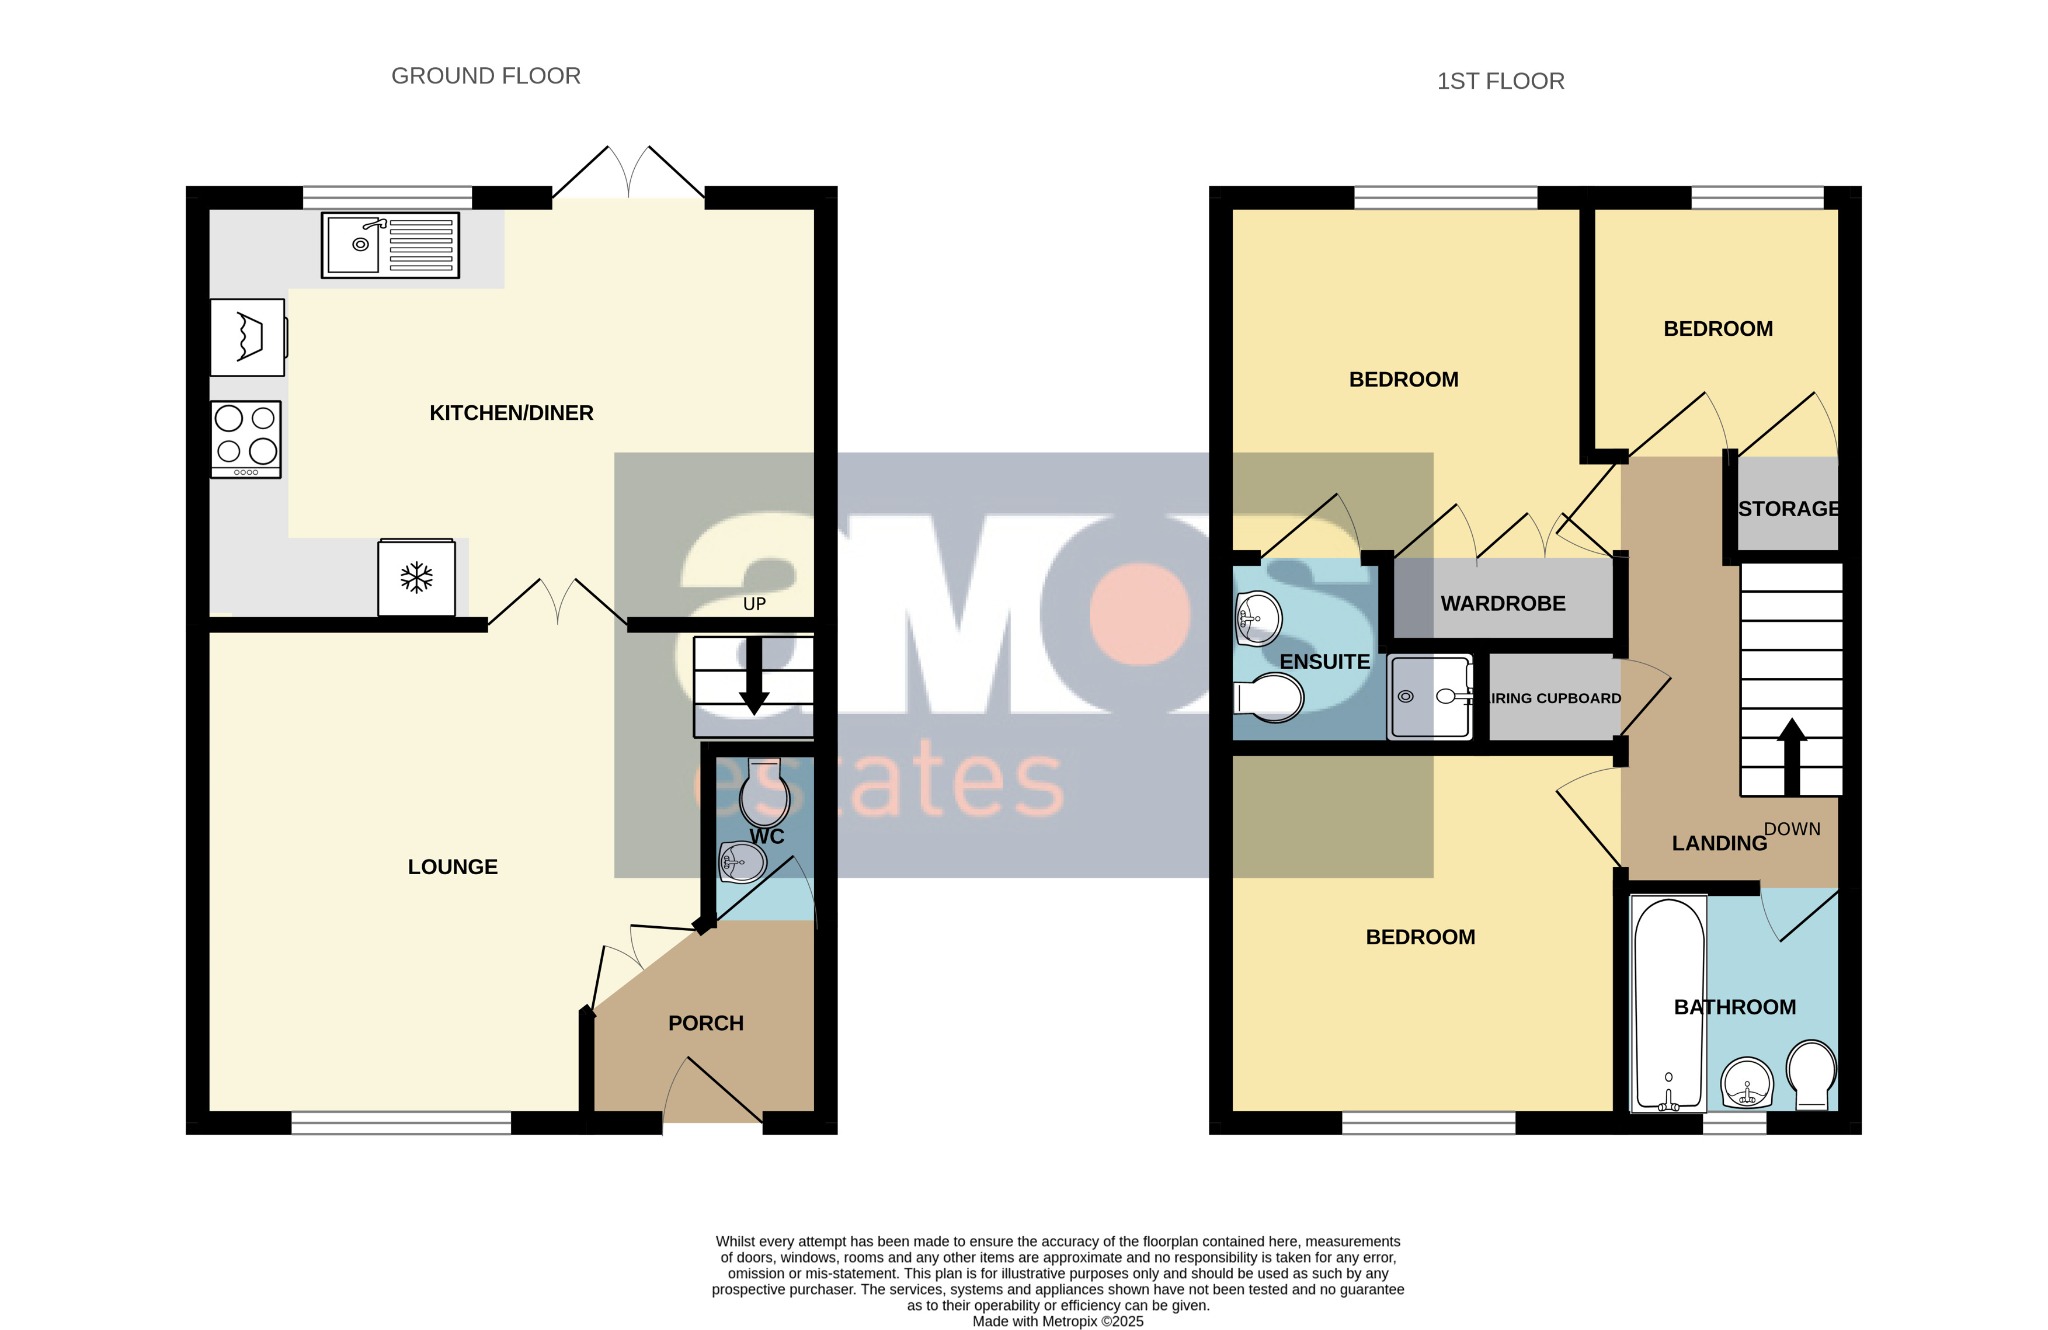
Take a look inside this spacious and modern three bedroom home, available to let in the highly sought-after Temple Way, Rayleigh. Upon entering, you are greeted by a bright and welcoming atmosphere that flows seamlessly through the ground floor. The heart of this home is undoubtedly the open-plan kitchen/diner, a truly spacious area designed for both everyday family life and entertaining. The modern kitchen is well-appointed, providing ample storage and workspace, while the dining area offers plenty of room for a large table, creating a social hub for meals and family time. Adjacent to this, the spacious lounge provides a comfortable retreat, ideal for relaxing evenings. Ascending to the first floor, you will find three well-proportioned bedrooms. Bedroom one benefits from the added luxury of an en-suite bathroom. The remaining bedrooms are equally inviting, sharing access to a stylishly appointed family bathroom.
The location of this property is a significant advantage. Situated in a desirable area off Rawreth Lane, residents benefit from excellent local amenities. The convenience of having an Asda supermarket within walking distance simplifies daily errands, while the close proximity to Rayleigh Leisure Centre offers fantastic opportunities for fitness and recreation. For those who appreciate green spaces, Sweyne Park is just a short walk away, providing a wonderful setting for outdoor activities, leisurely strolls, or family picnics. The area also boasts good transport links, making it an ideal base for commuters.
Double glazed door leading to;
Entrance Hall /
Radiator, wood effect flooring, smooth plastered ceiling with inset spotlights.
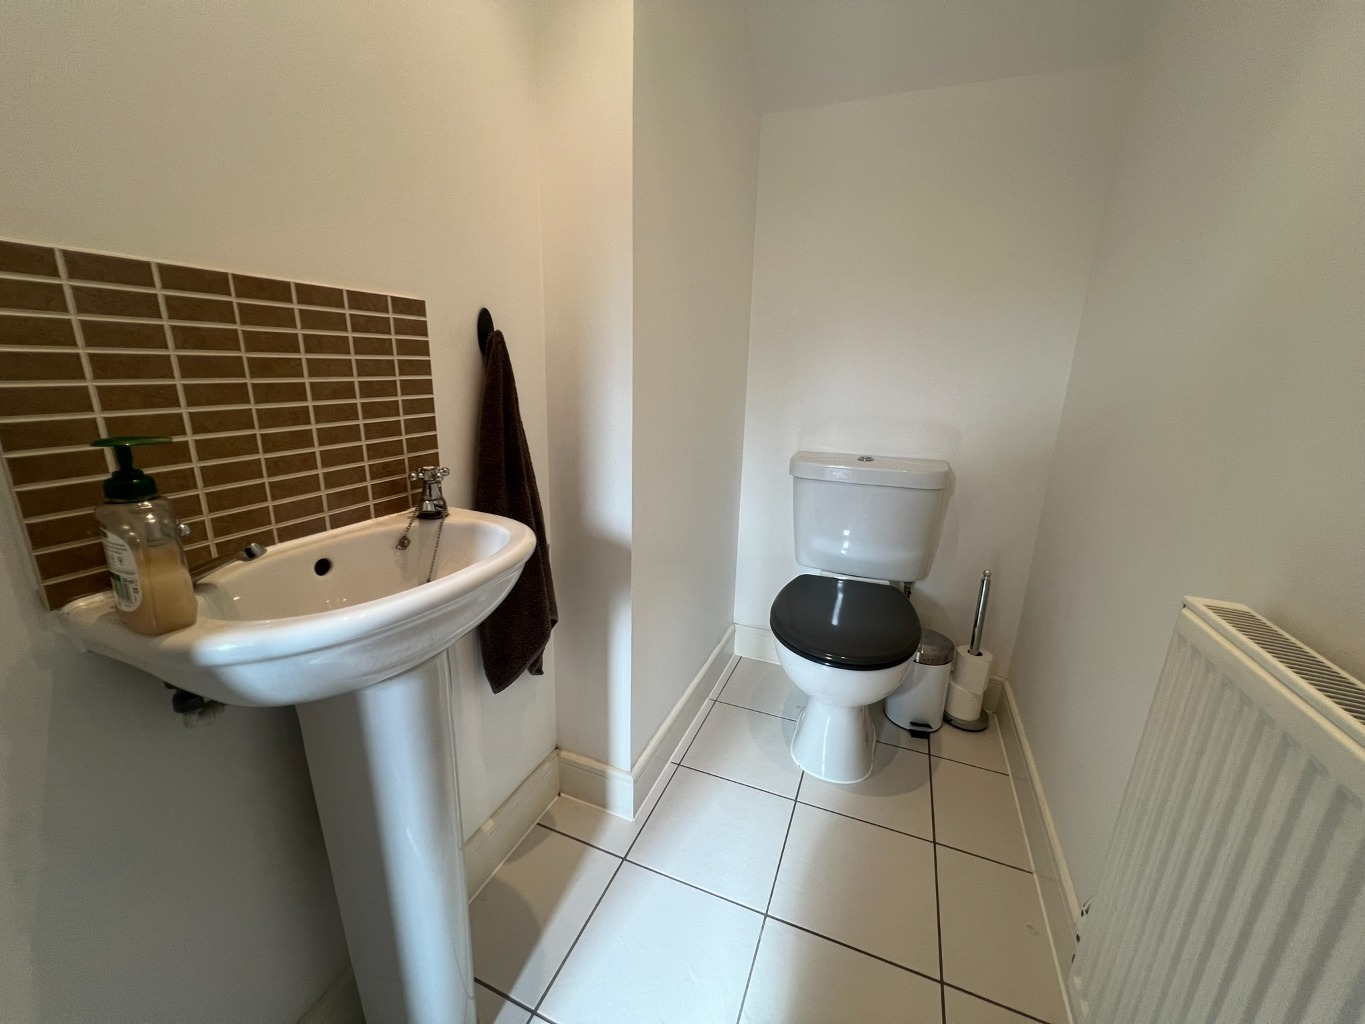
Cloakroom /
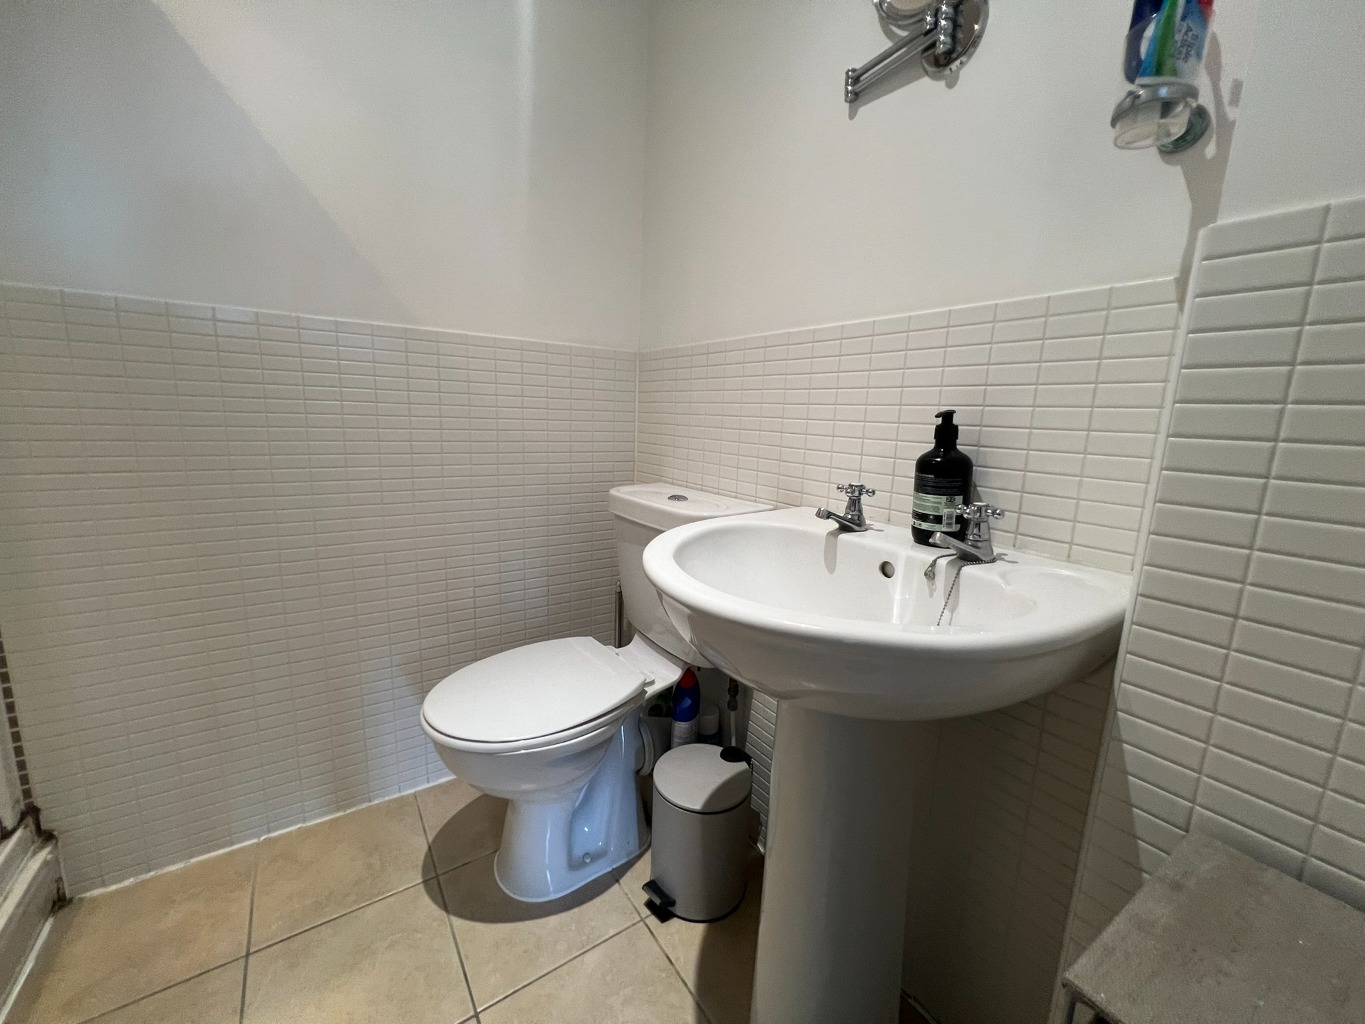
Tiled floor, wall mounted sink with separate taps and tiled splashback, smooth plastered ceiling with inset spotlights, low level with flush.
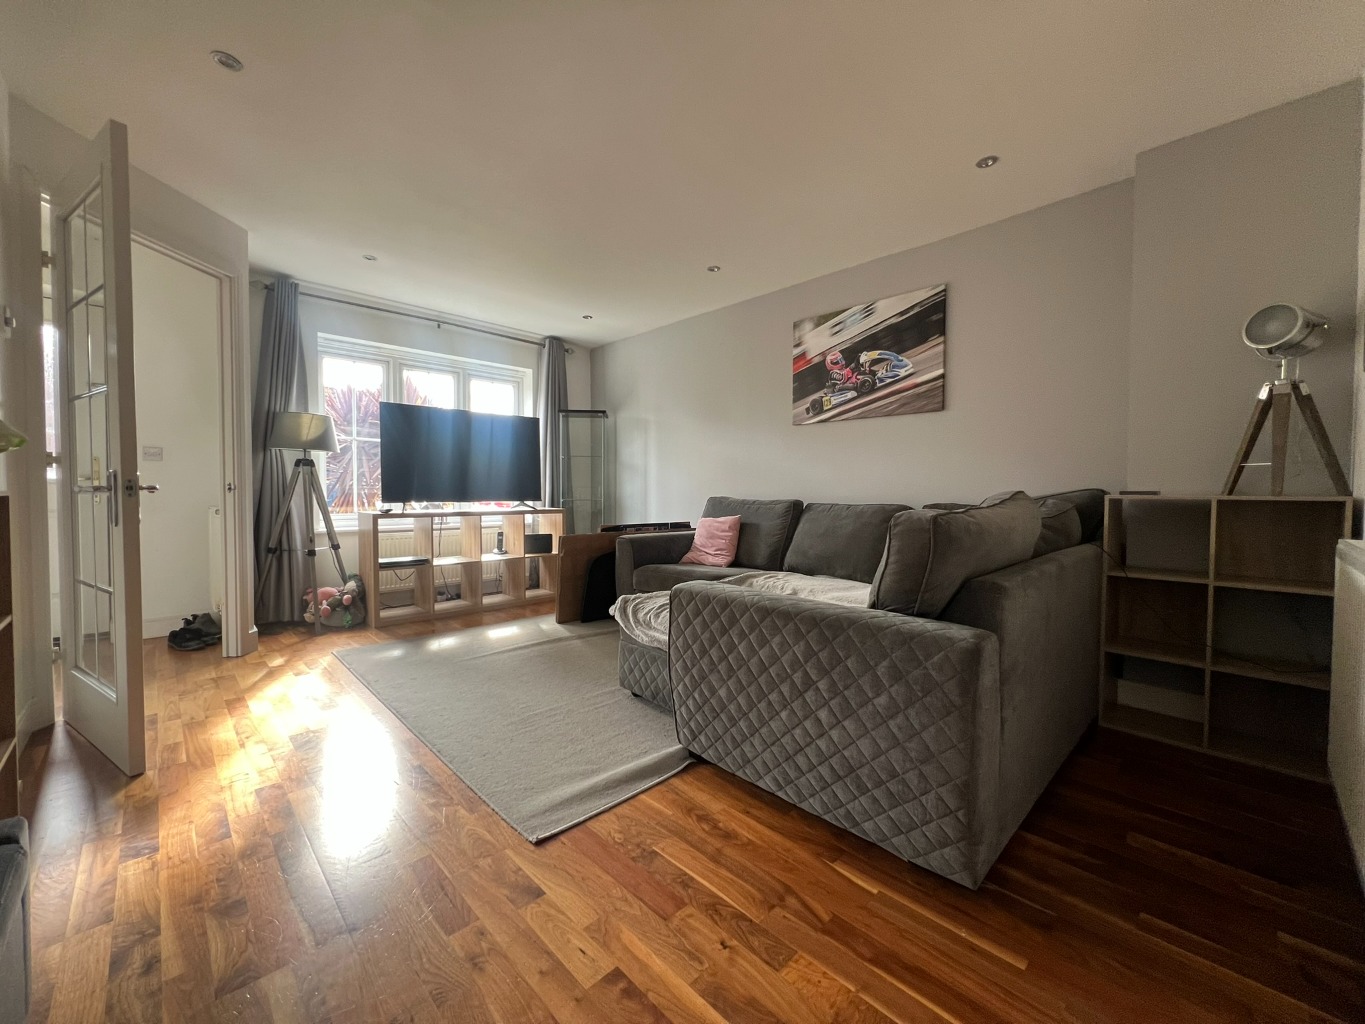
Lounge /
16’ X 12’4
Double glazed window to front aspect, wood effect flooring, smooth plastered ceiling with inset spotlights, power points, stairs leading to the first floor accommodation.
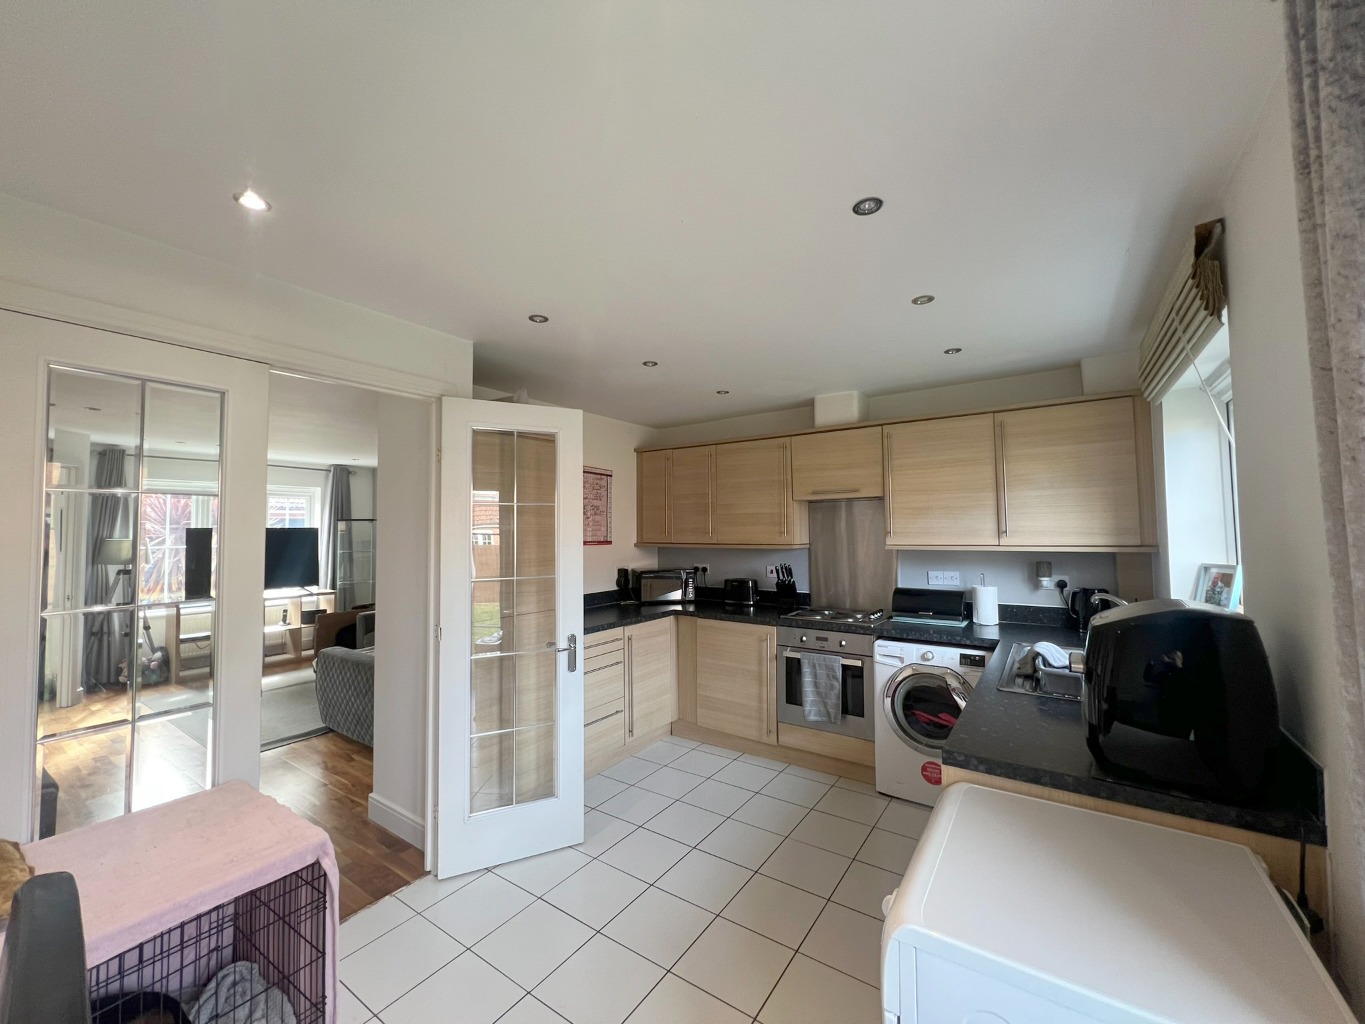
Kitchen/Diner /
15’5 X 10’
Double glazed window to rear aspect, tiled floor, smooth plastered ceiling with inset spotlights, power points, space for table and chairs, kitchen units at both eye and base level with square edge work surface over, integrated four ring hob with oven below, washing machine to remain, stainless steel single drainer sink unit with mixer tap, double glazed double opening doors leading to the rear garden.
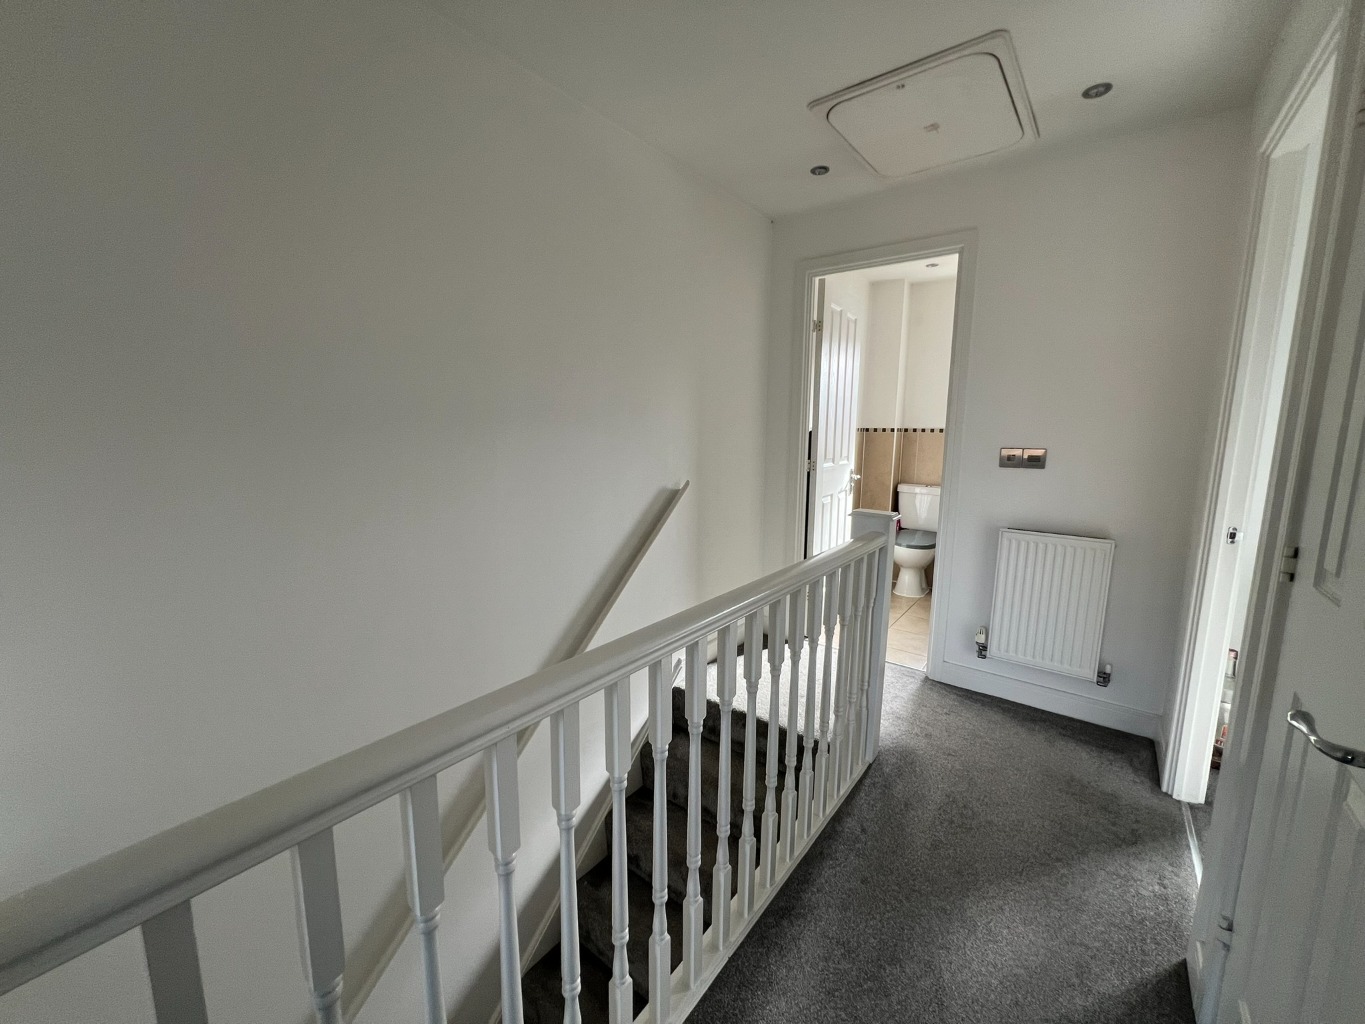
Landing /
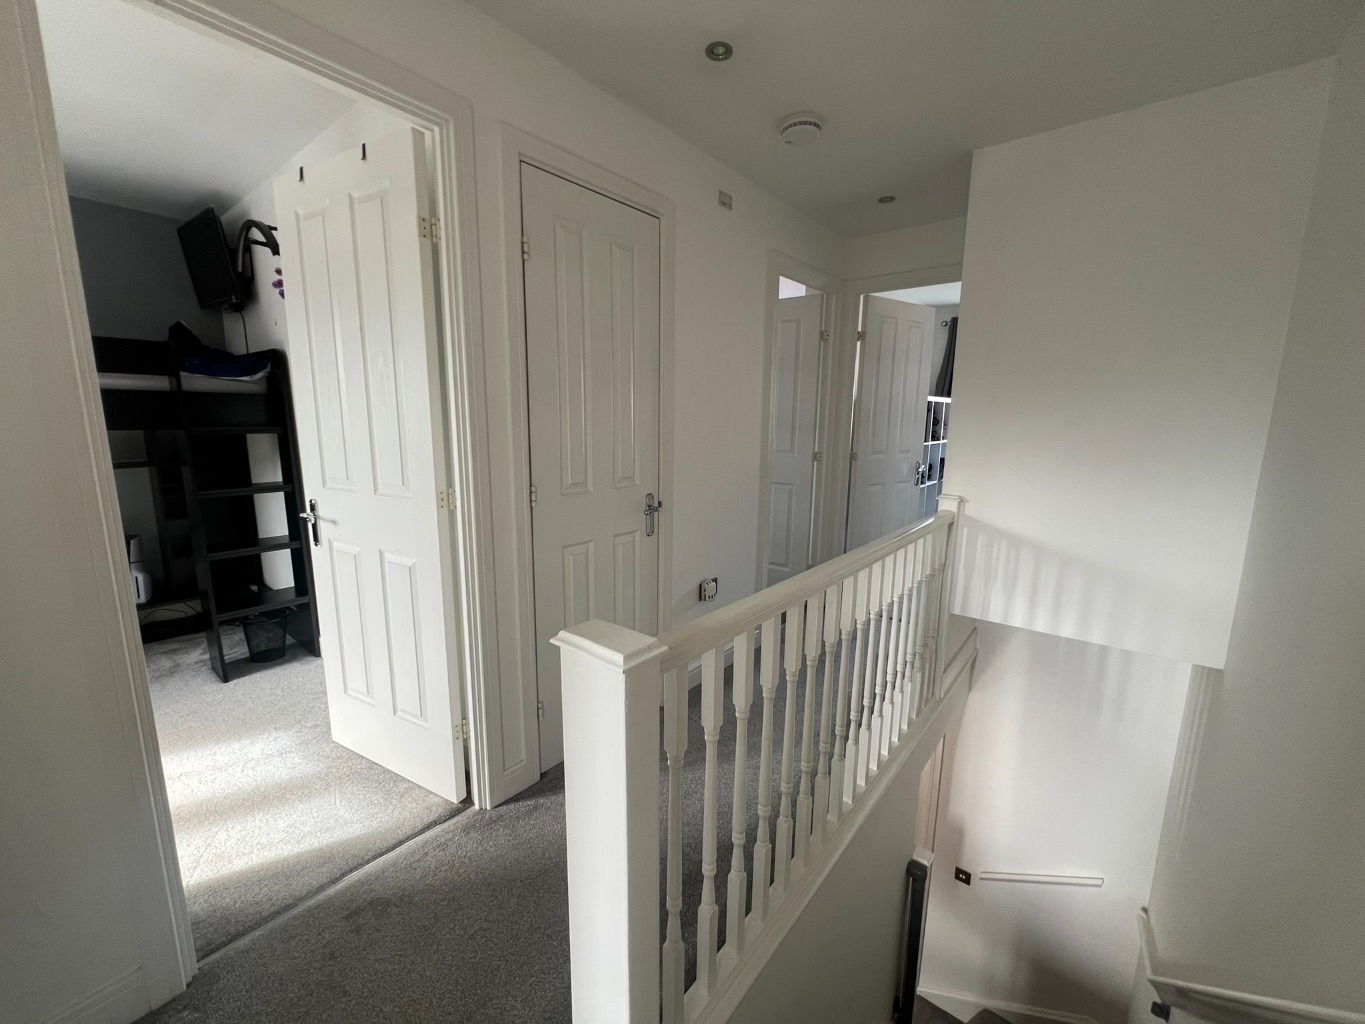
Stairs to ground floor accommodation with handrail and wooden balustrade, fitted carpet, smooth plastered ceiling with inset spotlights, storage cupboard housing combination boiler, radiator with thermostatic control.
Bedroom One /
11’9 X 8’6
Double glazed window to front aspect, smooth plastered ceiling, power points, fitted carpet, door leading to;
En-suite /
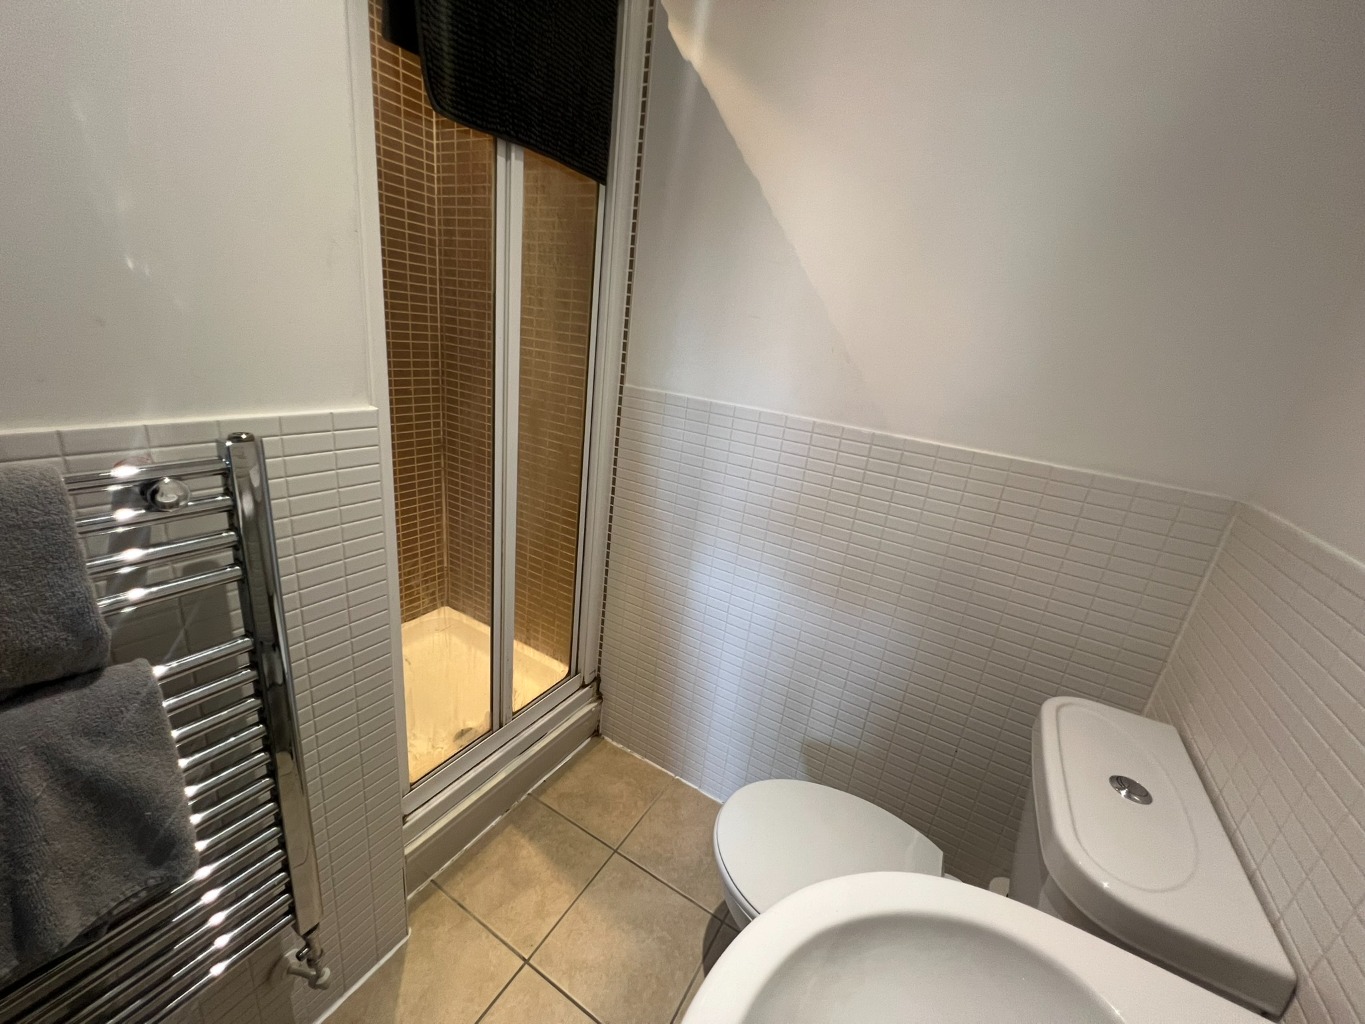
Tiled floor, part tiled walls, smooth plastered ceiling with inset spotlights, low level WC with push button flush, pedestal wash hand basin with separate taps, square tiled shower cubicle with glass shower screen and wall mounted shower unit, wall mounted mirror and toothbrush holder.
Bedroom Two /
10’1 X 9’2
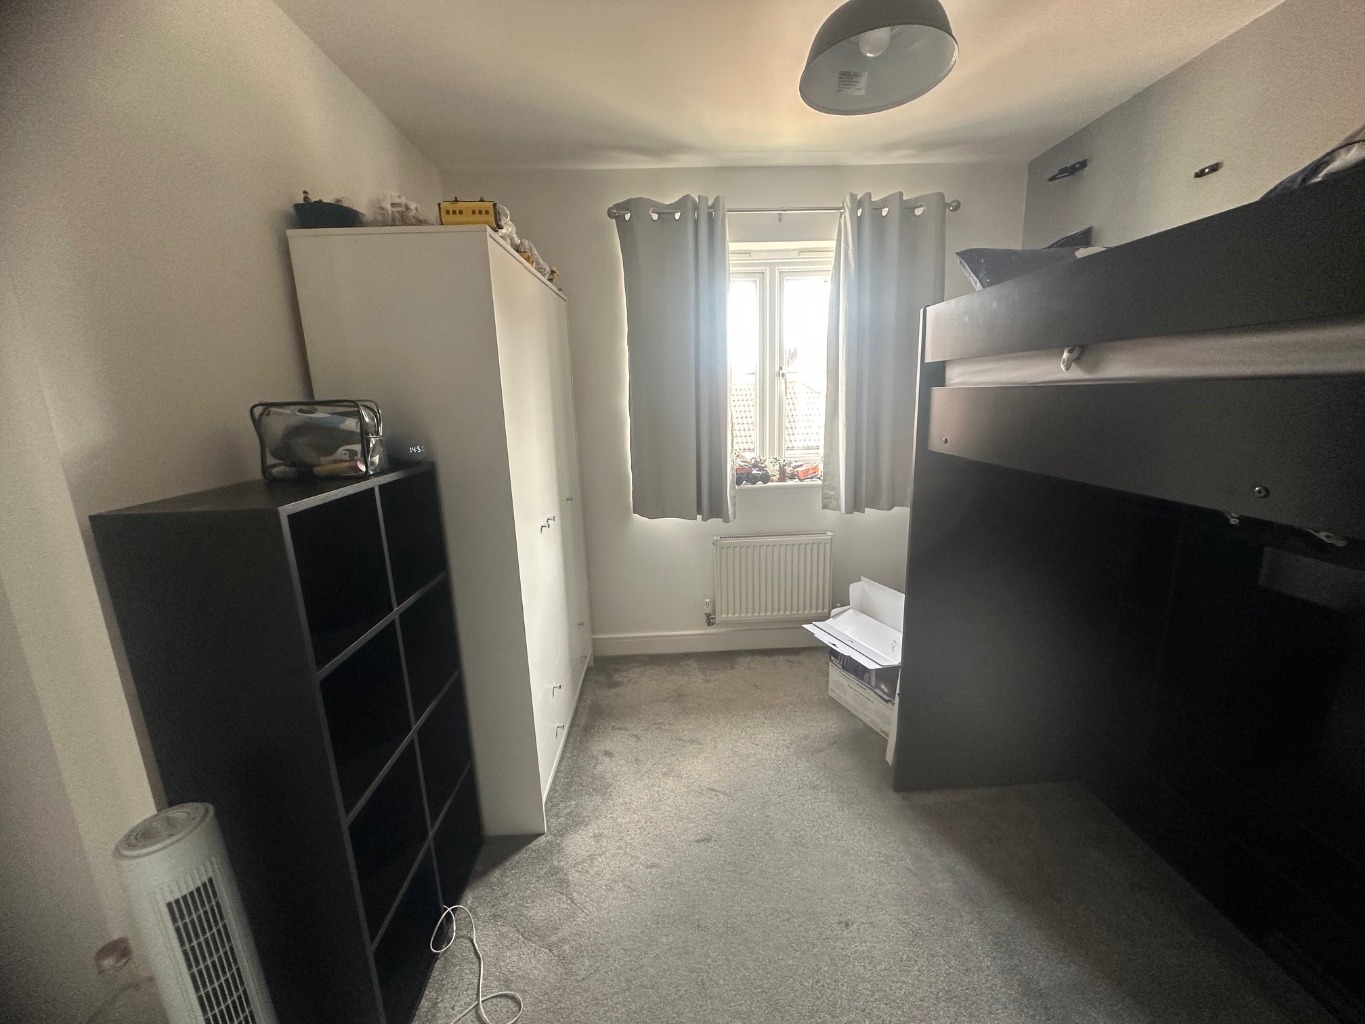
Double glazed window to rear aspect, fitted carpet, power points, radiator, smooth plastered ceiling.
Bedroom Three /
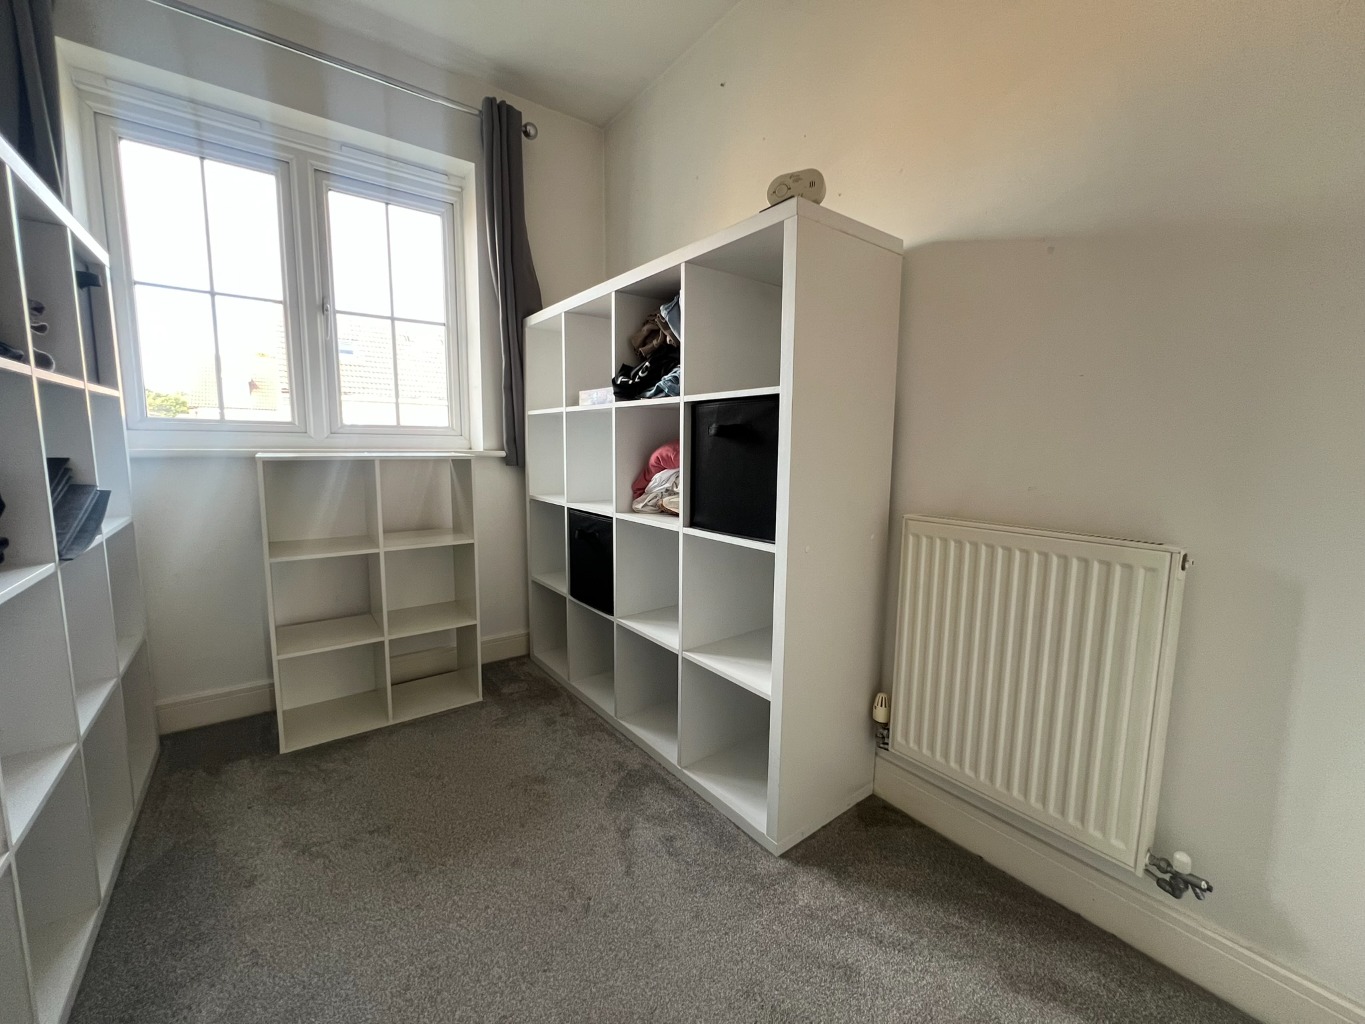
8’3 X 6’6
Double glazed window to front aspect, fitted carpet, smooth plastered ceiling with inset spotlights, power points, over stairs storage cupboard, radiator with thermostatic control.
Bathroom /
6’5 X 5’8
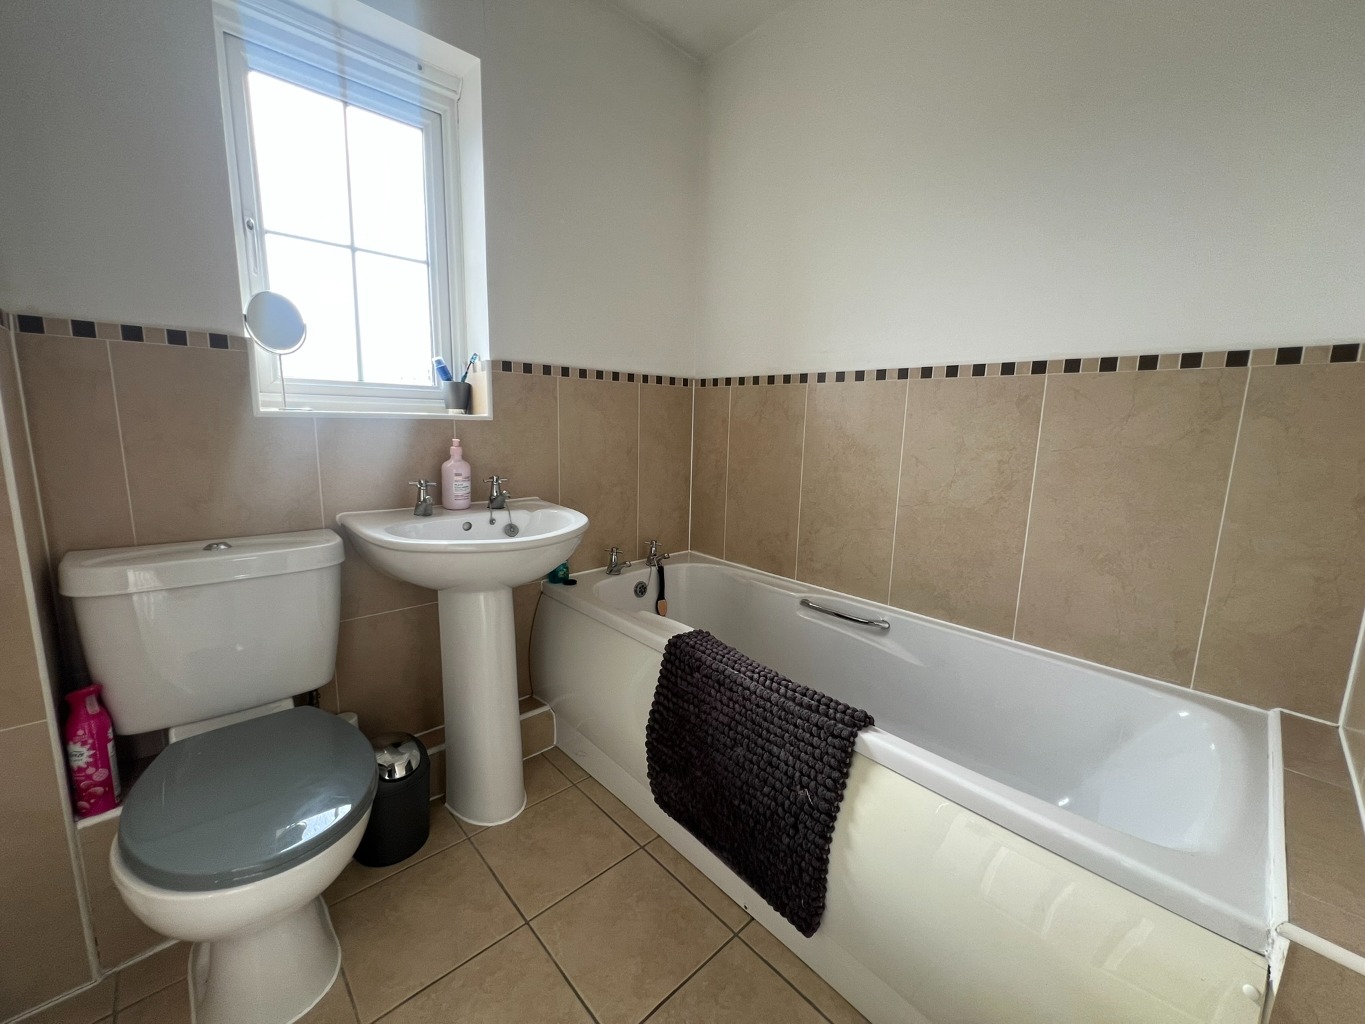
Double glazed window to front aspect, tiled floor, part tiled walls, smooth plastered ceiling with inset spotlights, low level WC with push button flush, pedestal wash hand basin with separate taps, panelled bath with hand rail and separate tap, extractor fan.
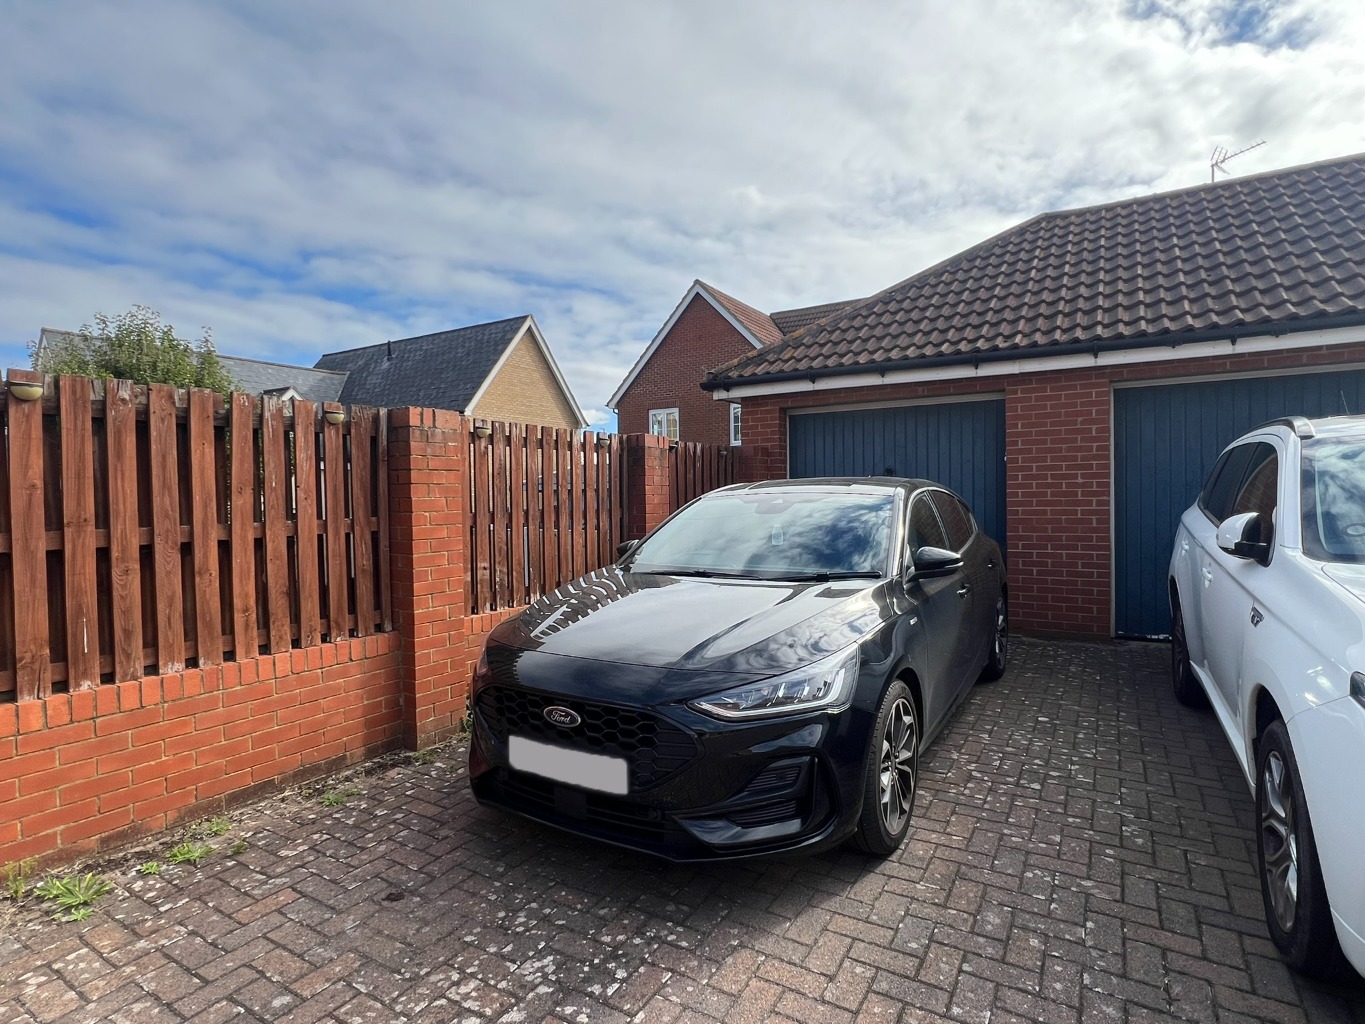
Garage /
Up’n’over door with space in front for one vehicle.
Front Garden /
Shingle area with mature plants, pathway leading to the property and side gate to the rear gardens, part brick and fenced boundaries.
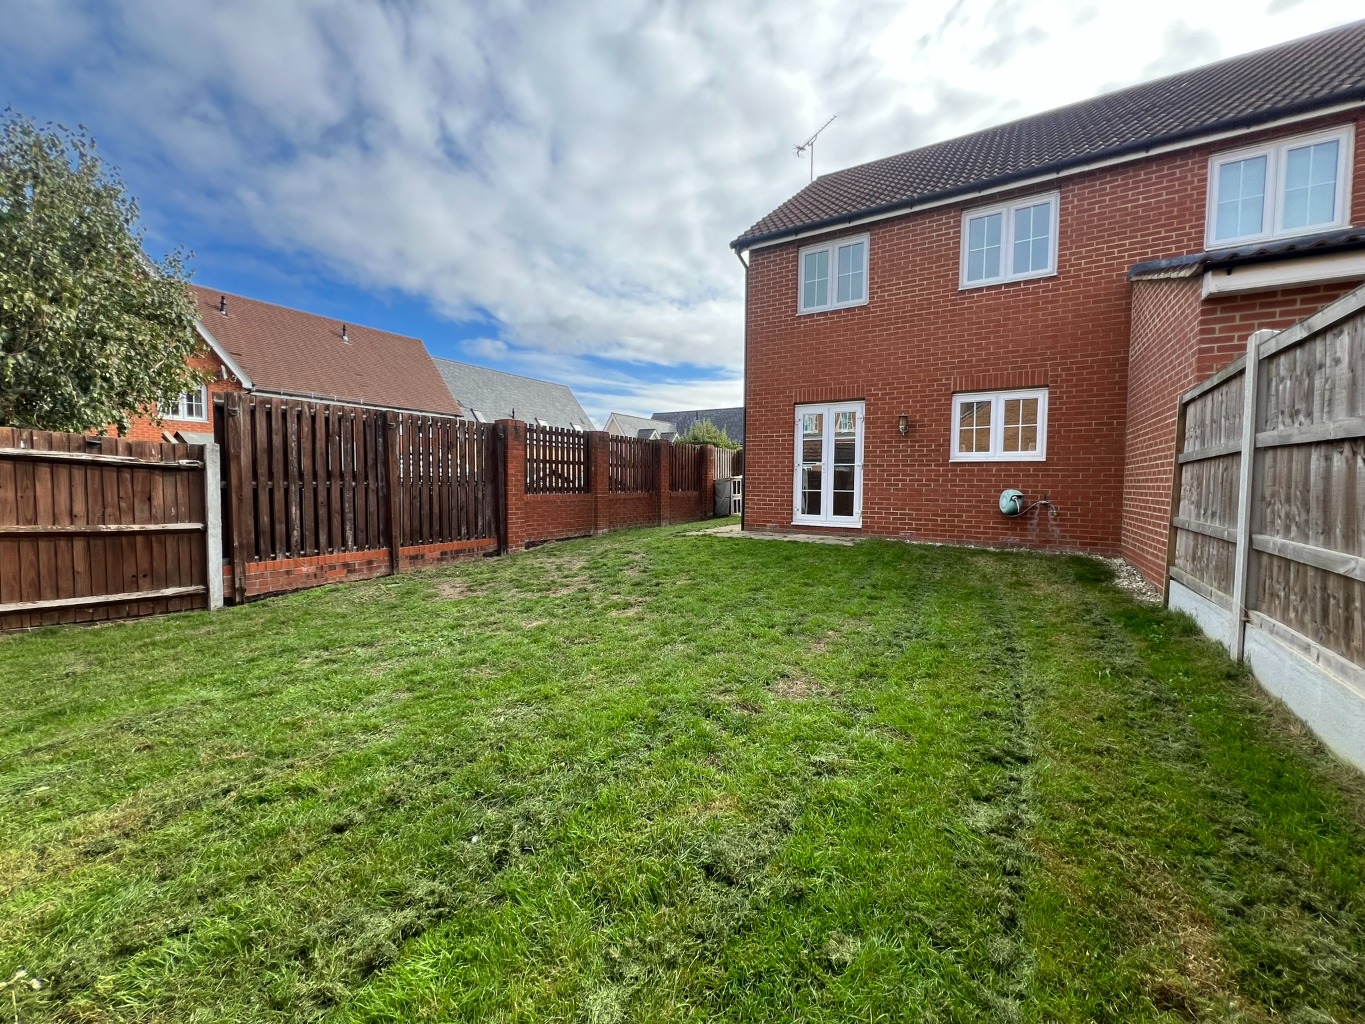
Rear Garden /
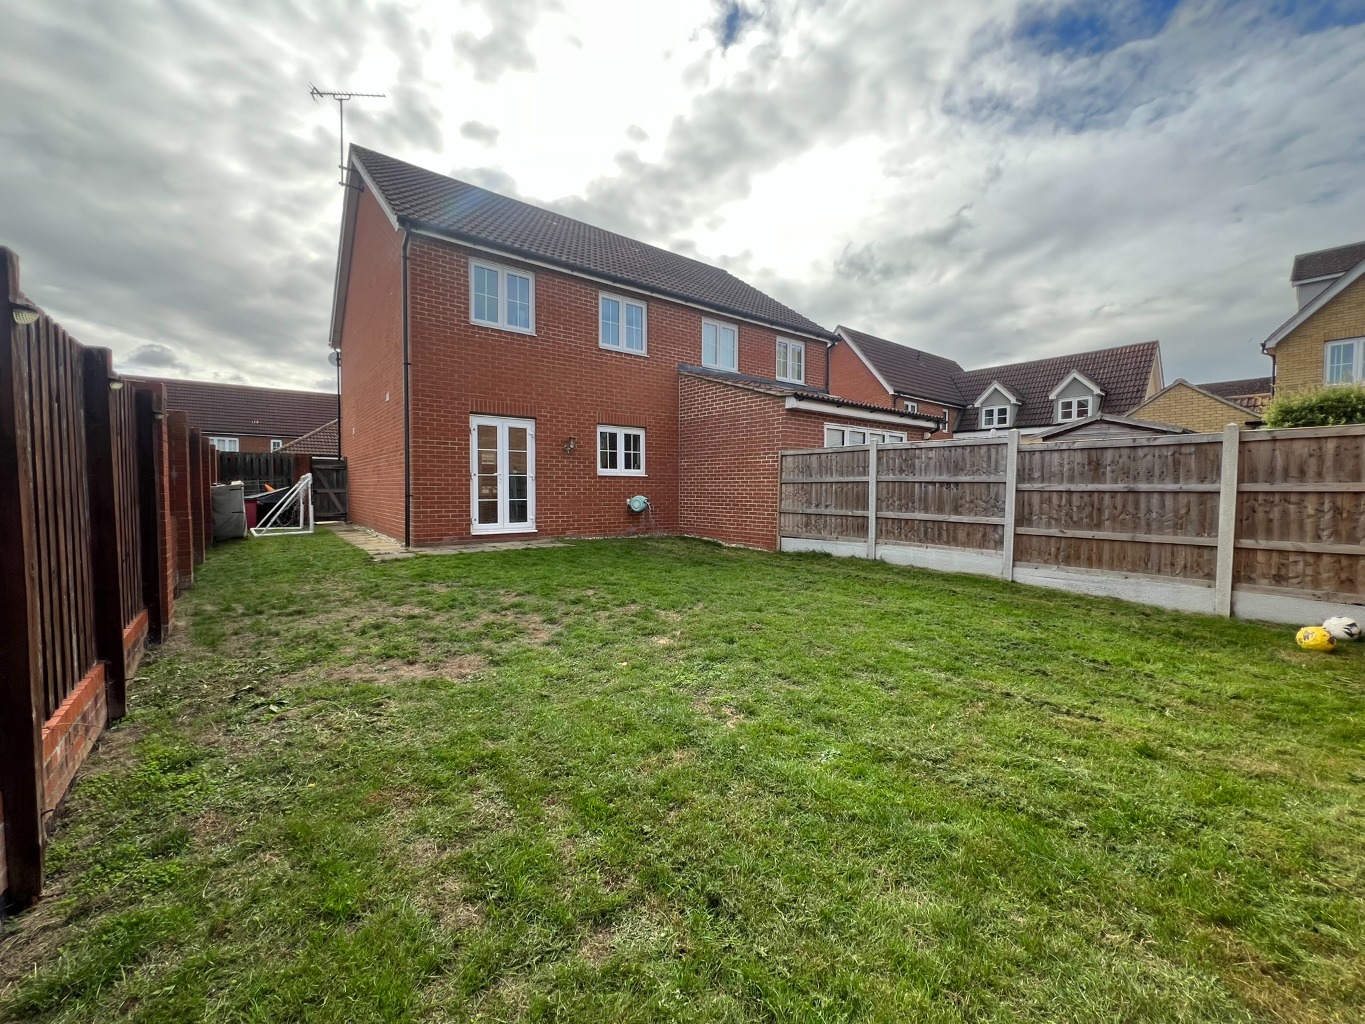
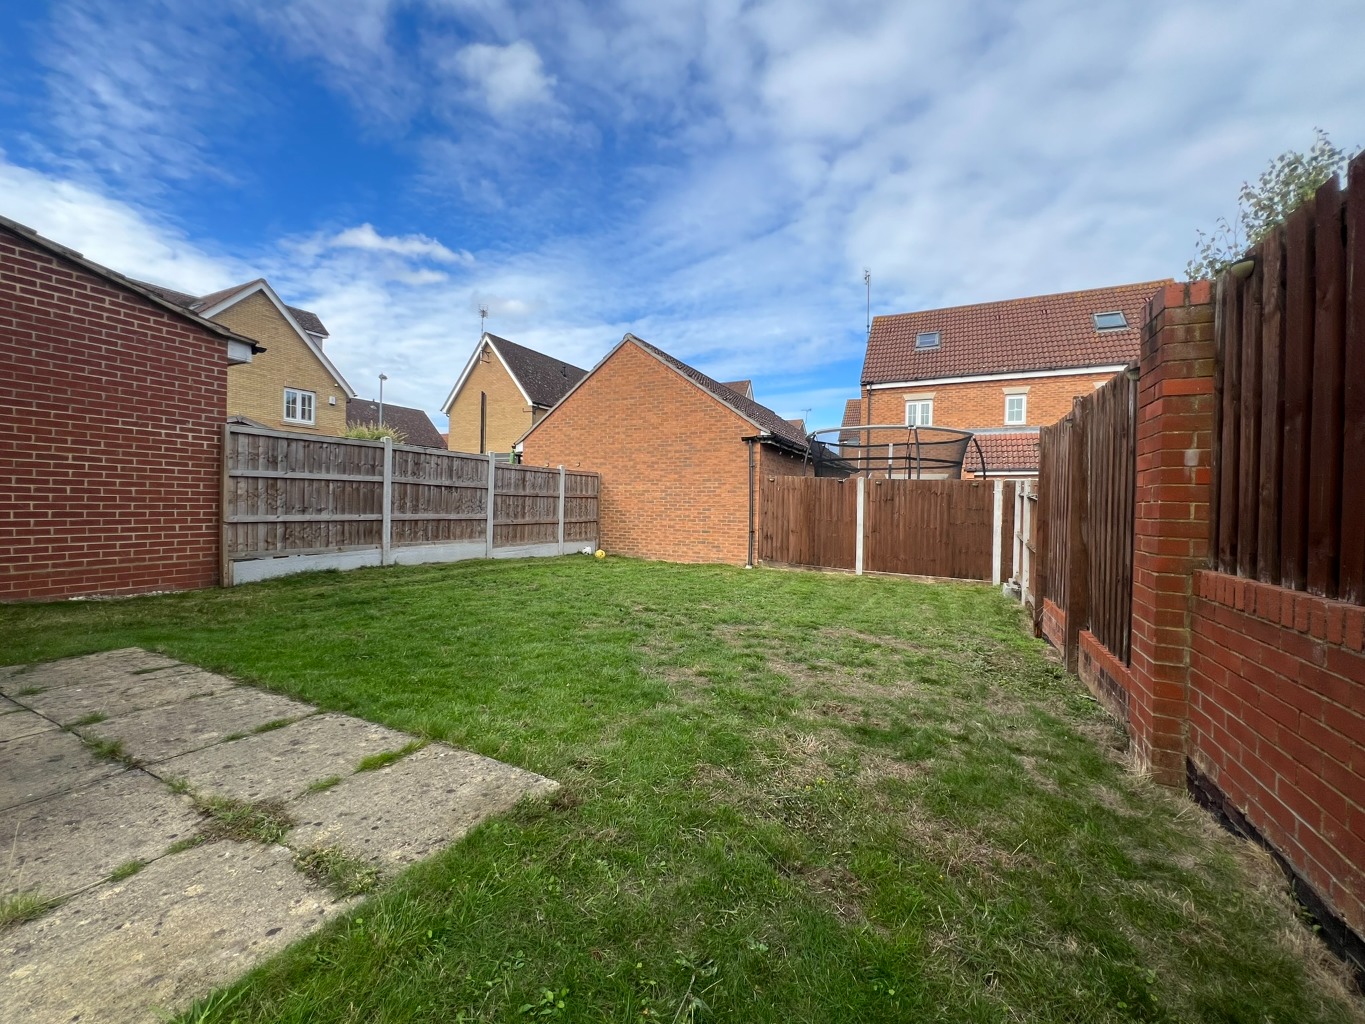
Fenced boundaries, side gate leading to the front of the property, patio to immediate rear leading to the lawn.
Three Bedrooms / EPC Band C / Council Tax Band D /
PLEASE NOTE:
In accordance with the DMCC Act 2024 we are under a duty to and will provide accurate and fair property descriptions to potential applicants to the best of our knowledge and experience. It is your responsibility to check the description of the property in the agreement and in any marketing materials and make us aware of any inaccuracies or required amendments.