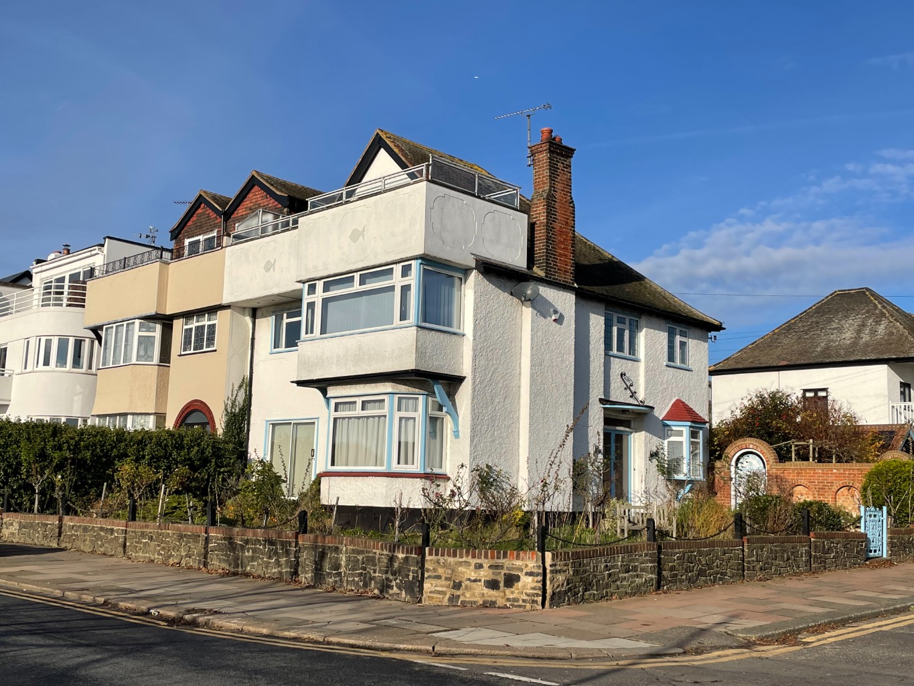
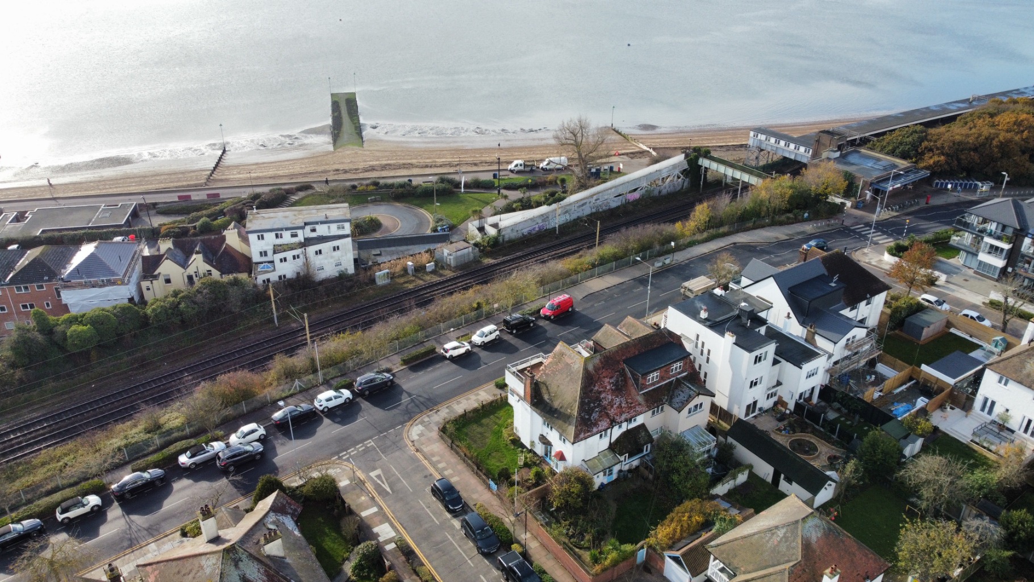
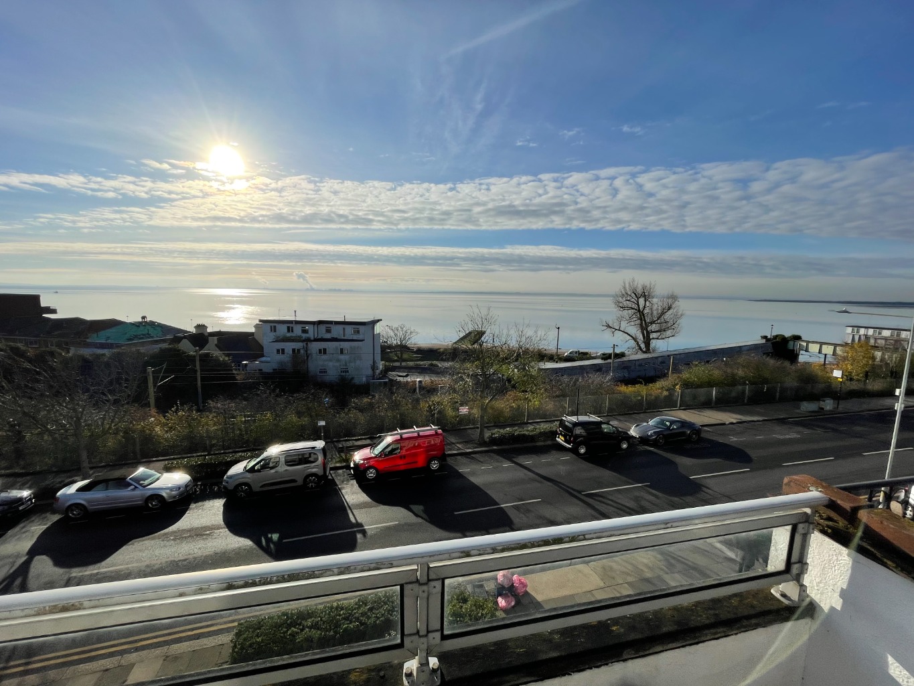
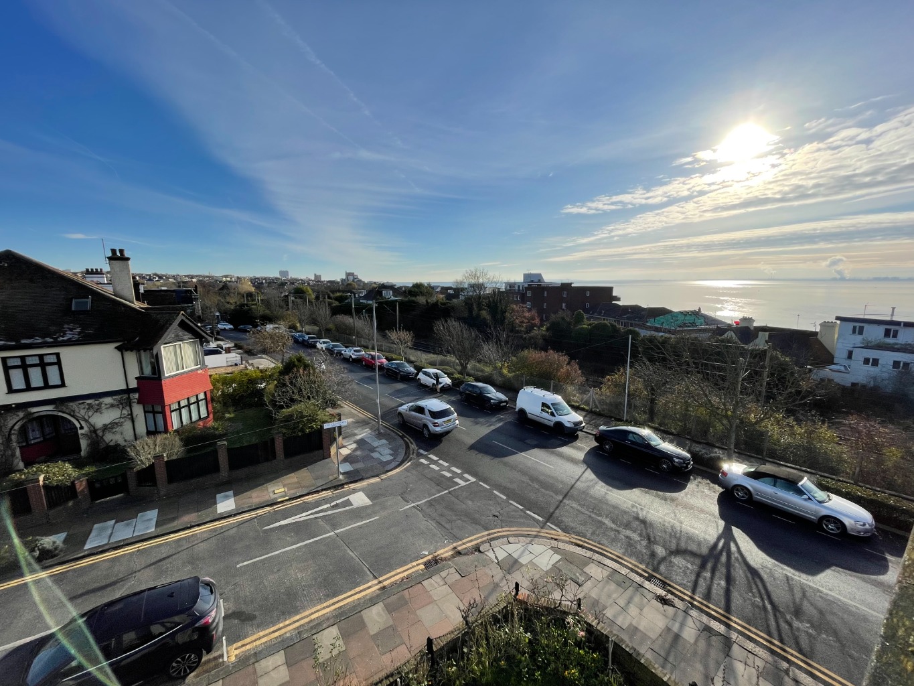
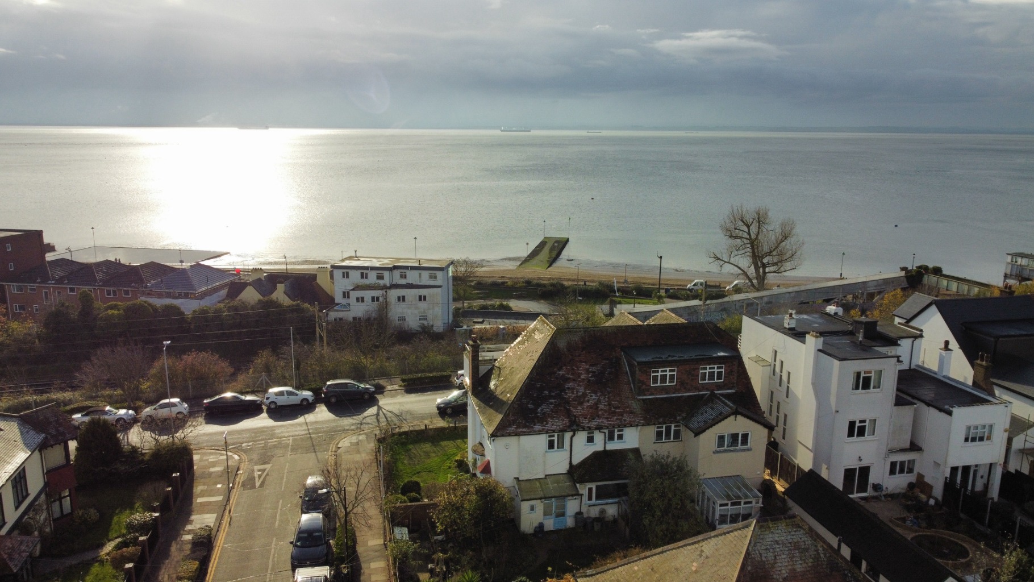
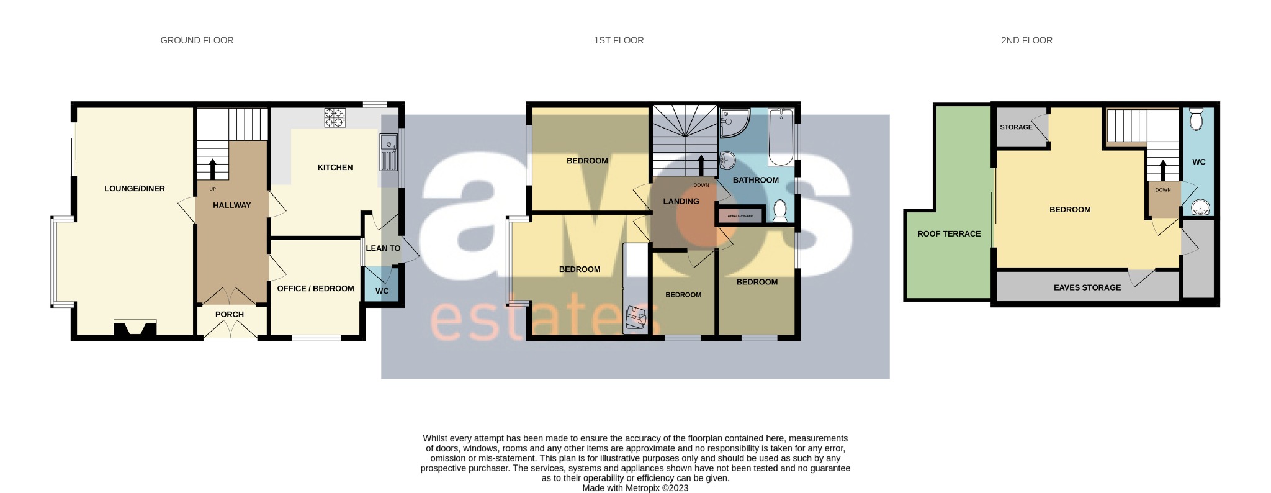
Offered to let is this large five / size bedroom family home situated in a fantastic Chalkwell location, set within walking distance to the beach, train station and Leigh Broadway. Comprising of a large lounge and dining room, spacious kitchen with lean to and downstairs wc, plus an office / ground floor bedroom. To the first floor there are four additional bedrooms, with the master and bedroom two boasting sea views, plus a sizable four piece bathroom suite. To the top floor there is an additional bedroom with W/C and access to the roof terrace.
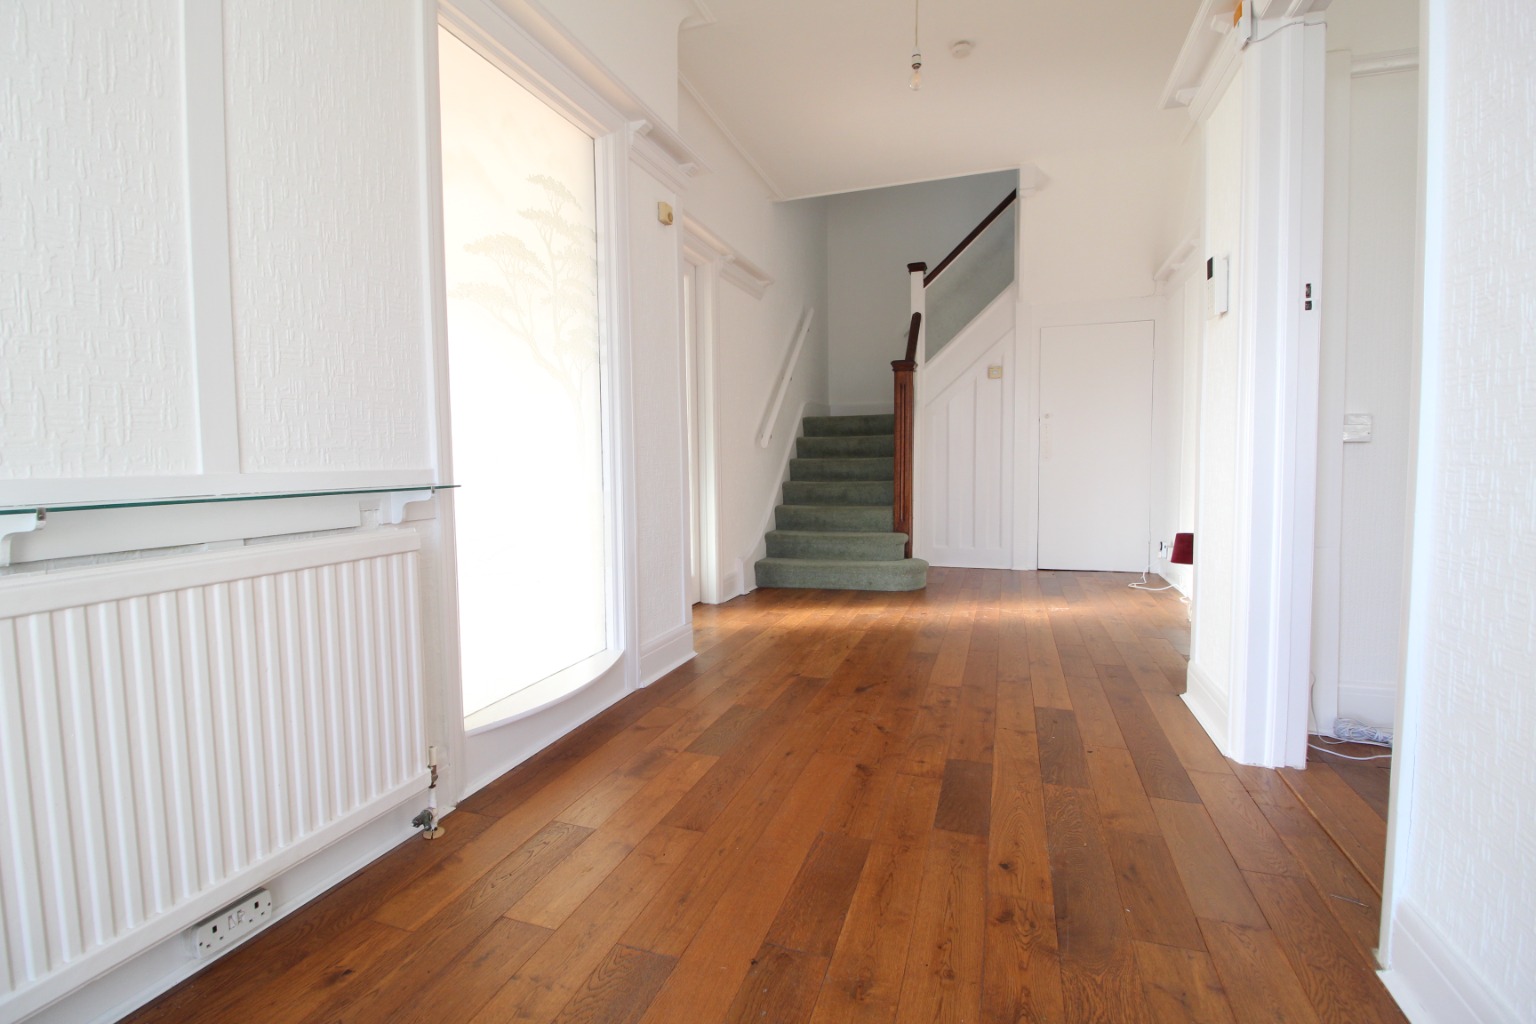
Entrance Porch Leading To Hallway - Tiled flooring, ceiling light, double doors to front.
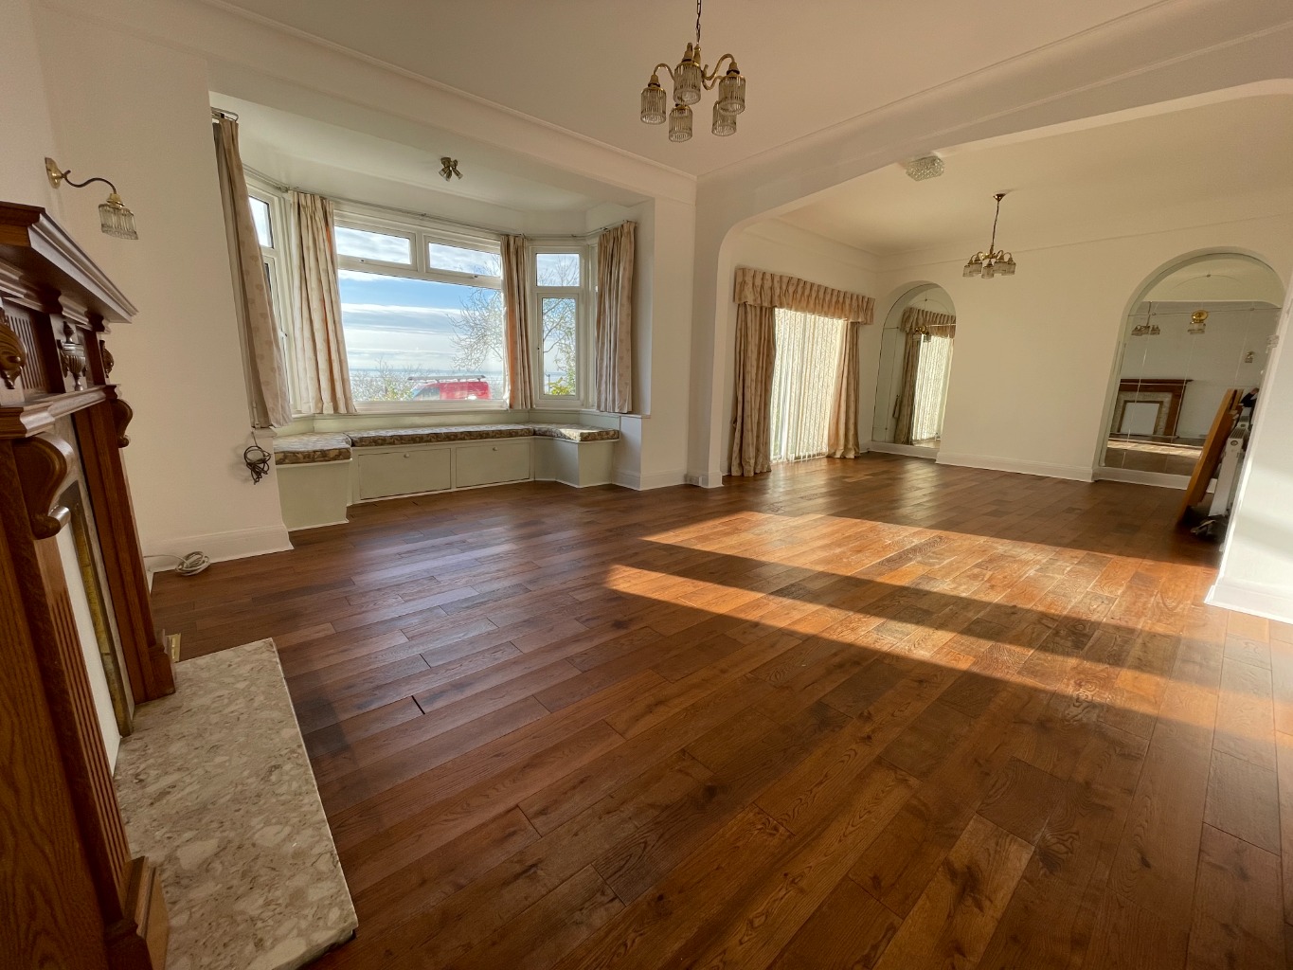
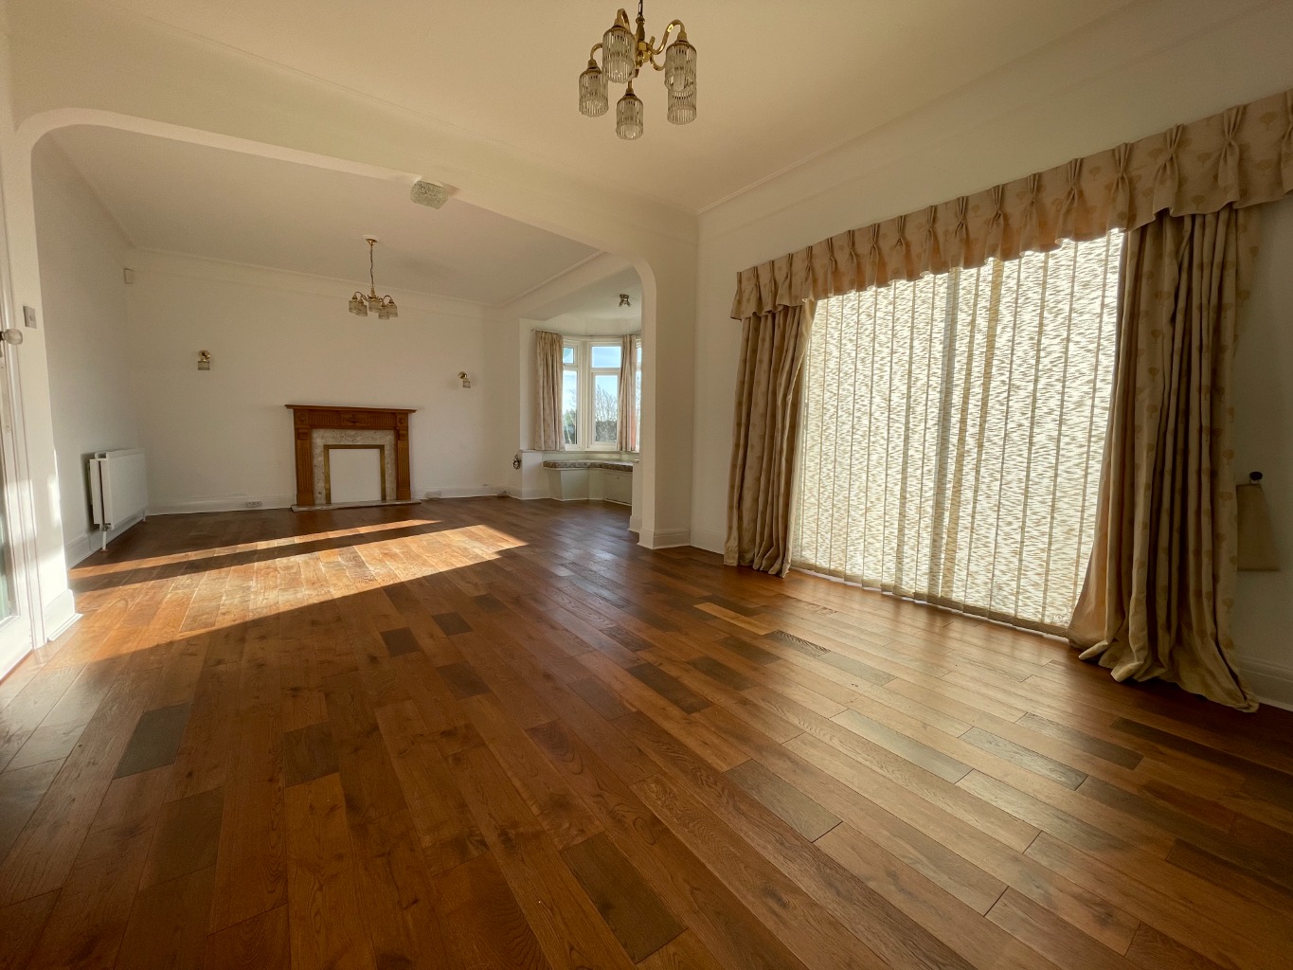
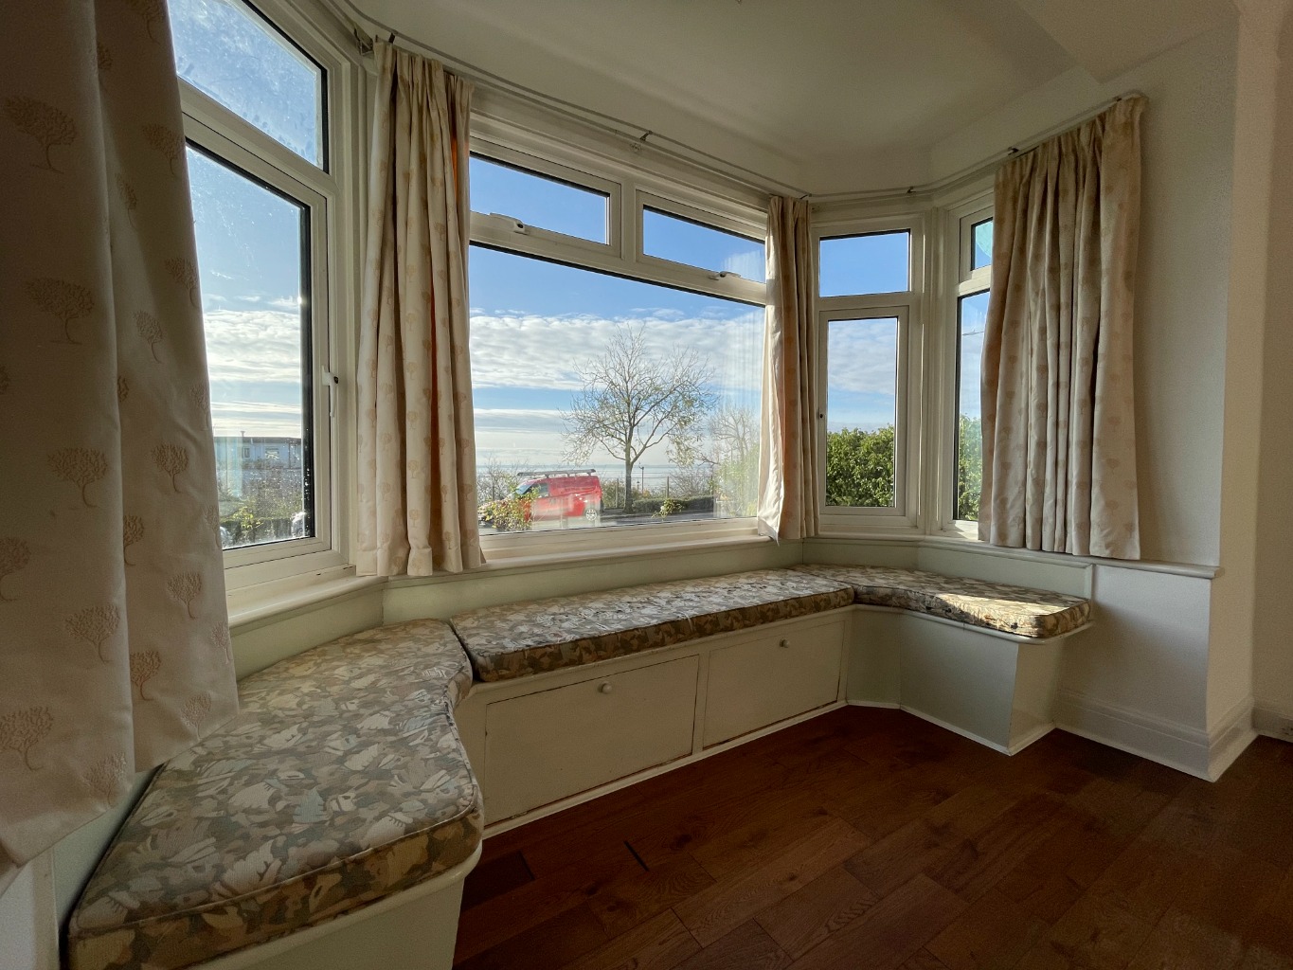
Lounge/Diner - 26'4 x 17'7 - Wooden flooring continues throughout, freshly painted white walls, double glazed bay window with seating area providing sea views, double glazed sliding door with access to the front garden, two radiators, coved cornice, two ceiling lights plus wall mounted lighting, feature fireplace.
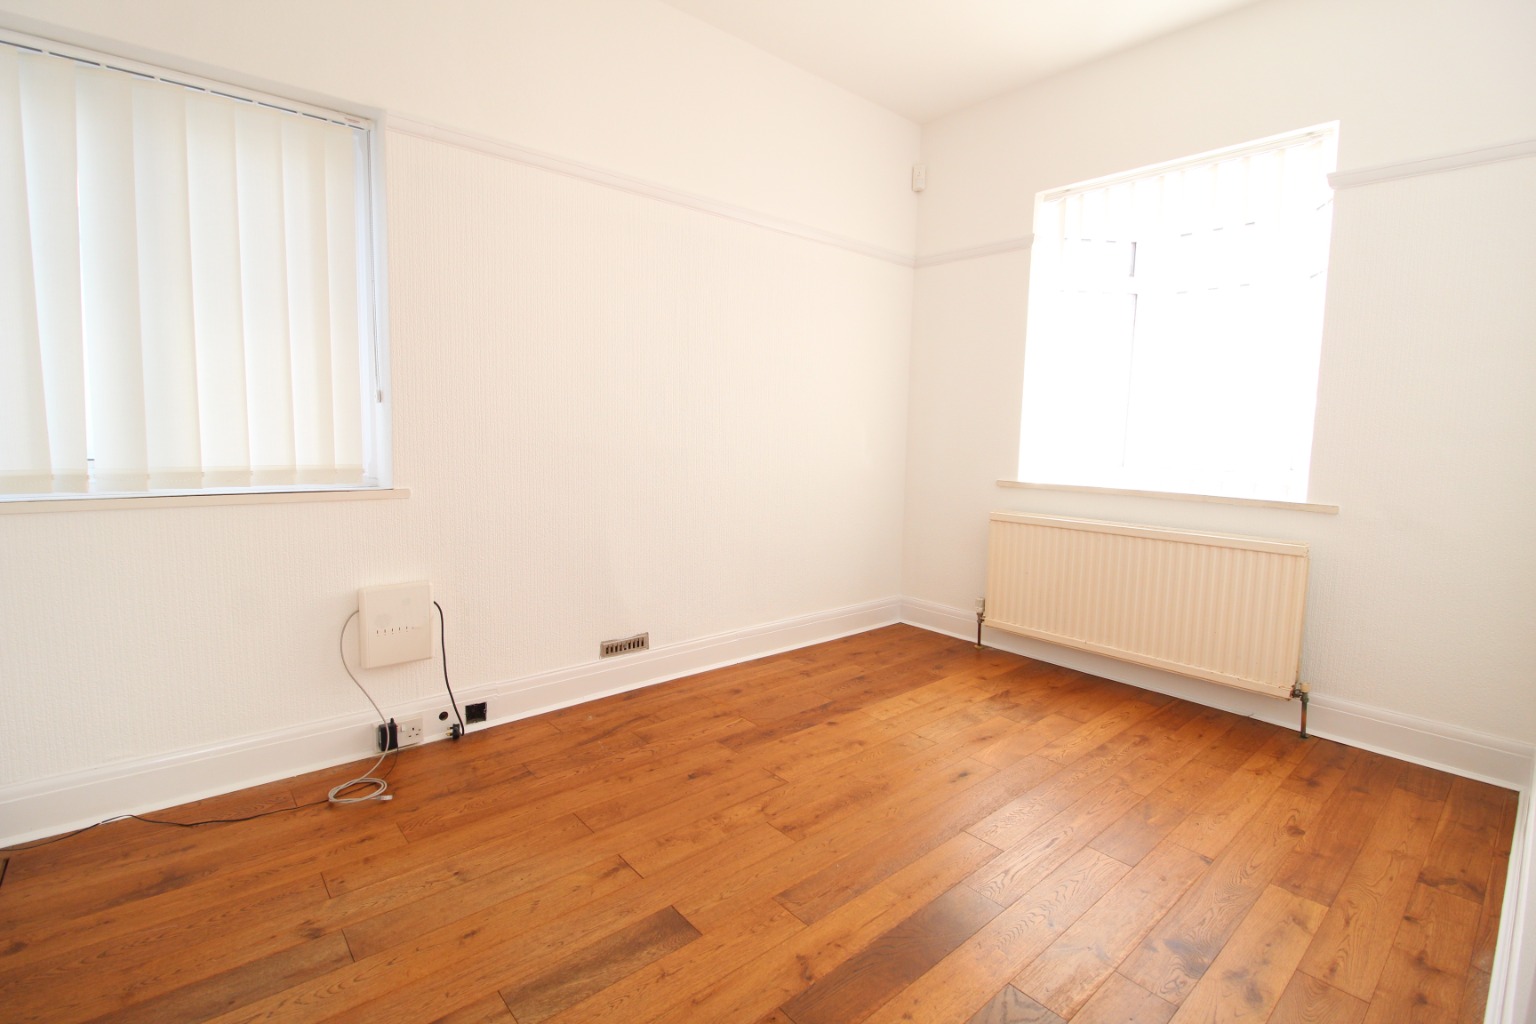
Study / Bedroom Six - 12'10 x 8'5 - Wooden flooring, freshly painted white walls, double glazed window, ceiling light.
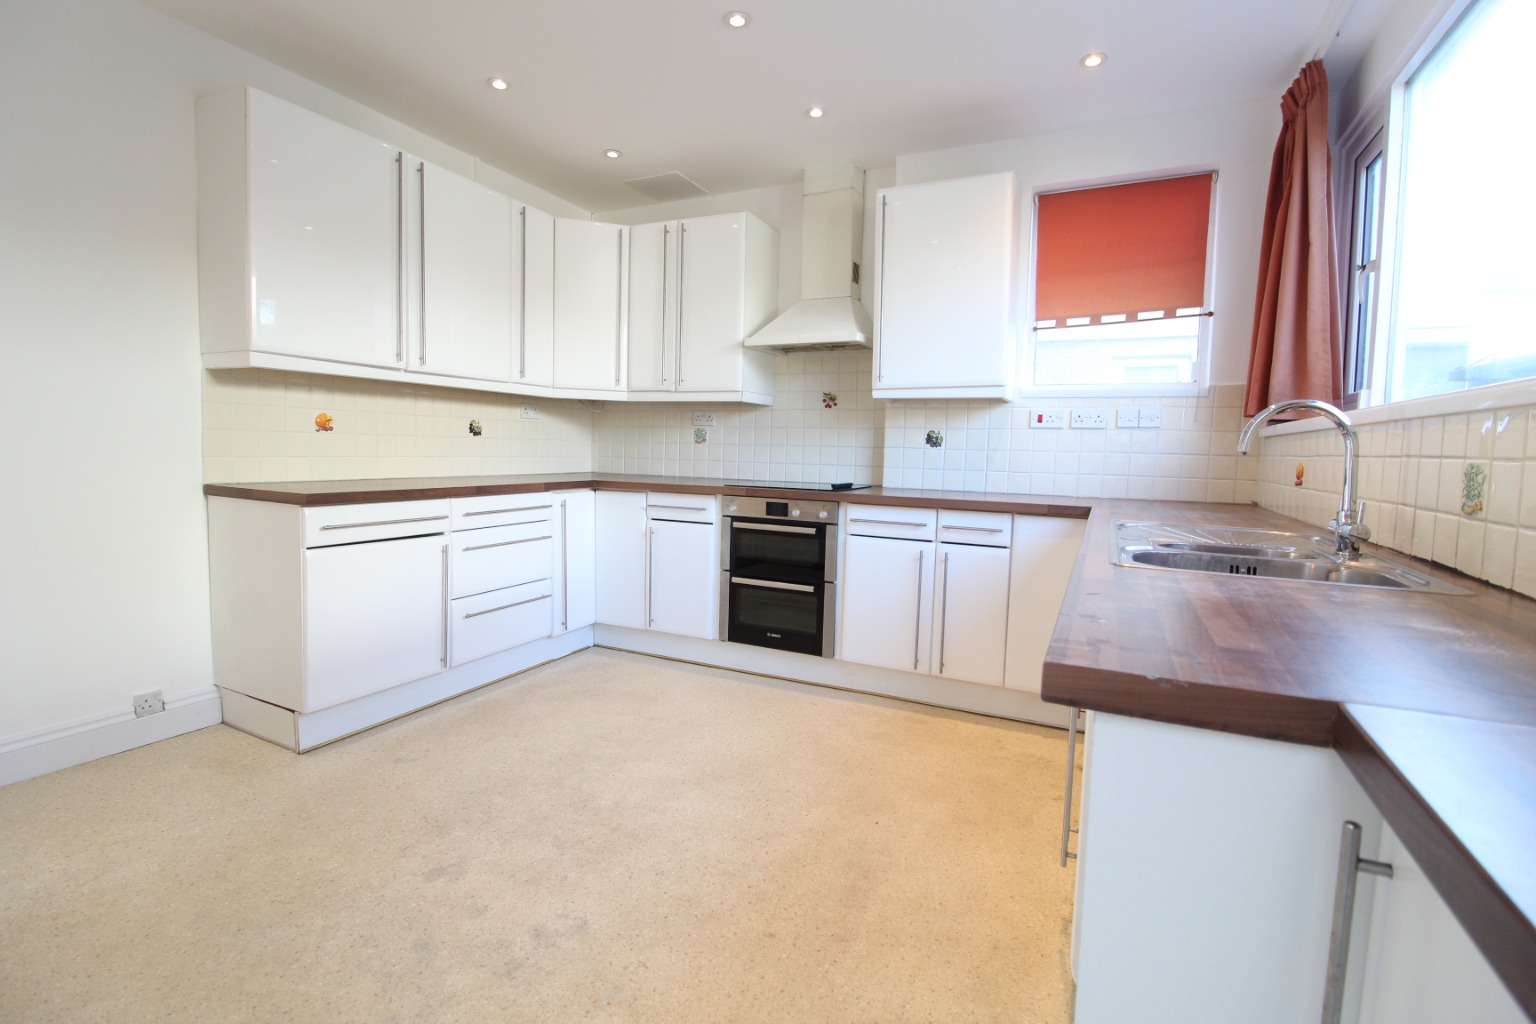
Kitchen - 12'10 x 11'8 – Laminate effect worktops with white wall and base units, integrated oven and hob with extractor fan above, space available for washing machine and dishwasher, one and a quarter bowl sink with drainer and taps, down lights, double glazed windows to the rear. Door leading to the lean-to with W/C and access to the rear garden.
First Floor Landing Leading To -
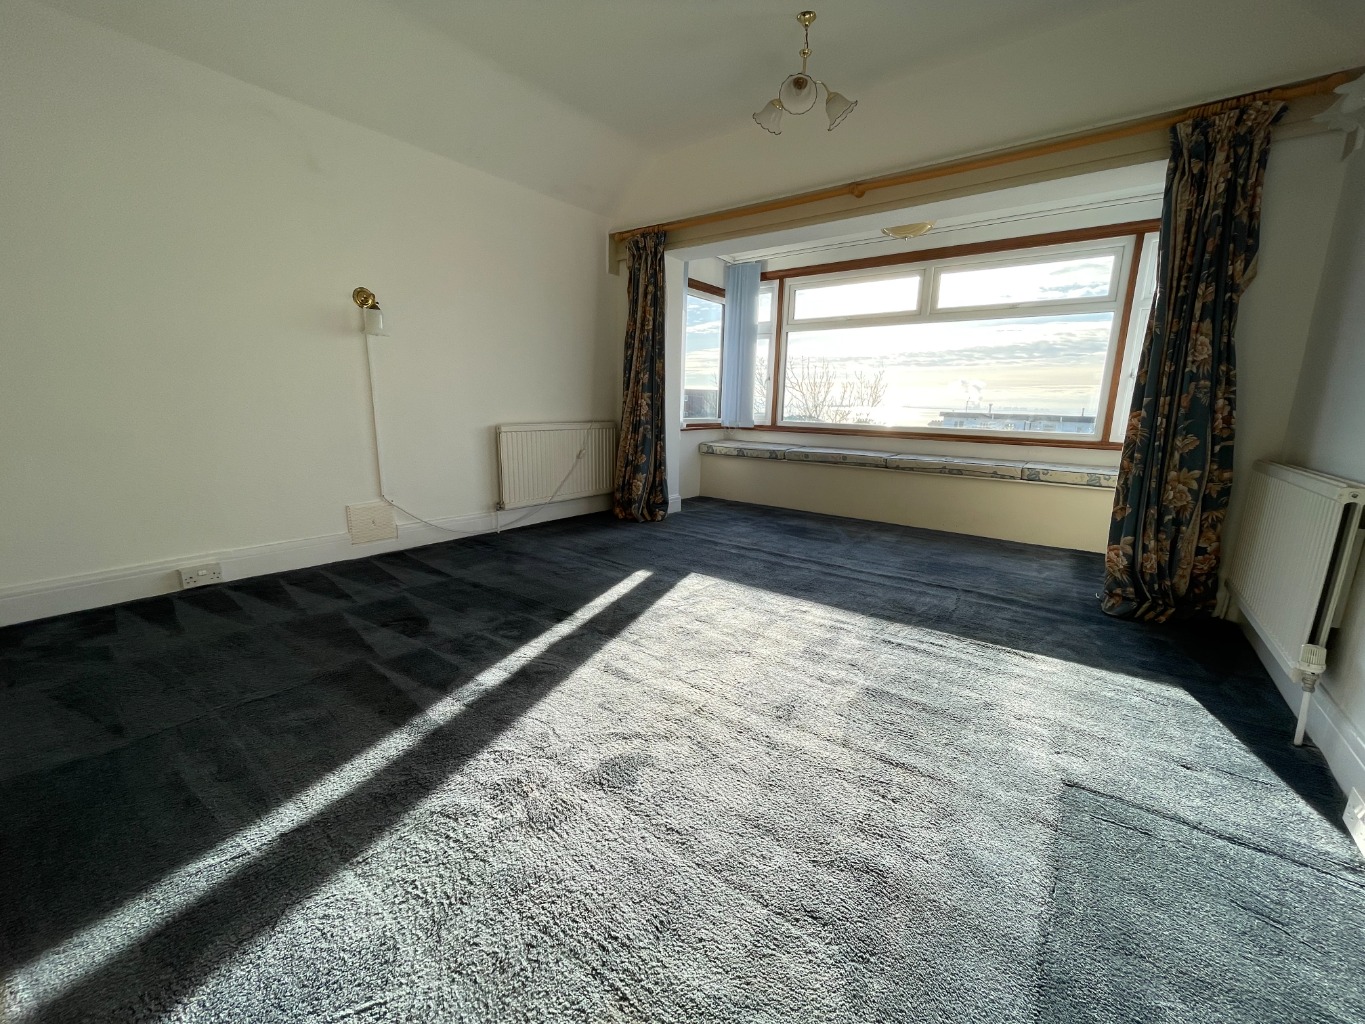
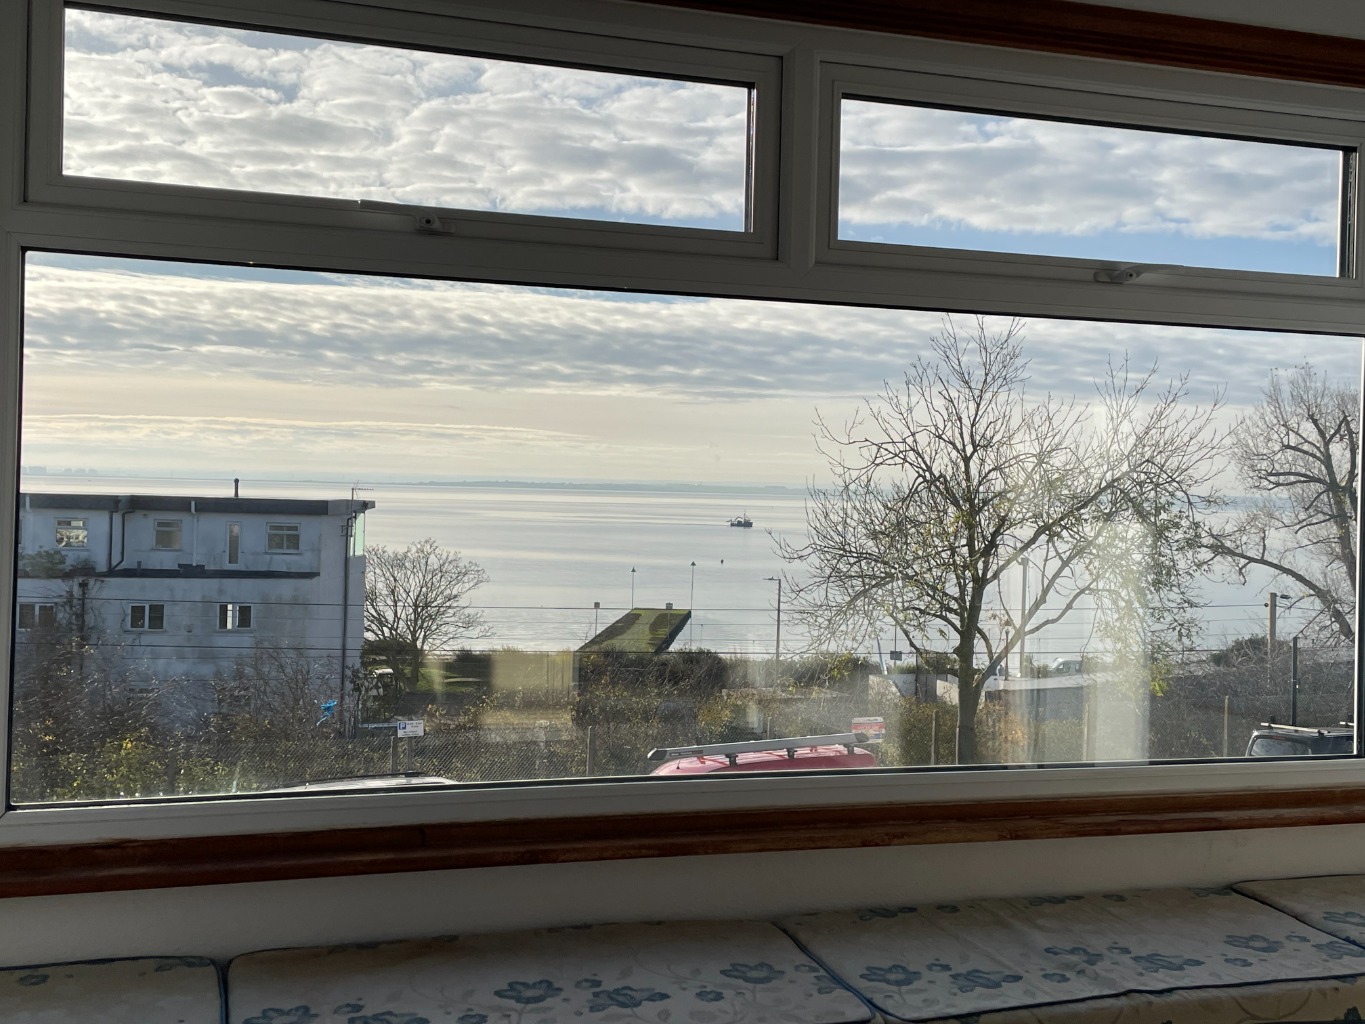
Bedroom One - 18'7 x 13'0 into bay – Freshly painted white walls, fitted carpet, built in wardrobes, double glazed bay window with seating offering sea views, two radiators, ceiling, and wall mounted lighting.
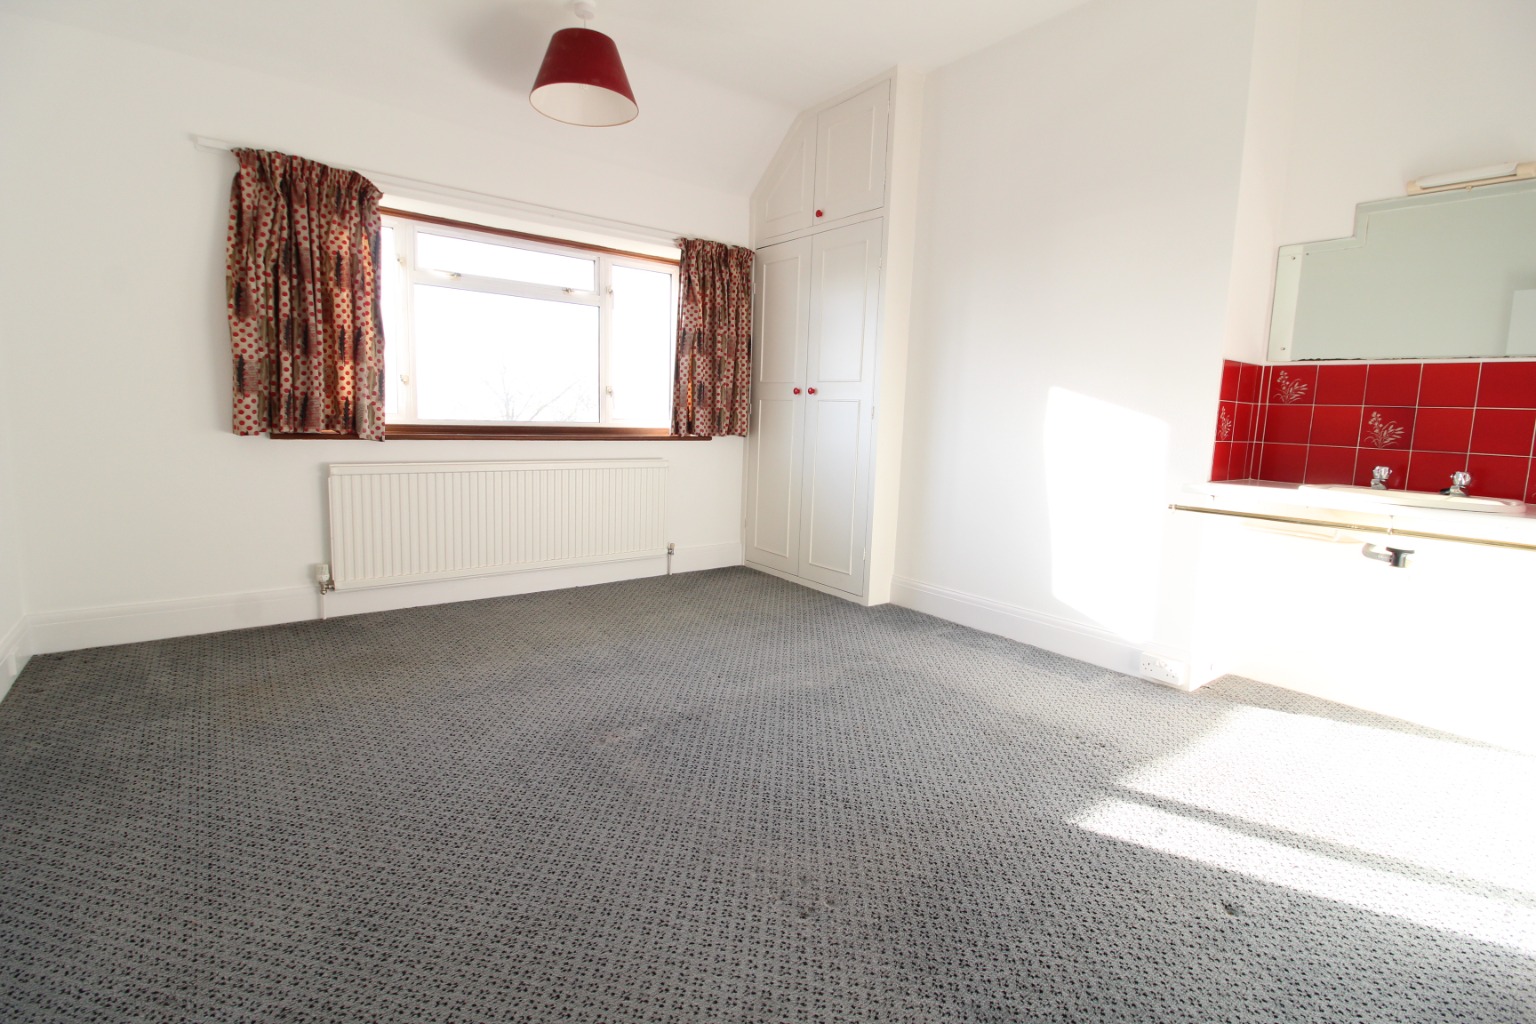
Bedroom Two - 12'11 x 12'5 – Freshly painted white walls, fitted carpet, radiator, fitted storage, ceiling light, wash hand basin, part tiled walls, double glazed window to front with estuary views.
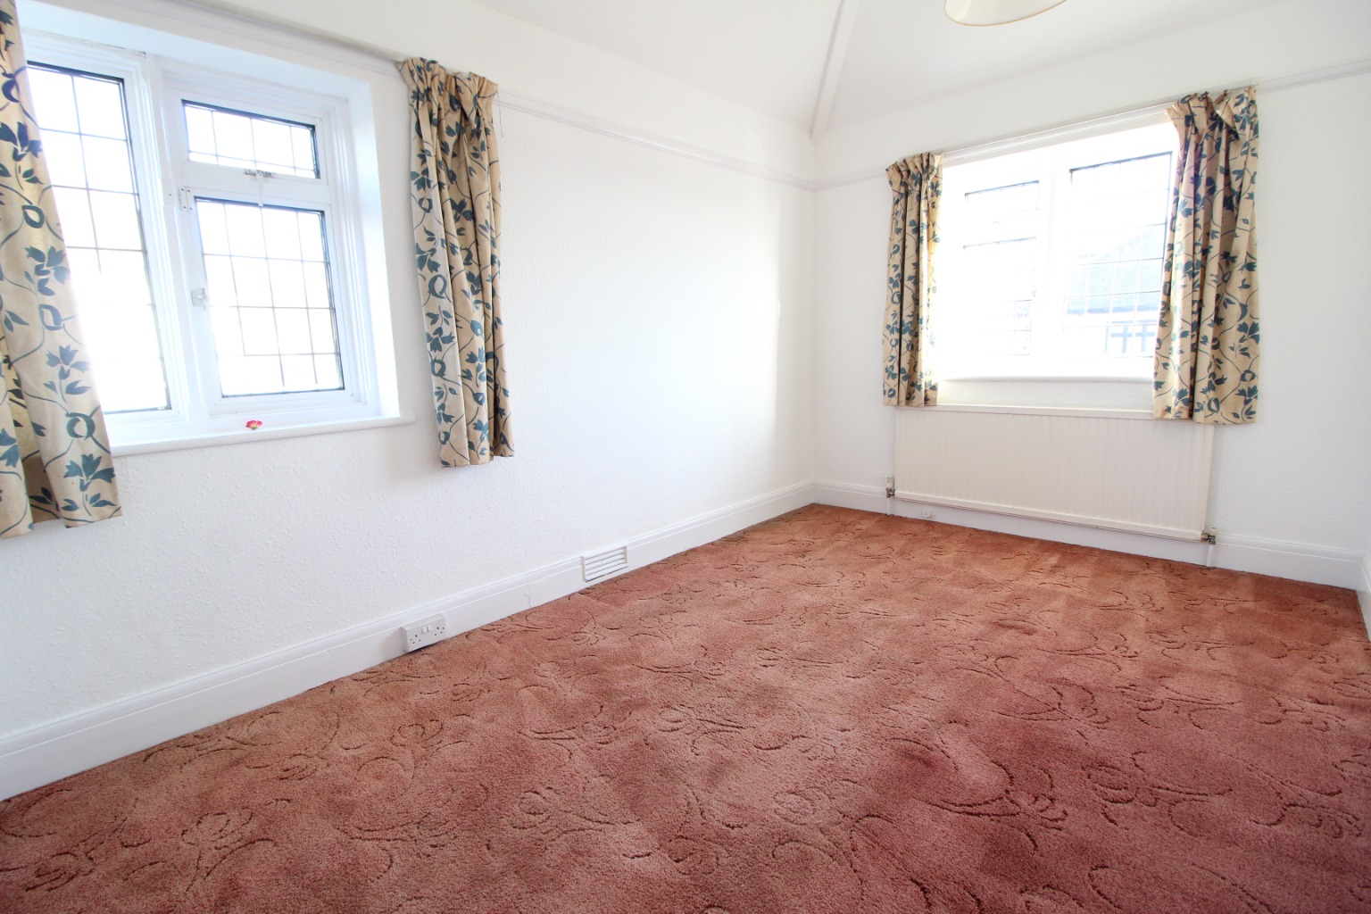
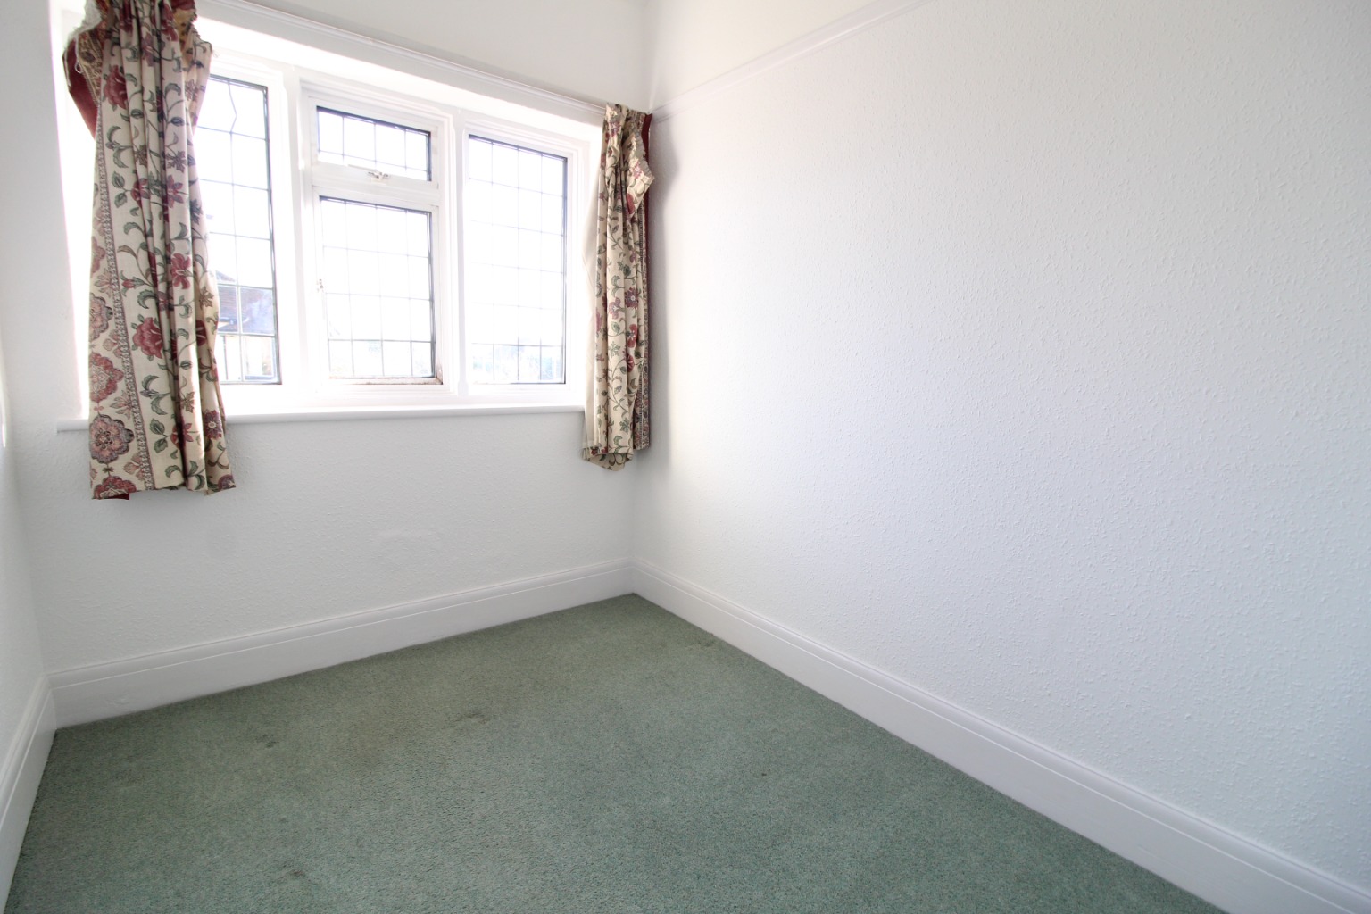
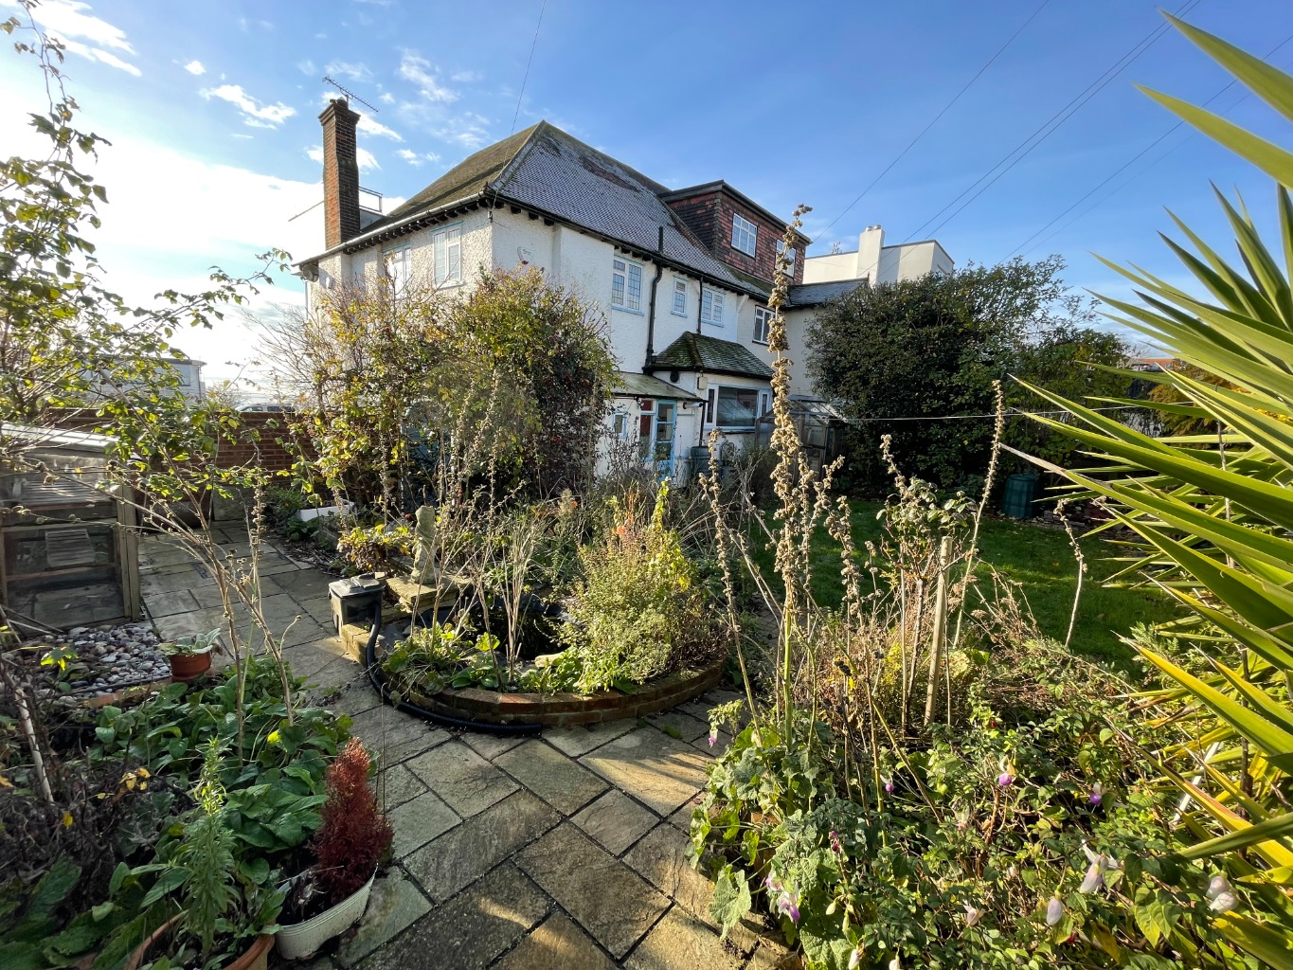
Bedroom Four - 12'11 x 8'5 – Freshly painted white walls, carpet laid to flooring, double glazed windows to the side and rear overlooking the garden, ceiling light and radiator.
Bedroom Five - 8'10 x 6'4 – Freshly painted white walls, carpet laid to flooring, double glazed window, ceiling light and radiator.
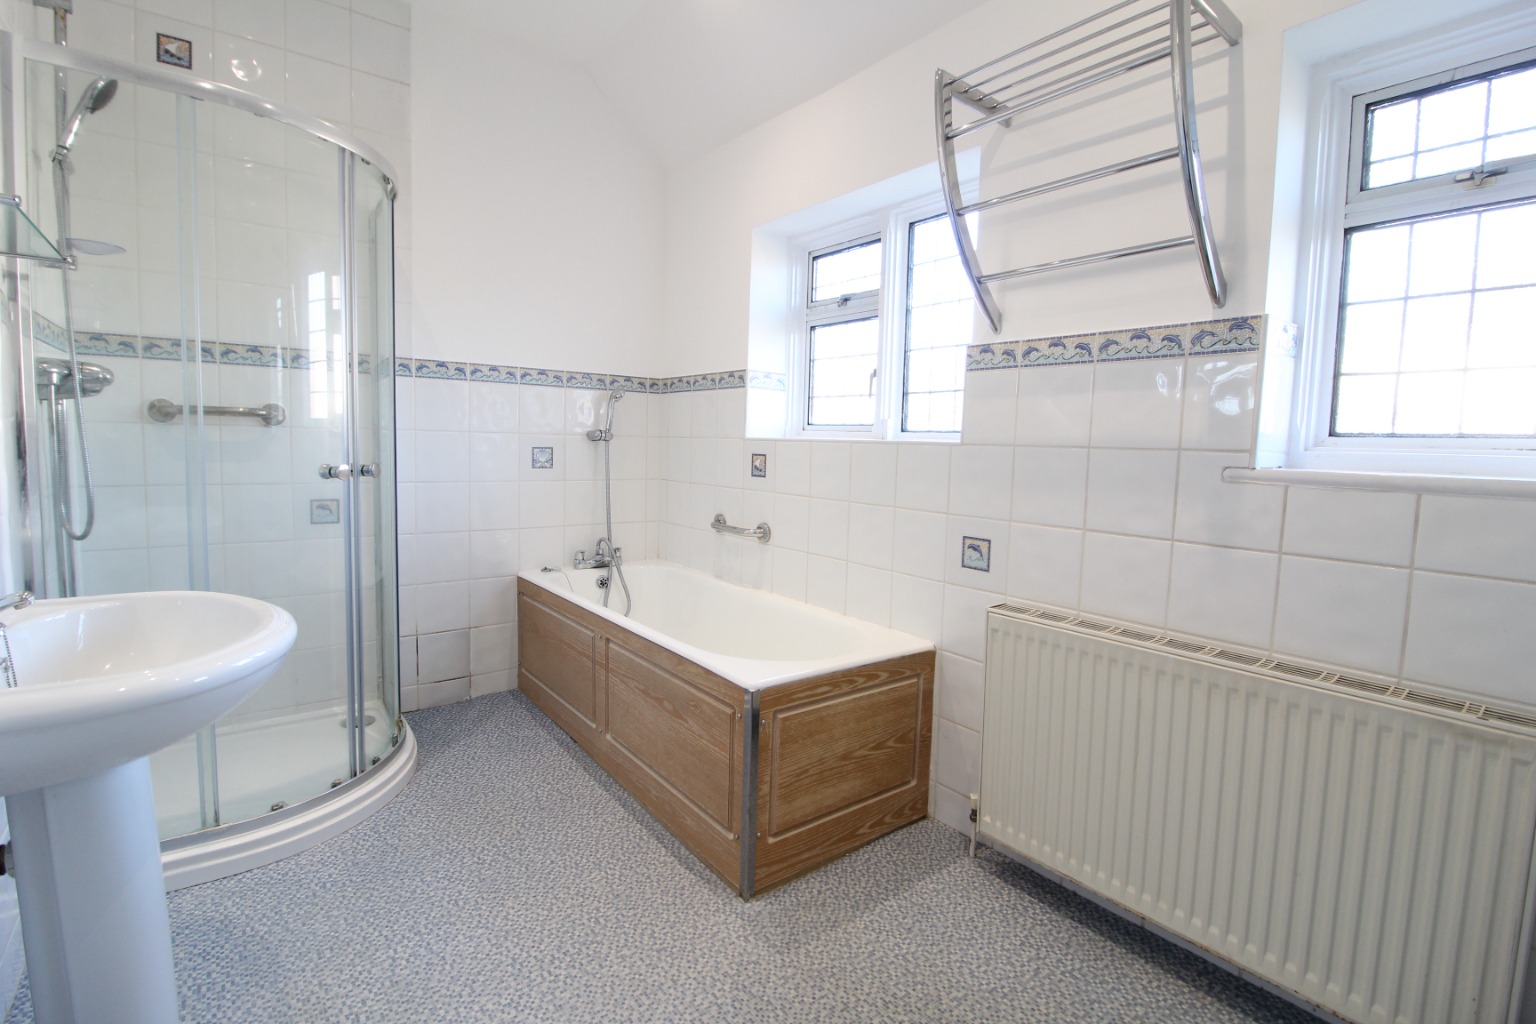
Bathroom Suite – With tiled walls, vinyl flooring, corner shower cubicle, bath with mixer taps shower attachment, sink basin with mixer taps, WC, airing cupboard, double glazed obscure window.
Second Floor Landing Leading To -
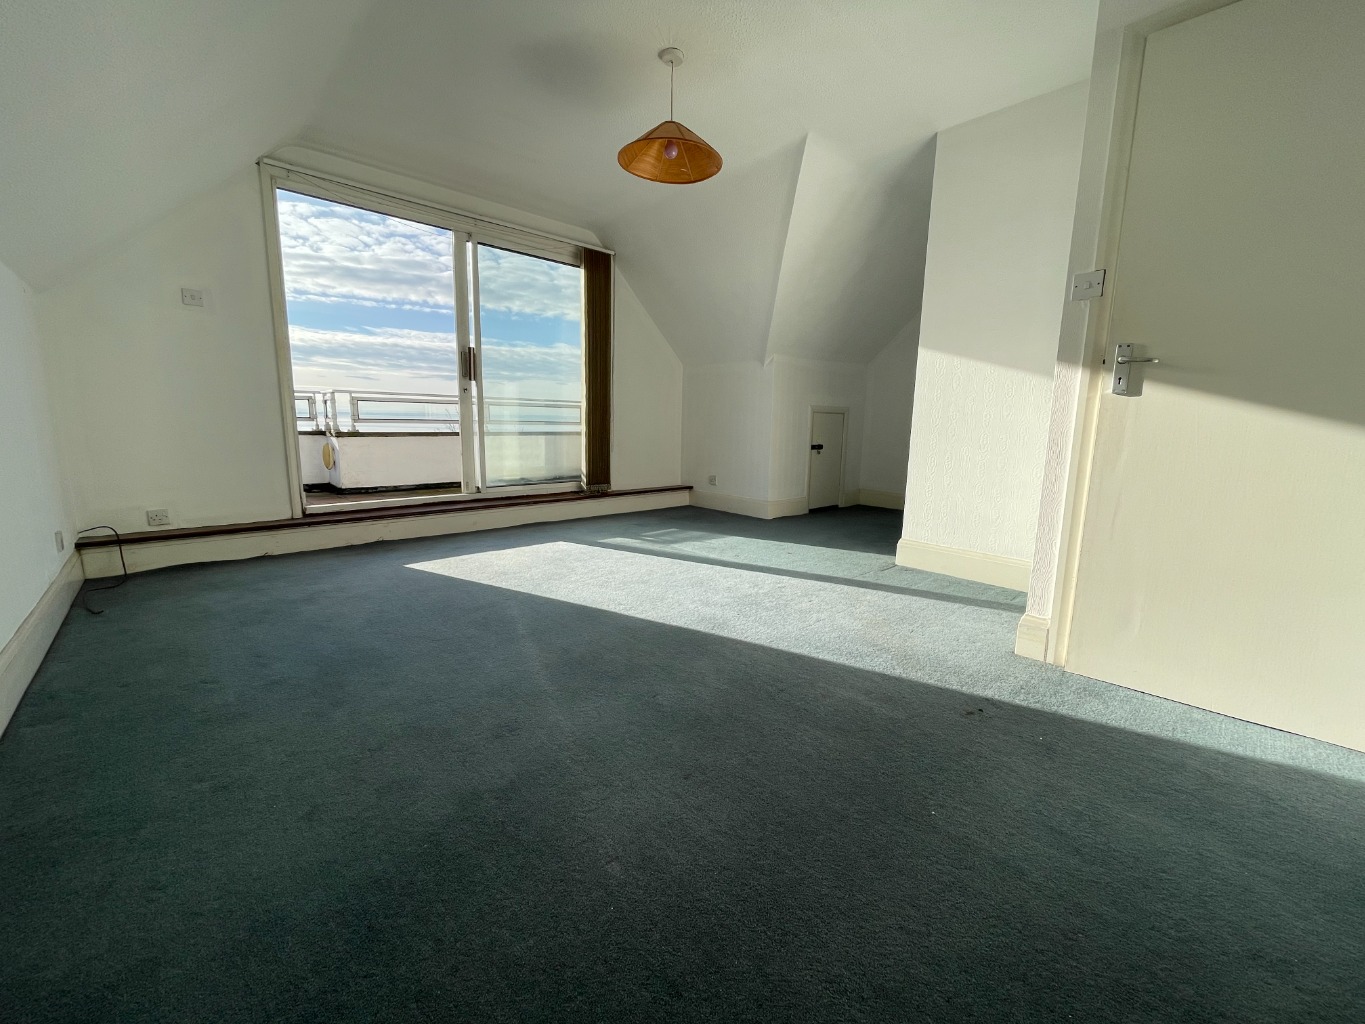
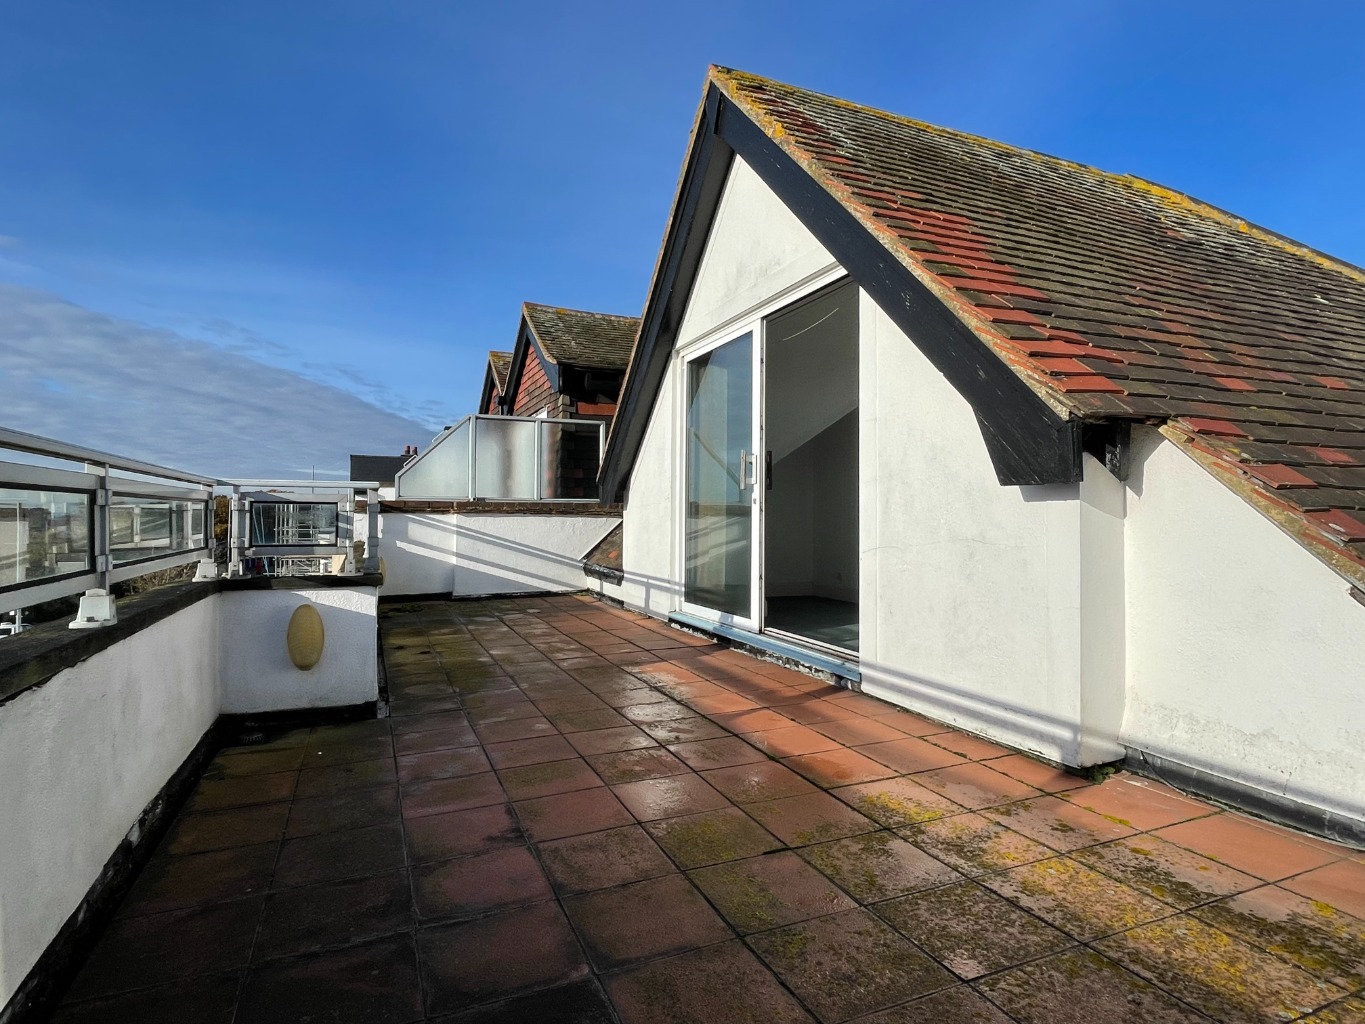
Bedroom Three - 18'7 max x 15'10 – With fitted carpet, double glazed sliding doors leading to the South facing roof terrace boasting Estuary Views, eaves cupboard, ceiling light.
WC – With part vinyl / part fitted carpet, wash hand basin with taps, wall mounted light.
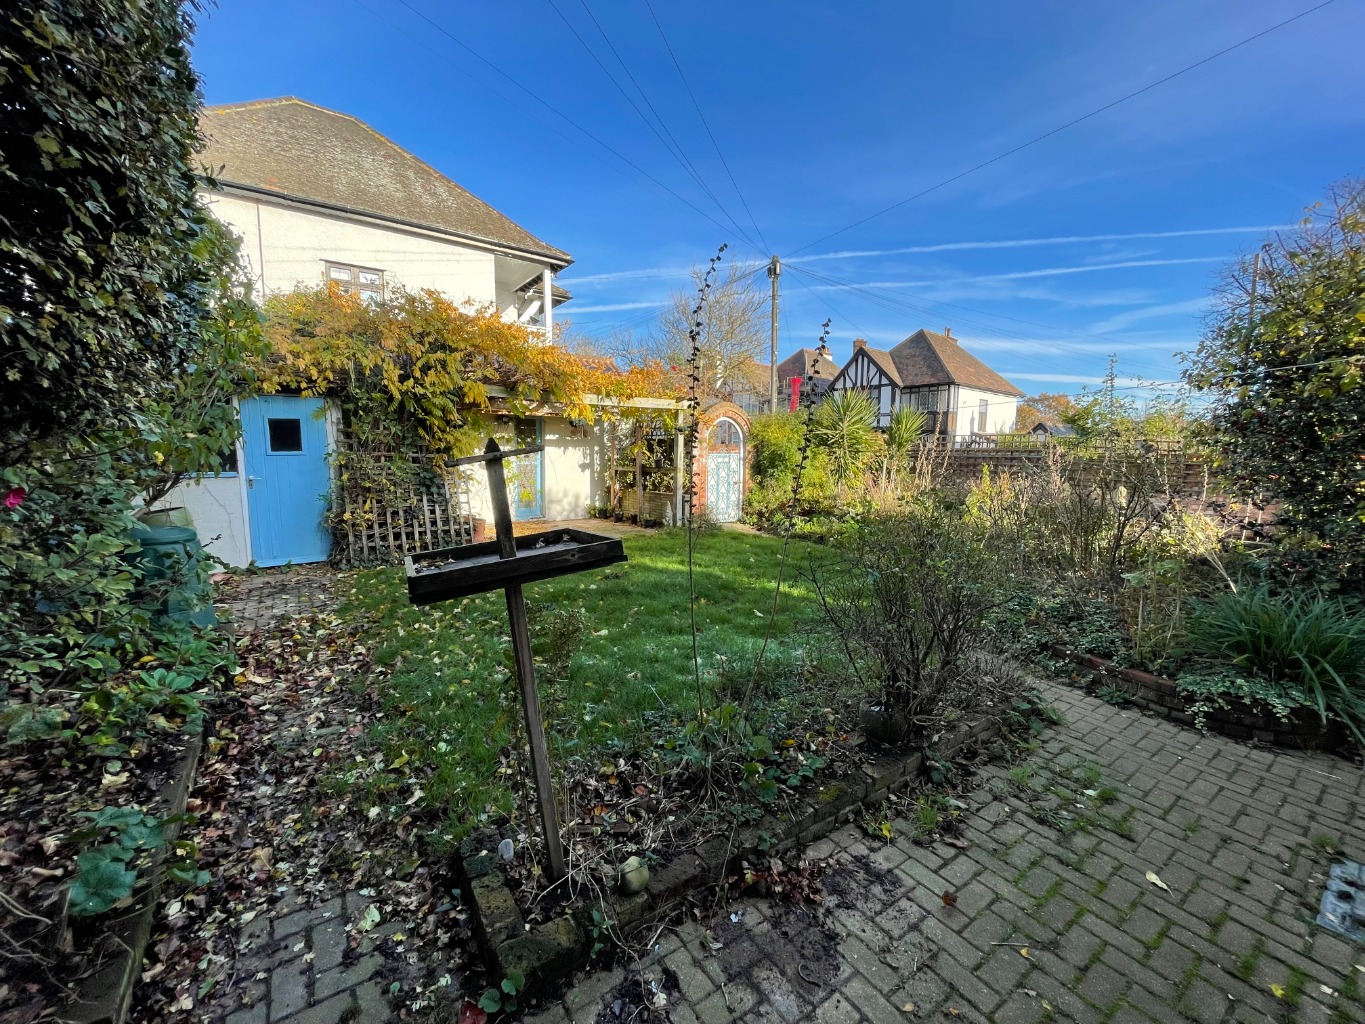
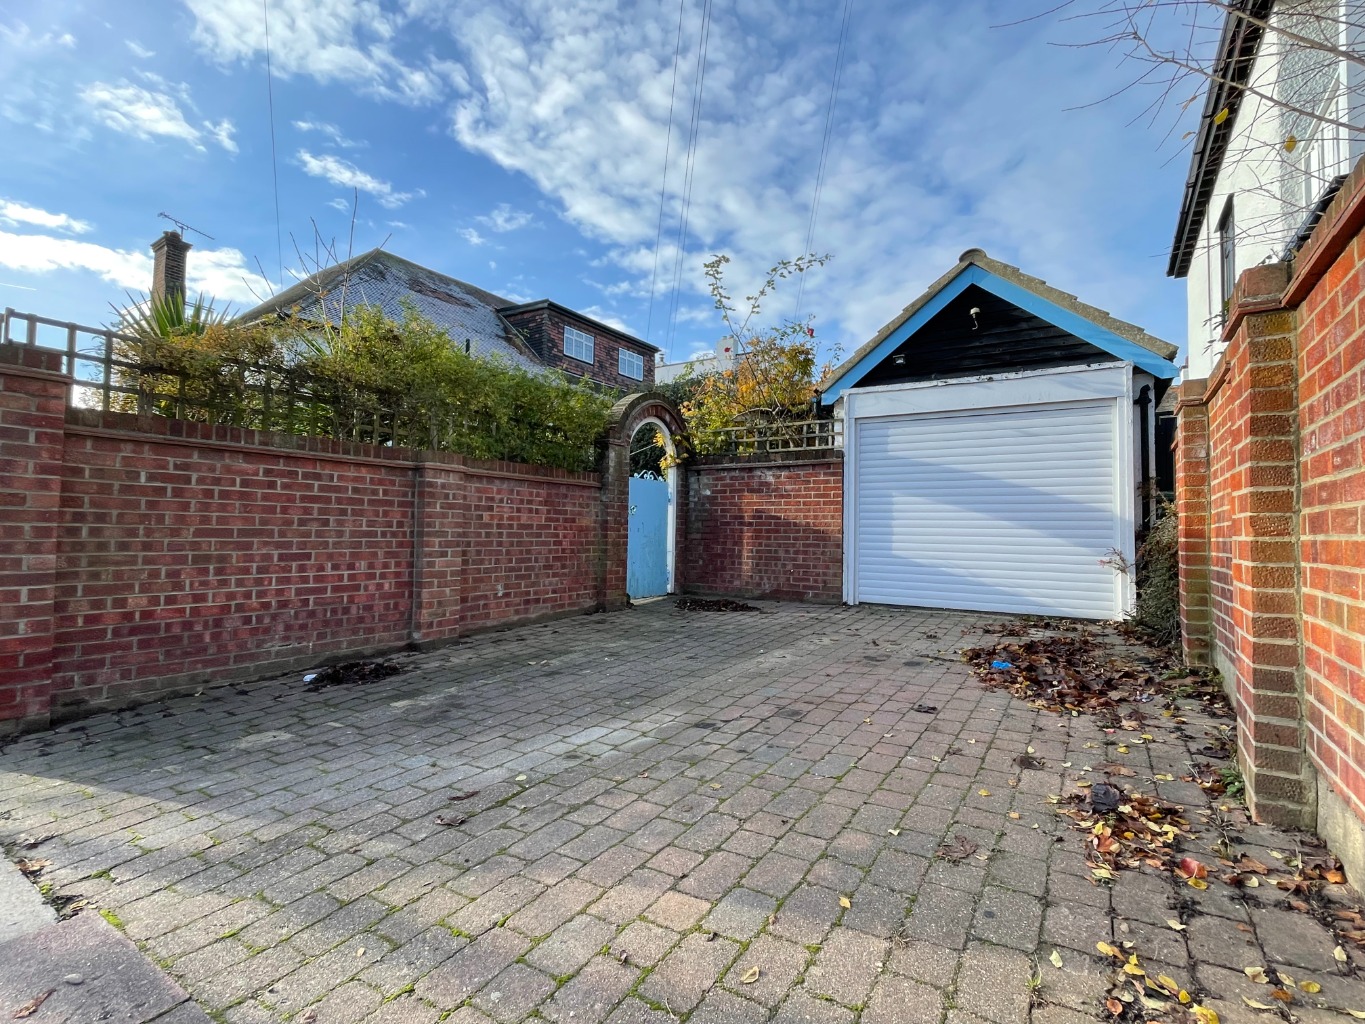
Externally - The property has an East and South facing wrap around front garden, a well-established rear garden with lawn, patio area, various shrubs plus shed. Rear access to driveway.
**Please note the garage is not included within the letting.**
Full referencing Required / EPC On Order / Council Tax Band F /