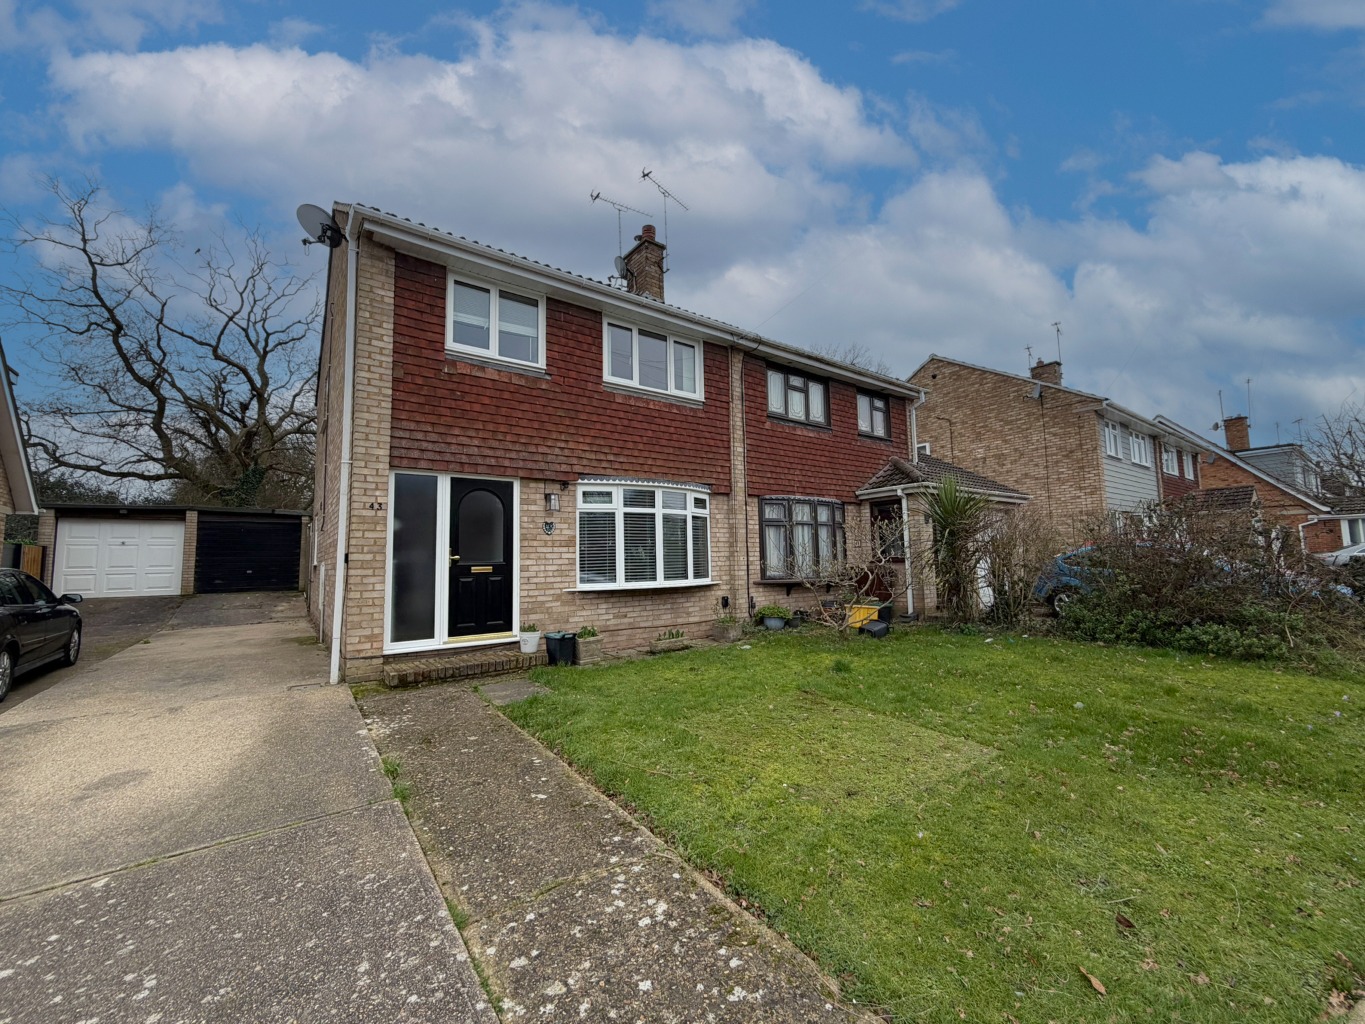
We are proud to present this modern three-bedroom semi-detached house in The Rundels, Thundersley. The property offers two reception rooms, a modern kitchen, good-sized bedrooms, and a generous rear garden. With excellent transport links, nearby schools, and off-street parking, it is an effortlessly liveable home. Upon entering, you are greeted by a welcoming atmosphere that flows seamlessly throughout the home. The two reception rooms provide ample space for both relaxation and entertaining, allowing you to create a comfortable lounge area and a separate dining room, or perhaps a dedicated home office. The location is perfect for families, with a selection of well-regarded schools nearby, ensuring convenience for daily routines. For commuters, easy access to transport links makes travelling straightforward, connecting you effortlessly to surrounding areas. The added benefit of a garage and off-street parking further enhances the practicality and appeal of this home. Available March.
Double glazed entrance door with adjacent double glazed window leading to;
Entrance Hall /
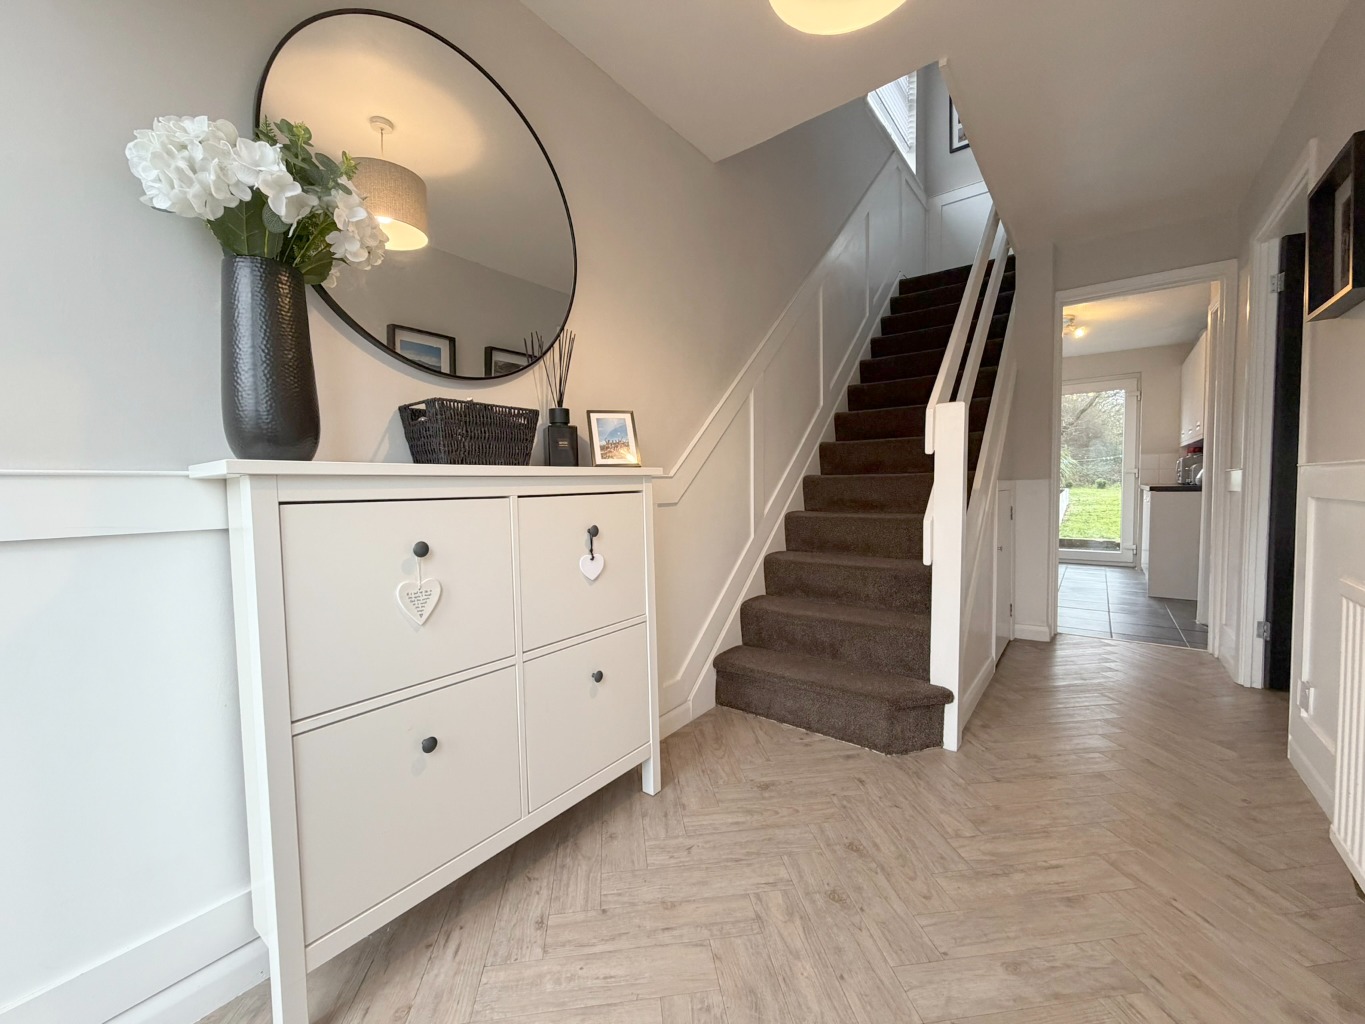
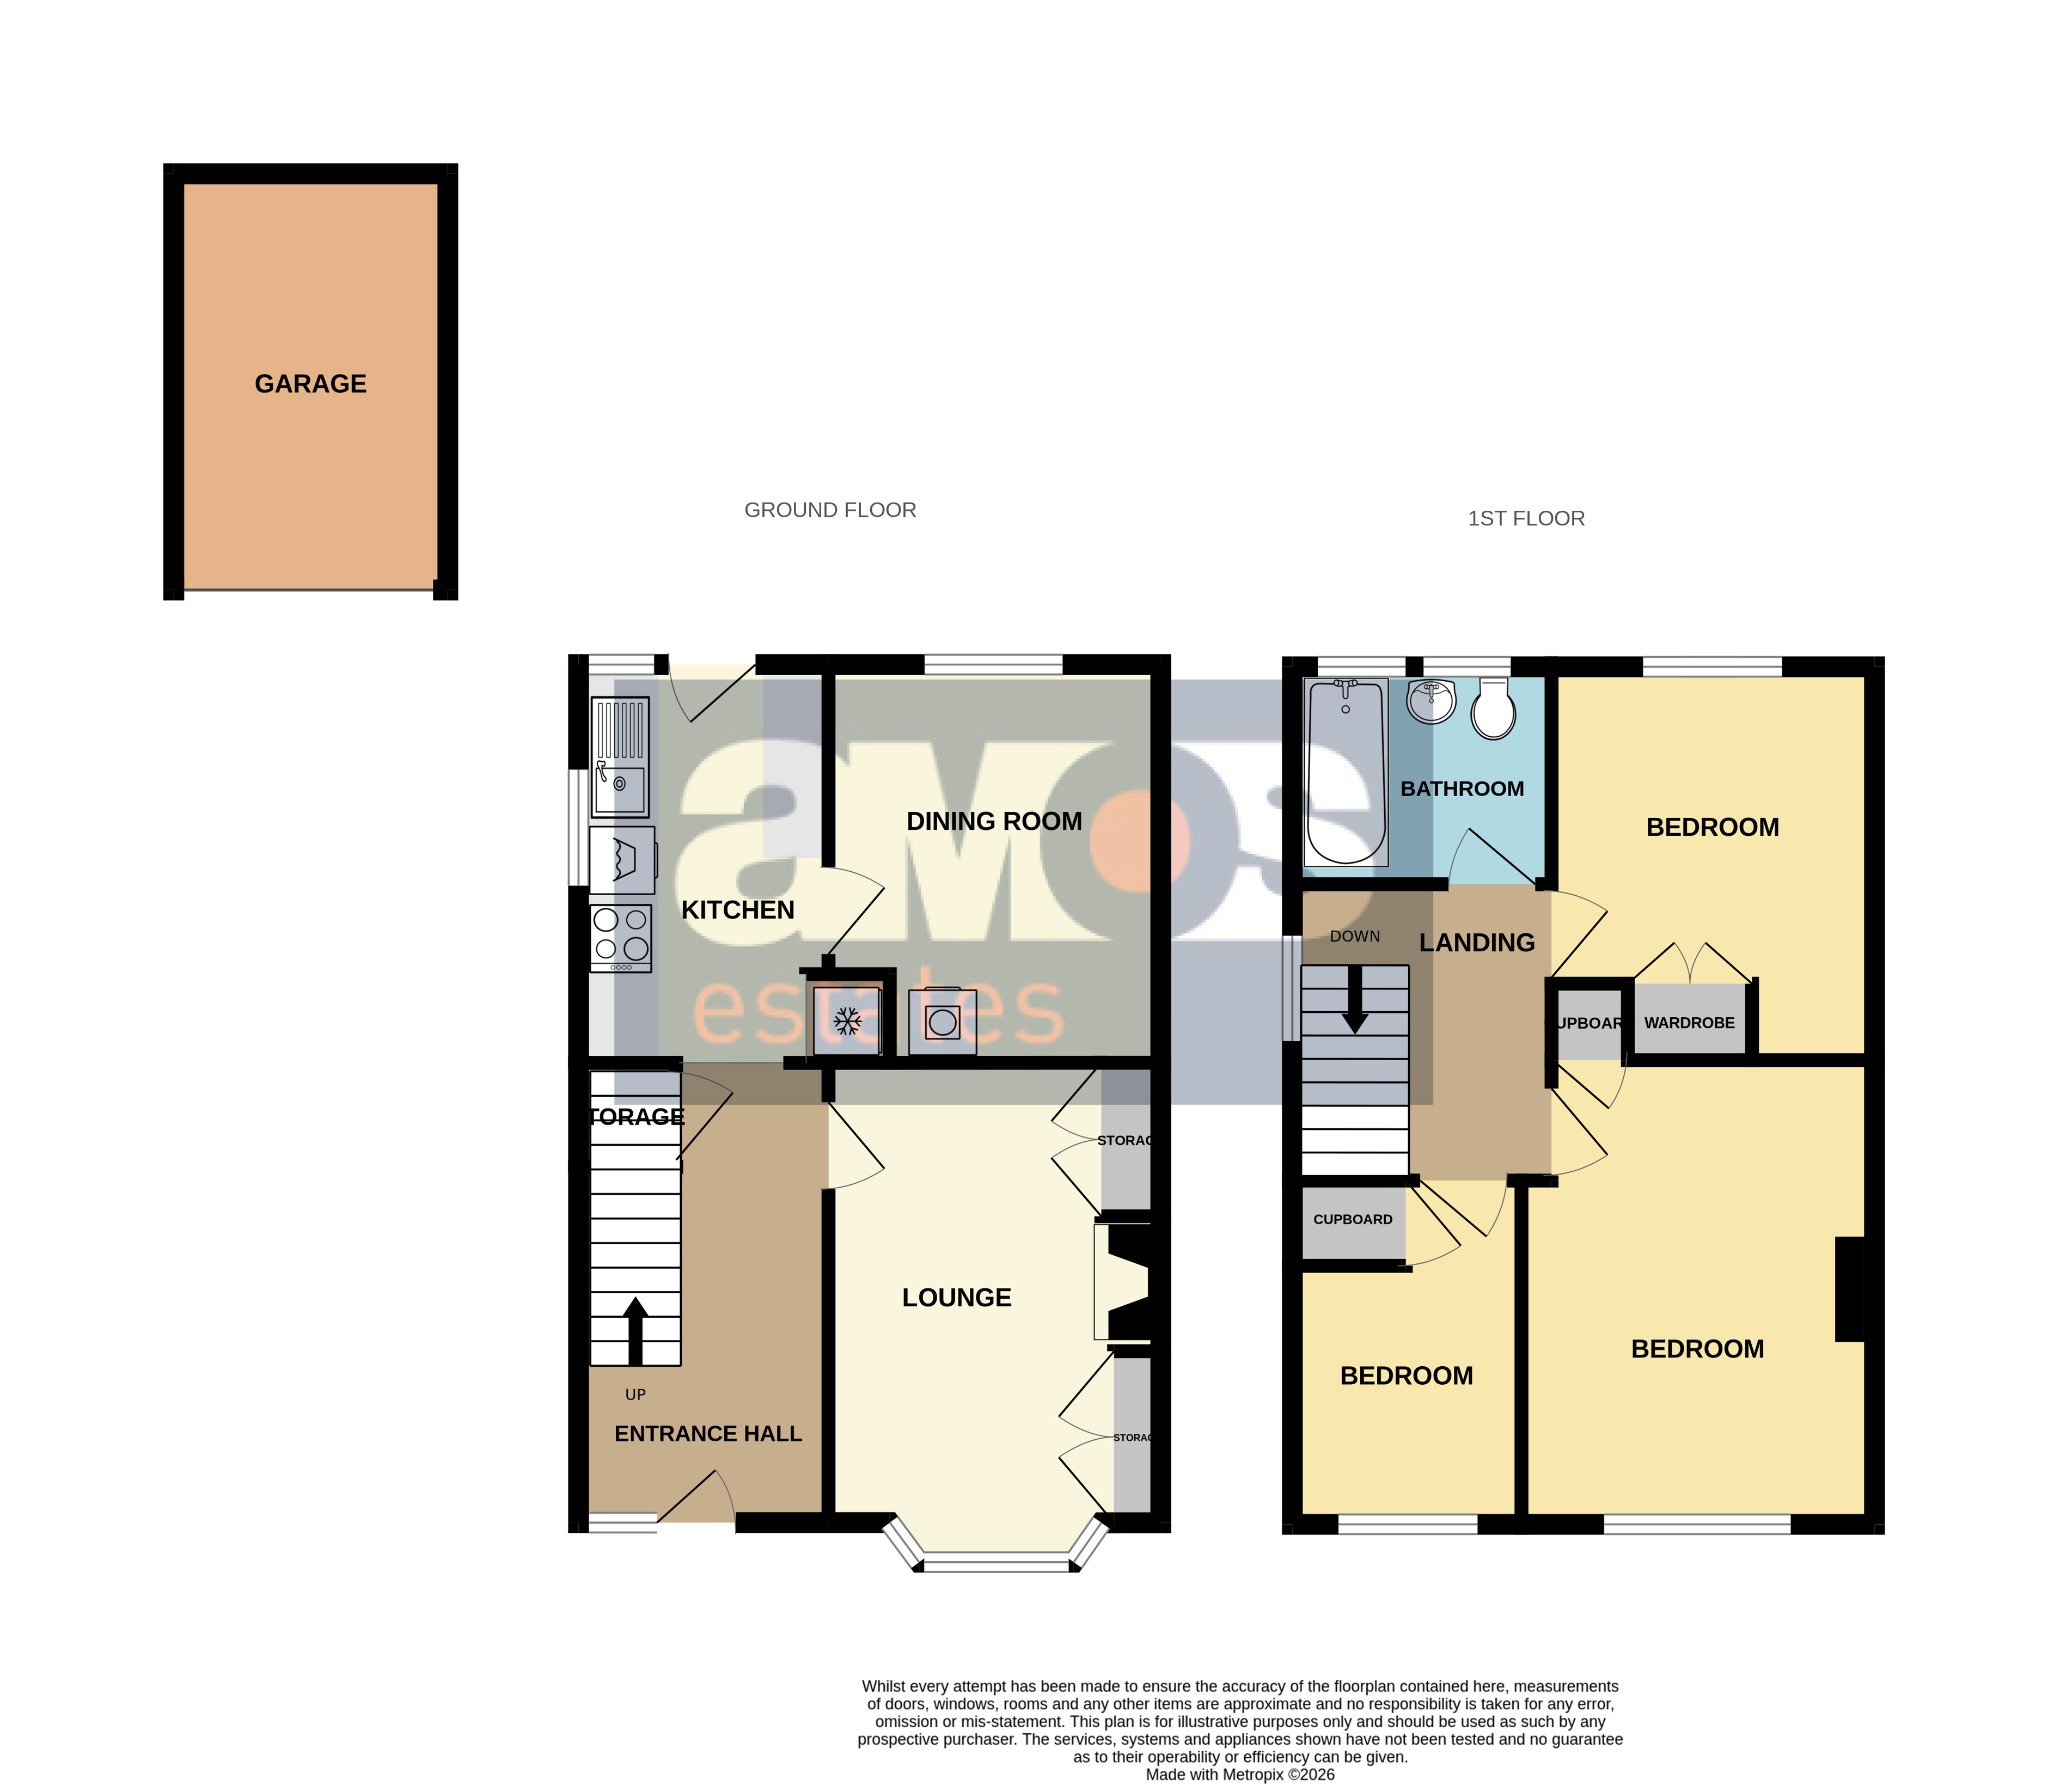
Stairs to first floor accommodation, smooth plastered ceiling, power points, radiator, under stairs storage cupboard, wood flooring.
Lounge /
12'8" X 10'7"
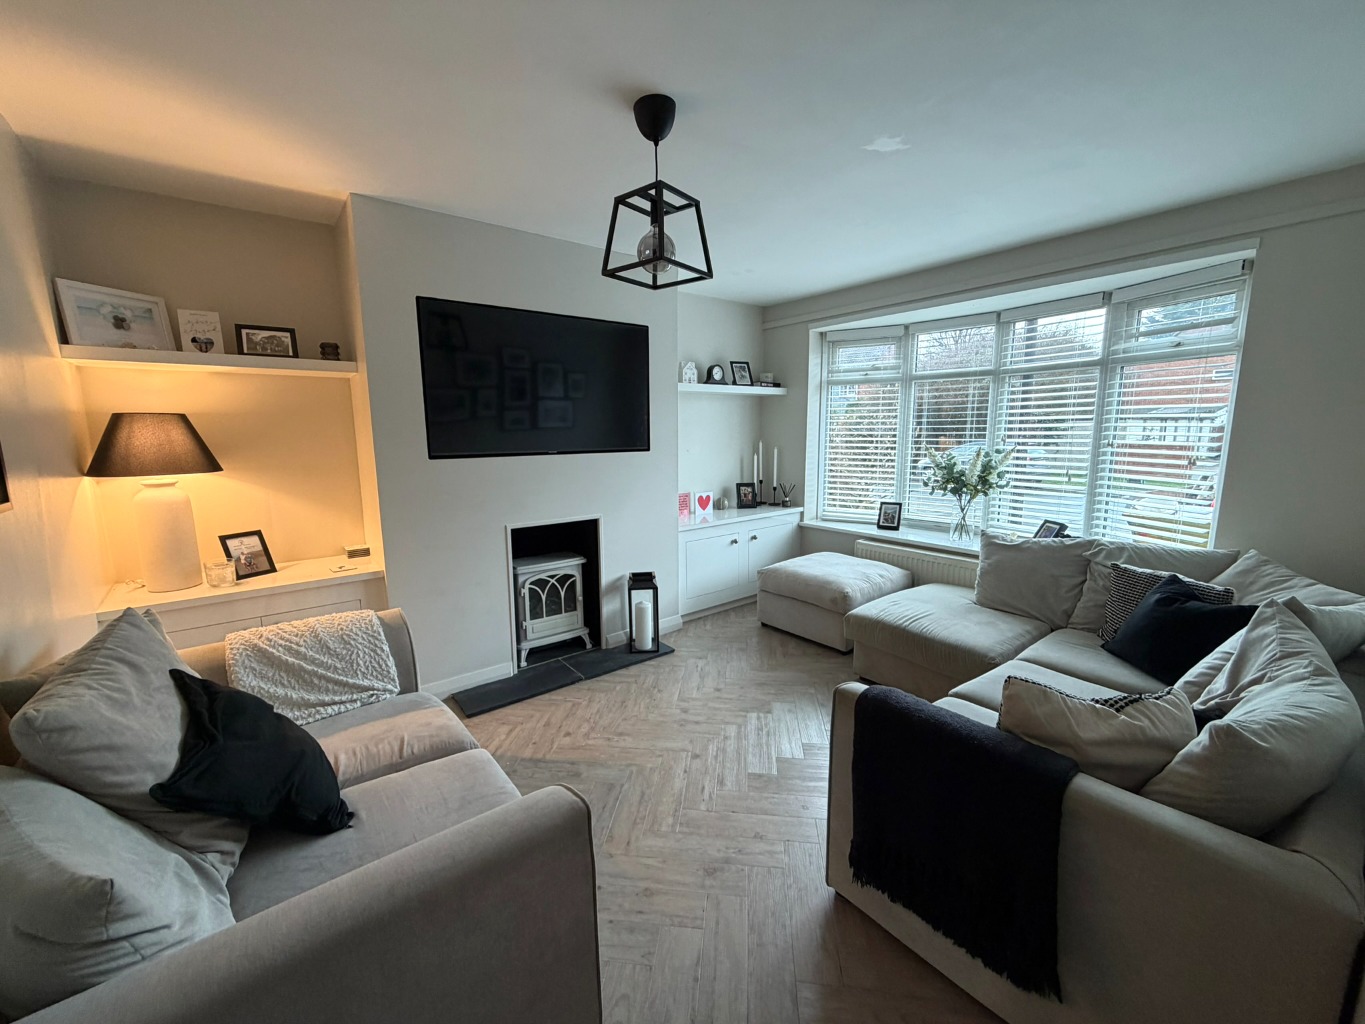
Double glazed bay window to front aspect, wood flooring, feature fireplace with fitted electric fire and tiled hearth, fitted storage units and shelving to either side of the fireplace, smooth plastered ceiling, radiator with TRV.
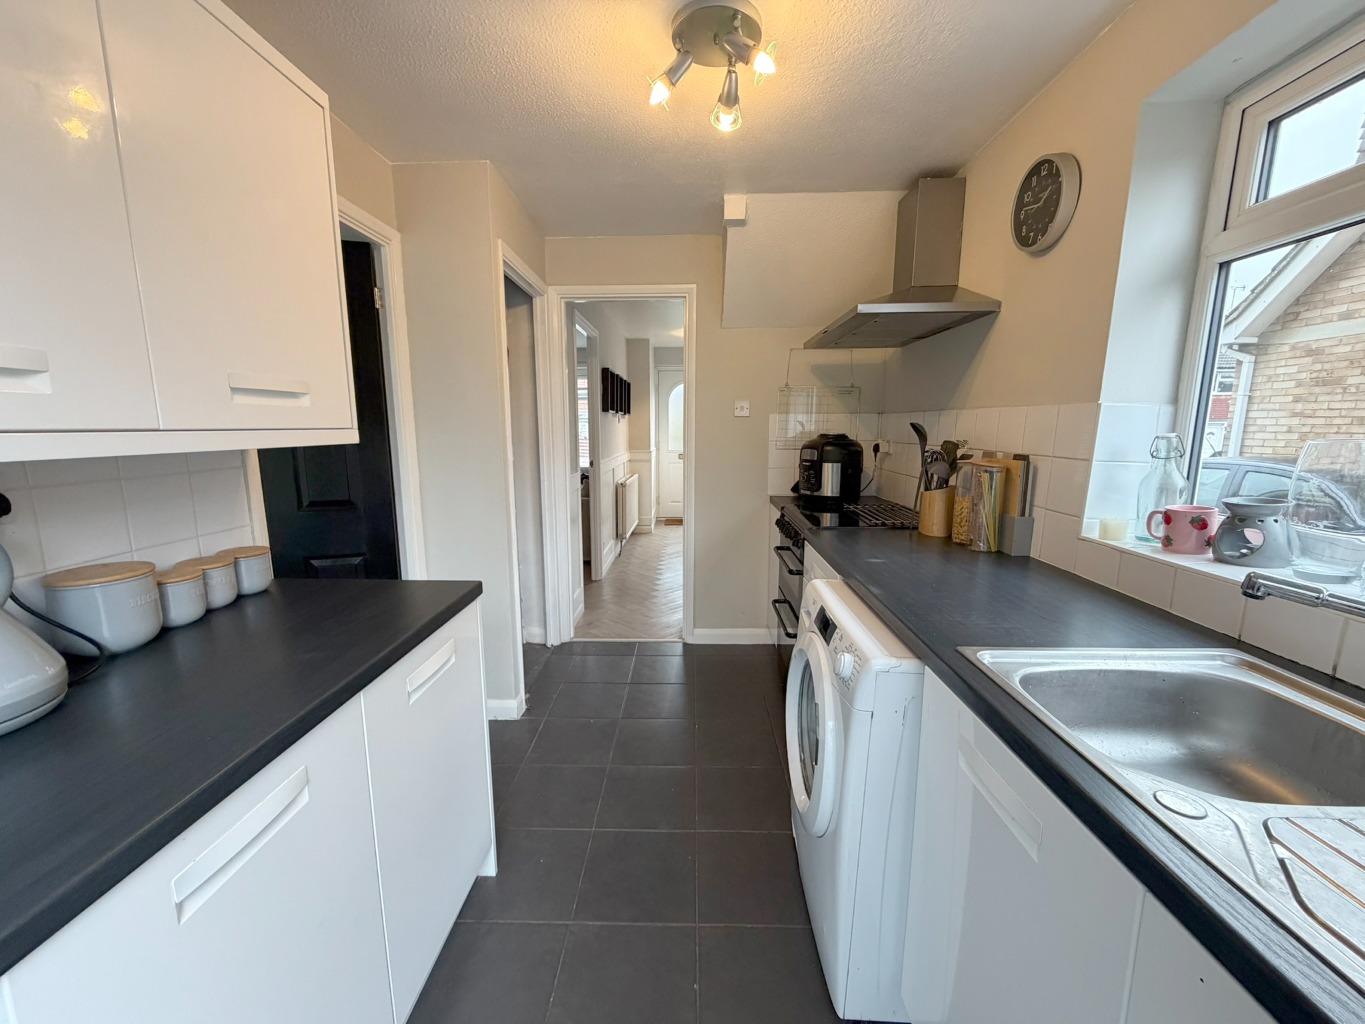
Kitchen /
10'9" X 7'1"
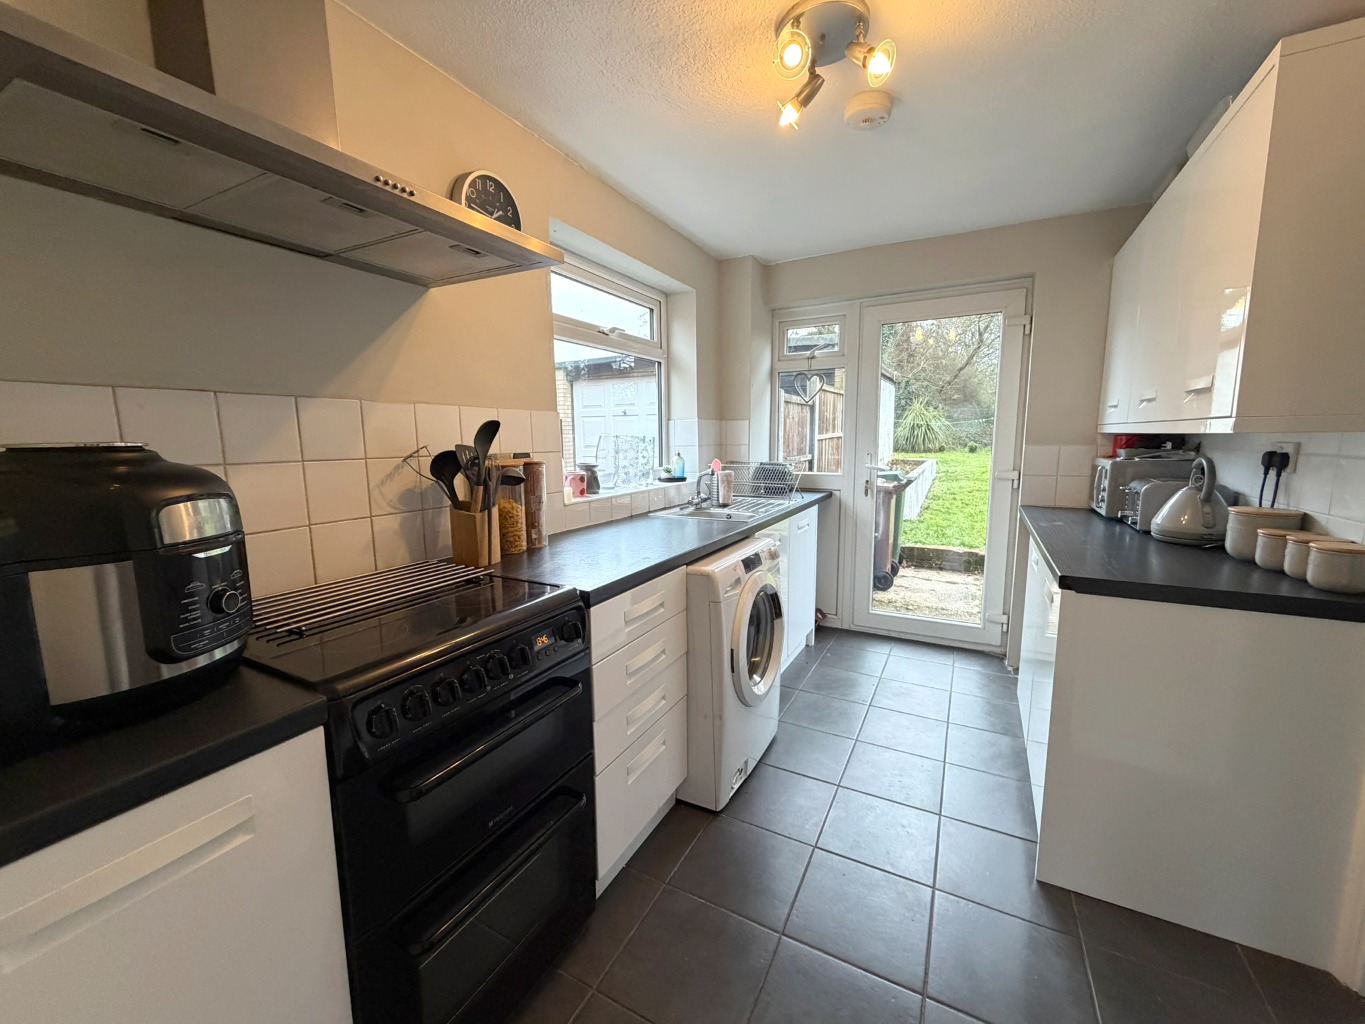
White units at eye and base level with square-edge work surfaces over, inset stainless steel single drainer sink unit with mixer tap, oven with four ring hob and extractor hood above, fridge freezer to be left on a gifted basis, washing machine to be left on a gifted basis, part tiled walls, power points, textured ceiling, double glazed window to both side and rear aspects and double glazed door leading to rear garden.
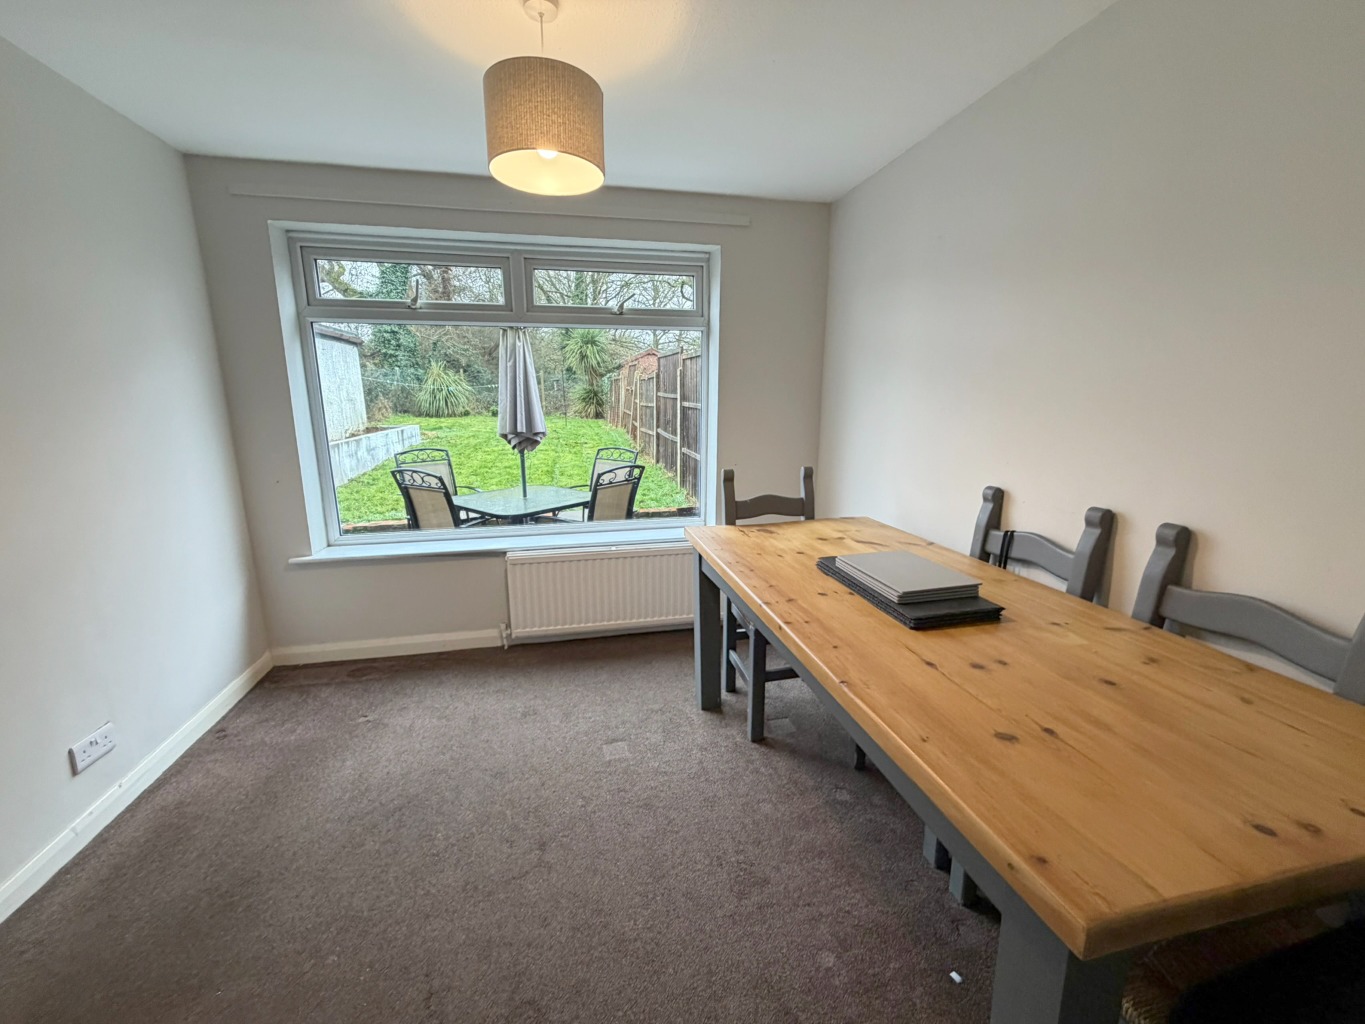
Dining Room /
10'8" X 9'5"
Double glazed window to rear aspect, radiator, fitted carpet, power point, textured ceiling, tumble dryer to be left on a gifted basis.
Landing /
Double glazed window to side aspect, stairs to ground floor accommodation, fitted carpet, part panelled walls.
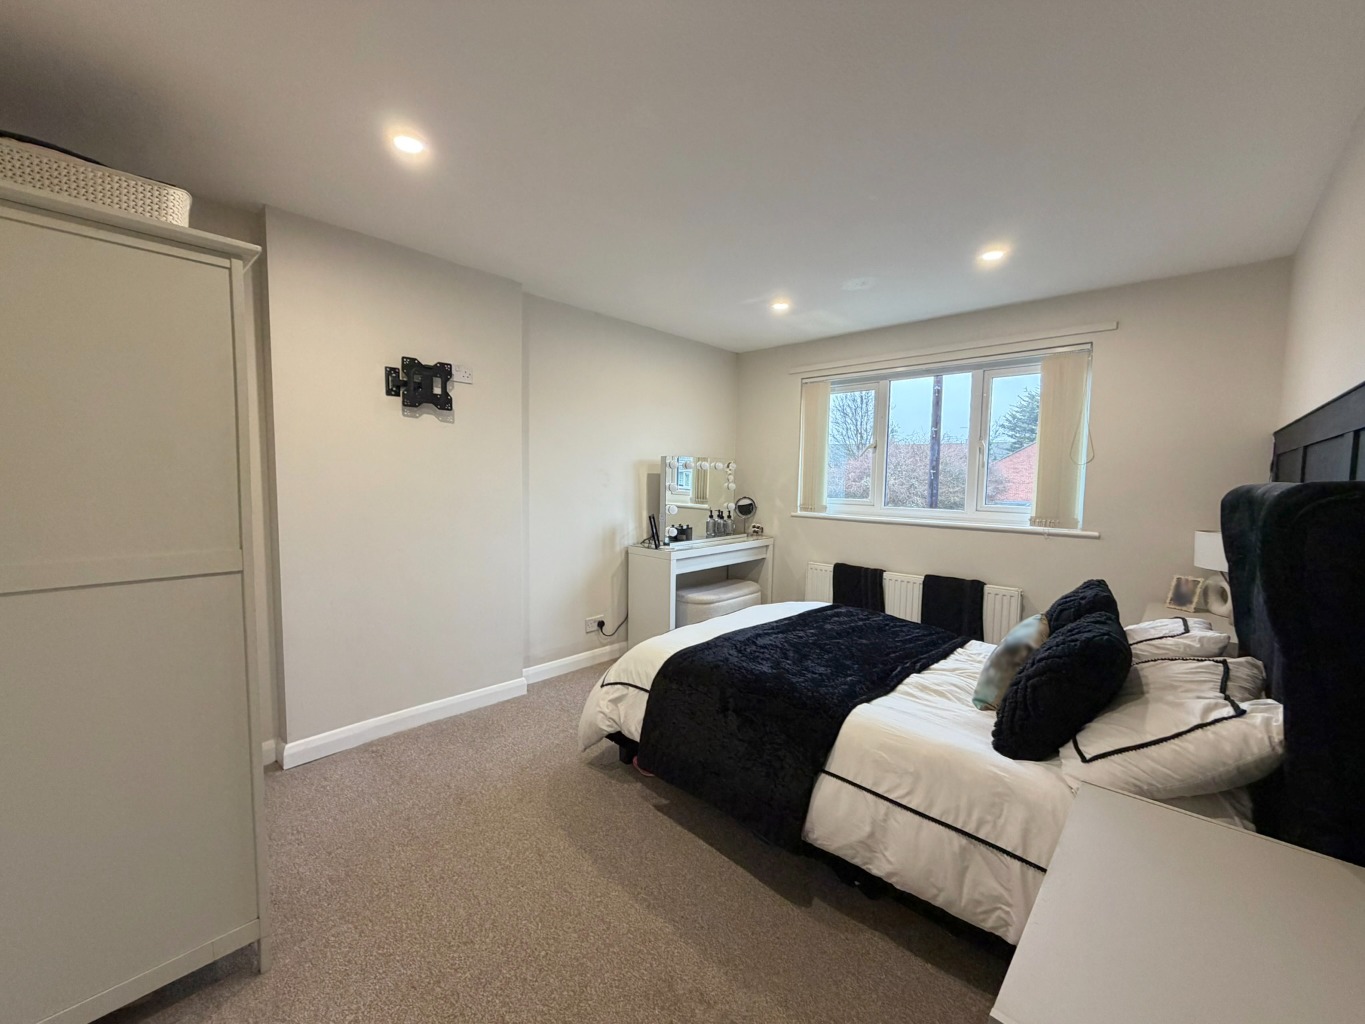
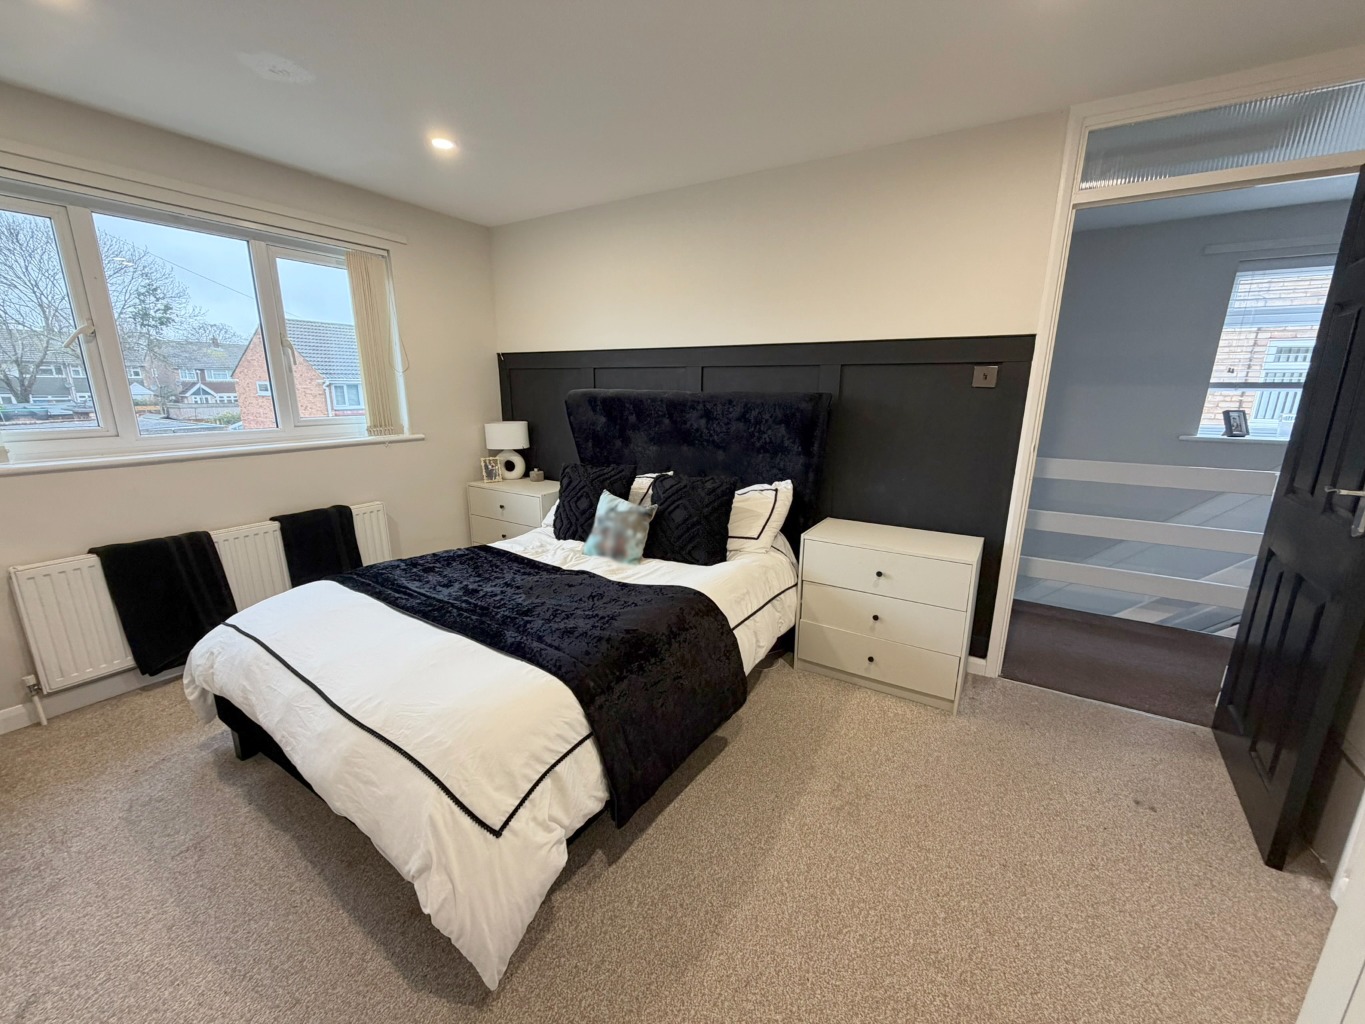
Bedroom One /
13'2" X 10'3"
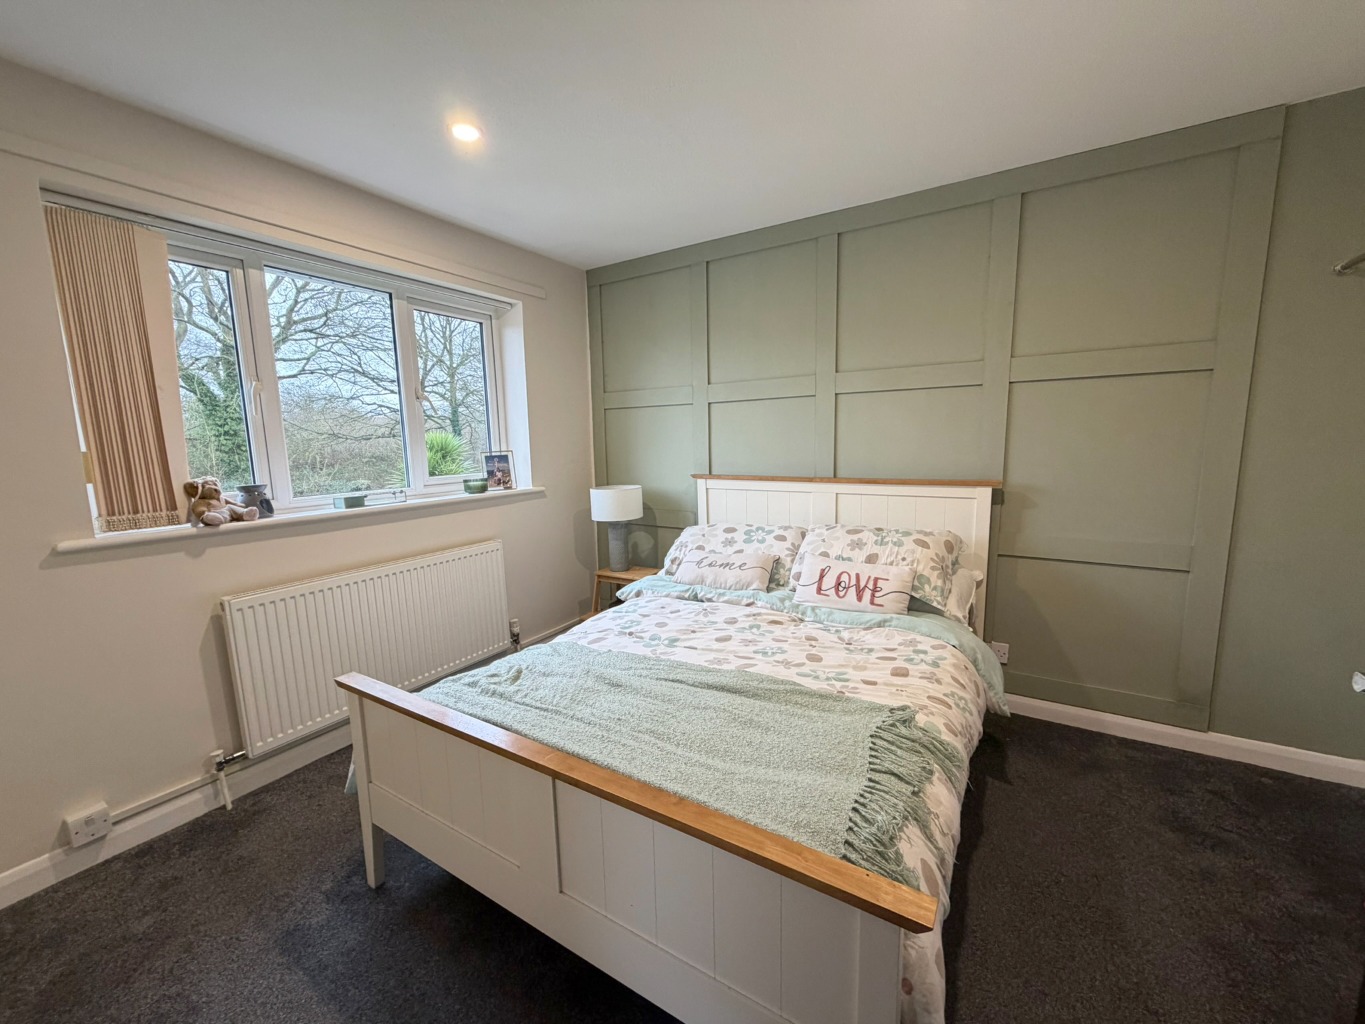
Double glazed window to front aspect, textured ceiling with inset spotlights, fitted carpet, power points, panelled accent wall, fitted TV mount, radiator, storage cupboard.
Bedroom Two /
11'5" X 9'2"
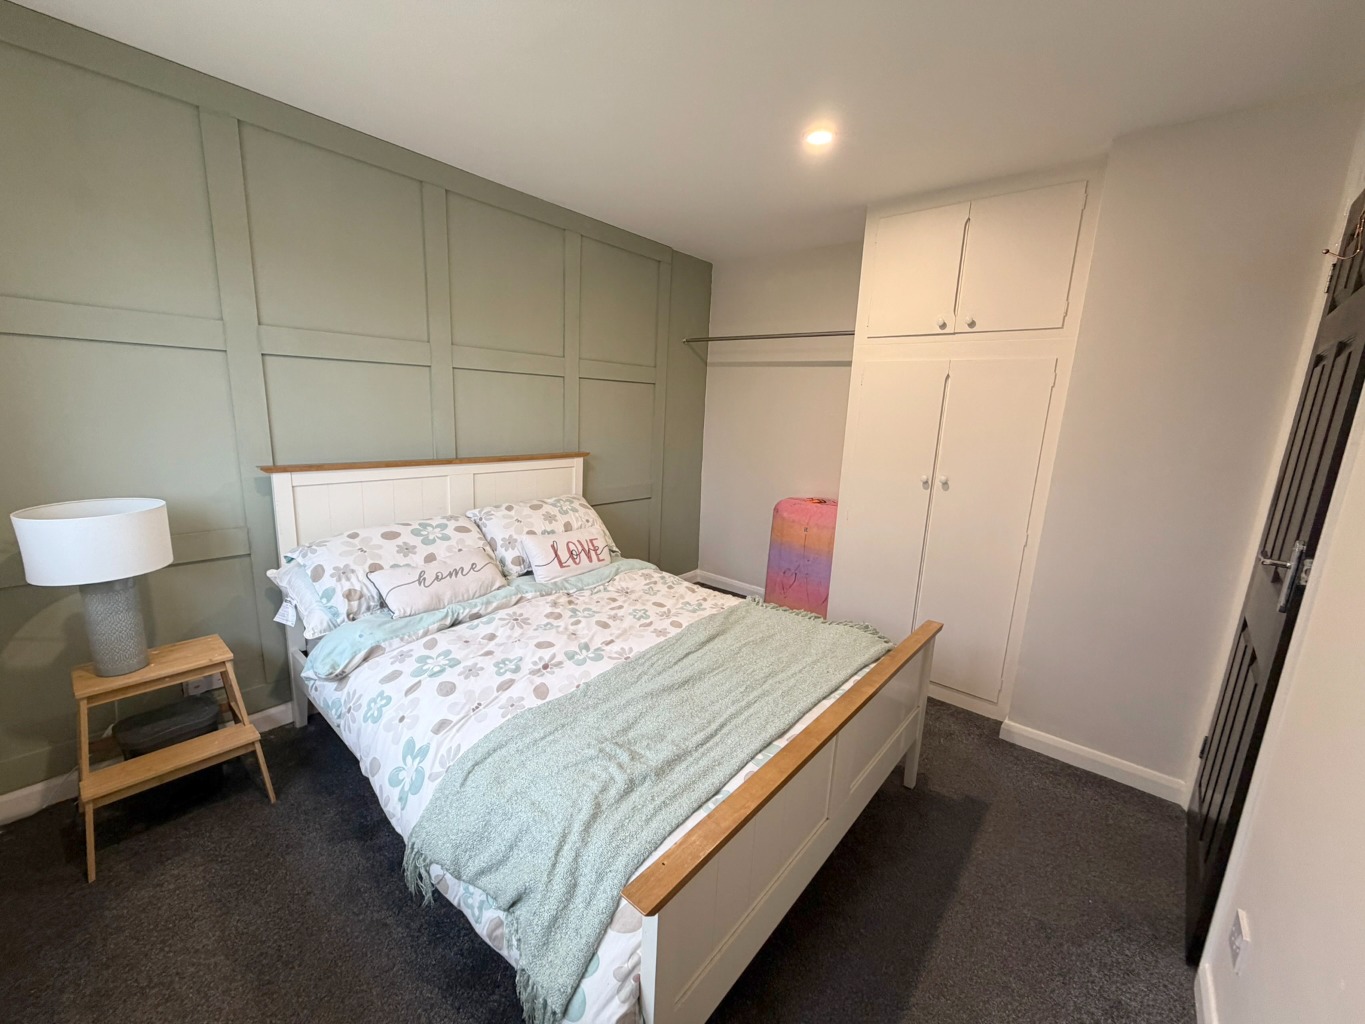
Double glazed window to rear aspect, fitted carpet, panelled accent wall, storage cupboard, textured ceiling with inset spotlights, fitted wardrobe and fitted clothes rail.
Bedroom Three /
6'9" X 6'5"
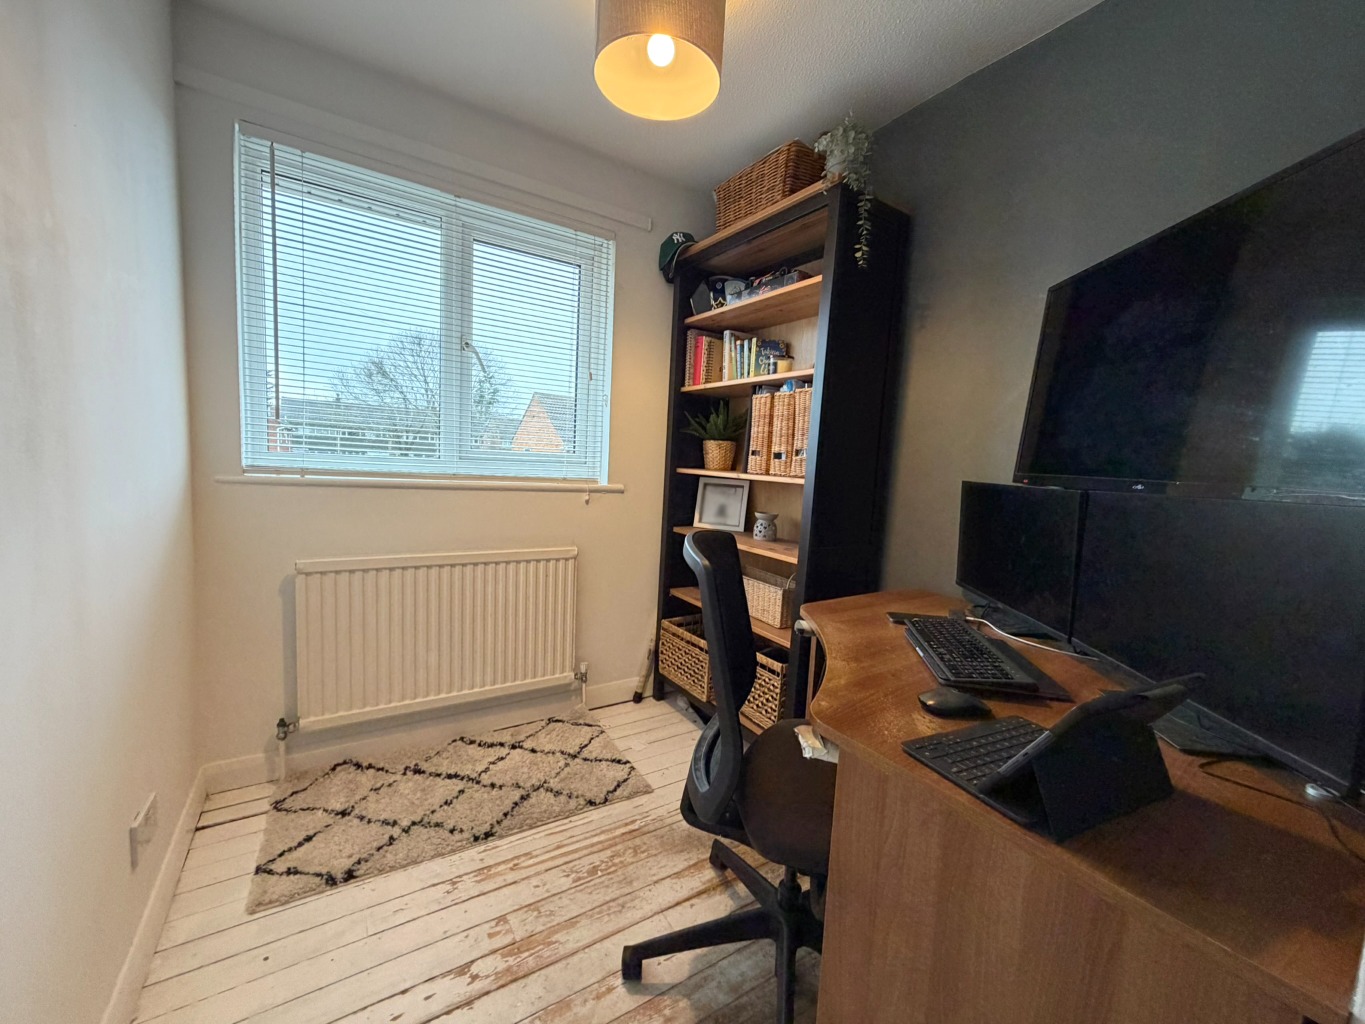
Double glazed window to front aspect, carpet to be fitted, power points, textured ceiling, radiator.
Bathroom /
7'5" X 6'1"
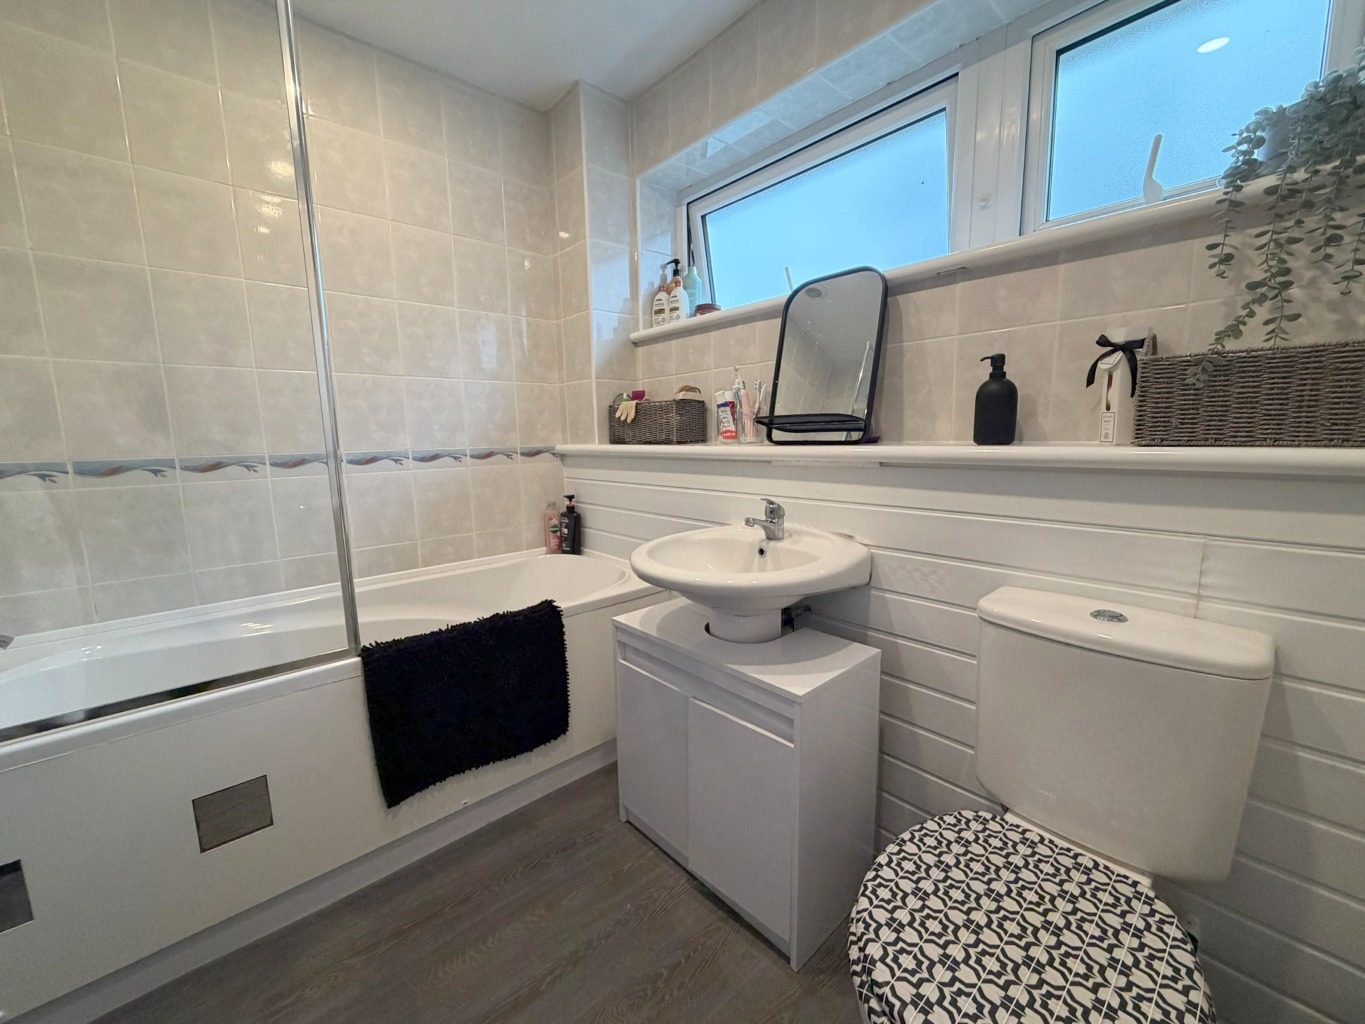
Three-piece white suite comprising of panelled bath with mixer tap and handheld shower attachment, low level WC with push button flush and pedestal wash hand basin with storage below and mixer tap, tiled walls, smooth plastered ceiling with inset spotlights, radiator, towel rail, floor covering and two double glazed windows to rear aspect.
Rear Garden /
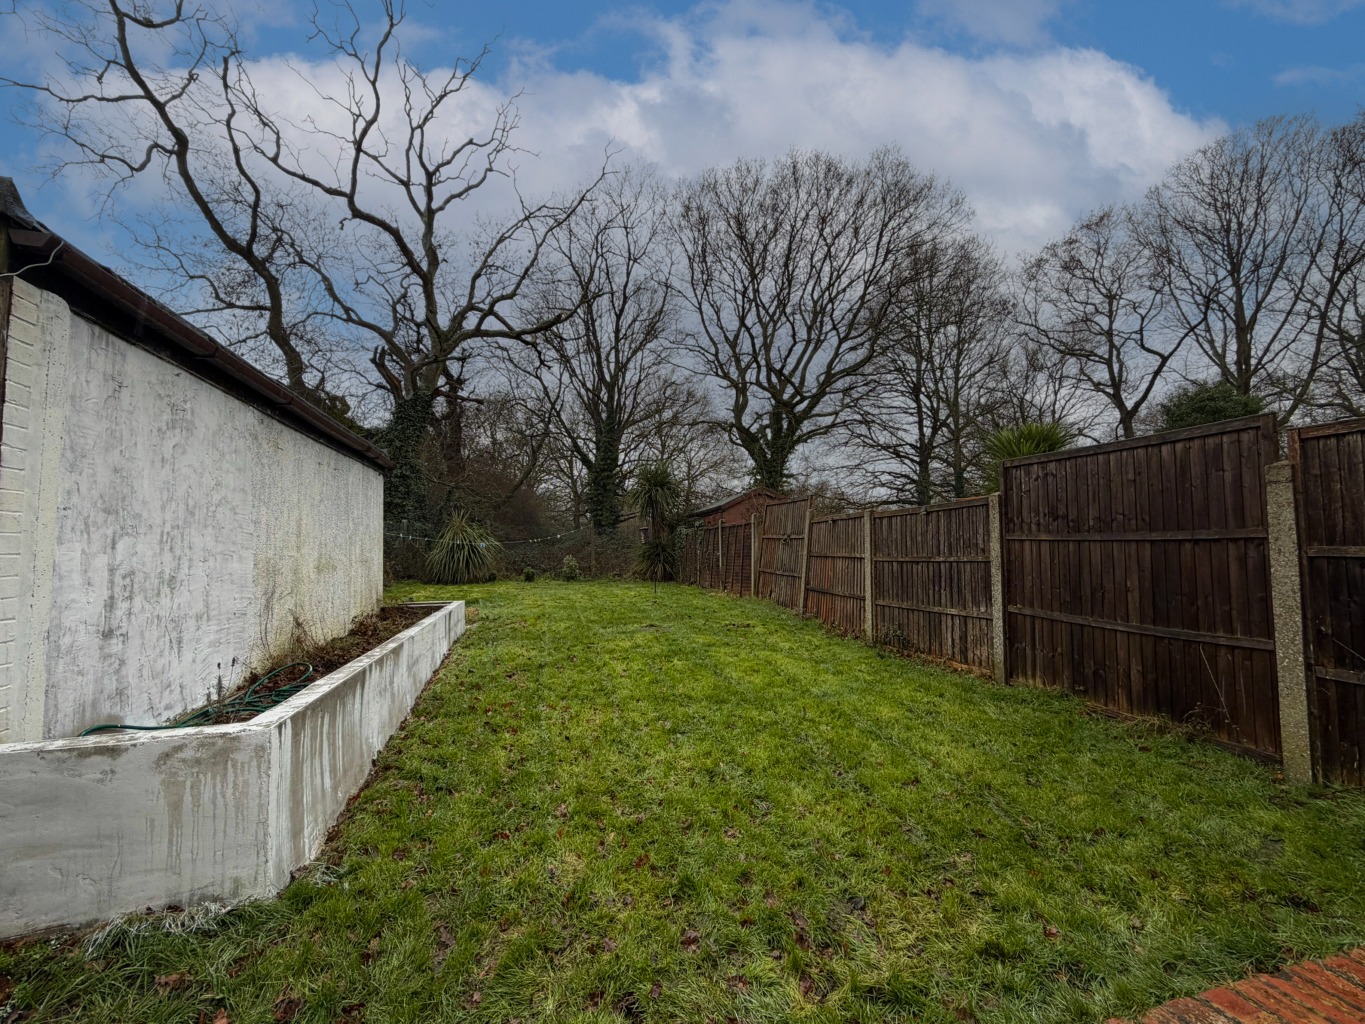
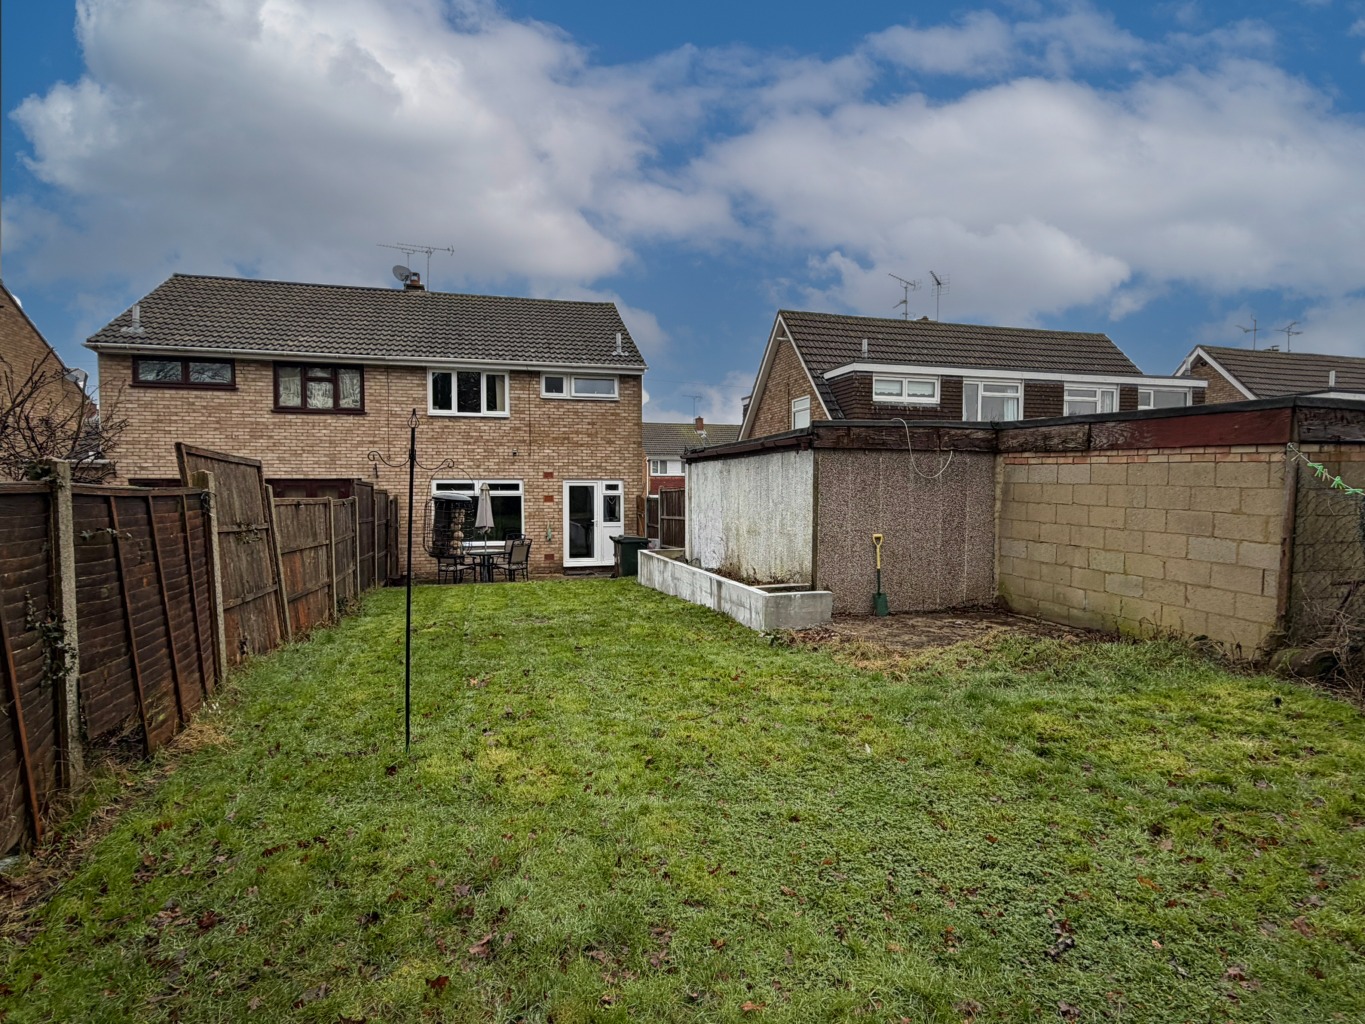
Mostly laid to lawn and backing onto woodland, hardstanding area with space for table and chairs, side gate access leading to driveway and garage, bordered planting area.
Garage /
Up'n'over door, power and lighting.
Front Garden & Driveway /
Off street parking for multiple vehicles and laid to lawn.
Available March / Council Tax Band C / EPC Band C
PLEASE NOTE:
In accordance with the DMCC Act 2024 we are under a duty to and will provide accurate and fair property descriptions to potential applicants to the best of our knowledge and experience. It is your responsibility to check the description of the property in the agreement and in any marketing materials and make us aware of any inaccuracies or required amendments.