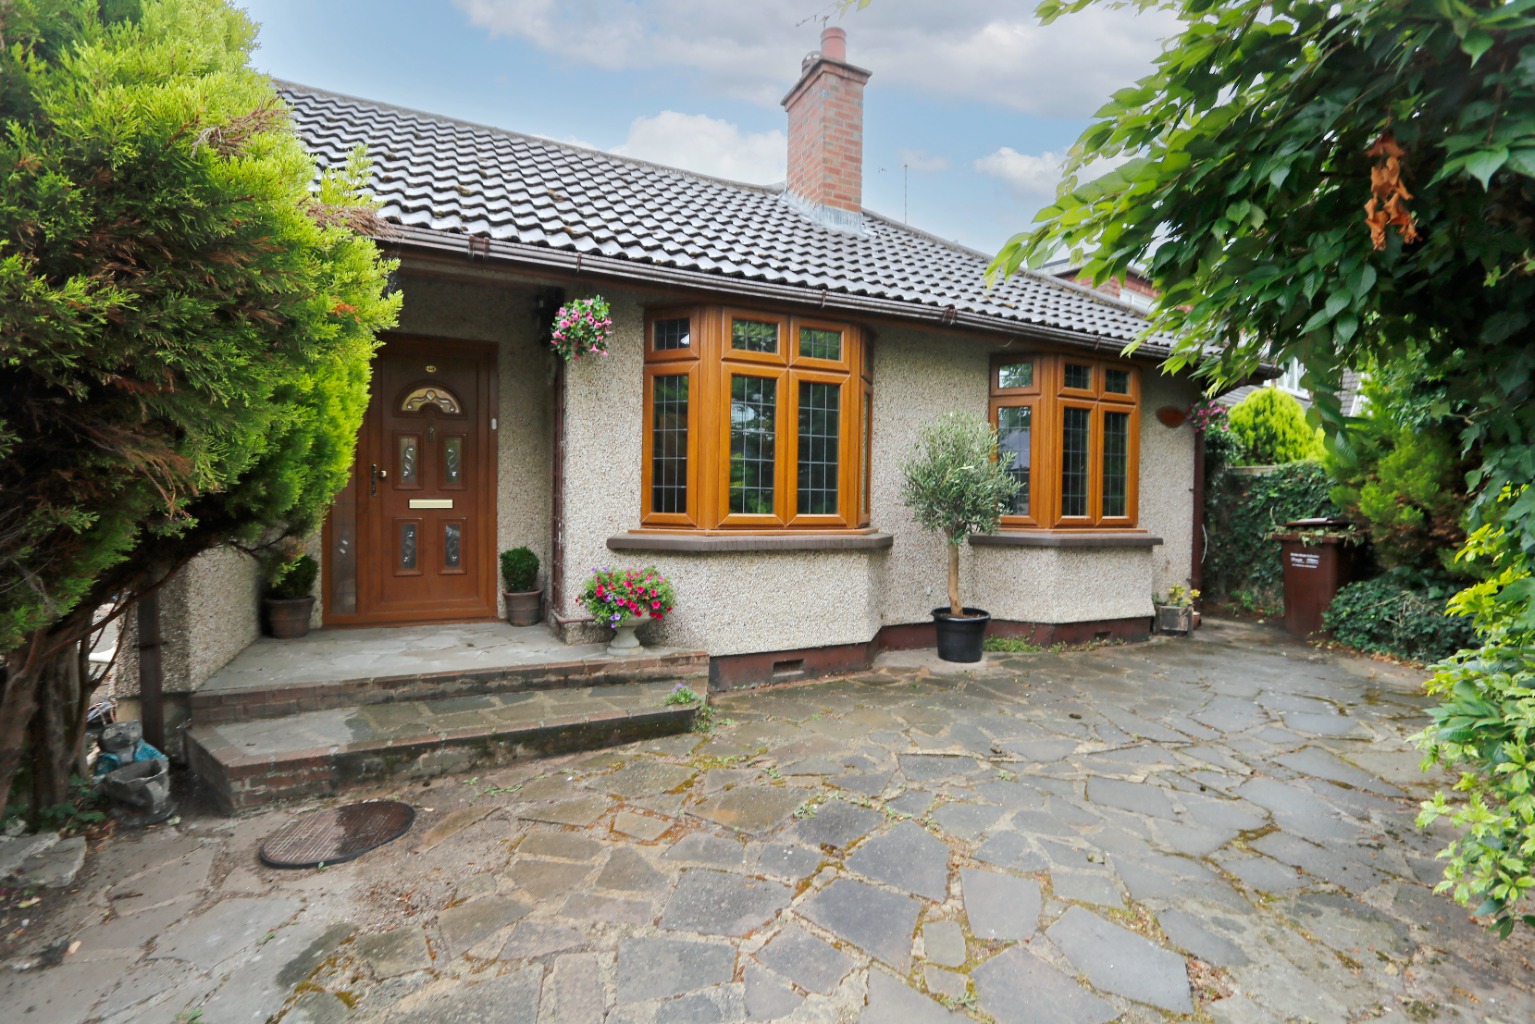
Discover this bright and generously sized three-bedroom bungalow boasting good size lounge, open plan kitchen/diner, two bathrooms, utility room and generous size bedrooms together with a rear garden measuring approximately 80ft in depth and off street parking to front.
Situated in this convenient location within easy reach of bus routes, major trunk roads and Benfleet mainline station with direct links into London Fenchurch Street whilst also having local shops, supermarkets and amenities close by. Excellent local schools can also be found nearby including being within the Kingston Primary and King John school catchments, USP college is also a short walk away.
Double glazed entrance door with obscure double glazed window adjacent opening to:
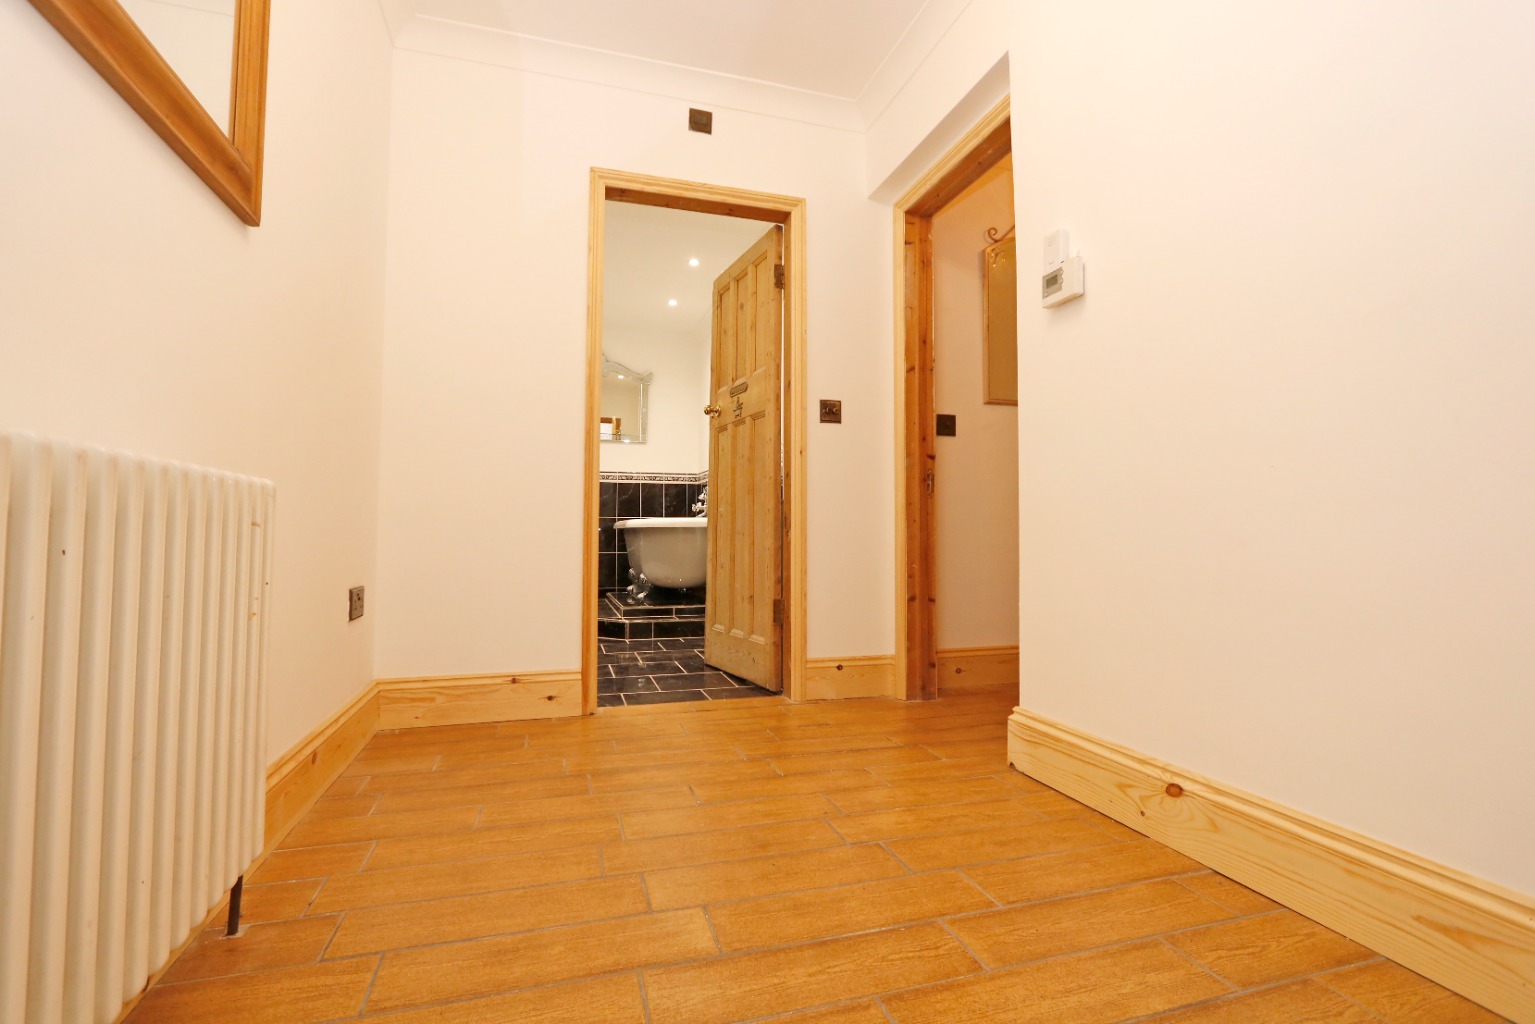
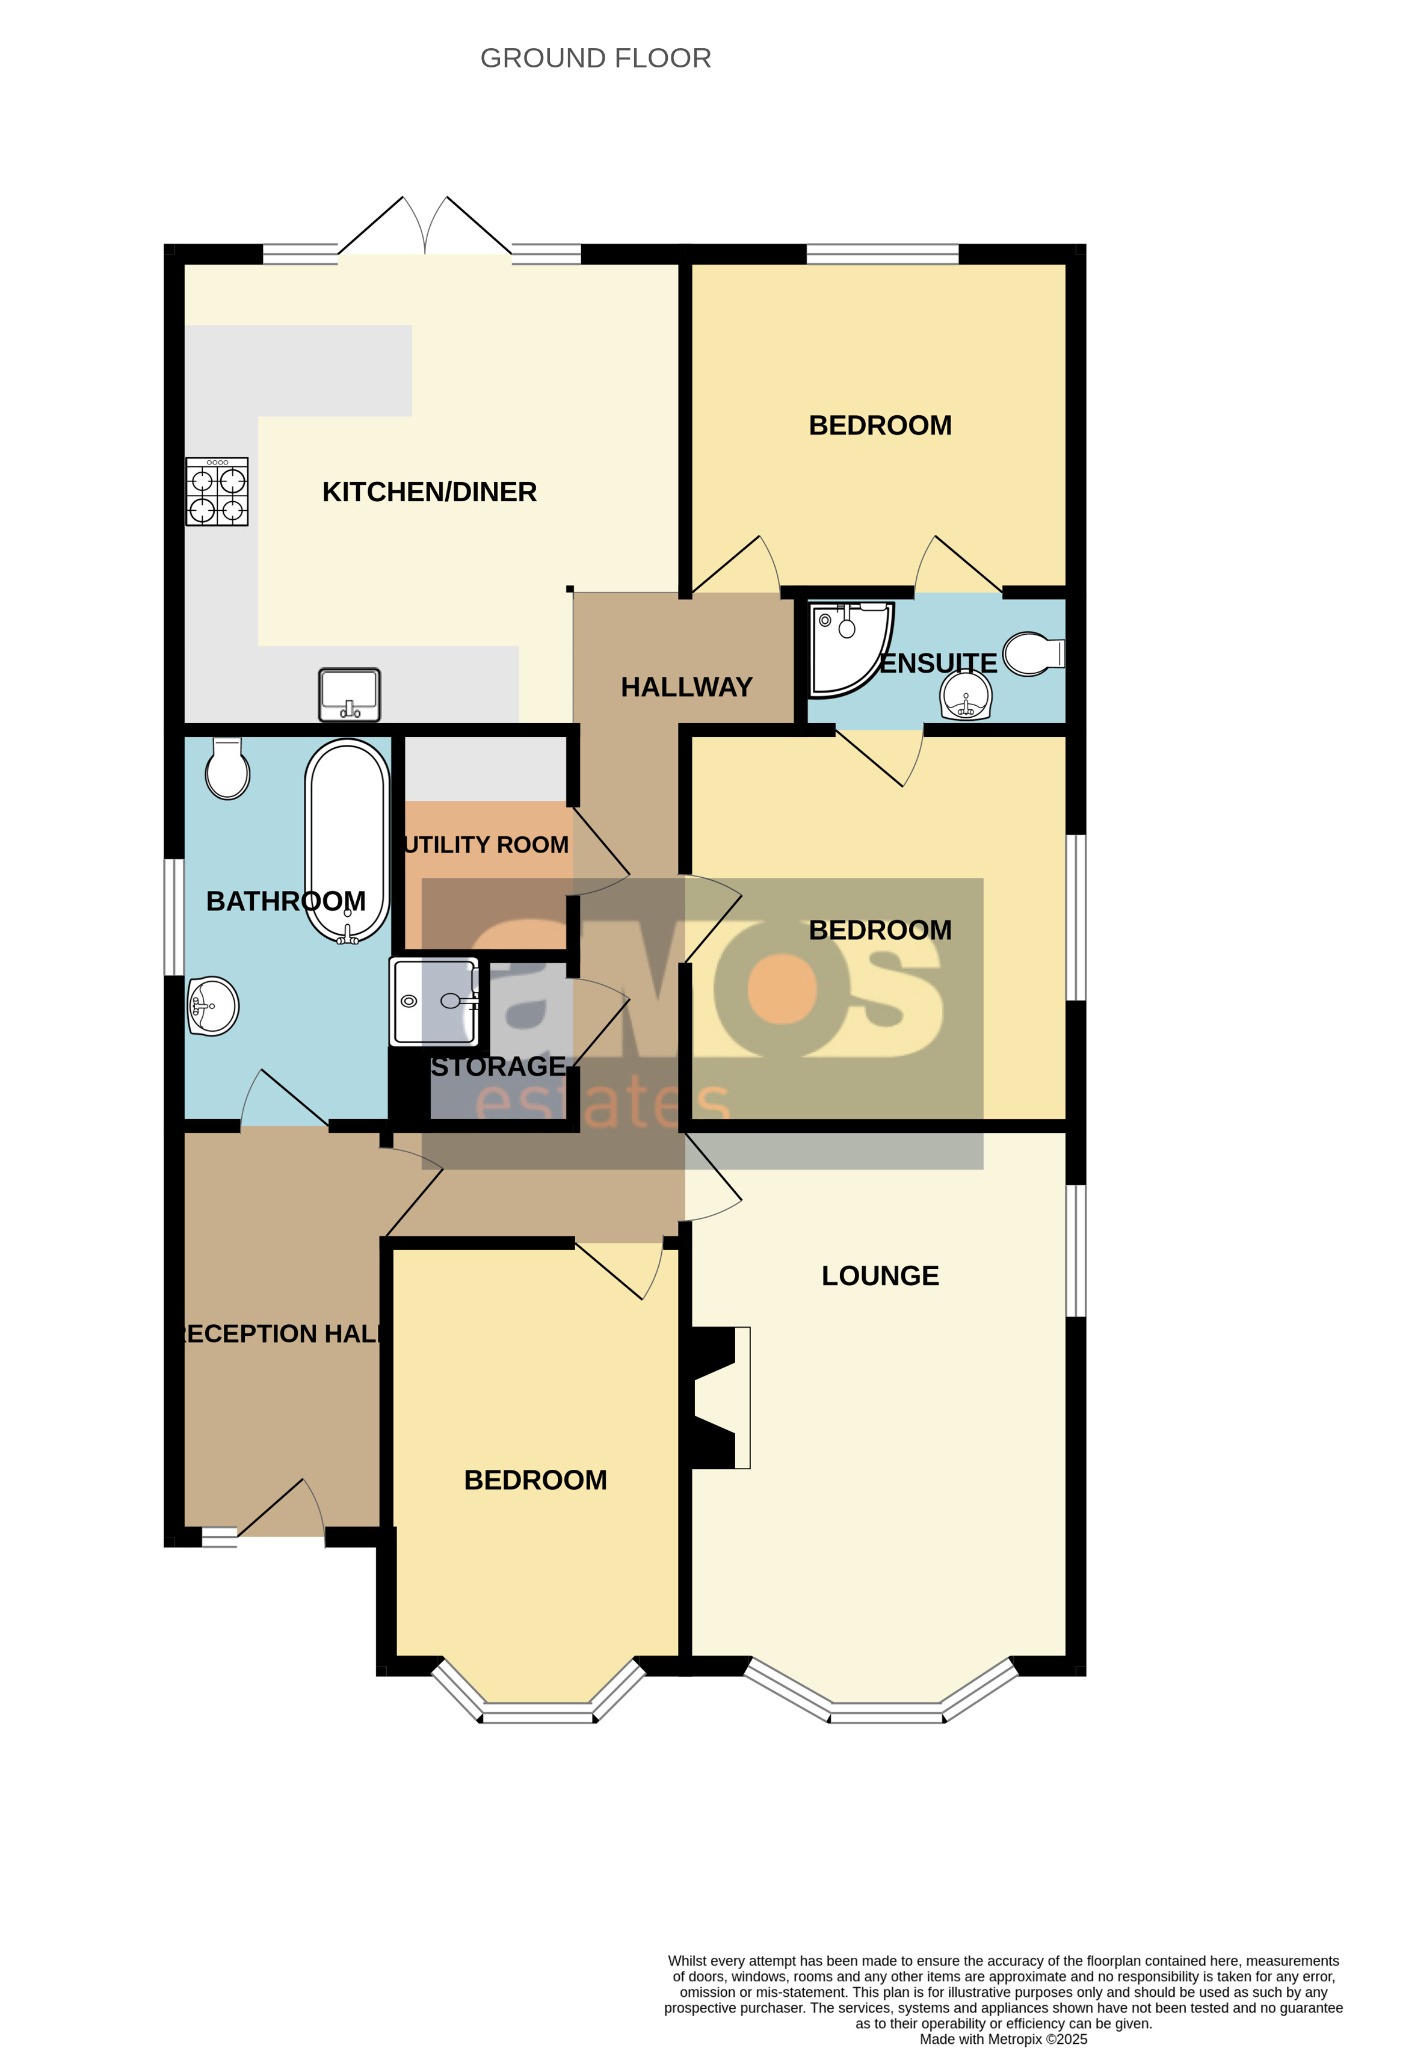
Reception Hall \
11’7 x 6’
Tiled flooring, radiator, power points, smooth plastered and coved ceiling, thermostat control, doors leading to bathroom and hallway.
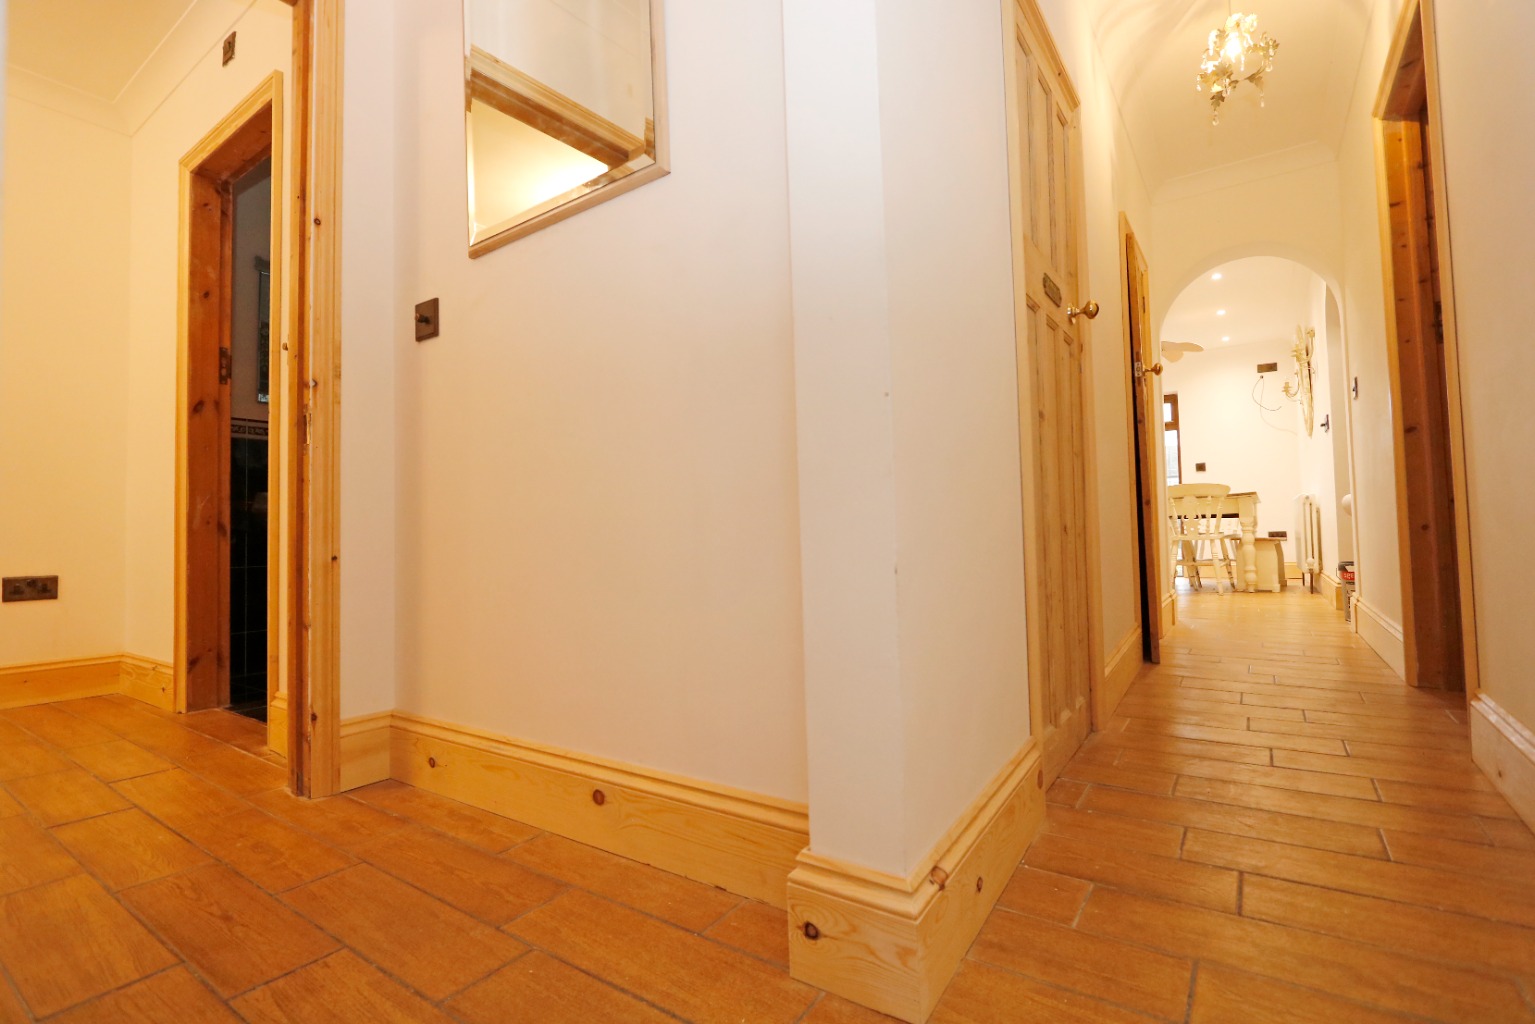
Hallway \
Tiled flooring, smooth plastered and coved ceiling, storage cupboard, doors to accommodation off.
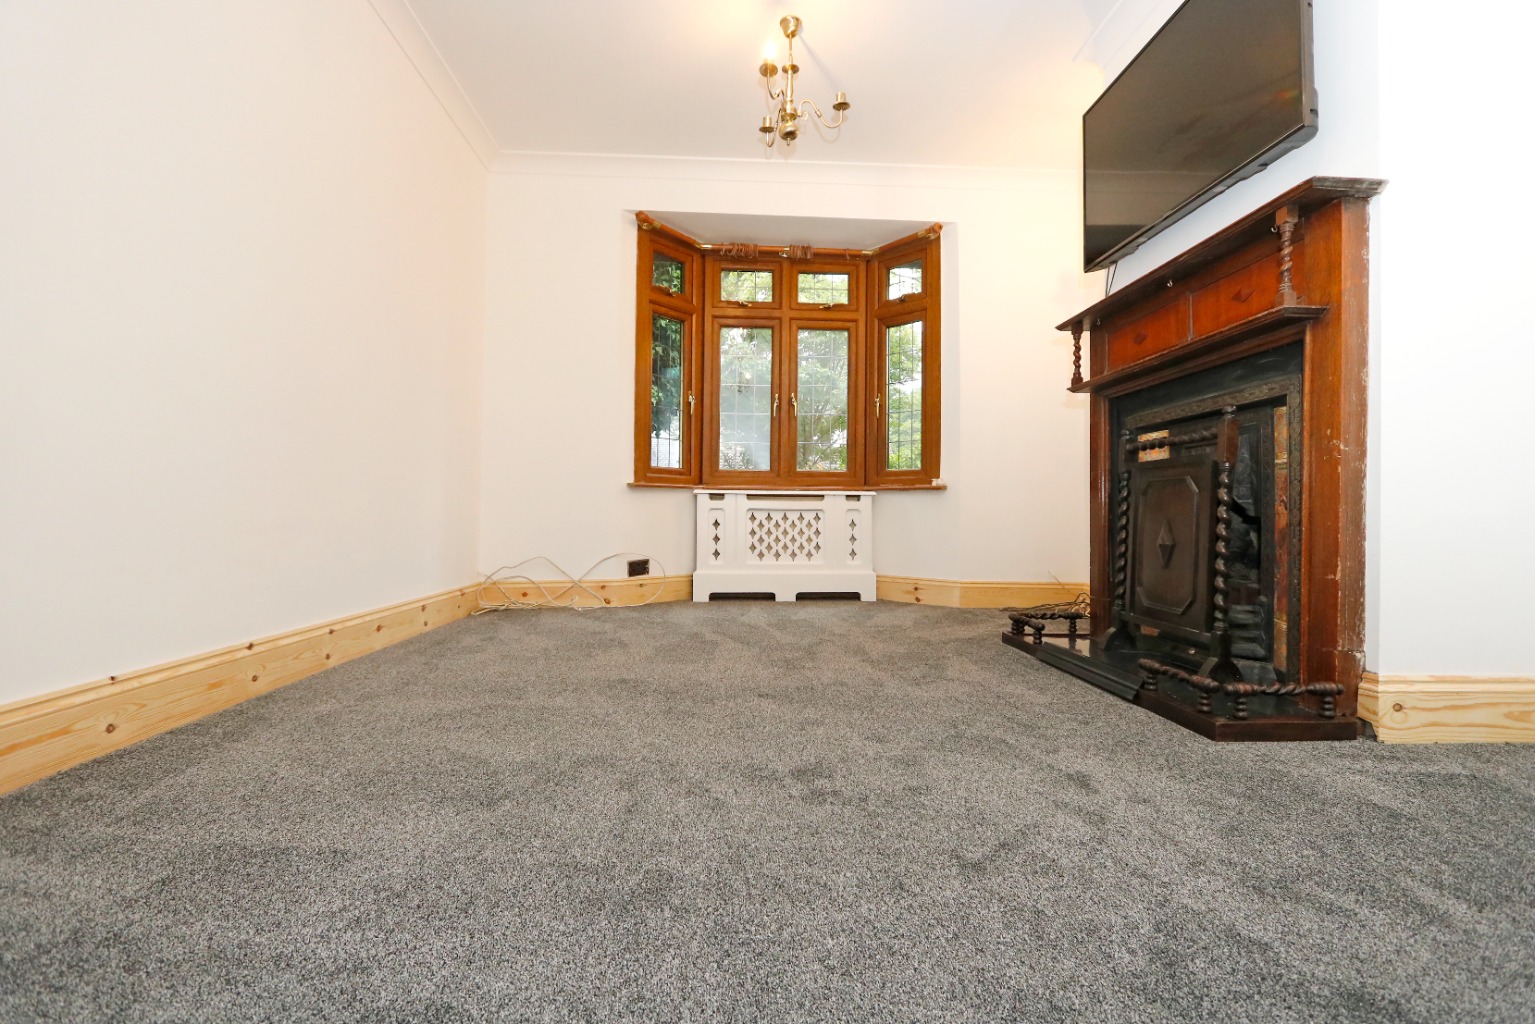
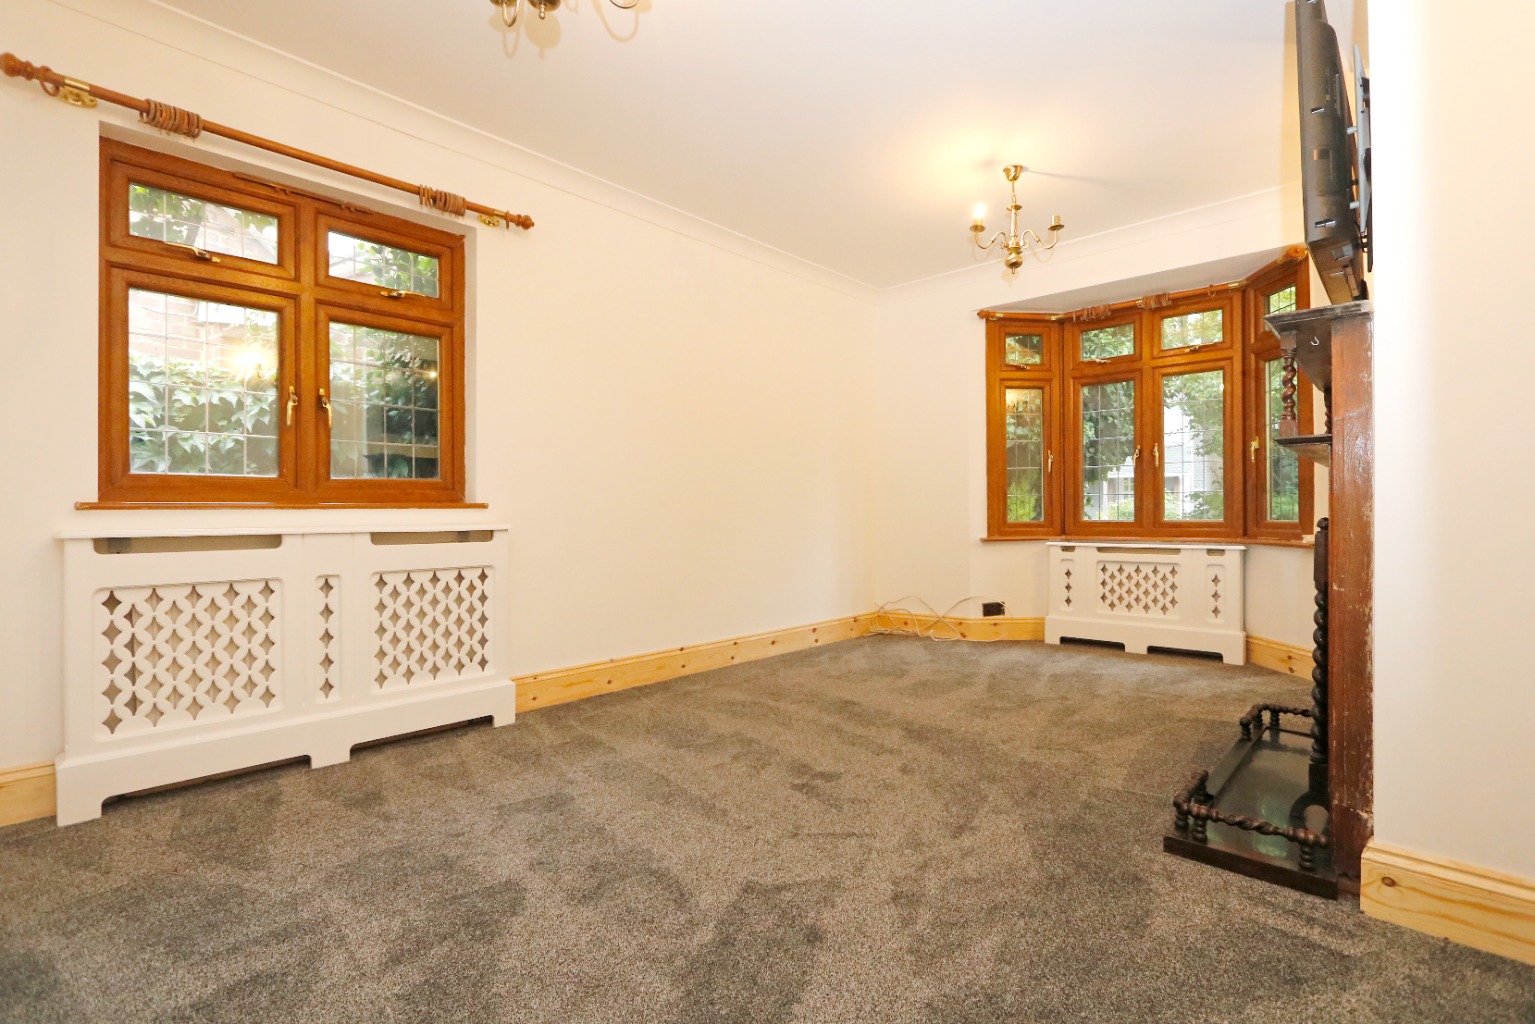
Lounge \
17’ Into Bay x 11’1
Upvc double glazed leadlight bay window to front, fitted carpet, power points, radiator, upvc double glazed leadlight window to side, attractive feature fireplace, wall light points, T.V point.
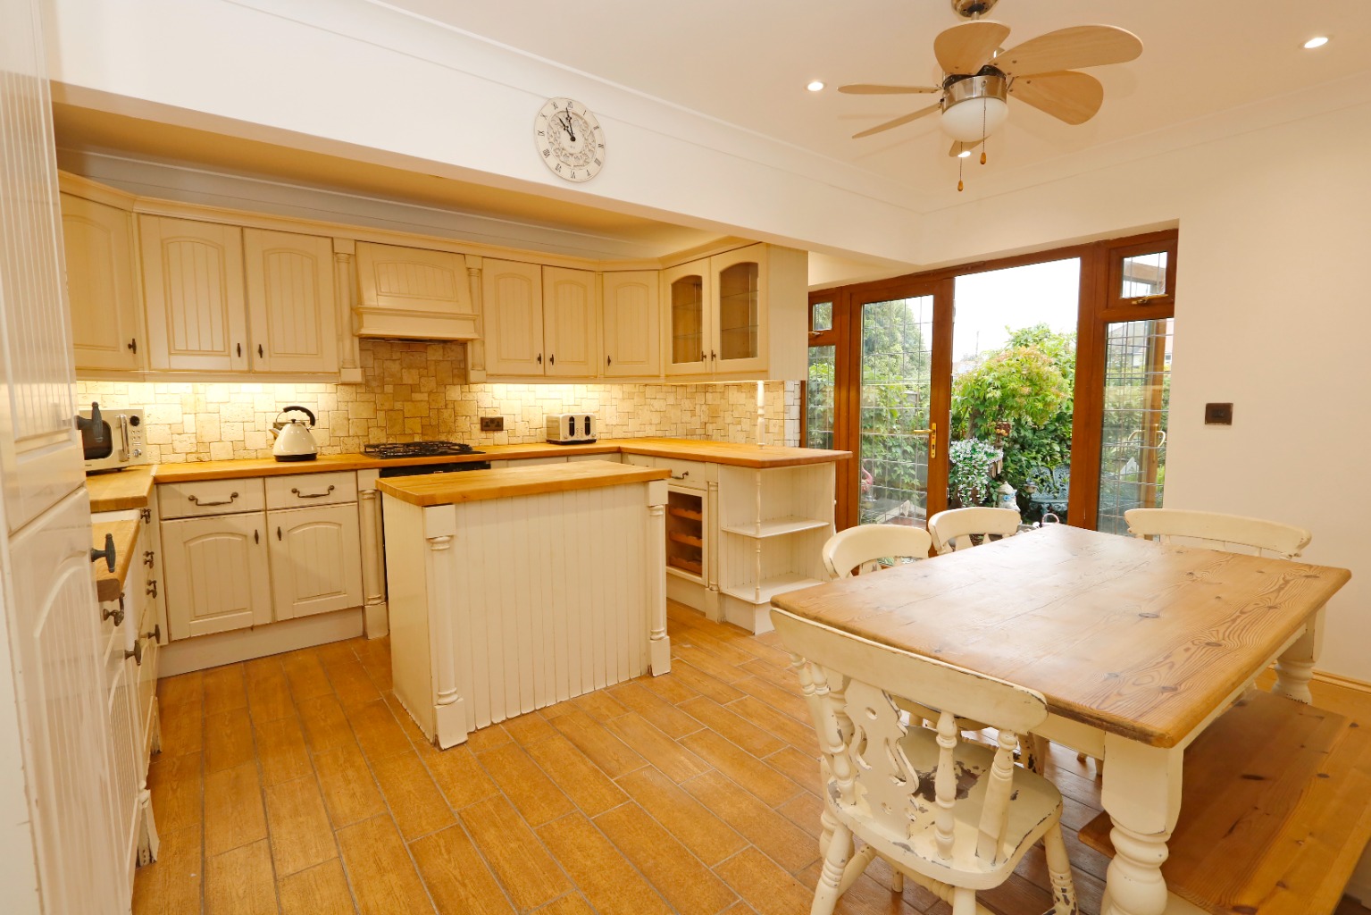
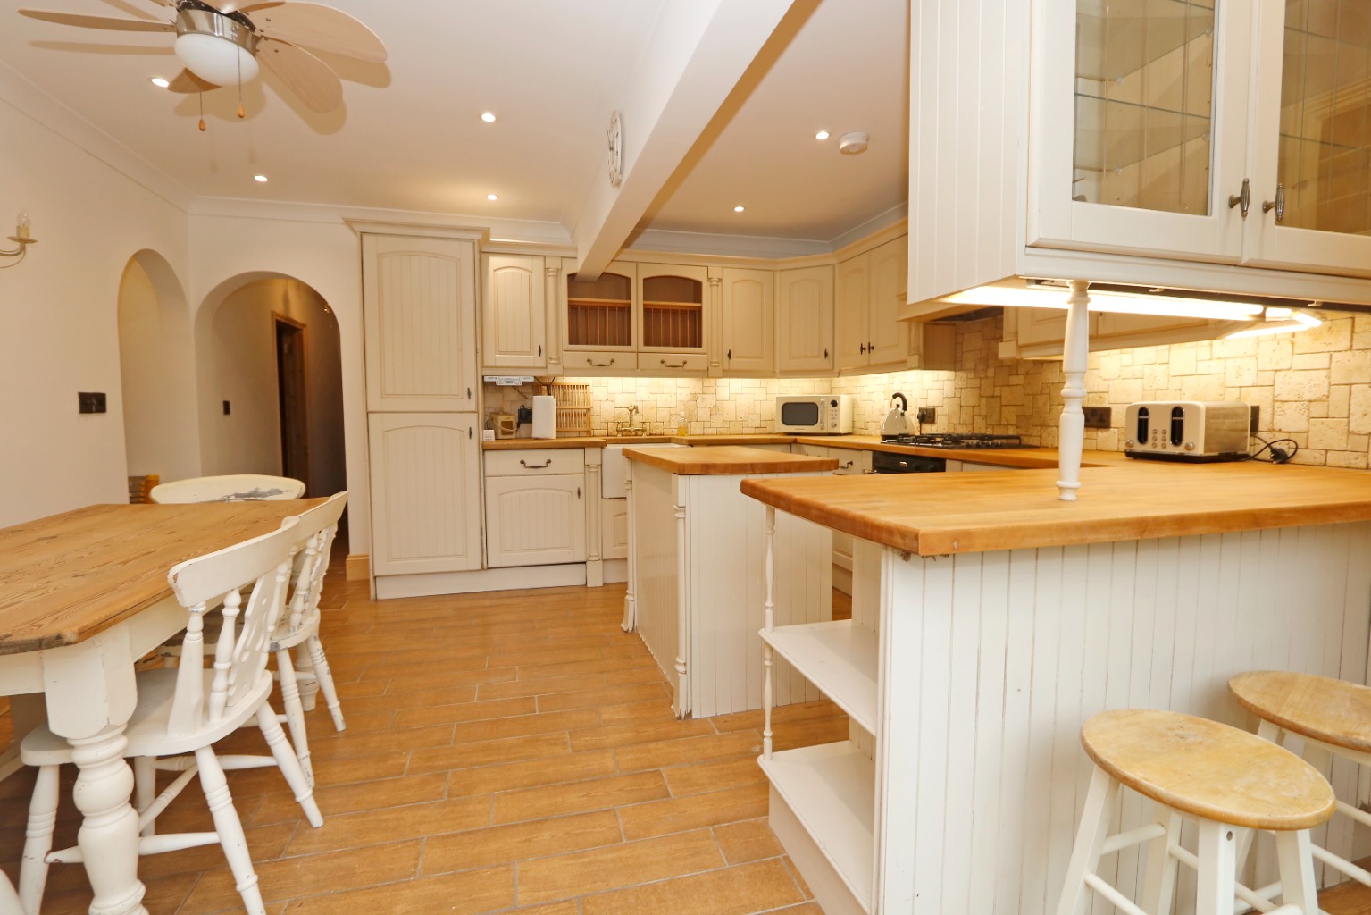
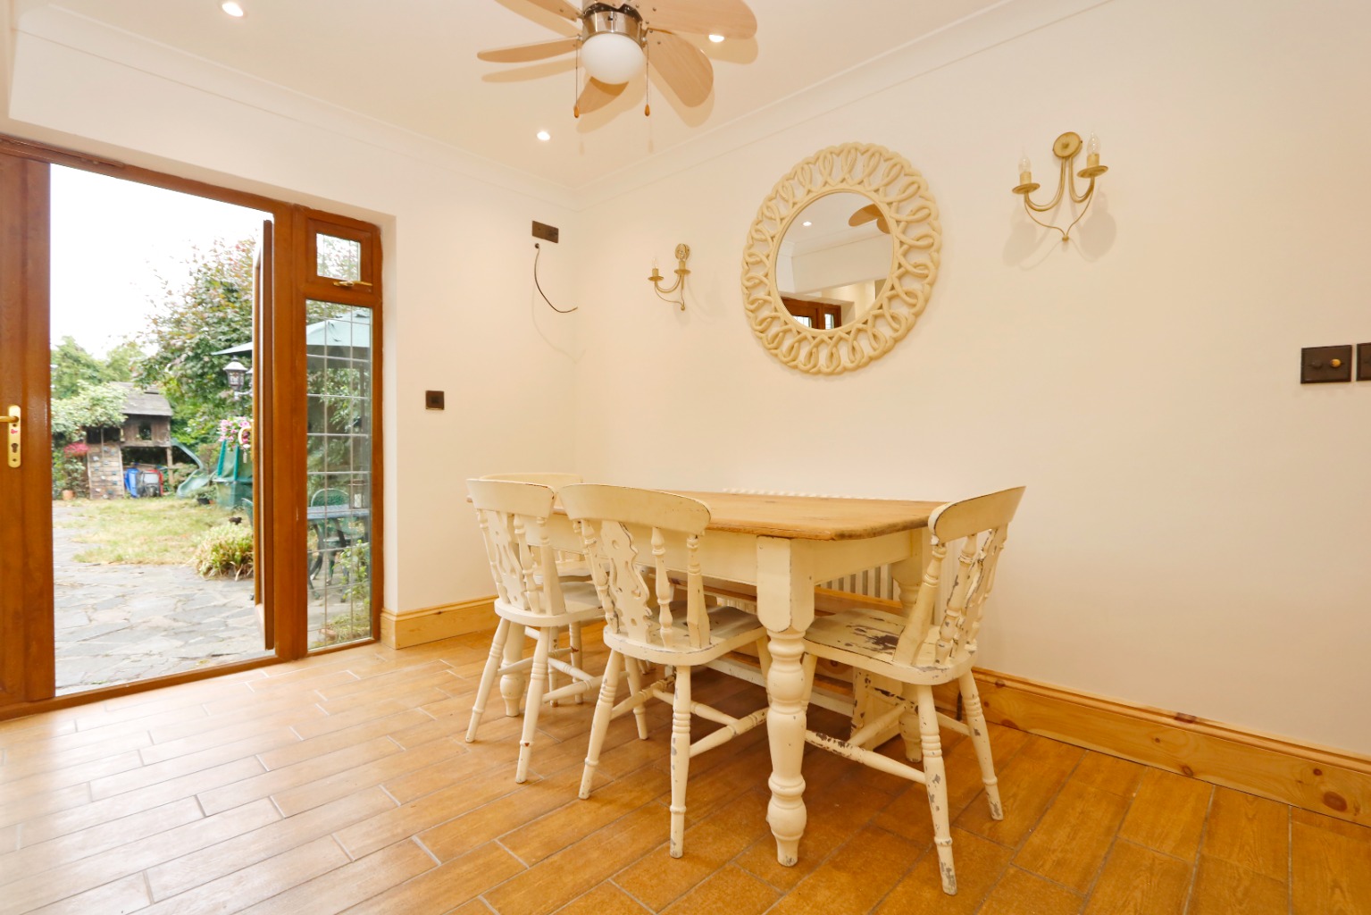
Kitchen/Diner \
14’2 x 13’9
Butler style sink inset into roll edge worktops with cupboards and drawers beneath and matching eye level units, integrated oven, inset four ring gas hob with extractor above, integrated dishwasher, integrated fridge/freezer, tiled splashbacks, tiled flooring, under cupboard lighting, breakfast bar facility, radiator, power points, smooth plastered and coved ceiling, T.V point, wall light points, upvc double glazed leadlight windows to rear with central upvc double glazed leadlight french doors leading to garden.
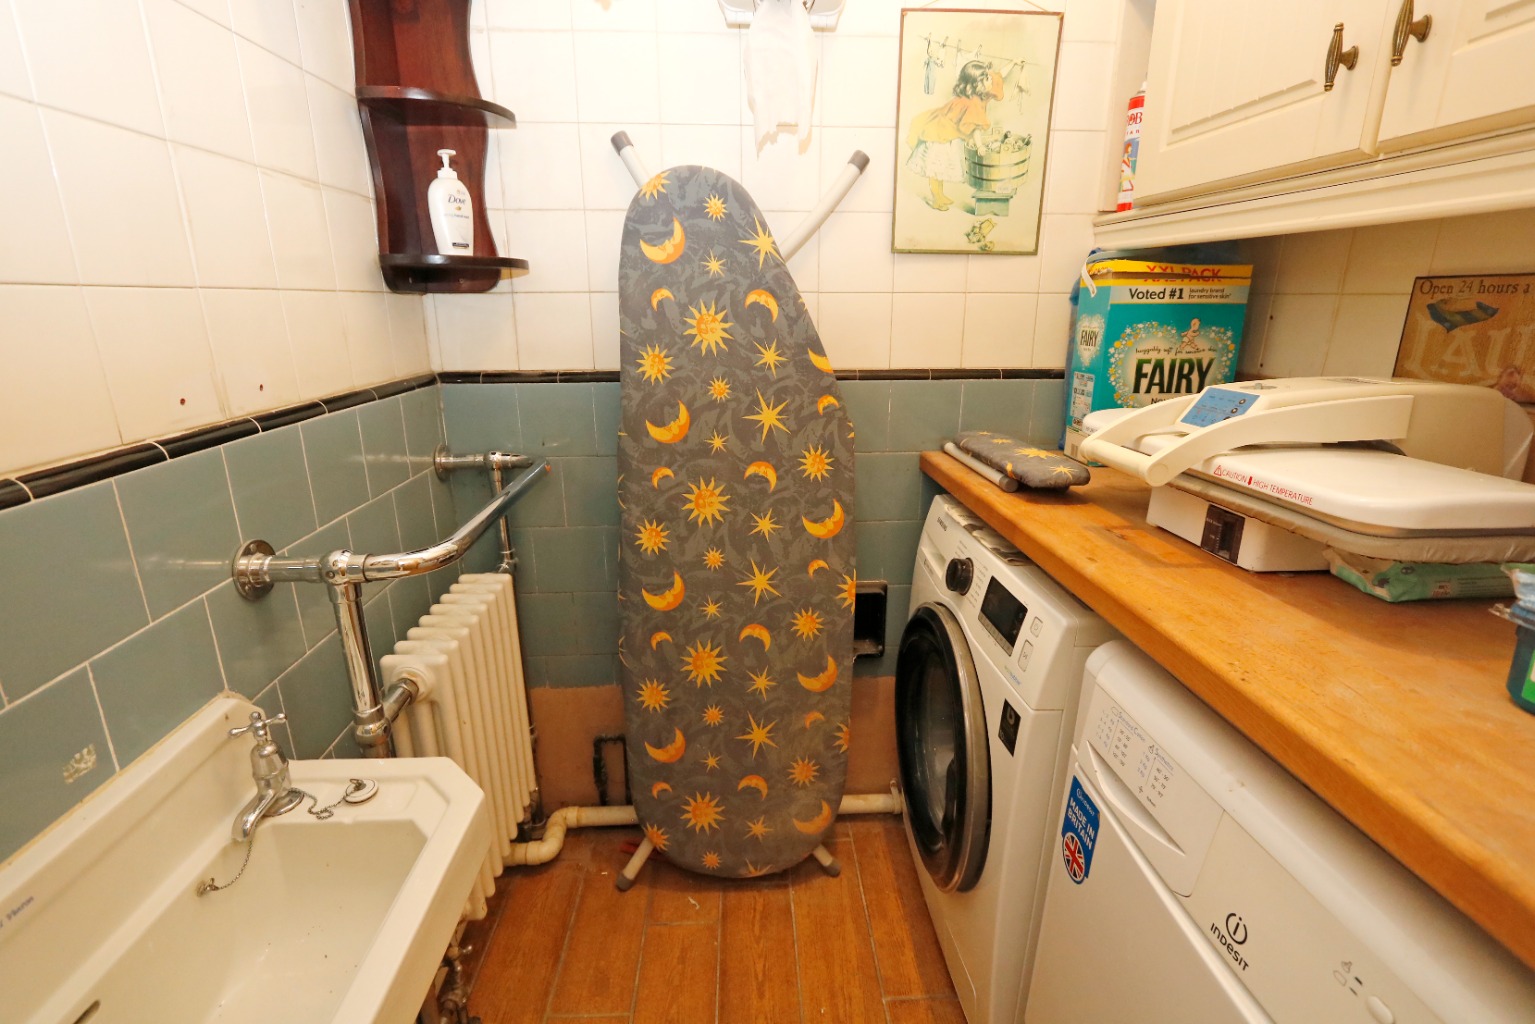
Utility Room \
5’4 x 4’6
Roll edge worktop with cupboards above, space and plumbing for washing machine and tumble dryer, wall hung wash basin, radiator, tiled flooring, tiled walls, smooth plastered and coved ceiling, power points.
Bedroom One \
11’ x 10’11
Upvc double glazed leadlight window to side, fitted carpet, radiator, power points, T.V point, smooth plastered and coved ceiling, door leading to:
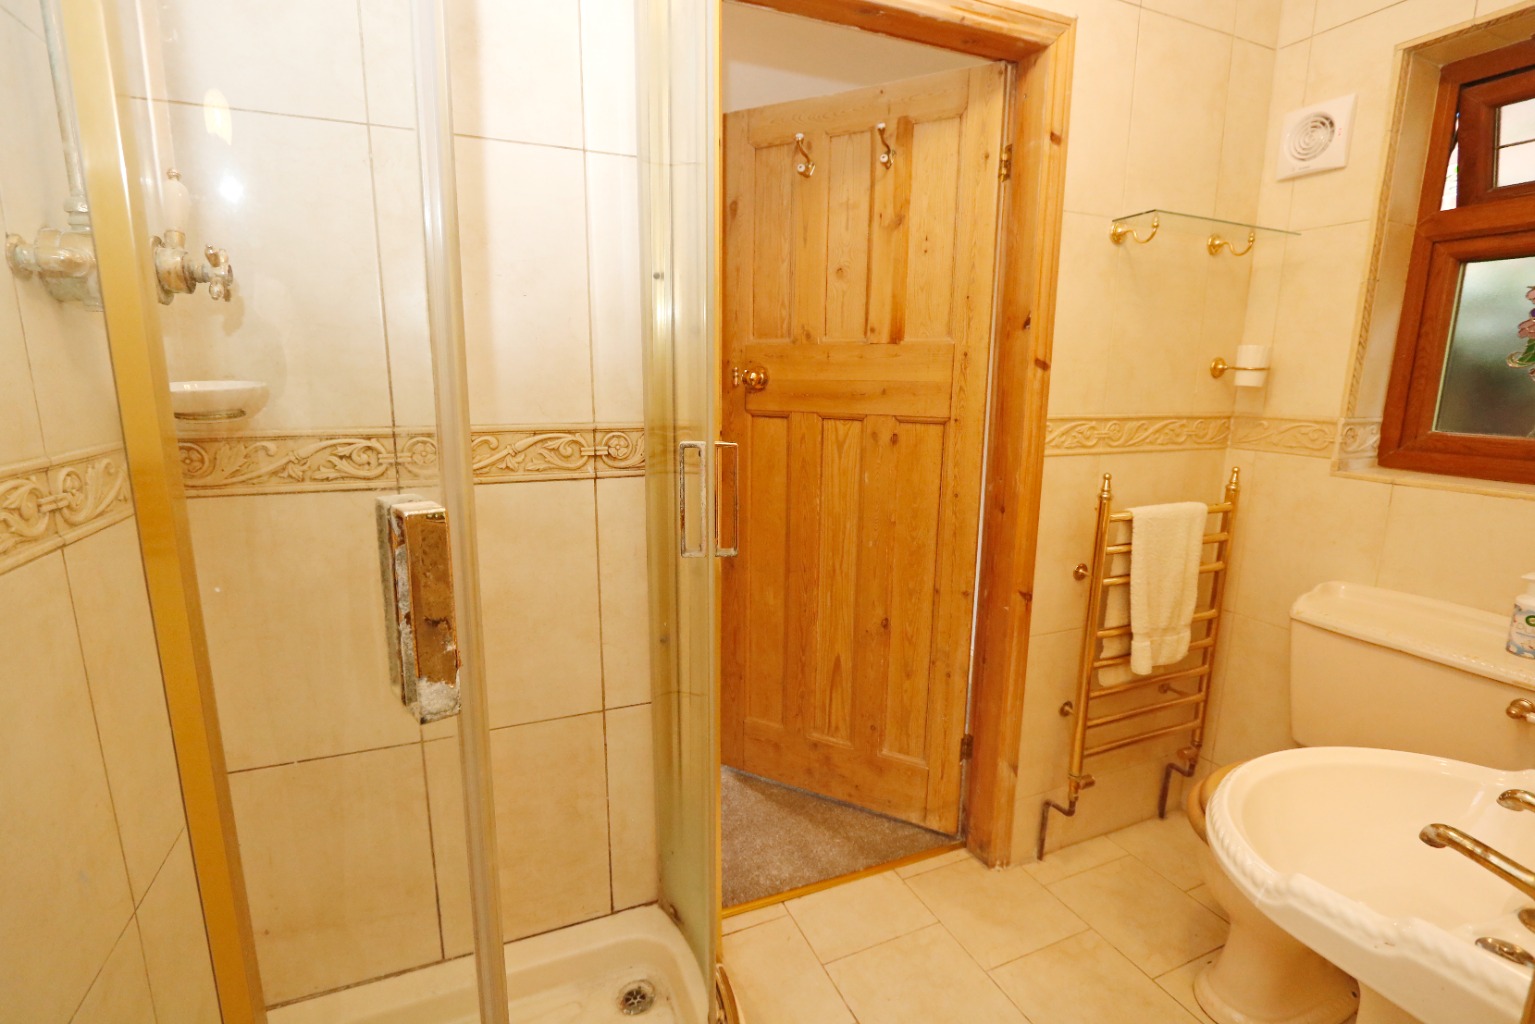
Jack & Jill En-Suite \
7’8 x 3’10
Three piece suite comprising shower cubicle with shower over, low flush w.c, pedestal wash basin, tiled walls and flooring, heated towel radiator, extractor, smooth plastered and coved ceiling, obscure double glazed window to side, door to:
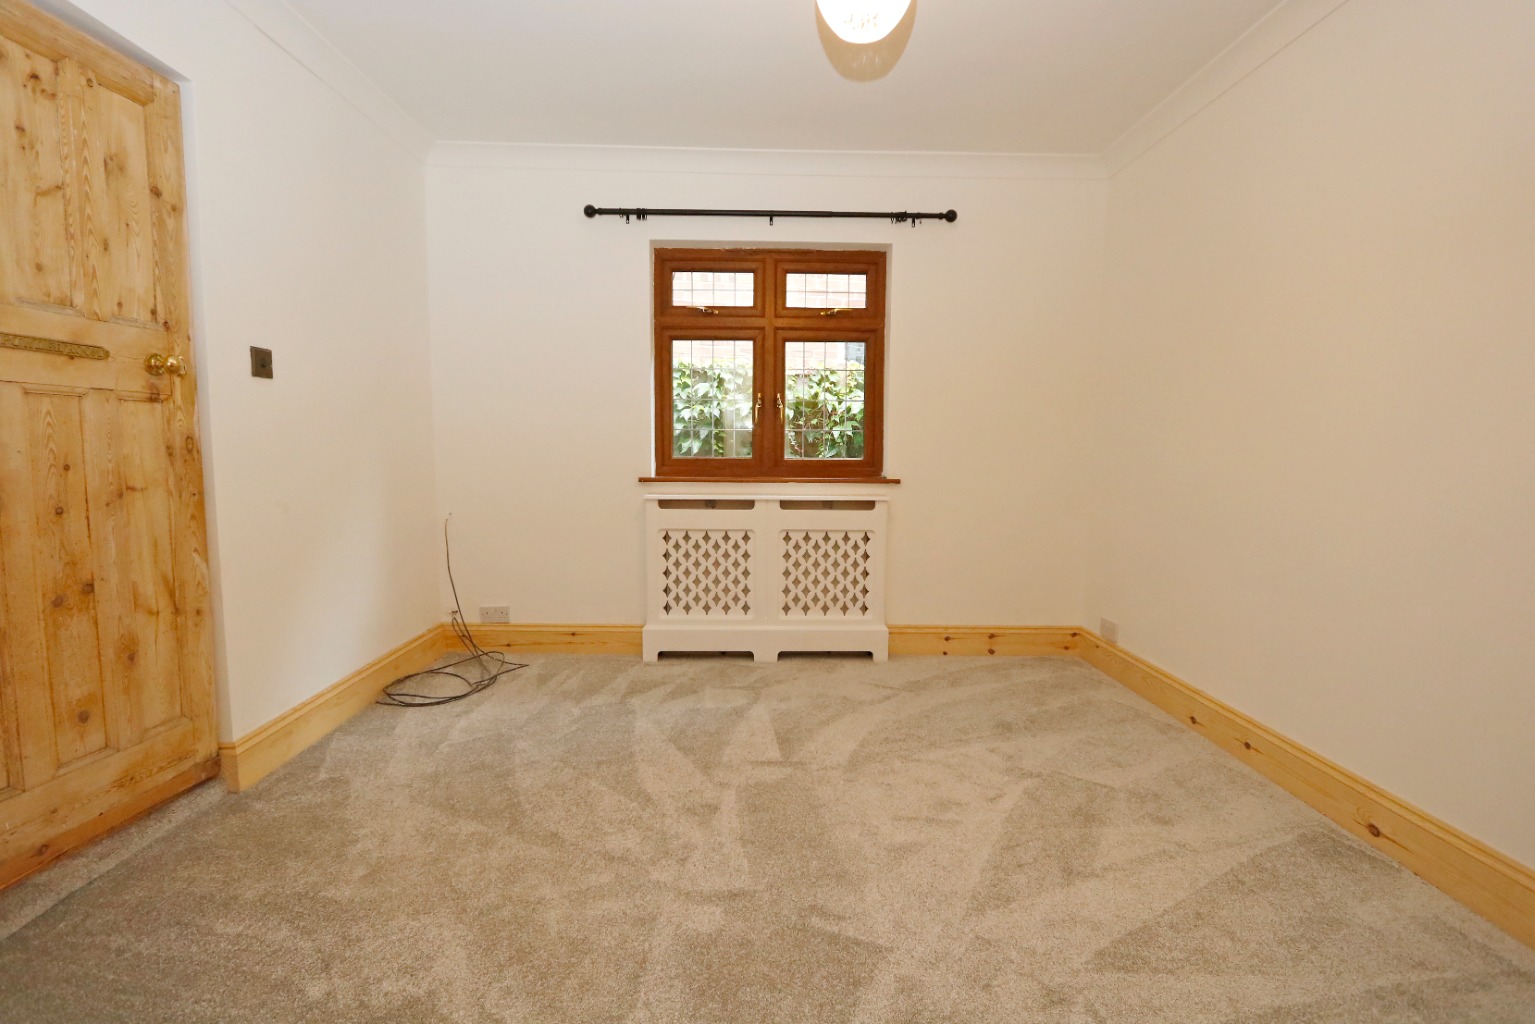
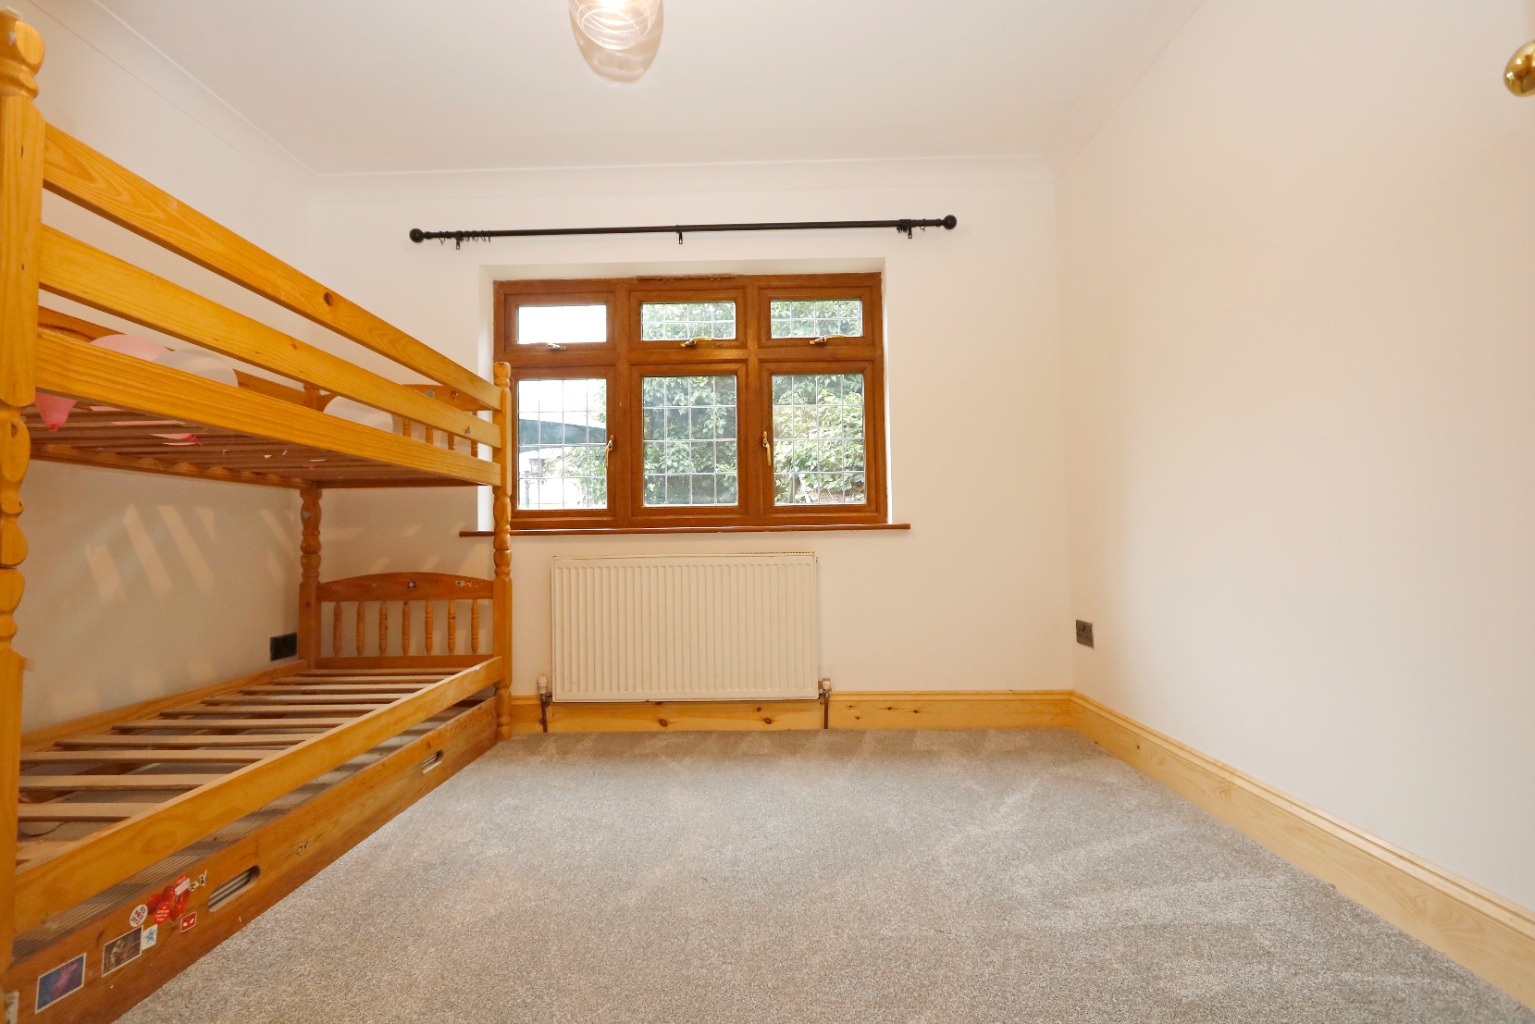
Bedroom Two \
10’8 x 9’6
Upvc double glazed leadlight window to rear, fitted carpet, radiator, power points, loft access hatch, smooth plastered and coved ceiling, door to hallway.
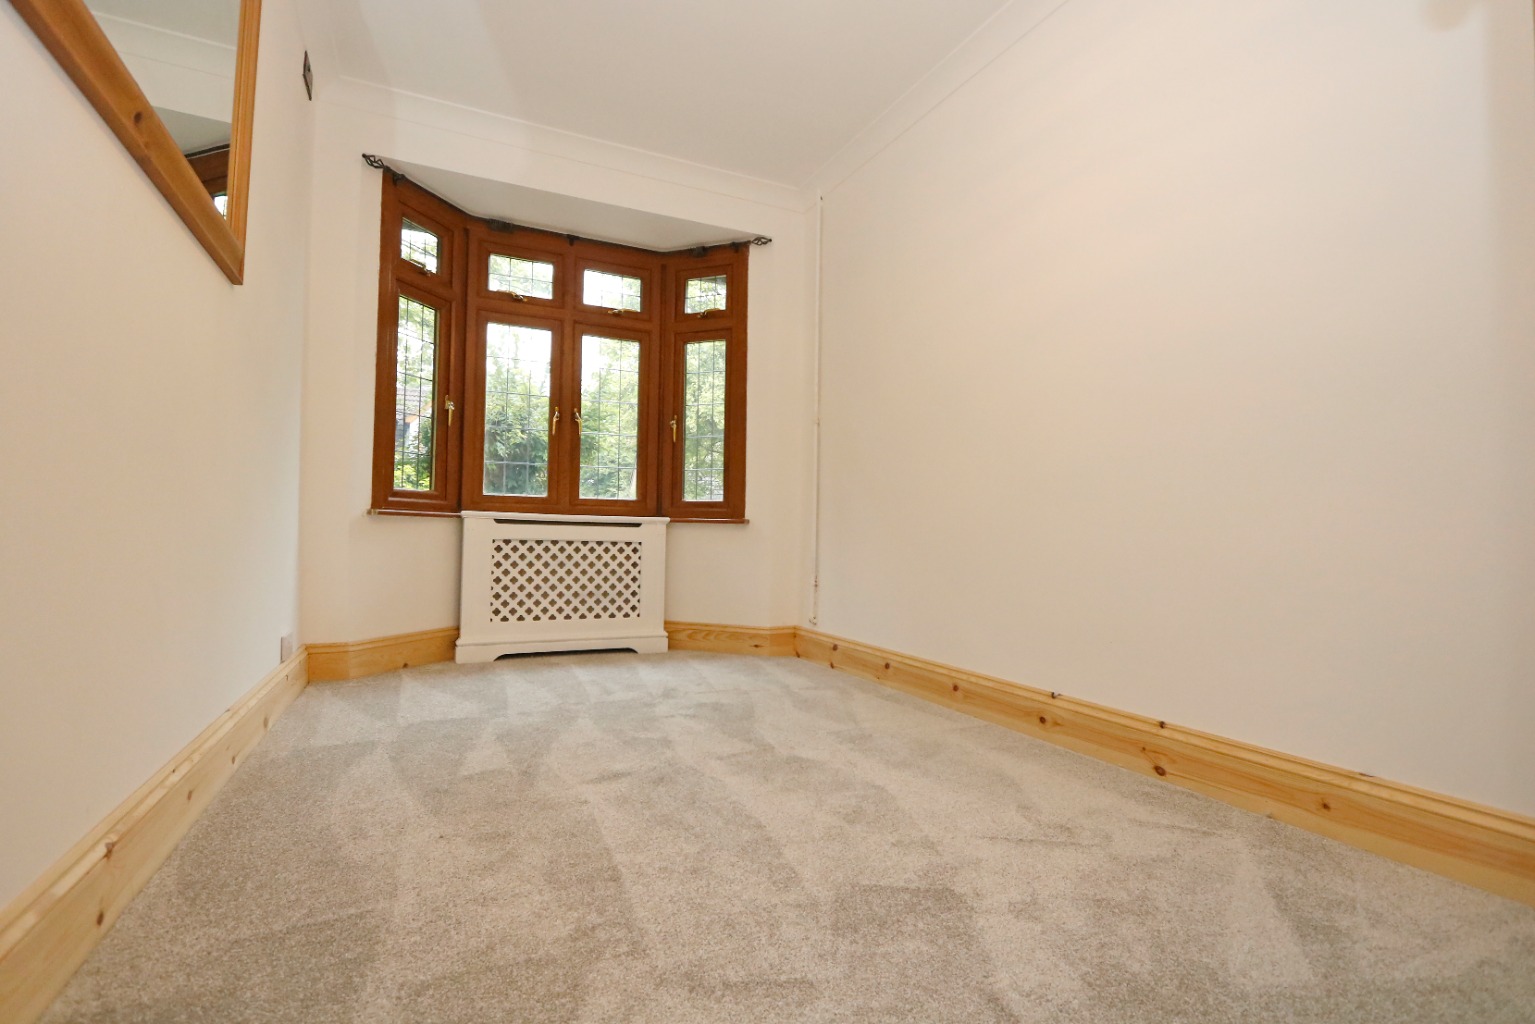
Bedroom Three \
13’3 Into Bay x 7’6
Upvc double glazed leadlight bay window to front, fitted carpet, power points, radiator, T.V point, smooth plastered and coved ceiling.
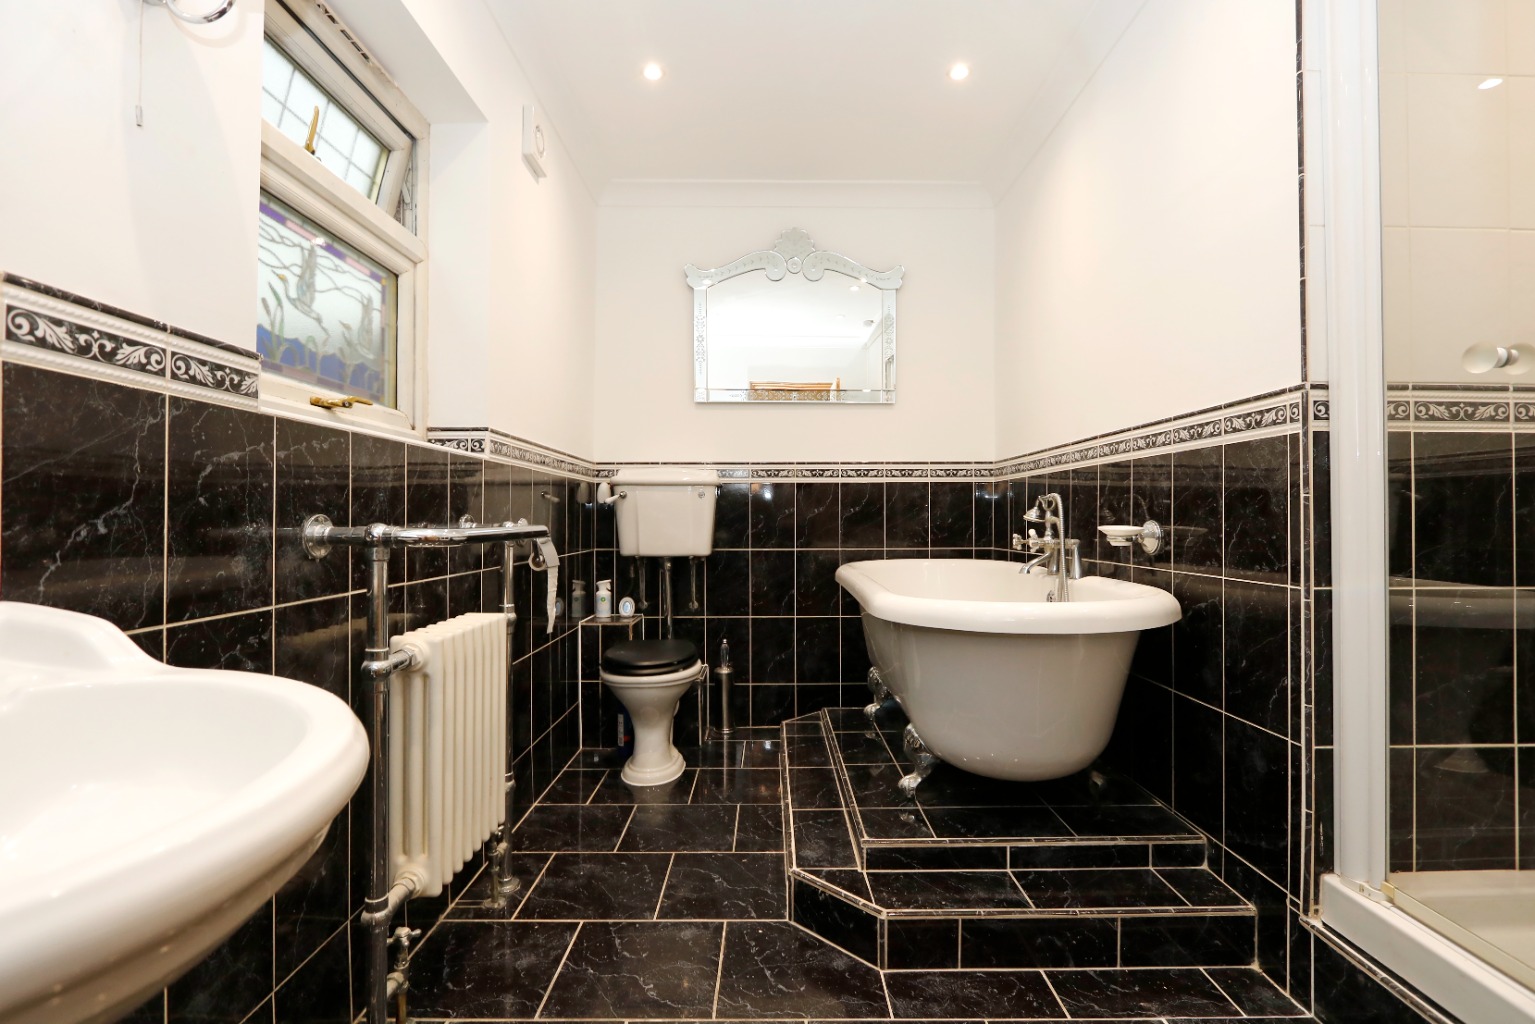
Bathroom \
11’3 x 6’
Four piece suite comprising claw foot freestanding bath with handheld attachment, low flush w.c, pedestal wash basin, shower cubicle with shower over and tiled surround, half tiled to remaining walls, tiled flooring, radiator, obscure double glazed window to side, extractor, smooth plastered and coved ceiling with inset spotlights.
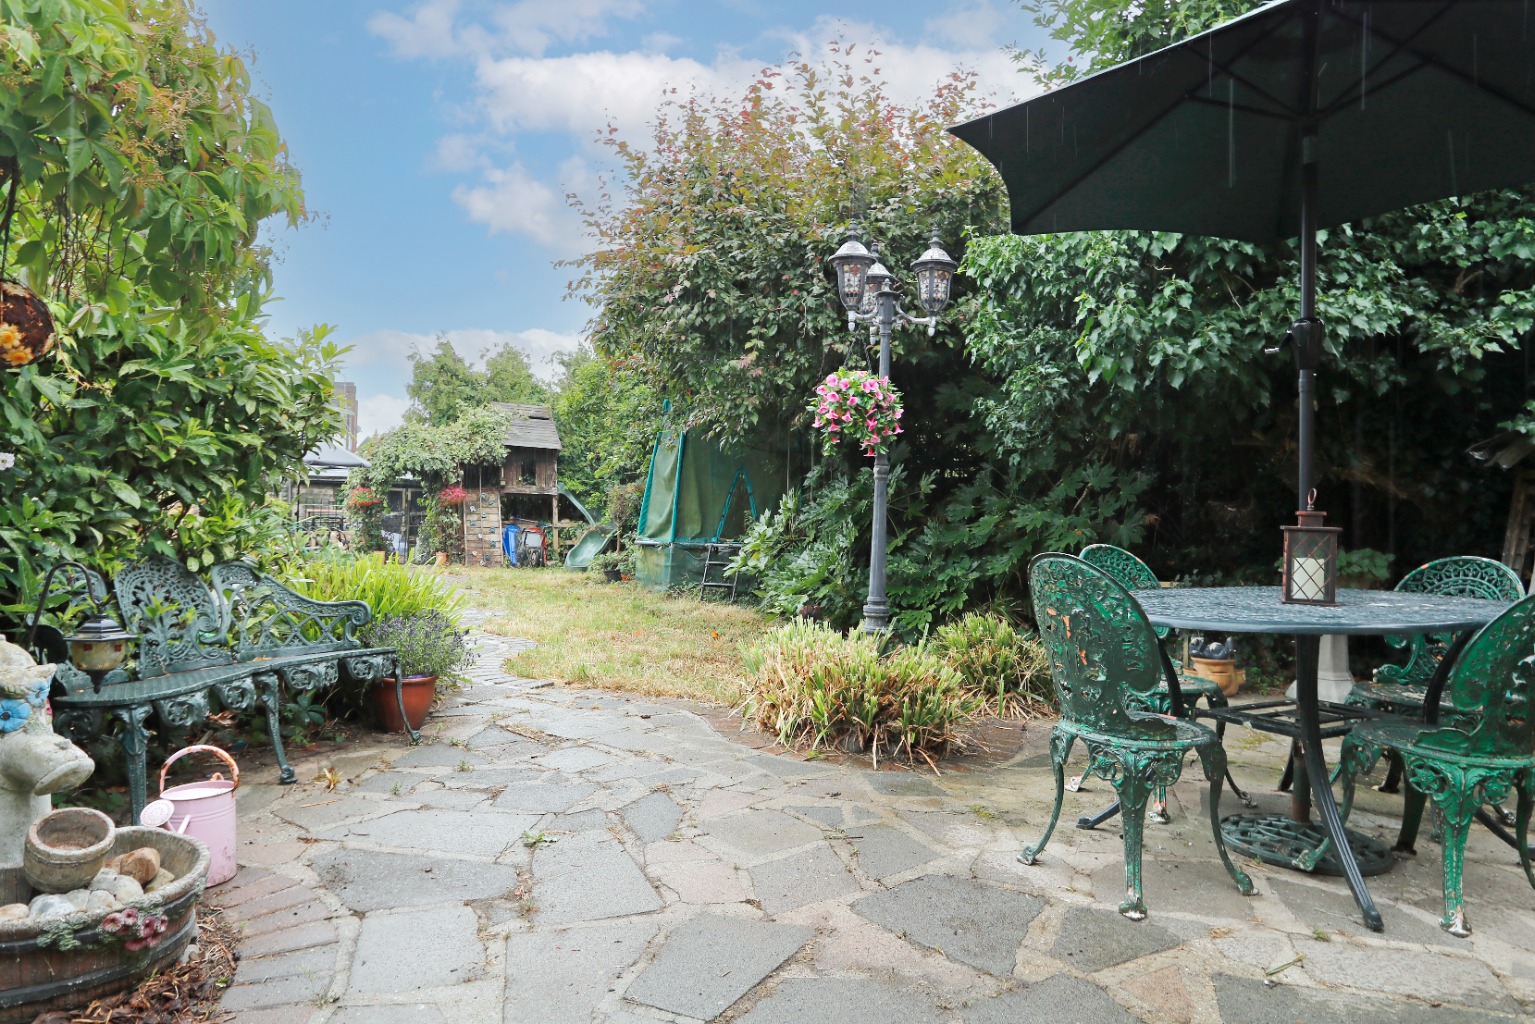
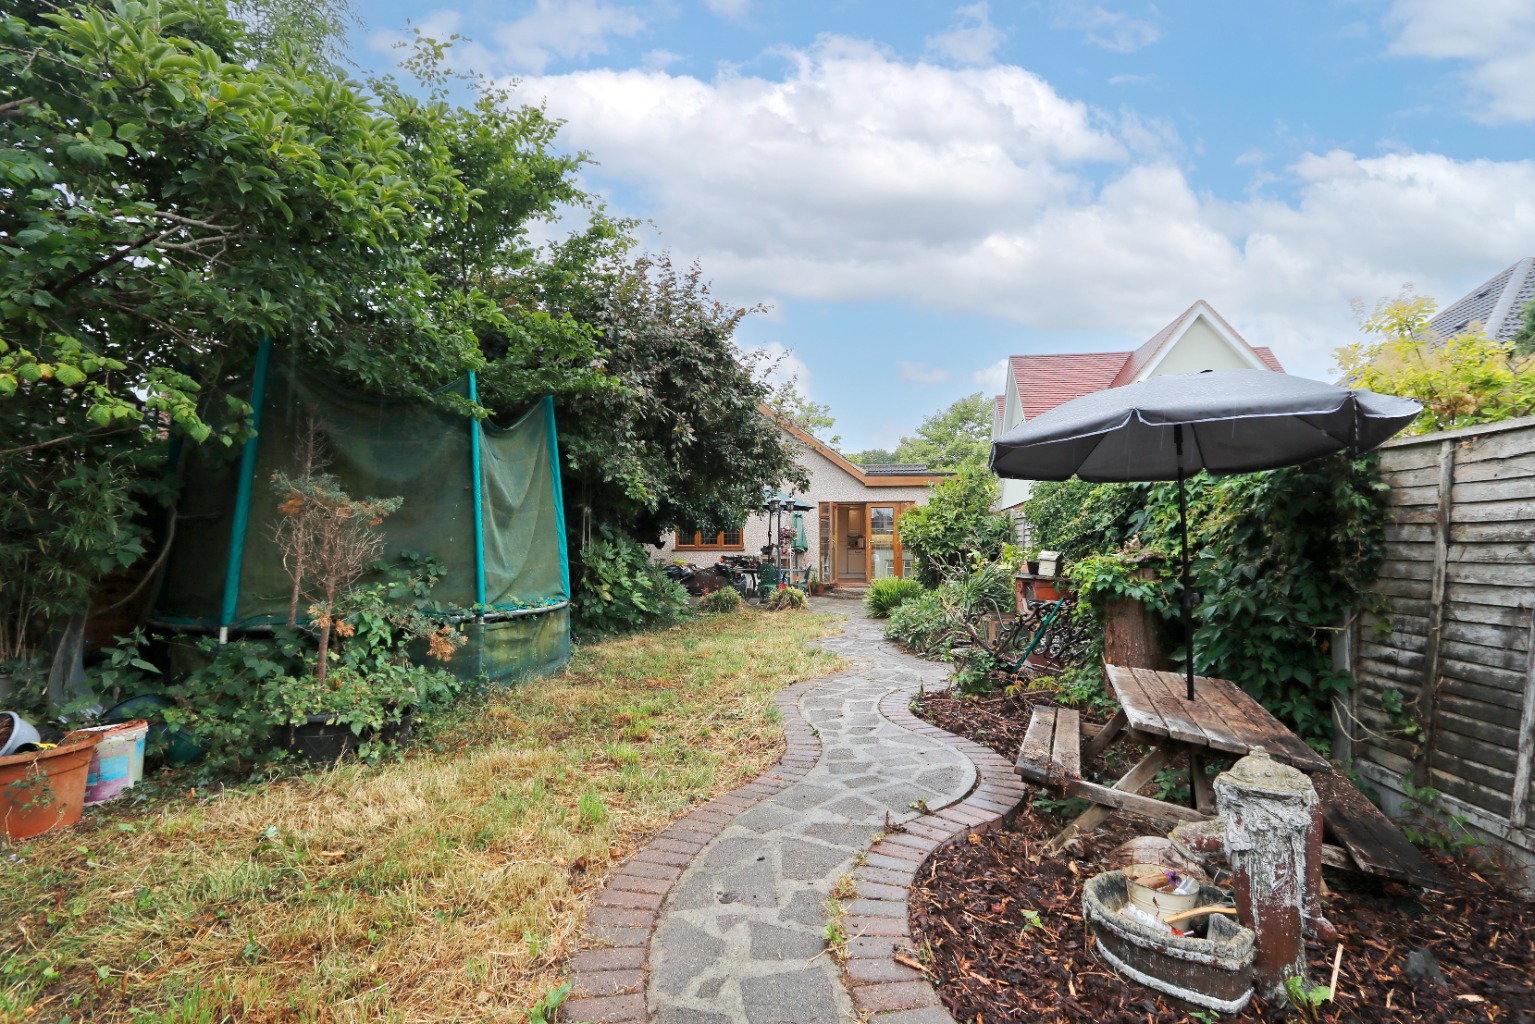
Rear Garden \
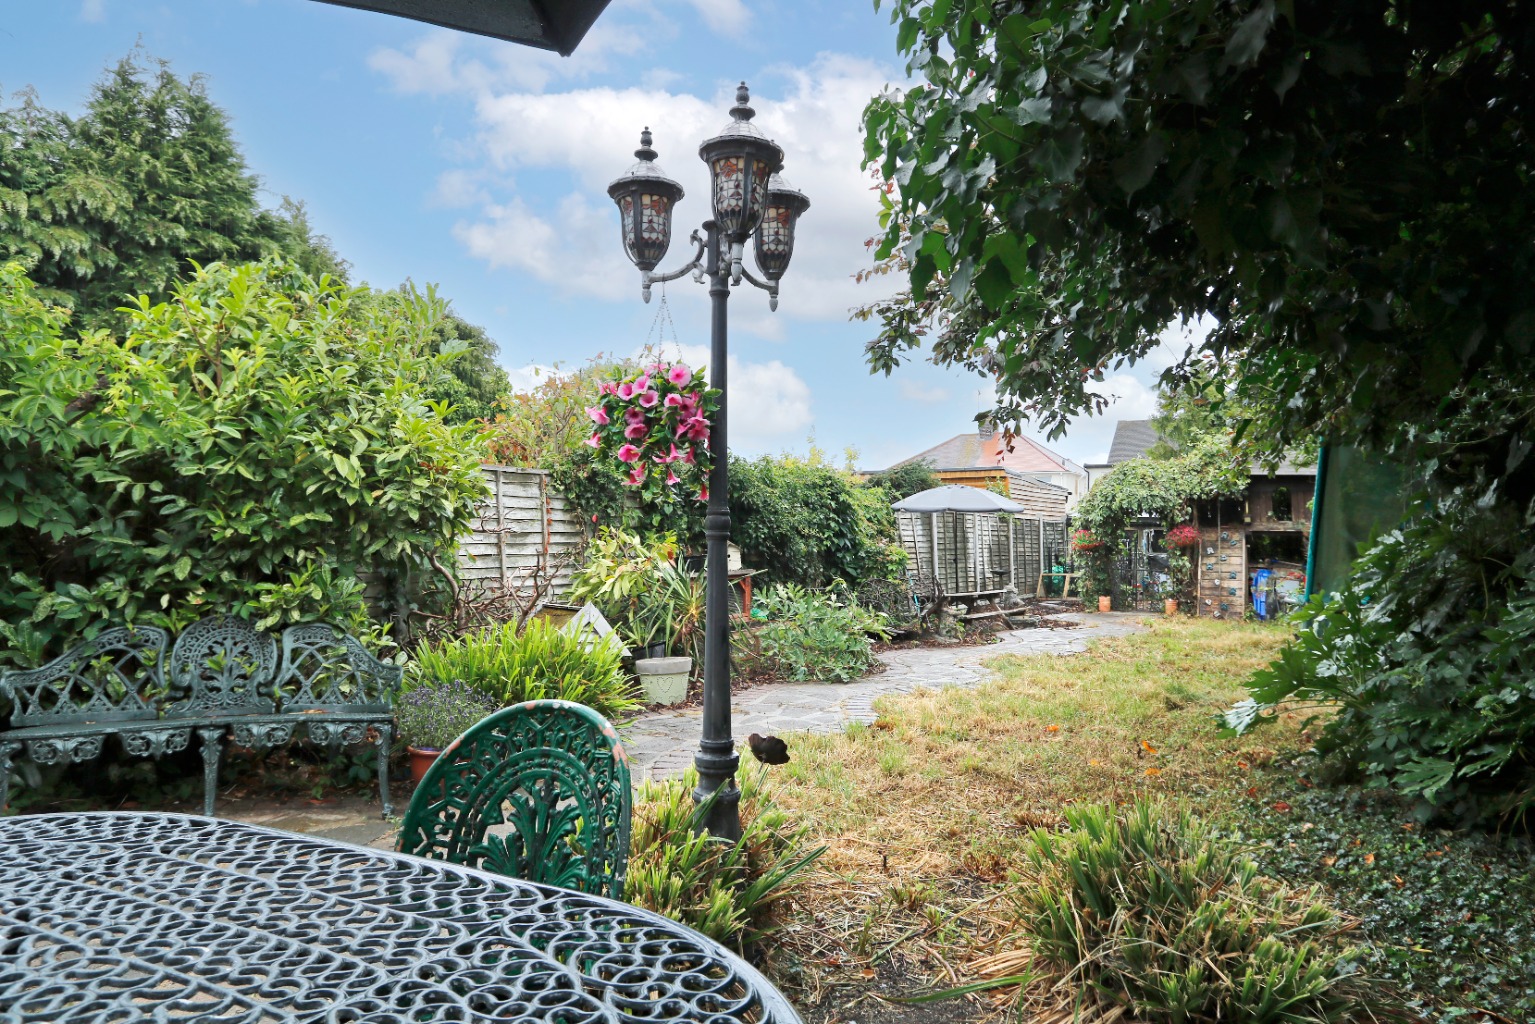
A lovely rear garden measuring approximately 80ft in depth. Commencing with crazy paved patio which continues forming pathway to far rear, established lawn, well stocked flowerbeds, outside power points, side access to front via gate, fencing to borders.
Front Garden \
Crazy paved driveway providing off street parking.
Three Bedrooms / Council Tax Band C / EPC Band C