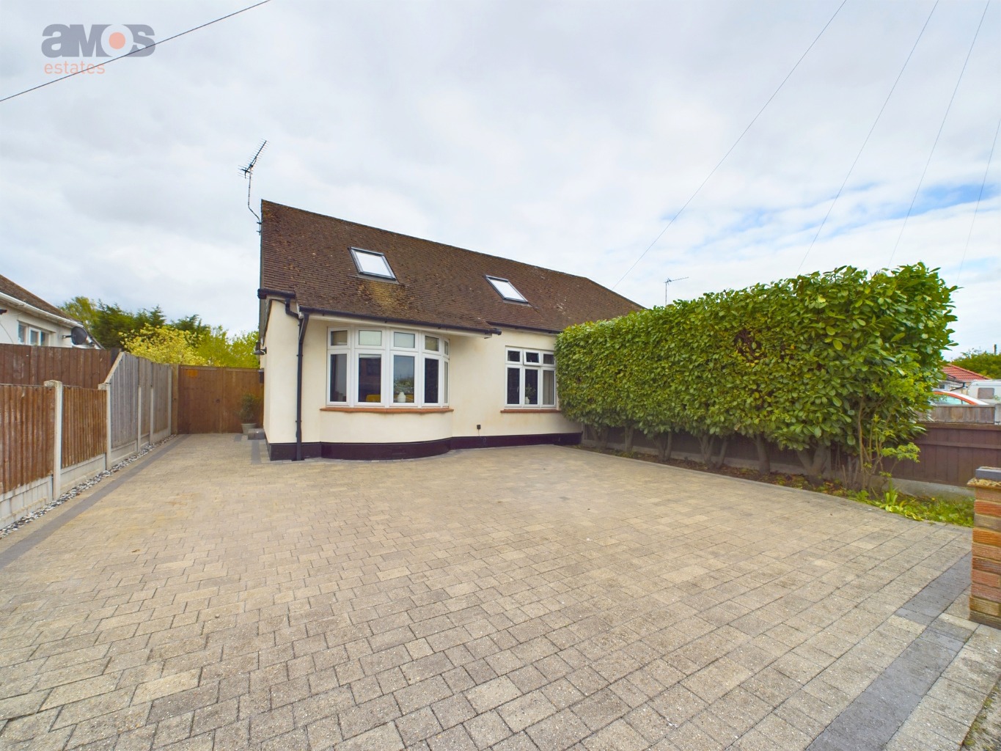
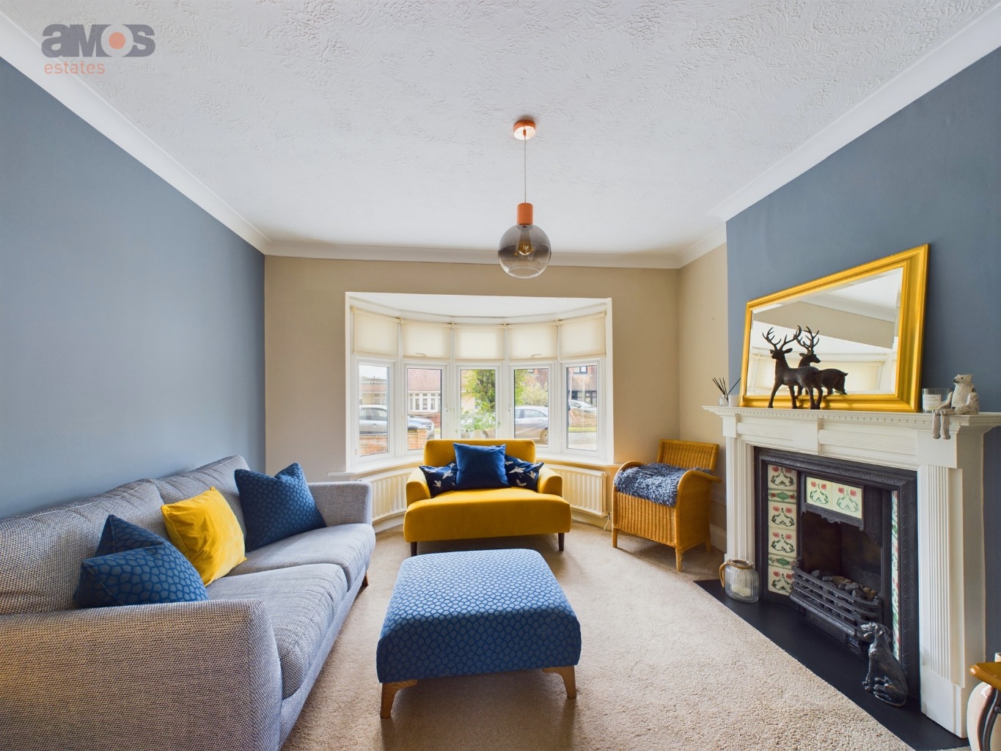
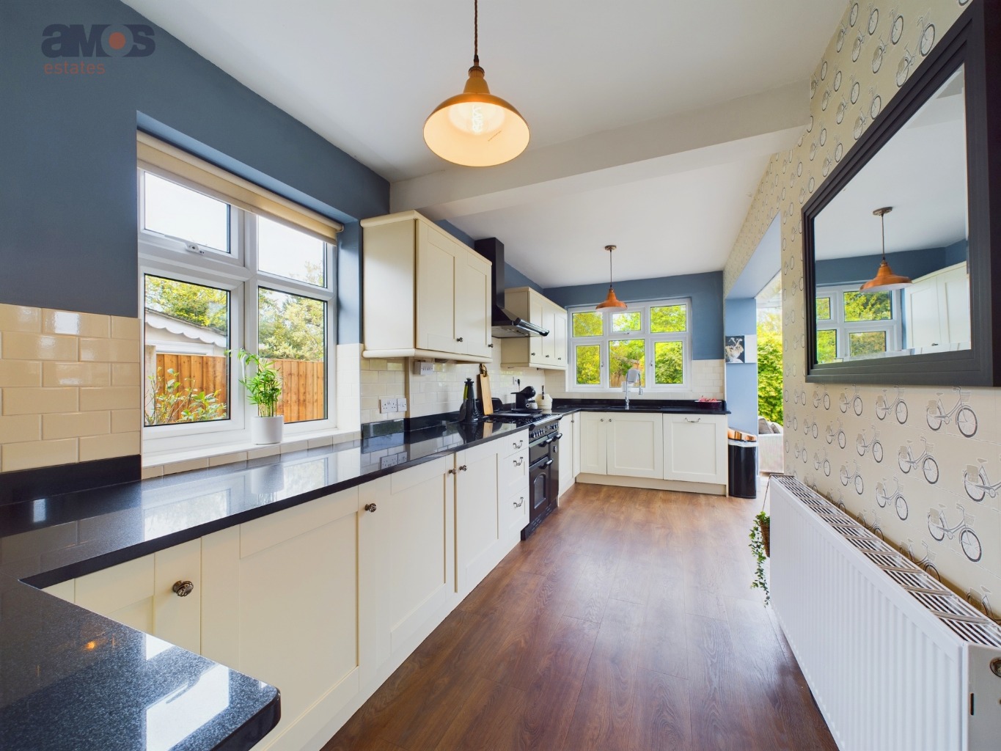
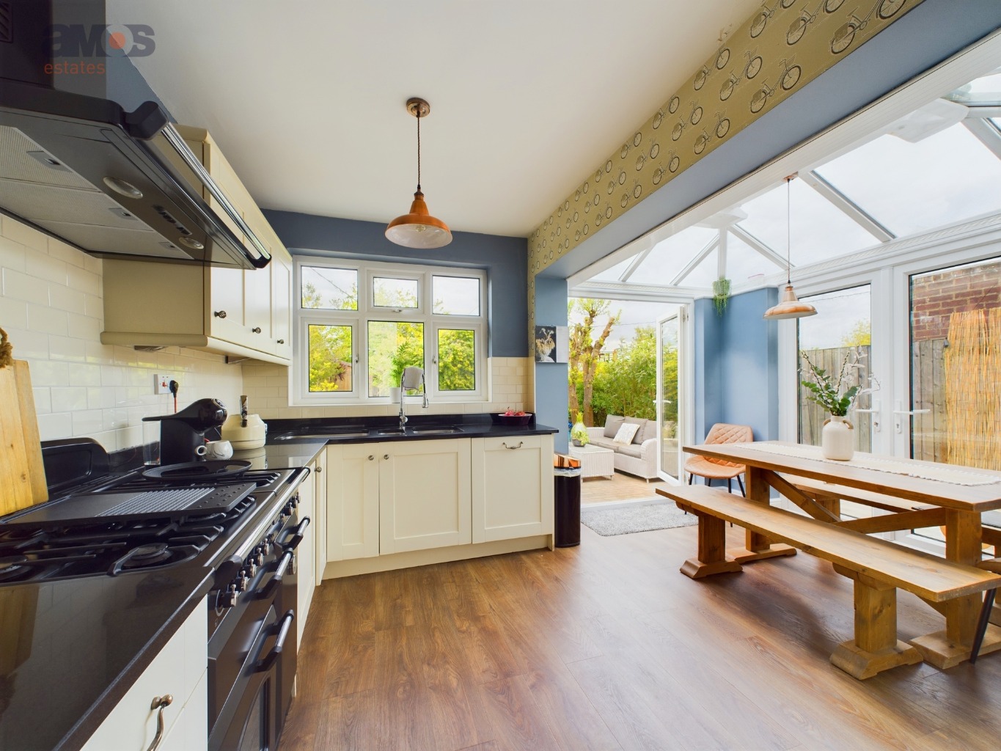
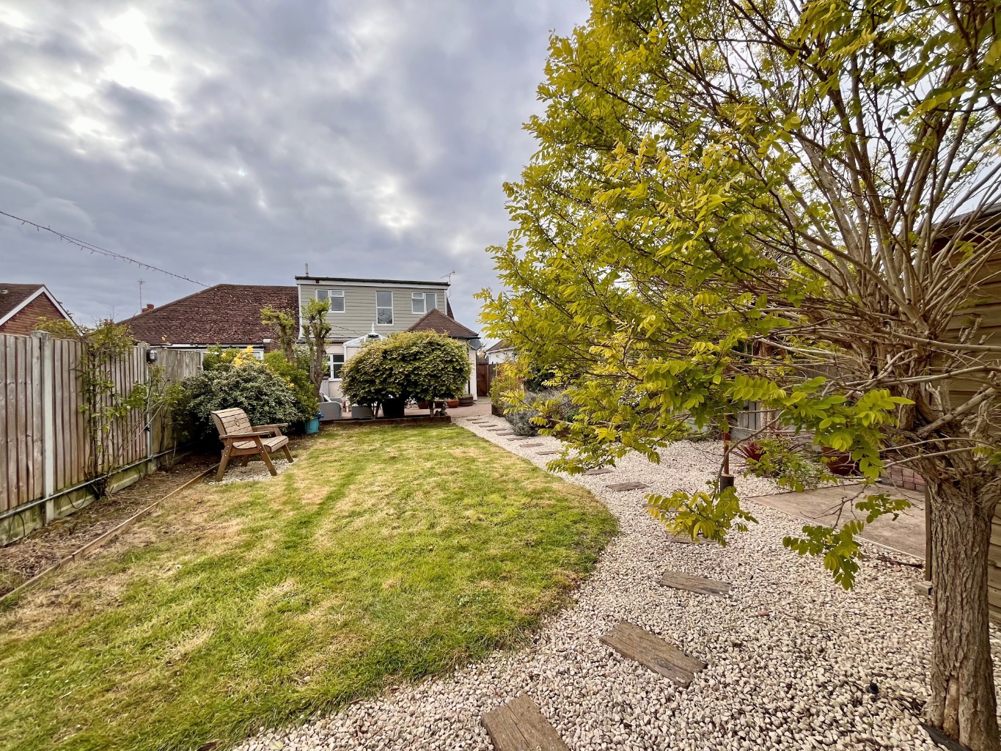
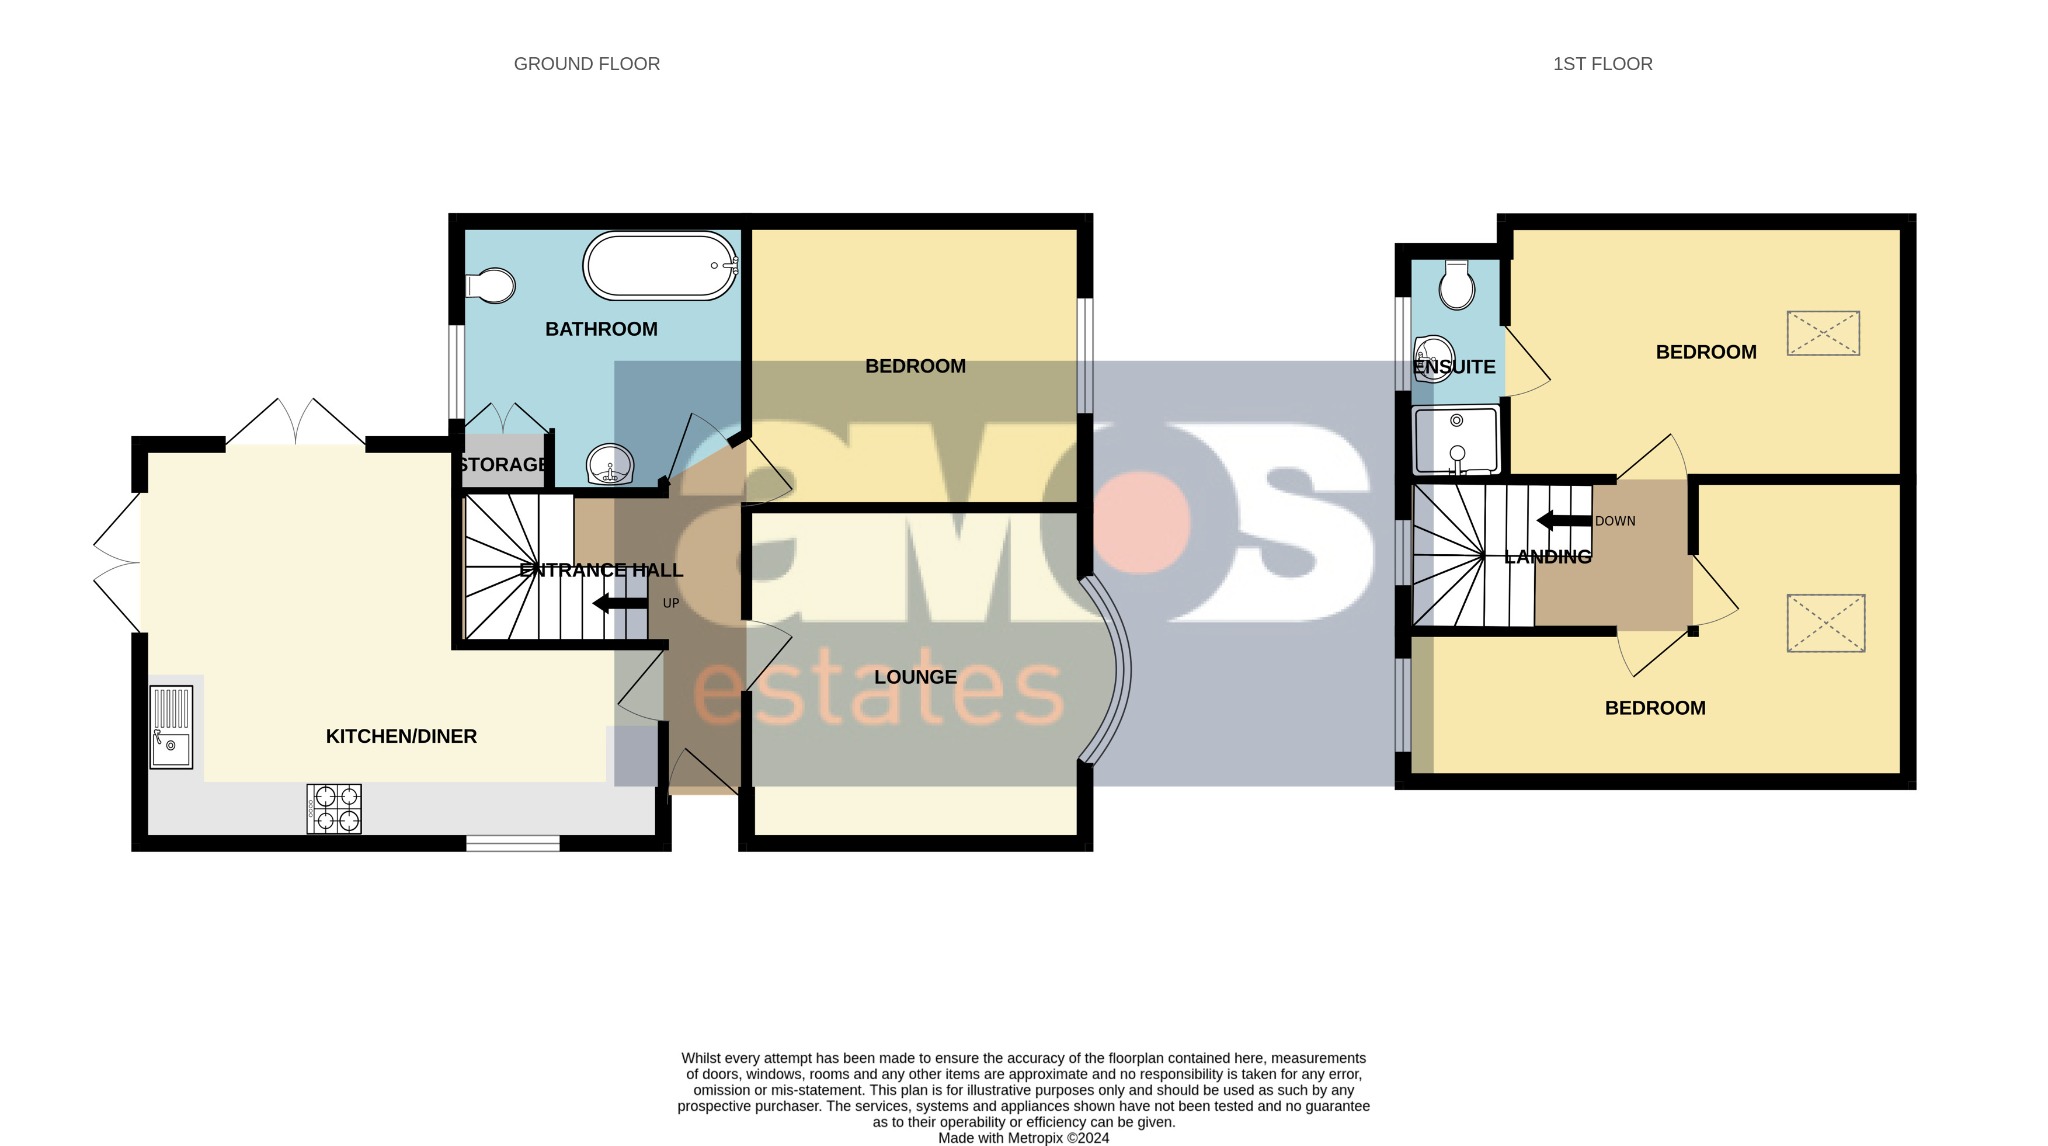
A three bedroom semi detached home in South Benfleet boasting spacious and well presented accommodation throughout. Having good size lounge with bay window, luxury fitted kitchen/diner, bespoke family bathroom suite and ground floor double bedroom together with two further bedrooms to the first floor, one of which has a modern en-suite shower room. Outside there is a lovely landscaped rear garden and off street parking for three vehicles to front.
Location is everything, and this property couldn't be better situated. Positioned in a prime South Benfleet location, you'll have easy access to all the amenities and attractions this vibrant area has to offer. With the highly regarded Appleton School catchment area on your doorstep and Benfleet Train Station within walking distance providing direct links into London Fenchurch Street. Local parks, shops and amenities are also close by, viewings advised.
/ Spacious Three Bedroom Family Home
/ Well Presented Throughout
/ Lounge With Feature Fire & Bay Window
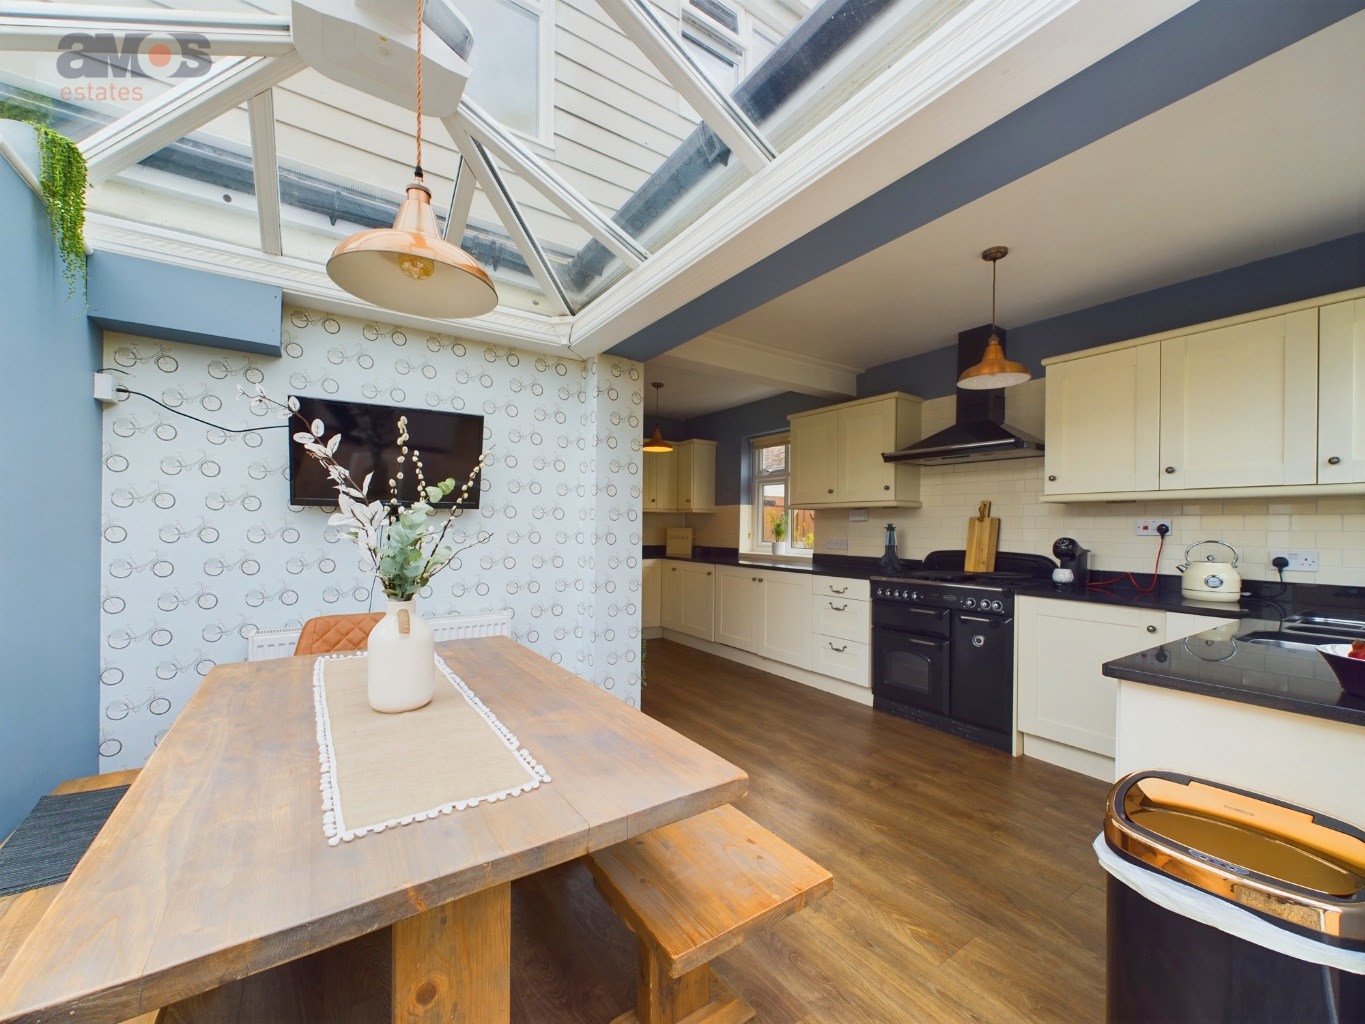
/ Luxury Kitchen/Diner With Granite Worktops
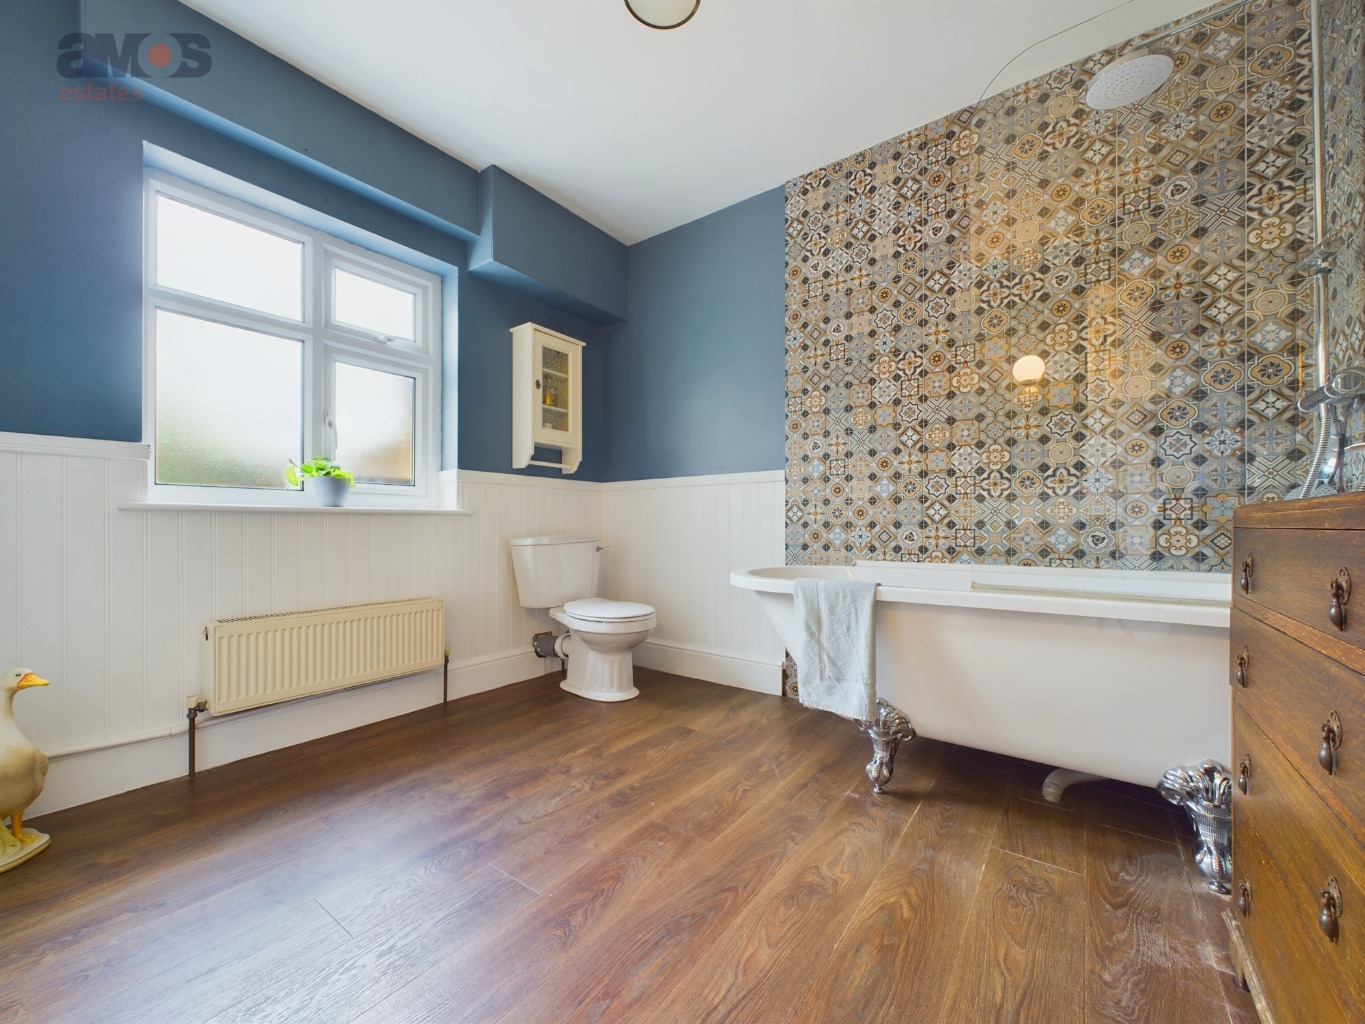
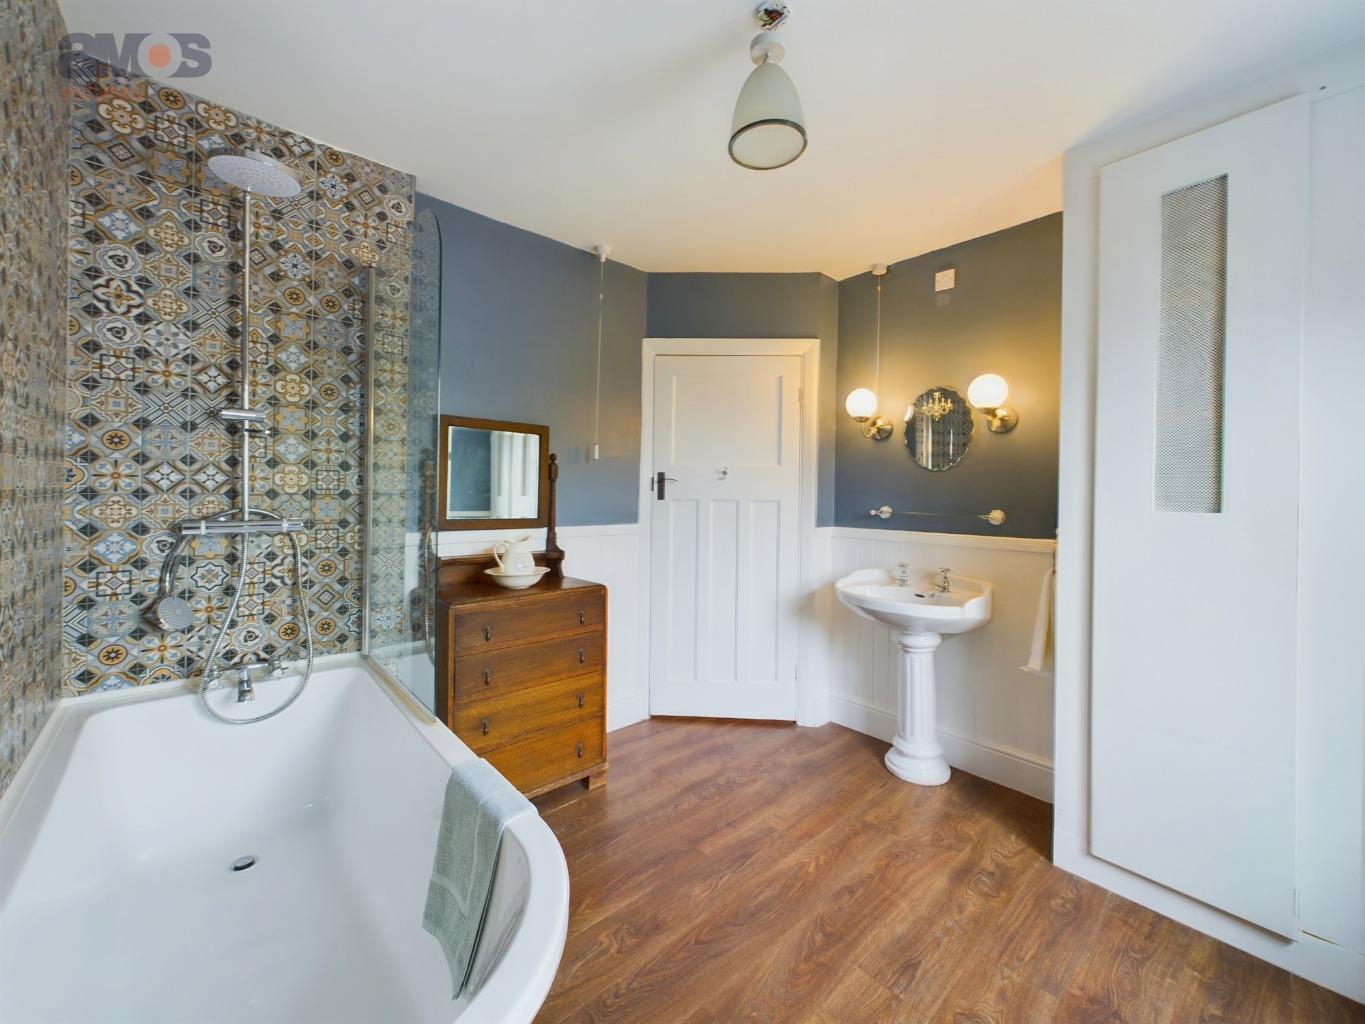
/ Bespoke Family Bathroom Suite
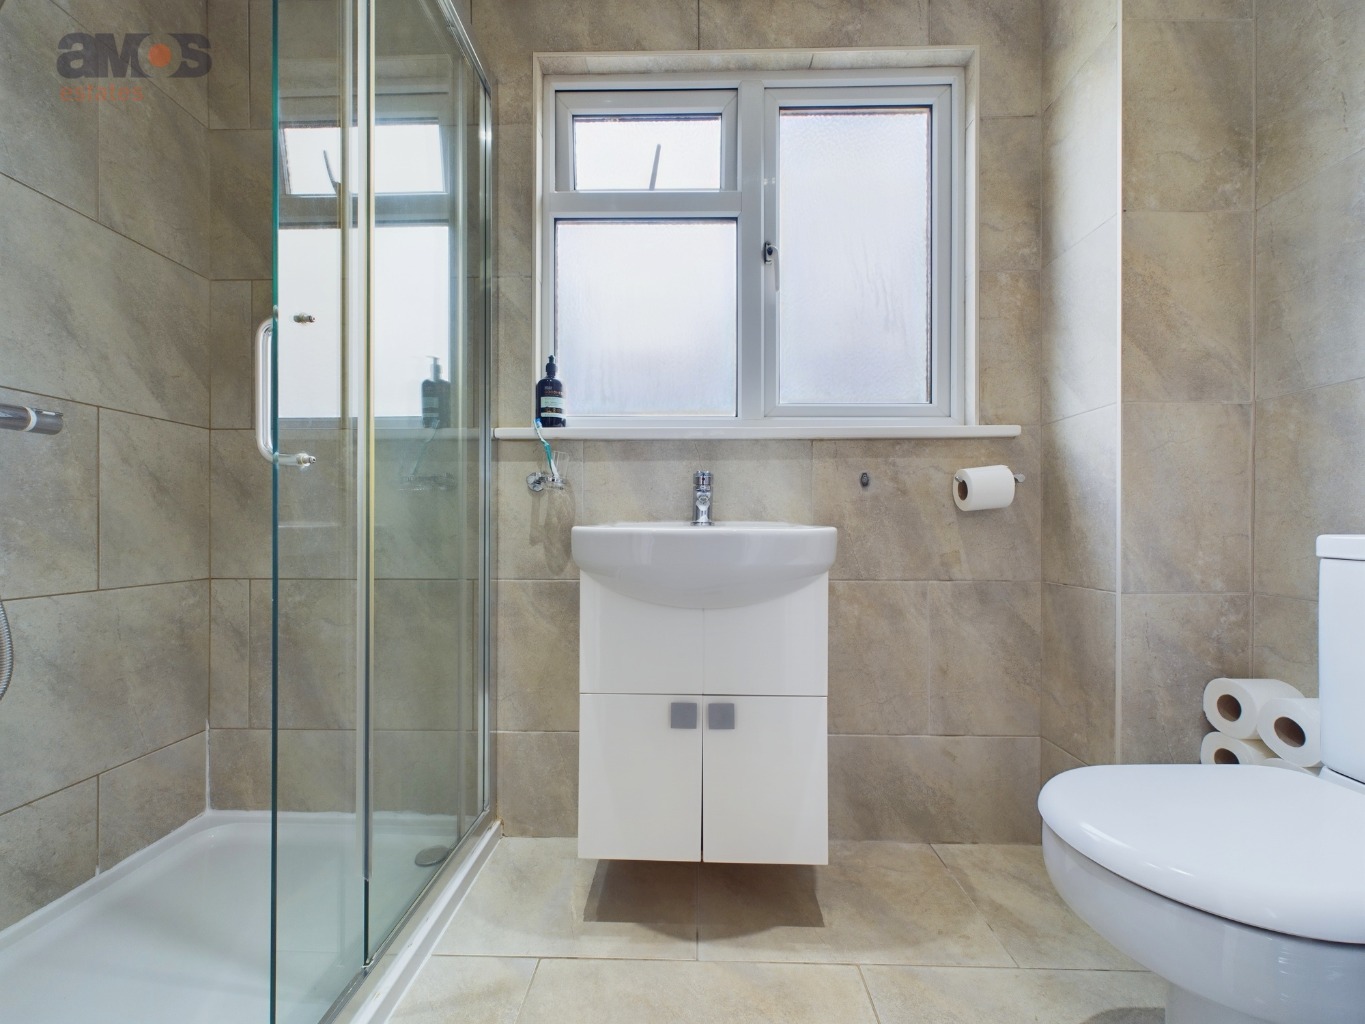
/ En-Suite Shower Room
/ Good Size Landscaped Rear Garden
/ Ample Off Street Parking To Front
/ Upvc Double Glazing Throughout
/ Gas Central Heating Via Combination Boiler
/ Prime South Benfleet Location
/ Appleton School Catchment
/ Walking Distance To Benfleet Station
/ Easy Access Of Major Trunk Roads
/ Close To Shops, Amenities & Supermarkets
/ Viewings Advised
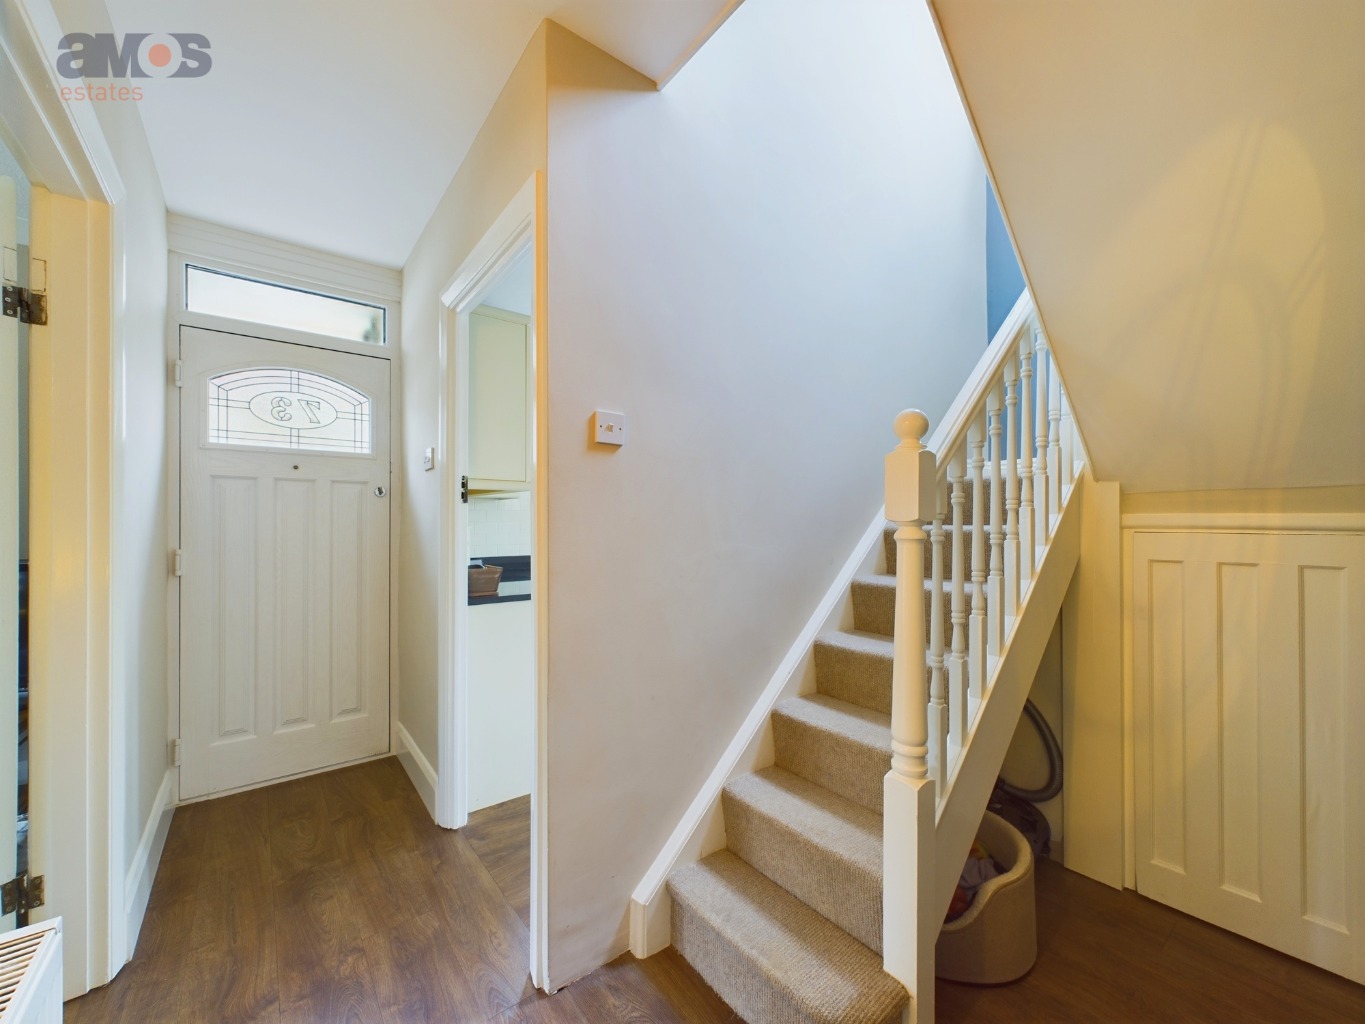
Attractive entrance door opening to:
Entrance Hall \
Wood effect, radiator, understairs storage cupboard, carpeted stairs with timber balustrade leading to first floor, thermostat control, smooth plastered ceiling, doors to accommodation off.
Lounge 13’8 Into Bay x 10’ \
Upvc double glazed bay window to front, fitted carpet, two radiators, power points, T.V point, attractive feature fireplace with timber mantle housing coal fire.
Kitchen/Diner 18’4 x 14’2 \
‘L’ Shaped Maximum Measurements \ A stunning open plan kitchen/diner. The kitchen comprising double bowl sink and drainer unit with extendable swan neck mixer tap inset into range of granite worktops with cupboards and drawers beneath and matching eye level units, Range style cooker to remain with chimney style extractor above, integrated fridge, integrated freezer, integrated dishwasher, integrated washing machine, granite splashbacks, half tiled to kitchen surround, under cupboard spotlighting, power points, wood effect flooring, radiator, upvc double glazed windows to side and rear, smooth plastered ceiling. Open plan to dining area having continuation of laminate flooring, radiator, power points, upvc double glazed french doors to side and rear providing access to rear garden.
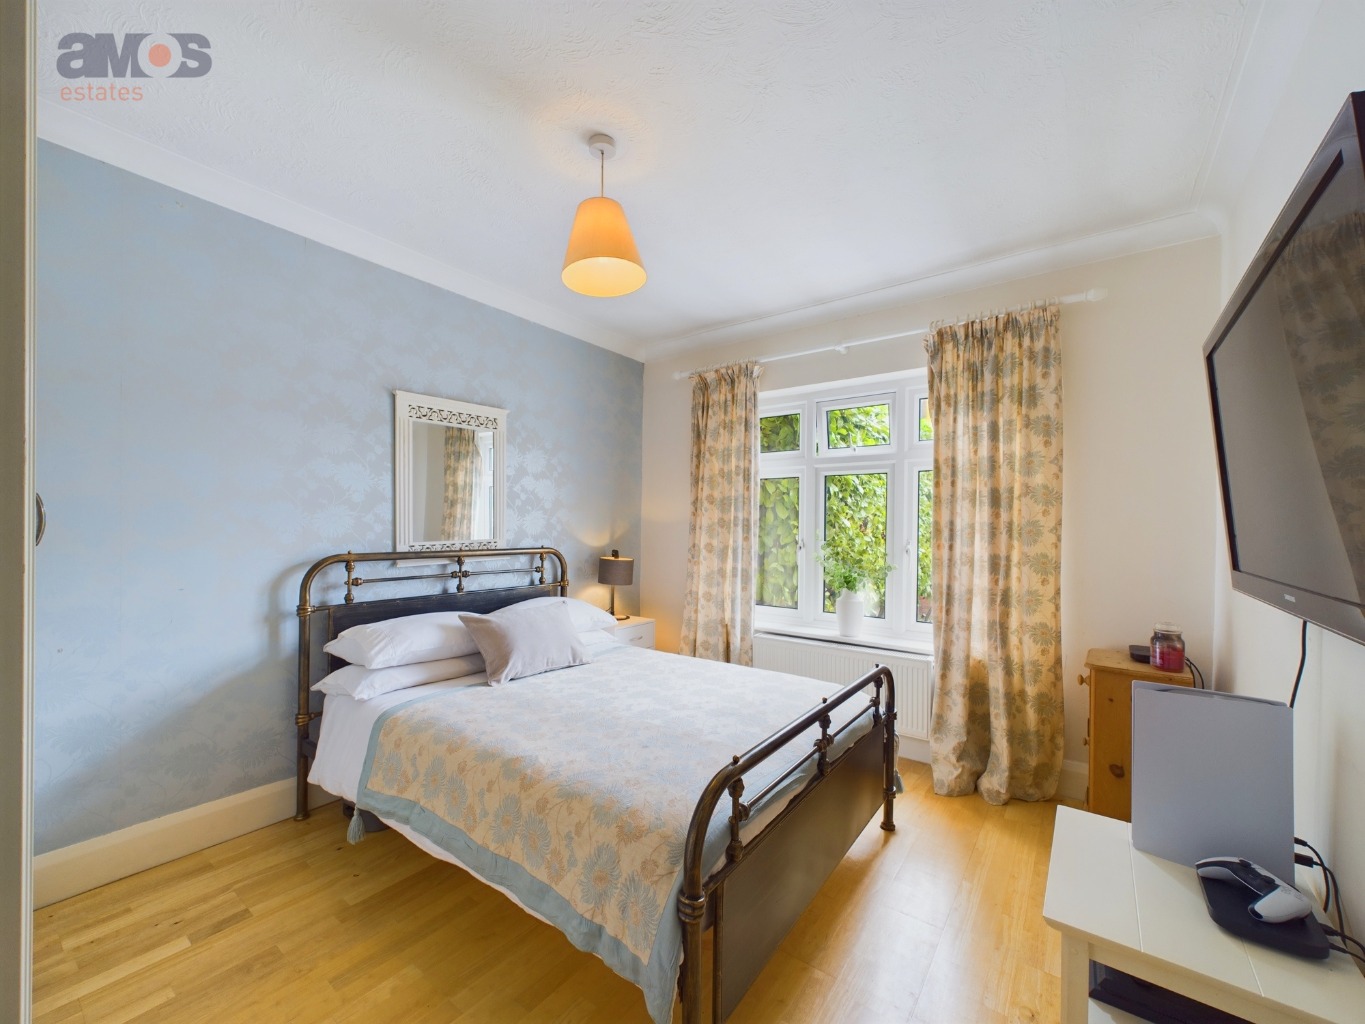
Ground Floor Bedroom One 11’11 x 10’ \
Upvc double glazed window to front, wood effect flooring, radiator, power points, T.V point.
Ground Floor Bathroom 10’2 x 9’2 \
Bespoke three piece suite comprising freestanding clawfoot bath with drench style showerhead above, separate handheld attachment and tiled surround, low flush w.c, pedestal wash basin, radiator, wood effect flooring, upvc obscure double window to rear, smooth plastered ceiling, wall light points, storage cupboard housing combination boiler.
Landing \
Upvc double glazed window to rear at half landing, wood effect flooring, smooth plastered ceiling, doors to accommodation.
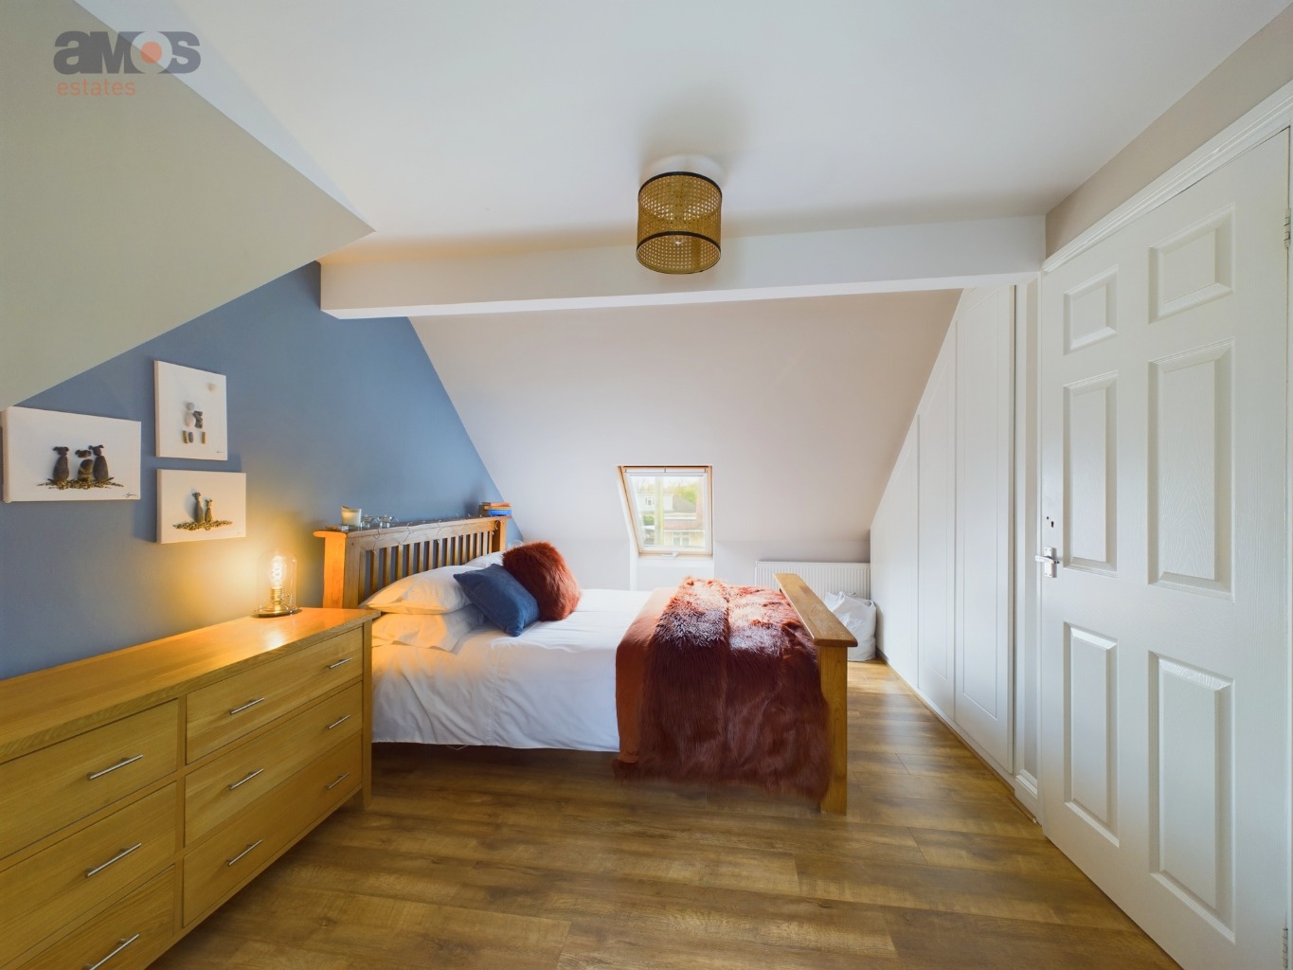
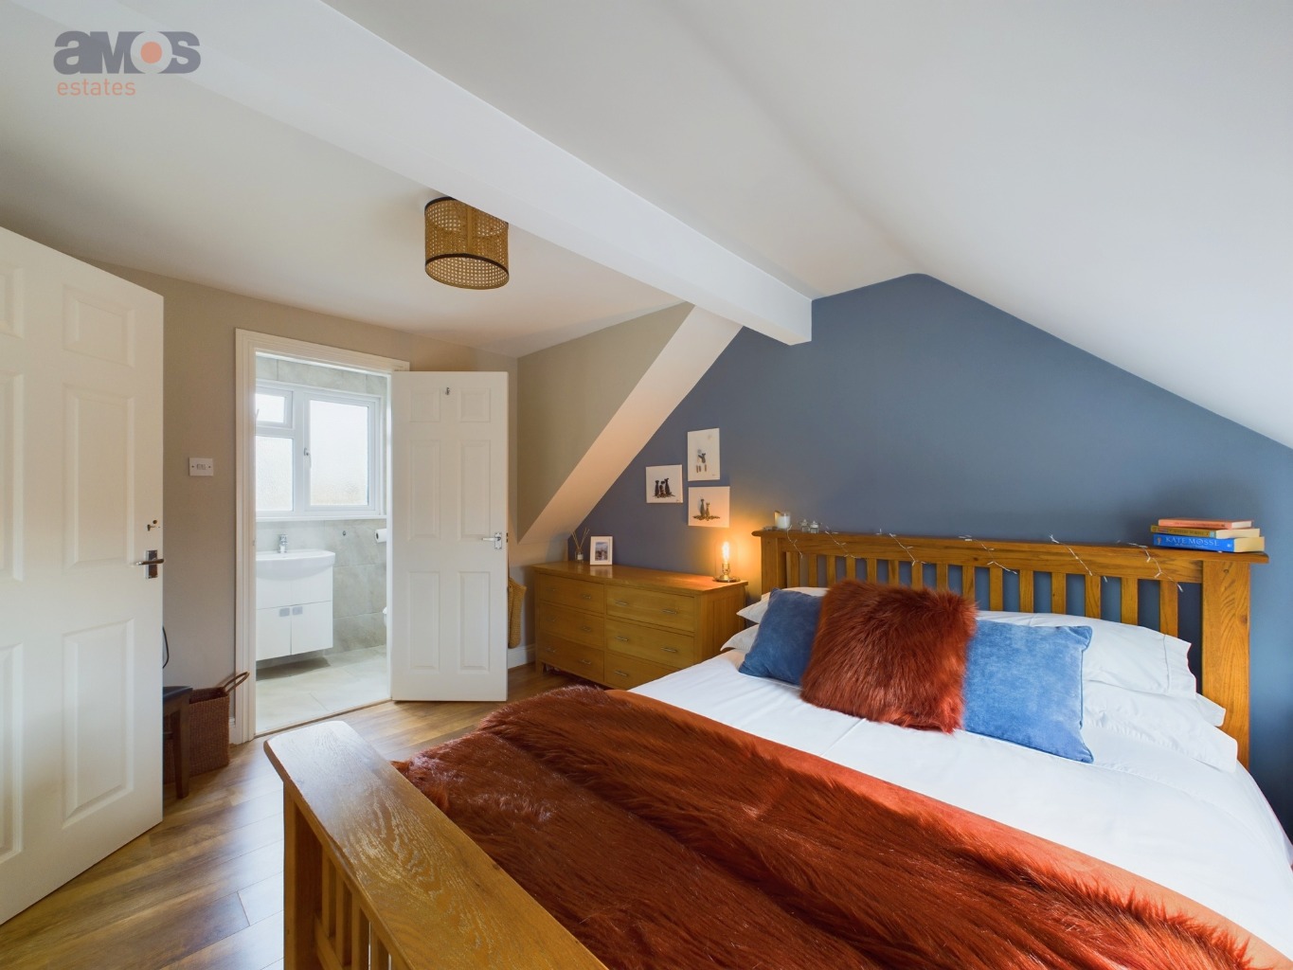
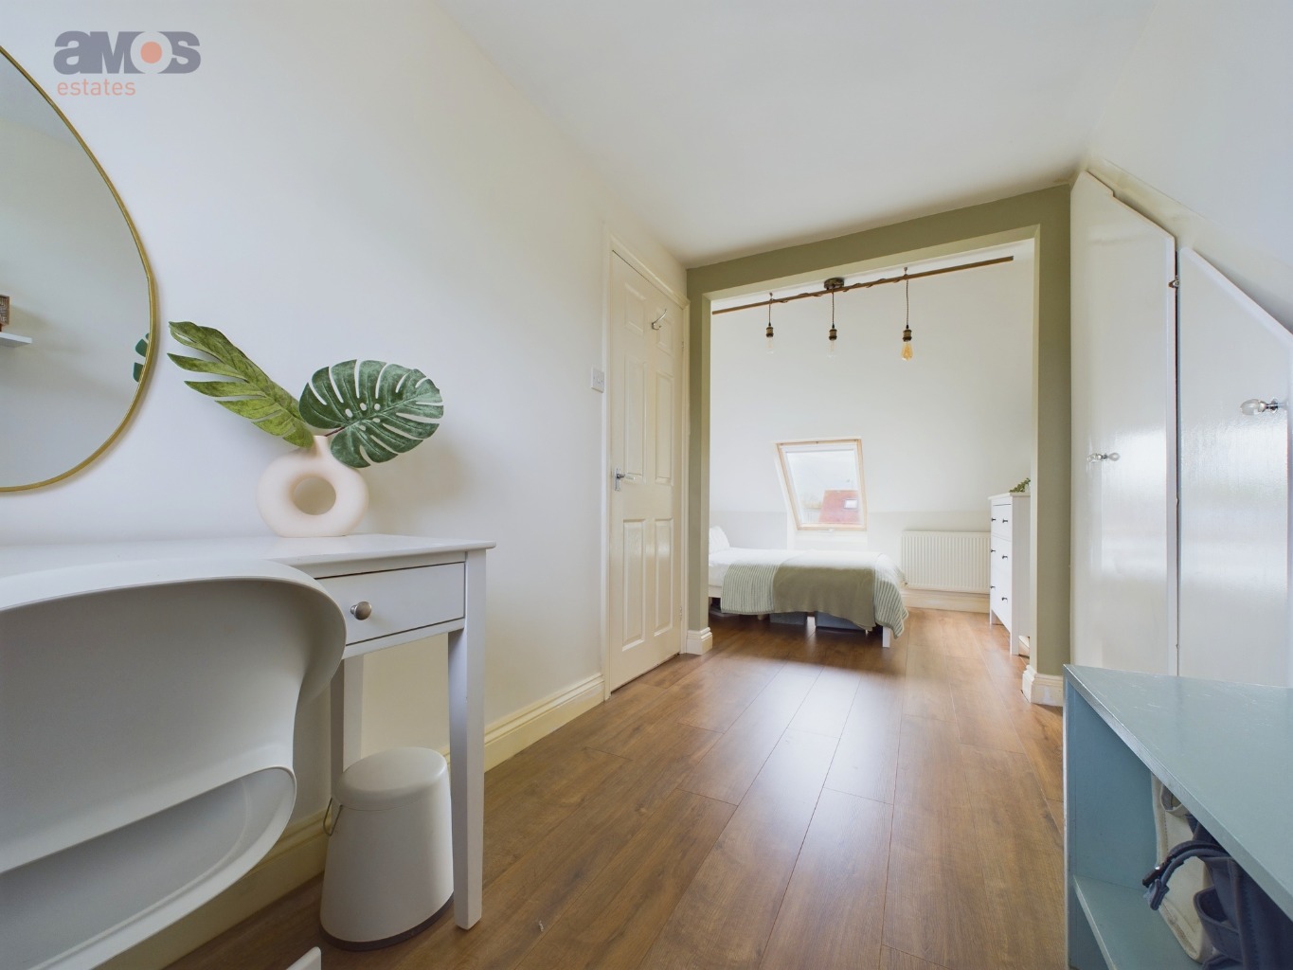
Bedroom Two 14’1 x 9’9 Plus Wardrobe Depth \
Velux window, wood effect flooring, smooth plastered ceiling, fitted wardrobes, radiator, door to:
En-Suite Shower Room \
Luxury three piece suite comprising shower cubicle with drench style showerhead above and separate handheld attachment, vanity wash basin with chrome mixer tap and storage below, push button w.c, ladder style heated towel radiator, tiled walls and flooring, upvc obscure double glazed window to rear, smooth plastered ceiling with inset spotlights, extractor.
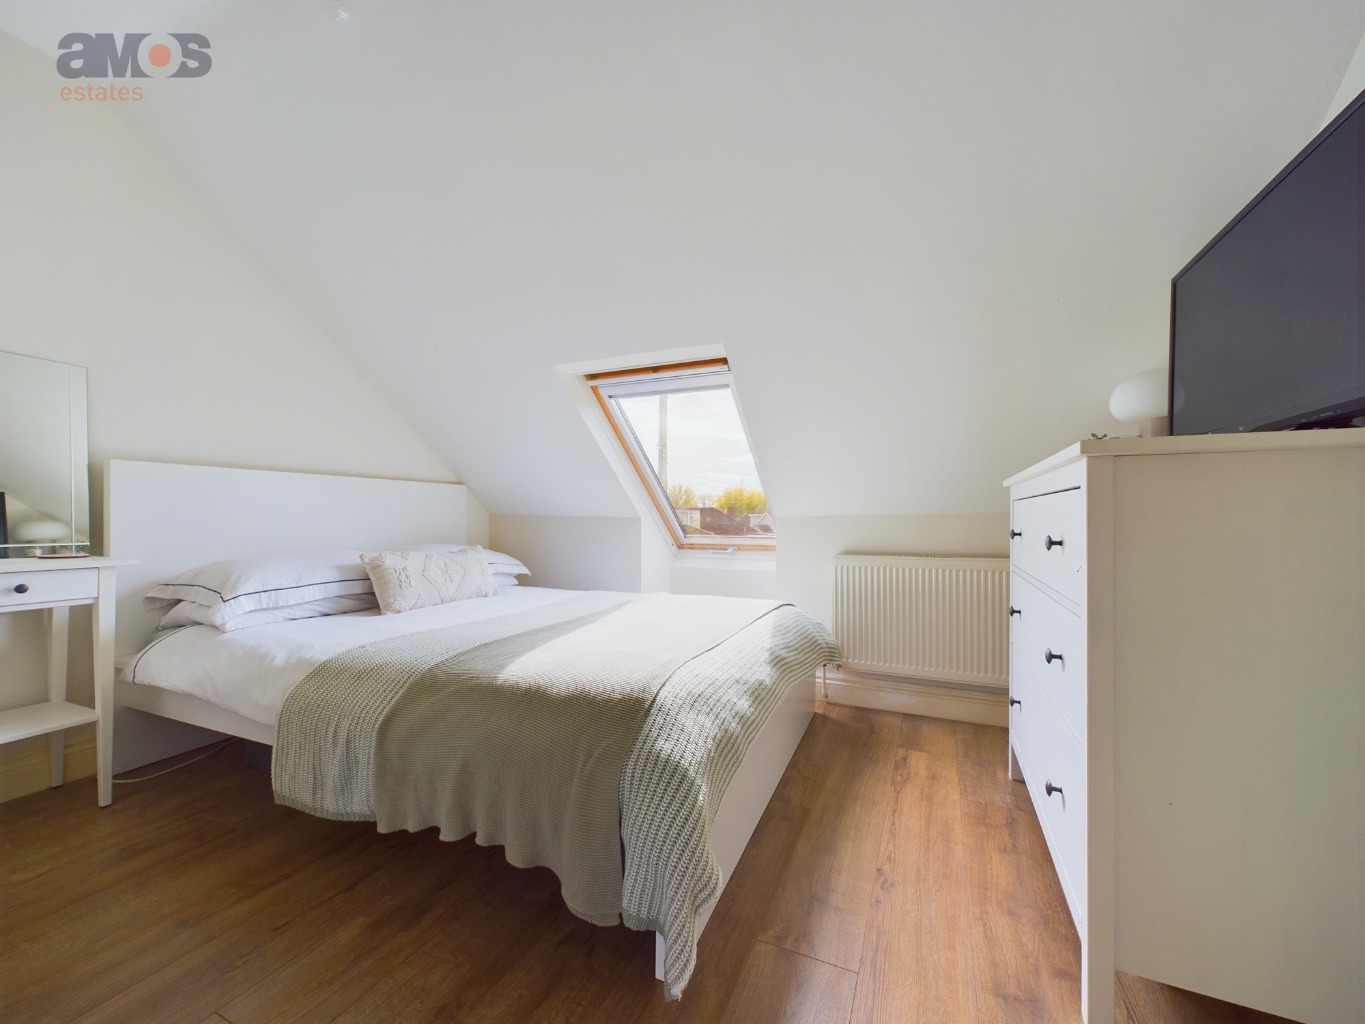
Bedroom Three 18’3 x 10’5 ‘L’ Shaped Maximum Measurements \
Two doors from landing, Velux window, upvc double glazed window to rear, two radiators, smooth plastered ceiling, power points, wood effect flooring, fitted wardrobes.
Rear Garden \
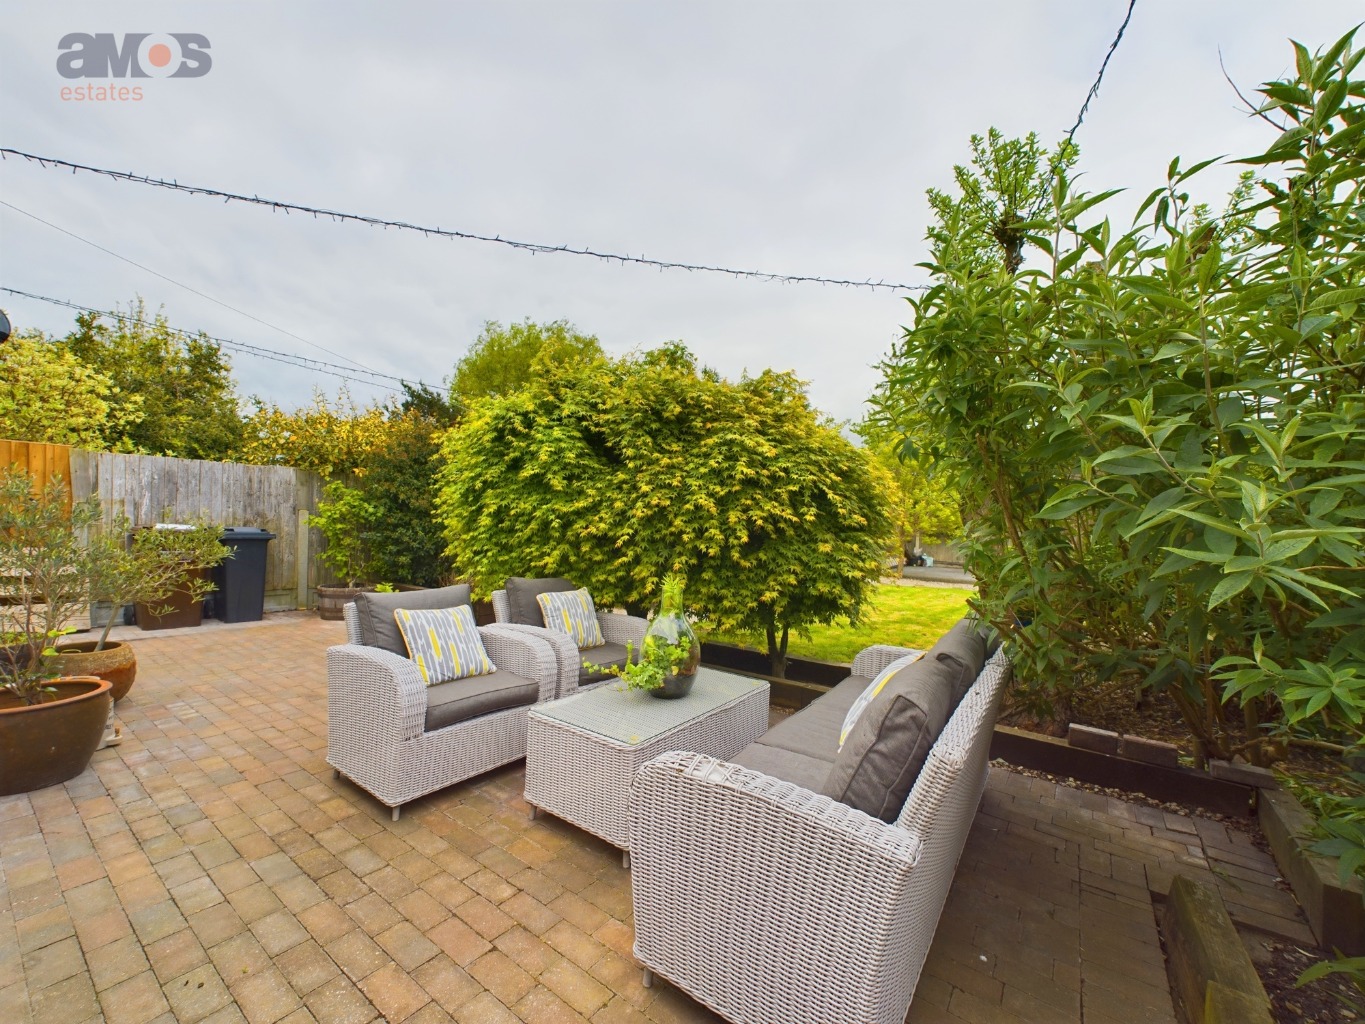
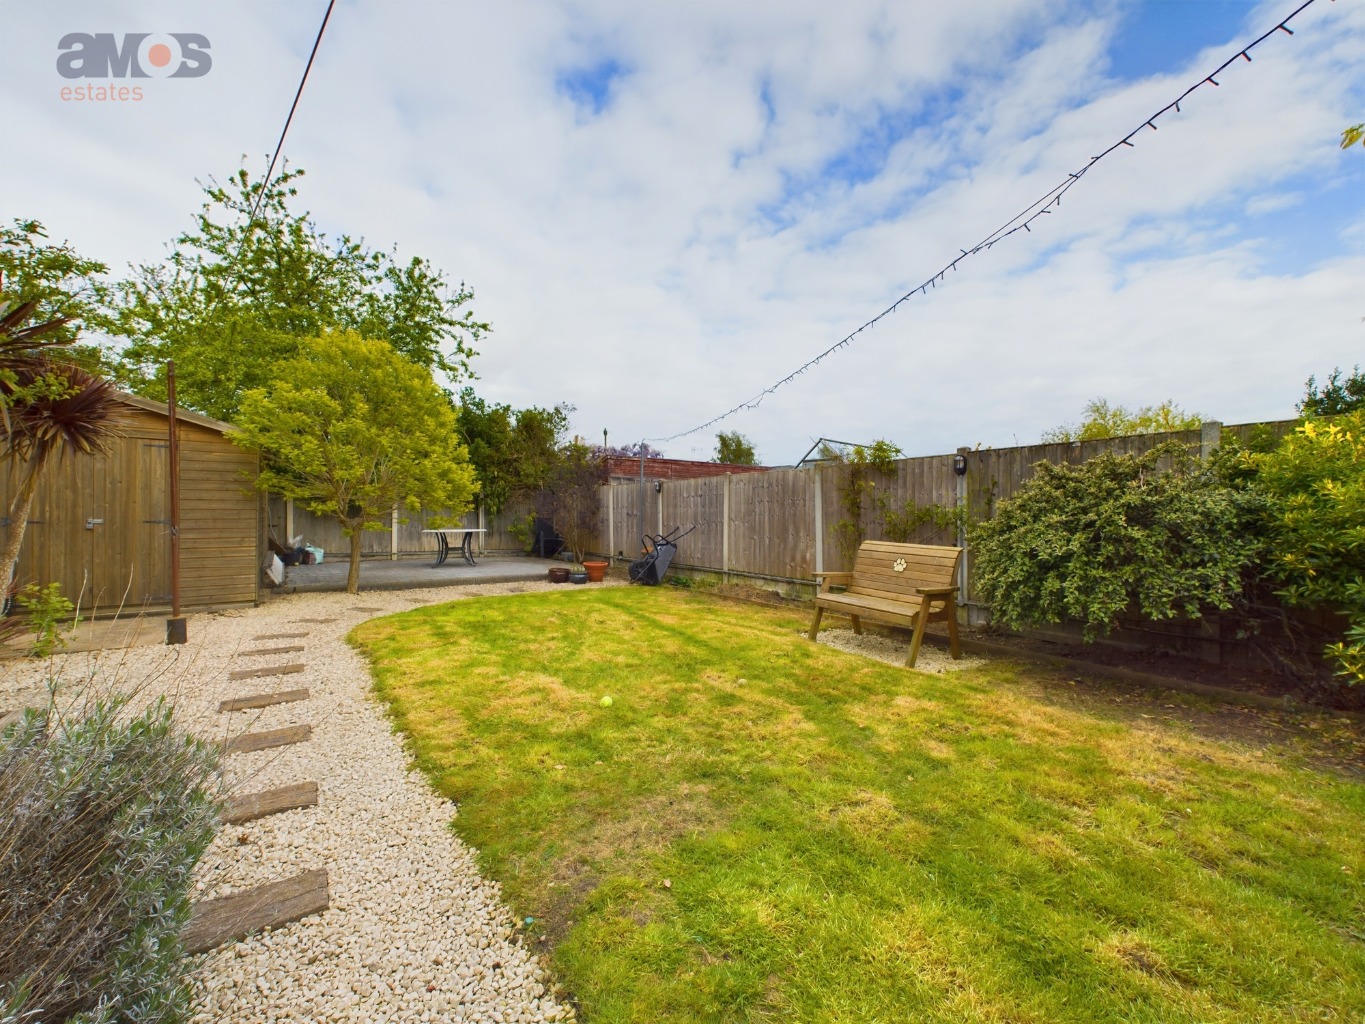
The property benefits from this good size landscaped rear garden commencing with expanse of patio with decking adjacent both providing excellent outside seating areas. The remainder is mainly laid to established lawn with shingled pathway adjacent leading to far rear, large timber shed with further patio adjacent, well stocked flowerbeds, screen panelled fencing to borders, outside tap, outside power points, side access to front via double timber doors.
Front Garden \
Attractively block paved driveway providing off street parking for up to three cars with flowerbed adjacent and retaining brick wall to front.
EPC Band D / Council Tax Band C / Full Referencing Required / Available January /