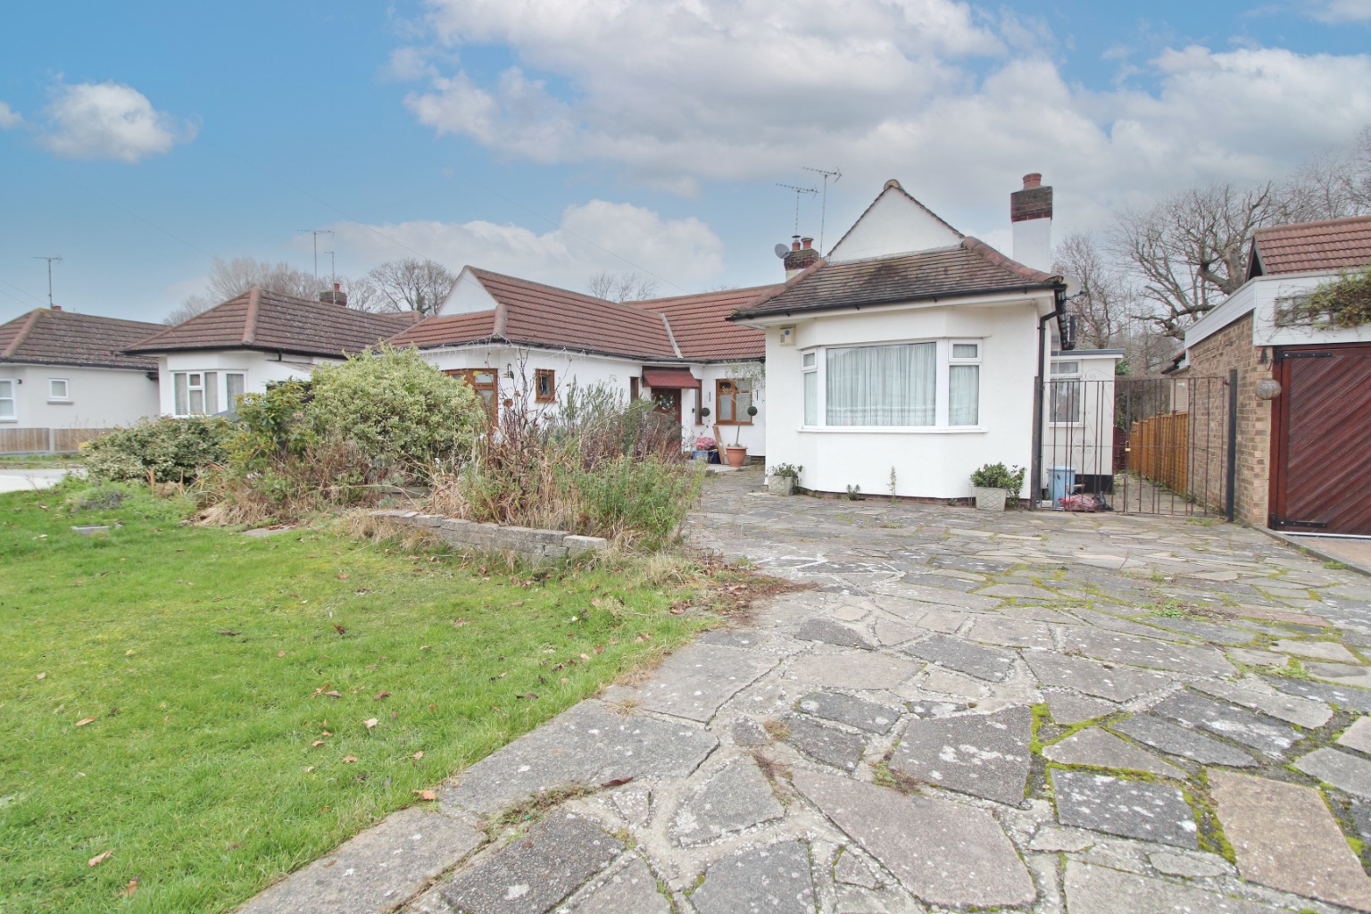
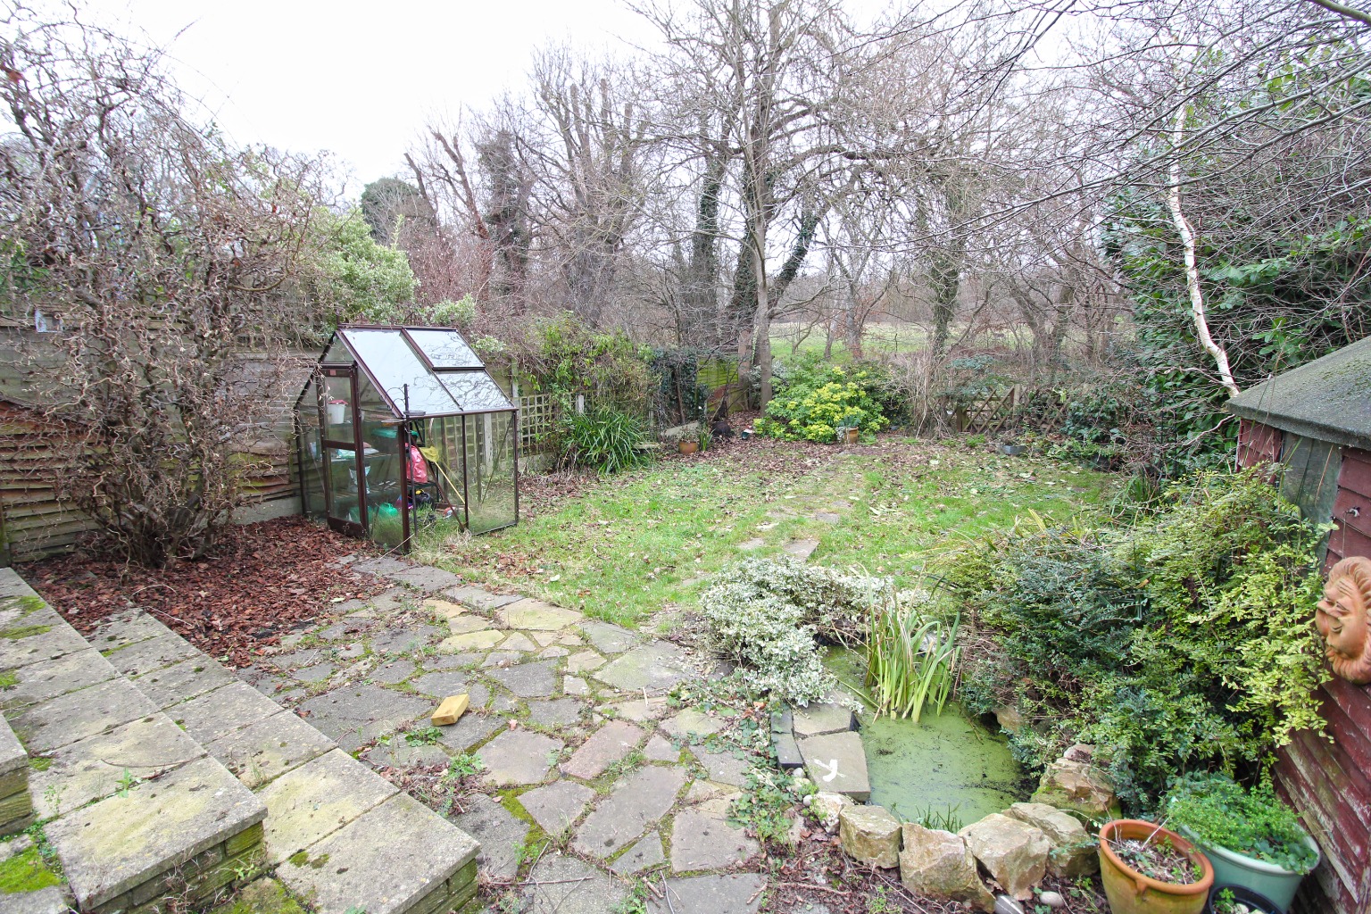
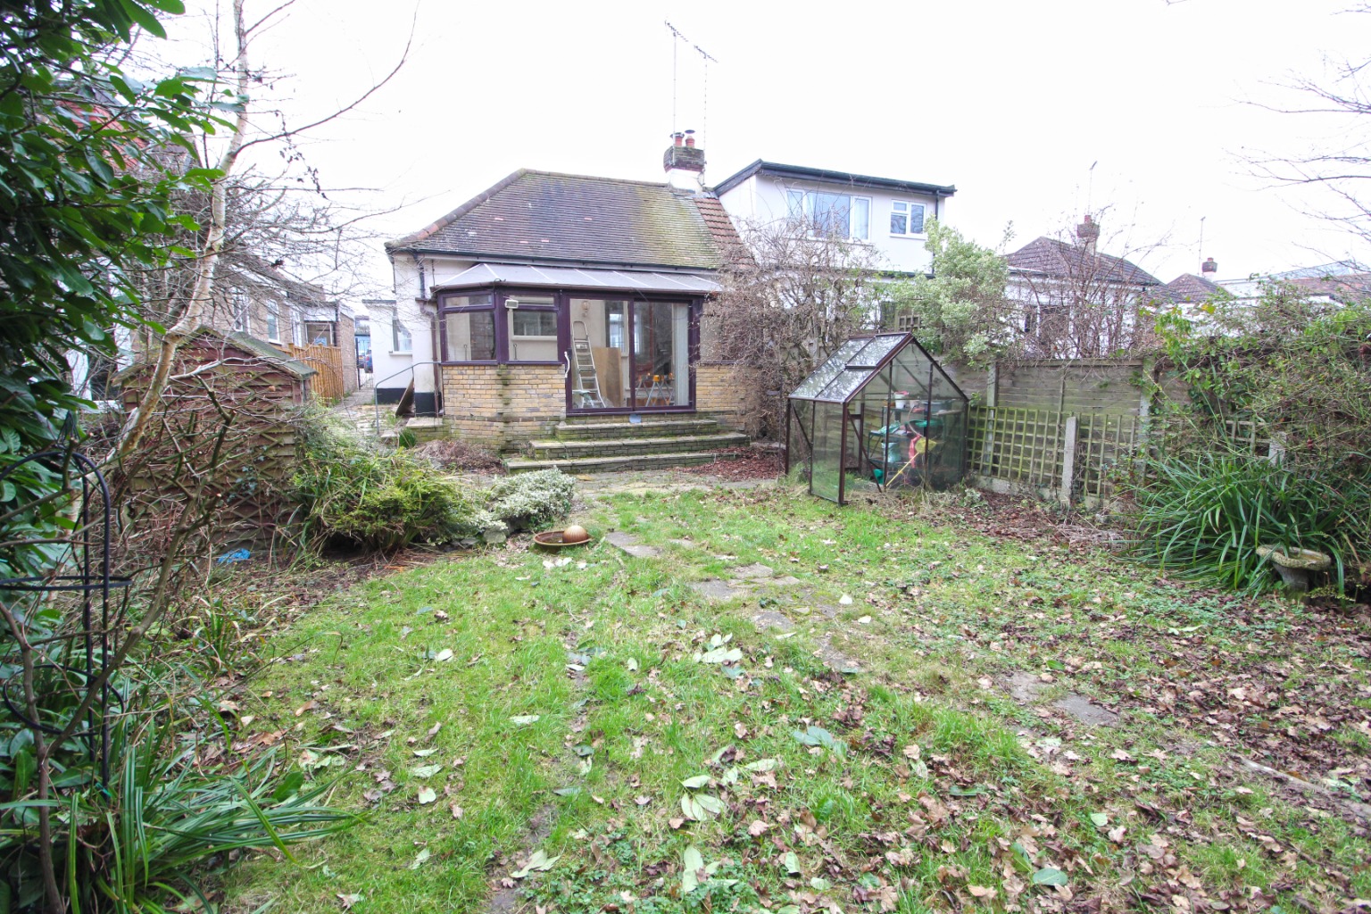
Tucked away in a rarely available private close within Vardon Drive and backing directly onto Belfair’s Woods, this two-bedroom semi-detached bungalow is offered with no onward chain. The property provides well-proportioned accommodation, a private rear garden measuring approximately 50ft in depth, and ample off-street parking. While requiring some general modernisation, it presents an excellent opportunity to improve and extend (subject to the necessary consents), creating a wonderful long-term home tailored to your own style and needs.
Ideally positioned in a quiet cul-de-sac, the home is just a short stroll from Belfair’s Woods and Golf Course, and within easy reach of the shopping facilities along London Road. Leigh mainline station, offering direct links to London Fenchurch Street, is conveniently accessible, and the property falls within the catchment areas for Westleigh Primary School and Belfair’s Academy. Early viewing is highly recommended.
\ Two Bedroom Semi Detached Bungalow
\ No Onward Chain
\ Backing Directly Onto Belfair’s Woods
\ Rarely Available In This Private Cul De Sac
\ Good Size Rear Garden Measuring Approx. 50ft
\ Ample Off Street Parking
\ Quiet Neighbourhood
\ Needing Modernisation
\ Scope To Extend (subject to consent)
\ Westleigh Primary & Belfair’s Academy School Catchments
\ Easy Reach Of Local Shops & Leigh Station
\ Highlands Estate
\ Viewings Advised
\ EPC Rating – E
\ Council Tax Band - D
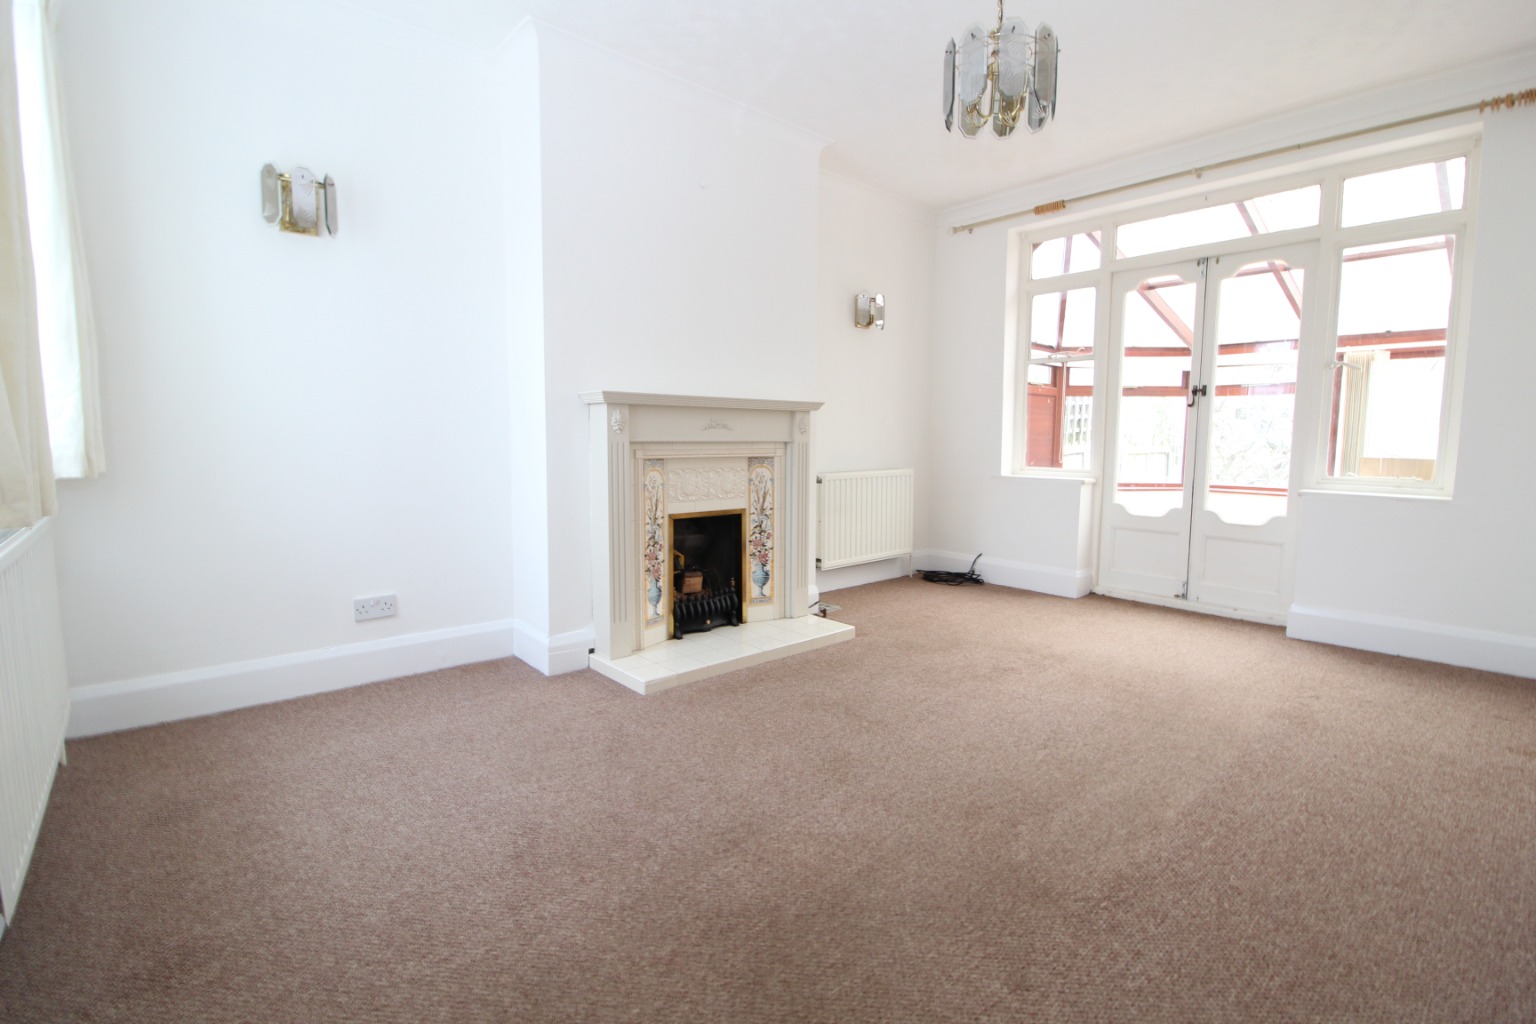
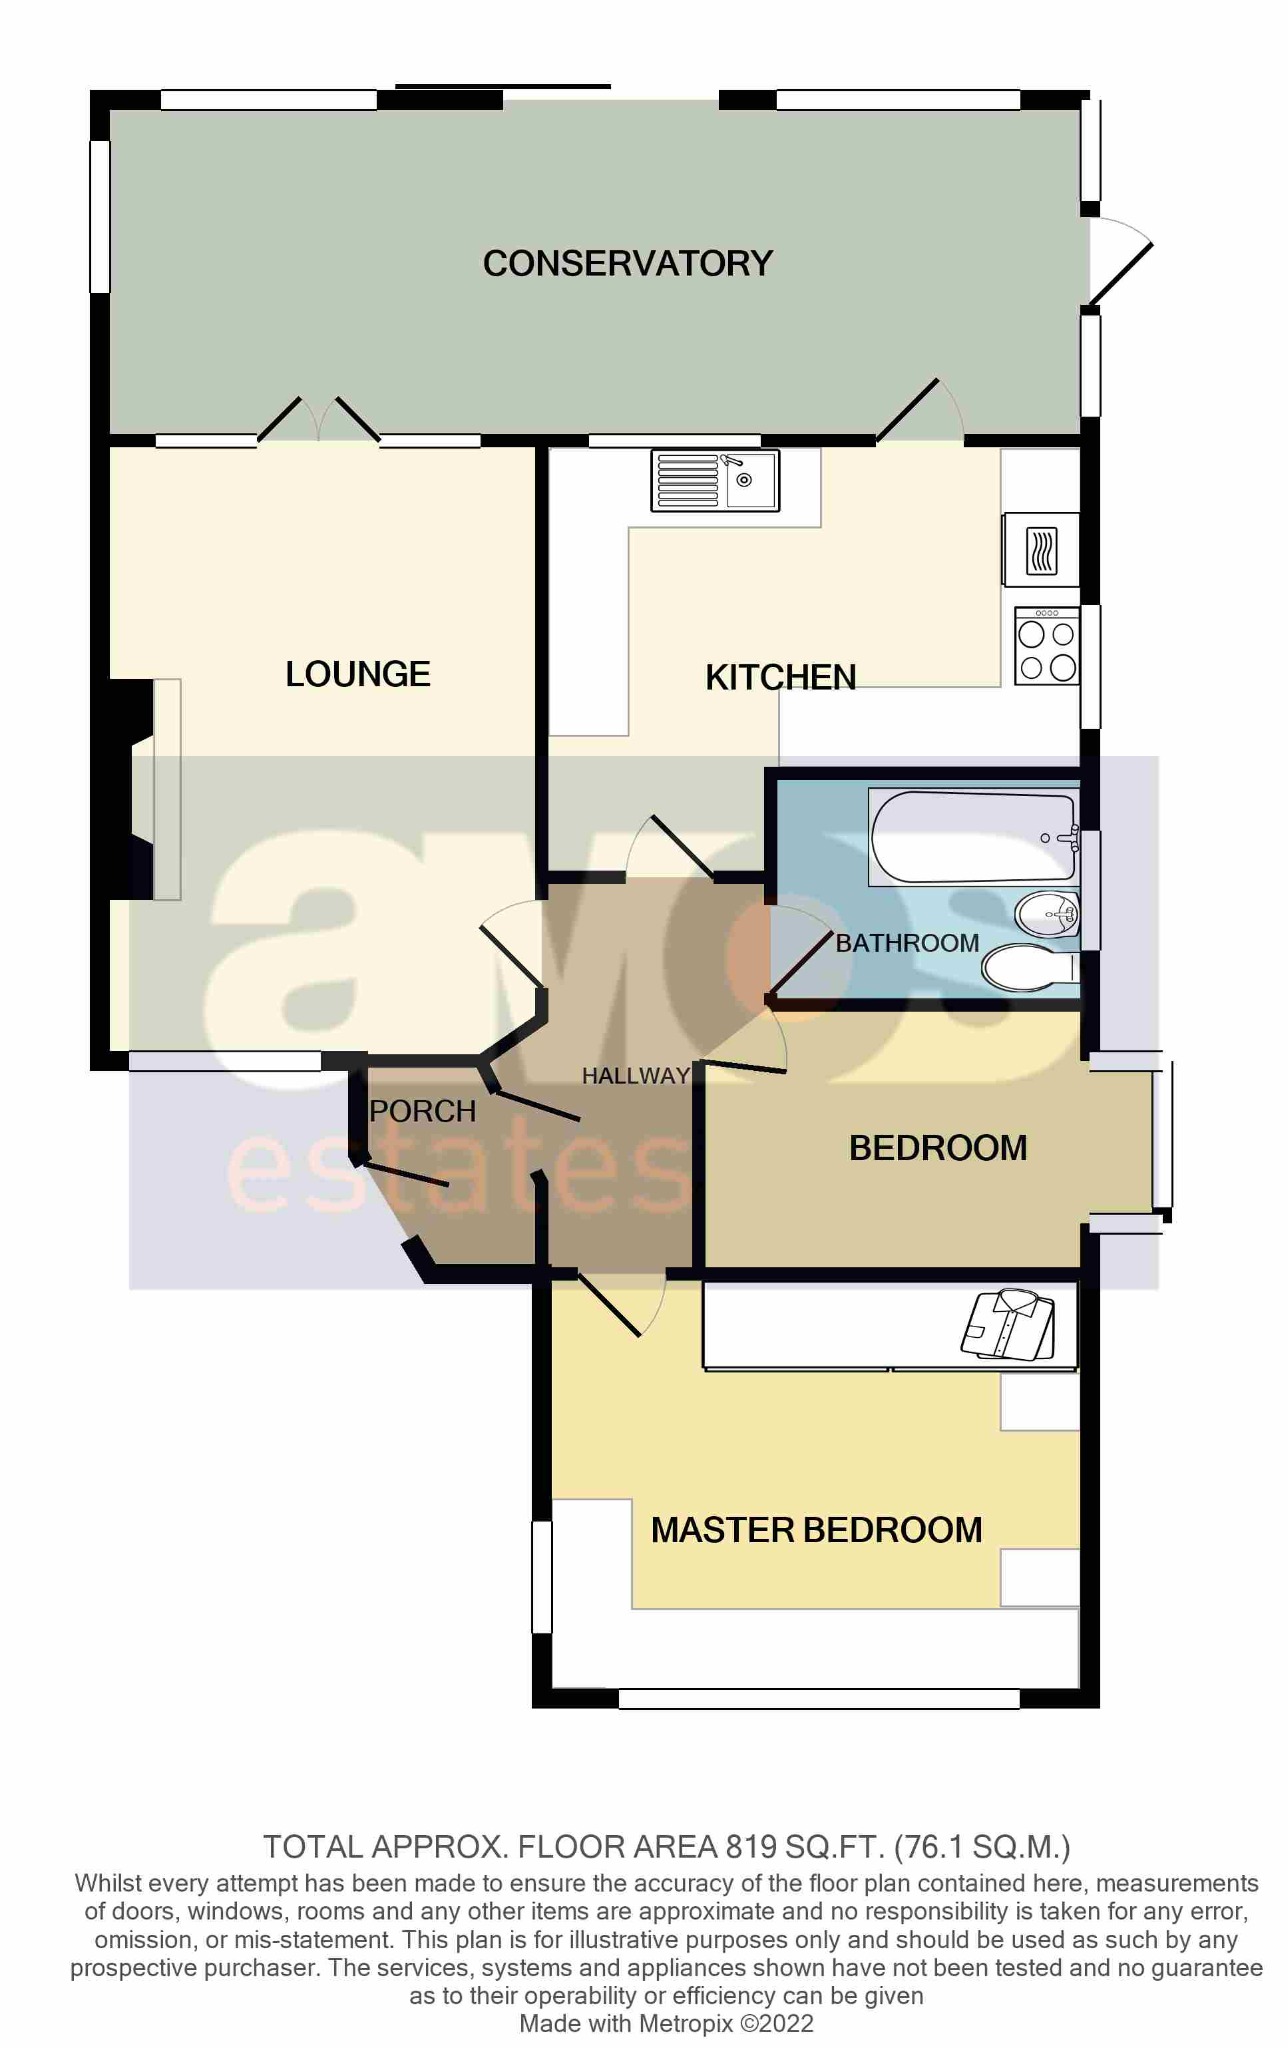
Lounge 16'2 x 10'11 \
Double glazed window to front, doors to conservatory, fitted carpet, power points, radiator, feature fireplace, T.V point.
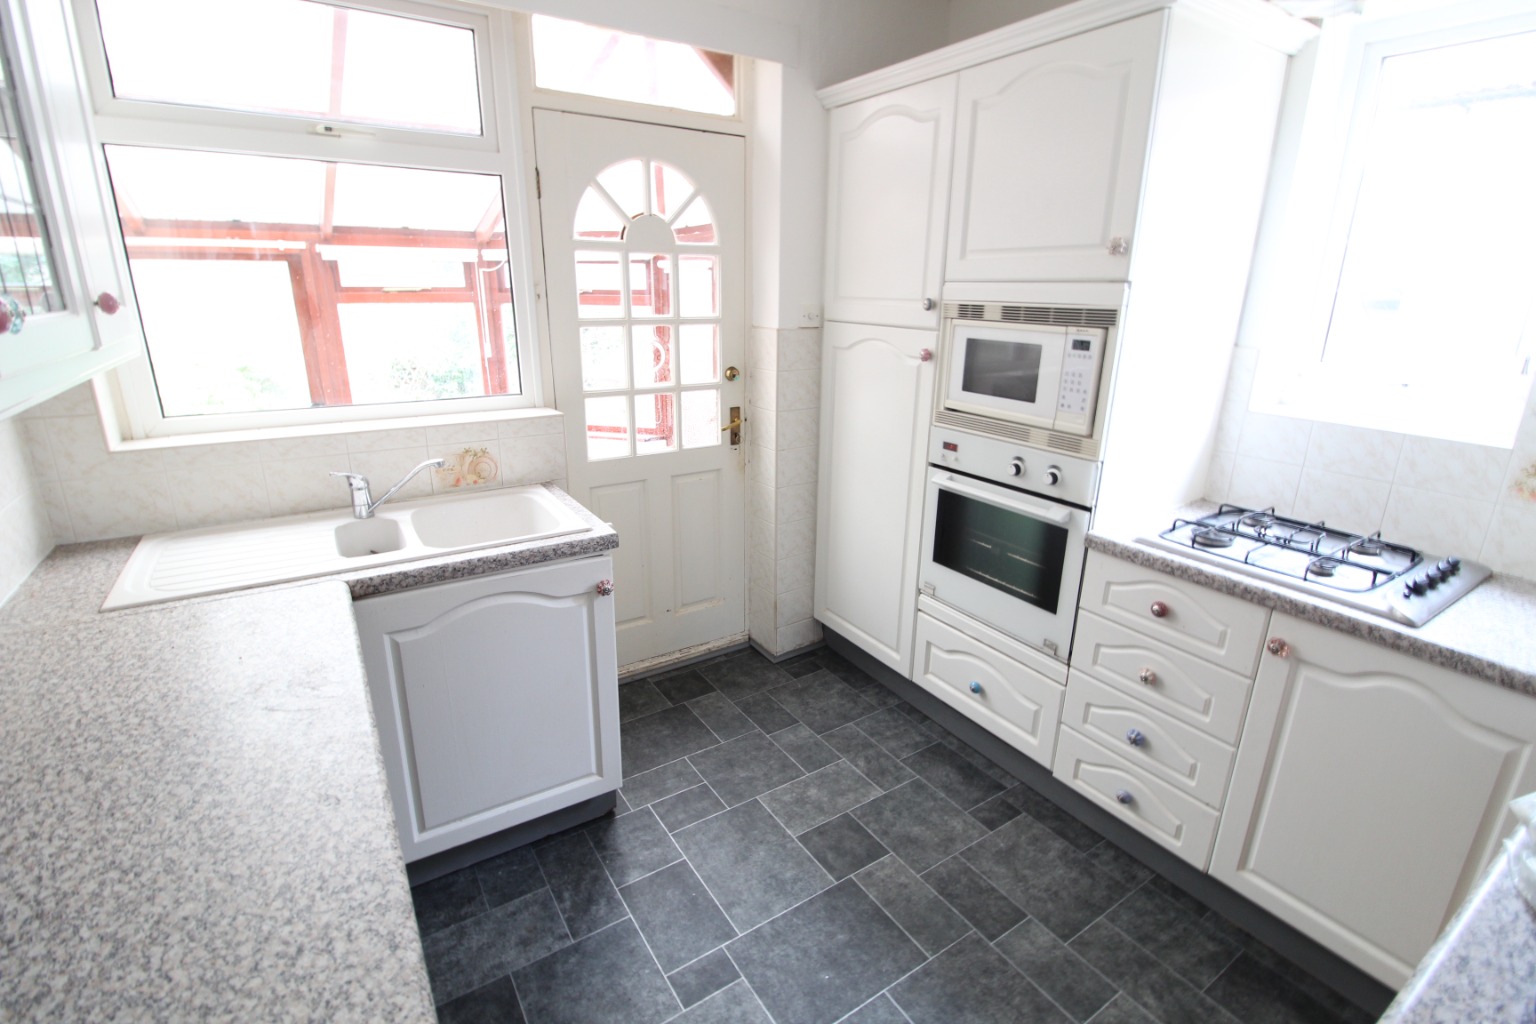
Kitchen 9'4 x 8'5 \
Double bowl sink and drainer unit inset into range of roll edge worktops with cupboards and drawers beneath and matching eye level units, integrated oven with microwave above, inset four ring gas hob, power points, double glazed windows to side and rear, door to conservatory.
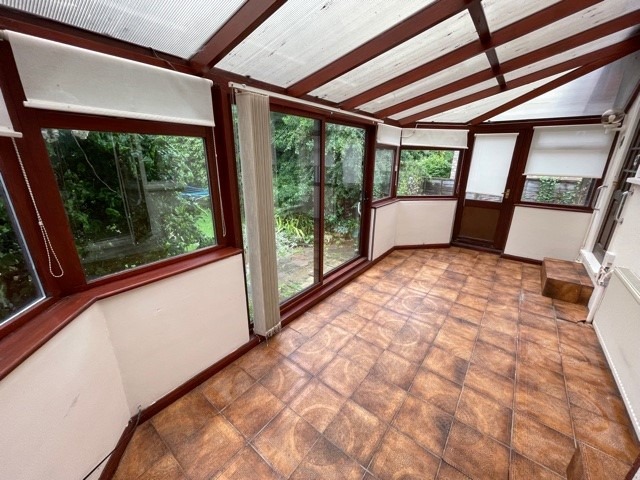
Conservatory 19'5 x 8'6 \
Windows to all aspects, sliding doors to garden, radiator.
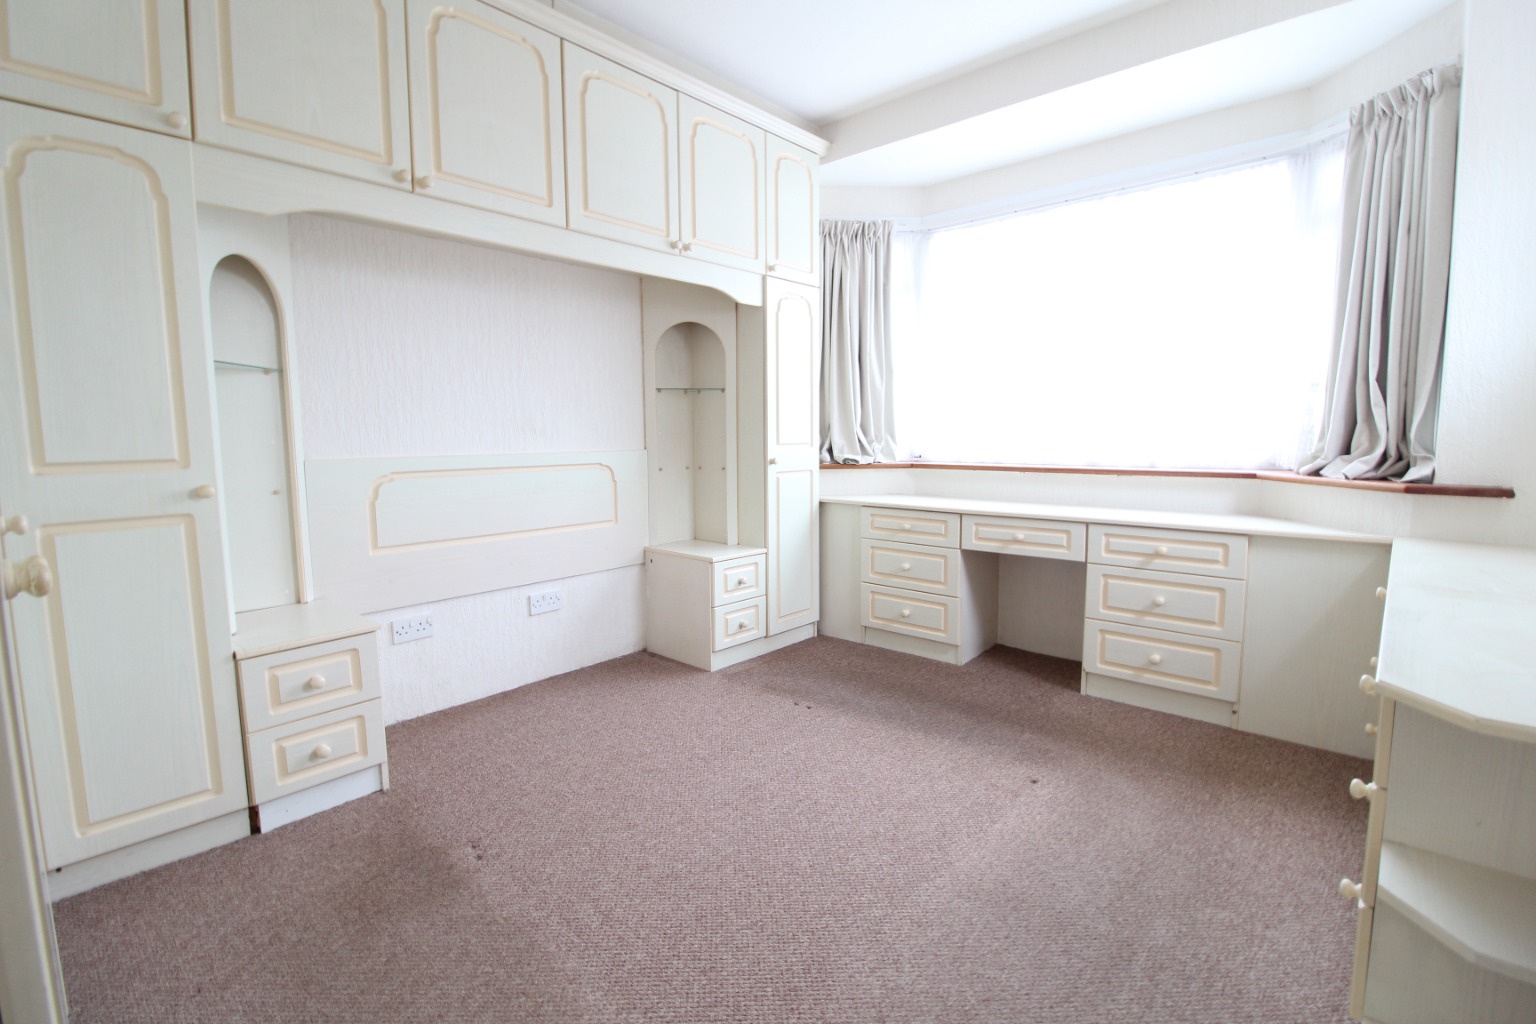
Bedroom One 11'7 x 10'6 \
Double glazed bay window to front, fitted carpet, power points, radiator, built in wardrobes and bedroom furniture.
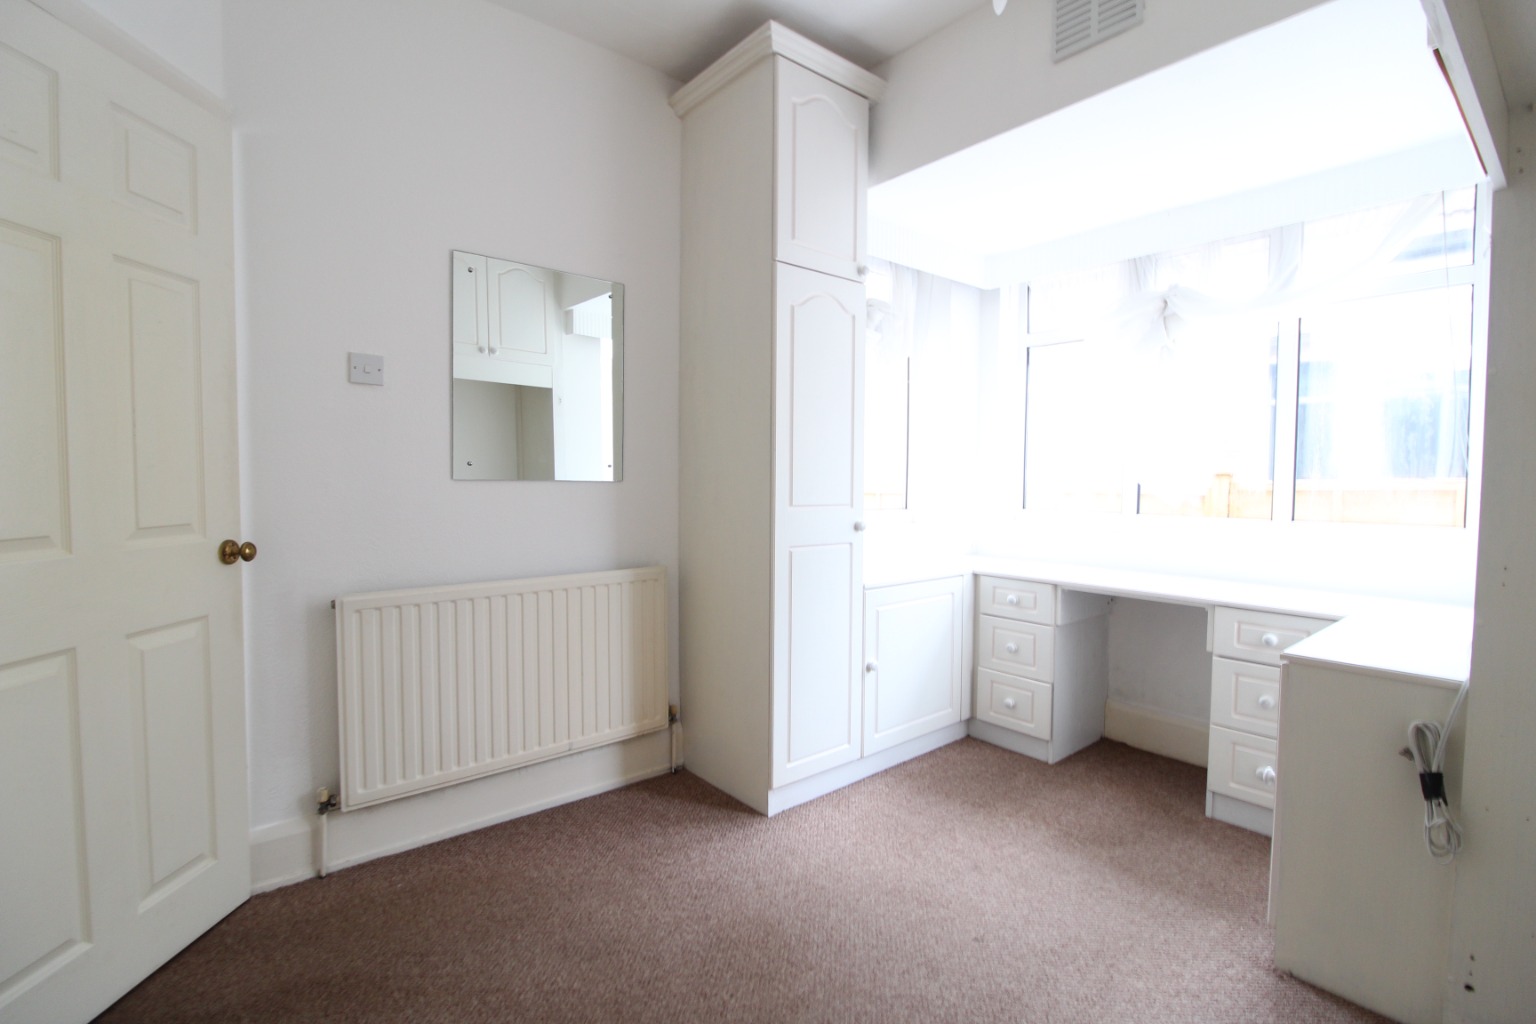
Bedroom Two 11'4 x 9' \
Double glazed bay window to side, fitted carpet, power points, radiator.
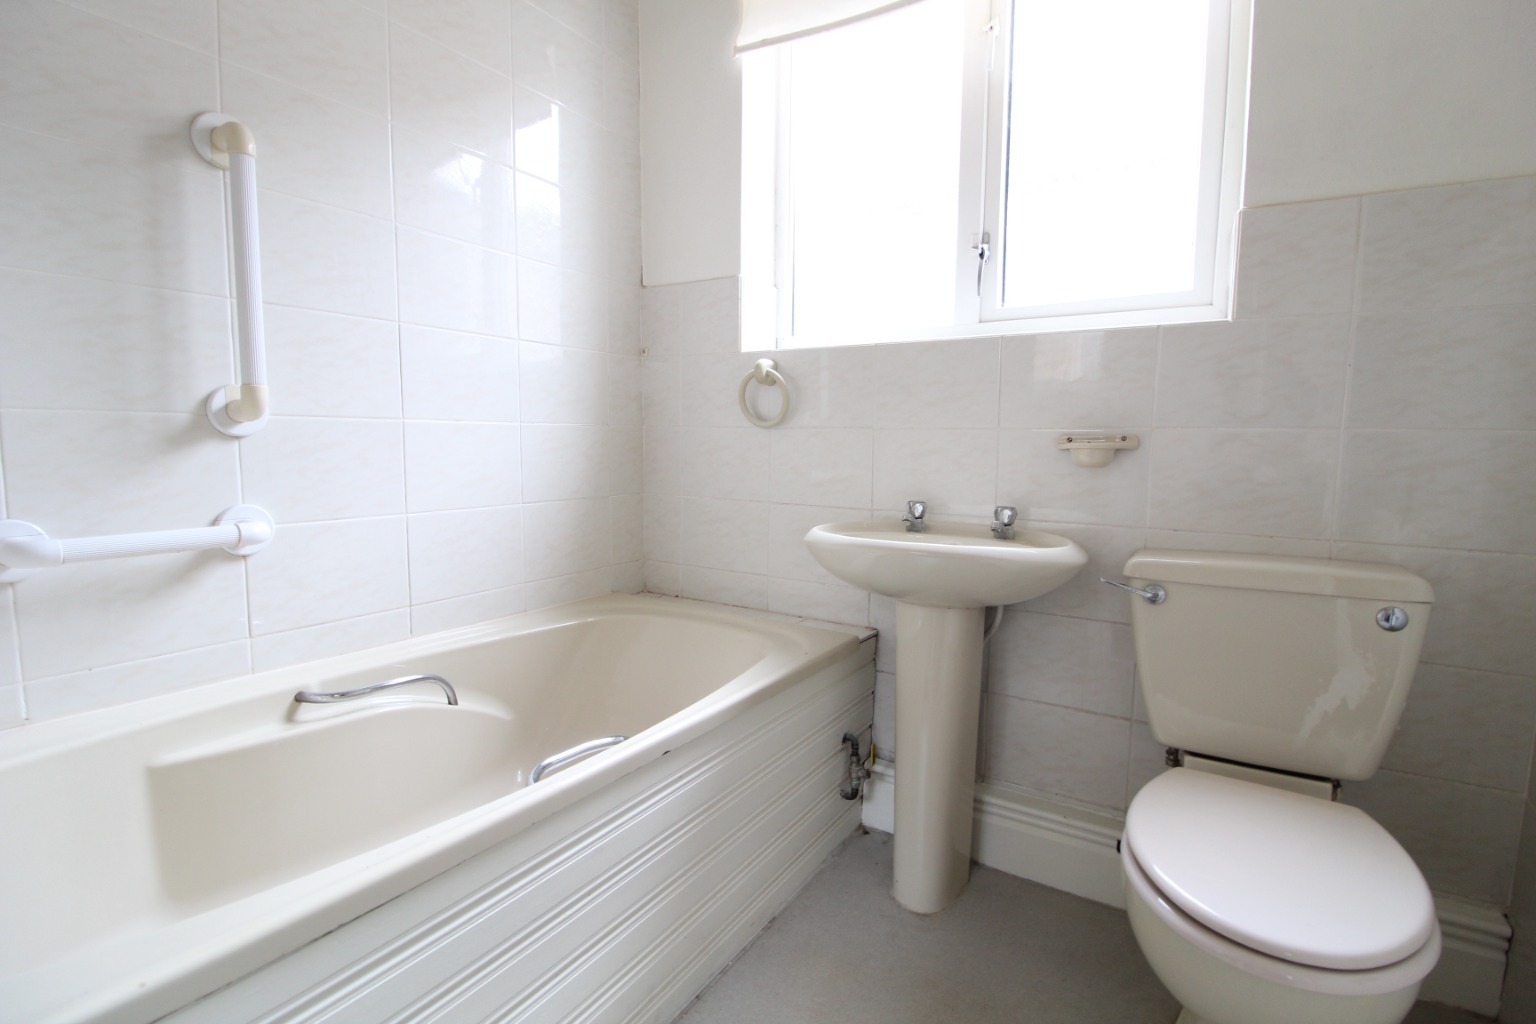
Bathroom 6'4 x 5'11 \
Obscure window to side, panelled bath with shower over, wash basin, low flush WC, part tiled walls.
Rear Garden \
Good size secluded rear garden backing directly onto Belfair’s woods and golf course. Steps down to patio area to immediate rear, remainder laid to lawn, side access to front.
Front Garden \
Crazy paved driveway providing ample off street parking.
PLEASE NOTE:-
We recommend our customers use our panel of Conveyancers/Solicitors. It is your decision whether you choose to deal with our recommendation, and you are under no obligation to do so. You should know that we may receive a referral fee of £150 to £200 per transaction from them.
Should you arrange a Mortgage through our recommended mortgage advisor, again of which there is no obligation we will receive a commission fee. The amount of commission will depend on the size of the loan and any associated products that you decide to take.
The Consumer Protection from Unfair Trading Regulations 2008 (CPRs).
These details are for guidance only and complete accuracy cannot be guaranteed. If there is any point, which is of particular importance, verification should be obtained. They do not constitute a contract or part of a contract. All measurements are approximate. No guarantee can be given with regard to planning permissions or fitness for purpose. No apparatus, equipment, fixture or fitting has been tested. Items shown in photographs are NOT necessarily included. Interested Parties are advised to check availability and make an appointment to view before travelling to see a property.