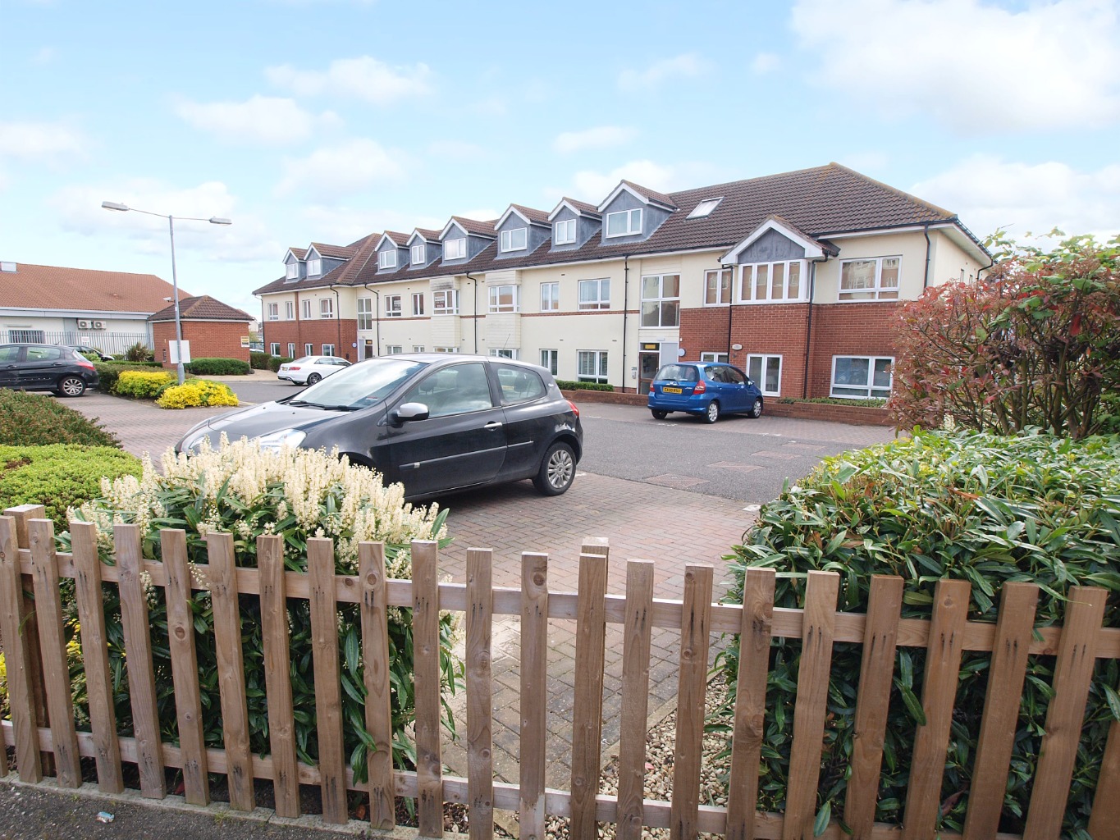
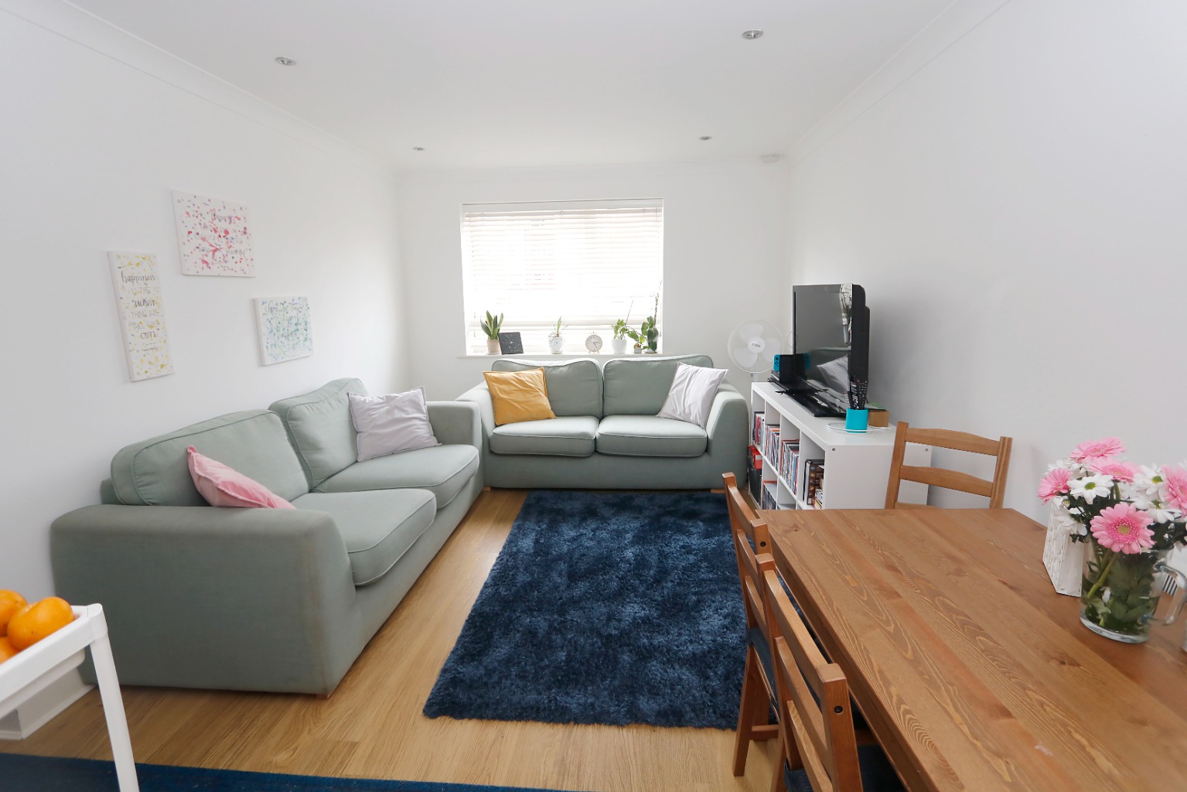
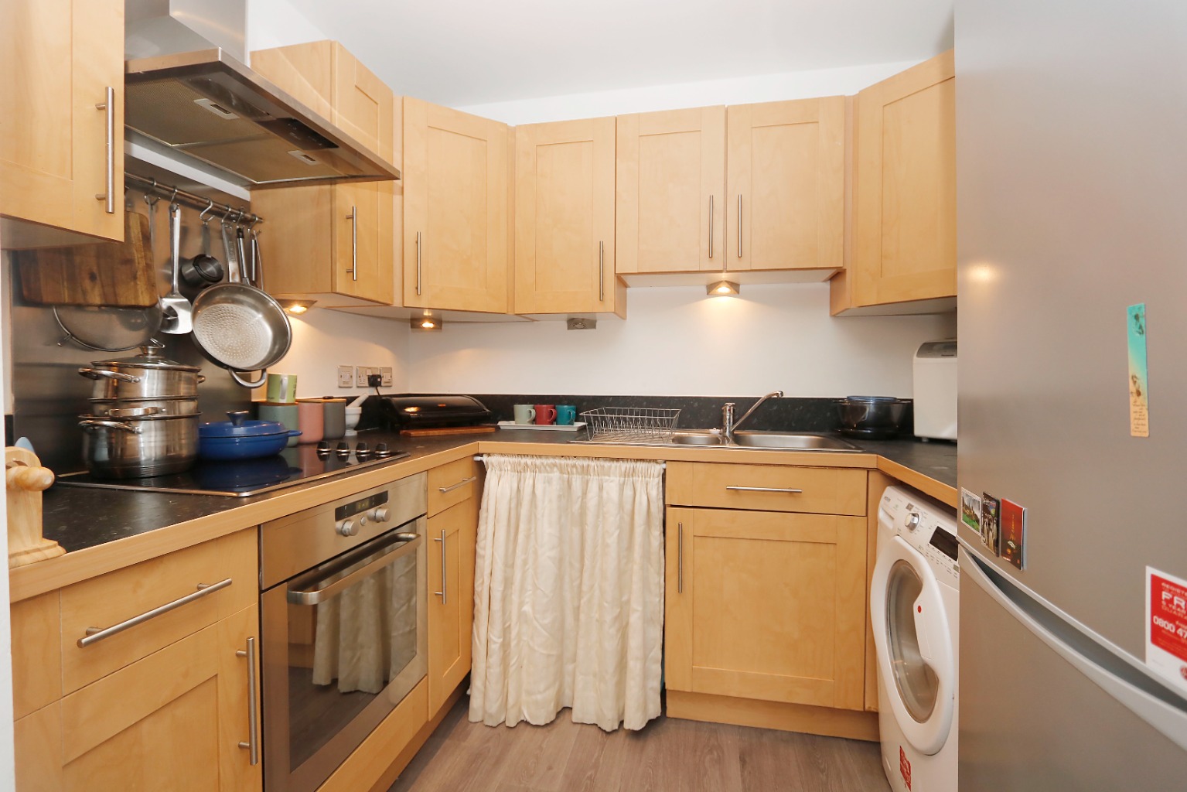
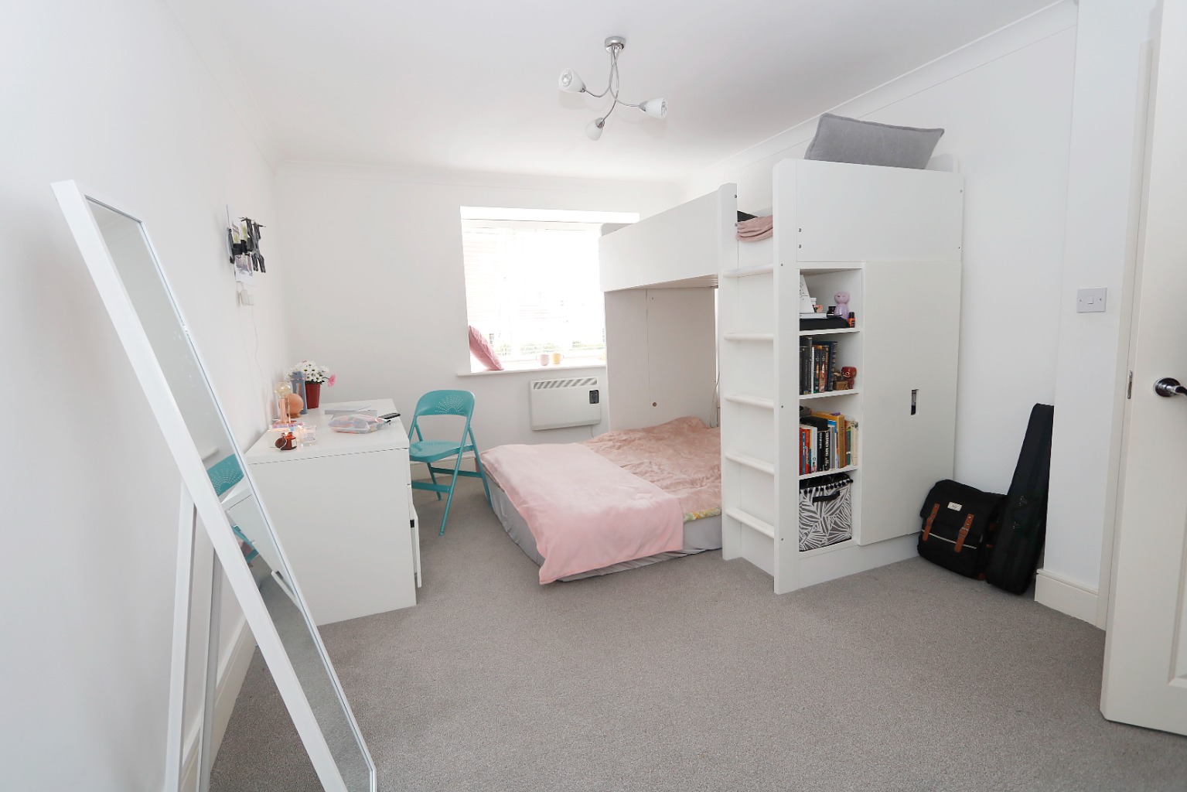
Offered with no onward chain in the ever popular ‘Wilkinson Drop’ development is this well presented two bedroom first floor flat having large lounge/diner, modern kitchen, two double bedrooms, en-suite shower room to master and a family bathroom suite. Outside there is an allocated parking space and well tended communal gardens
Situated a stone's throw from Hadleigh Town Centre with supermarkets, amenities and bus routes on hand, Hadleigh Castle and Country Park are also a short distance away together with Benfleet and Leigh Stations within easy reach. Special features include a long lease in excess of 100 years, entry phone system, uPVC double glazing throughout and well maintained communal areas. Viewings essential.
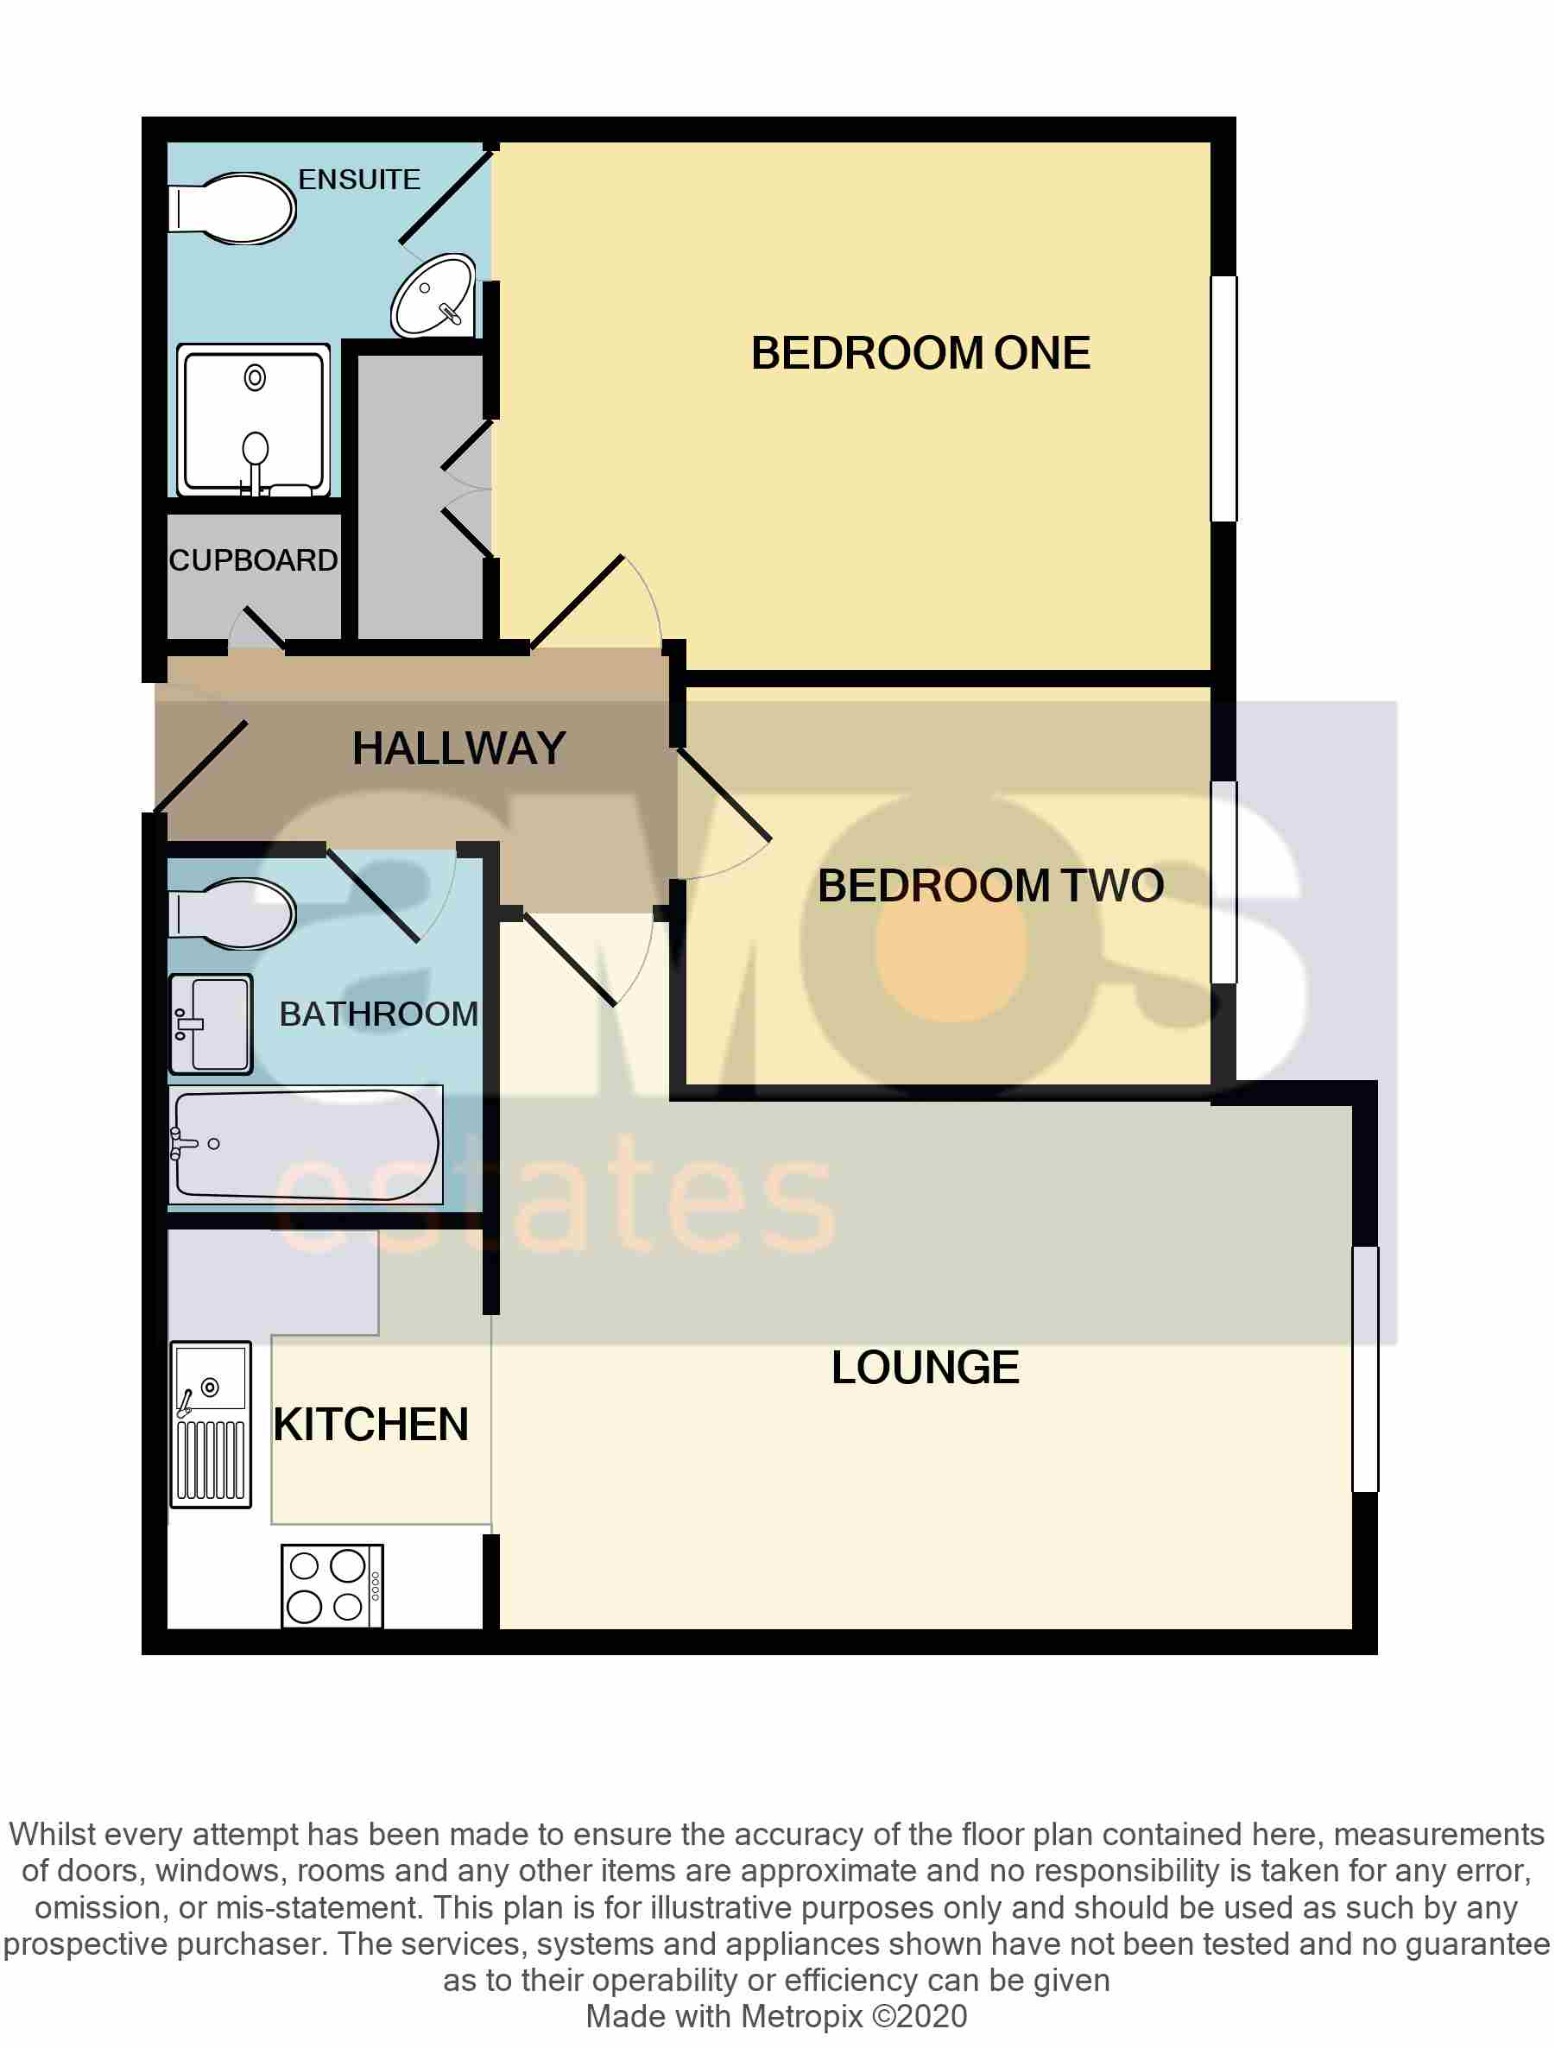
/ Lounge 14'04 x 10'05
/ Kitchen 8'01 x 6'05
/ Bedroom One 14'07 x 10'05
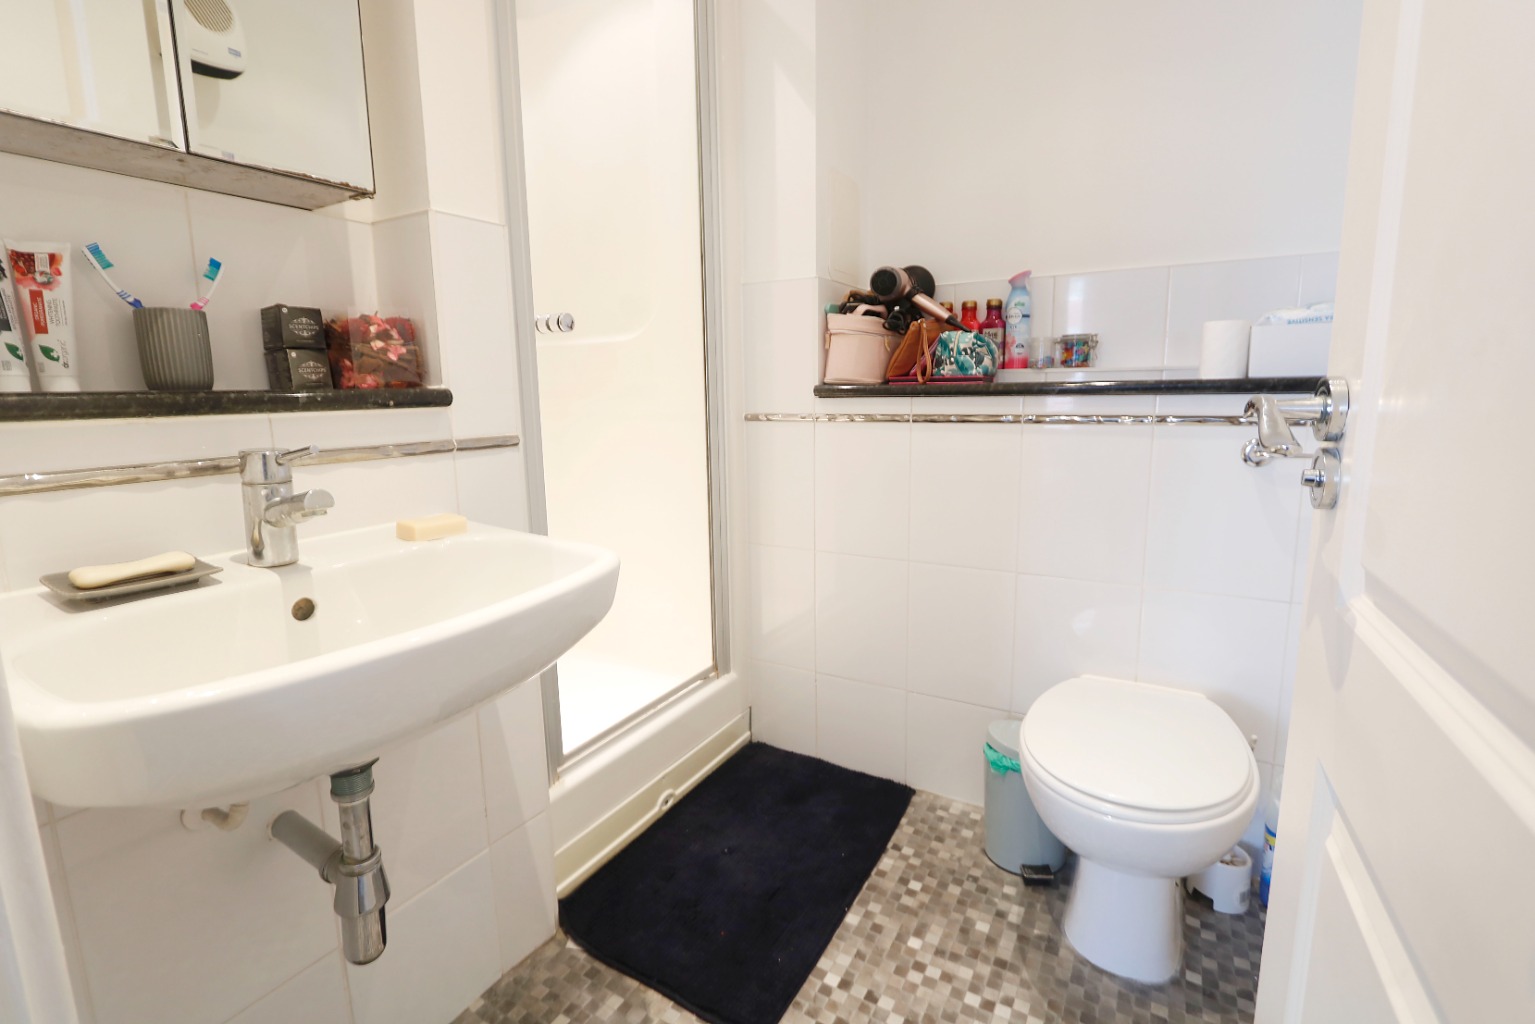
/ En-Suite Shower Room
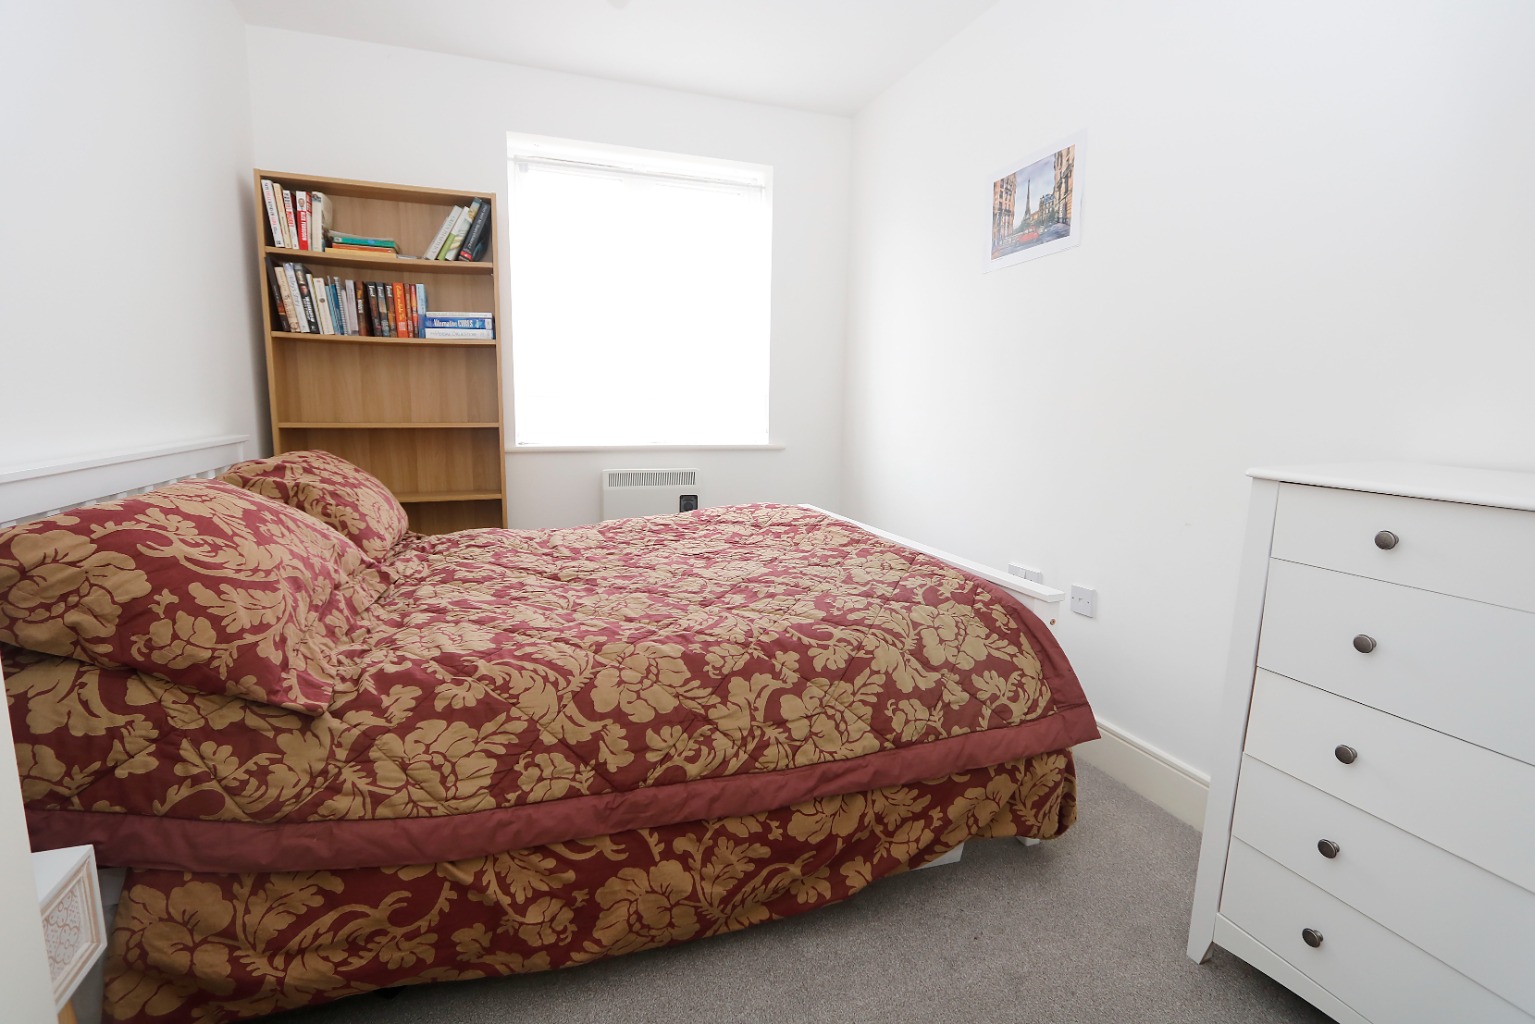
/ Bedroom Two
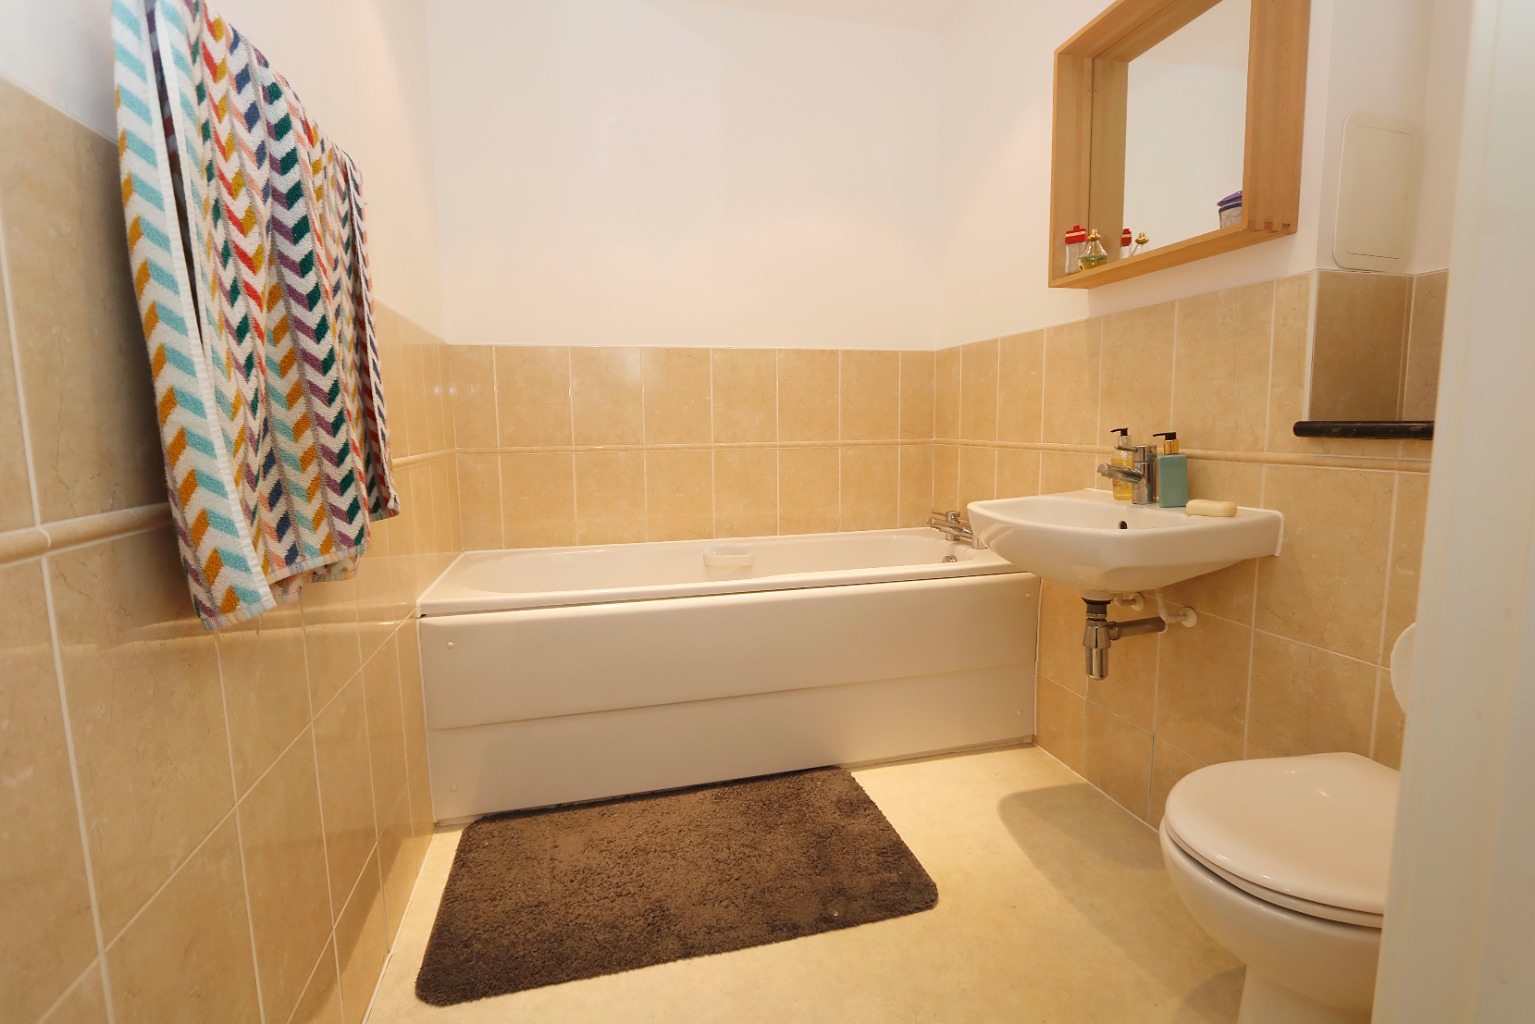
/ Three Piece Bathroom Suite 7'01 x 6'05
/ Resident/Visitor Parking
/ Long Lease
/ No Onward Chain
/ Well Presented
/ Ideal Buy To Let Or First Time Purchase
Communal entrance door providing access to stairs which in turn lead to the first floor with private entrance door with spyhole to:
Entrance Hall \
Electric radiator, smooth plastered and coved ceiling with inset spot lights, power points, telephone point, entry phone system, airing cupboard housing hot water tank with shelving above, doors to accommodation off.
Lounge \
14'04 x 10'05 (14.27m x 3.06m)
Double glazed window, wood effect flooring, power points, wall mounted heaters, T.V point, smooth plastered and coved ceiling with inset spotlights.
Kitchen \
8'01 x 6'05 (2.44m x 1.84m)
Units to eye and base level, square edge work surfaces, stainless steel one and a quarter bowl sink and drainer unit, integrated hob with cooker below and extractor hood above, wood effect flooring, power points, space for tall fridge/freezer, space and plumbing for washing machine, wood effect flooring, under cupboard lighting, smooth plastered ceiling.
Bedroom One \
14'07 x 10'05 (4.28m x 3.06m)
Double glazed window, fitted carpet, power points, wall mounted heater, smooth plastered ceiling, door to:
En-Suite Shower Room \
Three piece suite comprising shower cubicle with shower over, low level WC, wash basin, part tiled walls, tiled effect flooring, smooth plastered ceiling.
Bedroom Two \
10'06 x 8'00 (3.06m x 2.43m)
Double glazed window, fitted carpet, power points, wall mounted heater, smooth plastered ceiling.
Three Piece Bathroom Suite \
7'01 x 6'05 (2.13m x 1.84m)
Three piece suite comprising tiled bath, low level WC, wash basin, part tiled walls, vinyl flooring.
Outside \
Externally there is an allocated residents parking space, visitor spaces and communal garden area.
Lease Info \
We understand the property benefits from a long lease in excess of 100 years and we understand there is ground rent of £150 per annum and service charge of approximately £100 per month which includes water rates and buildings insurance.
PLEASE NOTE:-
We recommend our customers
use our panel of Conveyancers/Solicitors. It is your decision whether you
choose to deal with our recommendation, and you are under no obligation to do
so. You should know that we may receive a referral fee of £150 to £200 per
transaction from them.
Should you arrange a
Mortgage through our recommended mortgage advisor, again of which there is
no obligation we will receive a commission fee. The amount of commission will
depend on the size of the loan and any associated products that you decide to
take.
The Consumer Protection
from Unfair Trading Regulations 2008 (CPRs).
These details are for
guidance only and complete accuracy cannot be guaranteed. If there is any
point, which is of particular importance, verification should be obtained. They
do not constitute a contract or part of a contract. All measurements are
approximate. No guarantee can be given with regard to planning permissions or
fitness for purpose. No apparatus, equipment, fixture or fitting has been tested.
Items shown in photographs are NOT necessarily included. Interested Parties are
advised to check availability and make an appointment to view before travelling
to see a property.